7
Alcoomie
Crescent
koonawarra
NSW,
2530
$830,000 - $880,000
 4
 2
 1
Land: 568 sqm


FRESHLY RENOVATED, LIFESTYLE & LAKE NEARBY
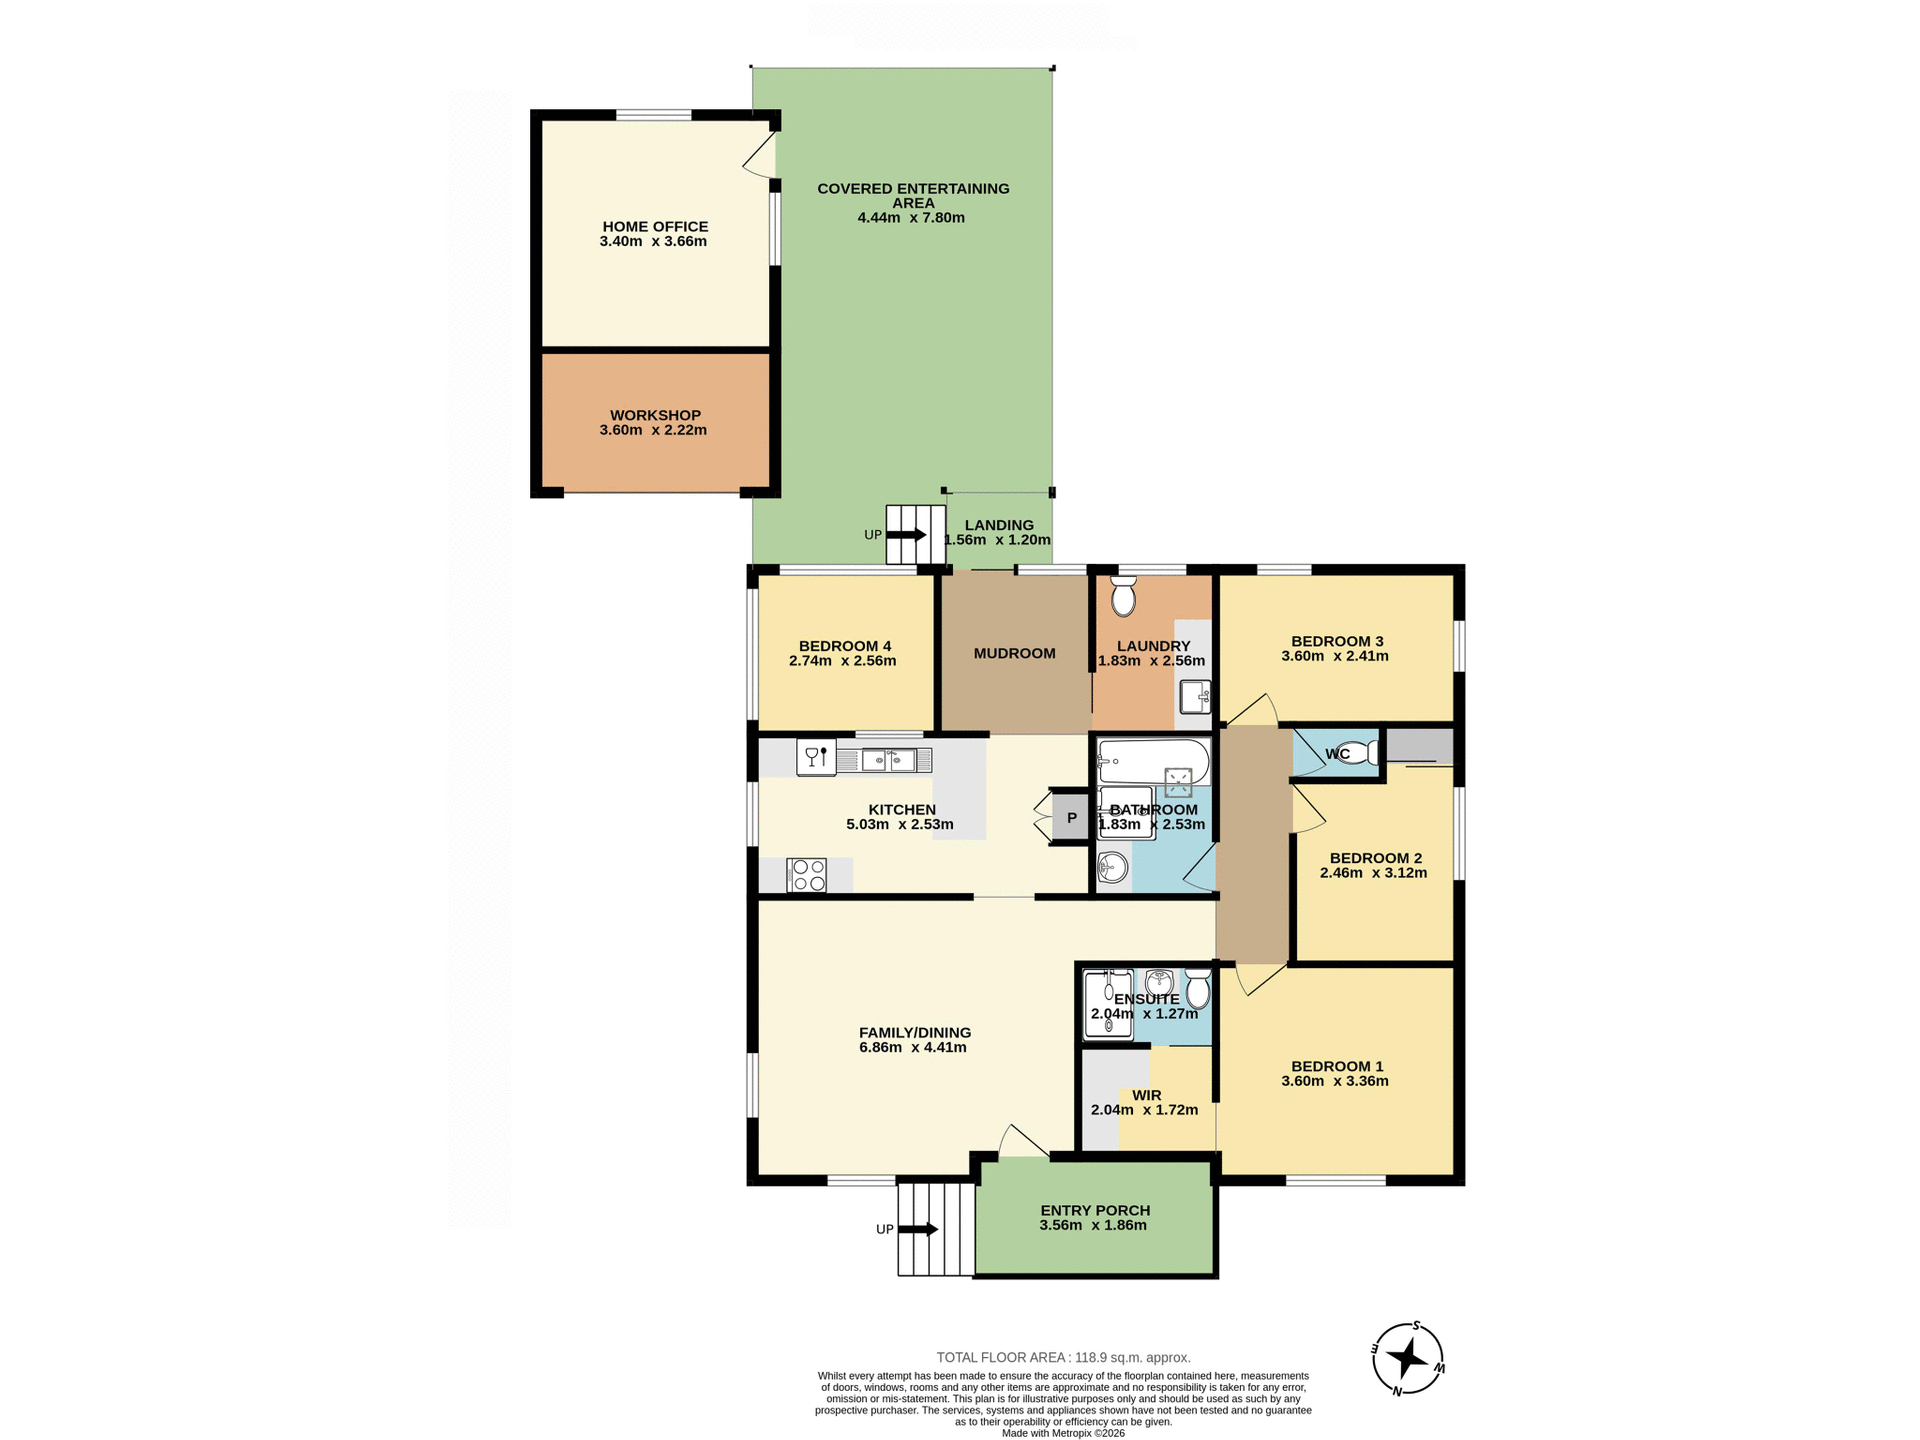
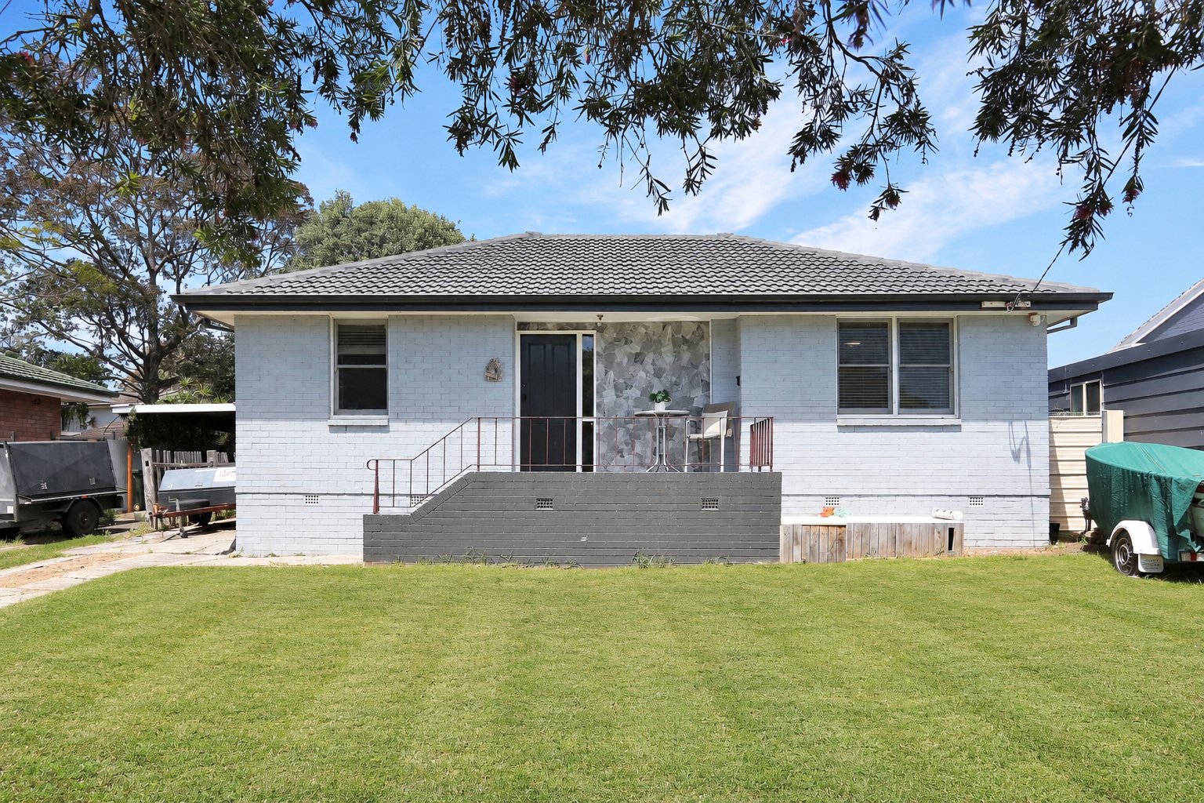
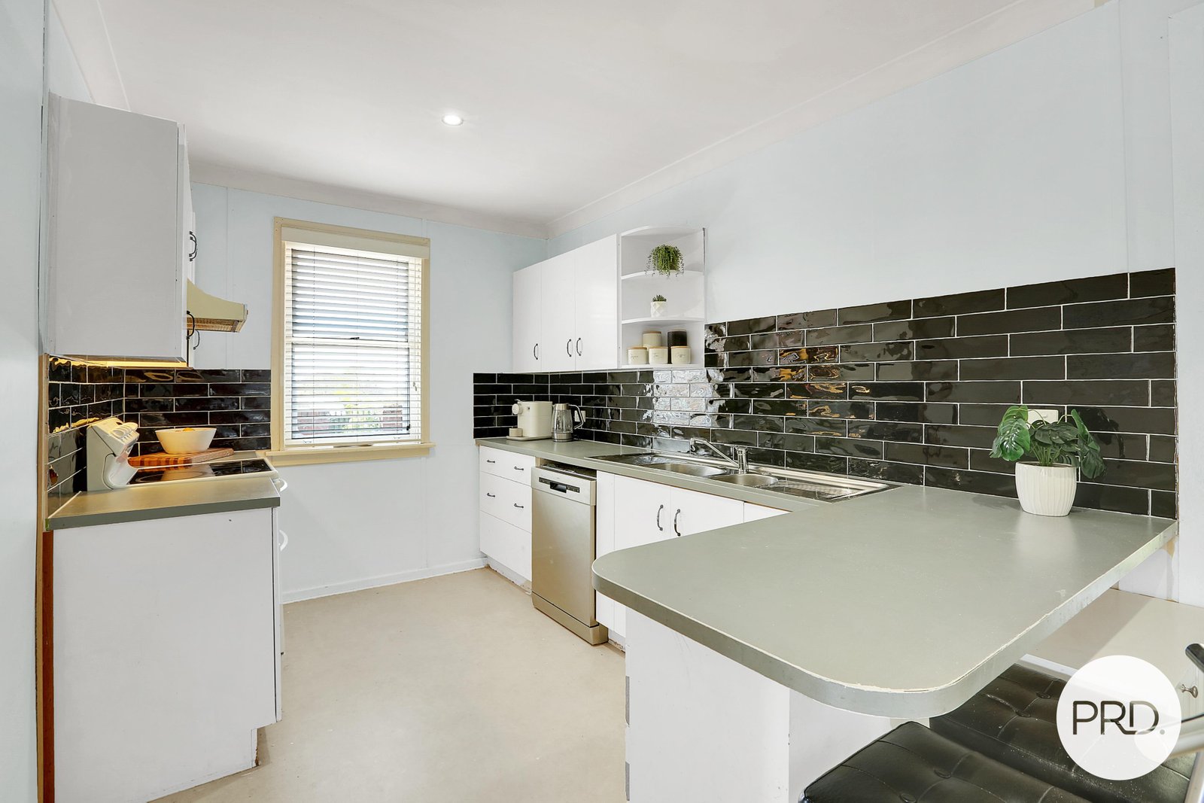
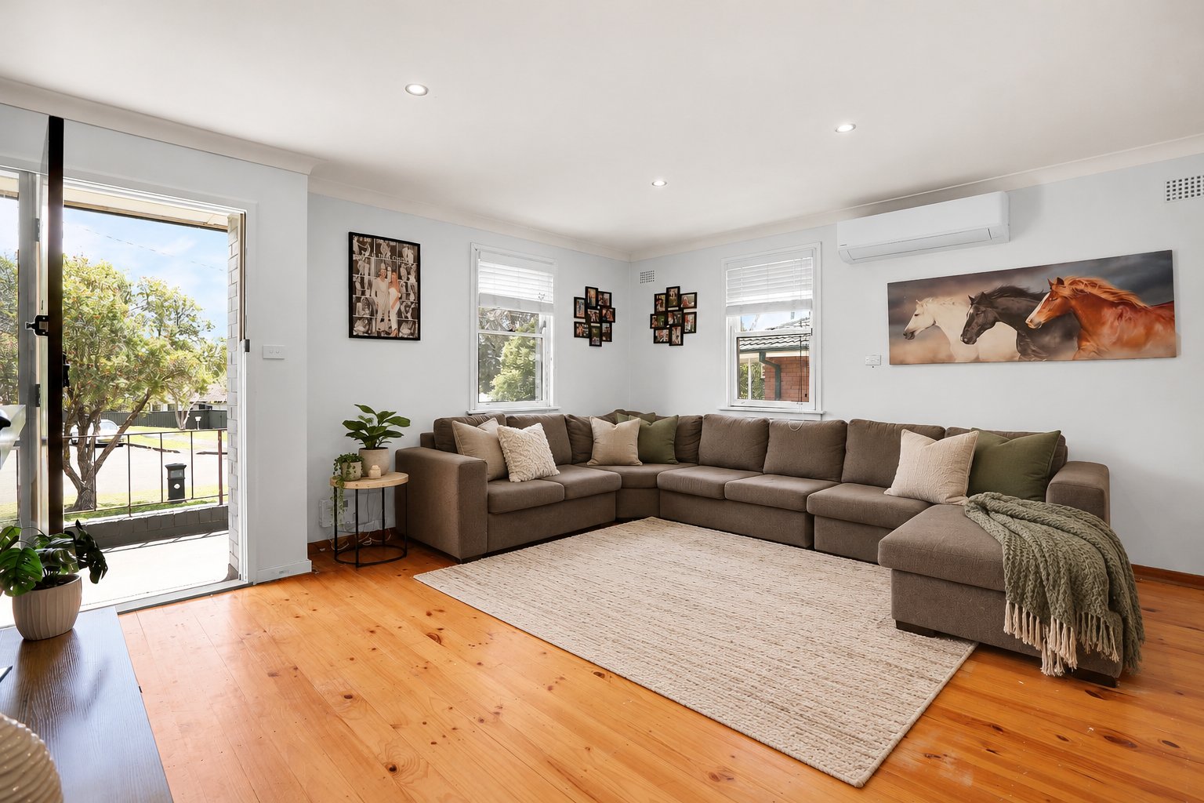
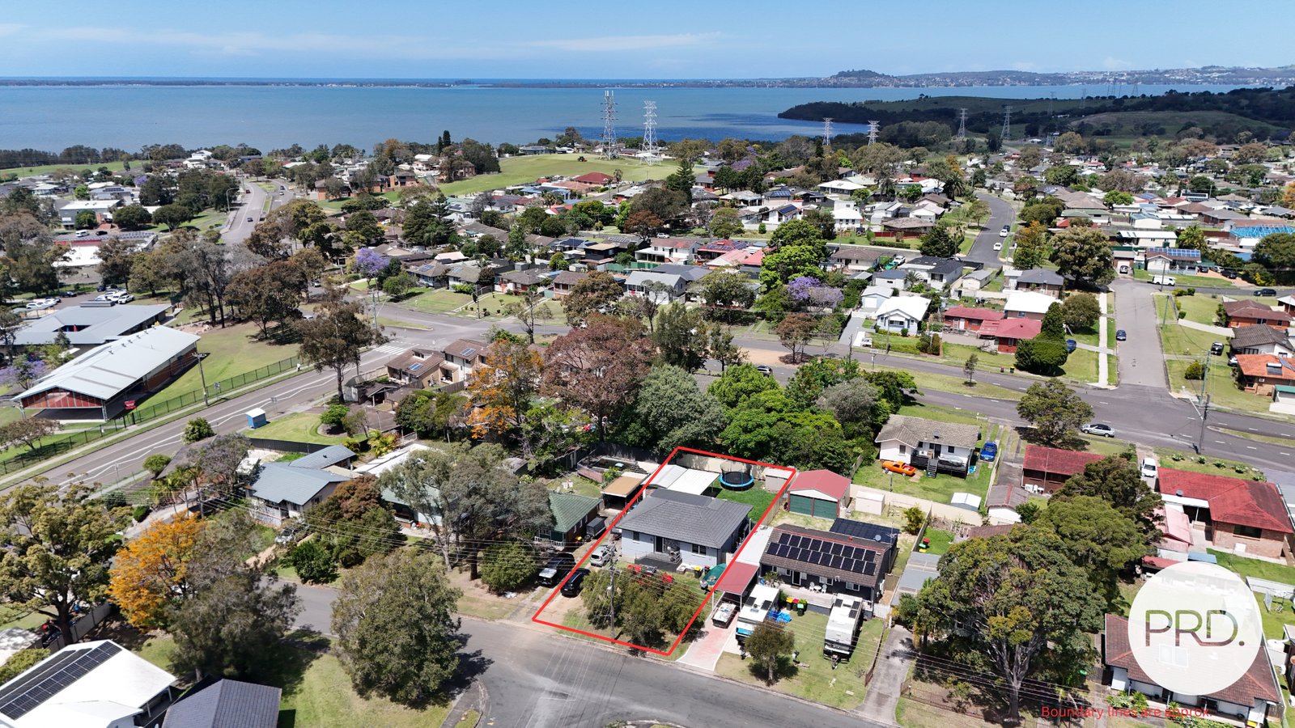
Welcome to 7 Alcoomie Crescent, a 4 bedroom home offering a practical layout, generous outdoor entertaining and a convenient location close to the lake, shops and schools. With updates throughout and scope to add your own finishing touches, there's plenty here to make your own.
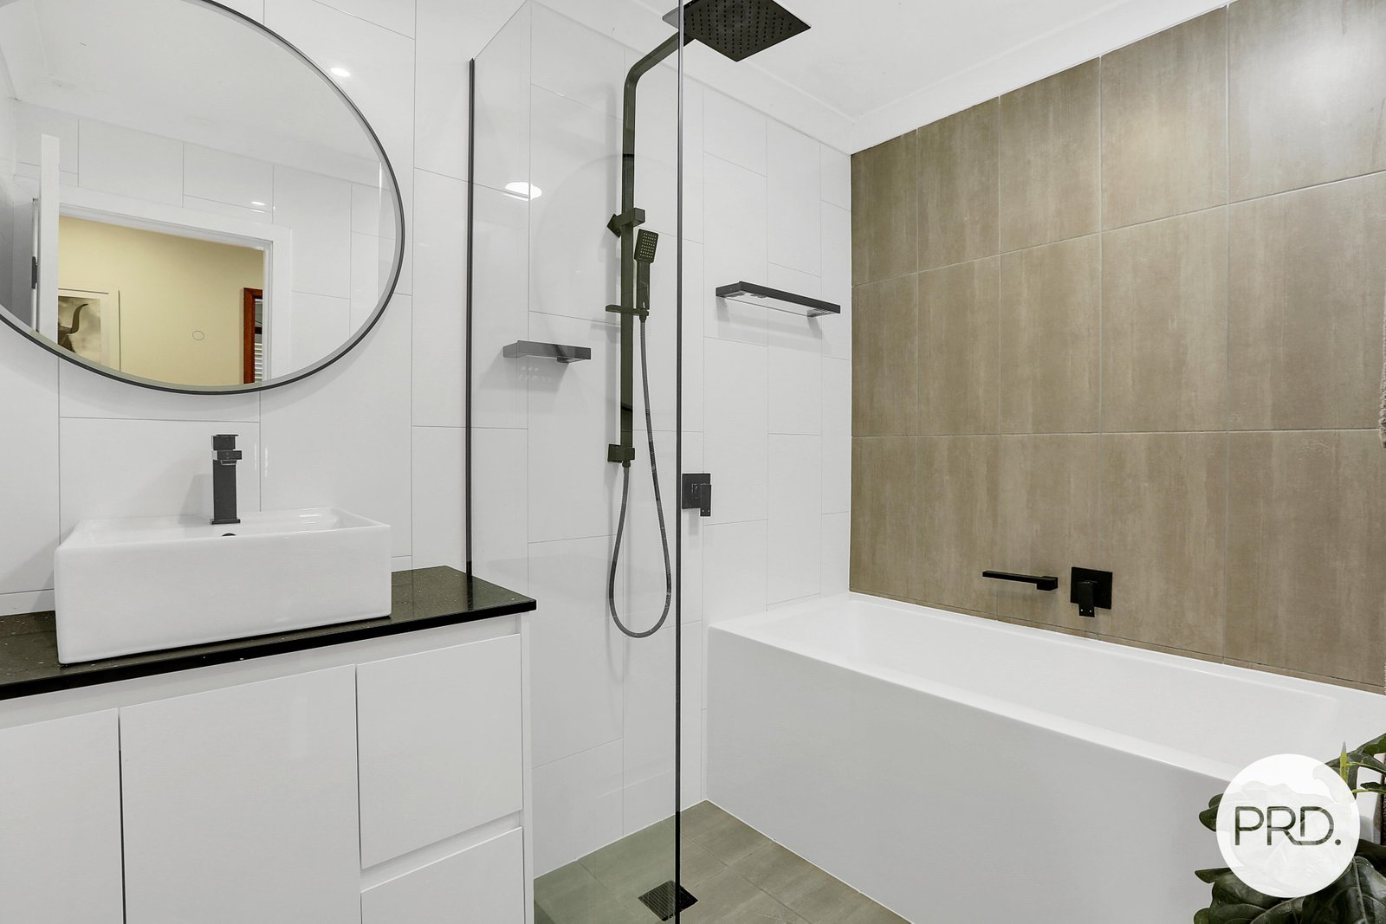
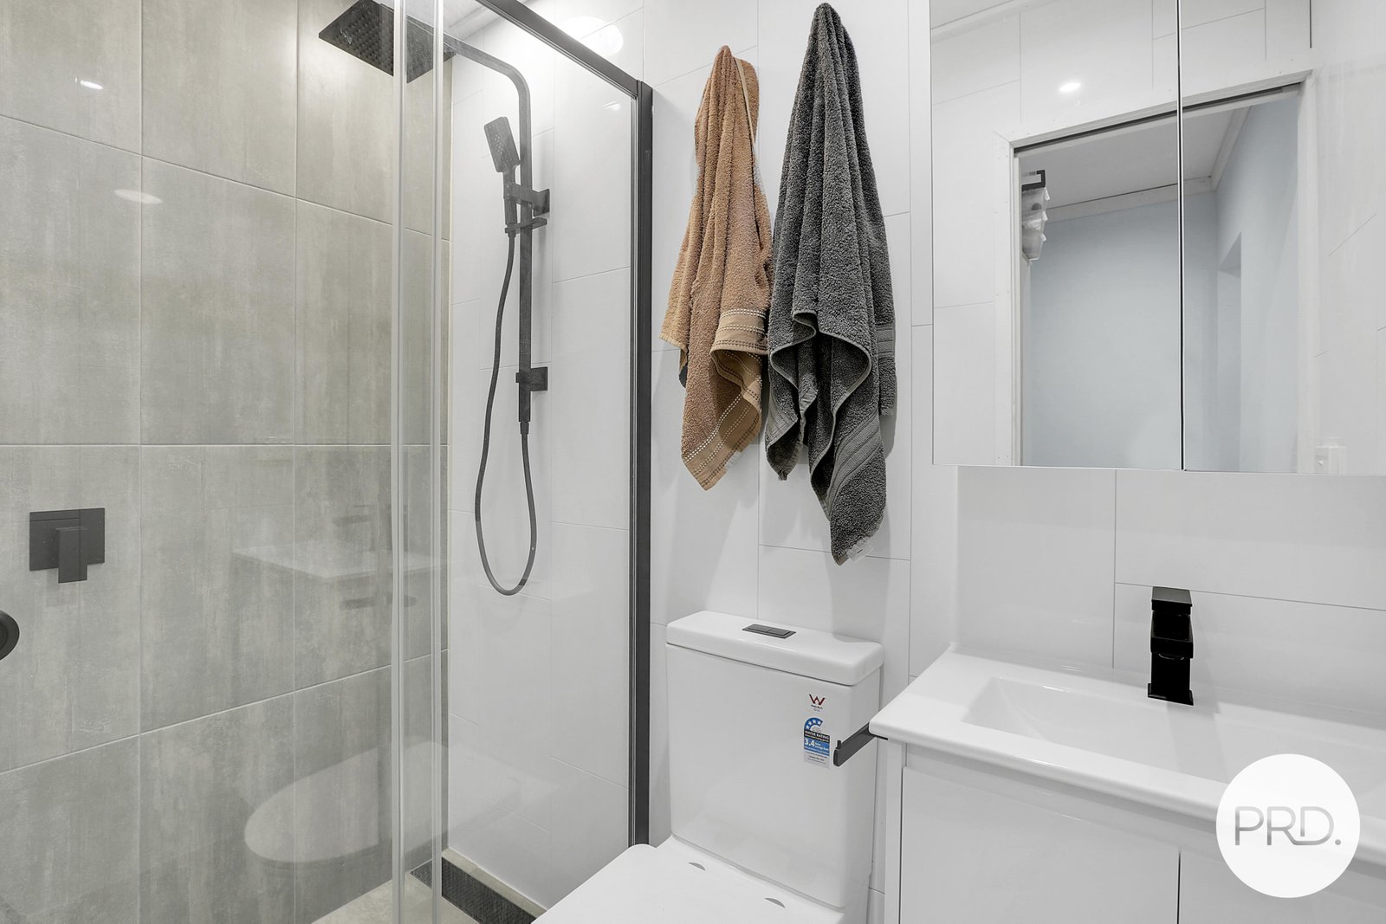
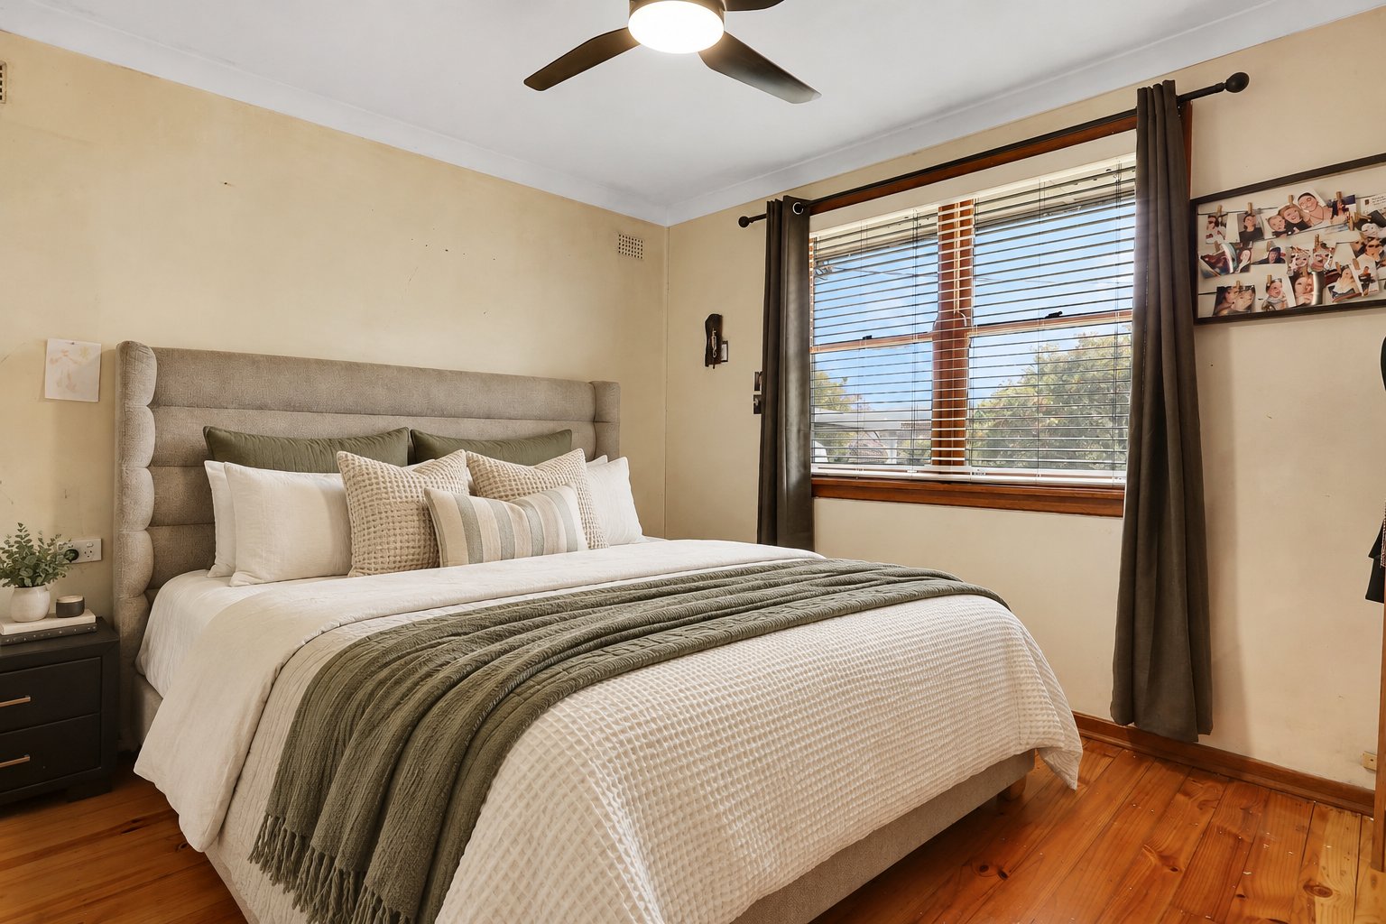
The master bedroom features an ensuite and walk in robe, while 3 additional bedrooms provide space for family, guests or a home office. Two modern bathrooms and 3 toilets offer added convenience for a busy household.
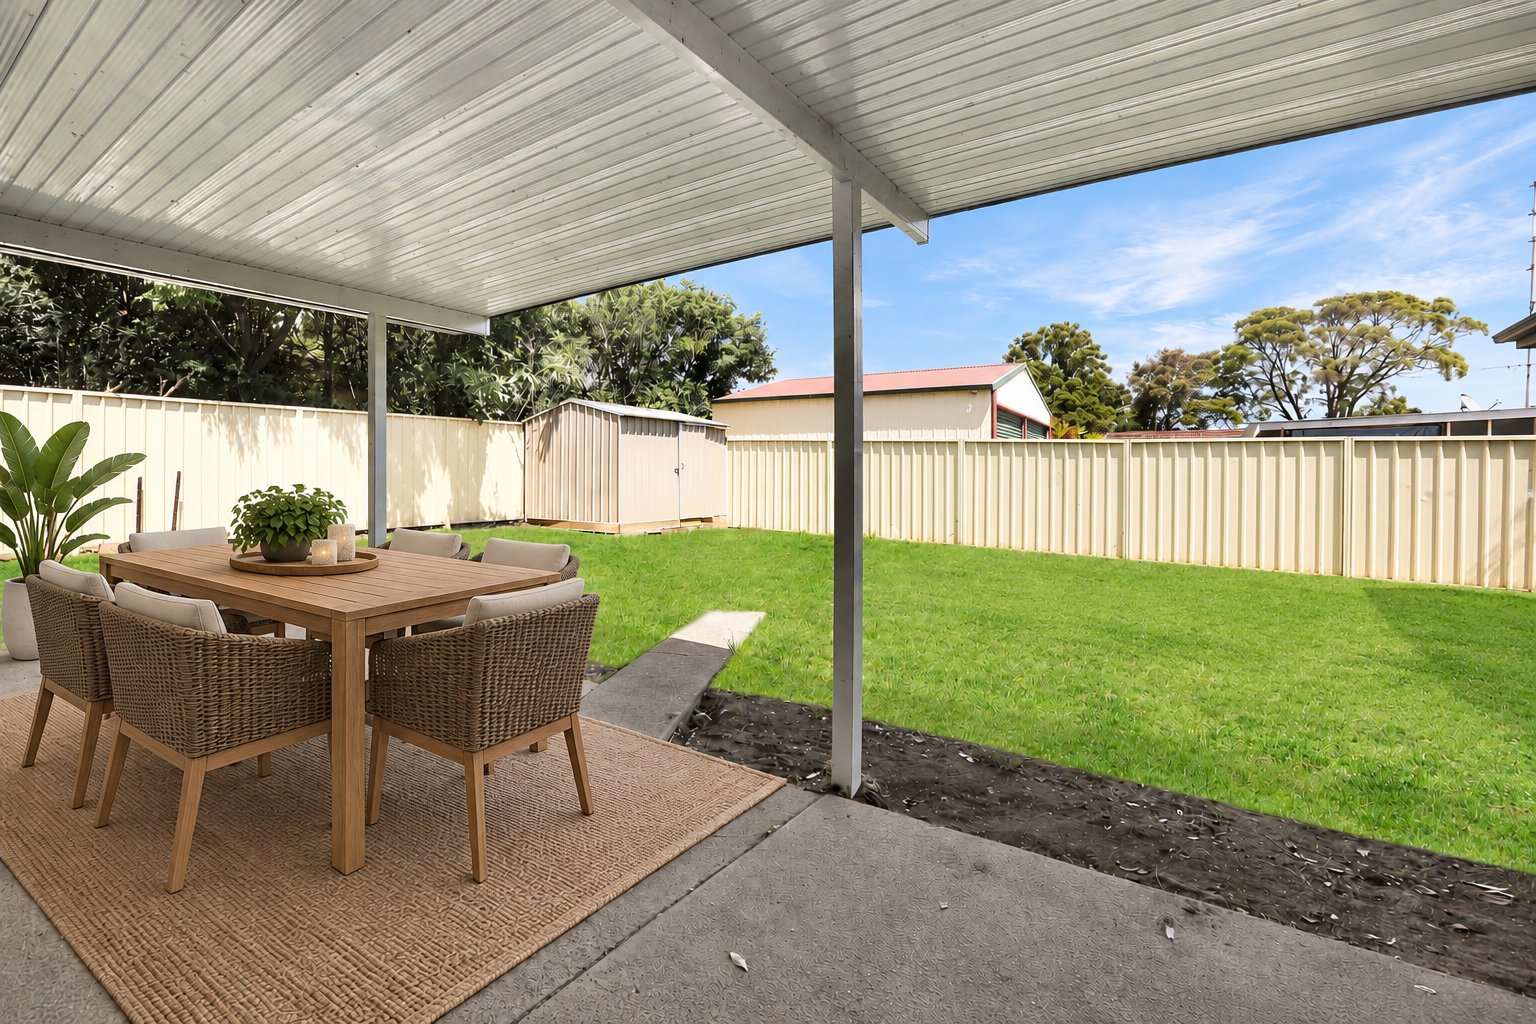
A large entertaining area provides room for weekend barbecues and gatherings, complemented by a level backyard where children can play and the family can relax.
The garage which is used as a workshop and air-conditioned home office is perfect for those who have hobbies and projects.
PROPERTY HIGHLIGHTS
• 4 bedrooms, including a master with ensuite and walk-in robe
• 2 modern bathrooms and 3 toilets
• Large entertaining area
• Garage currently used as workshop and home office
• Level backyard
• Recent roof and gutter work
• Close to the lake, shops and schools
Offering family space, a handy location and the opportunity to add your own touch, this home is well worth exploring.
For more information contact Tracey McDonald on 0404 033 533
Agents
Events
Nearby Schools
About koonawarra
median House price
810000suburb growth
6.3%median House rent
630suburb rental yield
4.0%Similar Properties
Source: Suburb Flyover Report Series, APM Pricefinder. PRD does not give any warranty in relation to the accuracy of the information contained in this report. If you intend to rely upon the information contained herein, you must take note that the Information, figures and projections have been provided by various sources and have not been verified by us. We have no belief one way or the other in relation to the accuracy of such information, figures and projections. PRD will not be liable for any loss or damage resulting from any statement, figure, calculation or any other information that you rely upon that is contained in the material. Prepared by PRD Research © All medians and volumes are calculated by PRD Research. Use with written permission only. All other responsibilities disclaimed.