



19
Lauriston
Street
kyneton
VIC,
3444
$1,395,000 - $1,495,000
 4
 2
 2
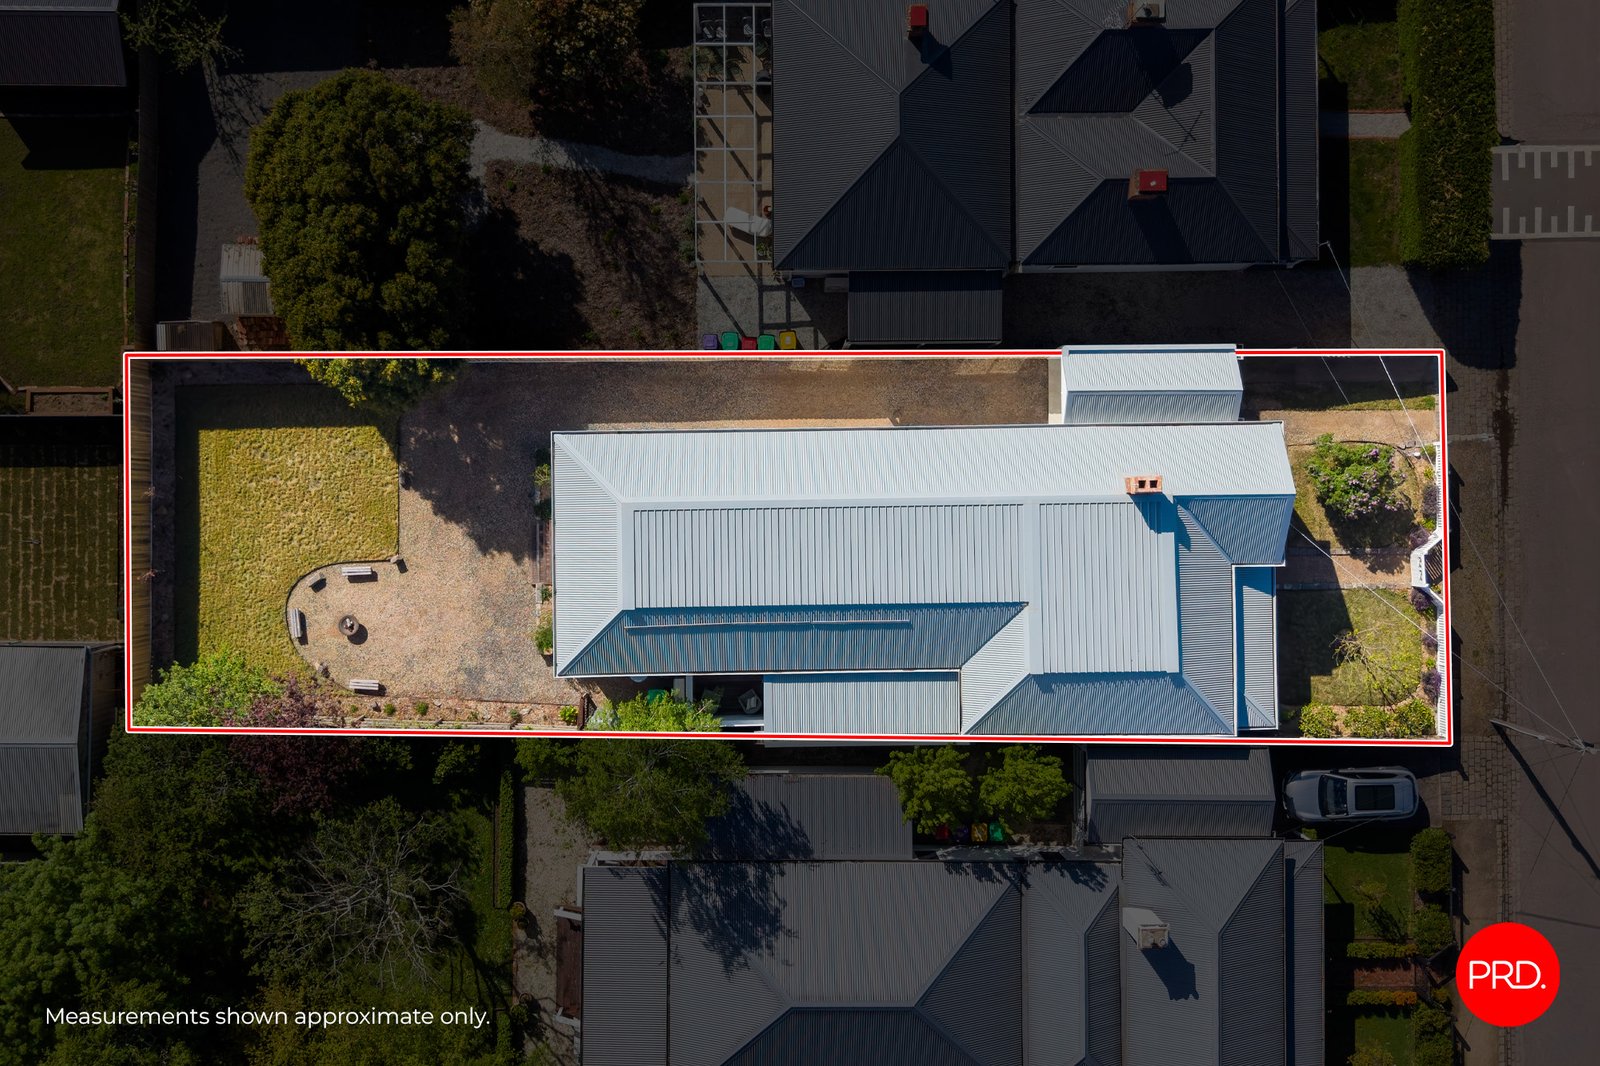
Land: 593 sqm


Beautiful on the Outside - Even Better Beneath the Surface
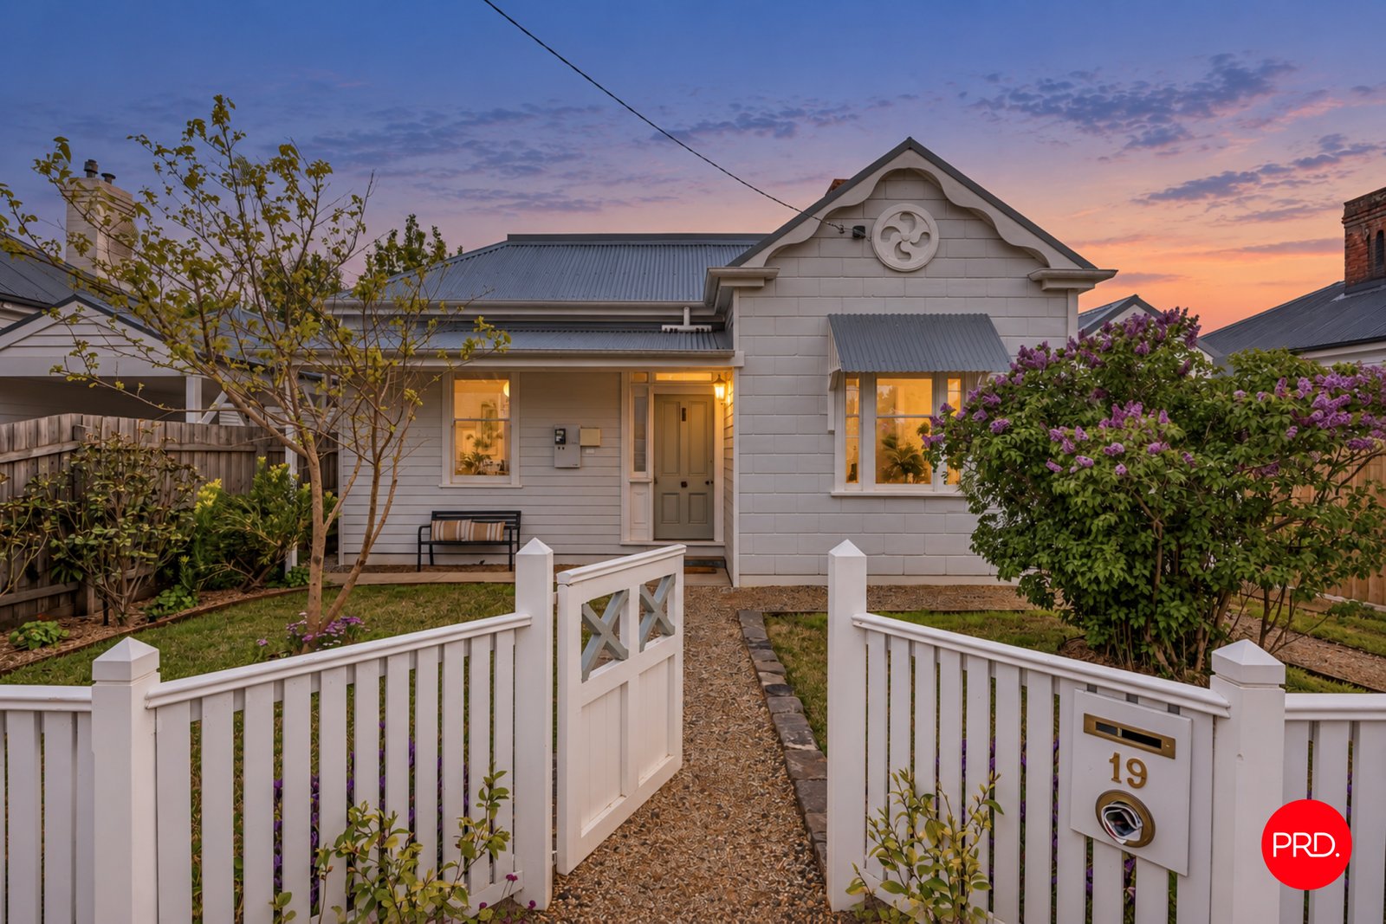
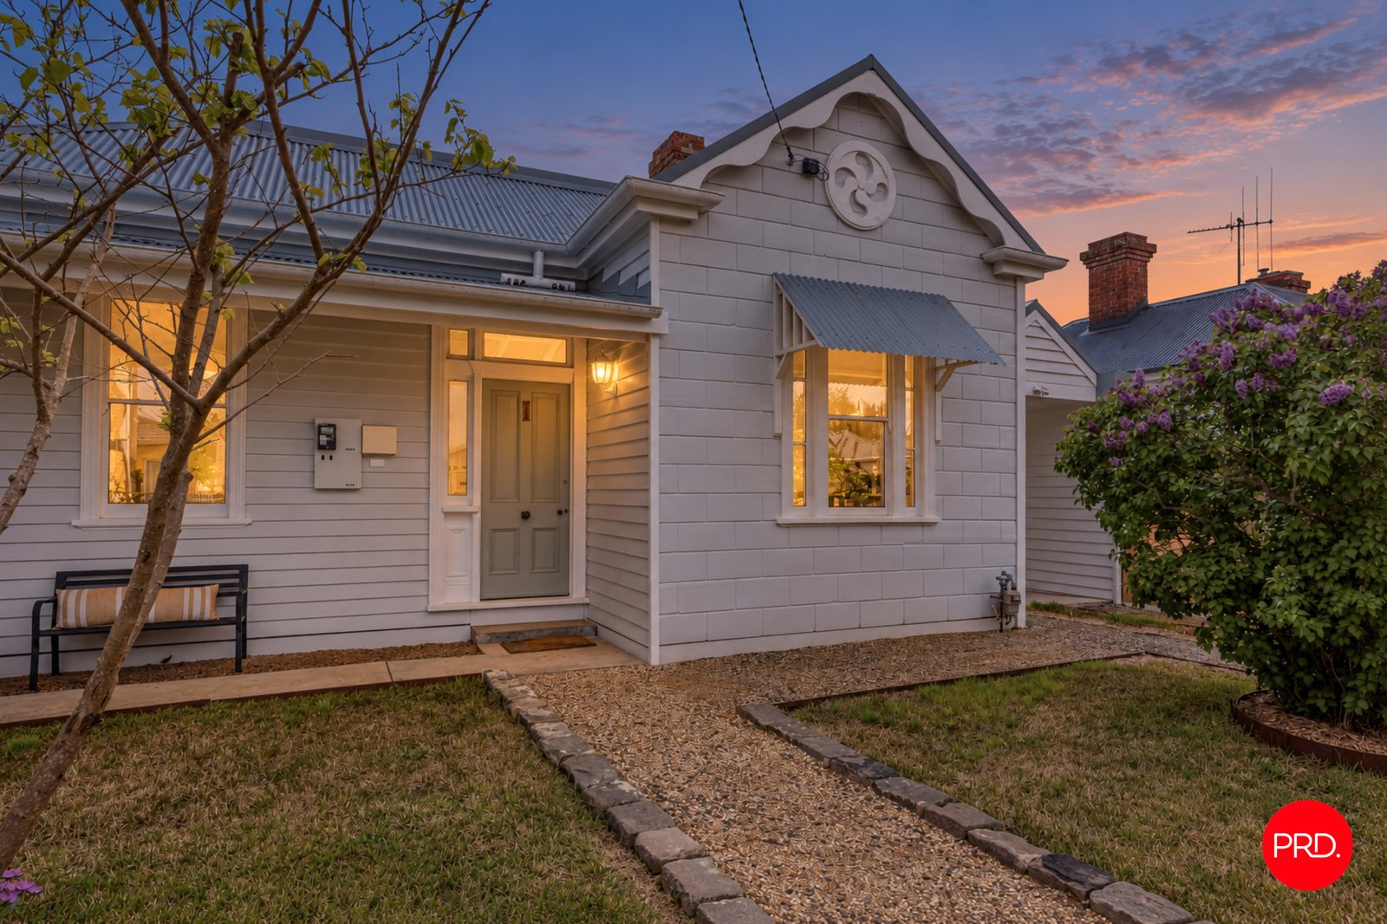
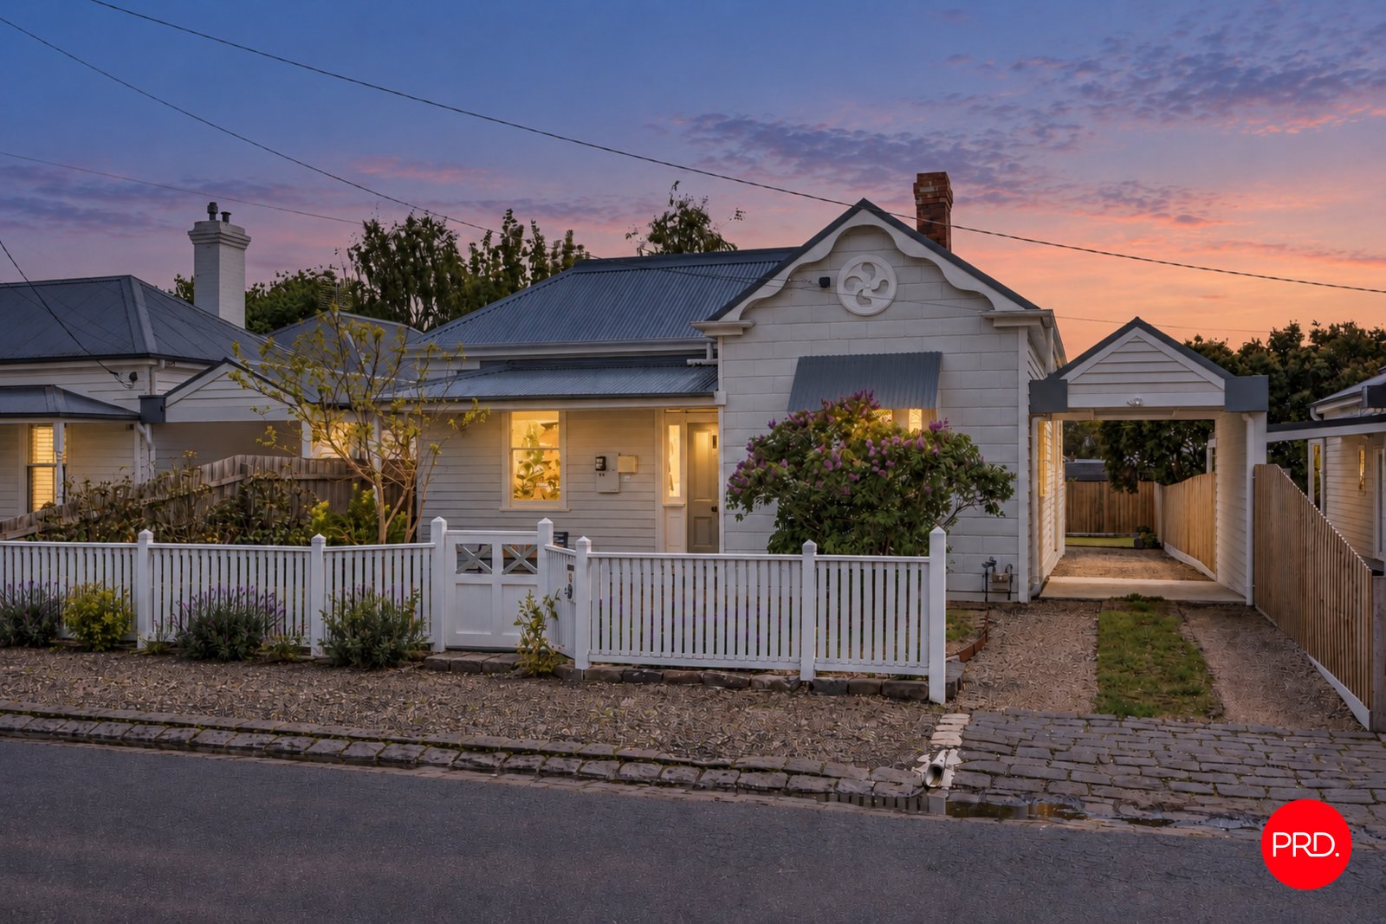
It's easy to see the beauty in this thoughtfully restored Kyneton home - the original Baltic pine, soaring ceilings, beautiful kitchen and sun-filled north-facing living spaces. But what truly sets this property apart is everything you can't see.
Behind the character façade is a home that was stripped back and comprehensively renovated, with just as much consideration given to insulation, energy efficiency and year-round comfort as to its beautiful interiors.
The home has been comprehensively insulated and a full thermal envelope from front to back, side to side and top to bottom, complemented by double glazing throughout. A powerful 17kW Mitsubishi ducted reverse-cycle heating and cooling system and efficient reverse-cycle hot water provide modern comfort and excellent thermal performance throughout the seasons.
This is far more than a beautiful cosmetic transformation. Considerable work and investment have gone into creating a home designed for comfortable, efficient modern living, allowing the next owners to enjoy the character of an older Kyneton home without taking on an extensive renovation themselves.
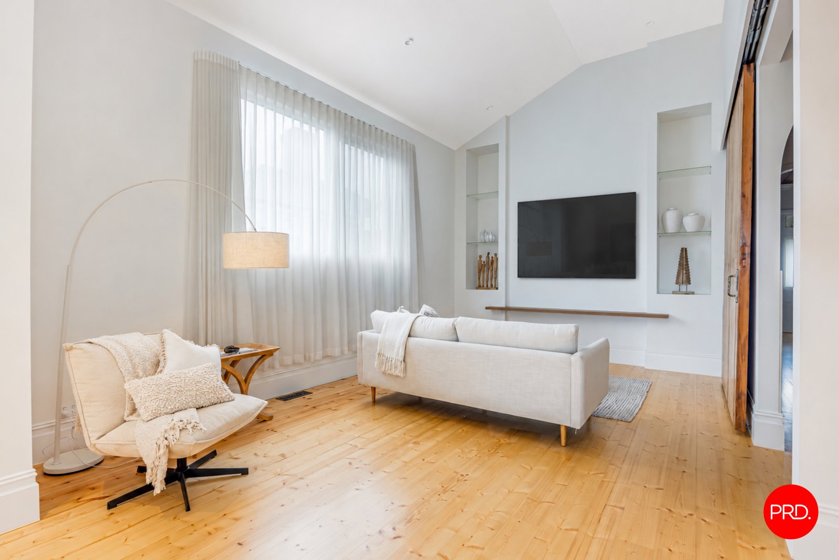
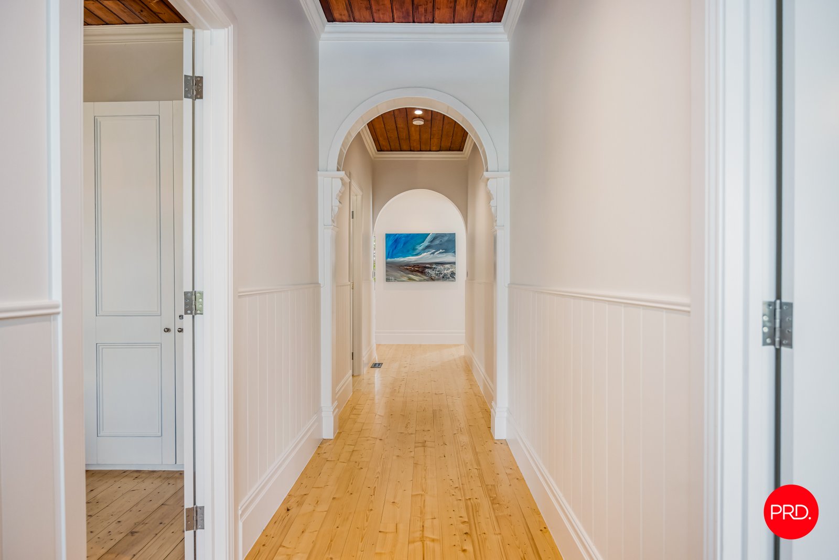
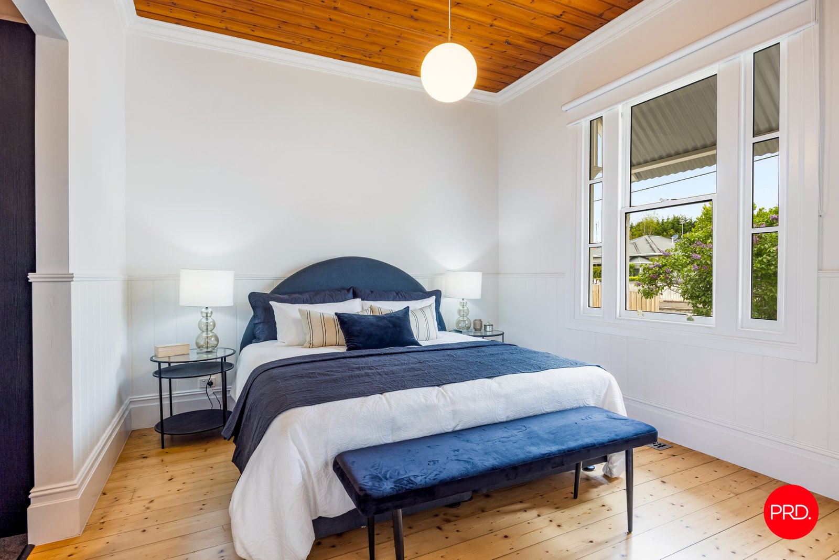
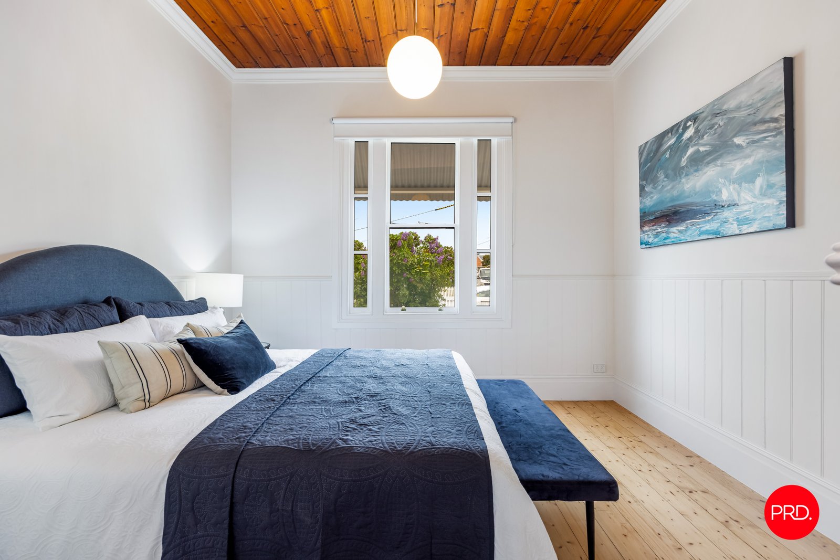
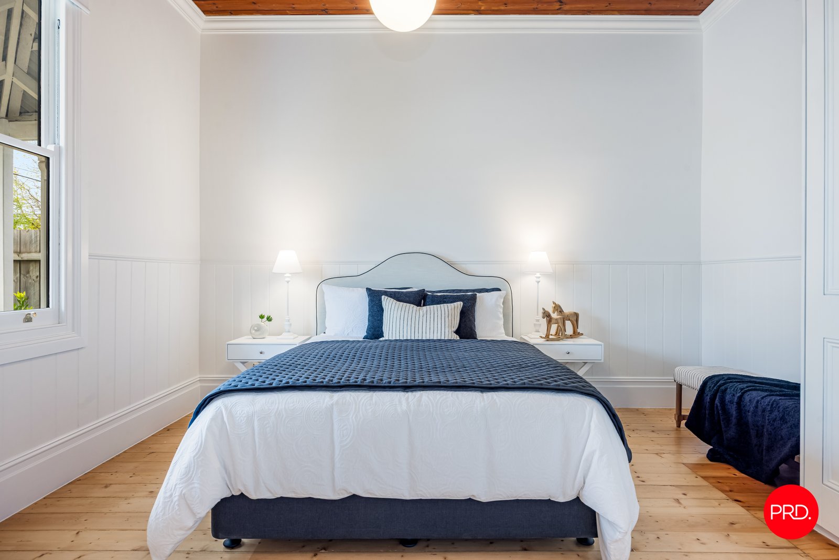
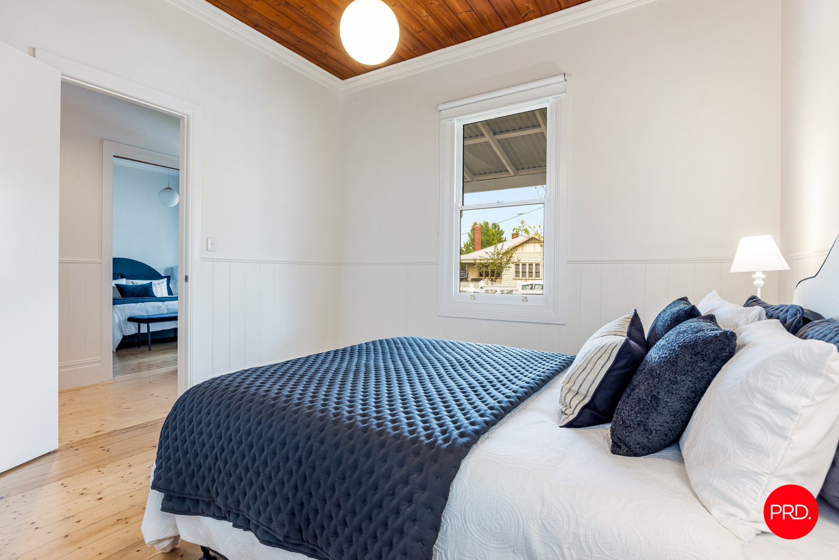
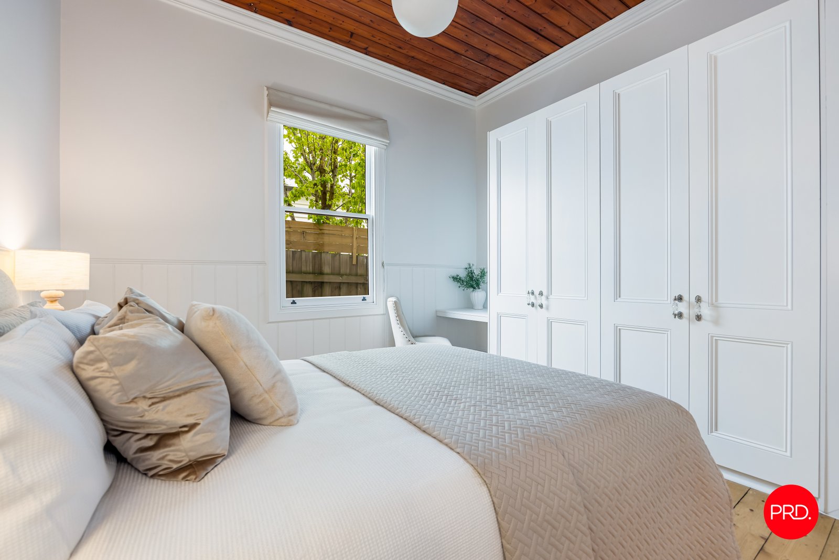
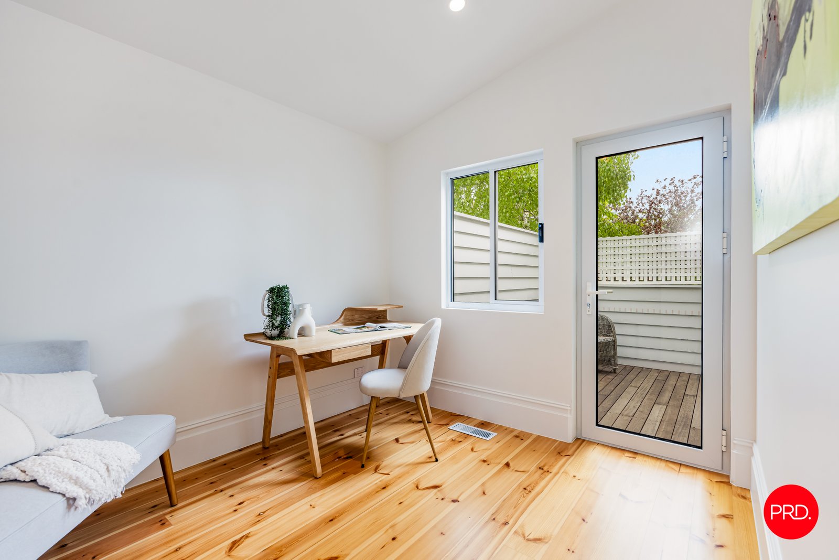
Inside, more than a century of history has been carefully retained. Original Baltic pine floorboards and bedroom ceilings sit beautifully alongside newly laid Baltic pine flooring, creating a seamless connection between old and new.
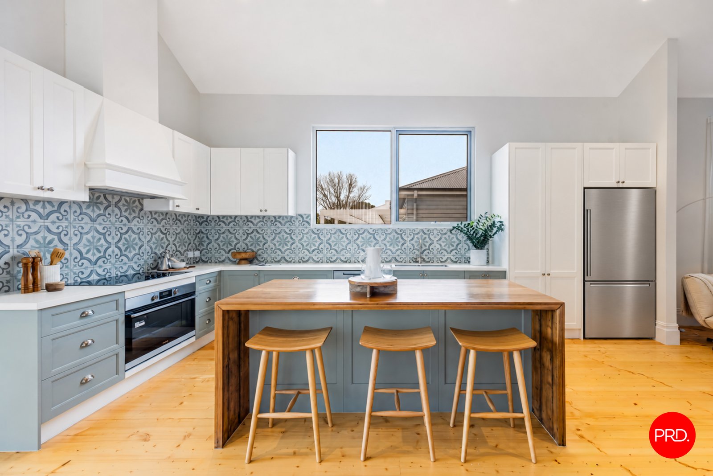
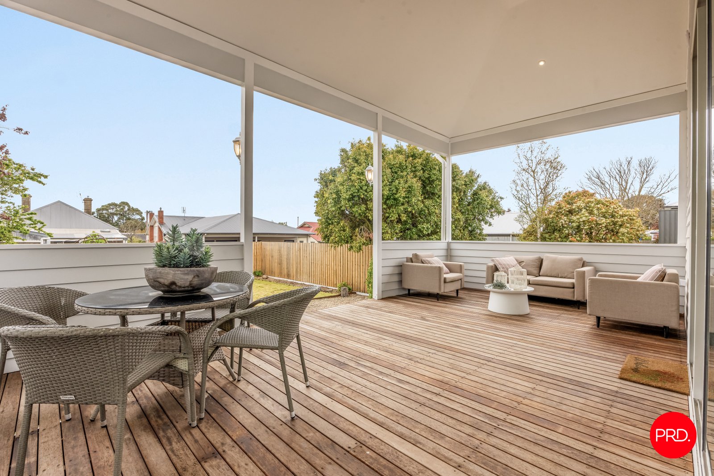
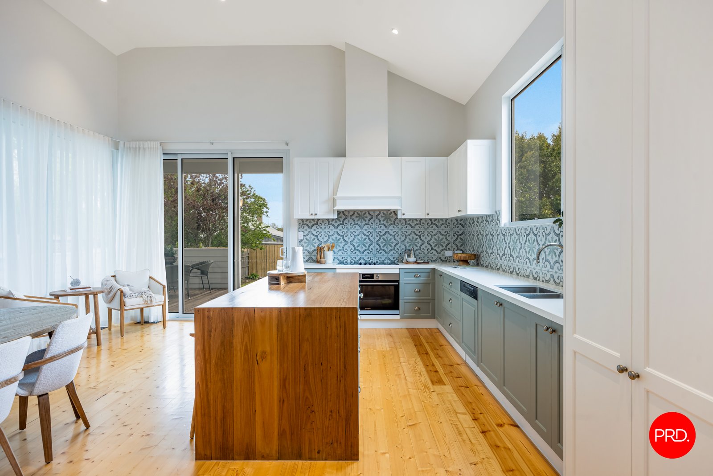
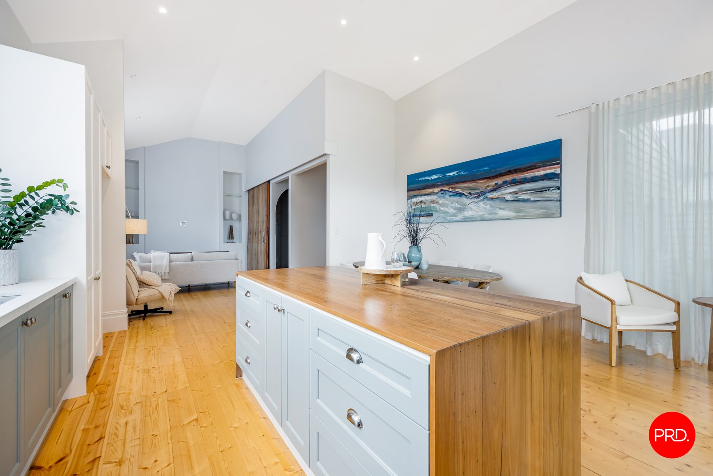
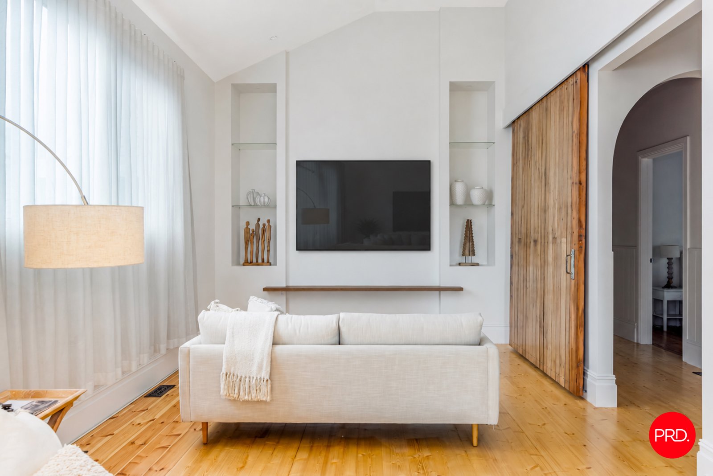
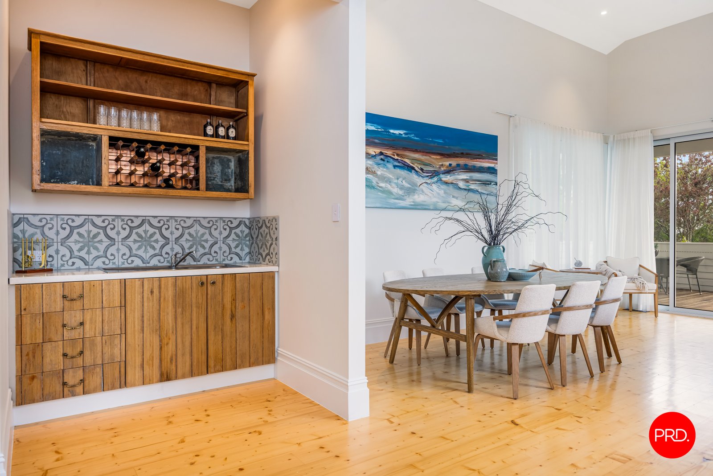
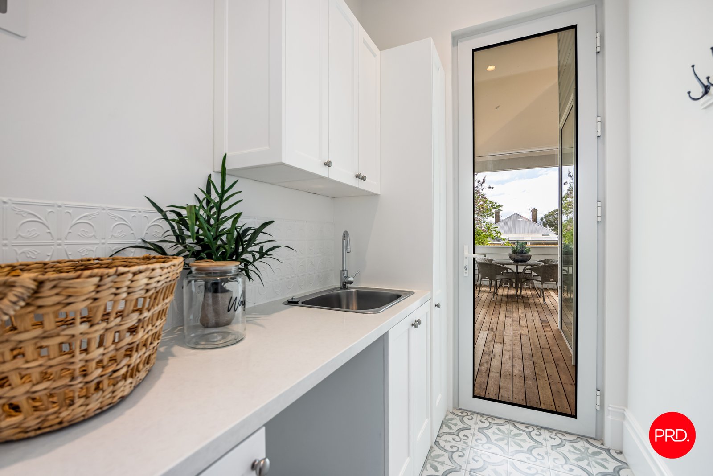
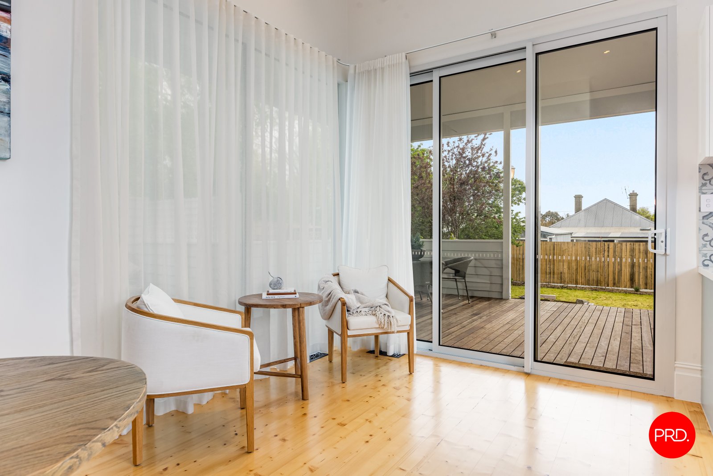
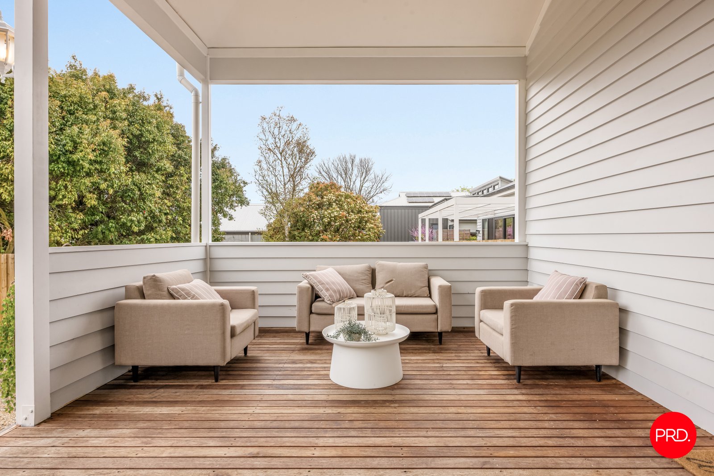
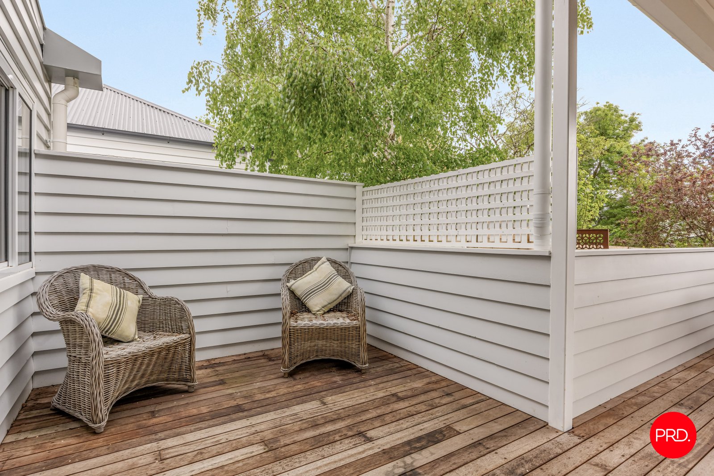
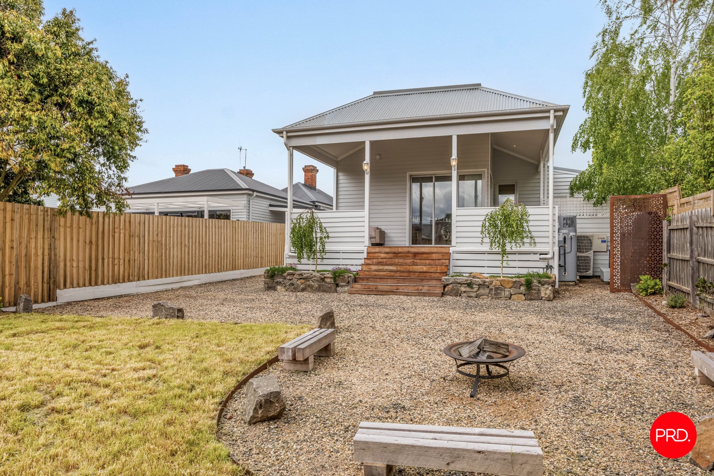
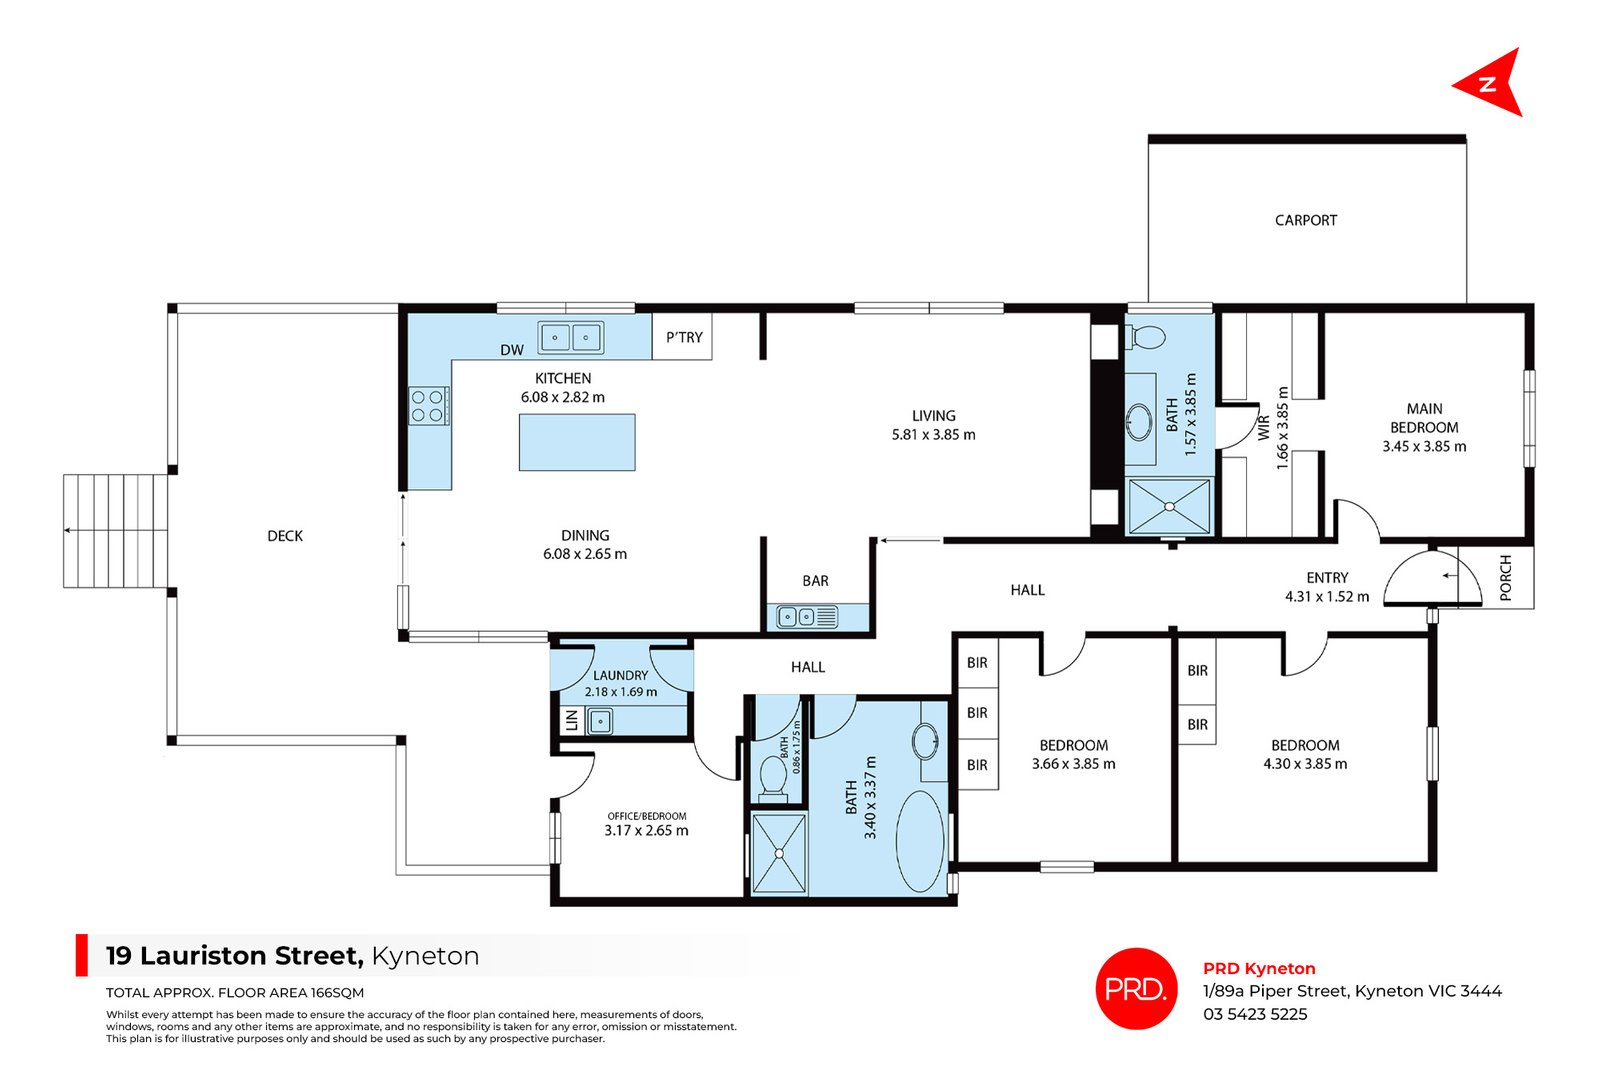
The heart of the home opens into a spectacular north-facing kitchen, dining and living space beneath soaring vaulted ceilings reaching over 4 metres. Natural light pours in through full-height glazing, while sliding doors connect effortlessly to the semi-enclosed alfresco and timber deck beyond.
The kitchen is both beautiful and highly functional, with sage heritage cabinetry, Miele and Westinghouse appliances, excellent storage and a striking spotted gum waterfall island. A restored century-old barn door conceals the wine and whisky pantry - a wonderful reminder of the history woven throughout the home.
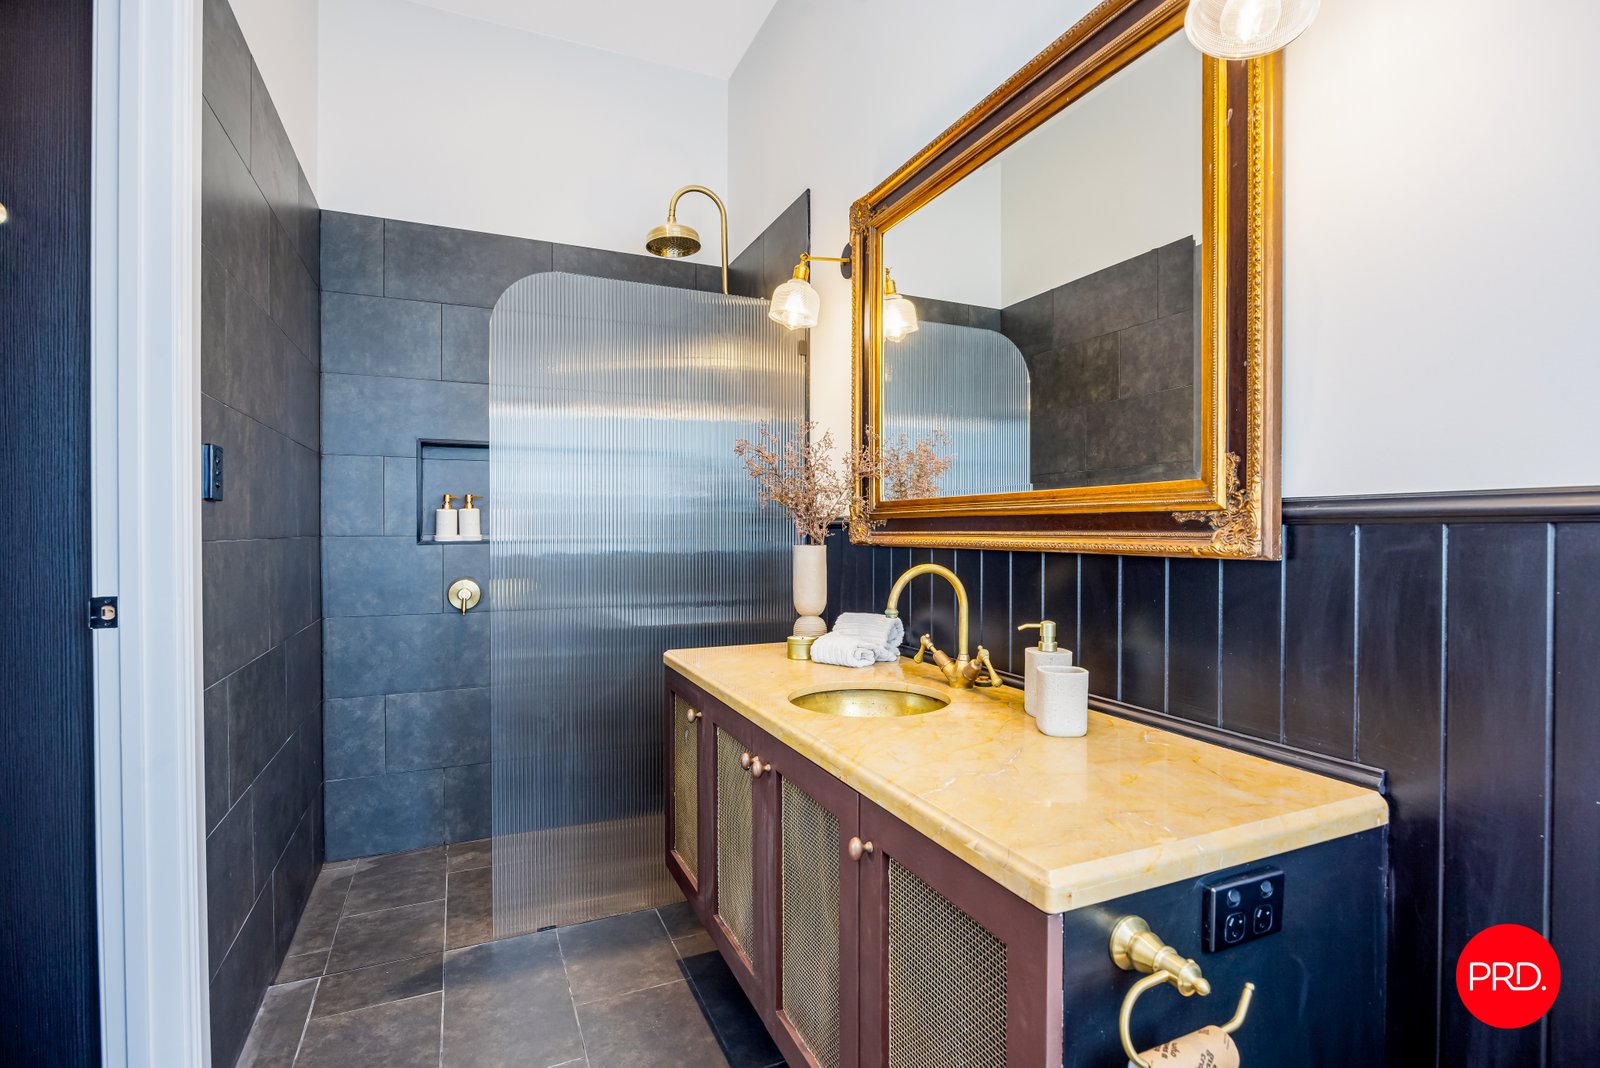
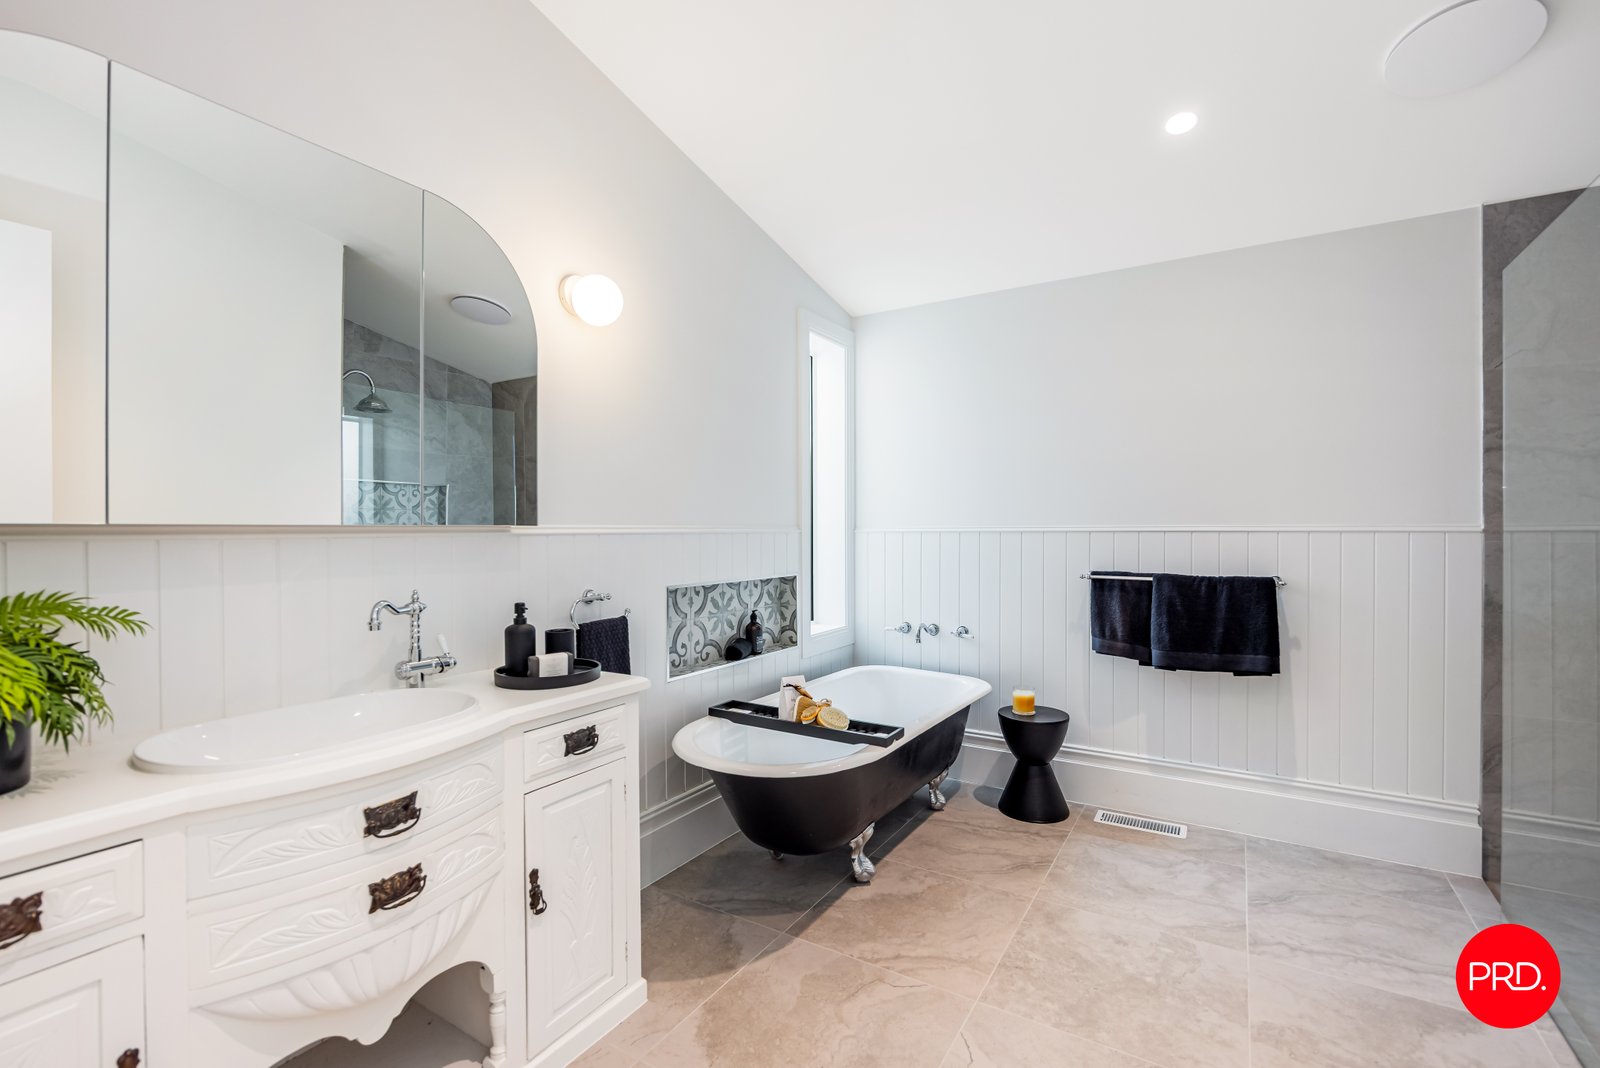
Accommodation offers flexibility with three bedrooms plus a dedicated office or potential fourth bedroom. The main suite includes a generous ensuite and walk-through robe, while a beautifully finished central bathroom services the remainder of the home.
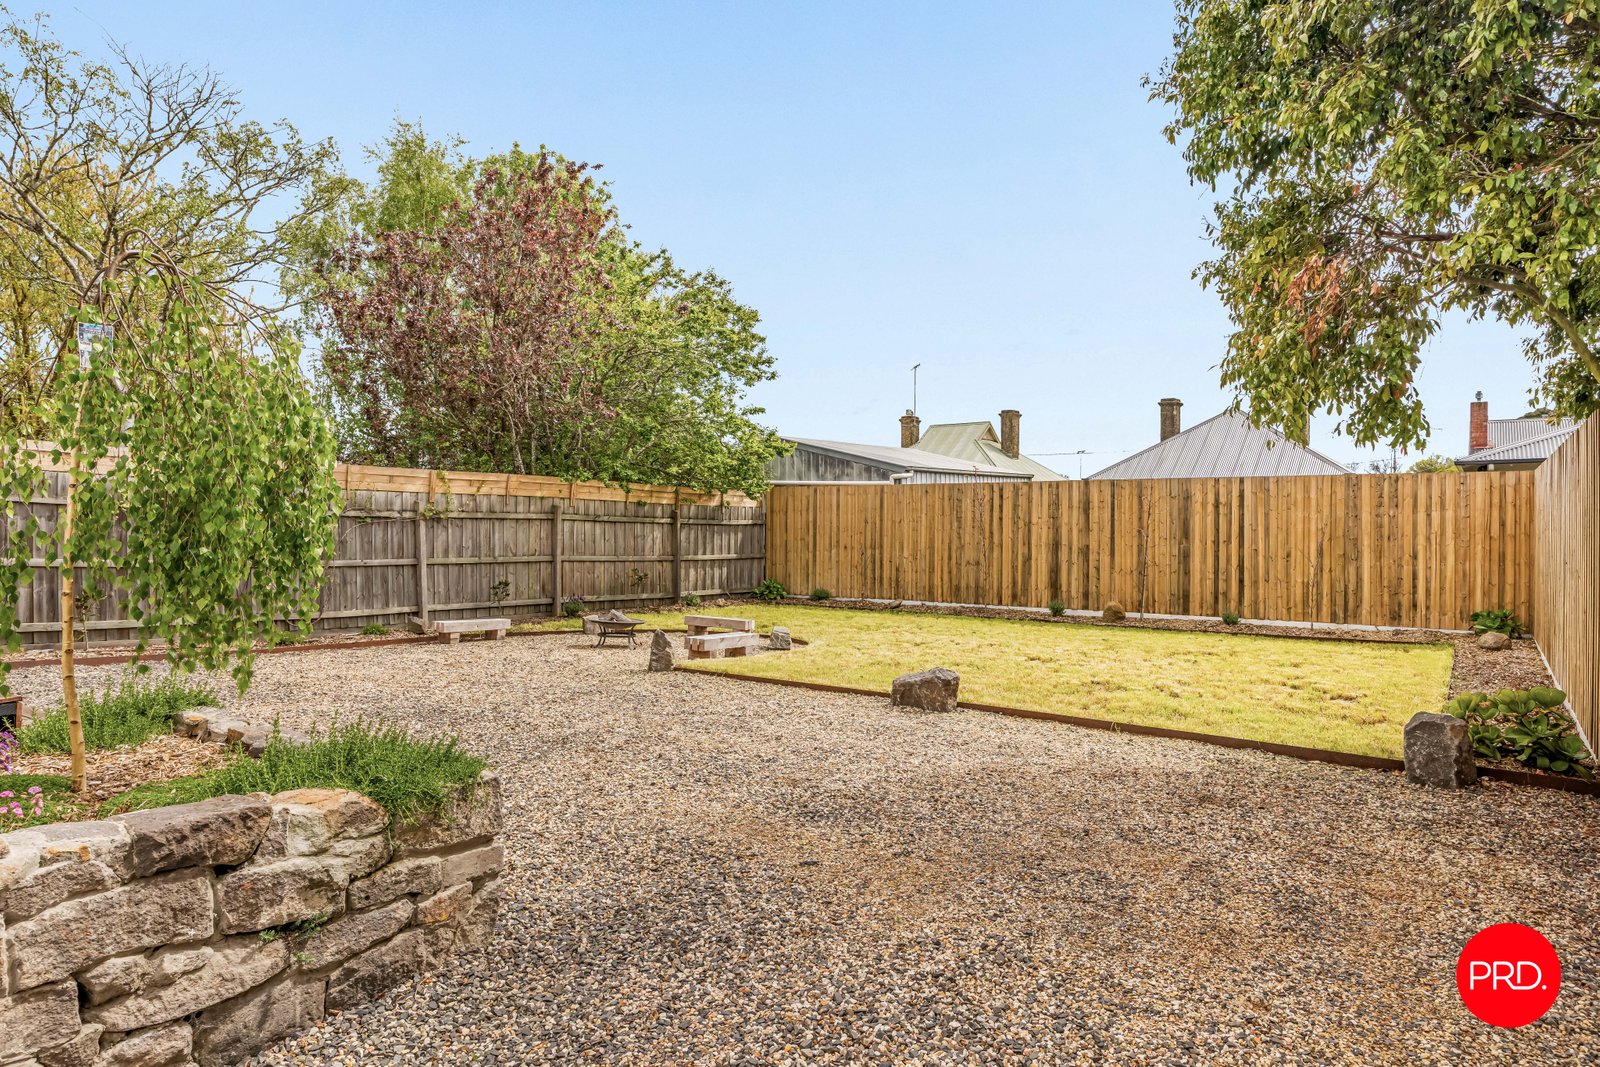
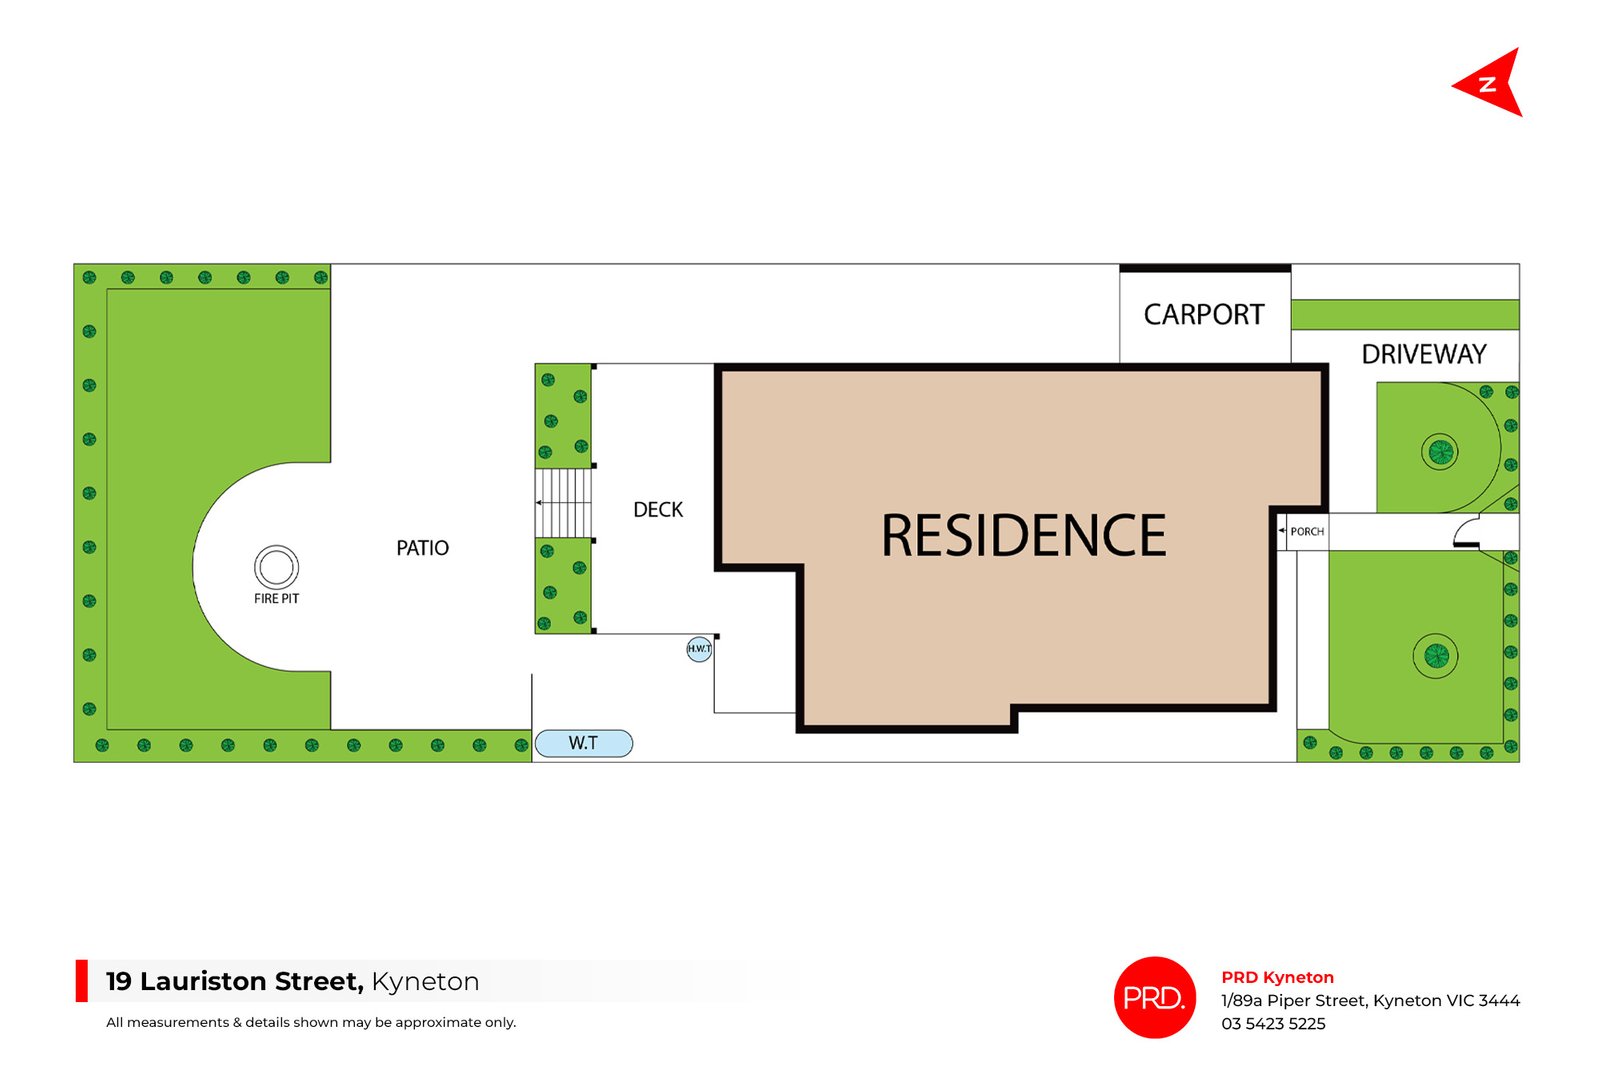
Outside, landscaped lawns and garden beds are supported by fully automated irrigation, while valuable off-street parking is already in place. For those wanting additional garaging, there is plenty of space for a garage in the yard.
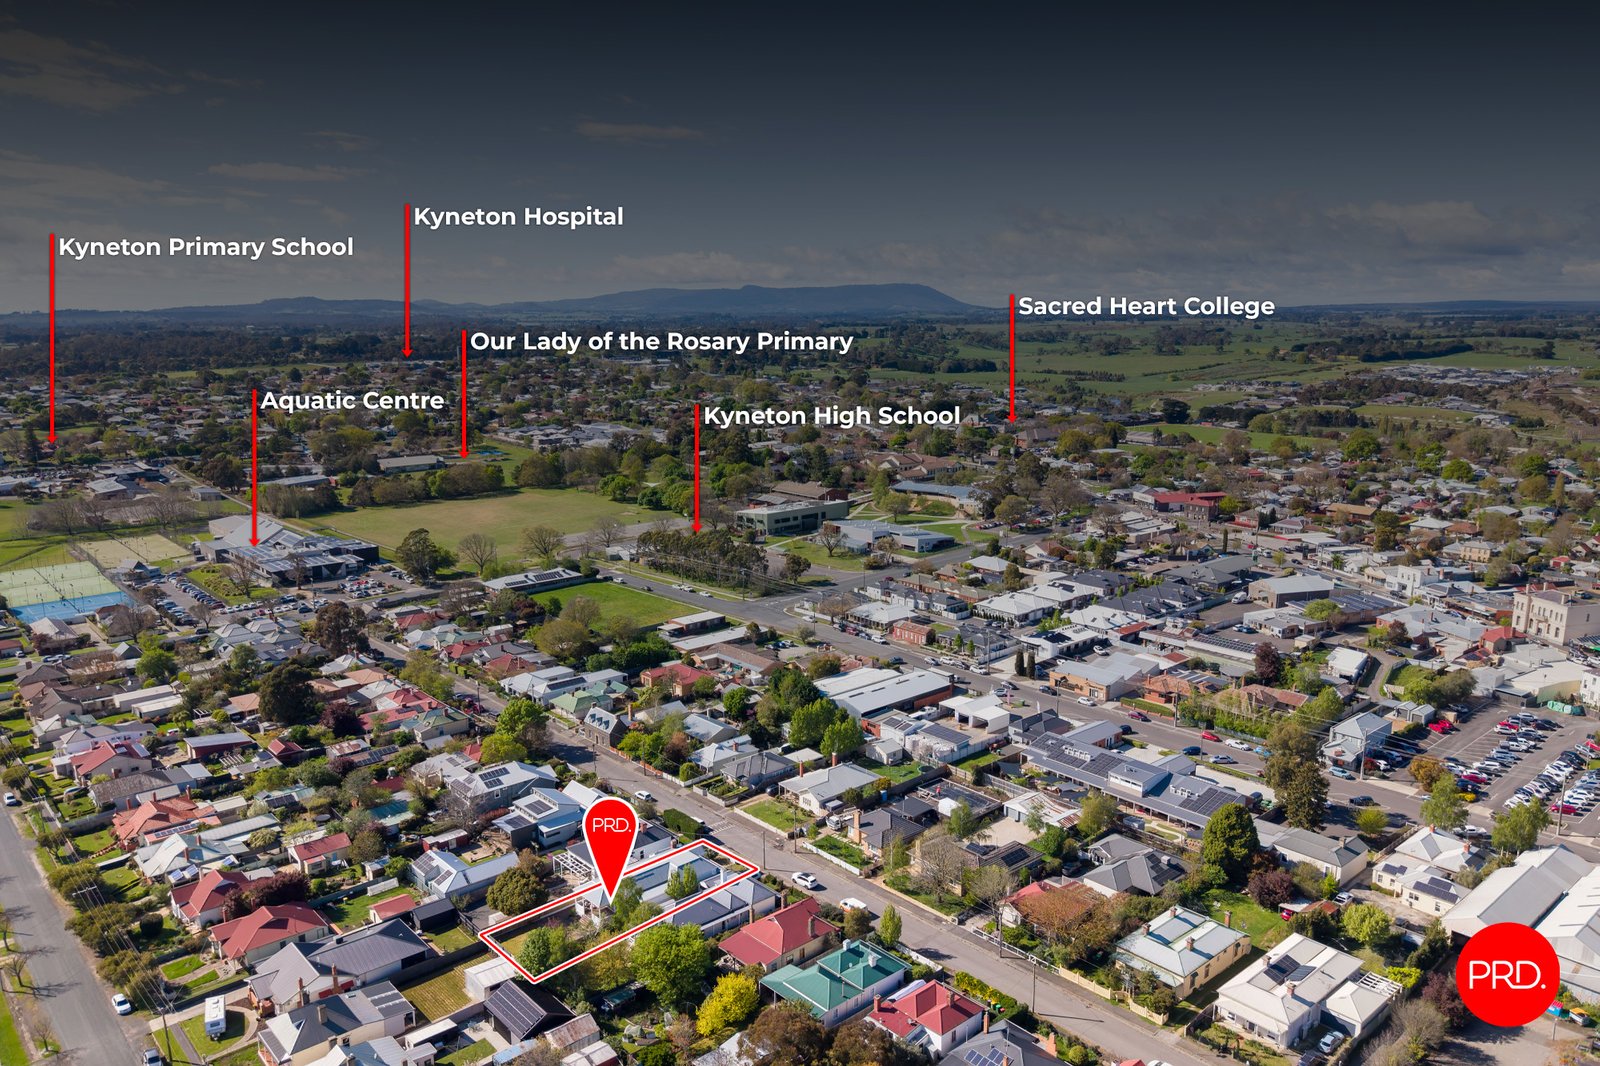
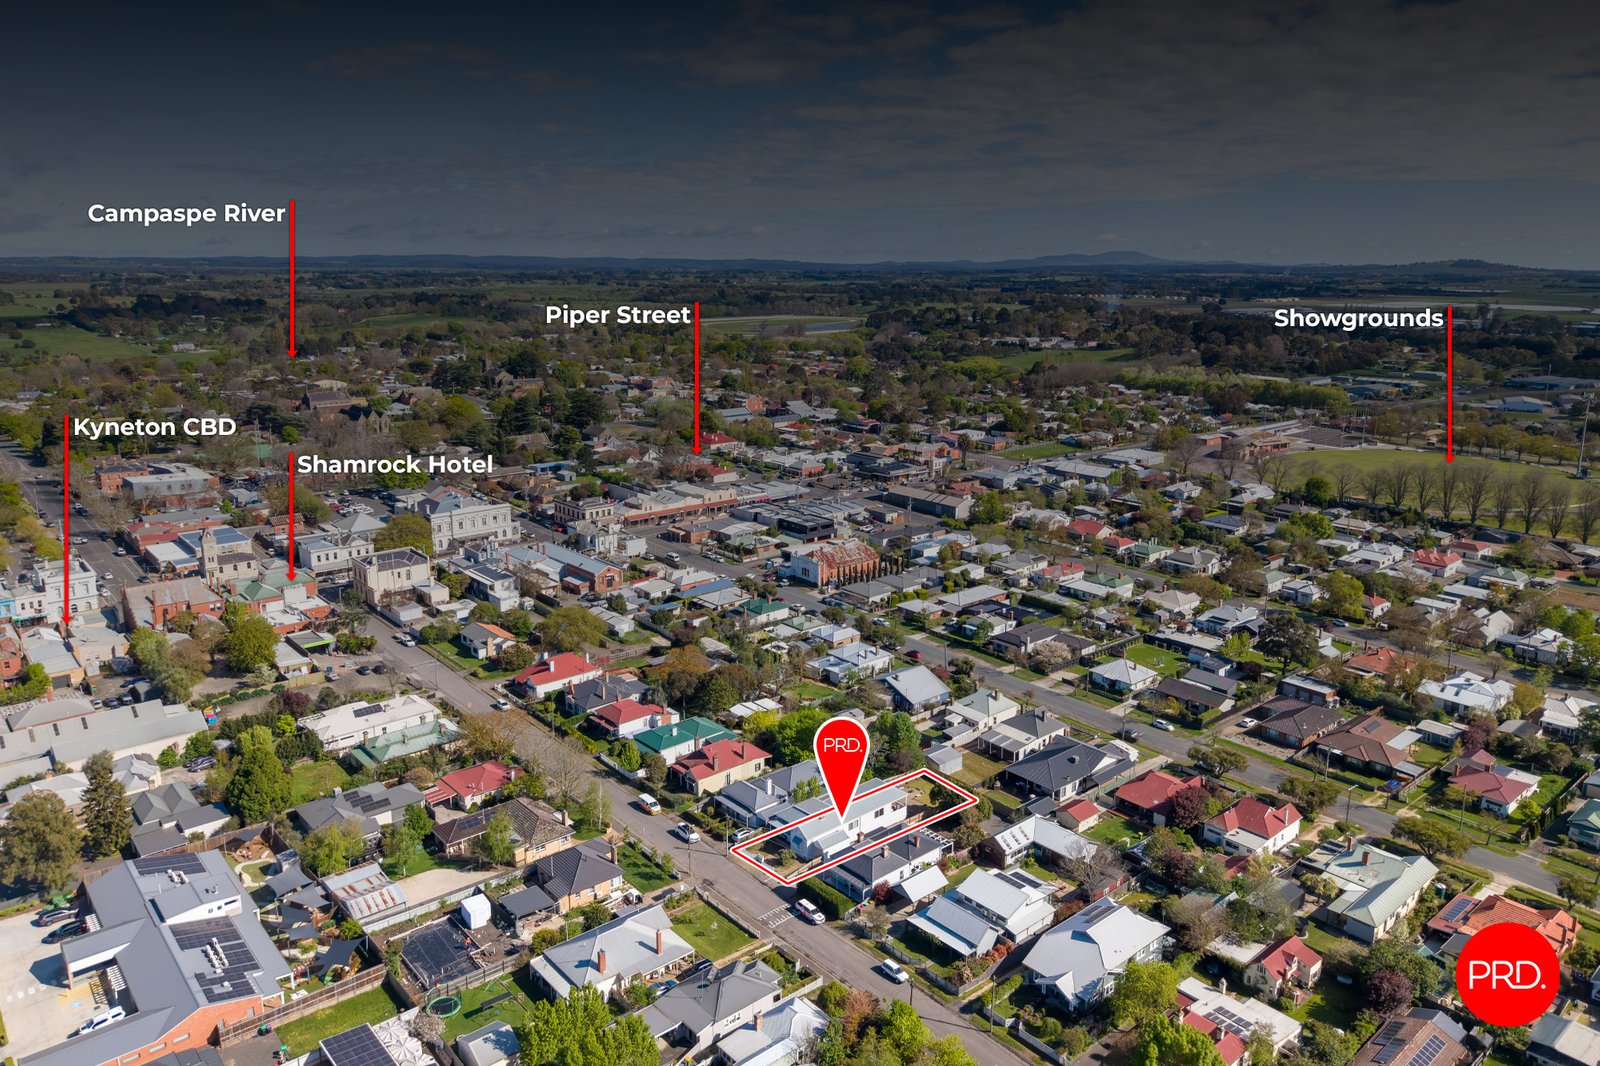
And then there is the location. Positioned in one of Kyneton's tightly held streets, you can walk to the town centre, schools, Botanical Gardens and everyday amenities, with V/Line and freeway connections placing Melbourne around an hour away.
This is a home where the beautiful details are immediately apparent, but much of its real value lies beneath the surface - in the work, thought and investment already completed.
For buyers who love the character of an older Kyneton home but want the comfort, efficiency and confidence of a comprehensive modern renovation, this is one that deserves to be experienced in person.
Agents
Nearby Schools
About kyneton
median House price
875000suburb growth
6.7%median House rent
600suburb rental yield
3.6%Similar Properties
Source: Suburb Flyover Report Series, APM Pricefinder. PRD does not give any warranty in relation to the accuracy of the information contained in this report. If you intend to rely upon the information contained herein, you must take note that the Information, figures and projections have been provided by various sources and have not been verified by us. We have no belief one way or the other in relation to the accuracy of such information, figures and projections. PRD will not be liable for any loss or damage resulting from any statement, figure, calculation or any other information that you rely upon that is contained in the material. Prepared by PRD Research © All medians and volumes are calculated by PRD Research. Use with written permission only. All other responsibilities disclaimed.


