



500
Kyneton-Trentham
Road
tylden
VIC,
3444
$1,395,000 - $1,495,000
 4
 3
 6
Land: 3.10 Hectare


Lifestyle, Views and Flexible Family Living
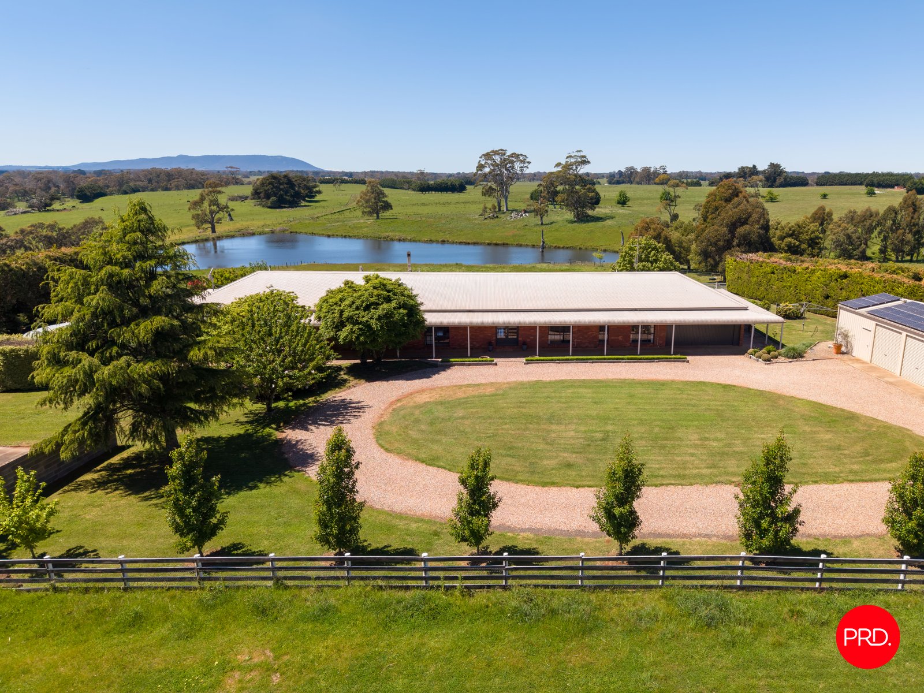
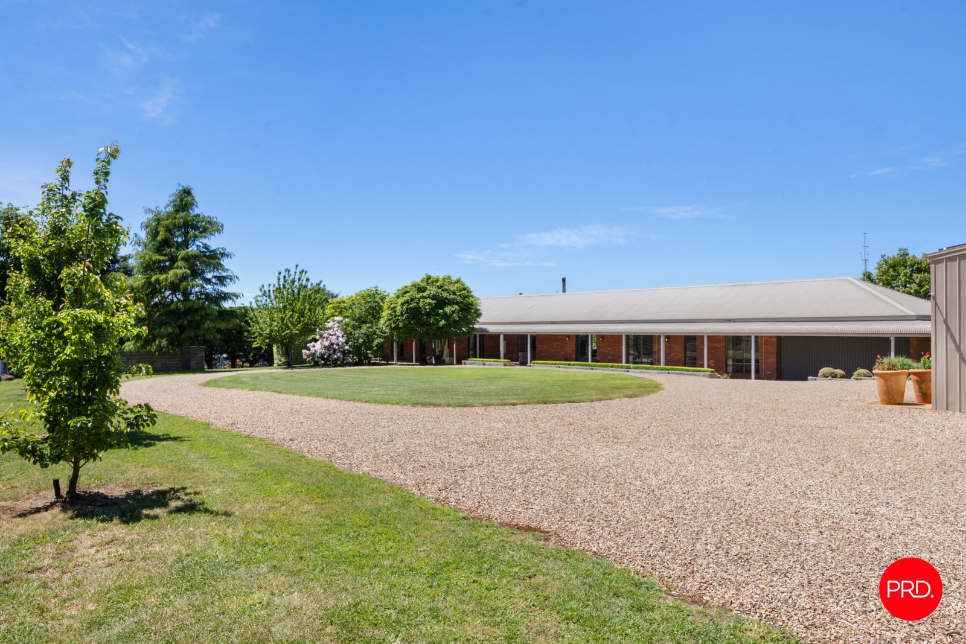
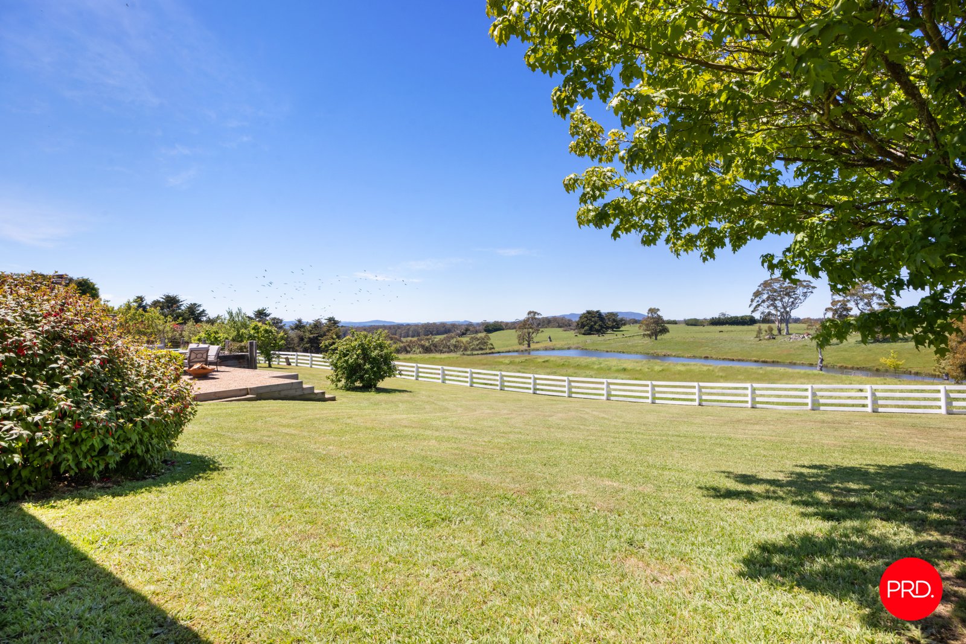
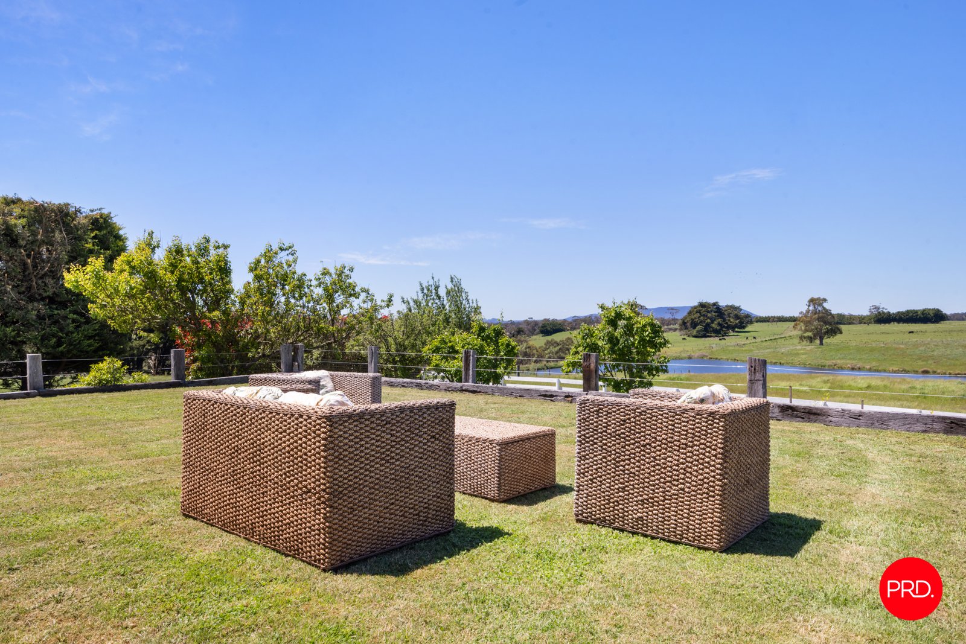
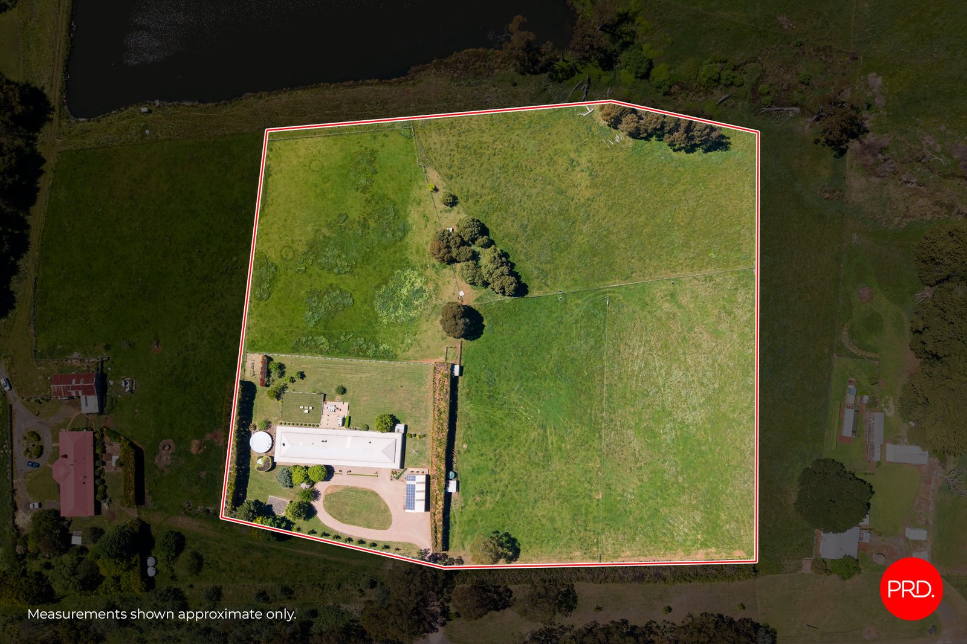
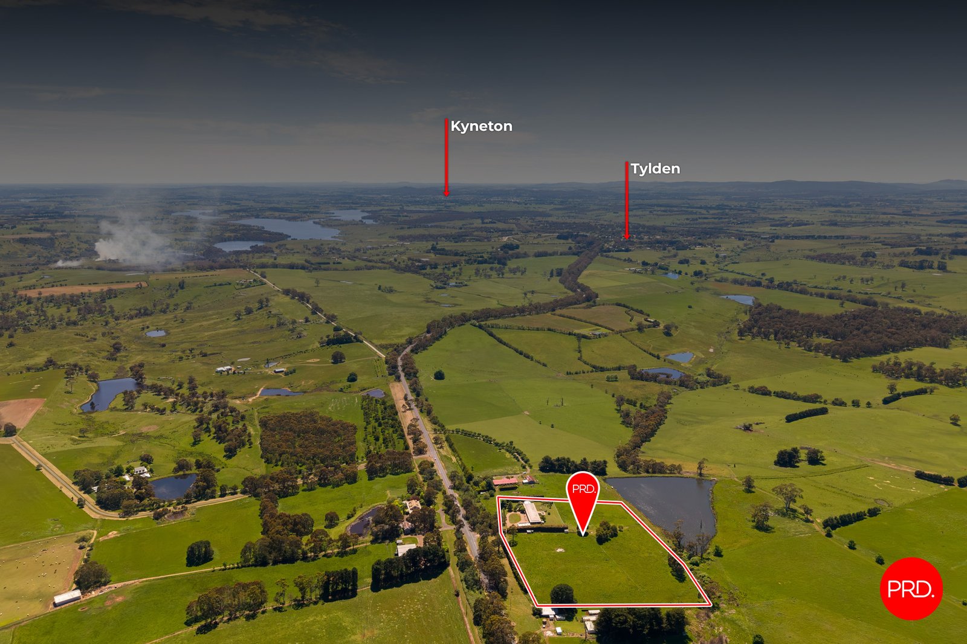
Set on just under eight picturesque acres in the peaceful surrounds of Tylden, this impressive country residence offers the perfect combination of space, comfort and versatility, with sweeping rural views and a wonderful sense of privacy, all within easy reach of Trentham, Woodend and Kyneton.
Built around 2000 and beautifully updated throughout, the home enjoys an elevated position that captures the surrounding countryside, creating a relaxed and inviting setting for country living.
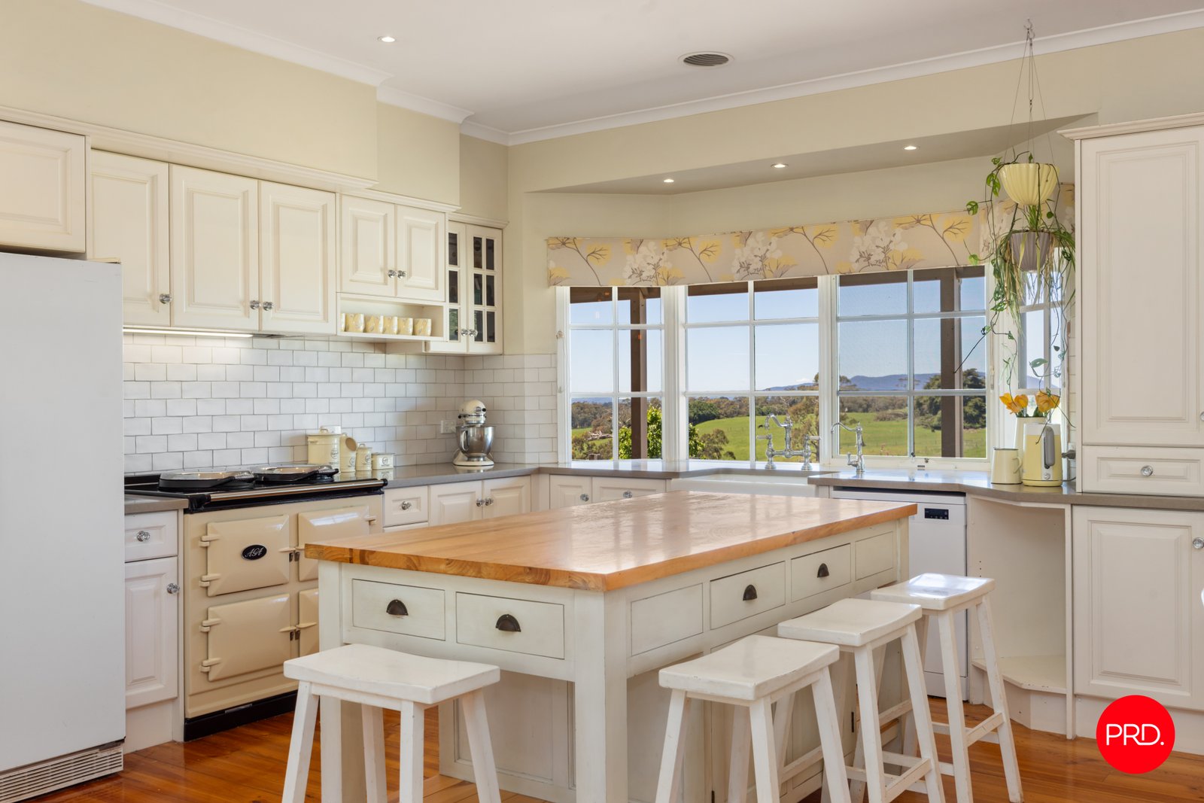
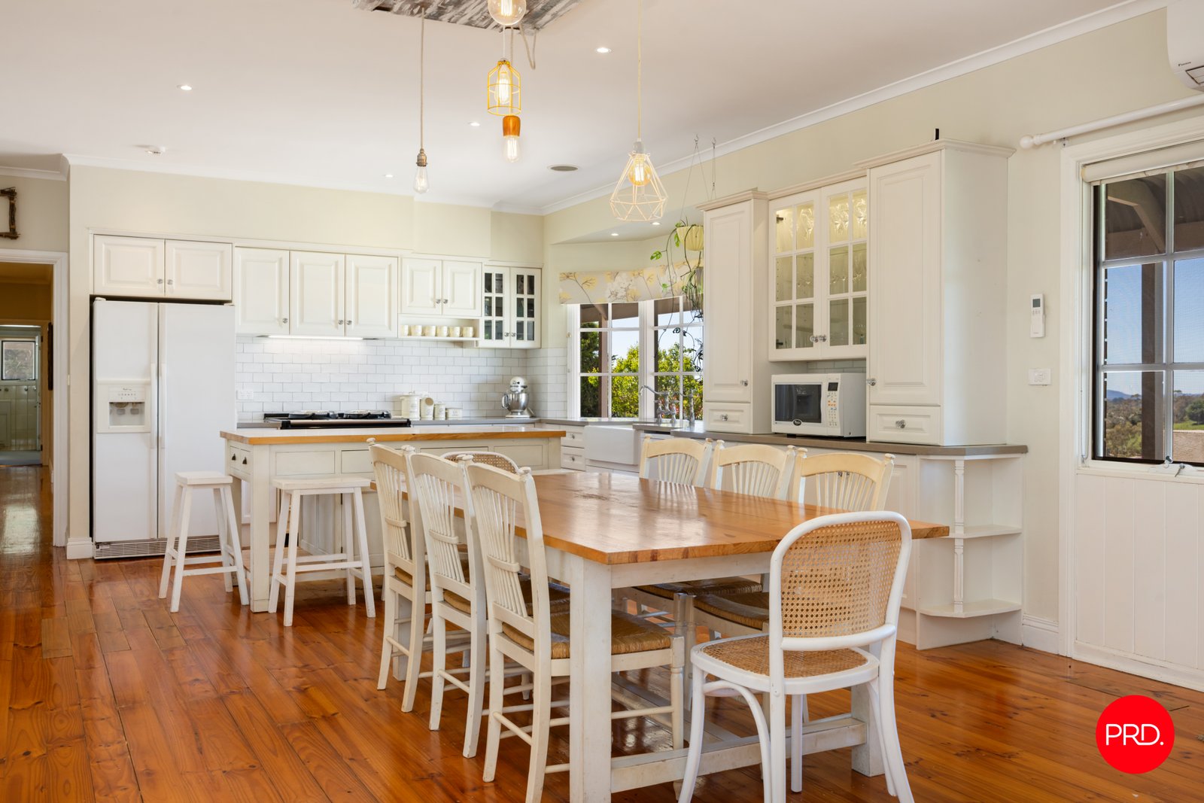
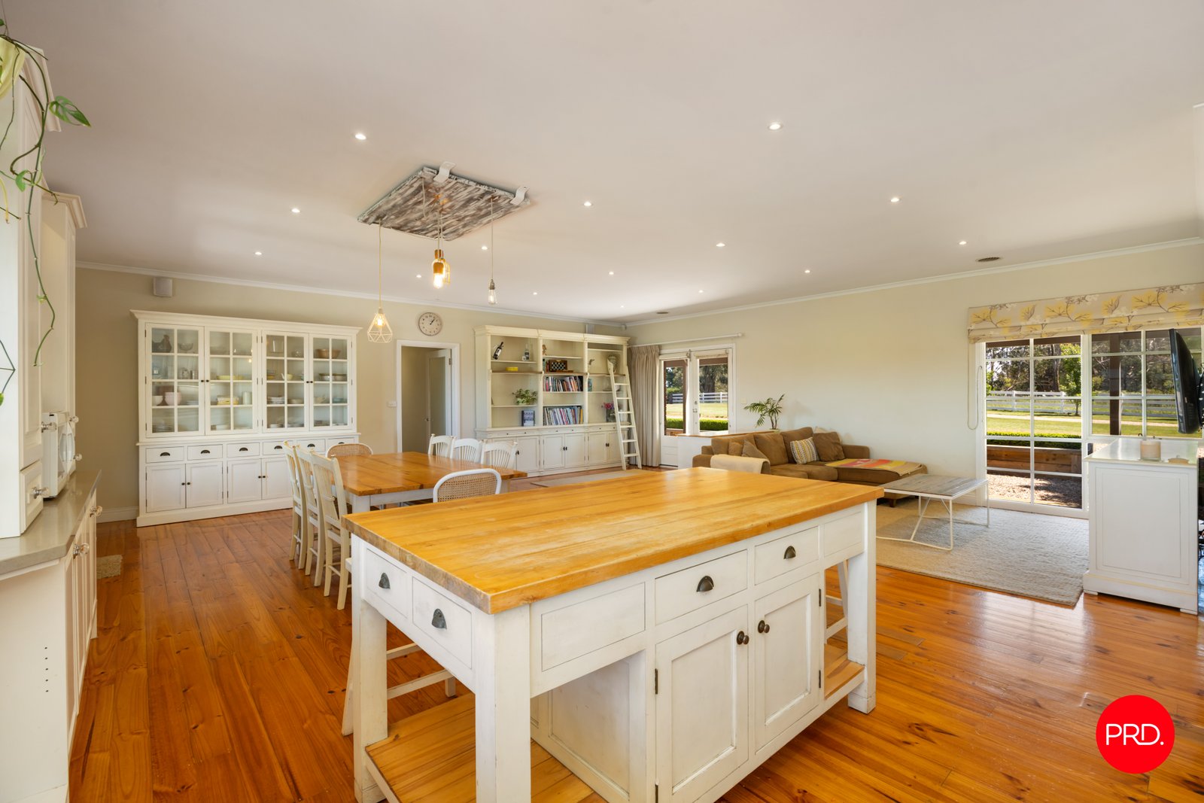
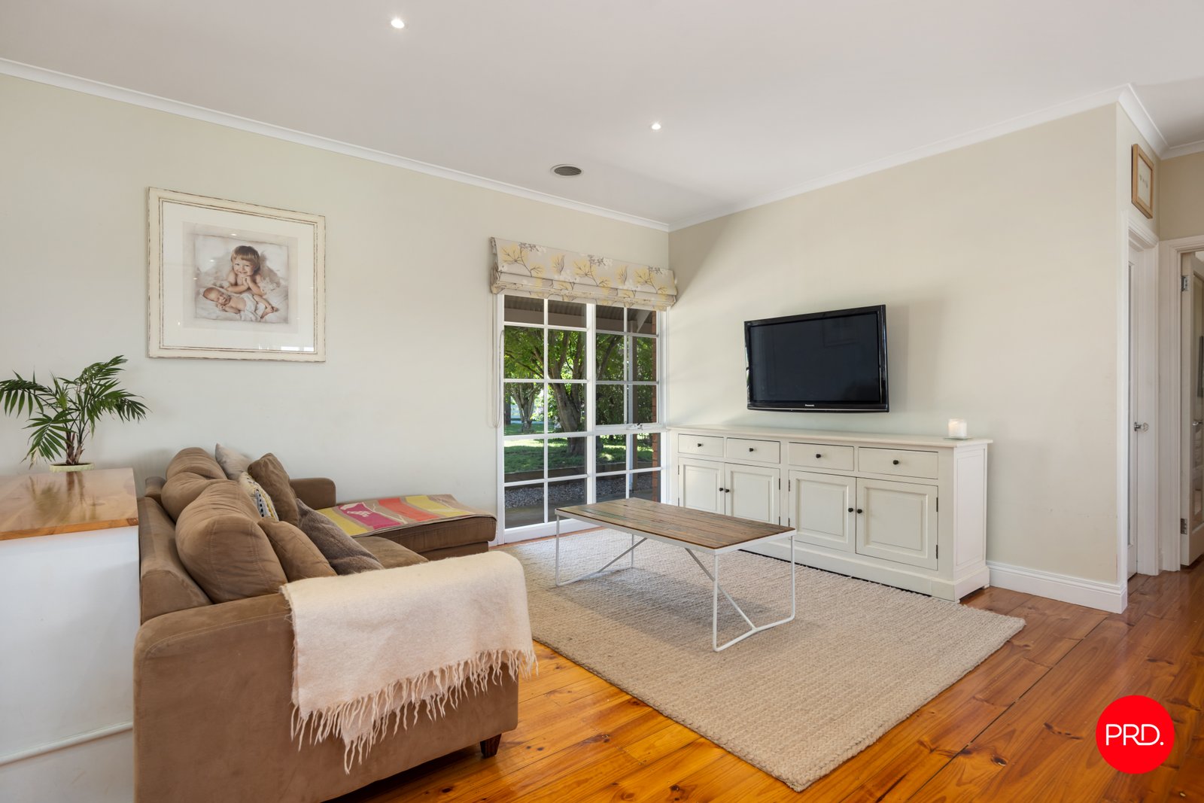
At the heart of the home is a stunning, light-filled open-plan kitchen, meals and living area where the outlook takes centre stage. The beautifully renovated kitchen is sure to impress, featuring a generous central island, farmhouse sink, magnificent AGA stove and spacious walk-in pantry. A cosy wood fire adds warmth and character to the adjoining living area, complemented by zoned heating for year-round comfort.
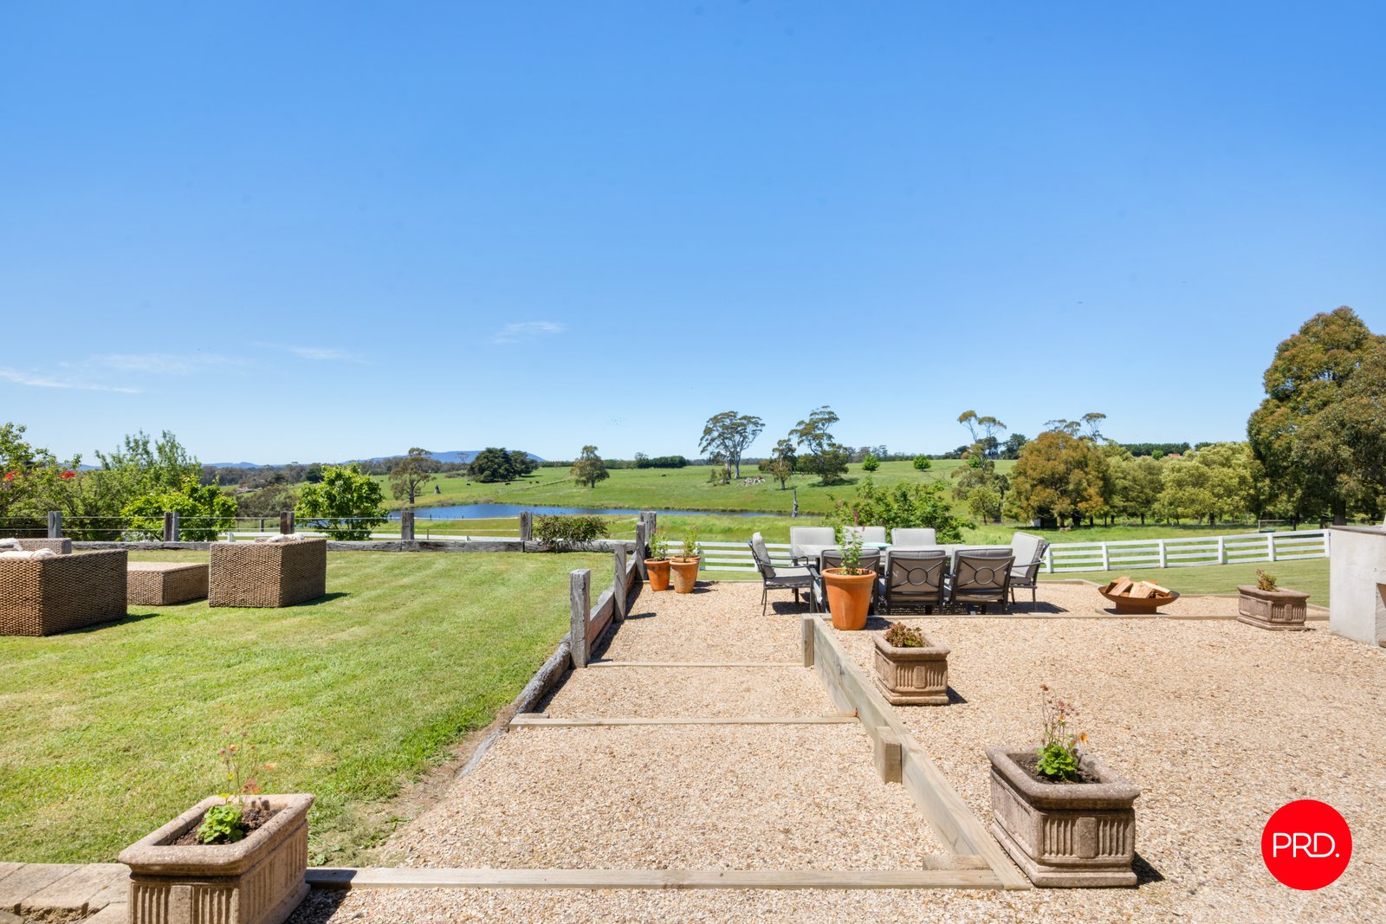
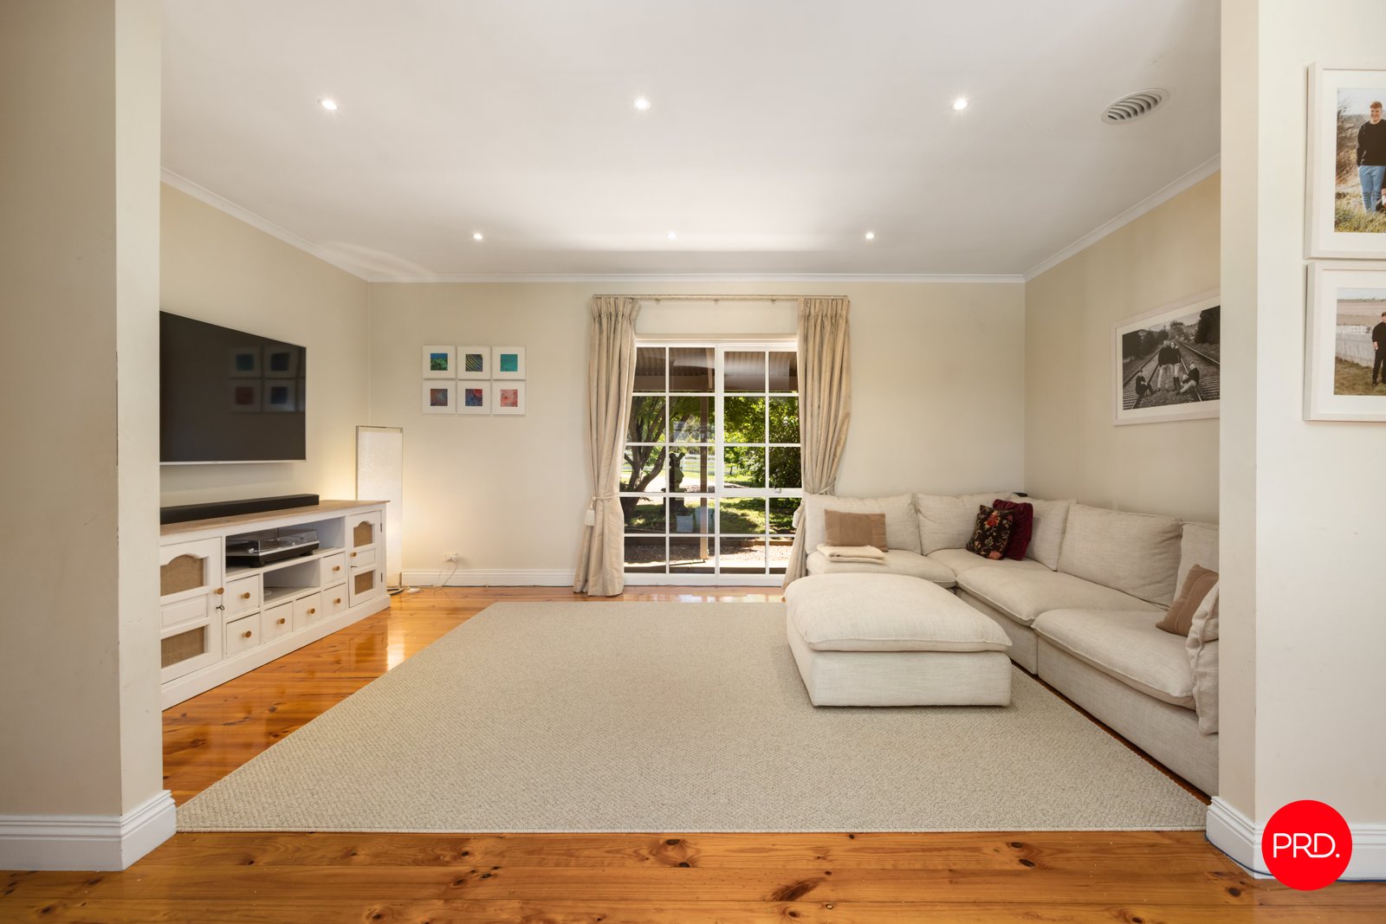
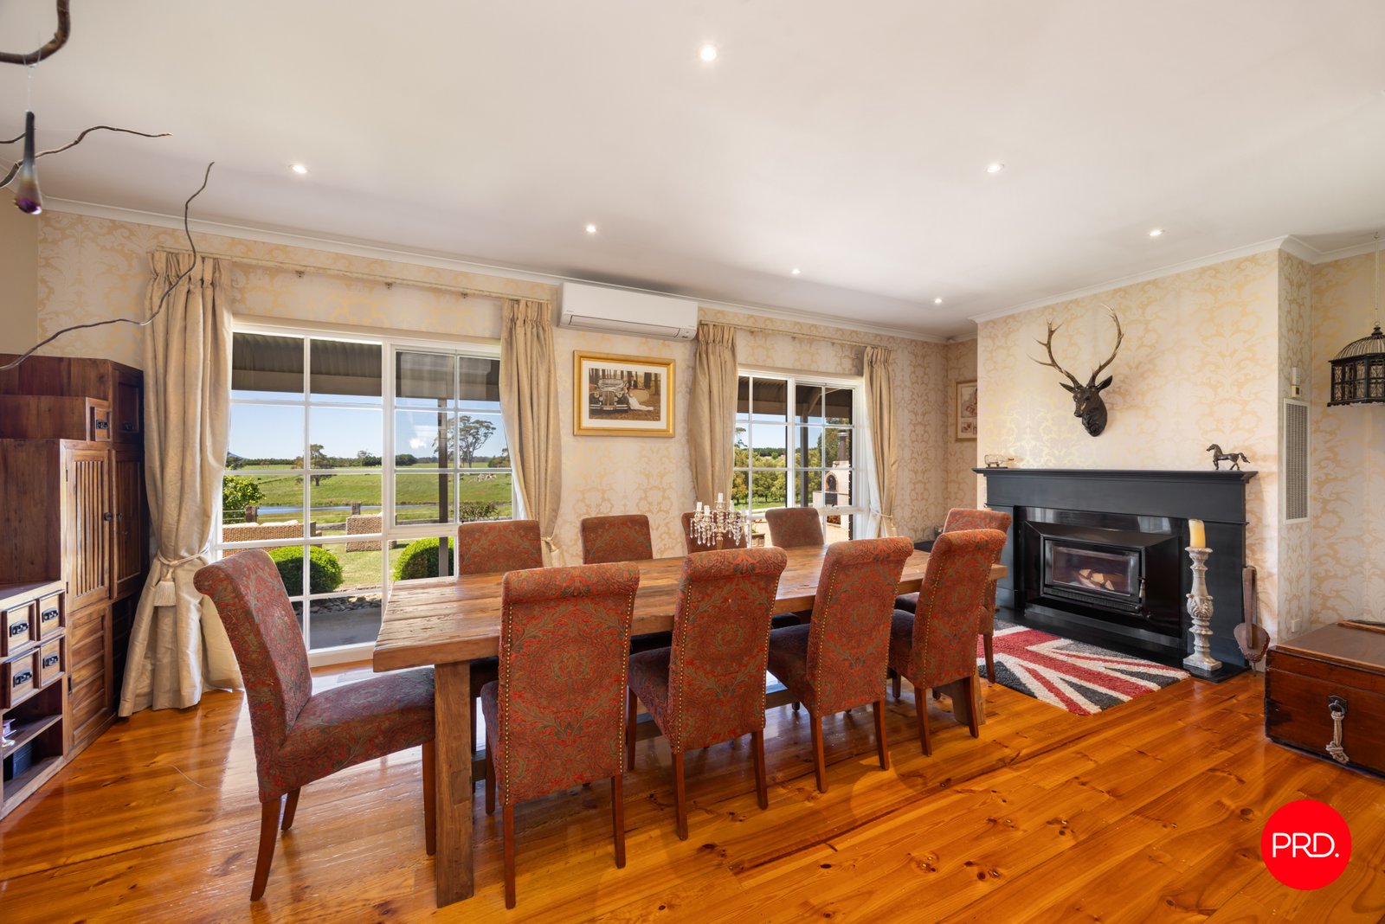
A generous north-facing dining room takes full advantage of the magnificent views, providing a wonderful space for entertaining, while a separate second living room offers the flexibility of a media room, family retreat or peaceful sitting area.
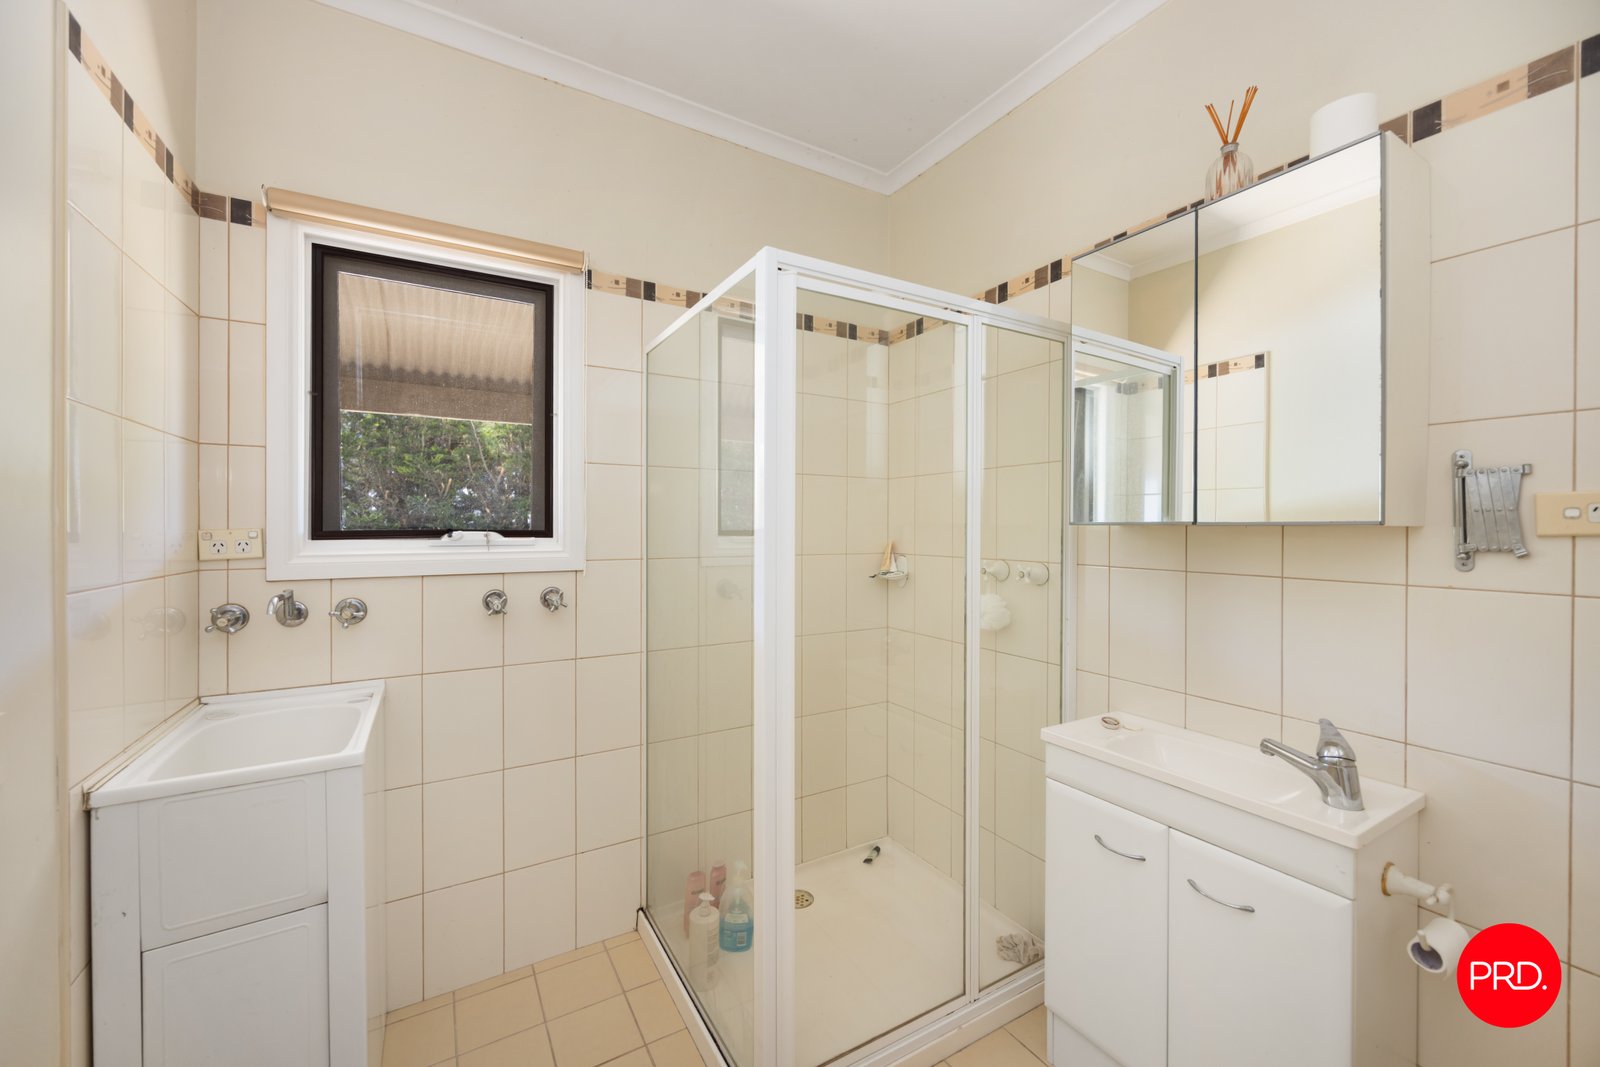
One of the property's most appealing features is its exceptionally versatile floorplan. A private wing with its own external entrance includes a living area, bedroom, kitchenette, combined bathroom and laundry, plus an additional room ideal for a study or storage. Perfect for extended family, guests or teenagers seeking their own space, this wing also presents an exciting opportunity to create a luxurious private master suite or explore independent accommodation options for additional income.
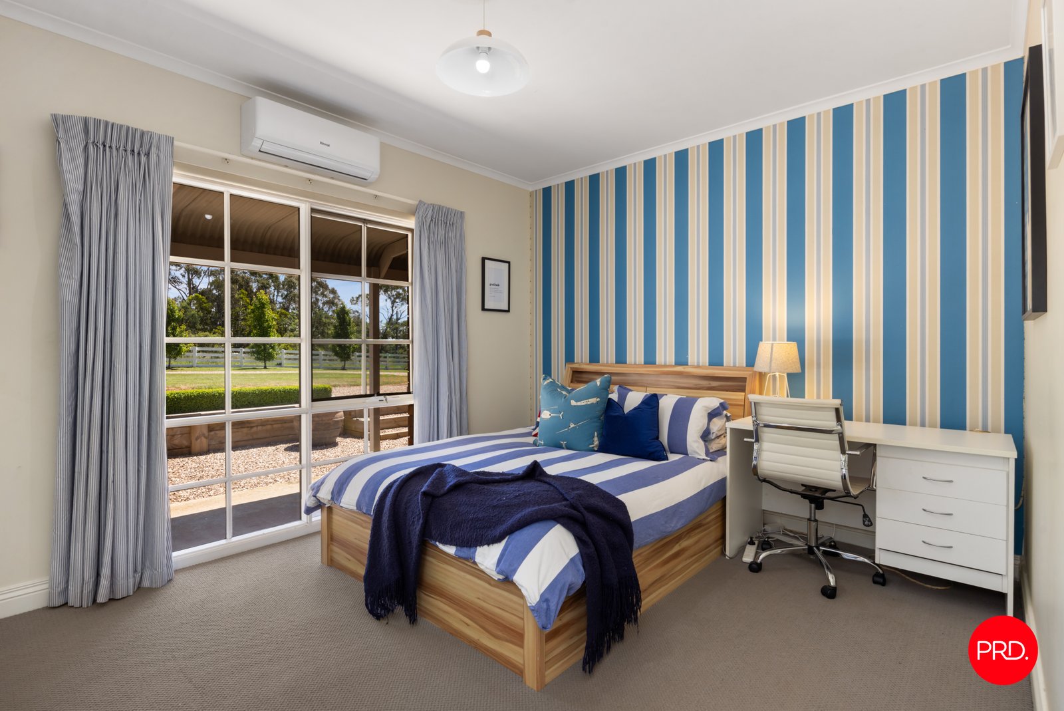
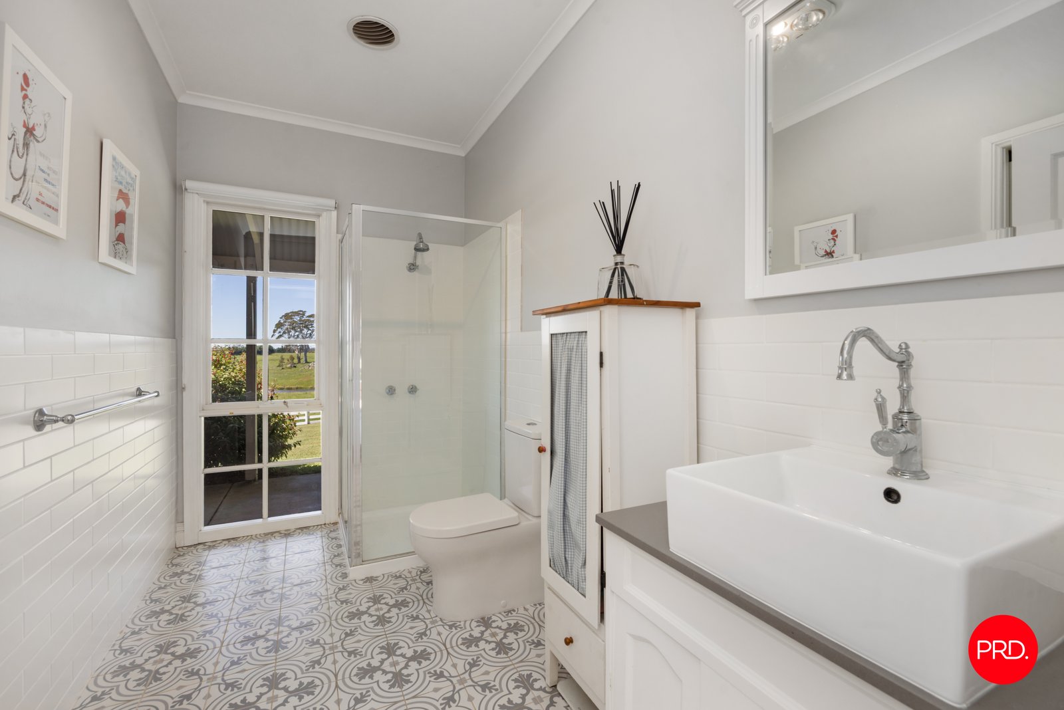
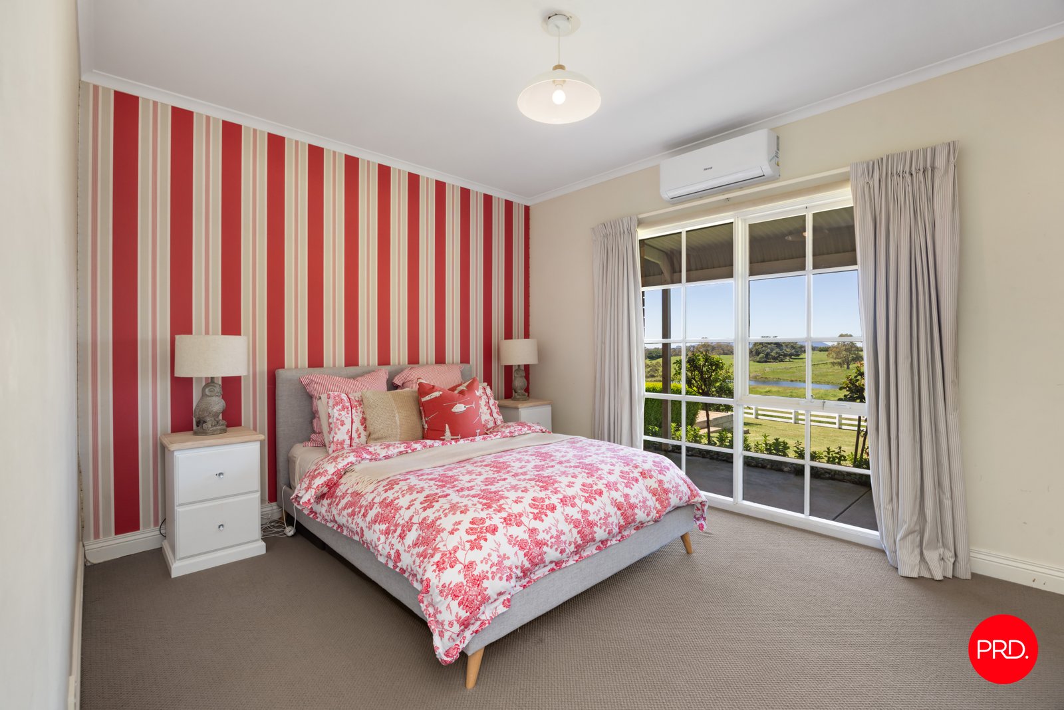
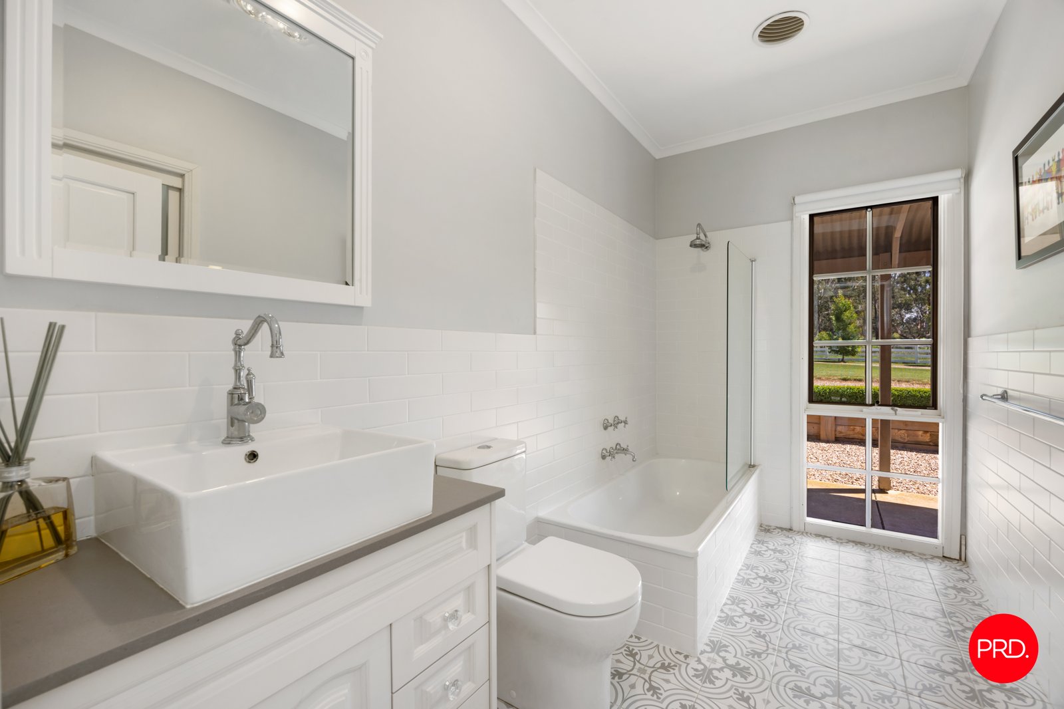
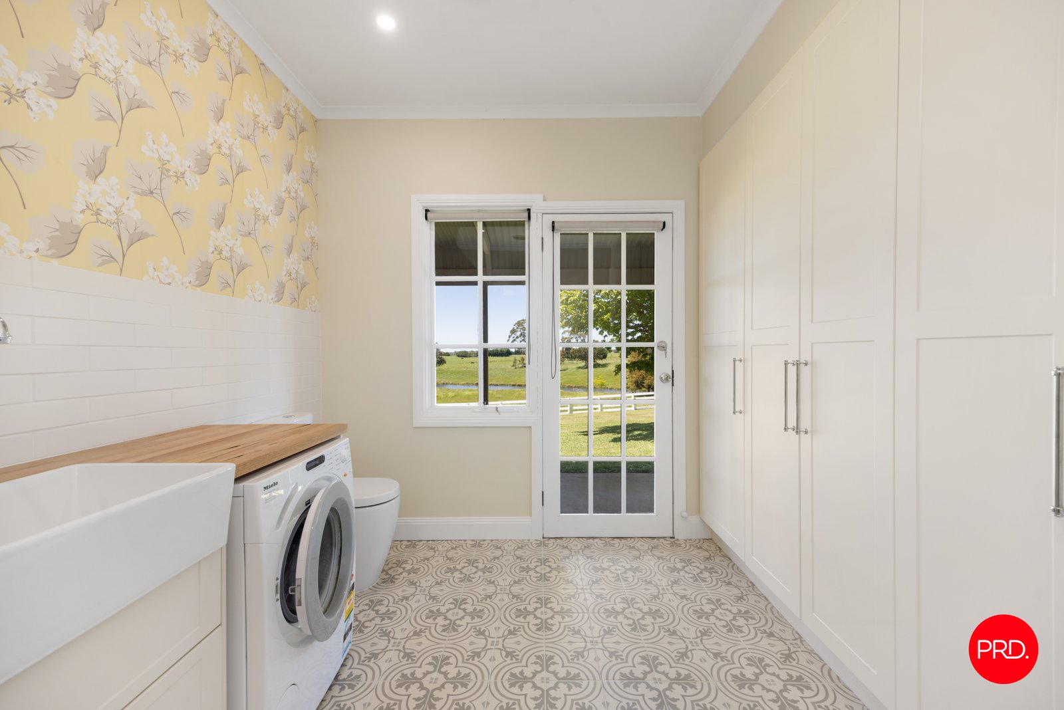
The southern wing accommodates three further bedrooms and two beautifully renovated, two-way bathrooms, while a superbly appointed mudroom and laundry with extensive storage ensures everyday country living is as practical as it is comfortable.
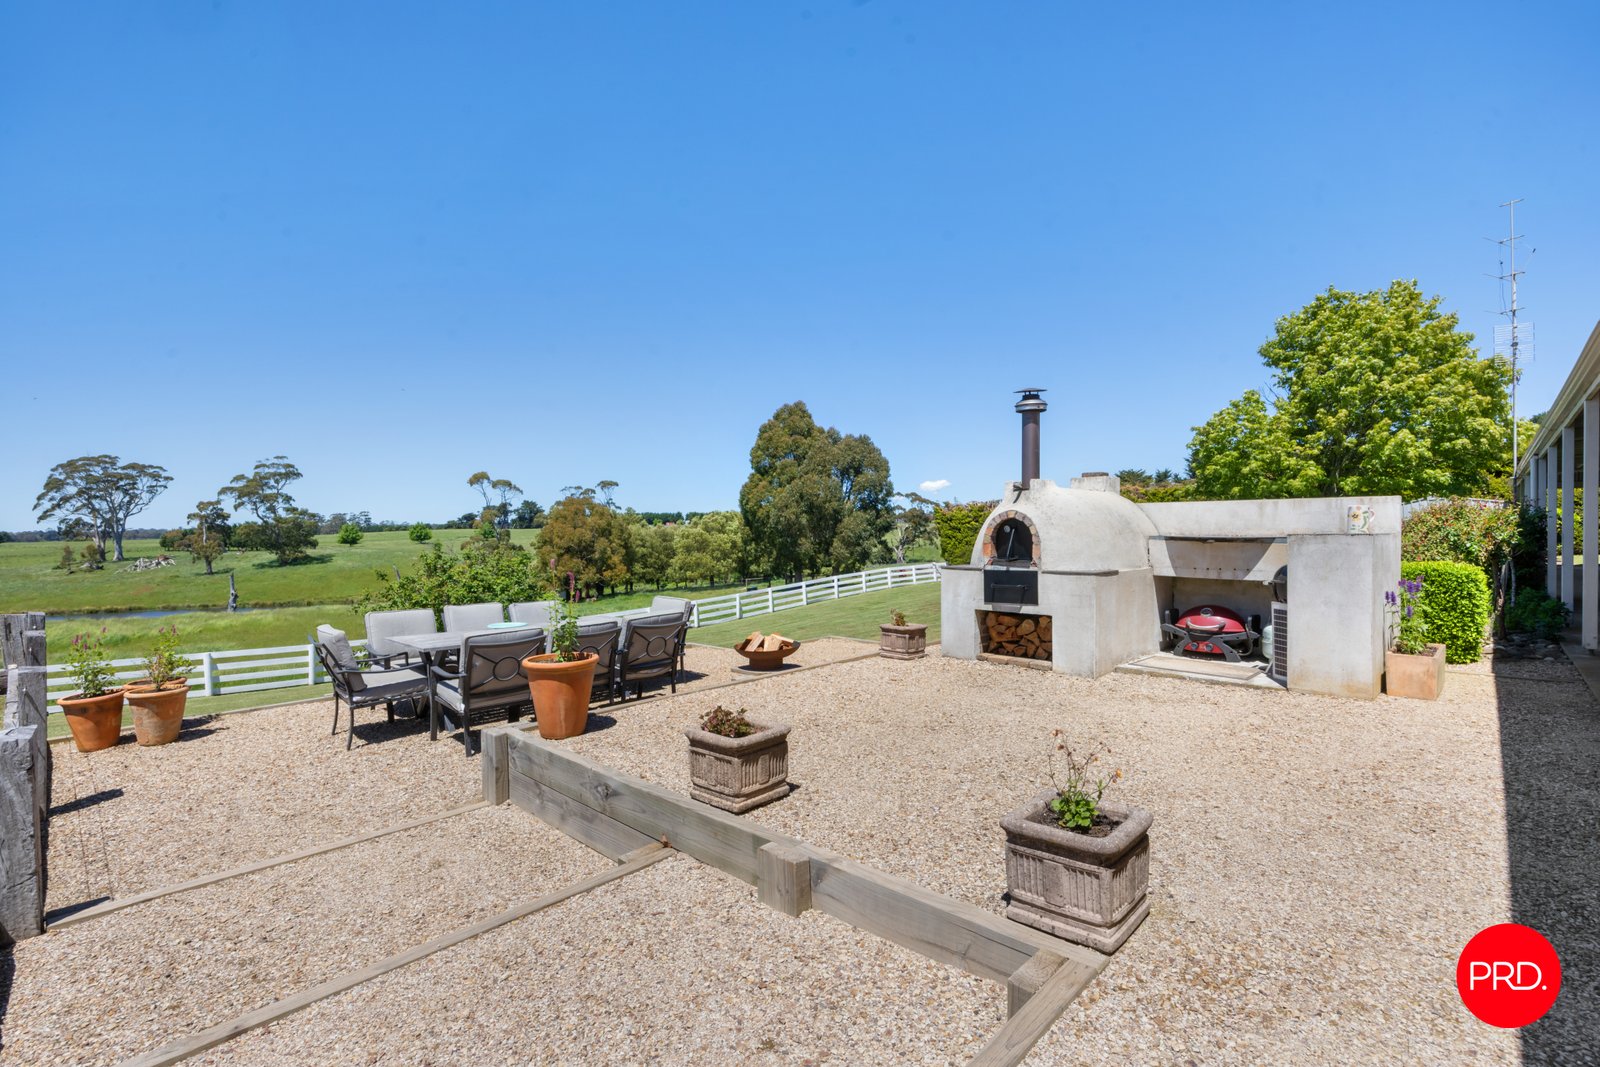
Step outside and the lifestyle opportunities are just as impressive. Well-fenced paddocks offer excellent flexibility for horses, livestock or hobby farming, supported by approximately 145,000 litres of water storage. Established grounds enhance the peaceful setting, while the outdoor entertaining area, complete with pizza oven and beautiful rural outlook, is made for long lunches, weekend gatherings and relaxed evenings with family and friends.
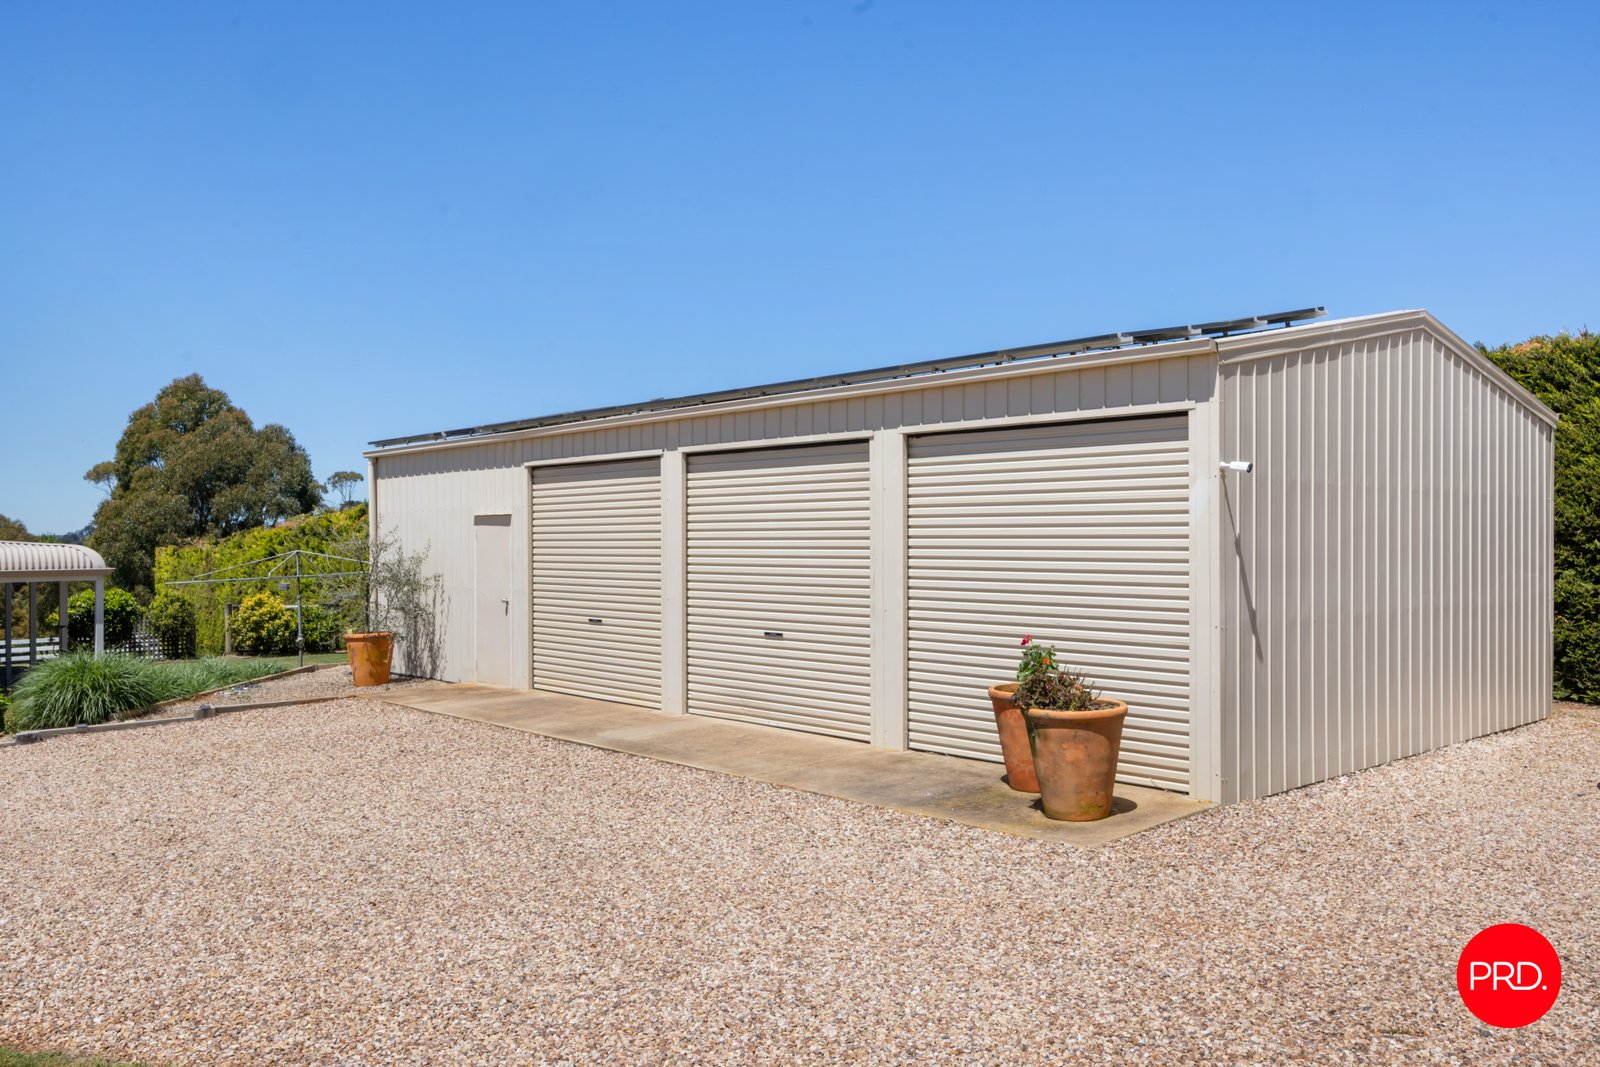
For those needing space for vehicles, machinery or hobbies, the infrastructure is another standout. An oversized double garage with internal access provides substantial additional storage, while a large high-clearance shed with power and concrete flooring is ideal for a workshop, machinery or additional vehicles. A separate studio-style room with sink adds yet another dimension, perfect for creative pursuits, gardening or hobbies. Further features include 6.6kW solar power, ducted vacuum, and established surrounds that contribute to the property's wonderful sense of seclusion.
Whether you're seeking a peaceful country escape, a lifestyle property for the family, space for horses or the flexibility of multigenerational living, this remarkable property offers so many possibilities. This is a wonderful opportunity to embrace country living.
Agents

Events
Nearby Schools
About tylden
median House price
1707500suburb growth
151.1%median House rent
650suburb rental yield
2.0%Similar Properties
Source: Suburb Flyover Report Series, APM Pricefinder. PRD does not give any warranty in relation to the accuracy of the information contained in this report. If you intend to rely upon the information contained herein, you must take note that the Information, figures and projections have been provided by various sources and have not been verified by us. We have no belief one way or the other in relation to the accuracy of such information, figures and projections. PRD will not be liable for any loss or damage resulting from any statement, figure, calculation or any other information that you rely upon that is contained in the material. Prepared by PRD Research © All medians and volumes are calculated by PRD Research. Use with written permission only. All other responsibilities disclaimed.


