
12
Barrington
Boulevard
kendall
NSW,
2439
Price Guide $695,000 - $730,000
 3
3
 2
2
 2
2



Turn-key Living in Monterey, Kendall
Welcome to relaxed over-55s living at Monterey, Kendall, where modern, low-maintenance living comes together with an impressive range of resort-style community facilities.
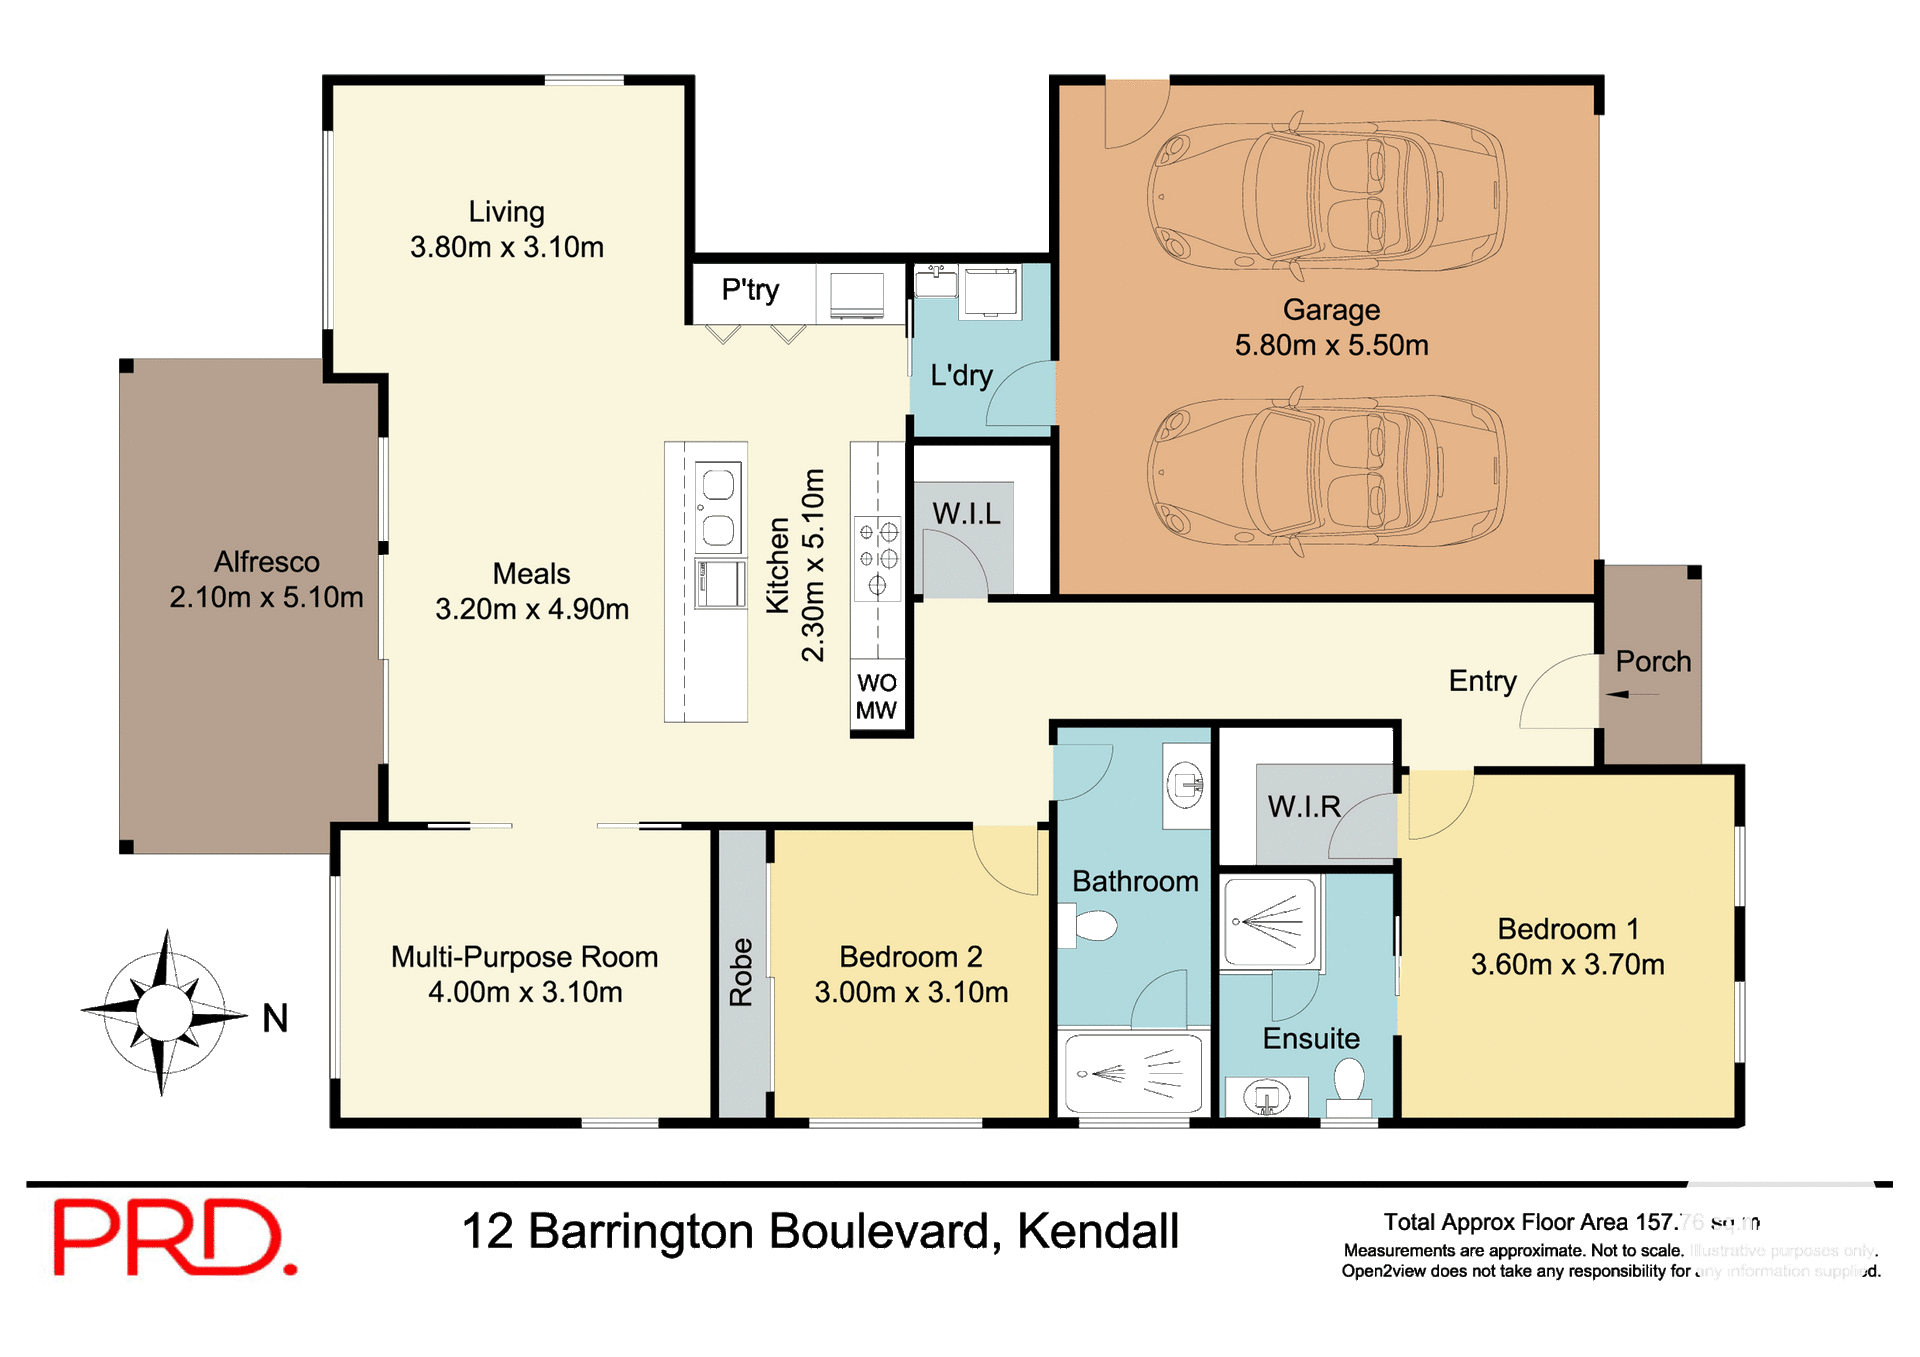
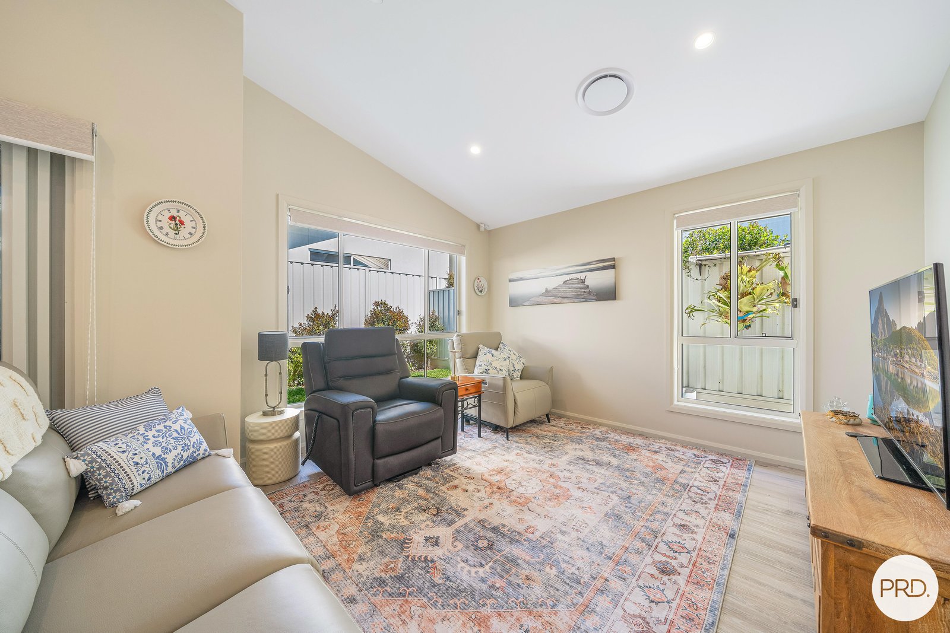
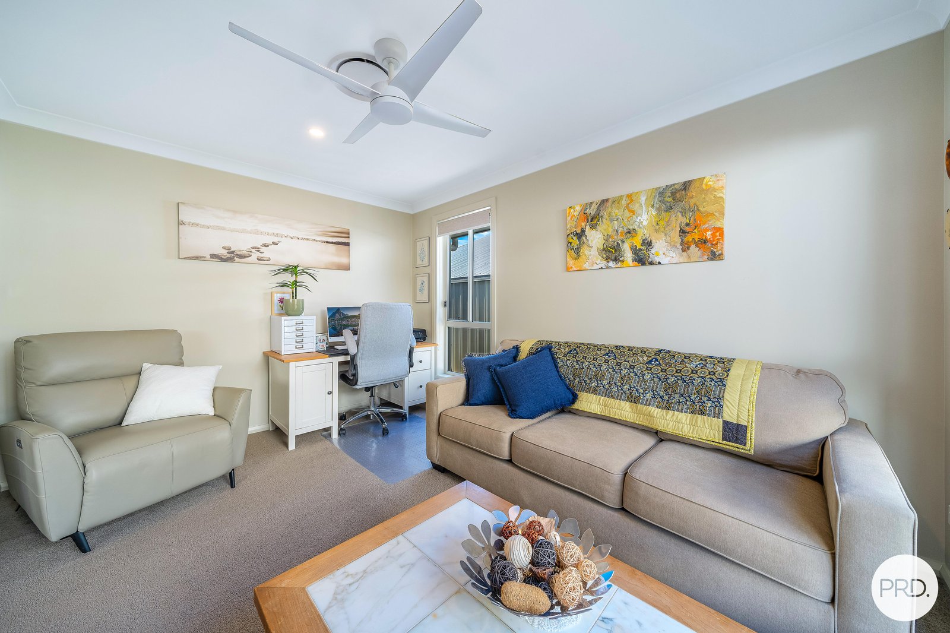
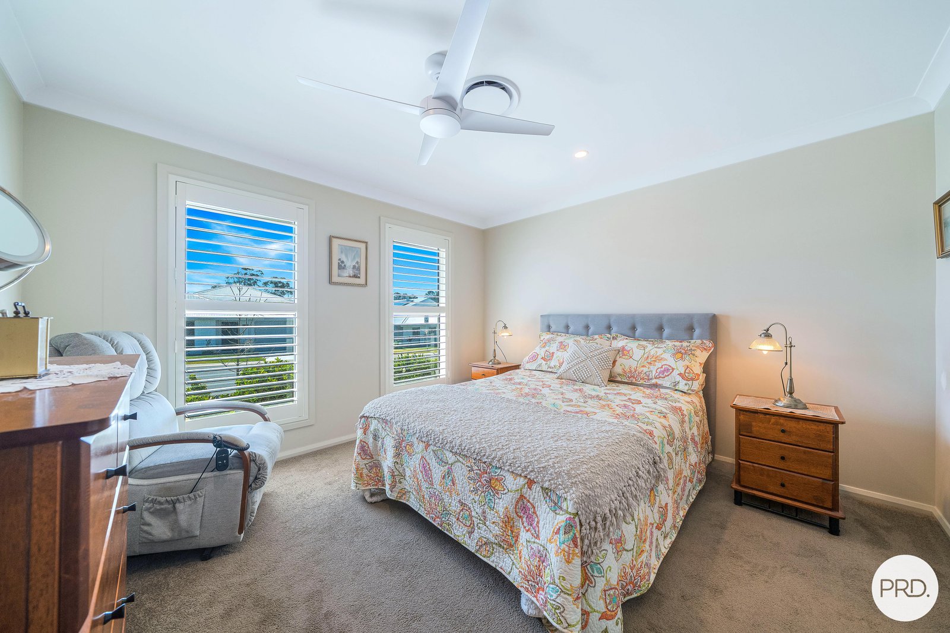
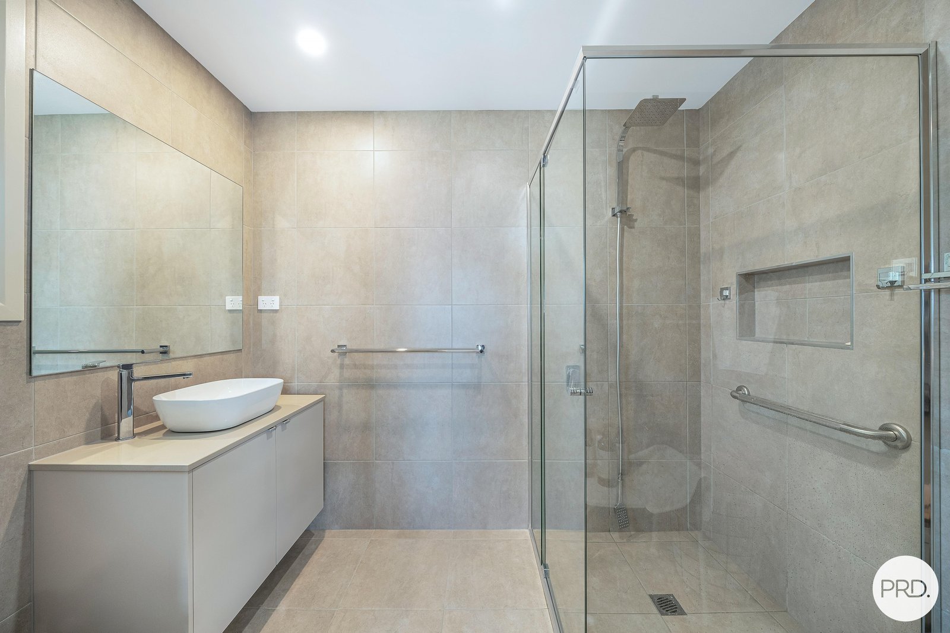
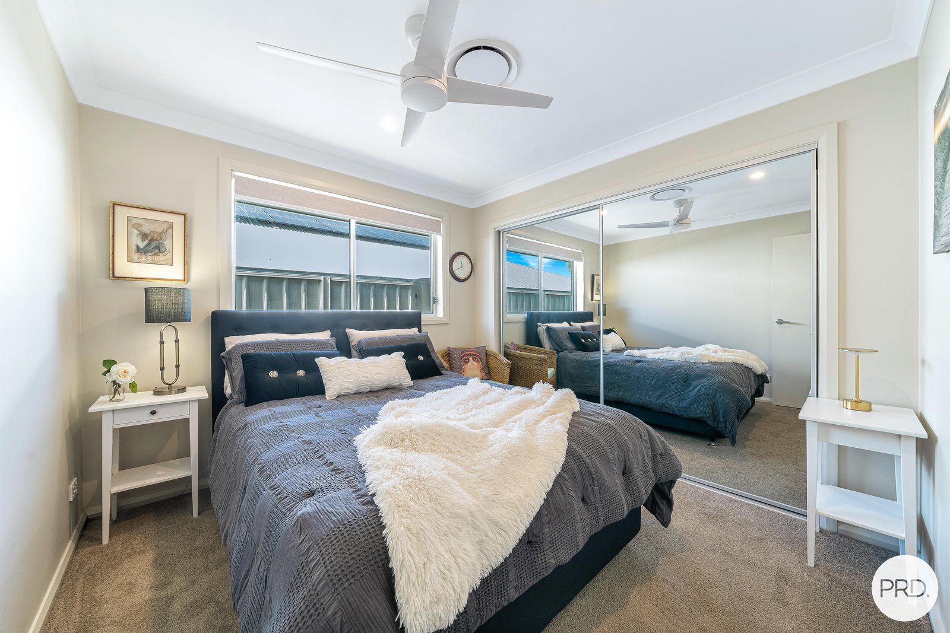
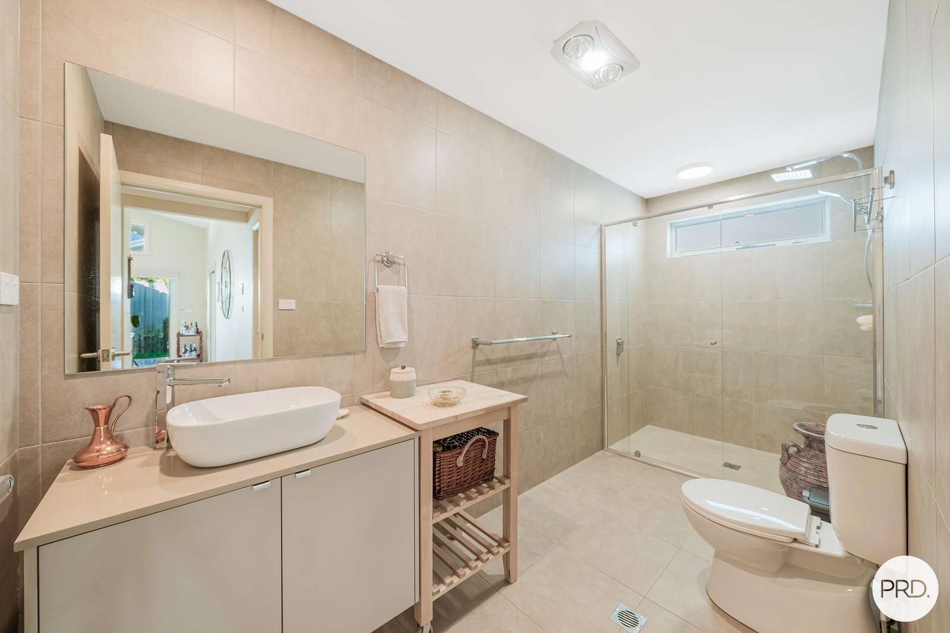
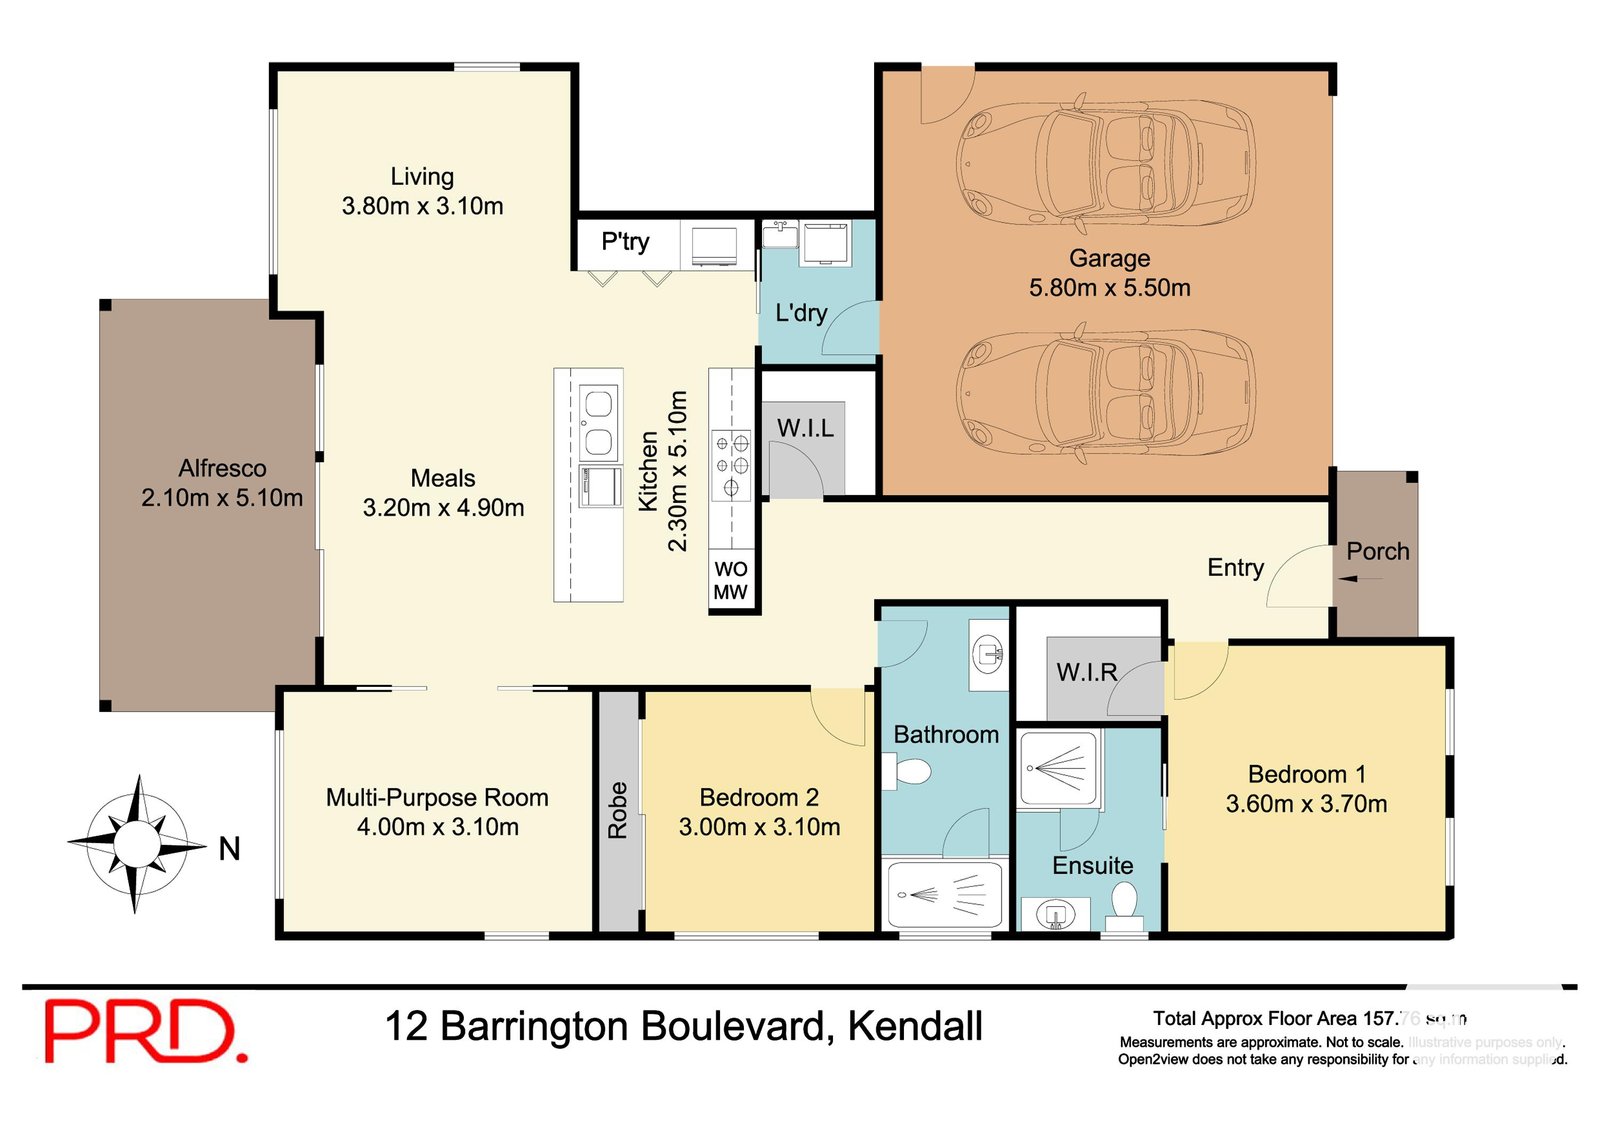
This beautifully appointed home is currently configured with two spacious bedrooms with an ensuite and walk in robe to main, plus a versatile multi-purpose room that could be utilised as a third bedroom, 2nd living room or private home office. The home also offers a main bathroom and a private double garage, providing plenty of space for comfortable everyday living, guests or hobbies.
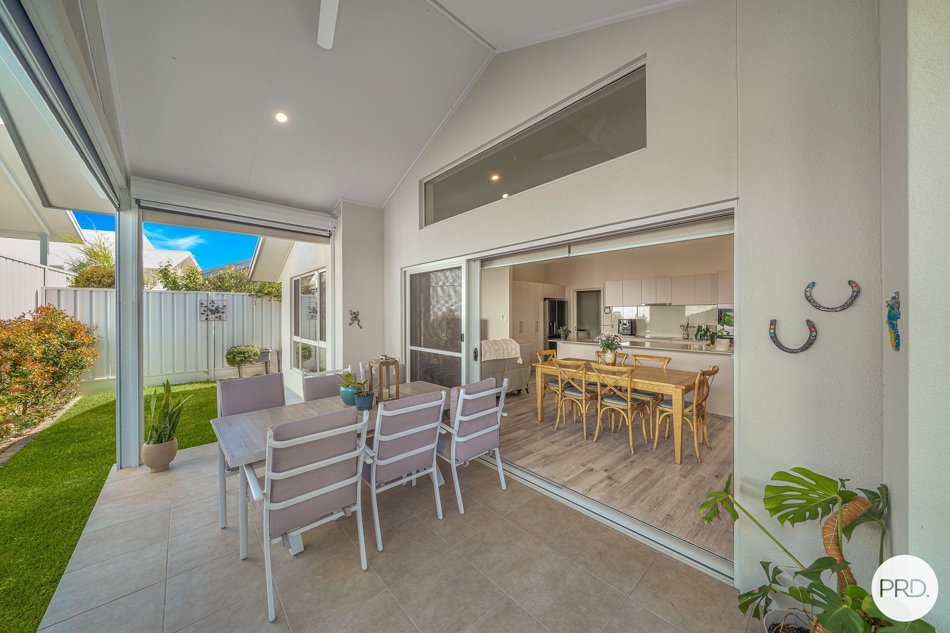
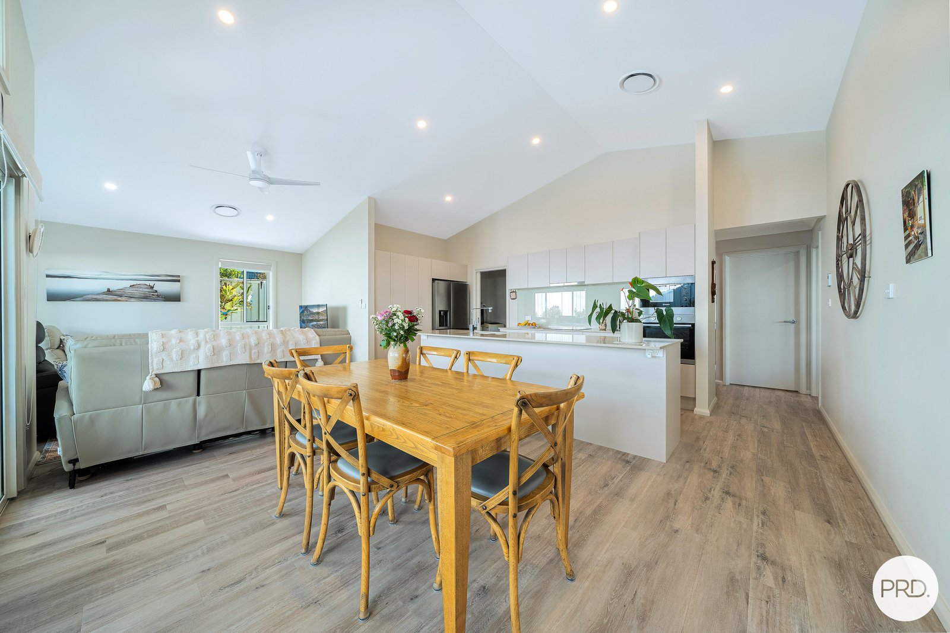
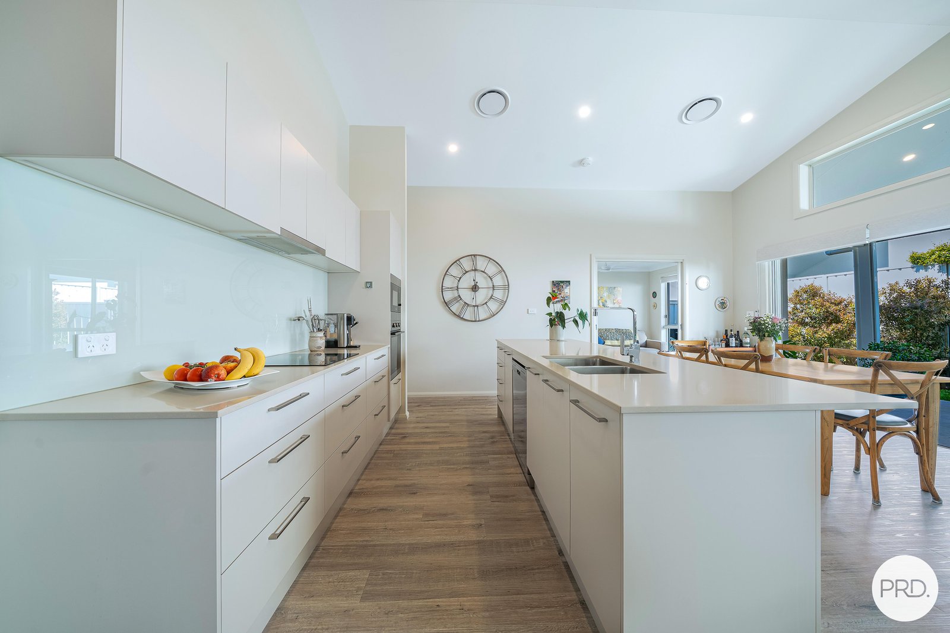
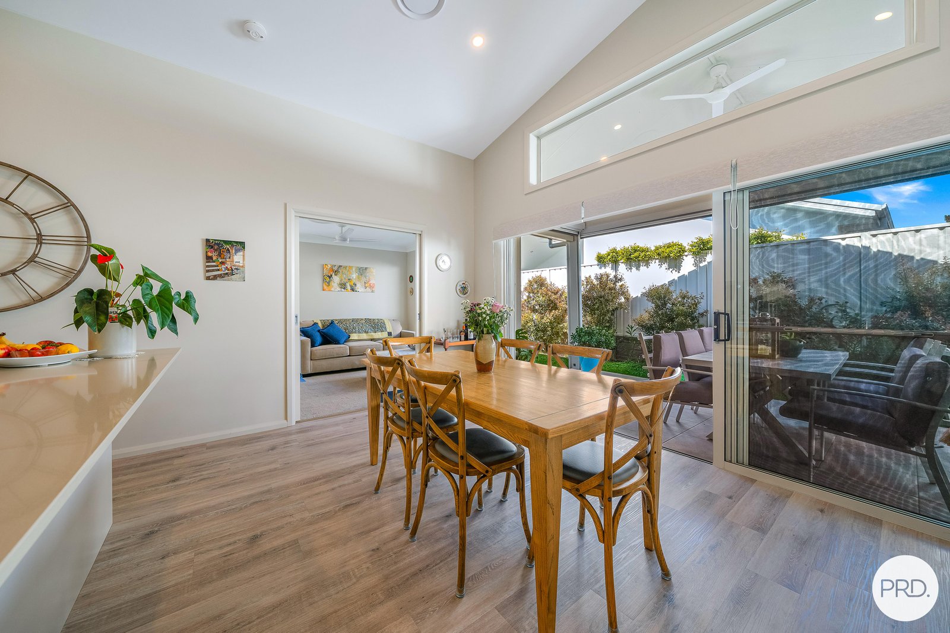
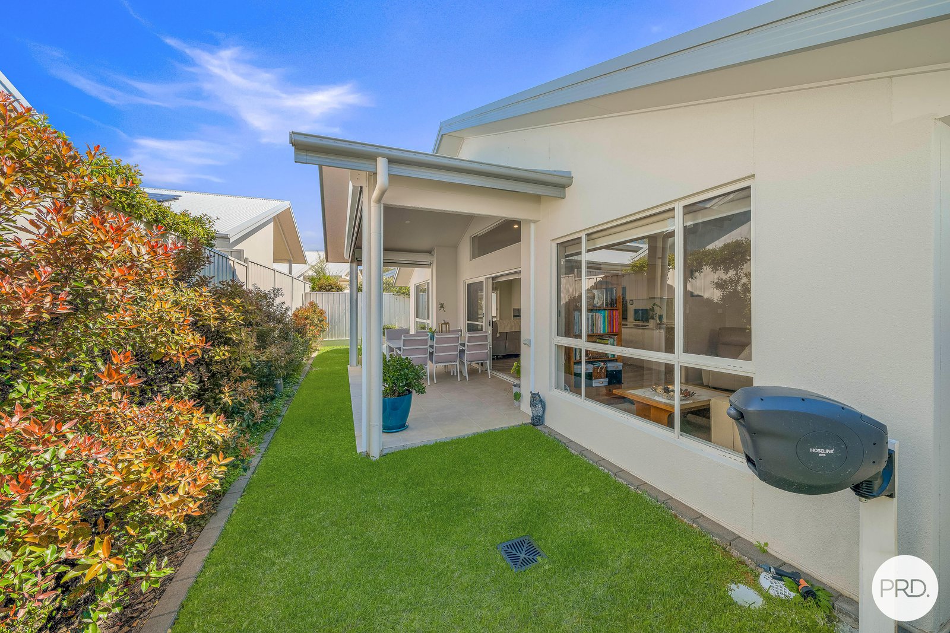
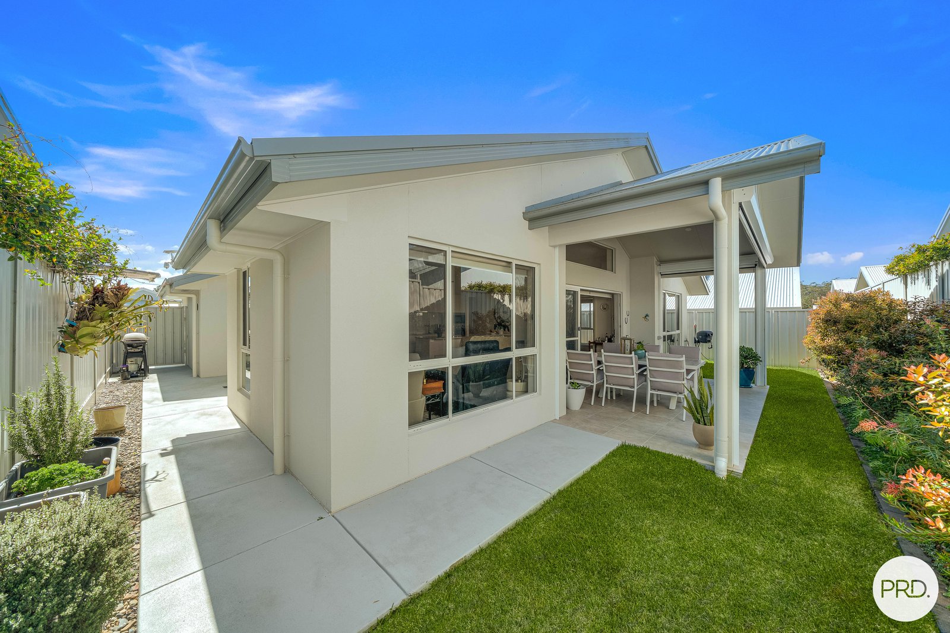
At the heart of the home is a gourmet kitchen featuring stone benchtops, glass splashbacks and energy-efficient stainless-steel appliances, flowing seamlessly into the open-plan living and dining areas. Quality floor and window coverings, ducted reverse-cycle air conditioning and rooftop solar panels add to the home's modern appeal, while the alfresco entertaining area with electronic blinds, provides an ideal space to enjoy the outdoors all year round.
The private garage features an automatic door and alarm system, offering secure parking and additional practicality.
Beyond your front door, Monterey provides an outstanding selection of shared community facilities. Residents can enjoy the community clubhouse with kitchen and bar facilities, indoor and alfresco dining areas, lounge spaces, gym, library, arts and crafts room, cinema, games room and study.
For those who enjoy an active lifestyle, there is a heated swimming pool, bowling green, tennis court, golf practice nets, community garden and barbecue facilities, along with a Men's Shed and caravan and boat parking. Health and consulting rooms and a community EV charger are also available within the community.
With a focus on comfort, connection and low-maintenance living, this home within the Monterey village offers the opportunity to enjoy your own modern home while making the most of an extensive range of shared facilities.
Property Highlights:
- Two spacious bedrooms plus versatile multi-purpose room
- Master bedroom with walk-in robe and ensuite
- Main bathroom with floor to ceiling tiling
- Gourmet kitchen with stone benchtops and glass splashback
- Stainless-steel, energy-efficient kitchen appliances
- Open-plan living and dining
- Alfresco entertaining area with electronic blinds
- Ducted reverse-cycle air conditioning
- Quality floor and window coverings
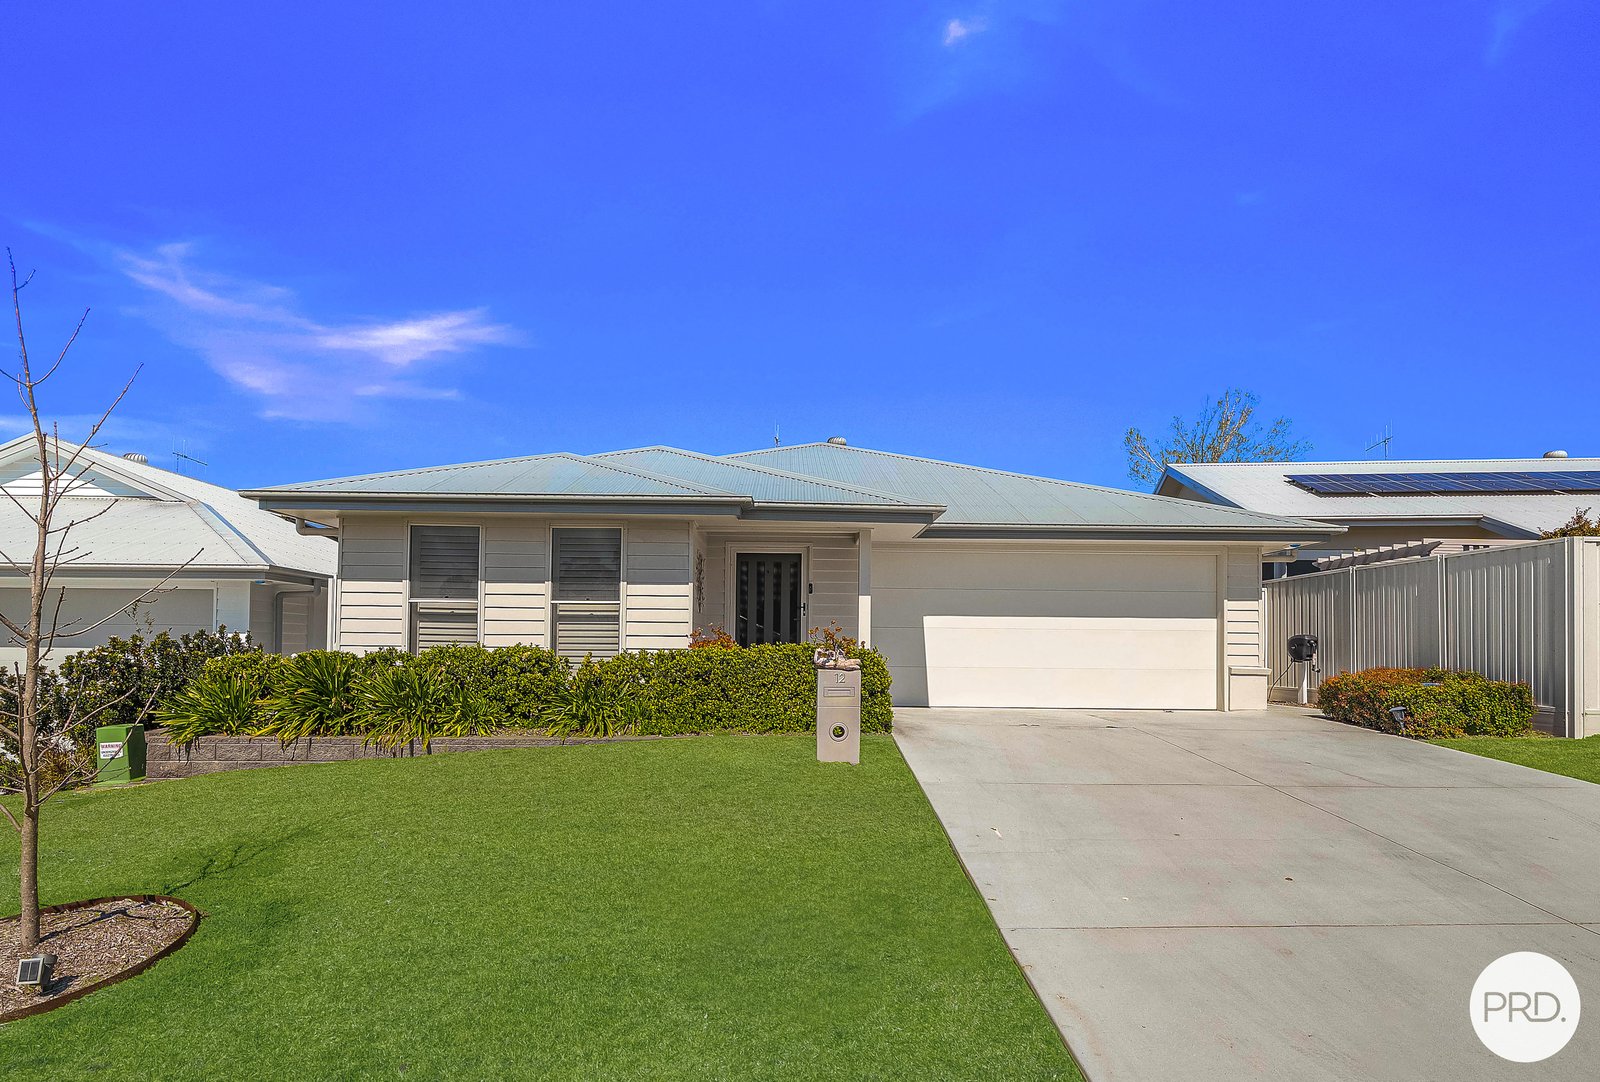
- Private double garage with automatic door
- Alarm system
- Rooftop solar panels
- Turn-key home ready to enjoy
Location & Community Highlights:
- Located 1.8km from the heart of Kendall and its amenities
- 7.5km from Woolworths Shopping Complex in Lakewood that includes chemist, butcher, cafe and medical facilities.
- Community clubhouse with residents' kitchen, bar and dining areas
- Indoor and alfresco lounge areas with heating
- Heated swimming pool
- Commercial-grade gym and wellness facilities
- Bowling green and tennis court
- Golf practice nets
- Cinema, games room, library and arts & crafts room
- Community garden and barbecue facilities
- Men's Shed
- Health and consulting rooms
- Community EV charger
- Caravan and boat parking available
Please Note: The community is for residents aged 55 and over. Final eligibility and the land-lease arrangements are subject to Allam/Monterey's application and contractual requirements.
We have obtained all information from sources we believe to be reliable; however, we cannot guarantee it's accuracy. Prospective purchasers are advised to carry out their own investigations.
Agents
Nearby Schools
About kendall
median House price
767500suburb growth
17.2%Similar Properties
Source: Suburb Flyover Report Series, APM Pricefinder. PRD does not give any warranty in relation to the accuracy of the information contained in this report. If you intend to rely upon the information contained herein, you must take note that the Information, figures and projections have been provided by various sources and have not been verified by us. We have no belief one way or the other in relation to the accuracy of such information, figures and projections. PRD will not be liable for any loss or damage resulting from any statement, figure, calculation or any other information that you rely upon that is contained in the material. Prepared by PRD Research © All medians and volumes are calculated by PRD Research. Use with written permission only. All other responsibilities disclaimed.