



9
Wren
Close
kew
NSW,
2439
$1,030,000
 4
 2
 2
Land: 909.20 sqm


Exceptional Family Living with Space for Everyone
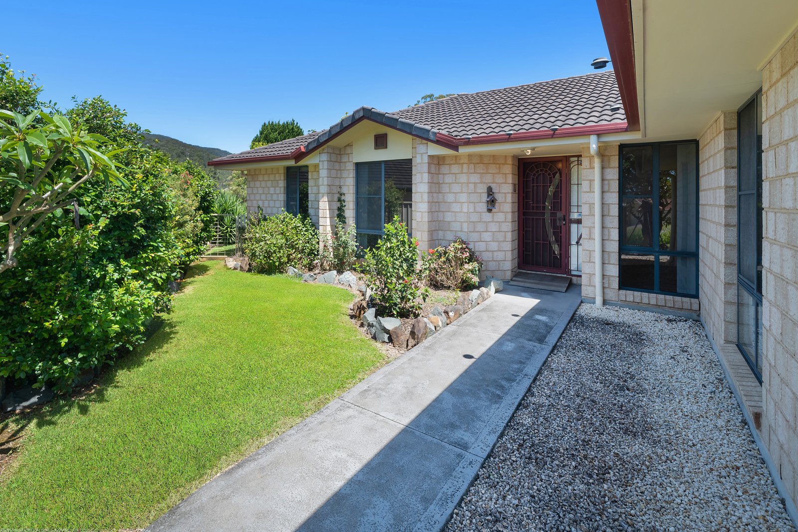
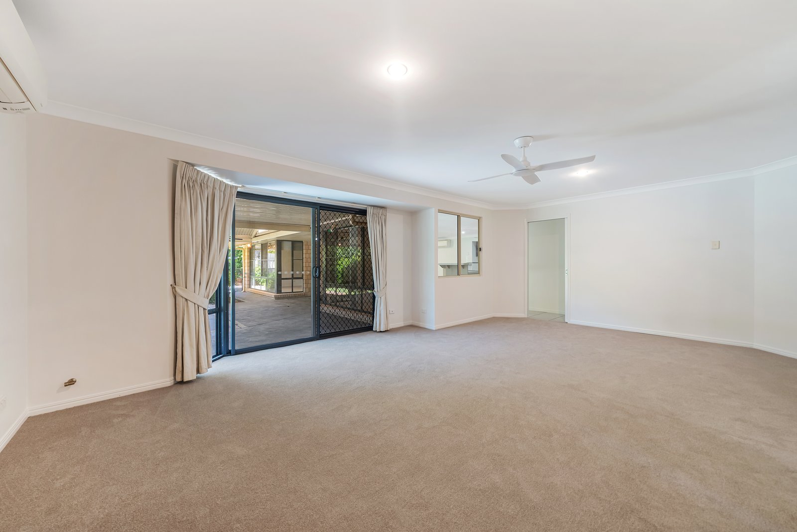
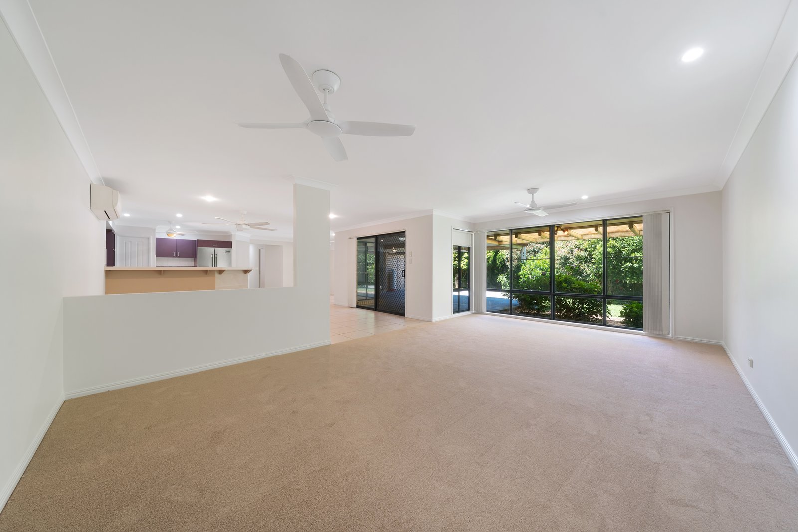
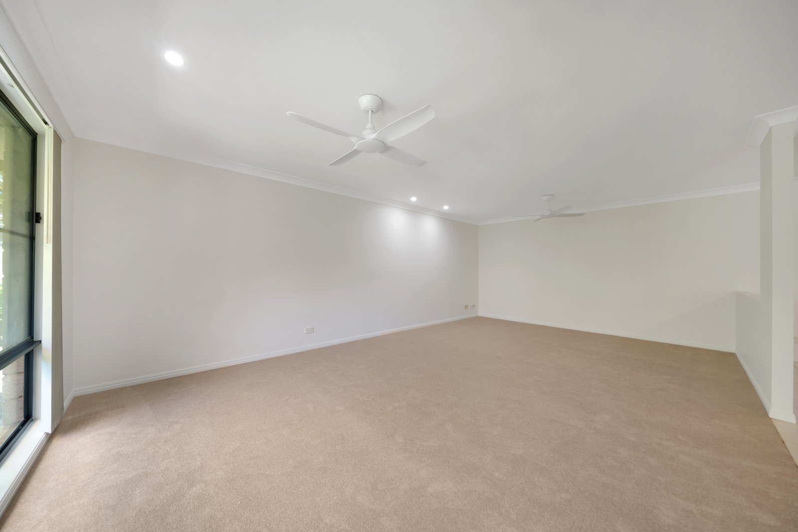
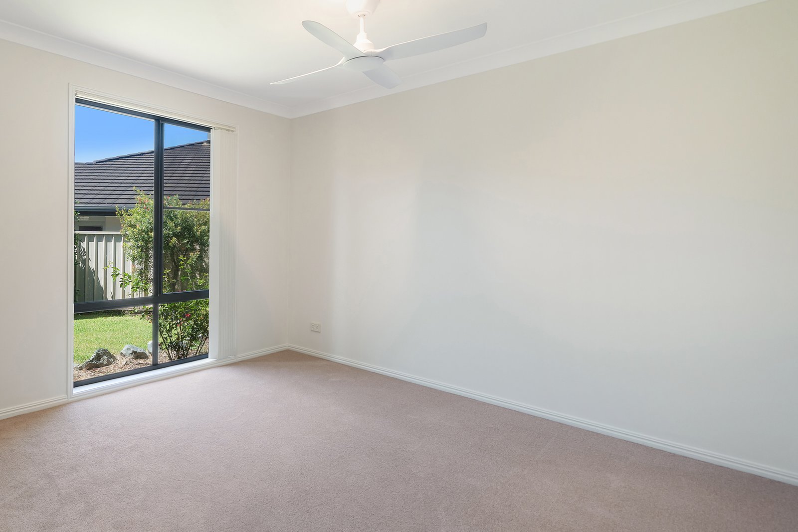
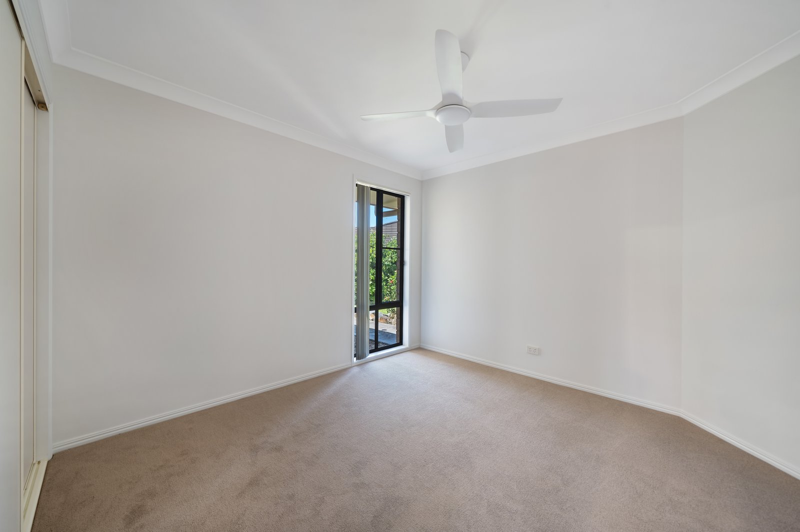
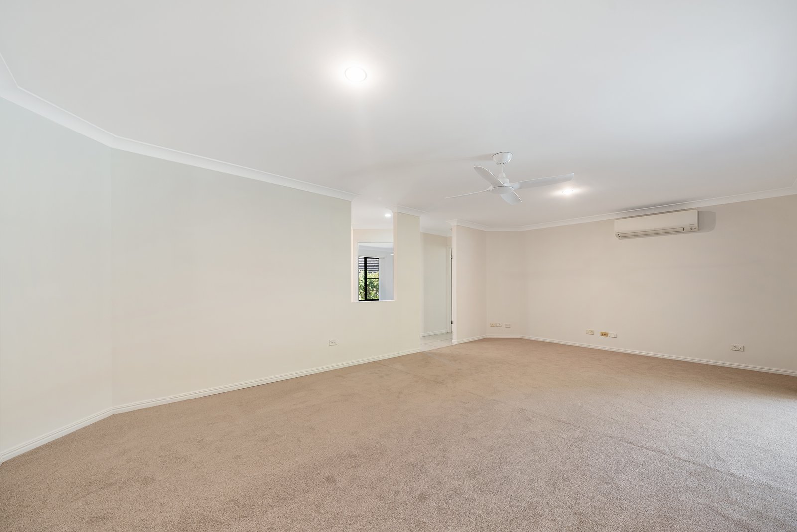
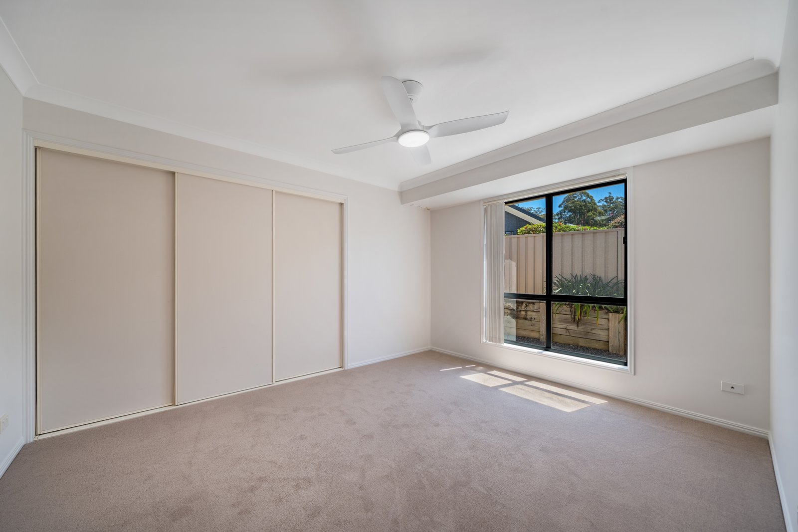
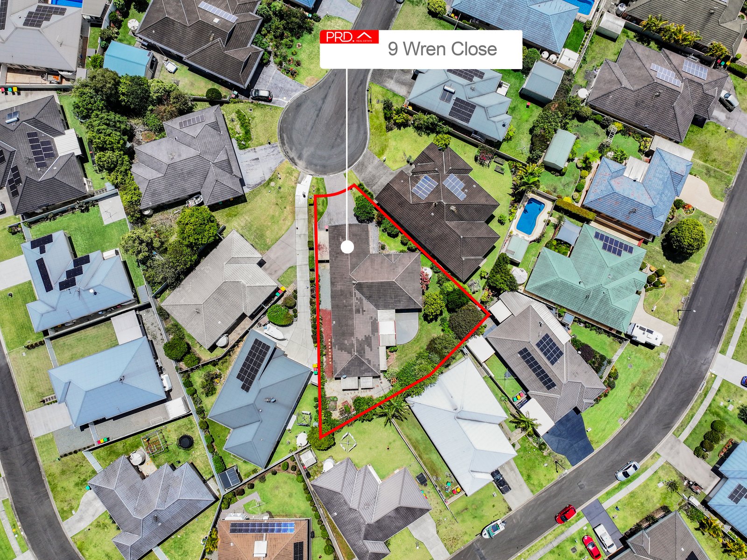
Offering an abundance of space both inside and out, this substantial four-bedroom home delivers the flexibility that growing families, extended families and those who simply appreciate room to spread out will love. Set on a generous 909m² allotment in a quiet Kew cul-de-sac, the home has recently been refreshed with new carpets and fresh paint throughout, making it ready for its next family to move straight in and enjoy.
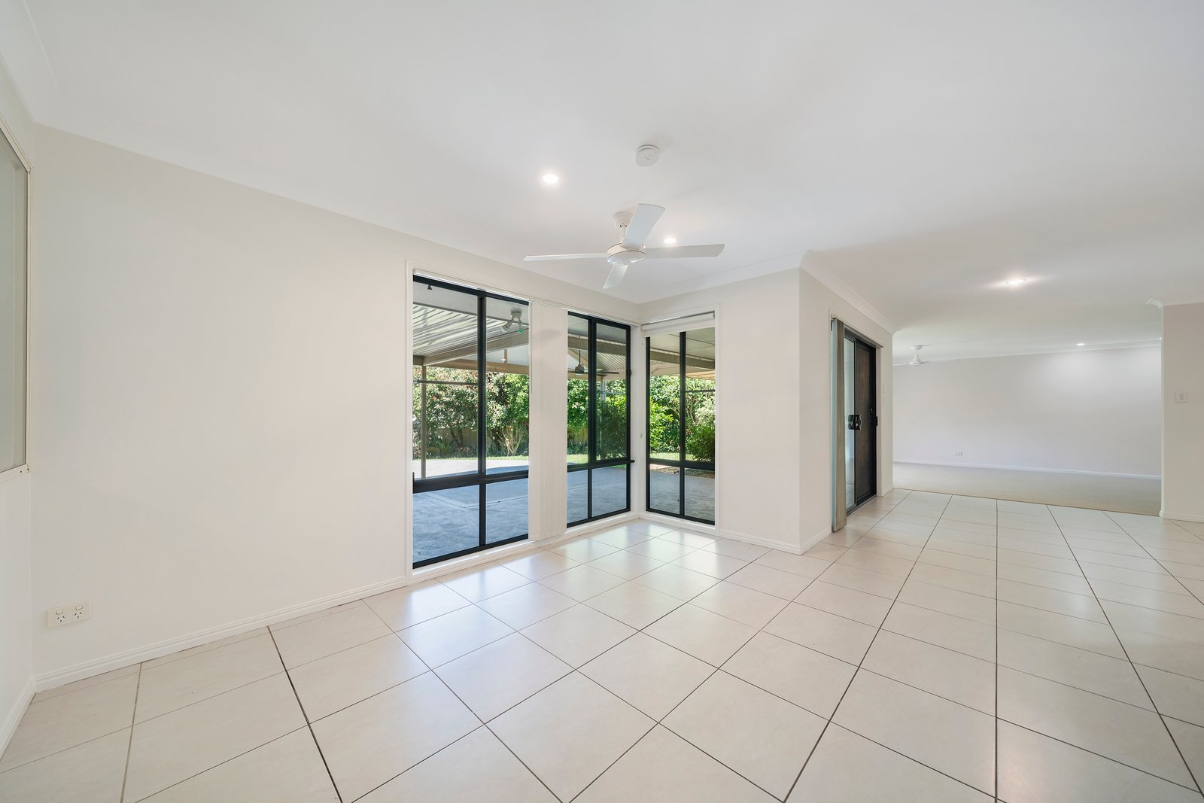
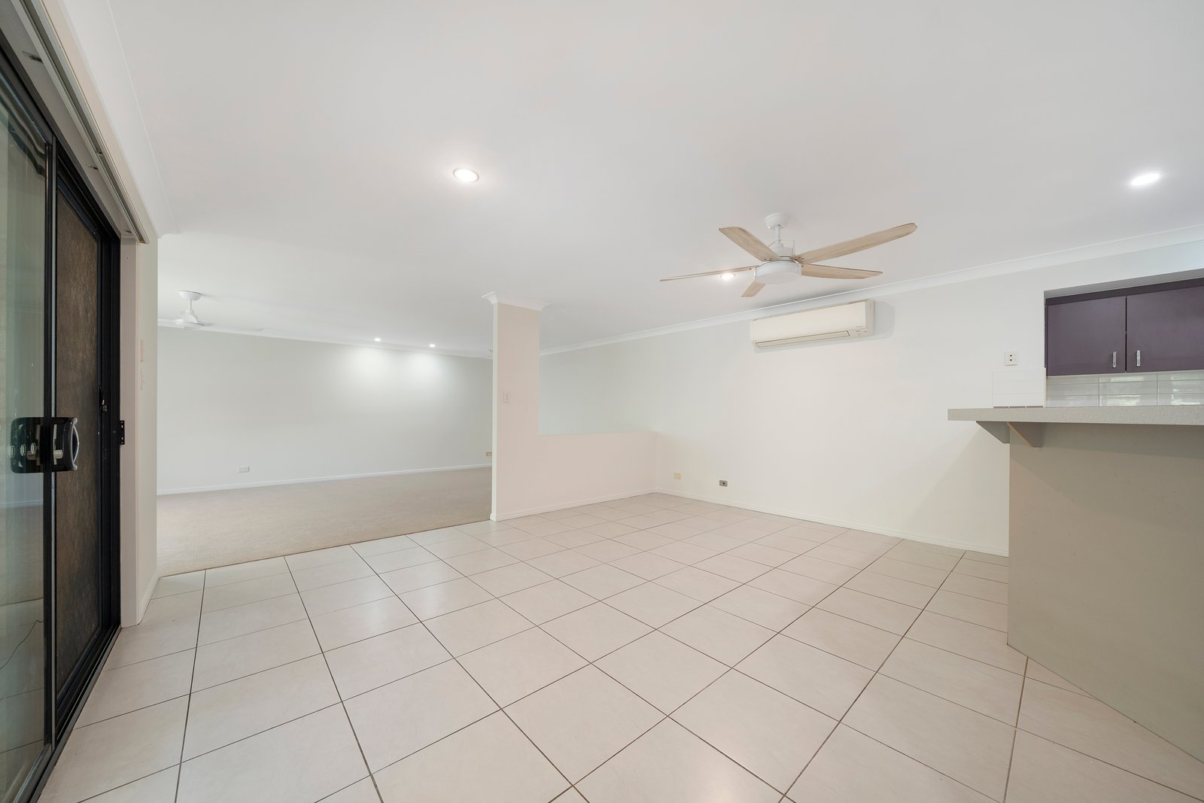
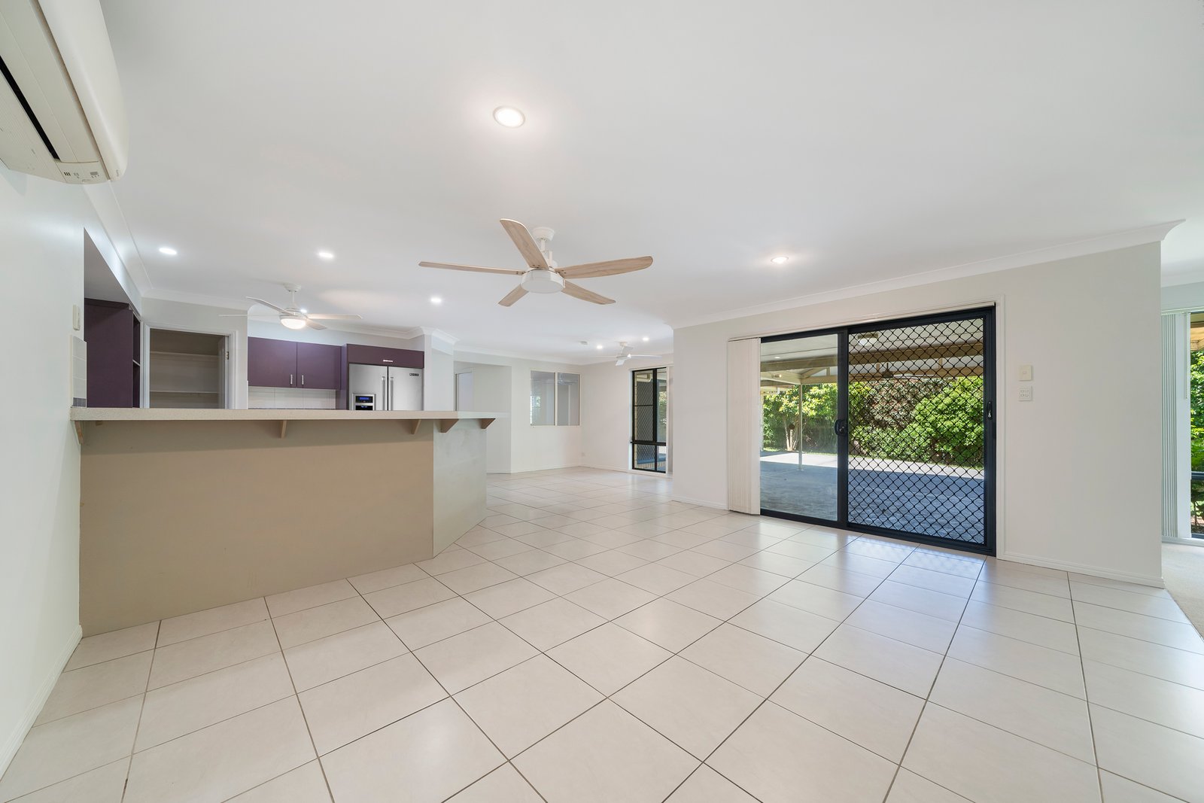
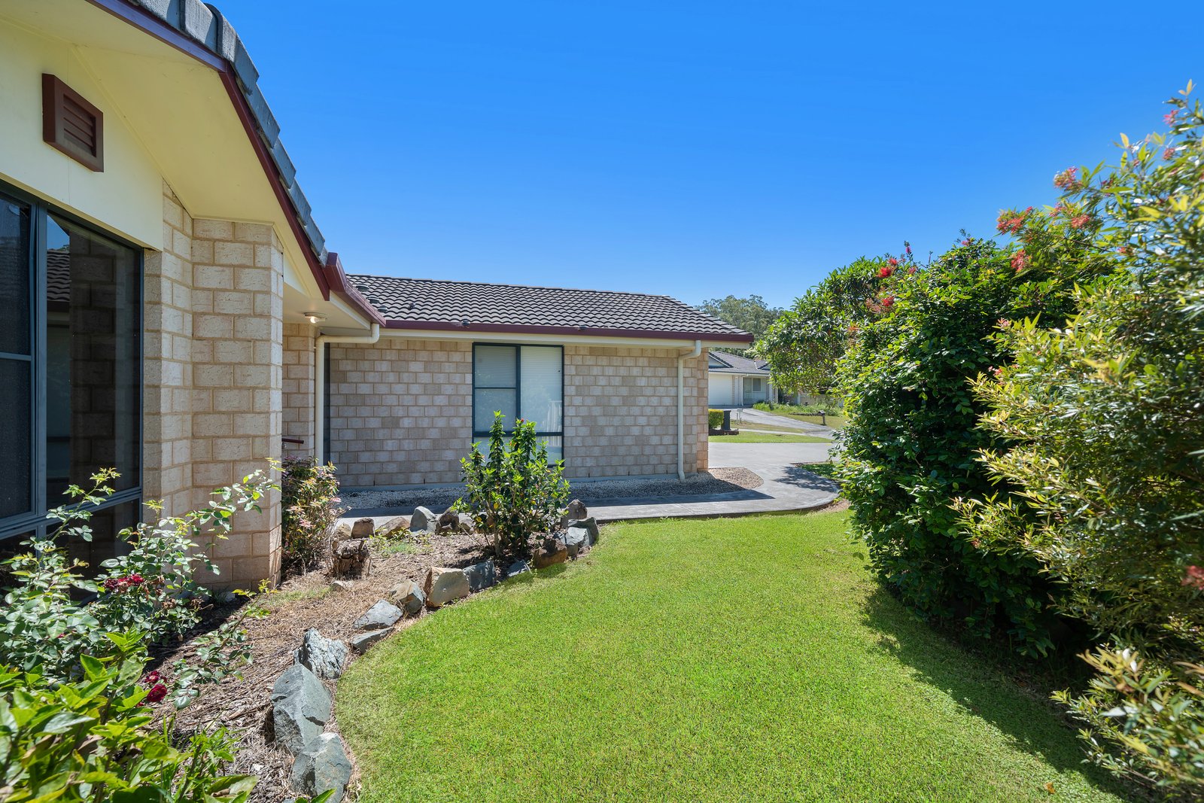
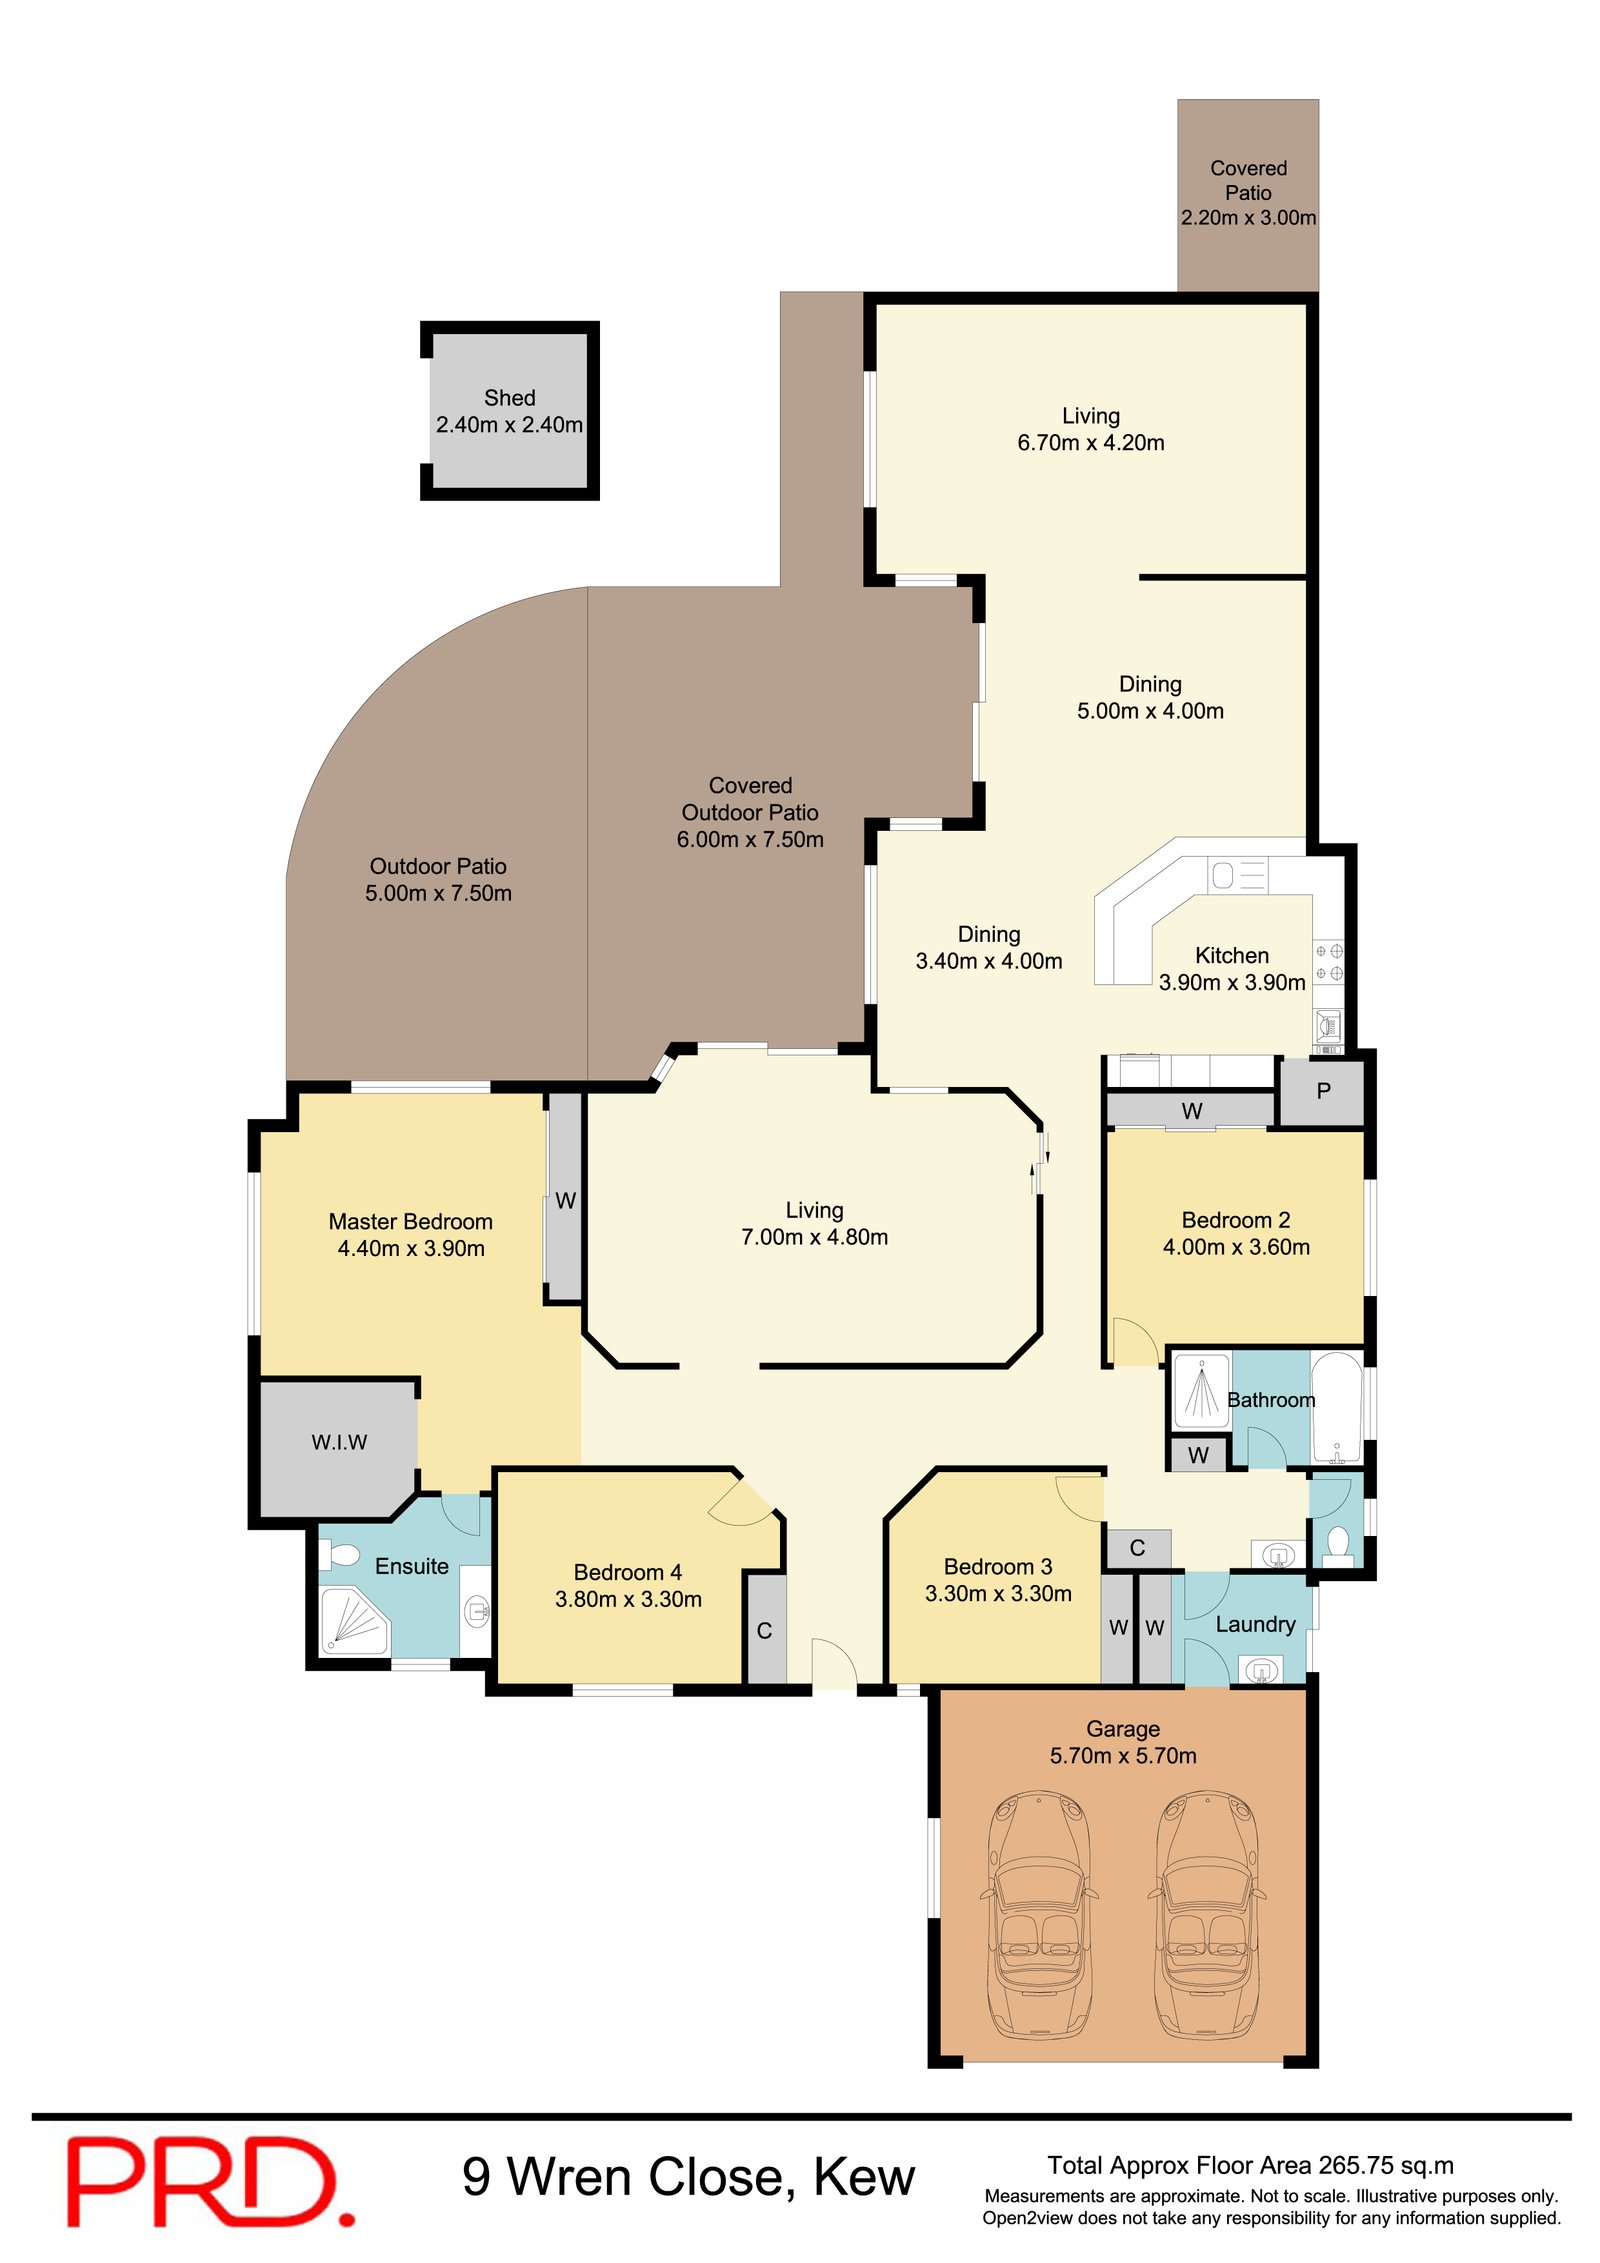
Constructed in 2006 with solid brick and tile construction, the single-level home boasts multiple living areas, including a separate formal lounge, spacious open-plan family and dining area, and an additional rumpus room. The generous floor plan provides plenty of opportunities for everyone to enjoy their own space, while still offering fantastic areas for the family to come together.
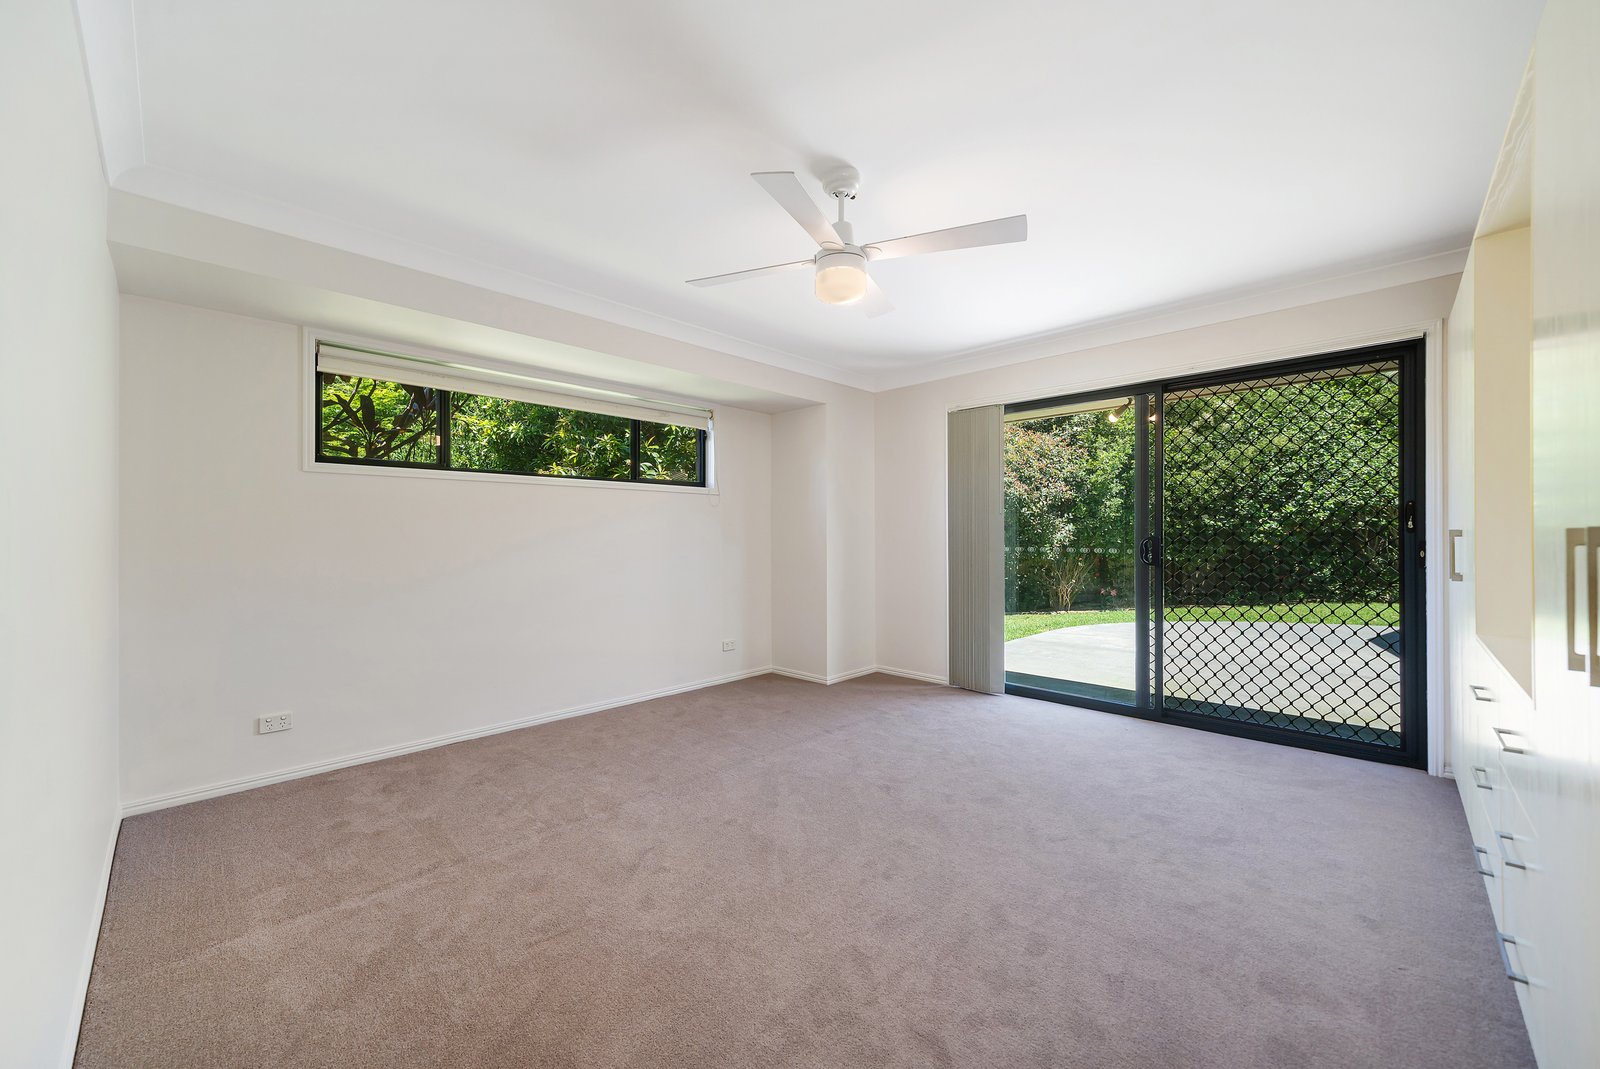
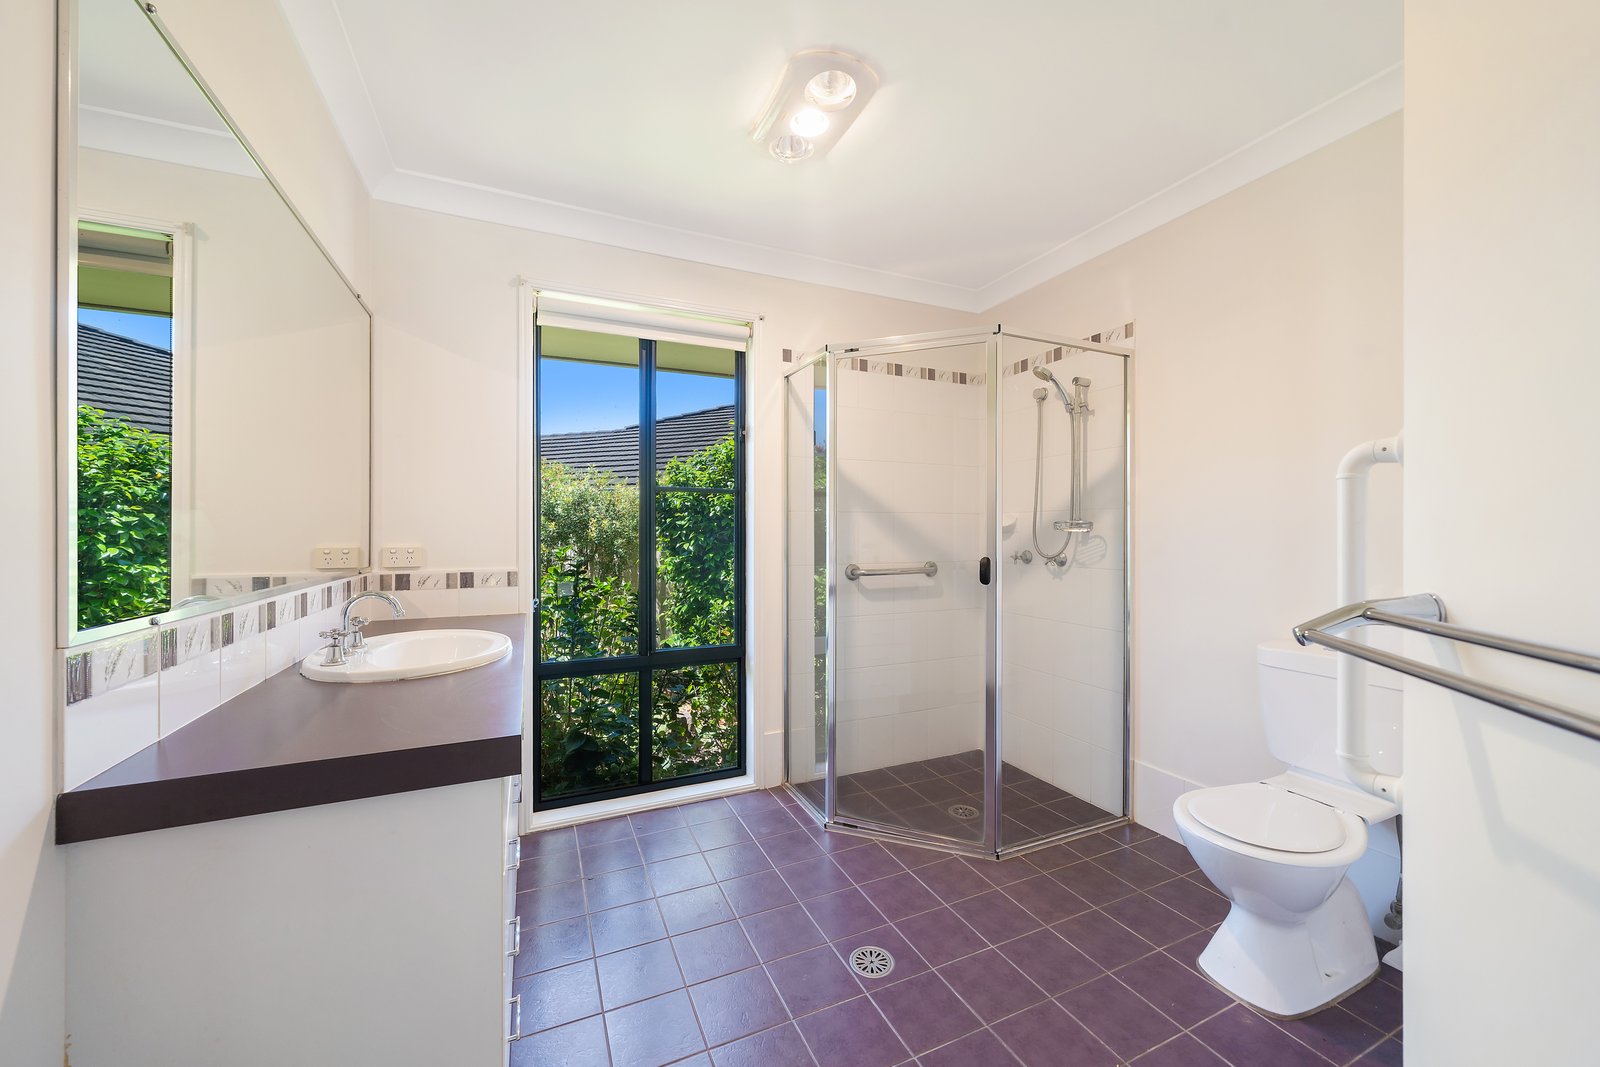
One of the home's most appealing features is its versatility for extended or multi-generational family living. The main bedroom, complete with walk-in robe, additional built-in wardrobe and ensuite, is positioned alongside a substantial living area that can be separated from the remainder of the home. This arrangement has previously allowed two generations of the same family to live comfortably under one roof, each enjoying their own space and privacy.
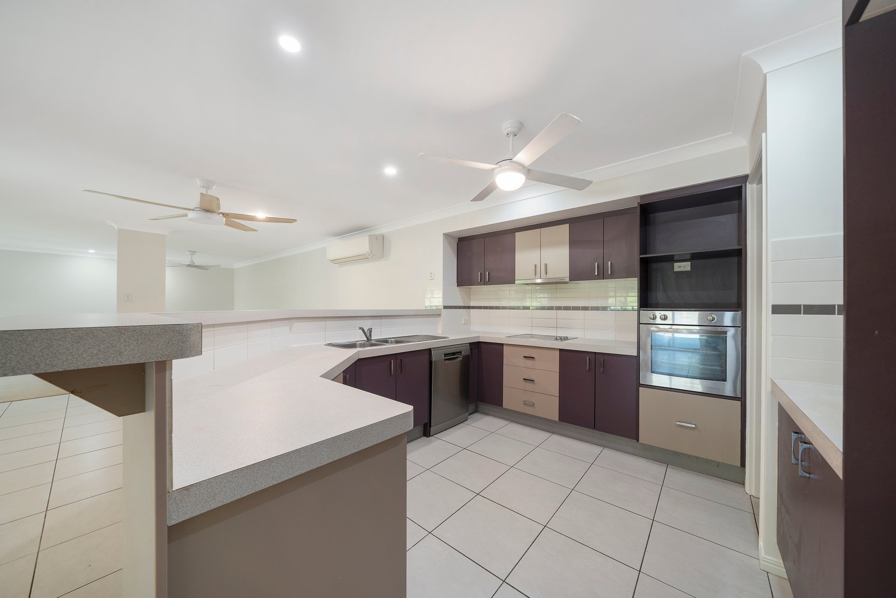
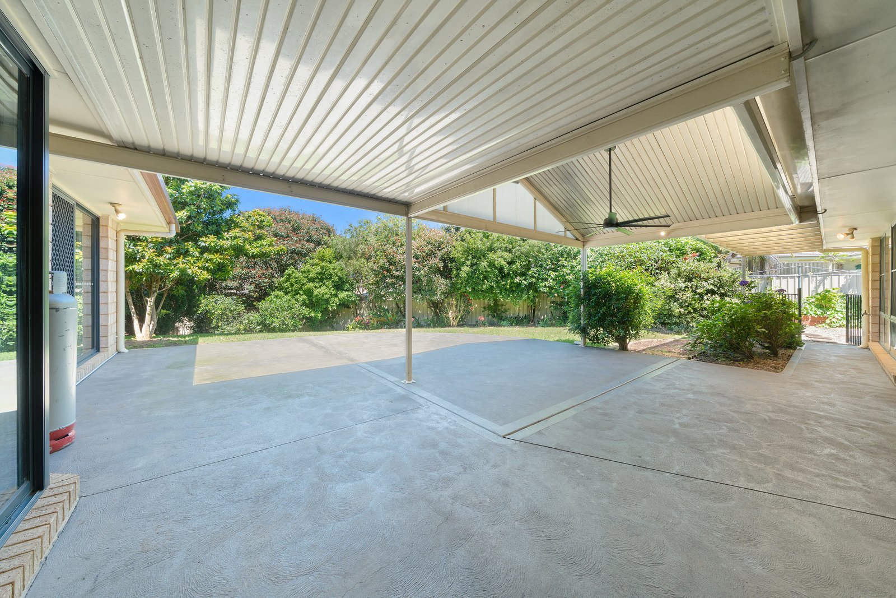
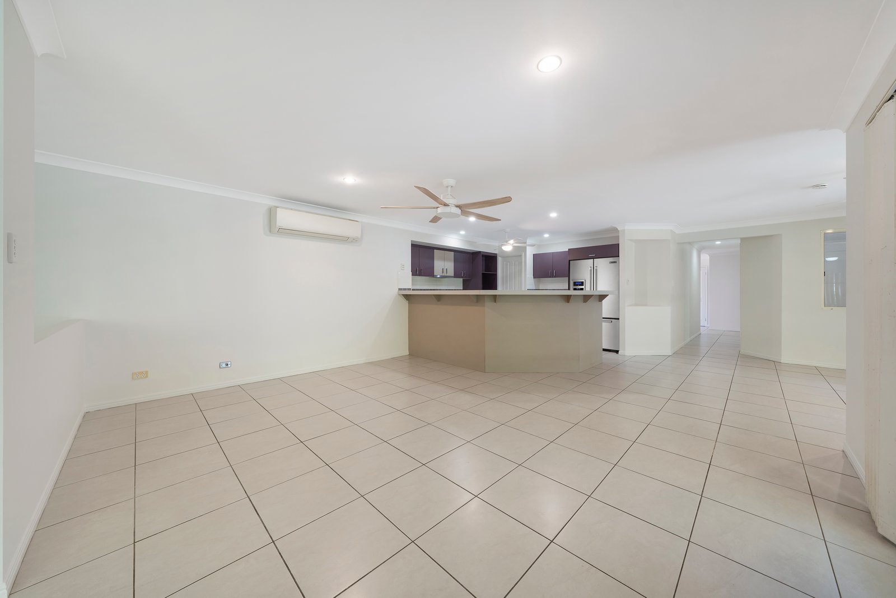
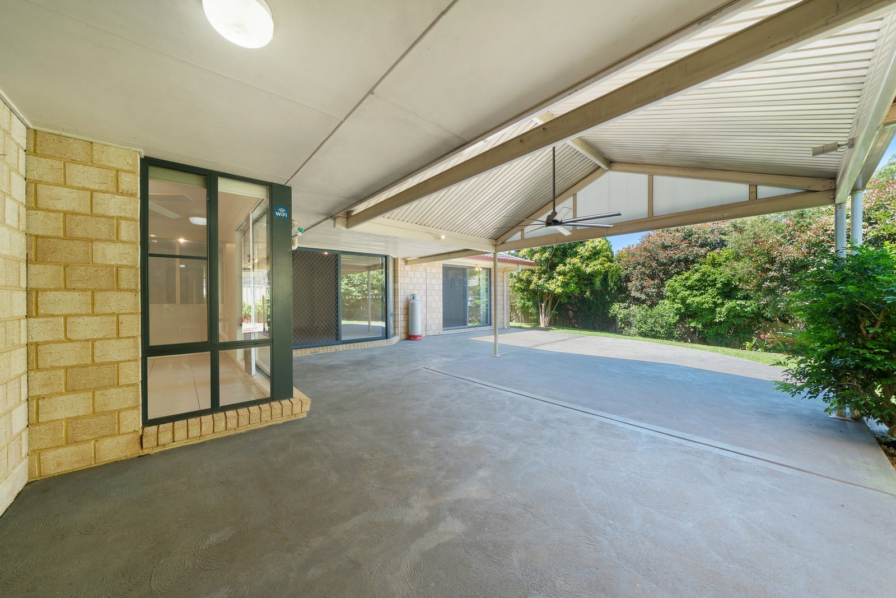
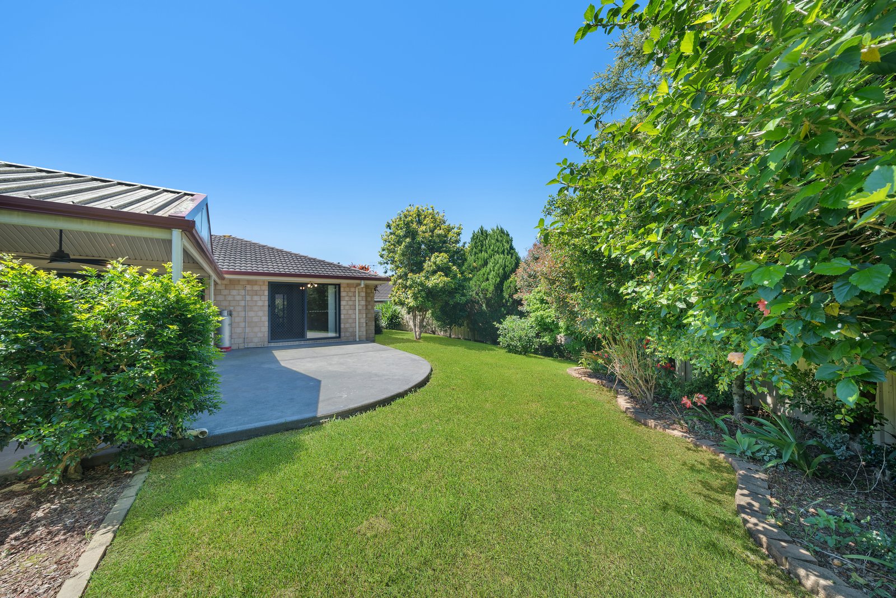
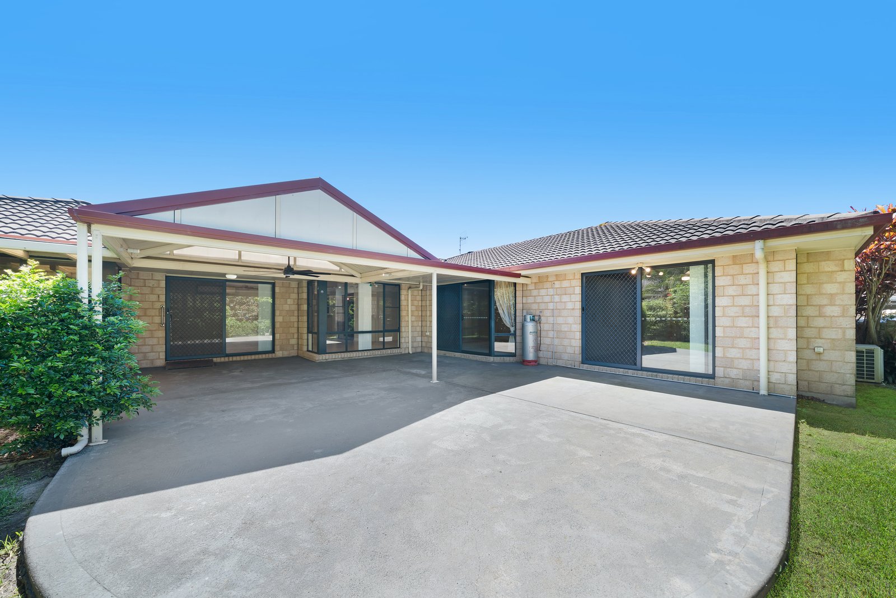
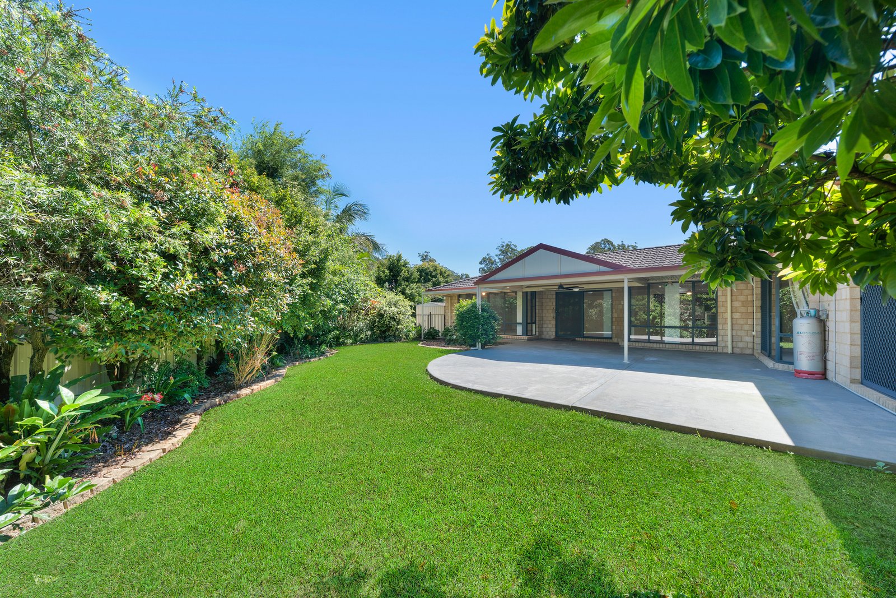
The centrally positioned kitchen offers extensive bench space, a breakfast bar and dishwasher, overlooking the tiled family and dining areas. From here, living flows outdoors to an enormous covered entertaining area, providing the perfect setting for family gatherings, weekend barbecues or simply relaxing while overlooking the backyard. An additional uncovered concrete area further extends the outdoor living options.
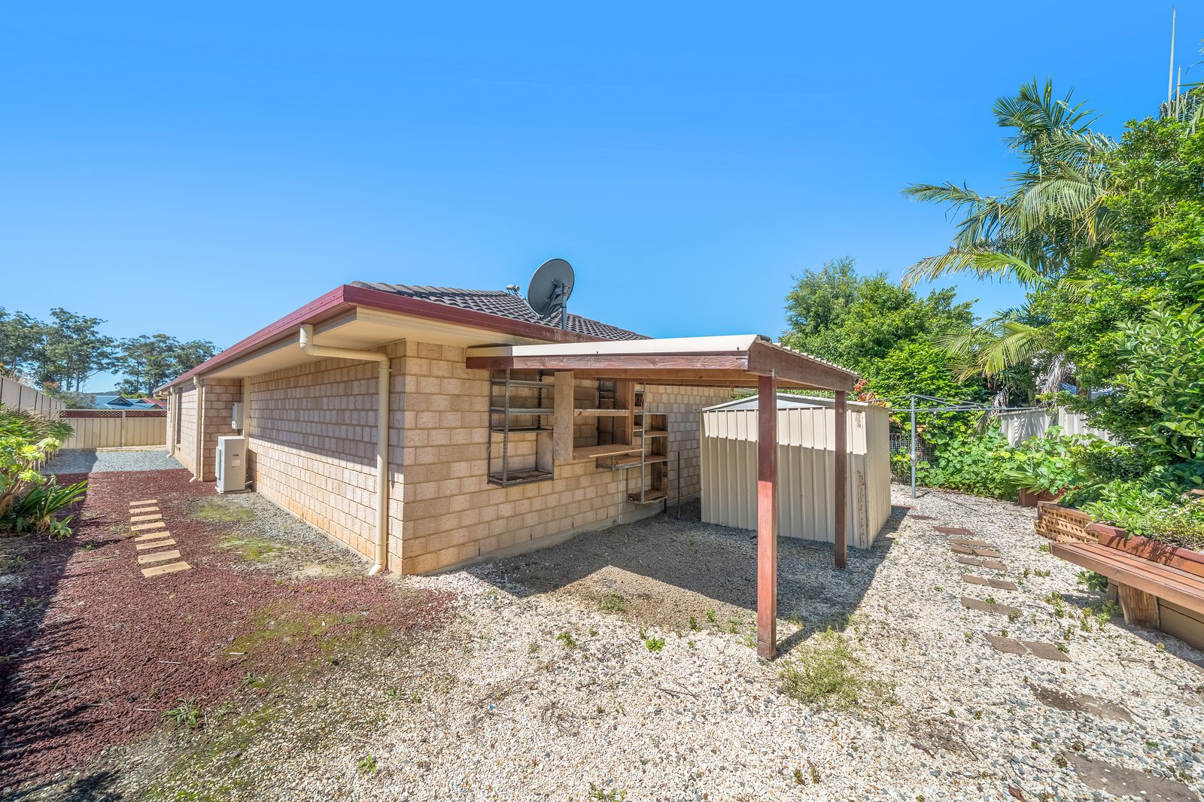
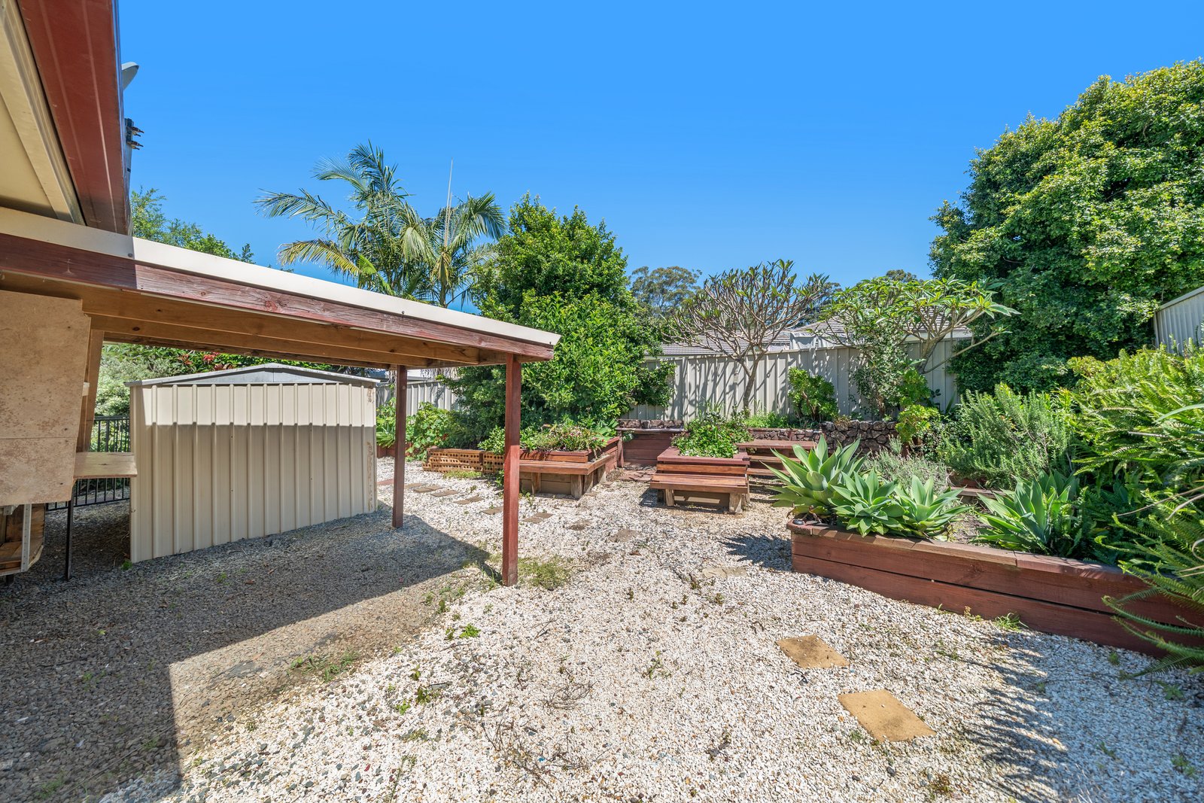
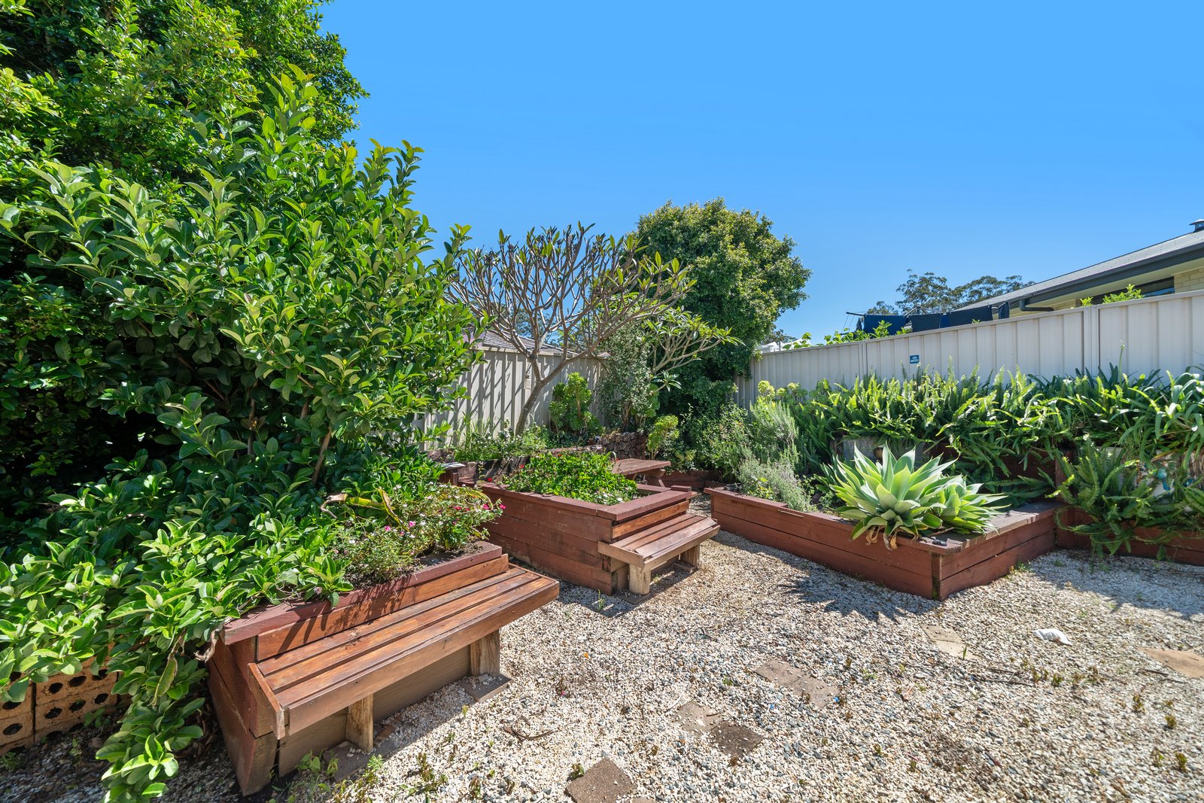
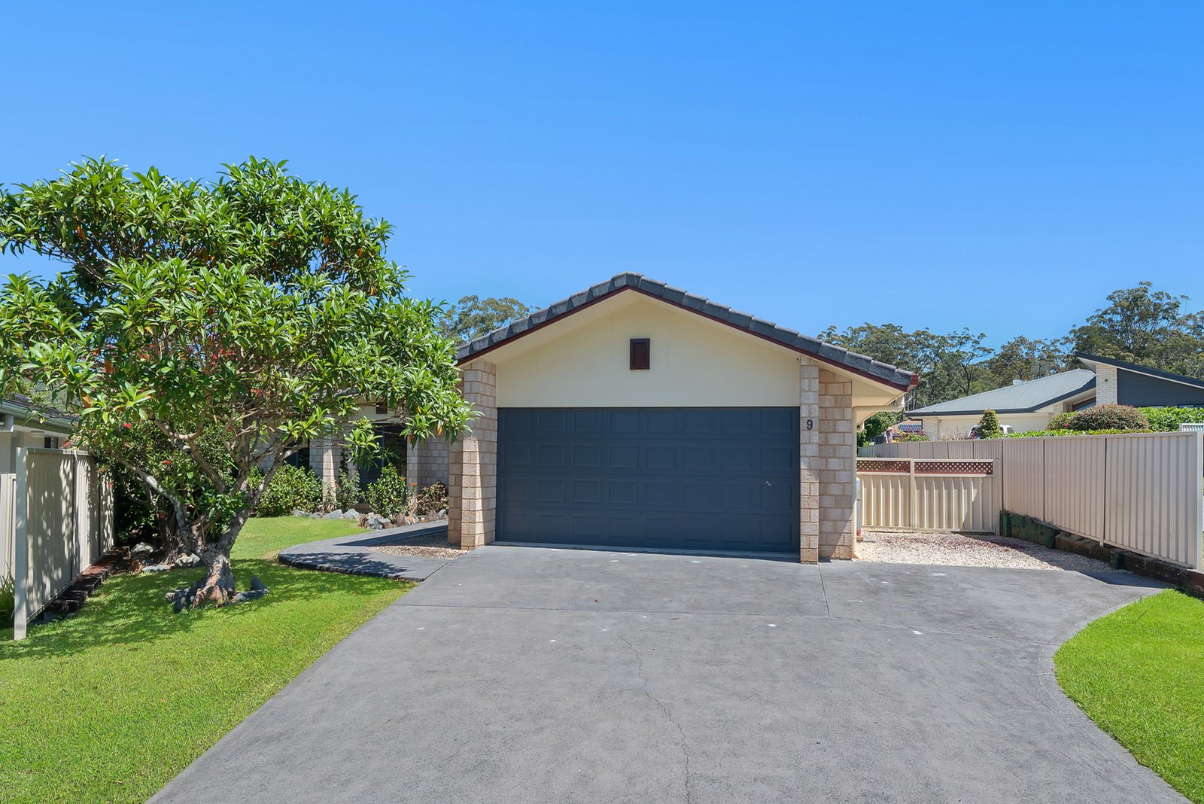
Outside, the fully fenced 909m² block offers plenty of room for children and pets, with the added practicality of side access for a trailer or small boat. A double garage with convenient internal access, additional driveway parking, garden shed, water tank and a handy workshop space beneath the rear awning complete an impressive family package.
Property highlights include:
* Four generous bedrooms, including a main bedroom with ensuite, walk-in robe and additional built-in wardrobe
* Three distinct living areas plus dining, offering exceptional flexibility for larger families
* Freshly painted throughout with brand-new carpets
* Spacious kitchen with breakfast bar, dishwasher and ample bench space
* Huge covered outdoor entertaining area plus additional open-air entertaining space
* Two x split-system air conditioners and ceiling fans for year-round comfort
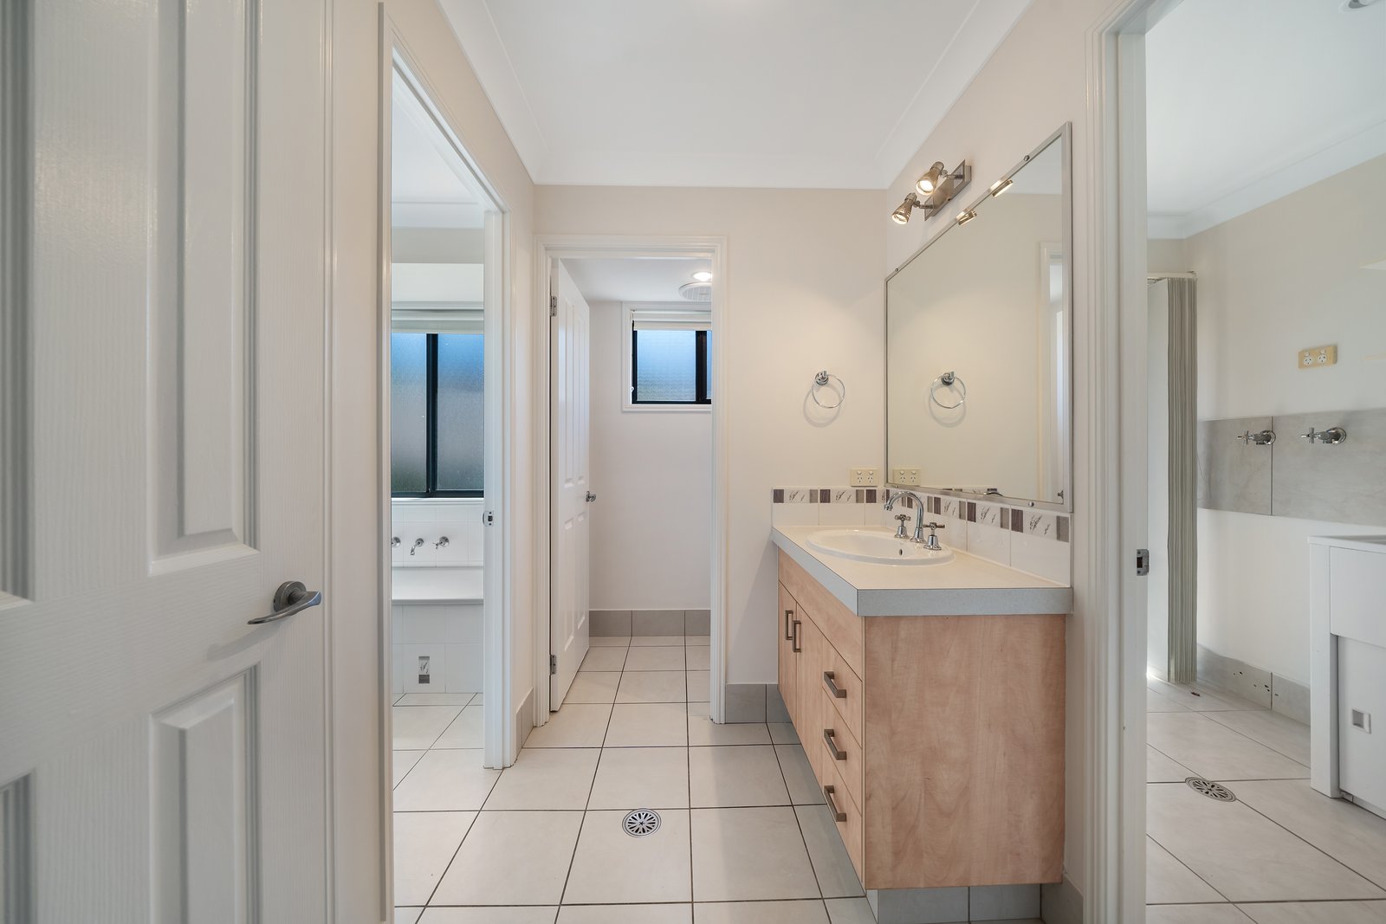
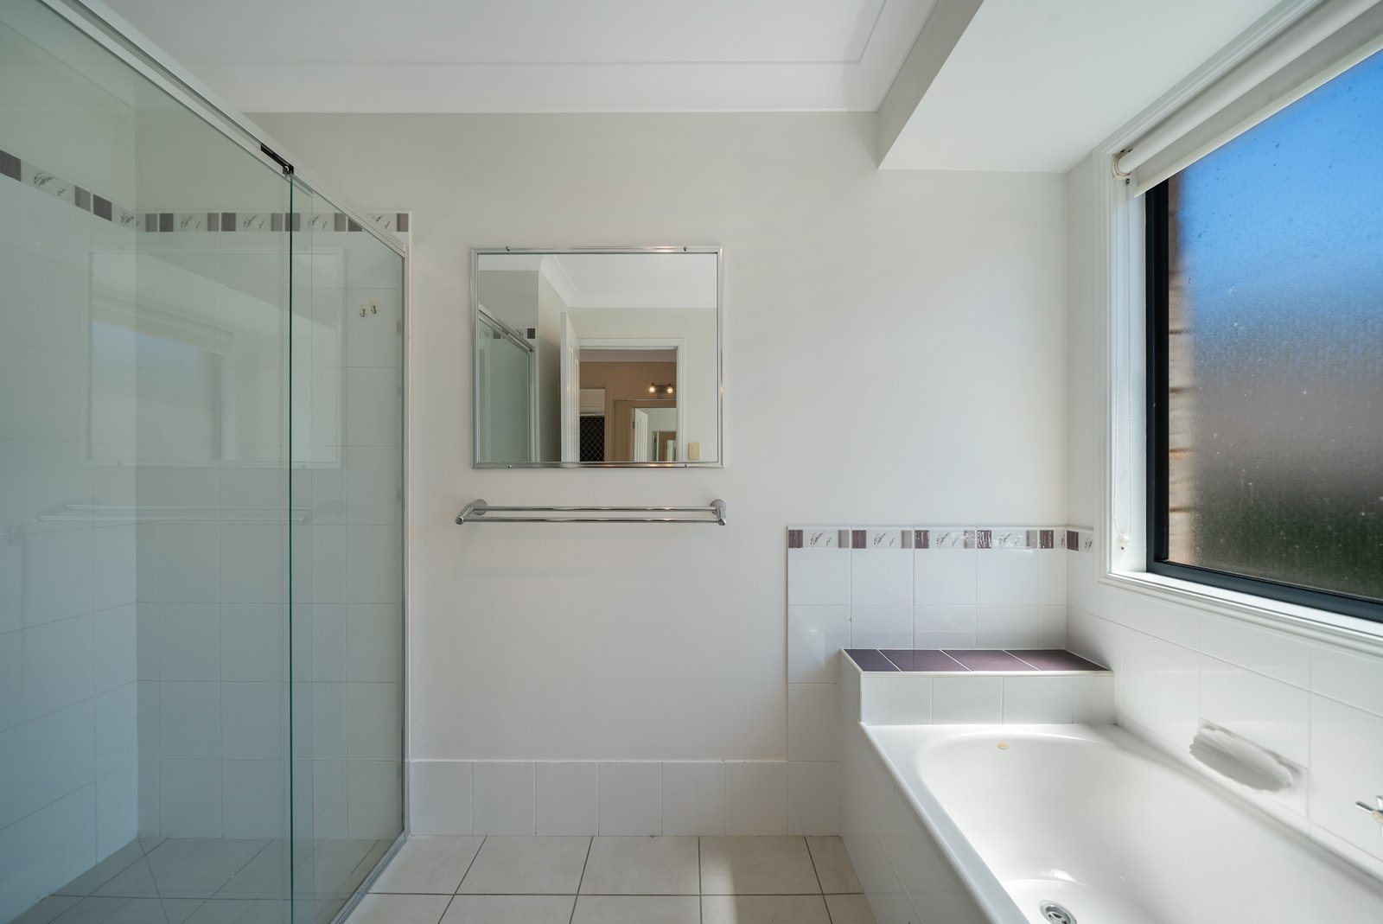
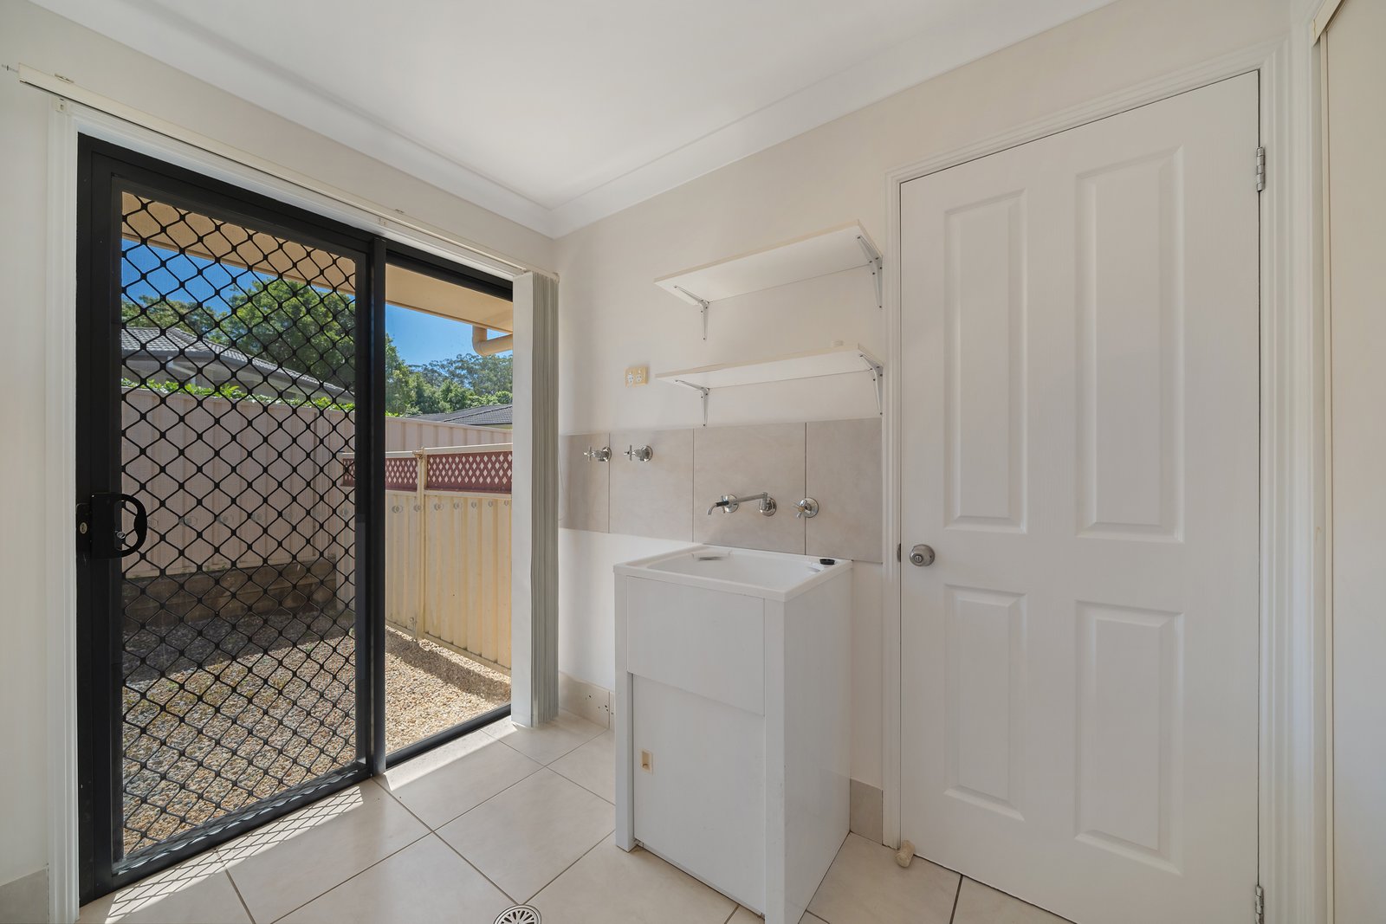
* Two bathrooms and two toilets
* Double garage with internal access to the home, plus additional driveway parking
* Fully fenced 909m² allotment with side access for a small boat or trailer
* Garden shed, water tank and additional covered workshop area
* Brick and tile construction, built in 2006
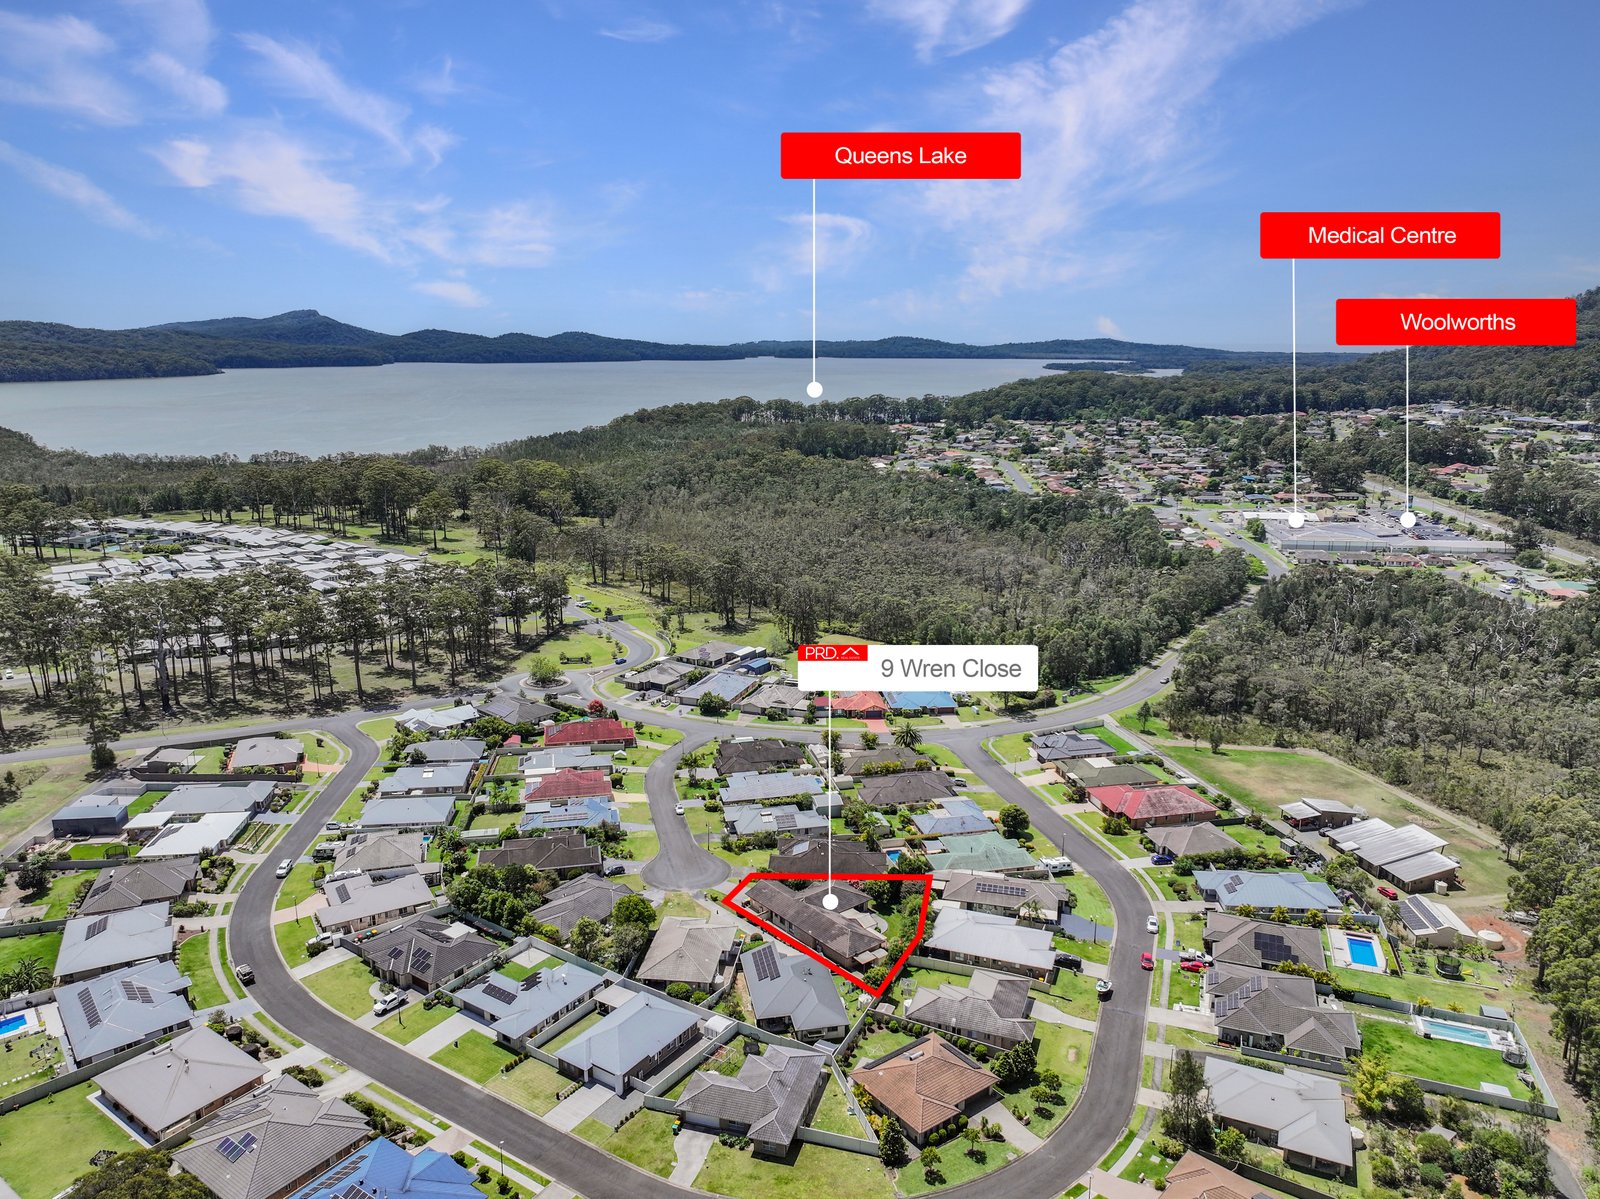
Convenience is another standout feature, with Woolworths and Kew's shopping facilities just over 600 metres away via a level walk, while Camden Haven High School is approximately 3.6km from home. Combining a peaceful residential setting with easy access to everyday essentials, this is a wonderful opportunity to secure a substantial family home in an exceptionally convenient location.
Whether you have a growing family, need space for multiple generations or simply want the freedom of extra living and entertaining areas, 9 Wren Close delivers the space, flexibility and lifestyle to make it your own.
We have obtained all information from sources we believe to be reliable; however, we cannot guarantee it's accuracy. Prospective purchasers are advised to carry out their own investigations.
Agents
Events
Nearby Schools
About kew
median House price
1050000suburb growth
28.5%median House rent
570suburb rental yield
2.8%Similar Properties
Source: Suburb Flyover Report Series, APM Pricefinder. PRD does not give any warranty in relation to the accuracy of the information contained in this report. If you intend to rely upon the information contained herein, you must take note that the Information, figures and projections have been provided by various sources and have not been verified by us. We have no belief one way or the other in relation to the accuracy of such information, figures and projections. PRD will not be liable for any loss or damage resulting from any statement, figure, calculation or any other information that you rely upon that is contained in the material. Prepared by PRD Research © All medians and volumes are calculated by PRD Research. Use with written permission only. All other responsibilities disclaimed.


