
2
James Atkins
Close
dunbogan
NSW,
2443
$1,049,000
 3
 2
 2
Land: 697.70 sqm


A Private Coastal Sanctuary in The Exclusive Timbarra Estate
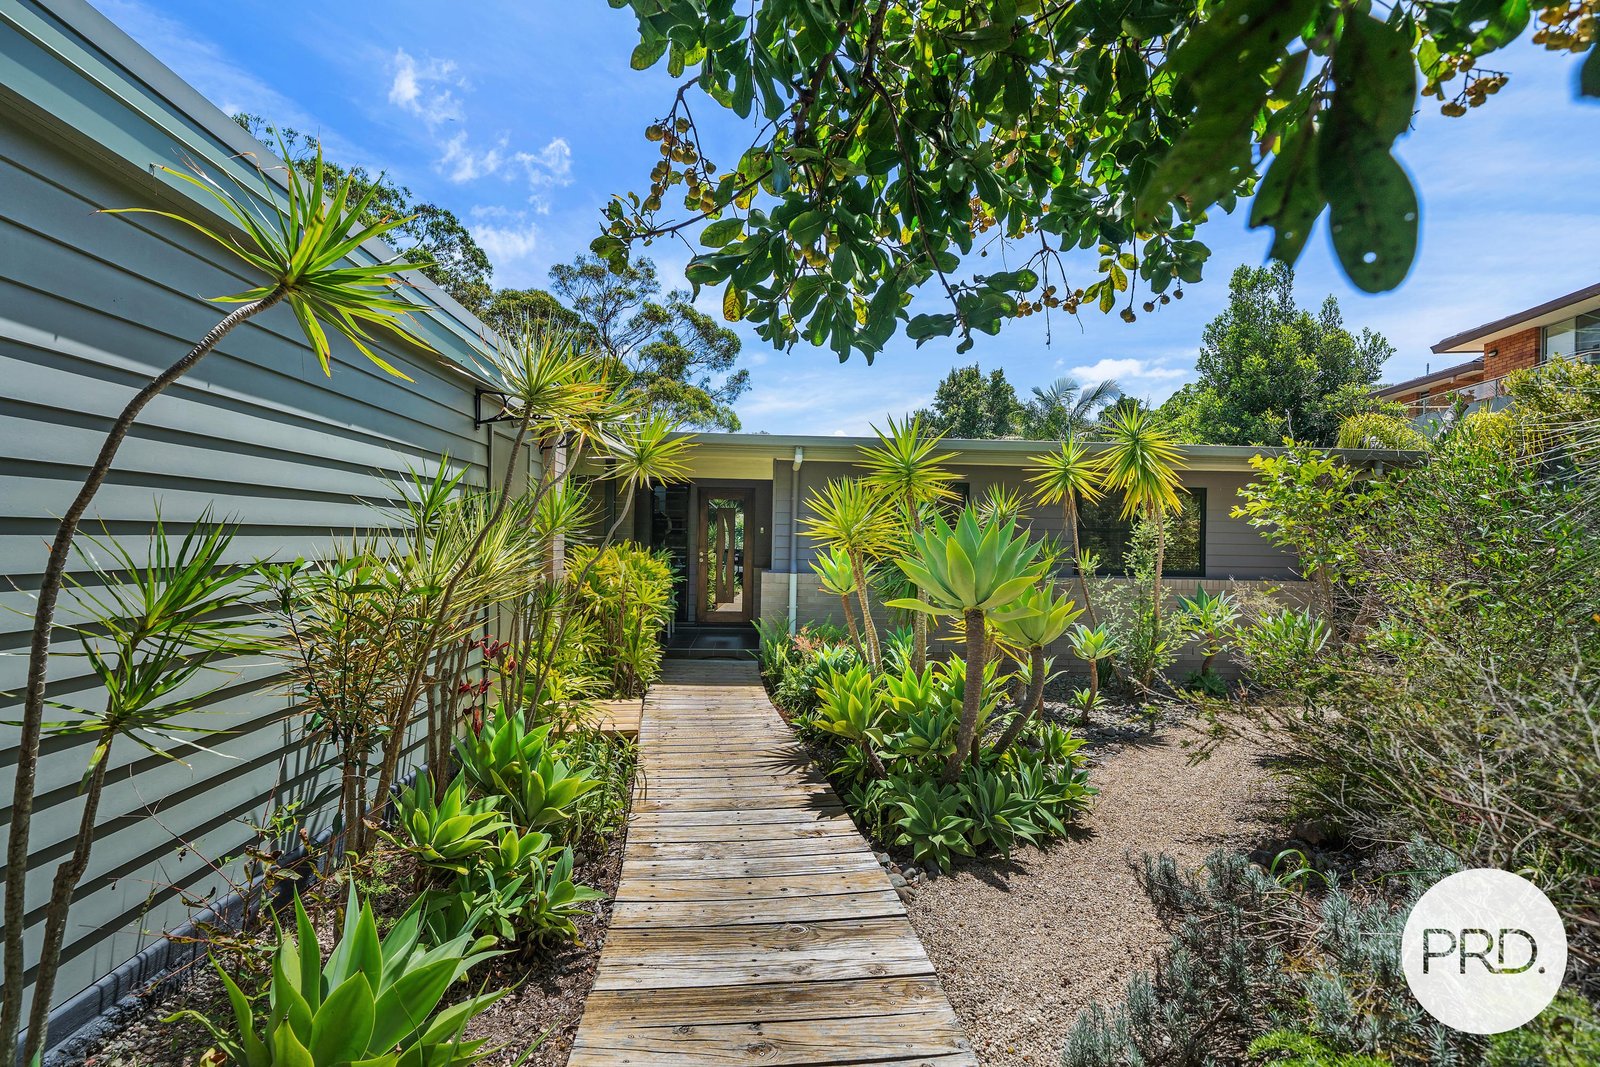
Thoughtfully designed and framed by lush tropical greenery, this distinctive residence in Dunbogan's exclusive Timbarra Estate brings a sense of escape to everyday living. Generous proportions, light filled interiors and secluded outdoor spaces create an inviting home with the atmosphere of a private tropical sanctuary.
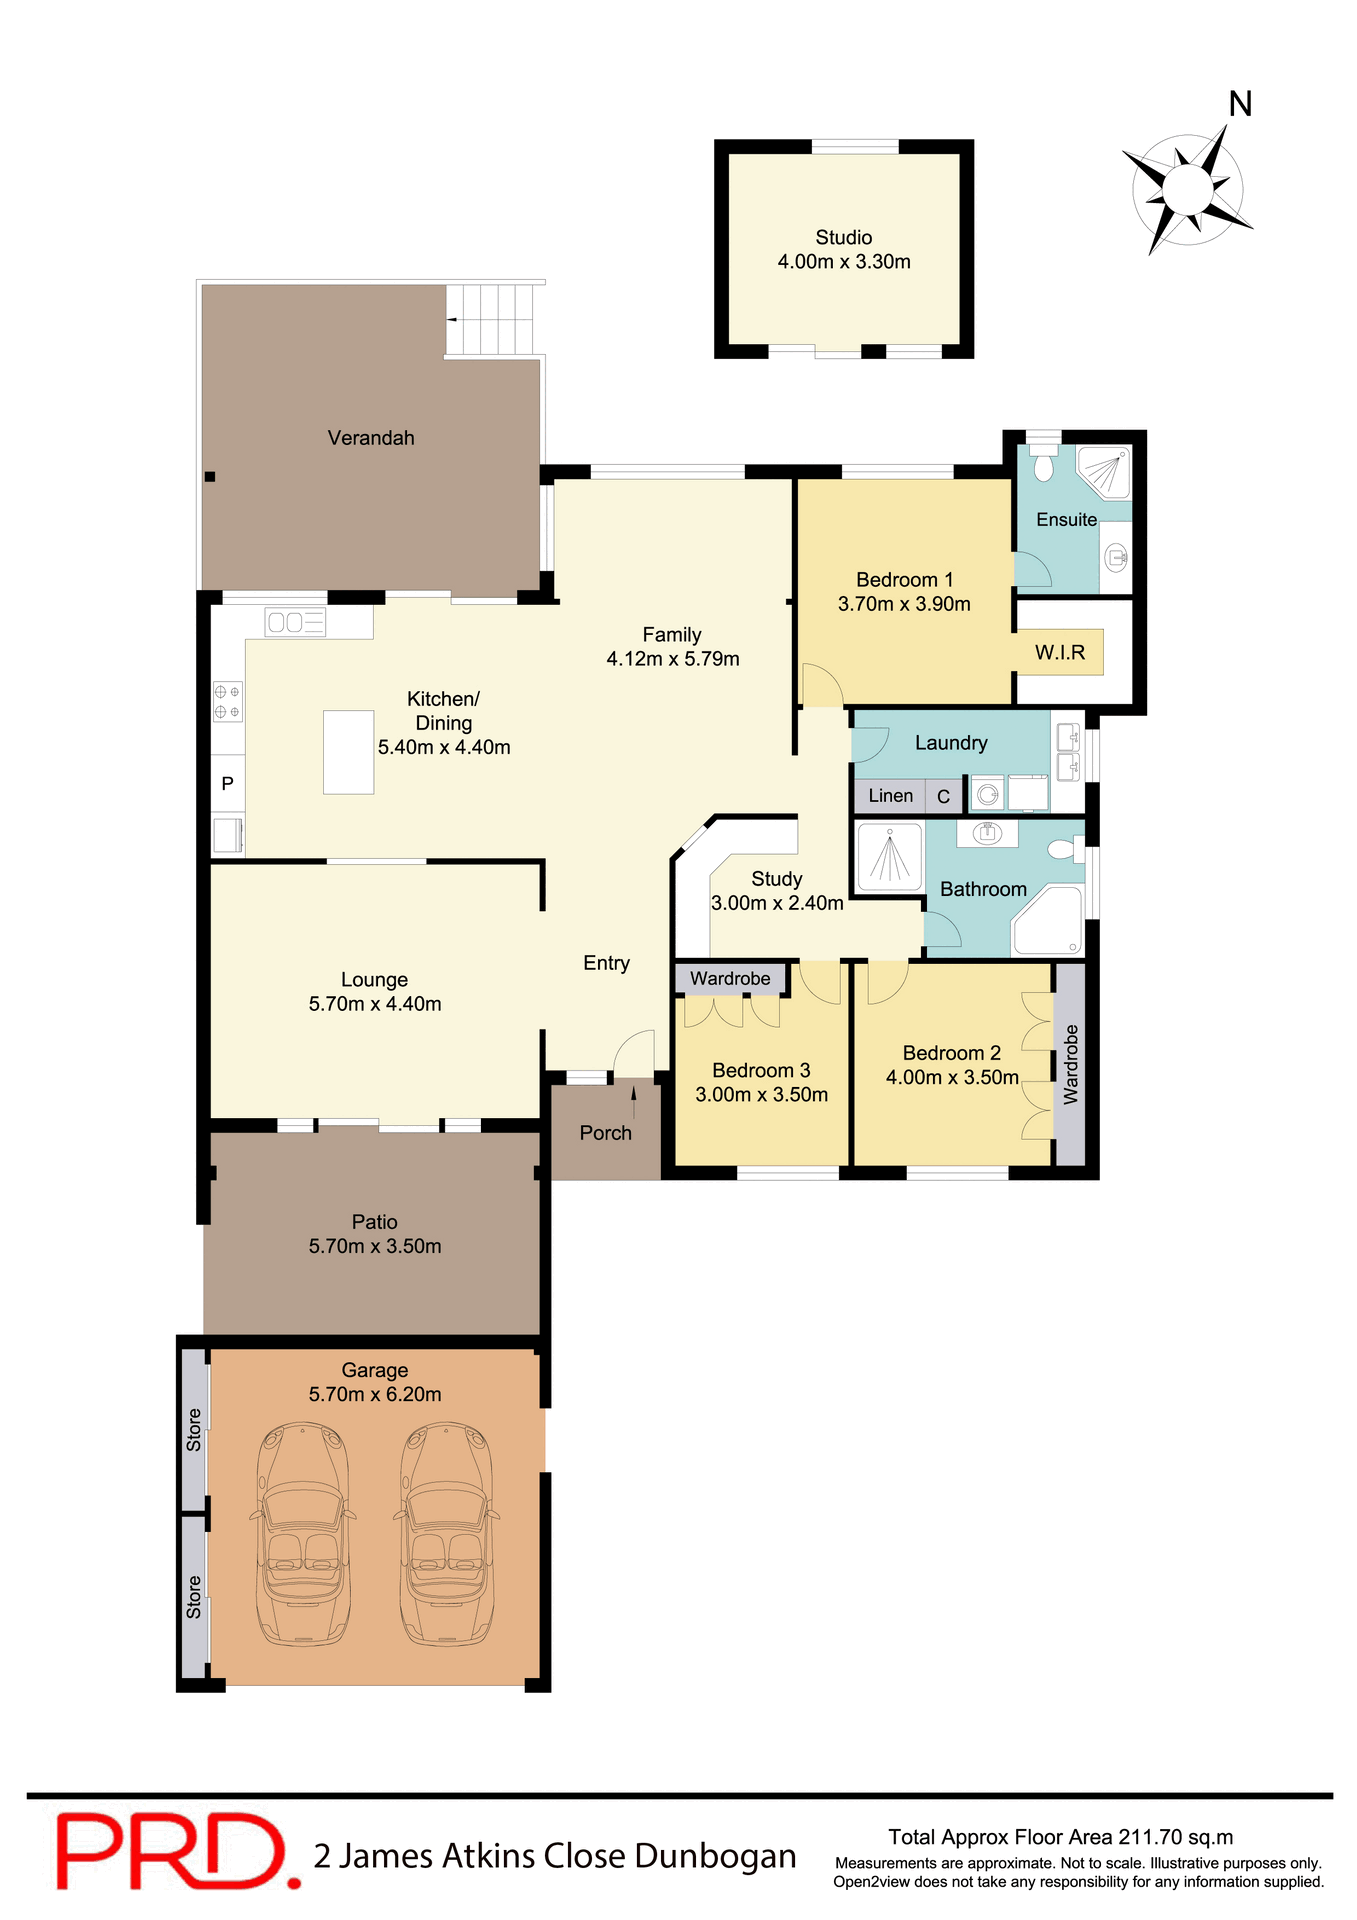
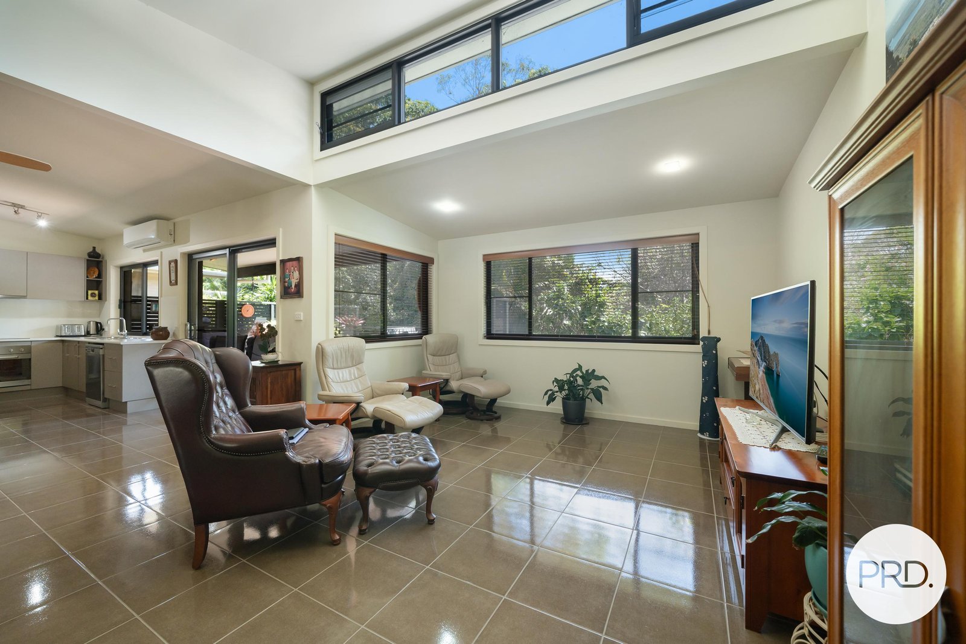
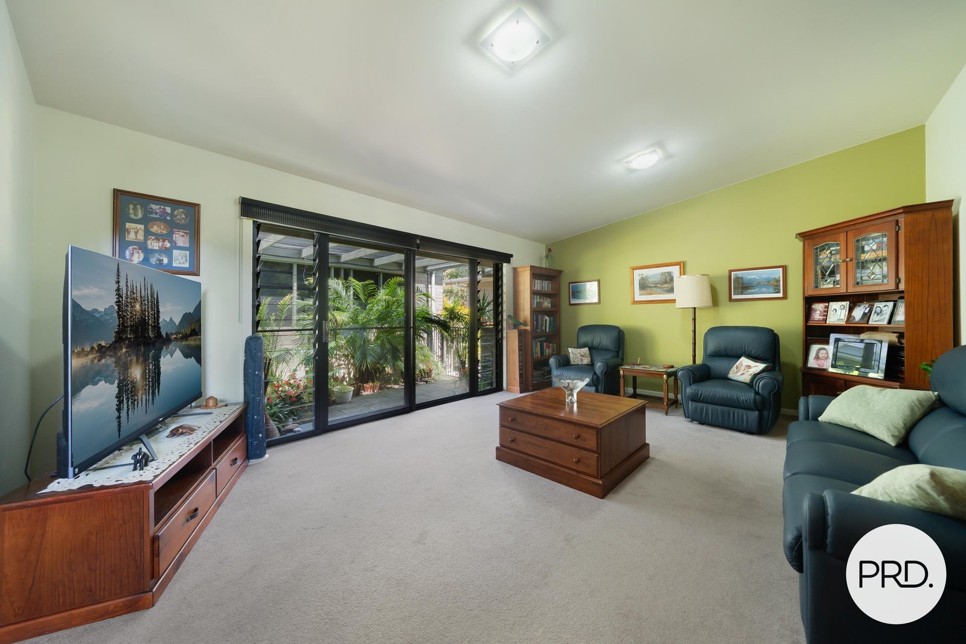
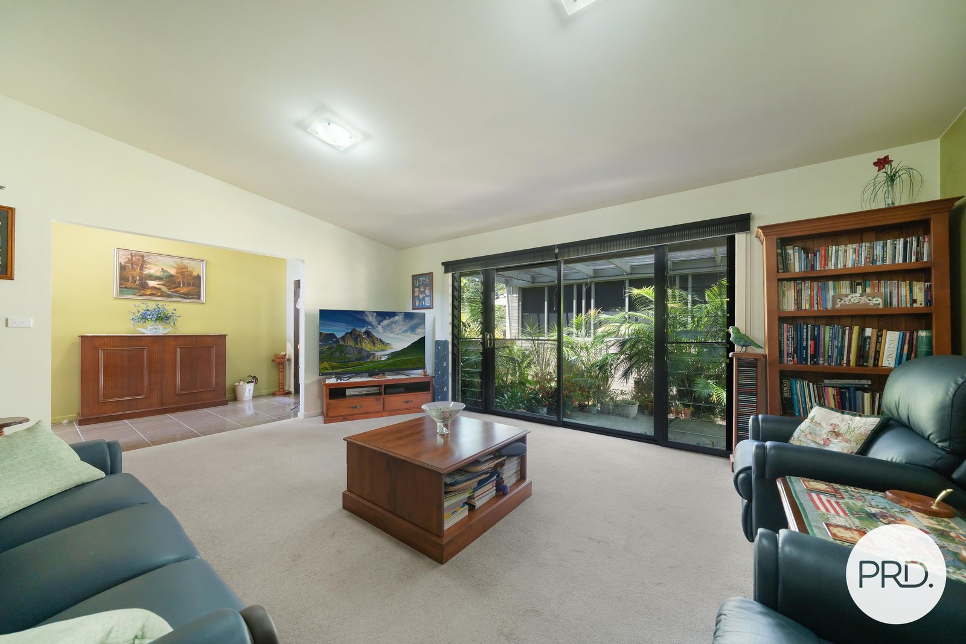
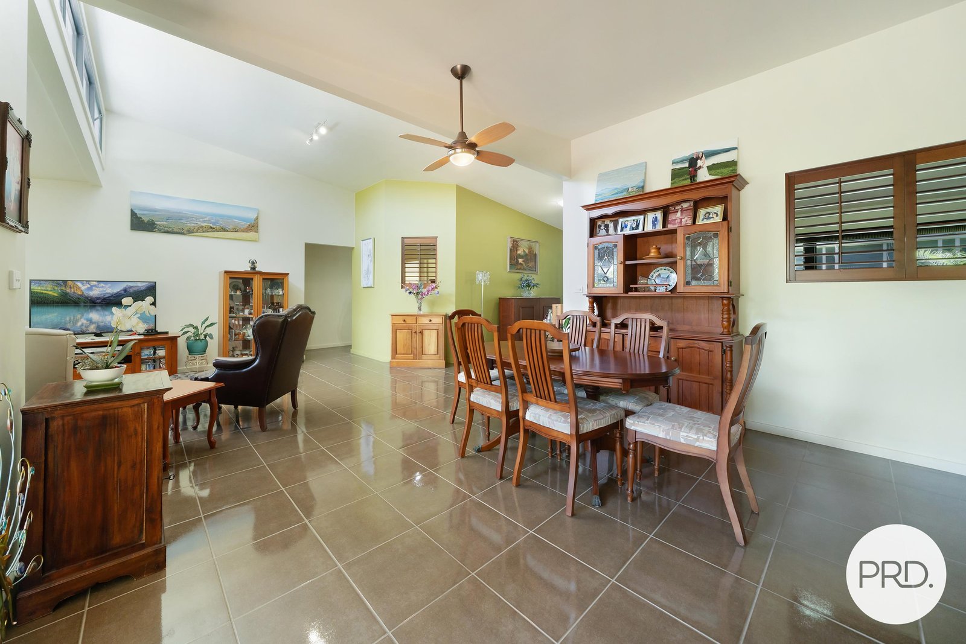
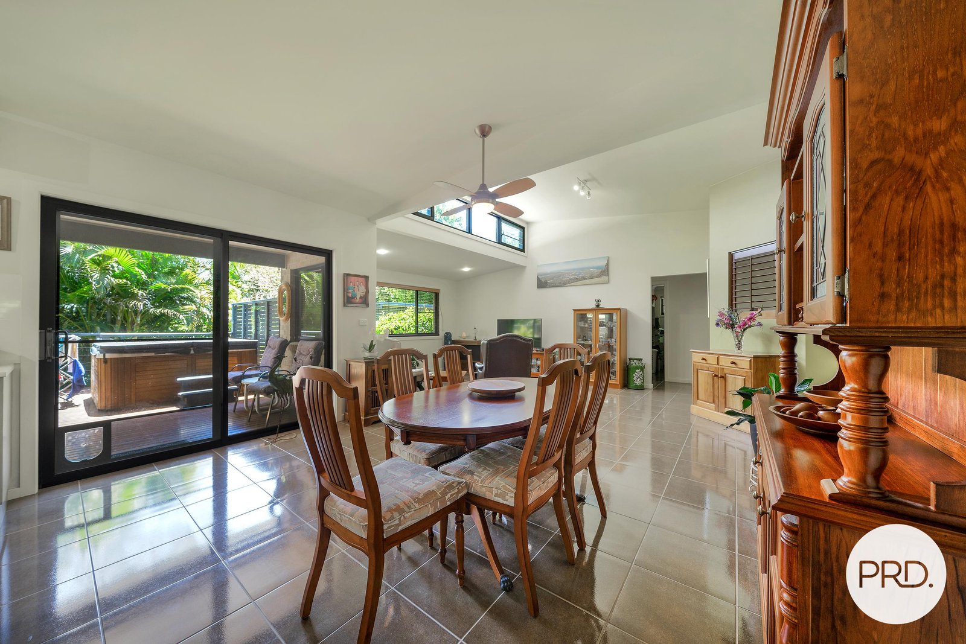
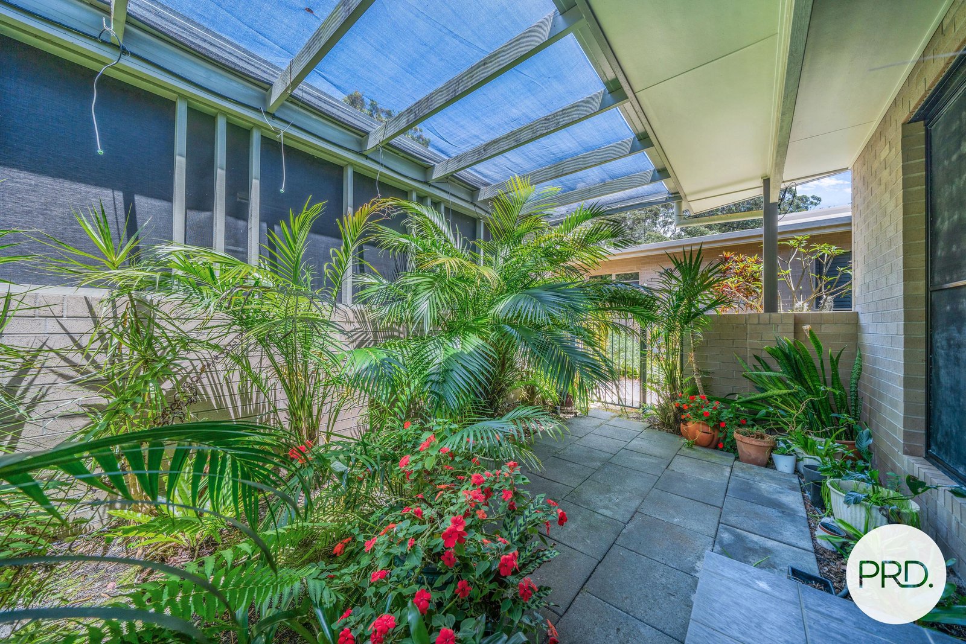
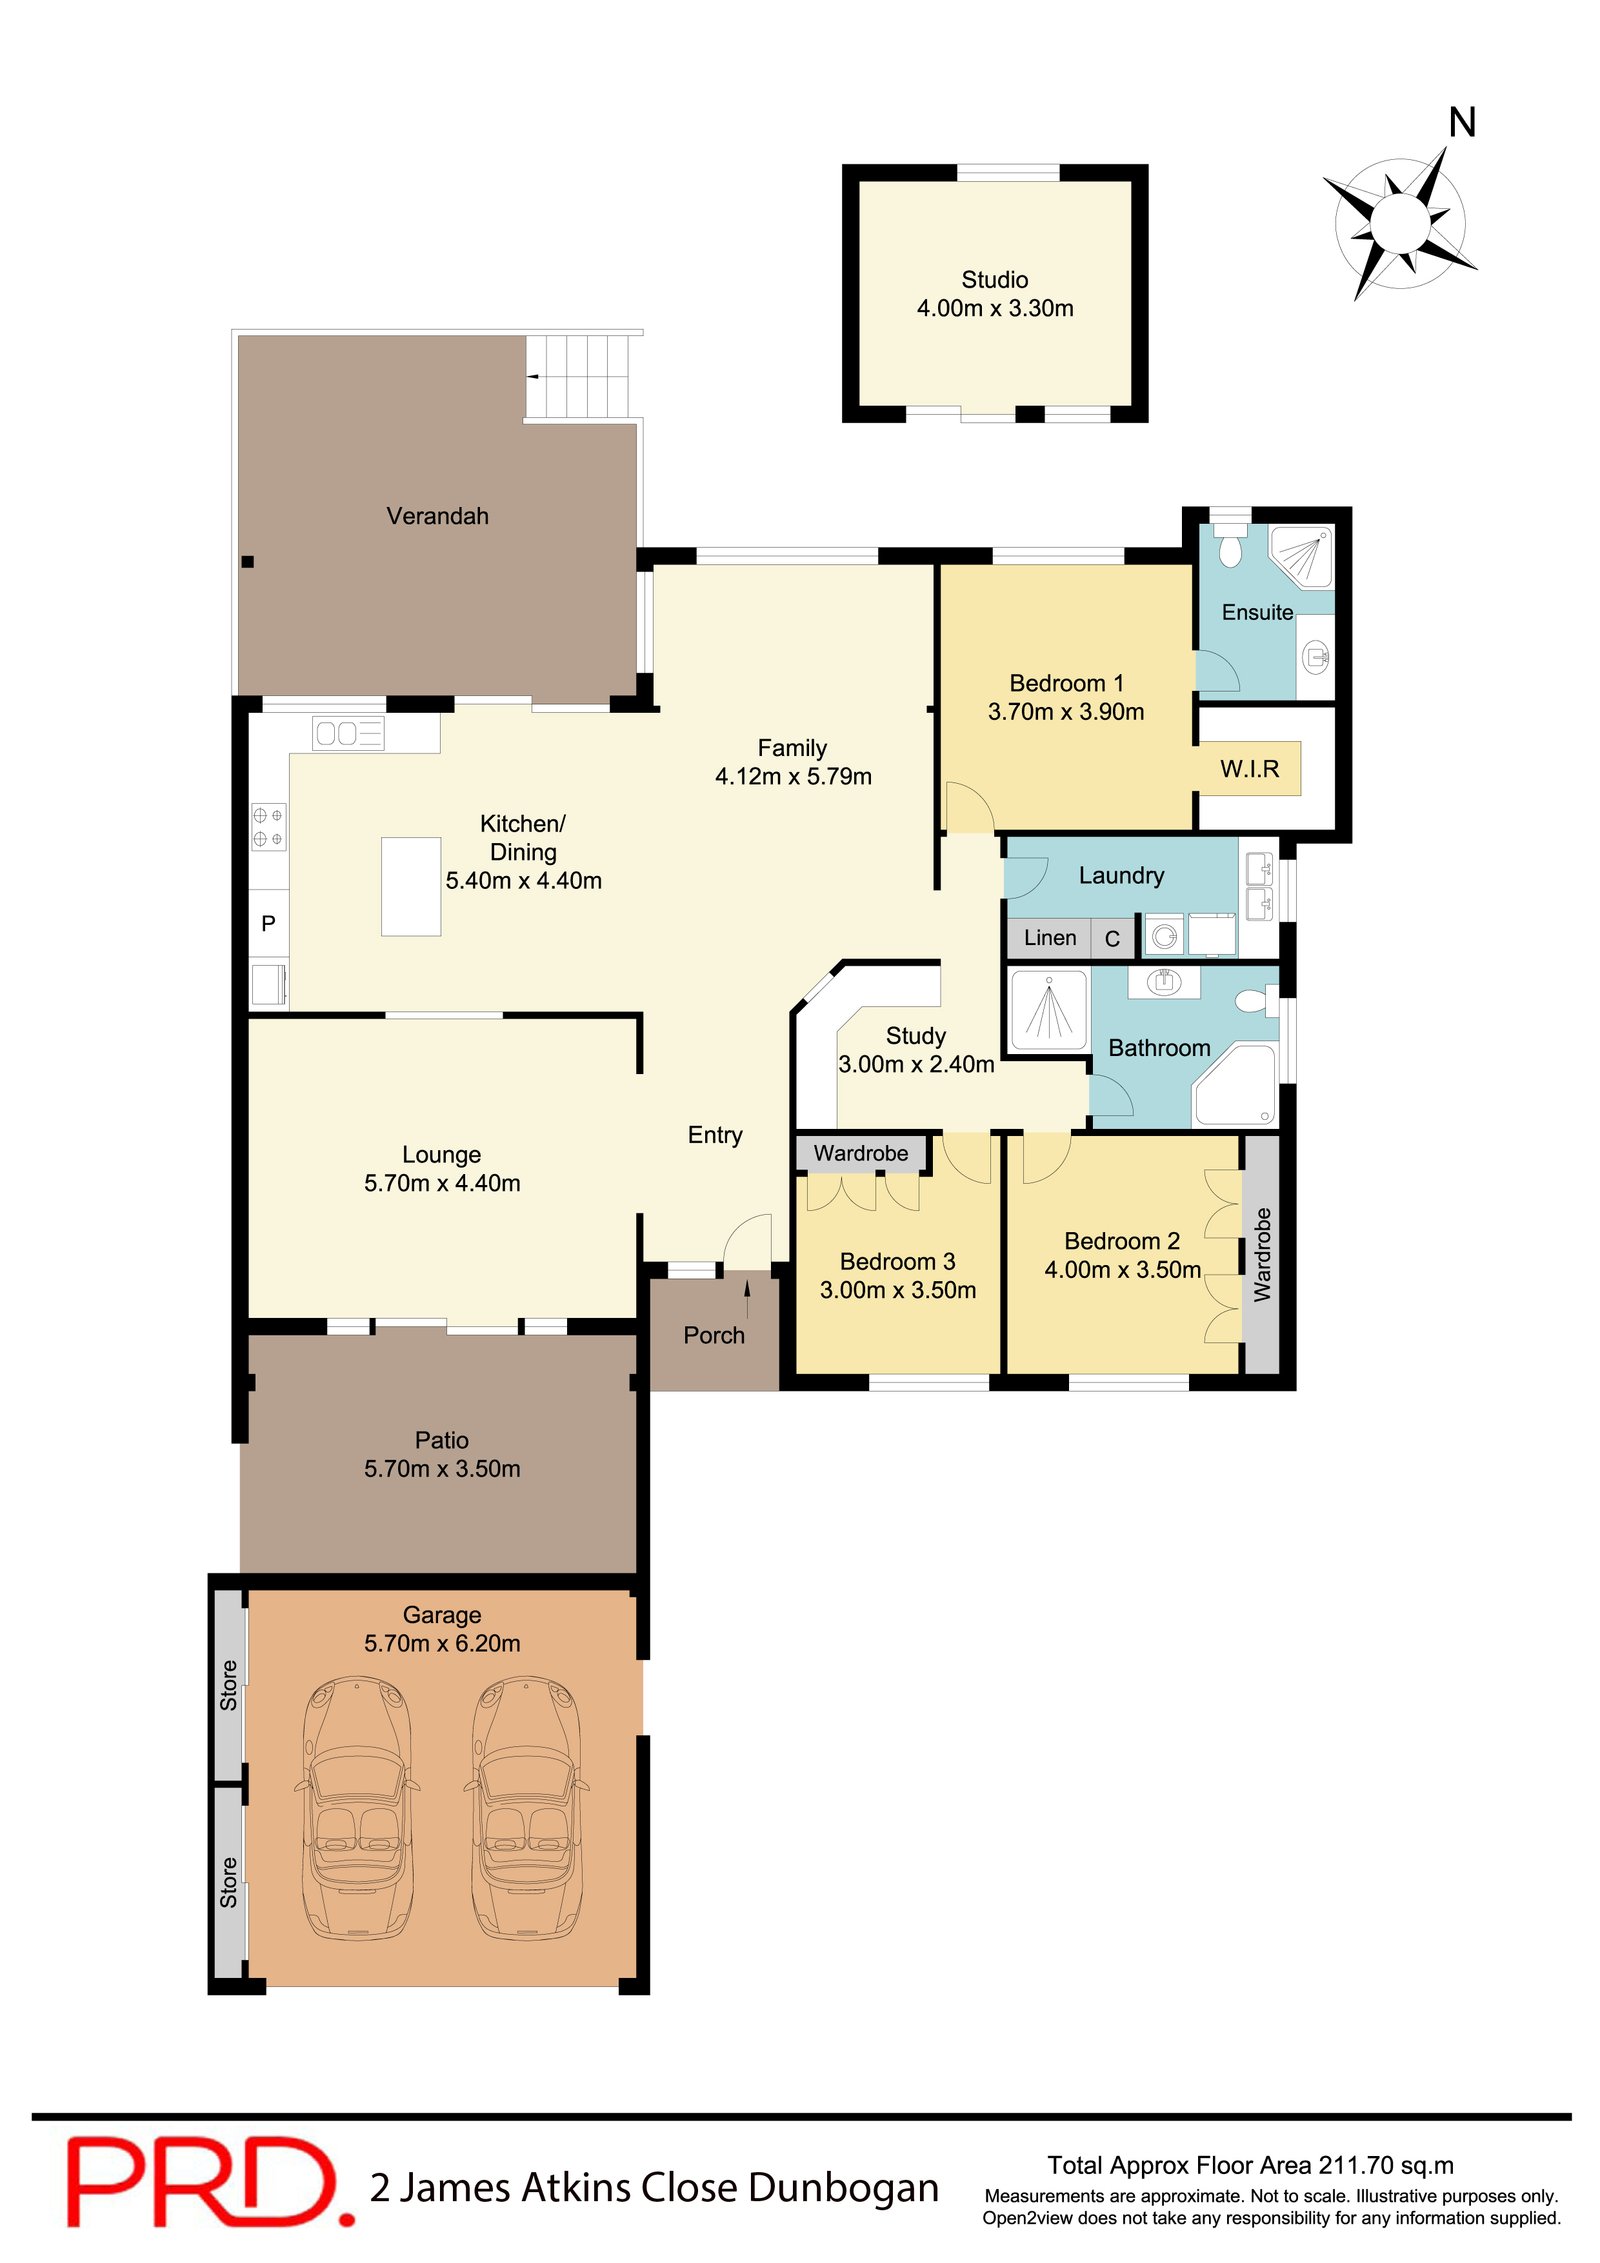
At the heart of the residence, soaring ceilings and high windows fill the kitchen, dining and family areas with natural light, creating a bright and airy setting. Tiled flooring flows throughout this central space, while wide sliding doors extend the living area onto the expansive timber deck. A separate lounge offers a more intimate setting to unwind, opening onto a sheltered courtyard framed by established greenery.
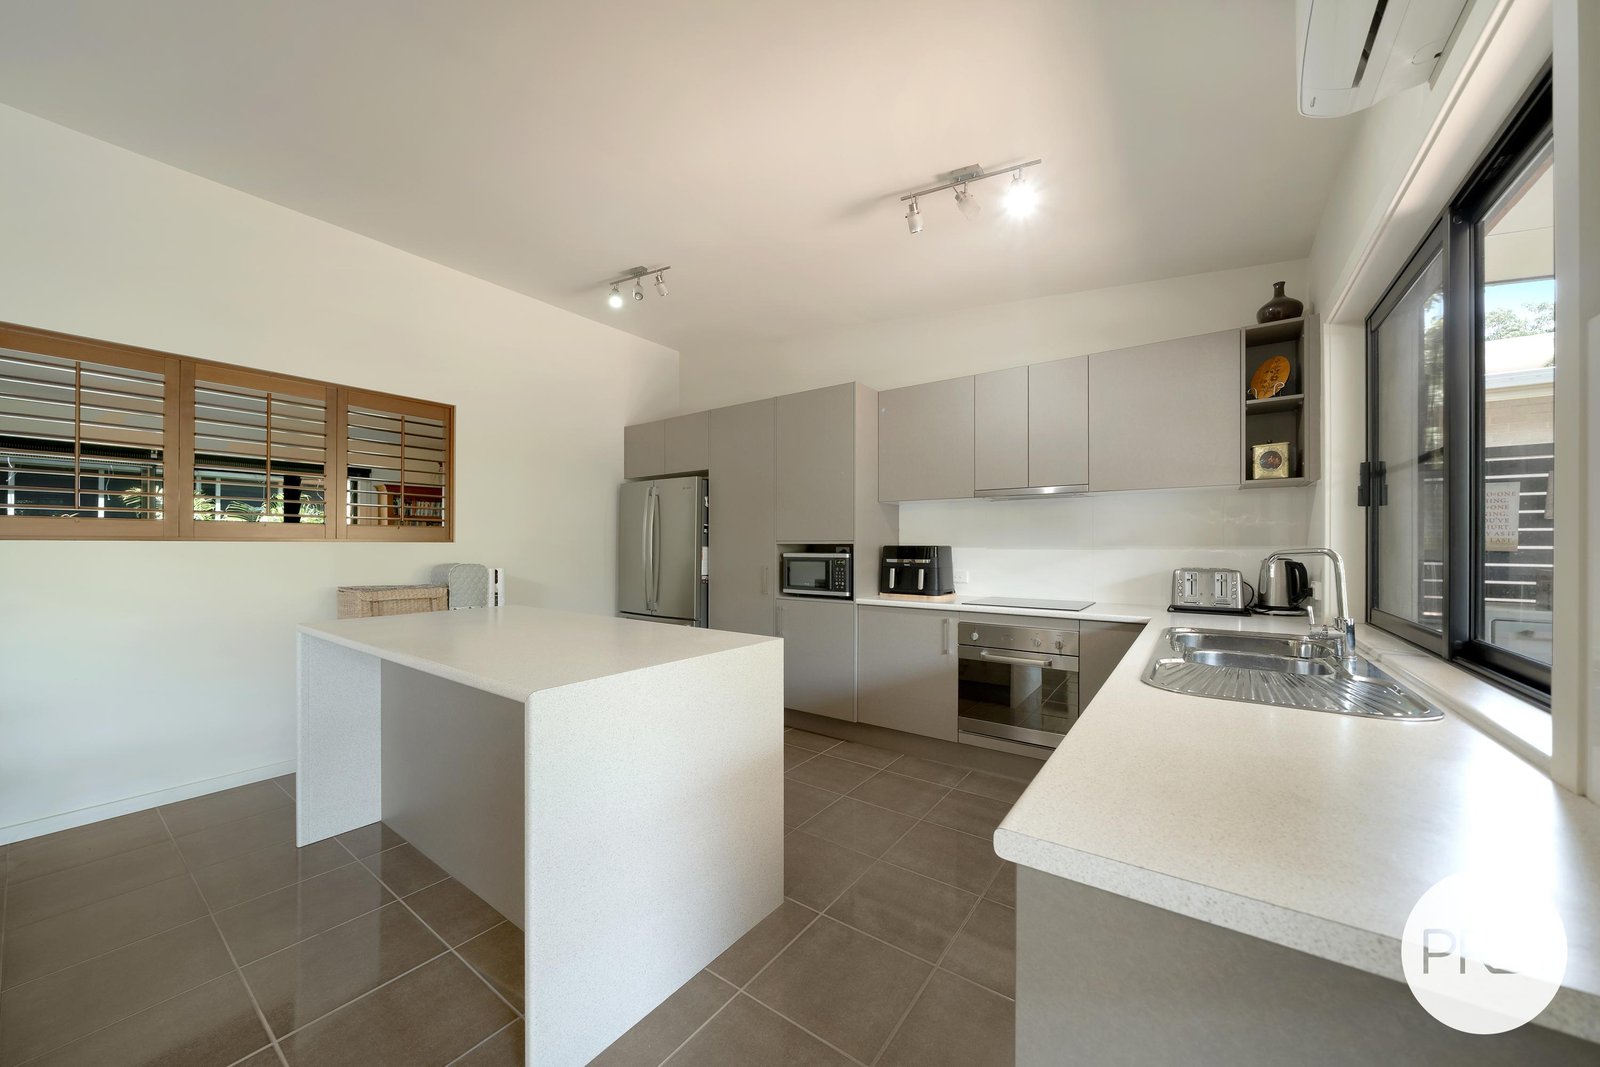
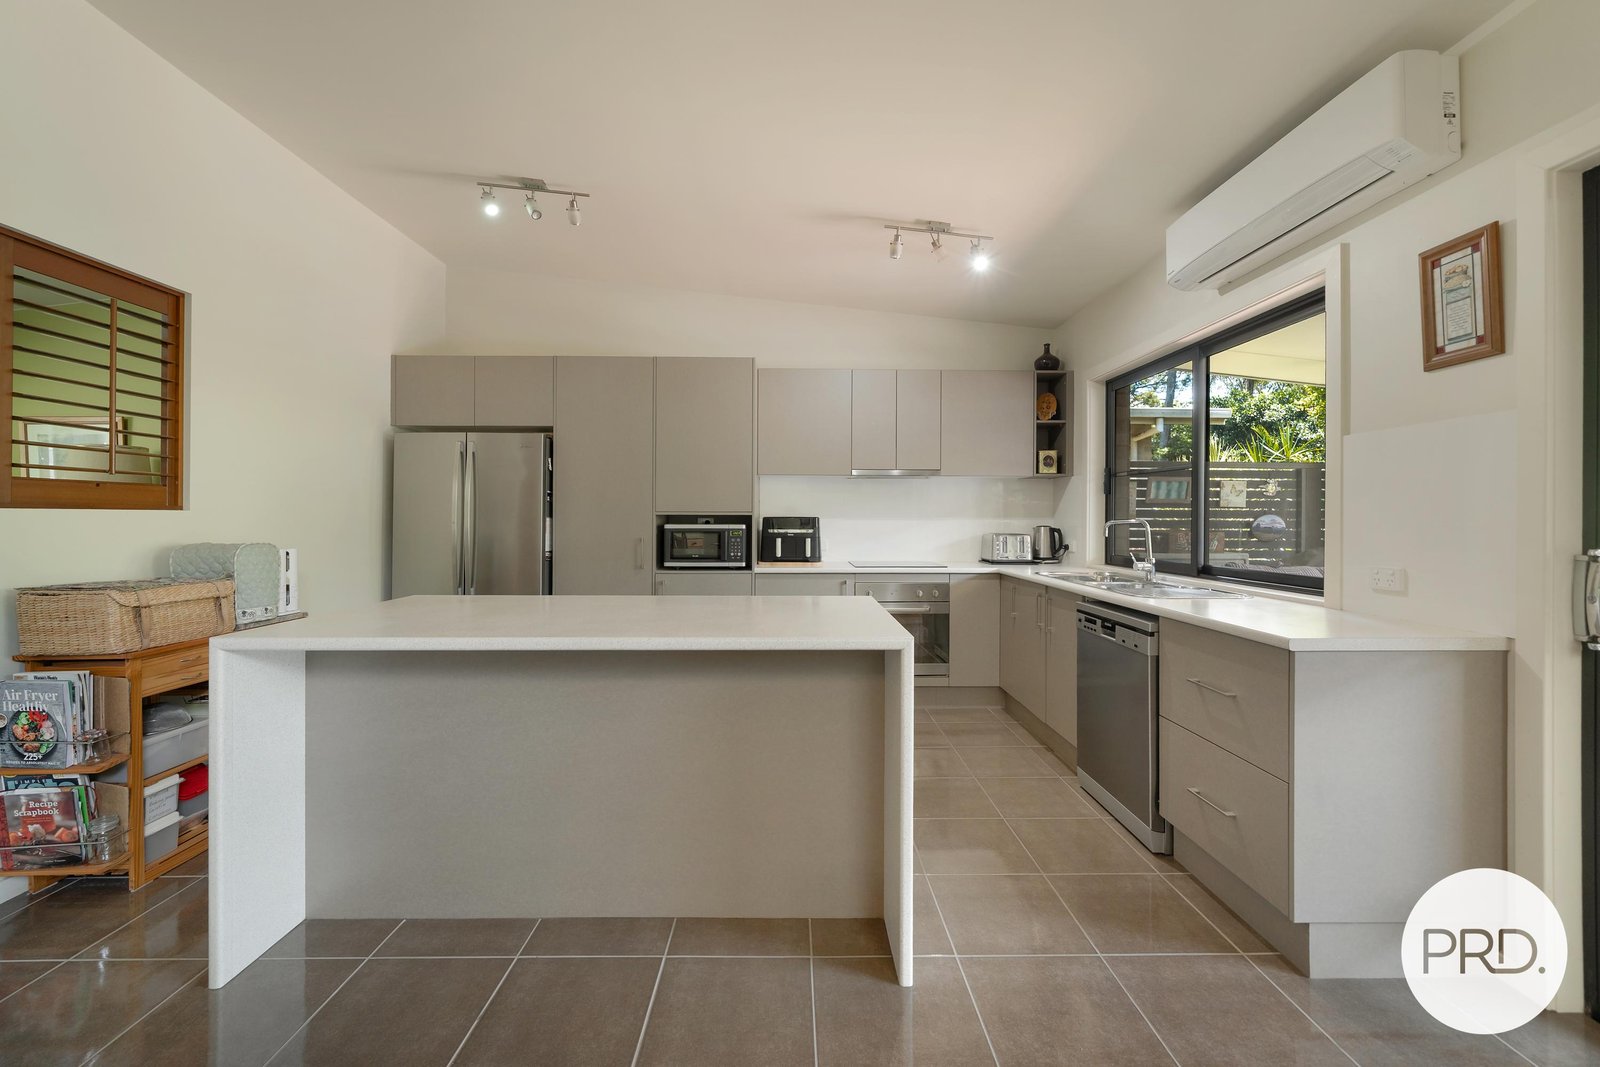
The kitchen pairs sleek finishes with generous benchtops, ample cabinetry and a central island. Positioned to connect effortlessly with the dining and family areas, it balances everyday functionality with an inviting setting for entertaining.
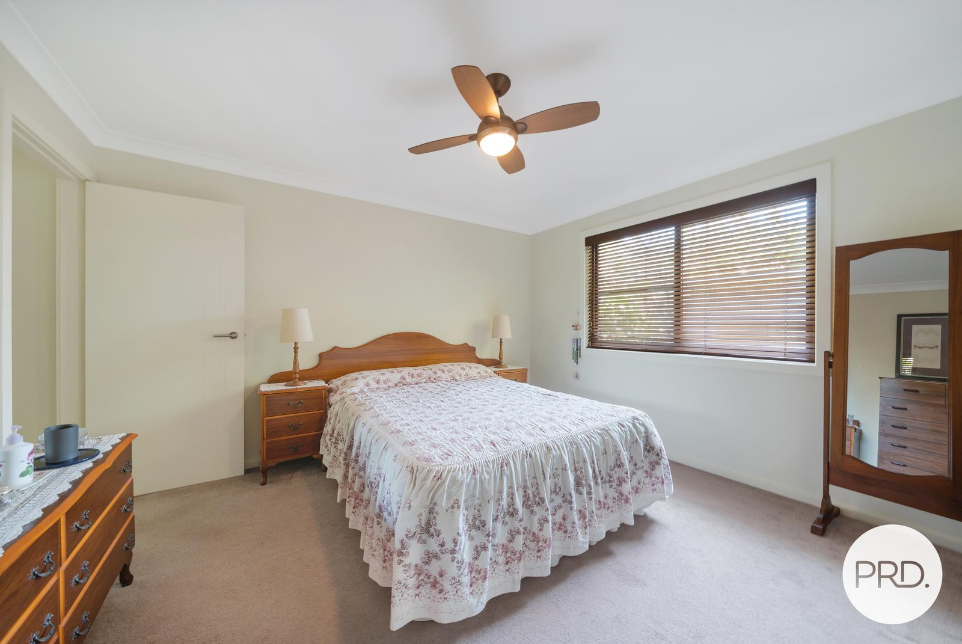
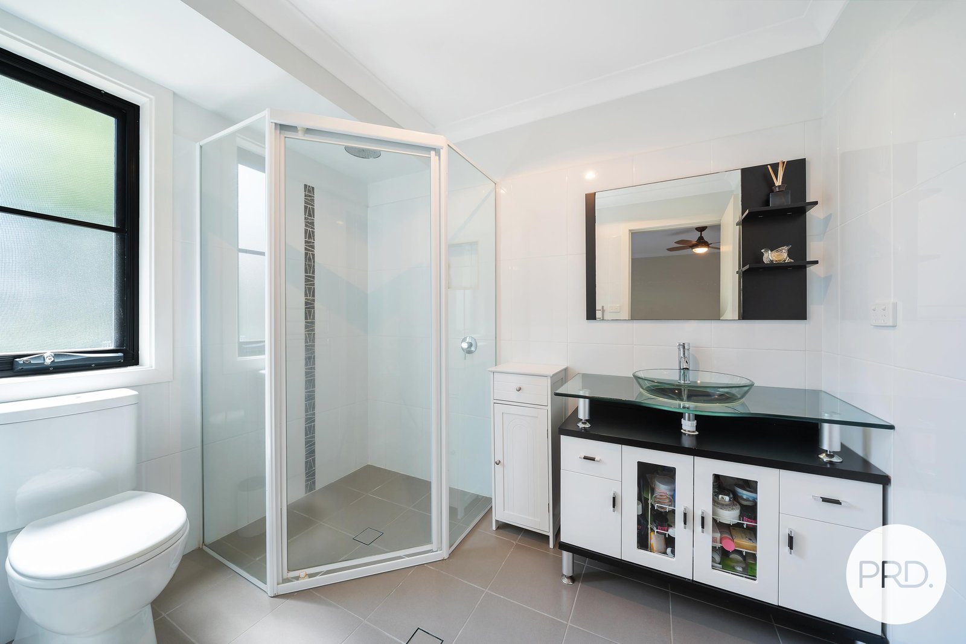
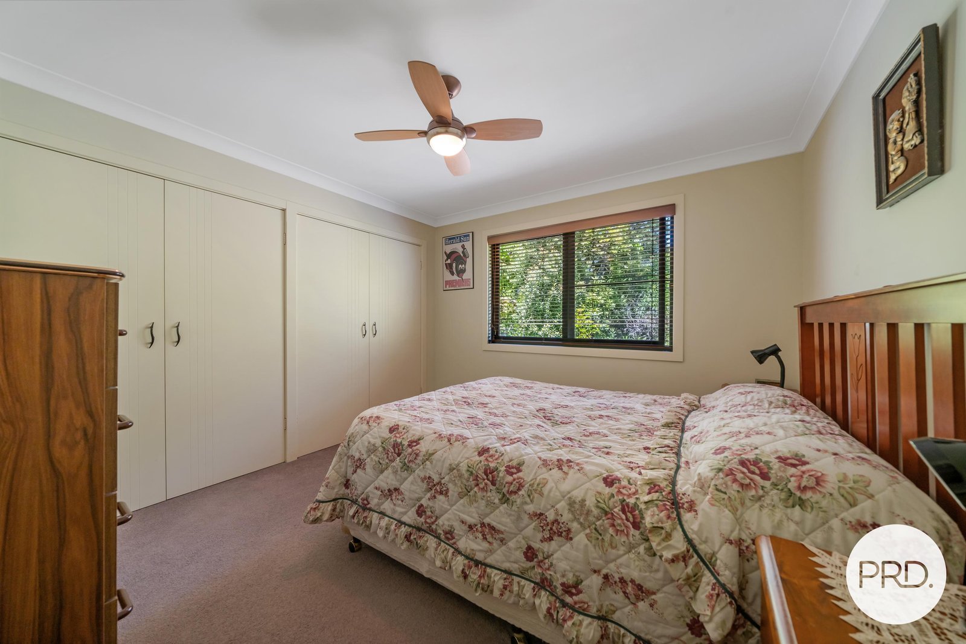
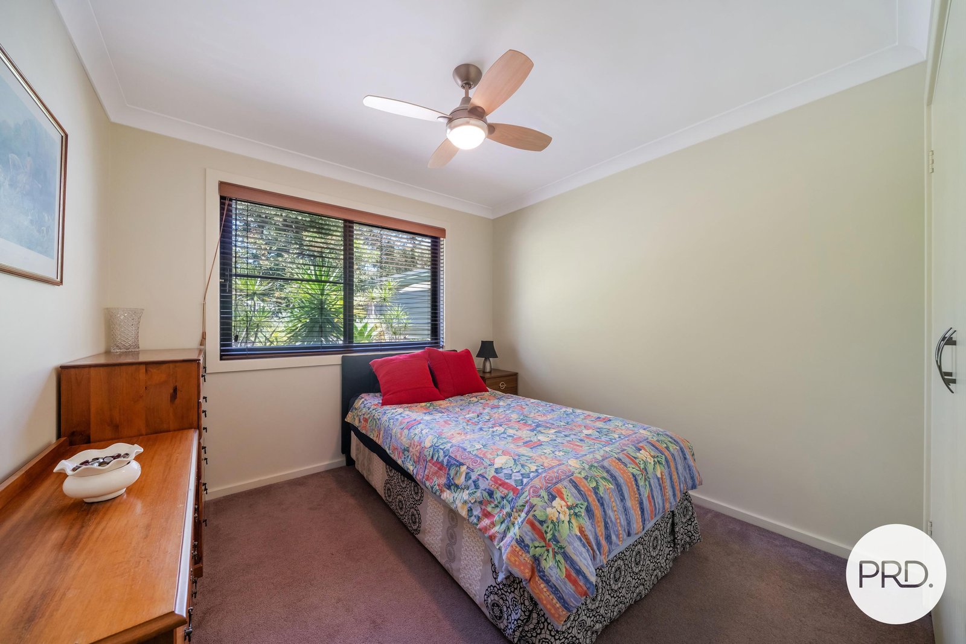
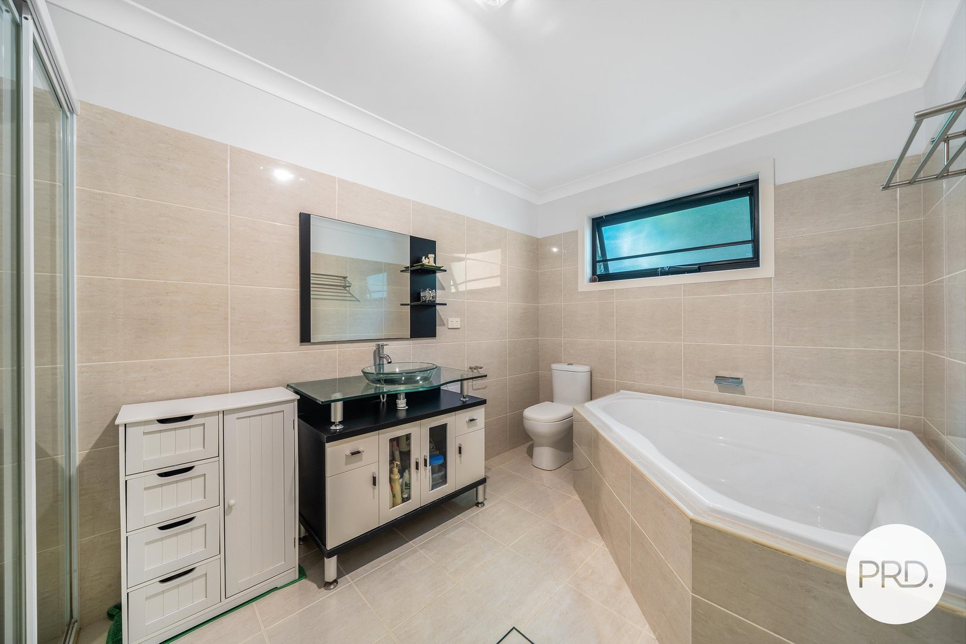
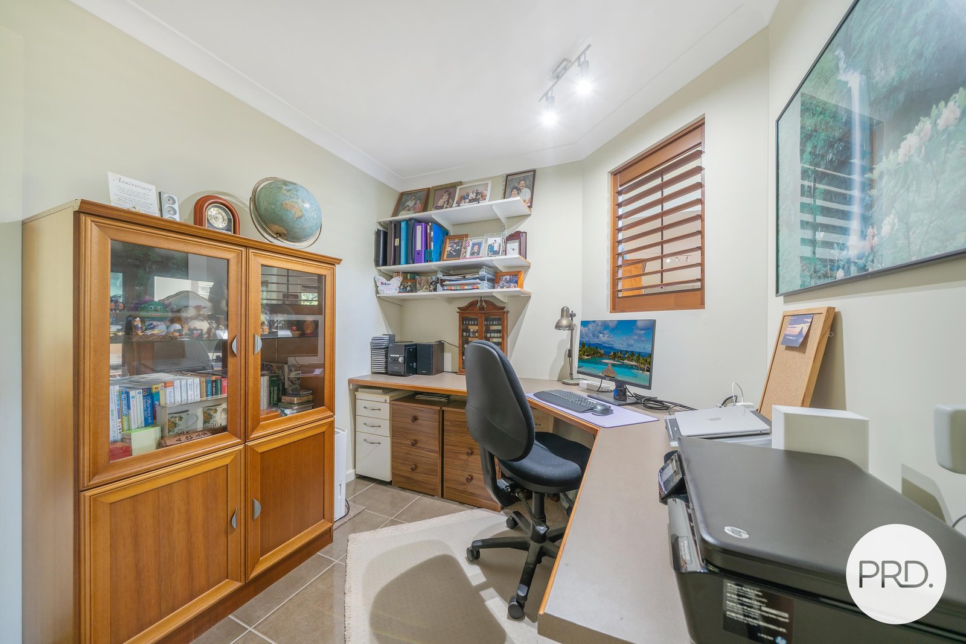
Privately positioned away from the other bedrooms, the main suite offers a peaceful retreat with a walk-in wardrobe, ceiling fan and its own ensuite. Two further bedrooms feature built-in wardrobes, carpeting and ceiling fans, complemented by a family bathroom with a separate shower and corner bathtub. A dedicated study adds flexibility for those seeking a quiet space to work or read.
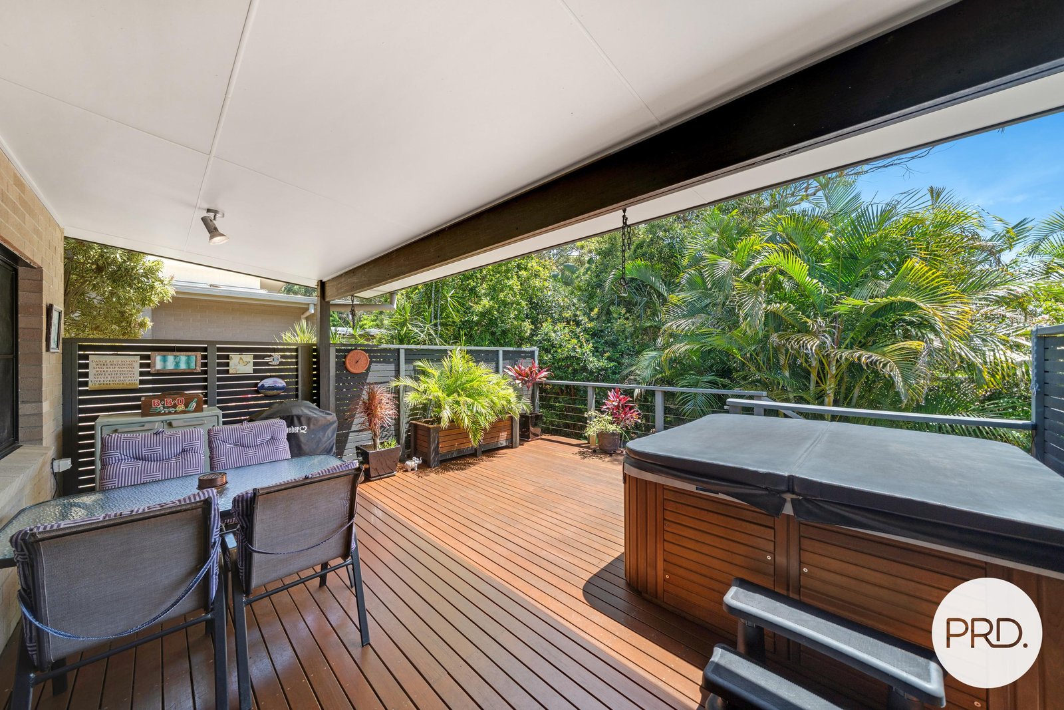
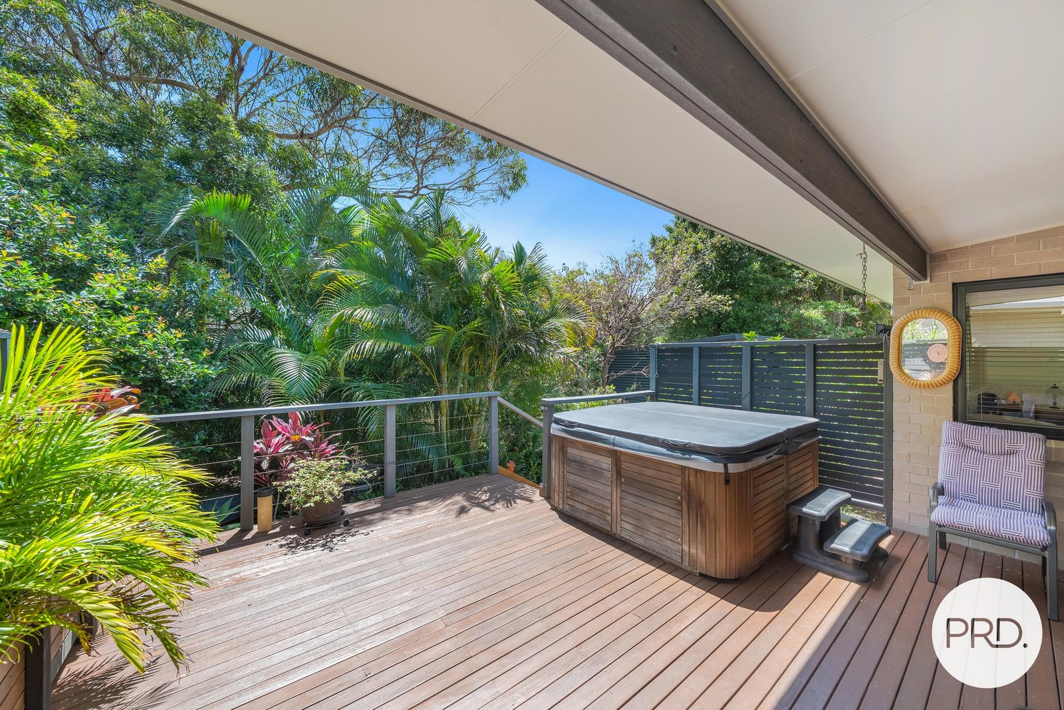
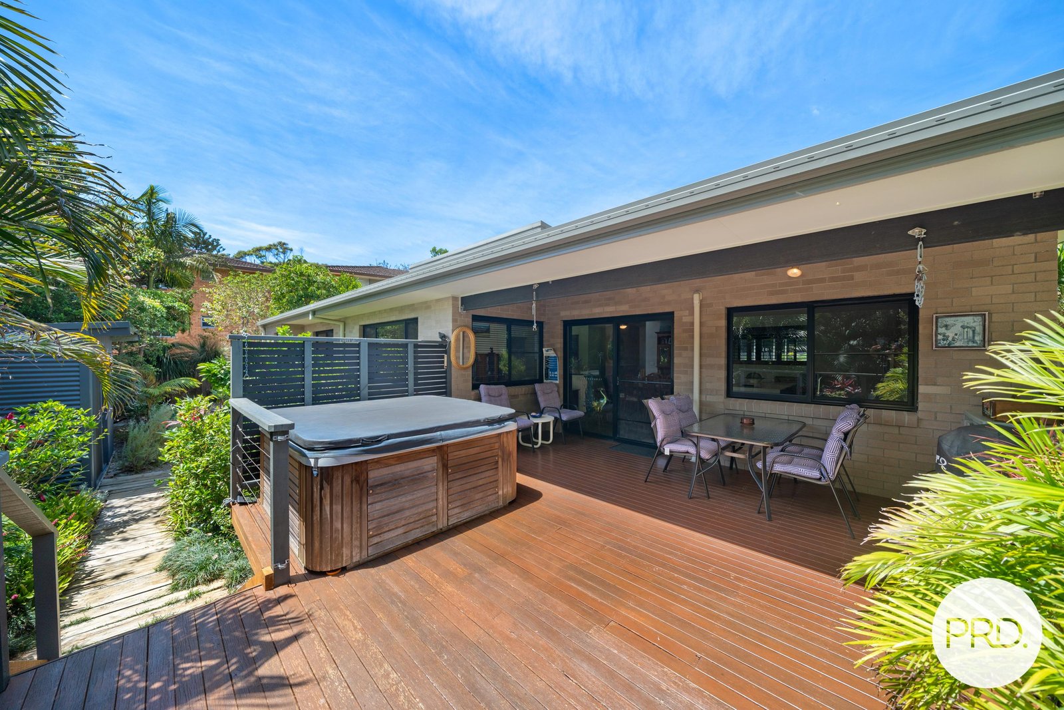
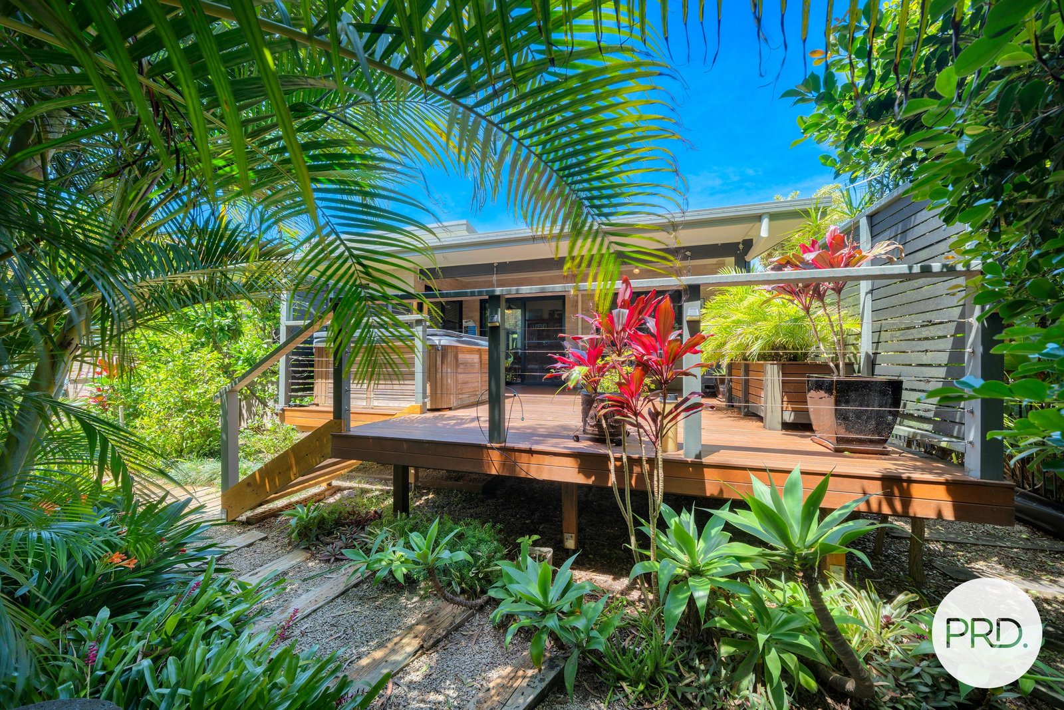
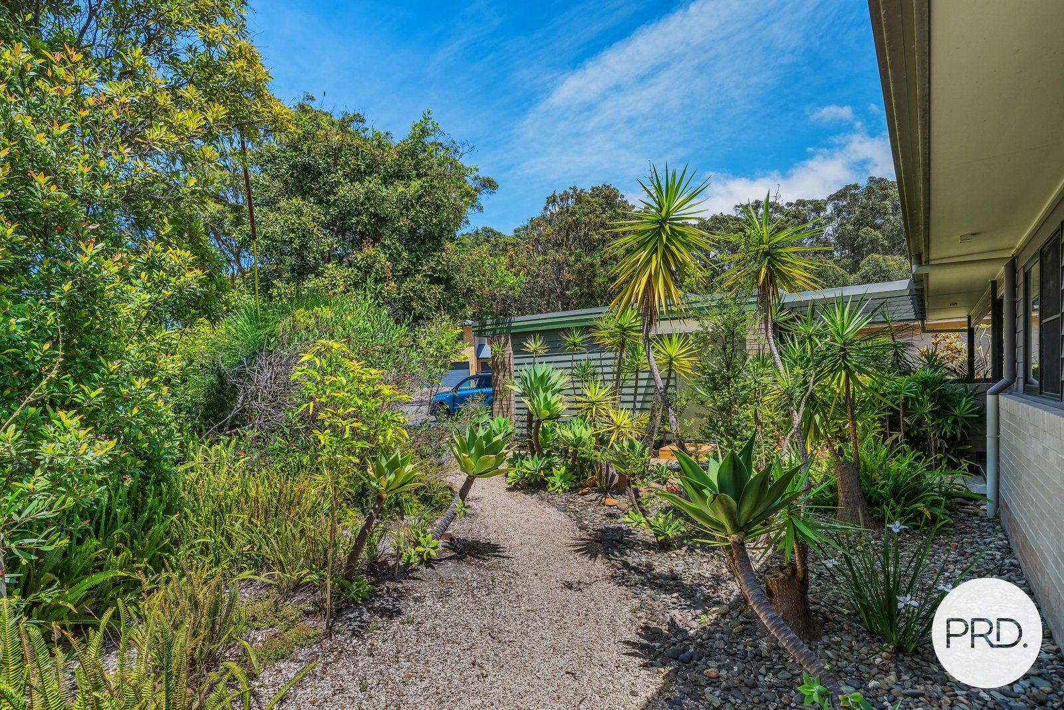
Beyond the interiors, an expansive covered deck opens to a lush tropical backdrop, where established palms and layered foliage create a secluded setting for relaxing and entertaining. The outdoor spa adds to the sense of retreat, while winding pathways connect peaceful pockets of greenery, offering the feeling of your own private sanctuary.
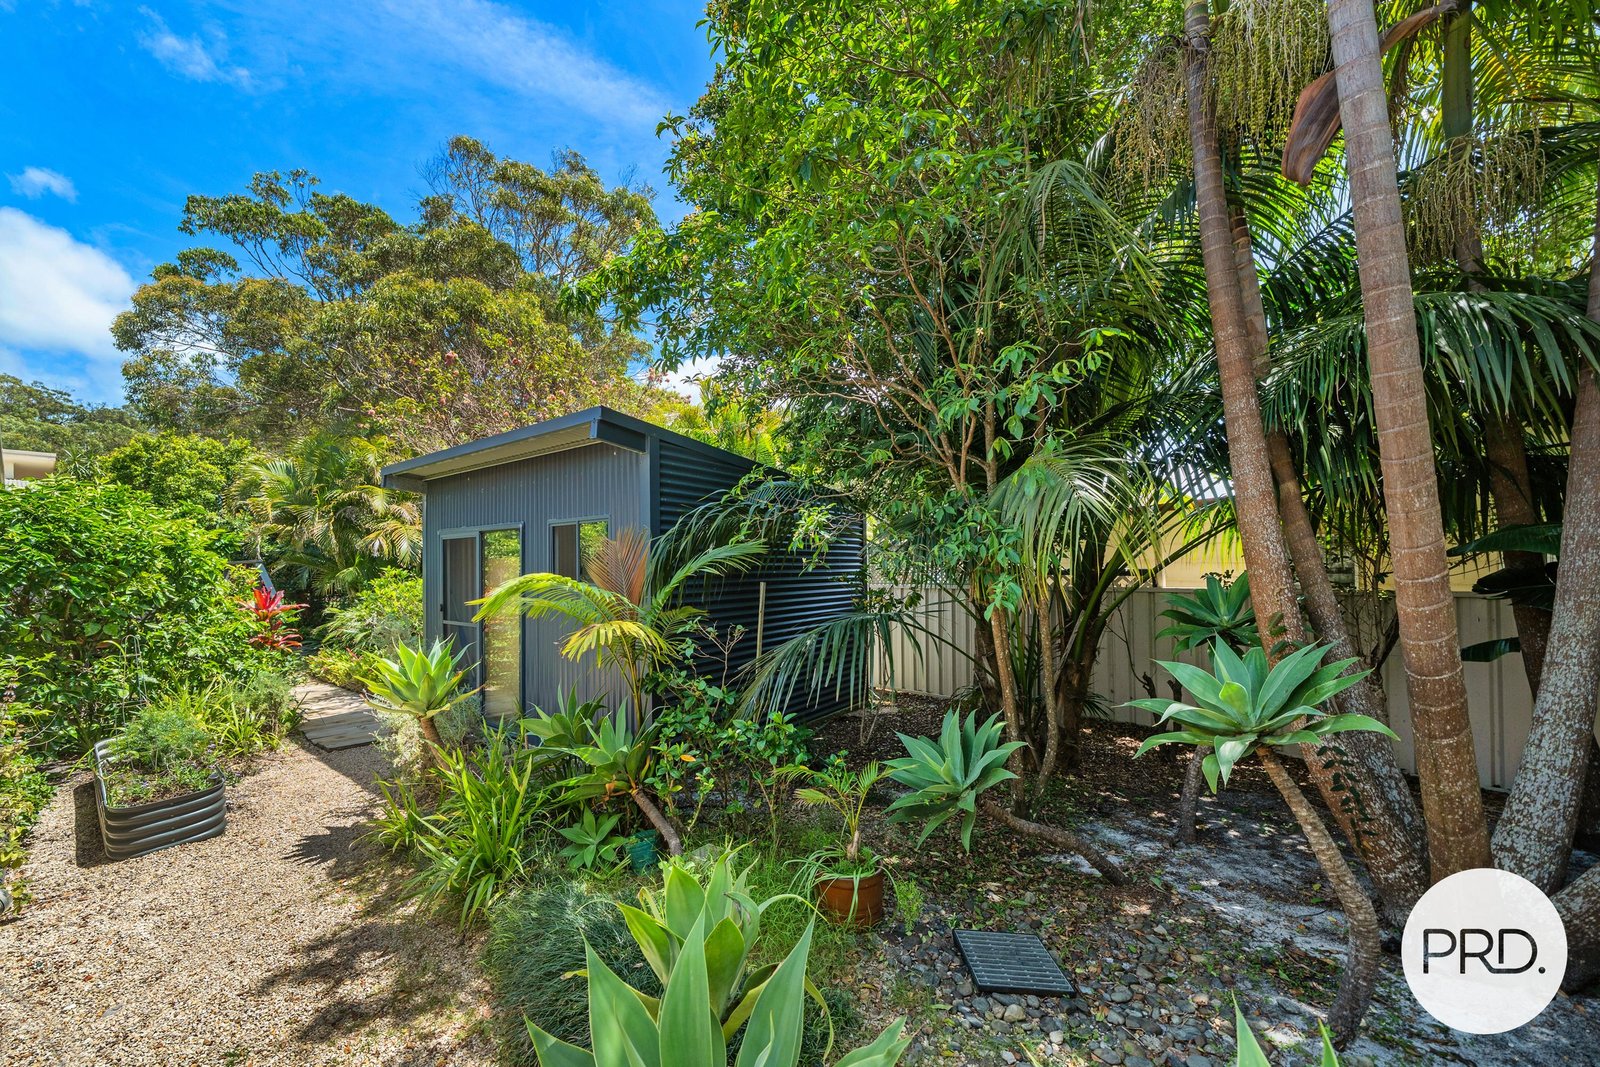
A detached studio nestled among the greenery provides a separate space for creative pursuits or hobbies. A double garage with storage and an internal laundry complete the home's practical appointments.
Combining architectural character with inviting spaces to relax and entertain, this welcoming residence offers a distinctive coastal lifestyle within exclusive Timbarra Estate.
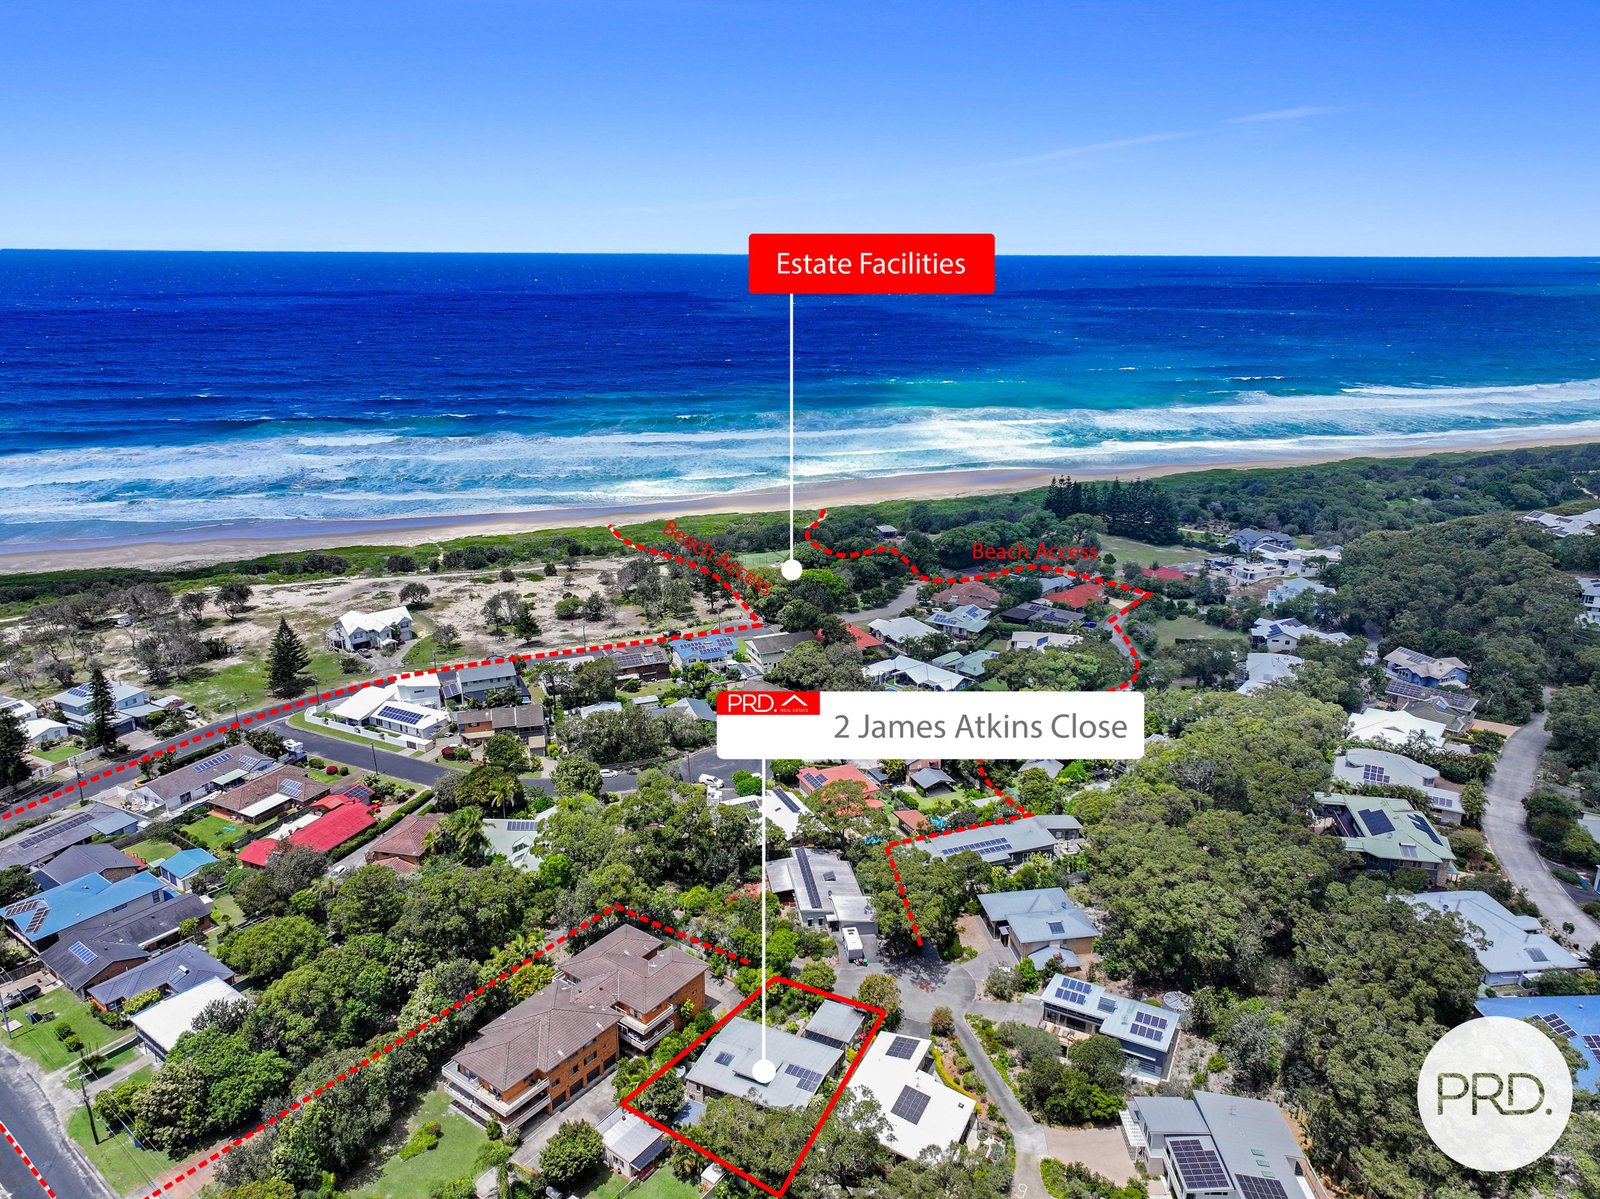
Timbarra Estate Highlights:
- Tennis court
- Clubhouse
- BBQ, picnic / social area
- Whale-watching deck
- Beach access
- Gated access to the estate
Property Highlights:
- Three bedrooms, two bathrooms and a double garage
- Main suite with walk-in wardrobe and ensuite
- Open plan living with soaring ceilings and high windows
- Separate lounge and dedicated study
- Sleek kitchen with central island and ample storage
- Expansive covered timber deck and outdoor spa
- Lush tropical surrounds
- Detached studio for hobbies or creative pursuits
Location Highlights
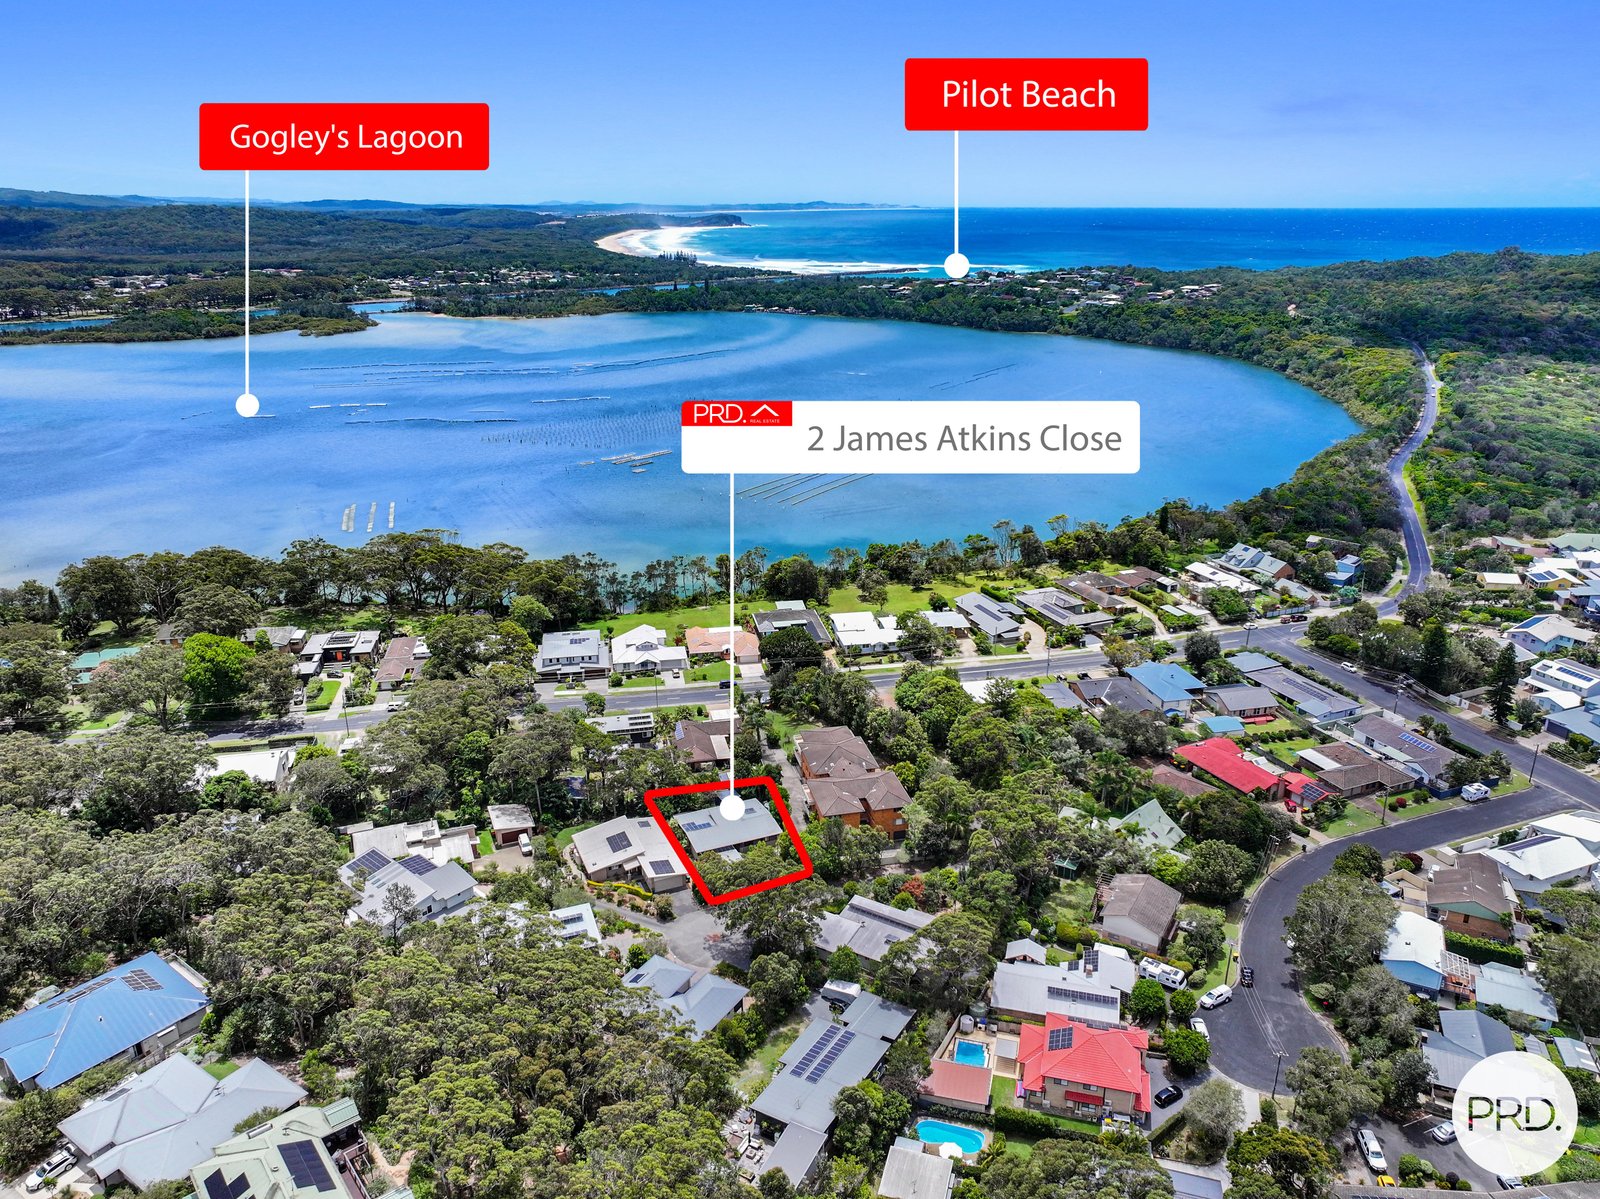
- Walking distance to Dunbogan Beach (650m)
- Approx 2.1km to Pilot Beach
- Approx 4.9k to Laurieton CBD
- Approx 1.7km to Perpendicular Point walking track offering spectacular coastal views
- Approx 1.6km to popular Dunbogan Takeaway
- Approx 2km to popular waterfront cafe, Dunbogan Boatshed & Marina
We have obtained all information from sources we believe to be reliable; however, we cannot guarantee it's accuracy. Prospective purchasers are advised to carry out their own investigations.
Agents

Nearby Schools
About dunbogan
median House price
845000median House rent
600suburb rental yield
3.7%Similar Properties
Source: Suburb Flyover Report Series, APM Pricefinder. PRD does not give any warranty in relation to the accuracy of the information contained in this report. If you intend to rely upon the information contained herein, you must take note that the Information, figures and projections have been provided by various sources and have not been verified by us. We have no belief one way or the other in relation to the accuracy of such information, figures and projections. PRD will not be liable for any loss or damage resulting from any statement, figure, calculation or any other information that you rely upon that is contained in the material. Prepared by PRD Research © All medians and volumes are calculated by PRD Research. Use with written permission only. All other responsibilities disclaimed.