


Comfortable Family Living with Space to Enjoy
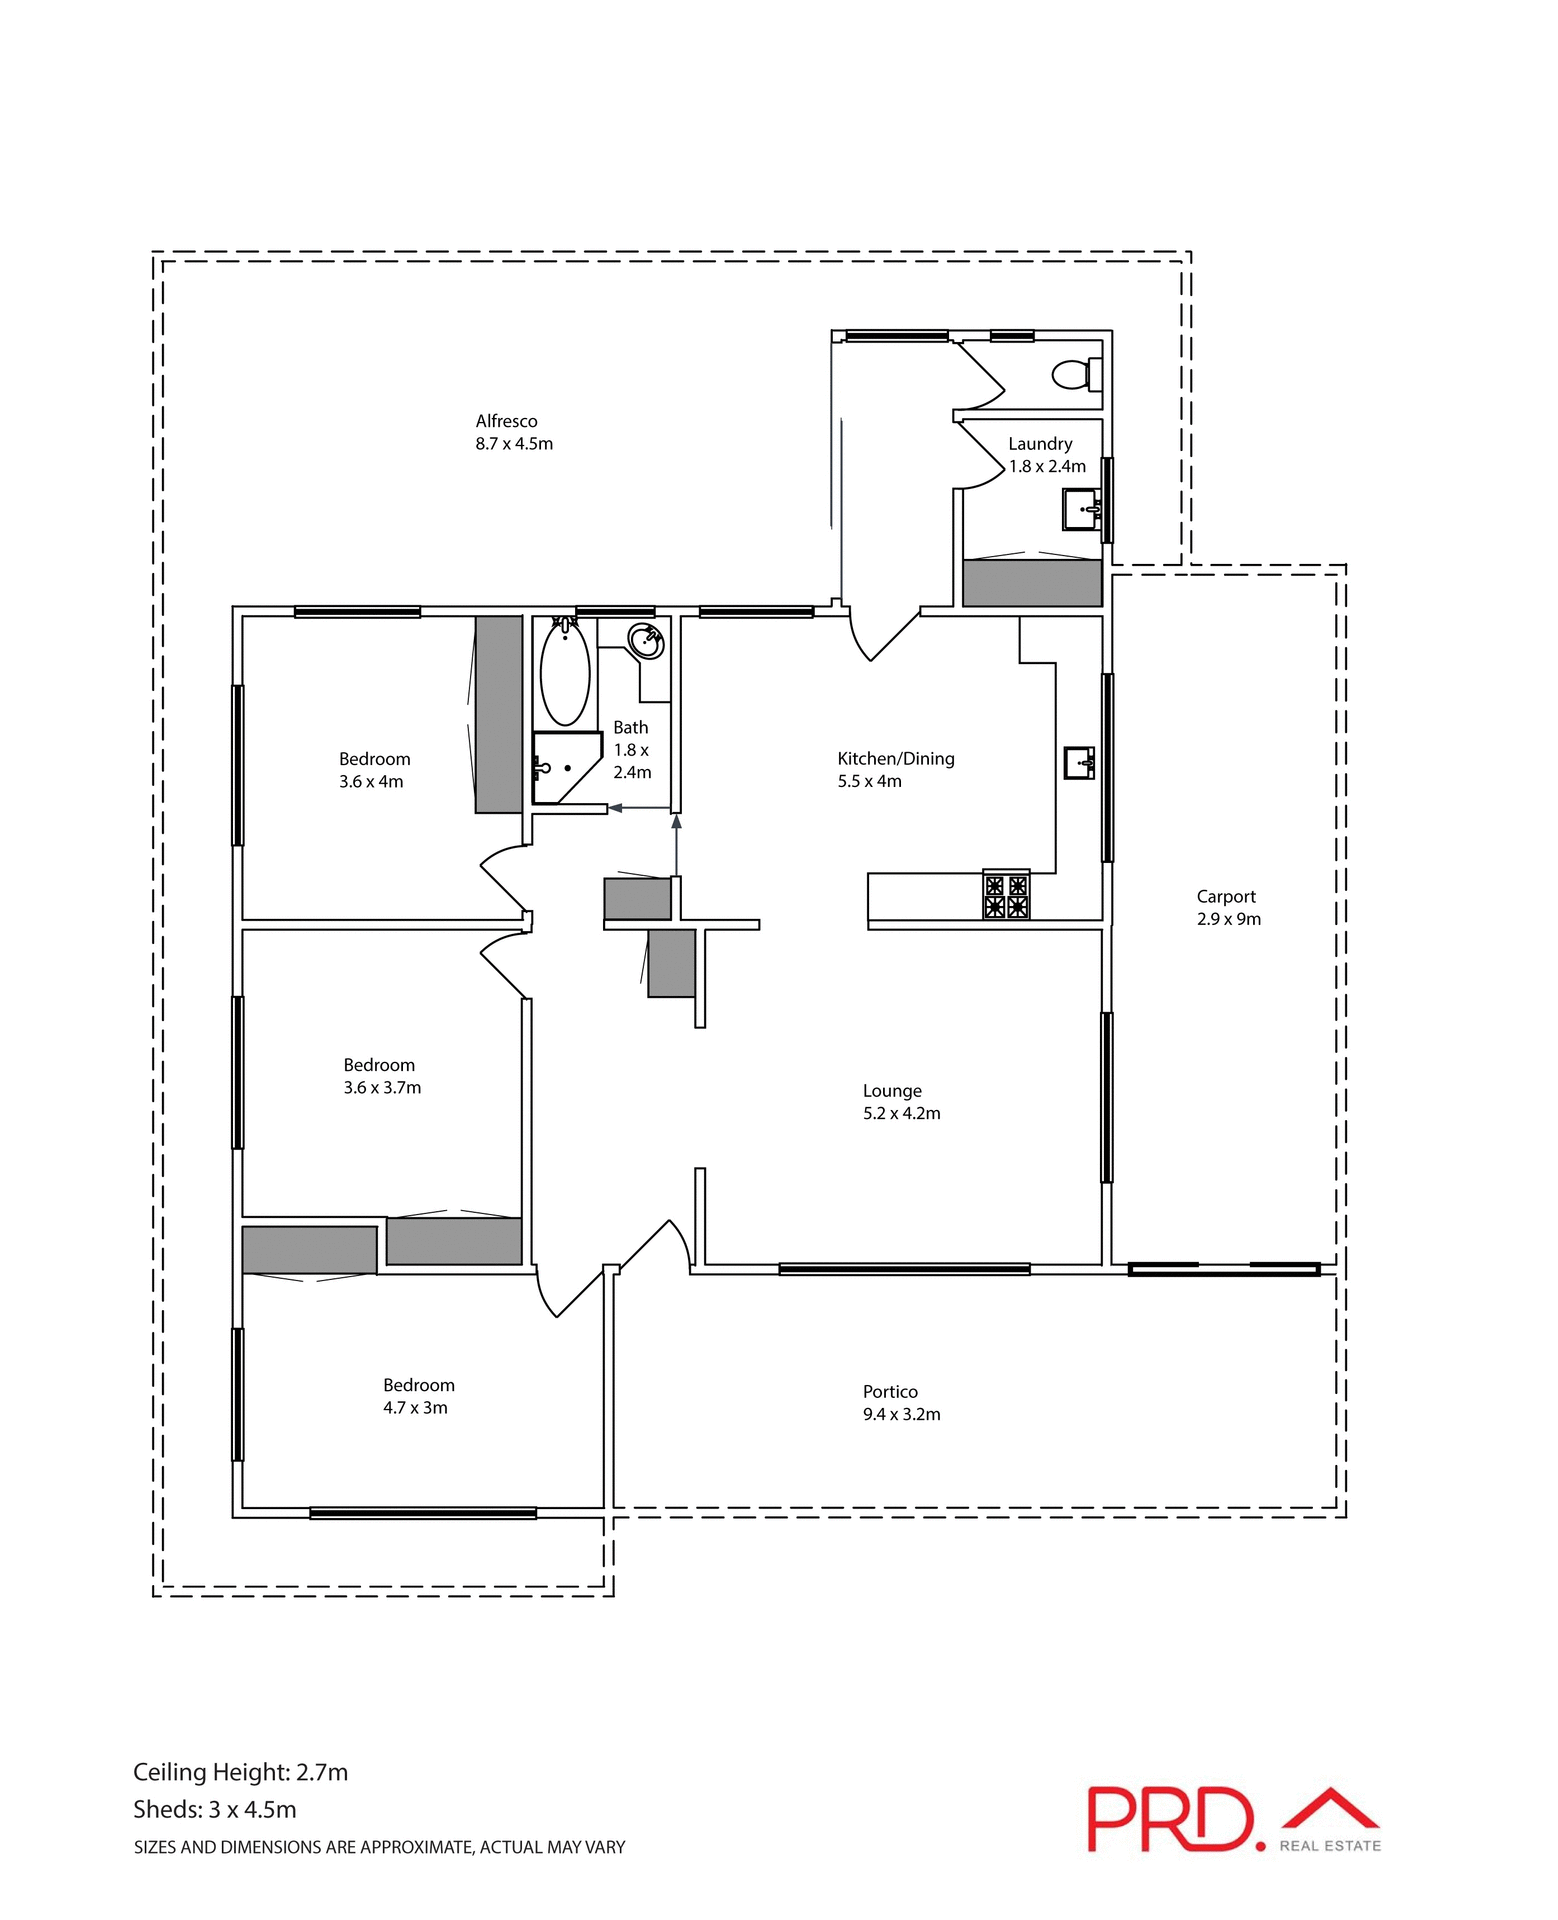
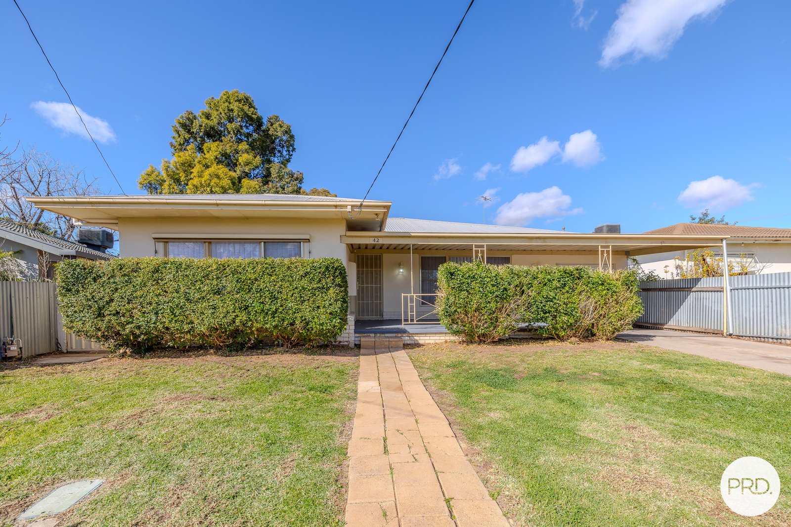

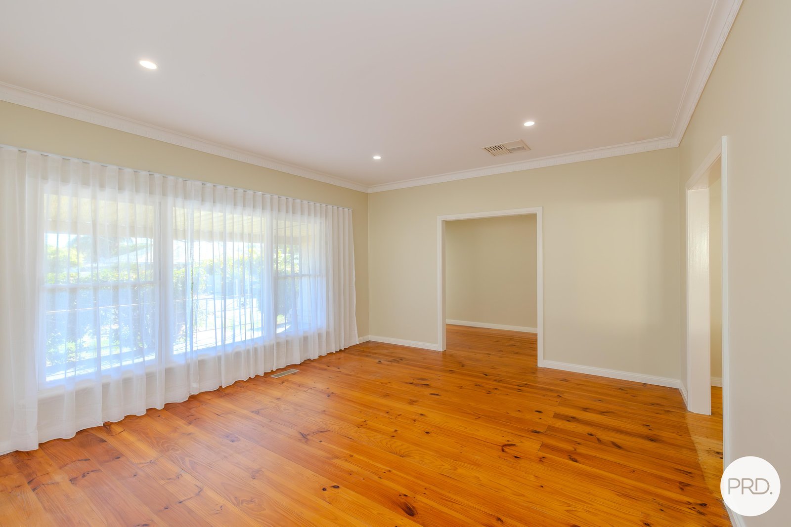
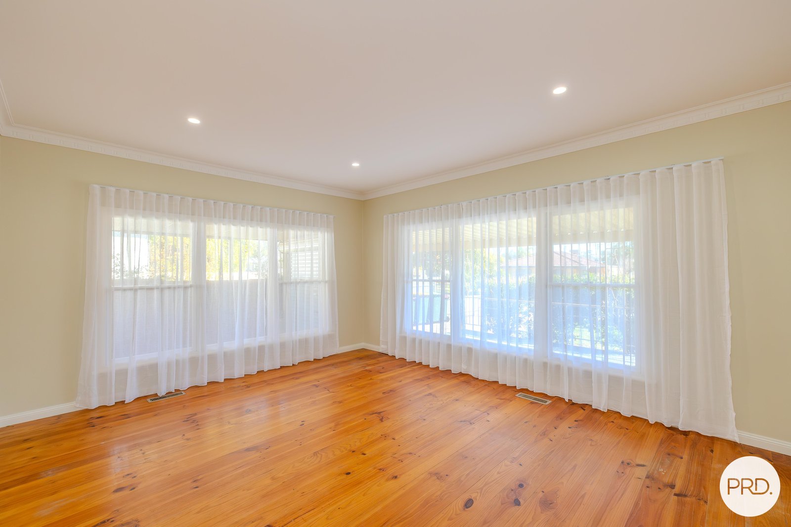
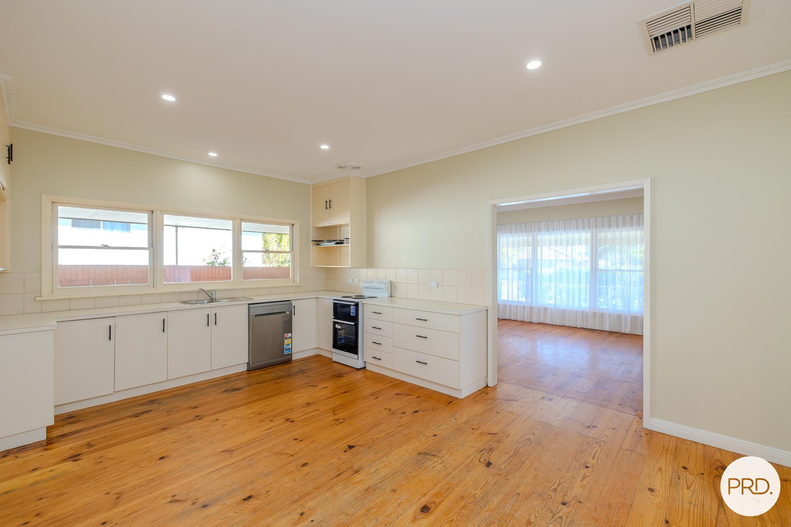
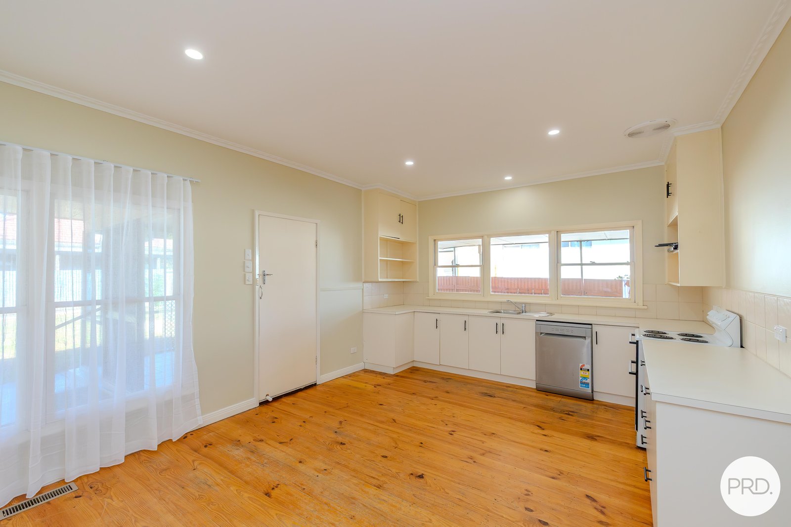
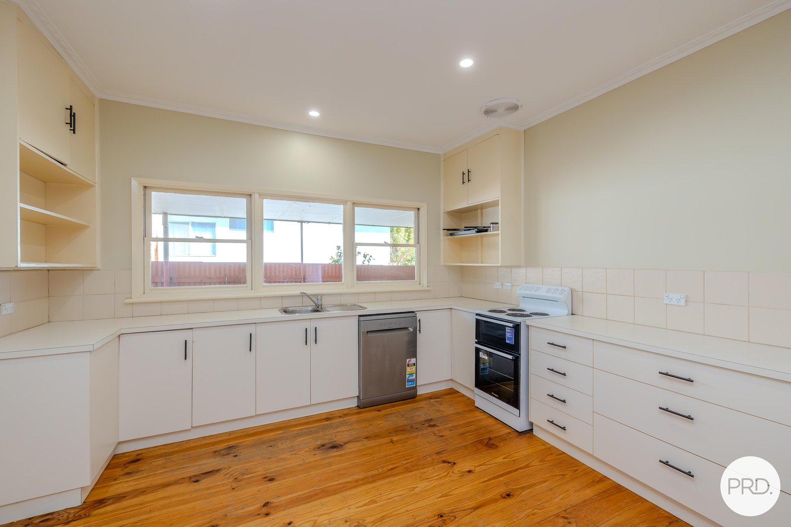
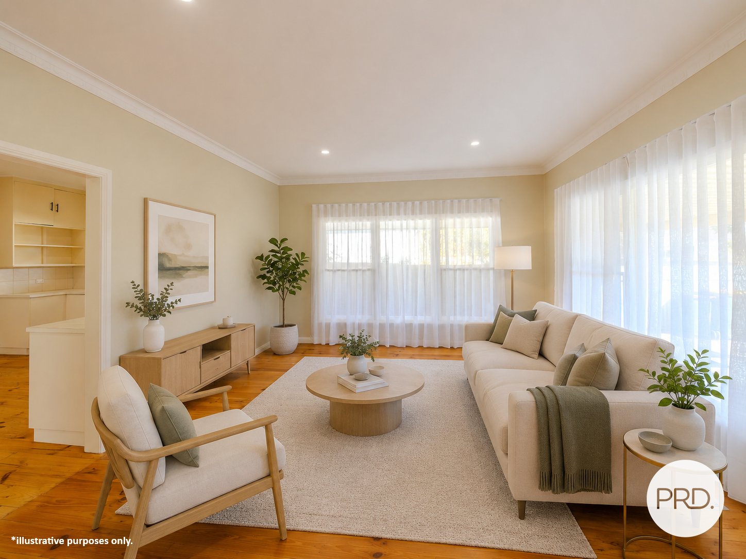
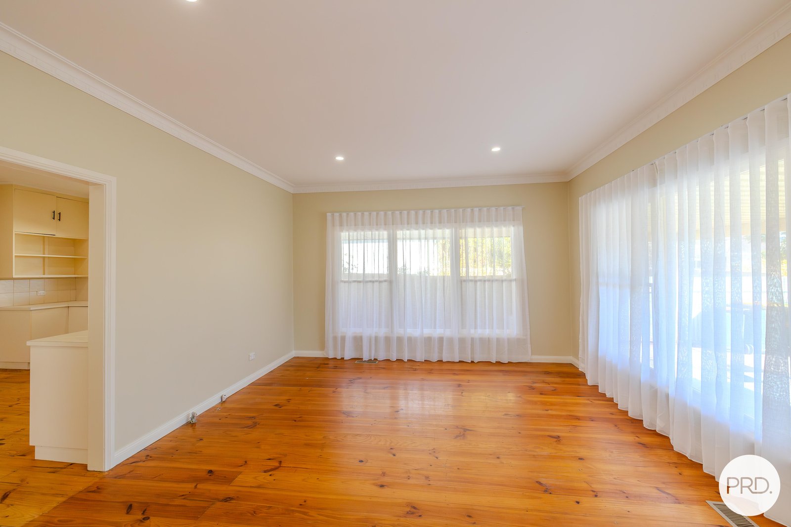
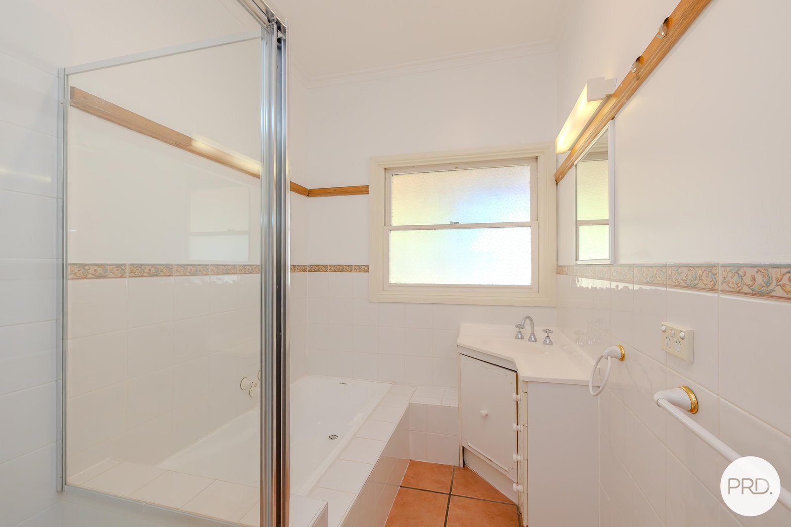
Filled with natural light and offering a warm, welcoming feel, this well-presented three-bedroom home provides comfortable family living with generous indoor and outdoor spaces. Polished timber floorboards add character throughout the main living areas, while large windows, brand new sheer curtains and high ceilings create a bright and airy atmosphere. The spacious kitchen and dining area offers excellent bench space, plenty of cabinetry and room for everyday family meals. Complete with electric cooking and a dishwasher, the kitchen is practical, functional and well connected to the adjoining living zones.
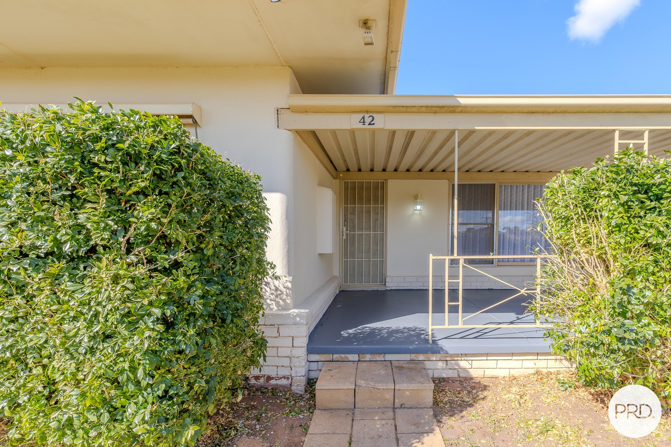
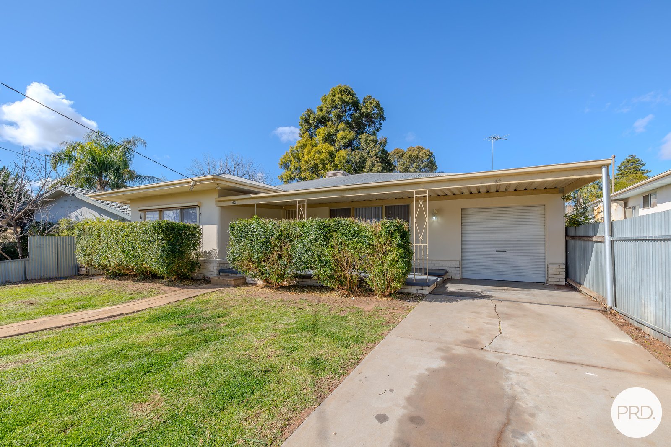
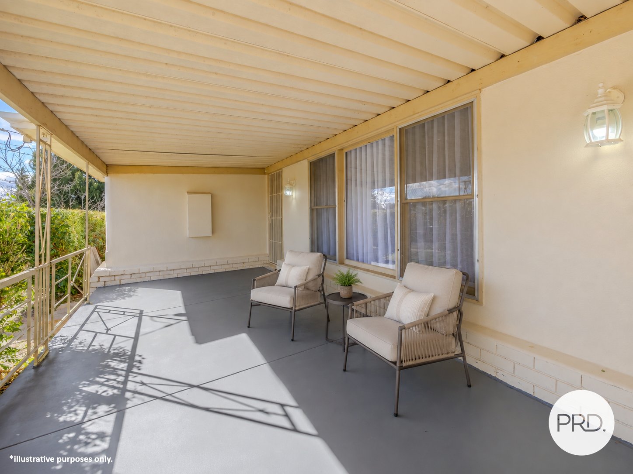
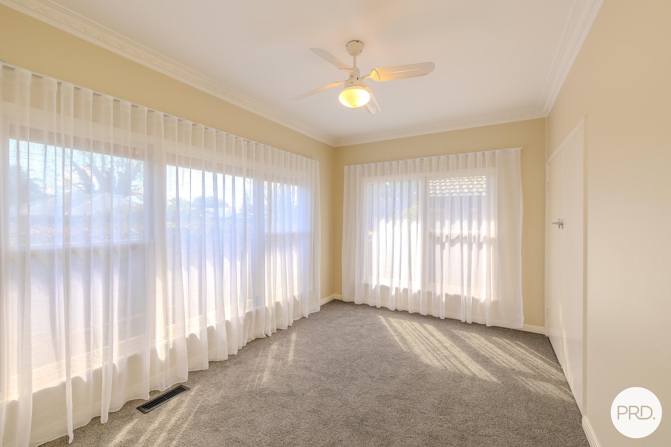
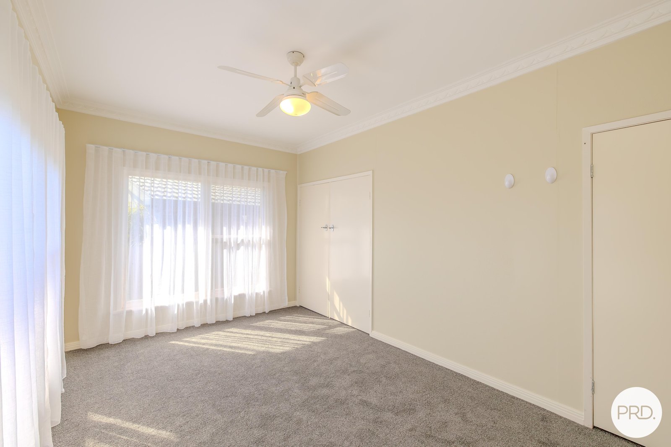
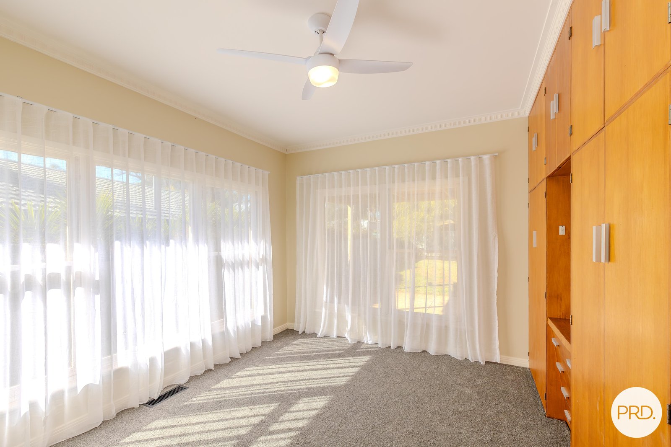
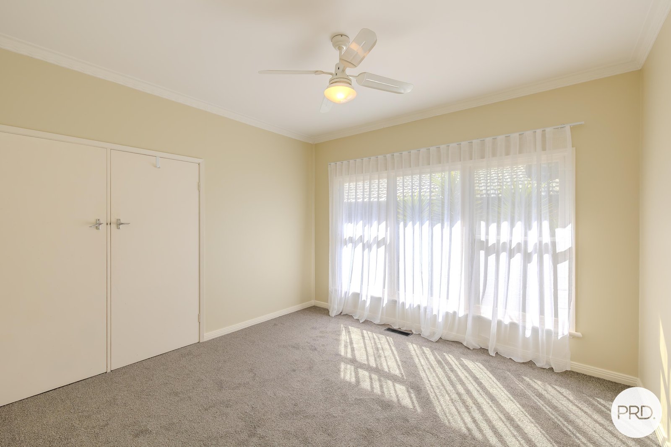
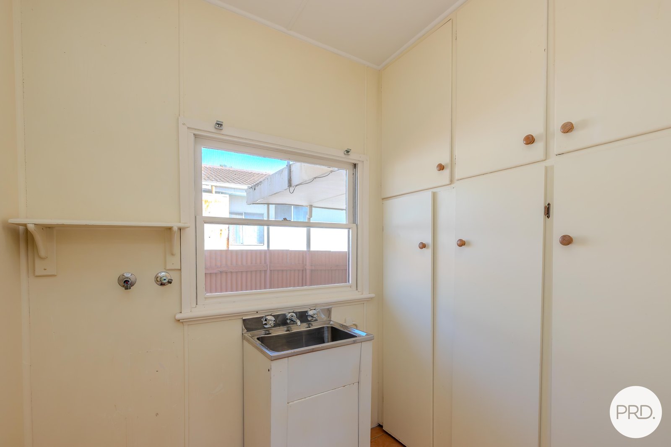
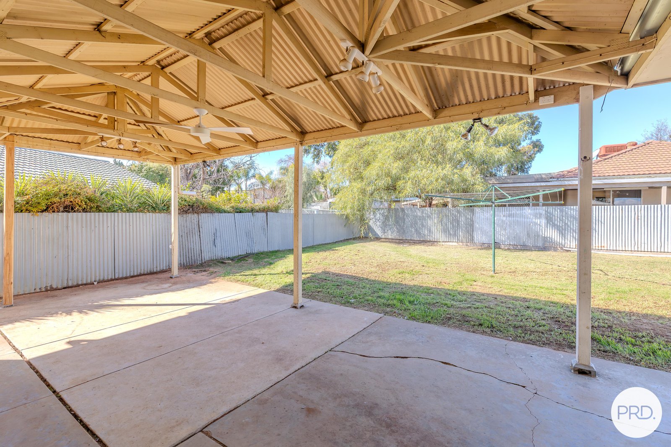
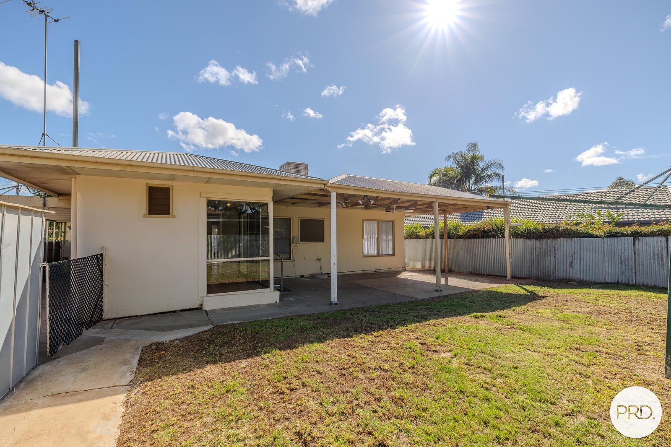
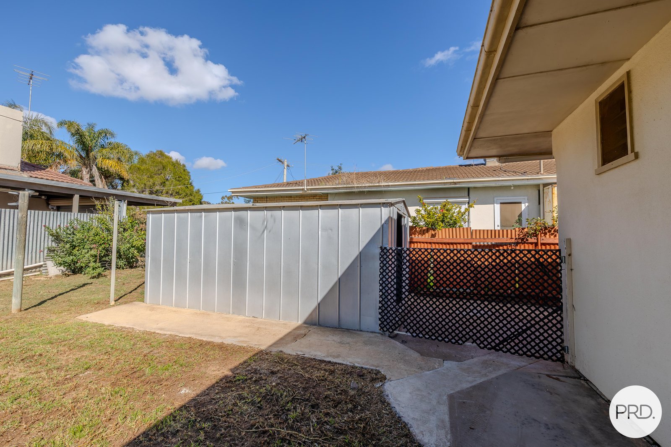
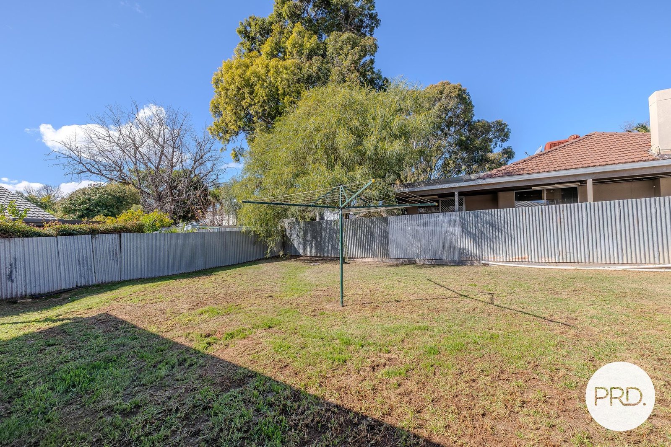
All three bedrooms have been refreshed with new carpet and ceiling fans, while built-in robes provide valuable storage. Ducted evaporative cooling and ducted gas heating ensure the home remains comfortable throughout every season. Outside, the expansive undercover entertaining area provides plenty of space for weekend barbecues, family gatherings or simply relaxing while the children enjoy the secure backyard. There is room for the kids to play, along with a garden shed for added storage, the double car carport with a garage roller door also addes a sense of safety to the home. With its ideal layout, generous proportions and inviting character charm, this property presents an appealing opportunity for first-home buyers, growing families or investors seeking a comfortable and well-located home. Current rental appraisal is approximately $500 per week.
Agents
Nearby Schools
About mildura
median House price
600000suburb growth
16.7%median House rent
525suburb rental yield
4.5%Similar Properties
Source: Suburb Flyover Report Series, APM Pricefinder. PRD does not give any warranty in relation to the accuracy of the information contained in this report. If you intend to rely upon the information contained herein, you must take note that the Information, figures and projections have been provided by various sources and have not been verified by us. We have no belief one way or the other in relation to the accuracy of such information, figures and projections. PRD will not be liable for any loss or damage resulting from any statement, figure, calculation or any other information that you rely upon that is contained in the material. Prepared by PRD Research © All medians and volumes are calculated by PRD Research. Use with written permission only. All other responsibilities disclaimed.