29
Curtois
Street
kyogle
NSW,
2474
PRICE UPDATE
$649,000
 4
4
 2
2
 2
2
Property: 340 sqm
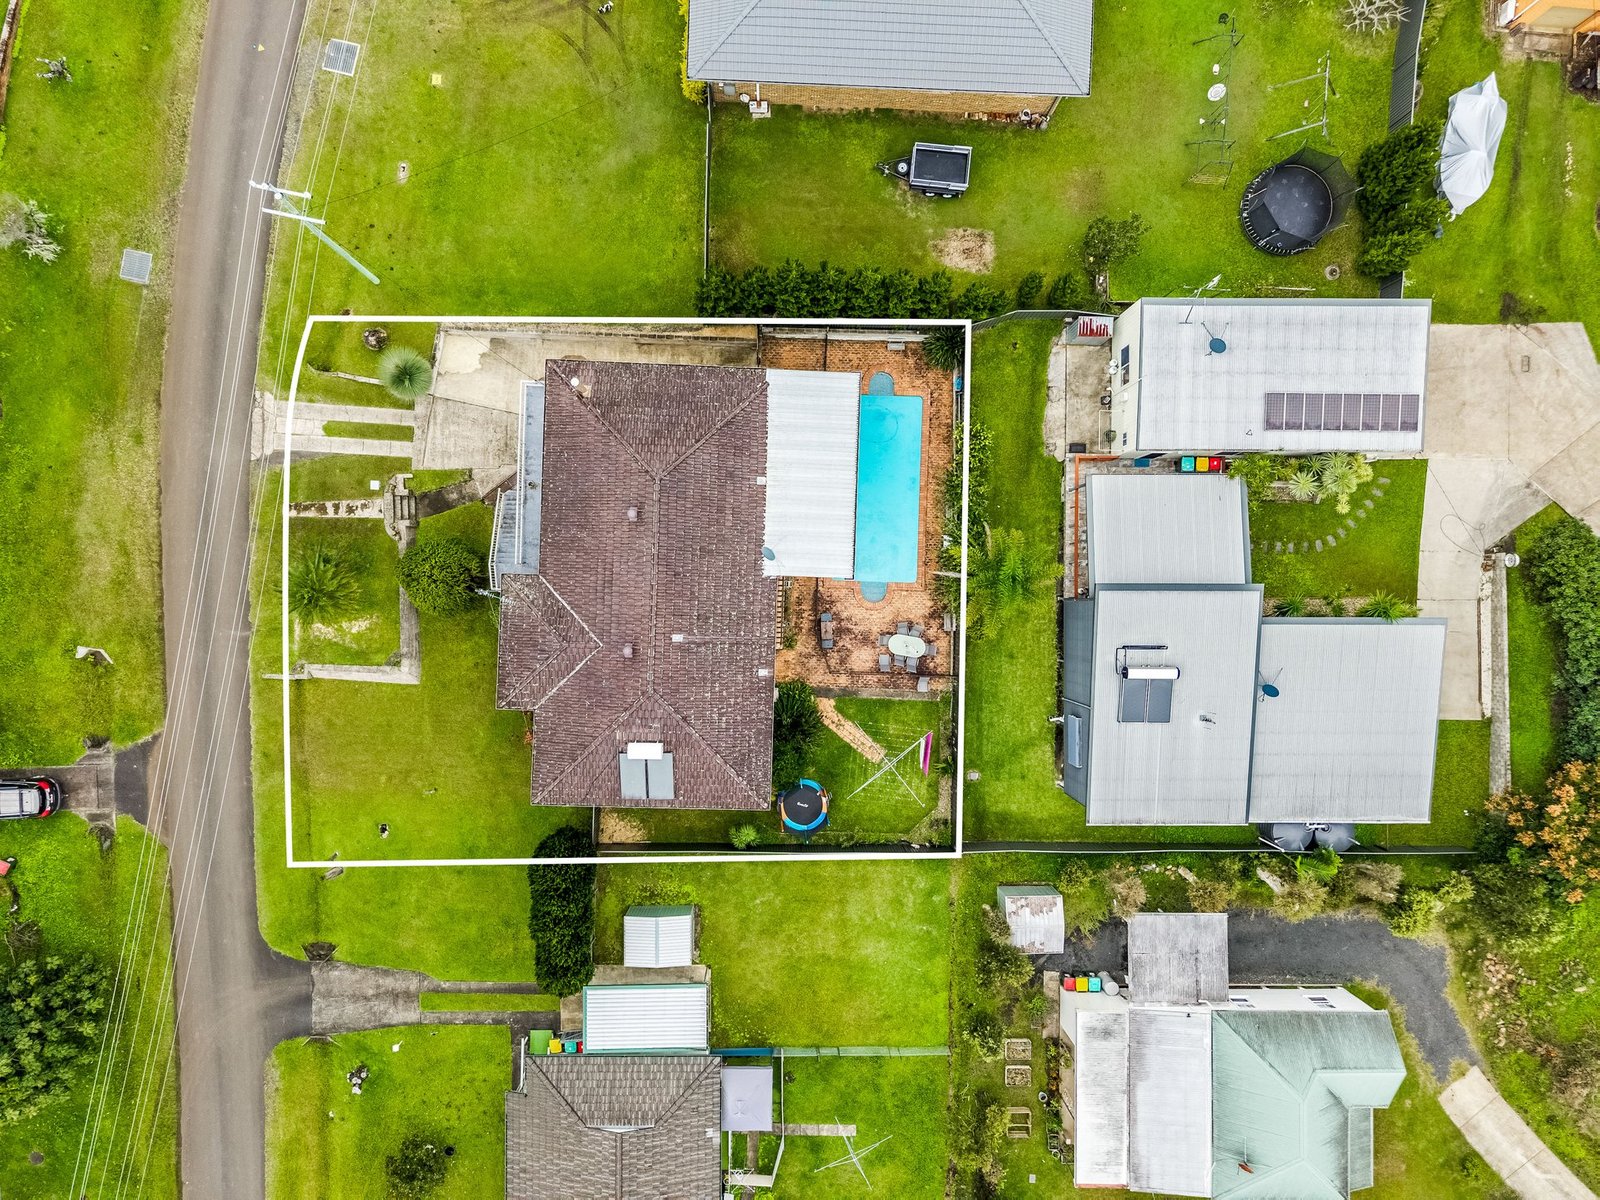
Land: 607 sqm



Serenity in the suburbs
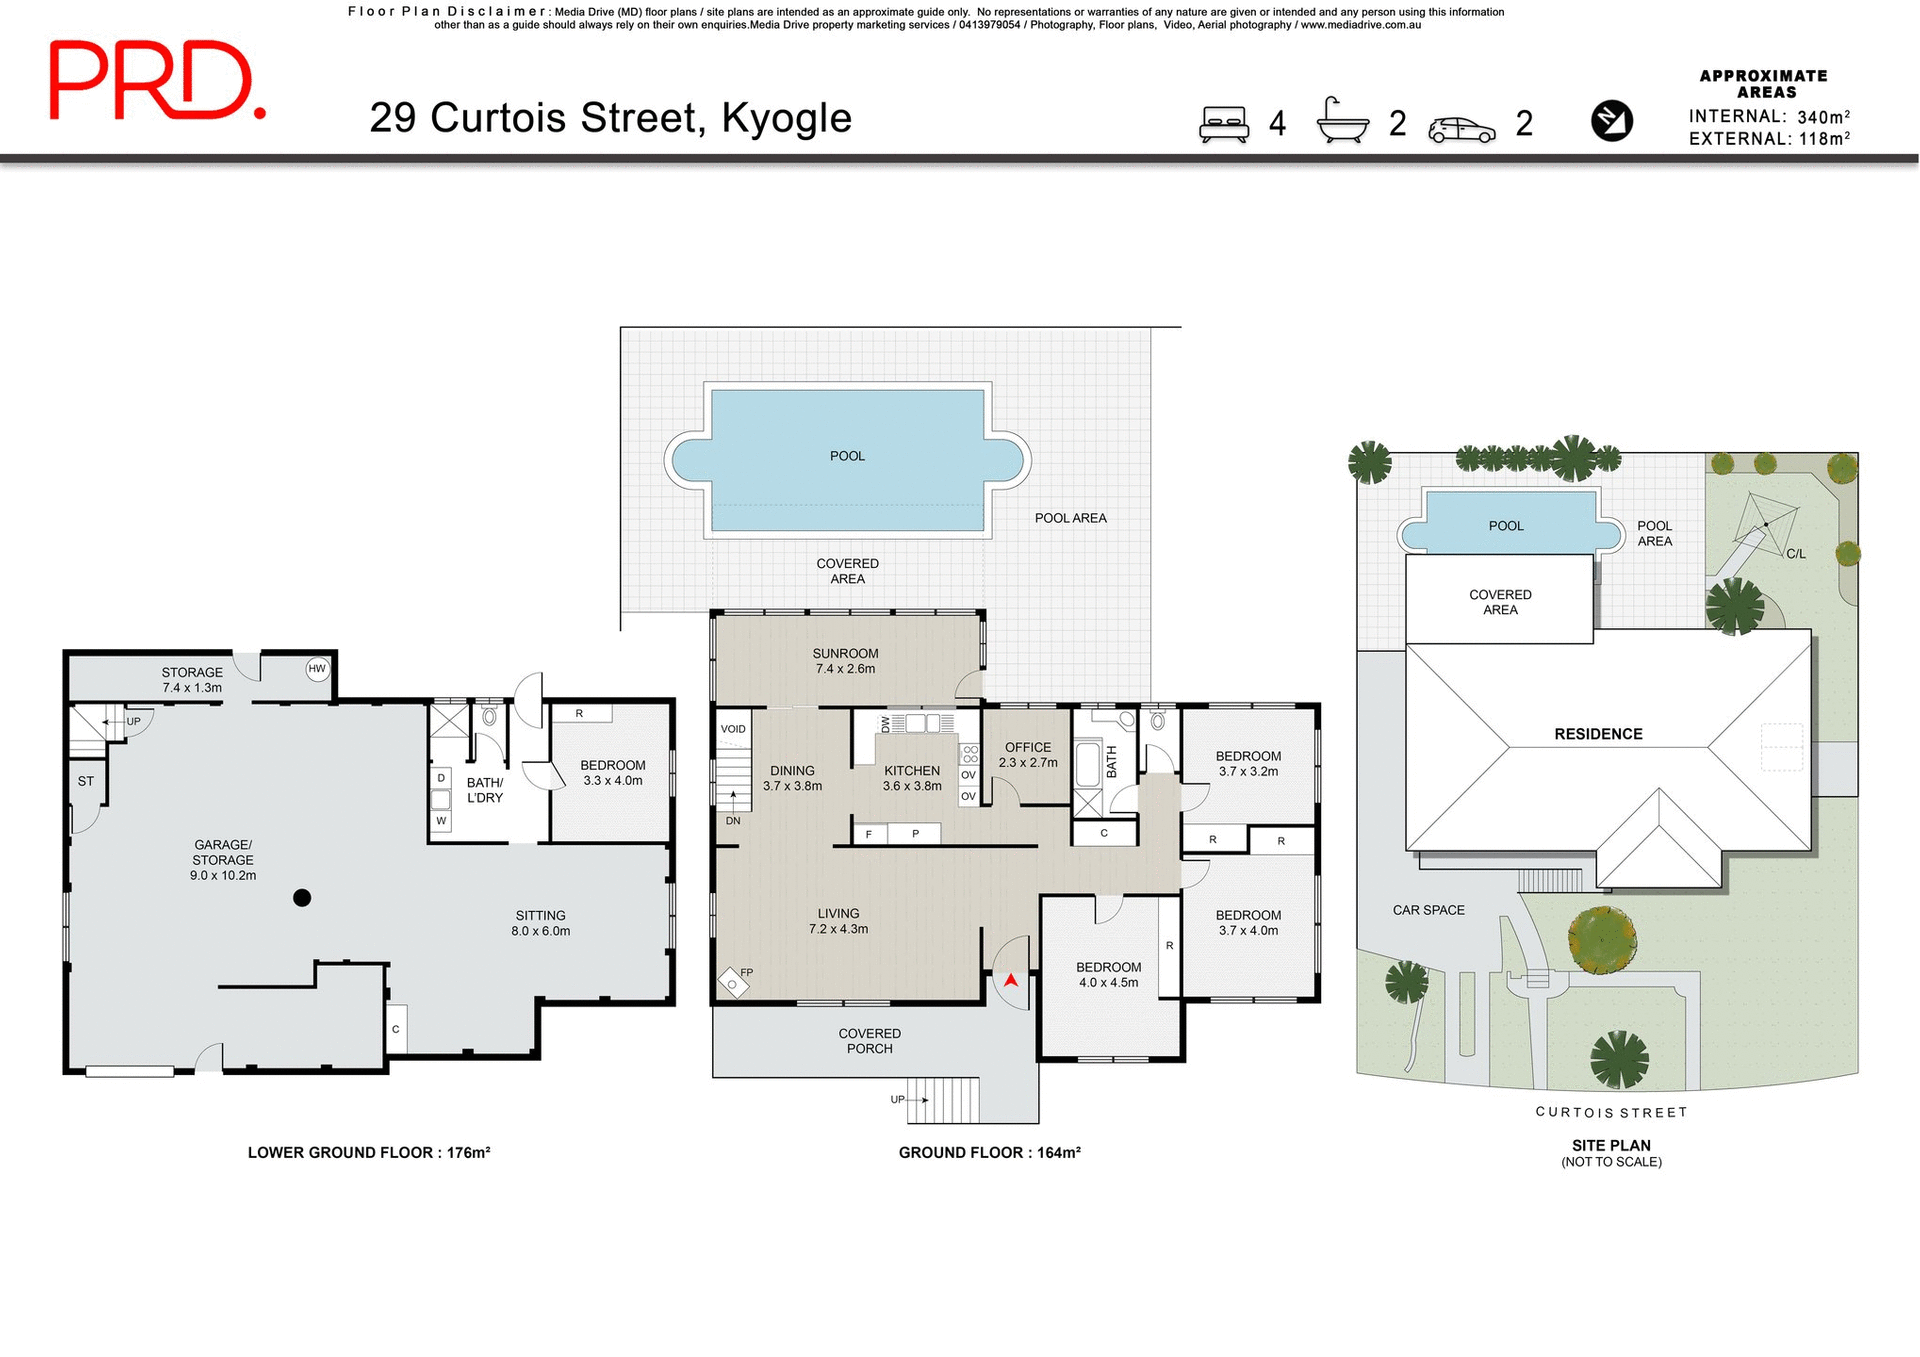
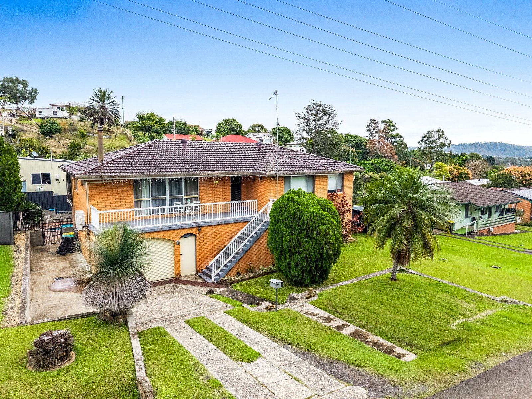
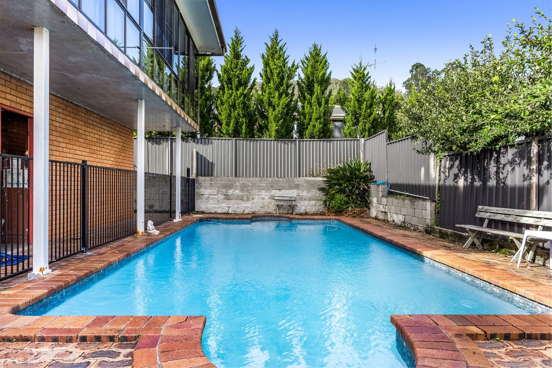
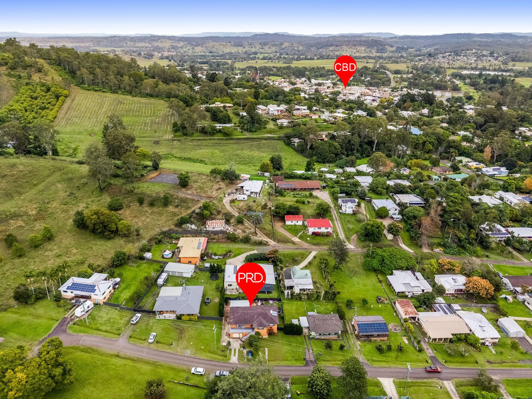
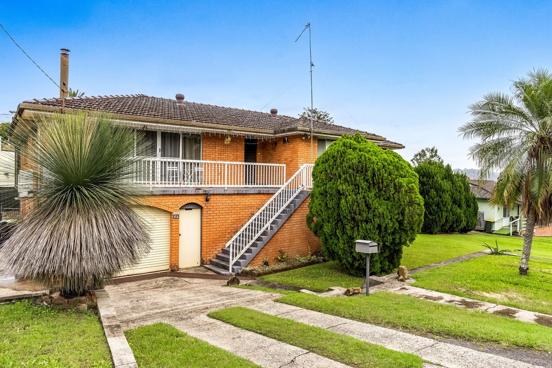
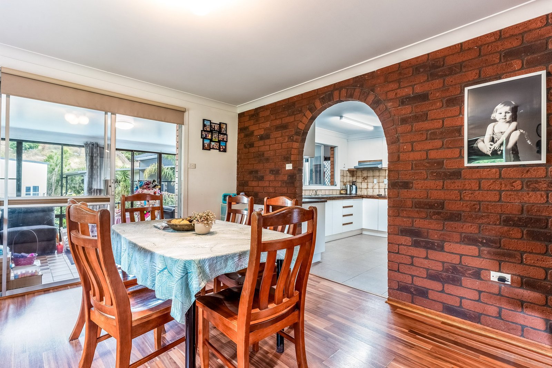
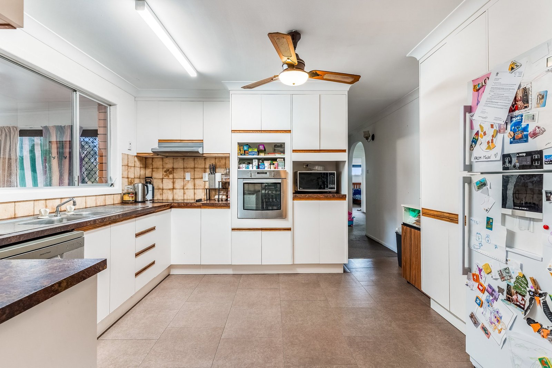
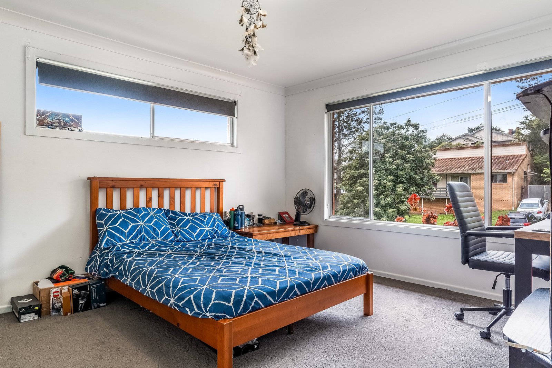
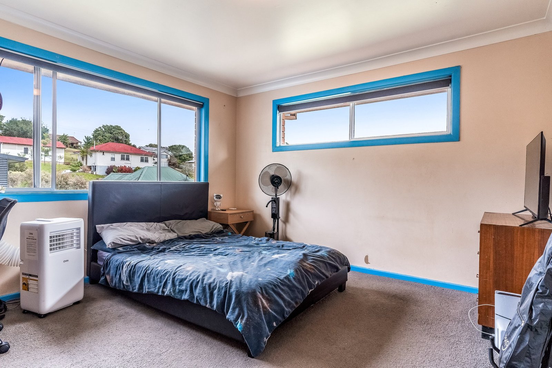
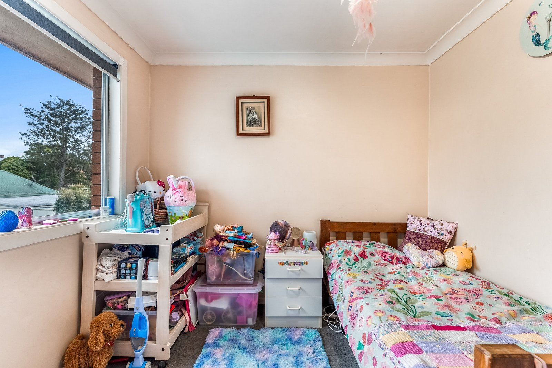
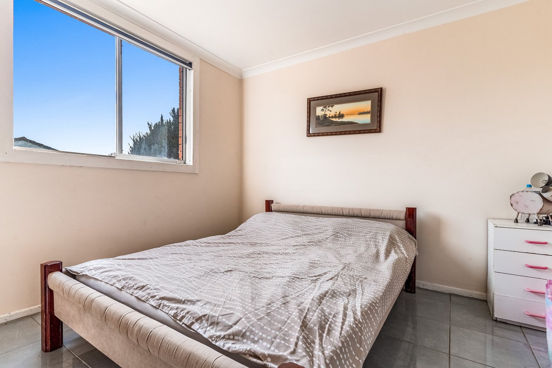
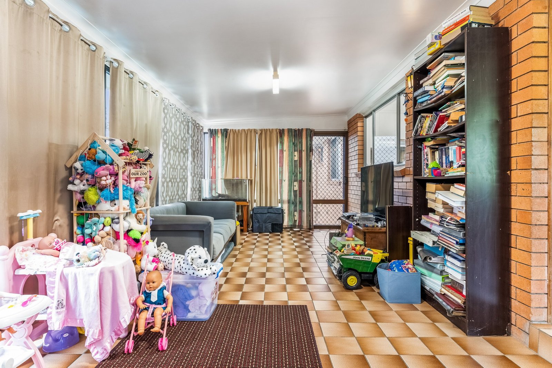
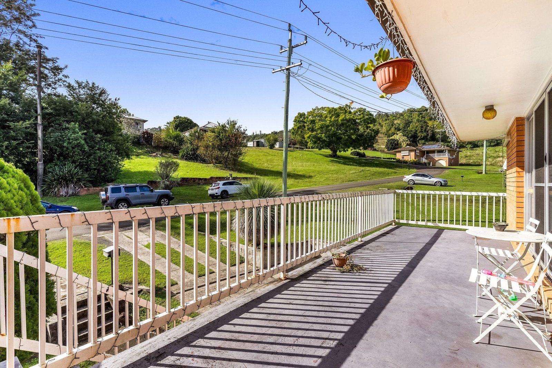
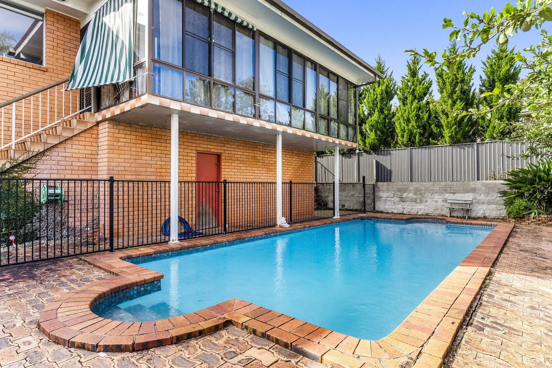
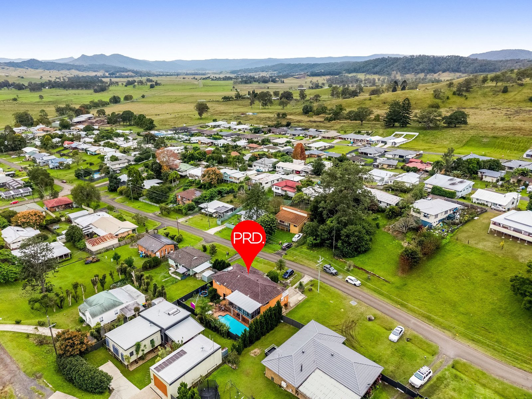
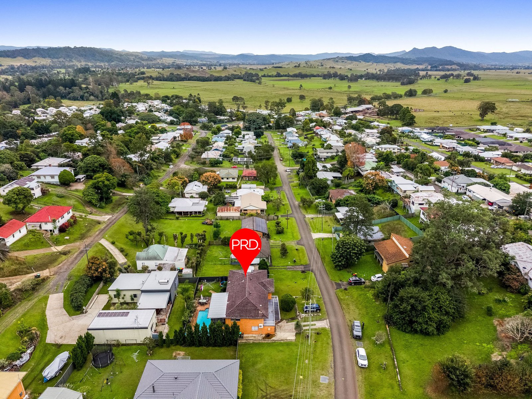
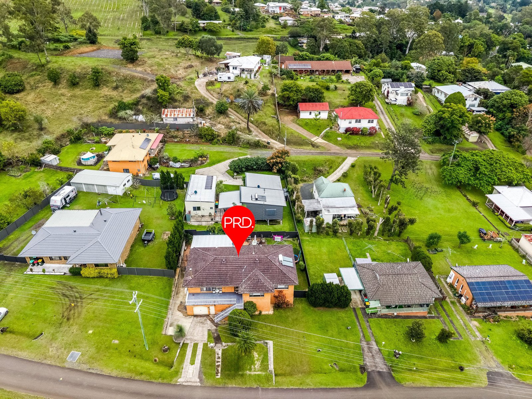
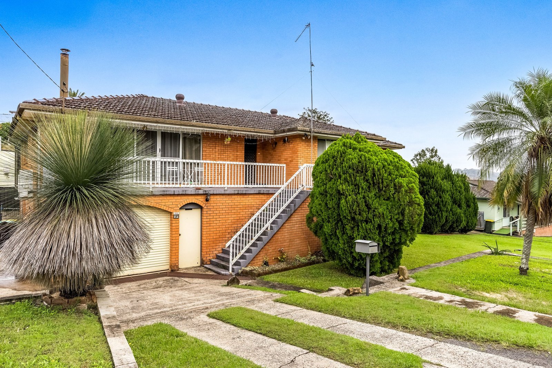
Positioned towards the end of a cul-de-sac and approximately 1.5km from Kyogle CBD, this four bedroom, two storey home offers multiple living and work spaces across a flexible layout. Upstairs includes the main living, kitchen and dining areas, while an in-ground swimming pool and paved surrounds feature at the rear.
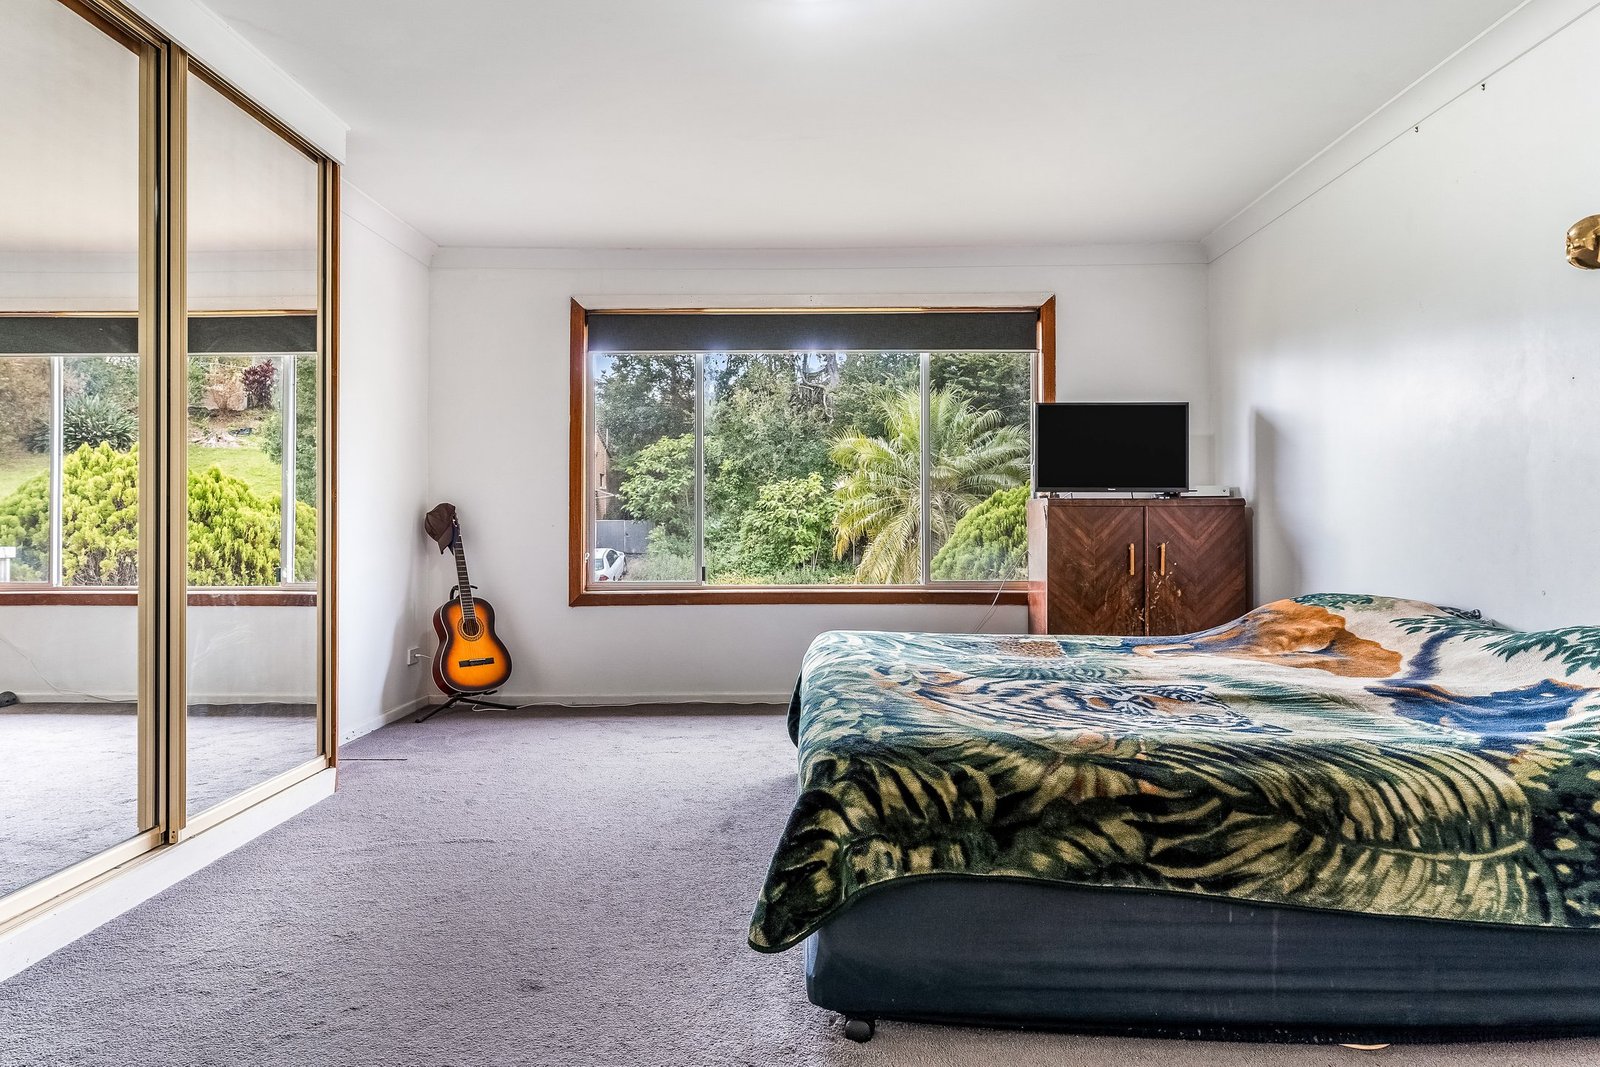
• Four bedrooms with built-in storage, including one bedroom downstairs
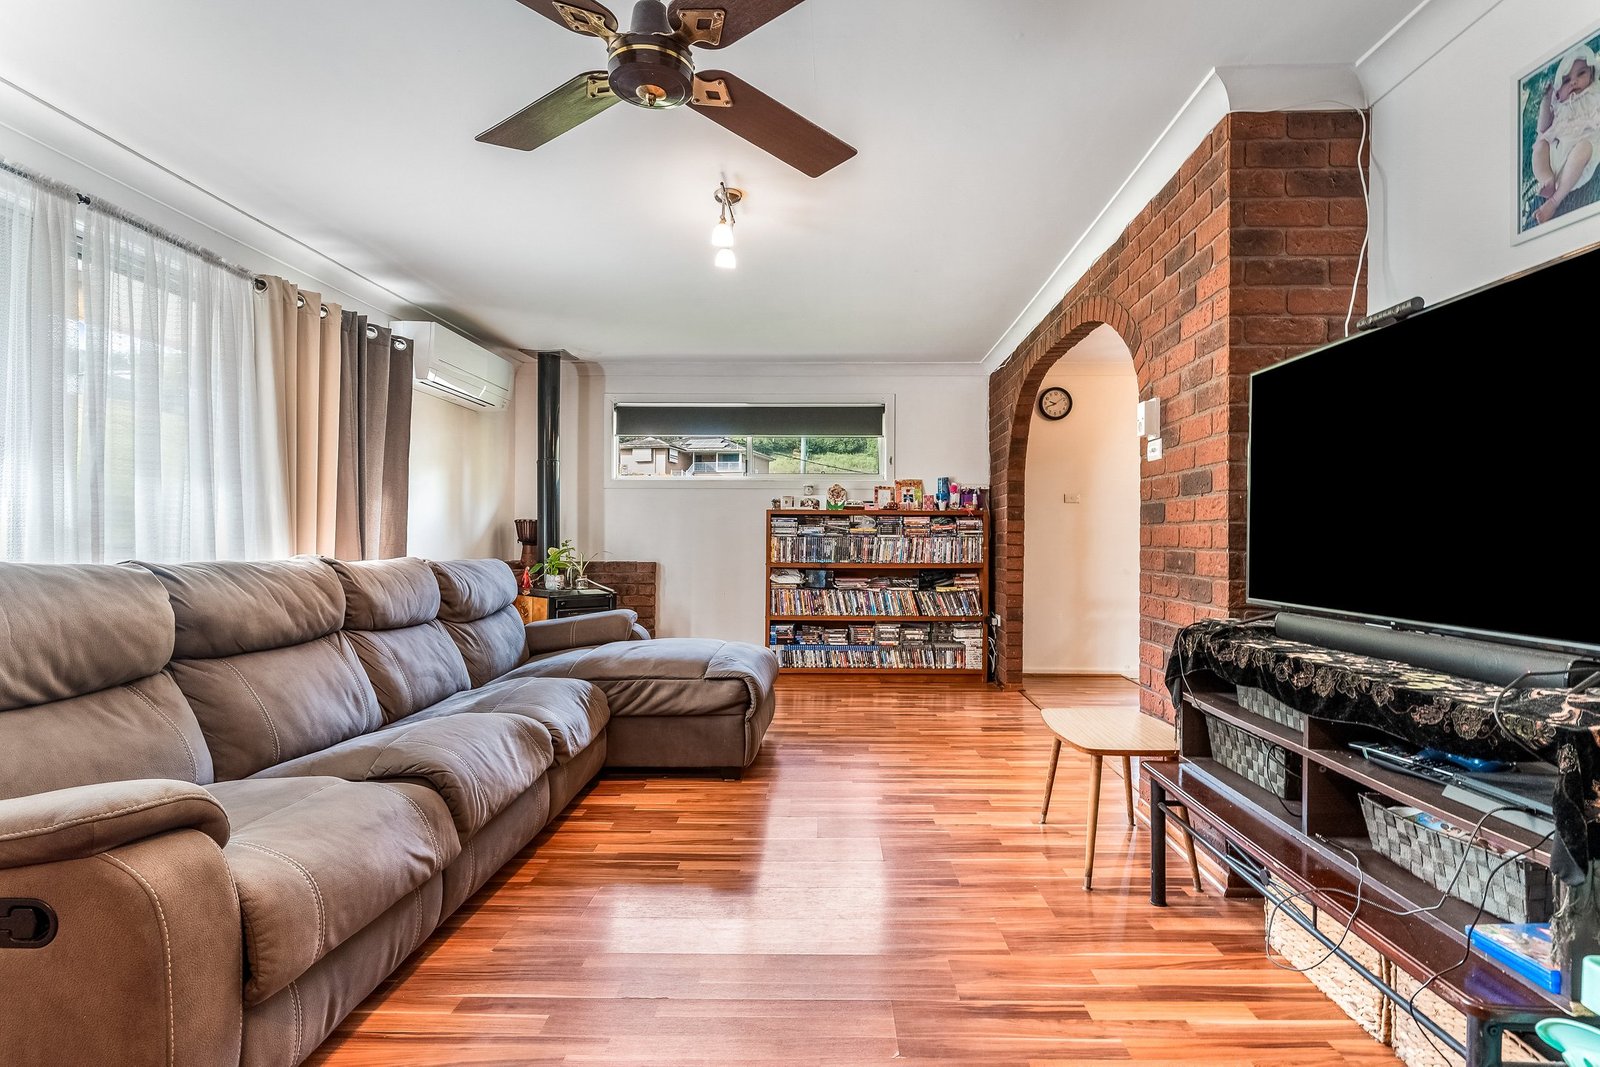
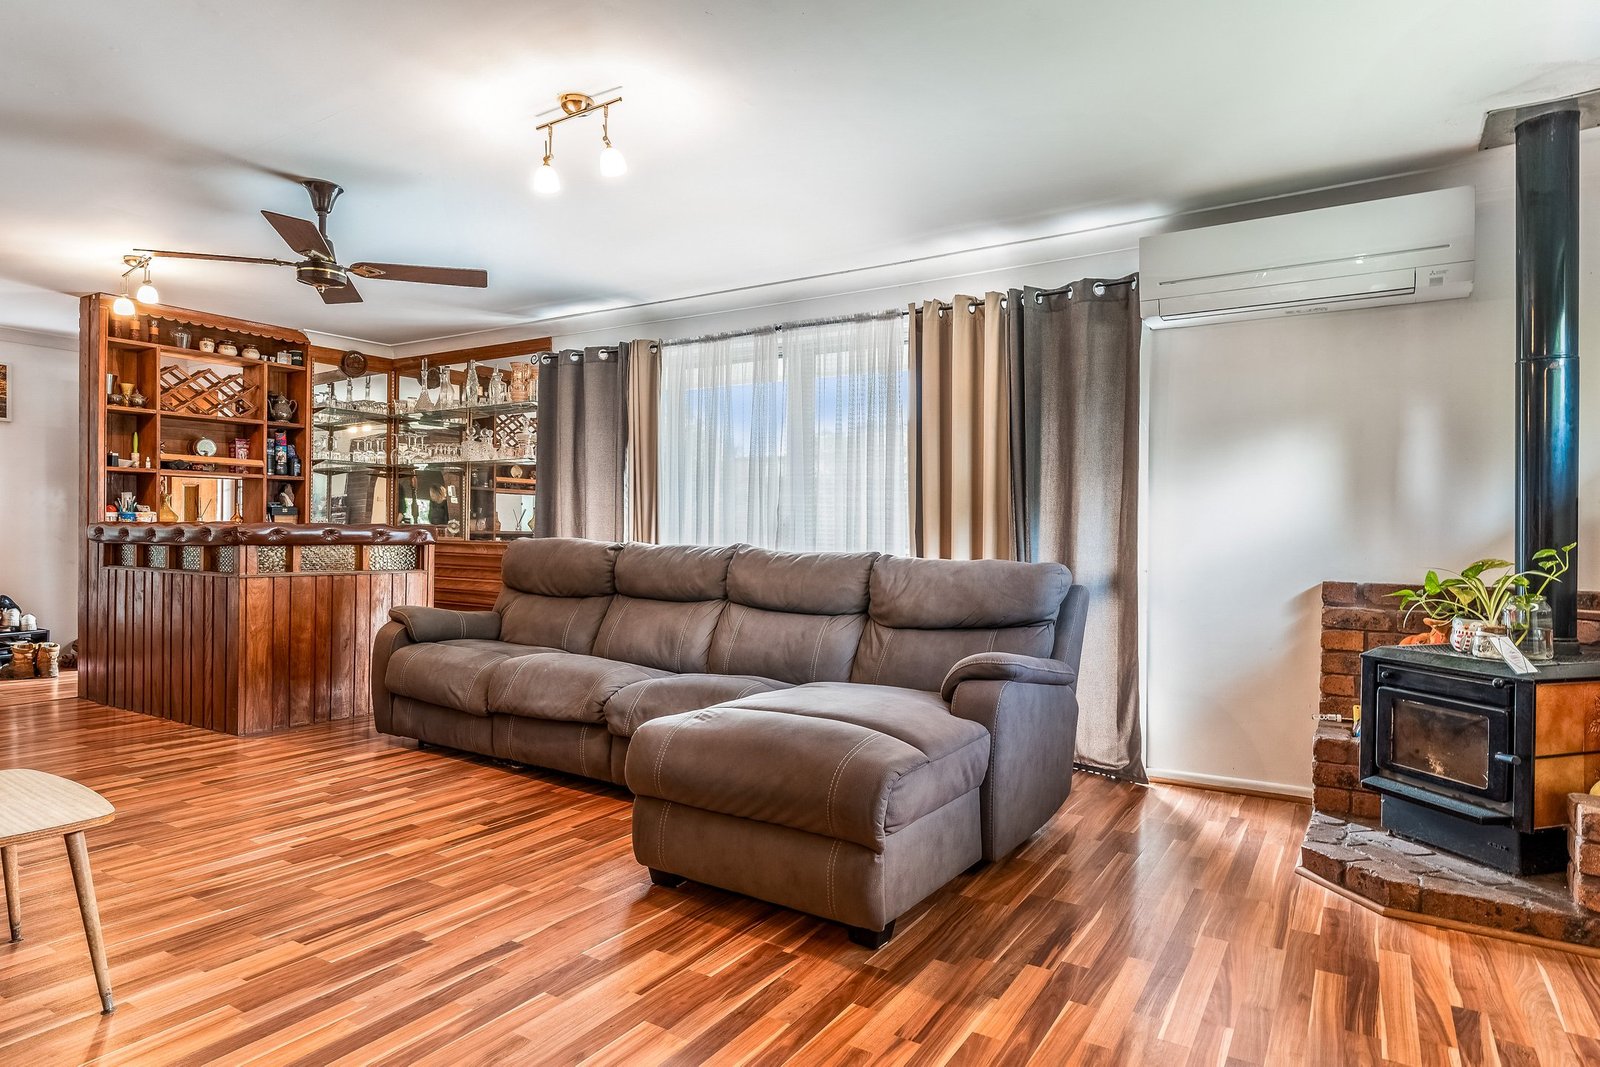
• Upstairs living room with 1970s-style bar, ceiling fan and wood burning fireplace
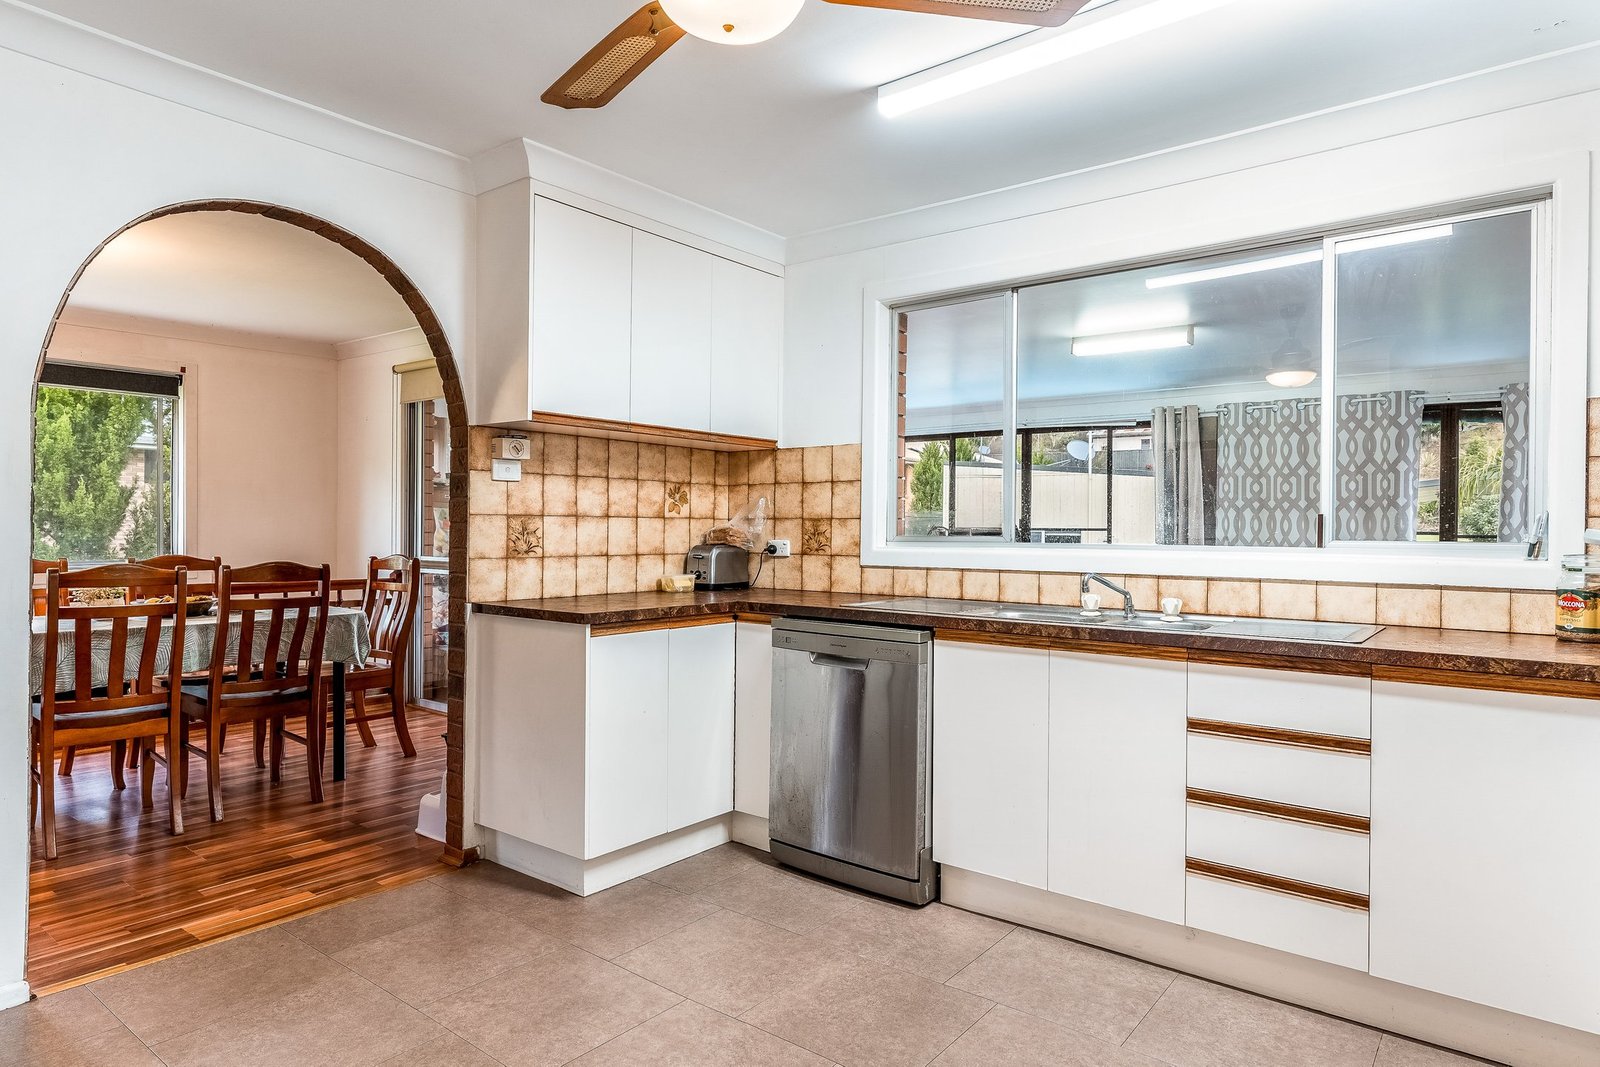
• Kitchen with induction cooking, dishwasher and ample storage
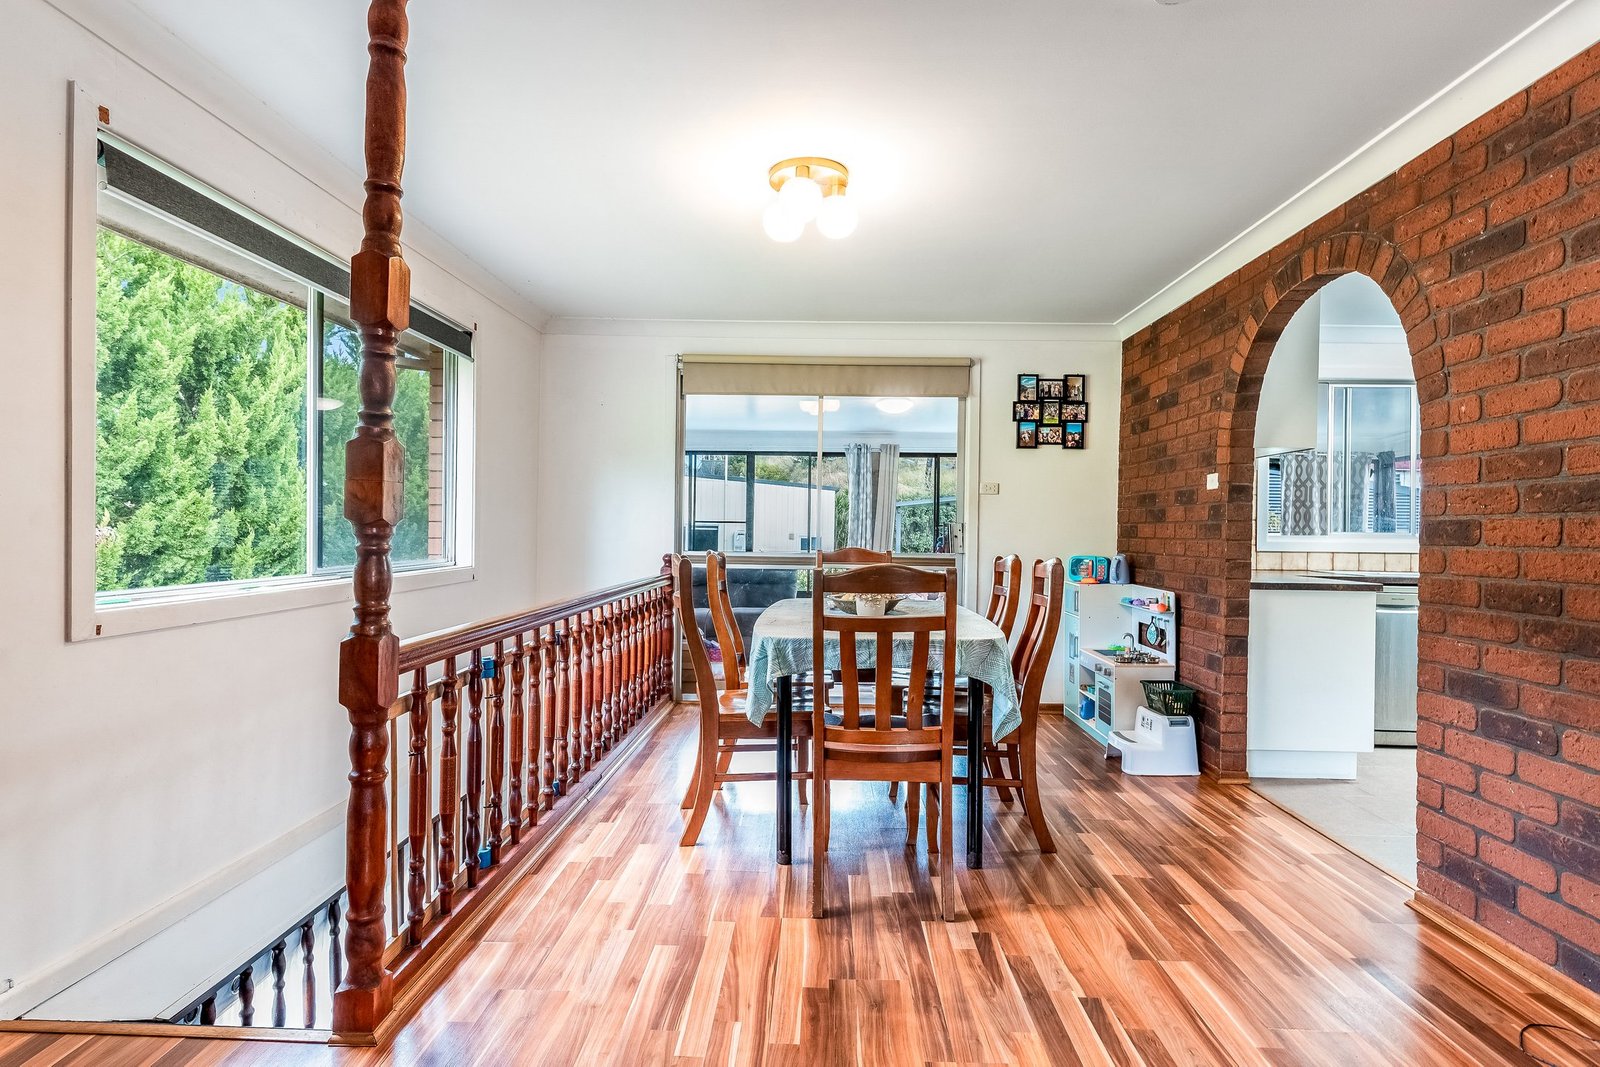
• Adjoining dining area with sliding door access to the sunroom
• Separate office positioned off the kitchen
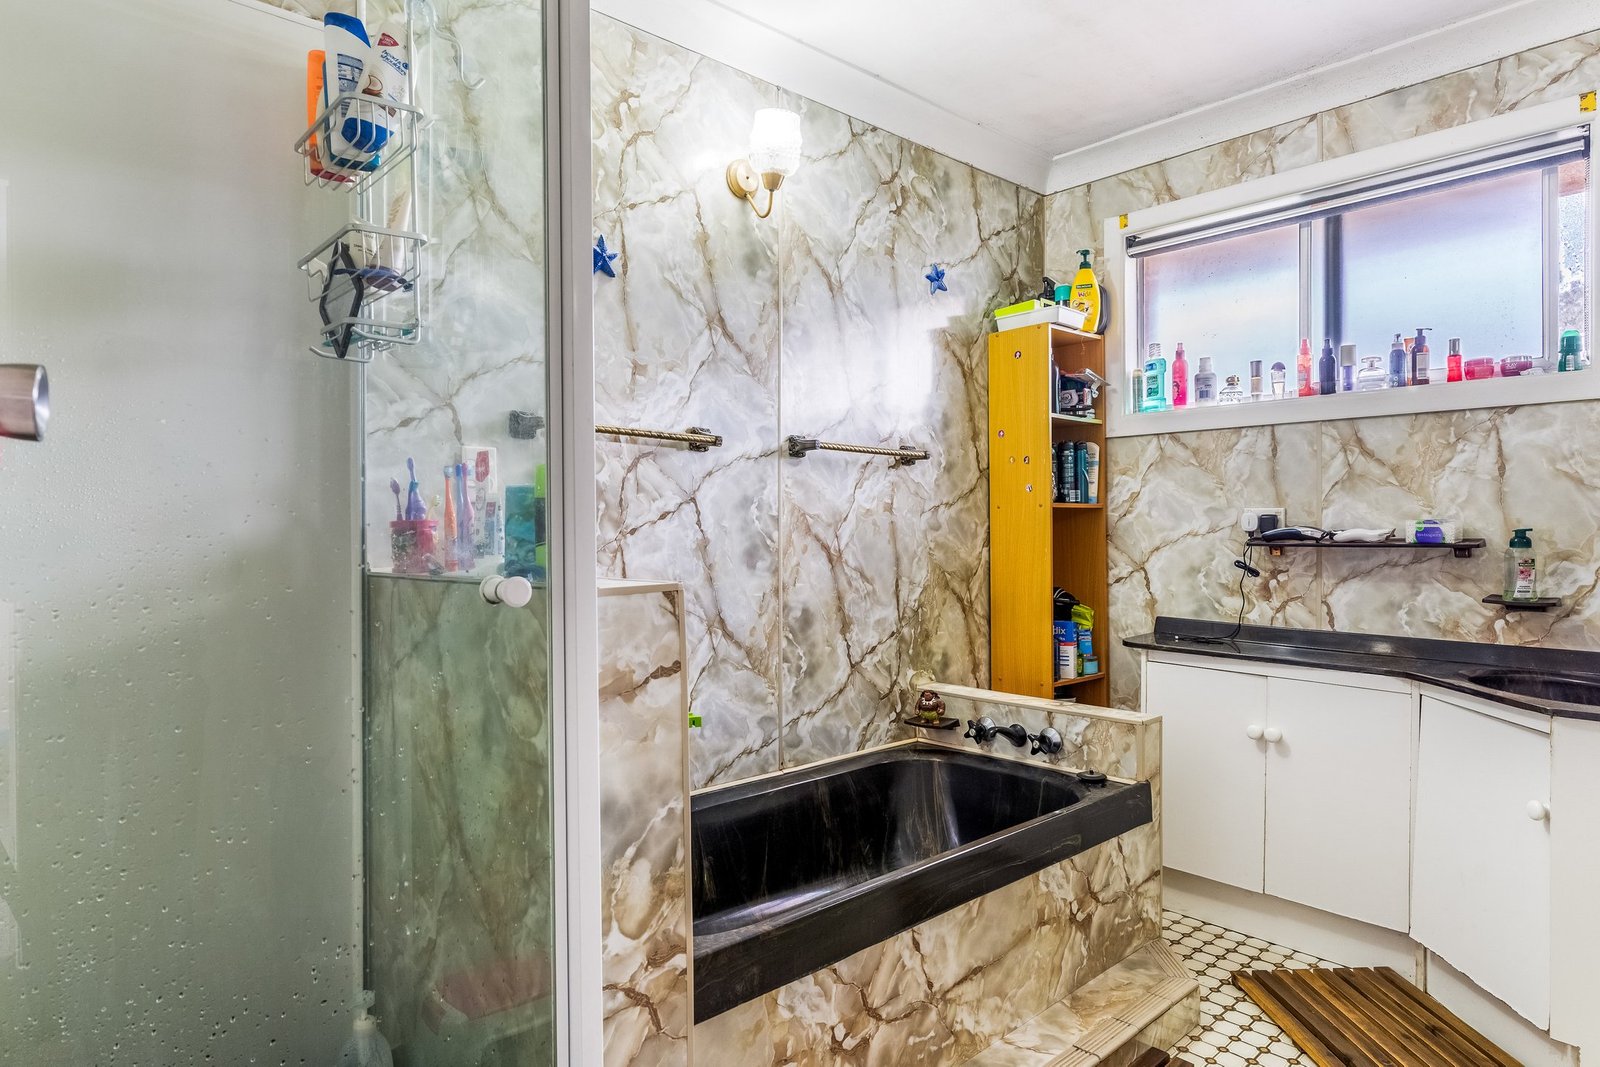
• Main bathroom with bath and shower, plus separate w/c
• Downstairs laundry with second shower and w/c
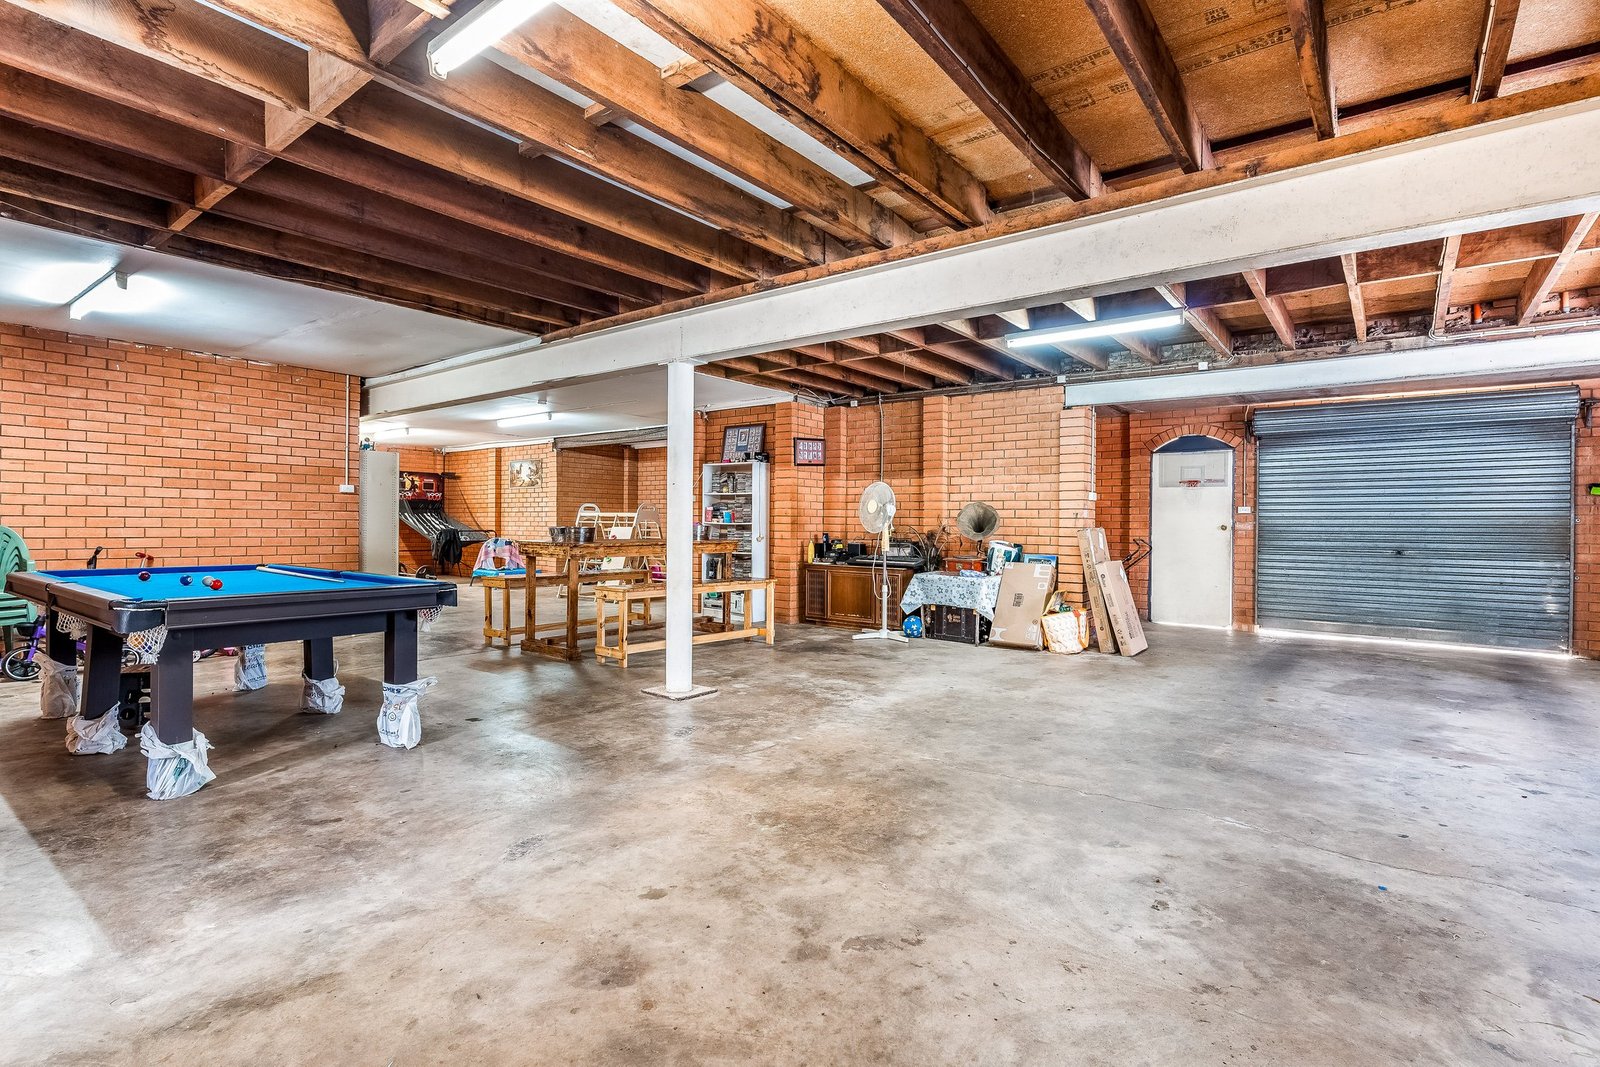
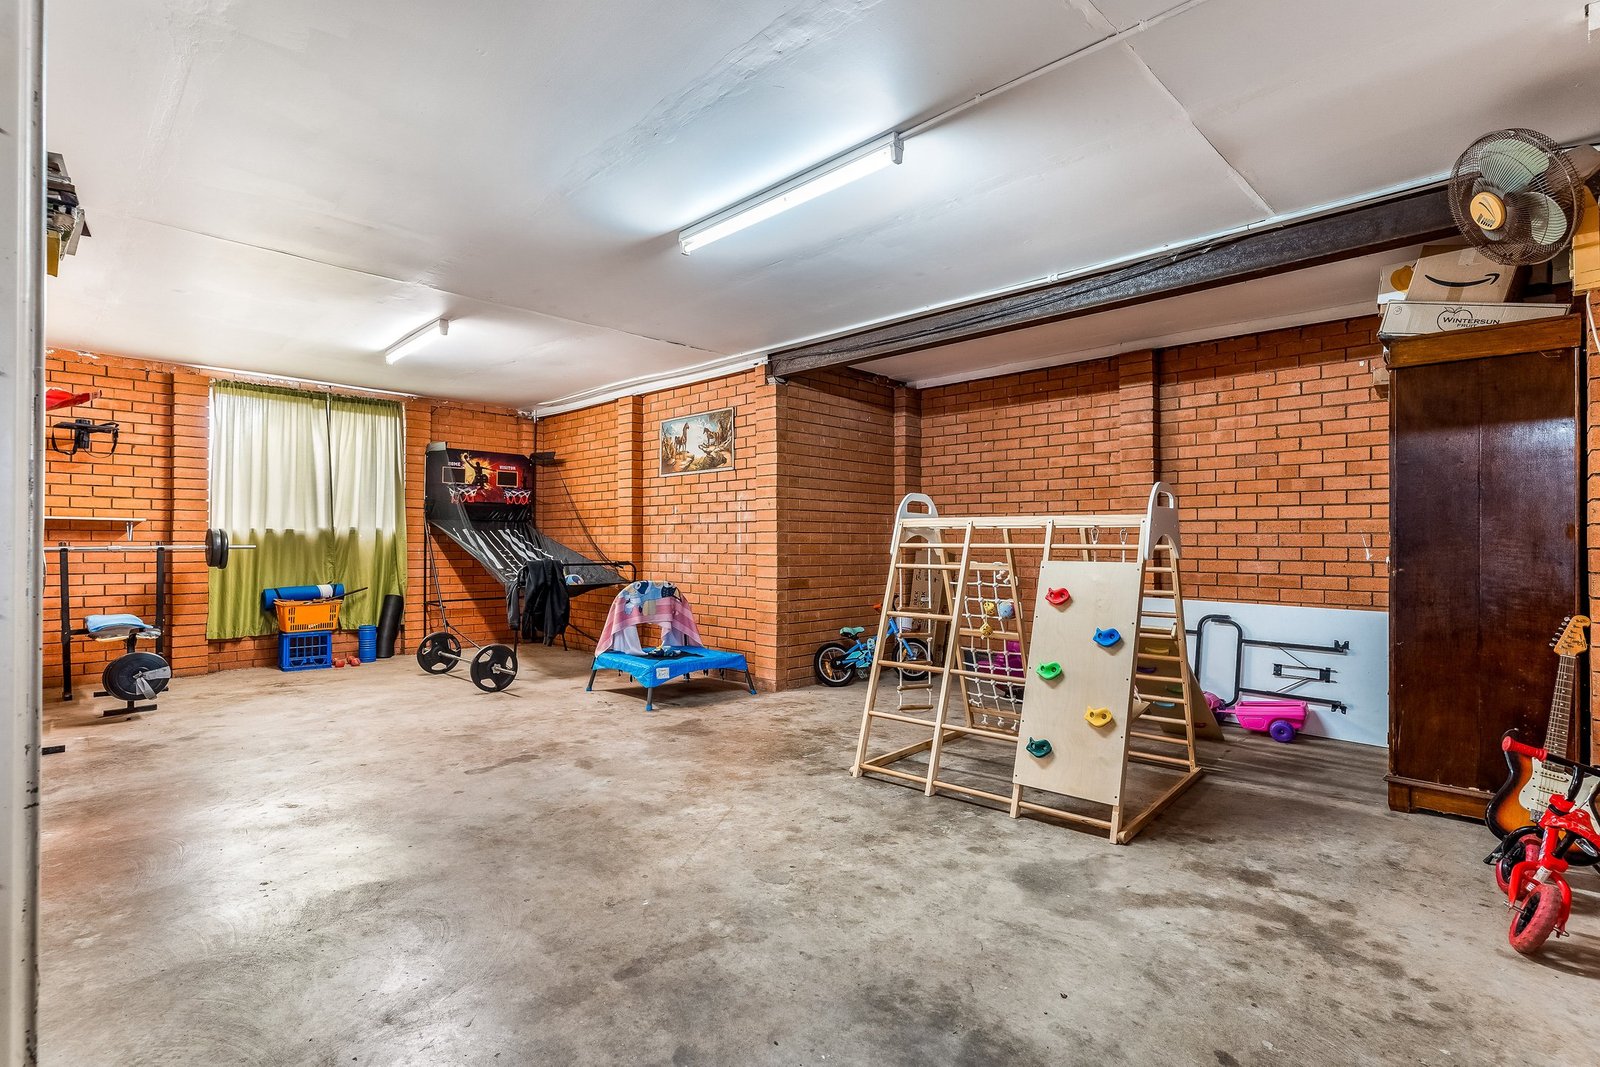
• Garage and storage area located on the lower level
• In-ground swimming pool with paved surrounds
• Approximately 1.5km from Kyogle CBD
Agents
Nearby Schools
About kyogle
median House price
560000suburb growth
13.4%median House rent
500suburb rental yield
4.6%Similar Properties
Source: Suburb Flyover Report Series, APM Pricefinder. PRD does not give any warranty in relation to the accuracy of the information contained in this report. If you intend to rely upon the information contained herein, you must take note that the Information, figures and projections have been provided by various sources and have not been verified by us. We have no belief one way or the other in relation to the accuracy of such information, figures and projections. PRD will not be liable for any loss or damage resulting from any statement, figure, calculation or any other information that you rely upon that is contained in the material. Prepared by PRD Research © All medians and volumes are calculated by PRD Research. Use with written permission only. All other responsibilities disclaimed.