2/42A
Farley
Street
casino
NSW,
2470
$595,000
 3
3
 2
2
 1
1
Property: 151 sqm



Contemporary comfort
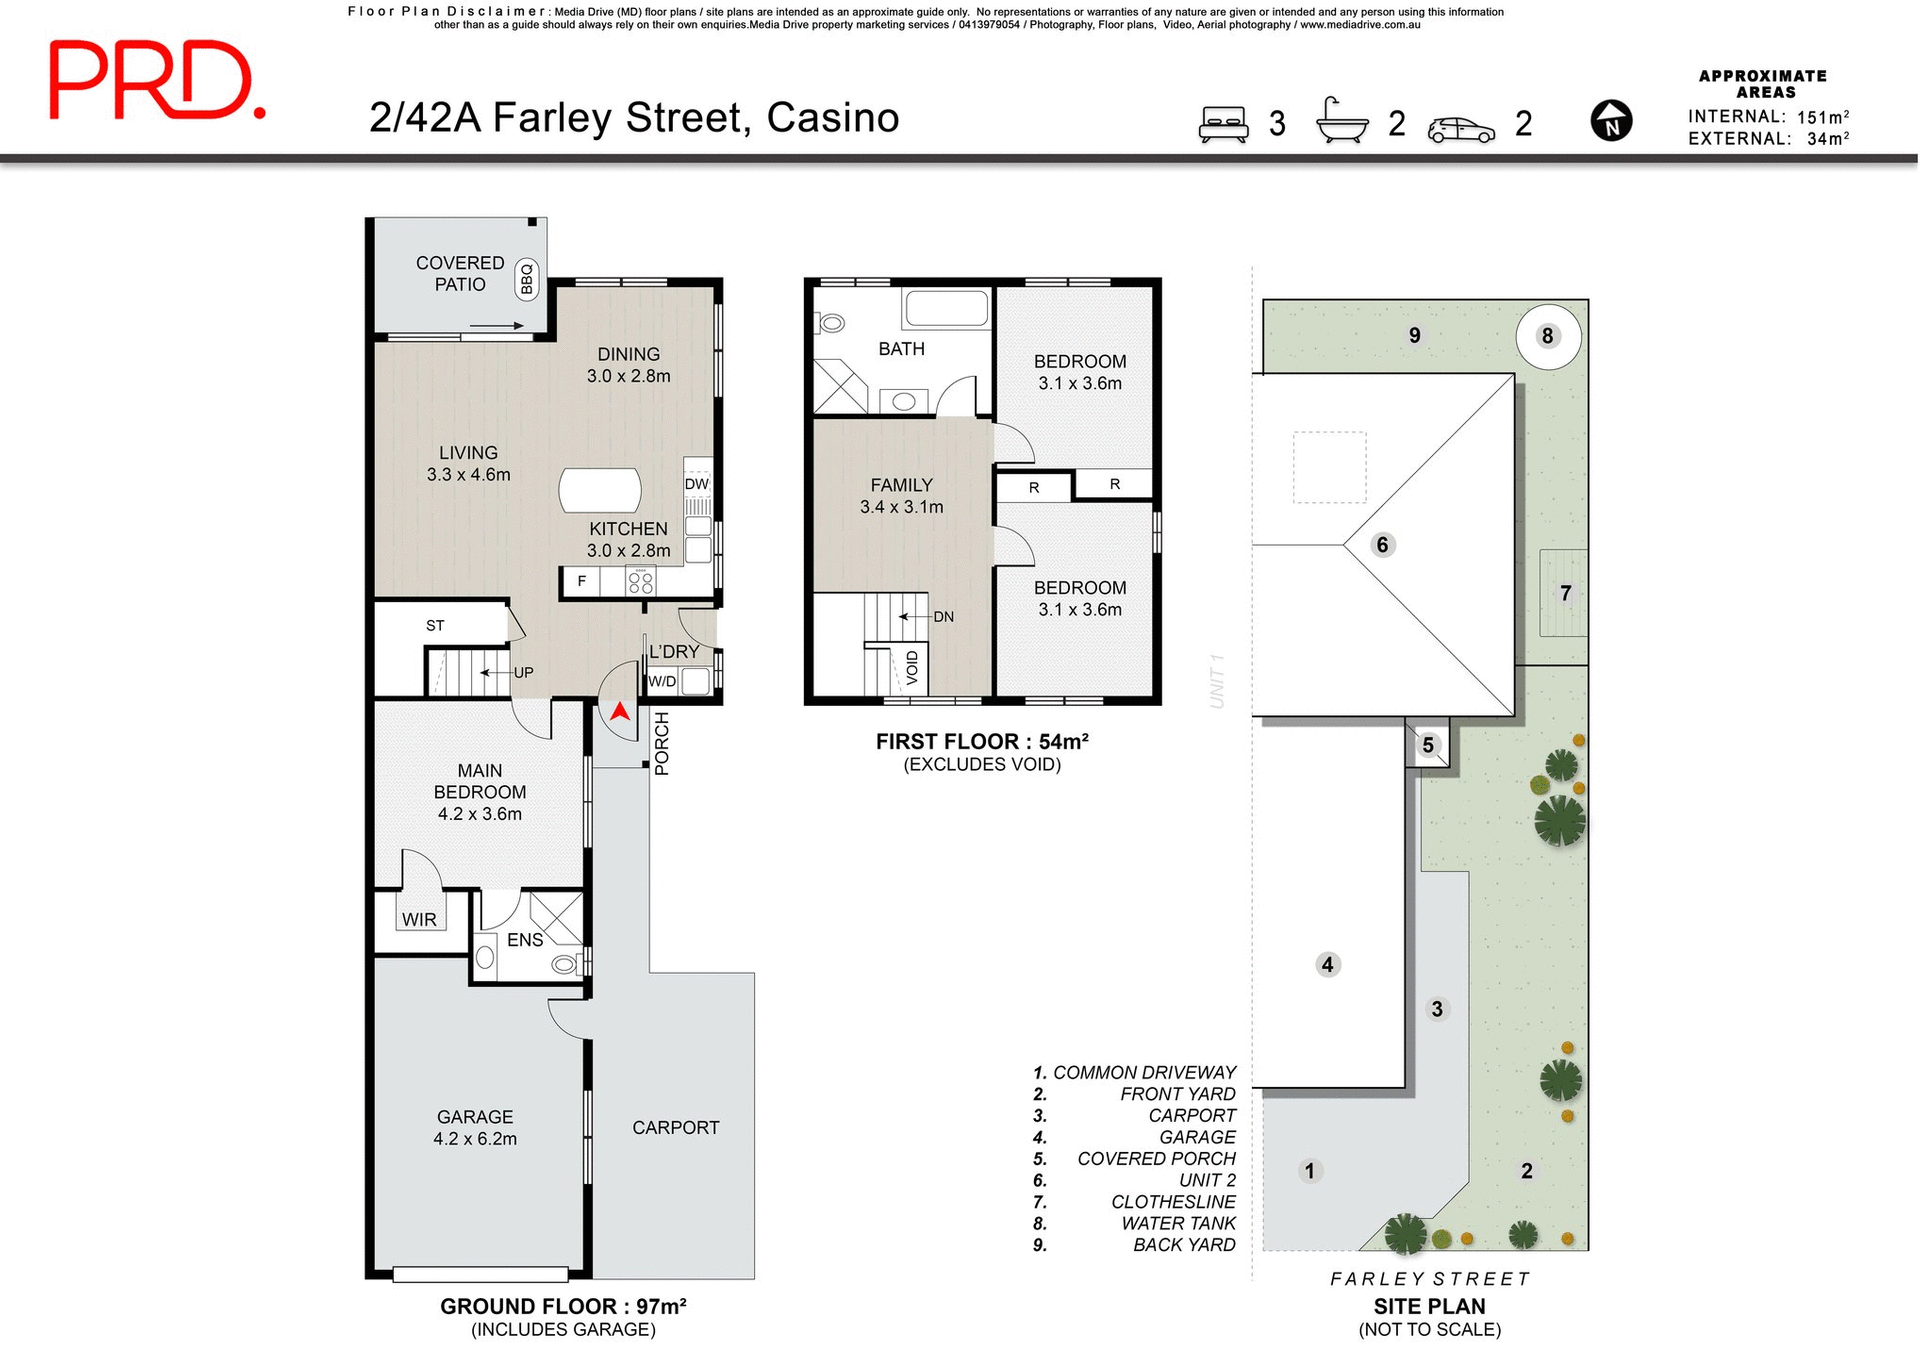
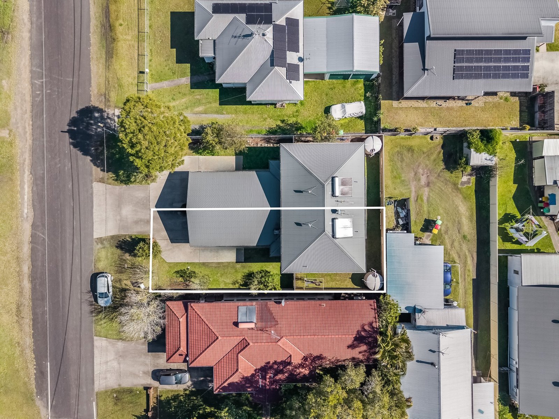
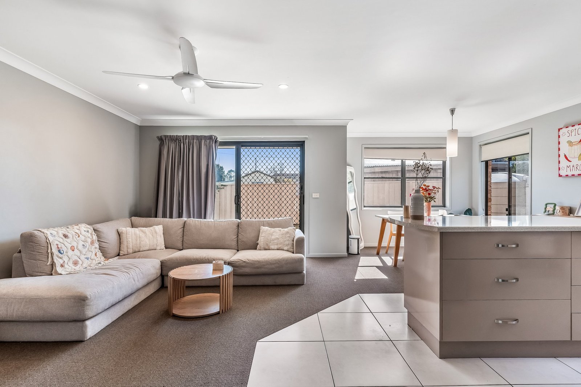
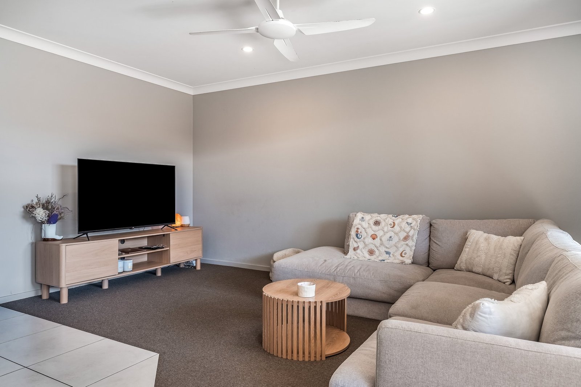
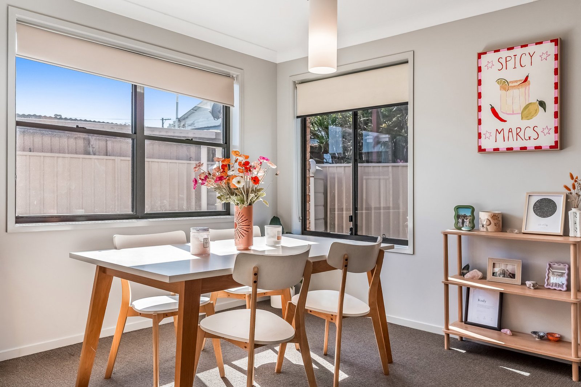
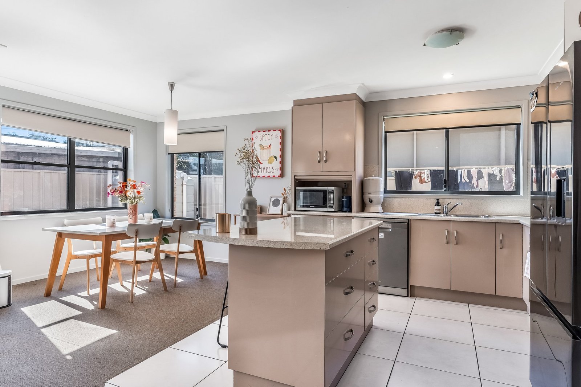
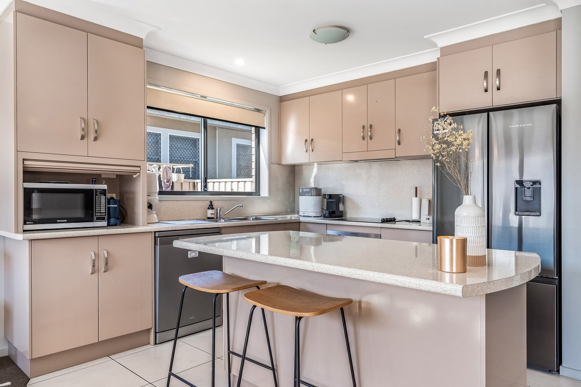
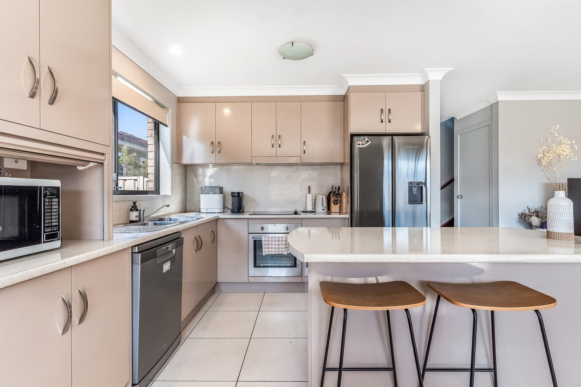
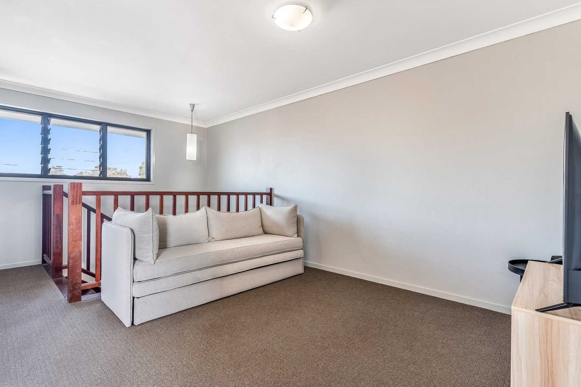
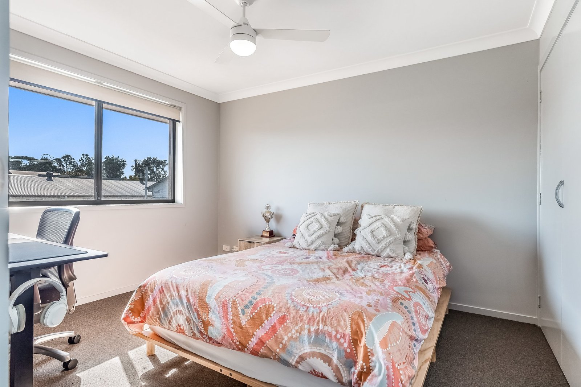
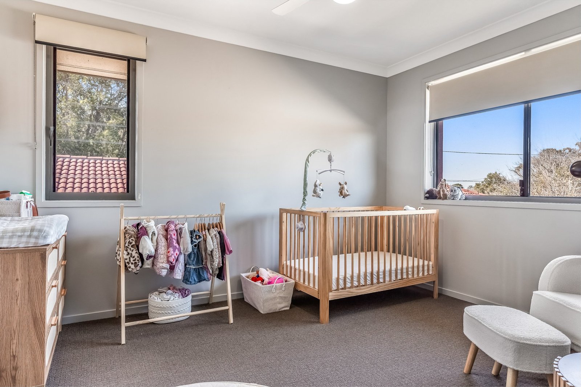
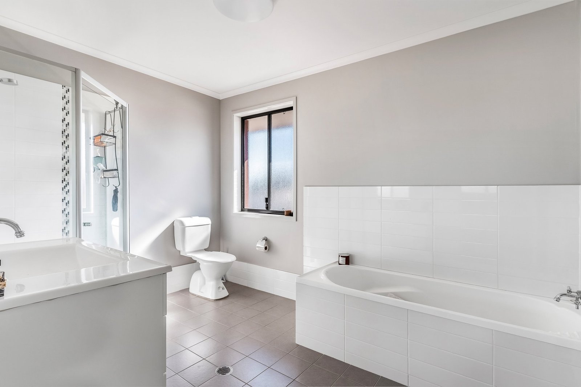
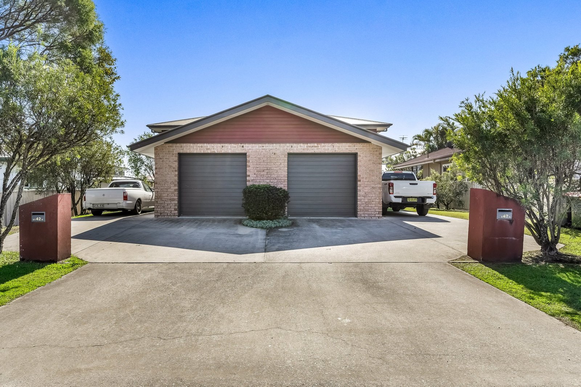
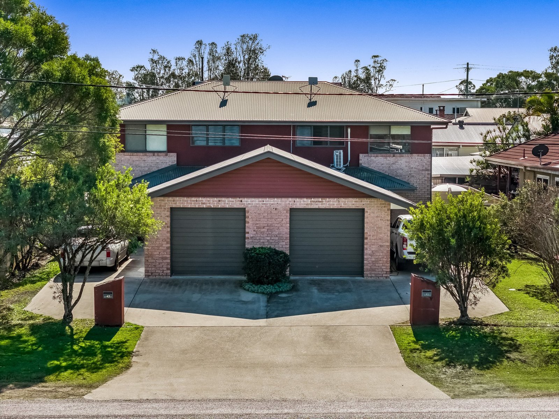
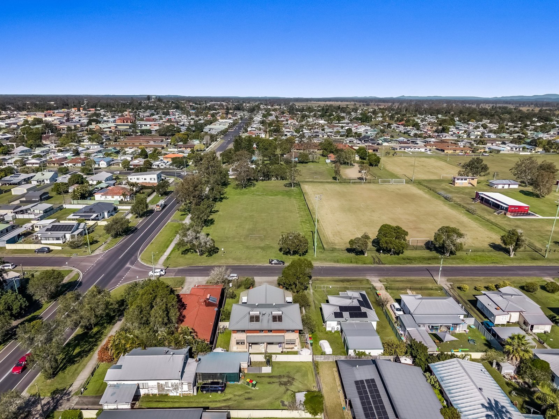
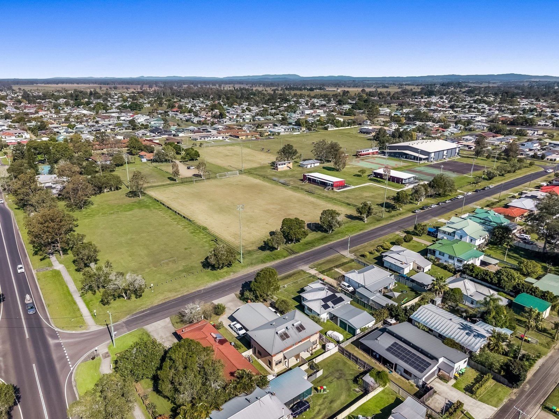
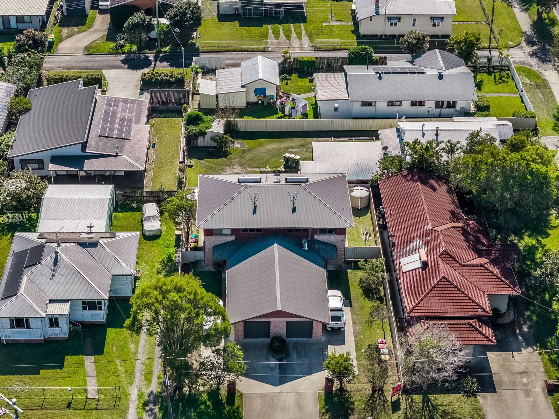
Set across two levels, this three bedroom townhome offers open plan living and dining, a covered patio and a partially fenced yard. Positioned opposite sporting fields and close to Casino CBD, the property offers a comfortable place to call home in a convenient location.
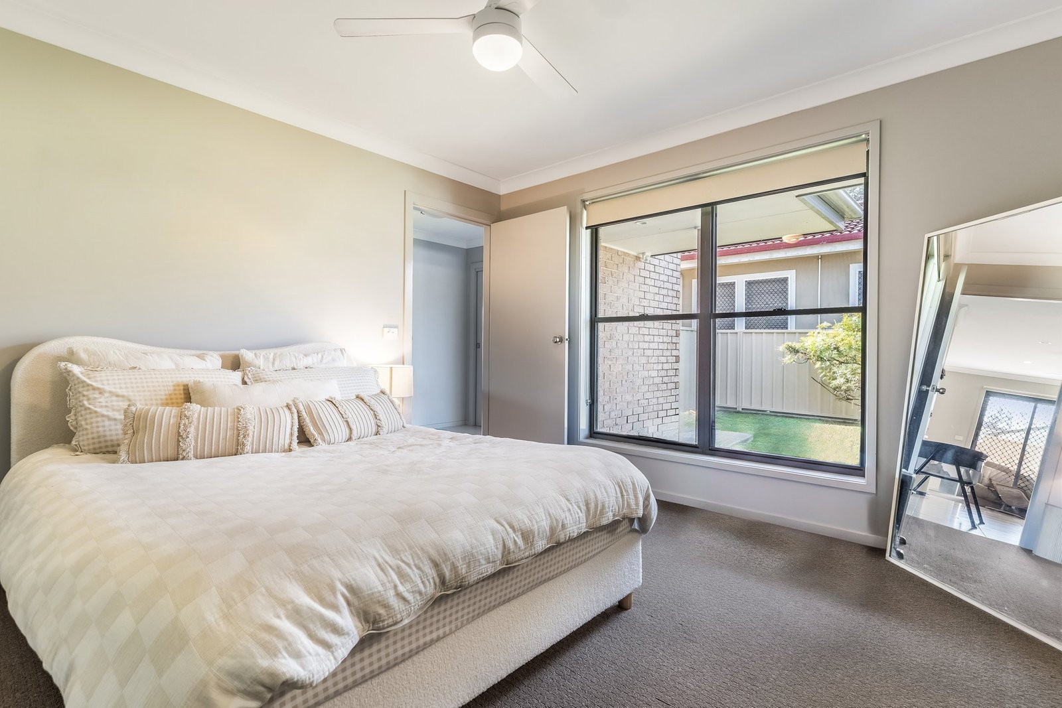
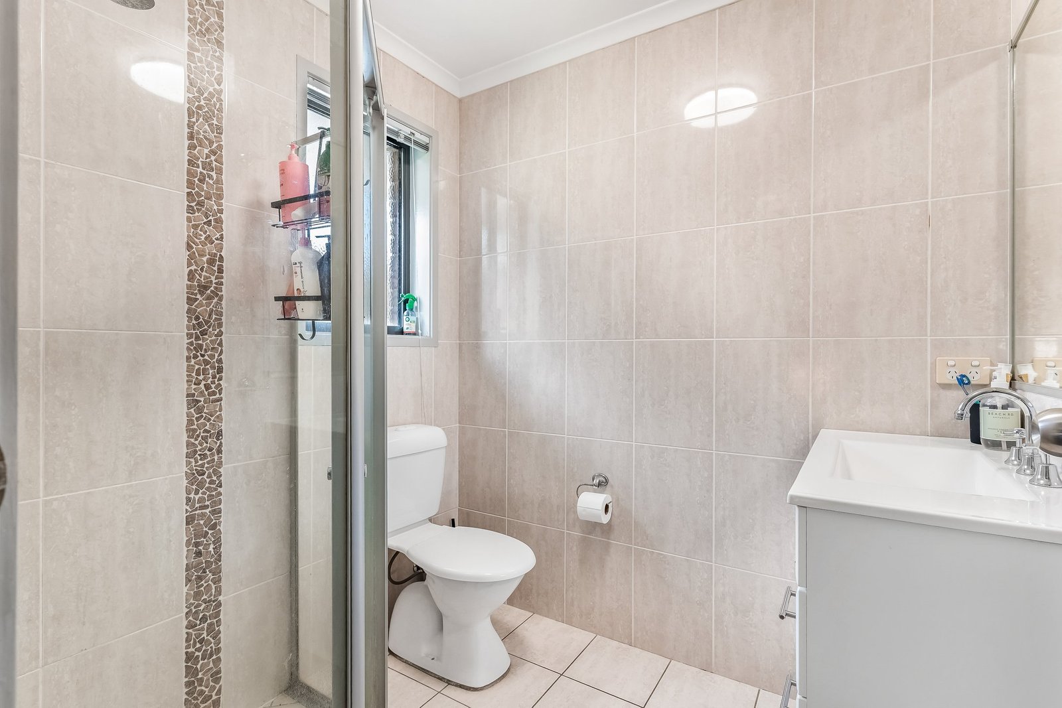
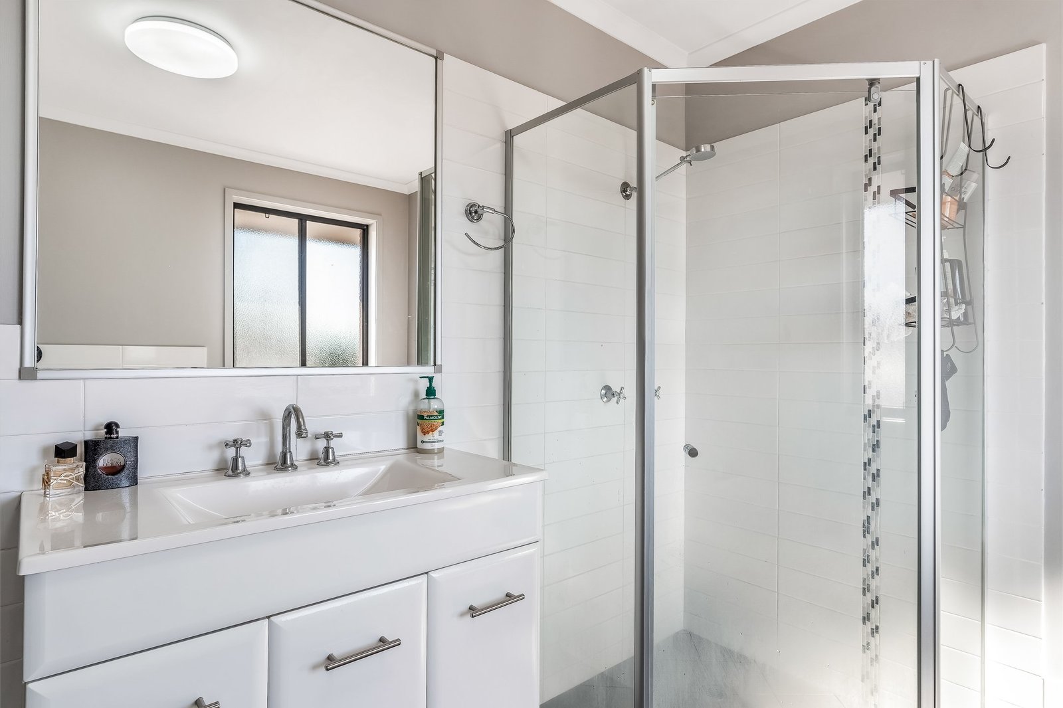
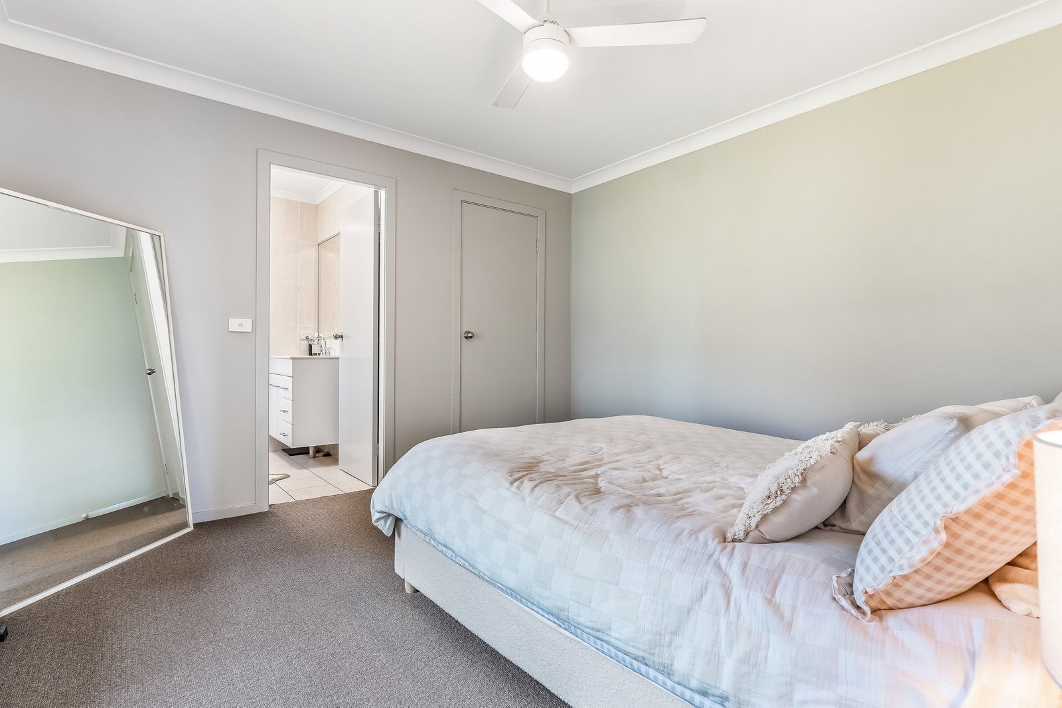
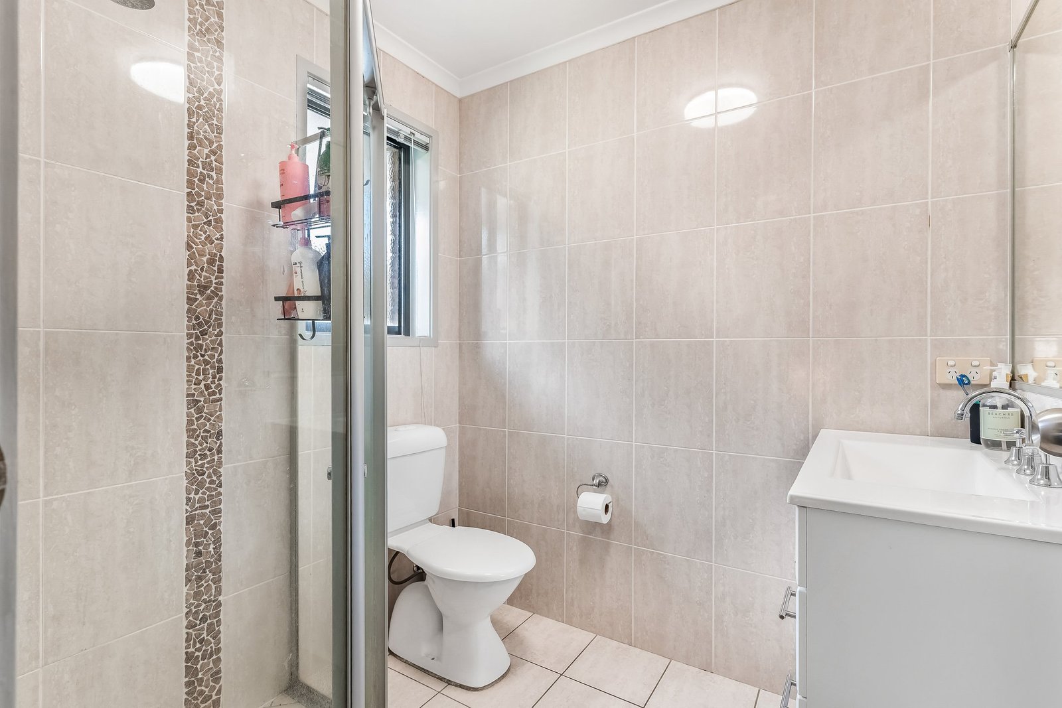
• Main bedroom downstairs with walk-in wardrobe and ensuite
• Two upstairs bedrooms with built-in wardrobes
• Separate family room on the upstairs landing
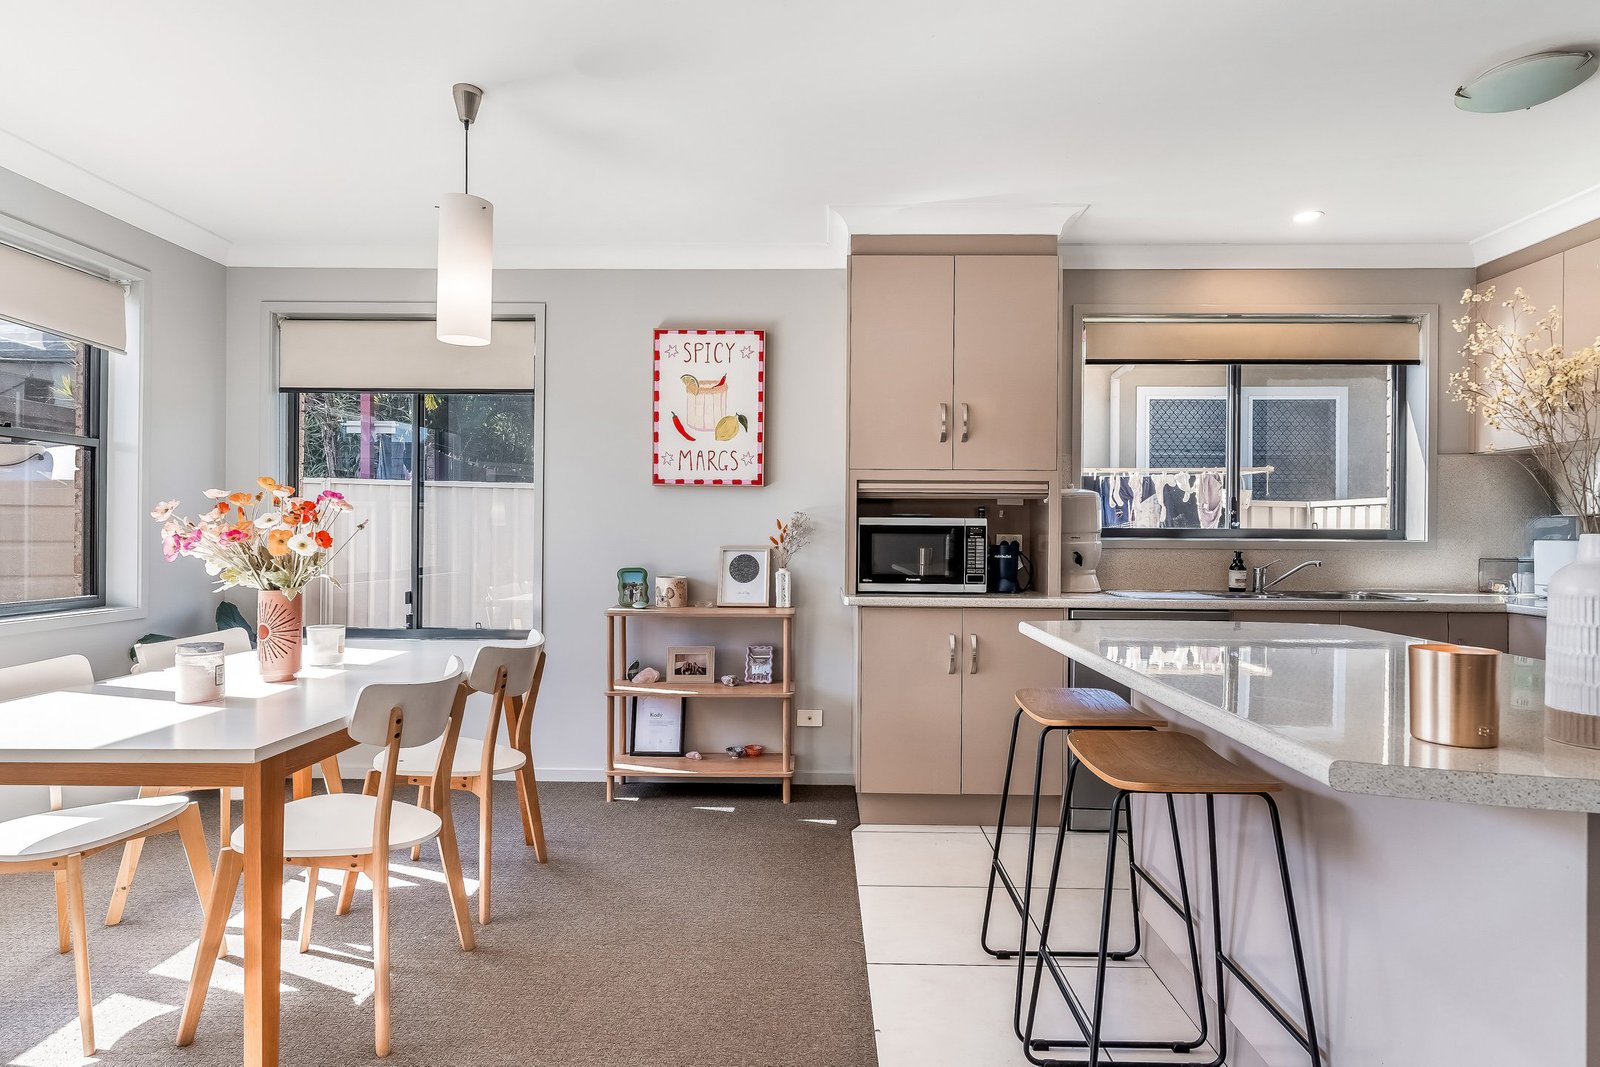
• Kitchen with dishwasher and ample storage
• Internal laundry on the ground floor
• Ceiling fans throughout, plus air conditioning upstairs
• Covered patio with sliding door access from the living area
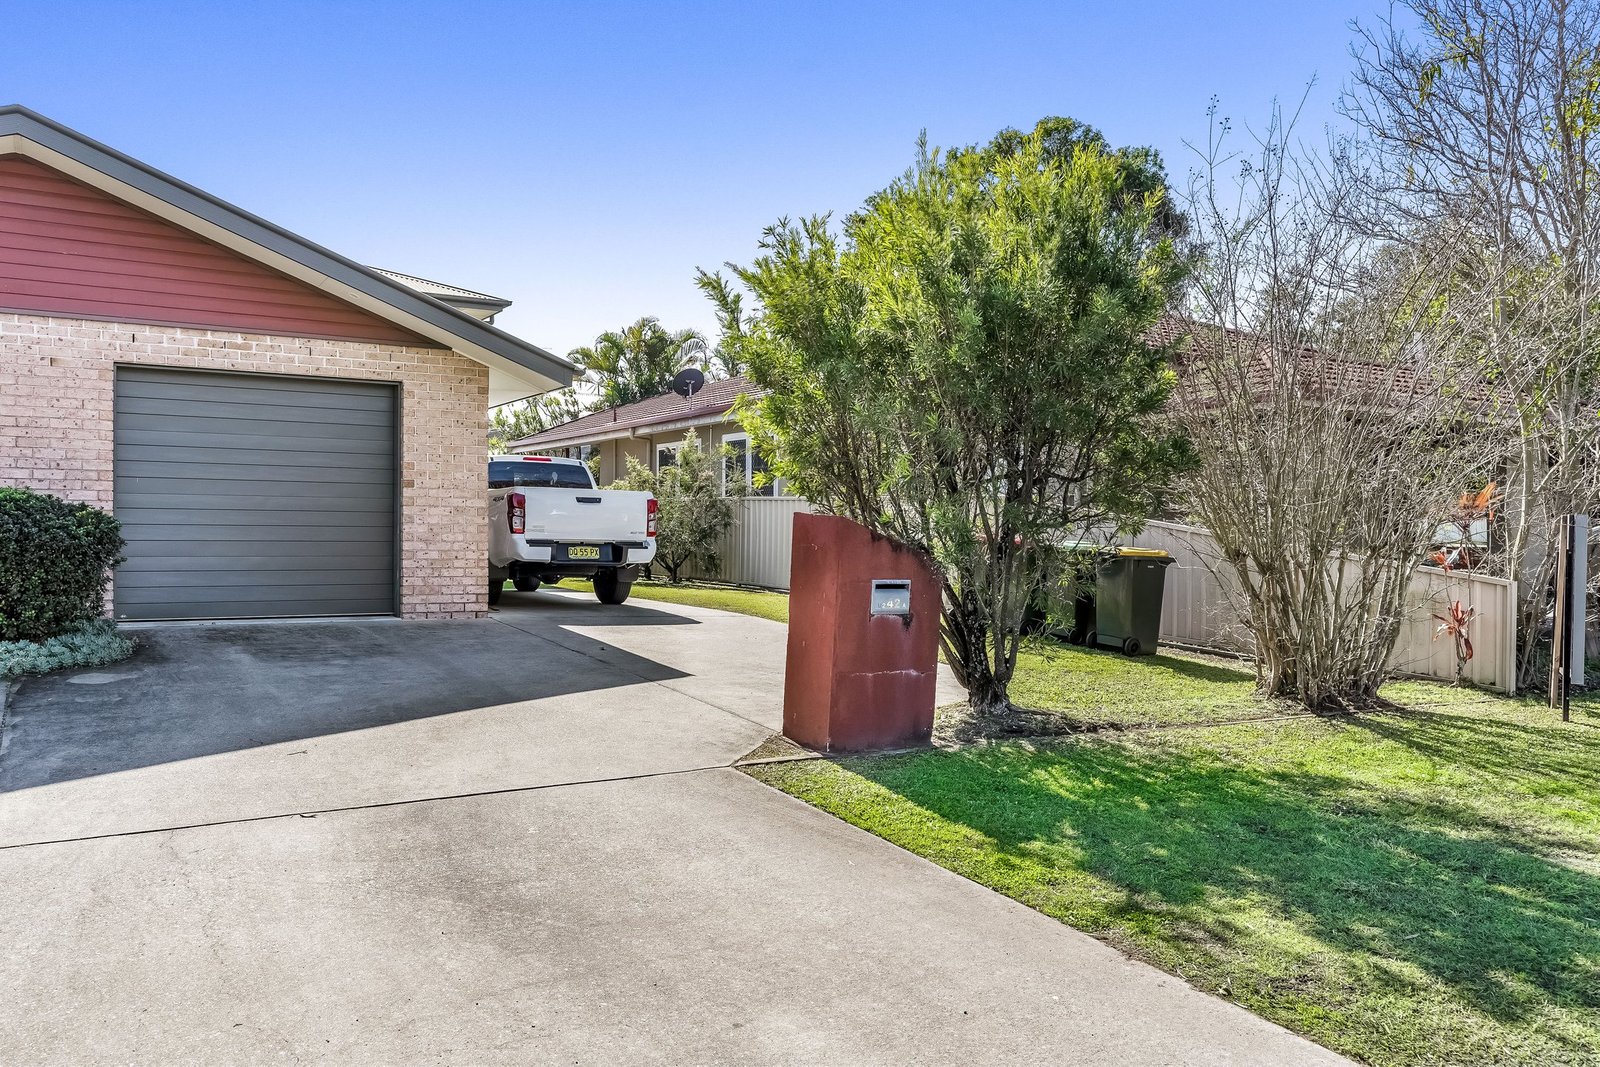
• Remote access garage with additional off-street parking
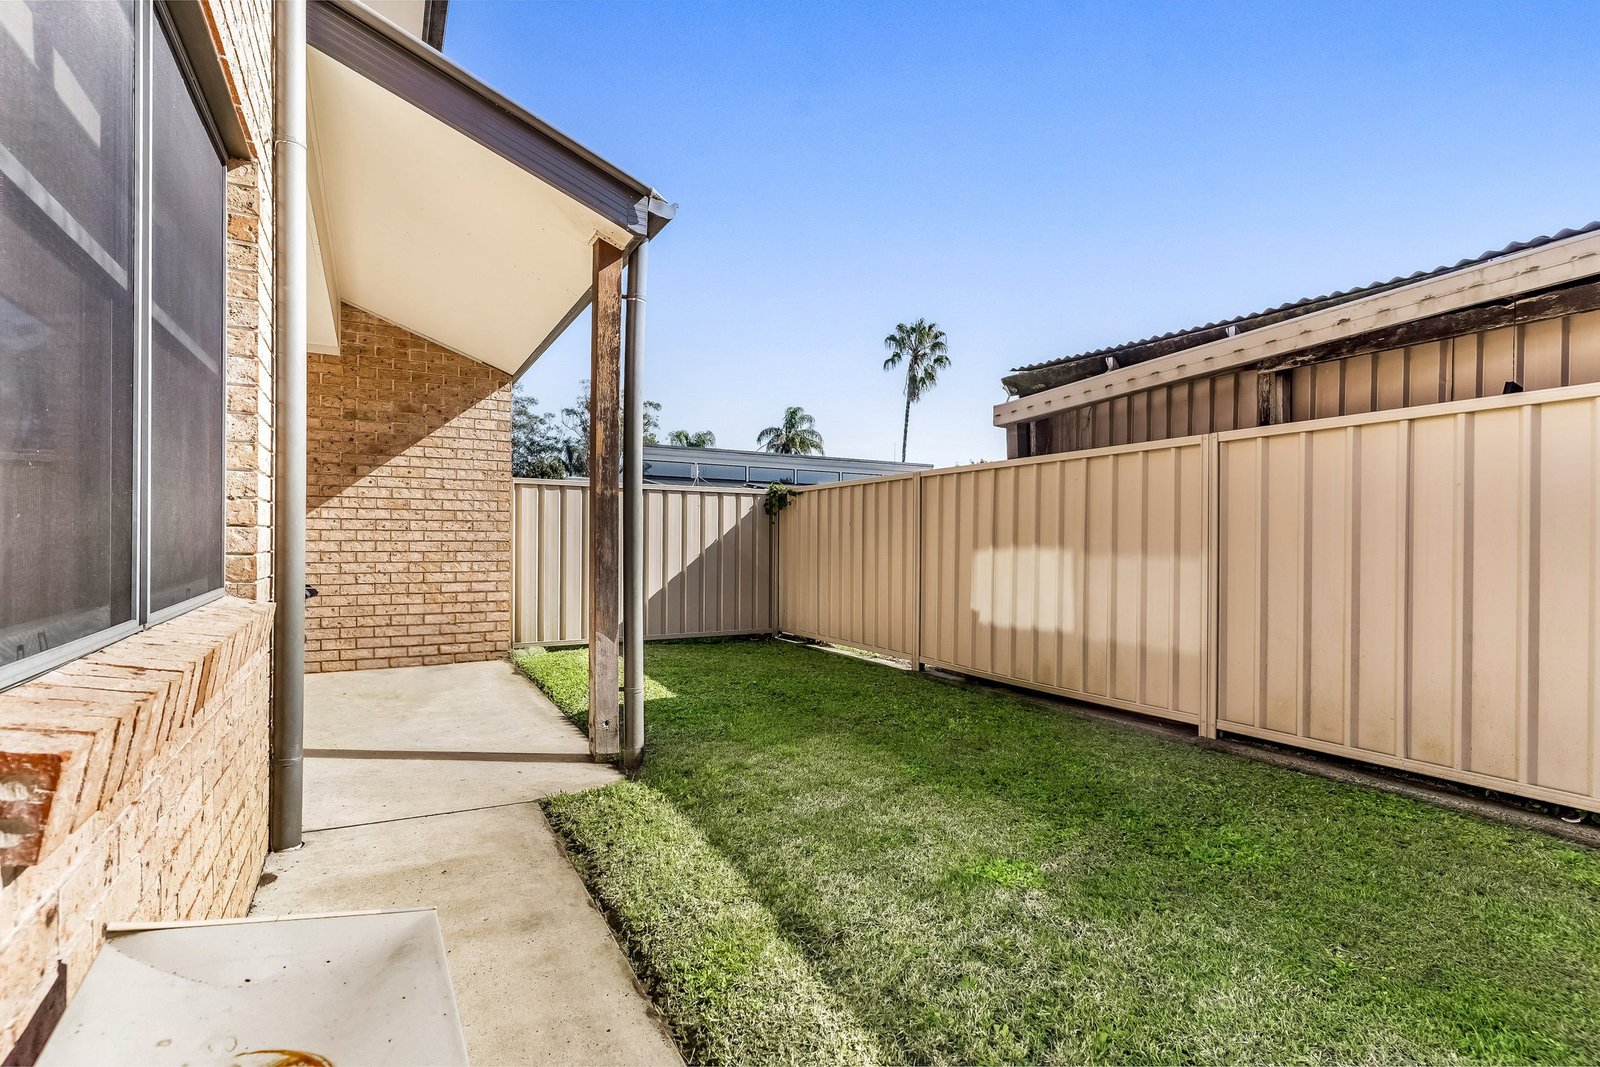
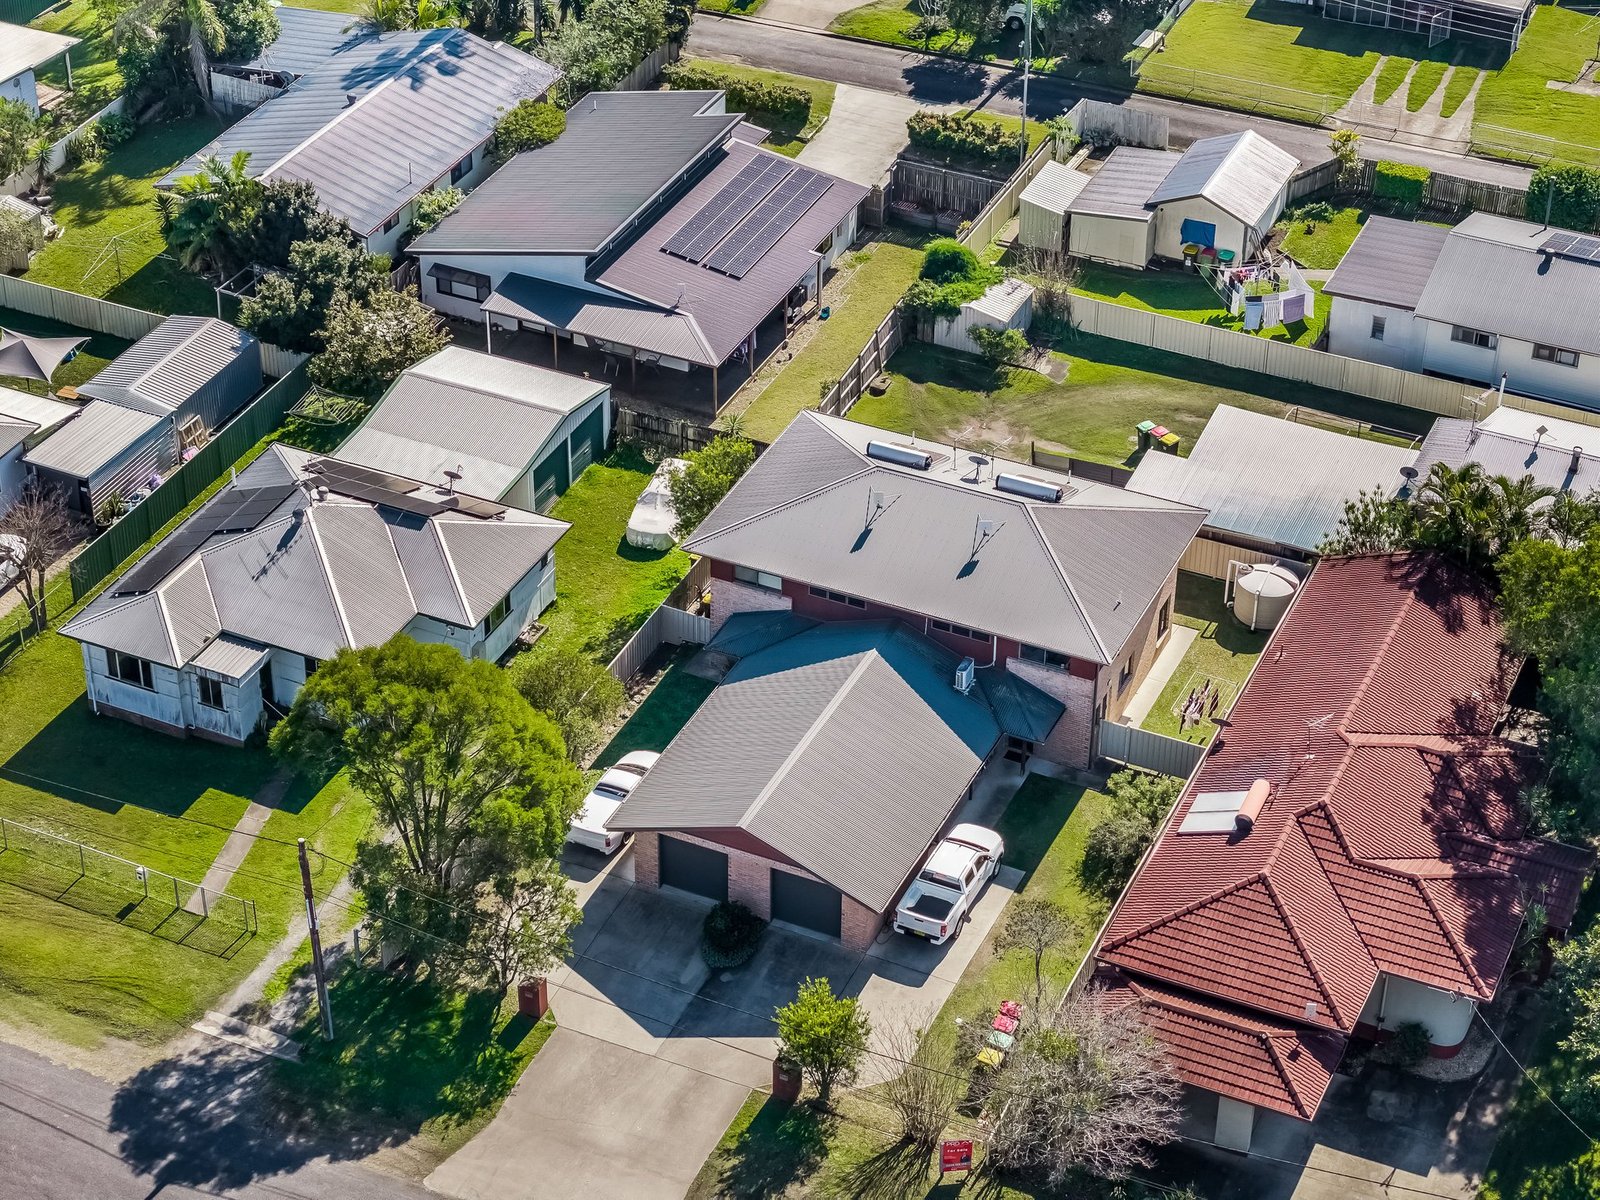
• Partially fenced yard with water tank
Agents
Nearby Schools
About casino
median House price
535000suburb growth
13.8%median House rent
550suburb rental yield
5.3%Similar Properties
Source: Suburb Flyover Report Series, APM Pricefinder. PRD does not give any warranty in relation to the accuracy of the information contained in this report. If you intend to rely upon the information contained herein, you must take note that the Information, figures and projections have been provided by various sources and have not been verified by us. We have no belief one way or the other in relation to the accuracy of such information, figures and projections. PRD will not be liable for any loss or damage resulting from any statement, figure, calculation or any other information that you rely upon that is contained in the material. Prepared by PRD Research © All medians and volumes are calculated by PRD Research. Use with written permission only. All other responsibilities disclaimed.