9A
Louisa
Street
oatley
NSW,
2223
Contact Agent
 5
5
 4
4
 2
2
Land: 505 sqm



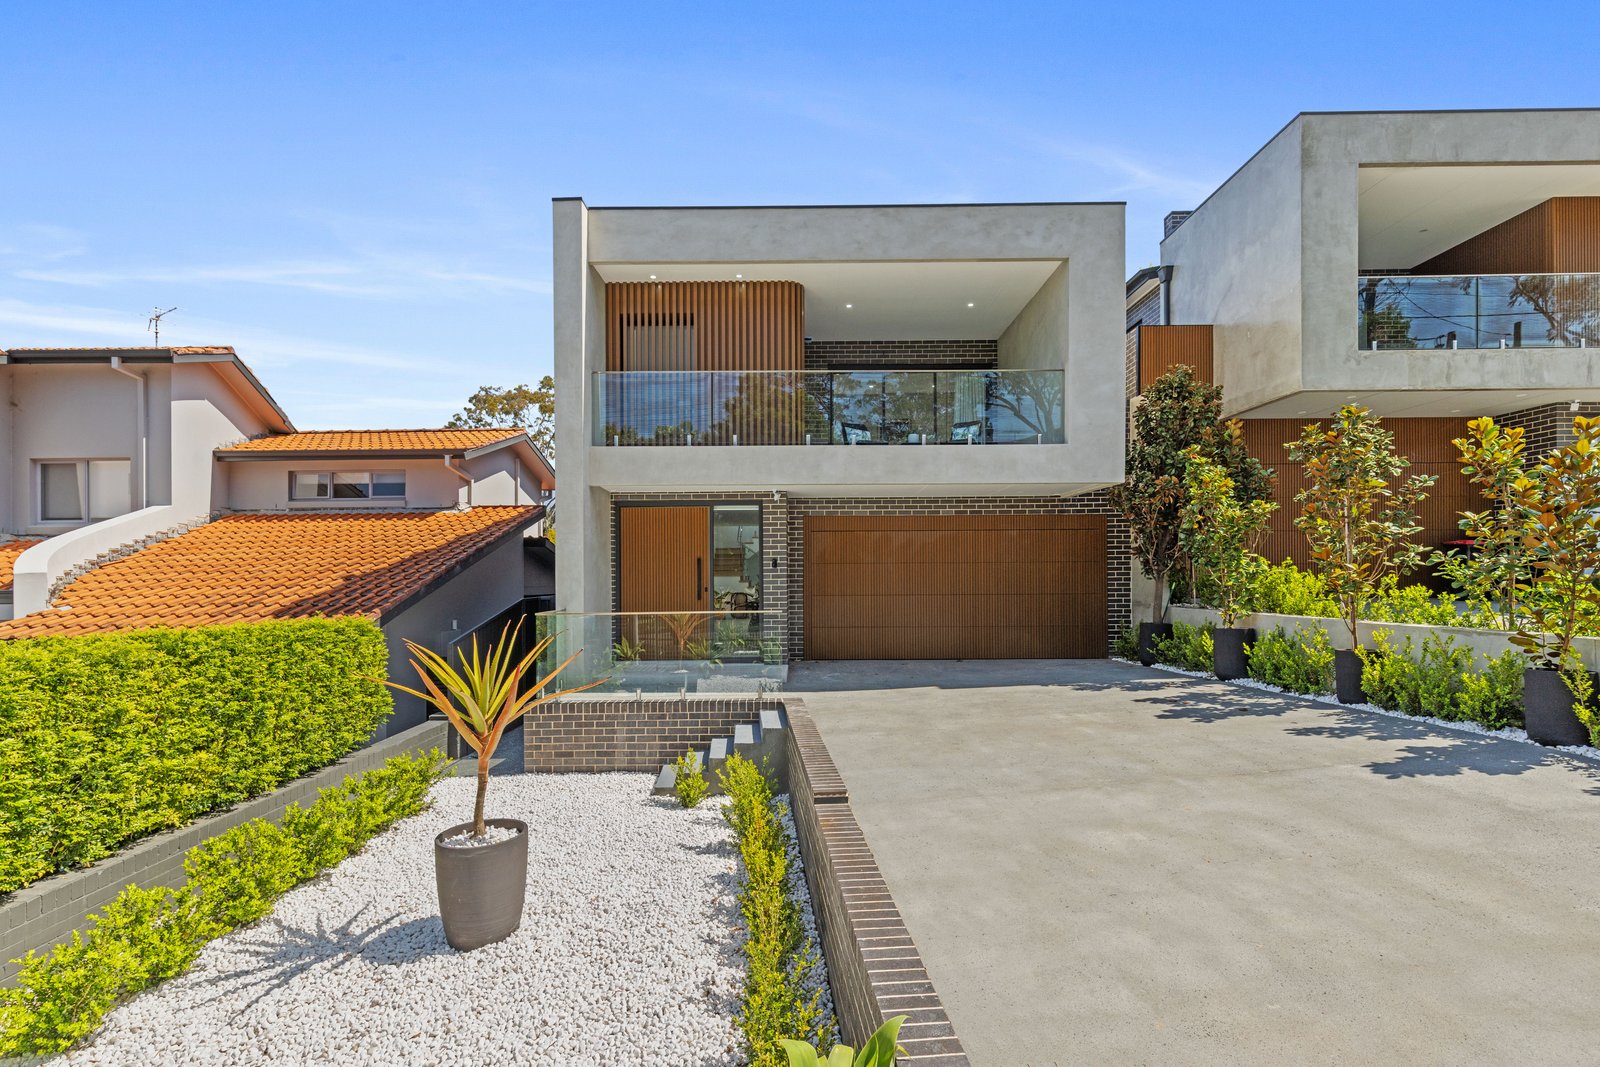
ARCHITECTURAL FREE-STANDING FAMILY HOME WITH ATTACHED GARAGE
A statement in contemporary luxury, combining remarkable scale, sophisticated design and an effortless Oatley lifestyle.
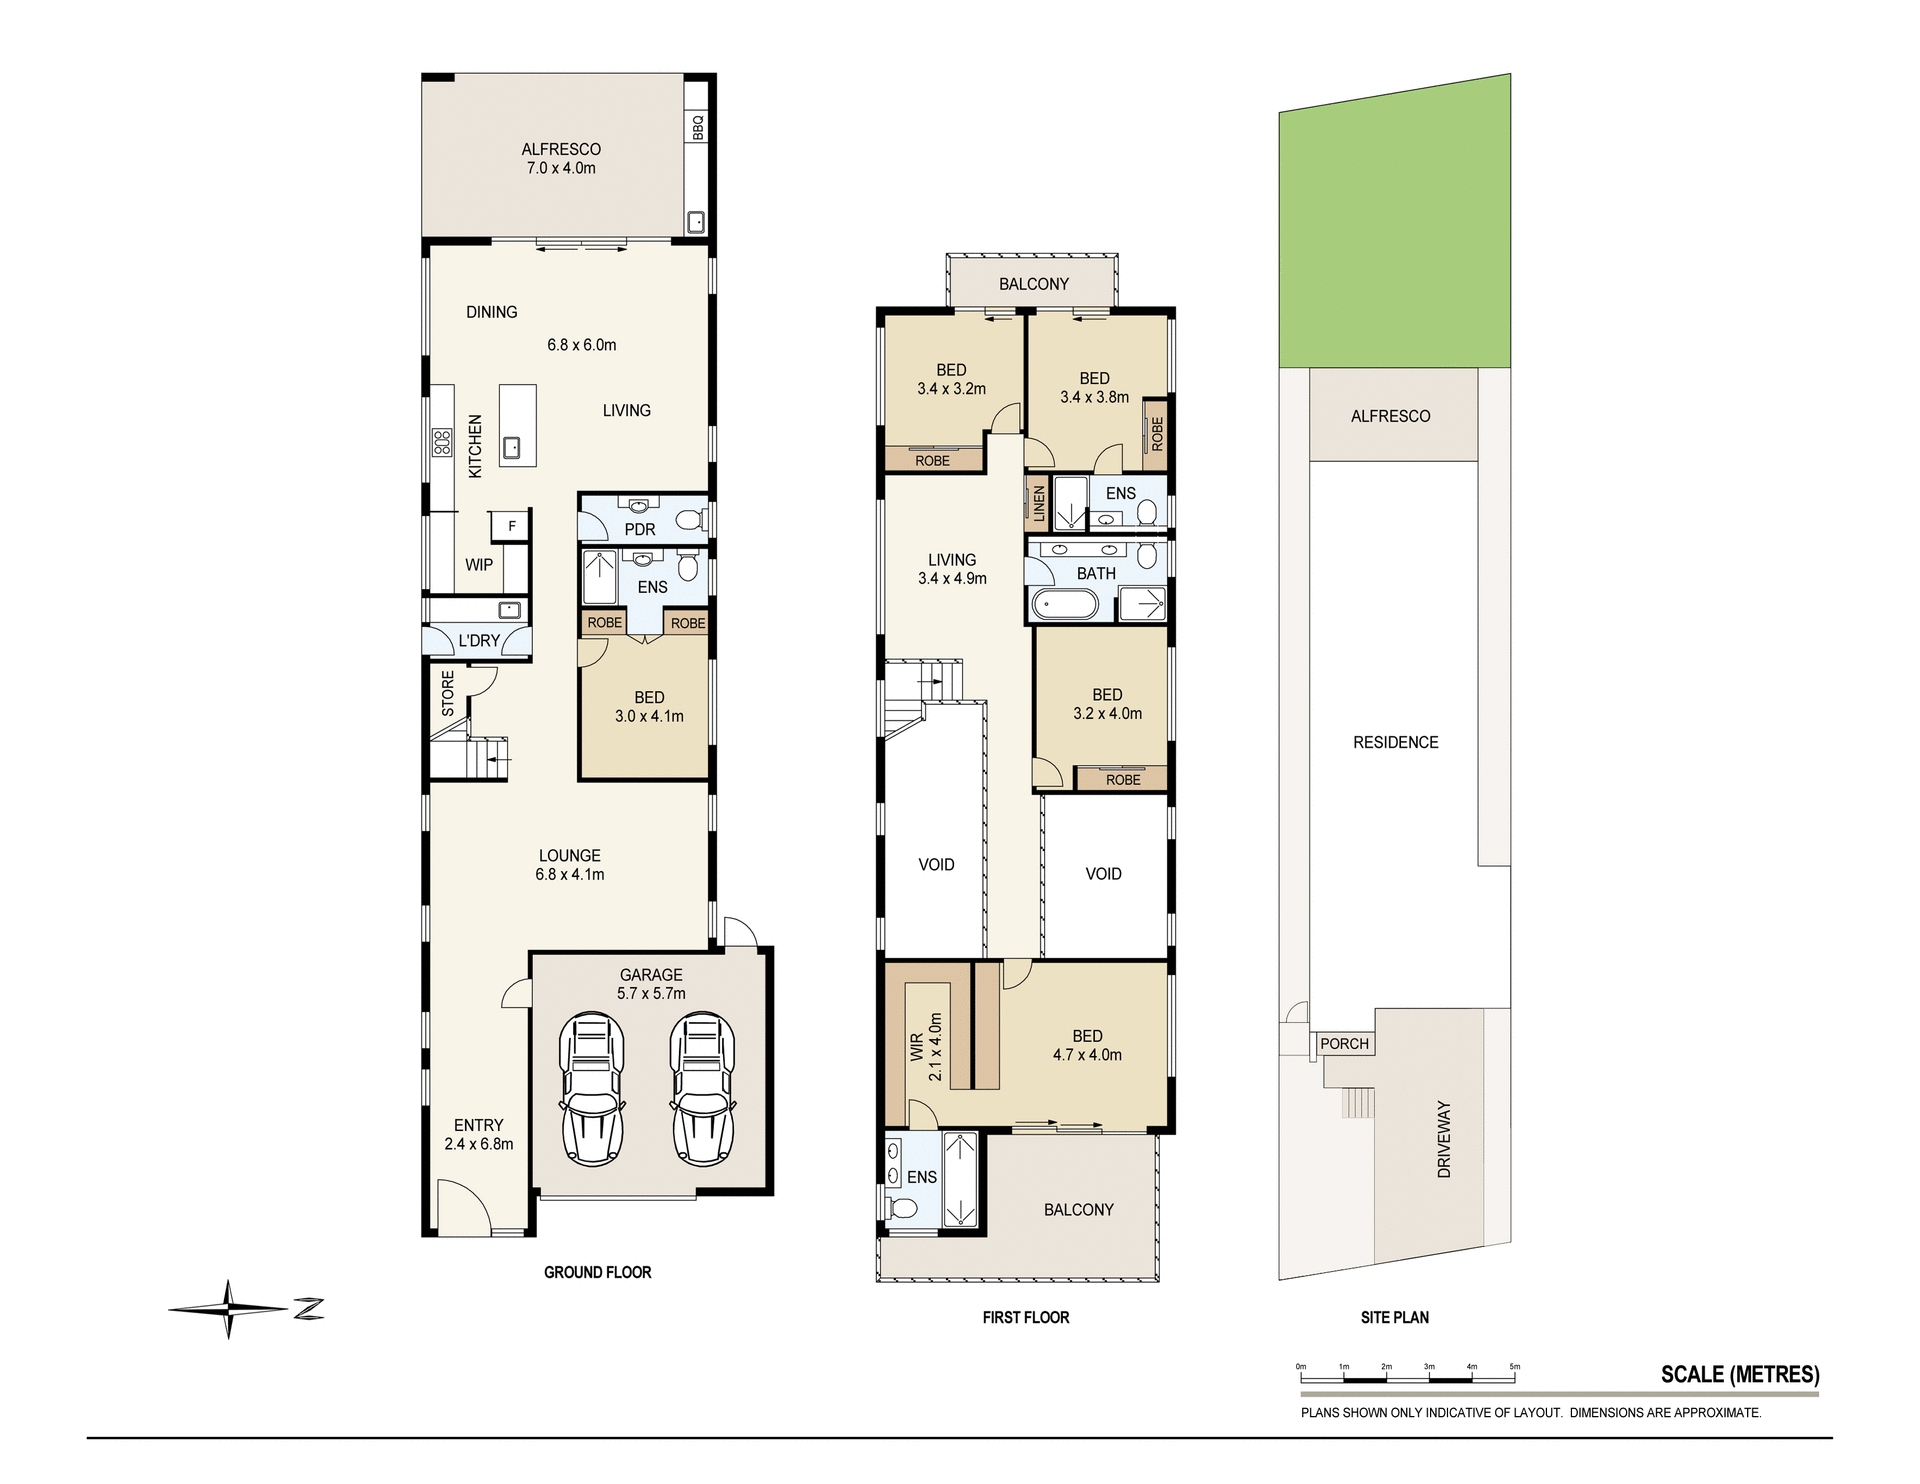
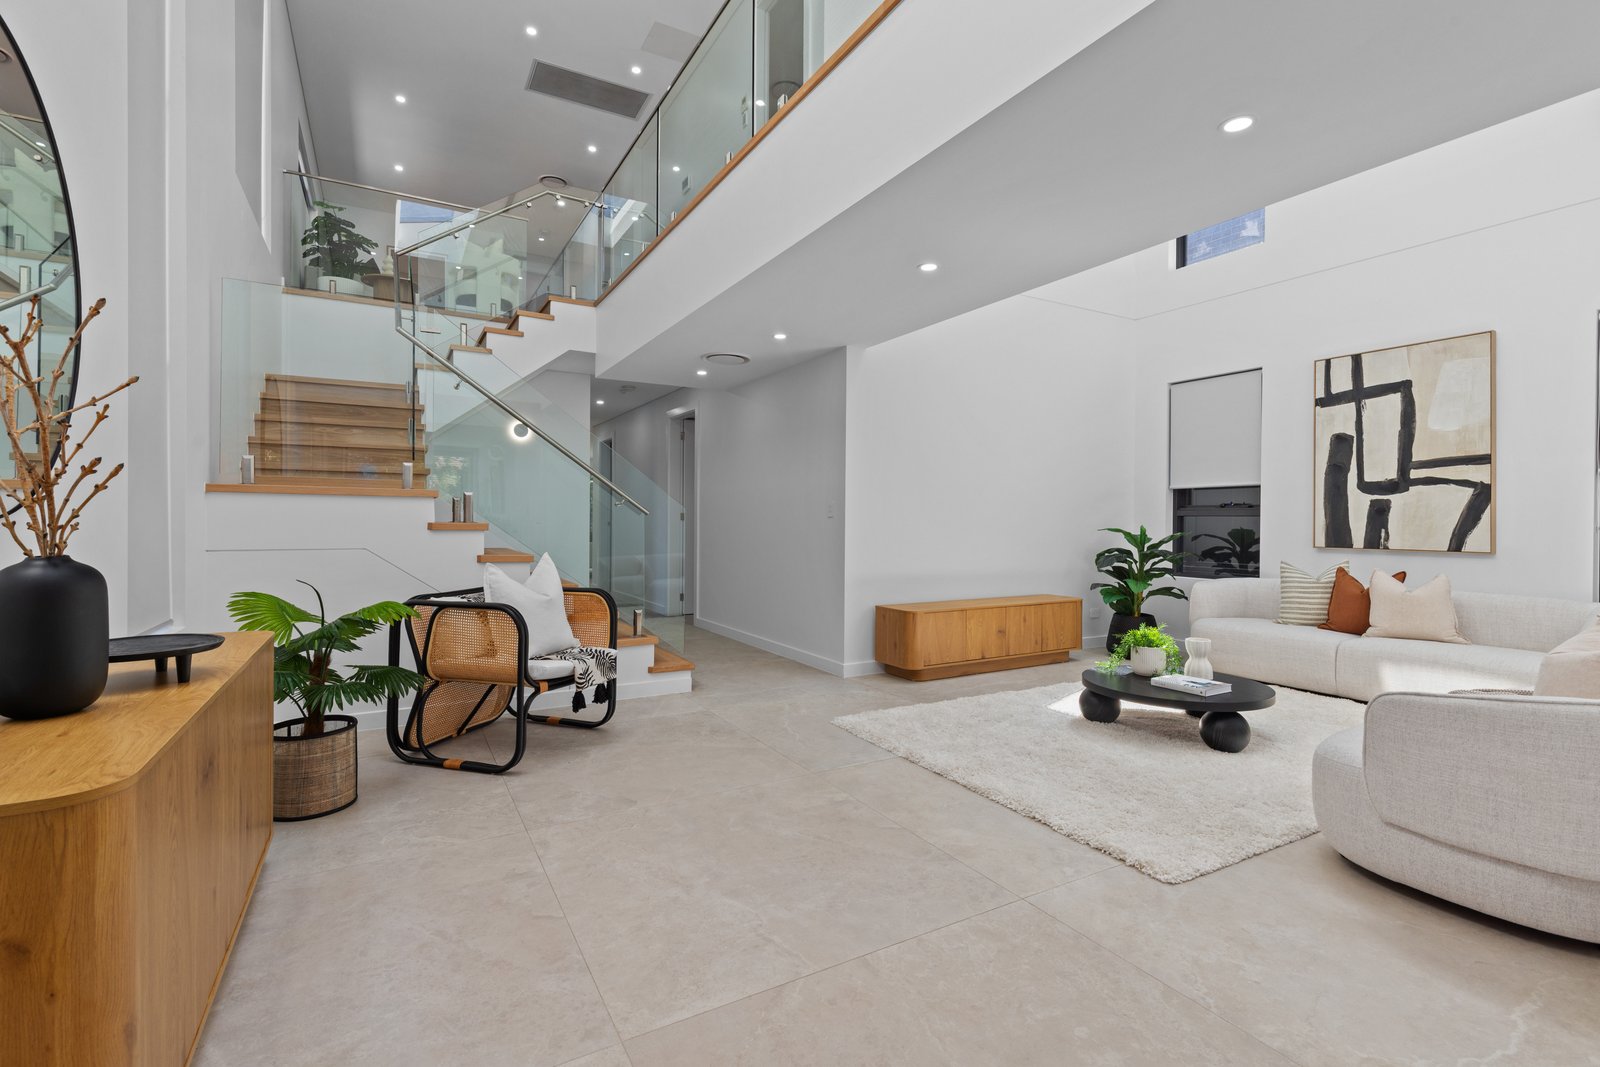
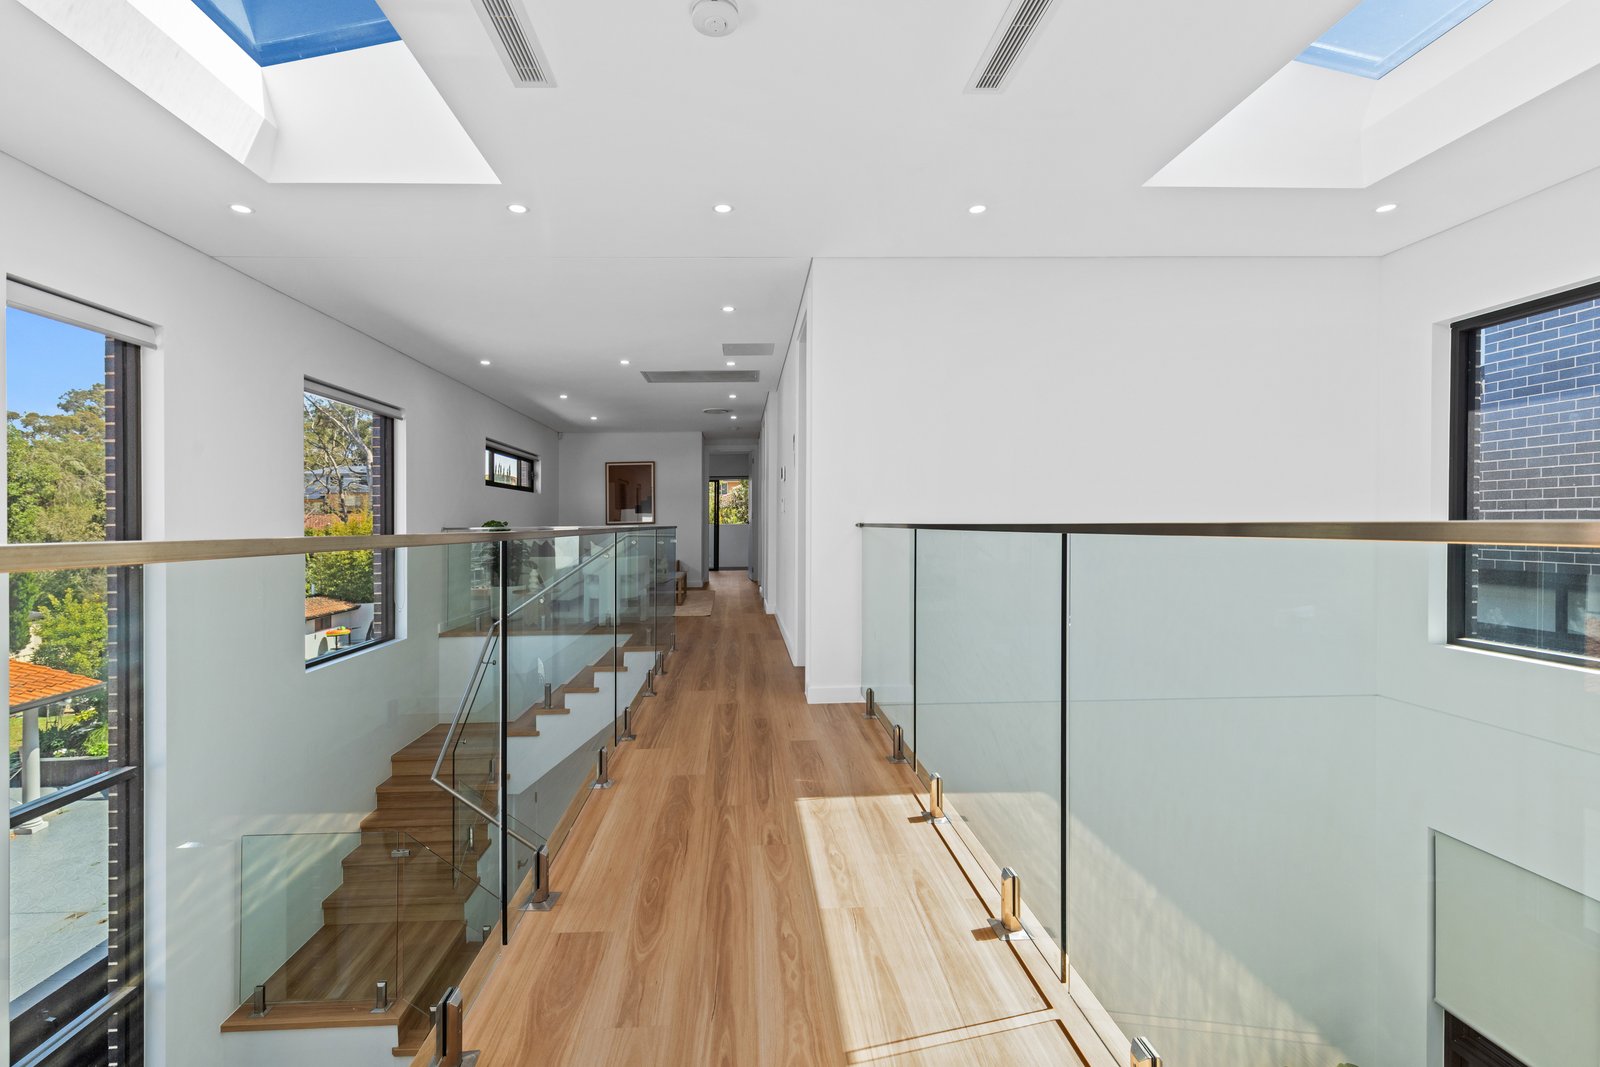
Solid double brick and concrete slab construction across both levels provides a sense of enduring quality, while striking architectural proportions, soaring voids and abundant natural light define the home's sophisticated design.
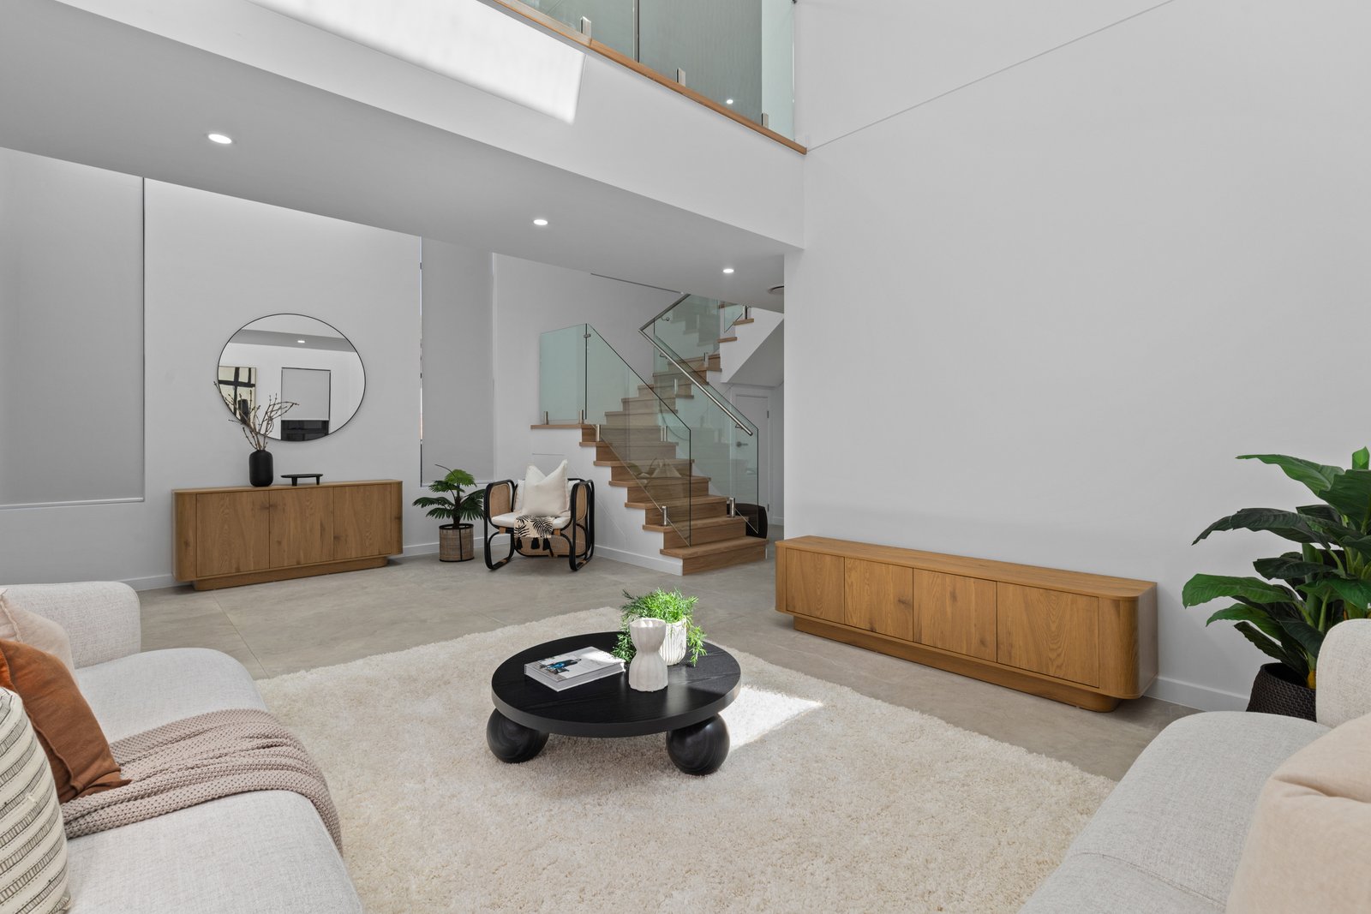
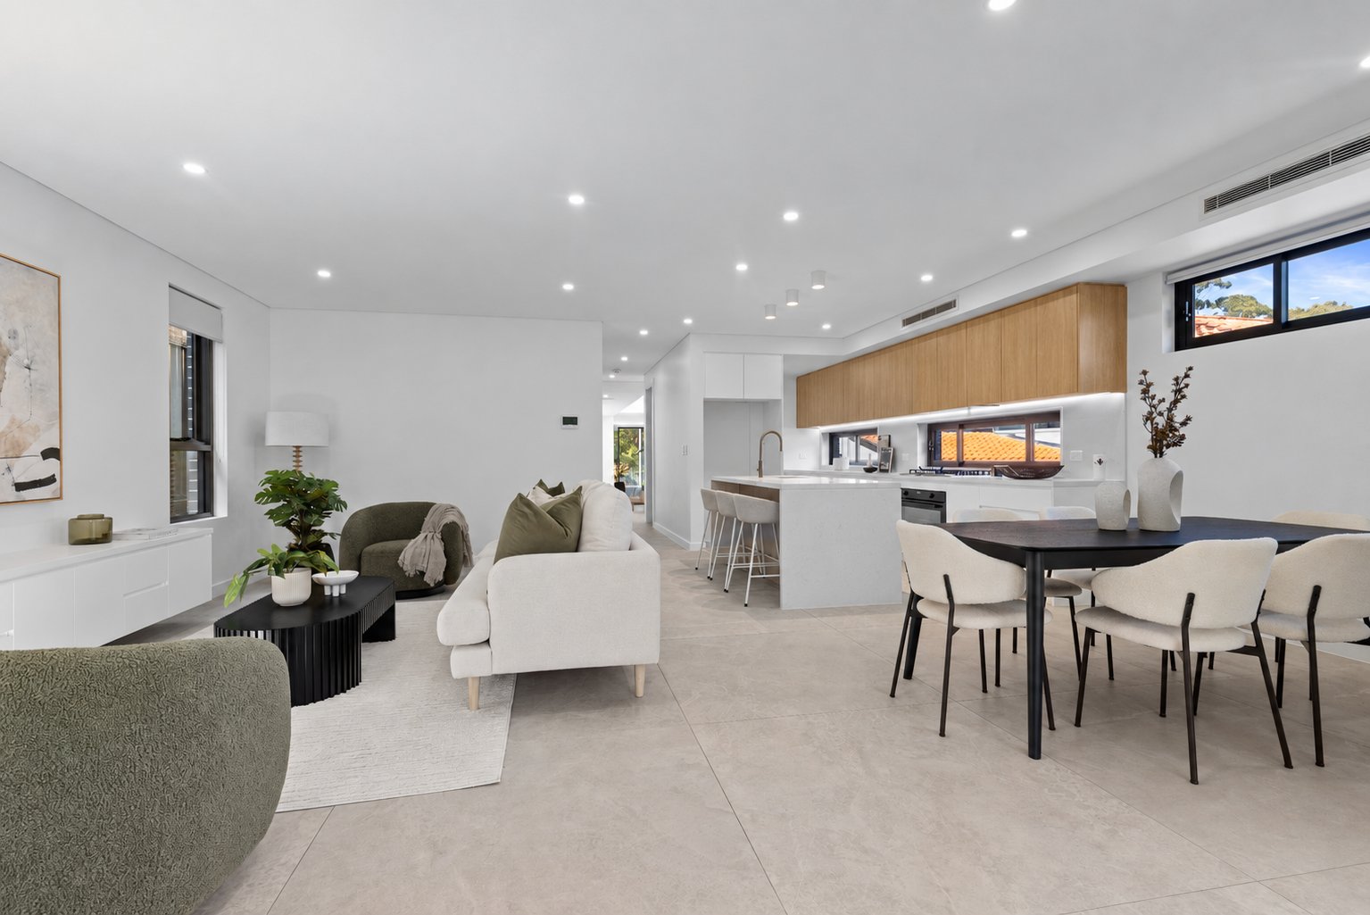
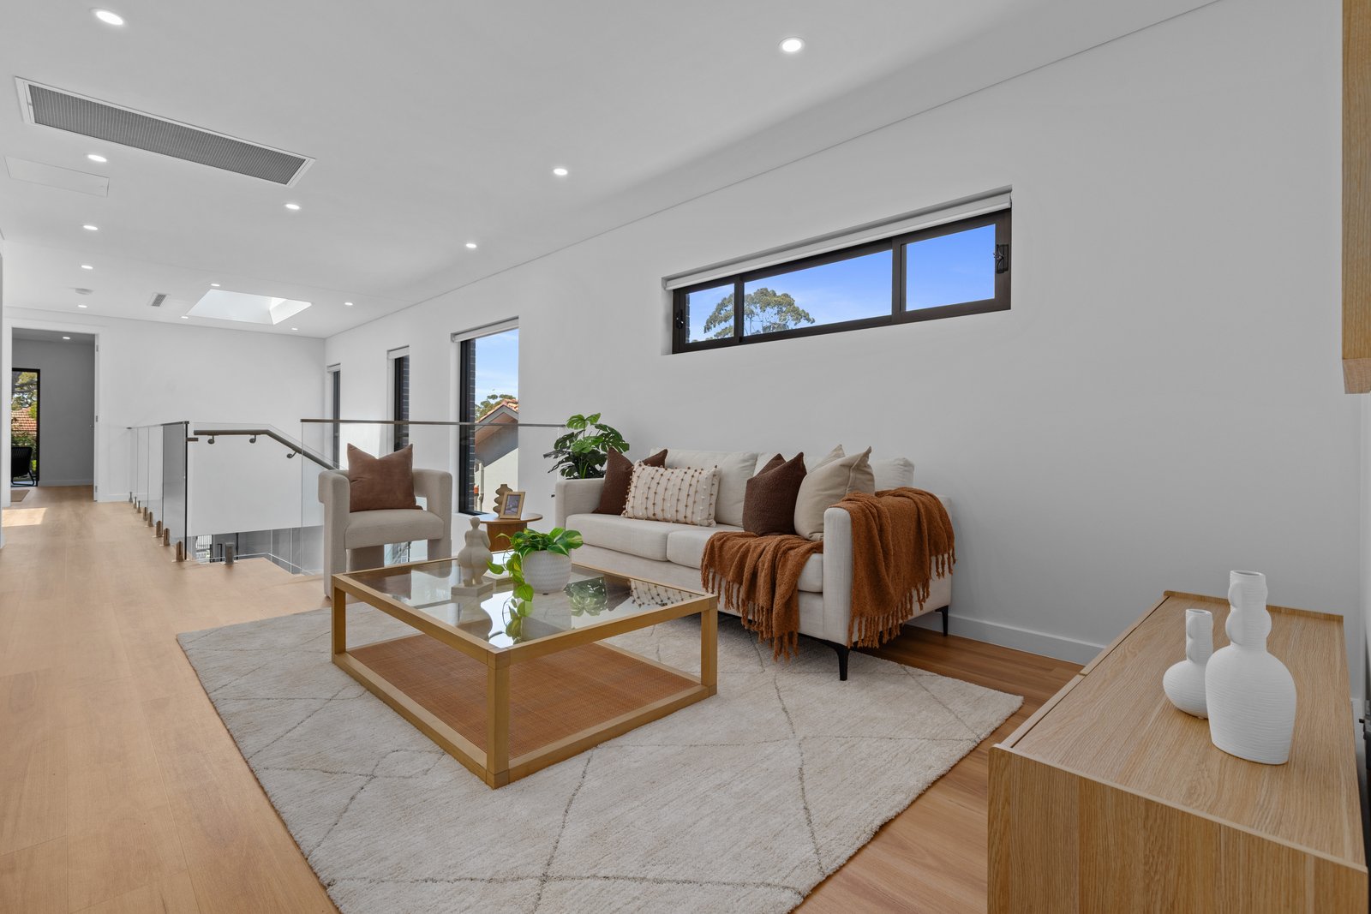
Defined by a dramatic double-height void, elegant timber-look hybrid flooring, skylights and expansive windows, this exceptional free-standing residence delivers sophisticated modern family living across two impressive levels, with a wonderful sense of scale and space throughout.
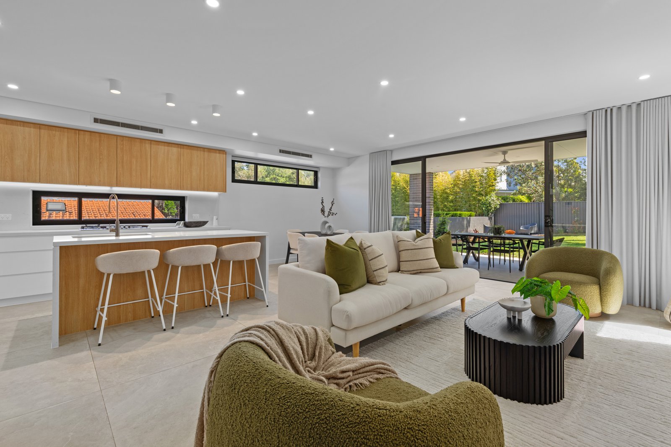
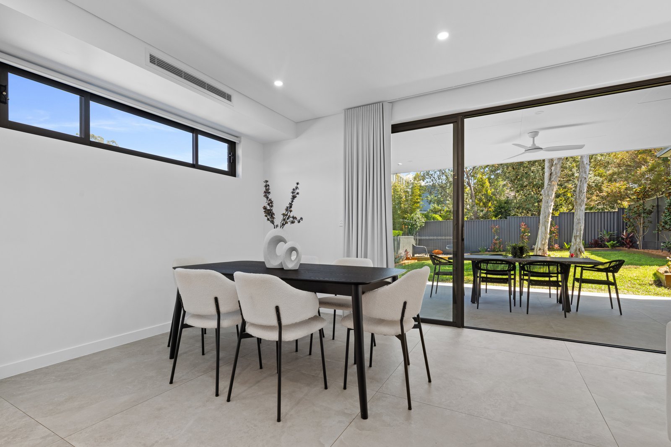
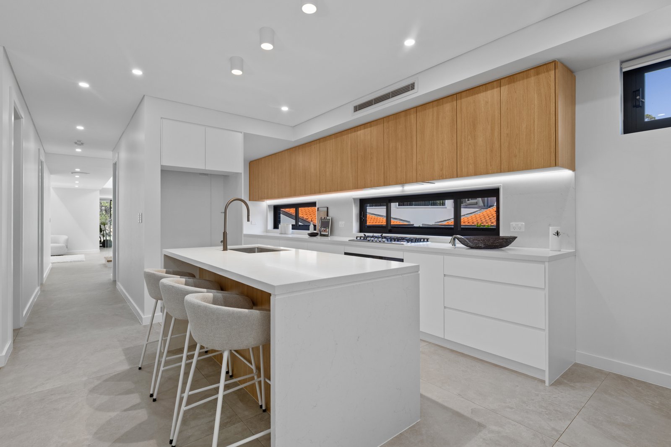
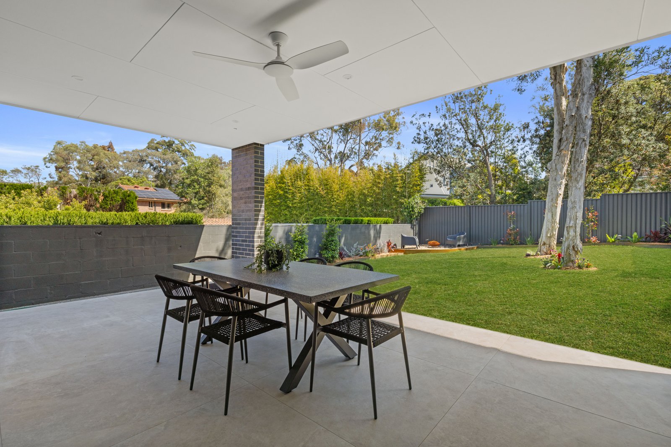
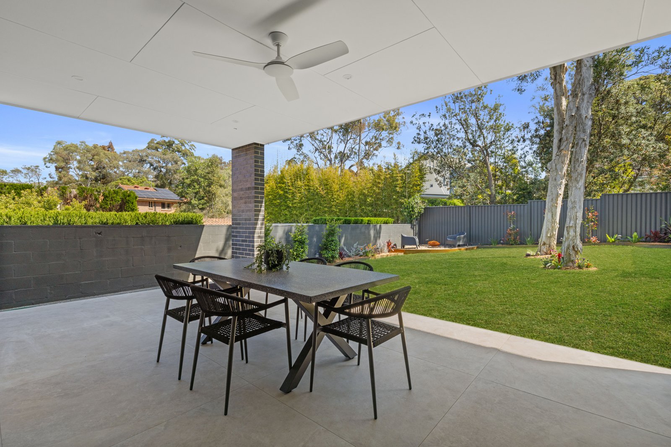
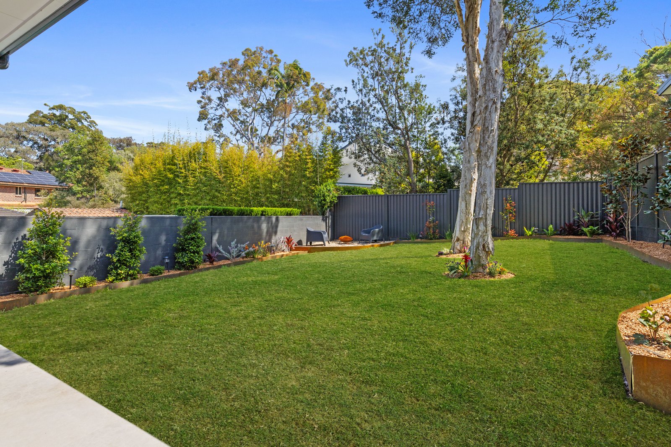
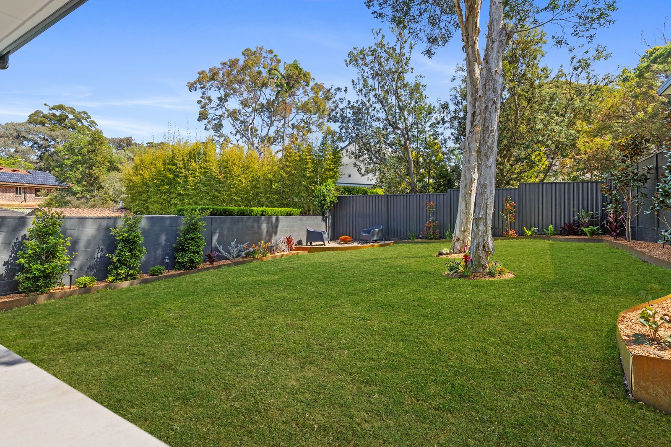
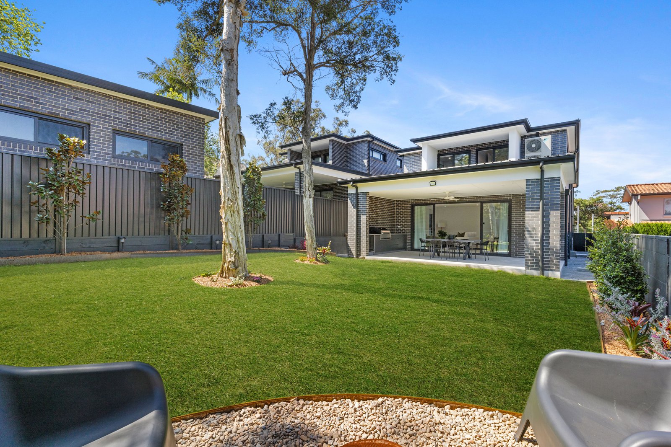
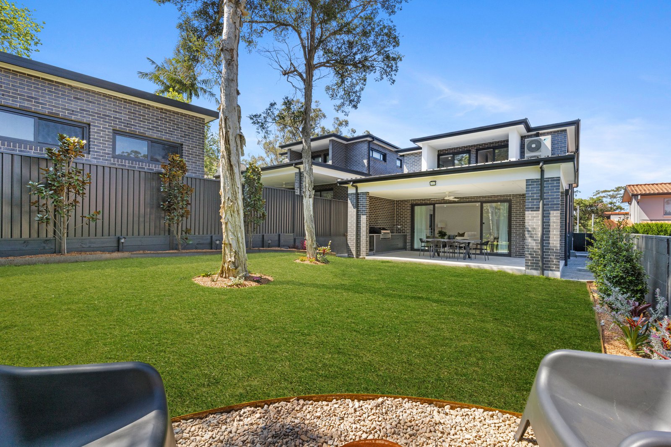
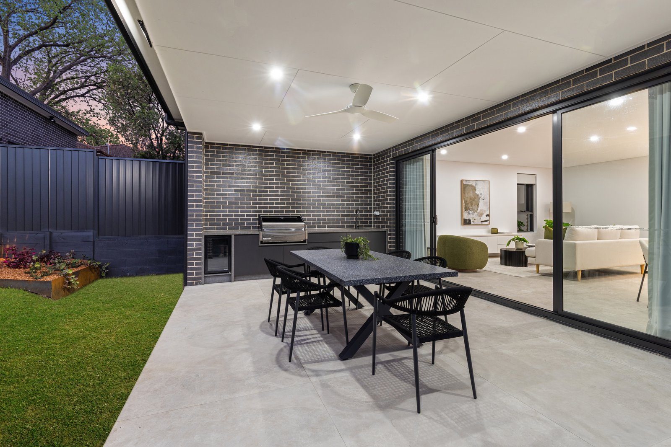
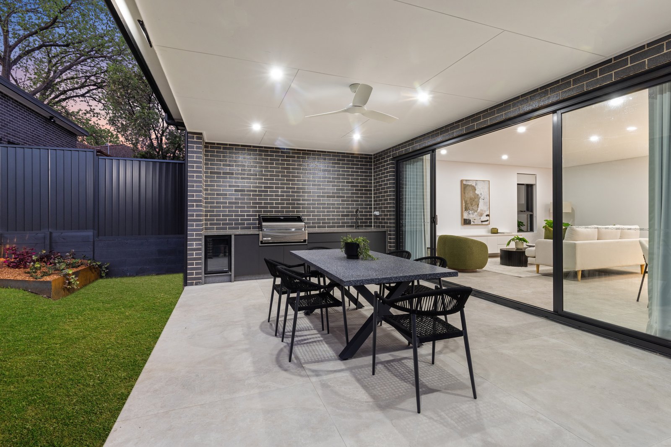
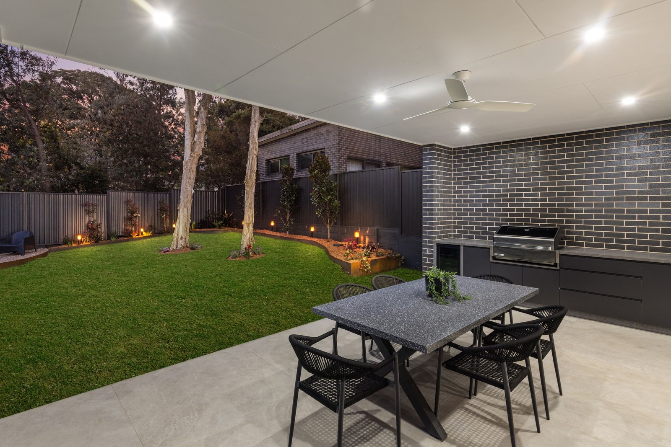
At the heart of the home, the gourmet kitchen features beautiful cabinetry, a substantial island, five-burner gas cooktop and dedicated butler's pantry, flowing into the spacious dining and family living zone. Glass doors open to a covered alfresco with built-in outdoor kitchen and barbecue, ceiling fan and private level lawn, complemented by a separate fire pit area.
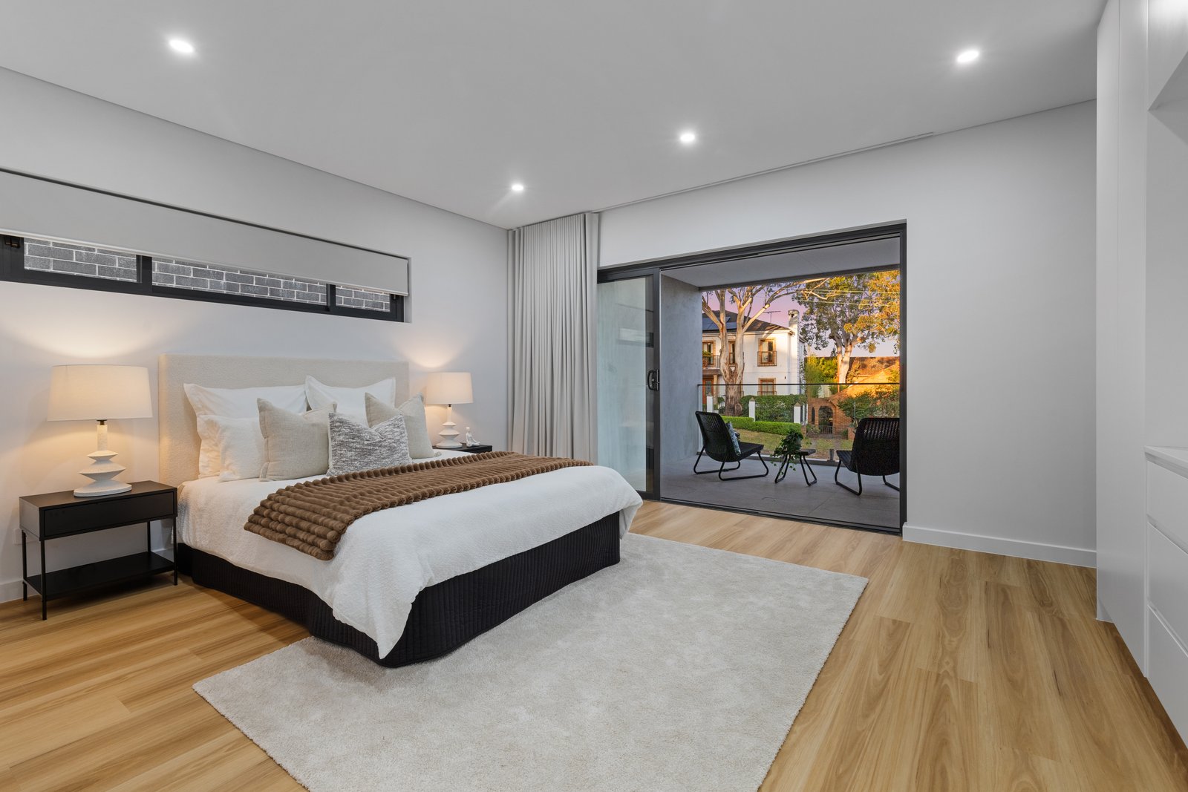
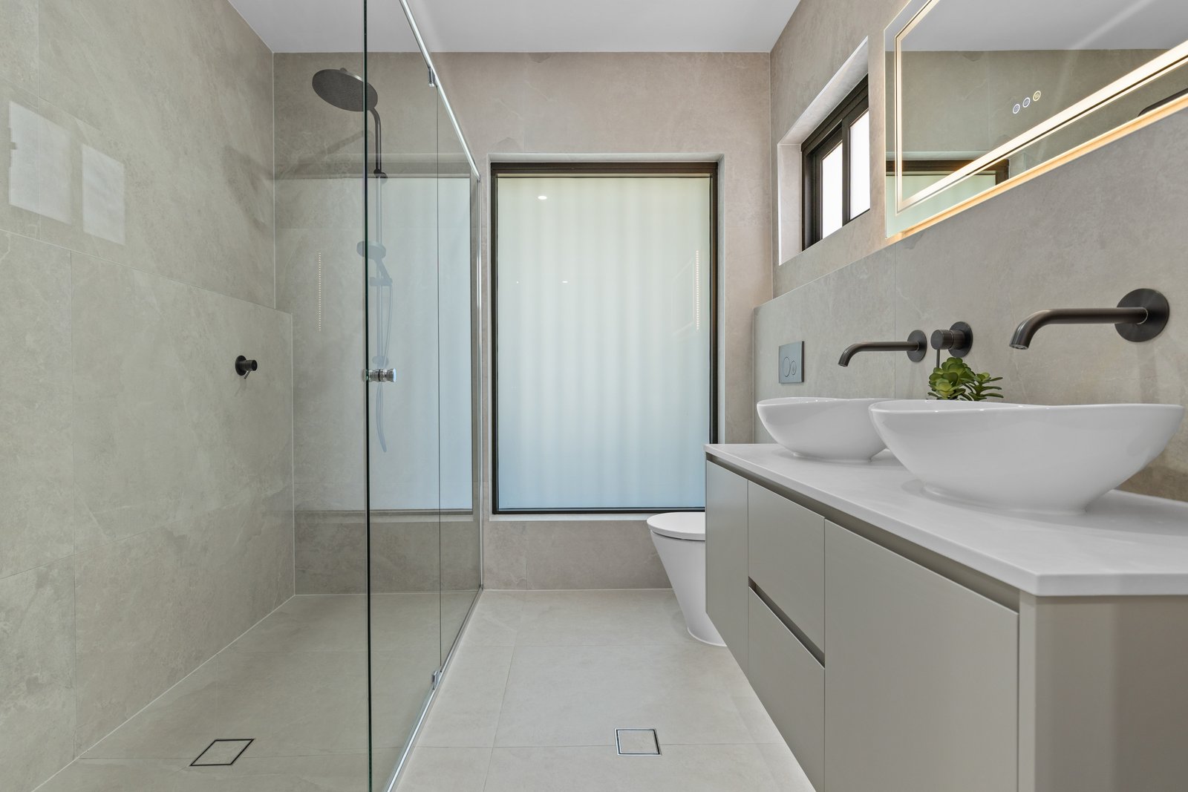
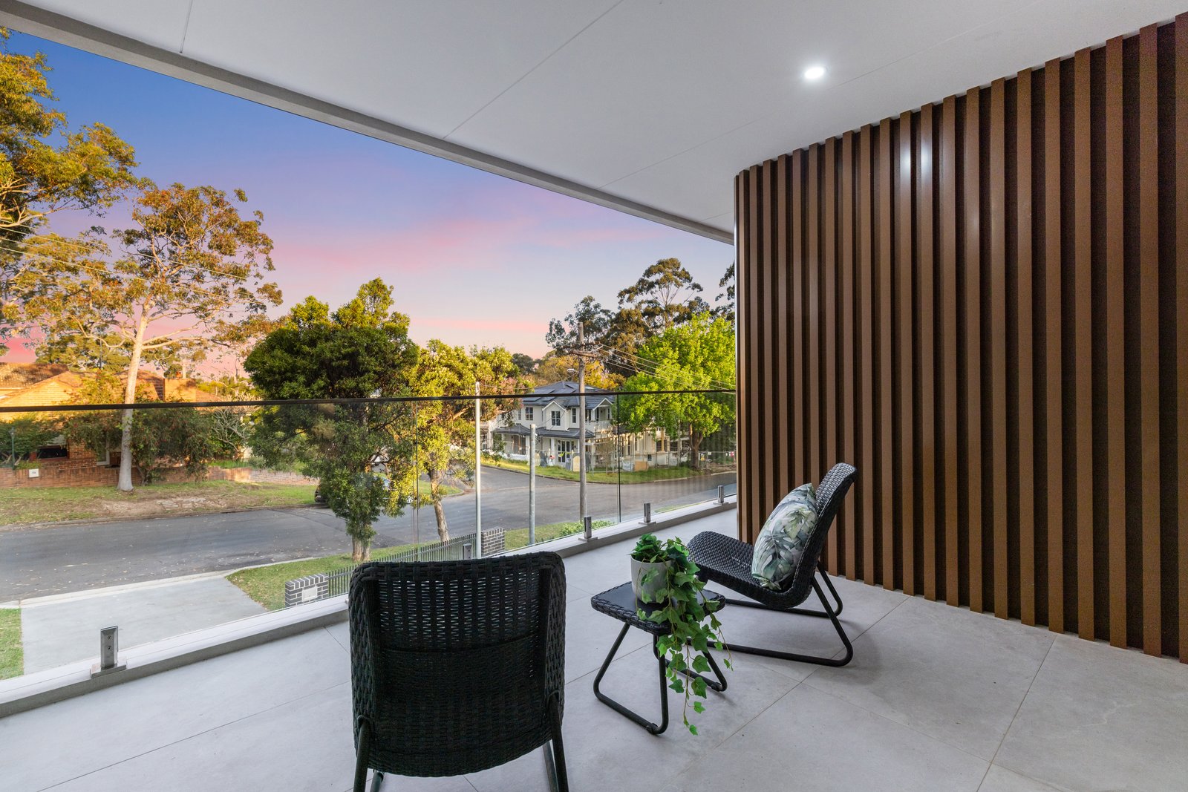
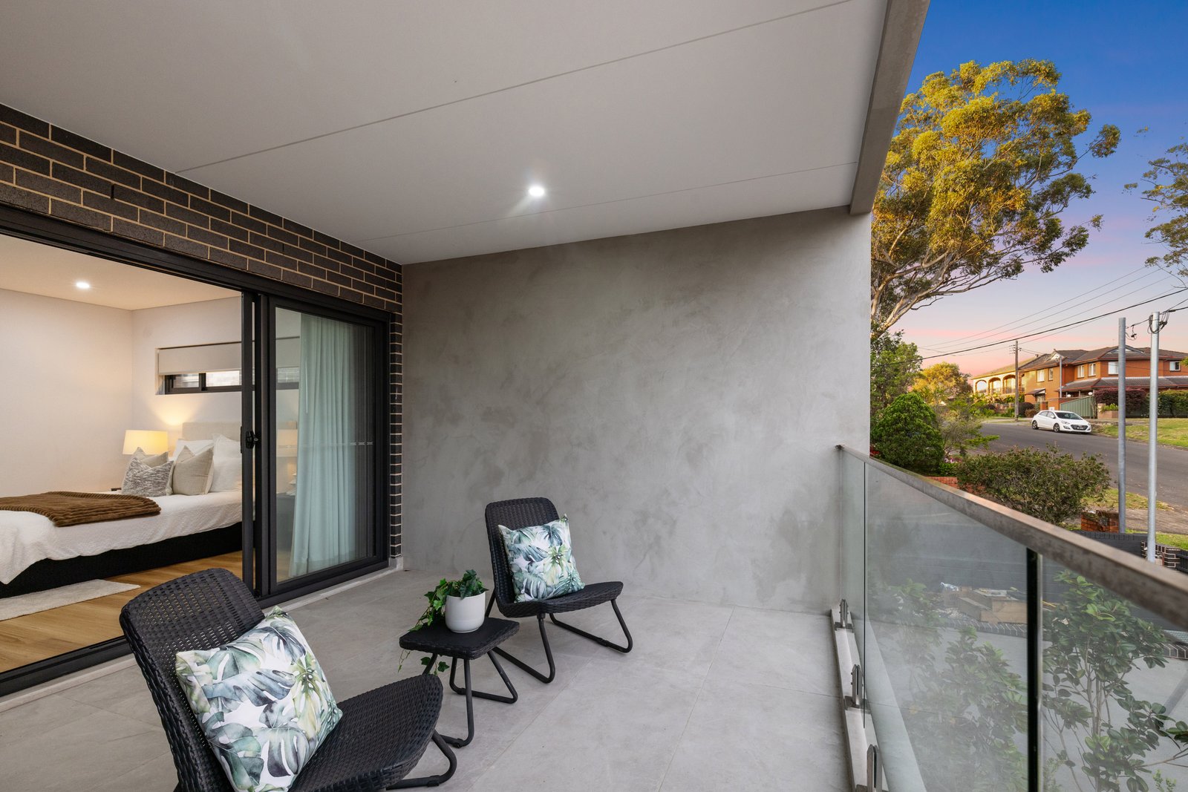
Upstairs, a striking gallery-style hallway provides a sense of privacy, separating the luxurious main bedroom suite from the remaining bedrooms and second living area. The master bedroom enjoys a private balcony, extensive walk-in robe and beautifully appointed ensuite, while an additional bedroom offers its own ensuite and balcony access.
Beautifully finished throughout, the home is further enhanced by ducted air conditioning, multiple outdoor spaces and a double garage with internal access. A fifth bedroom with ensuite on the ground floor provides excellent flexibility for guests or extended family.
Enjoying a highly convenient Oatley setting, the home is approximately 850m from Oatley Station and even closer to Oatley Village, with its cafes, restaurants and local shops. IGA, Oatley Hotel, schools and childcare are also close by.
Property Highlights
• Solid double brick and concrete slab construction on both levels
• Five-bedroom contemporary residence on 505sqm approx.
• Gourmet kitchen, five-burner gas cooktop and butler's pantry
• High-end commercial grade windows
• Four bathrooms including three ensuites, a downstairs powder room and multiple living areas
• Covered alfresco with outdoor kitchen, barbecue and private landscaped lawn
• Approx. 850m to Oatley Station and moments to Oatley Village, cafes and restaurants
Disclaimer: All information contained herein is gathered from sources we believe reliable. We have no reason to doubt its accuracy however, we cannot guarantee it. All interested parties should make and rely upon their own enquiries.
Agents

Events
Nearby Schools
Georges River College Oatley Senior Campus
0.4km
St Joseph's Catholic Primary School
0.4km
Carinya School
0.6km
Mortdale Public School
0.7km
Oatley Public School
0.7km
Hurstville Grove Infants School
0.8km
Marist Catholic College Penshurst
1.2km
Connells Point Public School
1.5km
Hurstville South Public School
1.5km
Marist Catholic College Penshurst - South Hurstville Campus
1.5km
Georges River College Penshurst Campus
1.6km
St Declan's Catholic Primary School
1.7km
Penshurst Public School
1.8km
Oatley West Public School
1.9km
Woniora Road School
1.9km
Penshurst West Public School
2.2km
St Raphael's Catholic Primary School
2.4km
Danebank - An Anglican School for Girls
2.5km
St George Christian School
2.5km
Blakehurst High School
2.6km
Mater Dei Catholic Primary School
2.6km
Hurstville Adventist School
2.7km
Aspect South East Sydney School
2.8km
Beverly Hills Public School
2.8km
Peakhurst South Public School
2.8km
Bald Face Public School
2.9km
Blakehurst Public School
2.9km
Georges River College Hurstville Campus
2.9km
Hurstville Public School
2.9km
Como Public School
3.0km
Georges River College Peakhurst Campus
3.0km
Aspect South East Sydney School, Hurstville
3.2km
Bethany College
3.2km
St Mary's Star of the Sea Catholic Primary School
3.2km
Sydney Technical High School
3.2km
Oyster Bay Public School
3.3km
Peakhurst Public School
3.3km
Arkana College
3.4km
Beverly Hills Girls High School
3.5km
Regina Coeli Catholic Primary School
3.5km
Como West Public School
3.6km
St Joseph's Catholic Primary School Como - Oyster Bay
3.6km
Kingsgrove High School
3.7km
Narwee Public School
3.7km
Carlton Public School
3.8km
Kareela Public School
3.8km
Kingsgrove Public School
3.8km
Lugarno Public School
3.8km
Peakhurst West Public School
3.8km
Aspect South East Sydney School, Kareela
3.9km
Sylvania Heights Public School
3.9km
Carlton South Public School
4.0km
St Joseph's Catholic Primary School
4.1km
Sylvania Public School
4.1km
Beverly Hills North Public School
4.3km
St Finbar's Catholic Primary School Sans Souci
4.3km
Our Lady of Fatima Catholic Primary School
4.4km
St Ursula's College
4.4km
Hannans Road Public School
4.5km
Illawong Public School
4.5km
Sans Souci Public School
4.5km
Bonnet Bay Public School
4.6km
Sylvania High School
4.6km
The Jannali High School
4.6km
Jannali East Public School
4.7km
Marist College Kogarah
4.7km
St George Christian School (Infants)
4.7km
St George Hospital School
4.7km
Bates Drive School
4.8km
Southside Montessori School
4.8km
St Gabriel's Catholic Primary School Bexley
4.8km
St Patrick's Catholic Primary School
4.8km
Jannali Public School
4.9km
Kogarah High School
4.9km
McCallums Hill Public School
4.9km
Riverwood Public School
4.9km
St George School
5.0km
Bayside High School
5.0km
Kingsgrove North High School
5.1km
Kogarah Public School
5.1km
St George Girls High School
5.2km
St Therese Catholic Primary School
5.2km
Bexley North Public School
5.3km
Bexley Public School
5.3km
Gymea North Public School
5.3km
Padstow Heights Public School
5.3km
St Mary and St Mina's Coptic Orthodox College
5.3km
St Mary and St Mina's Coptic Orthodox College, Rockdale campus
5.3km
All Saints Grammar
5.5km
Ramsgate Public School
5.5km
St Joseph's Catholic Primary School
5.5km
Padstow Park Public School
5.6km
Sutherland North Public School
5.6km
Taren Point Public School
5.6km
The Scots College, Brighton Preparatory School
5.6km
Gymea Technology High School
5.7km
Al Hikma College
5.8km
Alfords Point Public School
5.8km
Clemton Park Public School
5.8km
Belmore South Public School
5.9km
Punchbowl Public School
6.0km
Rockdale Public School
6.0km
Al-Faisal College - Lakemba
6.1km
Kirrawee Public School
6.1km
Port Hacking High School
6.1km
St Joseph's Catholic Primary School
6.1km
Tharawal Public School
6.1km
Bardwell Park Infants School
6.2km
Brighton-Le-Sands Public School
6.2km
Menai High School
6.2km
Padstow North Public School
6.2km
Wiley Park Public School
6.2km
Lakemba Public School
6.3km
Miranda Public School
6.3km
Our Lady Star of the Sea Catholic Primary School Miranda
6.3km
St Jerome's Catholic Primary School
6.3km
Wiley Park Girls High School
6.3km
Holy Spirit Catholic College
6.4km
St Patrick's Catholic Primary School
6.4km
Earlwood Public School
6.5km
Miranda North Public School
6.5km
St Catherine Labouré Catholic Primary School
6.5km
St Thomas More's Catholic Primary School Brighton Le Sands
6.5km
Sutherland Public School
6.5km
Revesby South Public School
6.6km
St Patrick's College Sutherland
6.6km
Sydney Montessori School
6.6km
Athelstane Public School
6.7km
Cairnsfoot School
6.7km
De La Salle College, Revesby Heights
6.7km
Endeavour Sports High School
6.7km
Minerva School
6.7km
Punchbowl Boys High School
6.7km
St Dominic Savio School
6.7km
Woronora River Public School
6.7km
Bankstown South Infants School
6.8km
Inaburra School
6.8km
Bangor Public School
6.9km
Caringbah High School
6.9km
Kingdom Culture Christian School
6.9km
Our Lady of Lourdes Catholic Primary School
6.9km
St Therese's Catholic Primary School
6.9km
All Saints Grammar Junior School
7.0km
Arncliffe Public School
7.0km
Canterbury Vale School
7.0km
Picnic Point High School
7.0km
Picnic Point Public School
7.0km
Hampden Park Public School
7.1km
Sutherland Hospital School
7.1km
Rissalah College
7.2km
St Charbel's College
7.2km
St Francis Xavier's Catholic Primary School
7.2km
Aspect South East Sydney School, Menai
7.3km
Canterbury South Public School
7.3km
Caringbah North Public School
7.3km
Caroline Chisholm School
7.3km
Kirrawee High School
7.3km
Revesby Public School
7.3km
Sir Joseph Banks High School
7.3km
St Luke's Catholic Primary School
7.3km
Holy Family Catholic Primary School
7.4km
Aquinas Catholic College
7.5km
Belmore Boys High School
7.5km
Broderick Gillawarna School
7.5km
Arncliffe West Infants School
7.6km
Belmore North Public School
7.6km
Campsie Public School
7.6km
Cook School
7.6km
Gymea Bay Public School
7.6km
Tower Street Public School
7.6km
Al Zahra College
7.7km
Aspect South East Sydney School, Loftus
7.7km
Mount Lewis Infants School
7.7km
St Mel's Catholic Primary School
7.7km
Bankstown Hospital School
7.8km
Harcourt Public School
7.8km
Kyeemagh Public School
7.8km
Undercliffe Public School
7.8km
Yowie Bay Public School
7.8km
Bankstown Public School
7.9km
Bankstown Senior College
7.9km
Greenacre Public School
7.9km
Holy Saviour School
7.9km
St Euphemia College
7.9km
Wangee Park School
7.9km
Laguna Street Public School
8.0km
Al Noori Muslim School
8.1km
Al Sadiq College
8.1km
Bankstown Girls High School
8.1km
Menai Public School
8.1km
Panania Public School
8.1km
Al Noori Muslim School - Senior Campus
8.2km
Aspect South East Sydney School, Caringbah
8.2km
De La Salle Catholic College, Caringbah
8.2km
Our Lady of Fatima Catholic Primary School
8.2km
St Brendan's Catholic Primary School
8.2km
Loftus Public School
8.3km
Edgeware School
8.4km
Canterbury Public School
8.5km
St Christopher's Catholic Primary School
8.5km
Al Amanah College, Bankstown campus
8.6km
Aspect South East Sydney School, Belfield
8.6km
Banksia Road Public School
8.6km
St John Vianney Catholic Primary School
8.6km
St Michael's Catholic Primary School
8.6km
Canterbury Girls High School
8.7km
East Hills Boys High School
8.7km
Panania North Public School
8.7km
Condell Park Christian School
8.8km
Condell Park Public School
8.8km
Ferncourt Public School
8.8km
Woolooware High School
8.8km
East Hills Girls Technology High School
8.9km
East Hills Public School
8.9km
Canterbury Boys High School
9.0km
Caringbah Public School
9.0km
Grays Point Public School
9.0km
Marrickville West Public School
9.0km
La Salle Catholic College
9.1km
Bankstown West Public School
9.2km
Burraneer Bay Public School
9.2km
St Felix Catholic Primary School
9.2km
Bankstown North Public School
9.3km
Mount St Joseph Milperra
9.3km
Woolooware Public School
9.3km
Ashbury Public School
9.4km
Marton Public School
9.4km
St Paul of the Cross Catholic Primary School
9.4km
Yagoona Public School
9.4km
Yeo Park Infants School
9.4km
Australian International Academy, Sydney, Strathfield Campus
9.5km
Chullora Public School
9.5km
Cronulla High School
9.5km
Croydon Park Public School
9.5km
Dulwich Hill Public School
9.5km
Shire Christian School
9.5km
St Francis Xavier Catholic School Ashbury
9.5km
St Maroun's College
9.5km
Tempe Public School
9.5km
Our Lady of Mercy Catholic College Burraneer
9.6km
St Anne's Catholic Primary School
9.6km
Tempe High School
9.6km
Casimir Catholic College
9.7km
Greenacre Christian College
9.7km
Lucas Heights Community School
9.7km
Strathfield South Public School
9.7km
Condell Park High School
9.8km
Royal National Park Environmental Education Centre
9.8km
St Francis de Sales Catholic Primary School
9.8km
Trinity Grammar School
9.8km
Wattawa Heights Public School
9.8km
St Brigid's Catholic Primary School
9.9km
Aspect South East Sydney School, Greenacre
9.9km
Dulwich High School of Visual Arts and Design
10.0km
Malek Fahd Islamic School
10.0km
St Joseph's Catholic Primary School
0.4km
Mortdale Public School
0.7km
Oatley Public School
0.7km
Hurstville Grove Infants School
0.8km
Connells Point Public School
1.5km
Hurstville South Public School
1.5km
St Declan's Catholic Primary School
1.7km
Penshurst Public School
1.8km
Oatley West Public School
1.9km
Penshurst West Public School
2.2km
St Raphael's Catholic Primary School
2.4km
Danebank - An Anglican School for Girls
2.5km
St George Christian School
2.5km
Mater Dei Catholic Primary School
2.6km
Hurstville Adventist School
2.7km
Beverly Hills Public School
2.8km
Peakhurst South Public School
2.8km
Bald Face Public School
2.9km
Blakehurst Public School
2.9km
Hurstville Public School
2.9km
Como Public School
3.0km
St Mary's Star of the Sea Catholic Primary School
3.2km
Oyster Bay Public School
3.3km
Peakhurst Public School
3.3km
Arkana College
3.4km
Regina Coeli Catholic Primary School
3.5km
Como West Public School
3.6km
St Joseph's Catholic Primary School Como - Oyster Bay
3.6km
Narwee Public School
3.7km
Carlton Public School
3.8km
Kareela Public School
3.8km
Kingsgrove Public School
3.8km
Lugarno Public School
3.8km
Peakhurst West Public School
3.8km
Sylvania Heights Public School
3.9km
Carlton South Public School
4.0km
St Joseph's Catholic Primary School
4.1km
Sylvania Public School
4.1km
Beverly Hills North Public School
4.3km
St Finbar's Catholic Primary School Sans Souci
4.3km
Our Lady of Fatima Catholic Primary School
4.4km
Hannans Road Public School
4.5km
Illawong Public School
4.5km
Sans Souci Public School
4.5km
Bonnet Bay Public School
4.6km
Jannali East Public School
4.7km
St George Christian School (Infants)
4.7km
Southside Montessori School
4.8km
St Gabriel's Catholic Primary School Bexley
4.8km
St Patrick's Catholic Primary School
4.8km
Jannali Public School
4.9km
McCallums Hill Public School
4.9km
Riverwood Public School
4.9km
Kogarah Public School
5.1km
St Therese Catholic Primary School
5.2km
Bexley North Public School
5.3km
Bexley Public School
5.3km
Gymea North Public School
5.3km
Padstow Heights Public School
5.3km
St Mary and St Mina's Coptic Orthodox College
5.3km
Ramsgate Public School
5.5km
St Joseph's Catholic Primary School
5.5km
Padstow Park Public School
5.6km
Sutherland North Public School
5.6km
Taren Point Public School
5.6km
The Scots College, Brighton Preparatory School
5.6km
Al Hikma College
5.8km
Alfords Point Public School
5.8km
Clemton Park Public School
5.8km
Belmore South Public School
5.9km
Punchbowl Public School
6.0km
Rockdale Public School
6.0km
Al-Faisal College - Lakemba
6.1km
Kirrawee Public School
6.1km
St Joseph's Catholic Primary School
6.1km
Tharawal Public School
6.1km
Bardwell Park Infants School
6.2km
Brighton-Le-Sands Public School
6.2km
Padstow North Public School
6.2km
Wiley Park Public School
6.2km
Lakemba Public School
6.3km
Miranda Public School
6.3km
Our Lady Star of the Sea Catholic Primary School Miranda
6.3km
St Jerome's Catholic Primary School
6.3km
St Patrick's Catholic Primary School
6.4km
Earlwood Public School
6.5km
Miranda North Public School
6.5km
St Catherine Labouré Catholic Primary School
6.5km
St Thomas More's Catholic Primary School Brighton Le Sands
6.5km
Sutherland Public School
6.5km
Revesby South Public School
6.6km
Sydney Montessori School
6.6km
Athelstane Public School
6.7km
St Dominic Savio School
6.7km
Woronora River Public School
6.7km
Bankstown South Infants School
6.8km
Inaburra School
6.8km
Bangor Public School
6.9km
Kingdom Culture Christian School
6.9km
Our Lady of Lourdes Catholic Primary School
6.9km
St Therese's Catholic Primary School
6.9km
All Saints Grammar Junior School
7.0km
Arncliffe Public School
7.0km
Picnic Point Public School
7.0km
Hampden Park Public School
7.1km
Rissalah College
7.2km
St Charbel's College
7.2km
St Francis Xavier's Catholic Primary School
7.2km
Canterbury South Public School
7.3km
Caringbah North Public School
7.3km
Revesby Public School
7.3km
St Luke's Catholic Primary School
7.3km
Holy Family Catholic Primary School
7.4km
Arncliffe West Infants School
7.6km
Belmore North Public School
7.6km
Campsie Public School
7.6km
Gymea Bay Public School
7.6km
Tower Street Public School
7.6km
Al Zahra College
7.7km
Mount Lewis Infants School
7.7km
St Mel's Catholic Primary School
7.7km
Harcourt Public School
7.8km
Kyeemagh Public School
7.8km
Undercliffe Public School
7.8km
Yowie Bay Public School
7.8km
Bankstown Public School
7.9km
Greenacre Public School
7.9km
Holy Saviour School
7.9km
St Euphemia College
7.9km
Laguna Street Public School
8.0km
Al Noori Muslim School
8.1km
Al Sadiq College
8.1km
Menai Public School
8.1km
Panania Public School
8.1km
Our Lady of Fatima Catholic Primary School
8.2km
St Brendan's Catholic Primary School
8.2km
Loftus Public School
8.3km
Canterbury Public School
8.5km
St Christopher's Catholic Primary School
8.5km
Al Amanah College, Bankstown campus
8.6km
Banksia Road Public School
8.6km
St John Vianney Catholic Primary School
8.6km
St Michael's Catholic Primary School
8.6km
Panania North Public School
8.7km
Condell Park Christian School
8.8km
Condell Park Public School
8.8km
Ferncourt Public School
8.8km
East Hills Public School
8.9km
Caringbah Public School
9.0km
Grays Point Public School
9.0km
Marrickville West Public School
9.0km
Bankstown West Public School
9.2km
Burraneer Bay Public School
9.2km
St Felix Catholic Primary School
9.2km
Bankstown North Public School
9.3km
Woolooware Public School
9.3km
Ashbury Public School
9.4km
Marton Public School
9.4km
St Paul of the Cross Catholic Primary School
9.4km
Yagoona Public School
9.4km
Yeo Park Infants School
9.4km
Australian International Academy, Sydney, Strathfield Campus
9.5km
Chullora Public School
9.5km
Croydon Park Public School
9.5km
Dulwich Hill Public School
9.5km
Shire Christian School
9.5km
St Francis Xavier Catholic School Ashbury
9.5km
St Maroun's College
9.5km
Tempe Public School
9.5km
St Anne's Catholic Primary School
9.6km
Greenacre Christian College
9.7km
Lucas Heights Community School
9.7km
Strathfield South Public School
9.7km
Royal National Park Environmental Education Centre
9.8km
St Francis de Sales Catholic Primary School
9.8km
Trinity Grammar School
9.8km
Wattawa Heights Public School
9.8km
St Brigid's Catholic Primary School
9.9km
Malek Fahd Islamic School
10.0km
Georges River College Oatley Senior Campus
0.4km
Marist Catholic College Penshurst
1.2km
Marist Catholic College Penshurst - South Hurstville Campus
1.5km
Georges River College Penshurst Campus
1.6km
Danebank - An Anglican School for Girls
2.5km
St George Christian School
2.5km
Blakehurst High School
2.6km
Georges River College Hurstville Campus
2.9km
Georges River College Peakhurst Campus
3.0km
Bethany College
3.2km
Sydney Technical High School
3.2km
Beverly Hills Girls High School
3.5km
Kingsgrove High School
3.7km
St Ursula's College
4.4km
Sylvania High School
4.6km
The Jannali High School
4.6km
Marist College Kogarah
4.7km
Kogarah High School
4.9km
Bayside High School
5.0km
Kingsgrove North High School
5.1km
St George Girls High School
5.2km
St Mary and St Mina's Coptic Orthodox College, Rockdale campus
5.3km
All Saints Grammar
5.5km
Gymea Technology High School
5.7km
Port Hacking High School
6.1km
Menai High School
6.2km
Wiley Park Girls High School
6.3km
Holy Spirit Catholic College
6.4km
St Patrick's College Sutherland
6.6km
Sydney Montessori School
6.6km
De La Salle College, Revesby Heights
6.7km
Endeavour Sports High School
6.7km
Punchbowl Boys High School
6.7km
Inaburra School
6.8km
Caringbah High School
6.9km
Kingdom Culture Christian School
6.9km
Picnic Point High School
7.0km
Rissalah College
7.2km
St Charbel's College
7.2km
Kirrawee High School
7.3km
Sir Joseph Banks High School
7.3km
Aquinas Catholic College
7.5km
Belmore Boys High School
7.5km
Al Zahra College
7.7km
Bankstown Senior College
7.9km
St Euphemia College
7.9km
Al Sadiq College
8.1km
Bankstown Girls High School
8.1km
Al Noori Muslim School - Senior Campus
8.2km
De La Salle Catholic College, Caringbah
8.2km
Al Amanah College, Bankstown campus
8.6km
Canterbury Girls High School
8.7km
East Hills Boys High School
8.7km
Condell Park Christian School
8.8km
Woolooware High School
8.8km
East Hills Girls Technology High School
8.9km
Canterbury Boys High School
9.0km
La Salle Catholic College
9.1km
Mount St Joseph Milperra
9.3km
Australian International Academy, Sydney, Strathfield Campus
9.5km
Cronulla High School
9.5km
Shire Christian School
9.5km
St Maroun's College
9.5km
Our Lady of Mercy Catholic College Burraneer
9.6km
Tempe High School
9.6km
Casimir Catholic College
9.7km
Greenacre Christian College
9.7km
Lucas Heights Community School
9.7km
Condell Park High School
9.8km
Royal National Park Environmental Education Centre
9.8km
Trinity Grammar School
9.8km
Dulwich High School of Visual Arts and Design
10.0km
Malek Fahd Islamic School
10.0km
Carinya School
0.6km
Woniora Road School
1.9km
Aspect South East Sydney School
2.8km
Aspect South East Sydney School, Hurstville
3.2km
Aspect South East Sydney School, Kareela
3.9km
St George Hospital School
4.7km
Bates Drive School
4.8km
St George School
5.0km
Cairnsfoot School
6.7km
Minerva School
6.7km
Canterbury Vale School
7.0km
Sutherland Hospital School
7.1km
Aspect South East Sydney School, Menai
7.3km
Caroline Chisholm School
7.3km
Broderick Gillawarna School
7.5km
Cook School
7.6km
Aspect South East Sydney School, Loftus
7.7km
Bankstown Hospital School
7.8km
Wangee Park School
7.9km
Aspect South East Sydney School, Caringbah
8.2km
Edgeware School
8.4km
Aspect South East Sydney School, Belfield
8.6km
Aspect South East Sydney School, Greenacre
9.9km
About oatley
median House price
2558500suburb growth
2.1%median House rent
1100suburb rental yield
2.2%Similar Properties
Source: Suburb Flyover Report Series, APM Pricefinder. PRD does not give any warranty in relation to the accuracy of the information contained in this report. If you intend to rely upon the information contained herein, you must take note that the Information, figures and projections have been provided by various sources and have not been verified by us. We have no belief one way or the other in relation to the accuracy of such information, figures and projections. PRD will not be liable for any loss or damage resulting from any statement, figure, calculation or any other information that you rely upon that is contained in the material. Prepared by PRD Research © All medians and volumes are calculated by PRD Research. Use with written permission only. All other responsibilities disclaimed.