112A
Arcadia
Street
penshurst
NSW,
2222
AUCTION | Guide: $1,500,000
 5
 2
 1
Land: 285 sqm


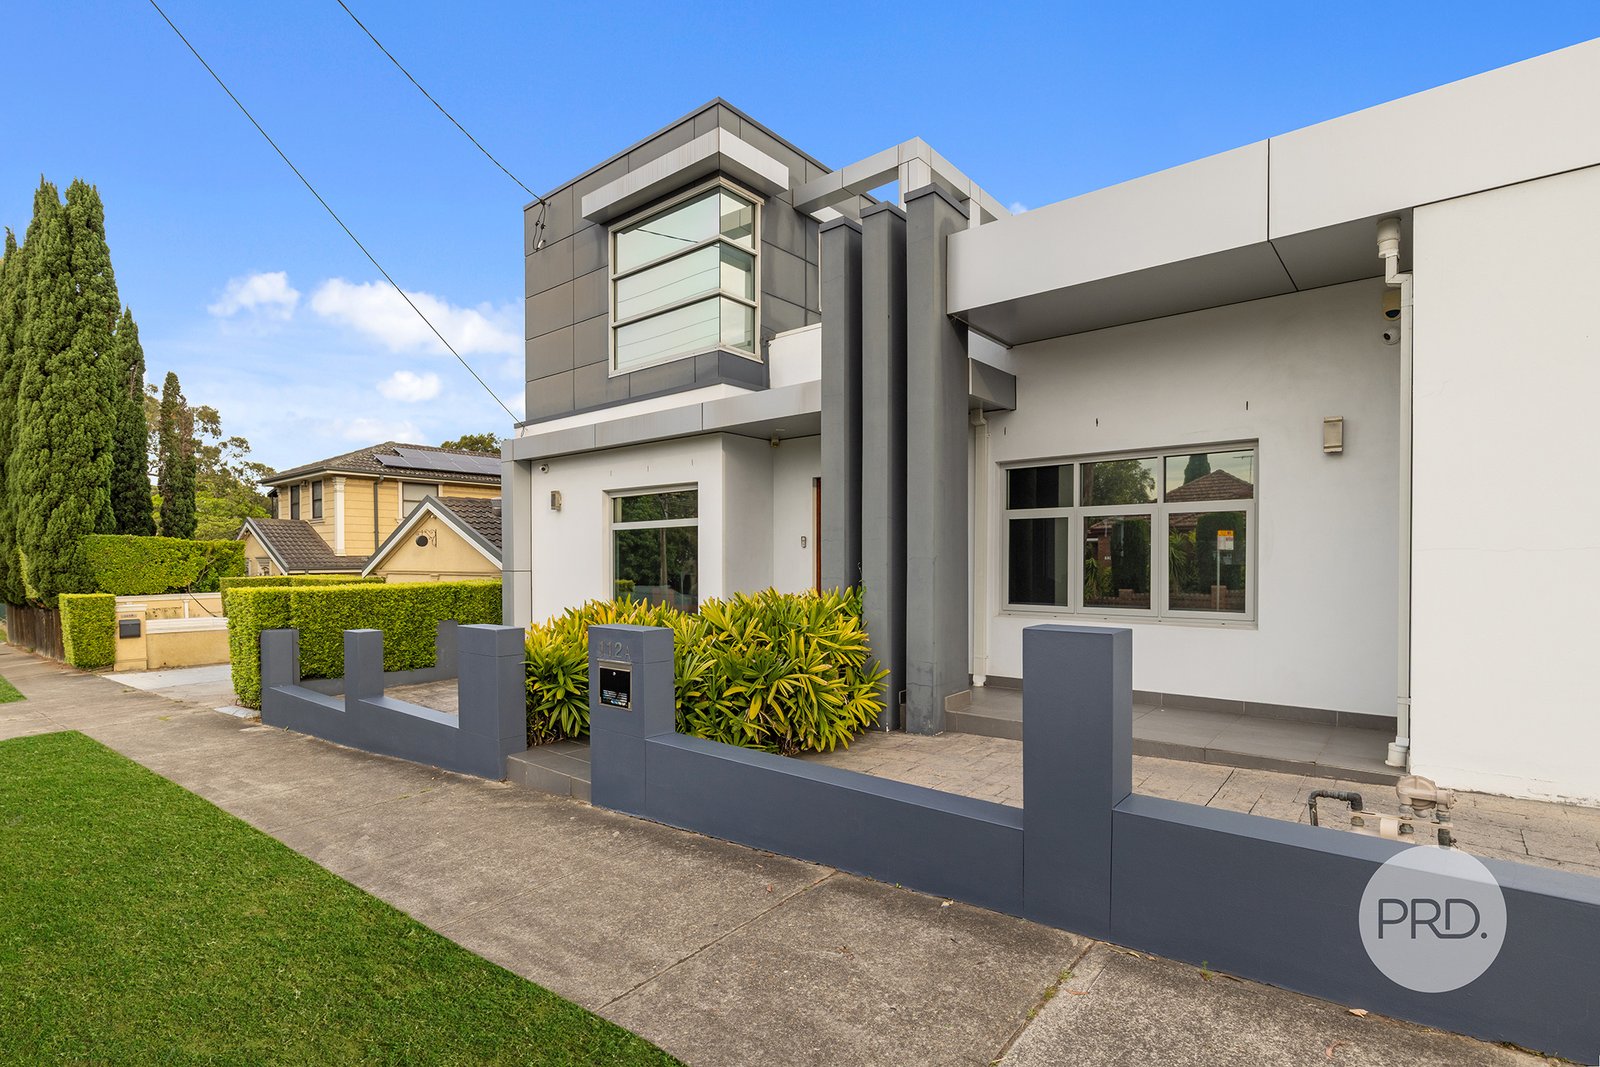
Architecturally designed Family Living in a Prime Penshurst Location
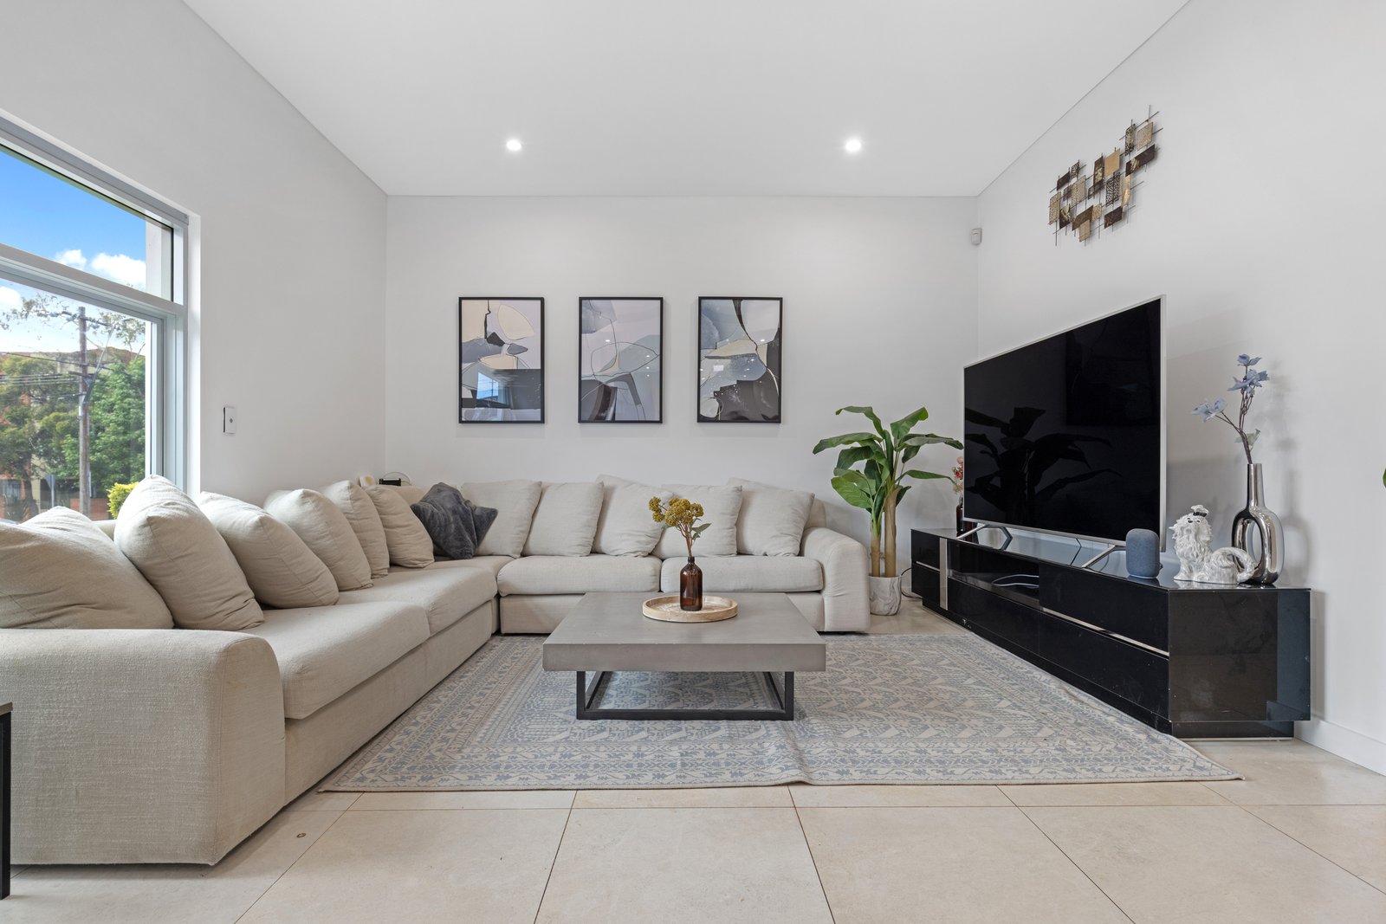
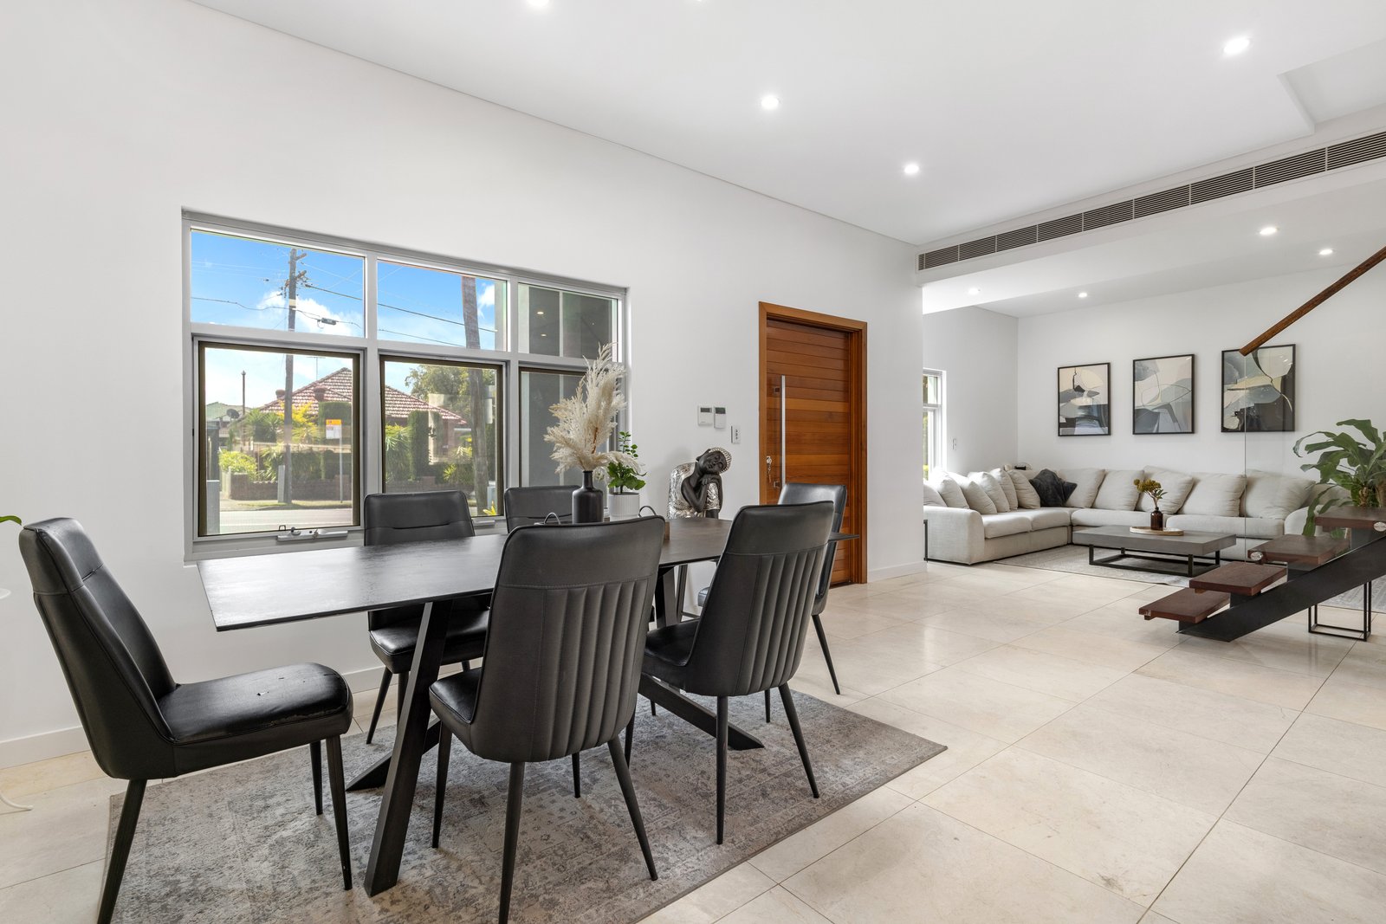
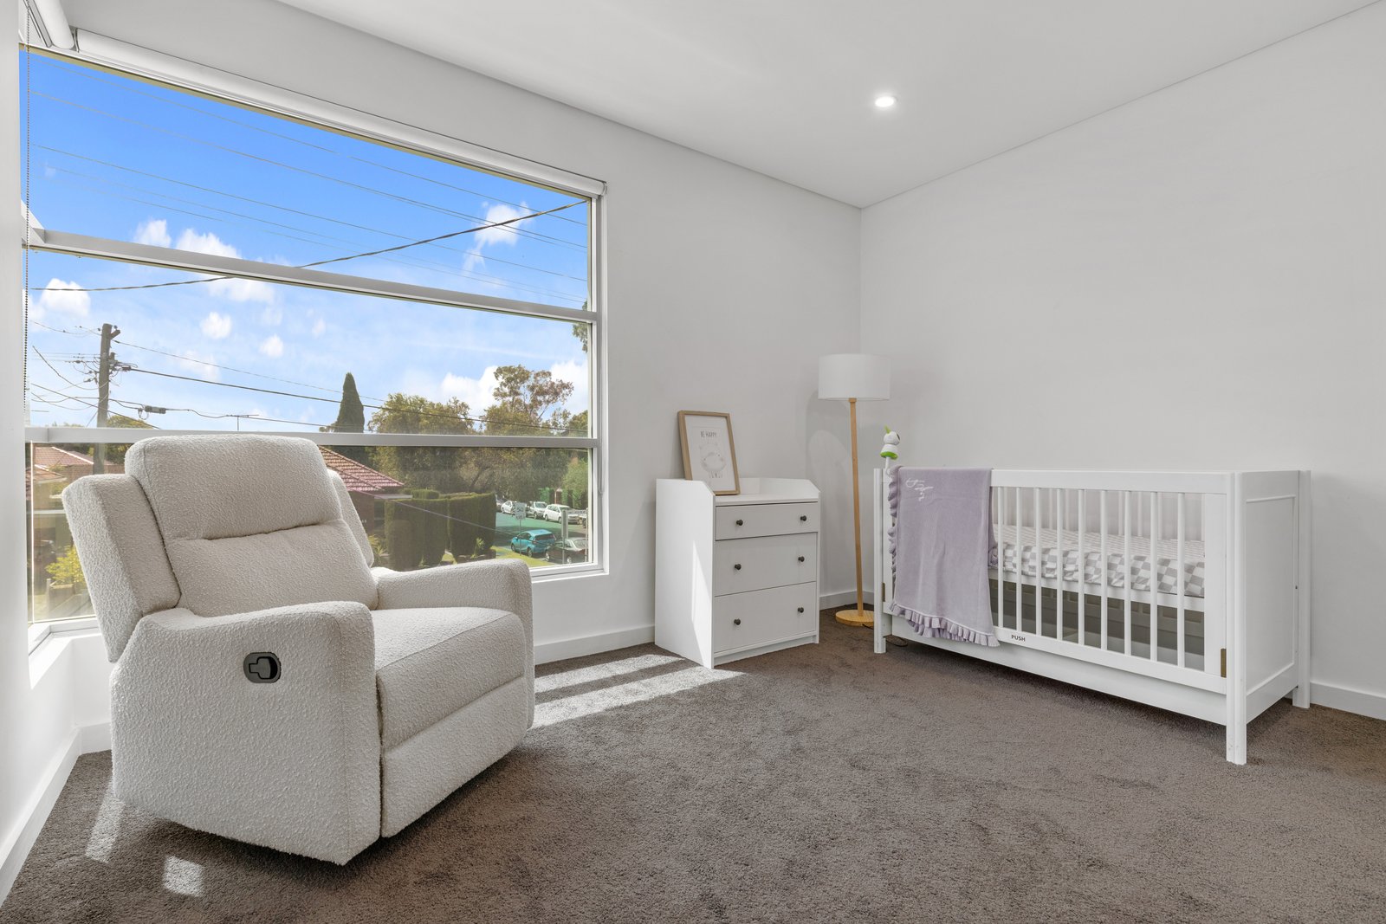
Showcasing striking contemporary design and generous family proportions, this stunning two-storey residence has been beautifully designed to deliver an exceptional lifestyle of style, space and low-maintenance comfort. Combining sleek modern interiors with thoughtfully designed living spaces, it offers the perfect setting for growing families.
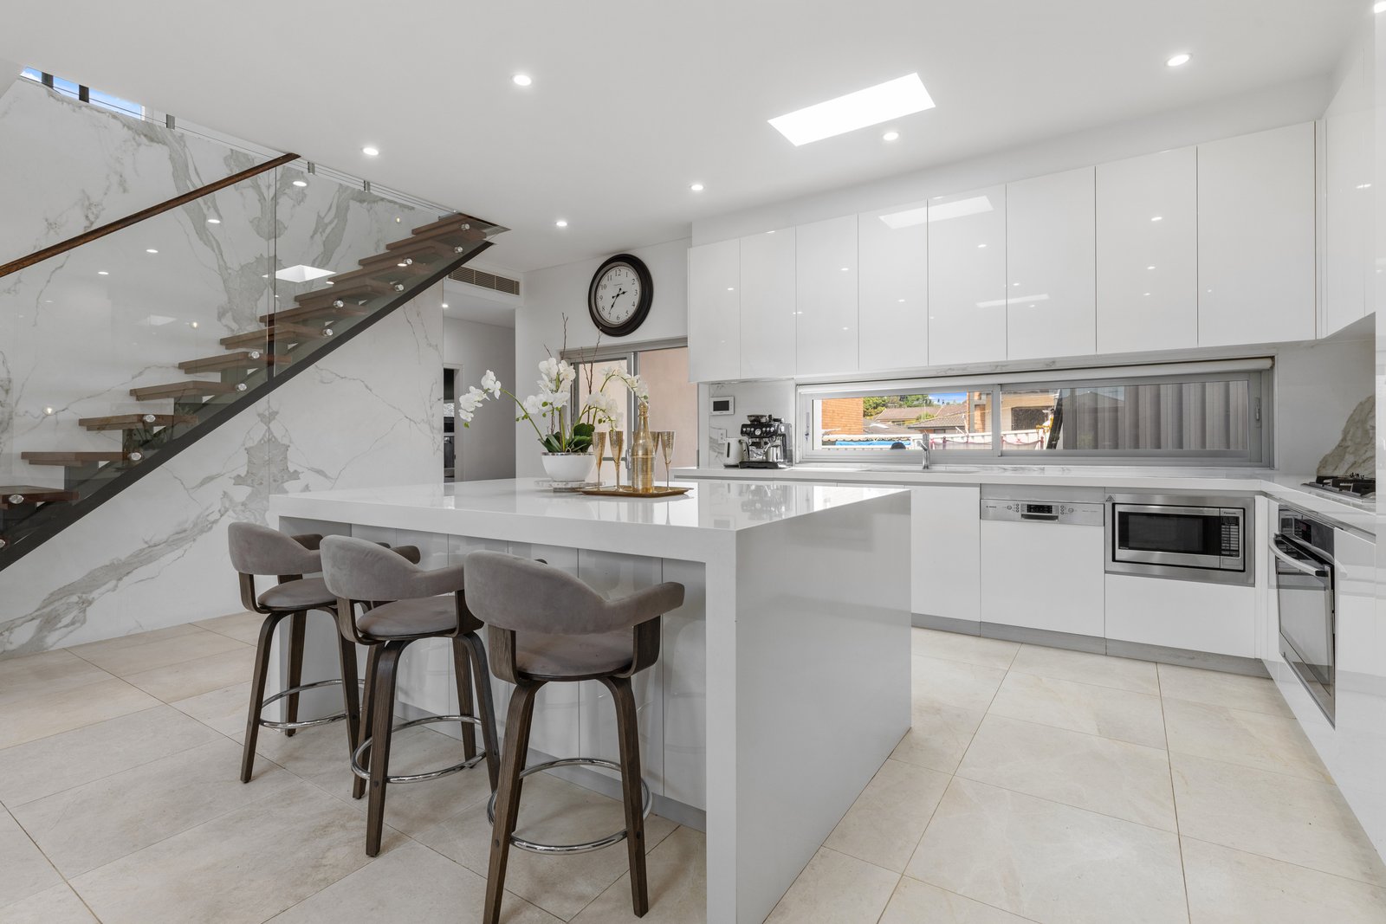
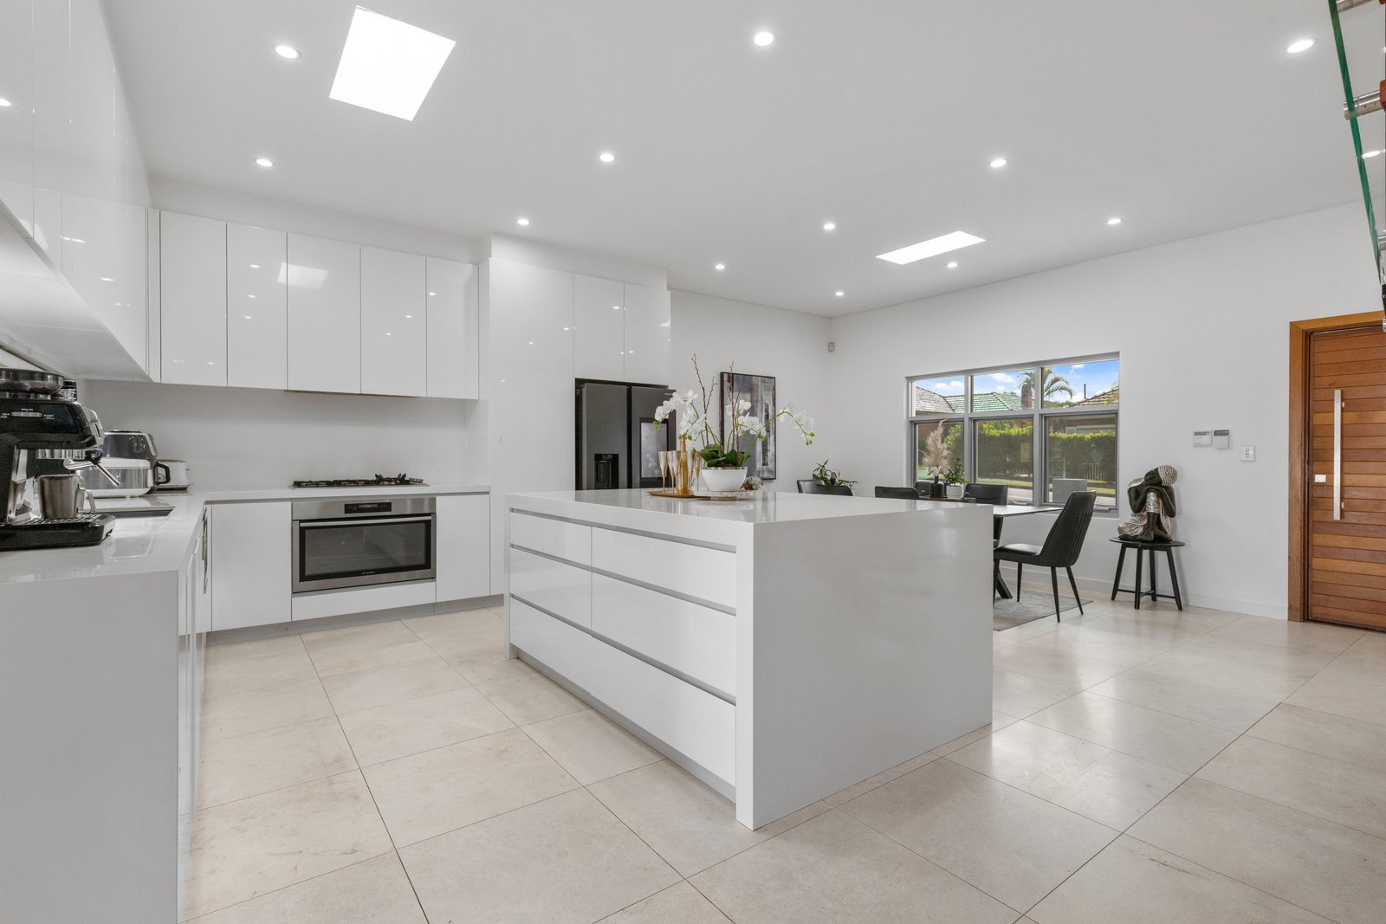
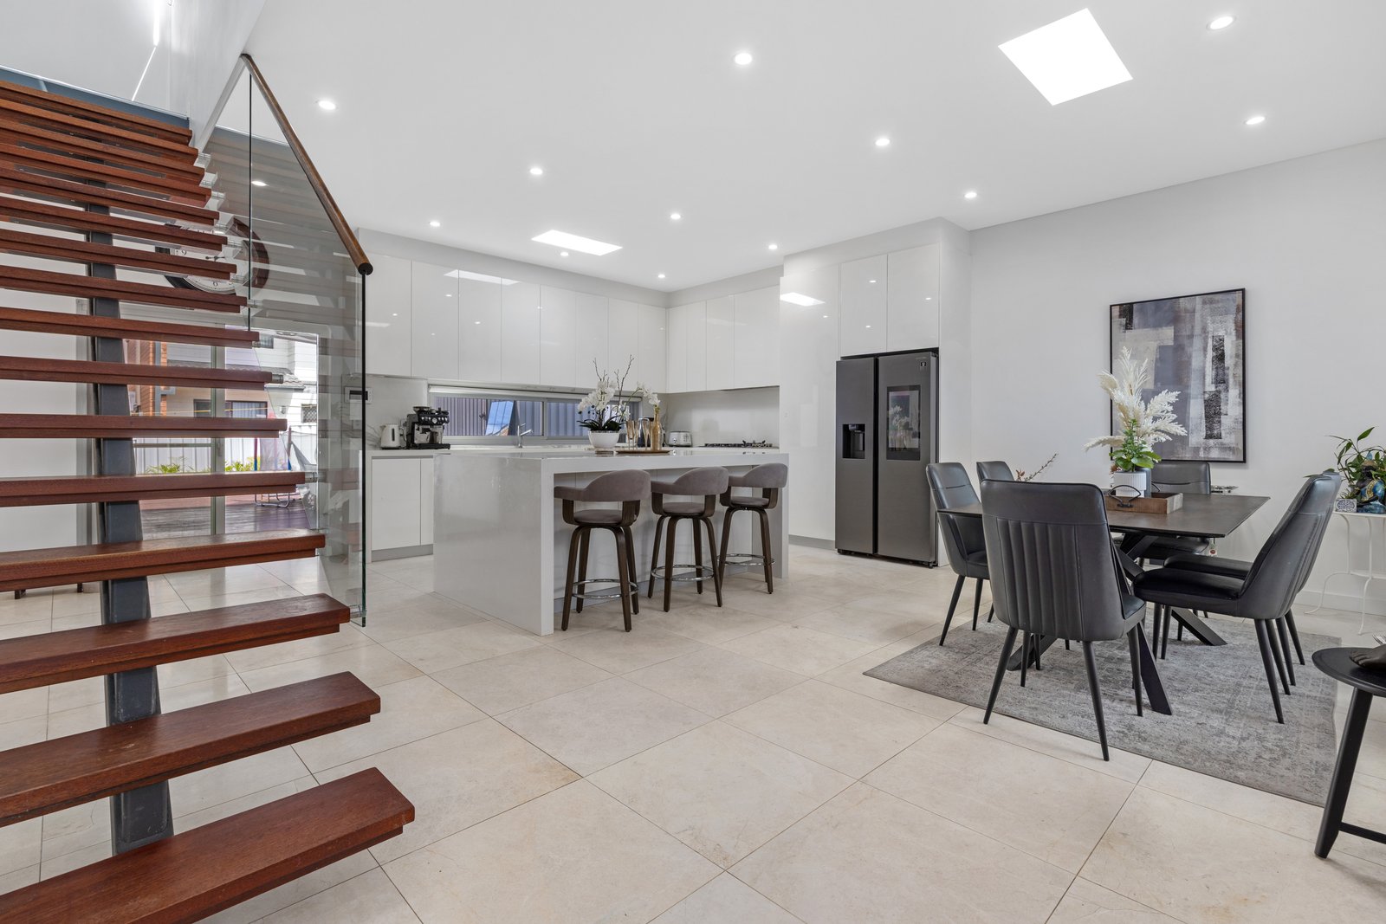
Soaring ceilings and a striking glass-framed staircase create an immediate sense of space, while beautifully defined living and dining zones provide room for the whole family to relax and unwind. At the heart of the home, the impressive skylit kitchen features a vast CaesarStone island, stainless steel 900mm gas cooktop, oven and rangehood, creating a stylish and functional space for everyday living and entertaining.
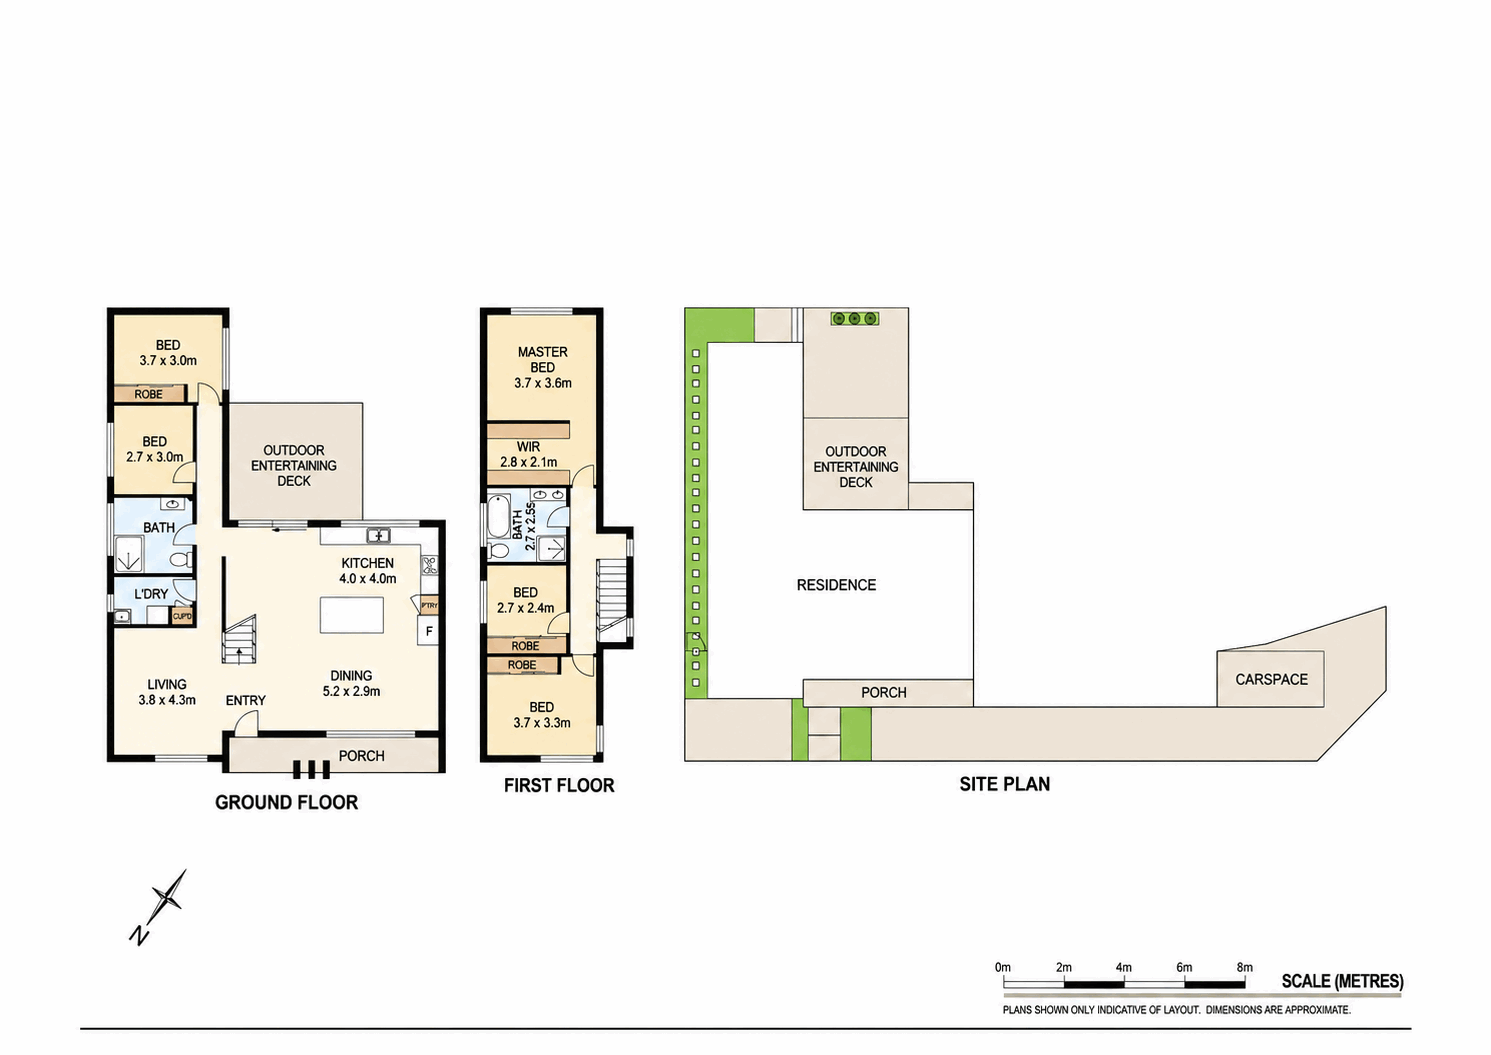
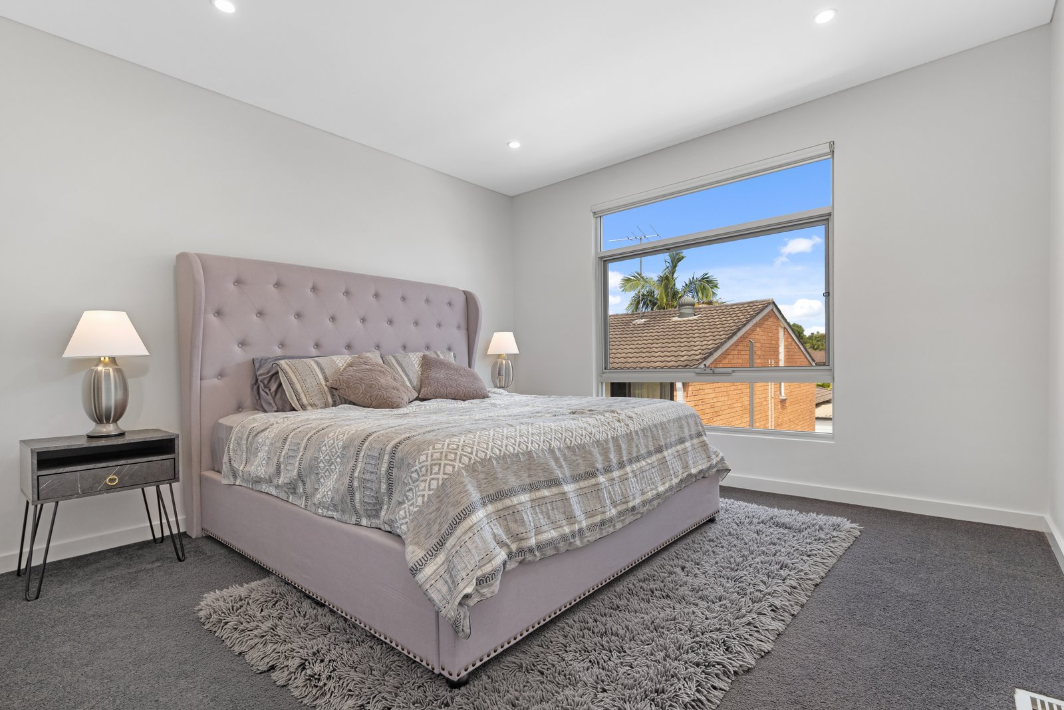
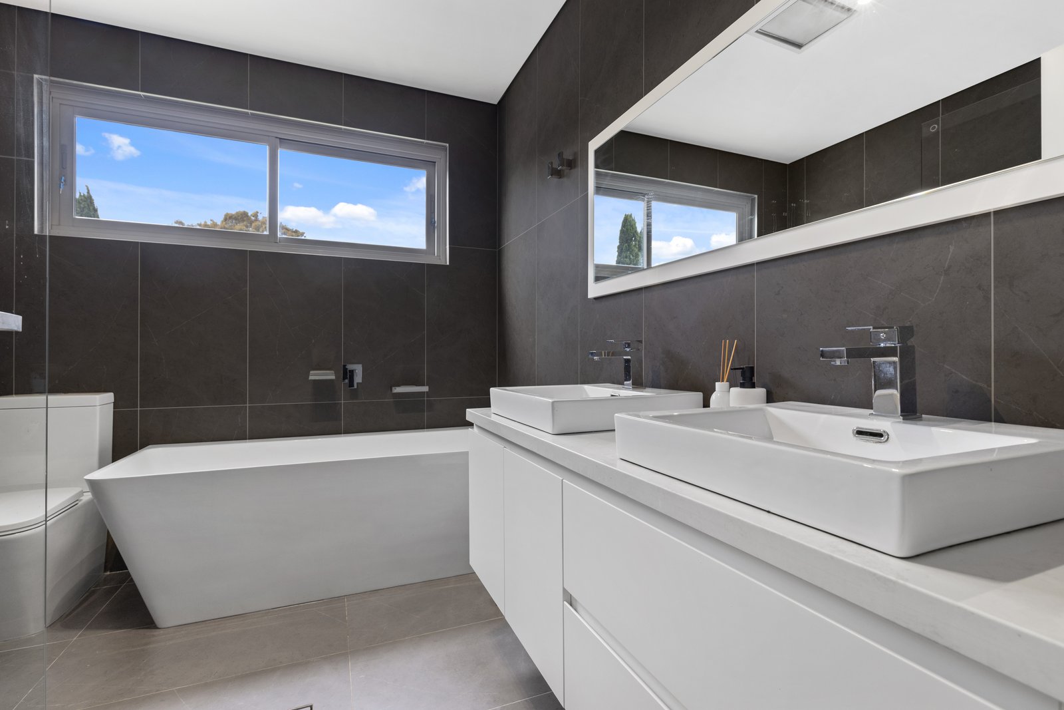
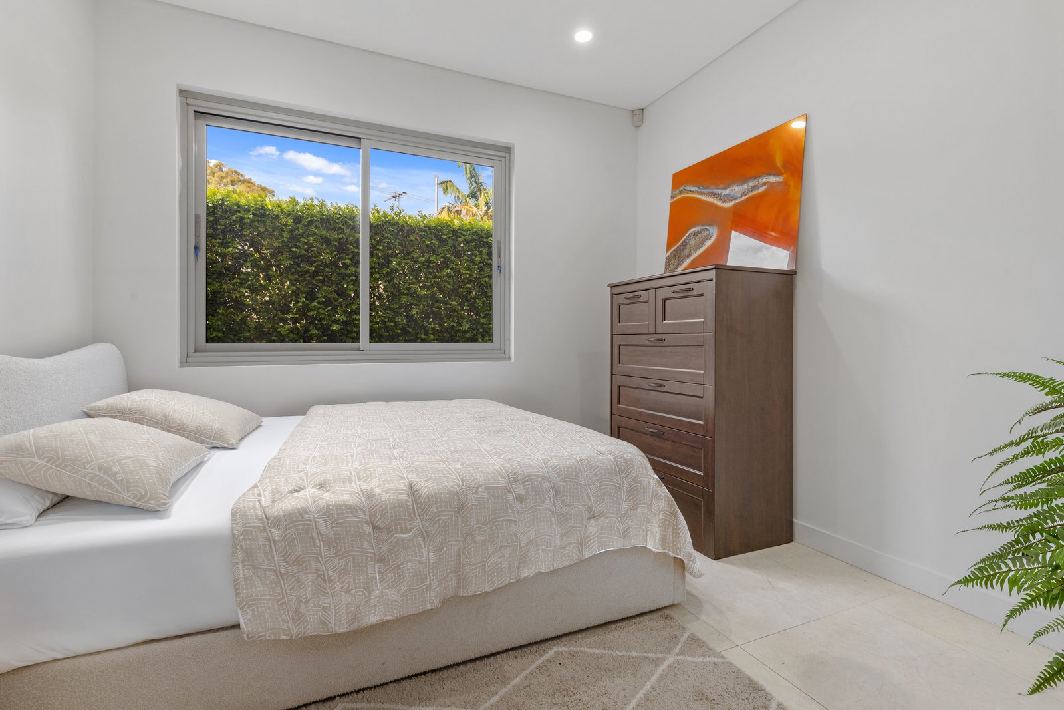
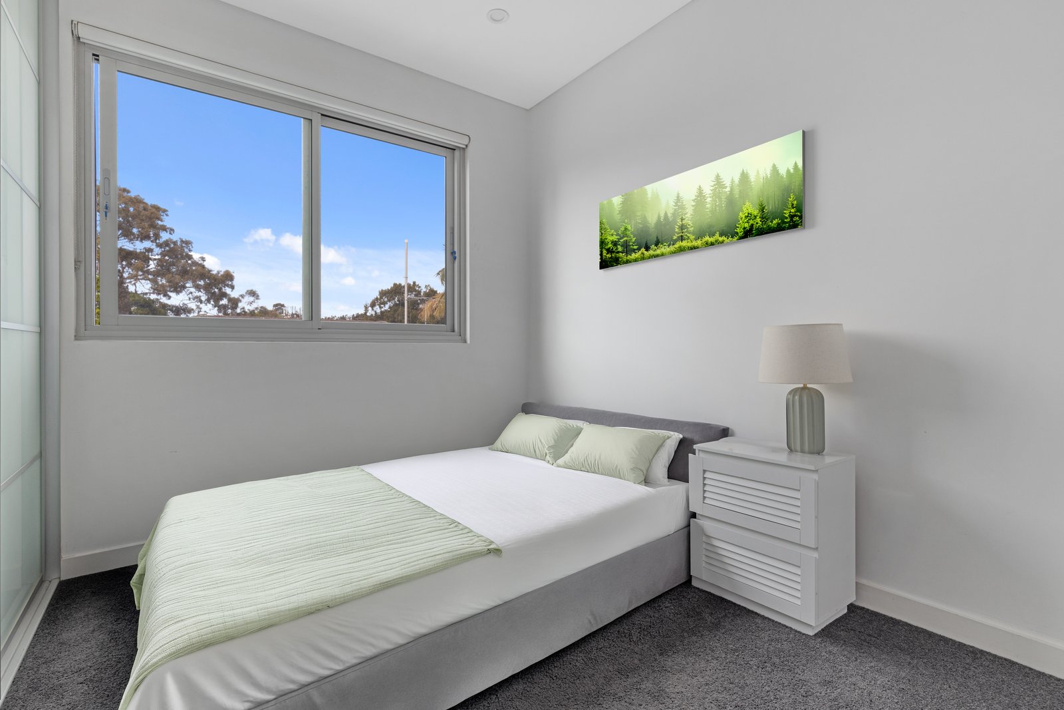
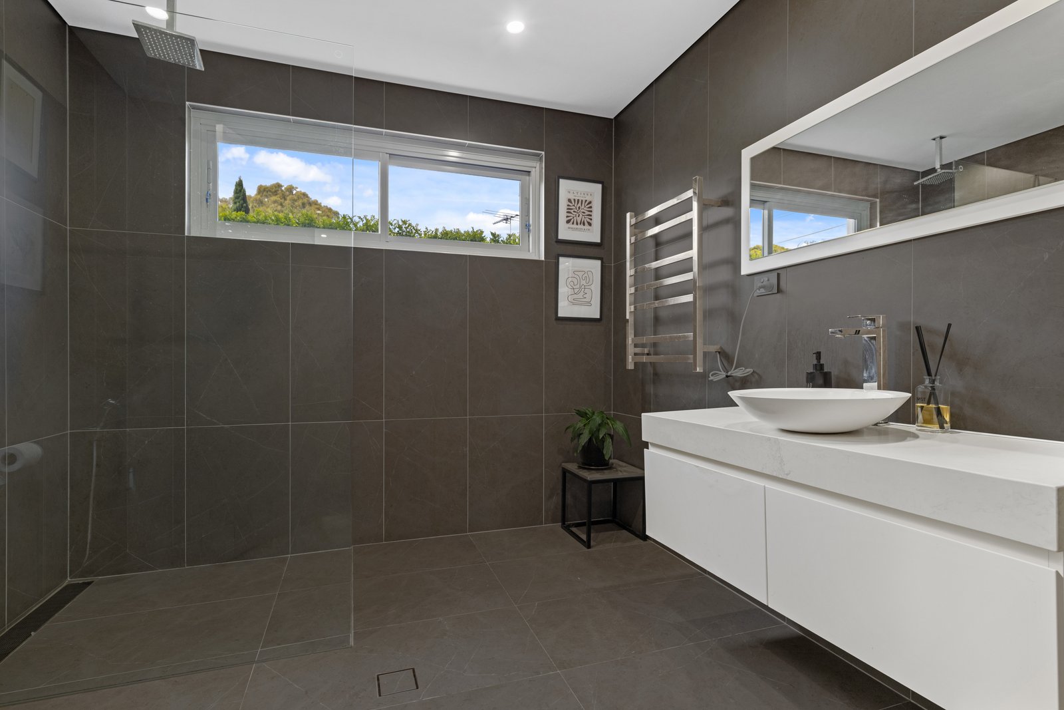
Accommodation comprises five generous bedrooms, including an indulgent master retreat complete with a walk-in wardrobe. Two beautifully appointed bathrooms enhance the home's appeal, with the main bathroom featuring a freestanding bathtub, stone vanity and floor-to-ceiling tiles.
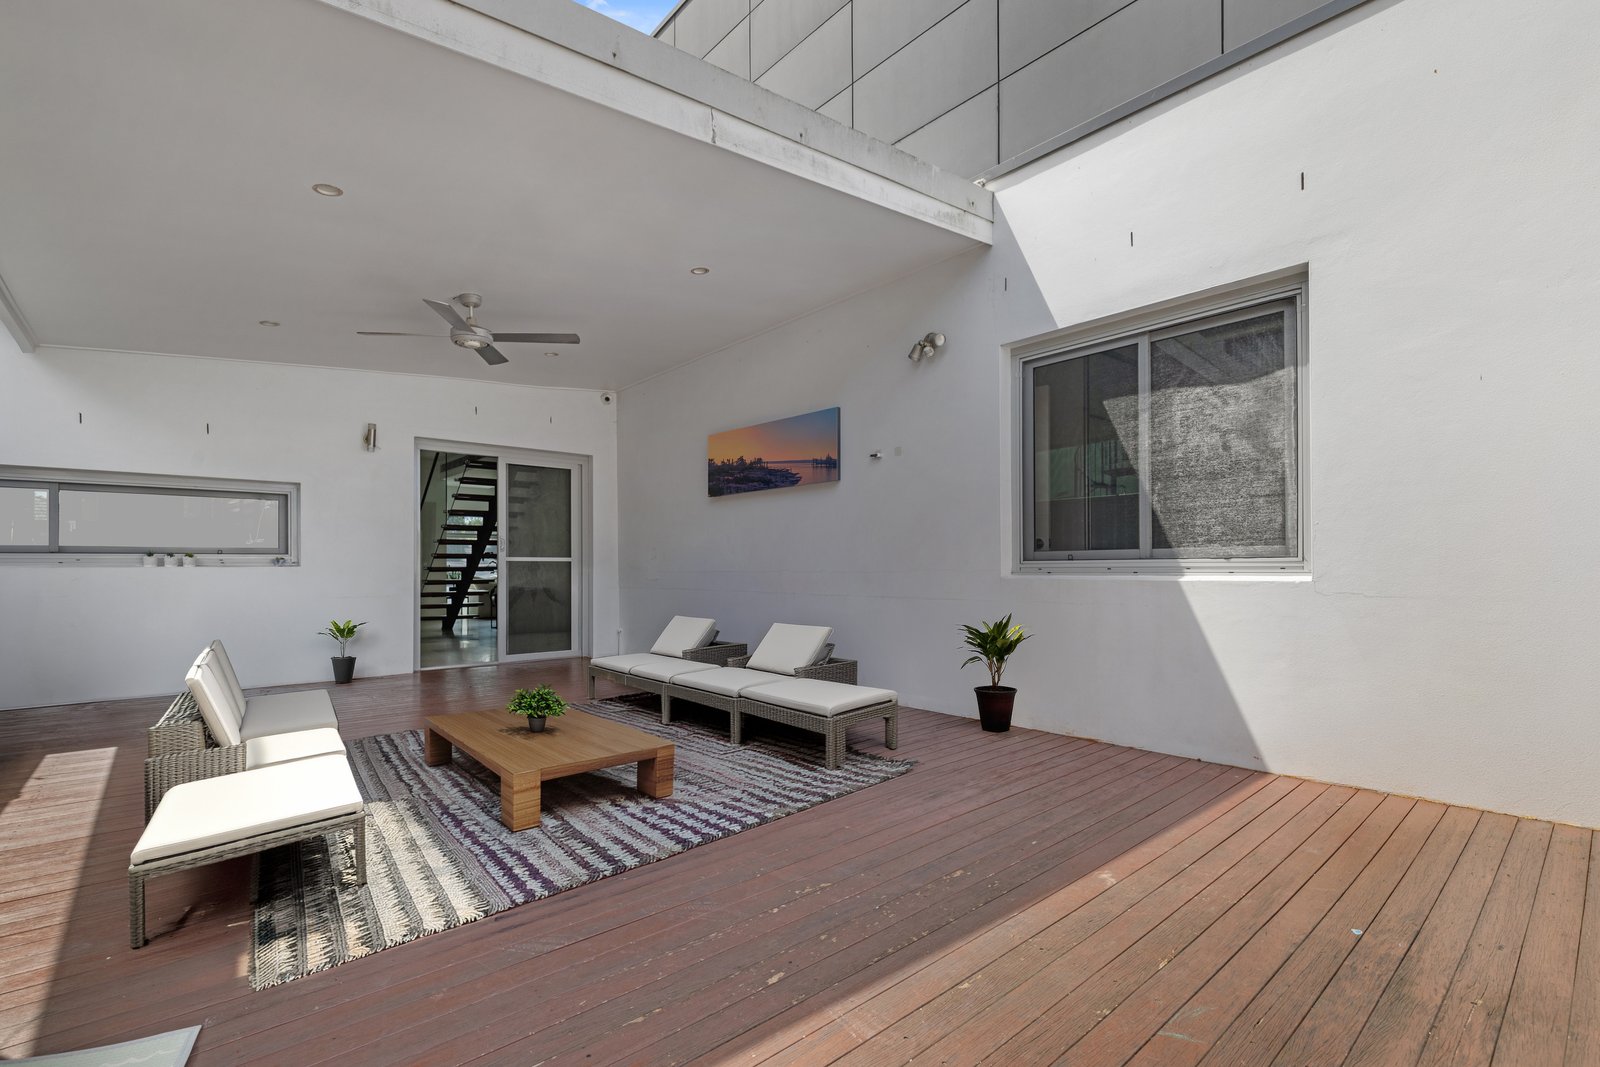
Seamlessly extending the living space outdoors, an undercover entertaining deck overlooks an easycare, level backyard where children can play. Further highlights include ducted air conditioning, downlights, CCTV security and a dedicated car space.
Adding to its appeal is an outstanding central location, within walking distance of Beverly Hills Station and close to Penshurst Village, local cafes, schools, parks and transport, with Westfield Hurstville also conveniently nearby.
A sophisticated, turn-key family home offering space, style and convenience in one highly sought-after location.
Property Highlights:
• Architecturally designed two-storey residence
• Five generous bedrooms, including master retreat with walk-in wardrobe
• Two stylish bathrooms, including a luxurious main bathroom with freestanding bath
• Sleek skylit kitchen with expansive CaesarStone island and 900mm gas cooktop
• Undercover entertaining deck, level child-friendly yard, ducted air conditioning and CCTV
• Within walking distance of Beverly Hills Station and close to Penshurst Village, local cafes, schools, parks and Westfield Hurstville
Disclaimer: All information contained herein is gathered from sources we believe reliable. We have no reason to doubt its accuracy however, we cannot guarantee it. All interested parties should make and rely upon their own enquiries.
Agents

Events
Nearby Schools
Beverly Hills Public School
0.4km
Beverly Hills Girls High School
0.8km
Regina Coeli Catholic Primary School
0.8km
Penshurst Public School
1.1km
Georges River College Penshurst Campus
1.2km
Penshurst West Public School
1.2km
St Declan's Catholic Primary School
1.2km
Narwee Public School
1.3km
Marist Catholic College Penshurst
1.5km
Beverly Hills North Public School
1.6km
Arkana College
1.7km
Peakhurst Public School
1.8km
Kingsgrove High School
2.0km
Kingsgrove Public School
2.0km
Danebank - An Anglican School for Girls
2.1km
Mortdale Public School
2.1km
Carinya School
2.2km
McCallums Hill Public School
2.2km
Hurstville Grove Infants School
2.3km
Hannans Road Public School
2.4km
St Joseph's Catholic Primary School
2.4km
St Ursula's College
2.4km
Our Lady of Fatima Catholic Primary School
2.5km
Georges River College Oatley Senior Campus
2.6km
Hurstville South Public School
2.6km
Georges River College Peakhurst Campus
2.7km
Kingsgrove North High School
2.7km
Georges River College Hurstville Campus
2.8km
Hurstville Adventist School
2.8km
Woniora Road School
2.8km
Aspect South East Sydney School, Hurstville
2.9km
St Mary's Star of the Sea Catholic Primary School
2.9km
All Saints Grammar
3.0km
Hurstville Public School
3.0km
Al Hikma College
3.1km
Aspect South East Sydney School
3.1km
Bethany College
3.1km
Peakhurst South Public School
3.1km
Peakhurst West Public School
3.1km
St Joseph's Catholic Primary School
3.1km
Oatley West Public School
3.2km
Sydney Technical High School
3.2km
Belmore South Public School
3.3km
Marist Catholic College Penshurst - South Hurstville Campus
3.3km
Oatley Public School
3.3km
Riverwood Public School
3.3km
Al-Faisal College - Lakemba
3.4km
Southside Montessori School
3.4km
St George Christian School
3.4km
St Joseph's Catholic Primary School
3.4km
Lakemba Public School
3.5km
Punchbowl Public School
3.5km
Wiley Park Public School
3.5km
Holy Spirit Catholic College
3.6km
St Raphael's Catholic Primary School
3.6km
Wiley Park Girls High School
3.6km
Clemton Park Public School
3.7km
Connells Point Public School
3.8km
St Gabriel's Catholic Primary School Bexley
3.8km
St Jerome's Catholic Primary School
3.8km
Bexley North Public School
3.9km
Carlton Public School
3.9km
Blakehurst High School
4.1km
Punchbowl Boys High School
4.2km
St Therese's Catholic Primary School
4.2km
Canterbury Vale School
4.3km
St Mary and St Mina's Coptic Orthodox College
4.3km
All Saints Grammar Junior School
4.4km
Hampden Park Public School
4.4km
Rissalah College
4.4km
Bexley Public School
4.5km
Blakehurst Public School
4.5km
Marist College Kogarah
4.5km
Mater Dei Catholic Primary School
4.5km
Bardwell Park Infants School
4.6km
Padstow Park Public School
4.6km
St Charbel's College
4.6km
St Therese Catholic Primary School
4.6km
Bankstown South Infants School
4.7km
Earlwood Public School
4.7km
Padstow North Public School
4.7km
Belmore Boys High School
4.8km
Carlton South Public School
4.8km
Lugarno Public School
4.8km
Belmore North Public School
4.9km
Kogarah High School
4.9km
Padstow Heights Public School
4.9km
St Joseph's Catholic Primary School
5.0km
St Mary and St Mina's Coptic Orthodox College, Rockdale campus
5.0km
Canterbury South Public School
5.1km
Mount Lewis Infants School
5.1km
St George Girls High School
5.1km
St George Hospital School
5.1km
Campsie Public School
5.2km
Greenacre Public School
5.2km
Harcourt Public School
5.2km
Kogarah Public School
5.2km
Our Lady of Lourdes Catholic Primary School
5.2km
St Patrick's Catholic Primary School
5.2km
Bald Face Public School
5.3km
Holy Saviour School
5.3km
St Mel's Catholic Primary School
5.3km
Wangee Park School
5.3km
Al Sadiq College
5.4km
Como Public School
5.4km
Bayside High School
5.4km
Al Noori Muslim School
5.5km
St Euphemia College
5.5km
St George School
5.5km
Al Noori Muslim School - Senior Campus
5.6km
Athelstane Public School
5.6km
Caroline Chisholm School
5.6km
Rockdale Public School
5.6km
Bankstown Public School
5.7km
Kingdom Culture Christian School
5.7km
Sir Joseph Banks High School
5.8km
Aspect South East Sydney School, Belfield
5.9km
Bankstown Girls High School
5.9km
Como West Public School
5.9km
St John Vianney Catholic Primary School
5.9km
St Michael's Catholic Primary School
5.9km
Banksia Road Public School
6.0km
Bankstown Hospital School
6.0km
Oyster Bay Public School
6.0km
Revesby Public School
6.0km
Revesby South Public School
6.0km
St Brendan's Catholic Primary School
6.0km
St Luke's Catholic Primary School
6.0km
Bankstown Senior College
6.1km
Illawong Public School
6.1km
St Finbar's Catholic Primary School Sans Souci
6.1km
Arncliffe Public School
6.2km
Broderick Gillawarna School
6.2km
De La Salle College, Revesby Heights
6.2km
St George Christian School (Infants)
6.2km
St Joseph's Catholic Primary School Como - Oyster Bay
6.2km
Brighton-Le-Sands Public School
6.3km
Canterbury Public School
6.3km
Sans Souci Public School
6.3km
St Francis Xavier's Catholic Primary School
6.3km
Undercliffe Public School
6.3km
Al Amanah College, Bankstown campus
6.4km
Arncliffe West Infants School
6.4km
Edgeware School
6.4km
St Dominic Savio School
6.4km
Cairnsfoot School
6.5km
Canterbury Girls High School
6.5km
Kareela Public School
6.5km
St Thomas More's Catholic Primary School Brighton Le Sands
6.5km
Al Zahra College
6.6km
Aspect South East Sydney School, Kareela
6.6km
La Salle Catholic College
6.6km
Picnic Point High School
6.6km
Ramsgate Public School
6.6km
Sylvania Public School
6.6km
Canterbury Boys High School
6.7km
St Felix Catholic Primary School
6.7km
Sylvania Heights Public School
6.7km
Alfords Point Public School
6.8km
Australian International Academy, Sydney, Strathfield Campus
6.8km
Bankstown North Public School
6.8km
Chullora Public School
6.8km
Condell Park Christian School
6.8km
Picnic Point Public School
6.8km
St Anne's Catholic Primary School
6.8km
Bonnet Bay Public School
6.9km
Tower Street Public School
6.9km
Ashbury Public School
7.0km
Condell Park Public School
7.0km
Croydon Park Public School
7.0km
Greenacre Christian College
7.0km
St Francis Xavier Catholic School Ashbury
7.0km
Strathfield South Public School
7.0km
Bankstown West Public School
7.1km
The Jannali High School
7.1km
Yagoona Public School
7.1km
Malek Fahd Islamic School
7.2km
The Scots College, Brighton Preparatory School
7.2km
Aspect South East Sydney School, Greenacre
7.2km
Jannali East Public School
7.3km
Jannali Public School
7.3km
Marrickville West Public School
7.3km
St Paul of the Cross Catholic Primary School
7.3km
Sylvania High School
7.3km
Yeo Park Infants School
7.3km
Enfield Public School
7.4km
Ferncourt Public School
7.4km
Kyeemagh Public School
7.5km
St Joseph's Catholic Primary School
7.5km
Tharawal Public School
7.5km
Bates Drive School
7.6km
Dulwich Hill Public School
7.6km
Menai High School
7.6km
Panania North Public School
7.6km
Al Sadiq College Yagoona Campus
7.7km
Panania Public School
7.7km
St Maroun's College
7.7km
Strathfield South High School
7.7km
Trinity Grammar School
7.7km
Wattawa Heights Public School
7.7km
St Christopher's Catholic Primary School
7.8km
Casimir Catholic College
8.0km
Trinity Grammar School Preparatory School
8.0km
Condell Park High School
8.1km
Dulwich High School of Visual Arts and Design
8.1km
East Hills Boys High School
8.1km
Gymea North Public School
8.1km
Taren Point Public School
8.1km
Trinity Grammar School Bishop Chambers House
8.1km
Christ the King Catholic Primary School Bass Hill
8.2km
Mount St Joseph Milperra
8.2km
St Patrick's Catholic Primary School
8.2km
Summer Hill Public School
8.2km
Sutherland North Public School
8.2km
Tempe Public School
8.2km
Ashfield Public School
8.3km
Chalmers Road School
8.3km
East Hills Girls Technology High School
8.3km
East Hills Public School
8.3km
St Brigid's Catholic Primary School
8.3km
Tempe High School
8.3km
Ashfield Boys High School
8.4km
Birrong Boys High School
8.4km
Gymea Technology High School
8.4km
Inaburra School
8.4km
Birrong Public School
8.6km
Presbyterian Ladies' College Sydney
8.6km
Santa Sabina College
8.6km
St Vincent's College Ashfield
8.6km
St Vincent’s College Ashfield, Primary School Campus
8.6km
St Lucy’s, Santa Sabina College campus
8.6km
Bangor Public School
8.7km
Burwood Public School
8.7km
Christian Brothers' High School Lewisham
8.7km
Lewisham Public School
8.7km
Marie Bashir Public School
8.7km
Marrickville High School
8.7km
Bass Hill Public School
8.8km
Birrong Girls High School
8.8km
Croydon Public School
8.8km
Kirrawee Public School
8.8km
Santa Sabina College, Santa Maria del Monte
8.8km
St Patrick's College, Strathfield
8.8km
Meriden School
8.9km
Port Hacking High School
8.9km
St Martha's Catholic Primary School
8.9km
Strathfield Girls High School
8.9km
Woronora River Public School
8.9km
Aspect South East Sydney School, Menai
9.0km
Holy Family Catholic Primary School
9.0km
Our Lady Star of the Sea Catholic Primary School Miranda
9.0km
St Patrick's Catholic Primary School
9.0km
Sutherland Public School
9.0km
Wilkins Public School
9.0km
Holy Innocents' Catholic Primary School
9.1km
Miranda North Public School
9.1km
Miranda Public School
9.1km
NSW School of Languages
9.1km
Petersham Public School
9.1km
St Patrick's College Sutherland
9.1km
Aspect South East Sydney School, Croydon
9.1km
Aquinas Catholic College
9.2km
Aspect South East Sydney School, Marrickville
9.2km
Burwood Girls High School
9.2km
Eileen O'Connor Catholic College
9.2km
Marrickville Public School
9.2km
Minerva School
9.2km
Regents Park Public School
9.2km
St Catherine Labouré Catholic Primary School
9.2km
The John Berne School
9.2km
Endeavour Sports High School
9.3km
Karningul School
9.3km
MLC School
9.3km
MLC School, Art and Design Centre
9.3km
MLC School, Music Centre
9.3km
Southern Cross Catholic College
9.3km
Sydney Montessori School
9.3km
Menai Public School
9.4km
Georges Hall Public School
9.5km
Regents Park Christian School
9.5km
Caringbah High School
9.6km
Haberfield Public School
9.6km
Homebush Public School
9.6km
Kegworth Public School
9.6km
Milperra Public School
9.6km
Fort Street High School
9.7km
Sefton Infants School
9.7km
St Peter Chanel Catholic Primary School
9.7km
Trinity Catholic College (Regents Park Campus)
9.7km
Aspect South East Sydney School, Regents Park
9.8km
Homebush Boys High School
9.8km
Homebush West Public School
9.8km
Newington College
9.8km
St Mary's Catholic Primary School
9.8km
Sutherland Hospital School
9.8km
Caringbah North Public School
9.9km
Lucas Gardens School
9.9km
St Joan of Arc Catholic Primary School
9.9km
Kirrawee High School
10.0km
Rosebank College
10.0km
St Peters Public School
10.0km
Beverly Hills Public School
0.4km
Regina Coeli Catholic Primary School
0.8km
Penshurst Public School
1.1km
Penshurst West Public School
1.2km
St Declan's Catholic Primary School
1.2km
Narwee Public School
1.3km
Beverly Hills North Public School
1.6km
Arkana College
1.7km
Peakhurst Public School
1.8km
Kingsgrove Public School
2.0km
Danebank - An Anglican School for Girls
2.1km
Mortdale Public School
2.1km
McCallums Hill Public School
2.2km
Hurstville Grove Infants School
2.3km
Hannans Road Public School
2.4km
St Joseph's Catholic Primary School
2.4km
Our Lady of Fatima Catholic Primary School
2.5km
Hurstville South Public School
2.6km
Hurstville Adventist School
2.8km
St Mary's Star of the Sea Catholic Primary School
2.9km
Hurstville Public School
3.0km
Al Hikma College
3.1km
Peakhurst South Public School
3.1km
Peakhurst West Public School
3.1km
St Joseph's Catholic Primary School
3.1km
Oatley West Public School
3.2km
Belmore South Public School
3.3km
Oatley Public School
3.3km
Riverwood Public School
3.3km
Al-Faisal College - Lakemba
3.4km
Southside Montessori School
3.4km
St George Christian School
3.4km
St Joseph's Catholic Primary School
3.4km
Lakemba Public School
3.5km
Punchbowl Public School
3.5km
Wiley Park Public School
3.5km
St Raphael's Catholic Primary School
3.6km
Clemton Park Public School
3.7km
Connells Point Public School
3.8km
St Gabriel's Catholic Primary School Bexley
3.8km
St Jerome's Catholic Primary School
3.8km
Bexley North Public School
3.9km
Carlton Public School
3.9km
St Therese's Catholic Primary School
4.2km
St Mary and St Mina's Coptic Orthodox College
4.3km
All Saints Grammar Junior School
4.4km
Hampden Park Public School
4.4km
Rissalah College
4.4km
Bexley Public School
4.5km
Blakehurst Public School
4.5km
Mater Dei Catholic Primary School
4.5km
Bardwell Park Infants School
4.6km
Padstow Park Public School
4.6km
St Charbel's College
4.6km
St Therese Catholic Primary School
4.6km
Bankstown South Infants School
4.7km
Earlwood Public School
4.7km
Padstow North Public School
4.7km
Carlton South Public School
4.8km
Lugarno Public School
4.8km
Belmore North Public School
4.9km
Padstow Heights Public School
4.9km
St Joseph's Catholic Primary School
5.0km
Canterbury South Public School
5.1km
Mount Lewis Infants School
5.1km
Campsie Public School
5.2km
Greenacre Public School
5.2km
Harcourt Public School
5.2km
Kogarah Public School
5.2km
Our Lady of Lourdes Catholic Primary School
5.2km
St Patrick's Catholic Primary School
5.2km
Bald Face Public School
5.3km
Holy Saviour School
5.3km
St Mel's Catholic Primary School
5.3km
Al Sadiq College
5.4km
Como Public School
5.4km
Al Noori Muslim School
5.5km
St Euphemia College
5.5km
Athelstane Public School
5.6km
Rockdale Public School
5.6km
Bankstown Public School
5.7km
Kingdom Culture Christian School
5.7km
Como West Public School
5.9km
St John Vianney Catholic Primary School
5.9km
St Michael's Catholic Primary School
5.9km
Banksia Road Public School
6.0km
Oyster Bay Public School
6.0km
Revesby Public School
6.0km
Revesby South Public School
6.0km
St Brendan's Catholic Primary School
6.0km
St Luke's Catholic Primary School
6.0km
Illawong Public School
6.1km
St Finbar's Catholic Primary School Sans Souci
6.1km
Arncliffe Public School
6.2km
St George Christian School (Infants)
6.2km
St Joseph's Catholic Primary School Como - Oyster Bay
6.2km
Brighton-Le-Sands Public School
6.3km
Canterbury Public School
6.3km
Sans Souci Public School
6.3km
St Francis Xavier's Catholic Primary School
6.3km
Undercliffe Public School
6.3km
Al Amanah College, Bankstown campus
6.4km
Arncliffe West Infants School
6.4km
St Dominic Savio School
6.4km
Kareela Public School
6.5km
St Thomas More's Catholic Primary School Brighton Le Sands
6.5km
Al Zahra College
6.6km
Ramsgate Public School
6.6km
Sylvania Public School
6.6km
St Felix Catholic Primary School
6.7km
Sylvania Heights Public School
6.7km
Alfords Point Public School
6.8km
Australian International Academy, Sydney, Strathfield Campus
6.8km
Bankstown North Public School
6.8km
Chullora Public School
6.8km
Condell Park Christian School
6.8km
Picnic Point Public School
6.8km
St Anne's Catholic Primary School
6.8km
Bonnet Bay Public School
6.9km
Tower Street Public School
6.9km
Ashbury Public School
7.0km
Condell Park Public School
7.0km
Croydon Park Public School
7.0km
Greenacre Christian College
7.0km
St Francis Xavier Catholic School Ashbury
7.0km
Strathfield South Public School
7.0km
Bankstown West Public School
7.1km
Yagoona Public School
7.1km
Malek Fahd Islamic School
7.2km
The Scots College, Brighton Preparatory School
7.2km
Jannali East Public School
7.3km
Jannali Public School
7.3km
Marrickville West Public School
7.3km
St Paul of the Cross Catholic Primary School
7.3km
Yeo Park Infants School
7.3km
Enfield Public School
7.4km
Ferncourt Public School
7.4km
Kyeemagh Public School
7.5km
St Joseph's Catholic Primary School
7.5km
Tharawal Public School
7.5km
Dulwich Hill Public School
7.6km
Panania North Public School
7.6km
Al Sadiq College Yagoona Campus
7.7km
Panania Public School
7.7km
St Maroun's College
7.7km
Trinity Grammar School
7.7km
Wattawa Heights Public School
7.7km
St Christopher's Catholic Primary School
7.8km
Trinity Grammar School Preparatory School
8.0km
Gymea North Public School
8.1km
Taren Point Public School
8.1km
Trinity Grammar School Bishop Chambers House
8.1km
Christ the King Catholic Primary School Bass Hill
8.2km
St Patrick's Catholic Primary School
8.2km
Summer Hill Public School
8.2km
Sutherland North Public School
8.2km
Tempe Public School
8.2km
Ashfield Public School
8.3km
East Hills Public School
8.3km
St Brigid's Catholic Primary School
8.3km
Inaburra School
8.4km
Birrong Public School
8.6km
Presbyterian Ladies' College Sydney
8.6km
Santa Sabina College
8.6km
St Vincent's College Ashfield
8.6km
St Vincent’s College Ashfield, Primary School Campus
8.6km
Bangor Public School
8.7km
Burwood Public School
8.7km
Christian Brothers' High School Lewisham
8.7km
Lewisham Public School
8.7km
Marie Bashir Public School
8.7km
Bass Hill Public School
8.8km
Croydon Public School
8.8km
Kirrawee Public School
8.8km
Santa Sabina College, Santa Maria del Monte
8.8km
St Patrick's College, Strathfield
8.8km
Meriden School
8.9km
St Martha's Catholic Primary School
8.9km
Woronora River Public School
8.9km
Holy Family Catholic Primary School
9.0km
Our Lady Star of the Sea Catholic Primary School Miranda
9.0km
St Patrick's Catholic Primary School
9.0km
Sutherland Public School
9.0km
Wilkins Public School
9.0km
Holy Innocents' Catholic Primary School
9.1km
Miranda North Public School
9.1km
Miranda Public School
9.1km
Petersham Public School
9.1km
Marrickville Public School
9.2km
Regents Park Public School
9.2km
St Catherine Labouré Catholic Primary School
9.2km
MLC School
9.3km
MLC School, Art and Design Centre
9.3km
MLC School, Music Centre
9.3km
Sydney Montessori School
9.3km
Menai Public School
9.4km
Georges Hall Public School
9.5km
Regents Park Christian School
9.5km
Haberfield Public School
9.6km
Homebush Public School
9.6km
Kegworth Public School
9.6km
Milperra Public School
9.6km
Sefton Infants School
9.7km
St Peter Chanel Catholic Primary School
9.7km
Homebush West Public School
9.8km
St Mary's Catholic Primary School
9.8km
Caringbah North Public School
9.9km
St Joan of Arc Catholic Primary School
9.9km
St Peters Public School
10.0km
Beverly Hills Girls High School
0.8km
Georges River College Penshurst Campus
1.2km
Marist Catholic College Penshurst
1.5km
Kingsgrove High School
2.0km
Danebank - An Anglican School for Girls
2.1km
St Ursula's College
2.4km
Georges River College Oatley Senior Campus
2.6km
Georges River College Peakhurst Campus
2.7km
Kingsgrove North High School
2.7km
Georges River College Hurstville Campus
2.8km
All Saints Grammar
3.0km
Bethany College
3.1km
Sydney Technical High School
3.2km
Marist Catholic College Penshurst - South Hurstville Campus
3.3km
St George Christian School
3.4km
Holy Spirit Catholic College
3.6km
Wiley Park Girls High School
3.6km
Blakehurst High School
4.1km
Punchbowl Boys High School
4.2km
Rissalah College
4.4km
Marist College Kogarah
4.5km
St Charbel's College
4.6km
Belmore Boys High School
4.8km
Kogarah High School
4.9km
St Mary and St Mina's Coptic Orthodox College, Rockdale campus
5.0km
St George Girls High School
5.1km
Al Sadiq College
5.4km
Bayside High School
5.4km
St Euphemia College
5.5km
Al Noori Muslim School - Senior Campus
5.6km
Kingdom Culture Christian School
5.7km
Sir Joseph Banks High School
5.8km
Bankstown Girls High School
5.9km
Bankstown Senior College
6.1km
De La Salle College, Revesby Heights
6.2km
Al Amanah College, Bankstown campus
6.4km
Canterbury Girls High School
6.5km
Al Zahra College
6.6km
La Salle Catholic College
6.6km
Picnic Point High School
6.6km
Canterbury Boys High School
6.7km
Australian International Academy, Sydney, Strathfield Campus
6.8km
Condell Park Christian School
6.8km
Greenacre Christian College
7.0km
The Jannali High School
7.1km
Malek Fahd Islamic School
7.2km
Sylvania High School
7.3km
Menai High School
7.6km
St Maroun's College
7.7km
Strathfield South High School
7.7km
Trinity Grammar School
7.7km
Casimir Catholic College
8.0km
Condell Park High School
8.1km
Dulwich High School of Visual Arts and Design
8.1km
East Hills Boys High School
8.1km
Trinity Grammar School Bishop Chambers House
8.1km
Mount St Joseph Milperra
8.2km
East Hills Girls Technology High School
8.3km
Tempe High School
8.3km
Ashfield Boys High School
8.4km
Birrong Boys High School
8.4km
Gymea Technology High School
8.4km
Inaburra School
8.4km
Presbyterian Ladies' College Sydney
8.6km
Santa Sabina College
8.6km
St Vincent's College Ashfield
8.6km
Christian Brothers' High School Lewisham
8.7km
Marrickville High School
8.7km
Birrong Girls High School
8.8km
St Patrick's College, Strathfield
8.8km
Meriden School
8.9km
Port Hacking High School
8.9km
Strathfield Girls High School
8.9km
NSW School of Languages
9.1km
St Patrick's College Sutherland
9.1km
Aquinas Catholic College
9.2km
Burwood Girls High School
9.2km
Endeavour Sports High School
9.3km
MLC School
9.3km
MLC School, Art and Design Centre
9.3km
MLC School, Music Centre
9.3km
Southern Cross Catholic College
9.3km
Sydney Montessori School
9.3km
Regents Park Christian School
9.5km
Caringbah High School
9.6km
Fort Street High School
9.7km
Trinity Catholic College (Regents Park Campus)
9.7km
Homebush Boys High School
9.8km
Newington College
9.8km
Kirrawee High School
10.0km
Rosebank College
10.0km
Carinya School
2.2km
Woniora Road School
2.8km
Aspect South East Sydney School, Hurstville
2.9km
Aspect South East Sydney School
3.1km
Canterbury Vale School
4.3km
St George Hospital School
5.1km
Wangee Park School
5.3km
St George School
5.5km
Caroline Chisholm School
5.6km
Aspect South East Sydney School, Belfield
5.9km
Bankstown Hospital School
6.0km
Broderick Gillawarna School
6.2km
Edgeware School
6.4km
Cairnsfoot School
6.5km
Aspect South East Sydney School, Kareela
6.6km
Aspect South East Sydney School, Greenacre
7.2km
Bates Drive School
7.6km
Chalmers Road School
8.3km
St Lucy’s, Santa Sabina College campus
8.6km
Aspect South East Sydney School, Menai
9.0km
Aspect South East Sydney School, Croydon
9.1km
Aspect South East Sydney School, Marrickville
9.2km
Eileen O'Connor Catholic College
9.2km
Minerva School
9.2km
The John Berne School
9.2km
Karningul School
9.3km
Aspect South East Sydney School, Regents Park
9.8km
Sutherland Hospital School
9.8km
Lucas Gardens School
9.9km
About penshurst
median House price
2008000suburb growth
8.2%median House rent
850suburb rental yield
2.2%Similar Properties
Source: Suburb Flyover Report Series, APM Pricefinder. PRD does not give any warranty in relation to the accuracy of the information contained in this report. If you intend to rely upon the information contained herein, you must take note that the Information, figures and projections have been provided by various sources and have not been verified by us. We have no belief one way or the other in relation to the accuracy of such information, figures and projections. PRD will not be liable for any loss or damage resulting from any statement, figure, calculation or any other information that you rely upon that is contained in the material. Prepared by PRD Research © All medians and volumes are calculated by PRD Research. Use with written permission only. All other responsibilities disclaimed.