12
Upton
Street
soldiers point
NSW,
2317
Guide $1,745,000
 4
 2
 2
Land: 500 sqm



The Ultimate Coastal Entertainer
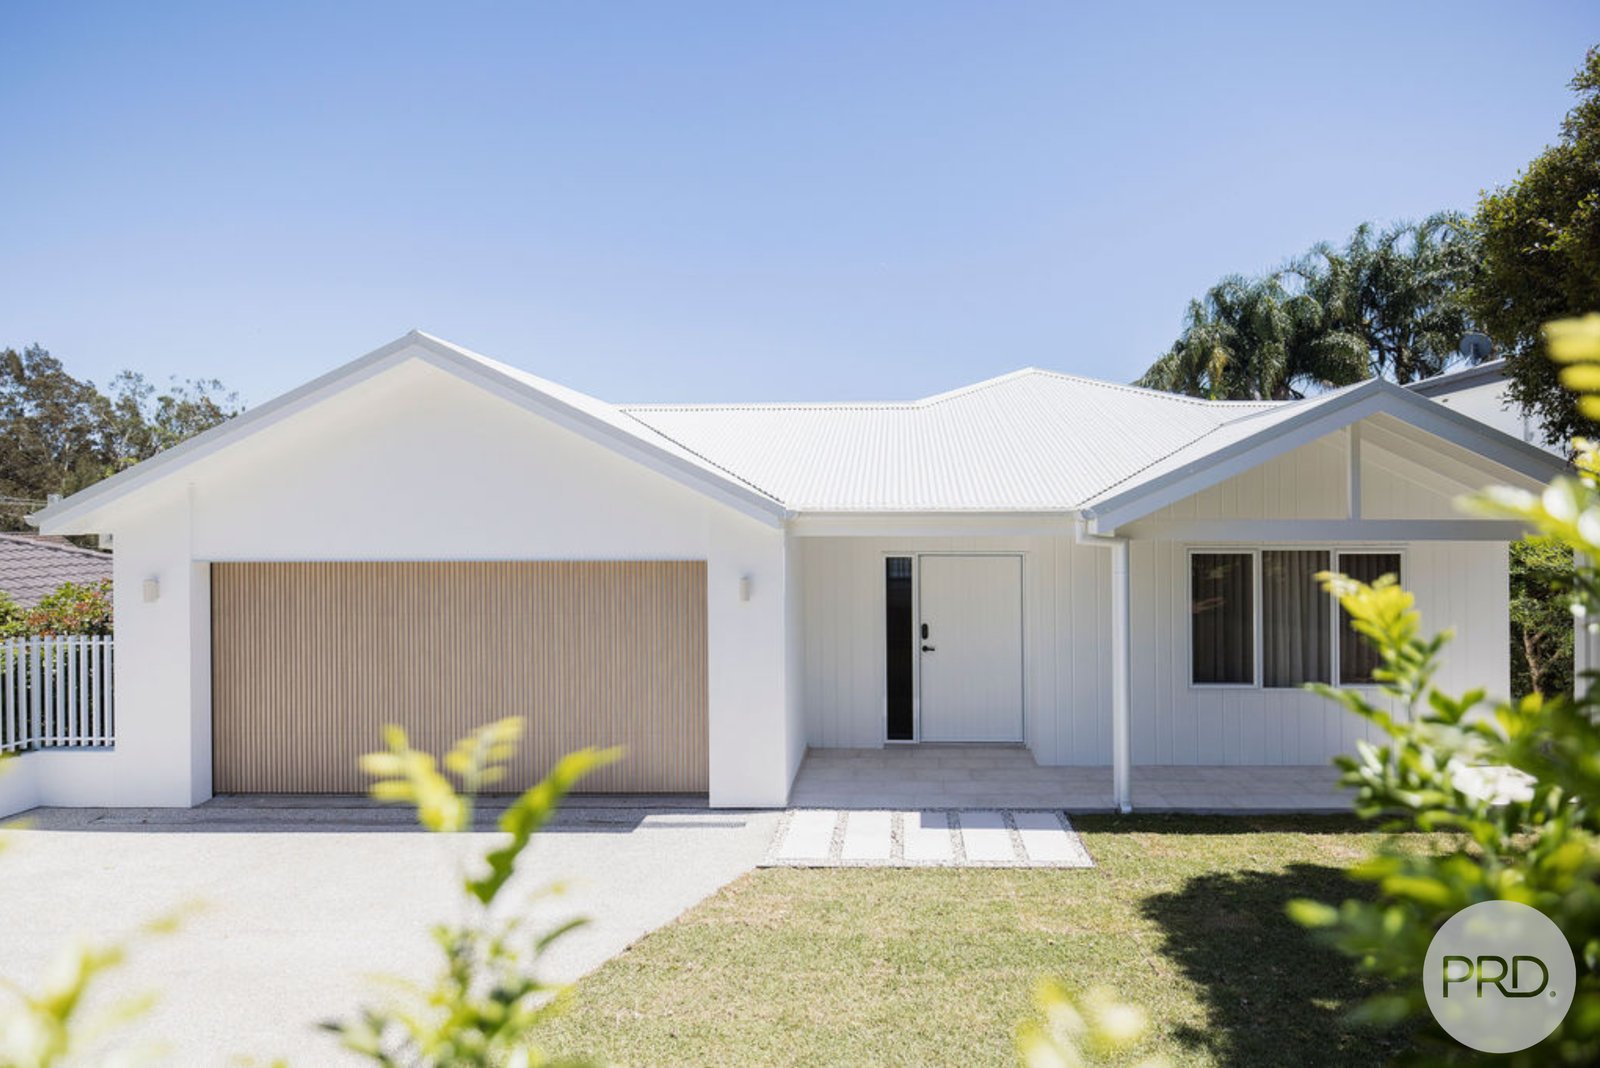
Imagine starting your mornings with a stroll to the beach, spending afternoons entertaining family and friends and coming home to a beautifully renovated residence where every detail has been thoughtfully considered.
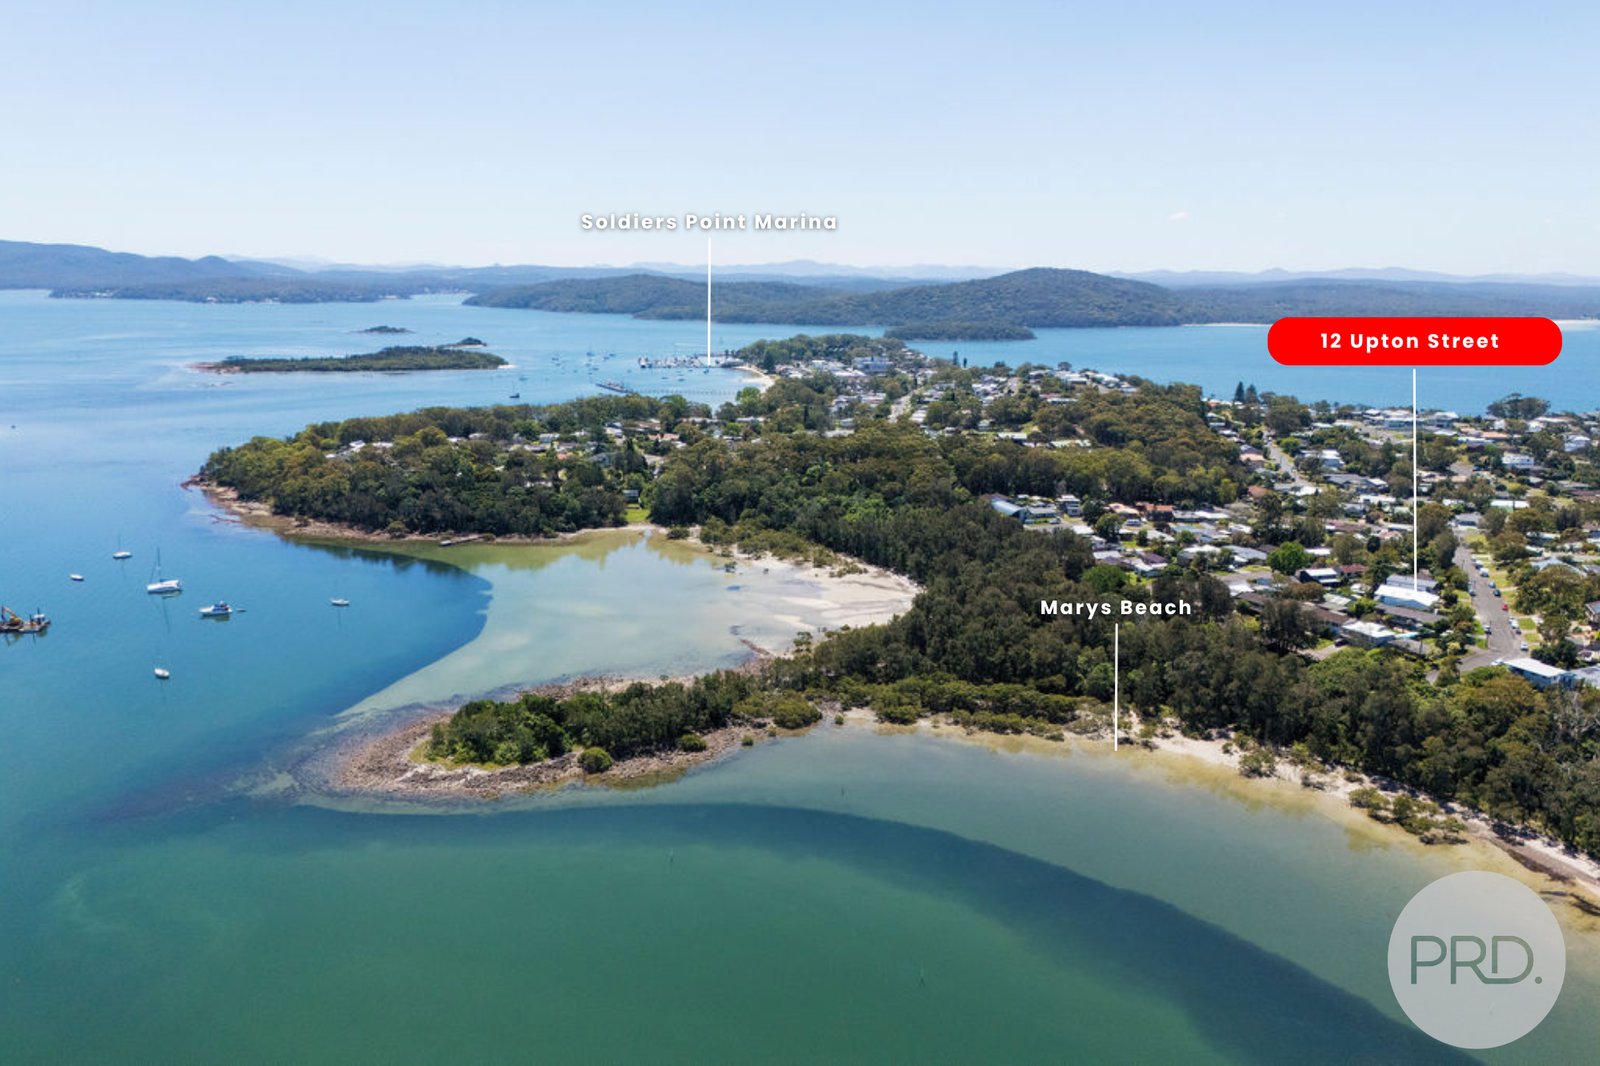
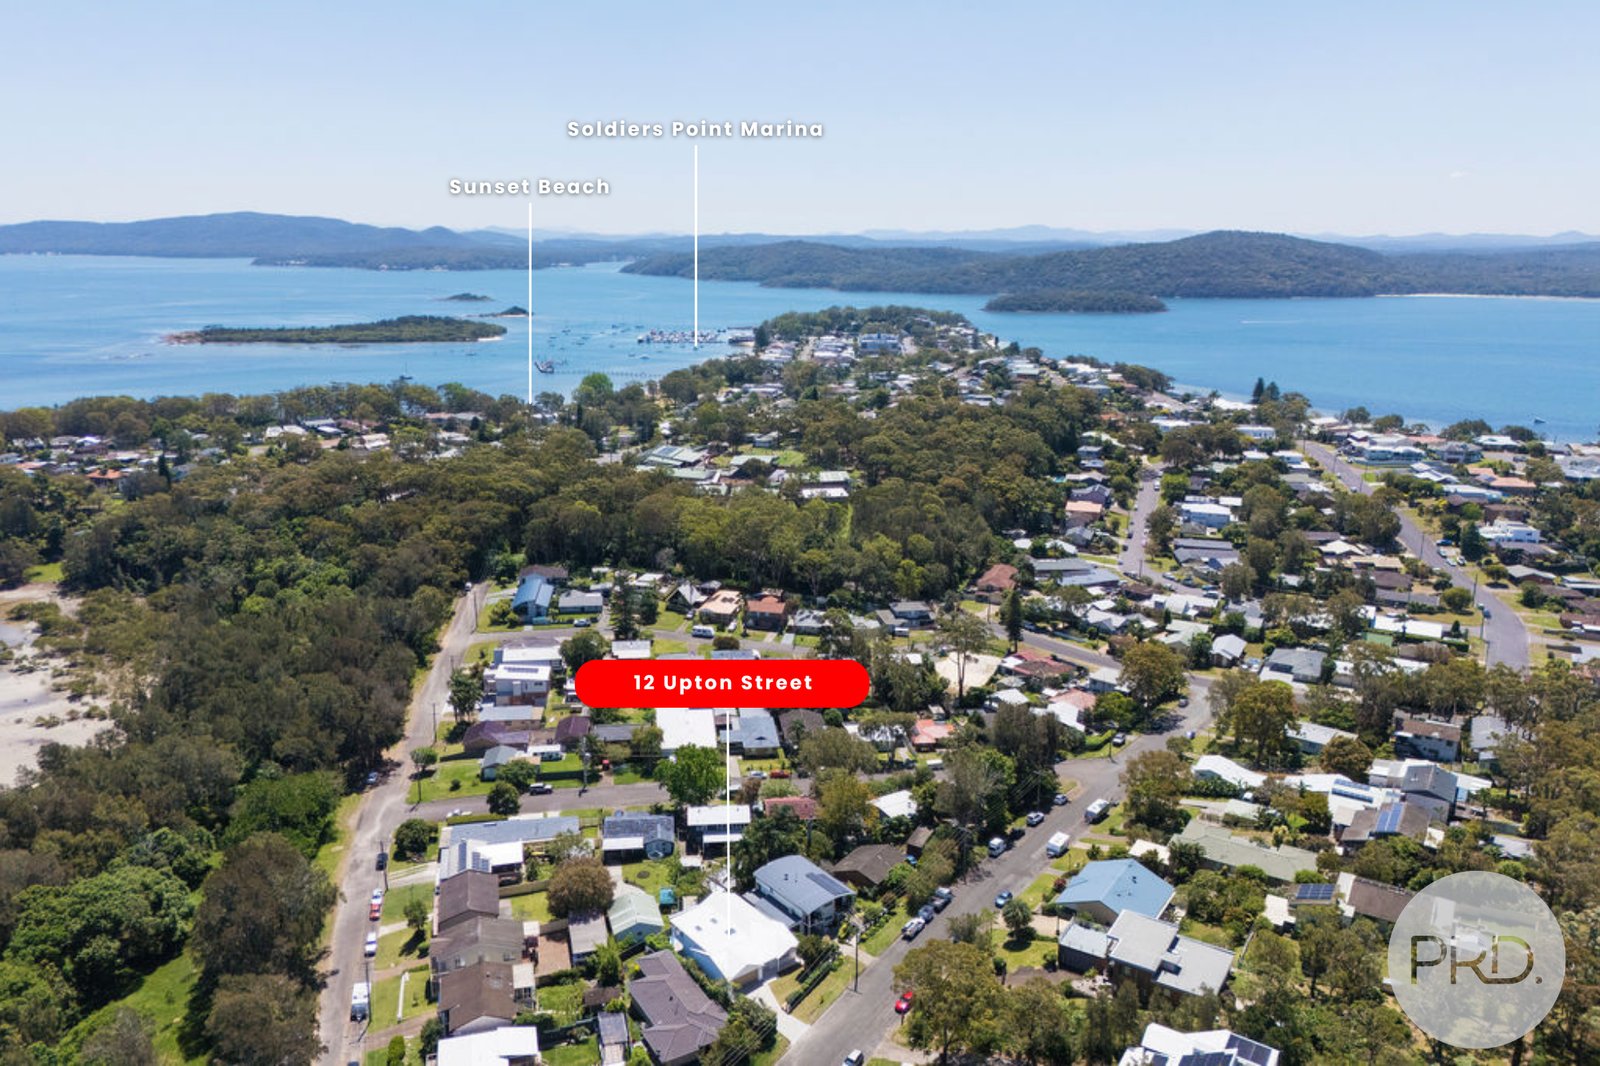
Positioned just approximately 250 metres from the shores of Mary's Beach, this exceptional Soldiers Point home combines striking architectural design, generous family living and a relaxed coastal lifestyle.
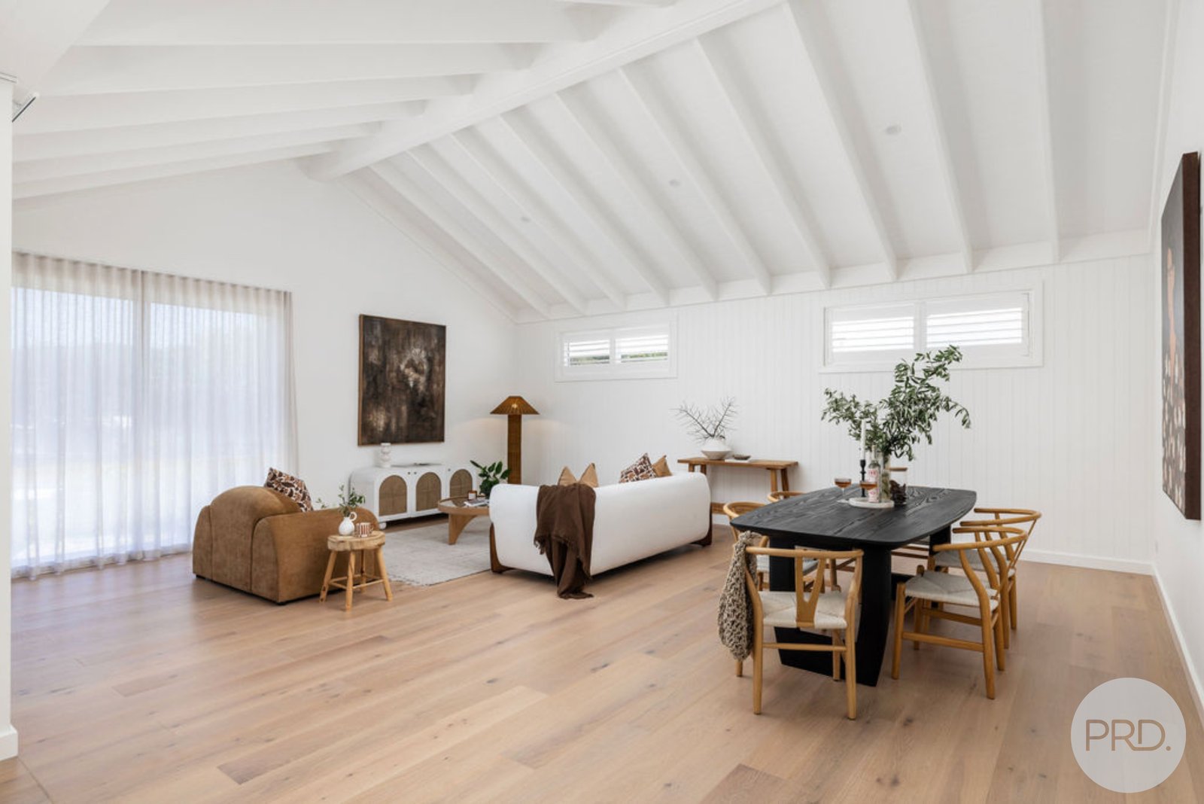
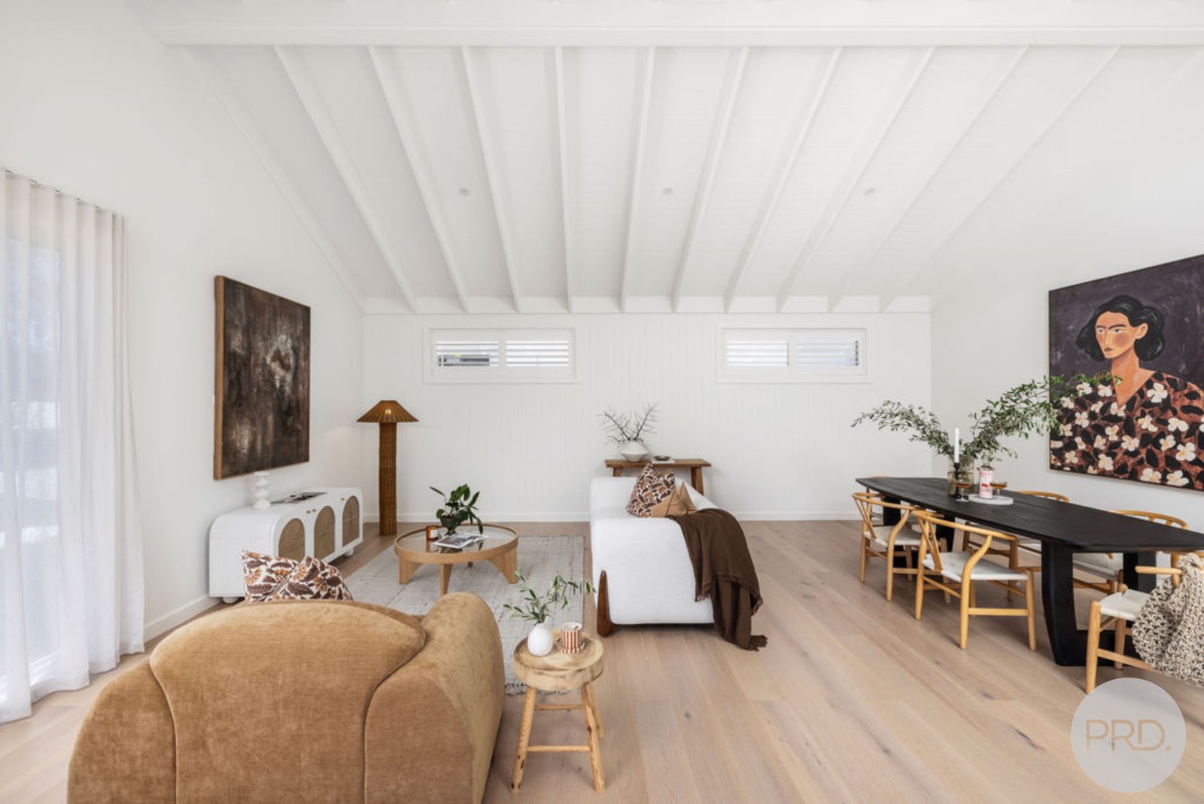
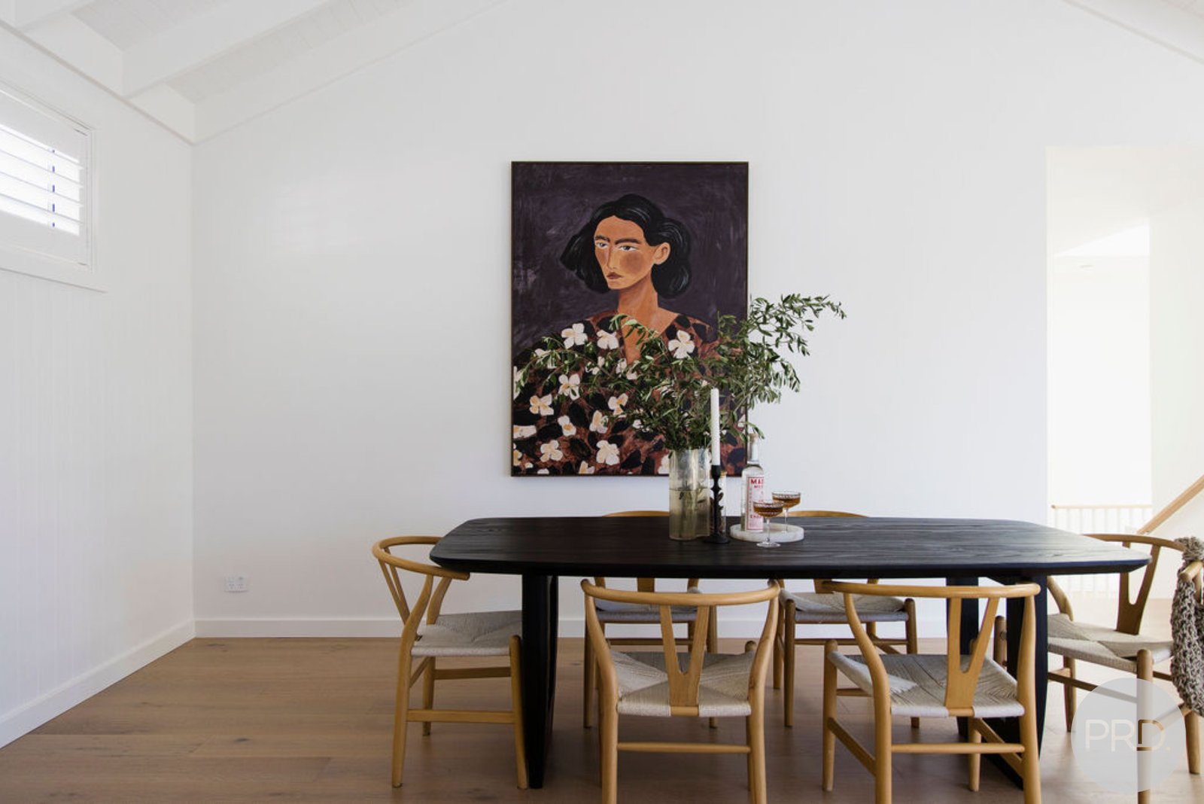
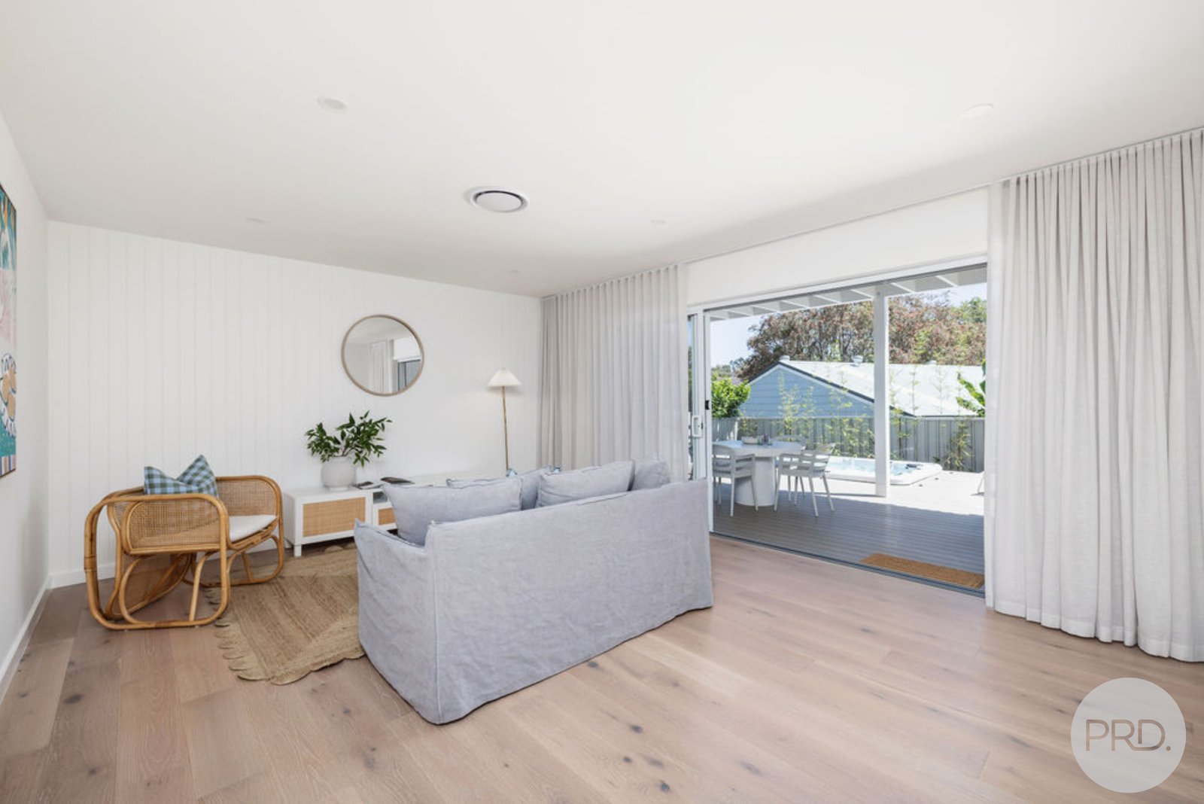
From the moment you step inside, the soaring vaulted ceilings, exposed timber beams and beautiful natural finishes create an immediate sense of space and warmth.
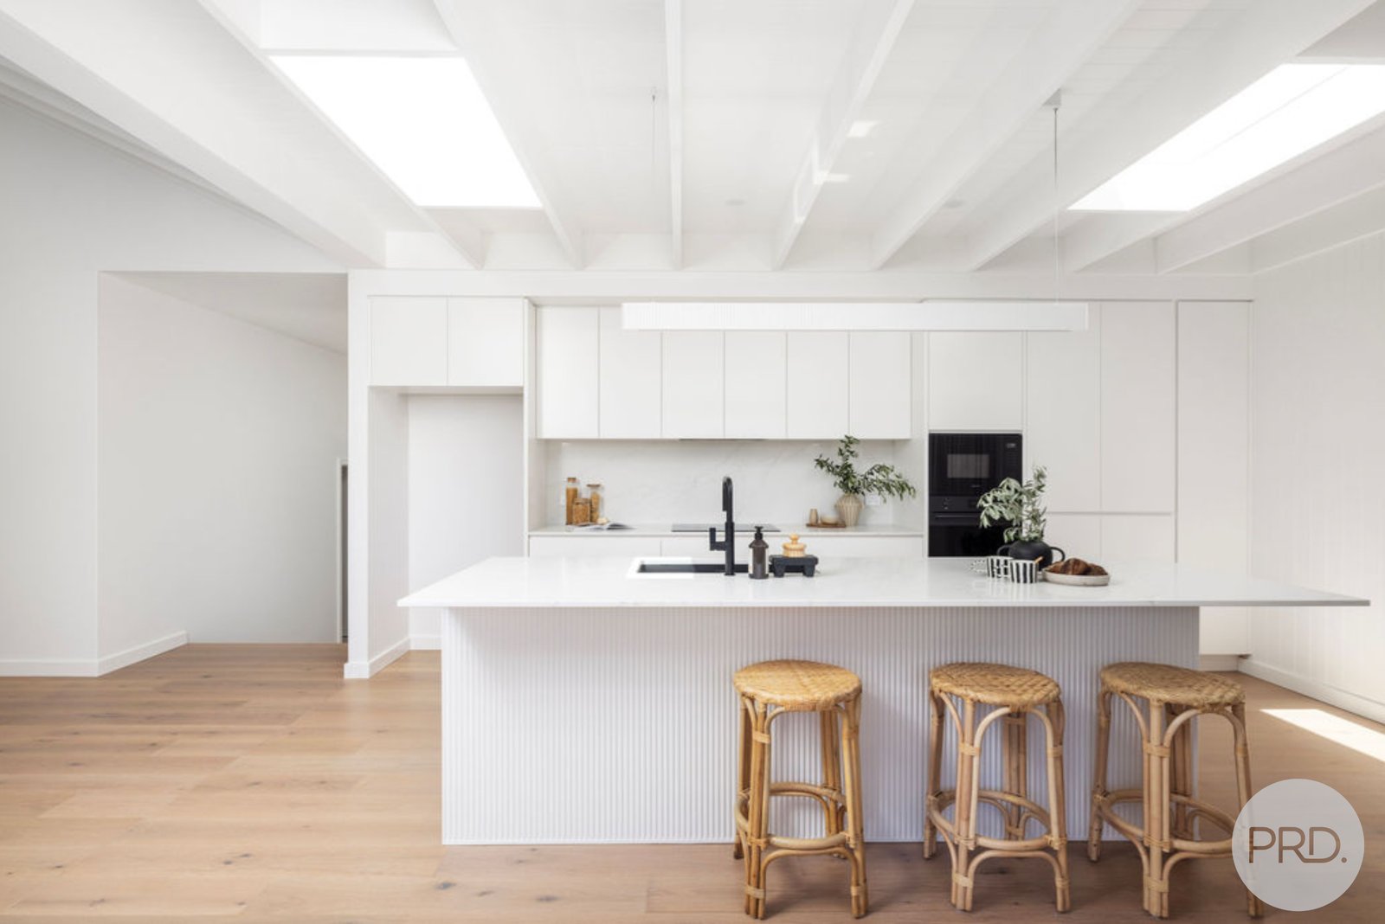
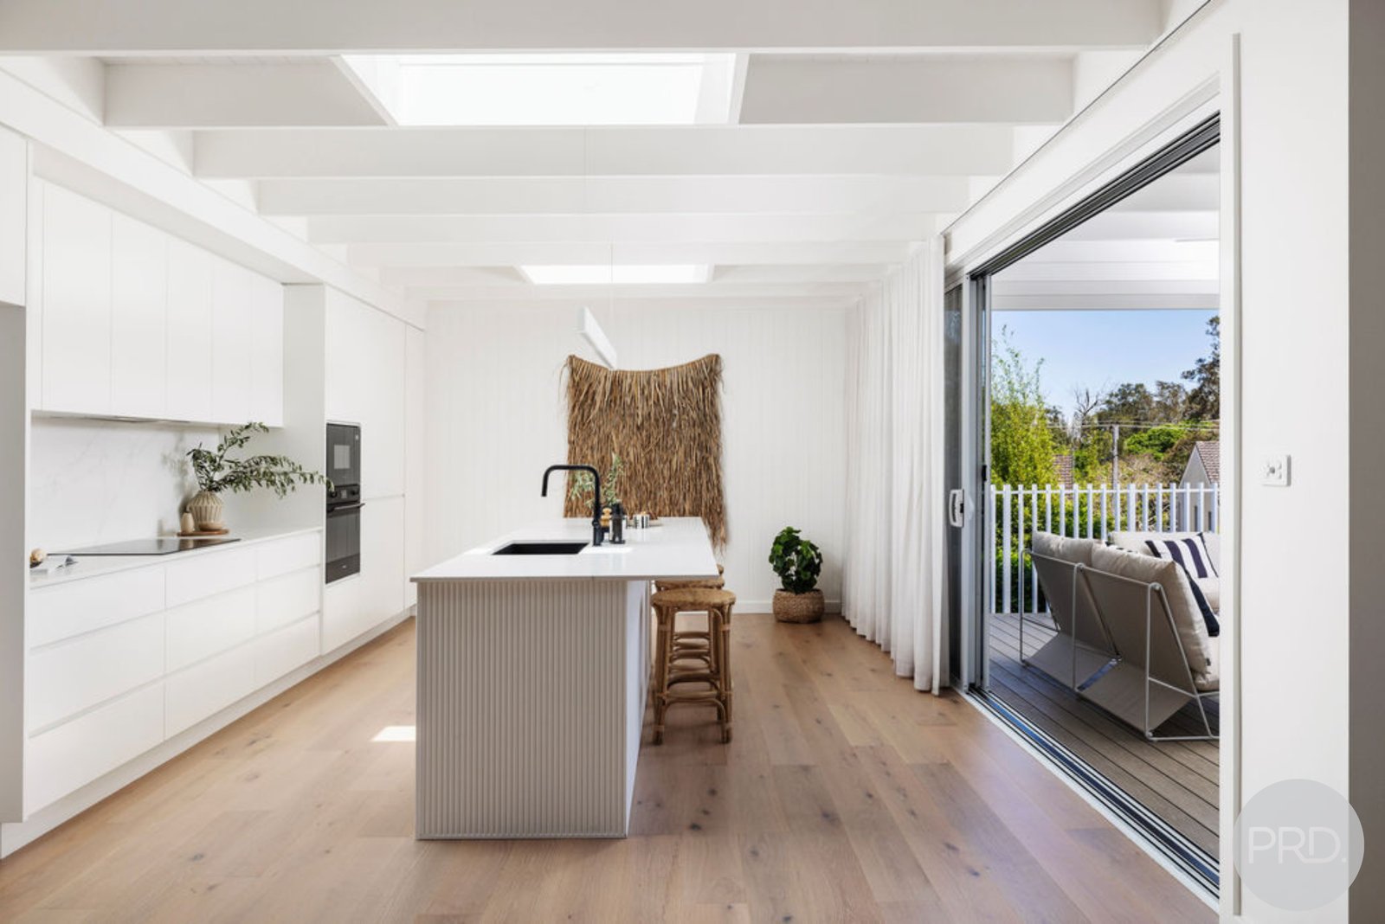
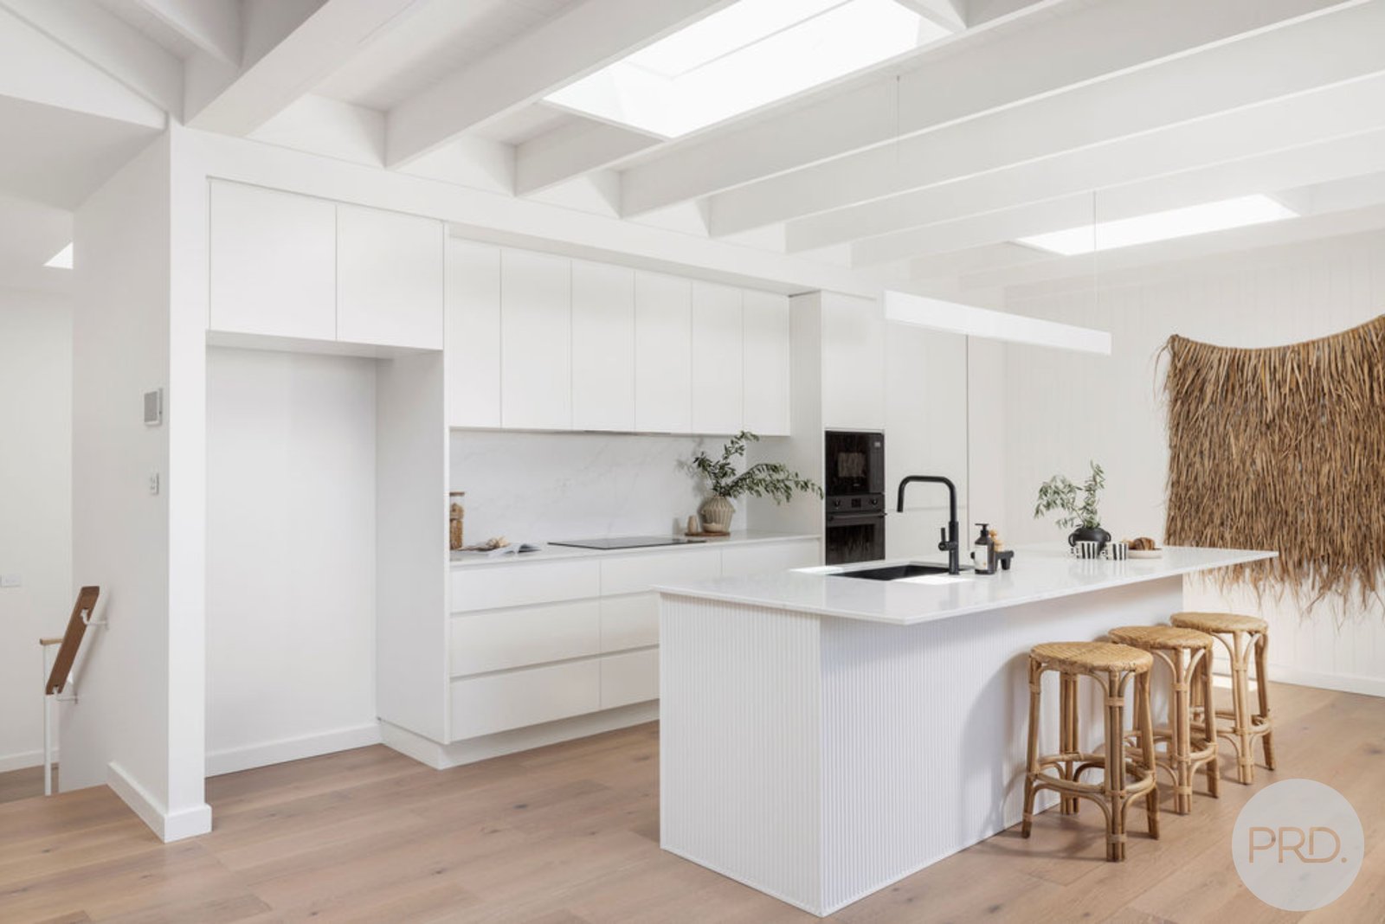
At the heart of the home is a stunning open plan living and dining area, complemented by a beautifully appointed kitchen with an oversized island bench, extensive storage and quality finishes.
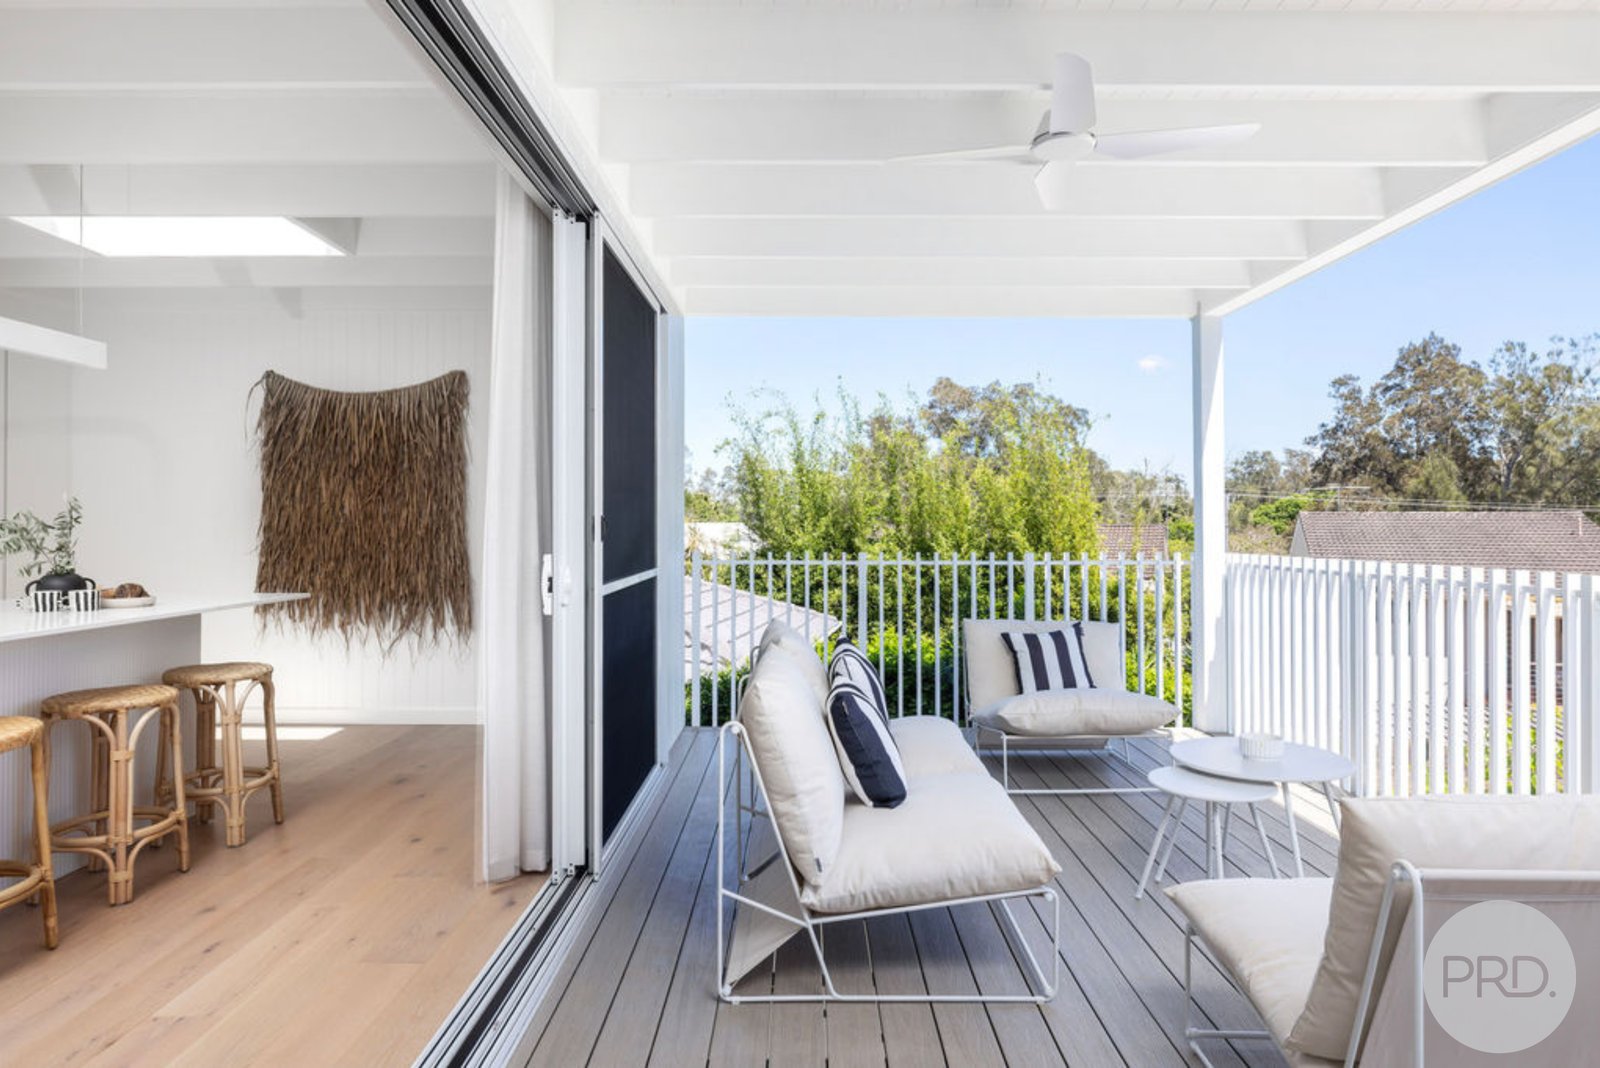
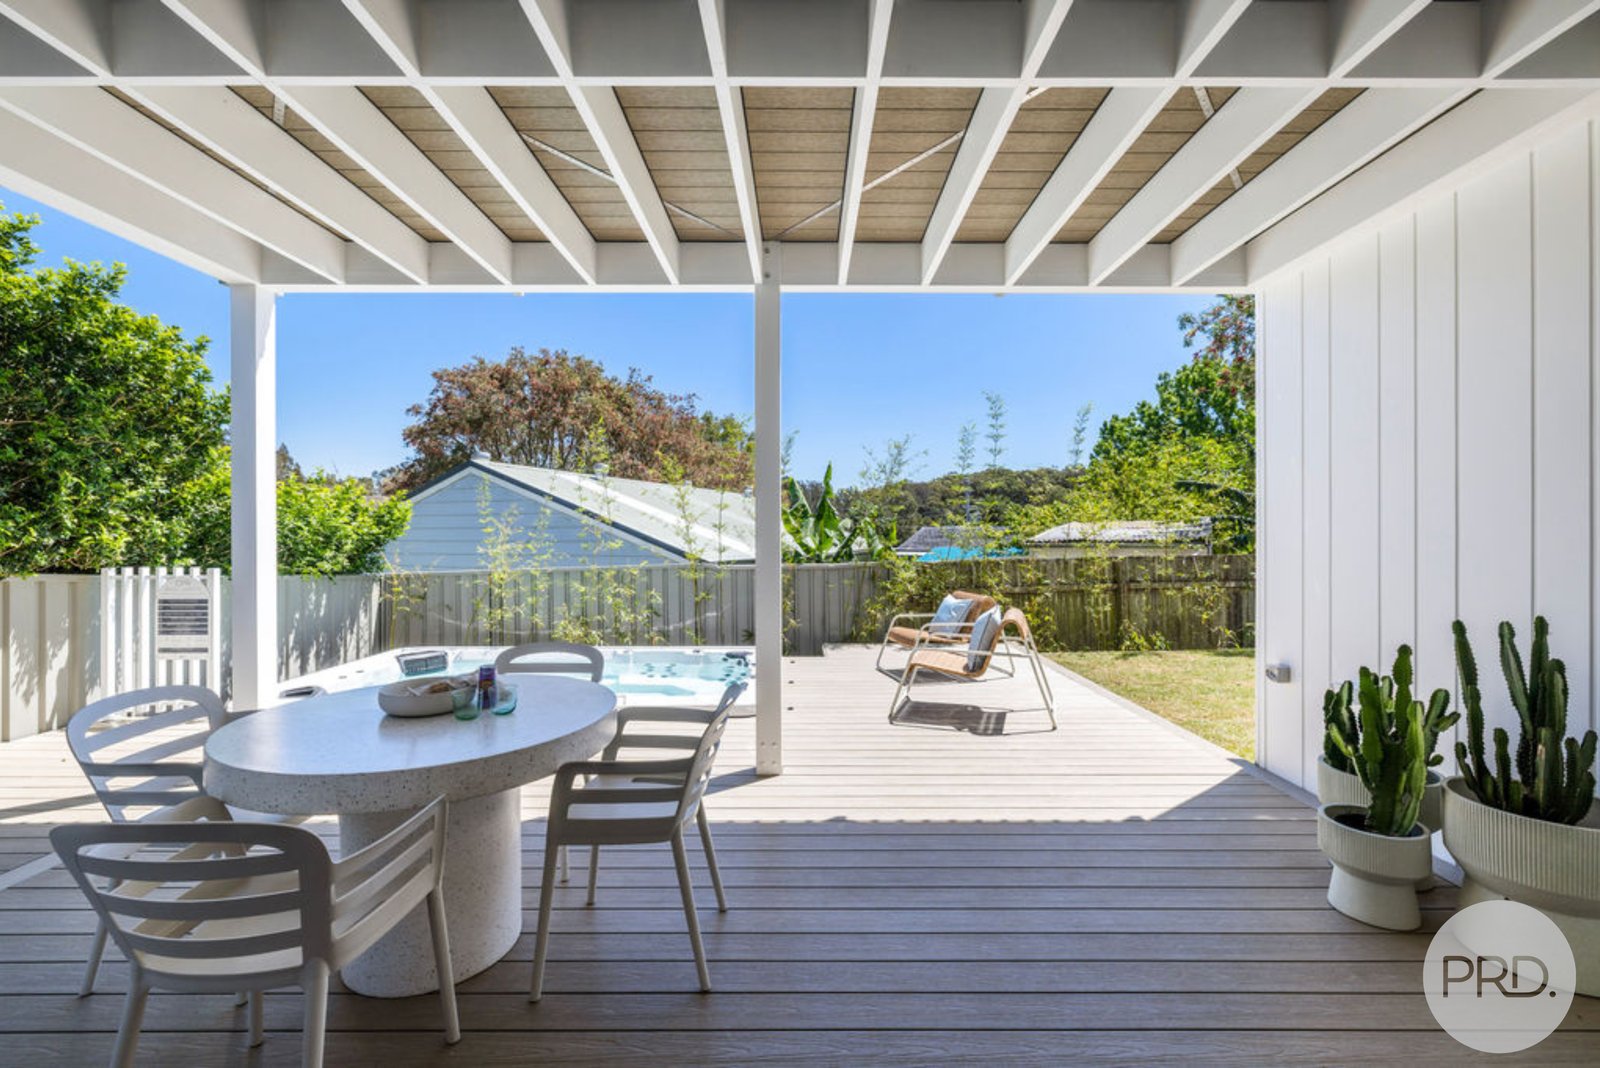
Flowing seamlessly to the expansive covered entertaining deck, this is a home designed for bringing people together.
What makes this home special:
• Beautifully renovated residence showcasing exceptional craftsmanship and architectural design
• Just approximately 250m from Mary's Beach
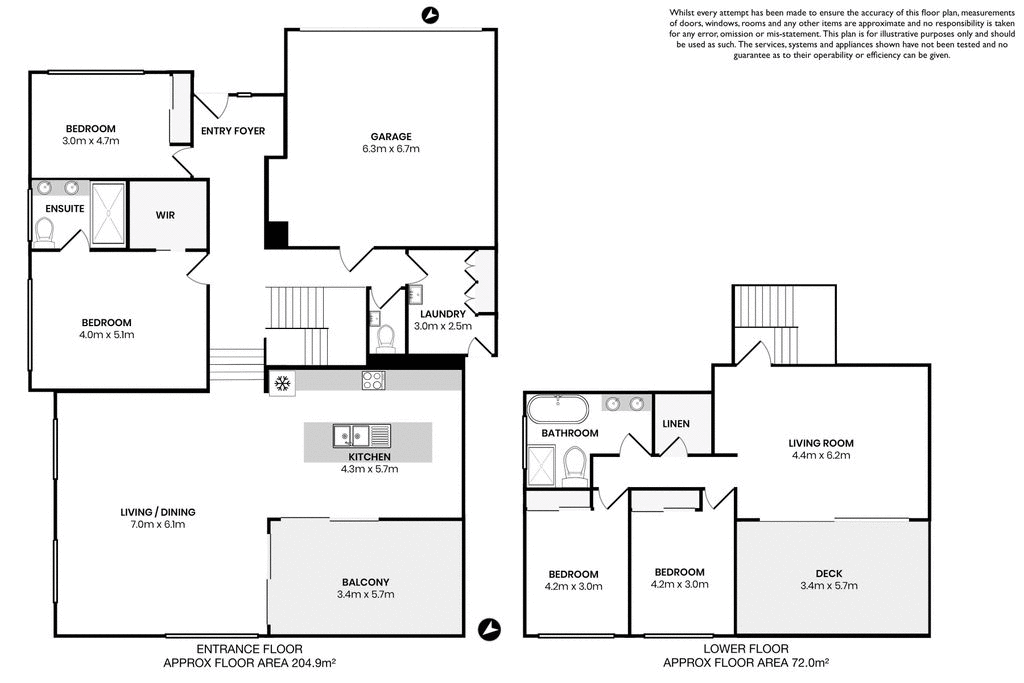
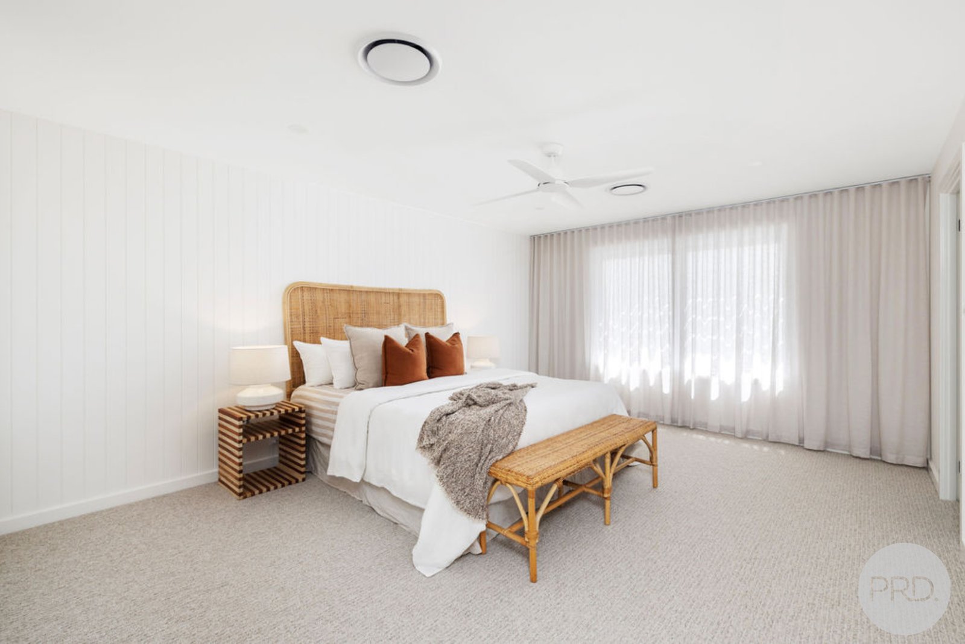
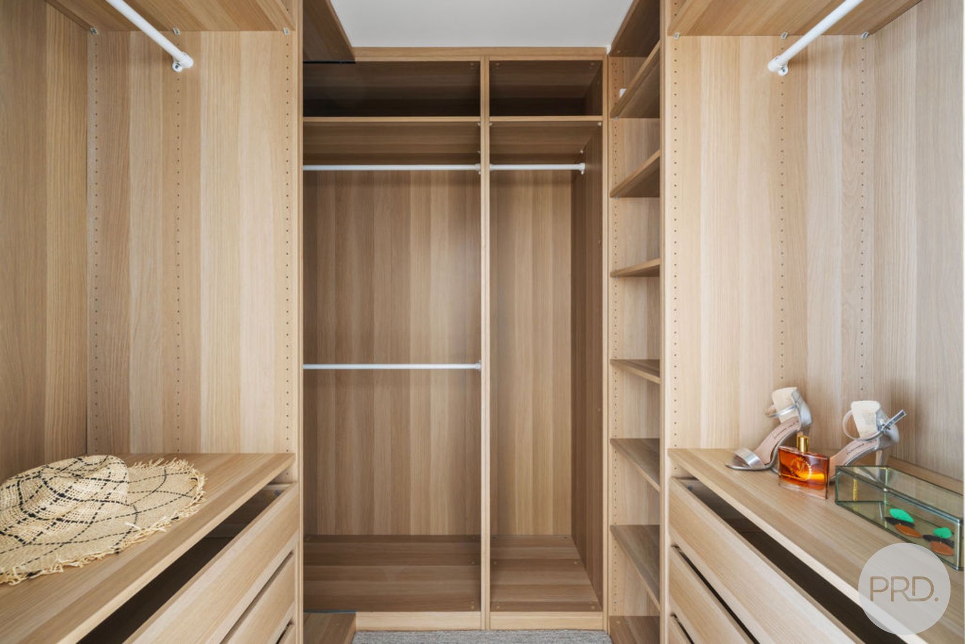
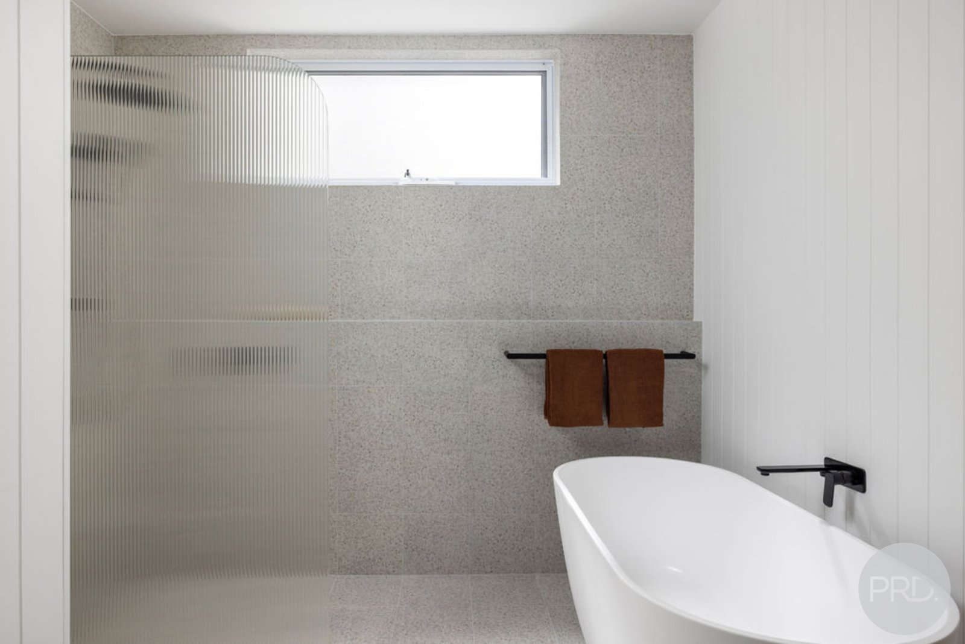
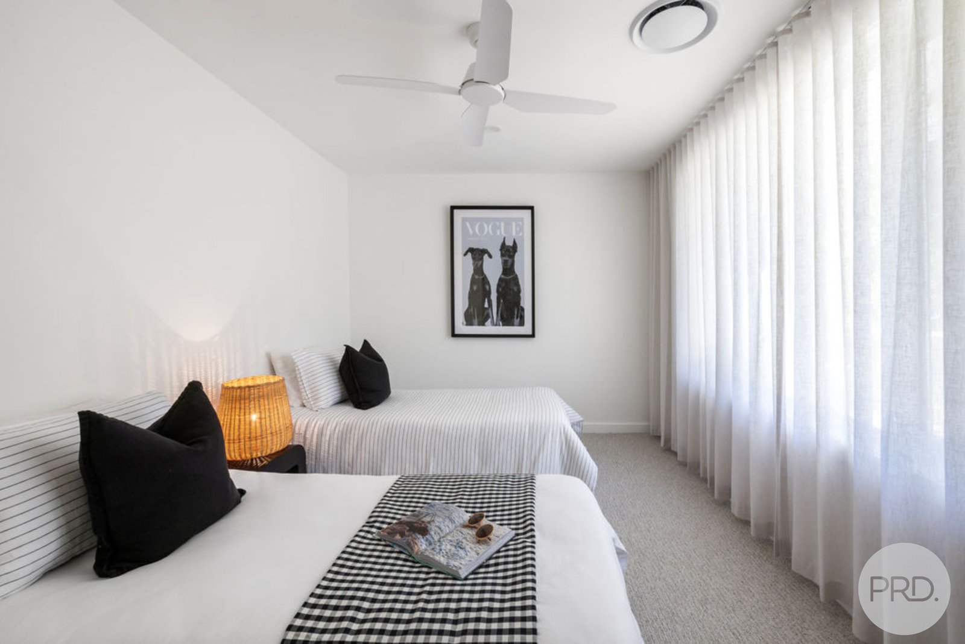
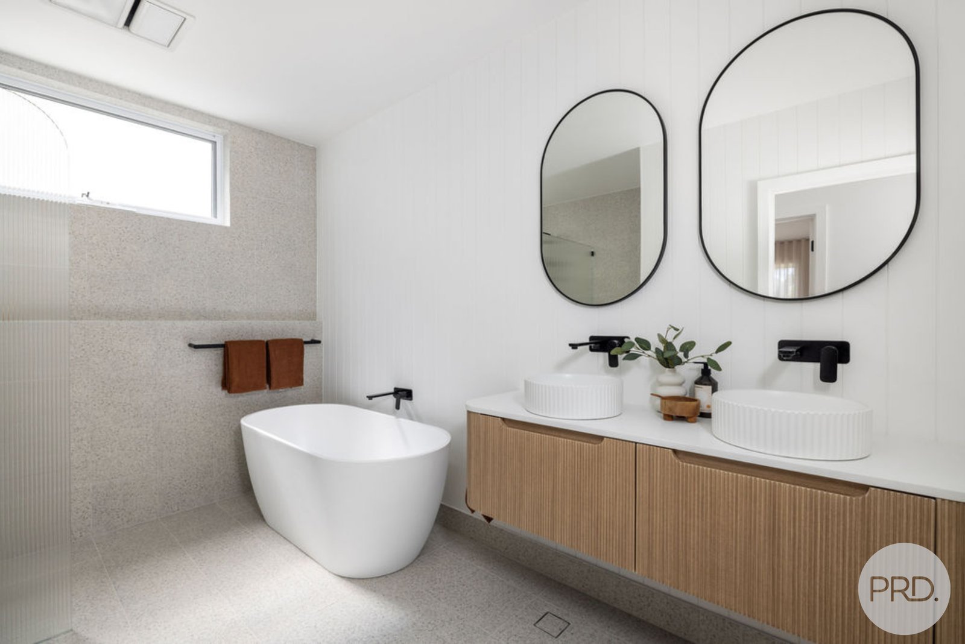
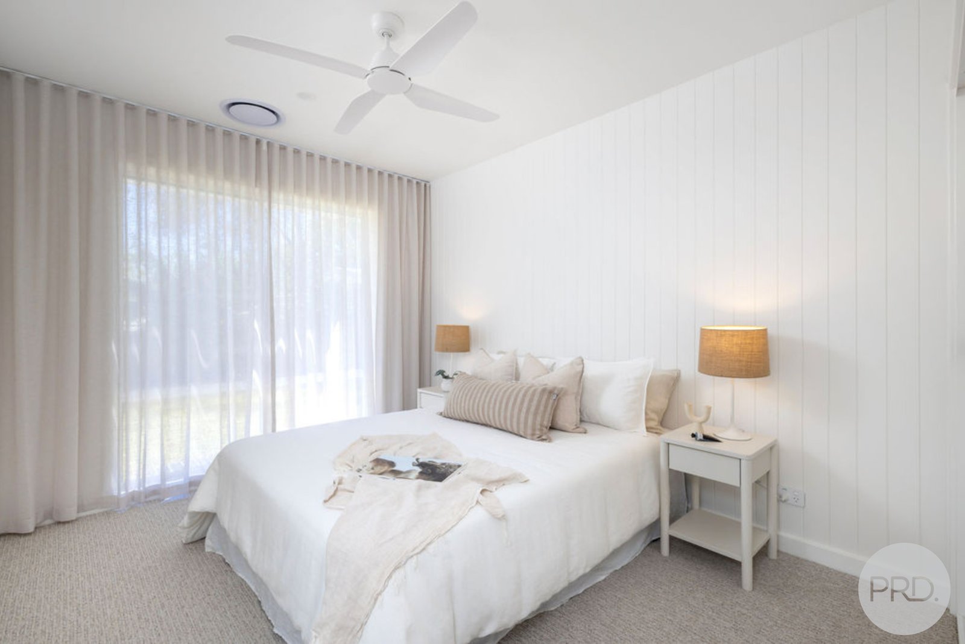
• Four generous bedrooms, including a luxurious master suite with walk-in robe and designer ensuite
• Spectacular open-plan living with soaring vaulted ceilings and exposed timber beams
• Stunning kitchen featuring an oversized island bench and extensive storage
• Expansive covered outdoor entertaining area with elevated leafy outlook
• Second living area with wet bar and kitchenette, ideal for guests, teenagers or extended family
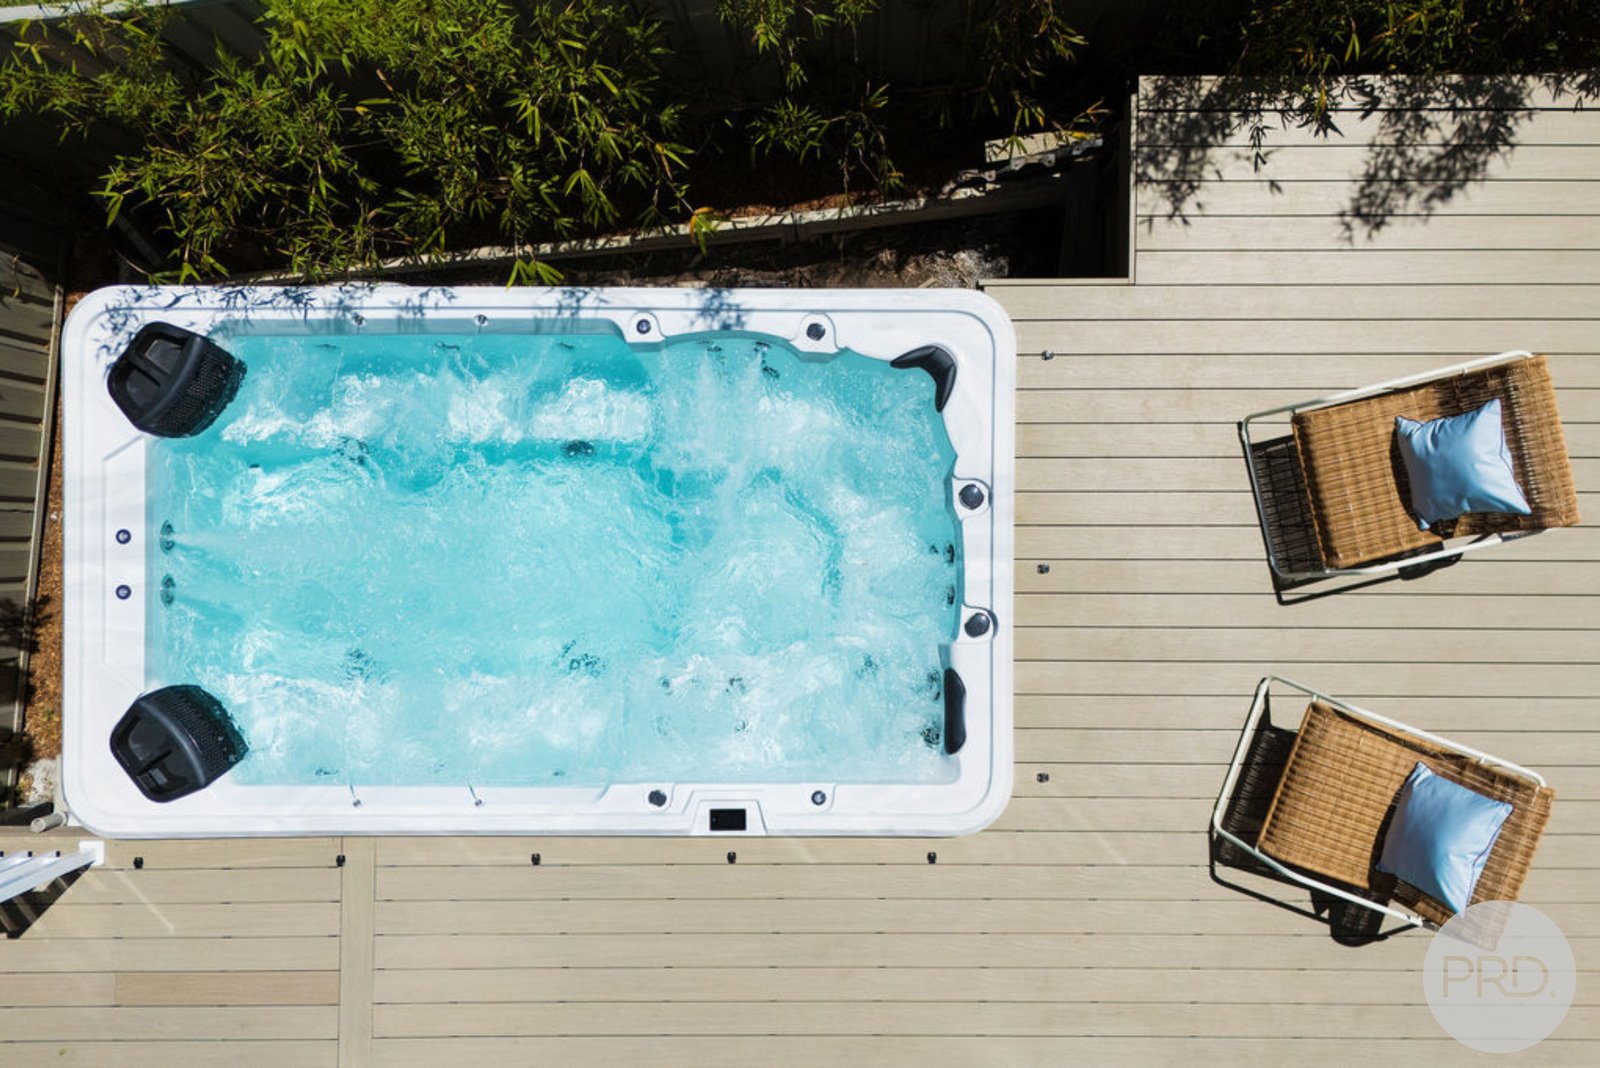
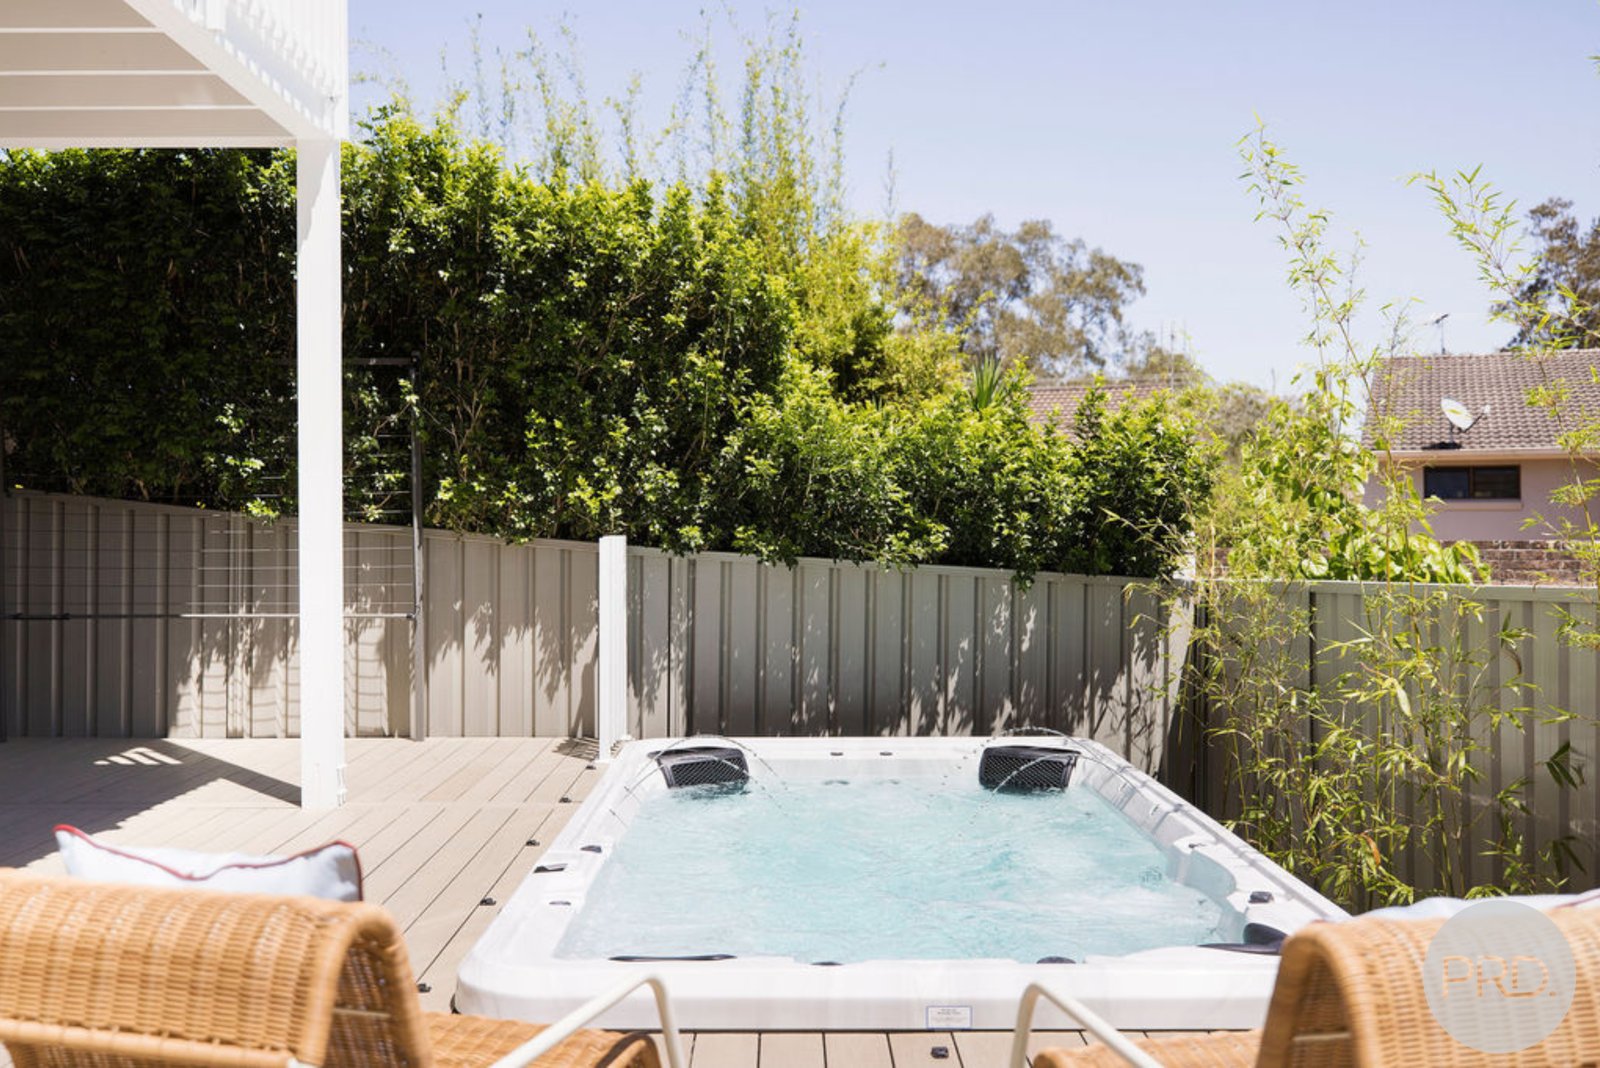
• Swim spa and outdoor shower creating your own private coastal retreat
• Landscaped backyard with level lawn for children and pets
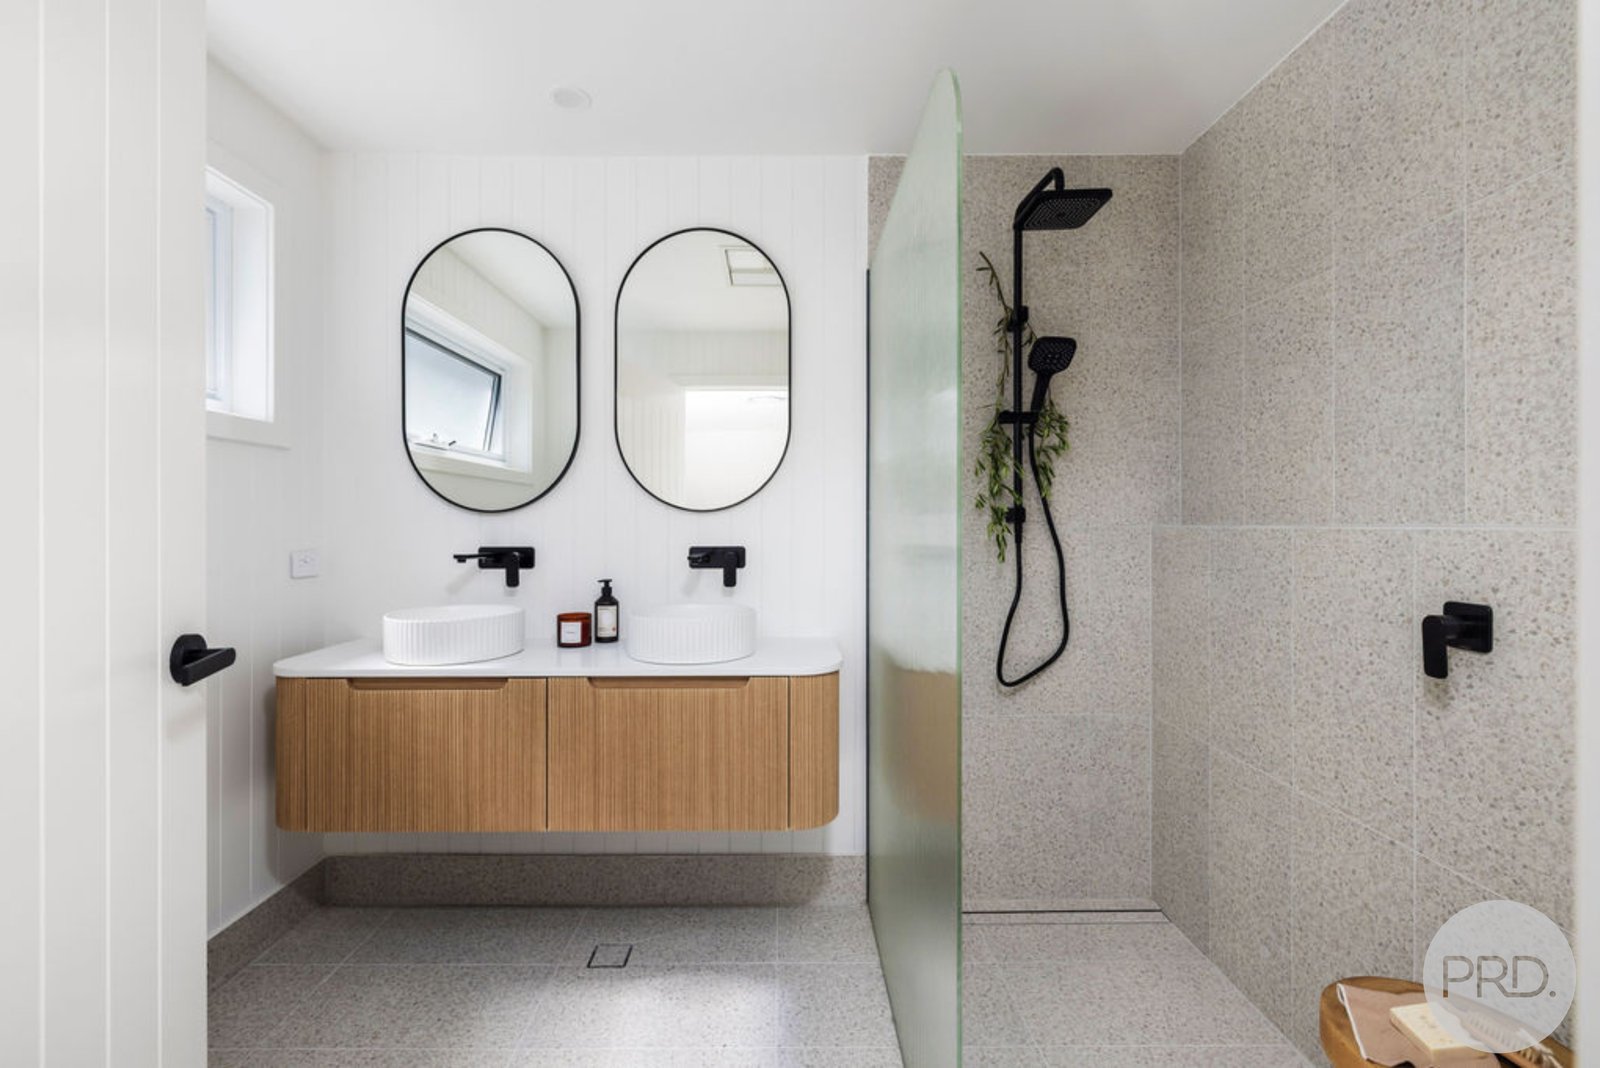
• Beautifully appointed bathrooms plus additional powder room
• Oversized double garage with epoxy flooring and built-in cabinetry
• Quality timber flooring, skylights, feature panelling and premium finishes throughout
• A Coastal Lifestyle You'll Love
One of the greatest advantages of this location is having some of Soldiers Point's favourite destinations so close to home.
Enjoy morning walks along Mary's Beach, relaxed afternoons at Bannisters, sunset drinks overlooking the water or dinner at the Soldiers Point Marina.
• Approx. 250m to Mary's Beach
• Approx. 600m to Soldiers Point Bowling Club
• Approx. 700m to Bannisters Port Stephens
• Approx. 1.2km to Sunset Beach
• Approx. 2km to Soldiers Point Marina
Whether you're searching for a beautiful family home, a coastal retreat or a place to enjoy the next chapter of your life, 12 Upton Street offers an exceptional combination of style, space and location.
Beautifully finished, thoughtfully designed and positioned moments from the water, this is a home that deserves to be experienced in person.
Contact Dane Queenan on 0412 351 819 to arrange your private inspection or obtain a comprehensive property information package.
Disclaimer:
All information contained herein is gathered from sources we deem reliable. However, we cannot guarantee its accuracy and act as a messenger only in passing on the details. Interested parties should rely on their own enquiries. Some of our properties are marketed from time to time without a price guide at the vendors request. This website may have filtered the property into a price bracket for website functionality purposes. Any personal information given to us during the course of the campaign will be kept on our database for follow up and to market other services and opportunities unless instructed in writing. https://www.prd.com.au/portstephens/privacy-terms-conditions/
Agents

Nearby Schools
About soldiers point
median House price
1390000suburb growth
17.8%median House rent
750suburb rental yield
2.8%Similar Properties
Source: Suburb Flyover Report Series, APM Pricefinder. PRD does not give any warranty in relation to the accuracy of the information contained in this report. If you intend to rely upon the information contained herein, you must take note that the Information, figures and projections have been provided by various sources and have not been verified by us. We have no belief one way or the other in relation to the accuracy of such information, figures and projections. PRD will not be liable for any loss or damage resulting from any statement, figure, calculation or any other information that you rely upon that is contained in the material. Prepared by PRD Research © All medians and volumes are calculated by PRD Research. Use with written permission only. All other responsibilities disclaimed.