2 /
73
Rigney
Street
shoal bay
NSW,
2315
Price Guide $990,000 - $1,085,000
 4
 2
 2
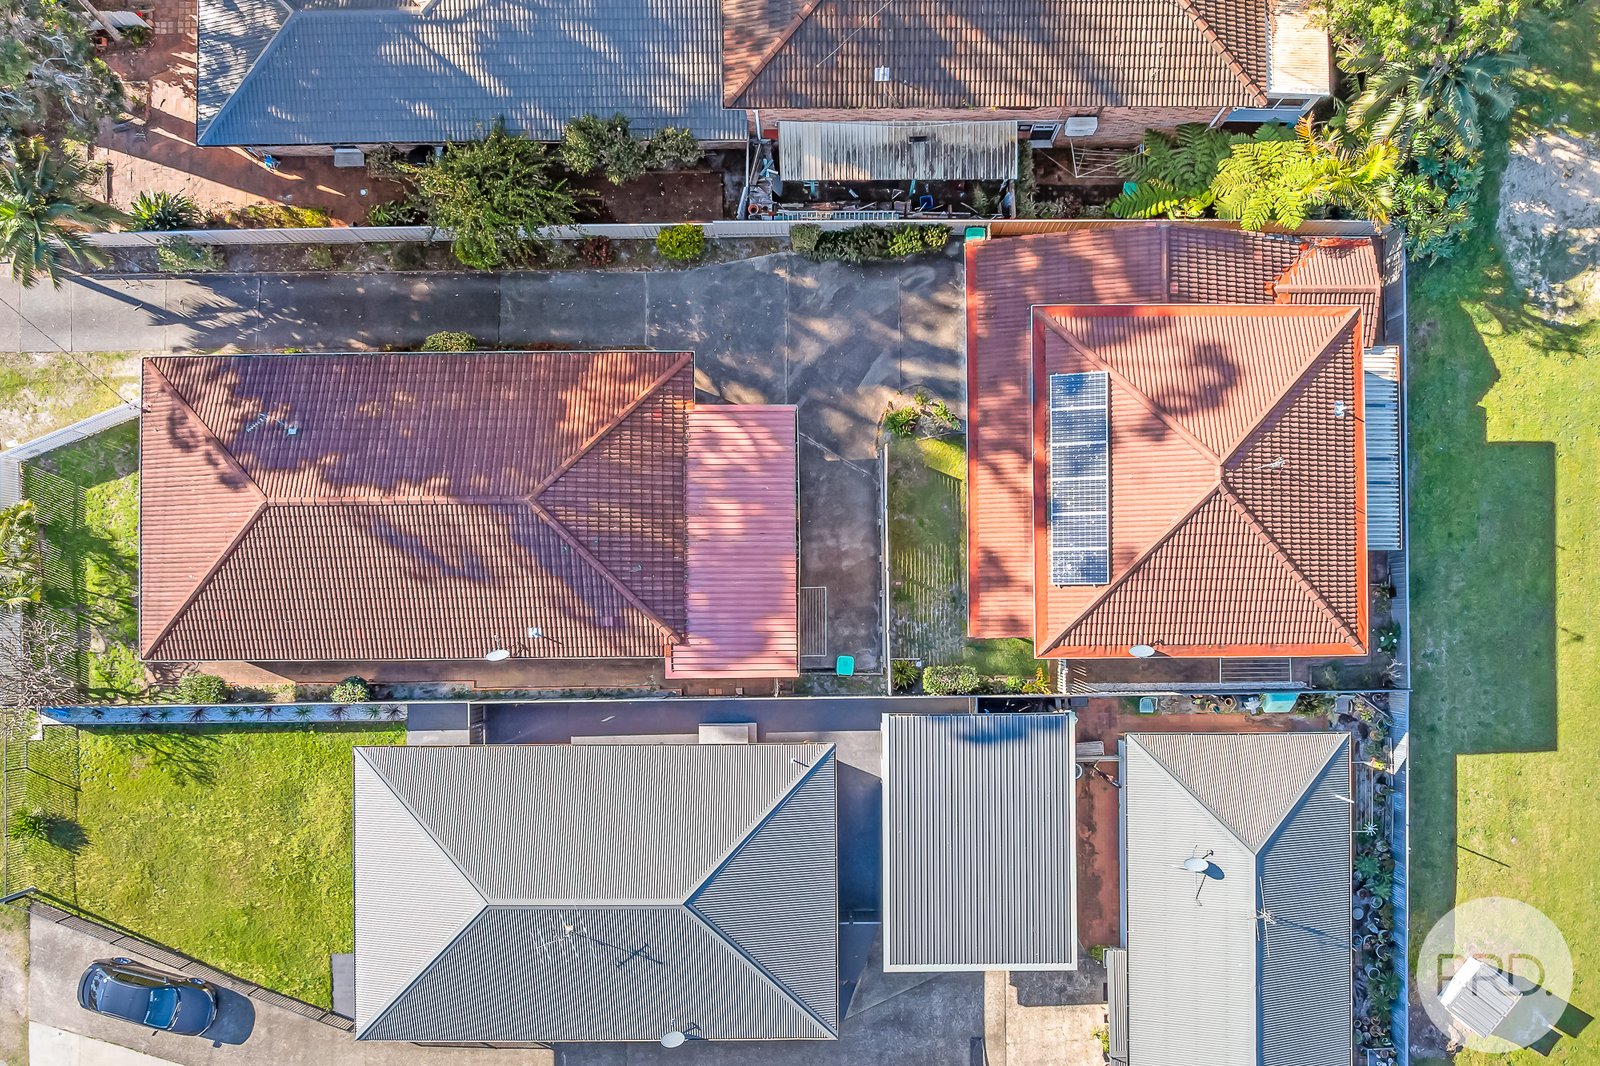
Land: 301 sqm


Space, Comfort and the Shoal Bay Lifestyle
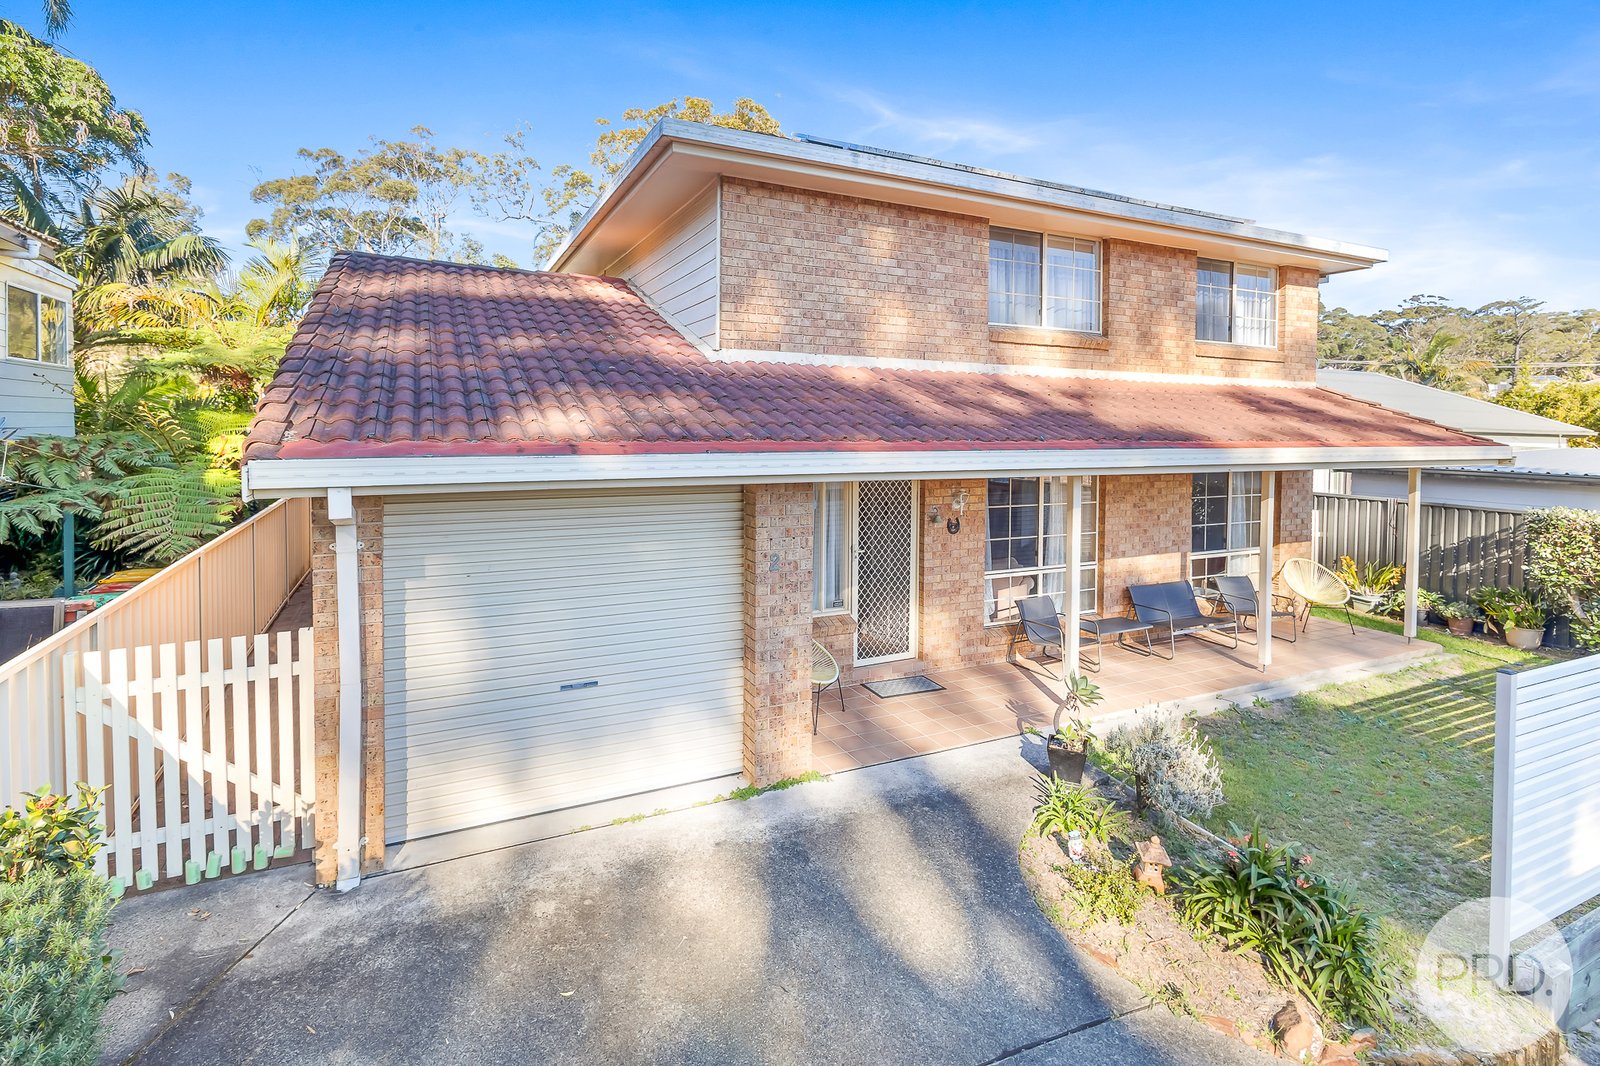
Positioned in one of Port Stephens' most desirable beachside suburbs, this surprisingly spacious four-bedroom home offers the room and flexibility of a family home with the ease of low-maintenance living.
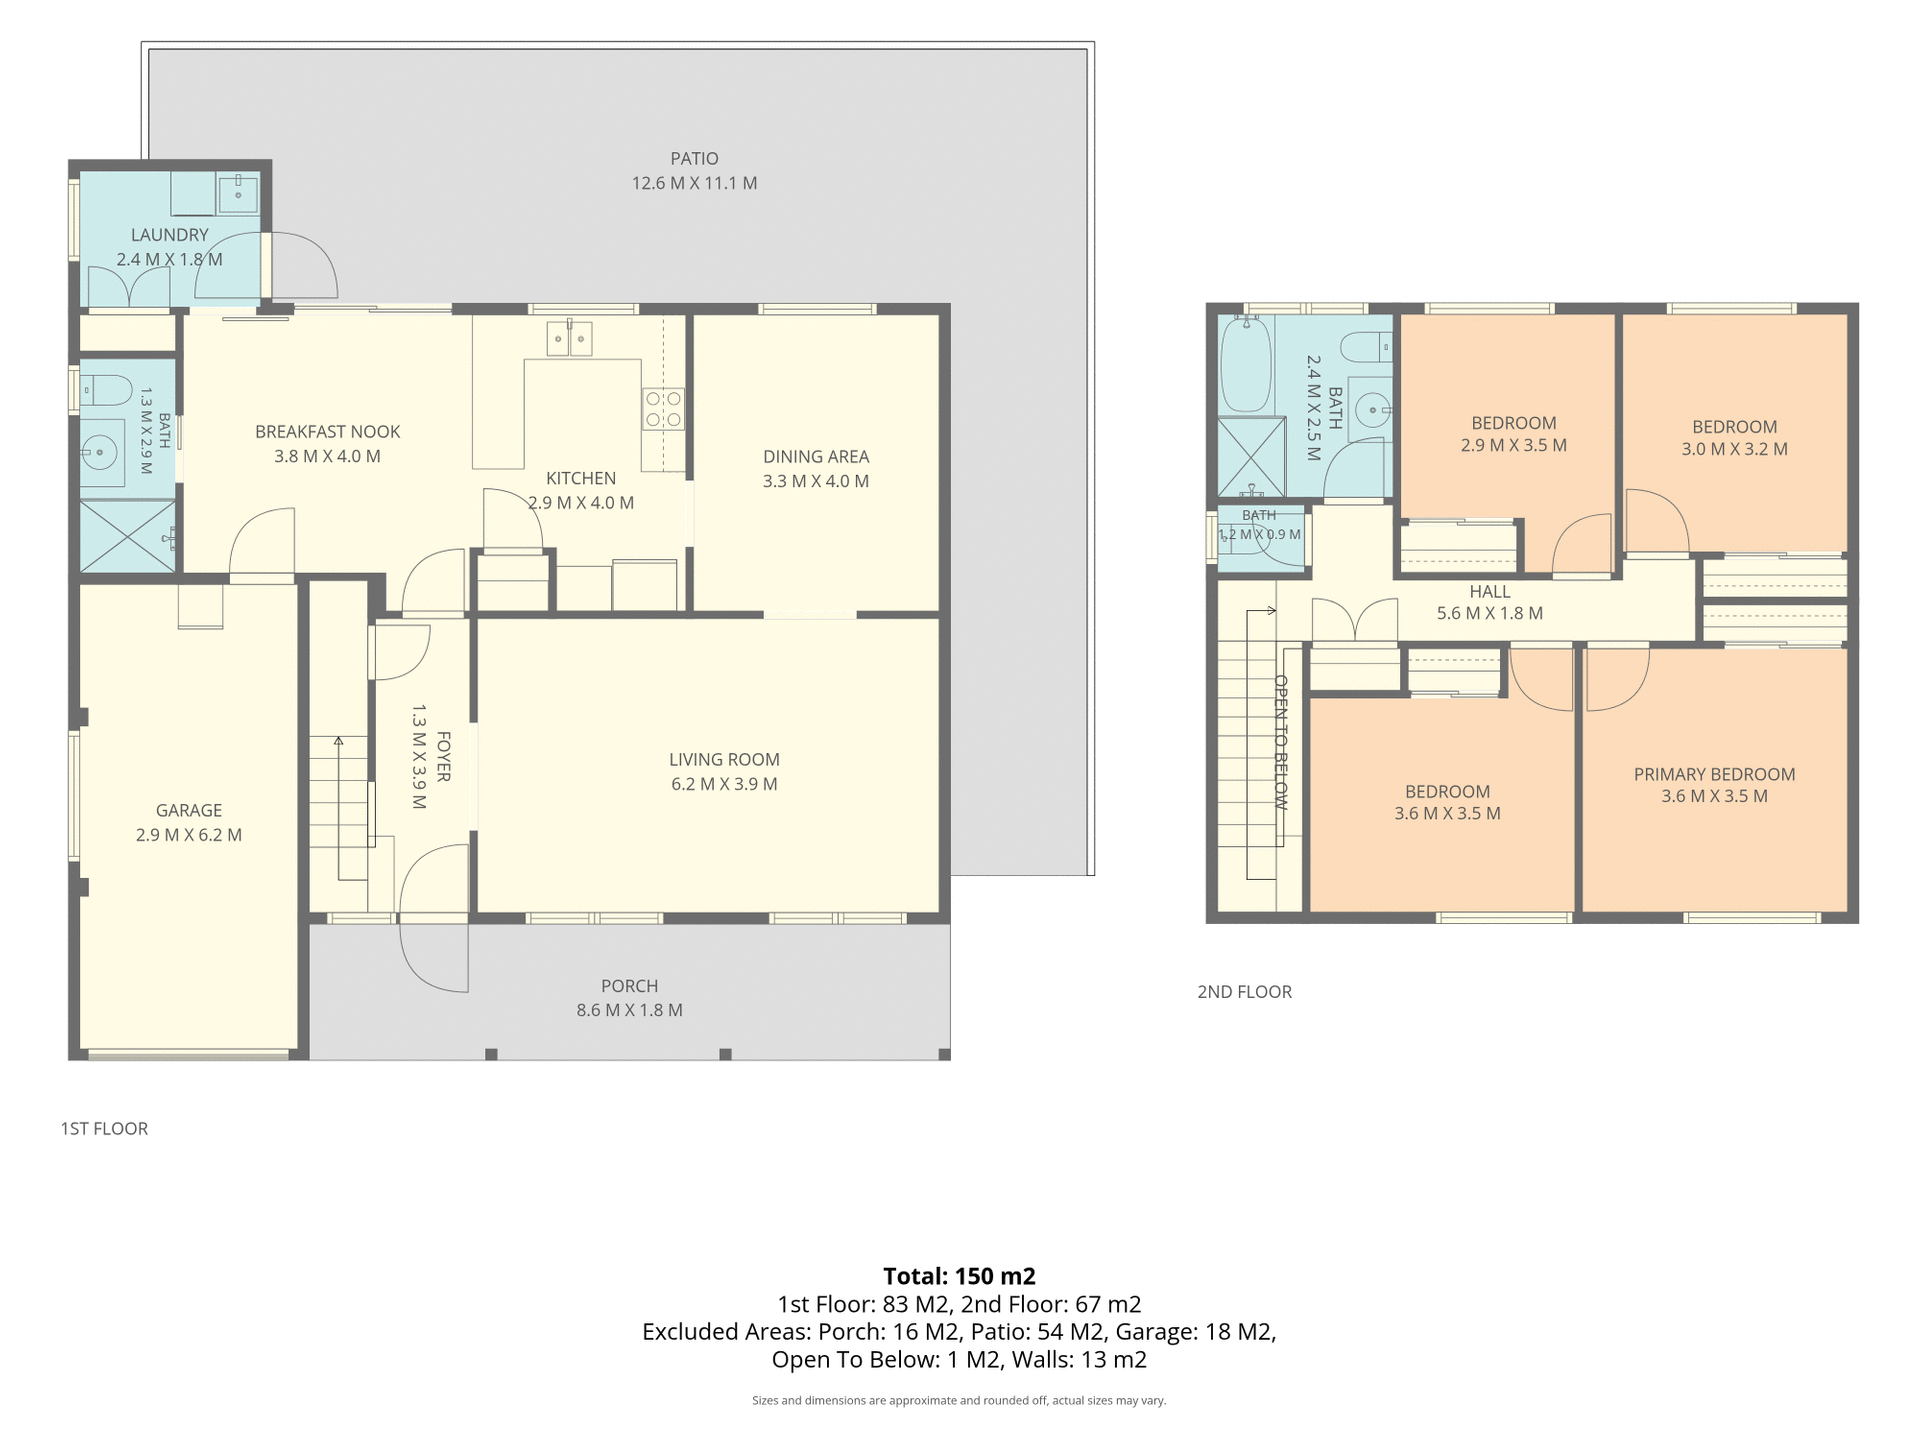
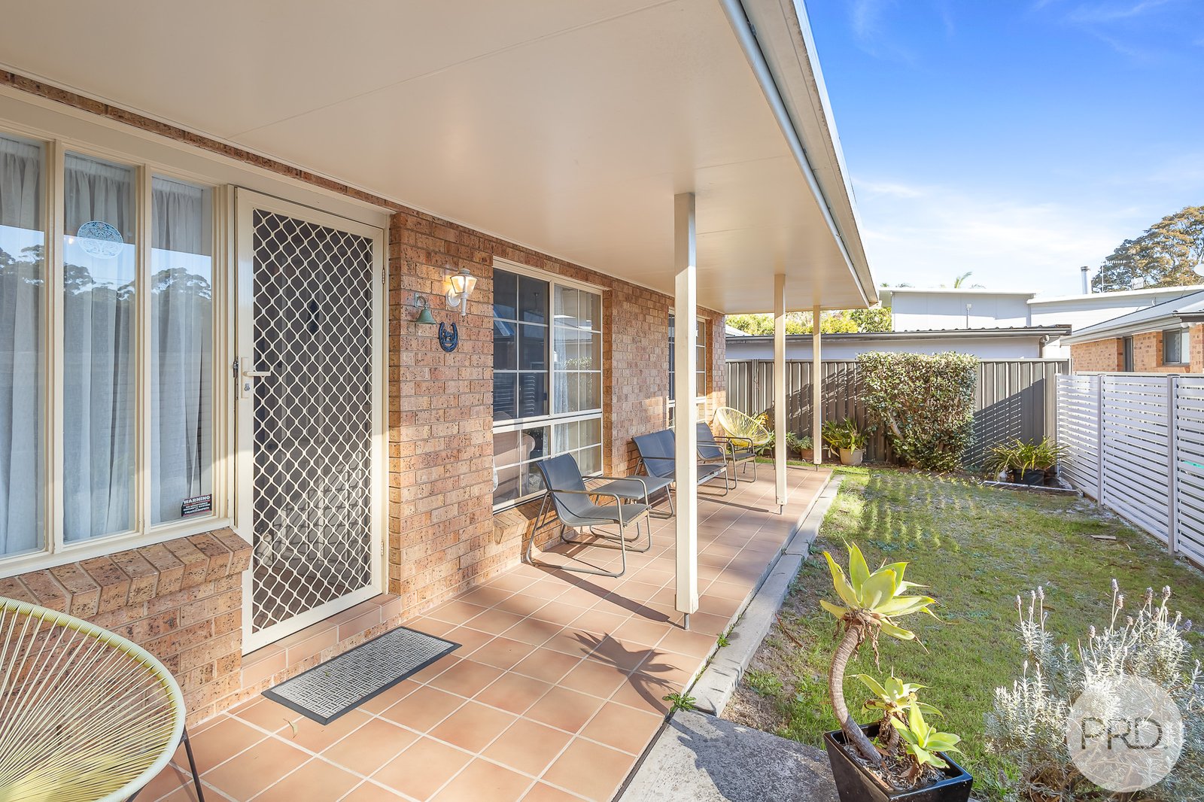
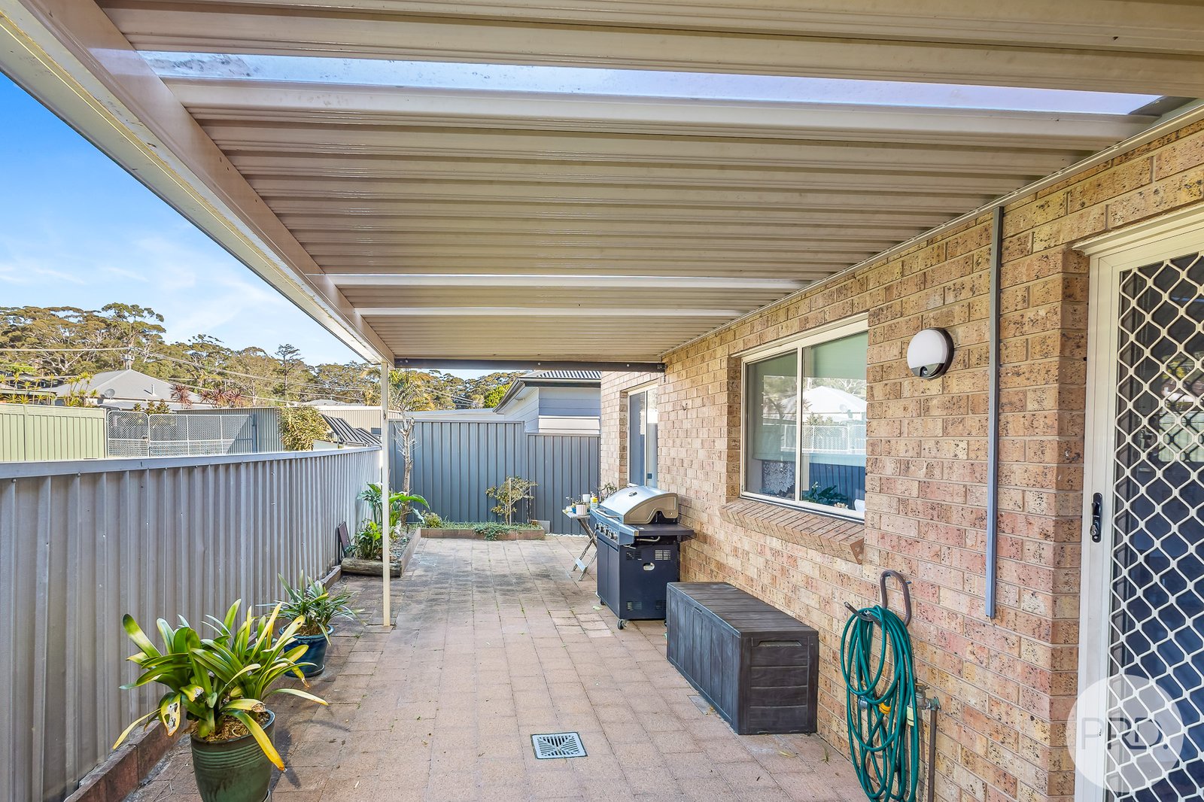
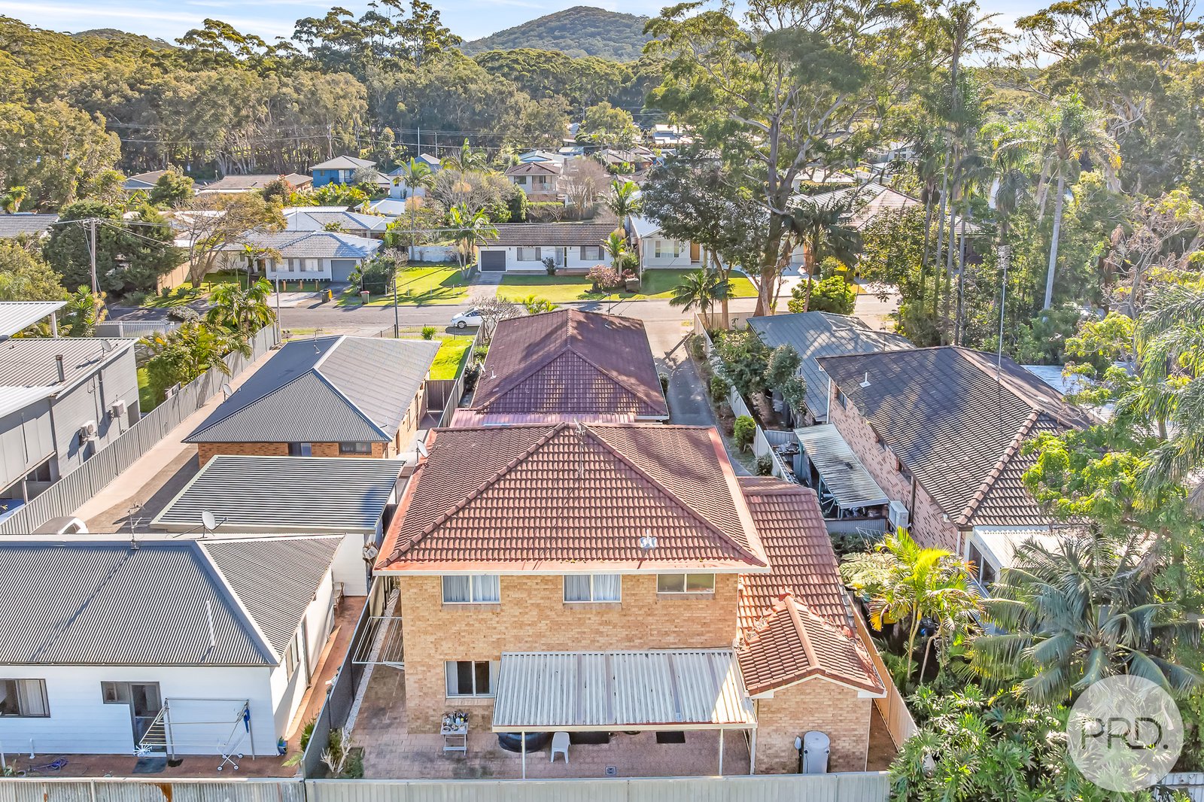
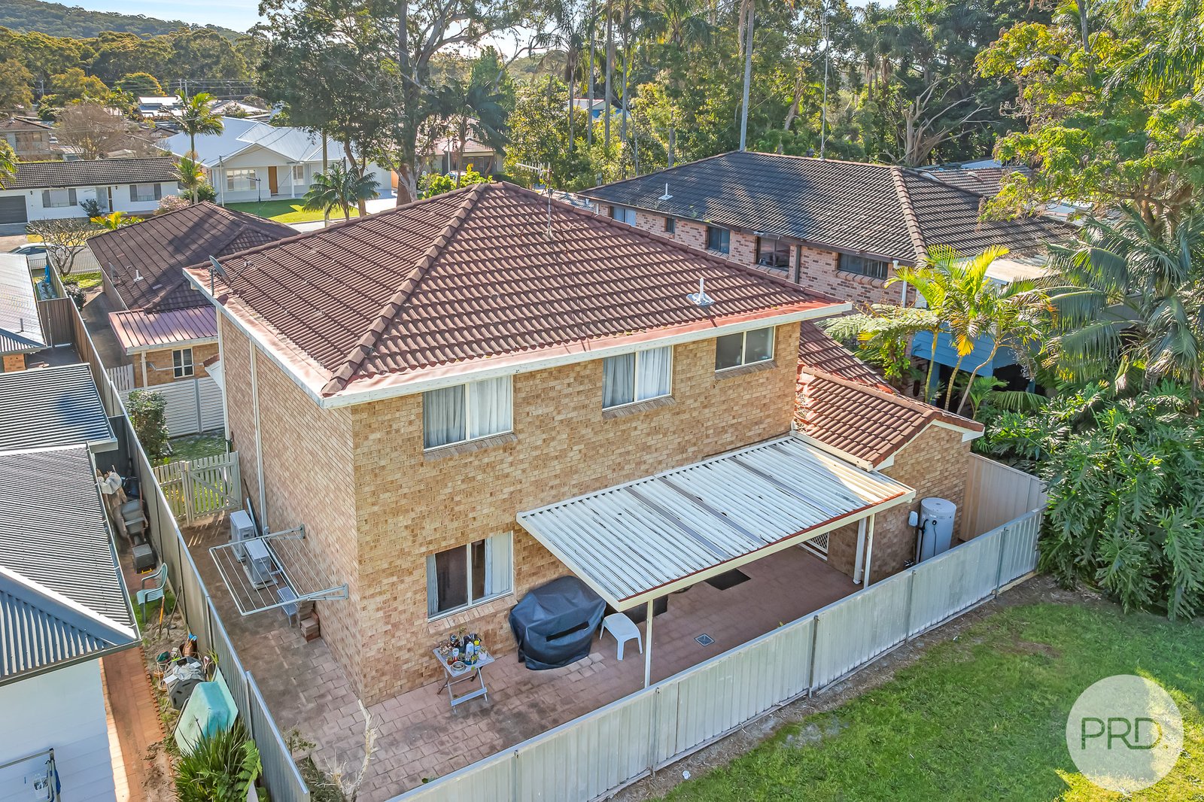
Set across two generous levels, the home provides approximately 150m² of internal living space, complemented by a substantial covered outdoor area, private courtyard and secure garage. Its practical layout, multiple living and dining zones and convenient location make it an appealing choice for permanent residents, holidaymakers and investors alike.
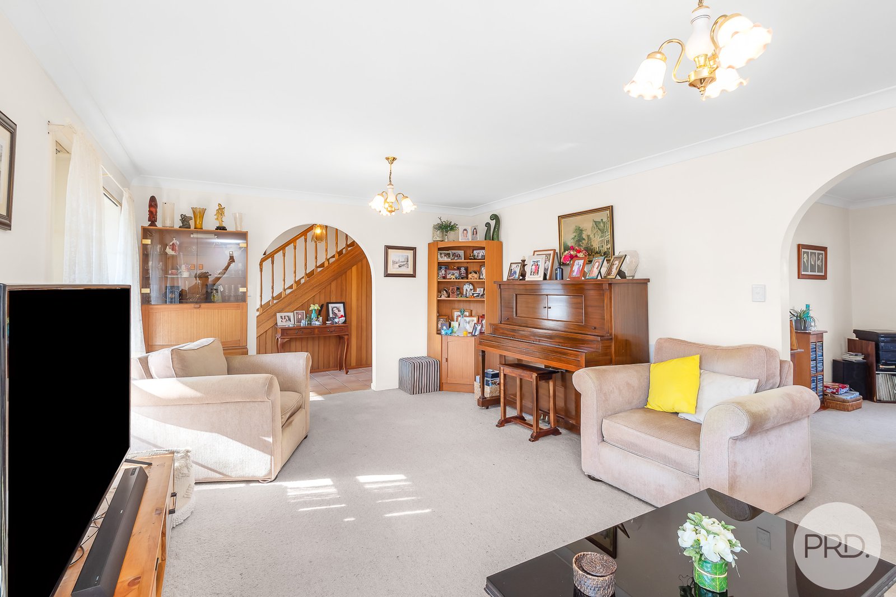
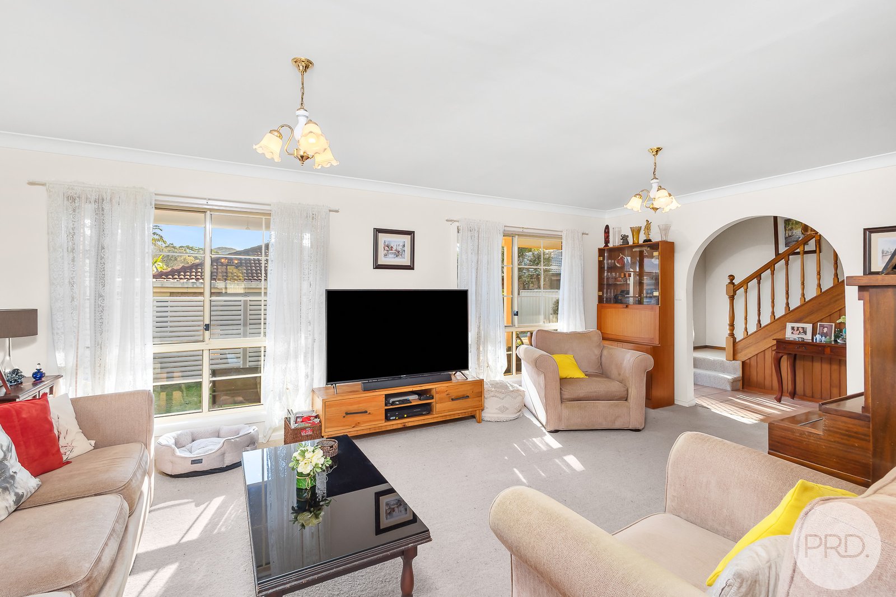
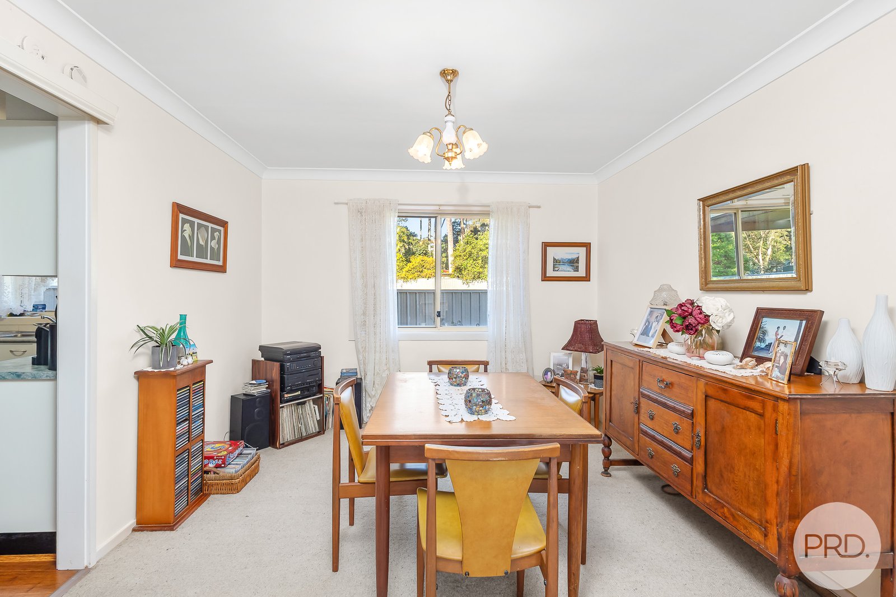
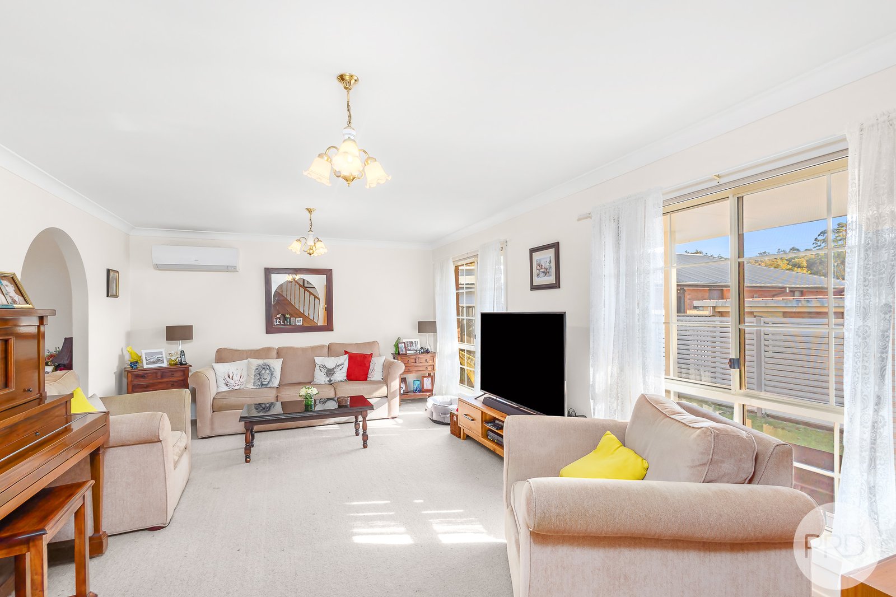
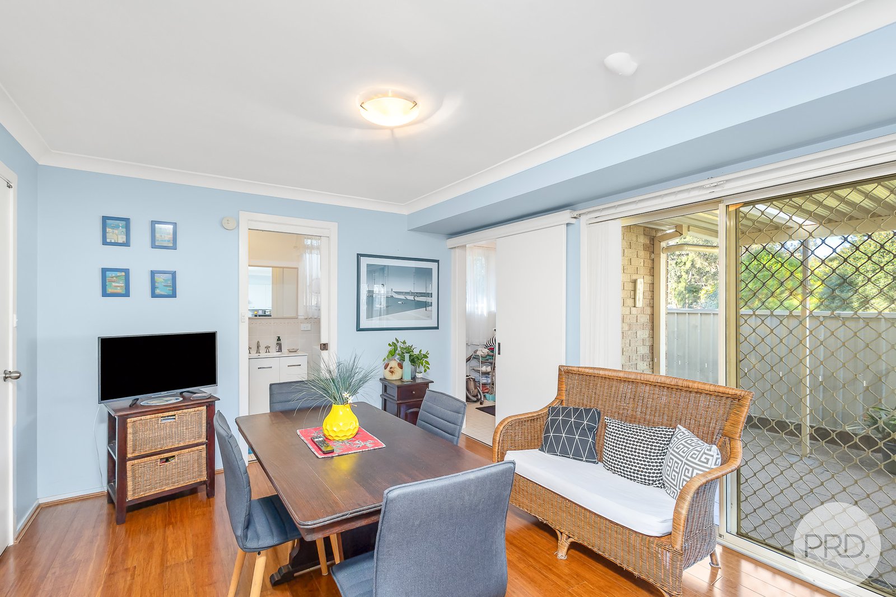
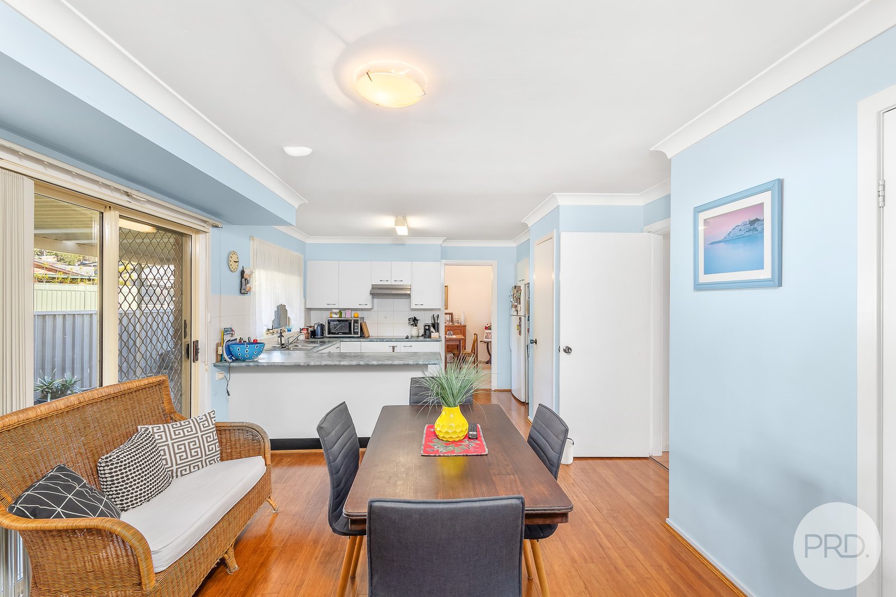
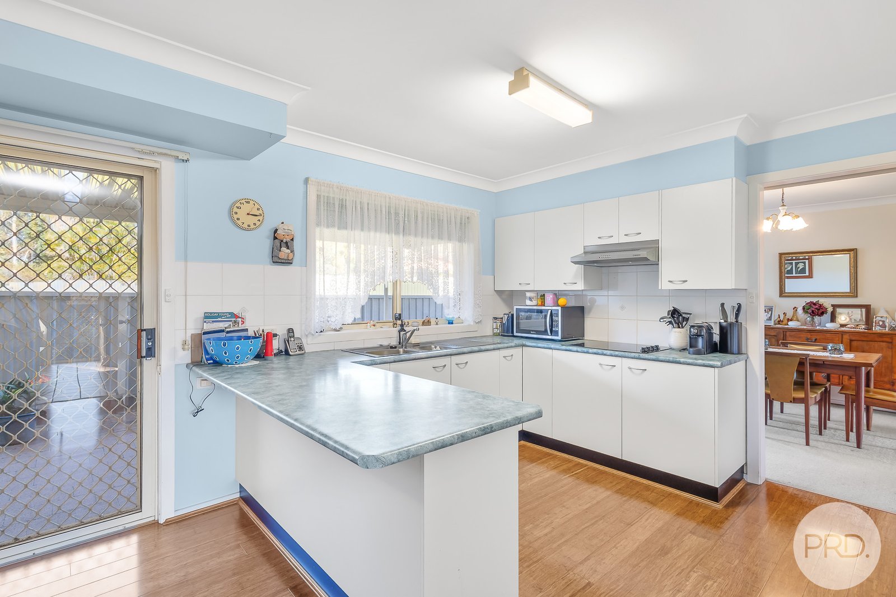
The ground floor features a welcoming living room filled with natural light, a separate formal dining area and a relaxed breakfast nook adjoining the kitchen. The generous kitchen offers excellent bench space, plentiful storage and a breakfast bar, creating a comfortable central hub for everyday living and entertaining.
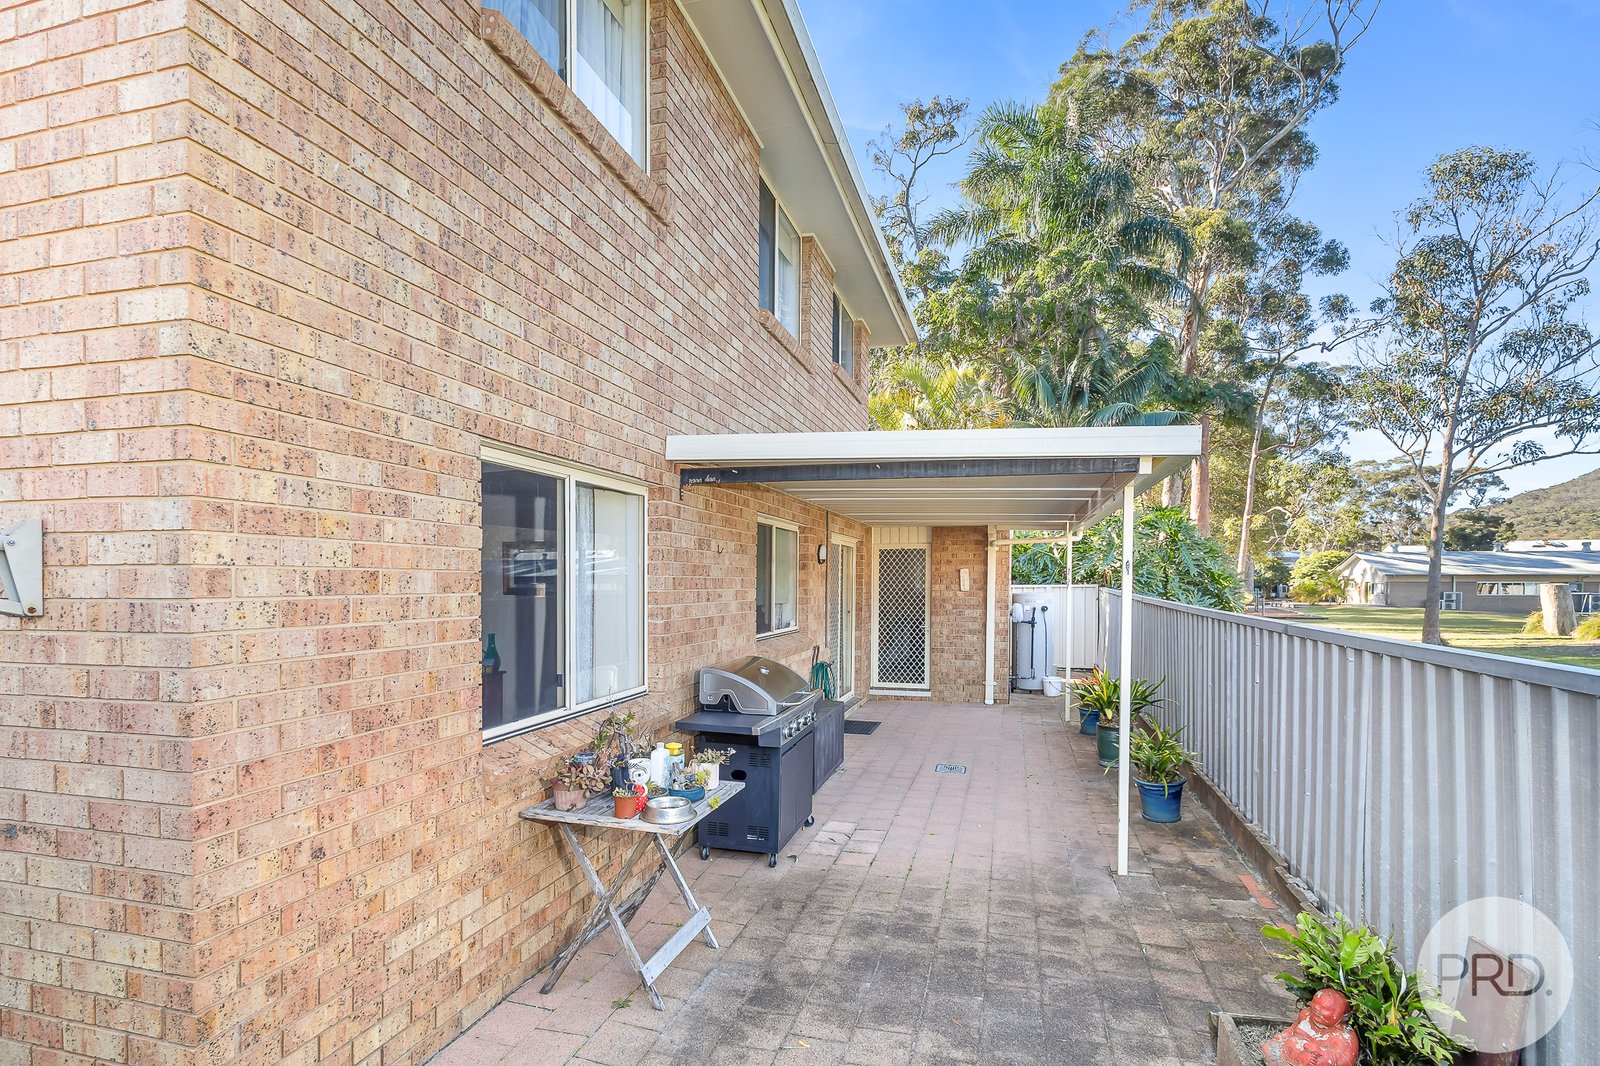
Sliding doors connect the casual dining area with the large covered patio and private, fully fenced courtyard. This protected outdoor space is ideal for relaxed barbecues, entertaining friends, children or pets, and provides plenty of scope to create your own coastal retreat.
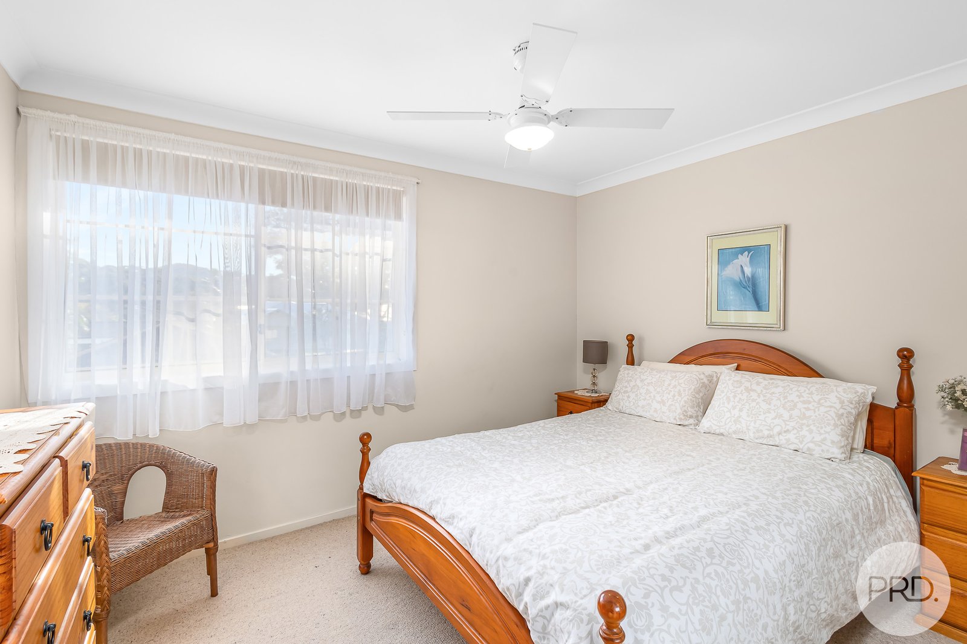
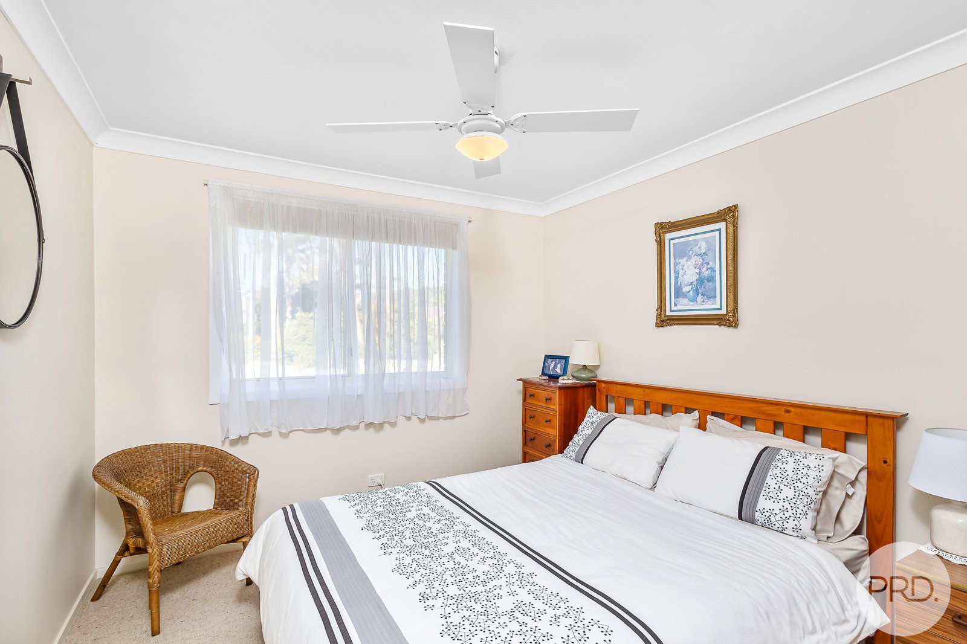
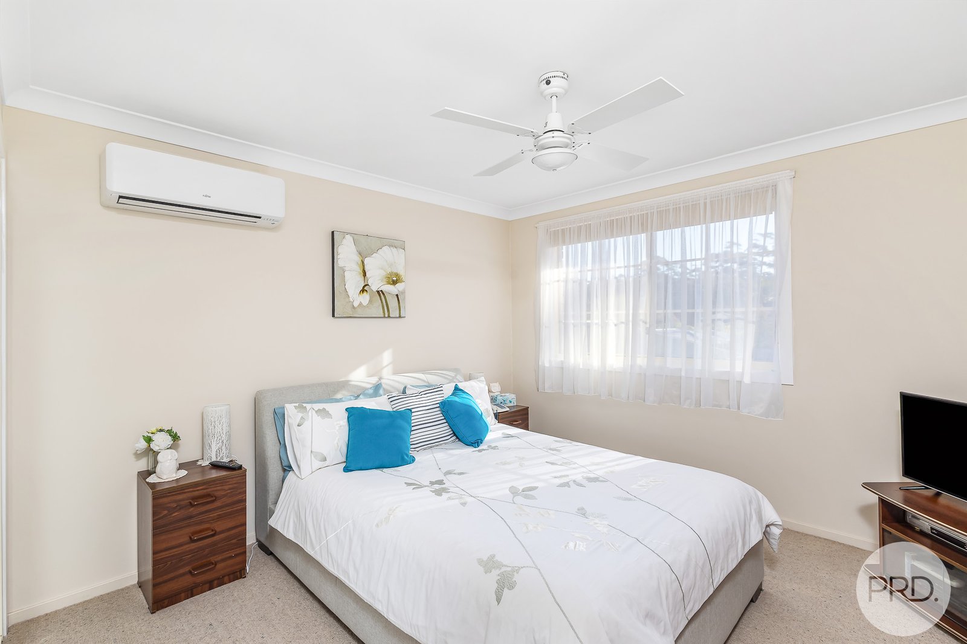
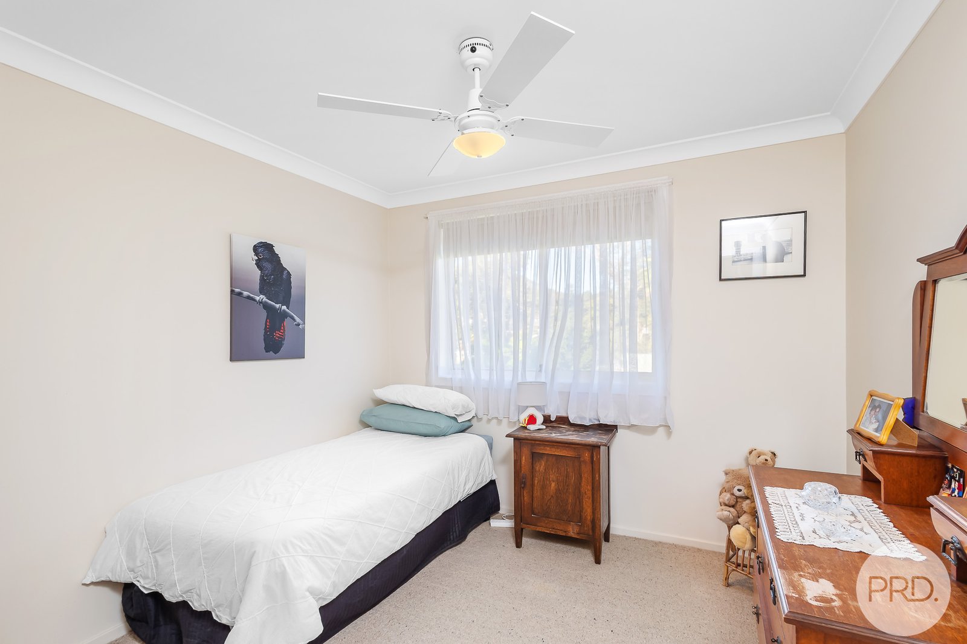
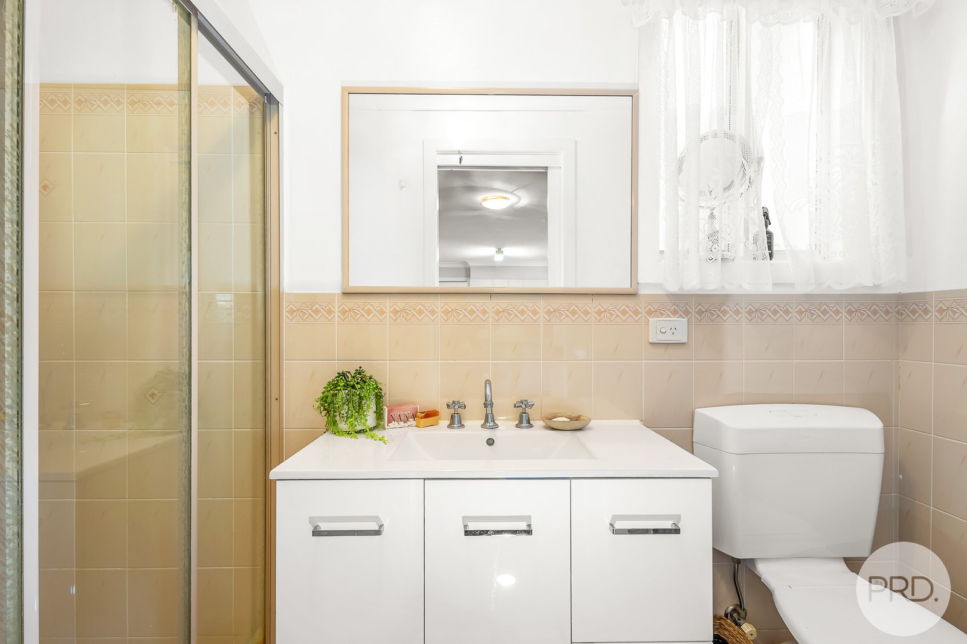
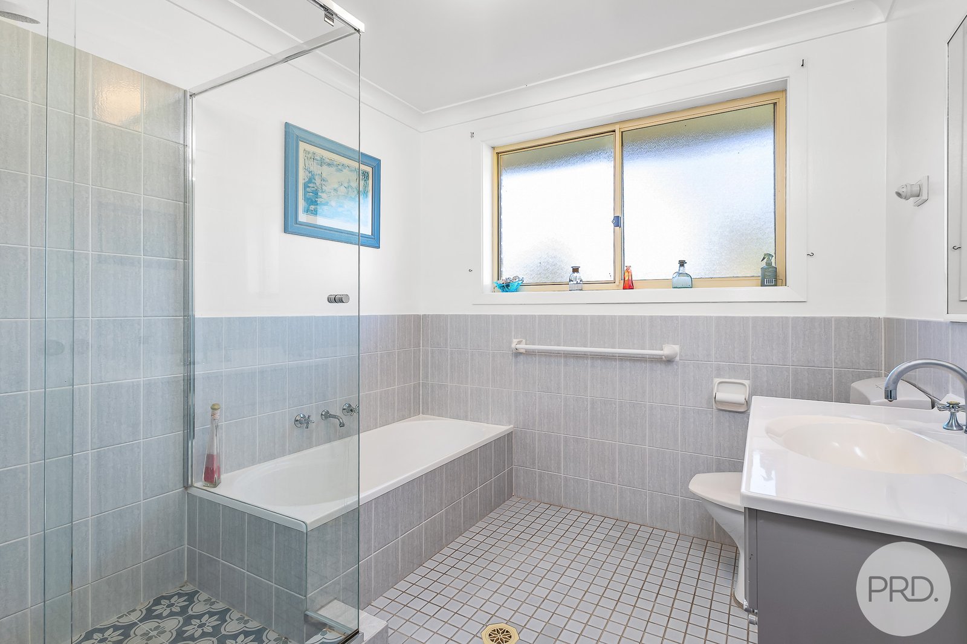
Upstairs, four well-proportioned bedrooms provide excellent accommodation for families and guests. The primary bedroom and additional bedrooms include built-in storage, while ceiling fans and split-system air conditioning contribute to year-round comfort. Two bathrooms, an additional WC and a separate internal laundry add further practicality.
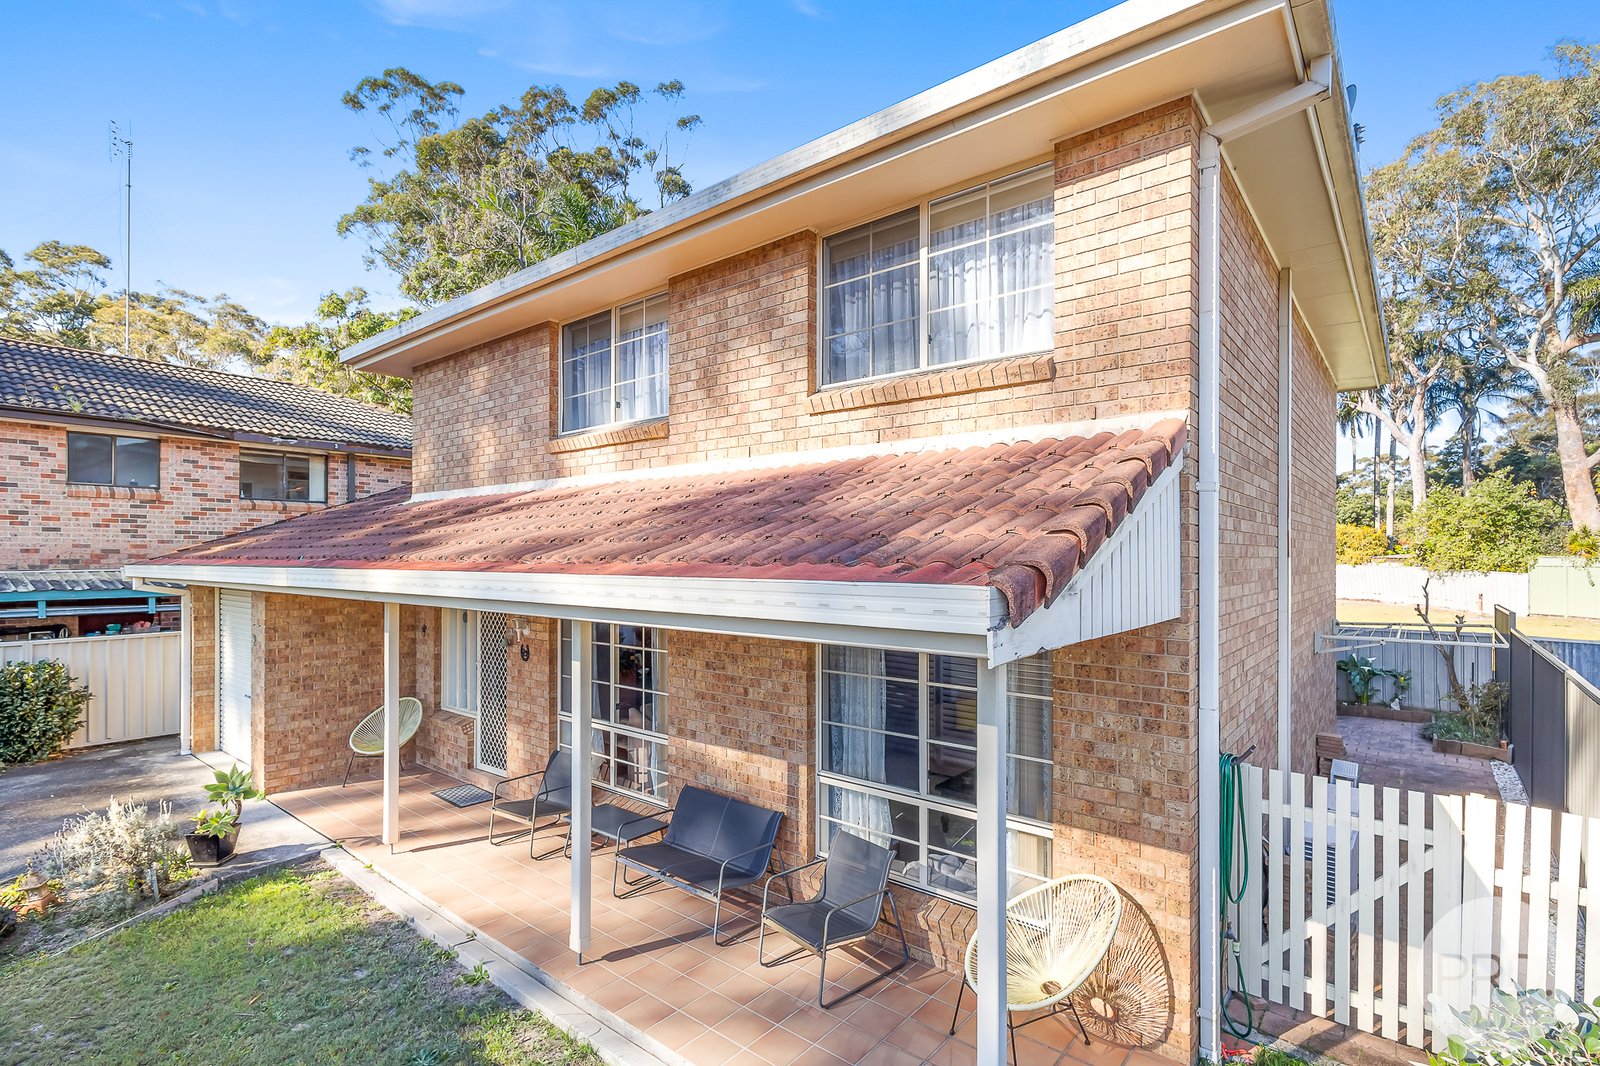
The home's solid brick construction, secure single garage and manageable outdoor areas make it equally attractive as a permanent home, coastal weekender or investment in a tightly held Shoal Bay location.
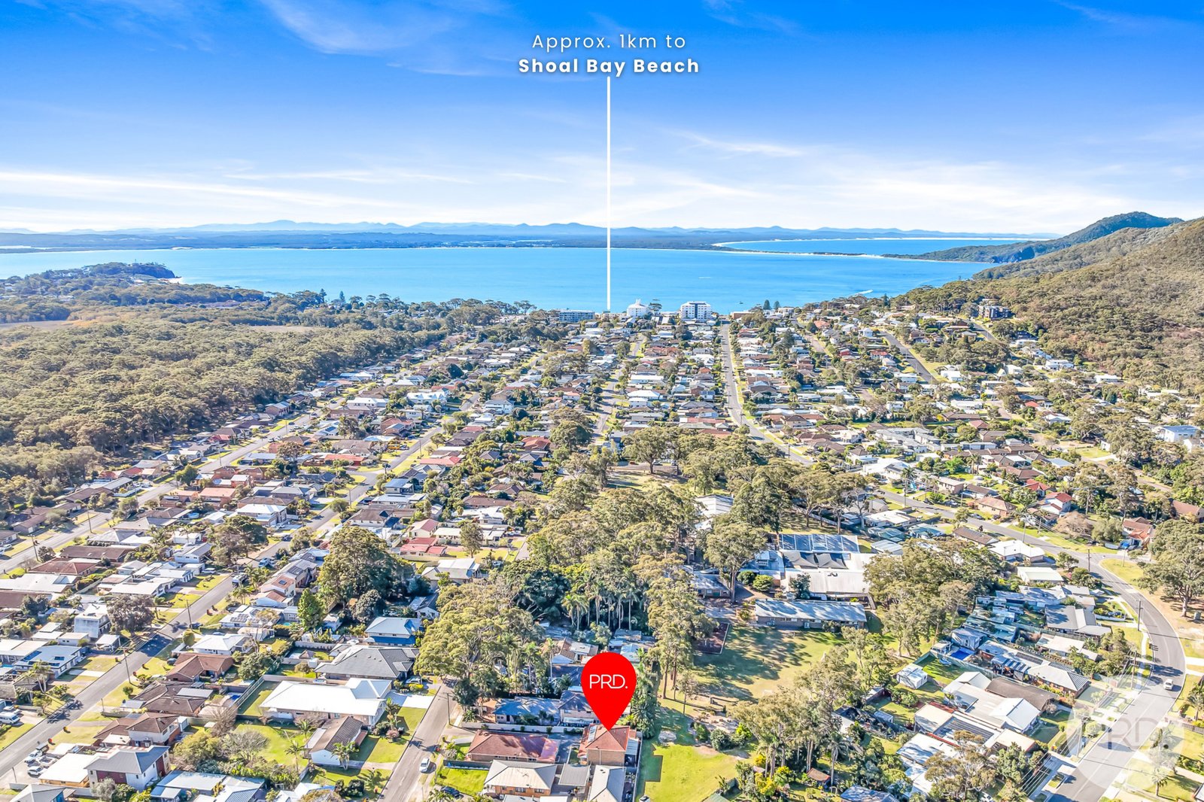
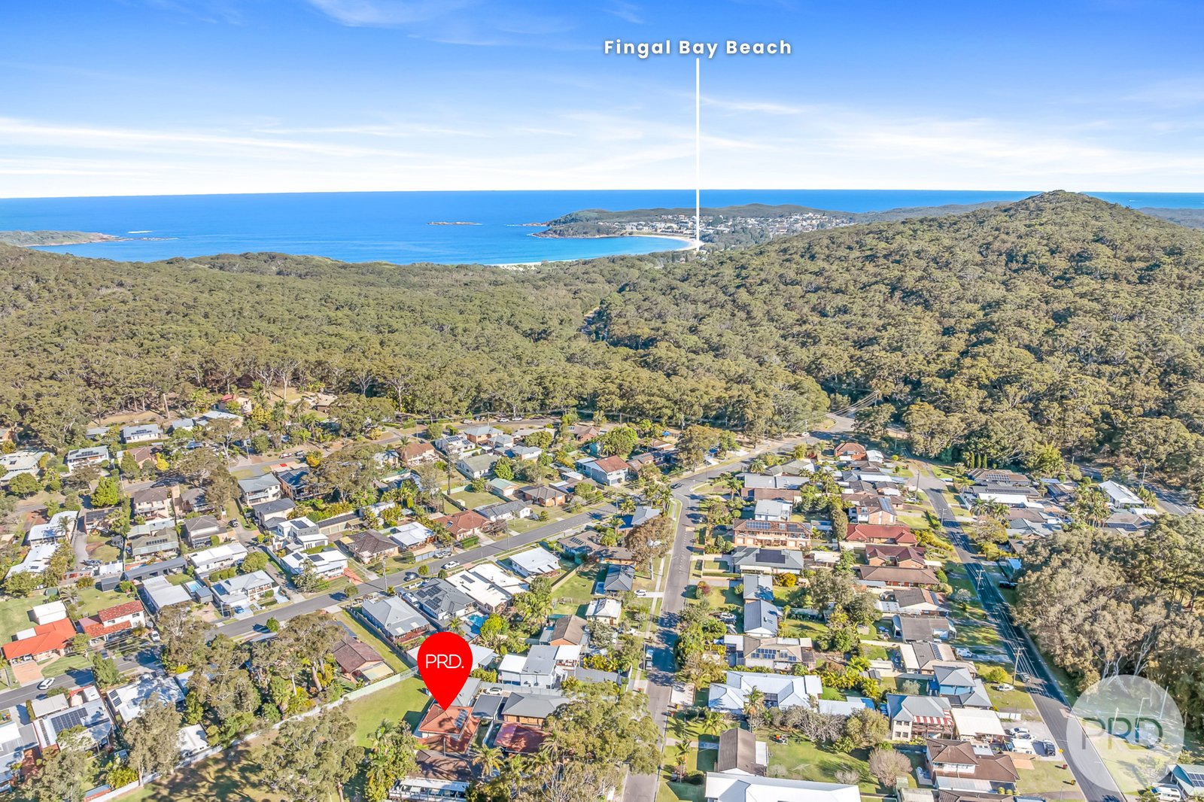
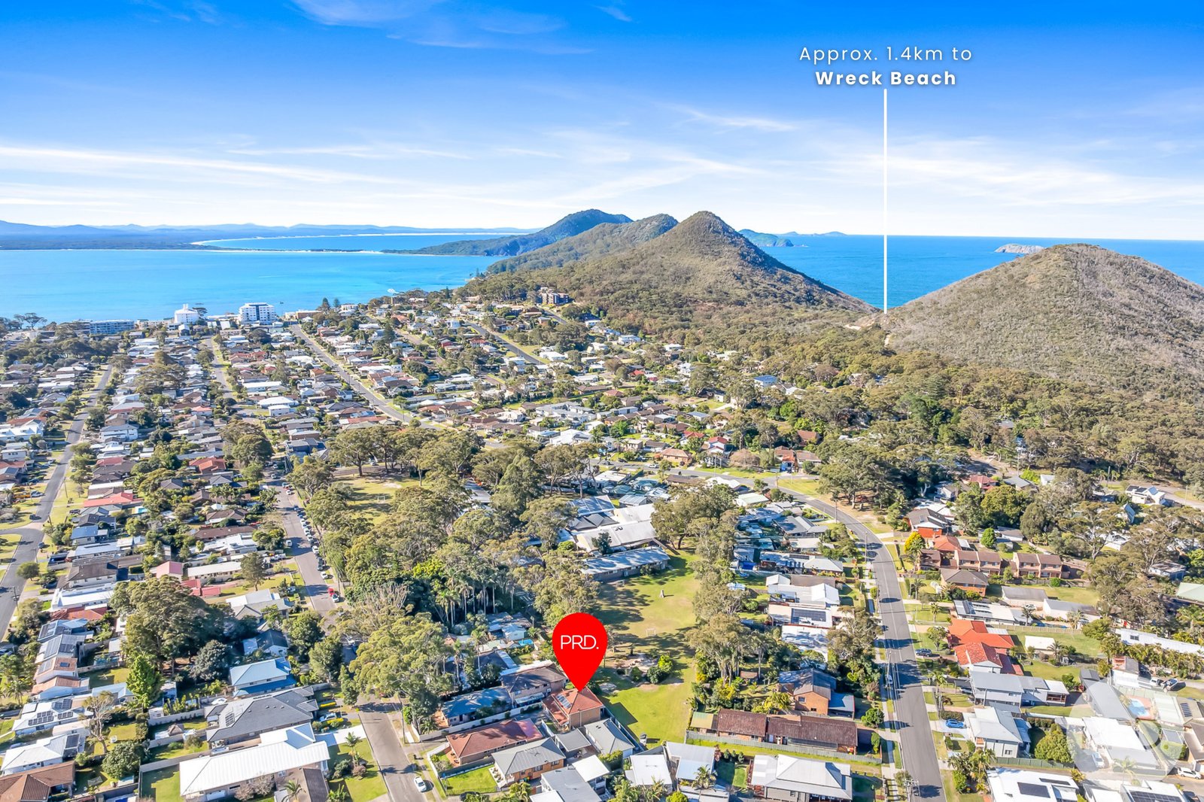
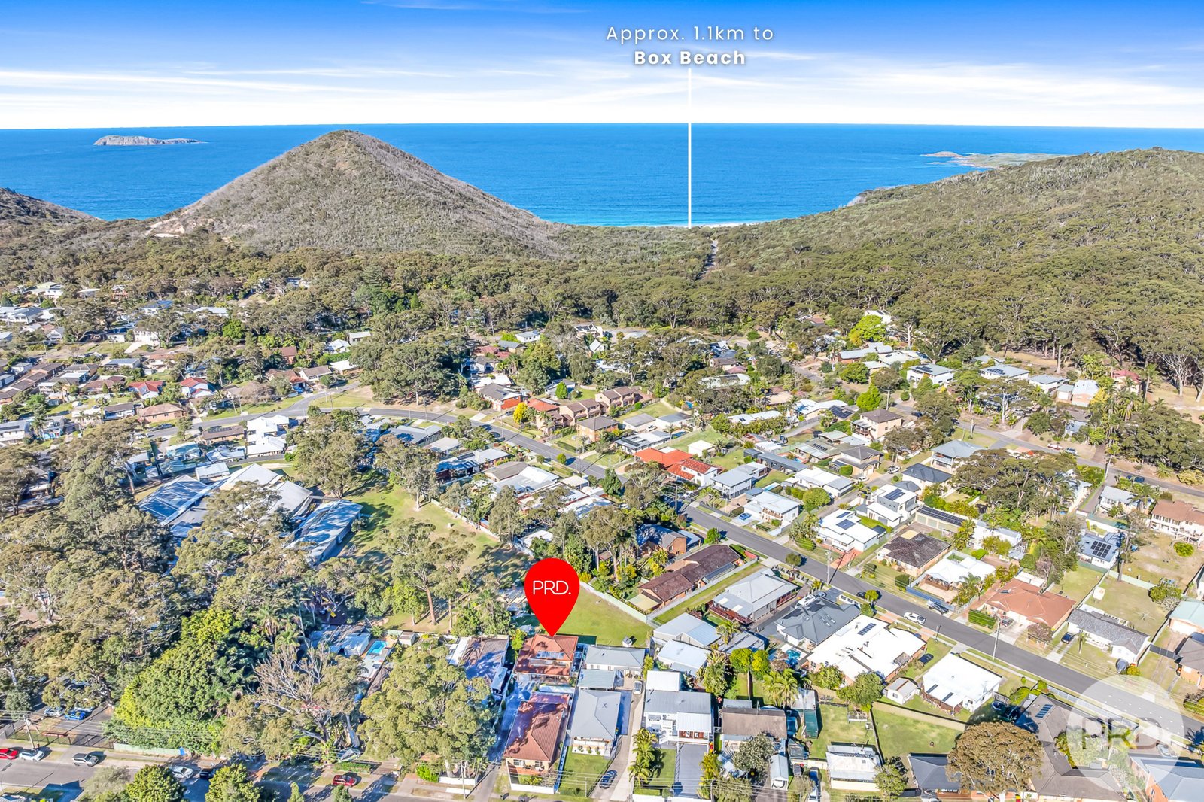
Life here is centred around the outdoors. Shoal Bay's calm turquoise waters, sandy beachfront and vibrant village are approximately 1km away, placing cafés, restaurants, the Shoal Bay Country Club and beautiful swimming areas within easy reach. Shoal Bay Public School is only moments from the property, while Nelson Bay's marina, shopping and dining precinct is just a short drive away.
For those who enjoy walking, surfing and exploring nature, nearby Tomaree National Park provides access to Zenith Beach, Wreck Beach, Box Beach and the spectacular Tomaree Coastal Walk. From early morning swims and paddleboarding on the bay to bushwalking, boating, fishing and relaxed evenings by the waterfront, this is a location that captures the very best of the Port Stephens lifestyle. Contact Tim De La Hunty on 0413 207 798 to arrange your private viewing today.
Disclaimer:
All information contained herein is gathered from sources we deem reliable. However, we cannot guarantee its accuracy and act as a messenger only in passing on the details. Interested parties should rely on their own enquiries. Some of our properties are marketed from time to time without a price guide at the vendors request. This website may have filtered the property into a price bracket for website functionality purposes. Any personal information given to us during the course of the campaign will be kept on our database for follow up and to market other services and opportunities unless instructed in writing. https://www.prd.com.au/portstephens/privacy-terms-conditions/
Agents
Nearby Schools
About shoal bay
median House price
1247500median House rent
690suburb rental yield
2.9%Similar Properties
Source: Suburb Flyover Report Series, APM Pricefinder. PRD does not give any warranty in relation to the accuracy of the information contained in this report. If you intend to rely upon the information contained herein, you must take note that the Information, figures and projections have been provided by various sources and have not been verified by us. We have no belief one way or the other in relation to the accuracy of such information, figures and projections. PRD will not be liable for any loss or damage resulting from any statement, figure, calculation or any other information that you rely upon that is contained in the material. Prepared by PRD Research © All medians and volumes are calculated by PRD Research. Use with written permission only. All other responsibilities disclaimed.