1
Moses
Street
bungendore
NSW,
2621
$1,049,000 - $1,099,000
 4
 2
 3
Land: 1157 sqm


Spacious Family Home with Triple-Garage
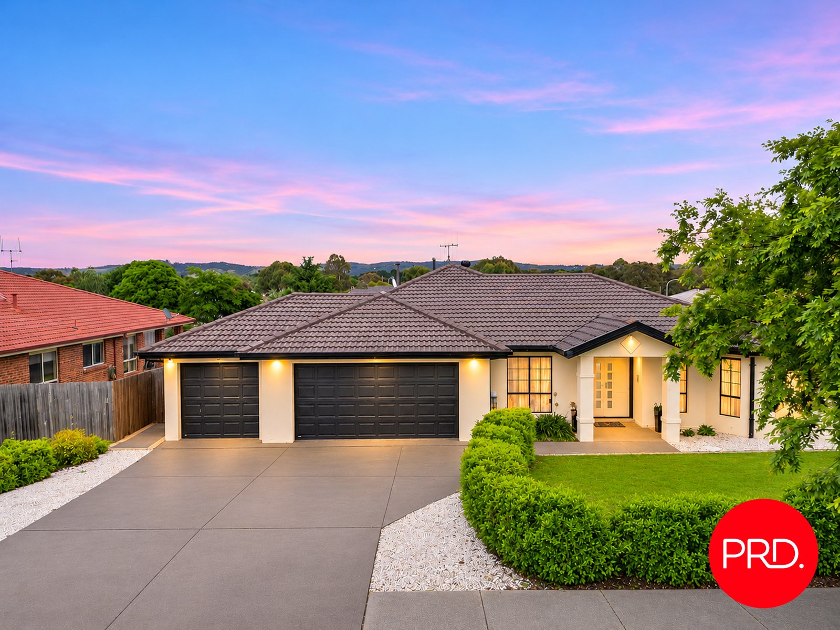
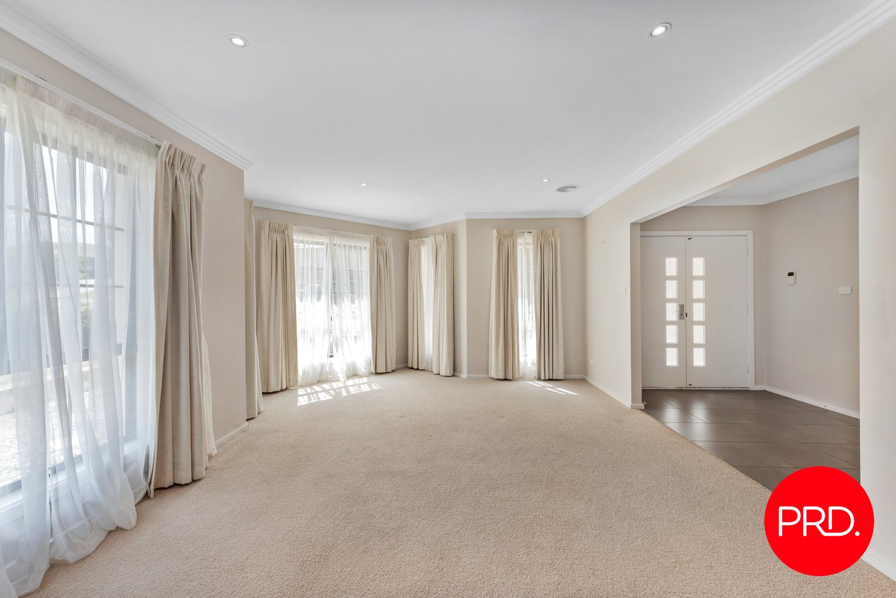
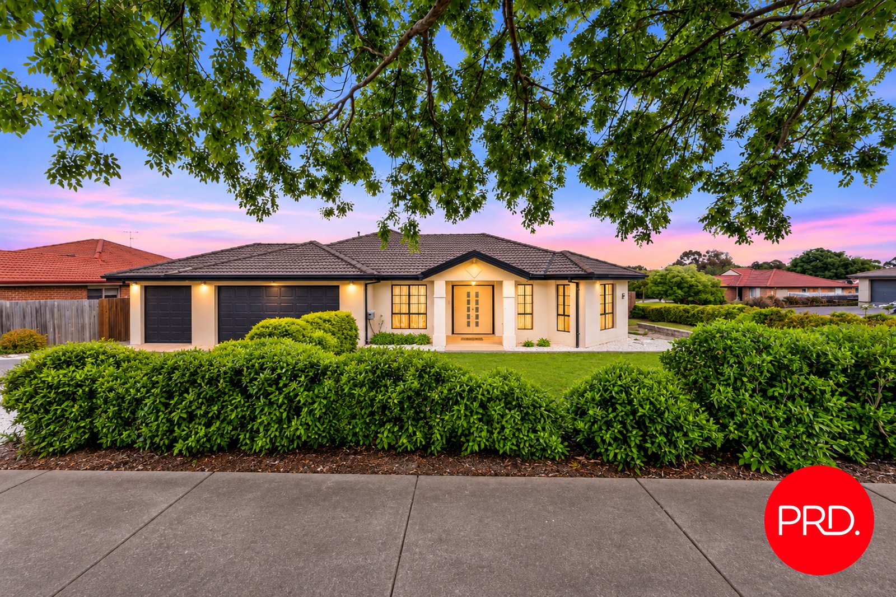
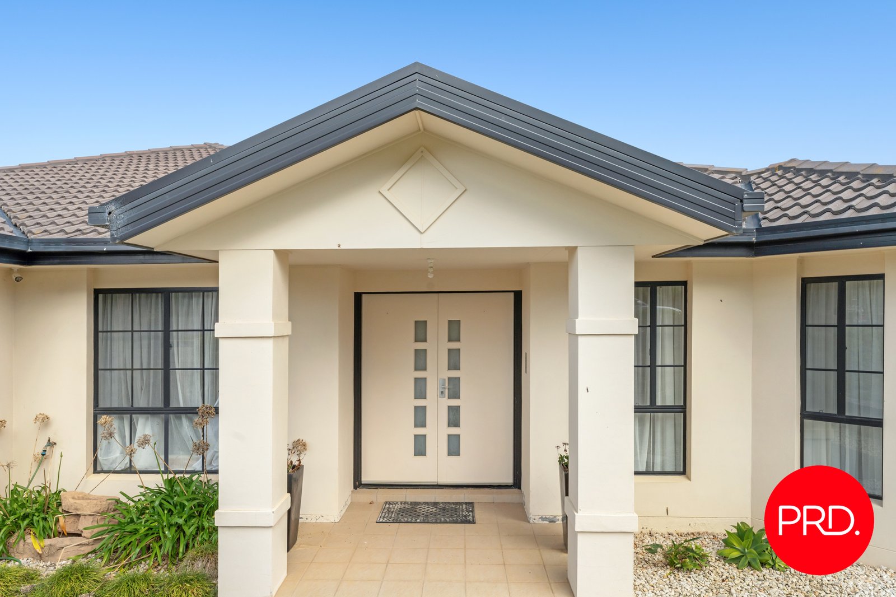
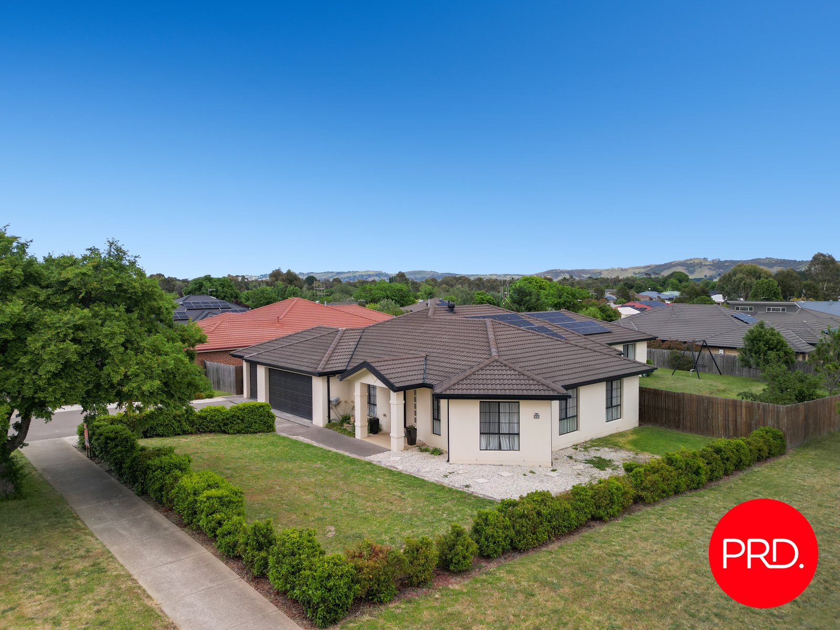
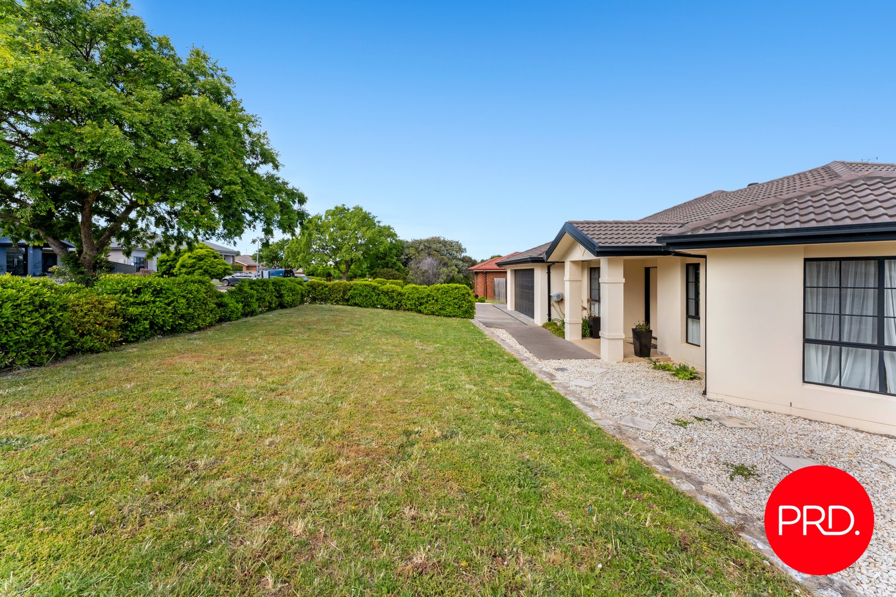
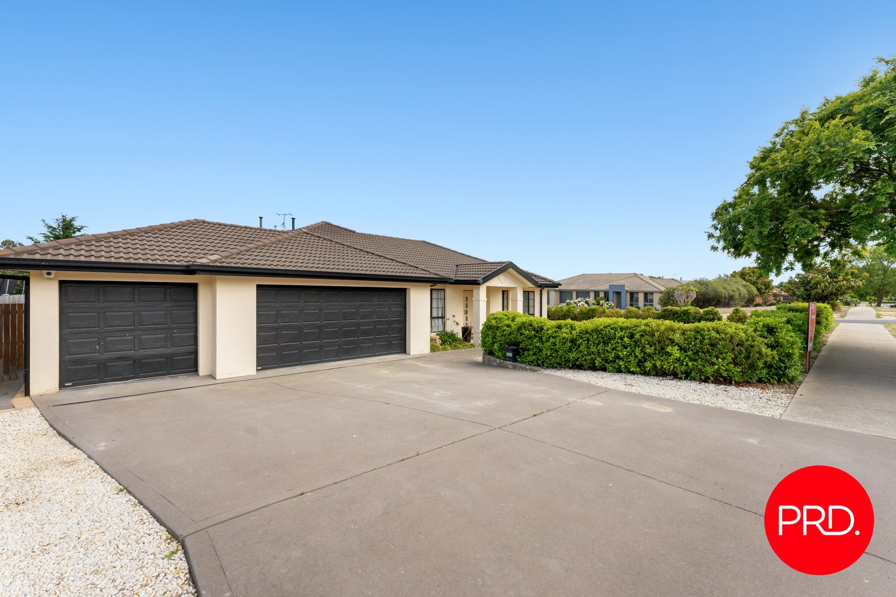
Positioned in a peaceful, family-friendly pocket of Bungendore, this impressive four bedroom home with a flexible fifth bedroom or media room offers generous proportions, modern comforts and energy efficient design - ideal for families seeking space, style and flexibility.
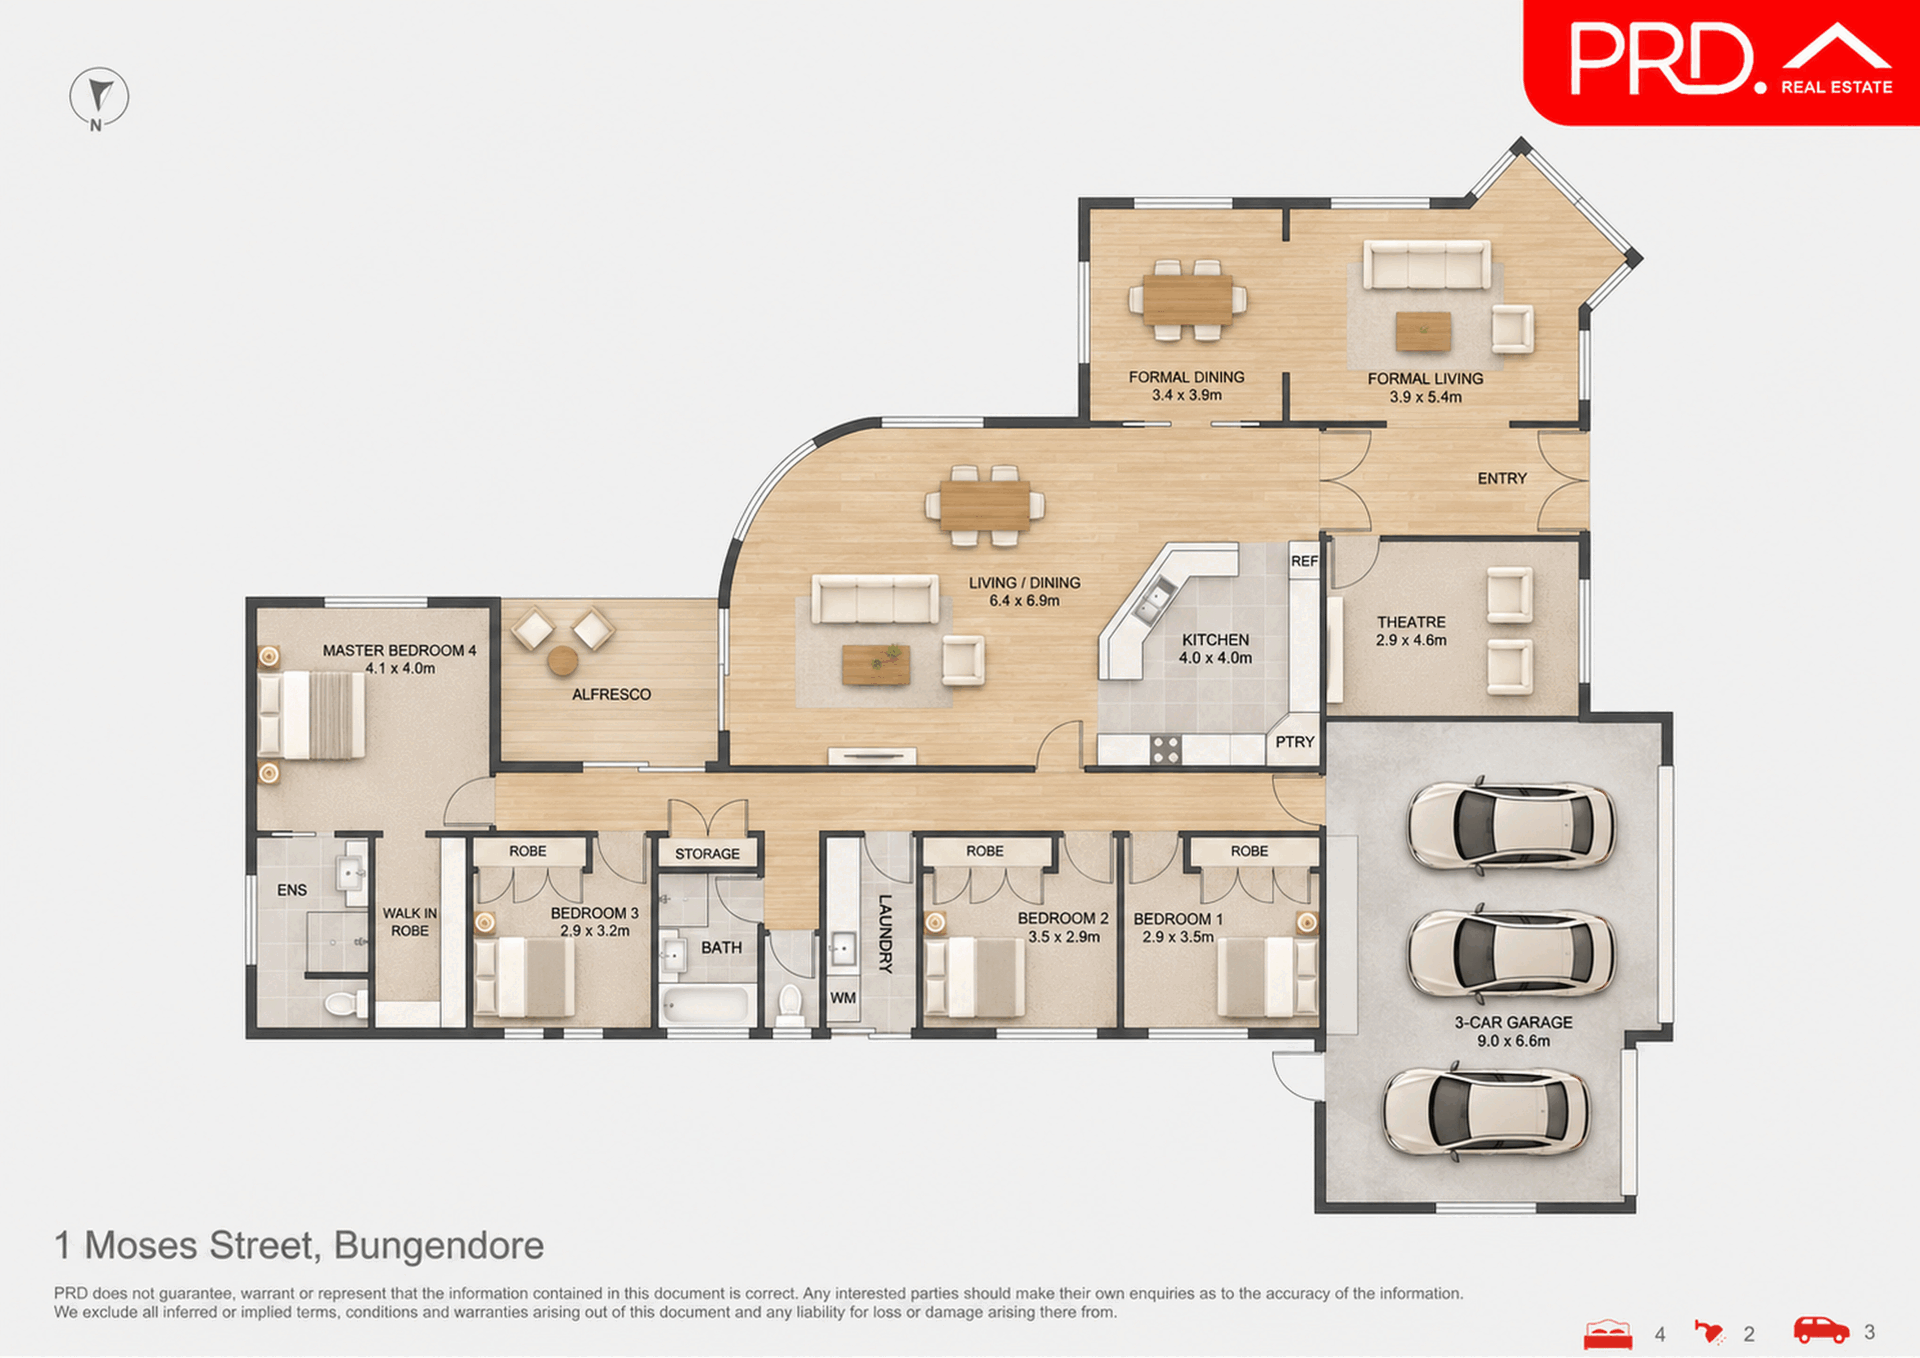
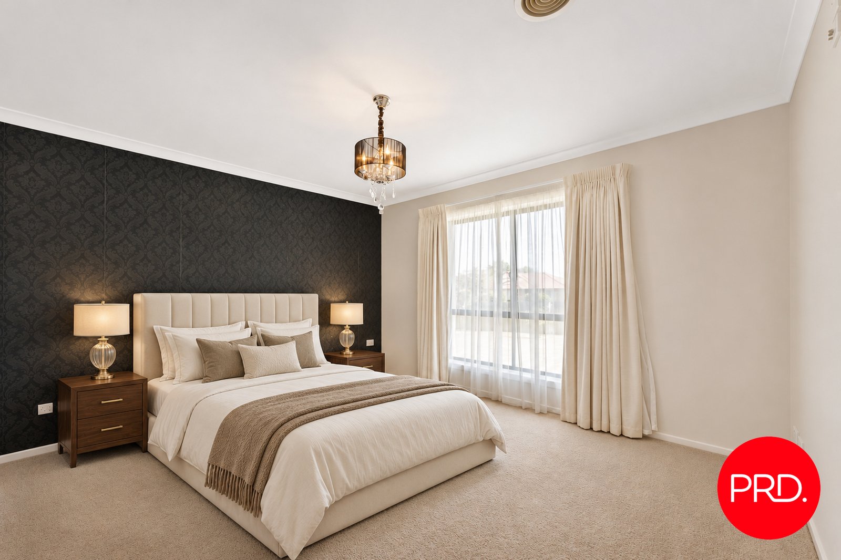
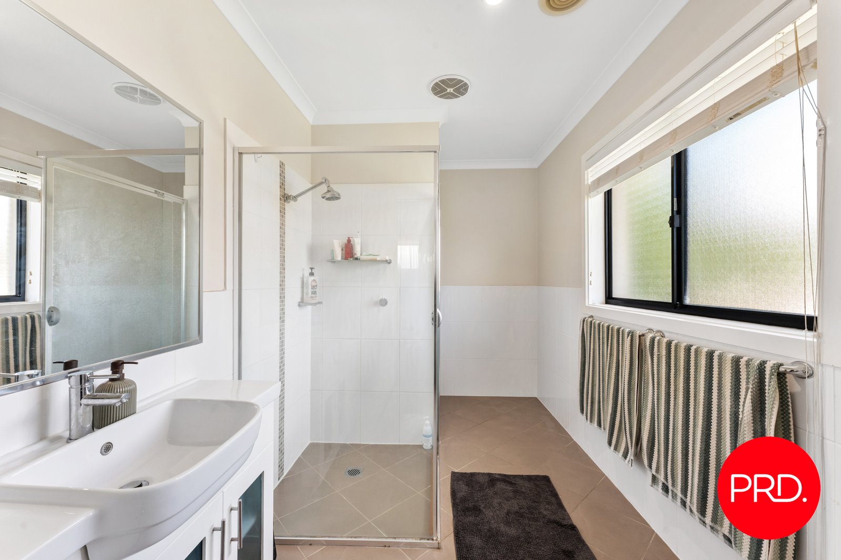
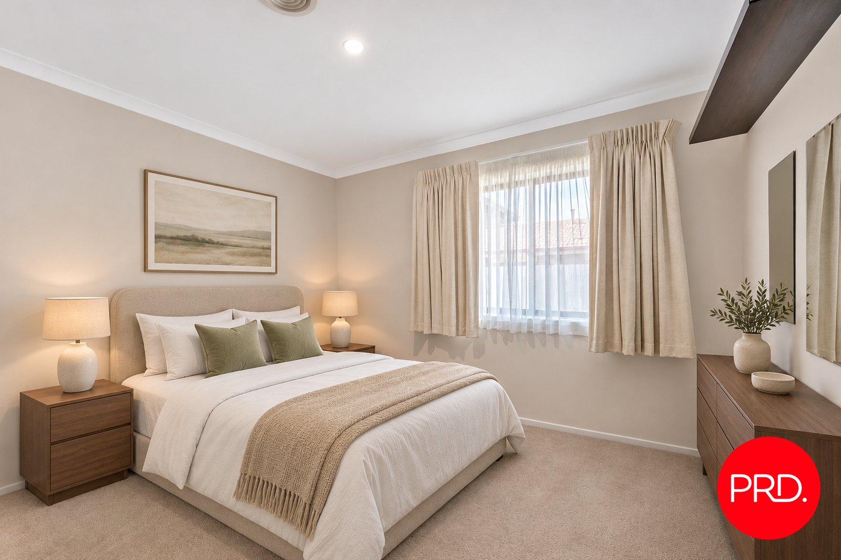
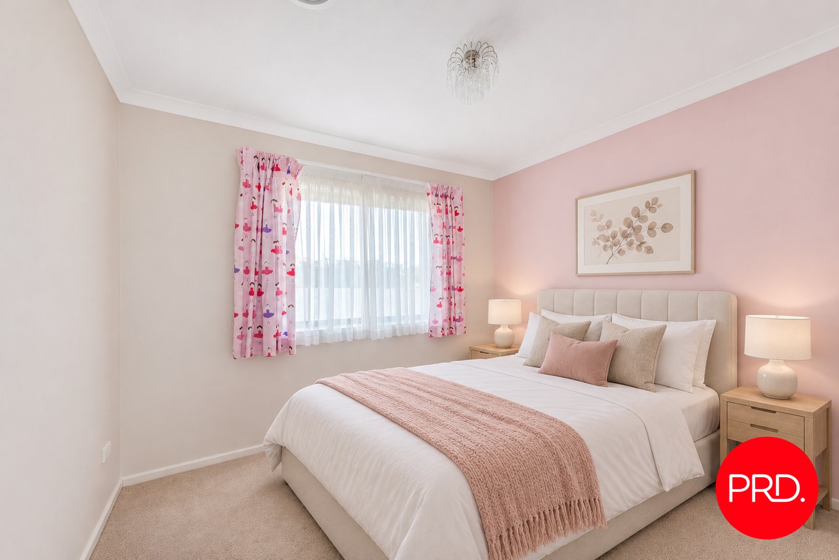
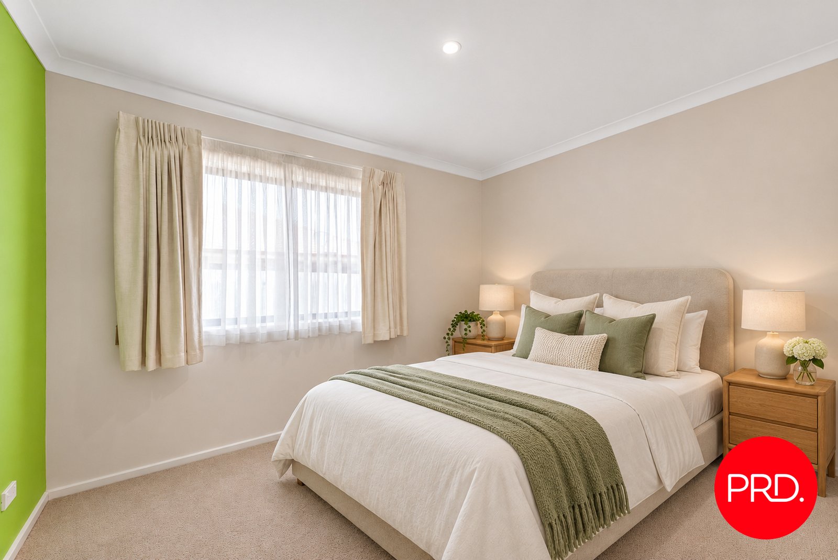
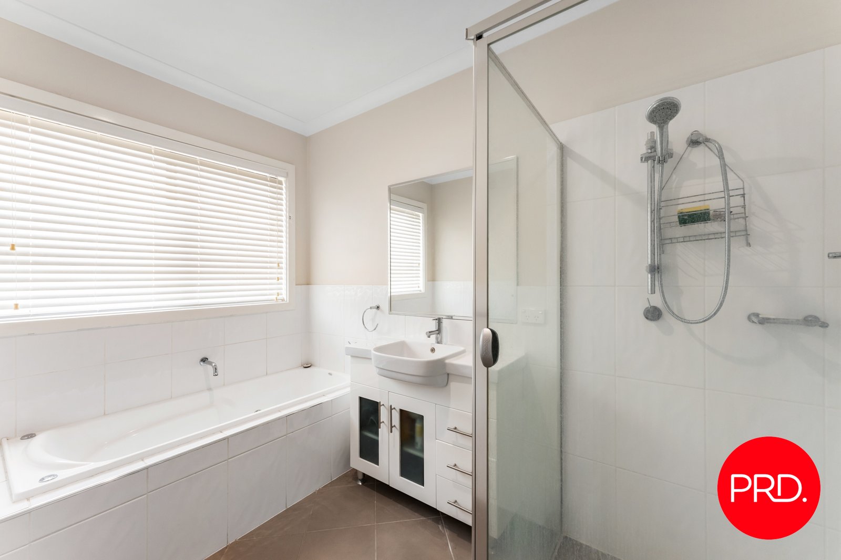
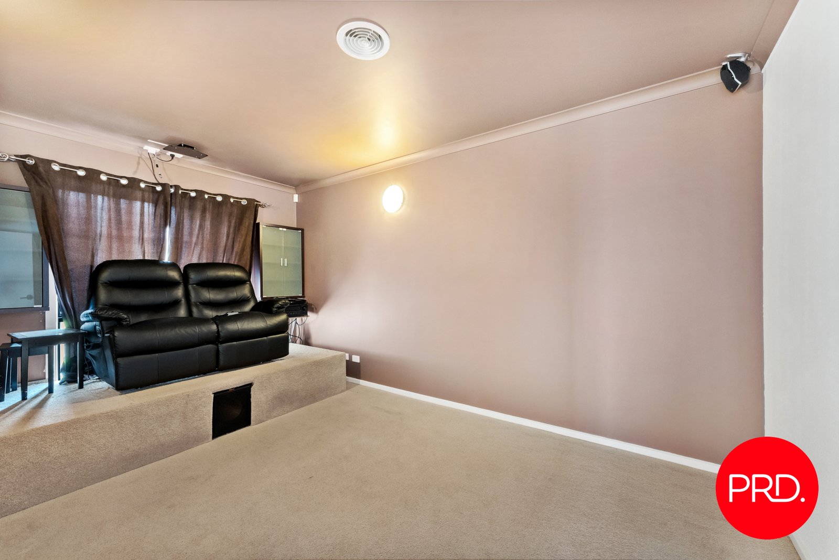
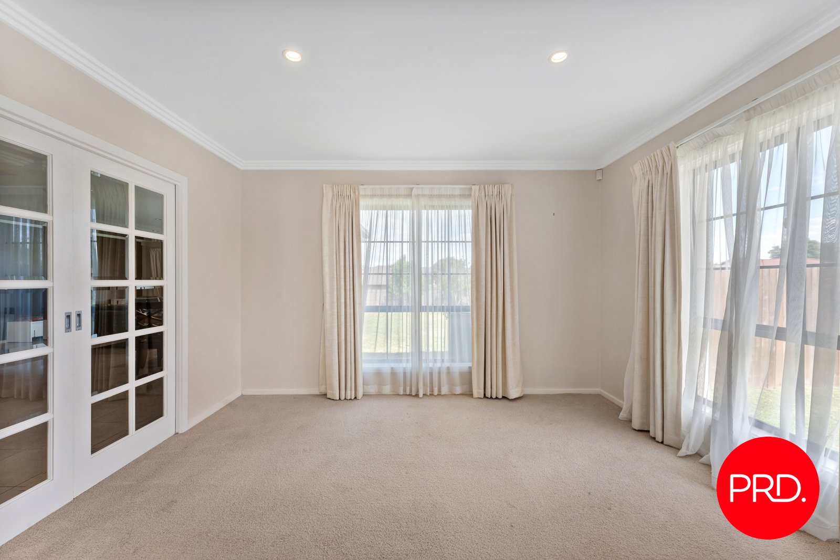
Designed with functionality in mind, the home offers four well-sized bedrooms with built-in robes and two bathrooms to suit busy households. The fifth bedroom option is currently set up as a dedicated media room, offering excellent versatility as a home theatre, rumpus room or additional living space, depending on your needs.
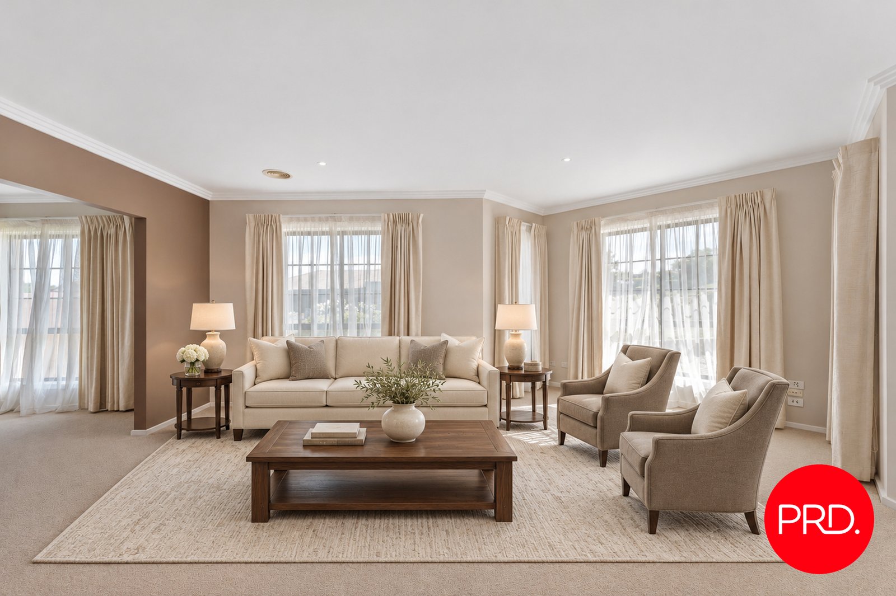
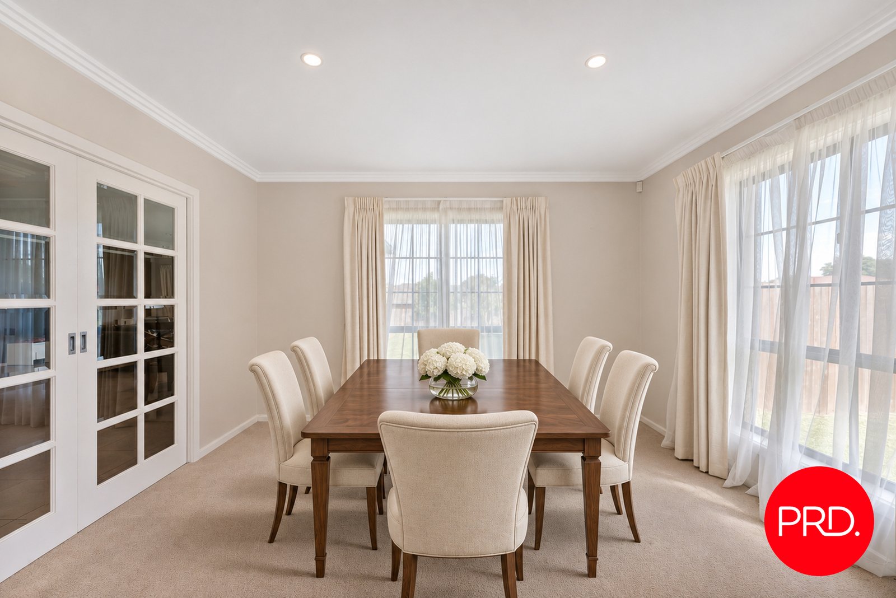
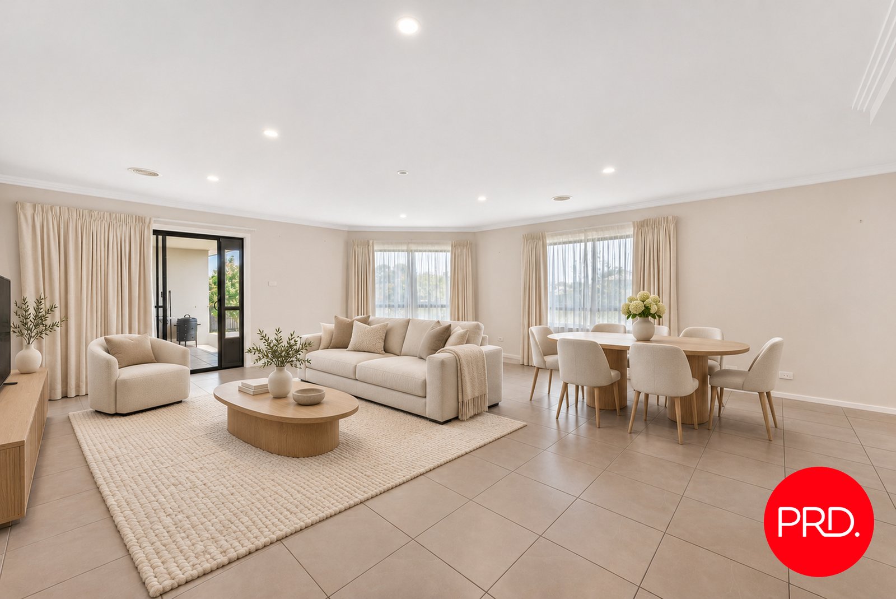
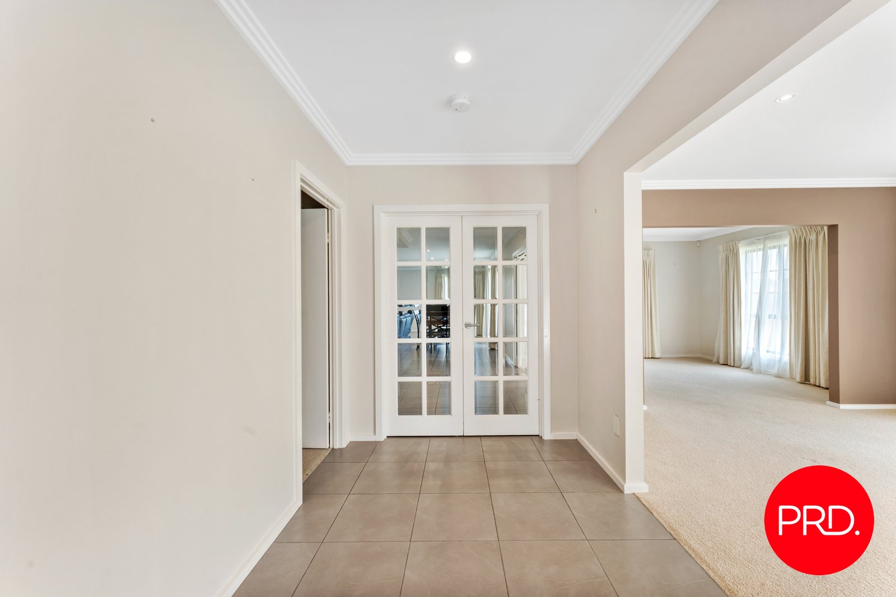
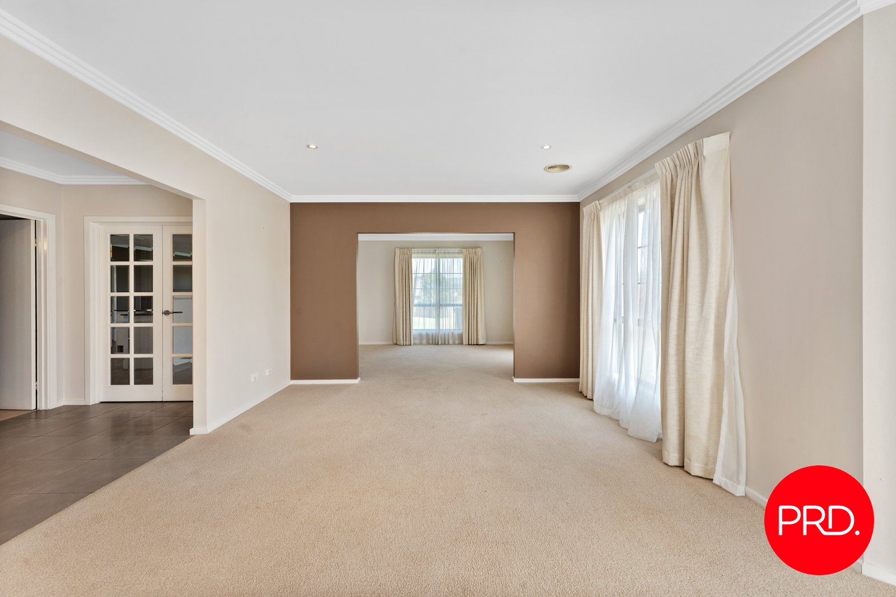
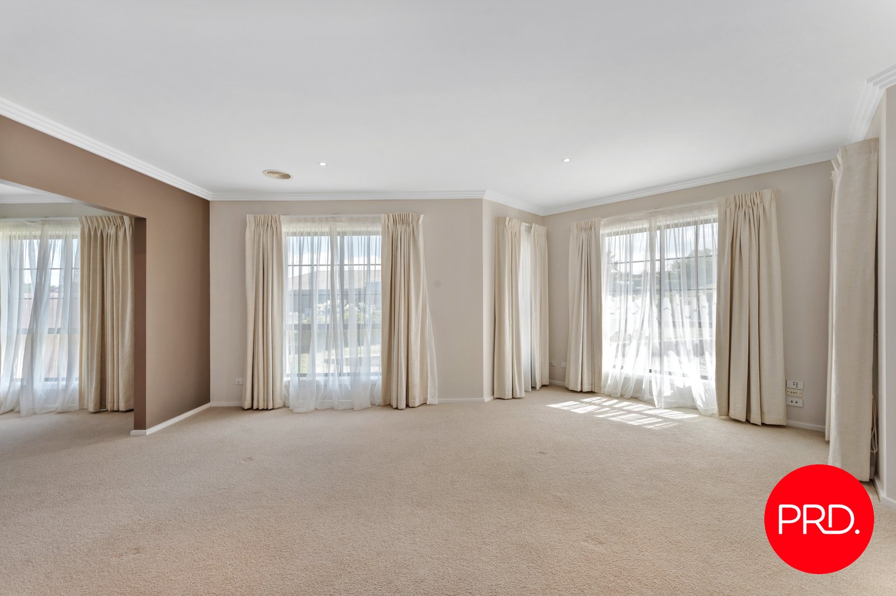
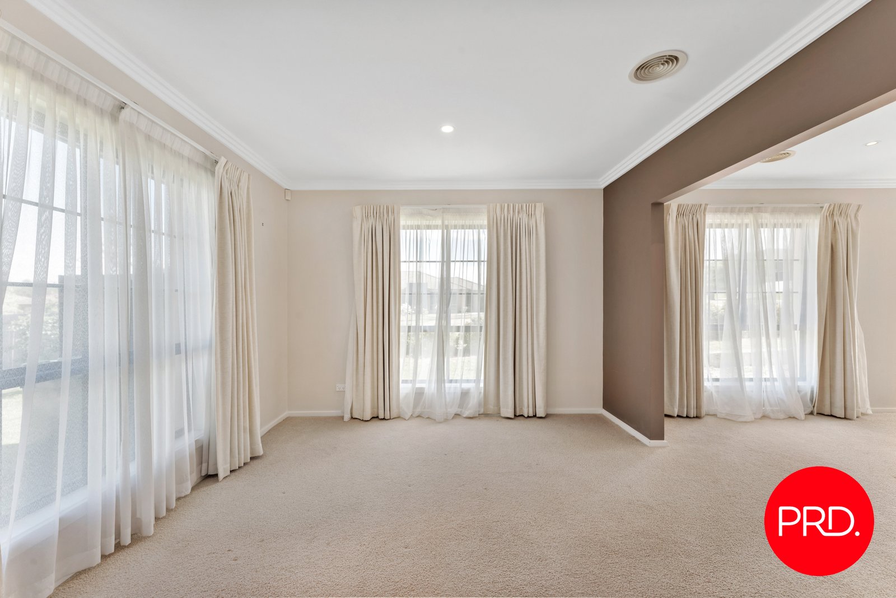
The thoughtfully planned layout includes a formal lounge and separate dining room, perfect for entertaining, while the light-filled living area provides a relaxed space where the whole family can come together.
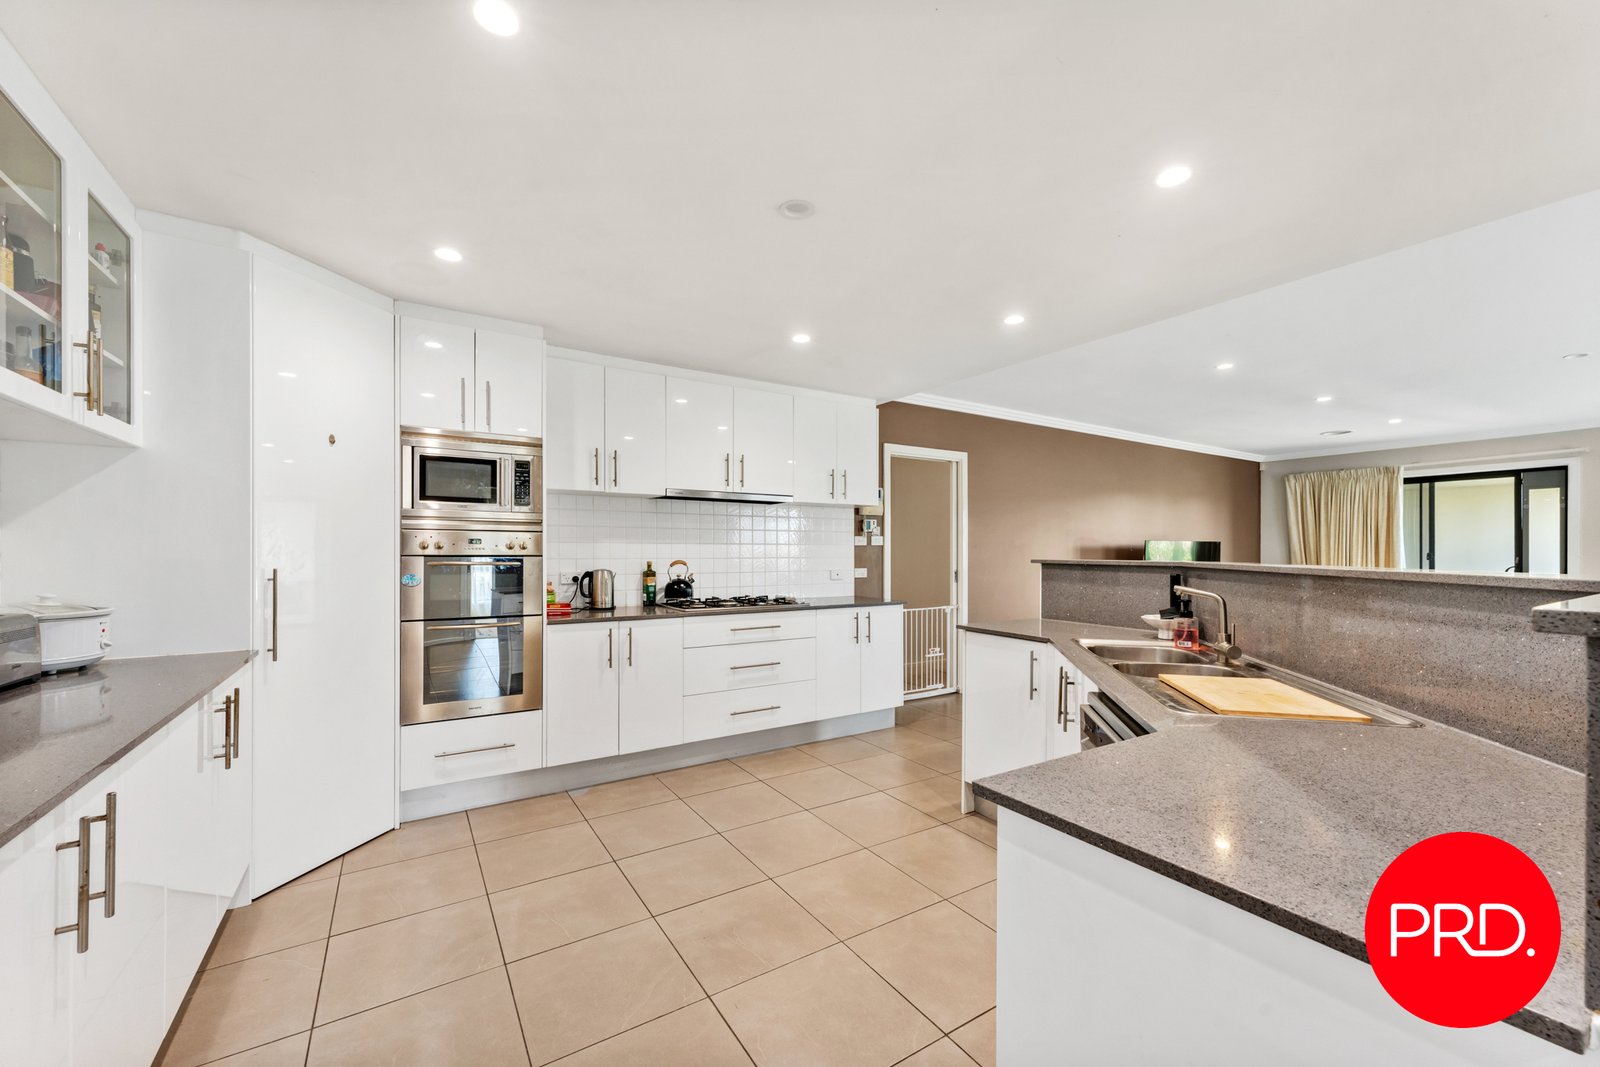
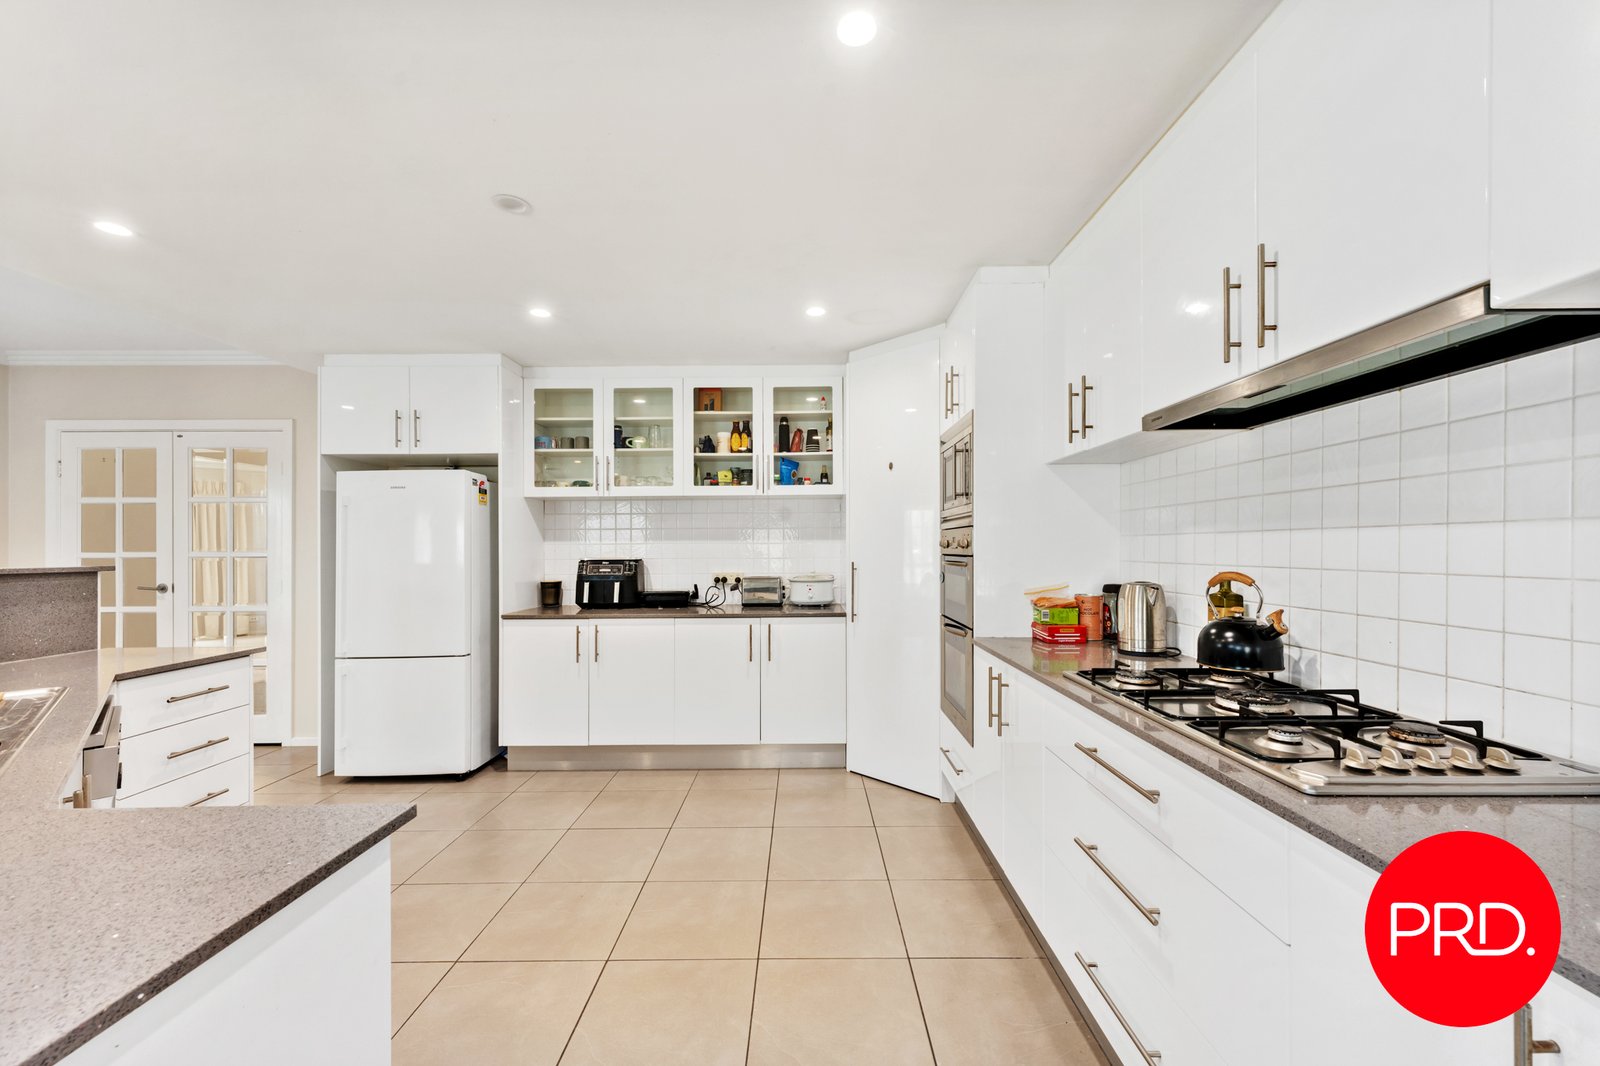
The centrally located contemporary kitchen is the hub of the home. It's well-equipped with quality appliances, stone benchtops, a dishwasher and ample storage, making it both practical and inviting.
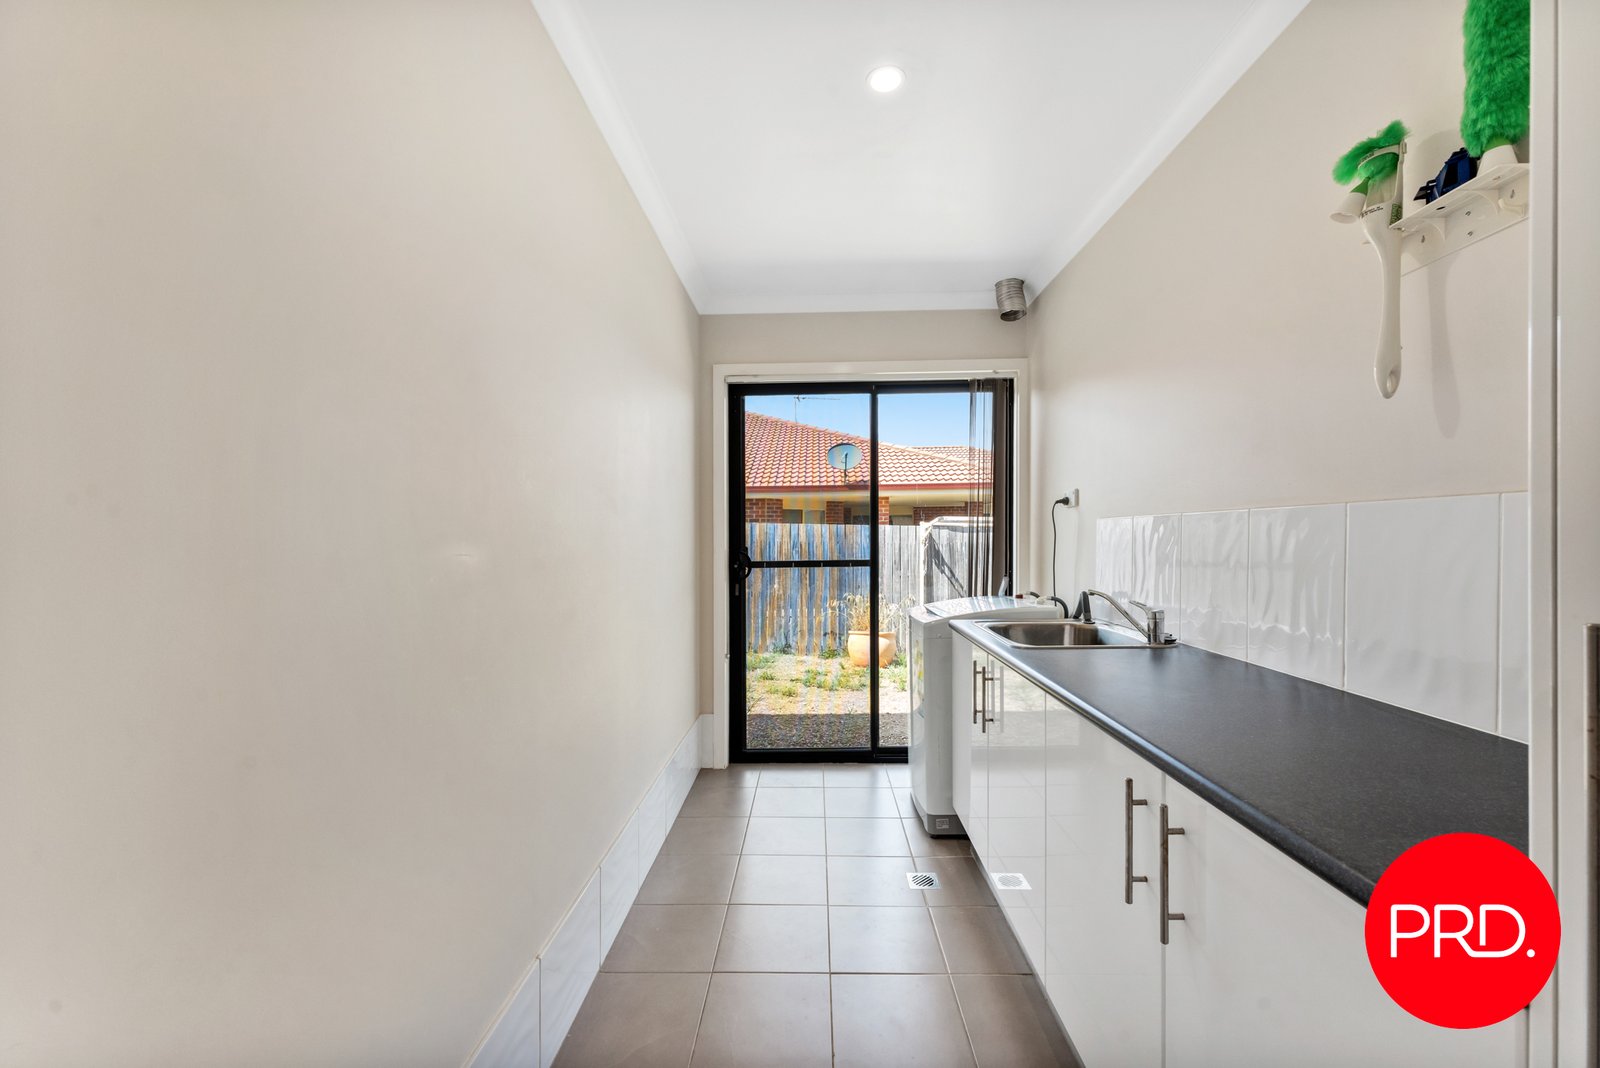
Year-round comfort is taken care of with ducted heating and cooling throughout, while an internal laundry adds further practicality.
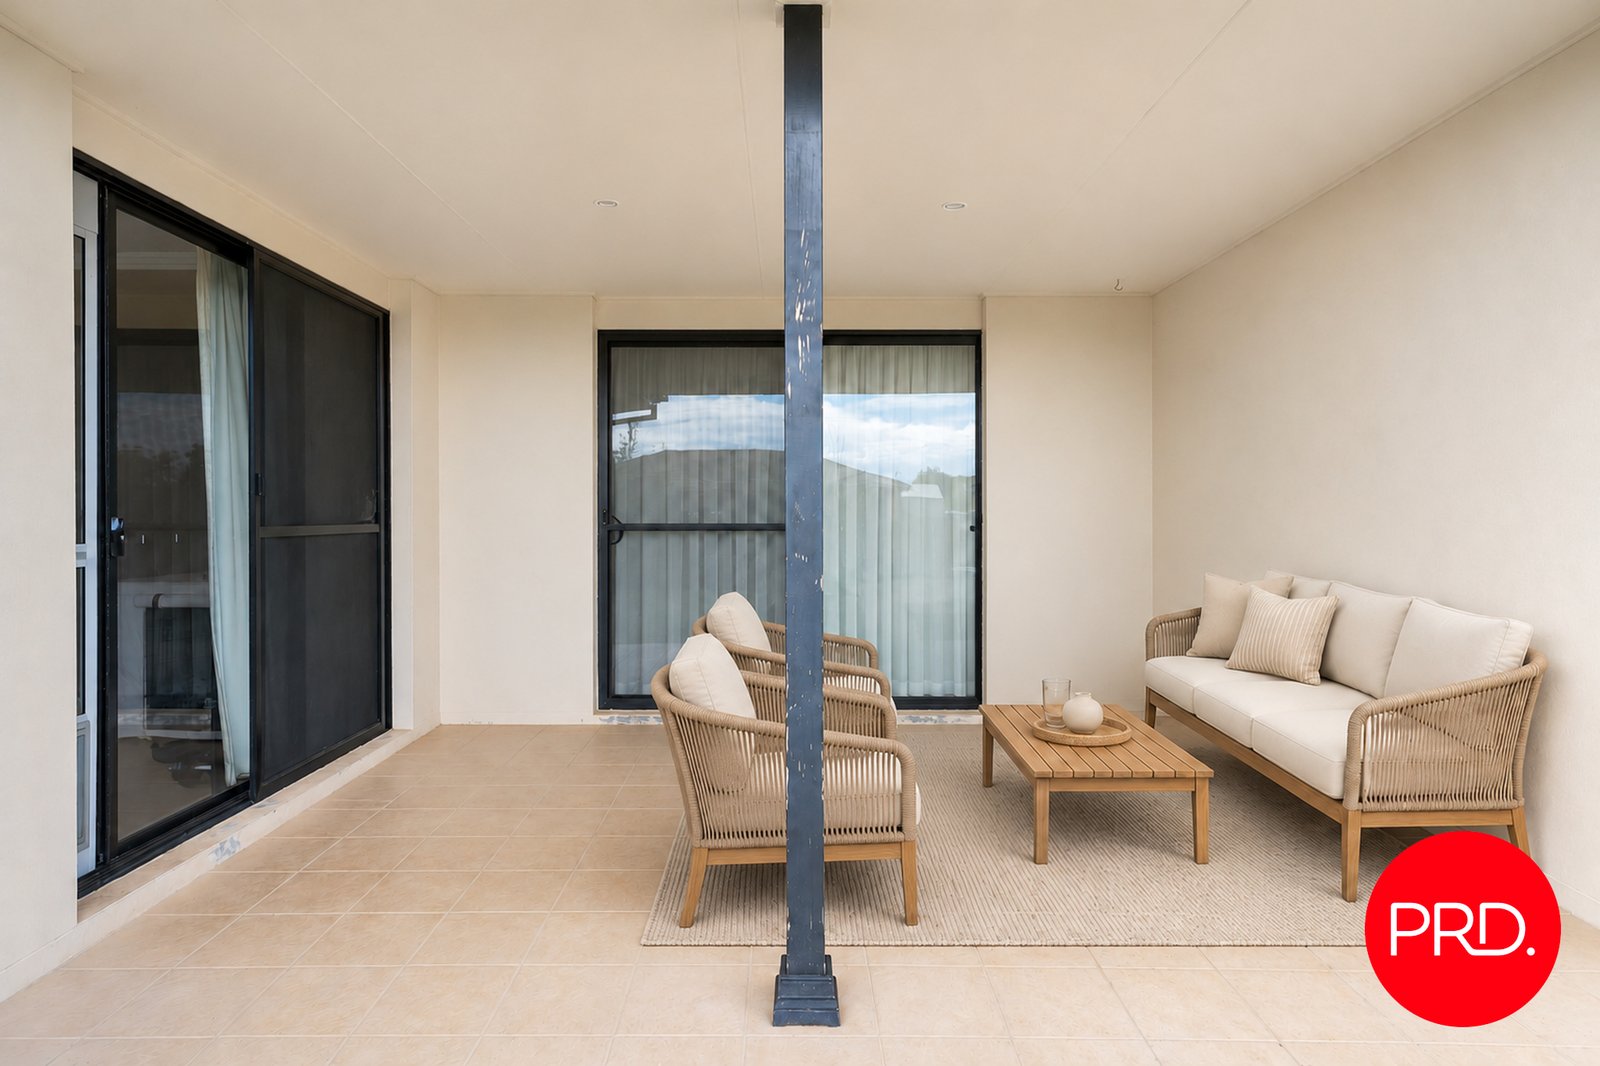
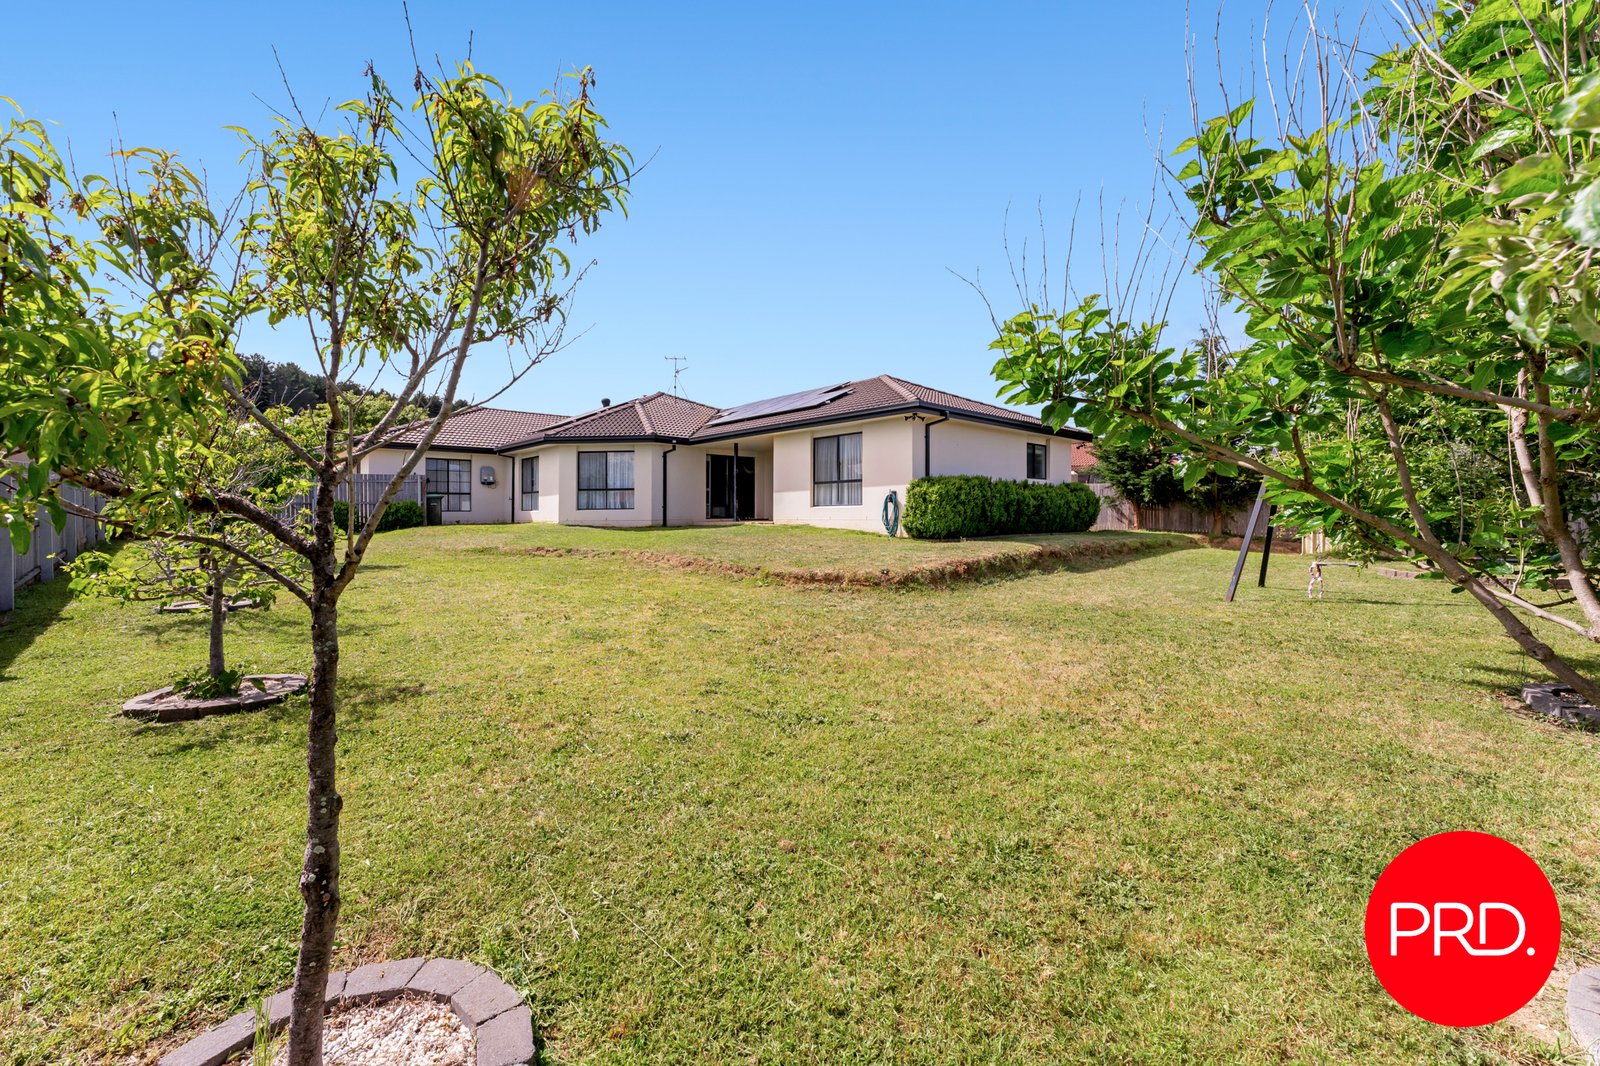
Step outside to a fully fenced backyard where children and pets can play safely, along with a covered outdoor entertaining area set amongst established landscaping - a great spot for weekend gatherings.
Additional features include a solar panel system to reduce energy costs, a water tank for sustainable living and a triple garage with drive-through access to the backyard, all set on a generous 1,157sqm corner block.
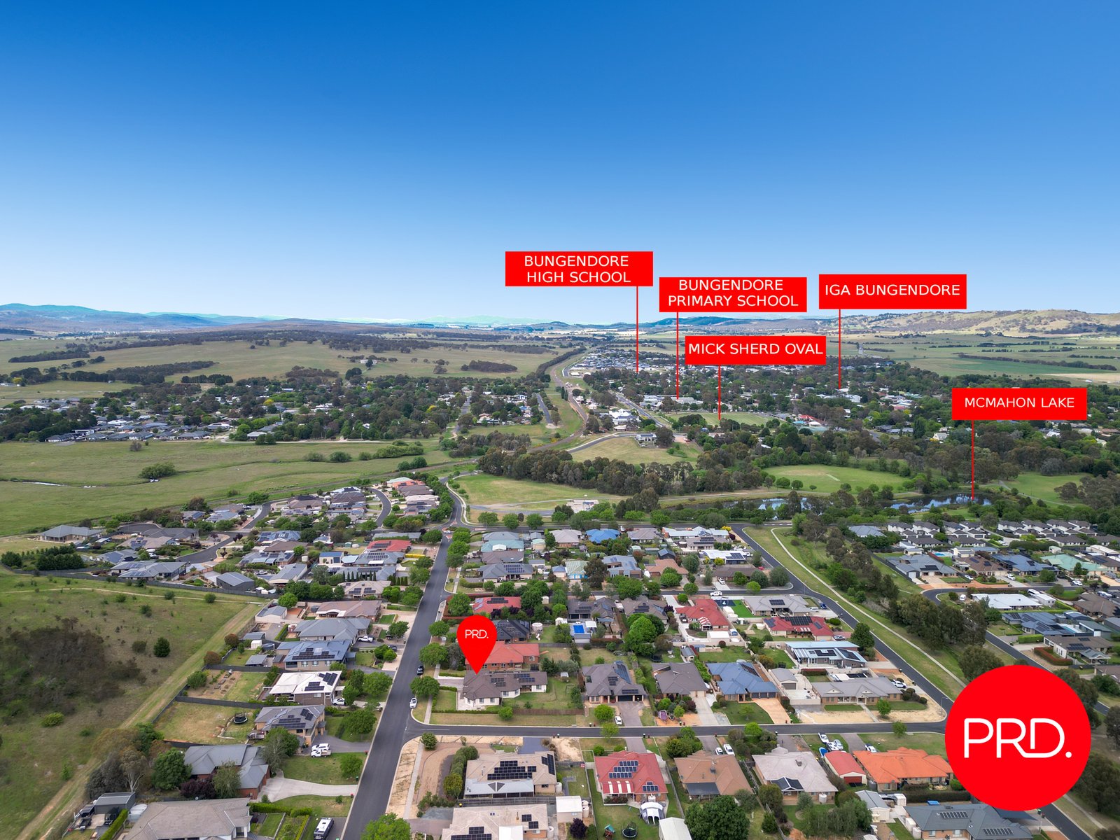
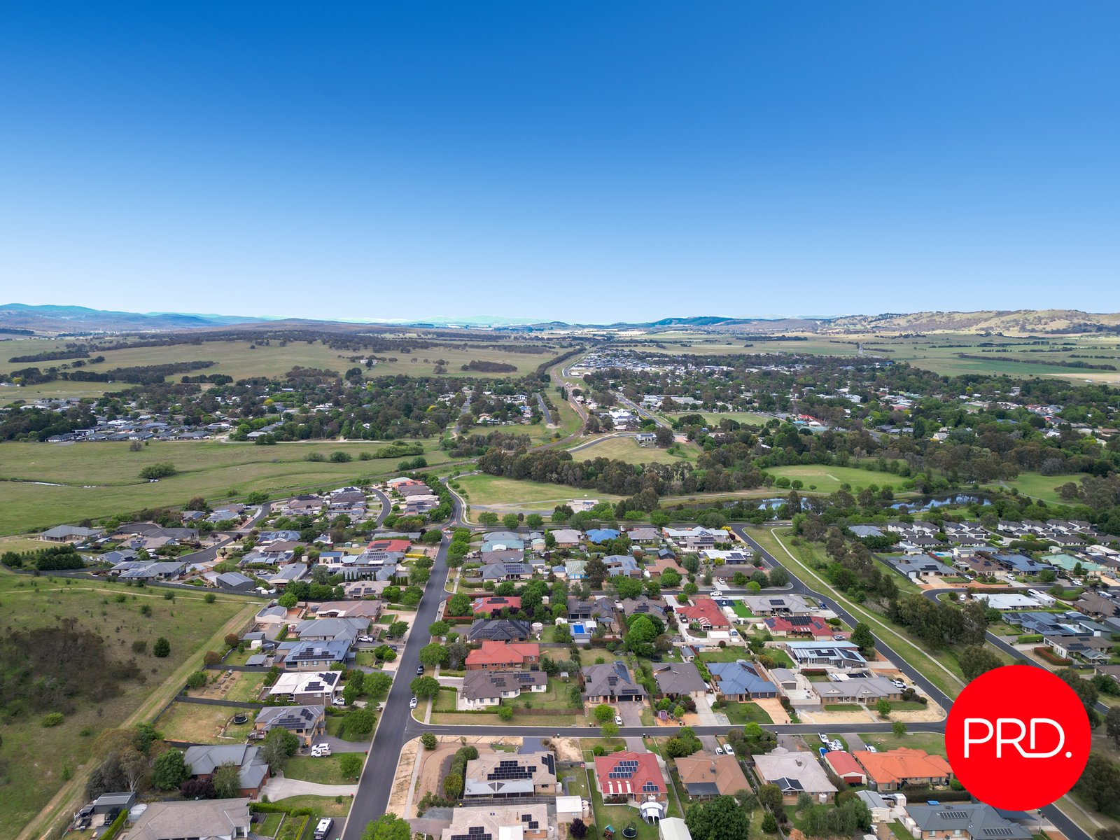
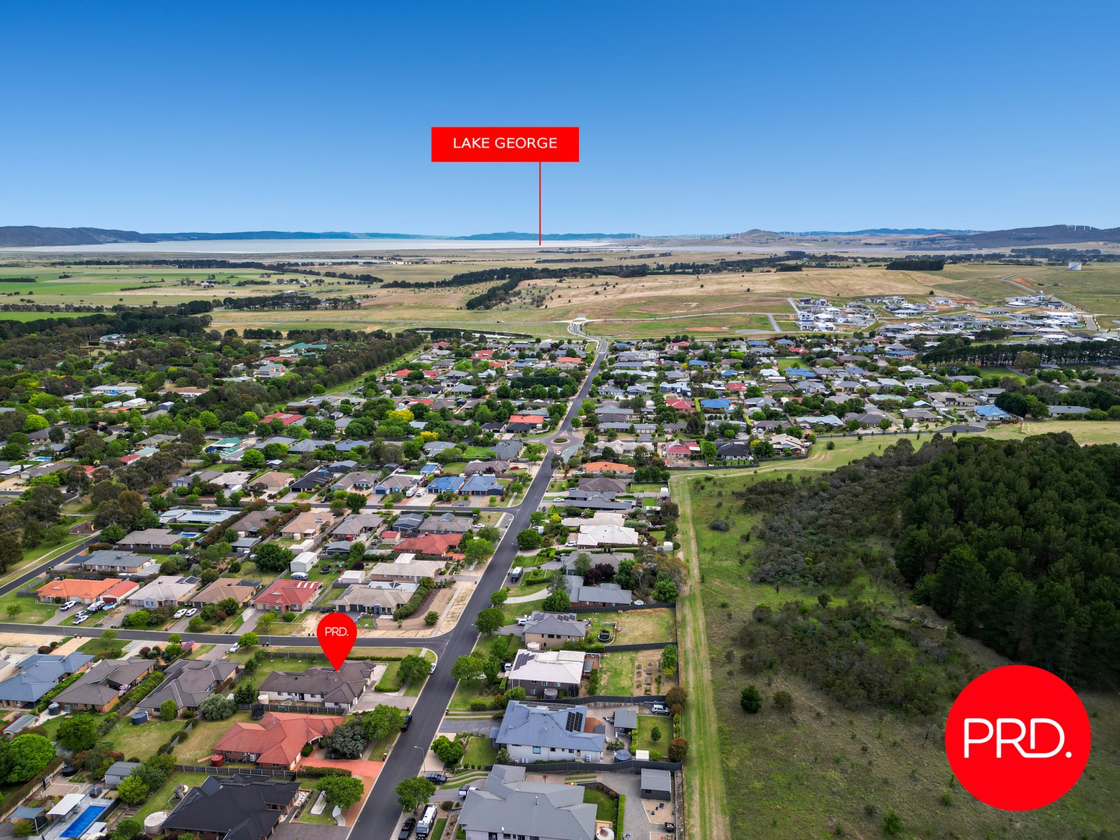
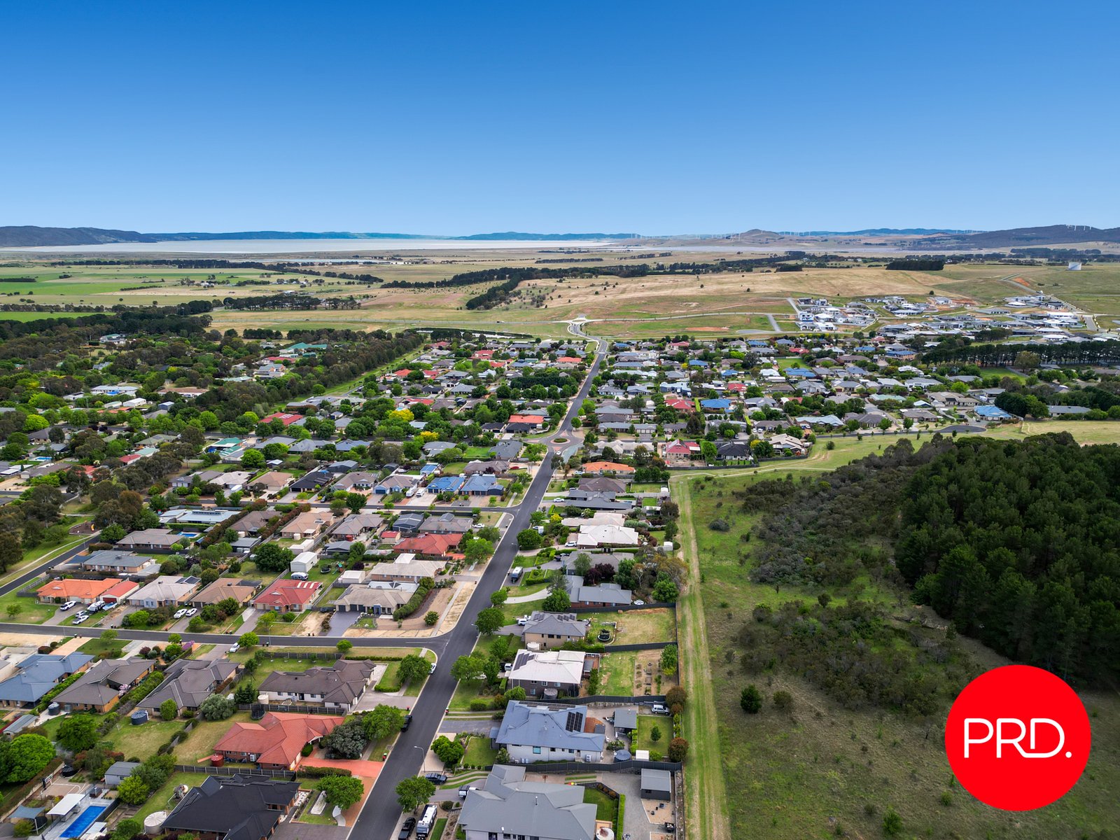
Located close to local parks, schools and Bungendore's town centre, this property offers the right balance of lifestyle and convenience. Homes of this size and quality are rarely available in this price range.
Call Ben or Harrison from Team Lee today for more information.
Please note we have used virtual staging for images showing furniture inside.
• 4 bedrooms with built-in robes plus fifth bedroom / media room option
• 2 bathrooms
• Dedicated media room - home theatre, rumpus room or additional living space
• Formal lounge & separate dining room
• Light-filled living area for the whole family
• Contemporary kitchen with stone benchtops, dishwasher, quality appliances & ample storage
• Ducted heating & cooling throughout
• Internal laundry
• Fully fenced backyard for children & pets
• Covered outdoor entertaining area with established landscaping
• Solar panel system for reduced energy costs
• Water tank
• Triple garage with drive-through access to backyard
• Generous 1,157sqm corner block
• Close to parks, schools & Bungendore town centre
• Peaceful, family-friendly location
DISCLAIMER. We have in preparing this document used our best endeavours to ensure the information contained is true and accurate but accept no responsibility and disclaim all liability in respect to any errors, omissions, inaccuracies, or misstatements contained. Prospective purchasers should make their own enquiries to verify the information contained in this document.
Agents

Nearby Schools
About bungendore
median House price
1080000suburb growth
0.5%median House rent
850suburb rental yield
4.1%Similar Properties
Source: Suburb Flyover Report Series, APM Pricefinder. PRD does not give any warranty in relation to the accuracy of the information contained in this report. If you intend to rely upon the information contained herein, you must take note that the Information, figures and projections have been provided by various sources and have not been verified by us. We have no belief one way or the other in relation to the accuracy of such information, figures and projections. PRD will not be liable for any loss or damage resulting from any statement, figure, calculation or any other information that you rely upon that is contained in the material. Prepared by PRD Research © All medians and volumes are calculated by PRD Research. Use with written permission only. All other responsibilities disclaimed.