2 /
25
Charlton
Street
southport
QLD,
4215
SOLD
 3
 2
 2
Property: 133 sqm
Land: 175 sqm



Sold by Gerald Adam 0408 157 257
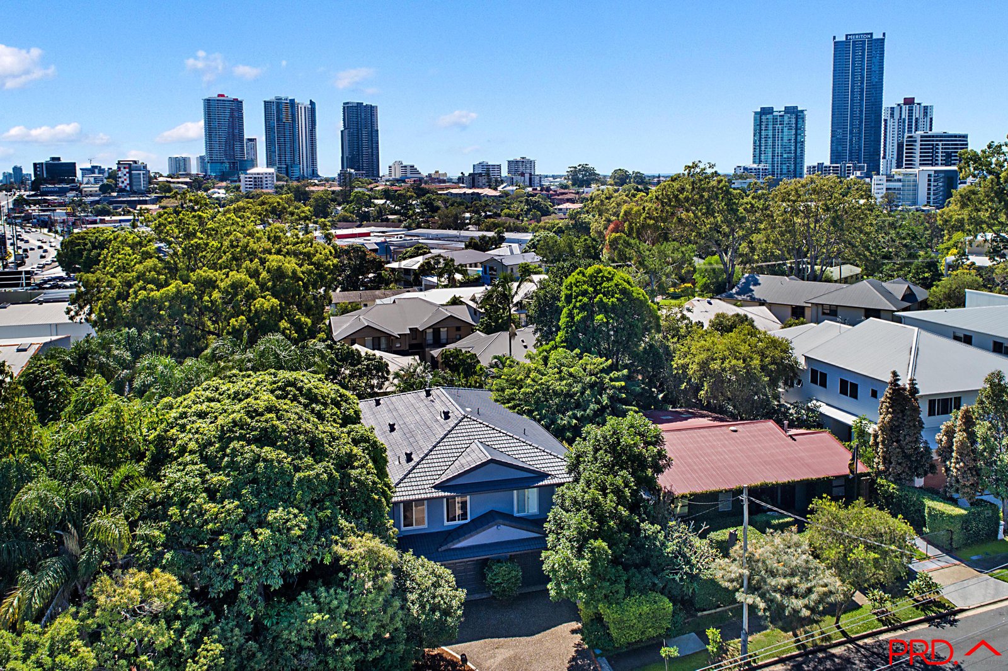
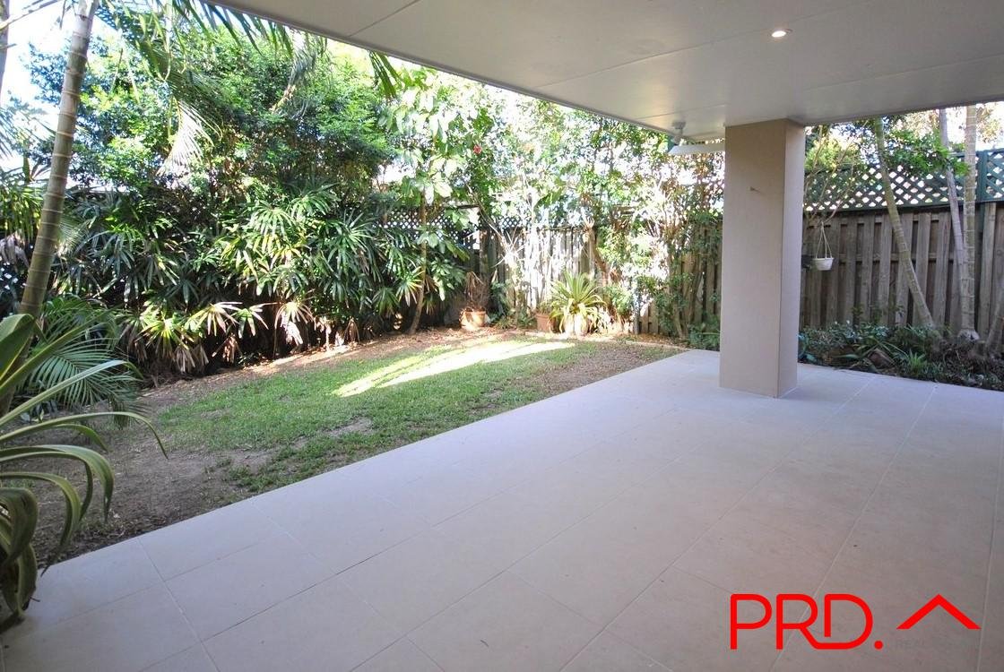
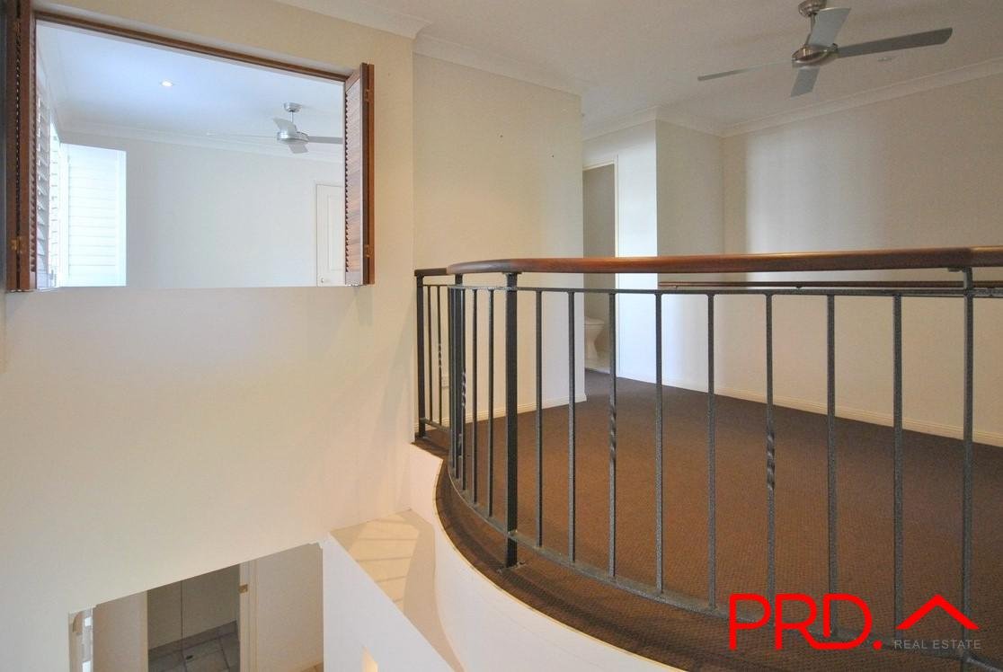
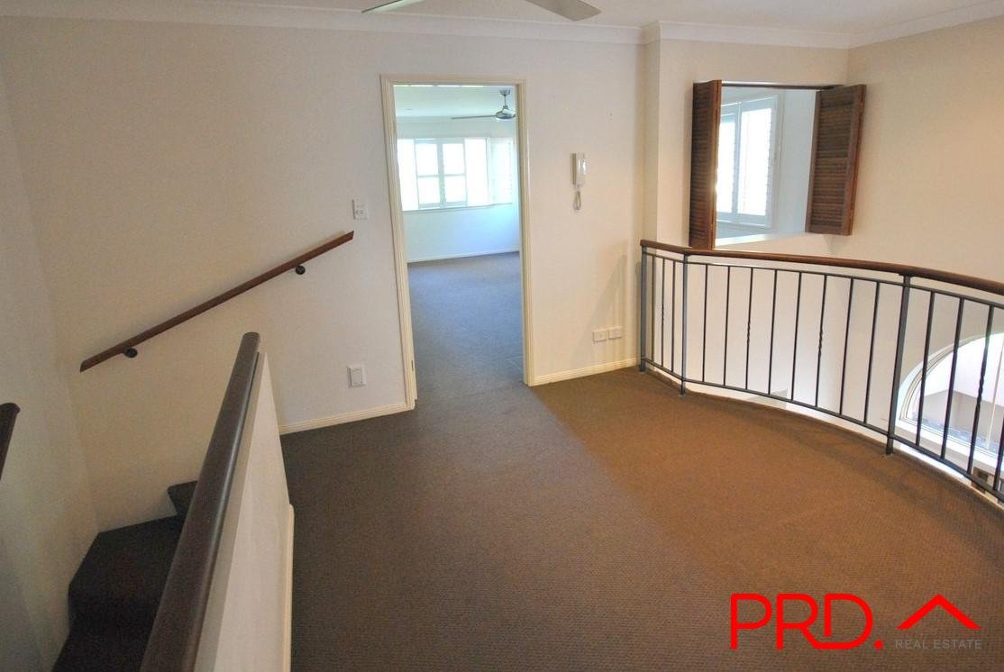
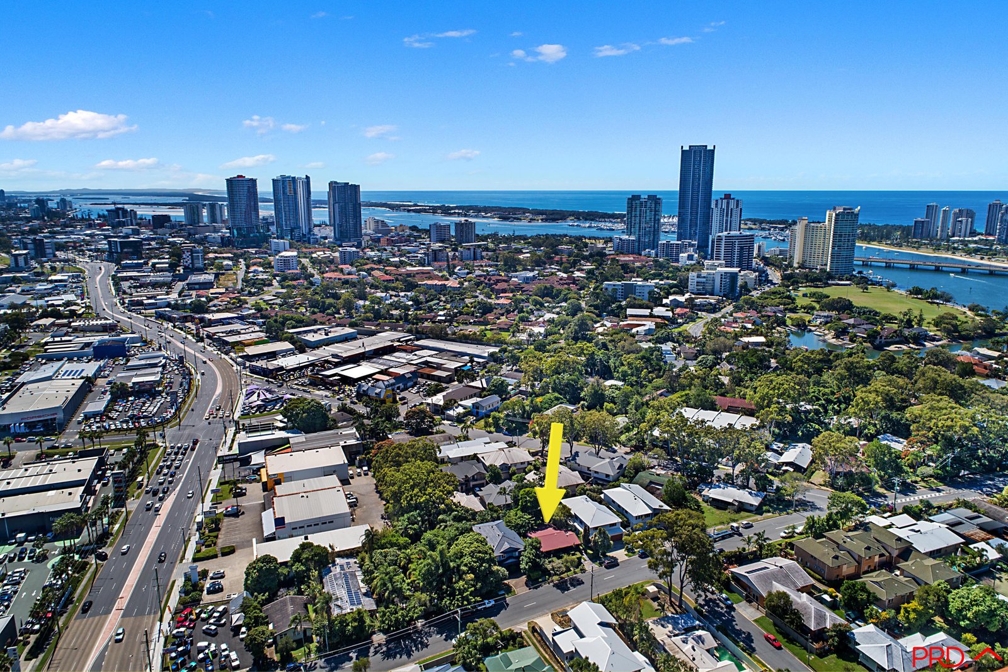
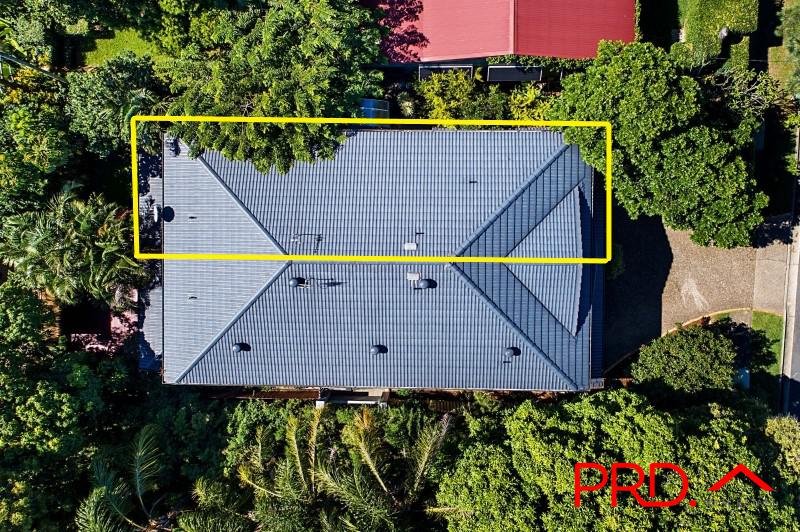
TSS Area - Double Story Duplex - Location plus, in the leafy part of town -Tucked away in the prestigious TSS area of Southport, this double story duplex has many great features, aside from the location! Spacious living with entertainer under cover north aspect outdoor patio and relaxing garden area that is a snap to keep tidy.
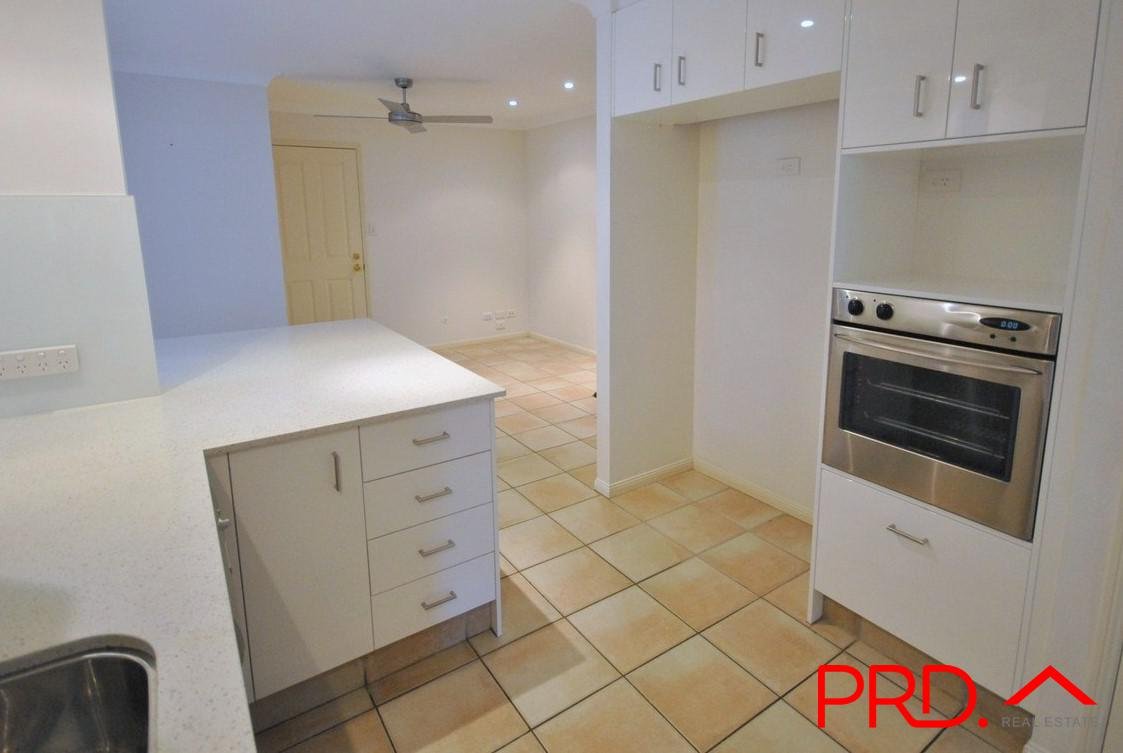
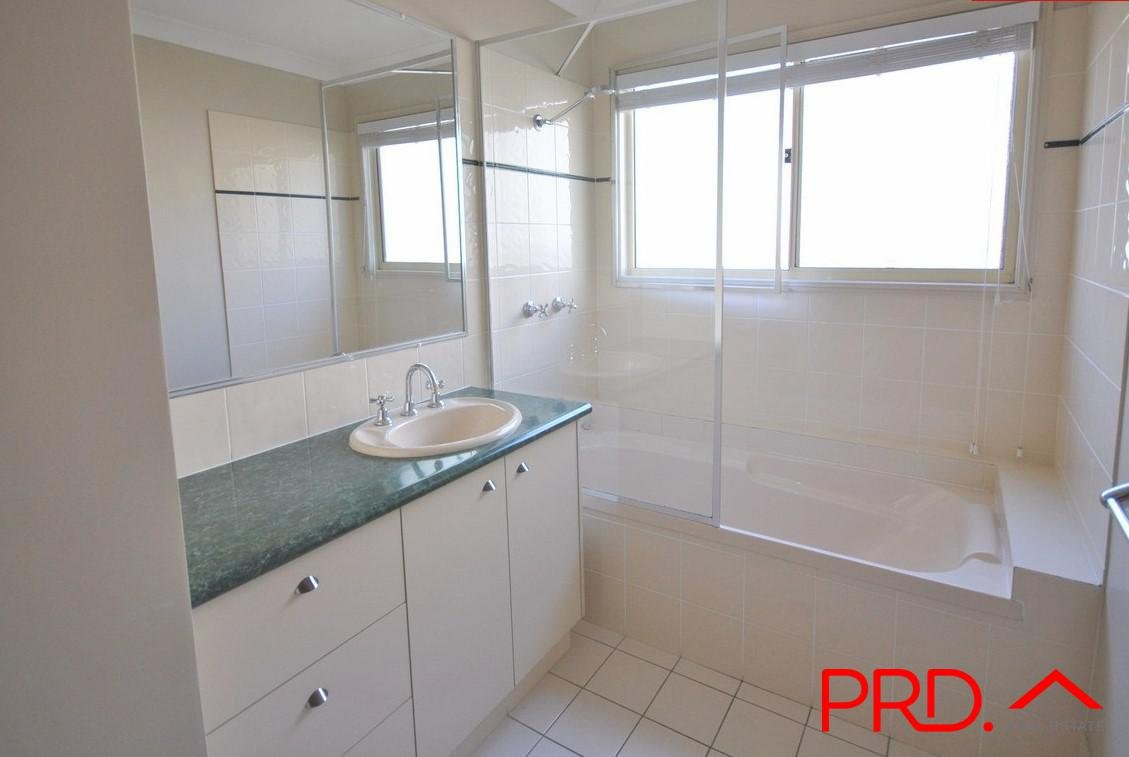
Built at the turn of the century to exacting standards and quality fitments throughout but our seller has completed a full kitchen reno including granite plus repainted / re- carpet throughout a couple of years ago.
Features:
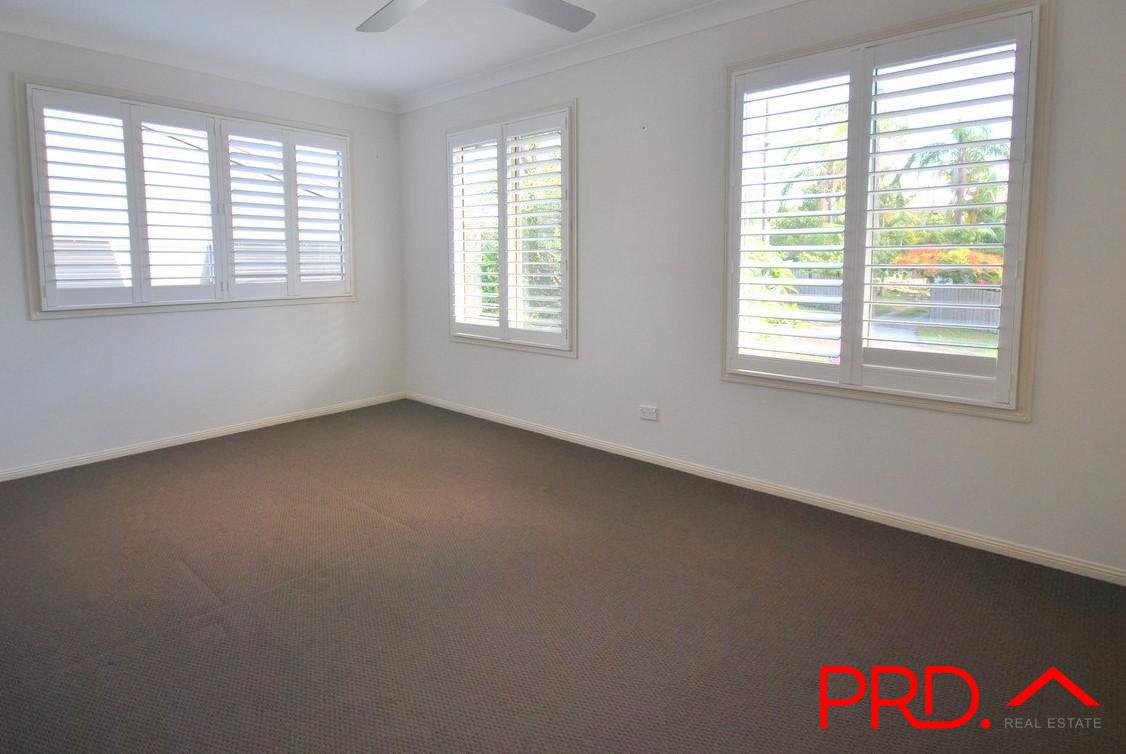
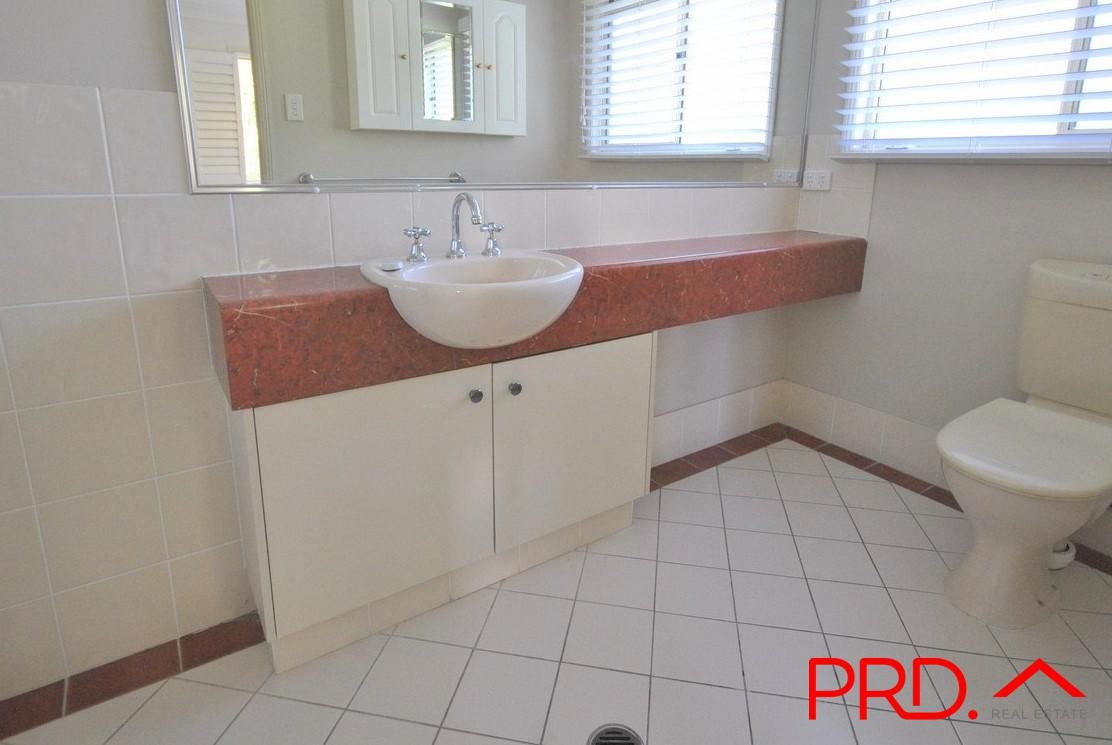
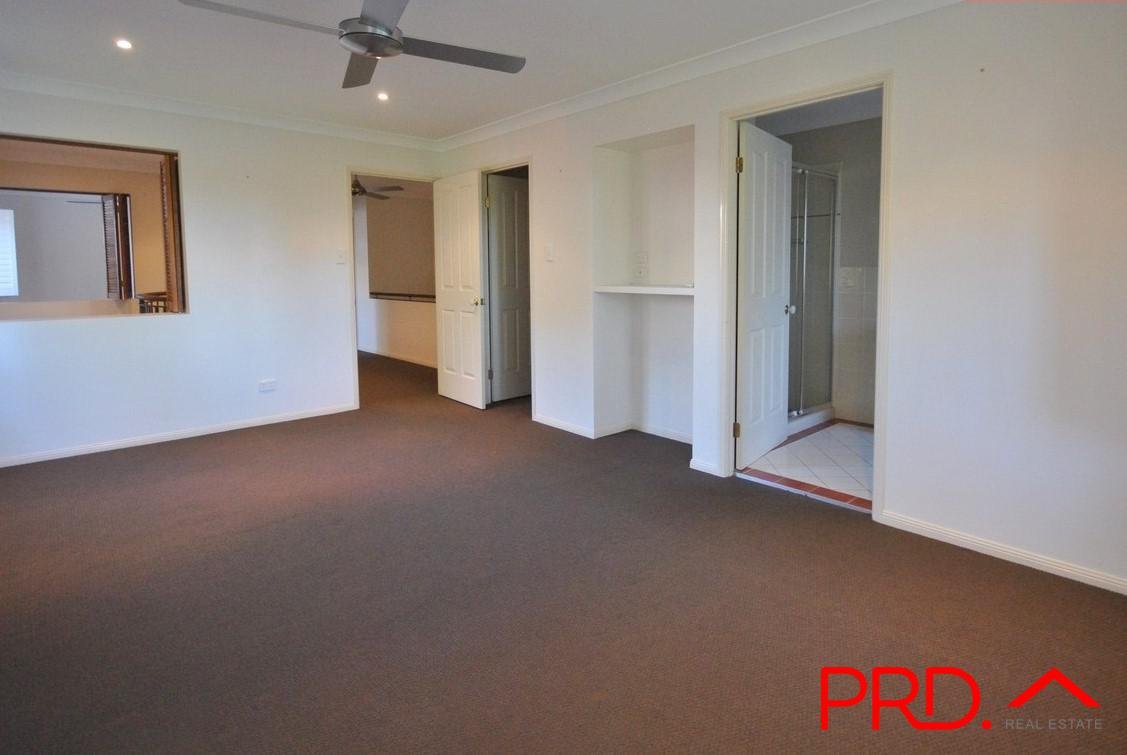
* Oversize master bedroom with ensuite and air conditioning and north aspect.
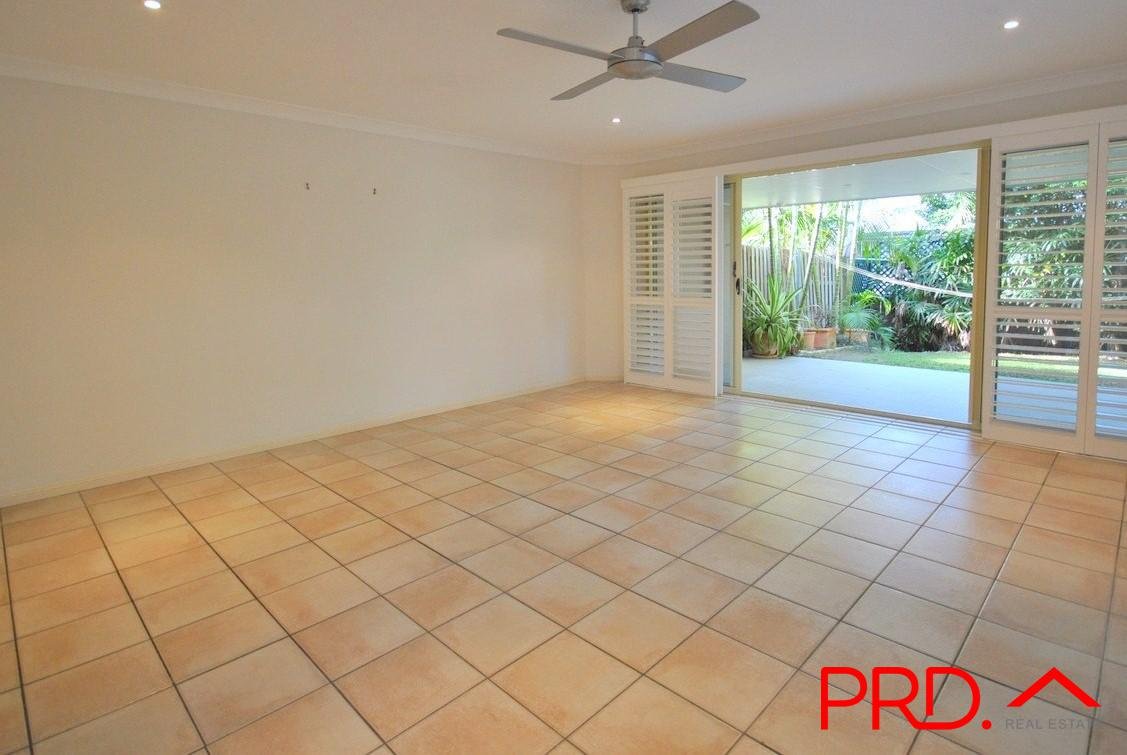
* Large tiled lounge area with timber shutters opening to the undercover entertaining area
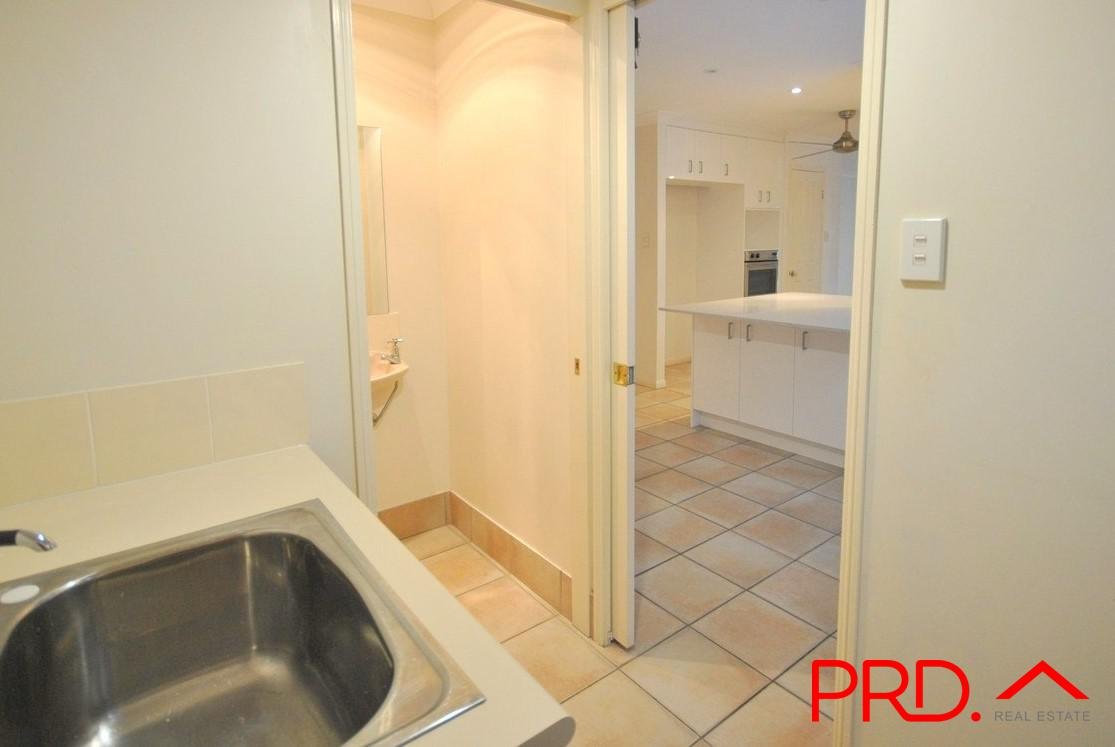
* Large renovated kitchen complete with stainless appliances and large pantry
* Separate laundry and powder room off the family area
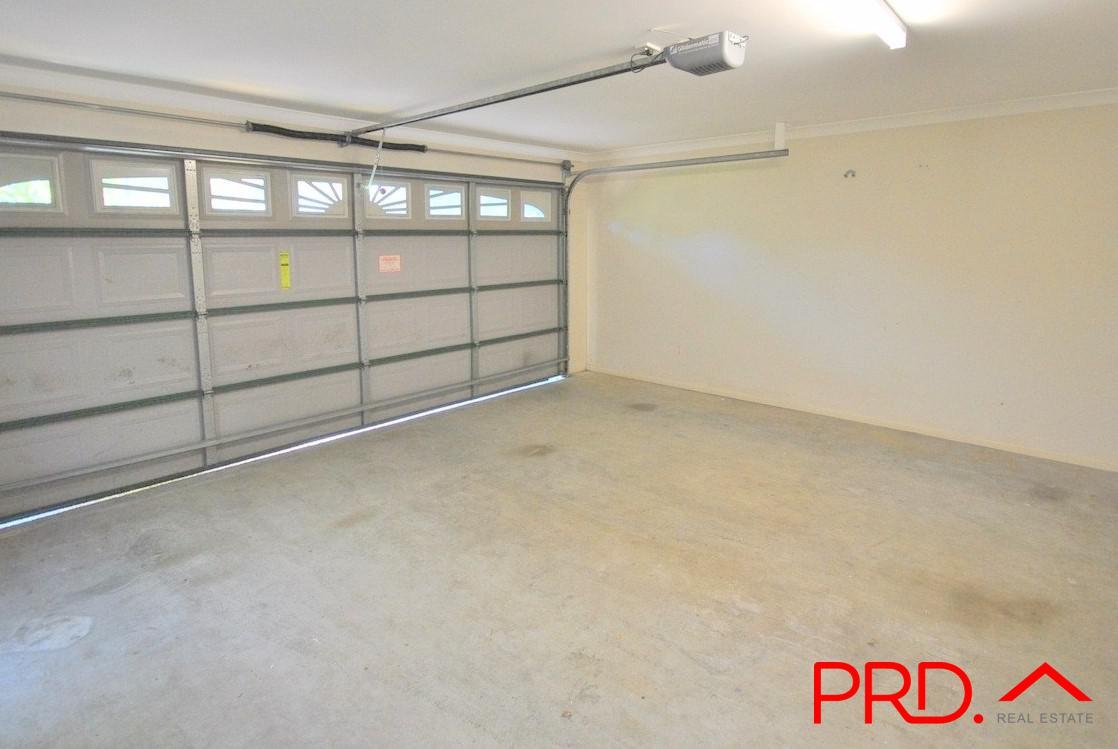
* Secure double lock up garage
* No body corporate; only joint insurance at $16 / week approx
* Great location T.S.S. zone
* 500 metre walk to Ferry Road Market and Southport Brickworks
* 2 Km to Southport CBD
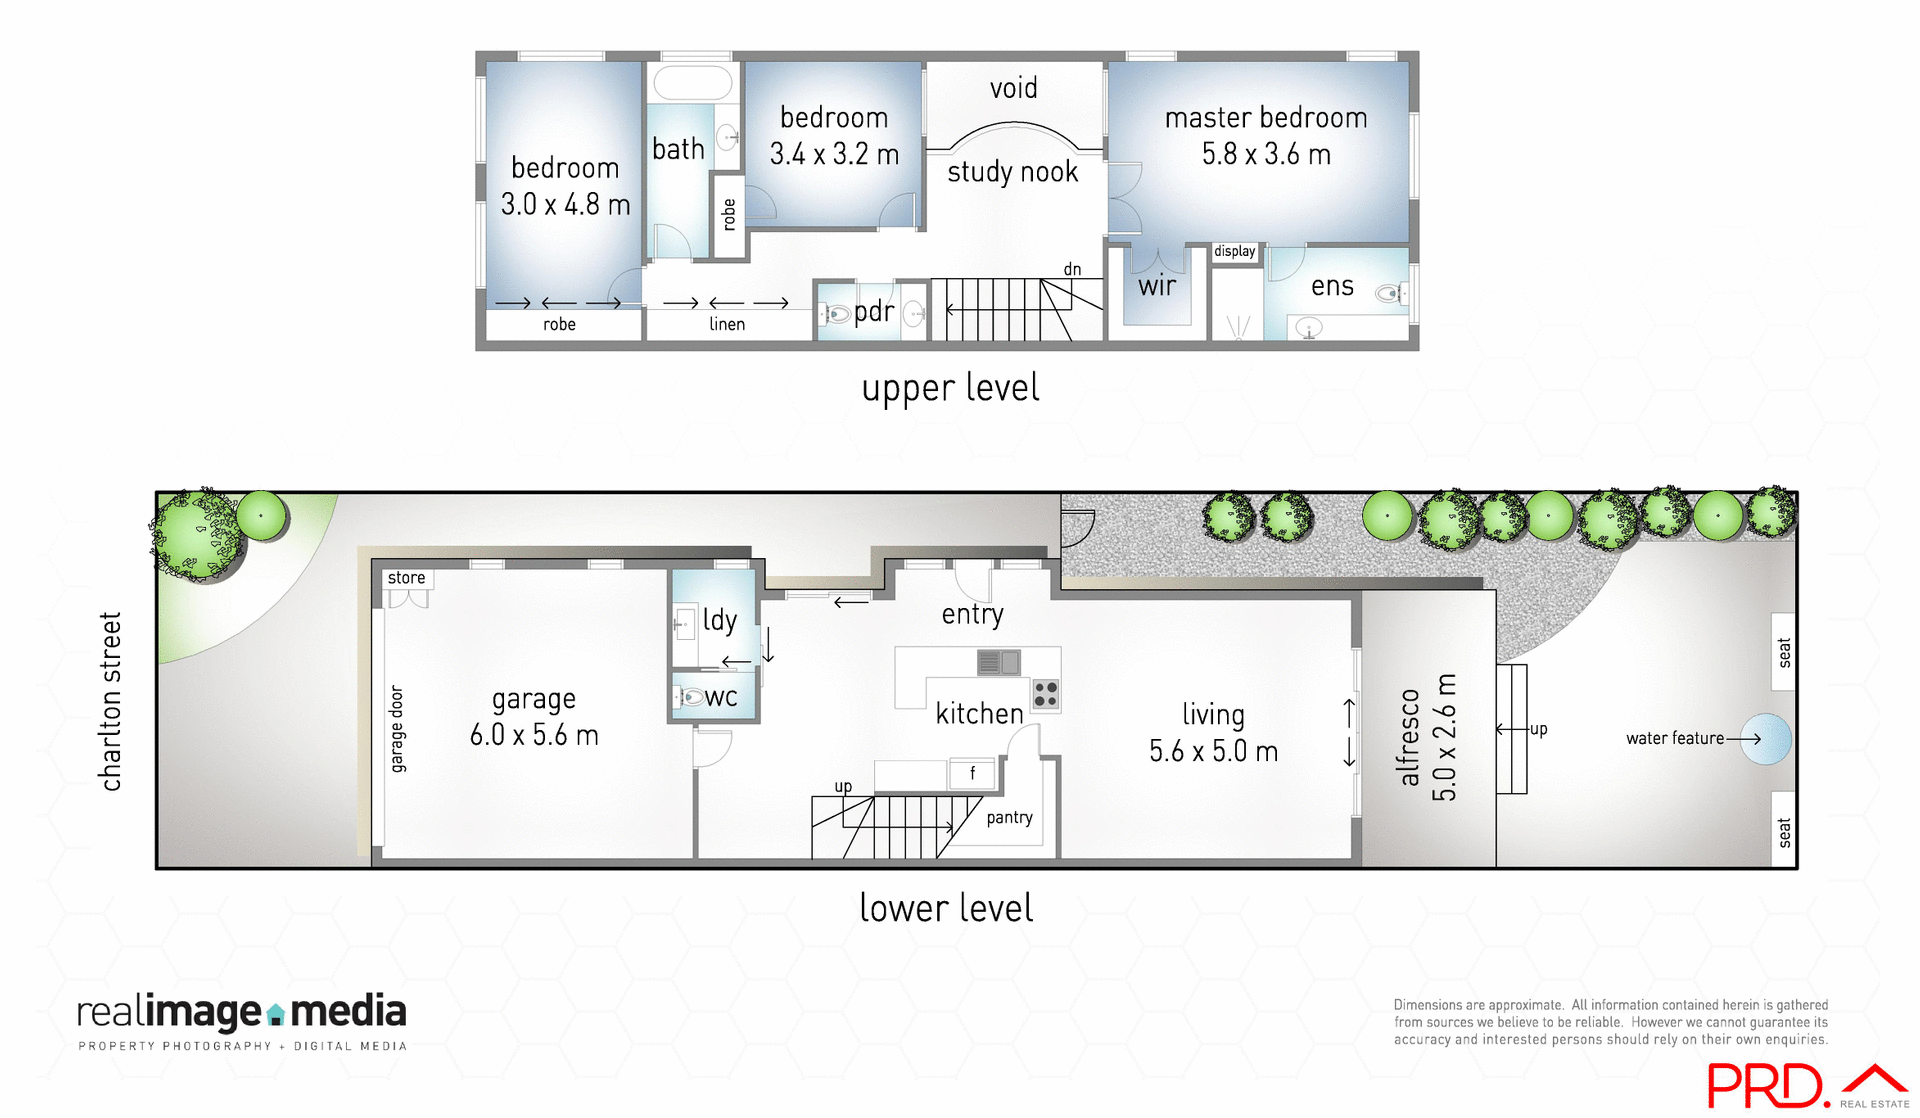
NB: The Floorplan in photos is No 1 which is the reverse of No 2
Agents
Nearby Schools
About southport
median House price
1340000suburb growth
12.6%median House rent
900suburb rental yield
3.5%Similar Properties
Source: Suburb Flyover Report Series, APM Pricefinder. PRD does not give any warranty in relation to the accuracy of the information contained in this report. If you intend to rely upon the information contained herein, you must take note that the Information, figures and projections have been provided by various sources and have not been verified by us. We have no belief one way or the other in relation to the accuracy of such information, figures and projections. PRD will not be liable for any loss or damage resulting from any statement, figure, calculation or any other information that you rely upon that is contained in the material. Prepared by PRD Research © All medians and volumes are calculated by PRD Research. Use with written permission only. All other responsibilities disclaimed.