162
Calala
Lane
tamworth
NSW,
2340
SOLD
Sold for $626,000
 4
 2
 6
Land: 1361 sqm



The Owner Is Committed Elsewhere and wants this SOLD. A Hidden Gem - Room For The Whole Family PLUS Caravan and Boat!
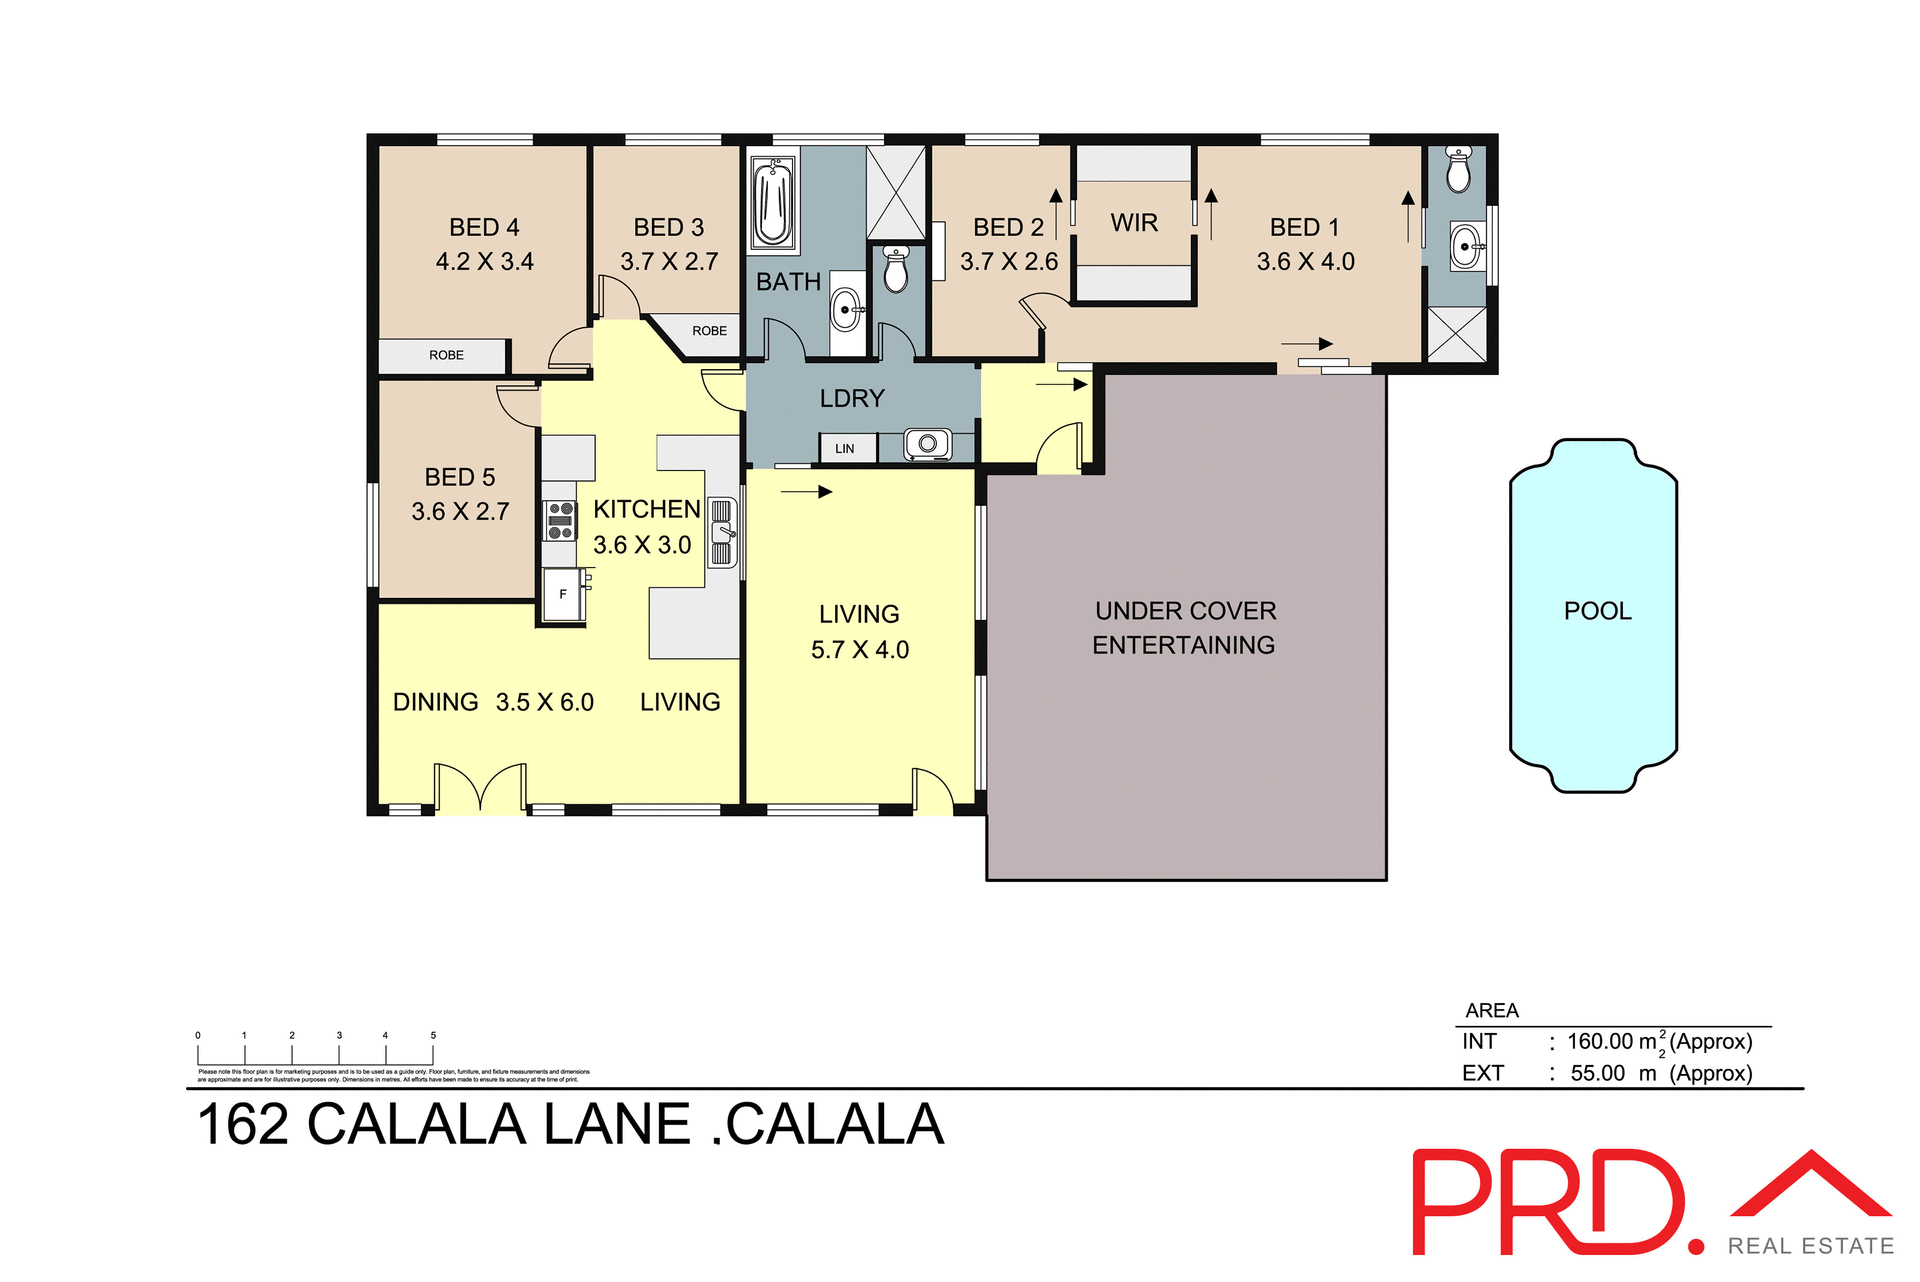
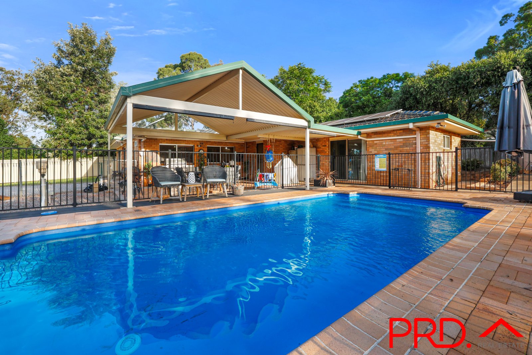
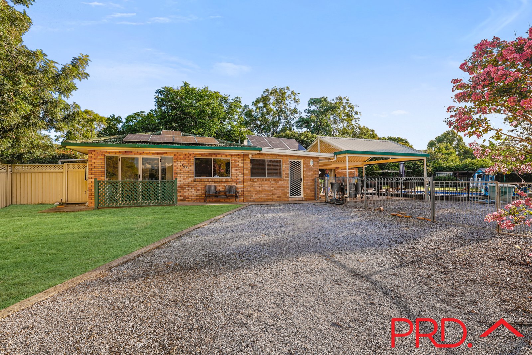
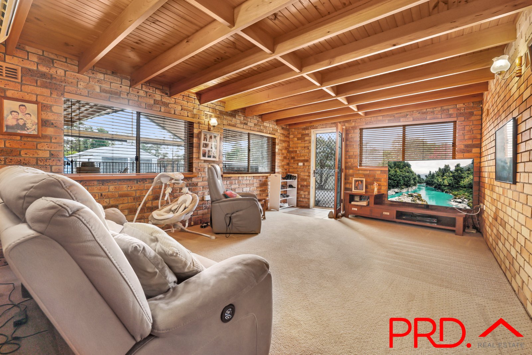
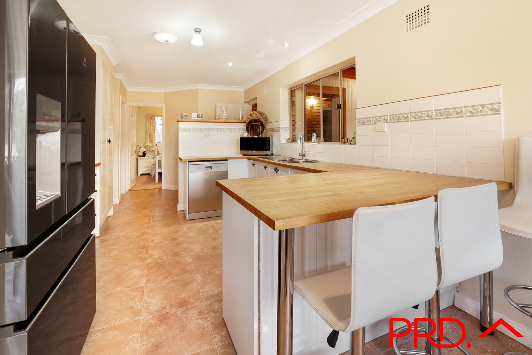
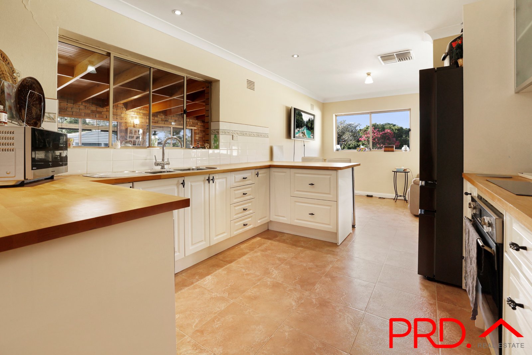
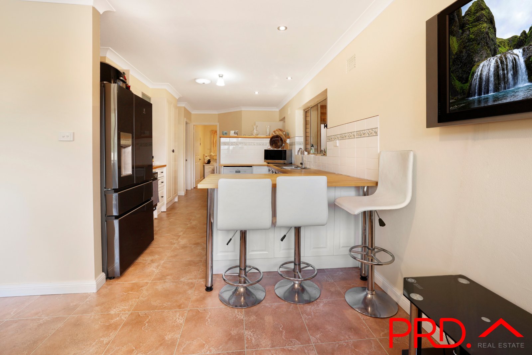
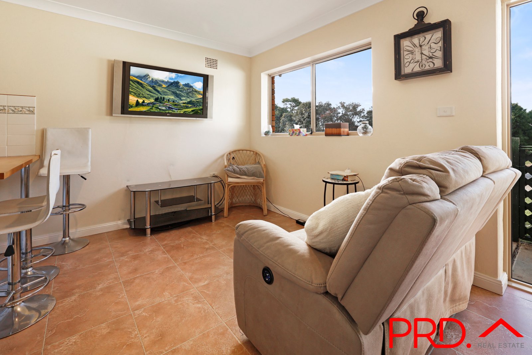
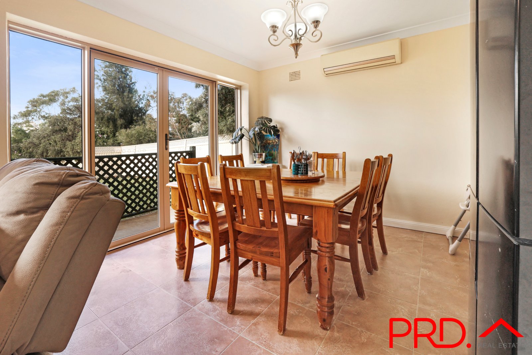
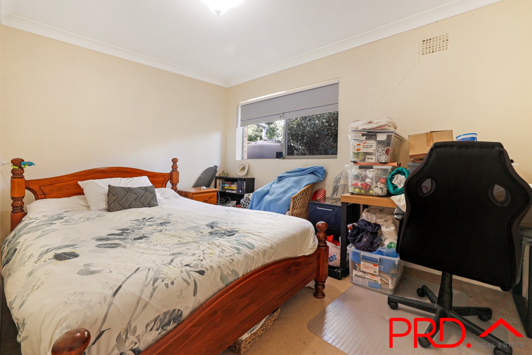
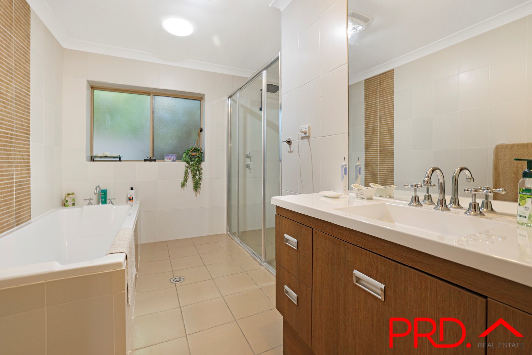
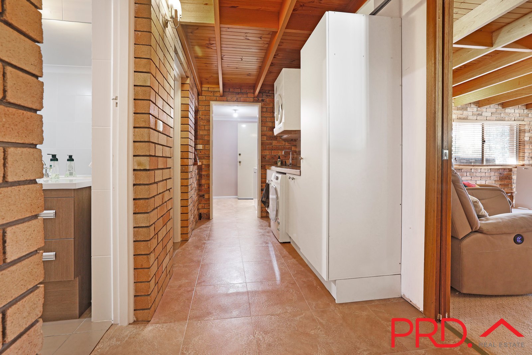
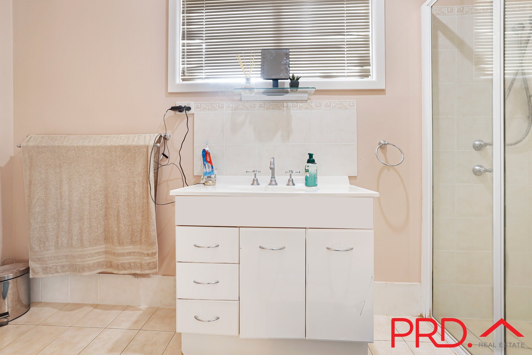
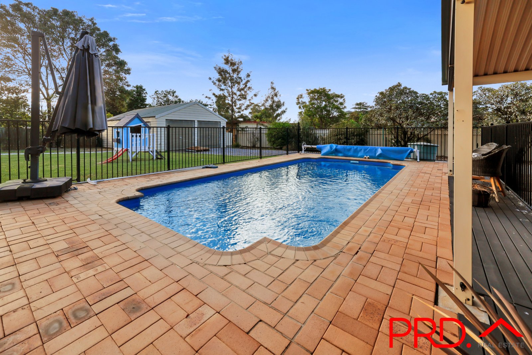
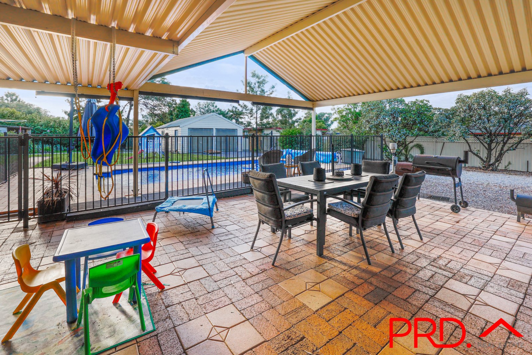
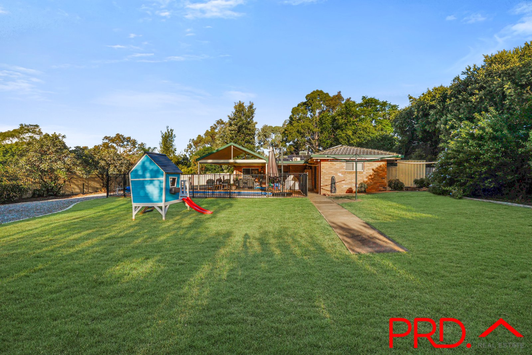
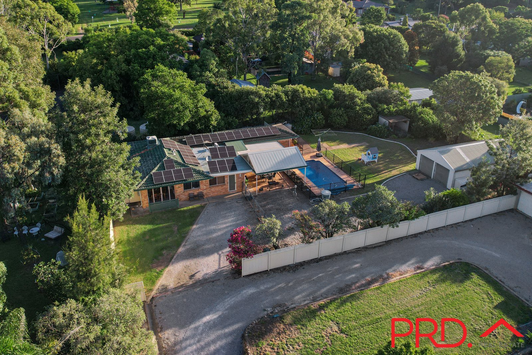
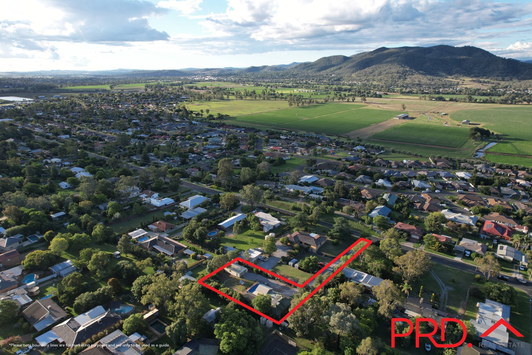
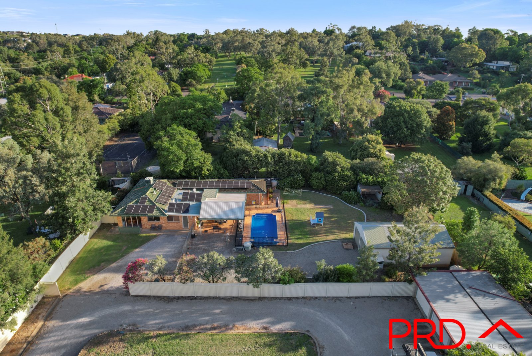
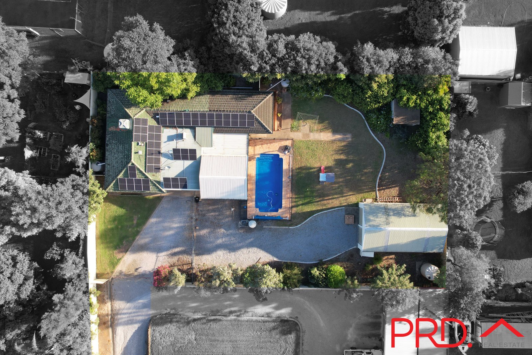
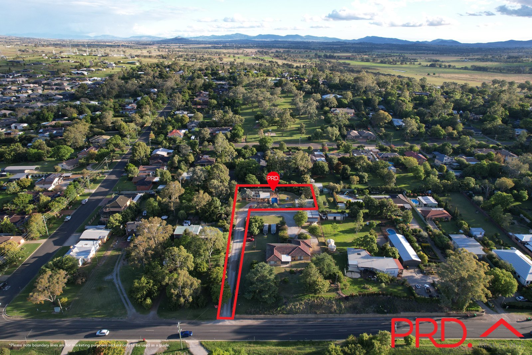
Tucked away at the end of a landscaped garden and driveway is a spacious family home with inground swimming pool and double shed. This enormous family home offers a lifestyle of enjoyment, freedom and privacy. Renovated kitchen, bathroom and laundry facilities. The living rooms are filled with natural light and enjoy uninterrupted views of the mountains.
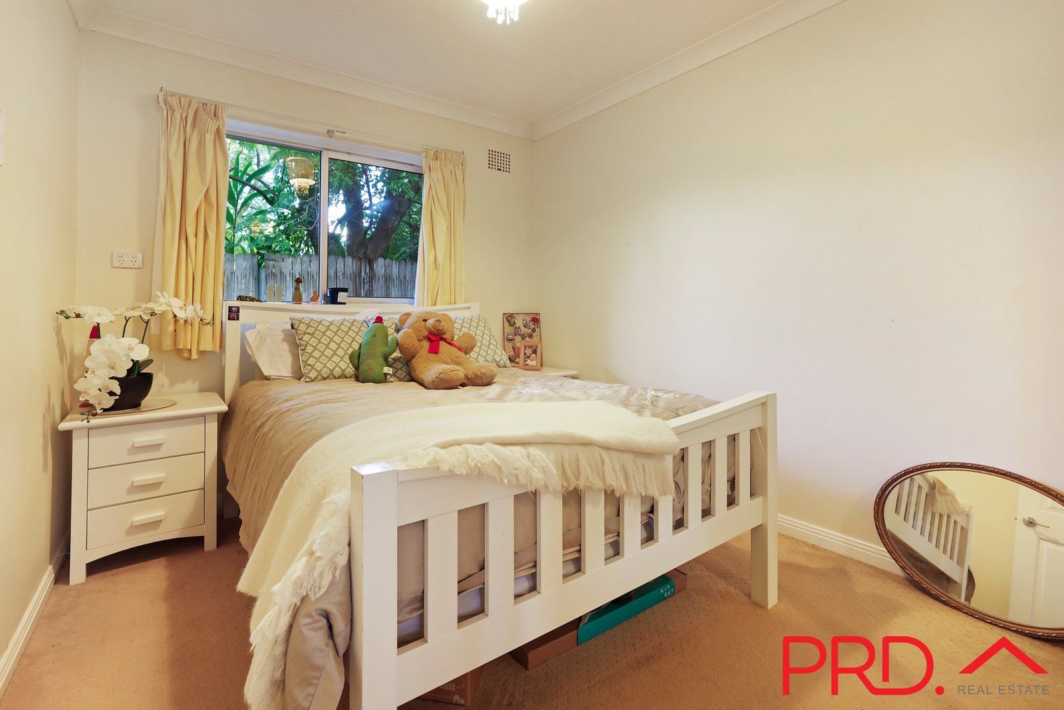
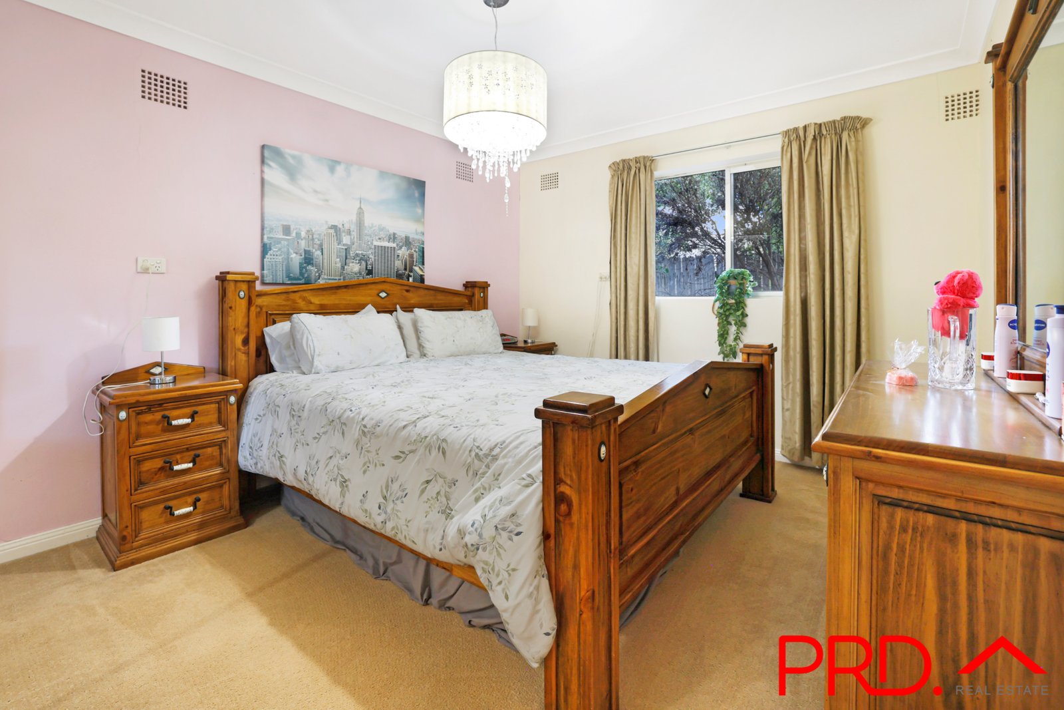
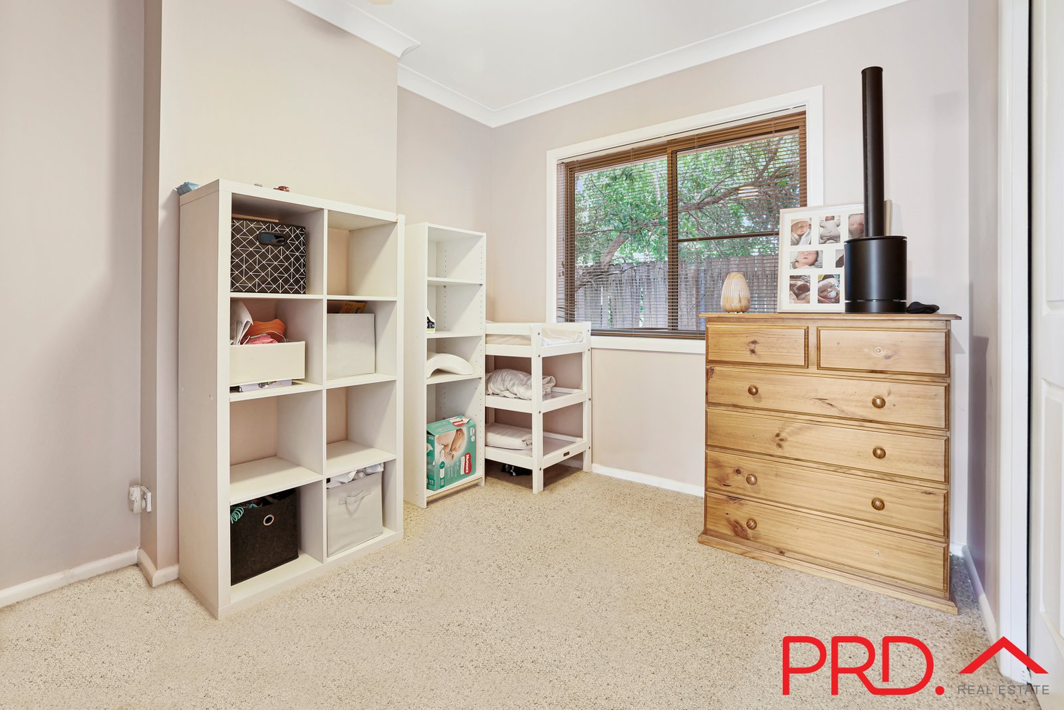
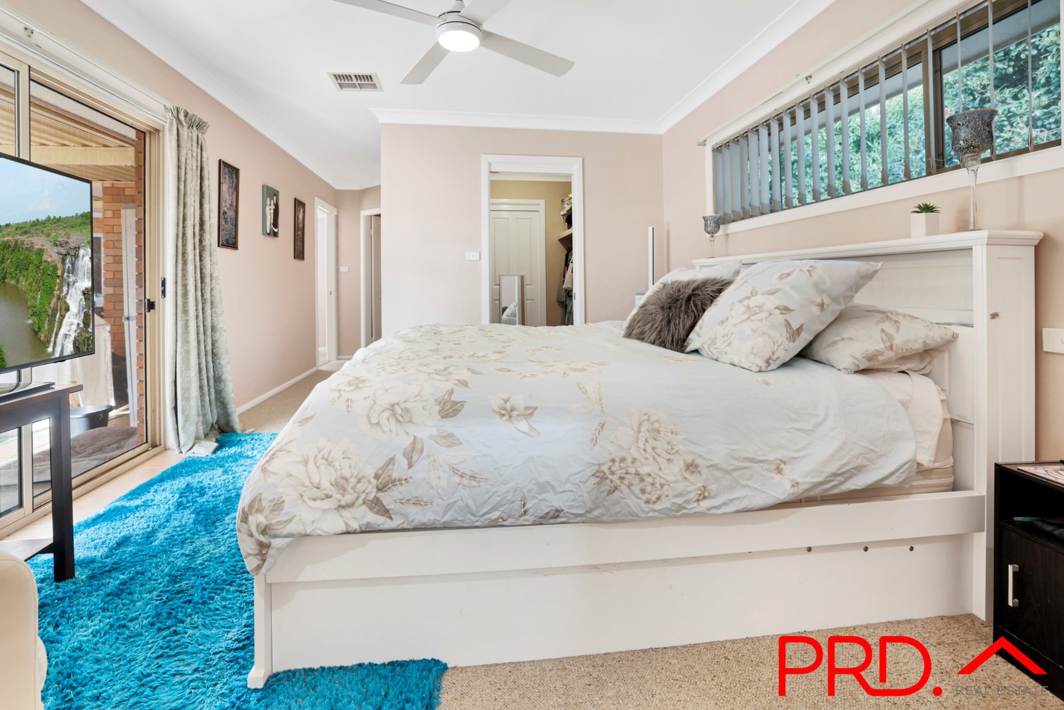
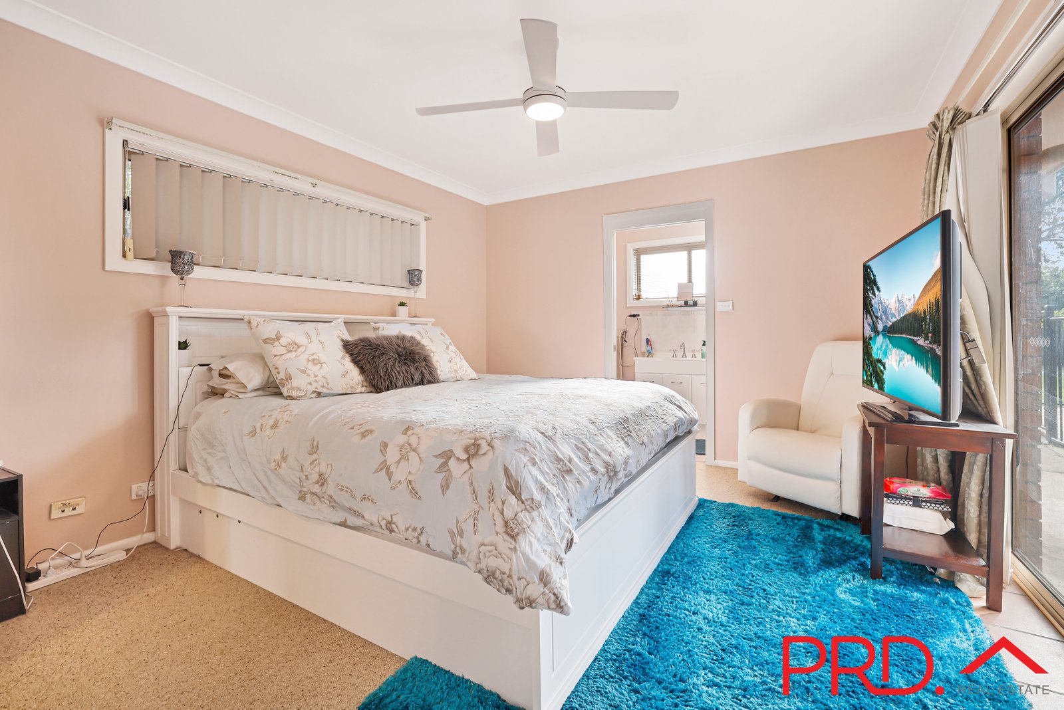
Queen size bedrooms with built in robes. The master bedroom is private and spacious with ensuite, views and access to the swimming pool. The large covered outdoor entertaining area will be the place that you will gather 12 months of the year, even on a rainy day. There is ample room for work vehicles, caravan, trailers and more. The double shed is 10x6 and the home offers 32 panels 8kw of solar. 162 Calala Lane is situated amongst quality established homes in a a fabulous neighborhood. Close to Farrer Boys Agriculture school and Carinya Cristian College, IGA supermarket and specialty shops, Calala Tavern and so much more.
A private piece of paradise awaits you. I look forward to hearing from you. Lisa Ashcroft 0438 66 8233
Land Size 1361m2
Rental Appraisal $490 - $540 per week
Agents
Nearby Schools
About tamworth
median House price
630000suburb growth
44.8%Similar Properties
Source: Suburb Flyover Report Series, APM Pricefinder. PRD does not give any warranty in relation to the accuracy of the information contained in this report. If you intend to rely upon the information contained herein, you must take note that the Information, figures and projections have been provided by various sources and have not been verified by us. We have no belief one way or the other in relation to the accuracy of such information, figures and projections. PRD will not be liable for any loss or damage resulting from any statement, figure, calculation or any other information that you rely upon that is contained in the material. Prepared by PRD Research © All medians and volumes are calculated by PRD Research. Use with written permission only. All other responsibilities disclaimed.