15a
Bandalong
Street
tamworth
NSW,
2340
SOLD
Sold for $870,000
 4
4
 3
3
 2
2
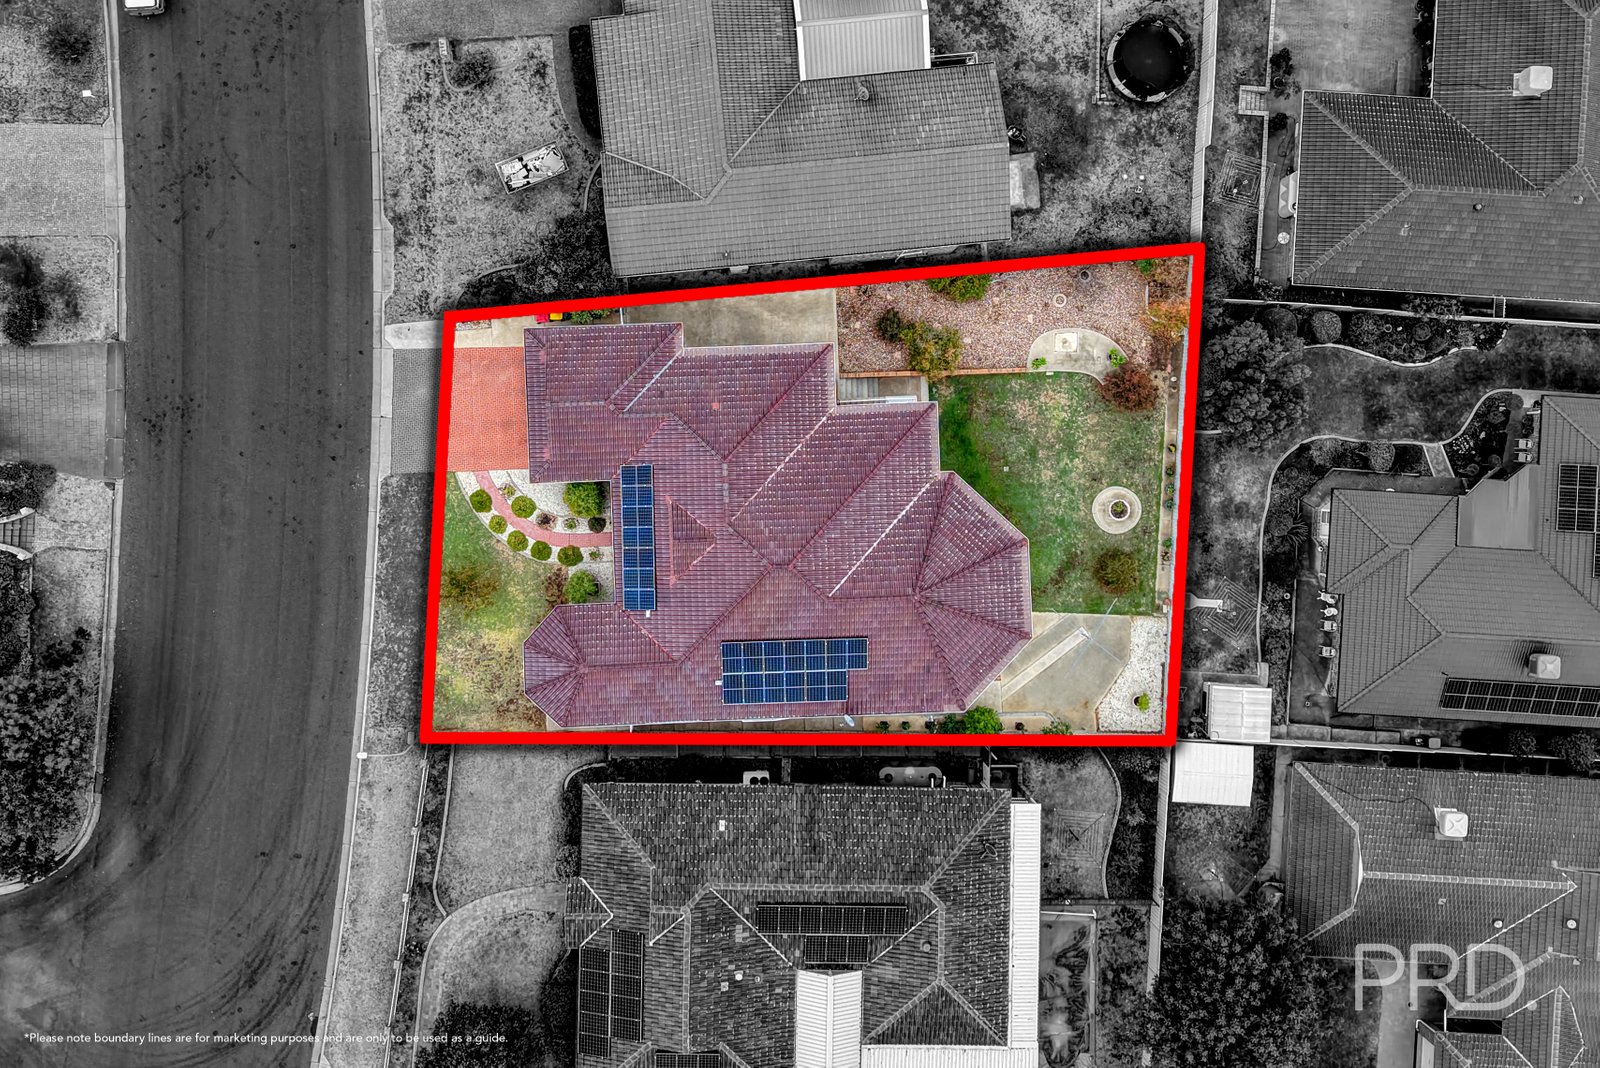
Land: 881 sqm



Spacious Family Living
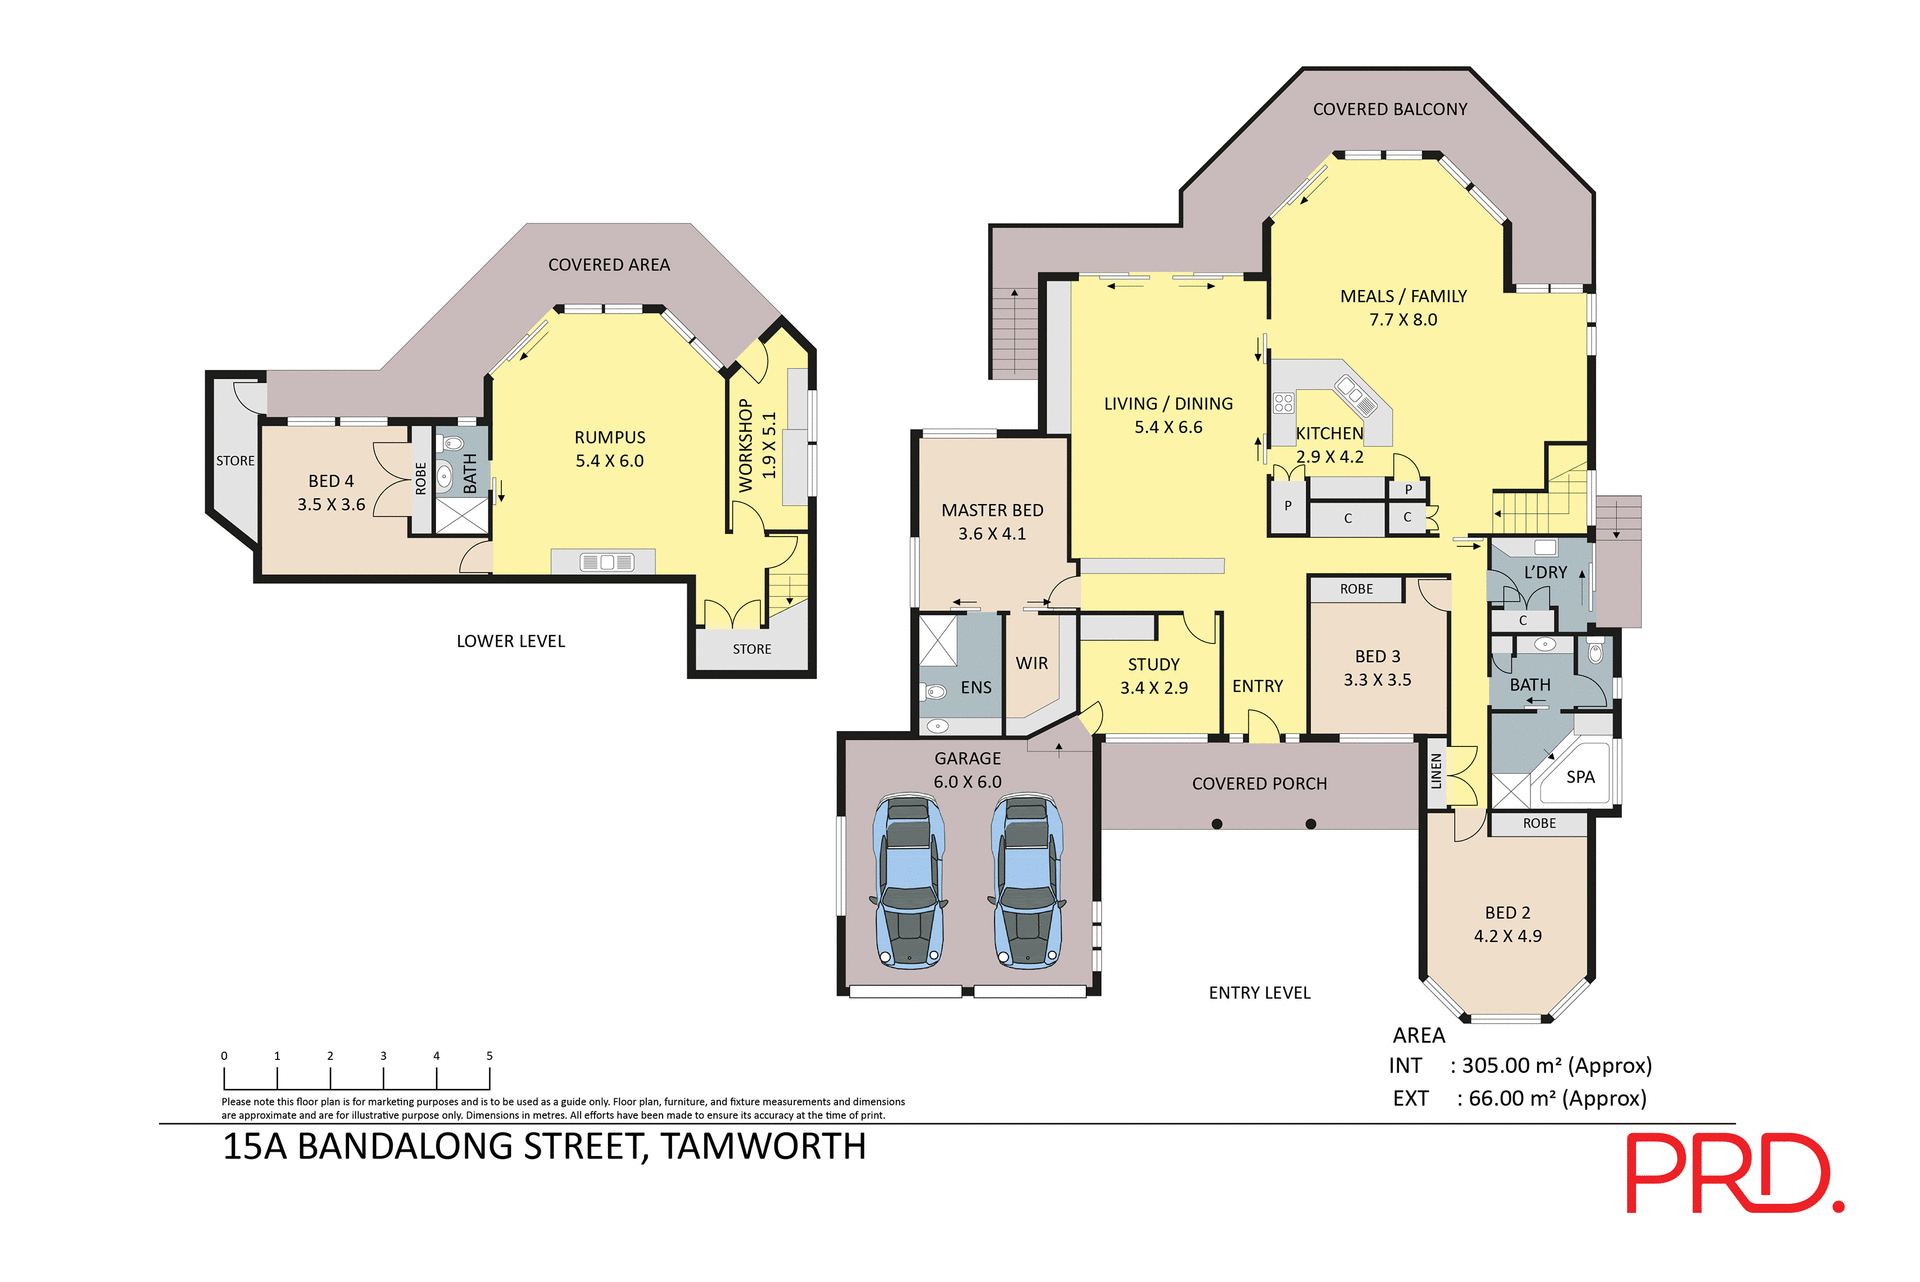
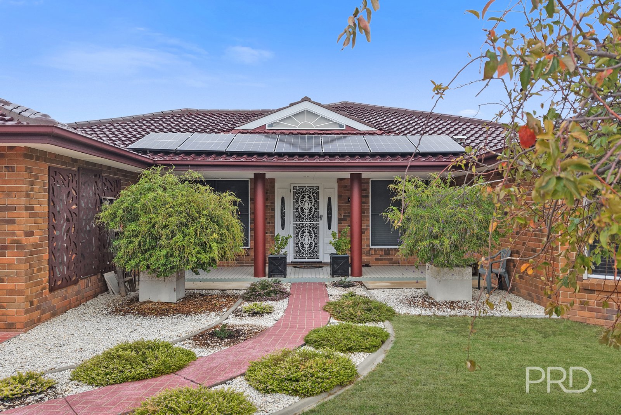
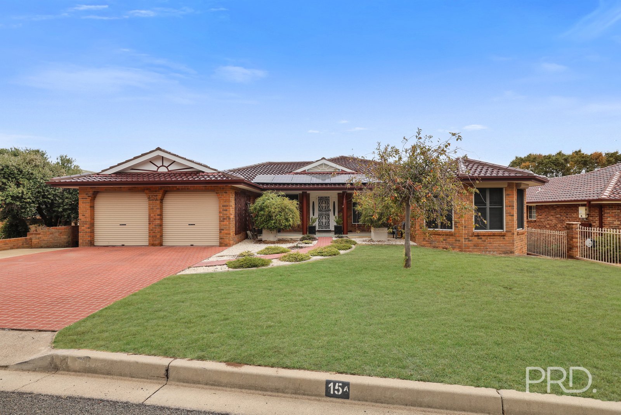
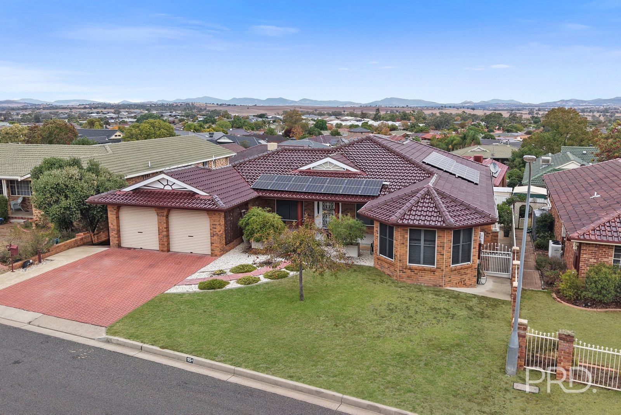
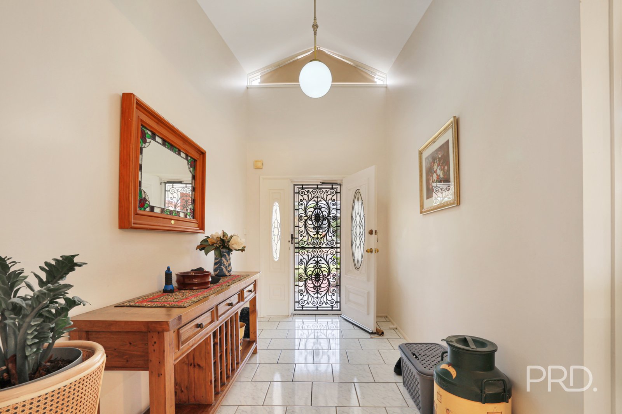
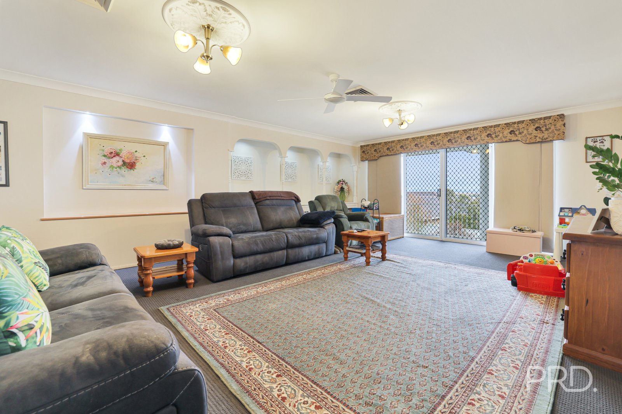
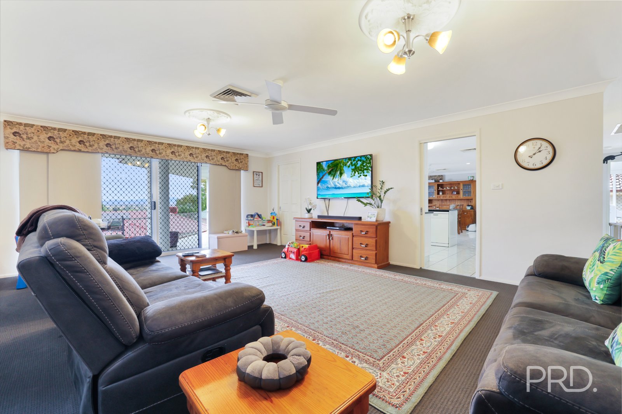
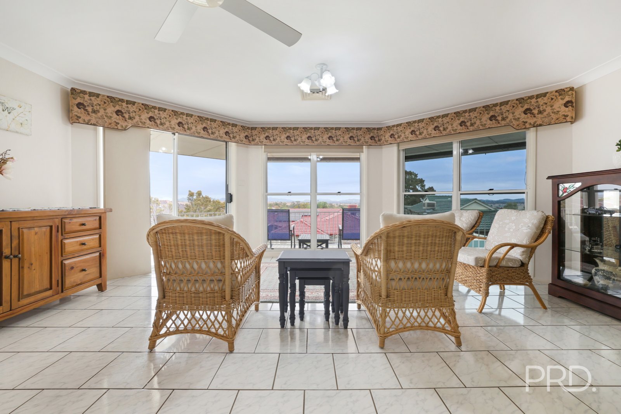
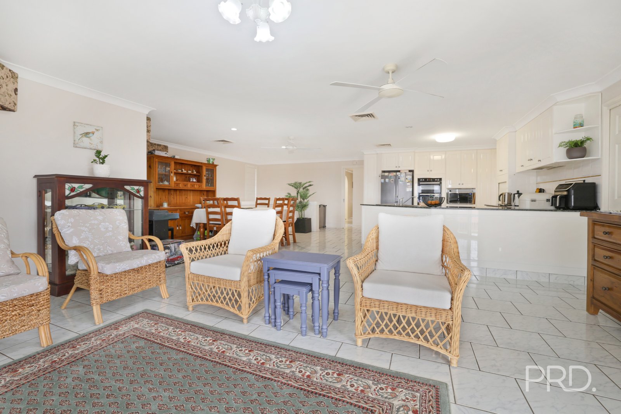
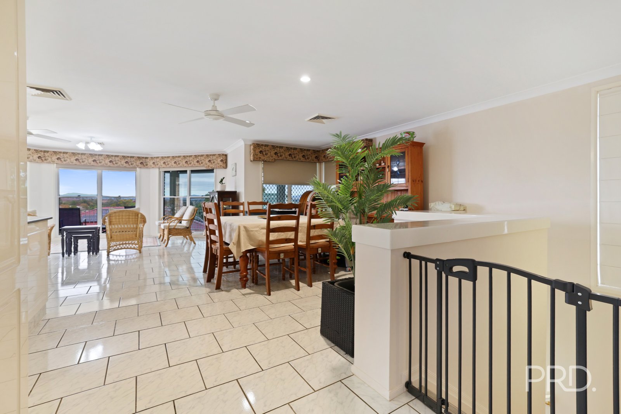
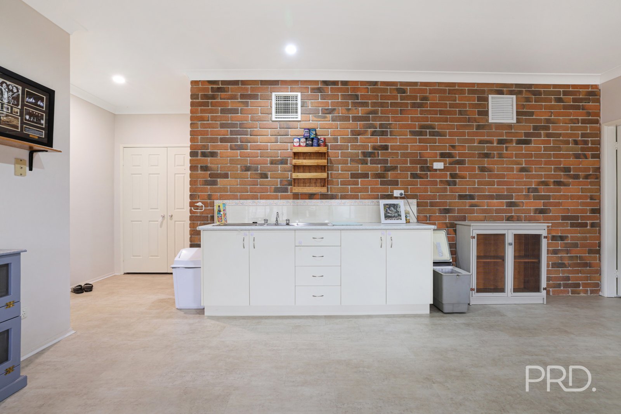
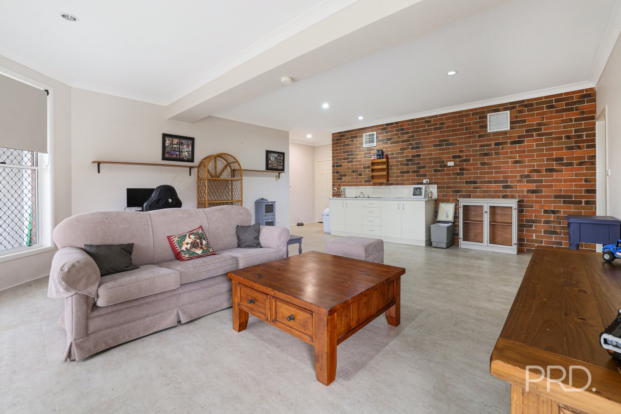
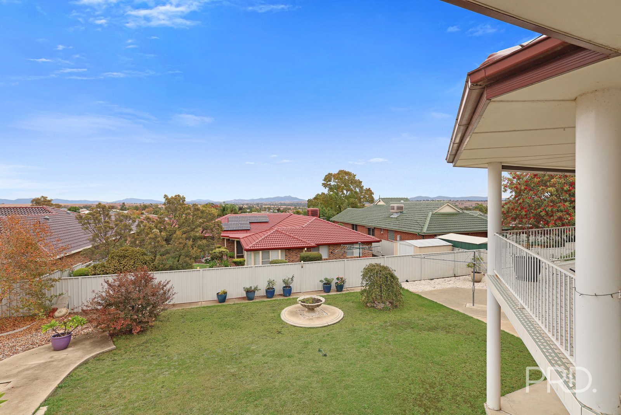
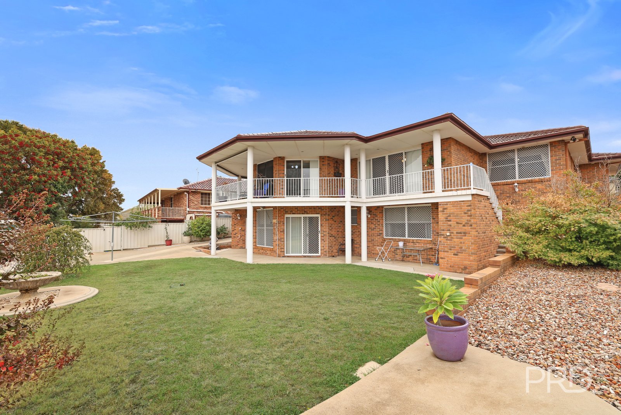
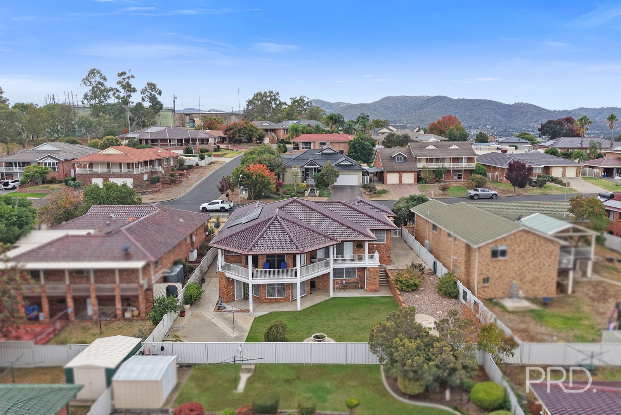
Discover the perfect blend of style, space, and functionality in this beautifully designed family home. Thoughtfully planned across two spacious levels, this home offers generous living areas, seamless indoor-outdoor flow, and flexible spaces ideal for modern family living.
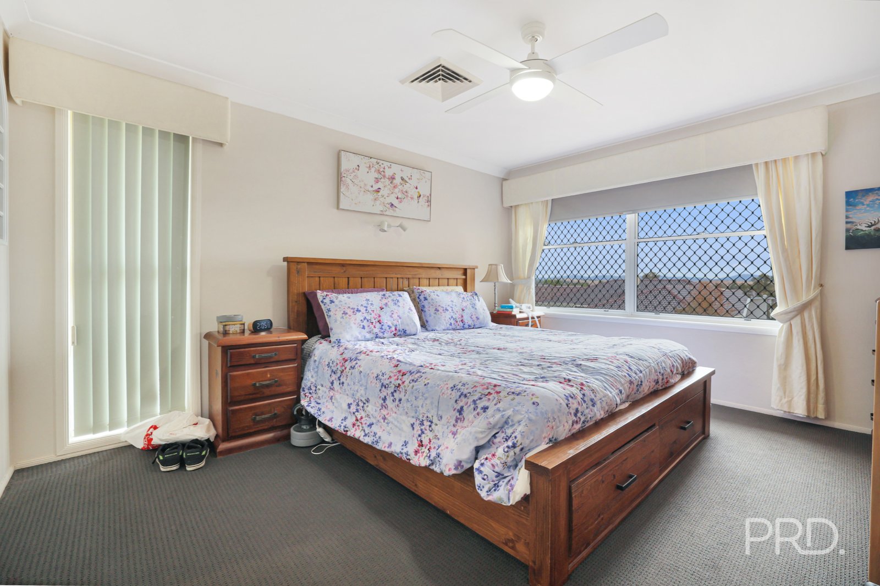
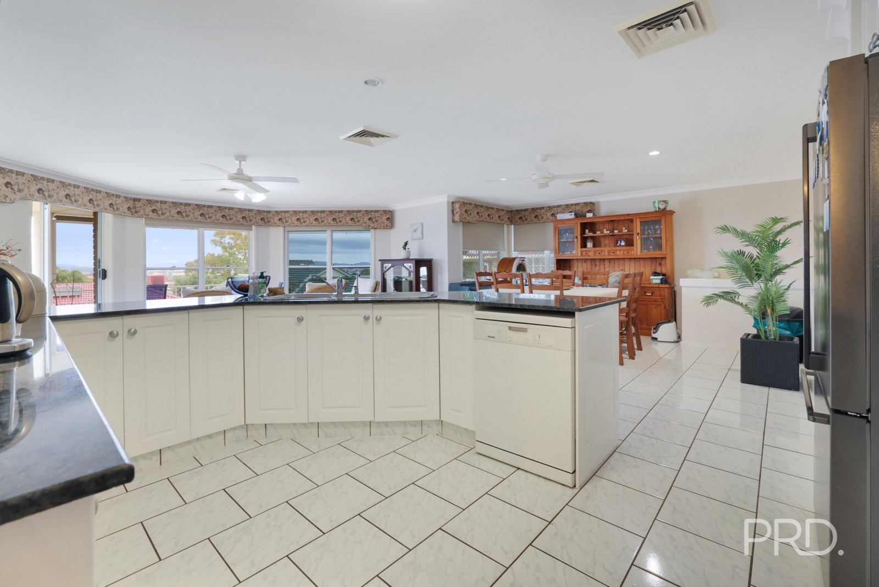
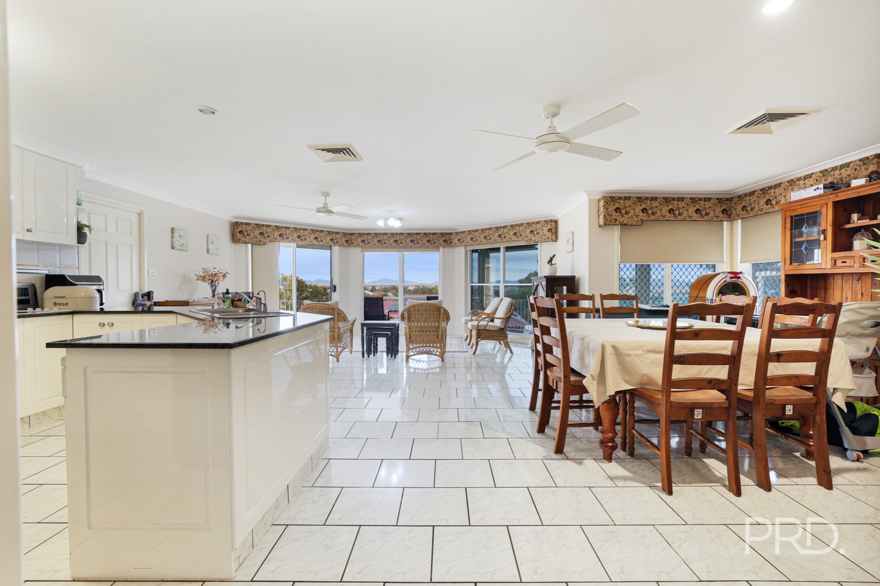
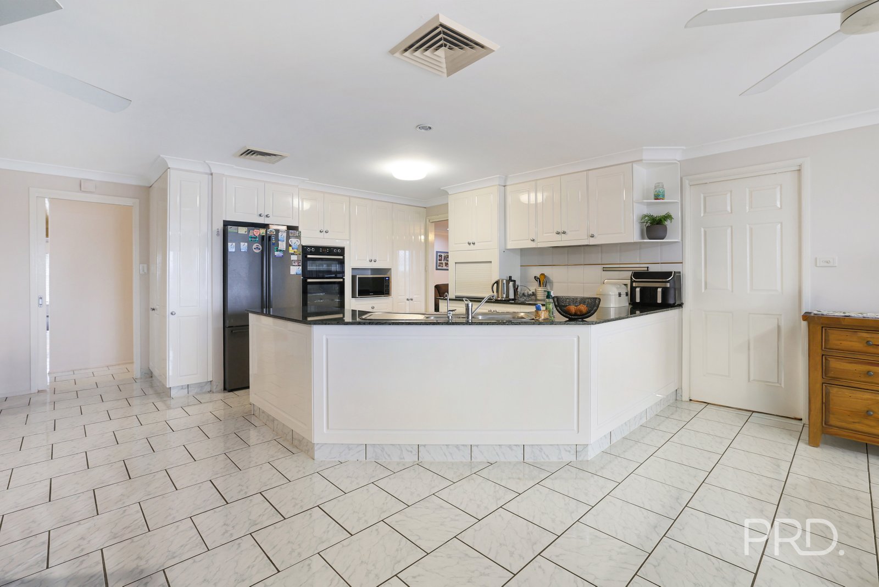
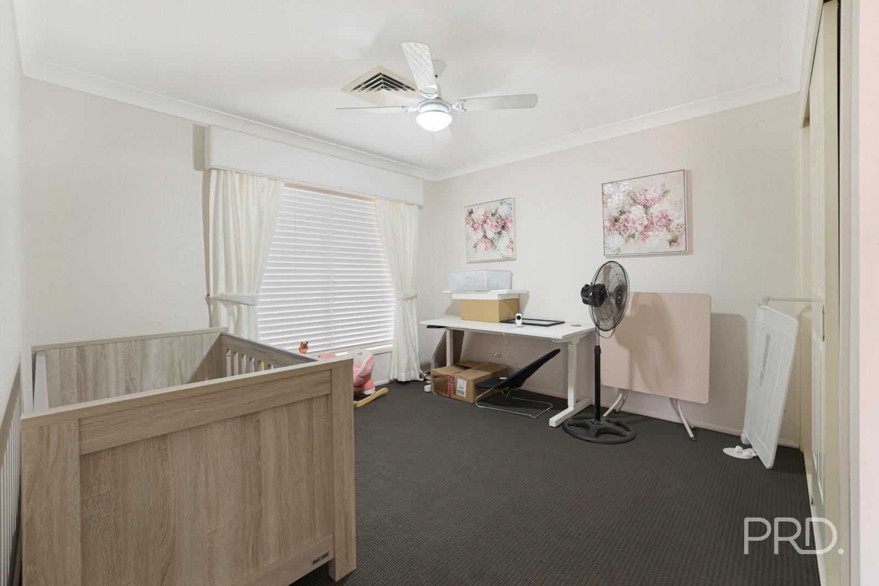
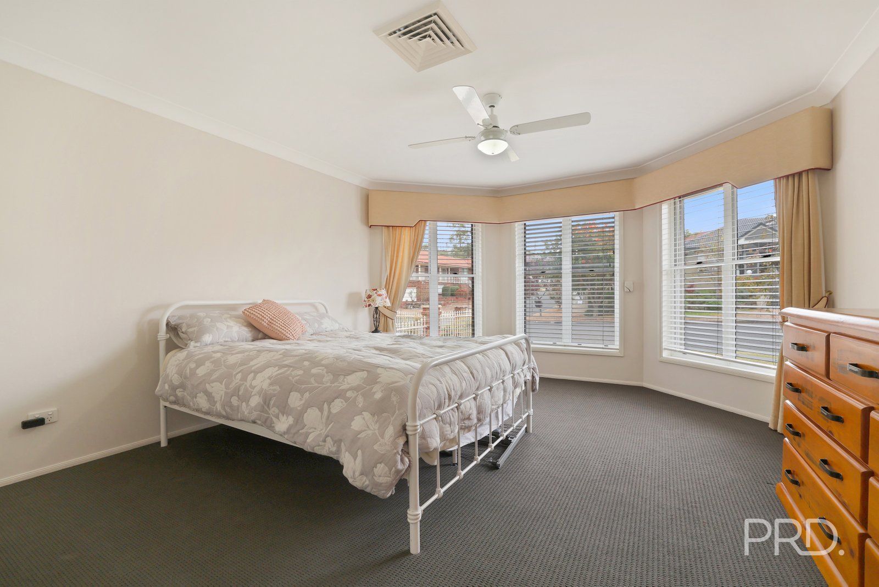
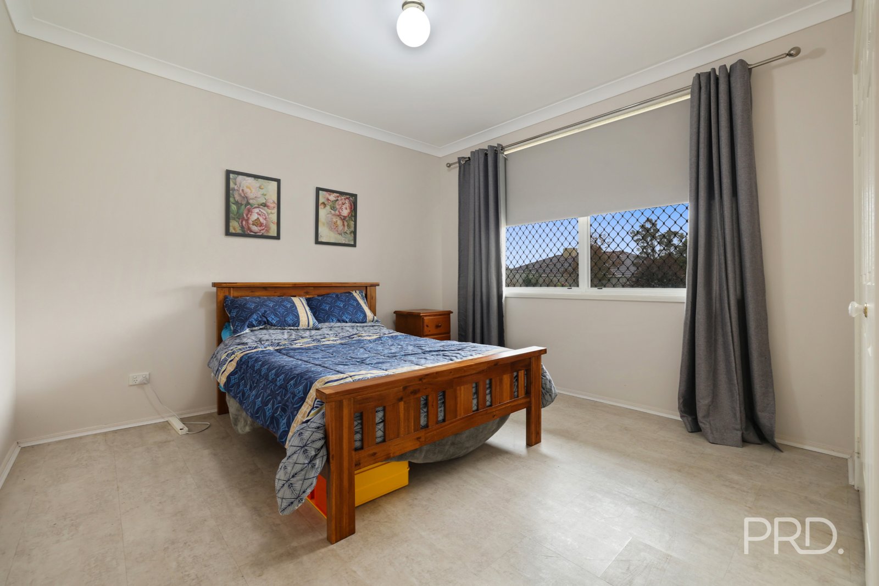
Featuring 4 generous bedrooms all complete with built-in wardrobes, the master suite offering a large walk-in wardrobe and ensuite, open-plan kitchen and dining, dedicated entertaining areas, and a practical layout designed for comfort and privacy.
Bathed in natural light and offering a sense of calm sophistication throughout, this is a home perfectly suited for growing families, professionals, or investors seeking a premium lifestyle opportunity.
Property Features:
• Spacious multi-level floorplan
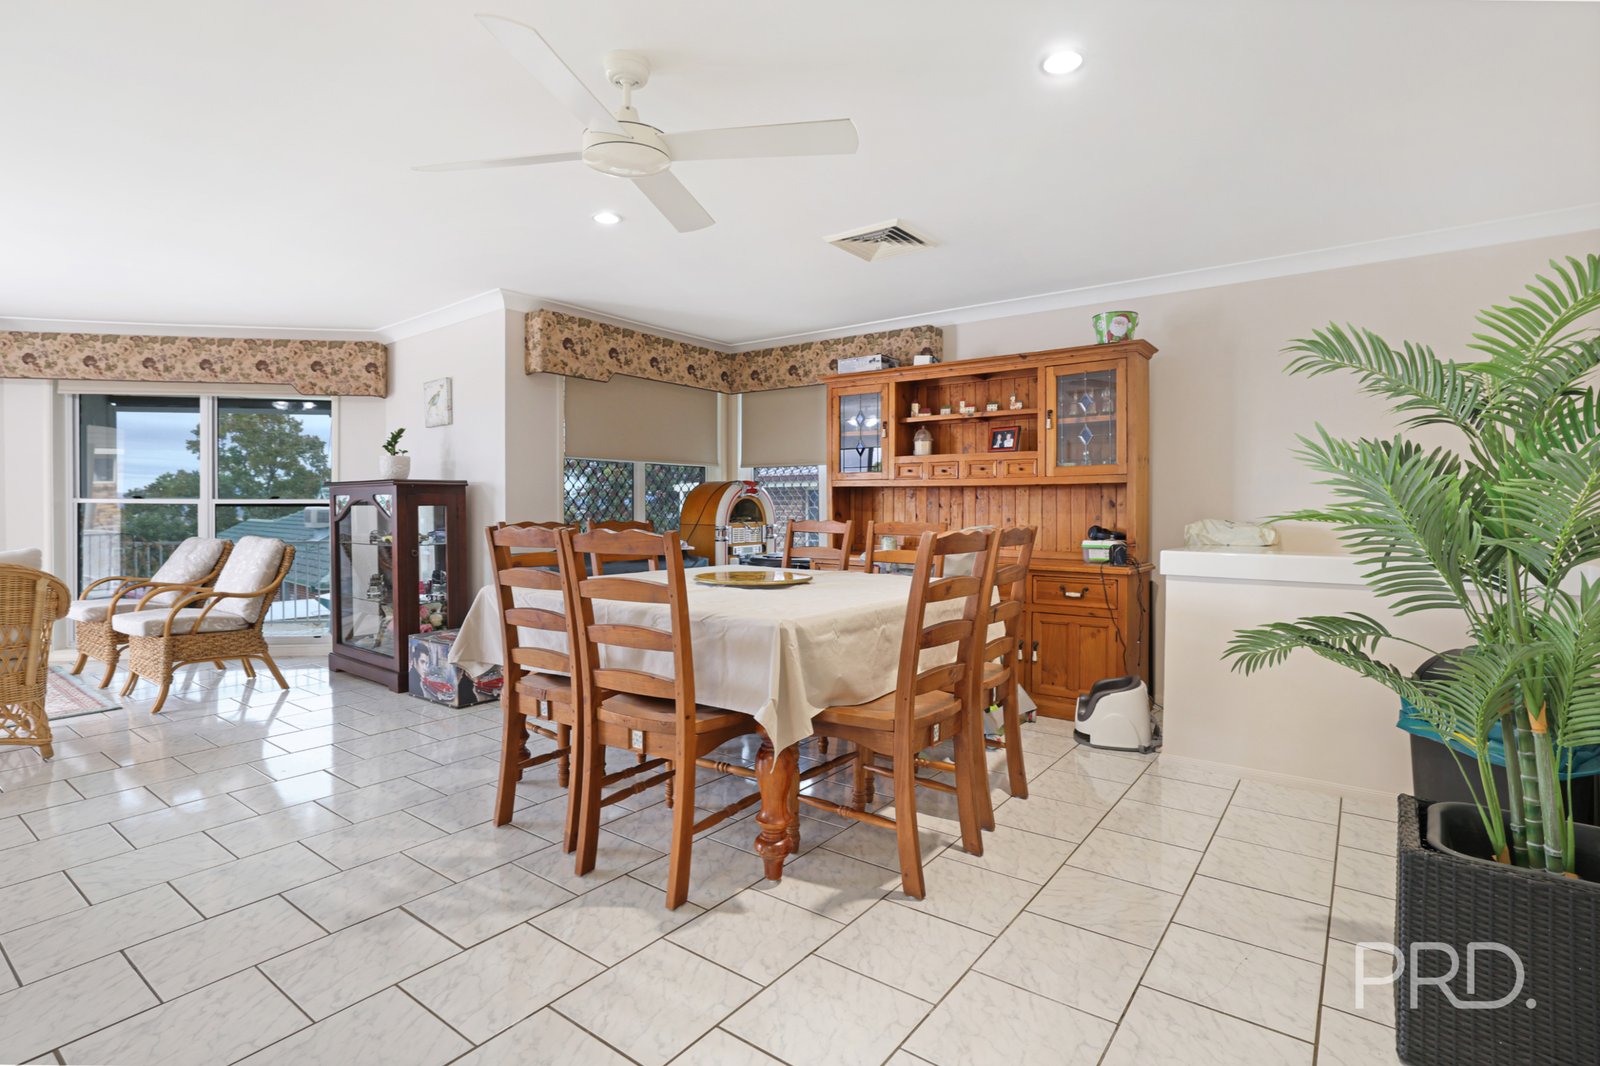
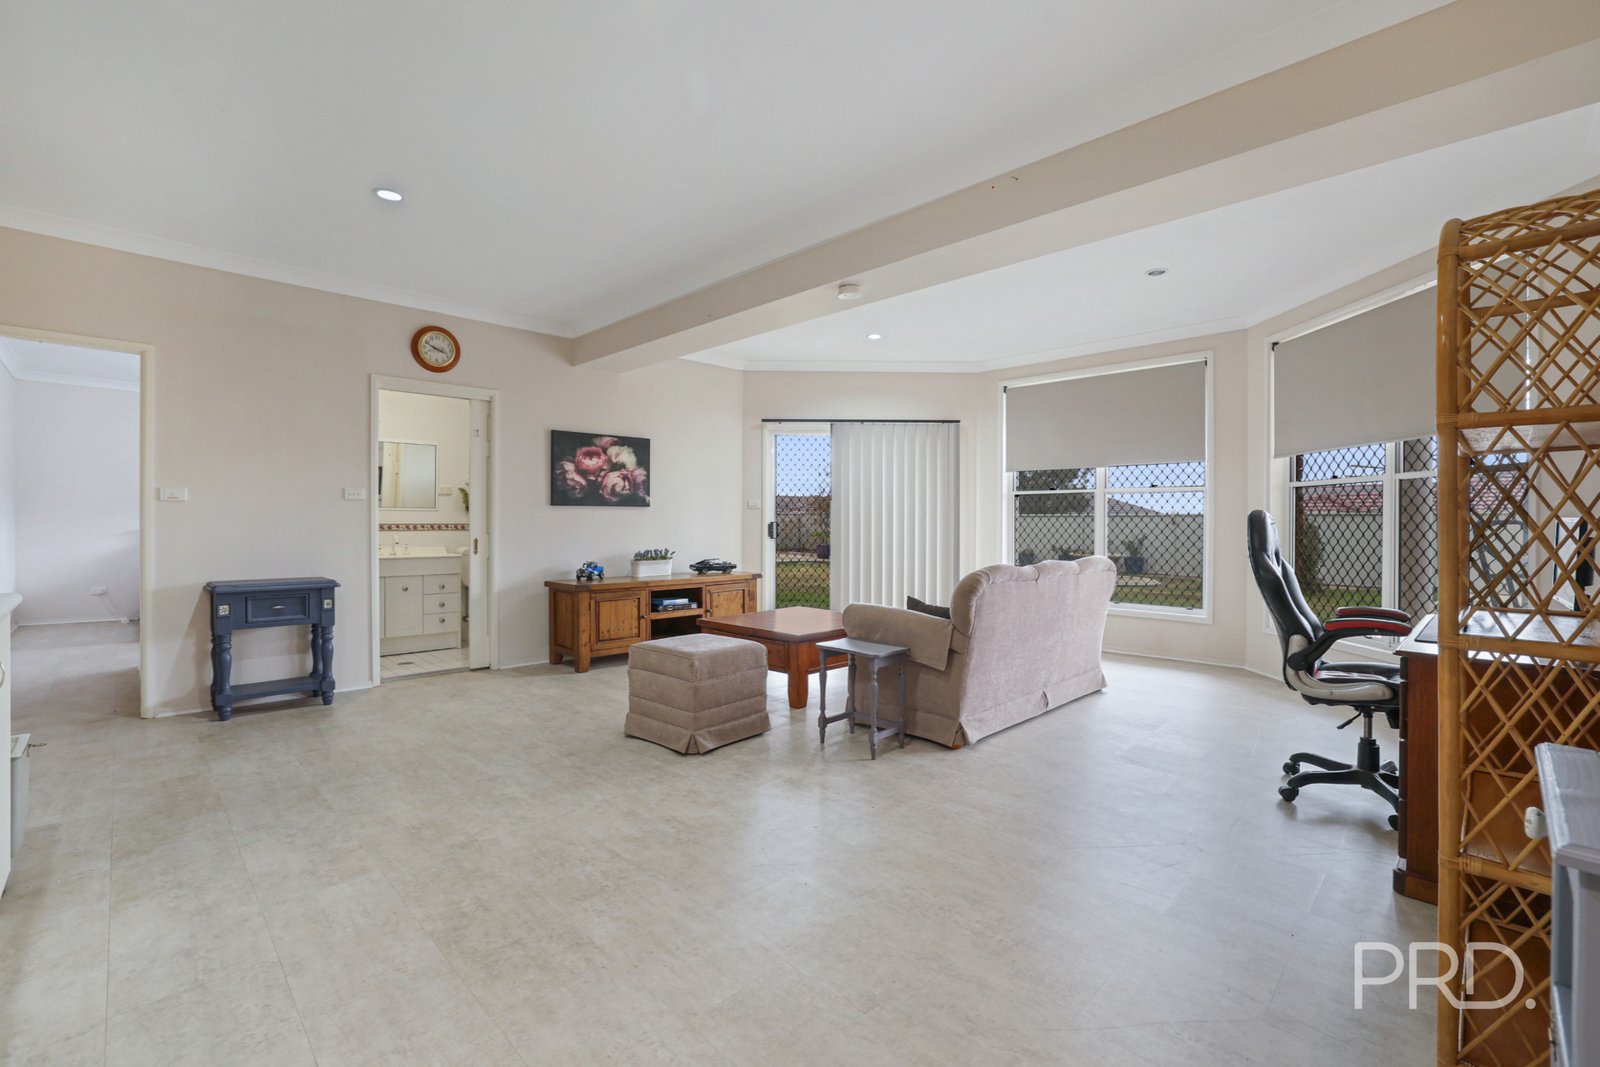
• Open-plan kitchen, living & dining areas
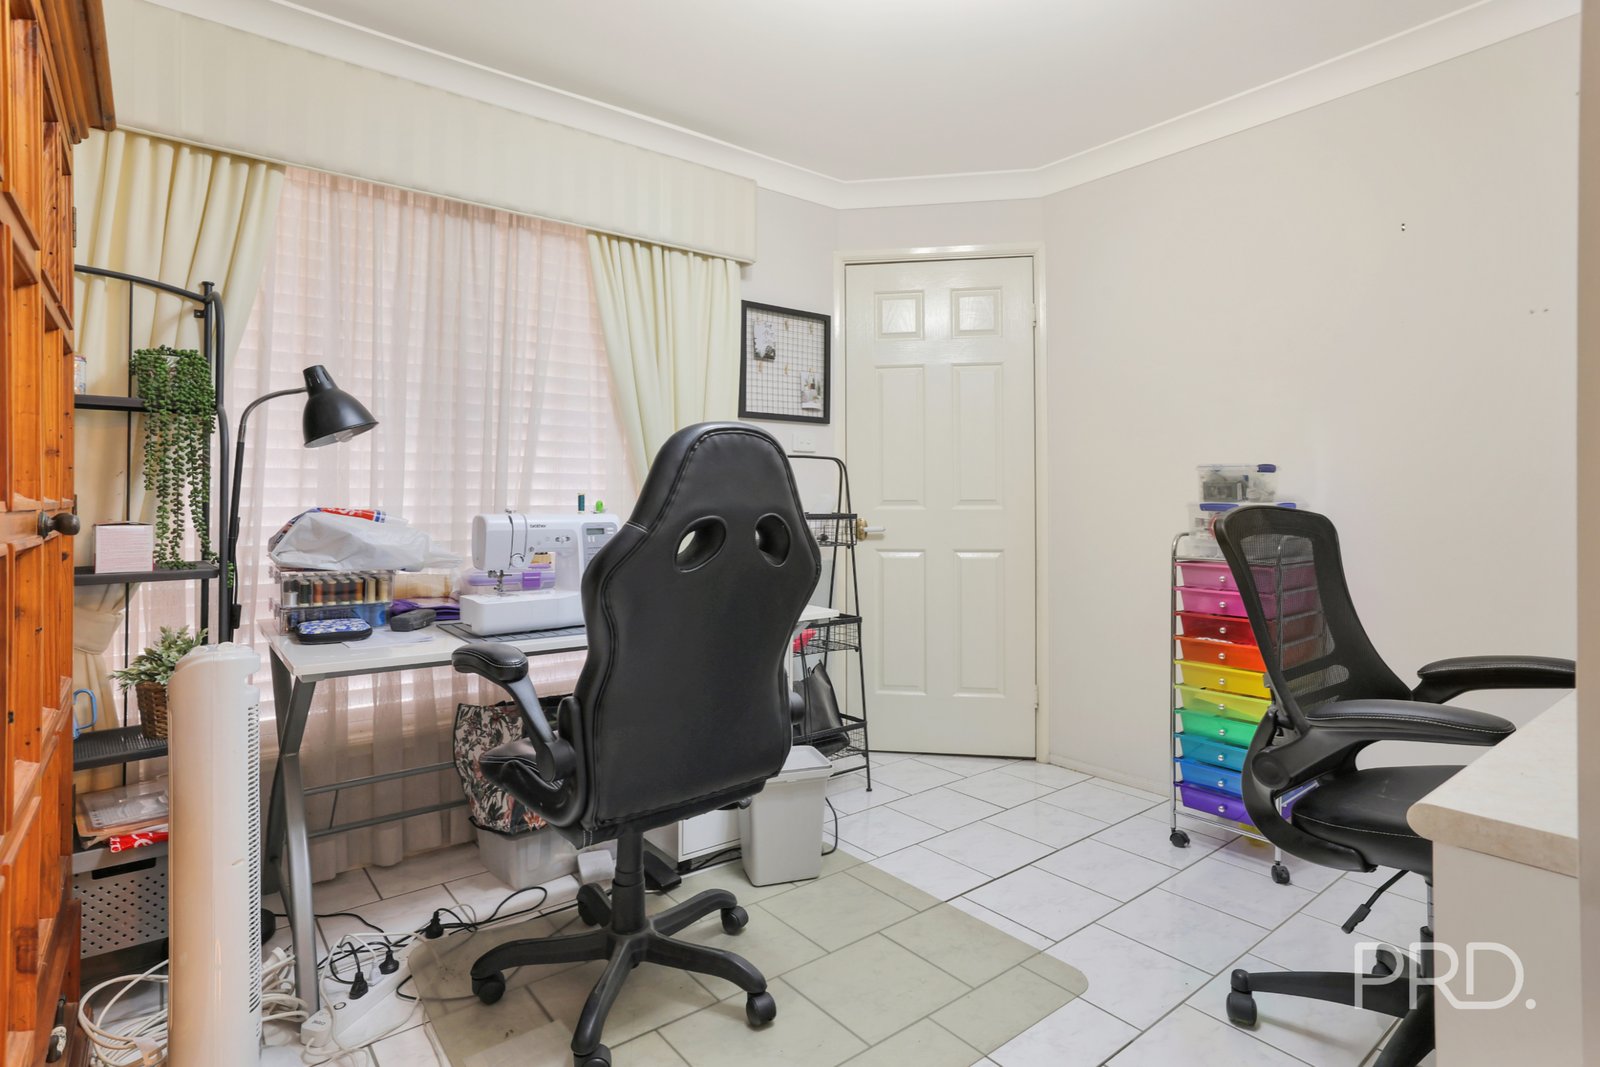
• 4 Generous bedrooms with built-in storage + study
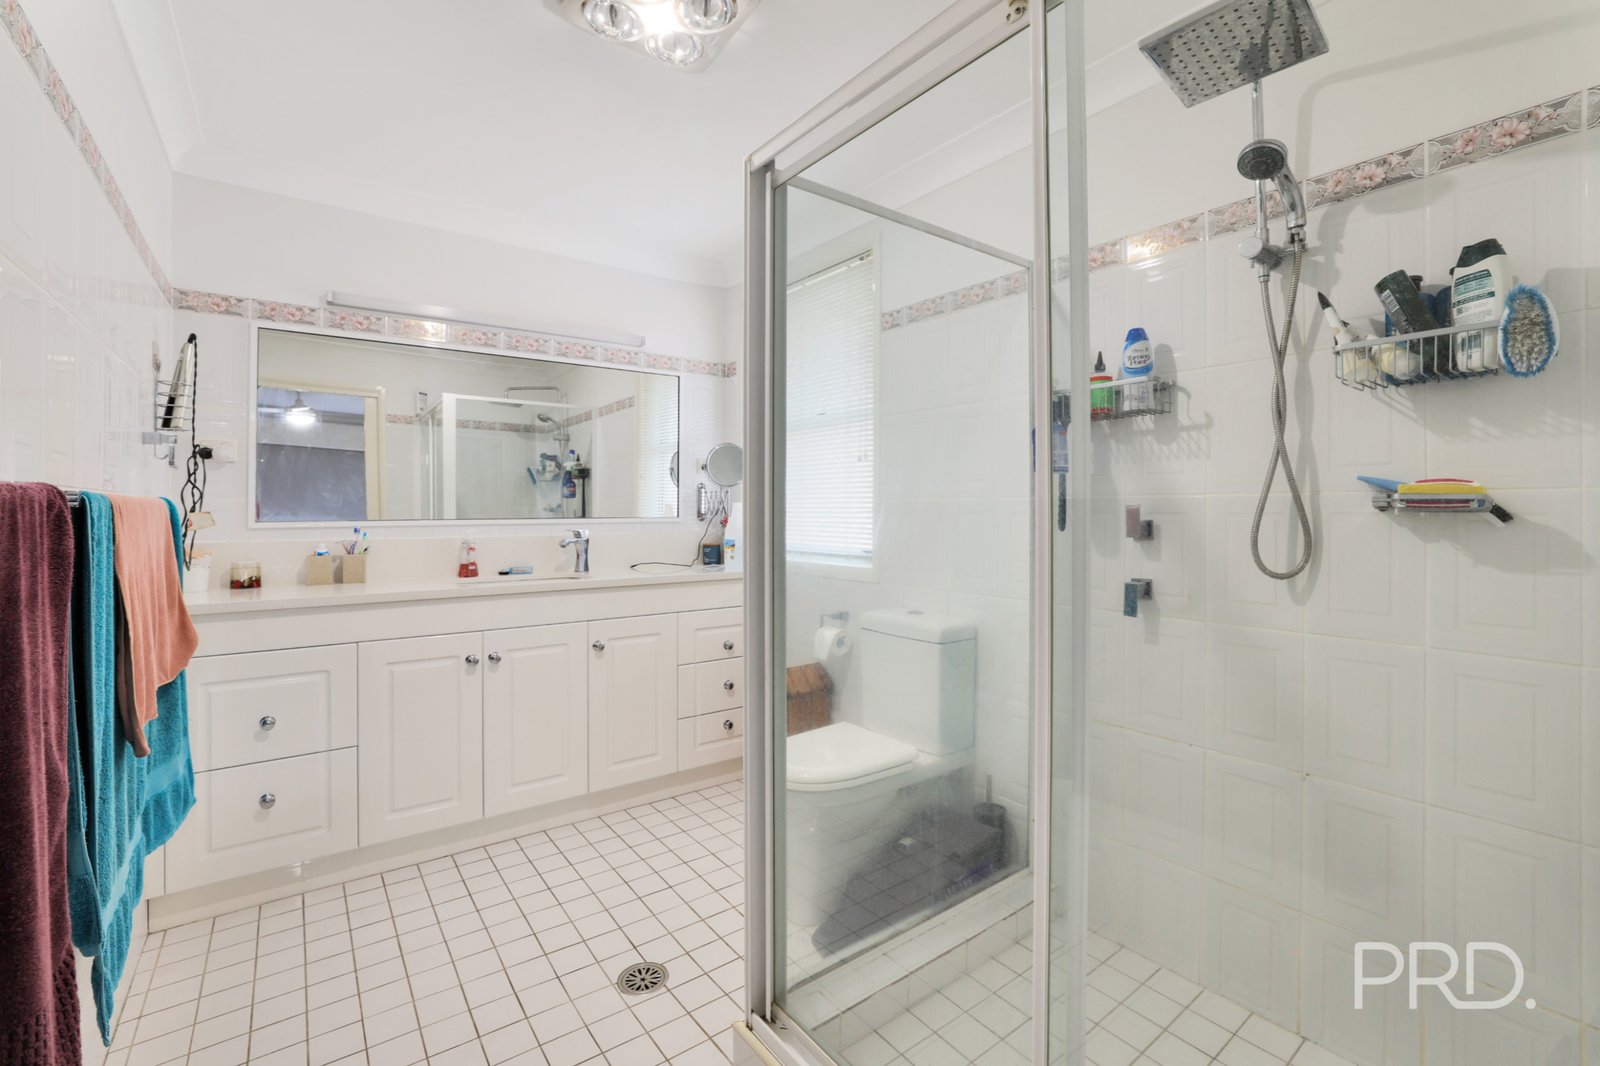
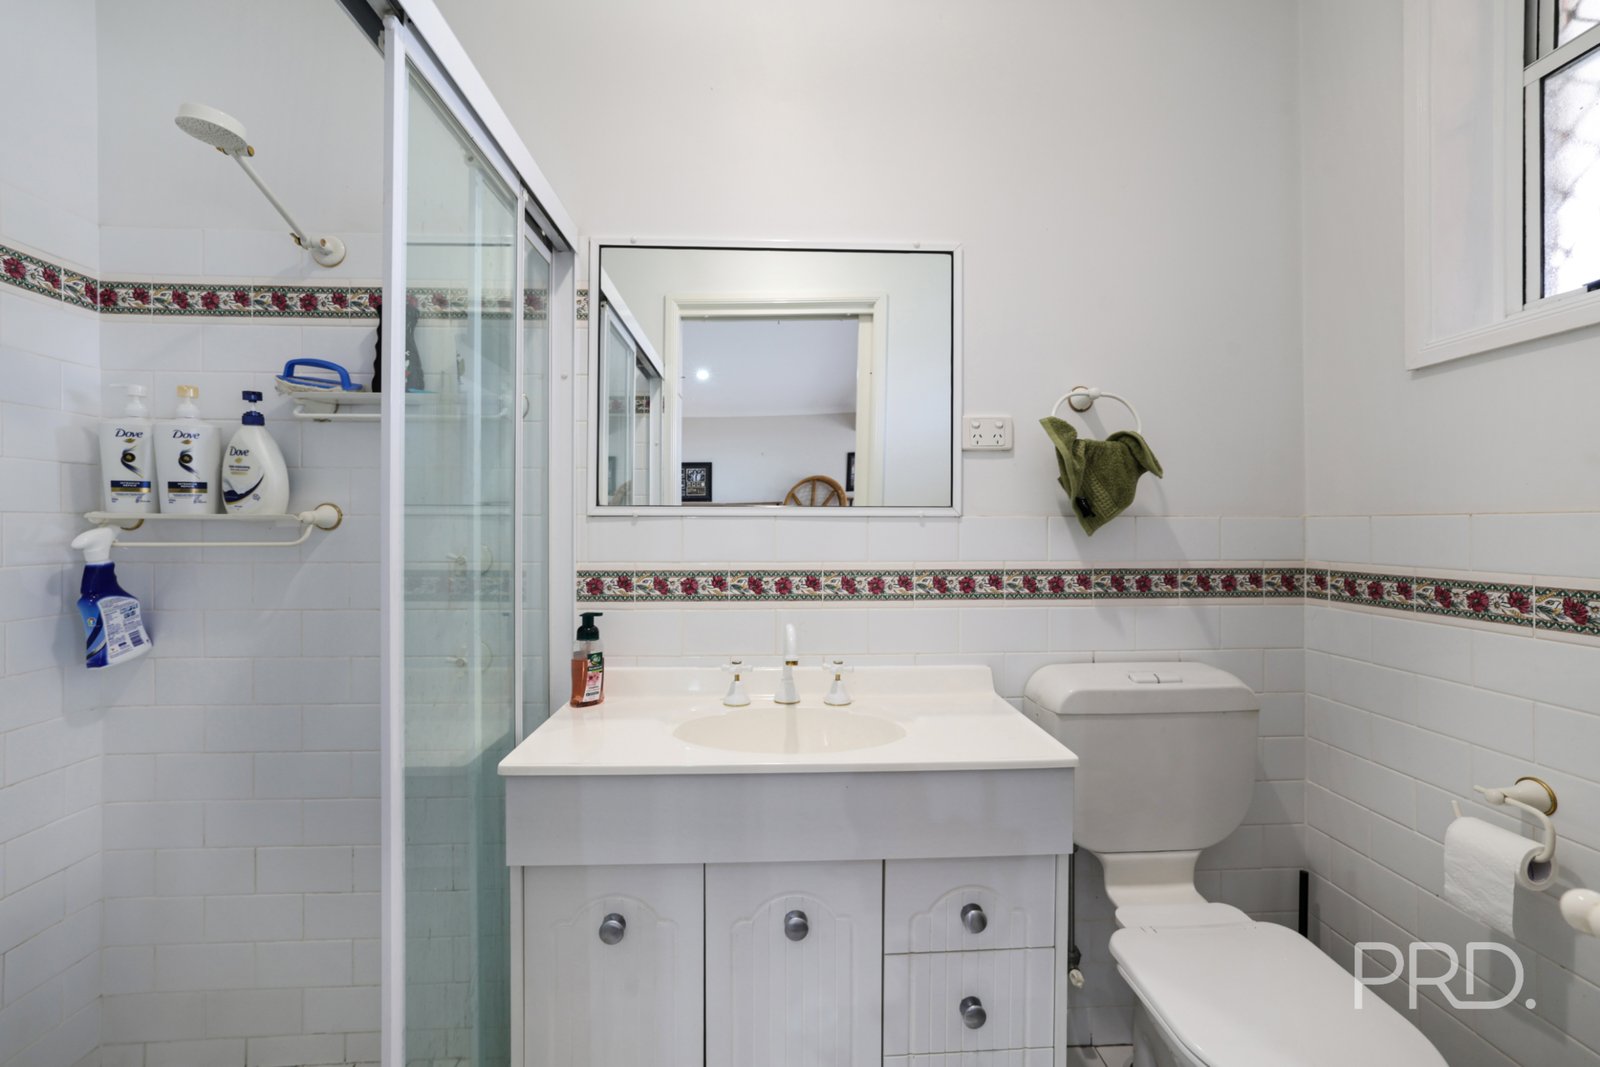
• 3 Bathrooms for that extra convenience
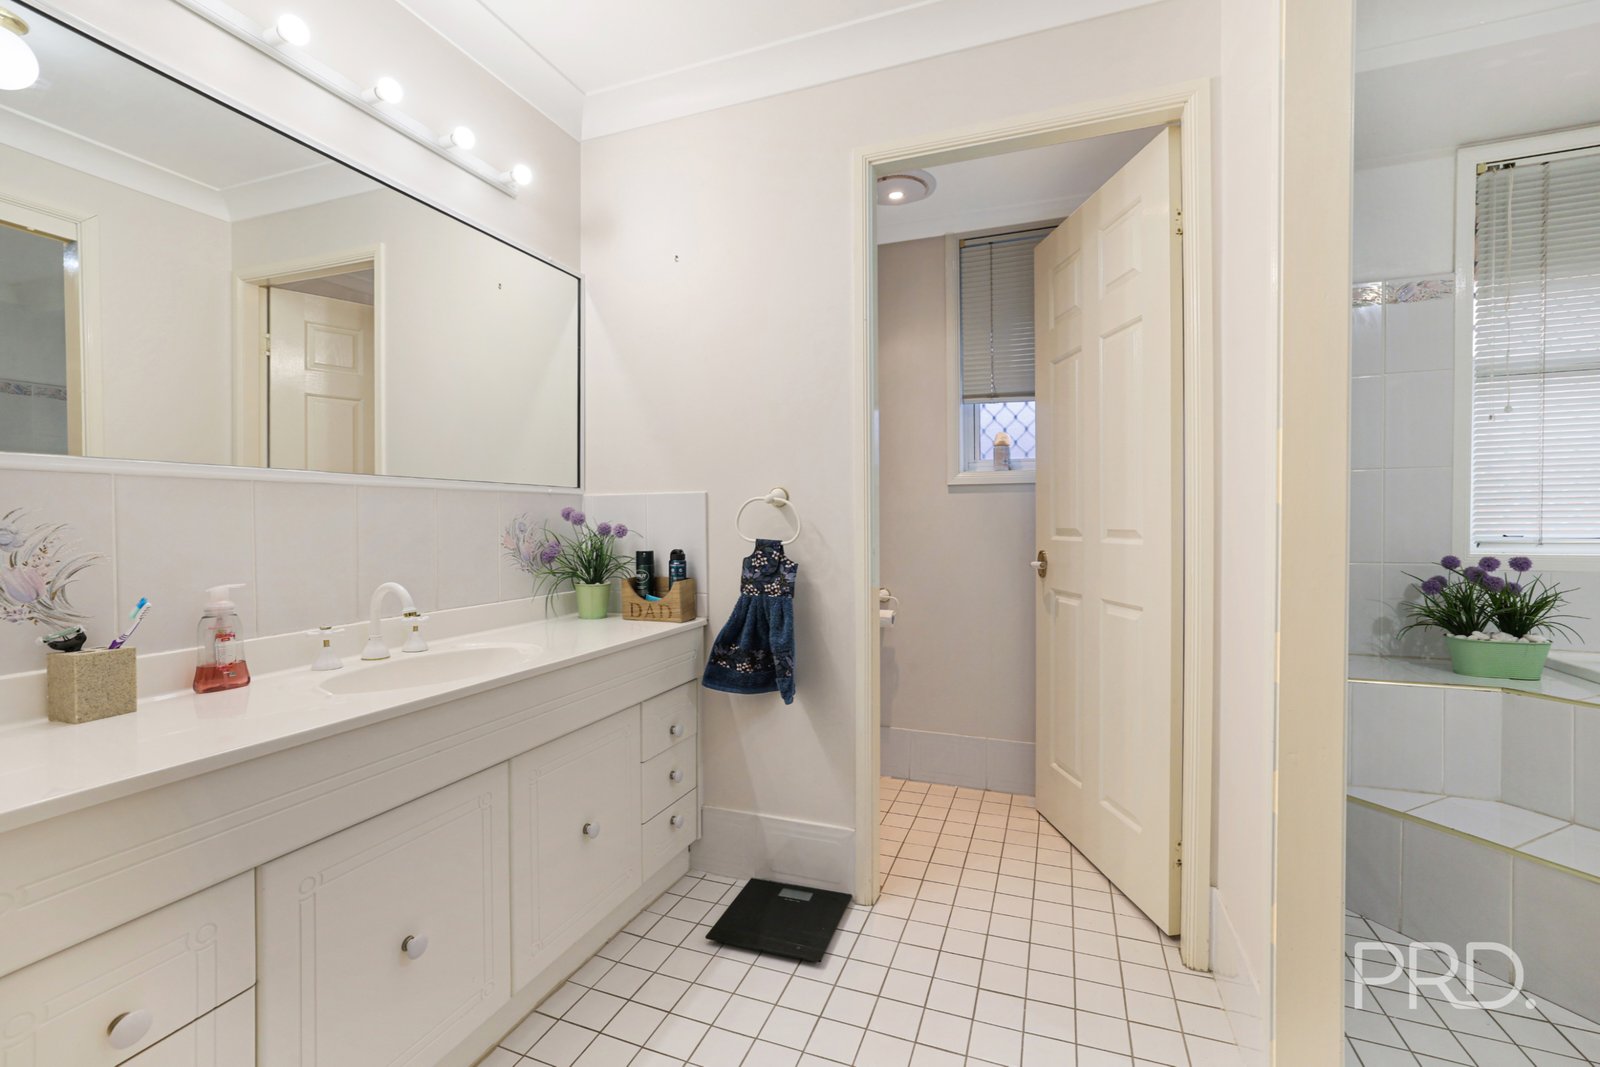
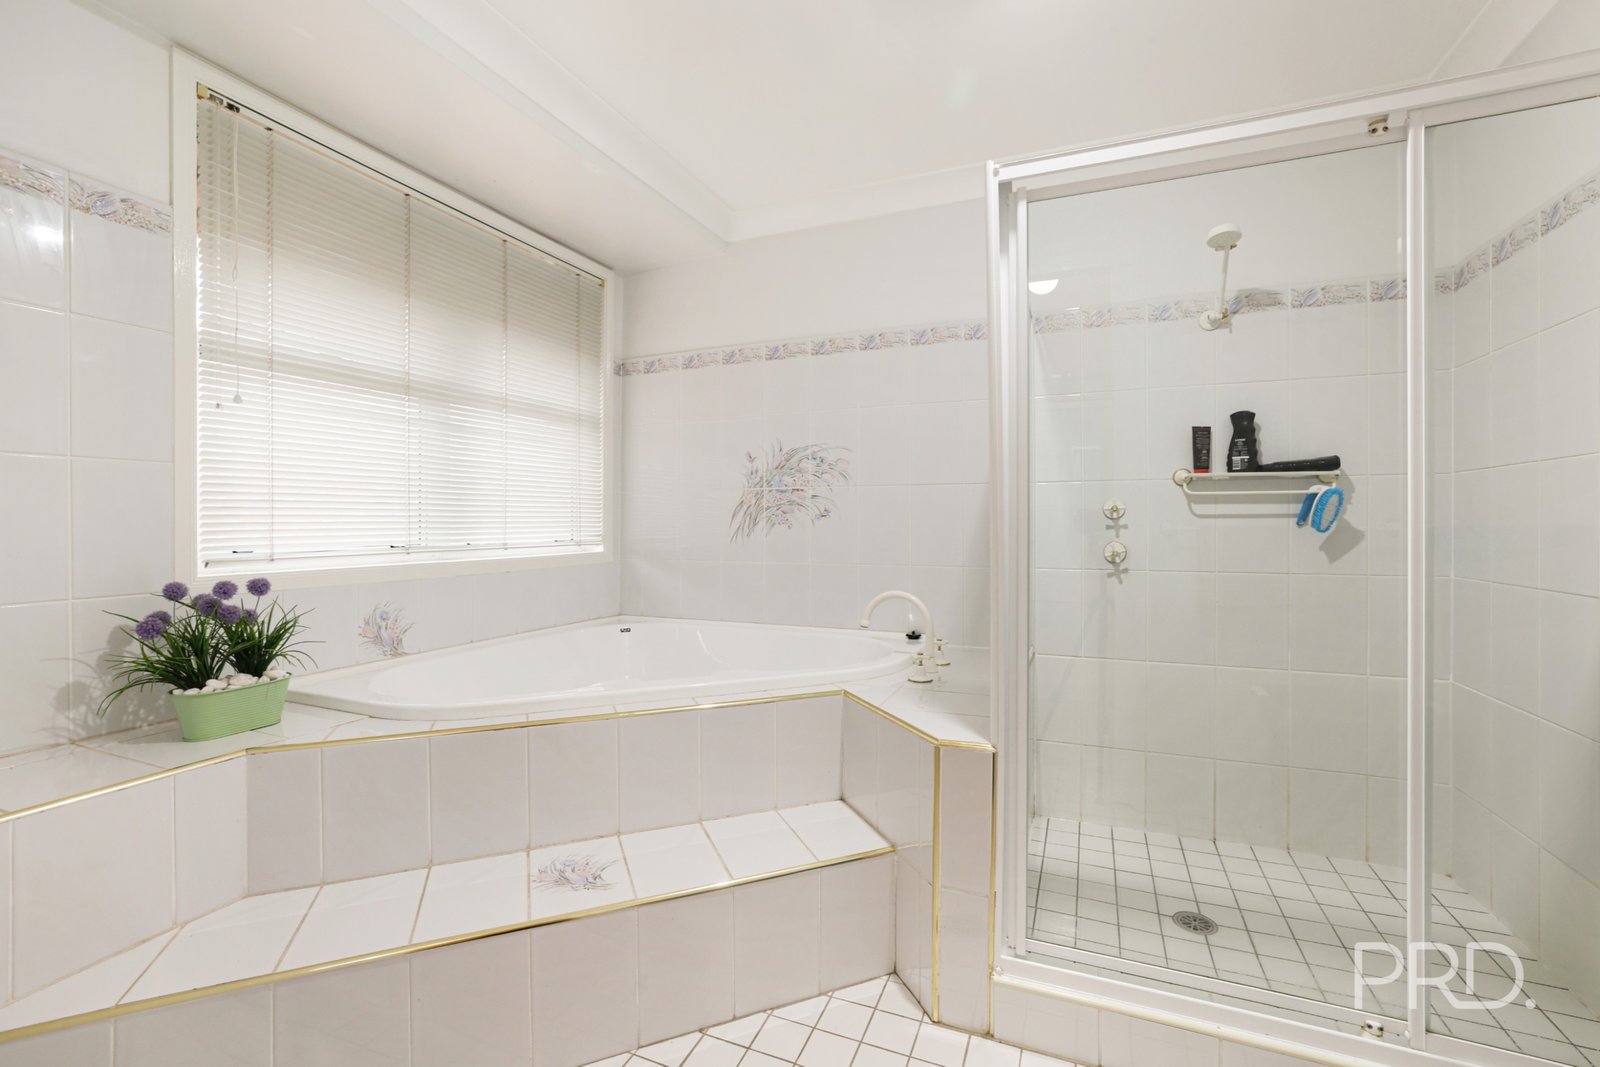
• Stylish modern bathrooms
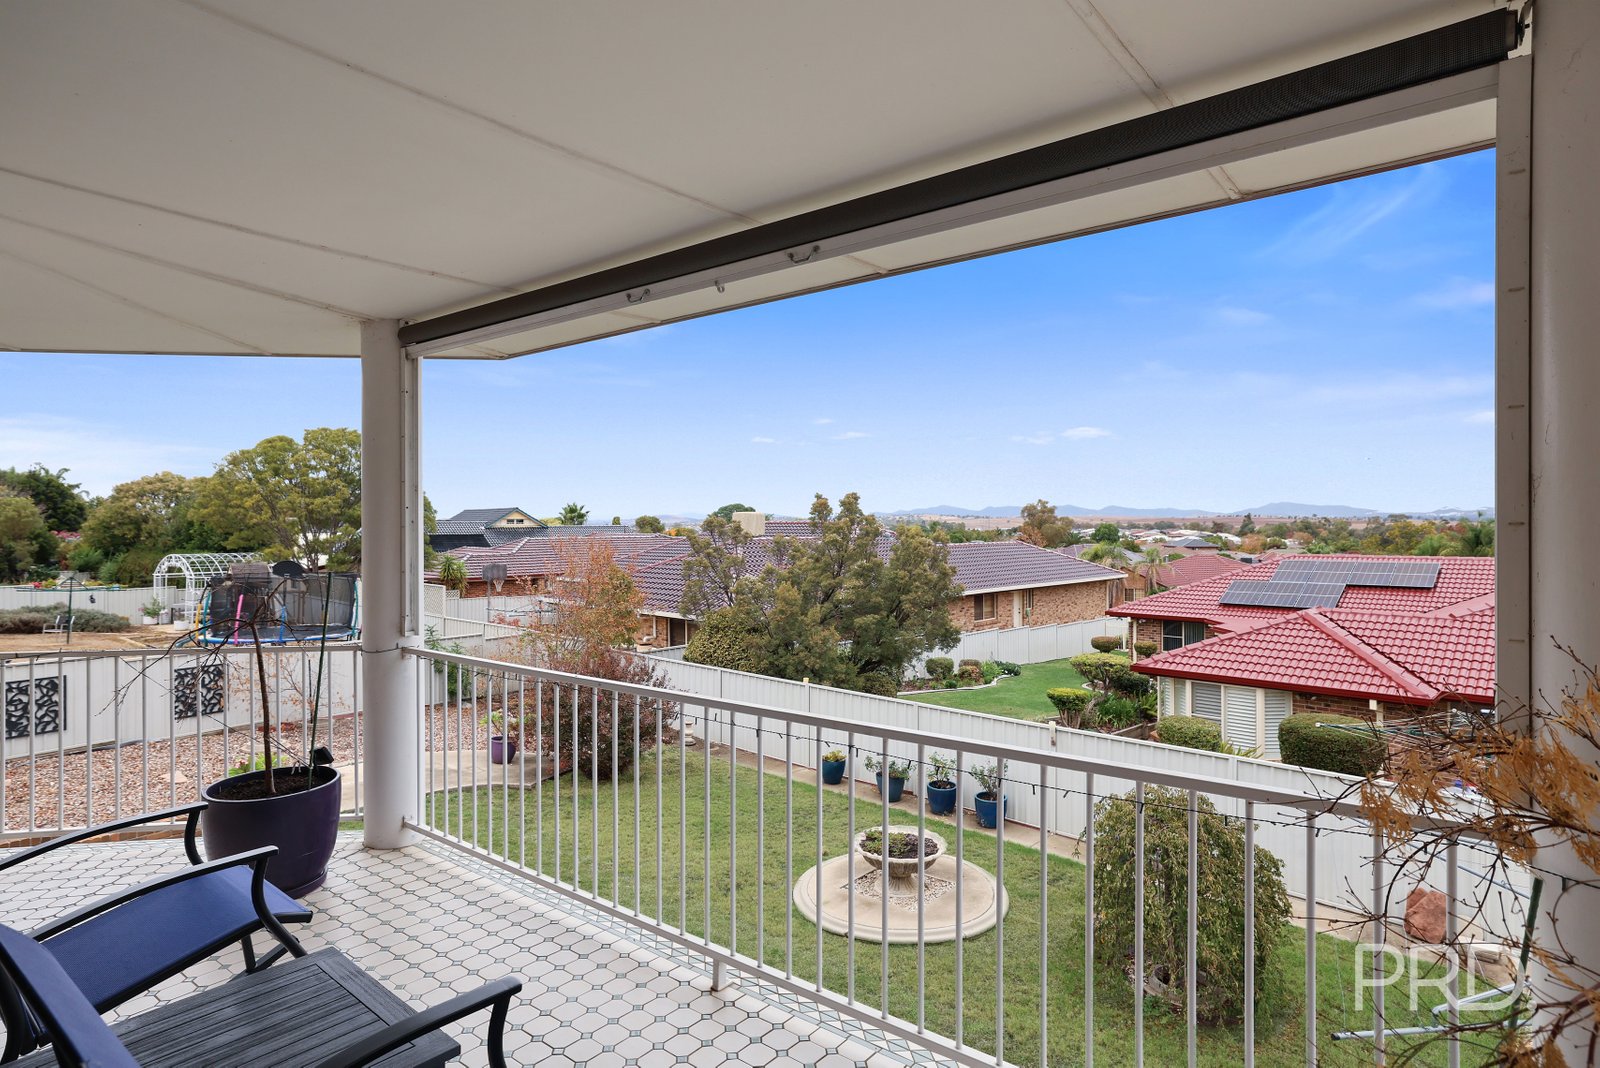
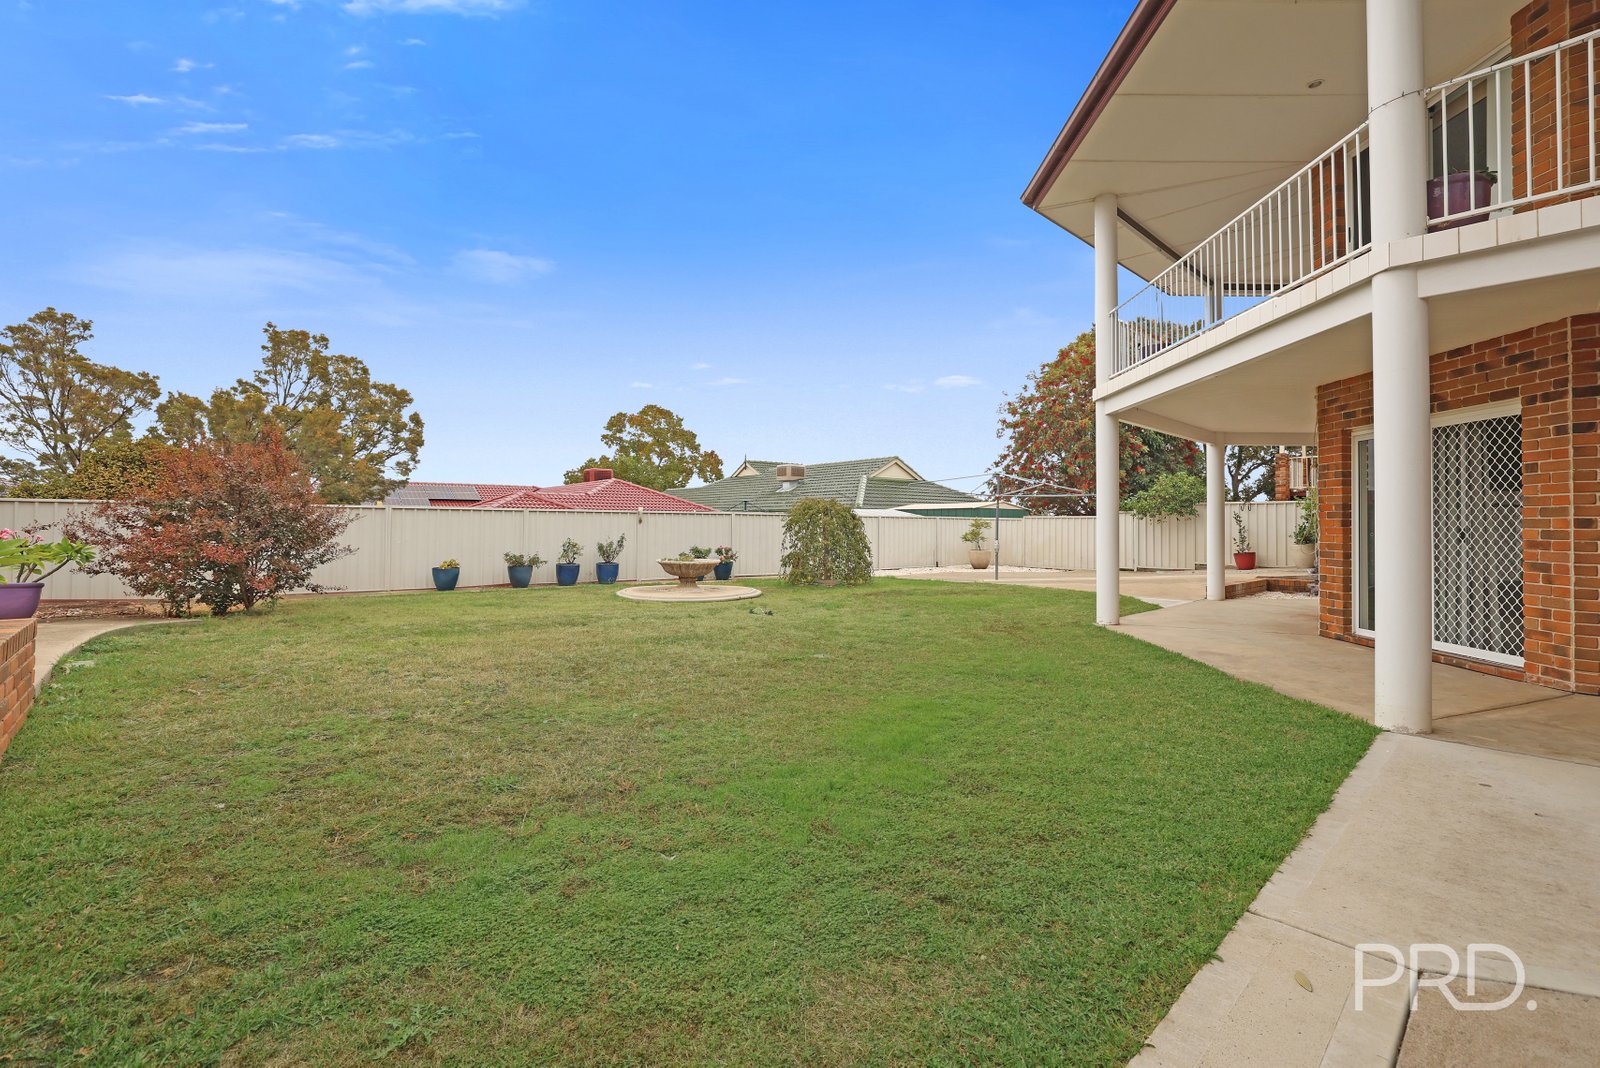
• Indoor-outdoor entertaining spaces
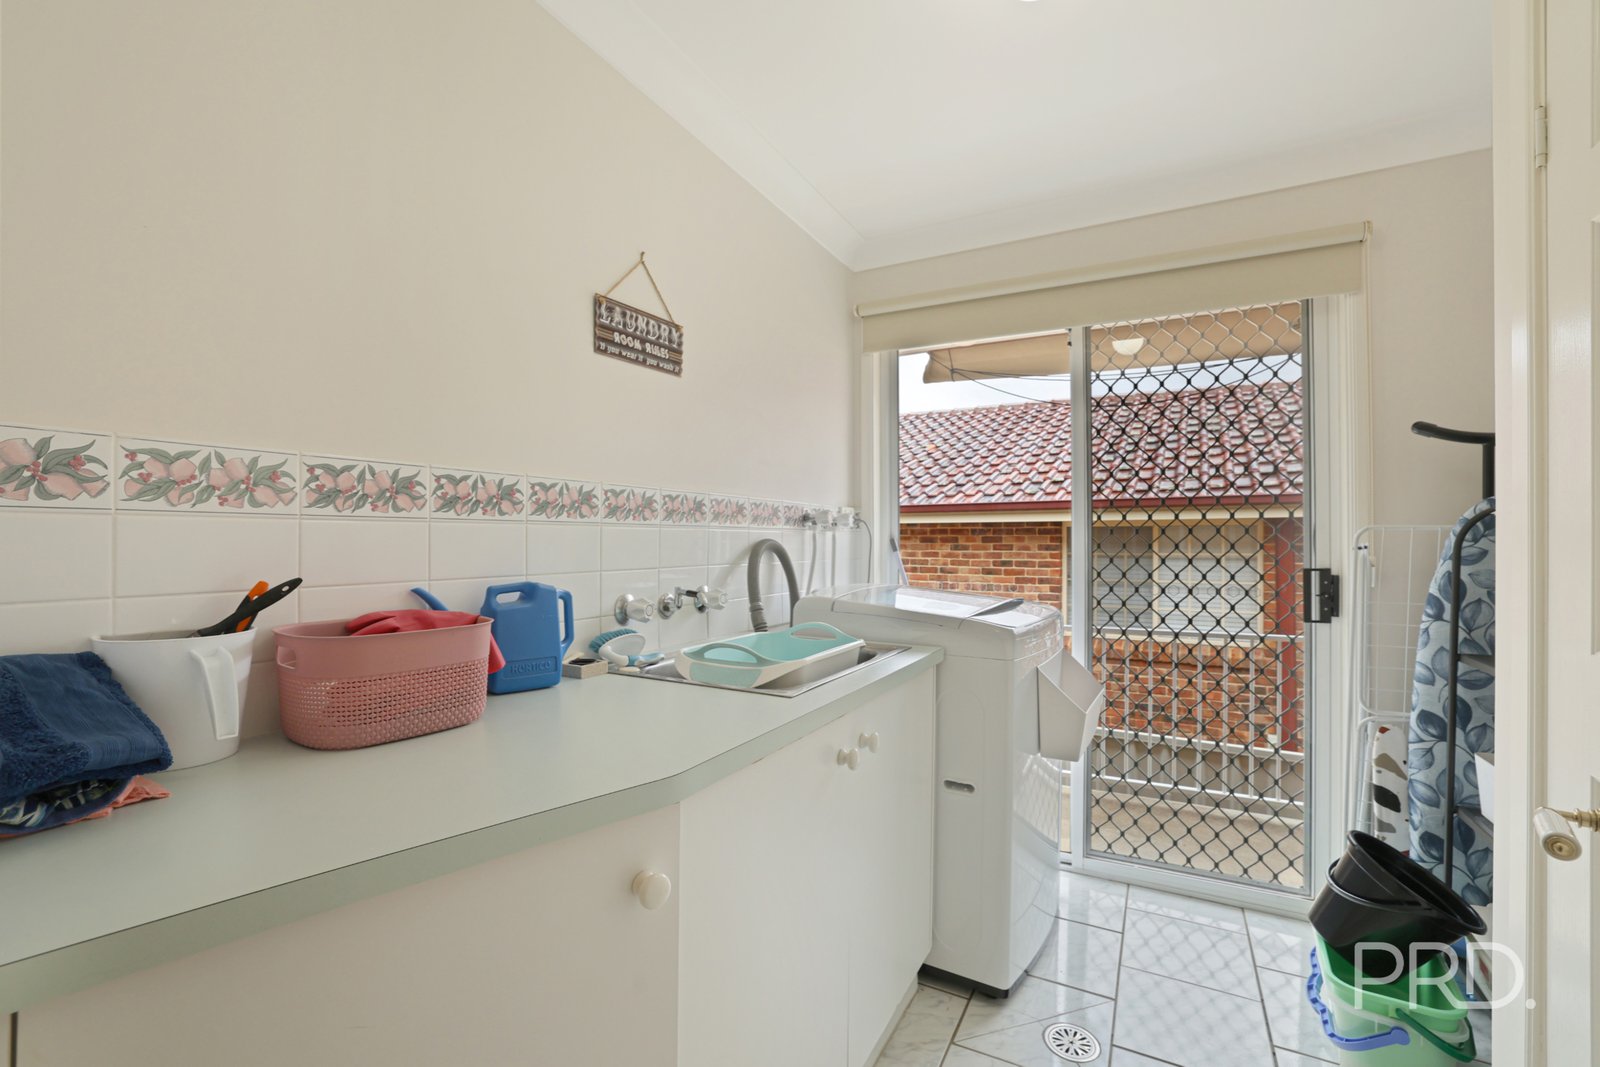
• Secure garage and additional storage
• A workshop
• Beautifully manicured yard and gardens
• Contemporary finishes throughout
• Ideal for families, entertaining, or investment
• Existing air-conditioning system requires replacement
Inspections for this outstanding home are a must! Call Mark Sleiman to book yours today.
Agents
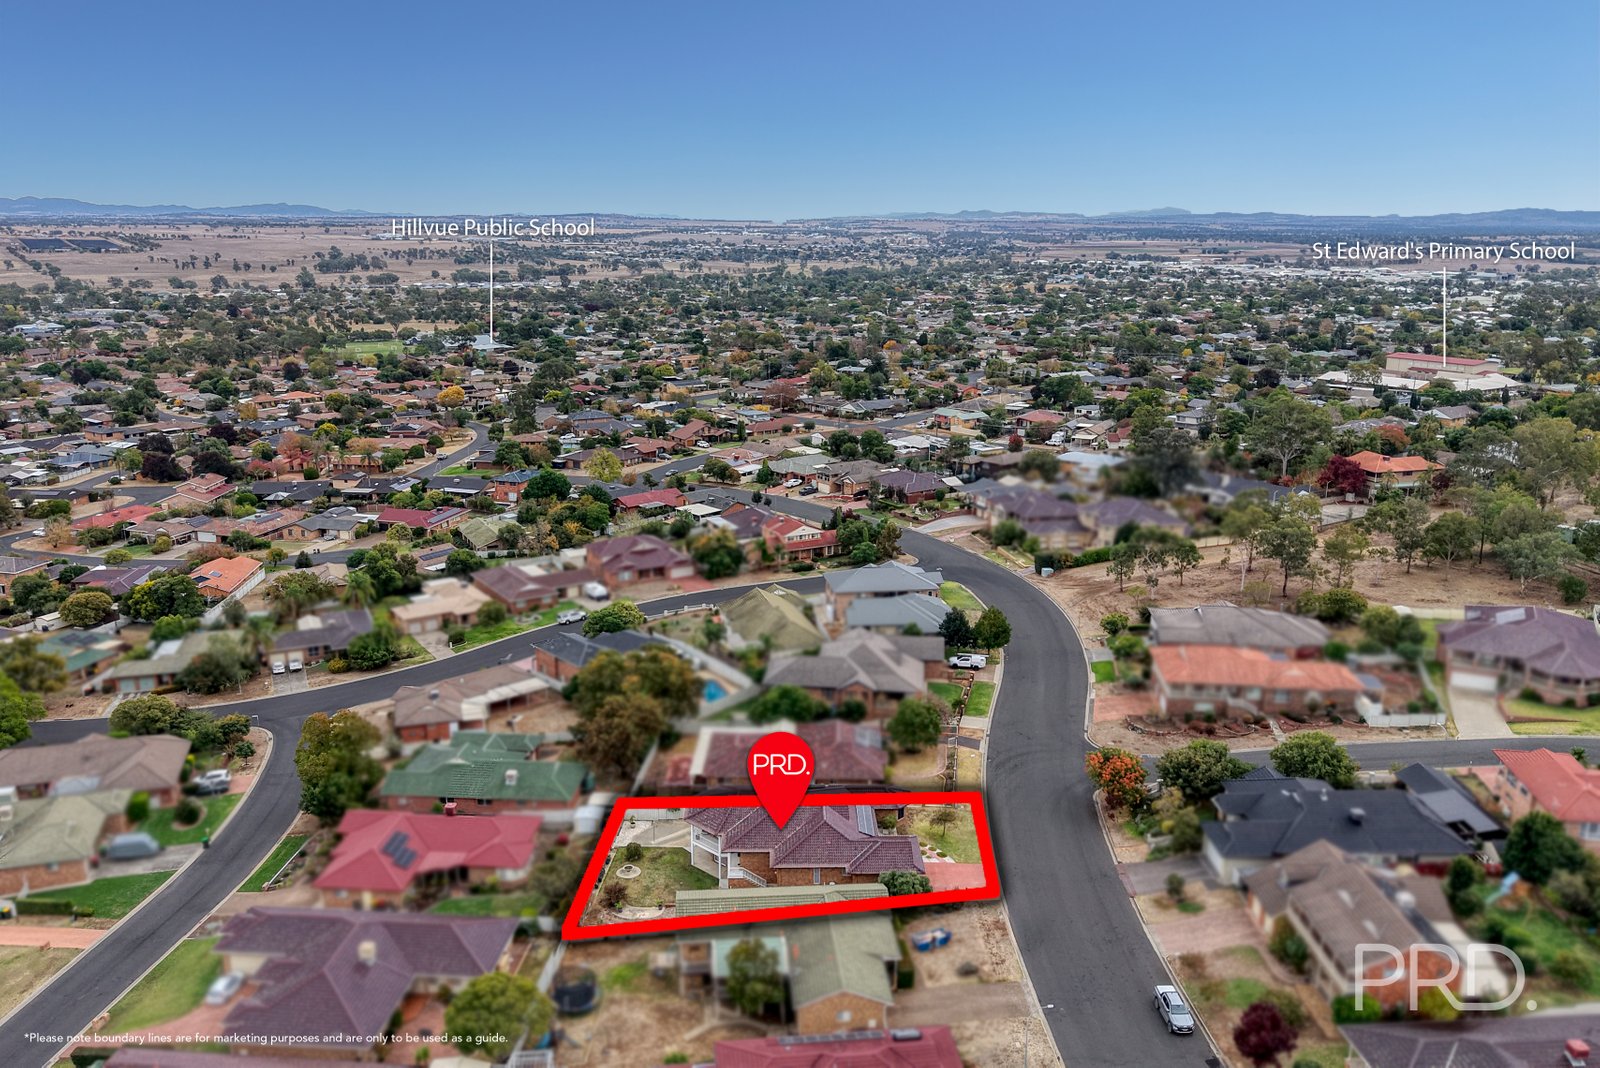
Nearby Schools
About tamworth
median House price
630000suburb growth
44.8%Similar Properties
Source: Suburb Flyover Report Series, APM Pricefinder. PRD does not give any warranty in relation to the accuracy of the information contained in this report. If you intend to rely upon the information contained herein, you must take note that the Information, figures and projections have been provided by various sources and have not been verified by us. We have no belief one way or the other in relation to the accuracy of such information, figures and projections. PRD will not be liable for any loss or damage resulting from any statement, figure, calculation or any other information that you rely upon that is contained in the material. Prepared by PRD Research © All medians and volumes are calculated by PRD Research. Use with written permission only. All other responsibilities disclaimed.