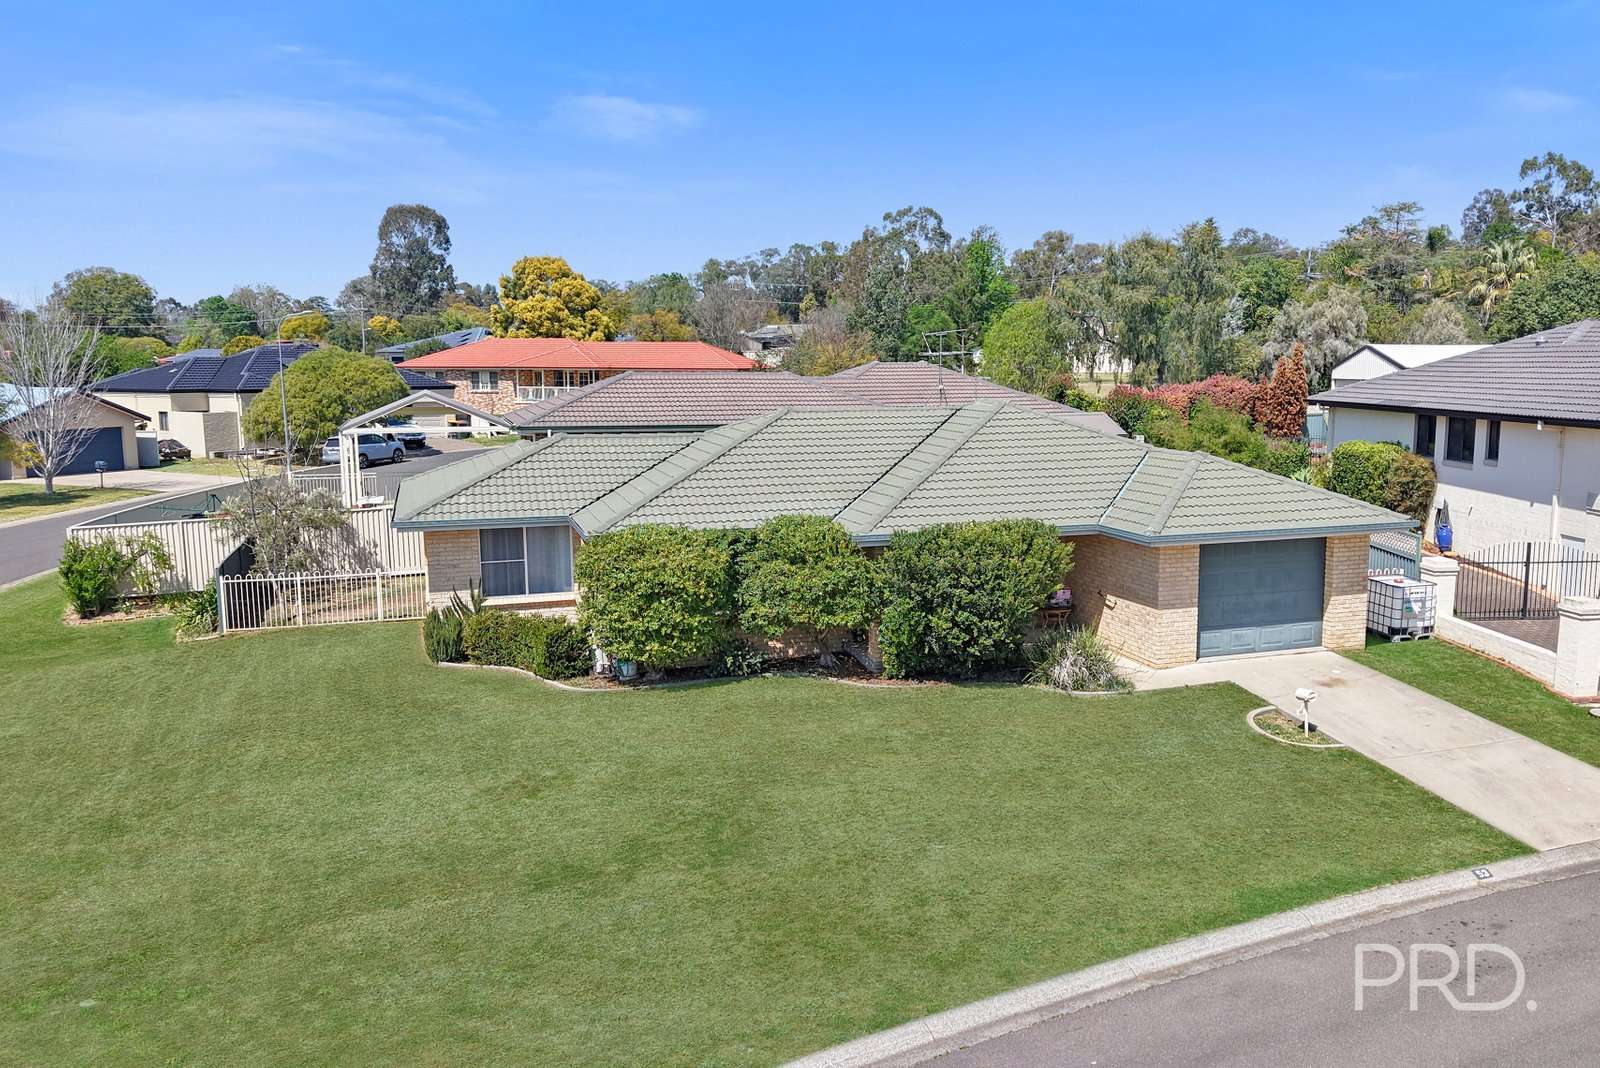
53
Peregrine
Avenue
calala
NSW,
2340
$680,000 - $700,000
 3
3
 2
2
 1
1
Property: 160 sqm
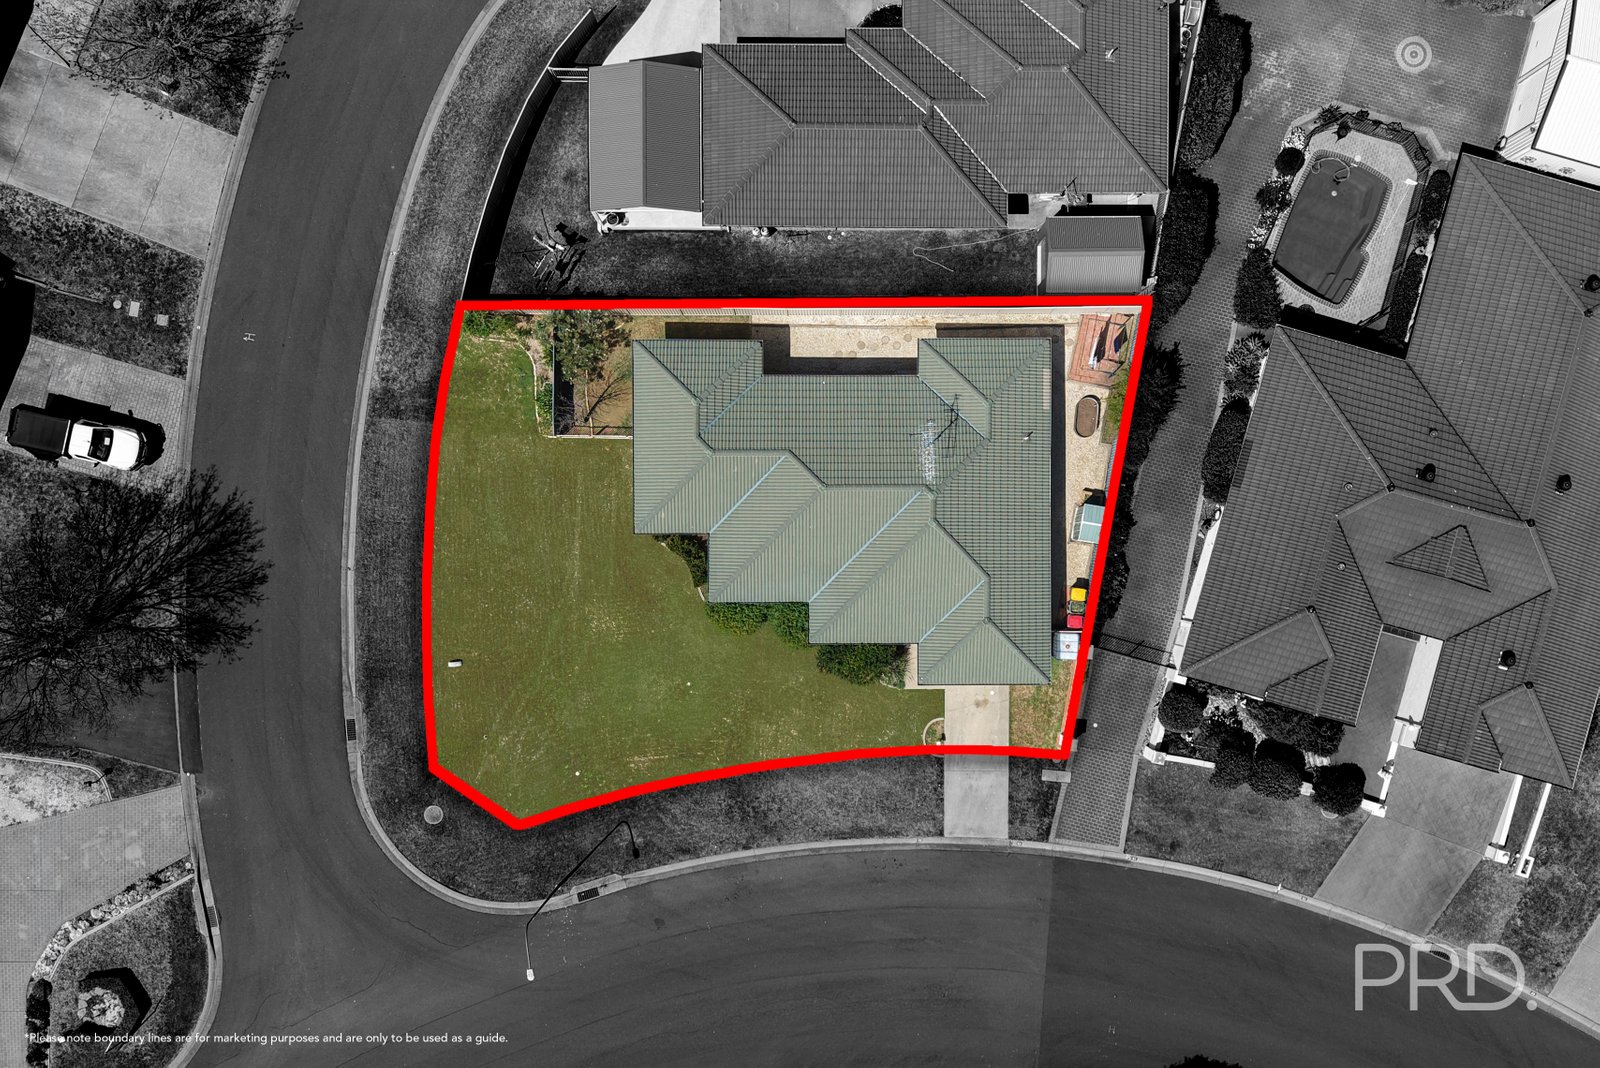
Land: 598 sqm



MODERN, MANAGEABLE & WELL POSITIONED
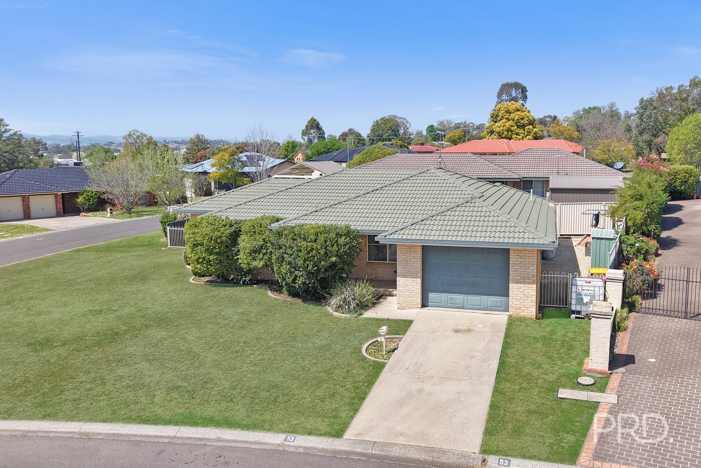
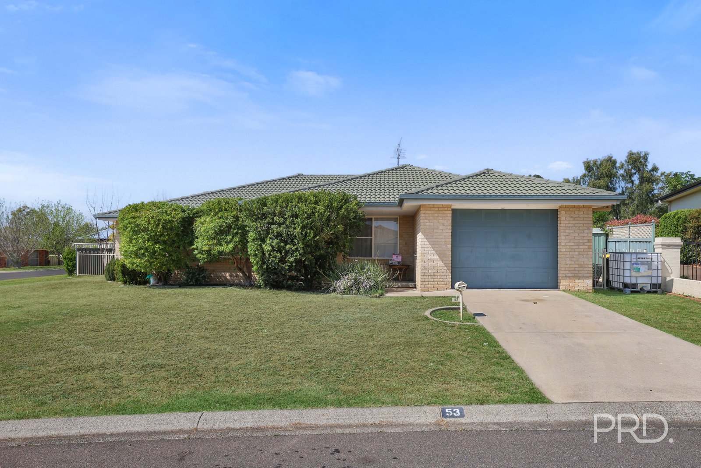
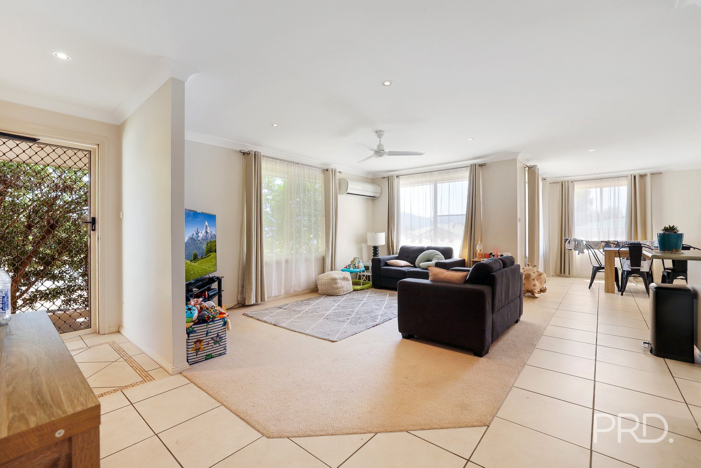
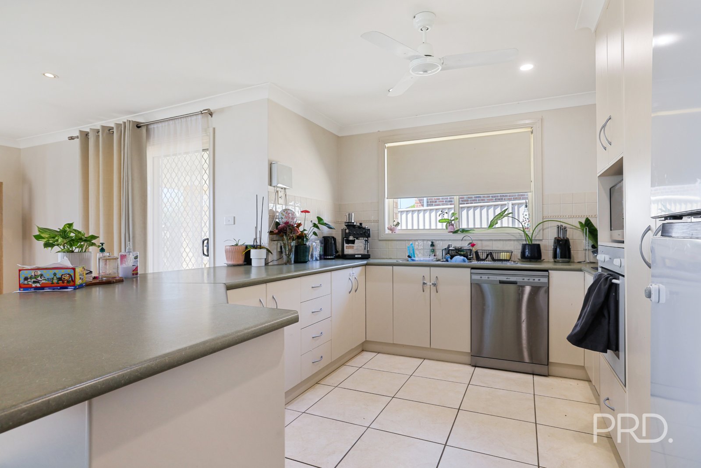
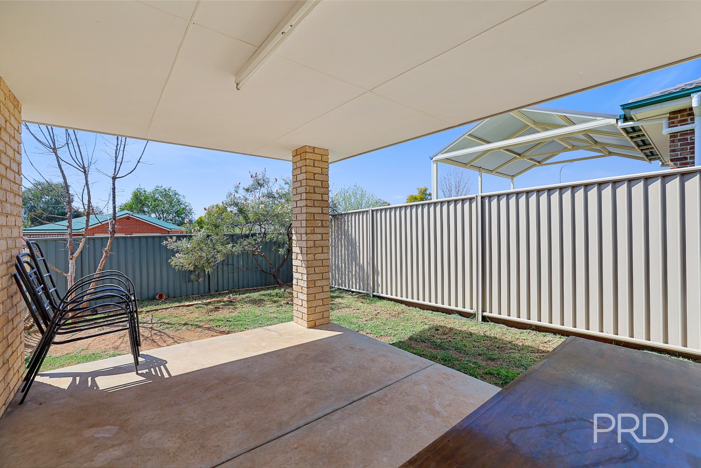
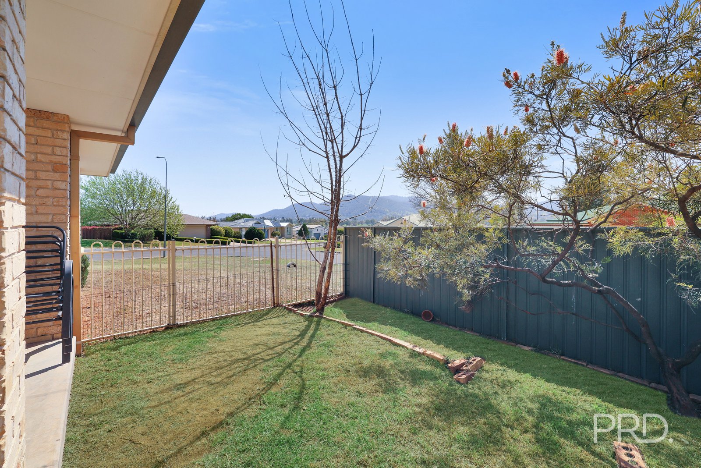
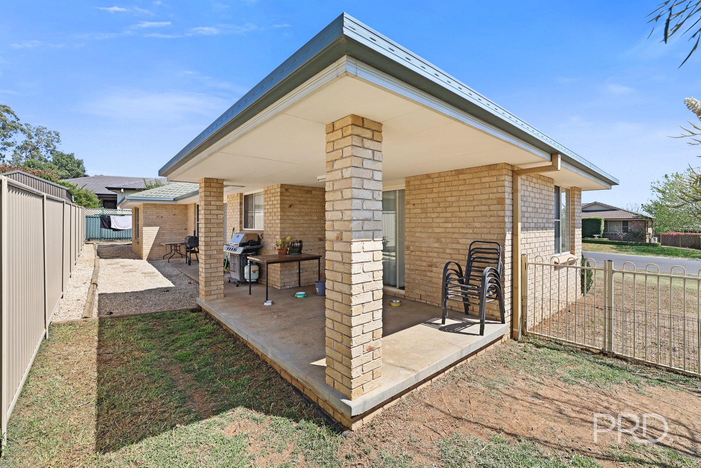
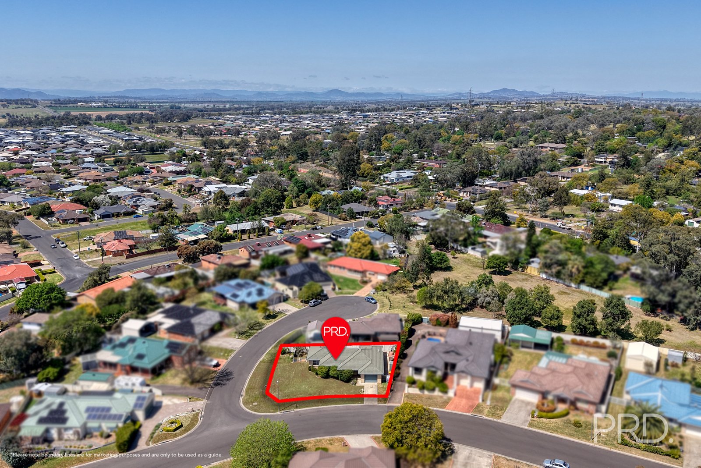
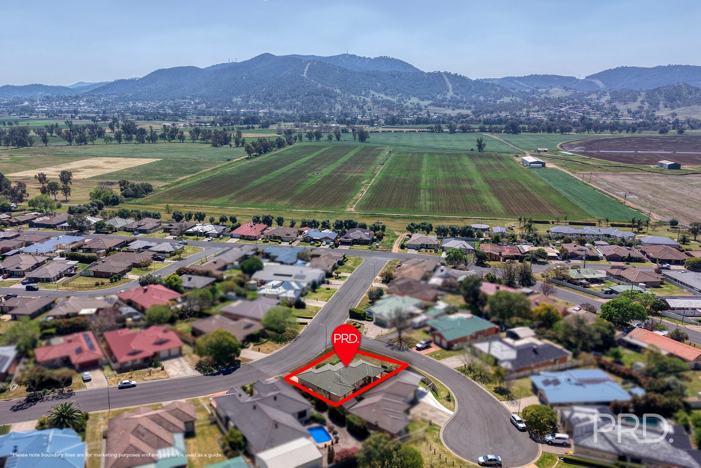
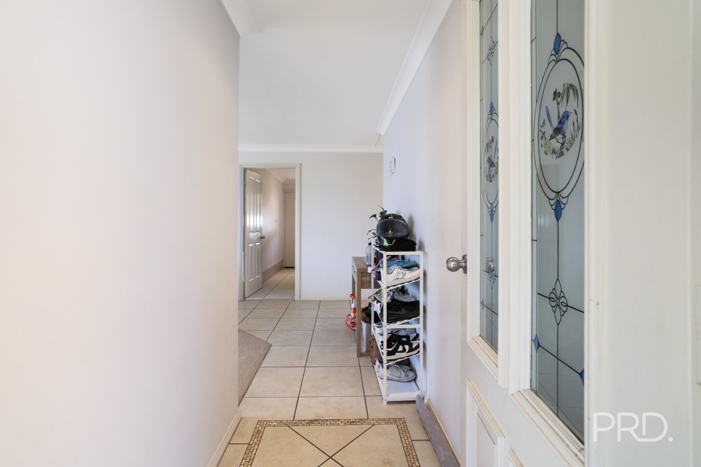
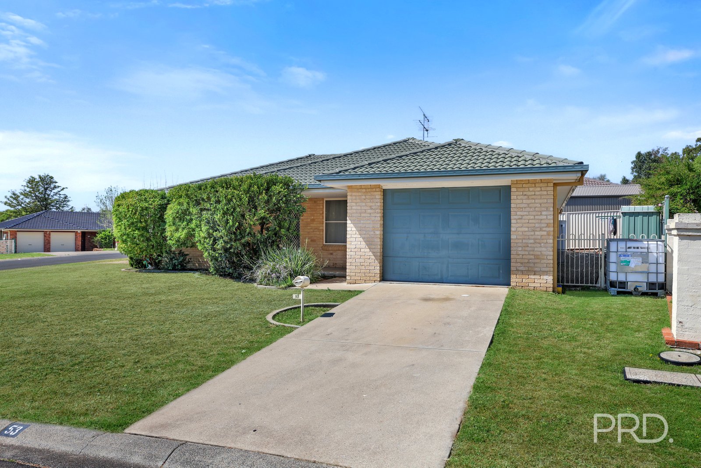
Set within the established Calala neighbourhood, 53 Peregrine Avenue offers an easy-care home with a practical layout and a location that makes everyday living simple.
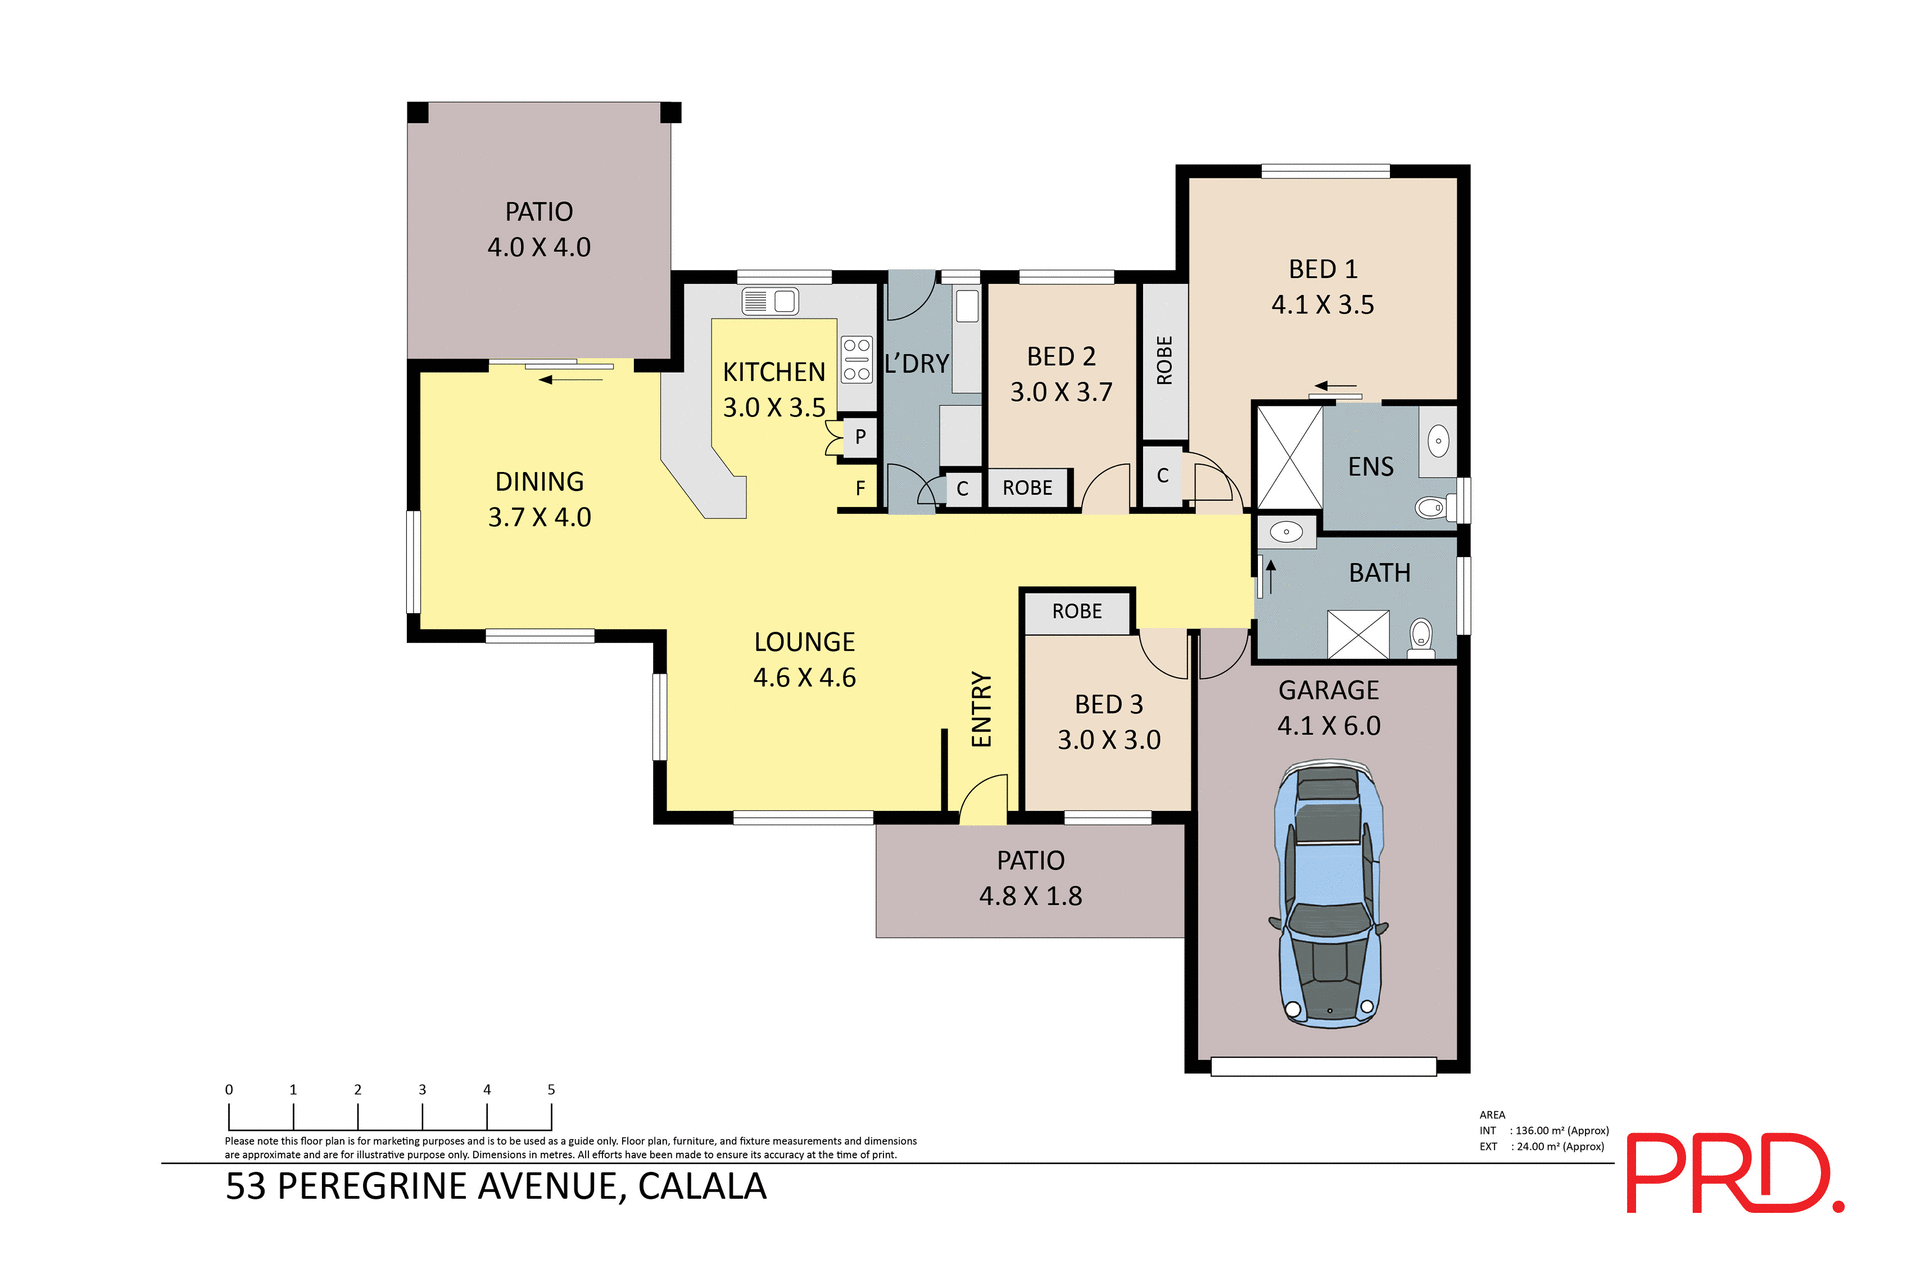
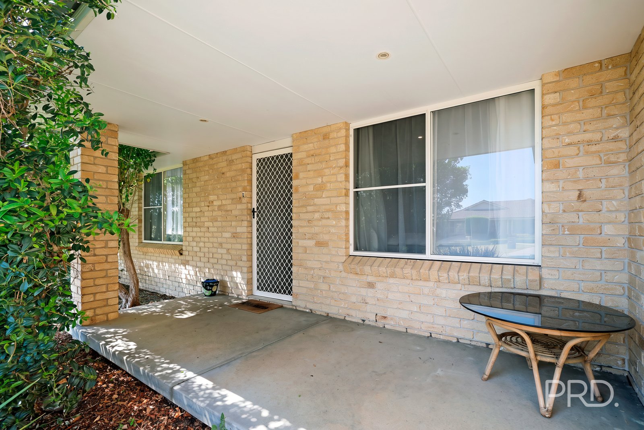
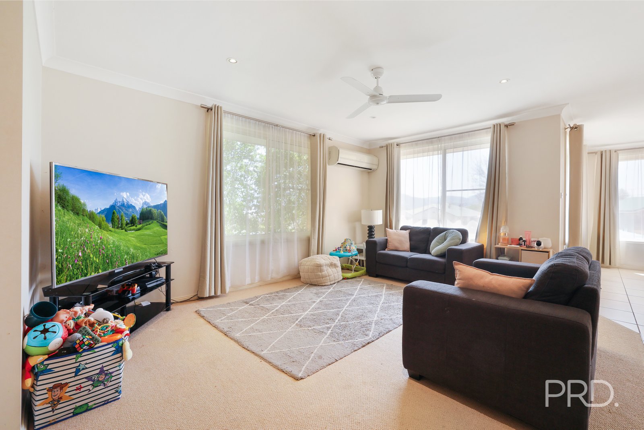
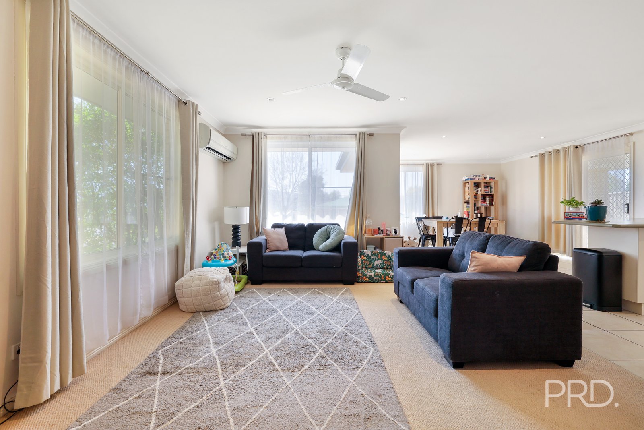
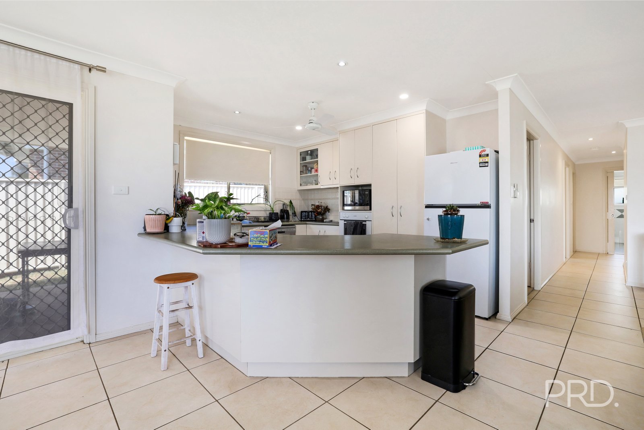
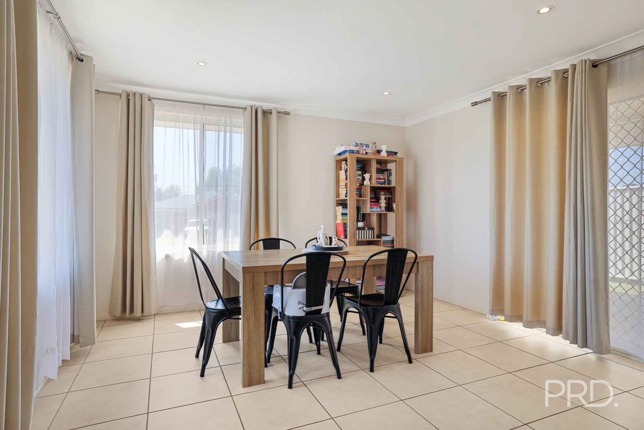
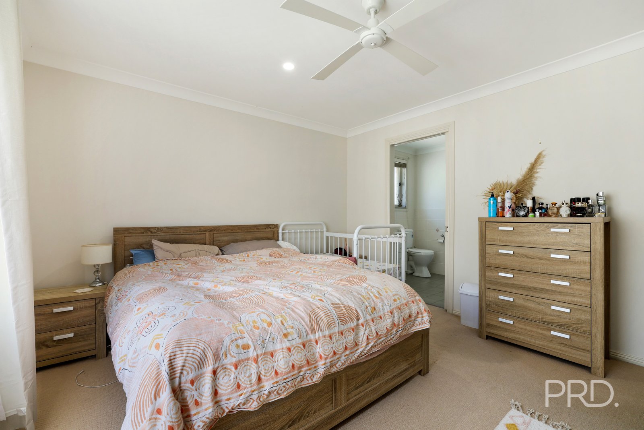
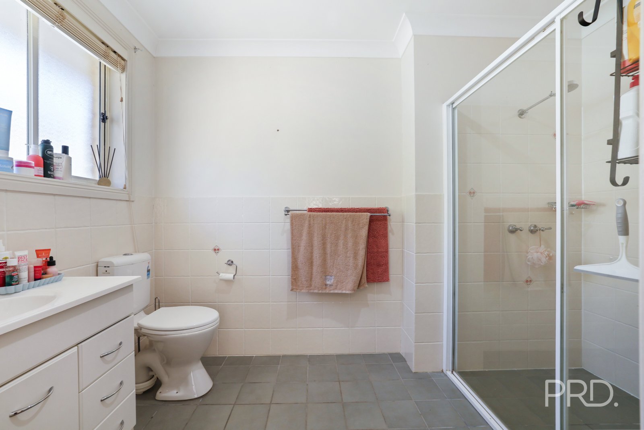
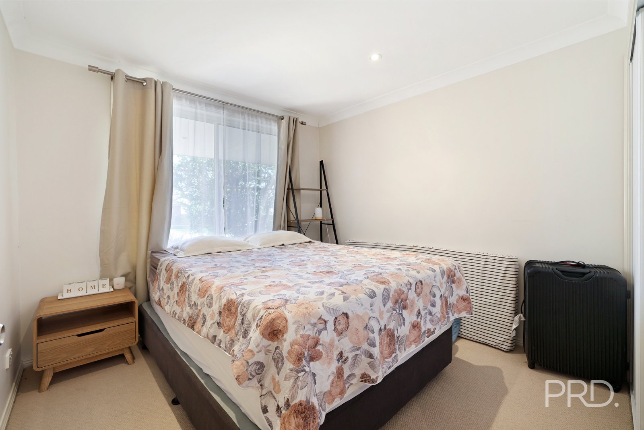
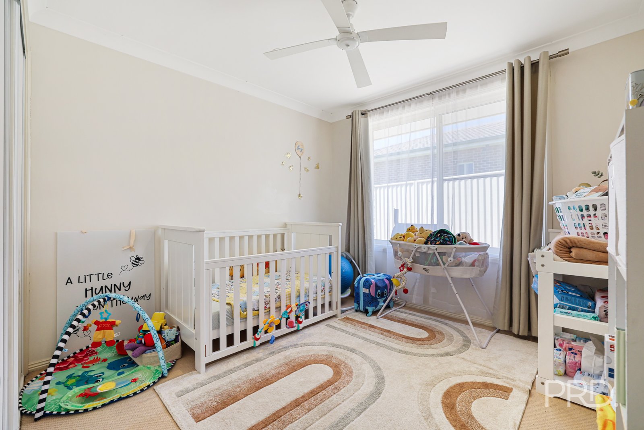
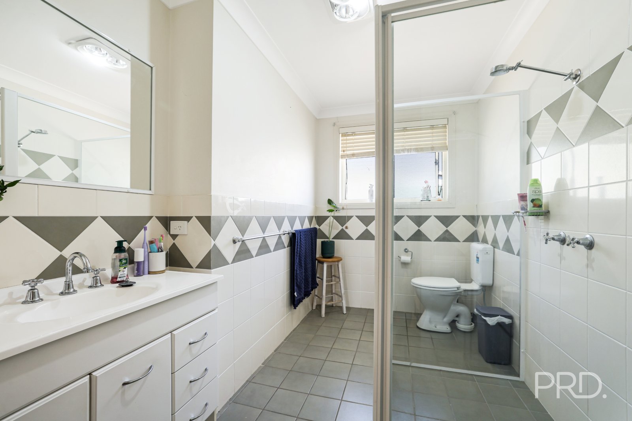
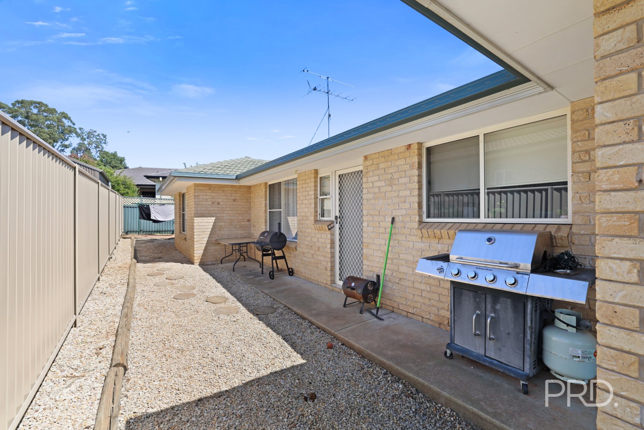
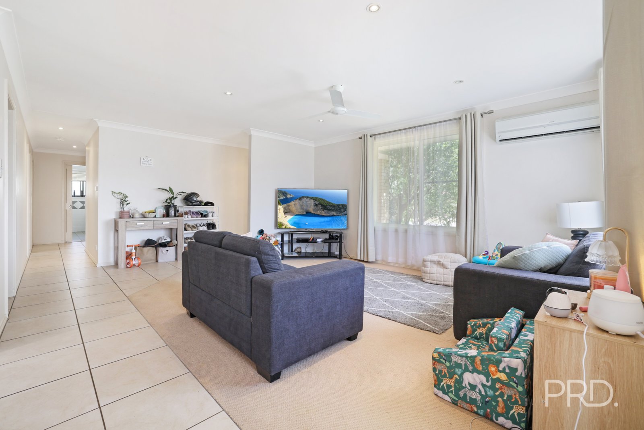
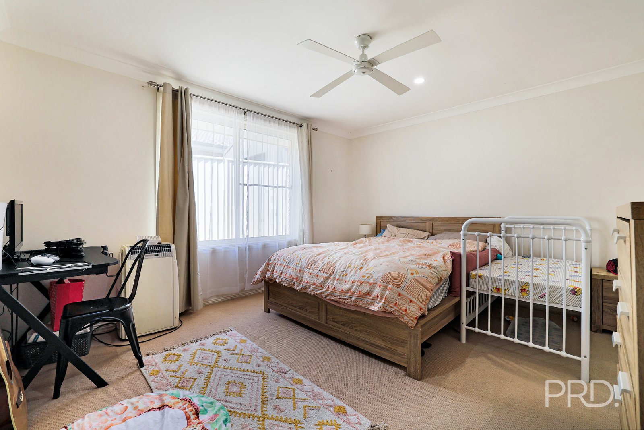
The modern brick home features three comfortable bedrooms, two bathrooms and a single lock-up garage, providing all the essentials without the upkeep of a larger property. The open-plan living and dining area creates a practical central space, while the overall design makes the home equally appealing to those purchasing their first property or looking to downsize into something comfortable and manageable.
For first home buyers, this is an opportunity to secure a well-presented home in a convenient part of Calala, with room to settle in and make it your own. For downsizers, the home offers the benefit of a smaller footprint without giving up the functionality of three bedrooms and two bathrooms.
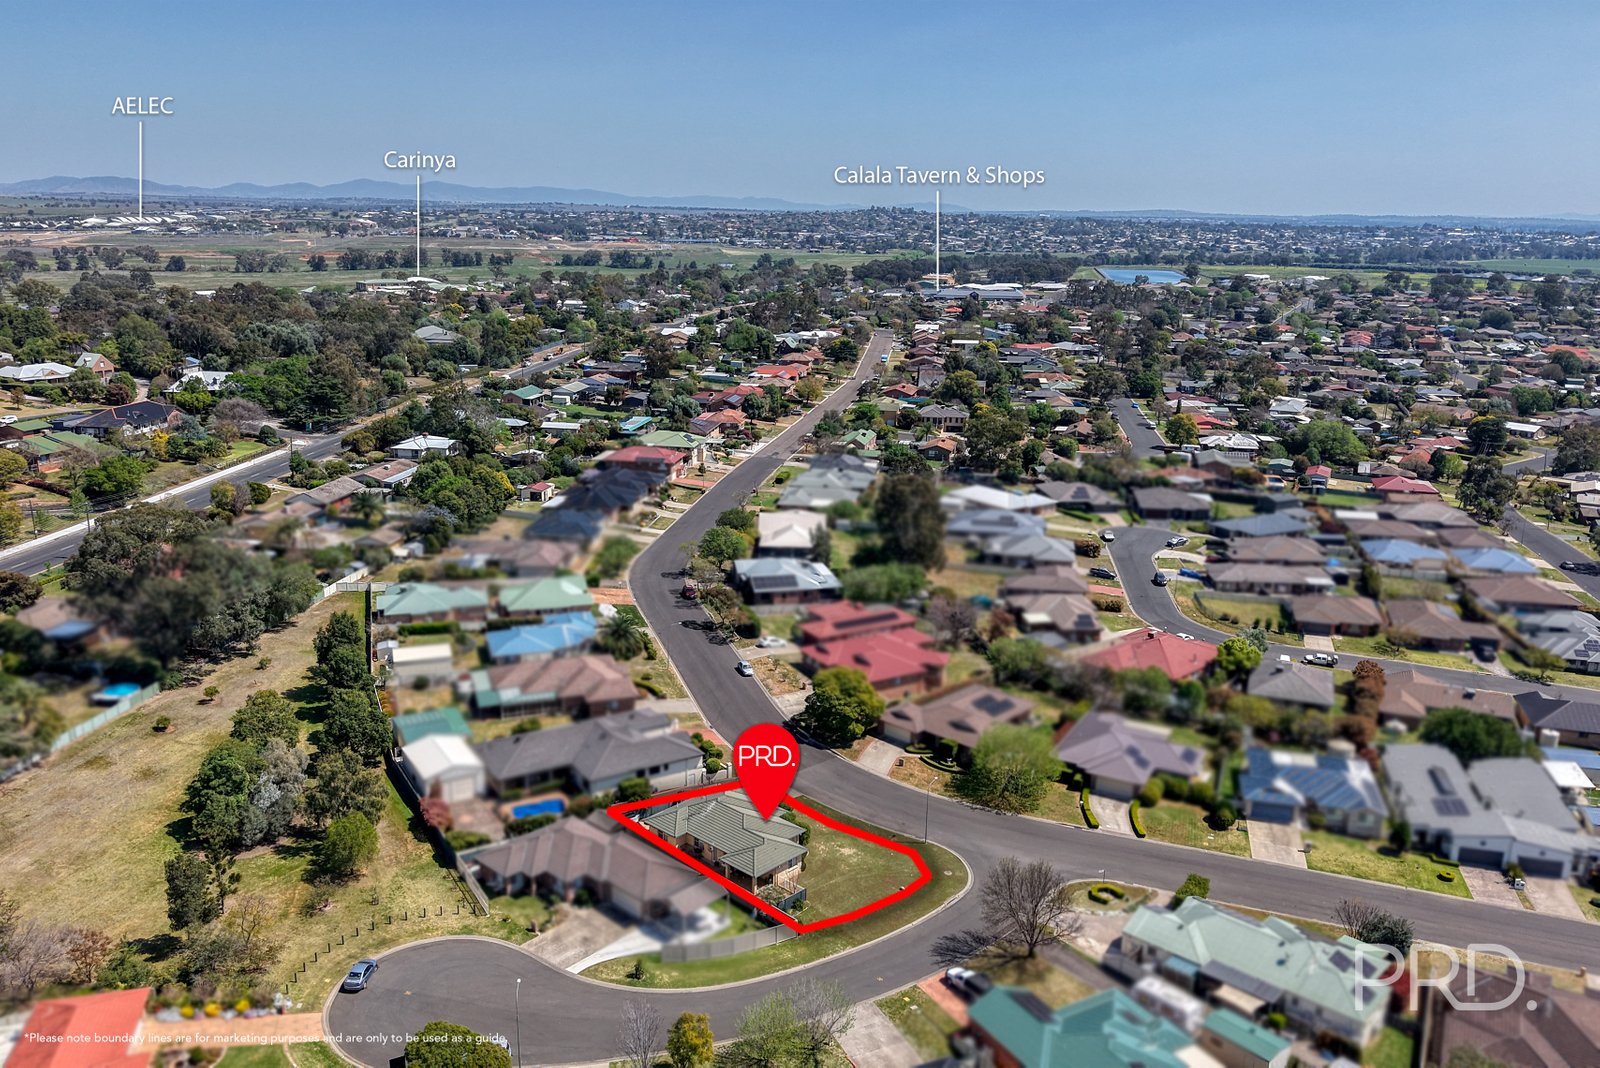
Location is another standout. Carinya Christian School is approximately 900m away, while Farrer Memorial Agricultural High School is around 3.1km from the property. The local Calala shopping precinct, including Carlo's IGA, is close by for everyday essentials, with parks and open spaces throughout the surrounding neighbourhood.
Whether you're taking your first step into the property market, simplifying your lifestyle or looking for a solid addition to your portfolio, 53 Peregrine Avenue offers a straightforward opportunity in a well-established Calala setting.
Currently leased at $550 per week on a periodic lease.
Agents
Nearby Schools
About calala
median House price
722125suburb growth
1.0%median House rent
620suburb rental yield
4.5%Similar Properties
Source: Suburb Flyover Report Series, APM Pricefinder. PRD does not give any warranty in relation to the accuracy of the information contained in this report. If you intend to rely upon the information contained herein, you must take note that the Information, figures and projections have been provided by various sources and have not been verified by us. We have no belief one way or the other in relation to the accuracy of such information, figures and projections. PRD will not be liable for any loss or damage resulting from any statement, figure, calculation or any other information that you rely upon that is contained in the material. Prepared by PRD Research © All medians and volumes are calculated by PRD Research. Use with written permission only. All other responsibilities disclaimed.