65
Jubata
Drive
moore creek
NSW,
2340
Price Guide: $1,200,000 - $1,250,000
 4
4
 2
2
 2
2
Land: 2362 sqm



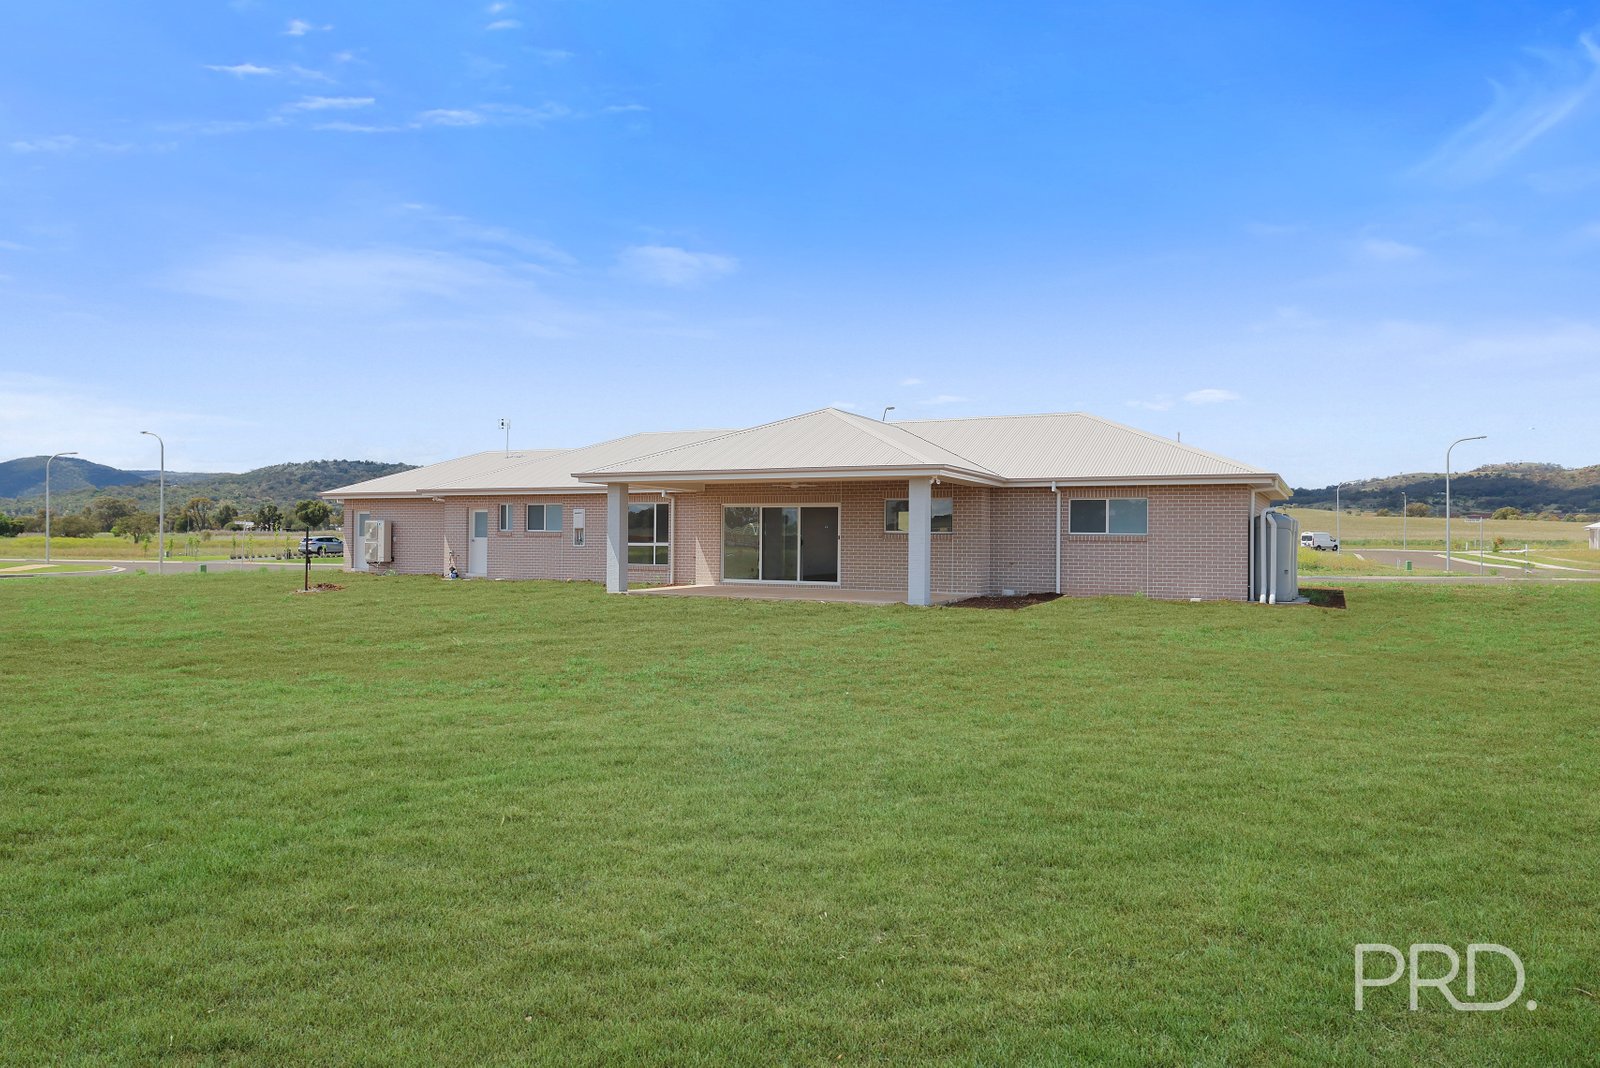
BRAND NEW HOME ON OVER 2,300sqm
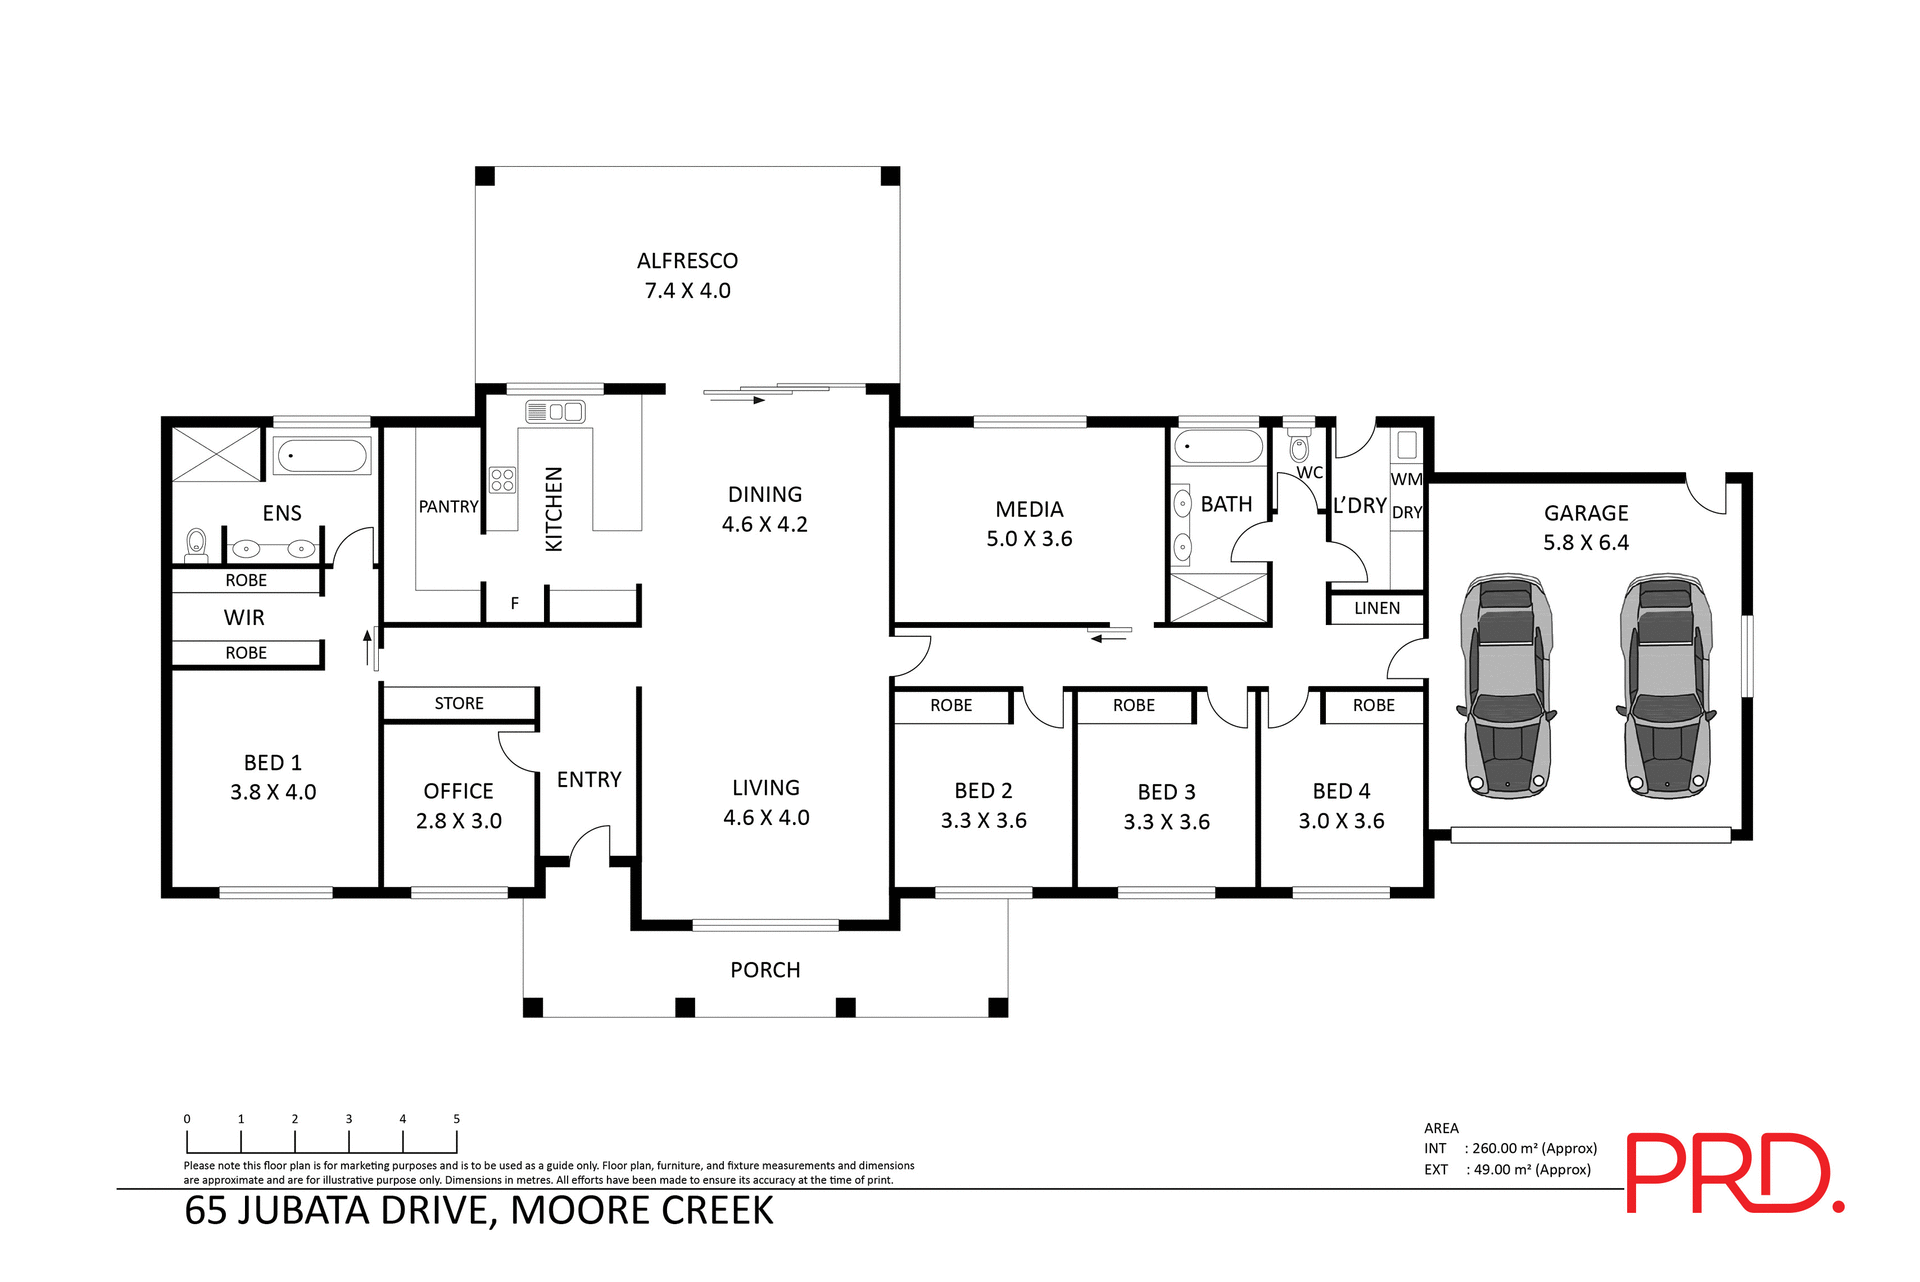
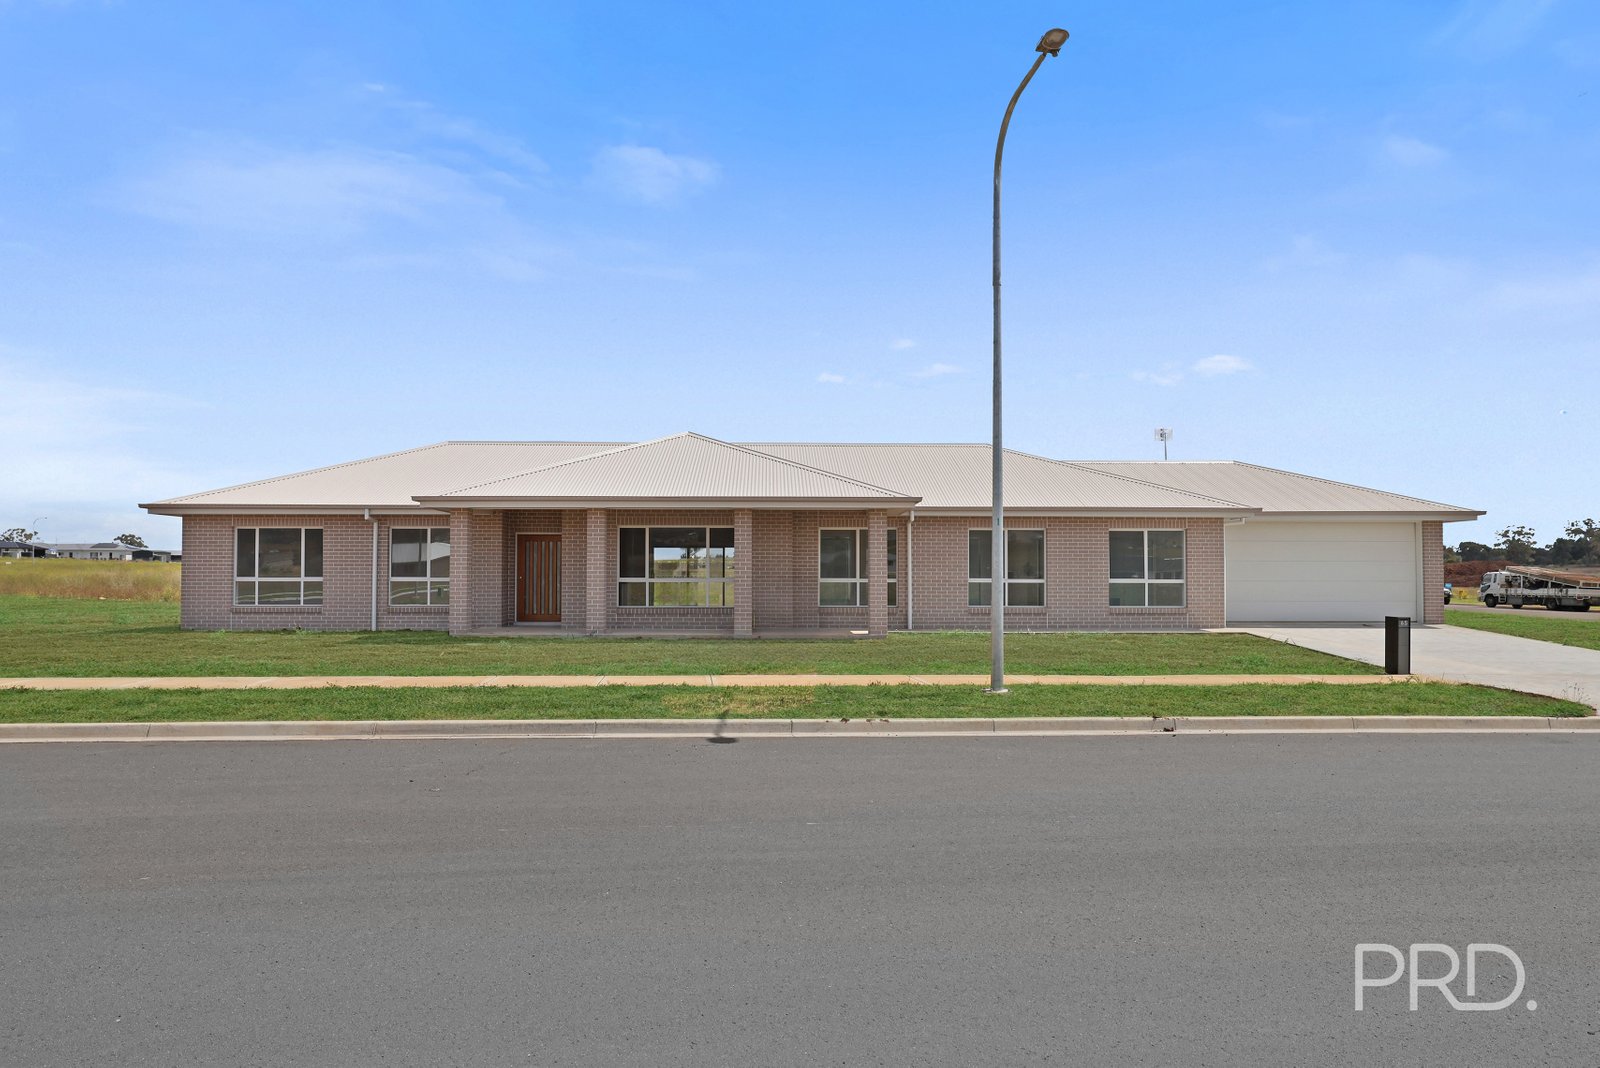
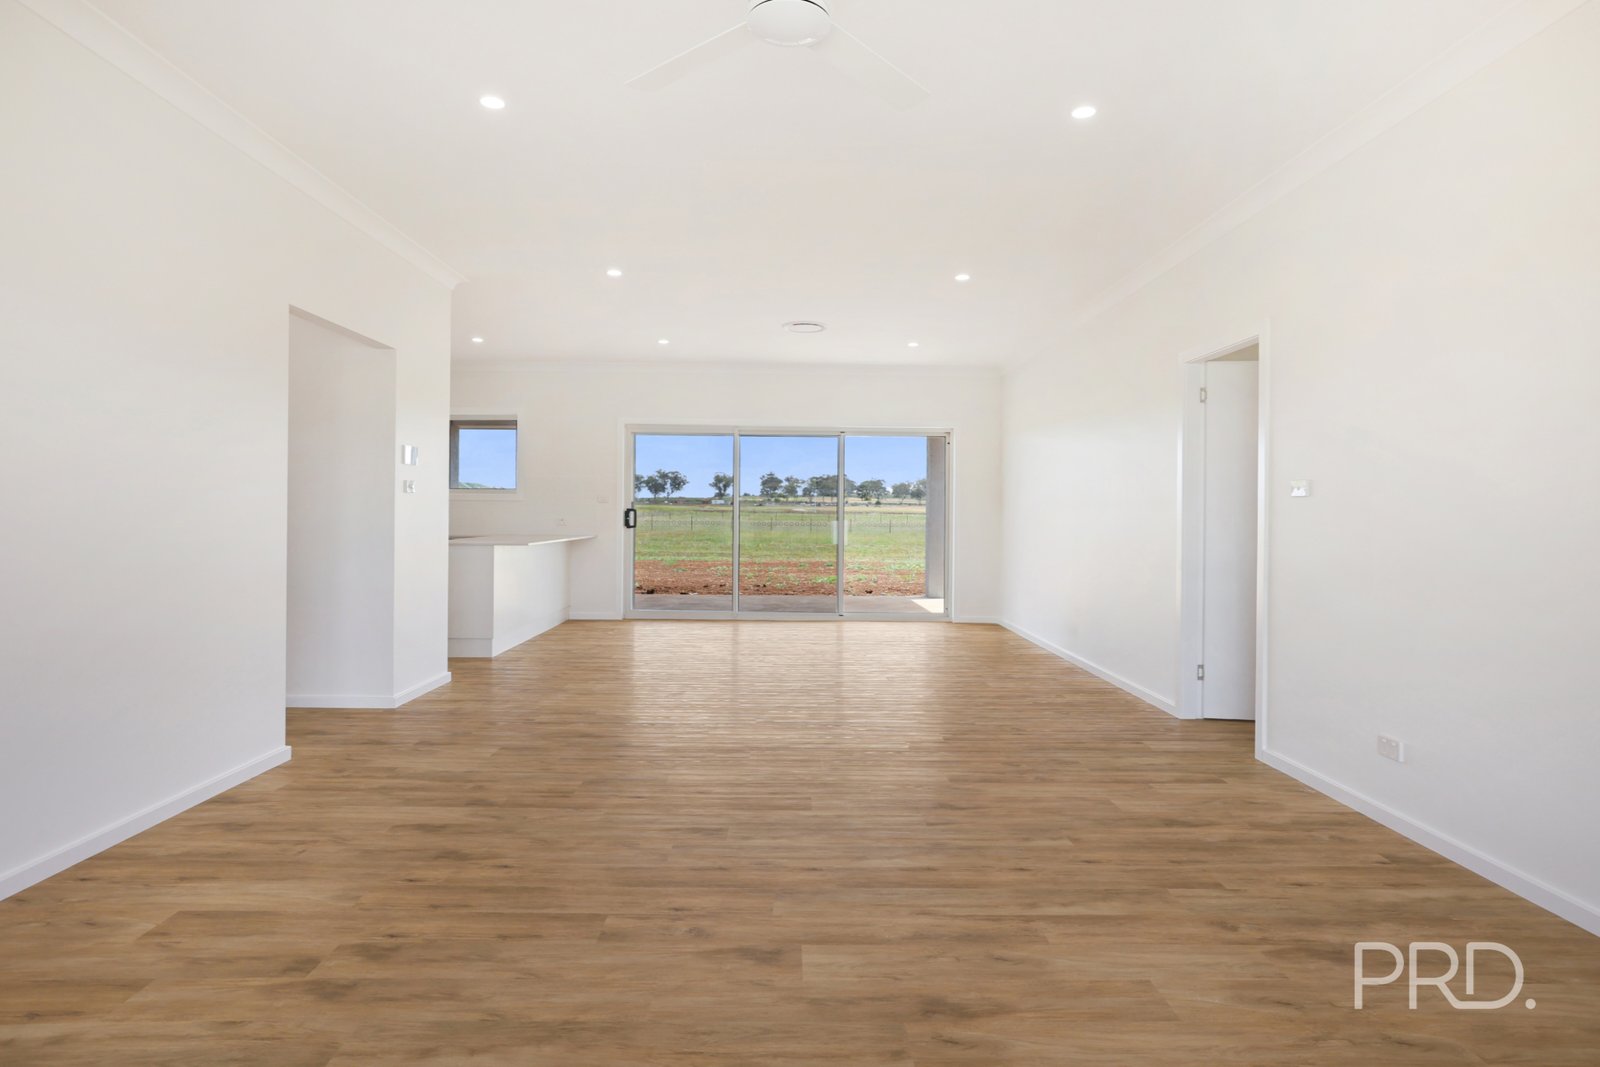
Positioned on an impressive 2,362sqm block, this BRAND NEW four-bedroom home delivers a combination of space, modern finishes, and thoughtful design. Built by Pioneer Homes and featuring generous proportions throughout, this property offers a perfect lifestyle opportunity for families looking for room to live, entertain and grow.
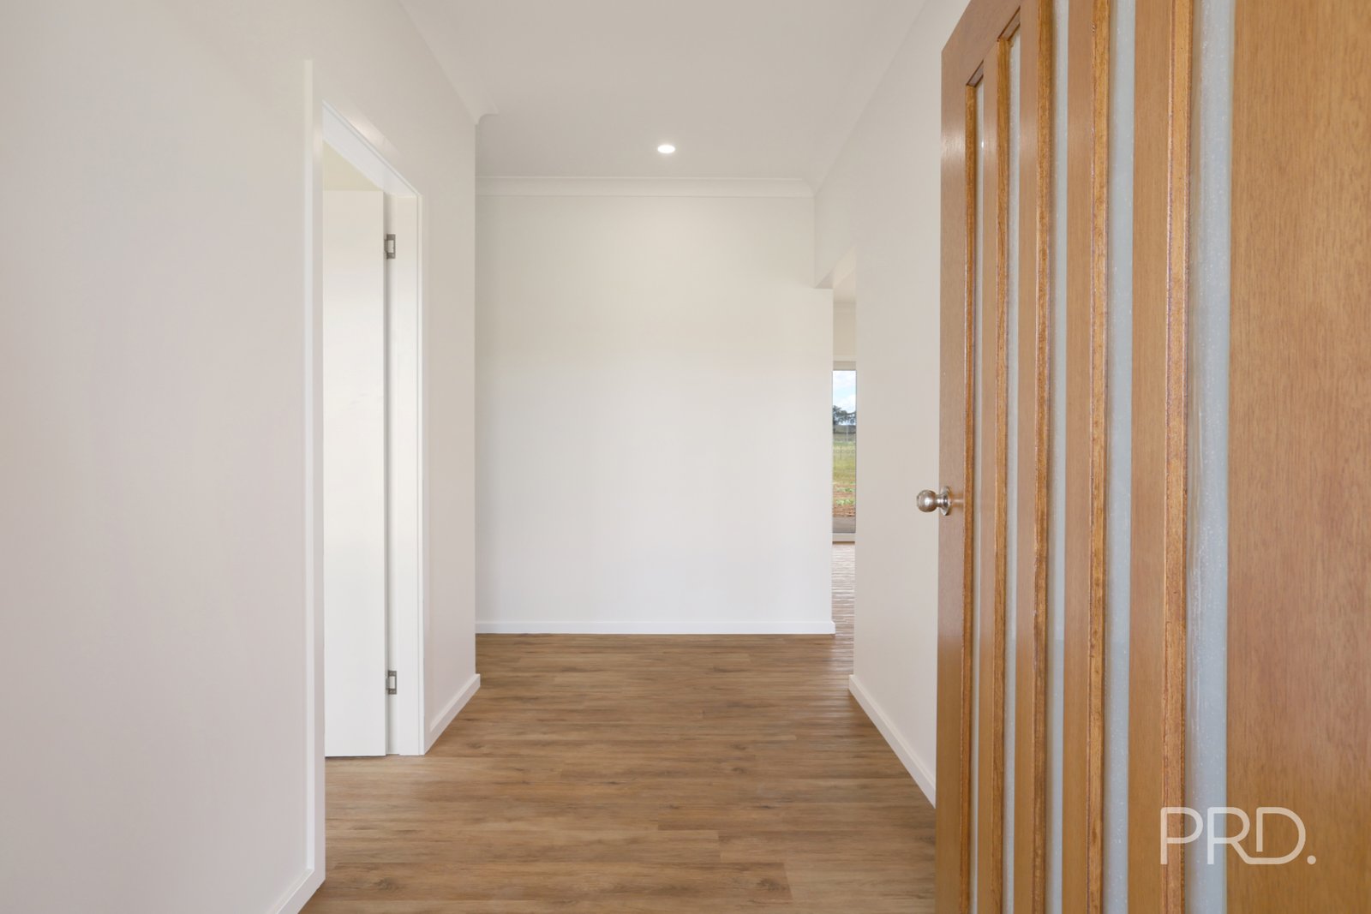
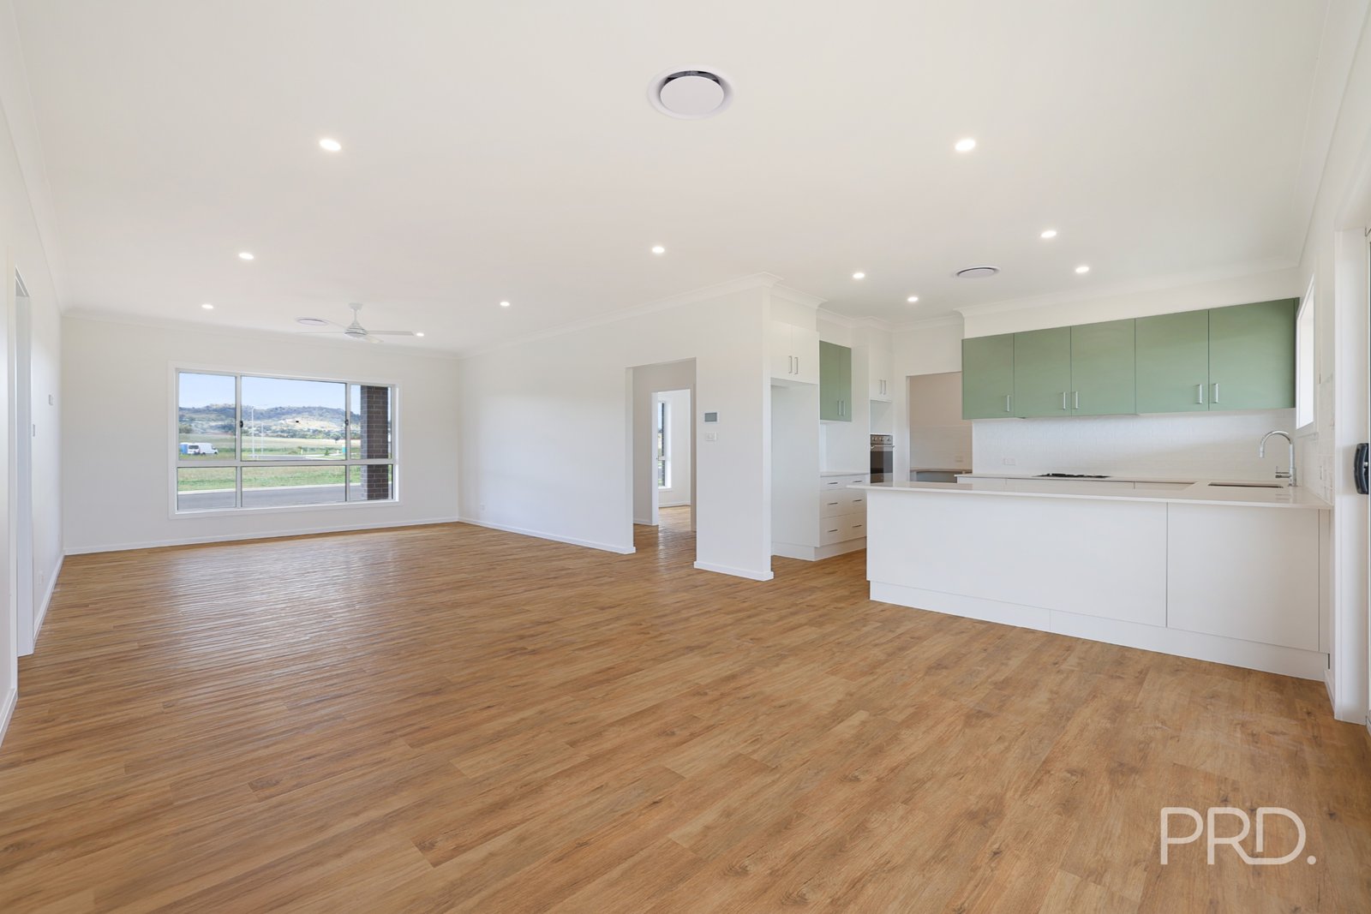
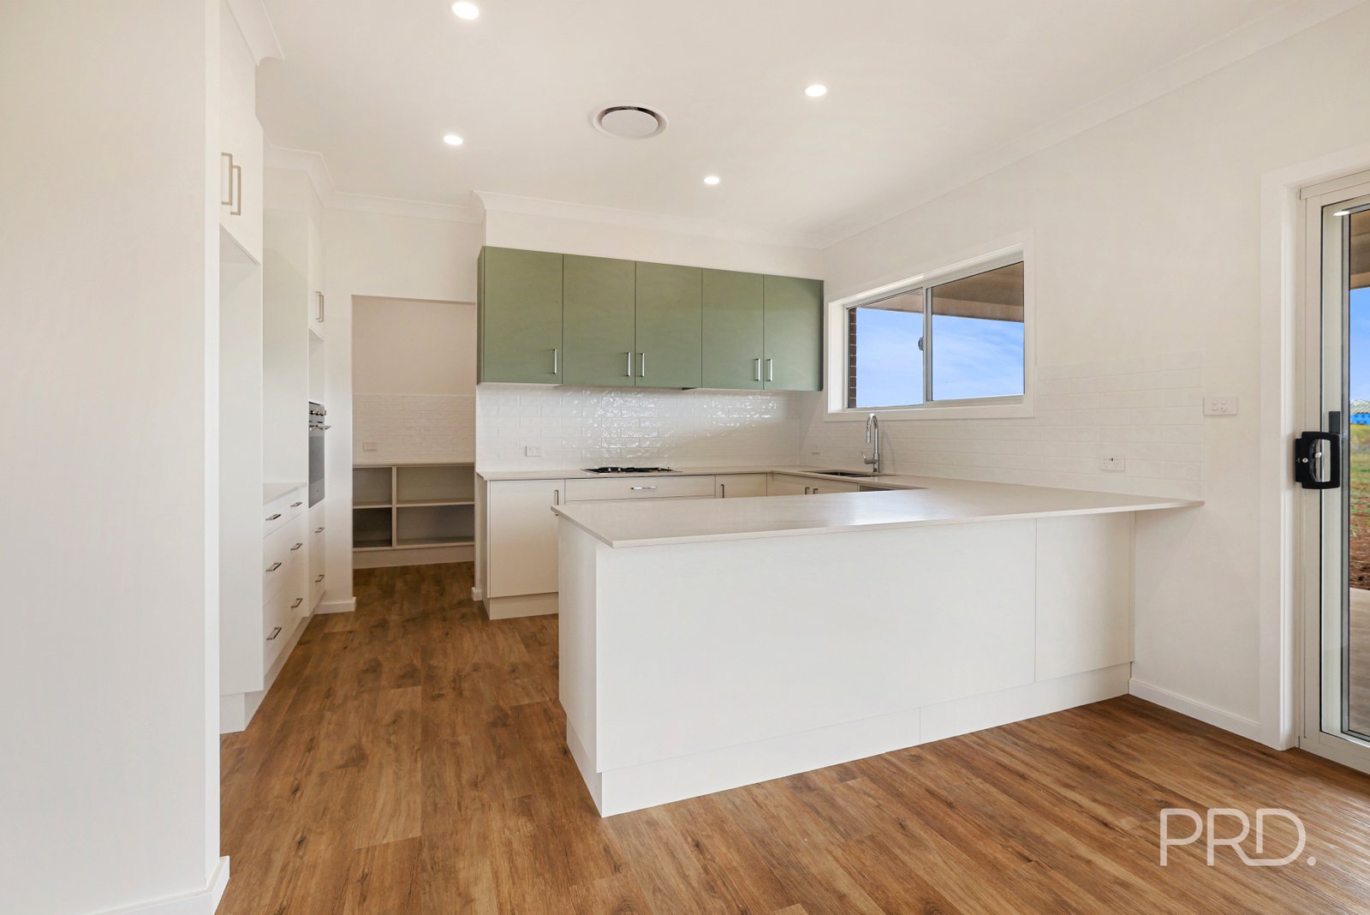
At the heart of the home is the expansive open-plan living, dining and kitchen area, enhanced by high ceilings, timber vinyl flooring and an abundance of natural light. The kitchen is designed for both everyday living and entertaining, featuring gas cook tops, a spacious butler's pantry that provides a hefty amount of storage and ample amounts of cabinetry and bench space that flows seamlessly into the adjoining living and dining spaces. The home offers further convenience and flexibility, with a dedicated timber vinyl office creating the ideal space for working from home or studying and the carpeted media room provides a perfect setting for family movie nights.
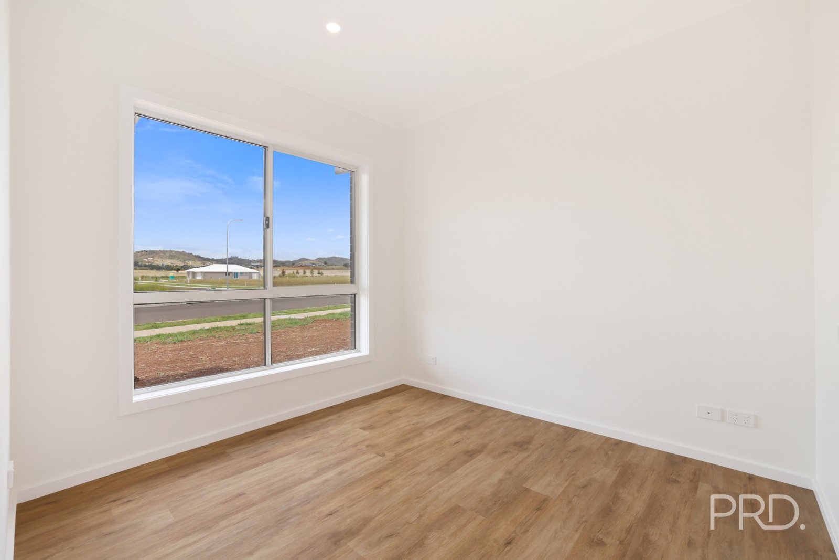
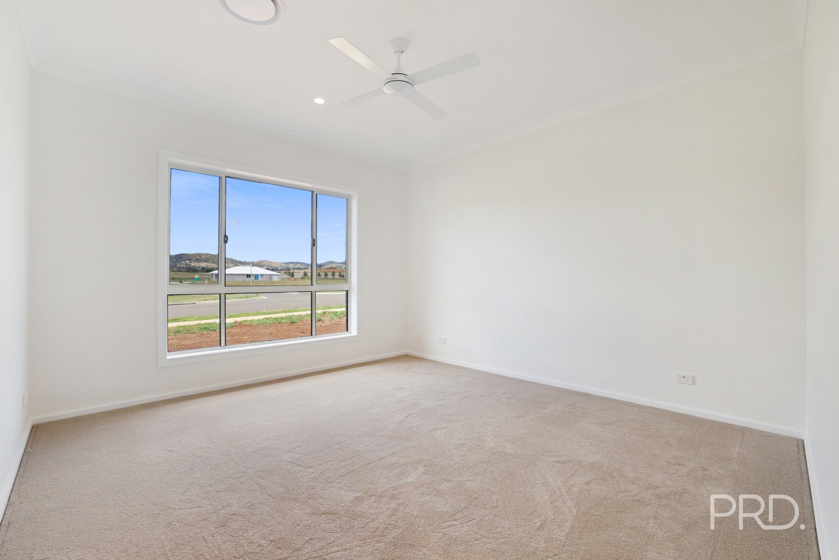
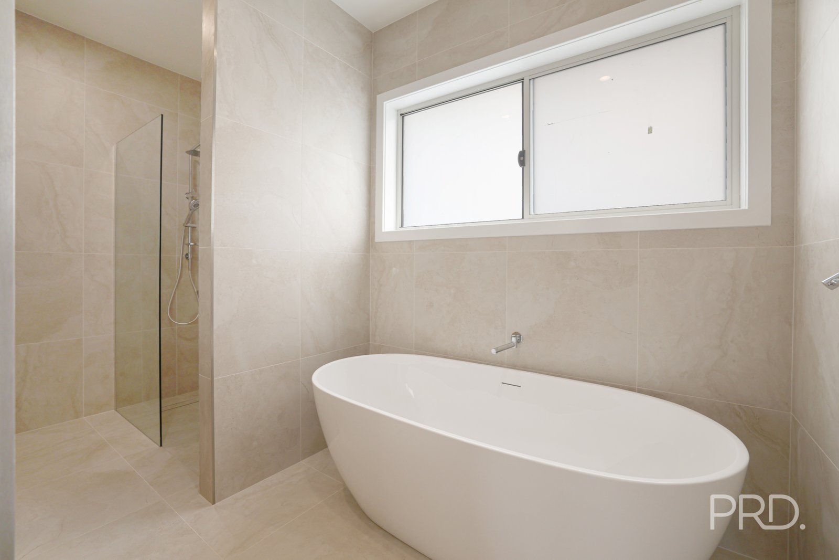
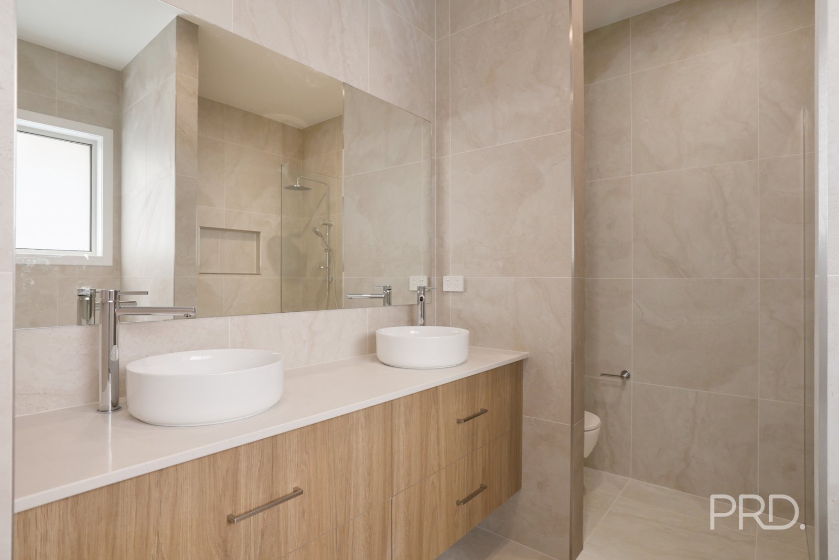
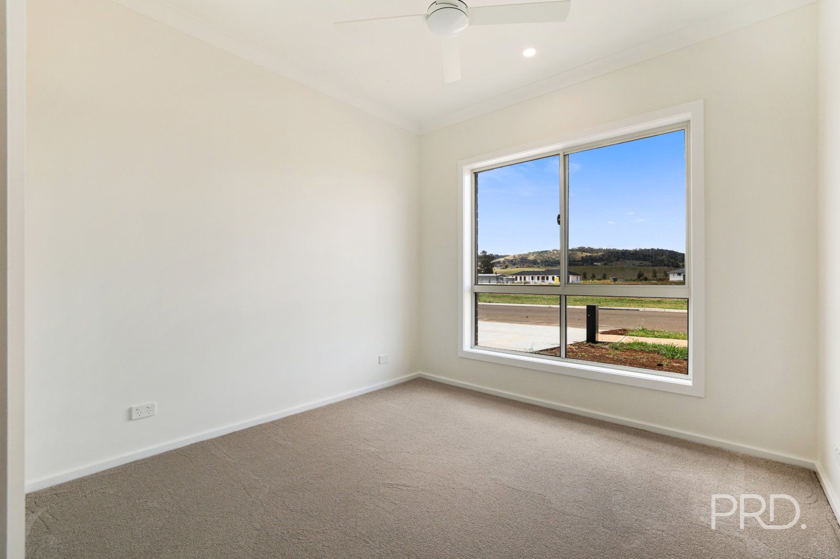
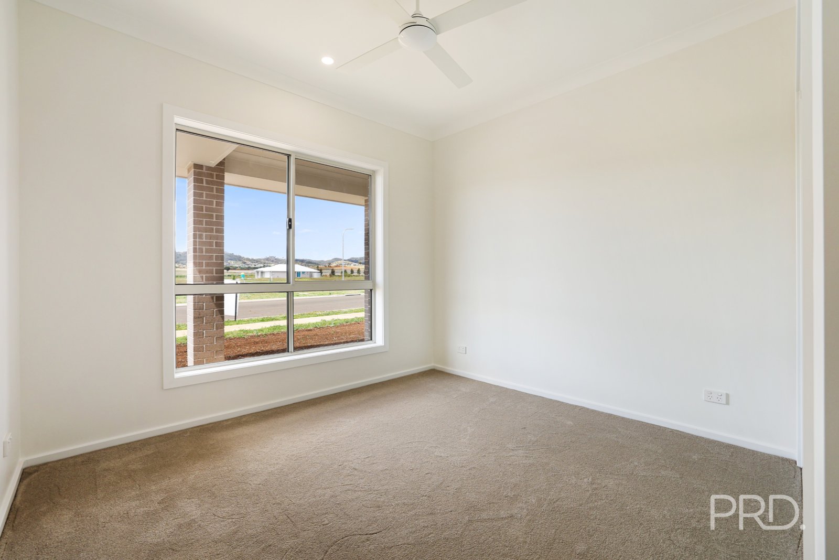
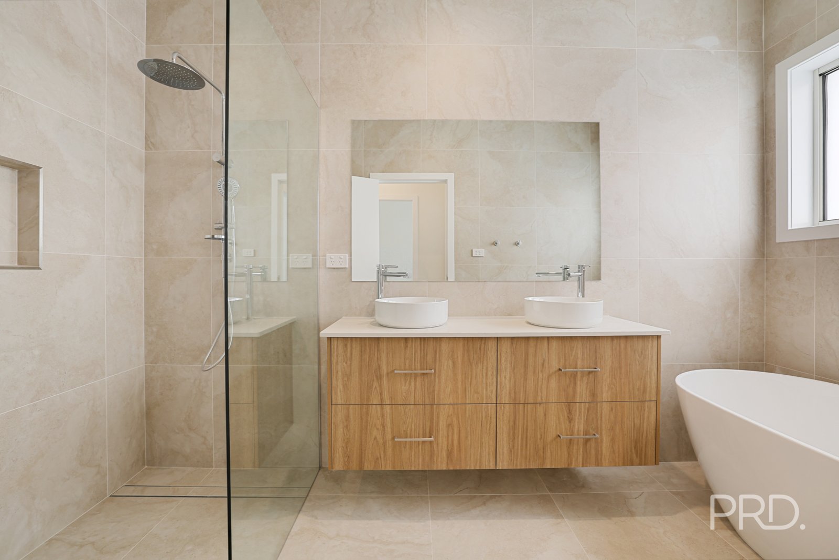
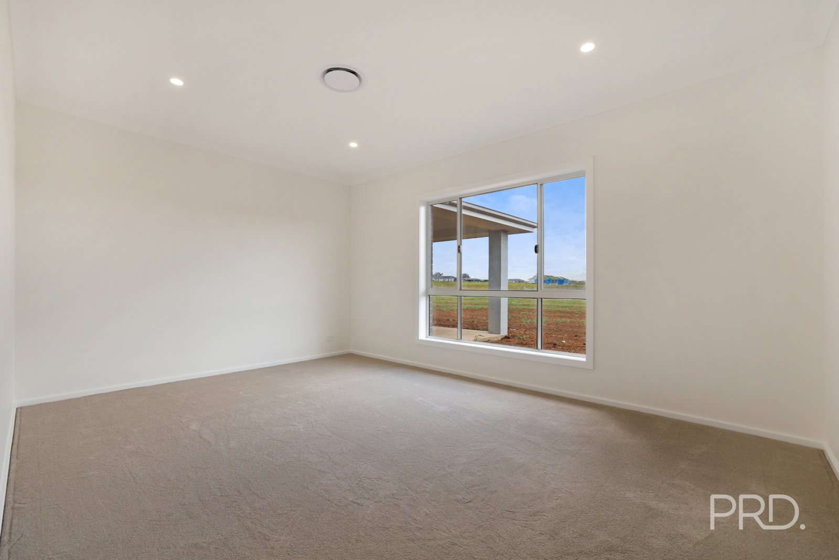
At the southern end of the home, the master retreat provides parents with a luxurious space that offers both comfort and convenience. Soft carpet underfoot provides a warm and homely feeling, while the generous walk-in robe and a spacious ensuite complete the space. Towards the northern end of the home, the remaining three generously sized bedrooms each featuring built in robes and soft carpet, are serviced by a central bathroom. Year-round comfort is assured in this home, with both ducted reverse cycle and ceiling fans servicing the entire home.
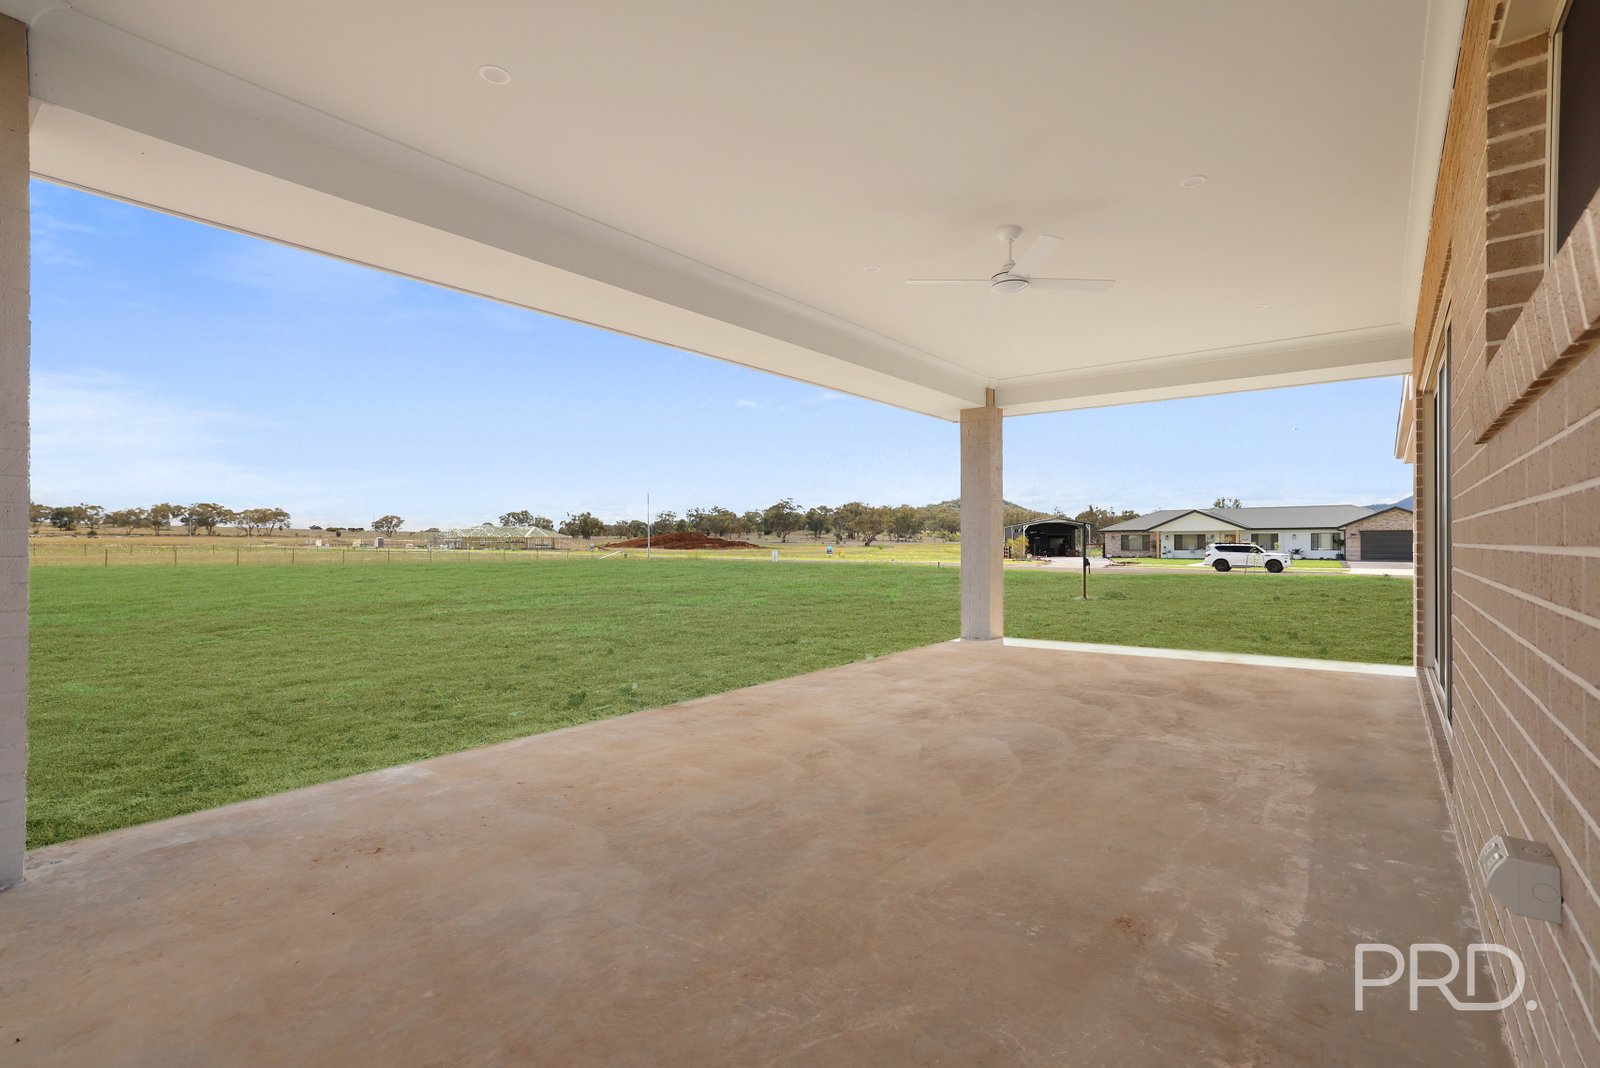
Outside, a generous covered alfresco area overlooks the back yard creating the perfect space for both relaxing and entertaining, whilst being connected directly to the homes open plan living, dining and kitchen area for added convenience. Dual access from two separate streets creates amazing potential for future shedding and off street parking, whilst a double lock up garage with internal access provides a safe and secure space for storage.
Set on over 2,300sqm with the added versatility of dual street access, this brand-new property presents an exciting opportunity to secure a spacious modern home with plenty of room to make it your own.
Key Features:
• Brand-new four-bedroom home
• Master retreat with walk-in robe and ensuite
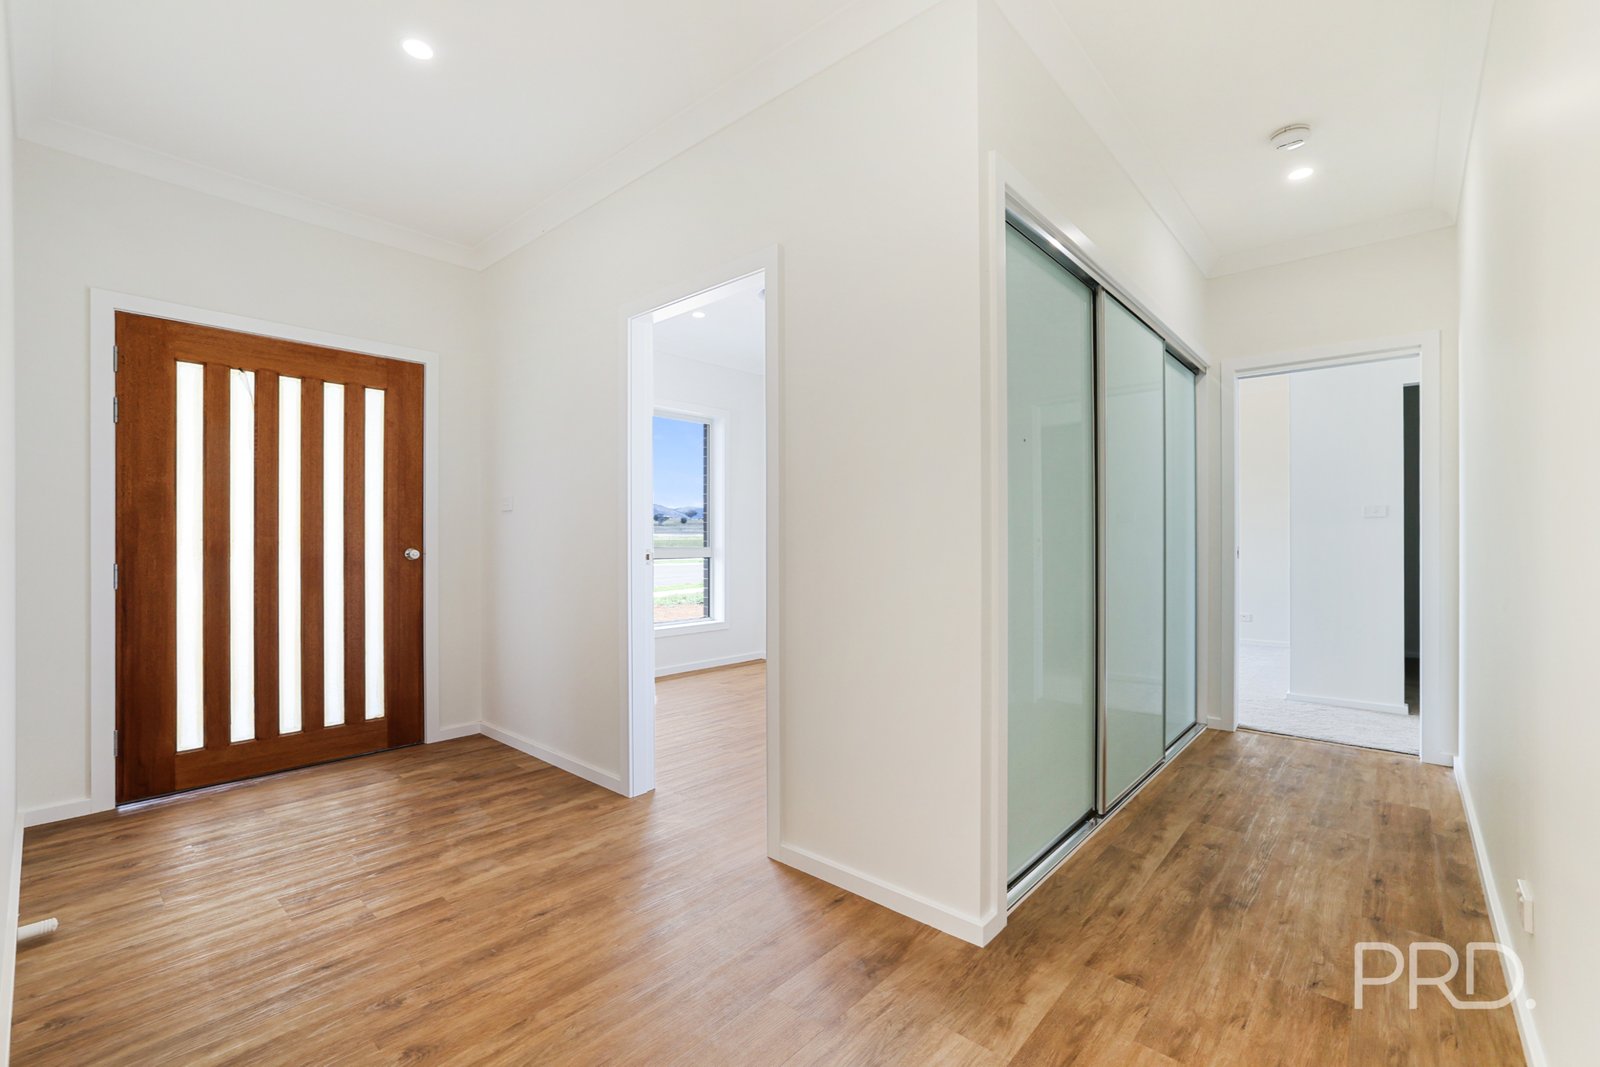
• Carpeted bedrooms with built-in robes
• Expansive open-plan living, dining and kitchen
• Modern kitchen with gas cooking and butler's pantry
• Large carpeted media room
• Office
• High ceilings throughout
• Ducted reverse-cycle air conditioning
• Ceiling fans
• 2,362sqm block
• Dual street access
Nearby:
• Windmill Hill Town Centre - 4 Minutes
• Calrossy Anglican School - 4 Minutes
• McCarthy Catholic College - 5 Minutes
• Tamworth Hospital - 8 Minutes
• Northgate Shopping Centre - 8 Minutes
• Oxley High School - 9 Minutes
• Tamworth Public School - 10 Minutes
• Tamworth CBD - 11 Minutes
To see this amazing property for yourself, contact Flynn Bowyer on 0429 999 347 or Sam Morrison on 0408 916 800 and arrange your inspection today!
Rental Appraisal: $920-$990 per week.
*Property will be turfed prior to settlement*
Agents

Nearby Schools
About moore creek
median House price
980000suburb growth
29.4%median House rent
640suburb rental yield
3.4%Similar Properties
Source: Suburb Flyover Report Series, APM Pricefinder. PRD does not give any warranty in relation to the accuracy of the information contained in this report. If you intend to rely upon the information contained herein, you must take note that the Information, figures and projections have been provided by various sources and have not been verified by us. We have no belief one way or the other in relation to the accuracy of such information, figures and projections. PRD will not be liable for any loss or damage resulting from any statement, figure, calculation or any other information that you rely upon that is contained in the material. Prepared by PRD Research © All medians and volumes are calculated by PRD Research. Use with written permission only. All other responsibilities disclaimed.