126
Loder
Street
quirindi
NSW,
2343
$605,000 - $625,000
 3
 1
 4
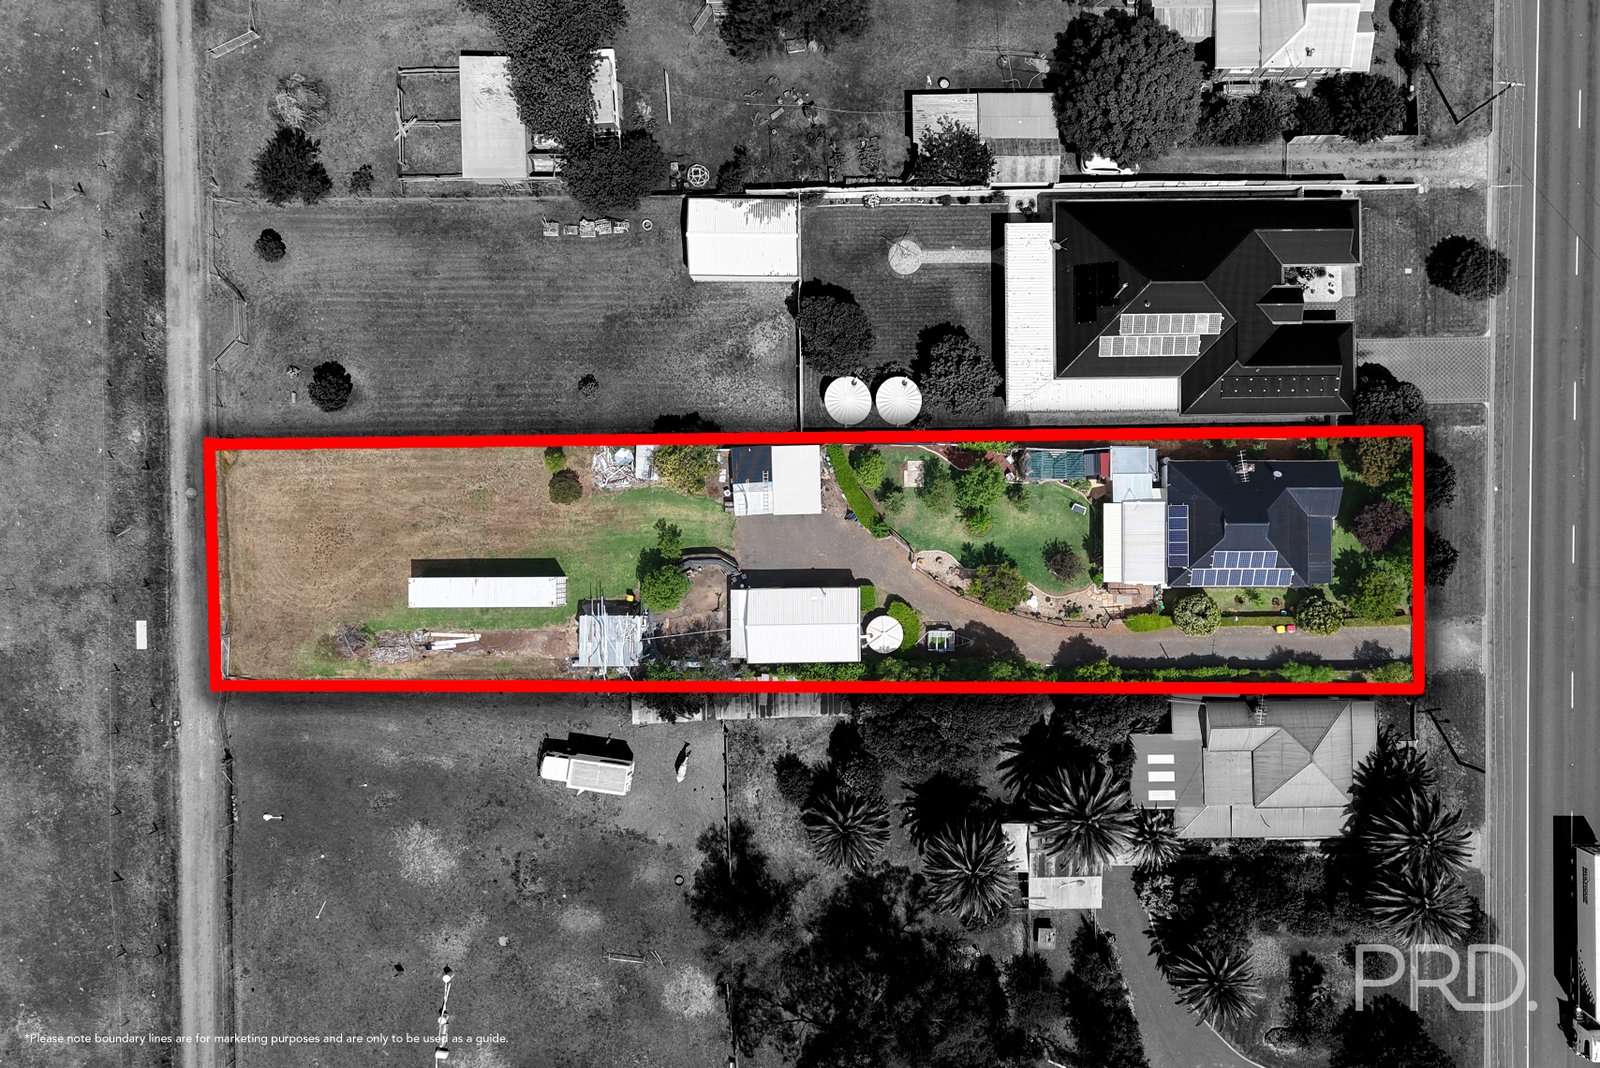
Land: 2011 sqm


Timeless Cottage Charm on a Spacious Garden Block
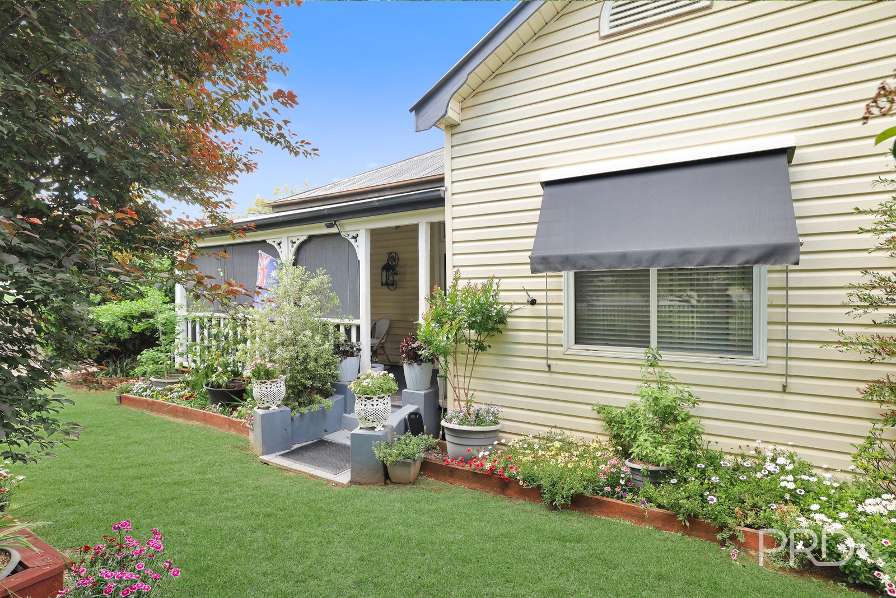
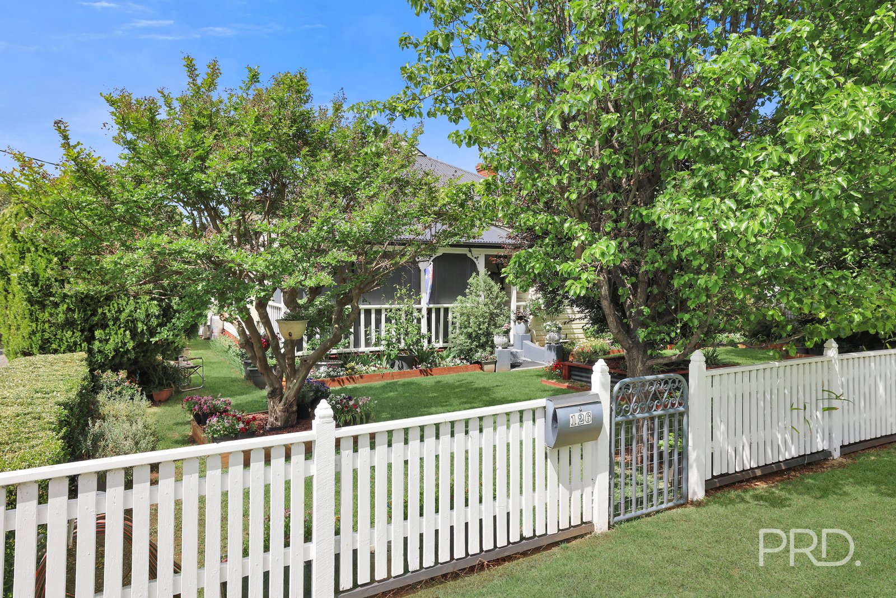
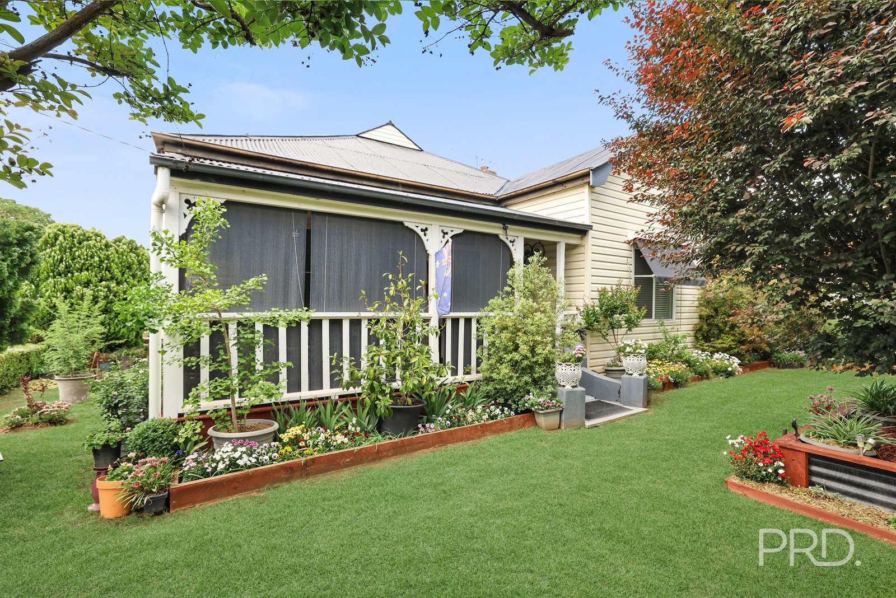
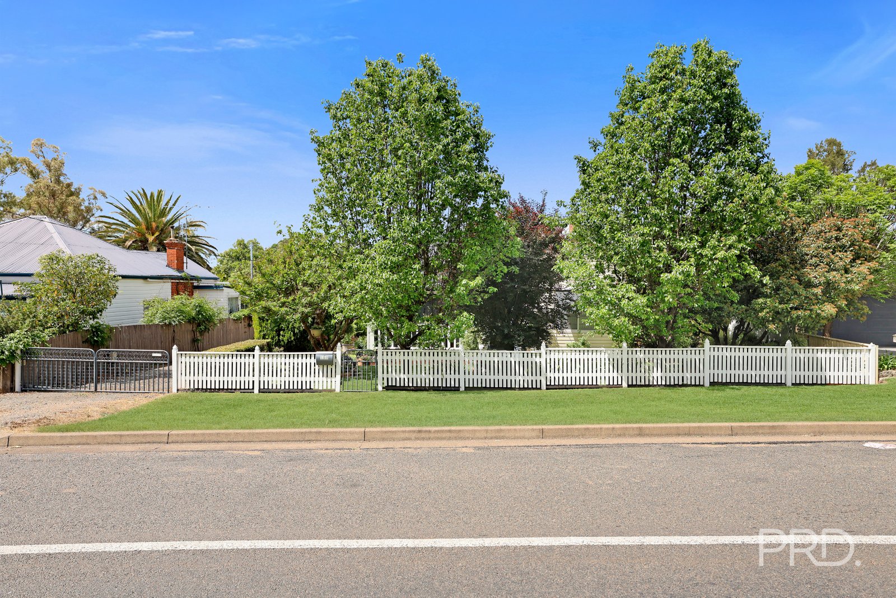
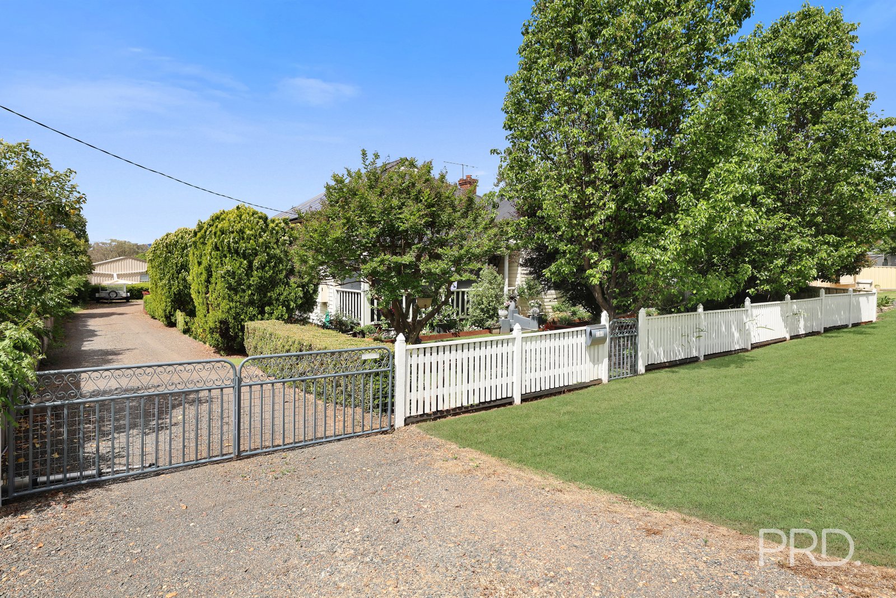
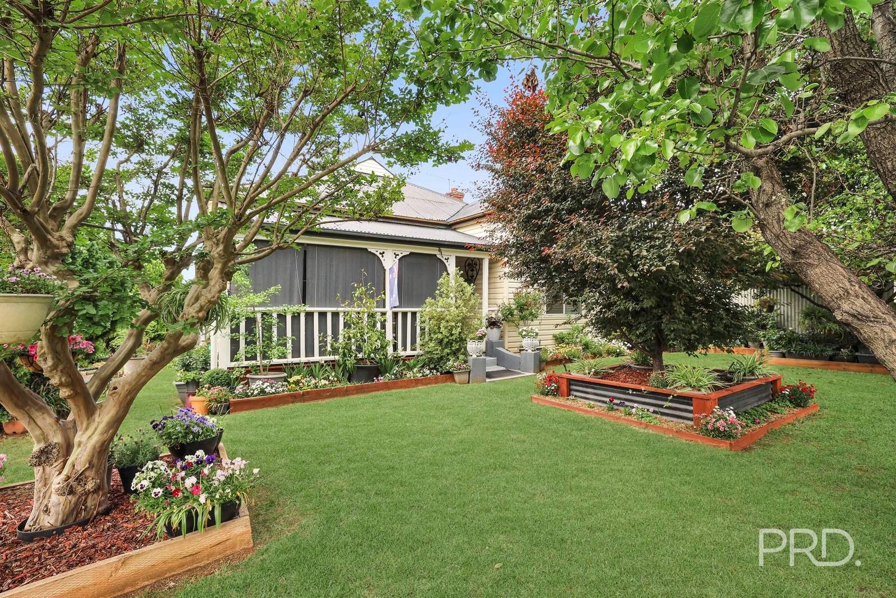
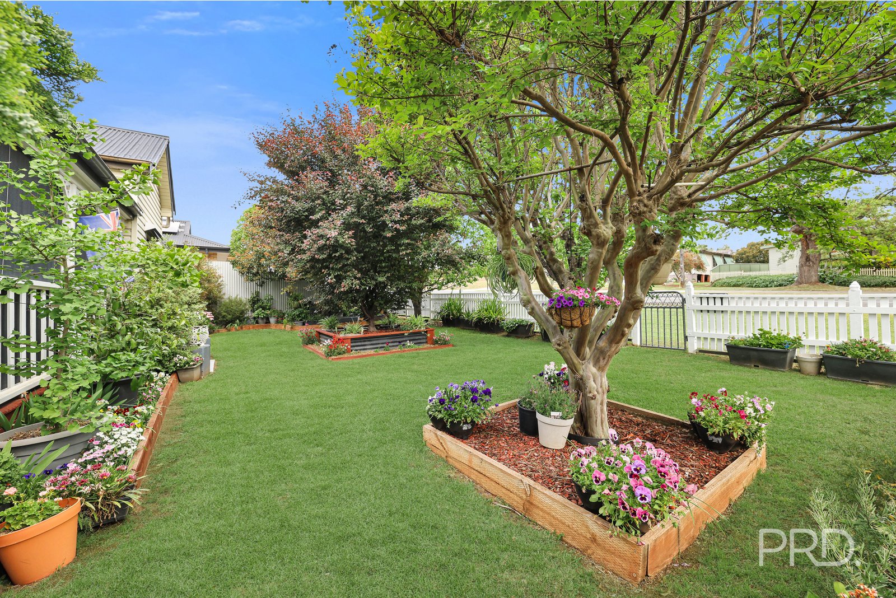
Welcome to 126 Loder Street, Quirindi - a much-loved country cottage that perfectly blends character, comfort and future opportunity. Set behind a classic white picket fence and surrounded by beautiful established gardens, this inviting home offers a private retreat just moments from the conveniences of town.
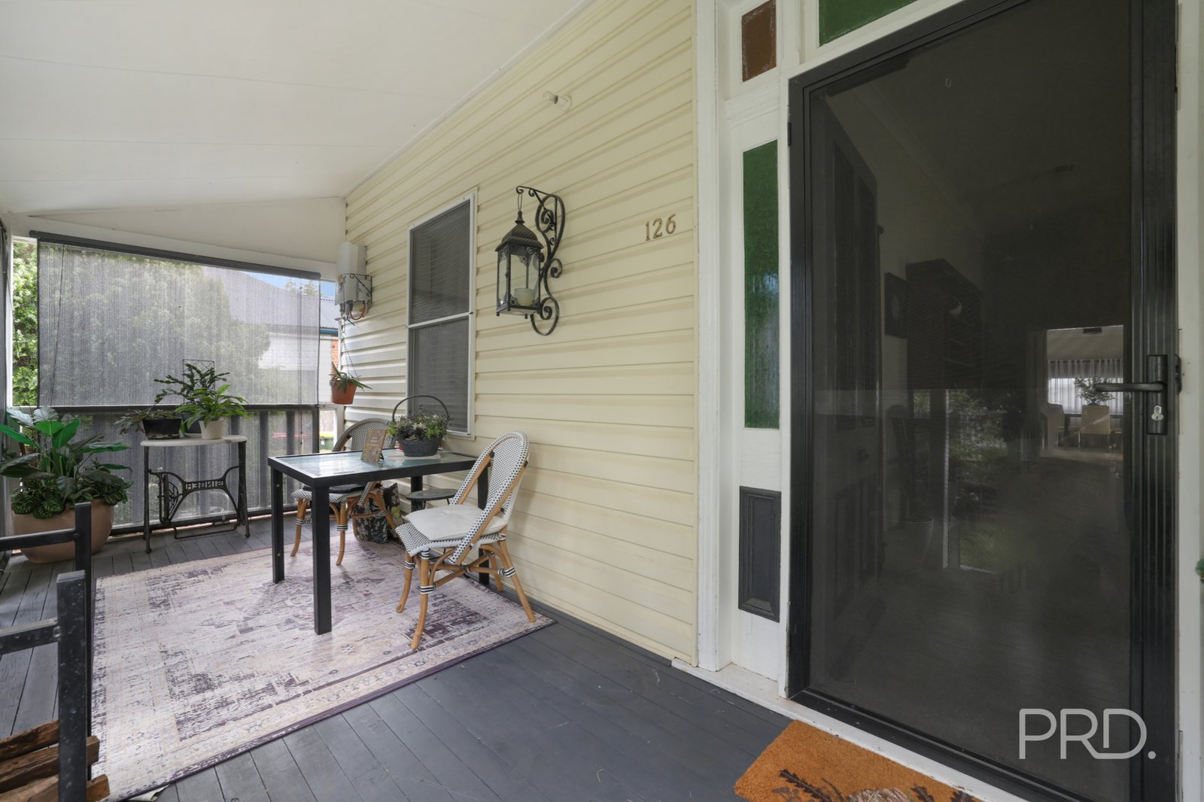
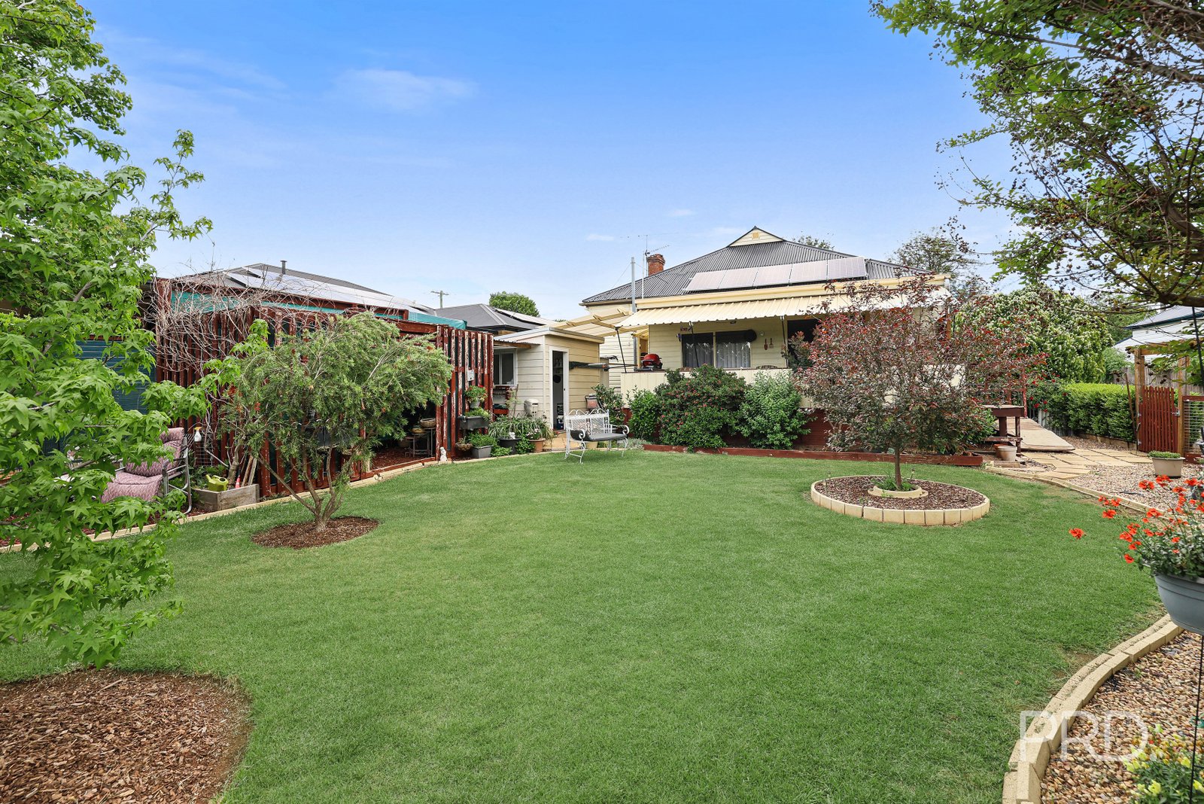
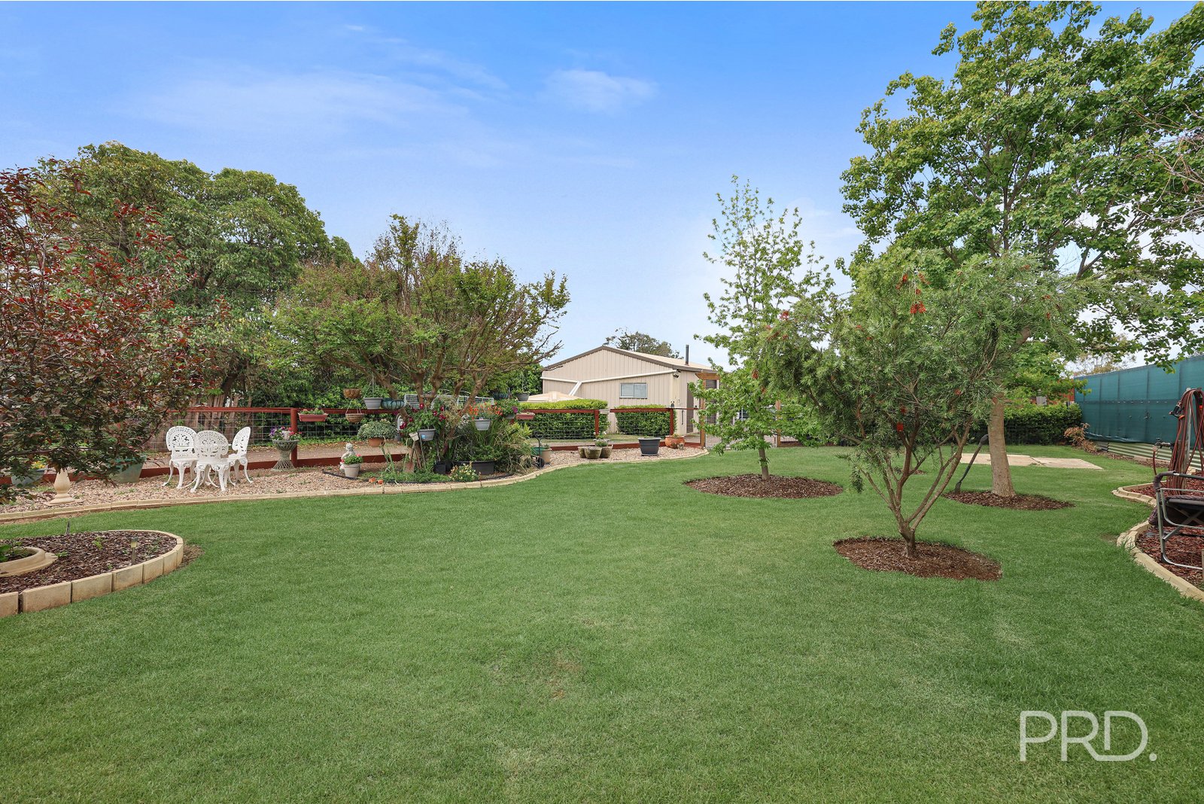
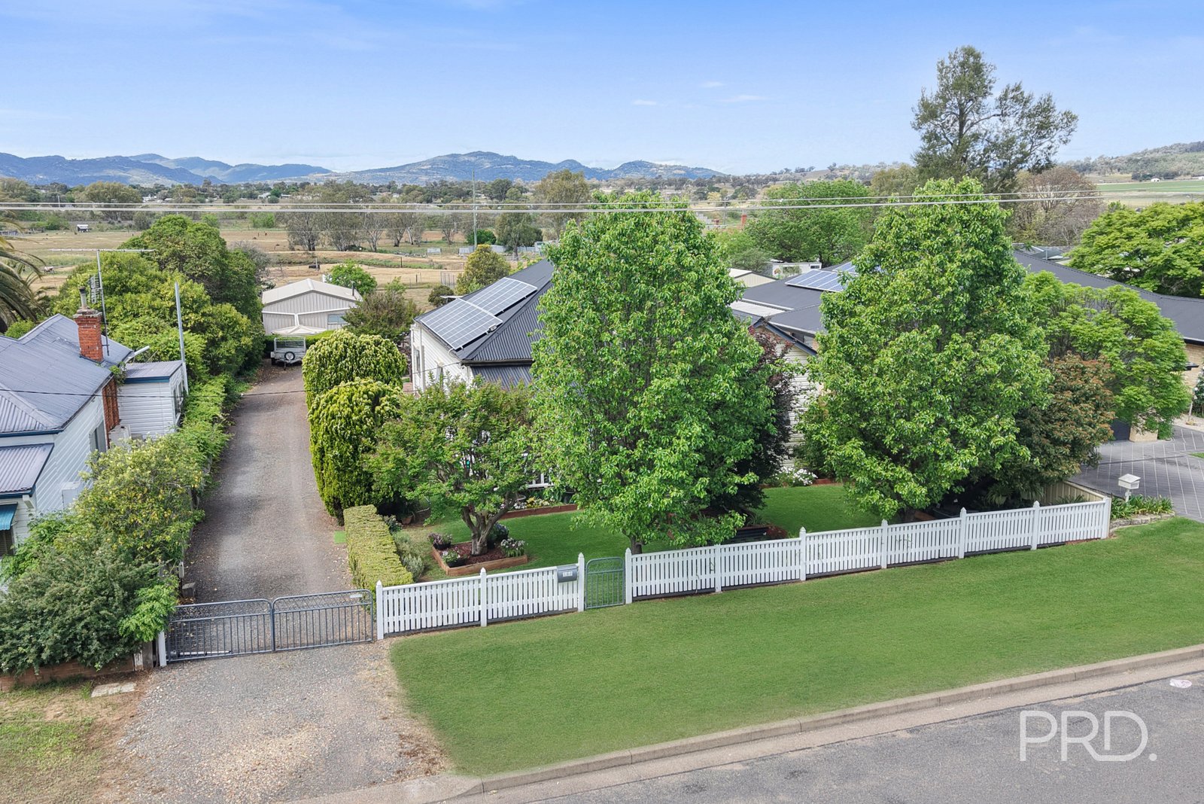
From the ornamental pear trees and stunning crepe myrtle at the front of the property to the welcoming front veranda, every aspect of this home reflects warmth, charm and thoughtful care. The mature gardens create a peaceful sense of privacy, making it easy to relax and enjoy your surroundings.
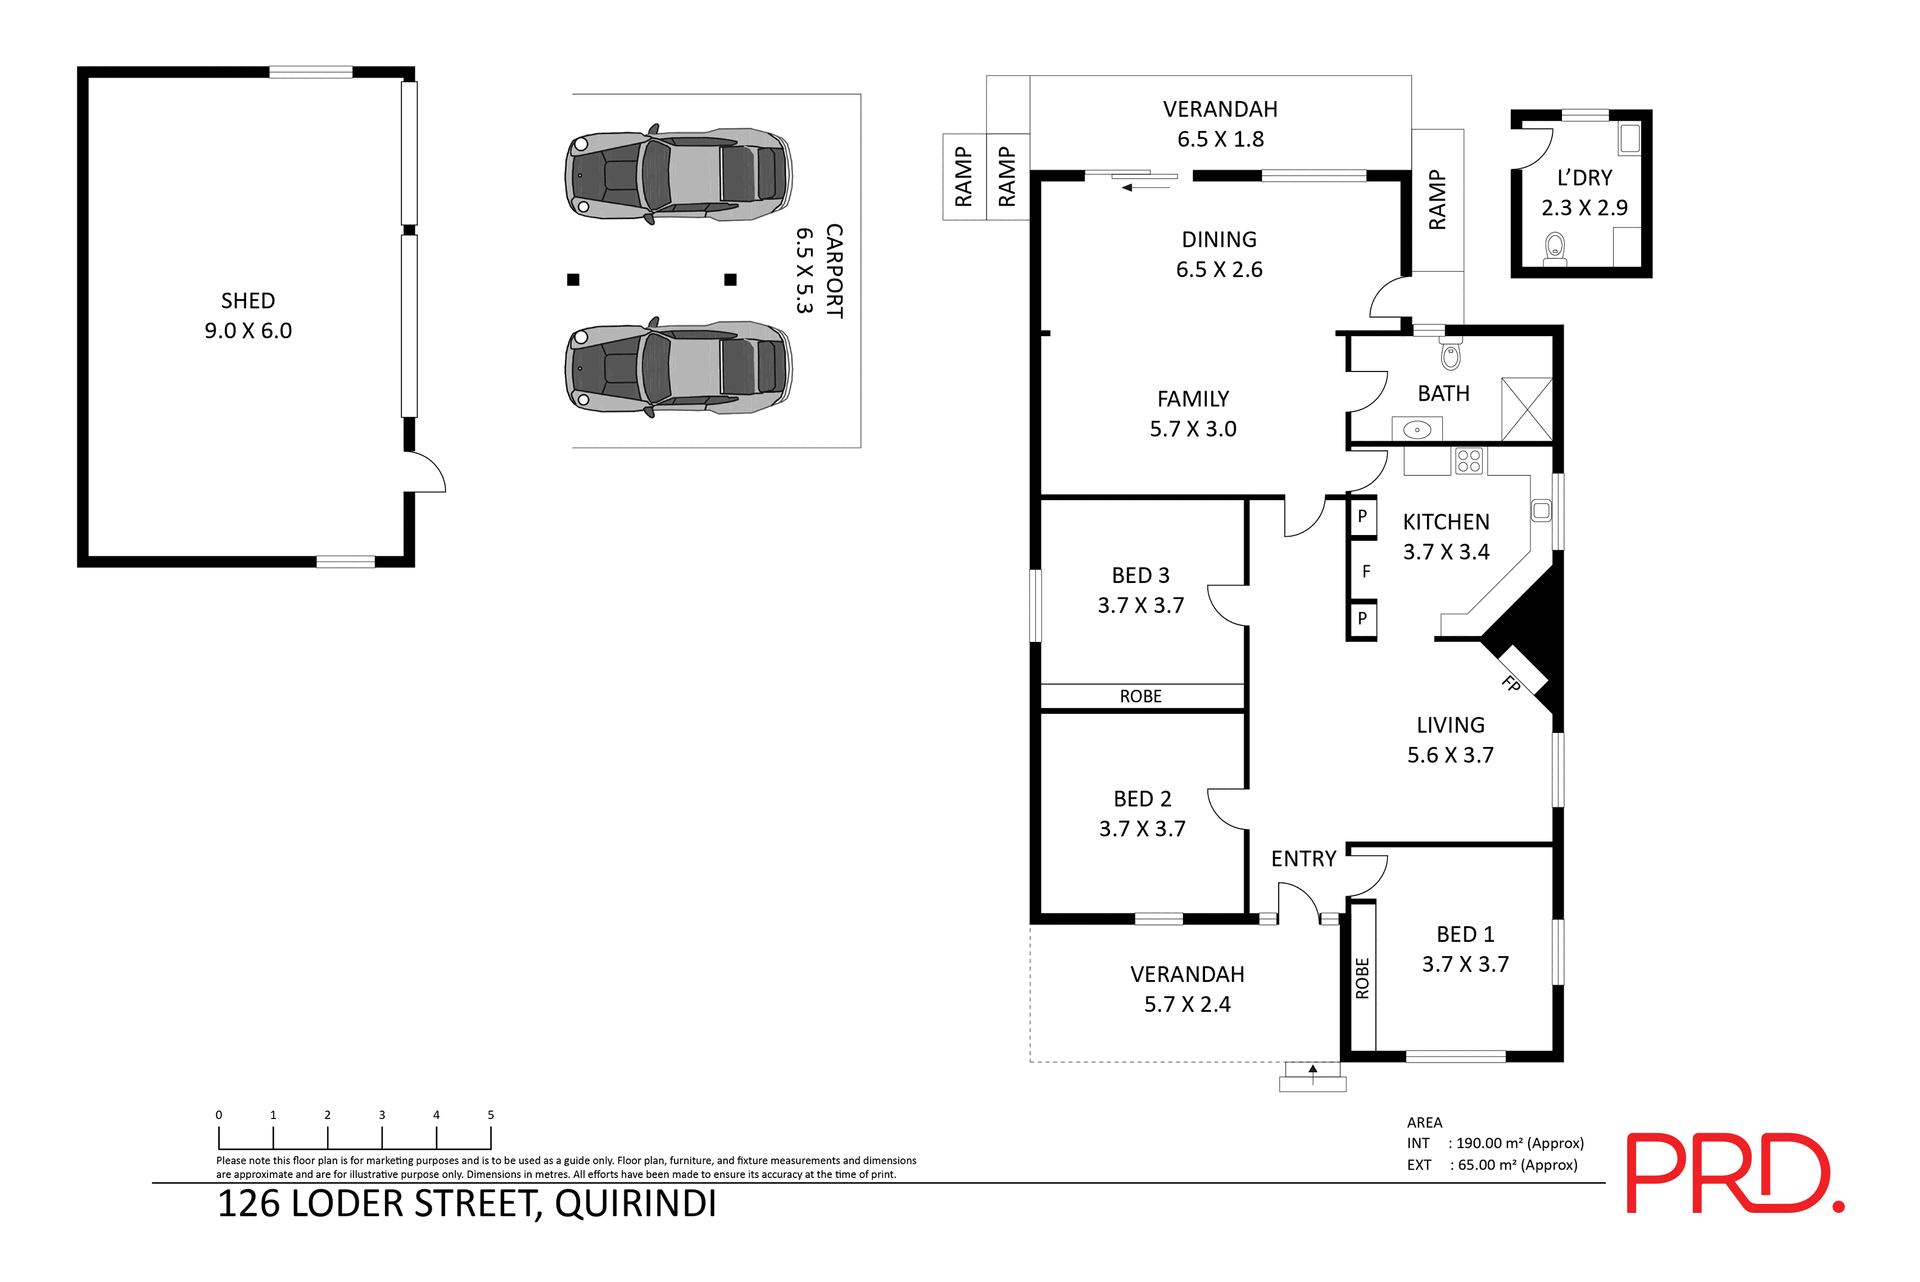
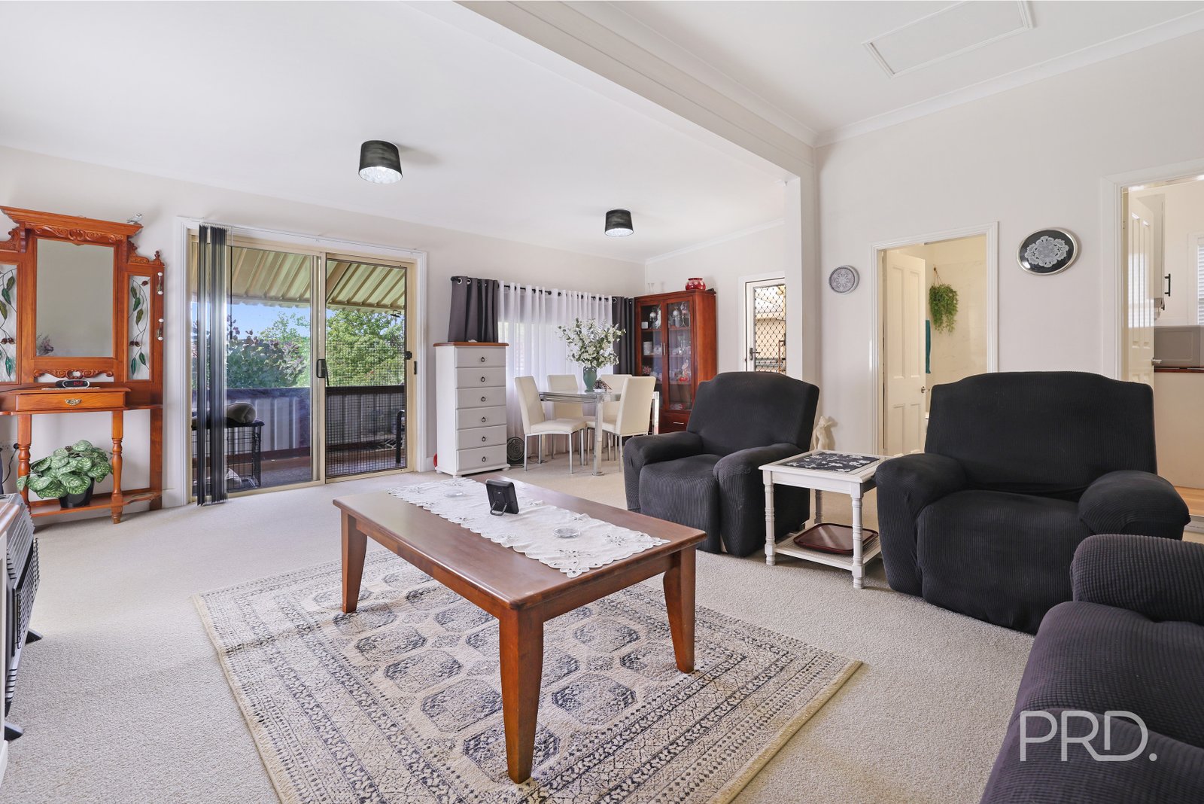
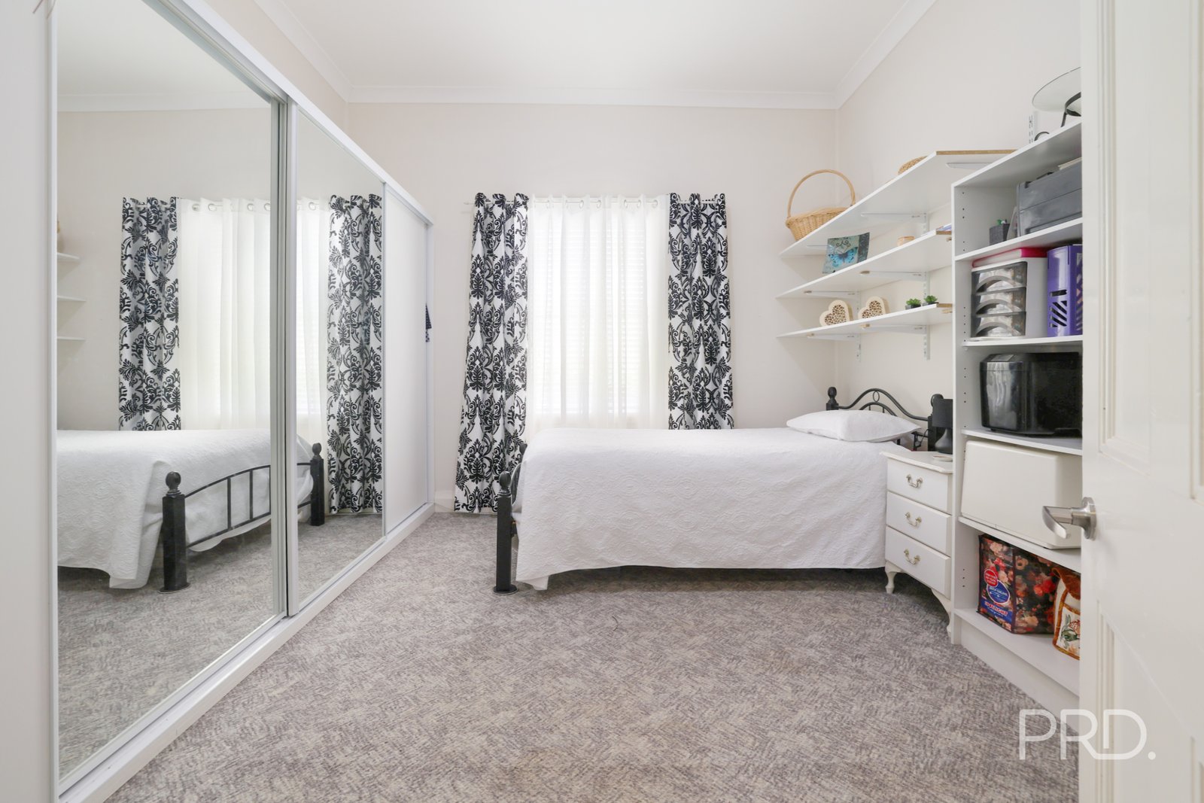
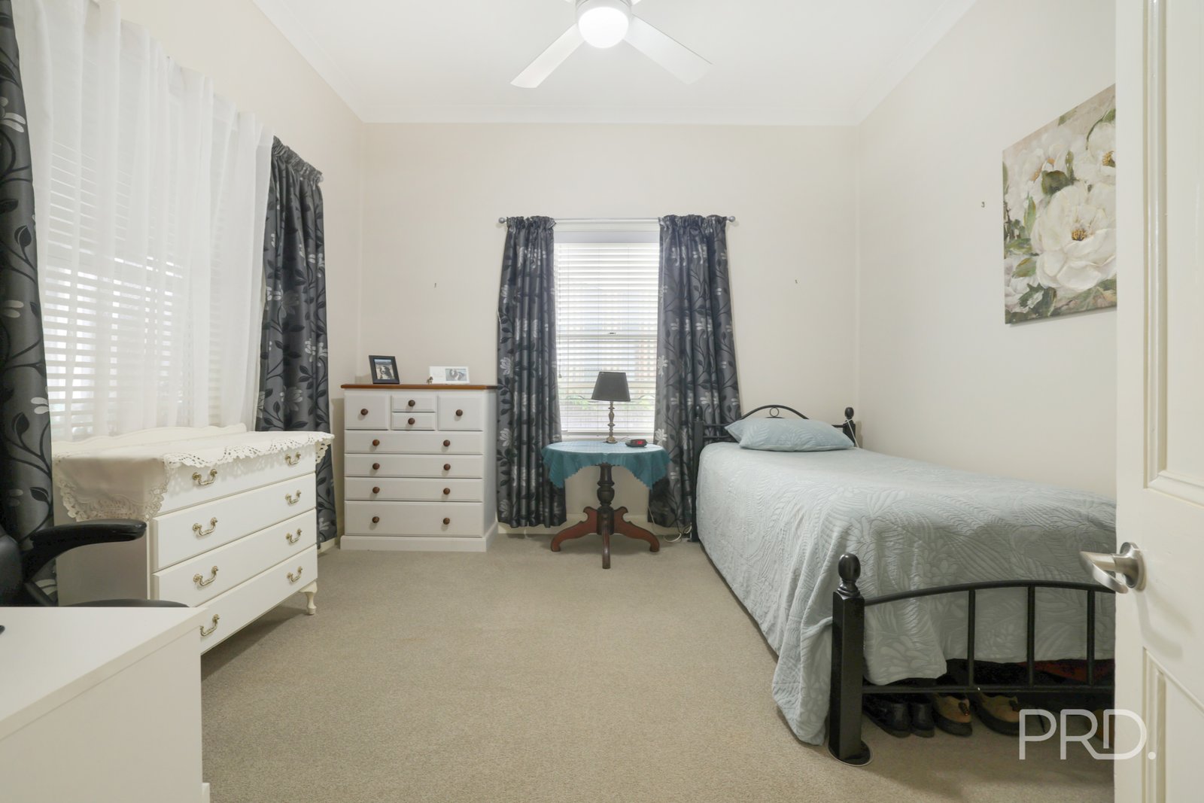
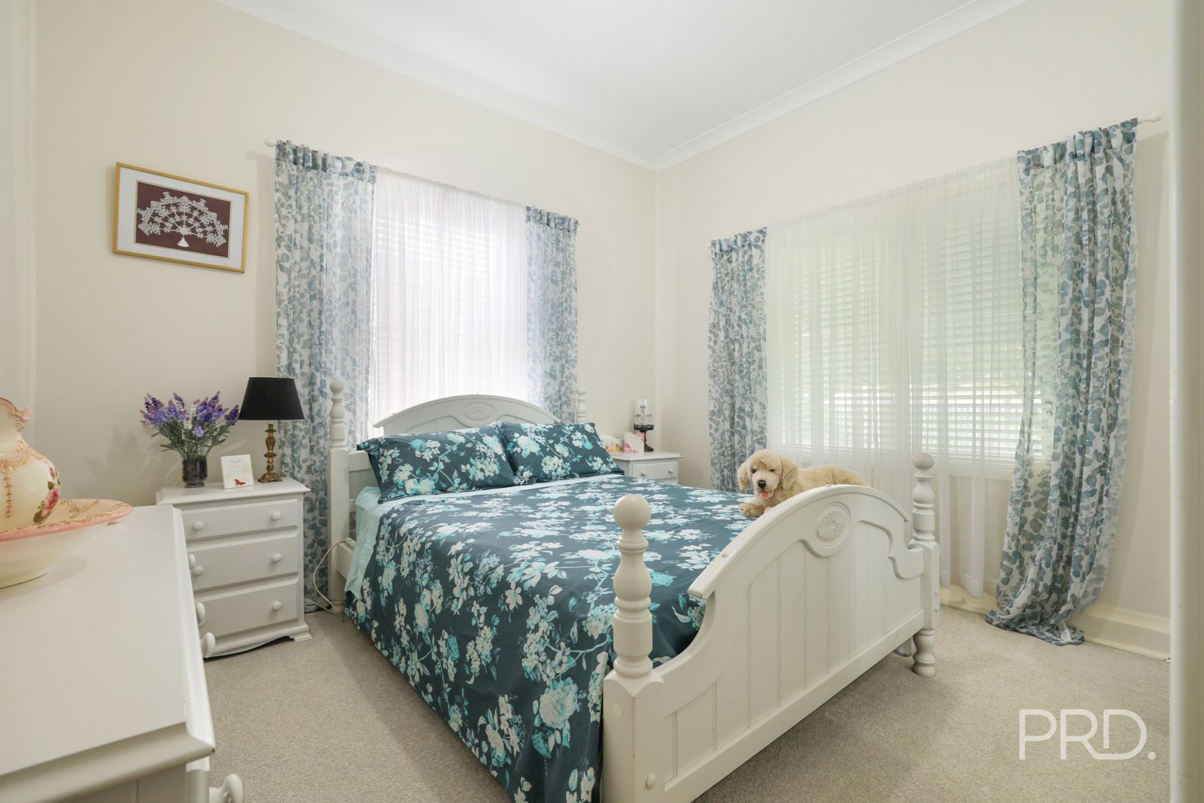
Inside, the home's high ceilings enhance the feeling of space while showcasing its timeless cottage appeal. Offering three bedrooms, including two with built-in wardrobes, the home provides comfortable accommodation alongside a range of modern updates.
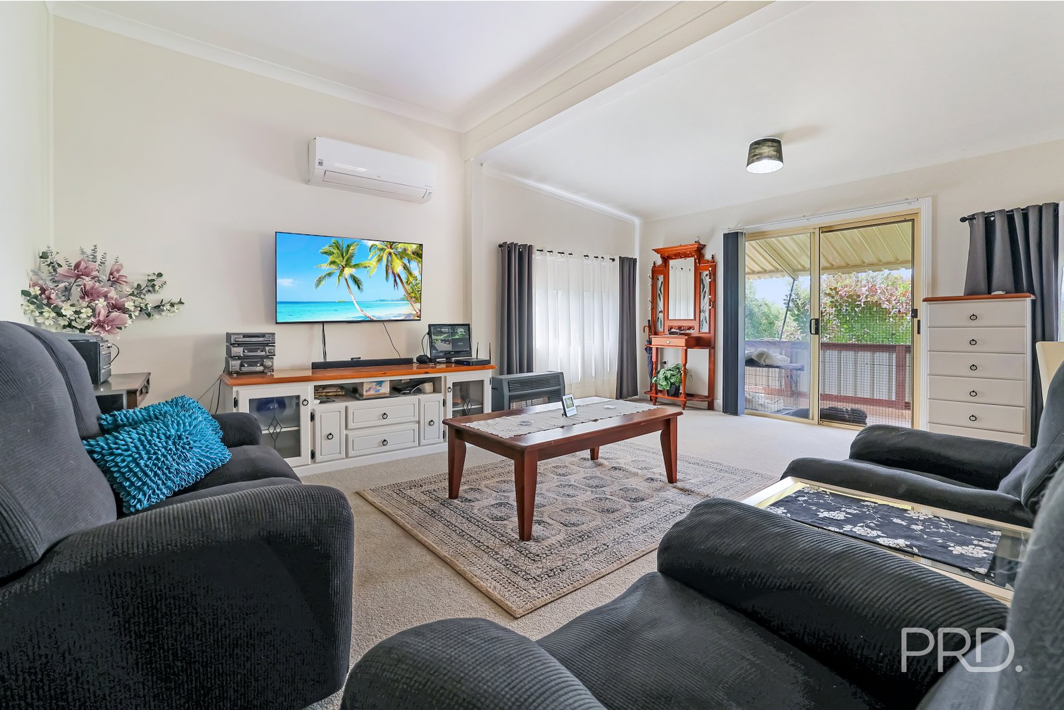
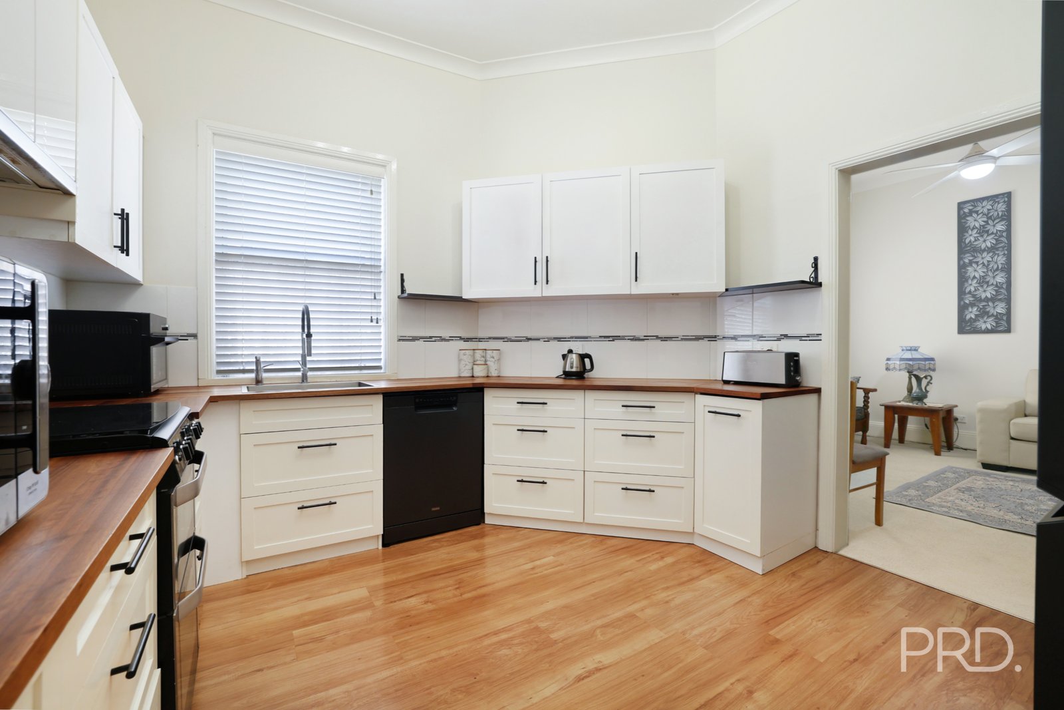
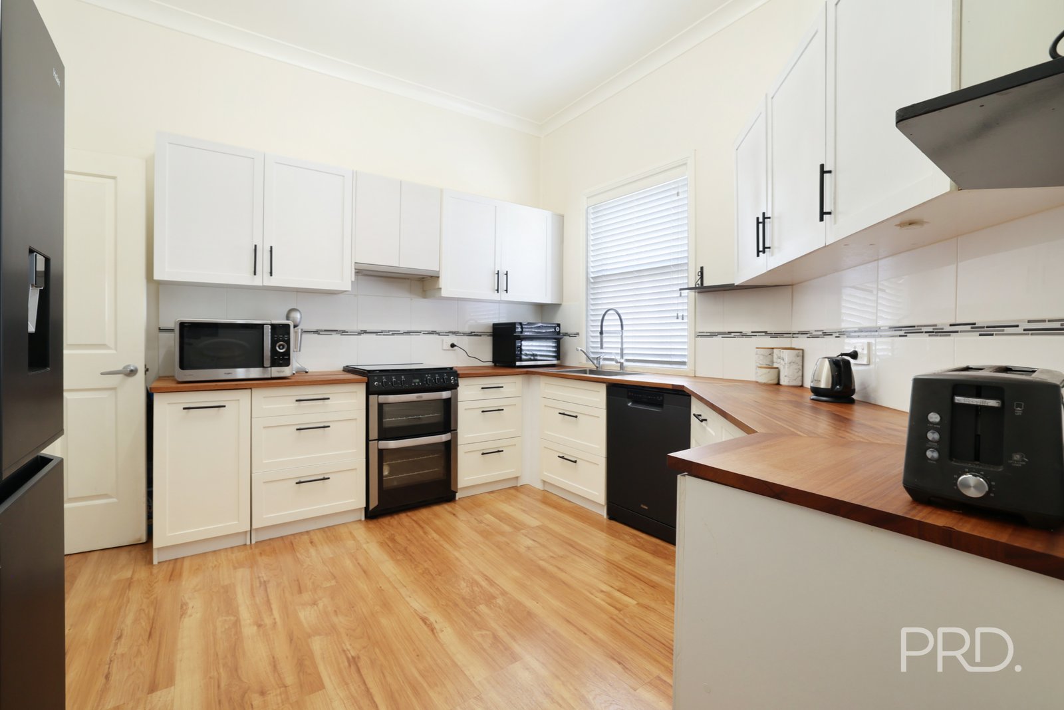
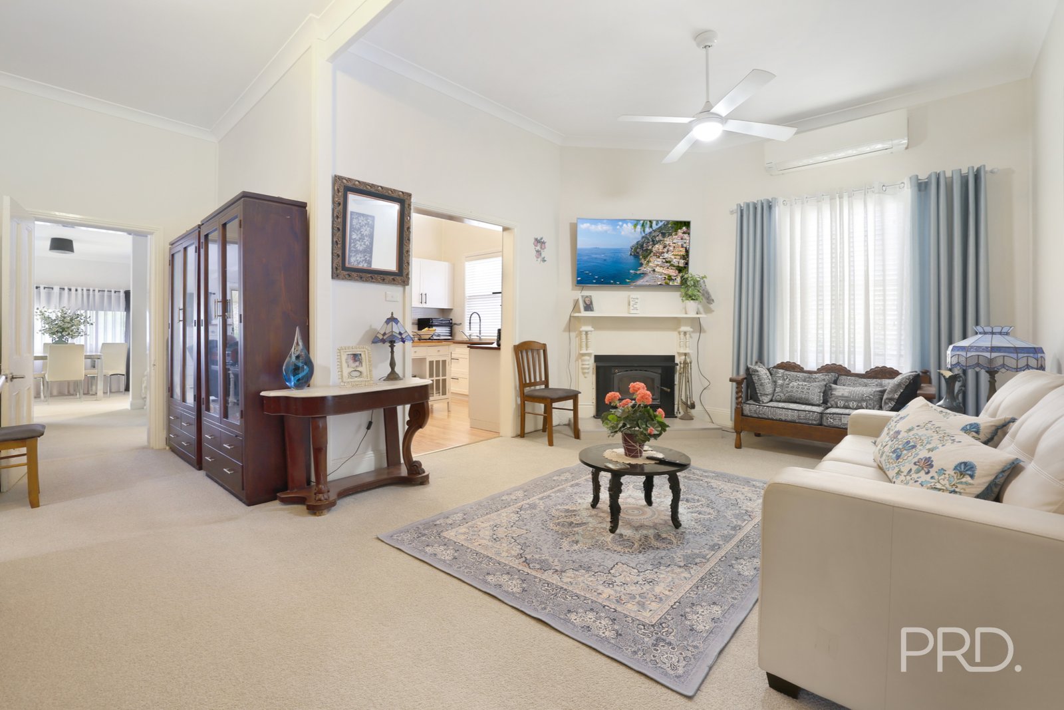
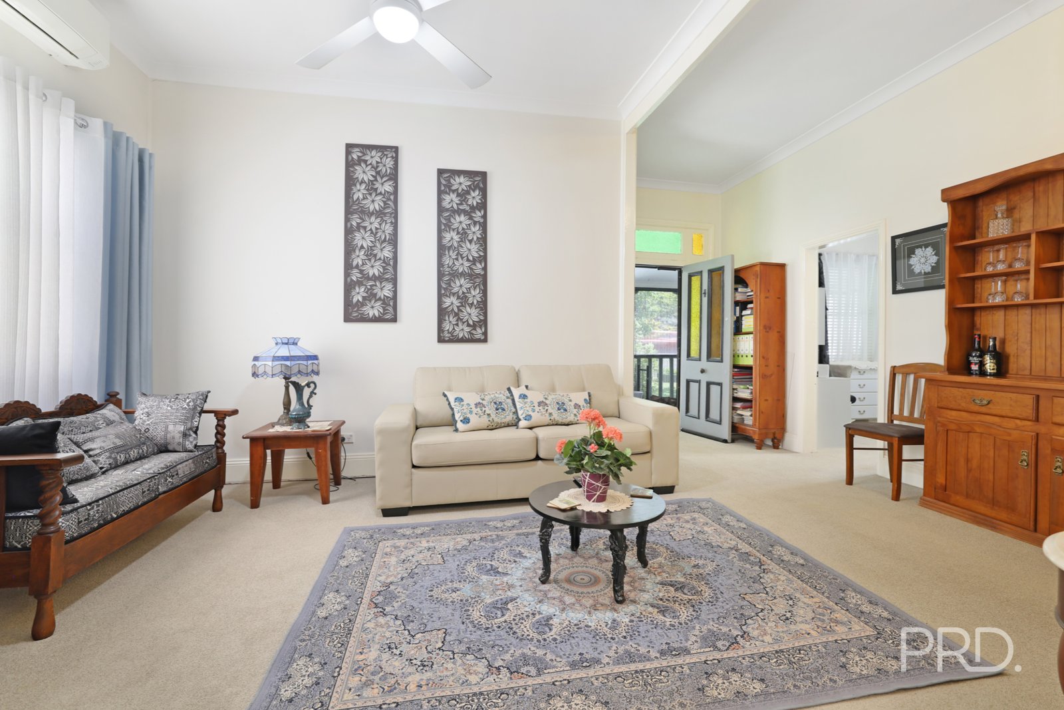
The cosy lounge room features a fireplace and split-system air conditioning, ensuring year-round comfort. The updated country-style kitchen is both functional and inviting, complete with generous drawer storage, a new dishwasher, gas cooktop and oven, plus an electric grill.
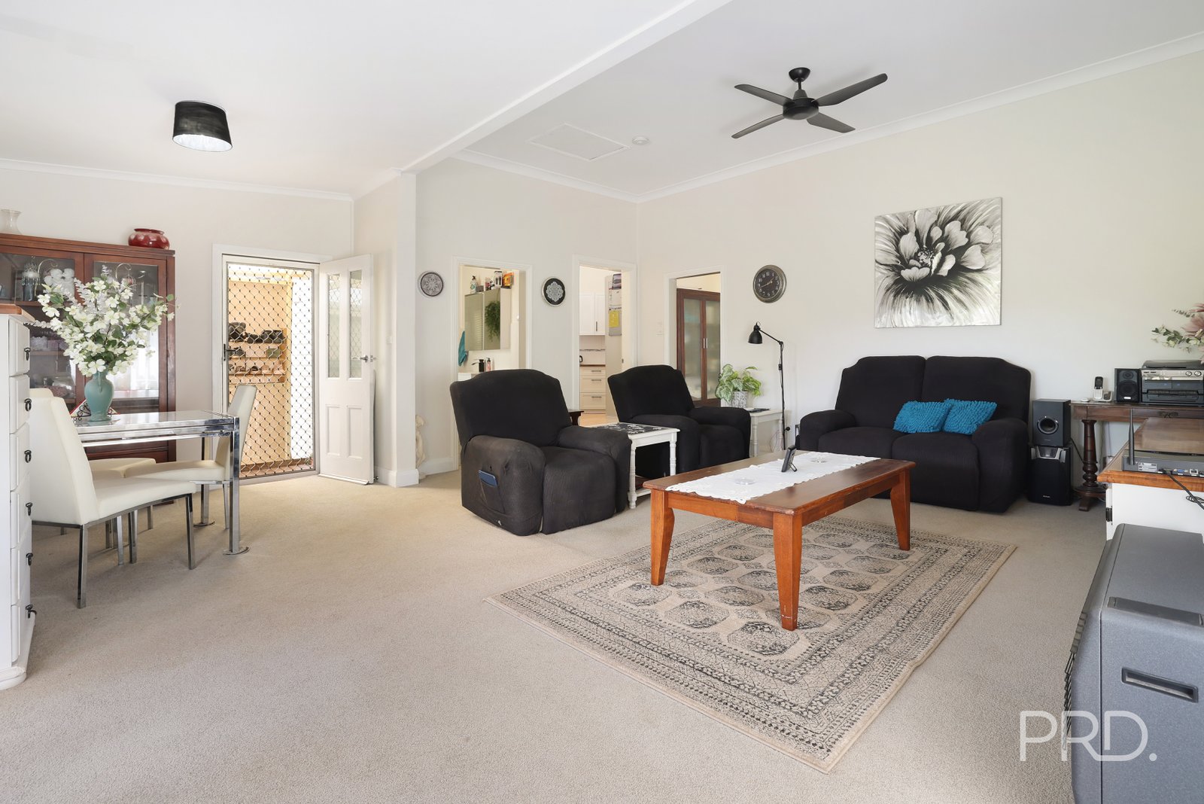
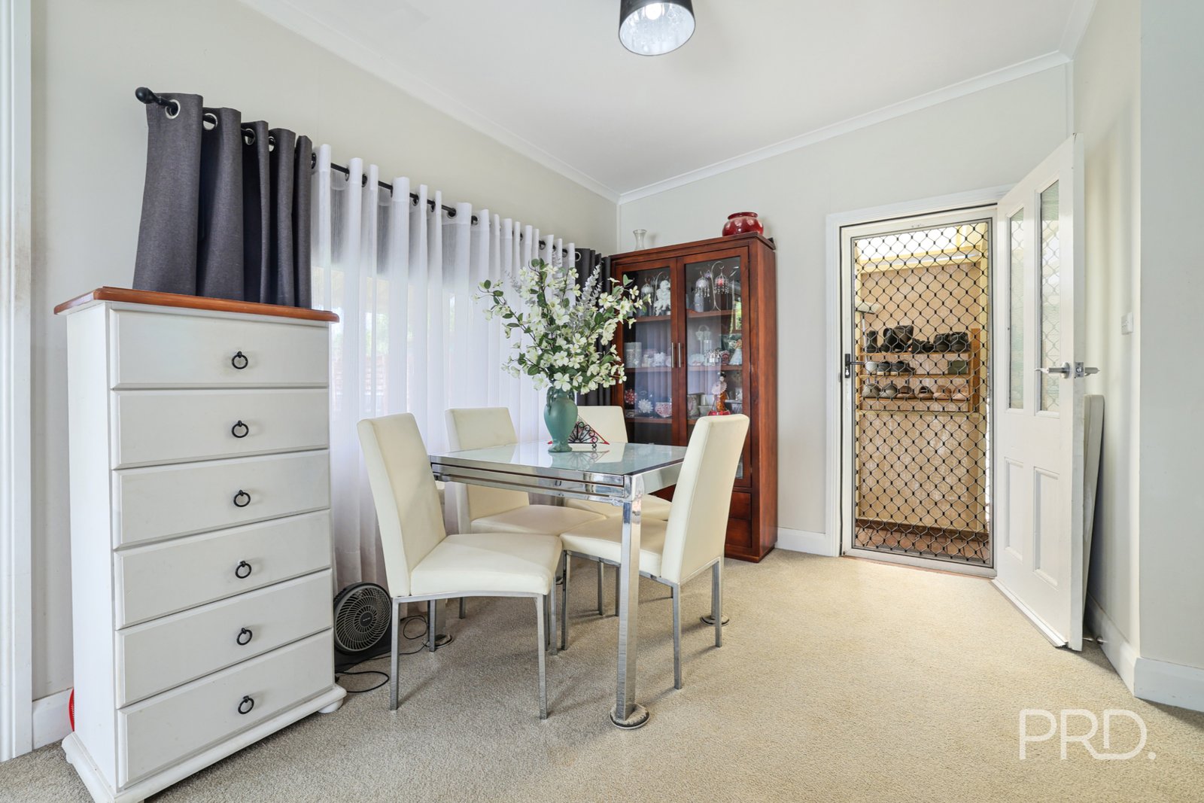
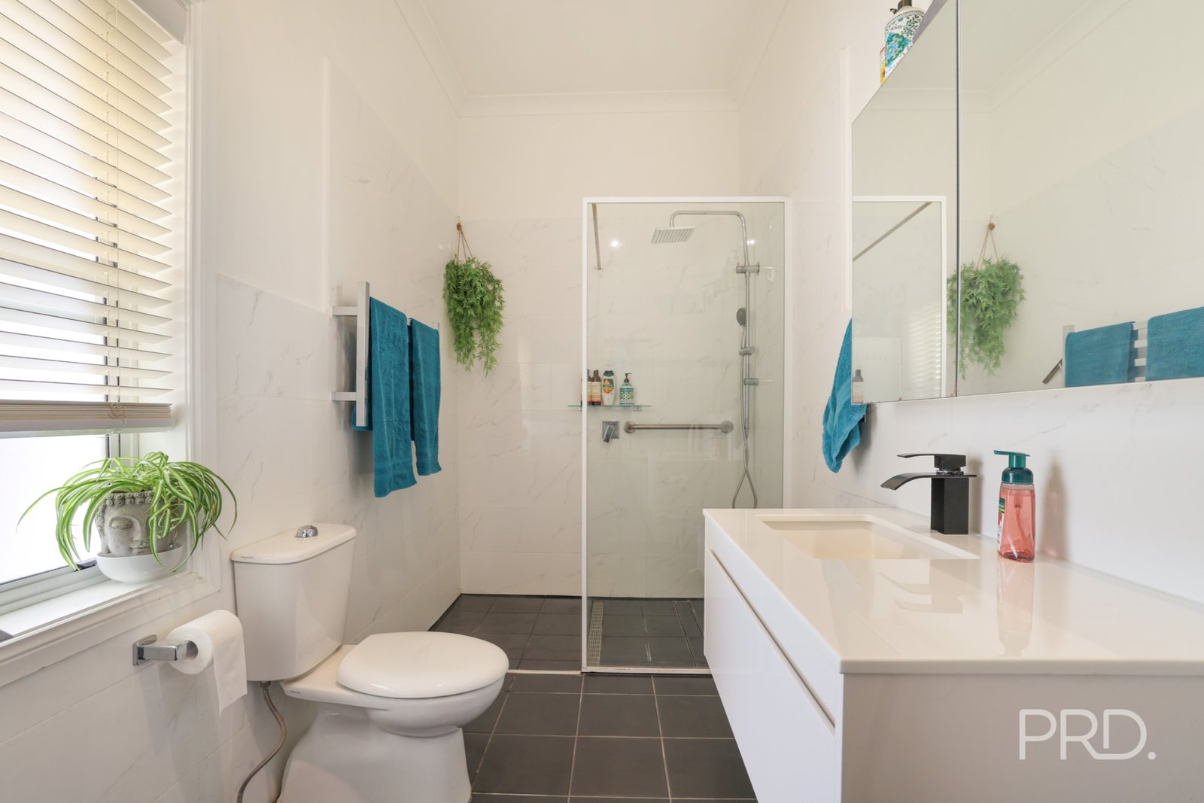
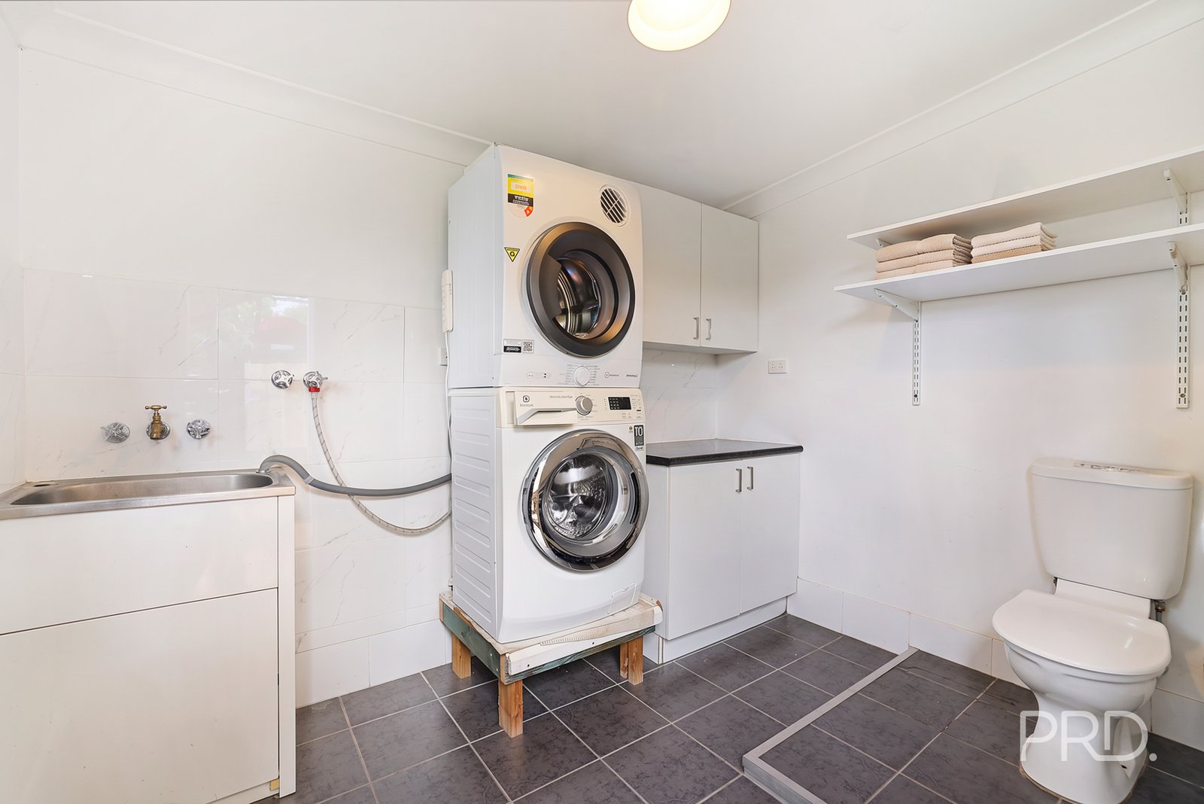
At the rear of the home, a light-filled family and dining area provides a wonderful second living space, ideal for everyday living and entertaining. A modern bathroom services the home, while gas heating offers an additional comfort option during the cooler months. The updated laundry includes a second toilet, and the rear veranda with ramp access adds further practicality.
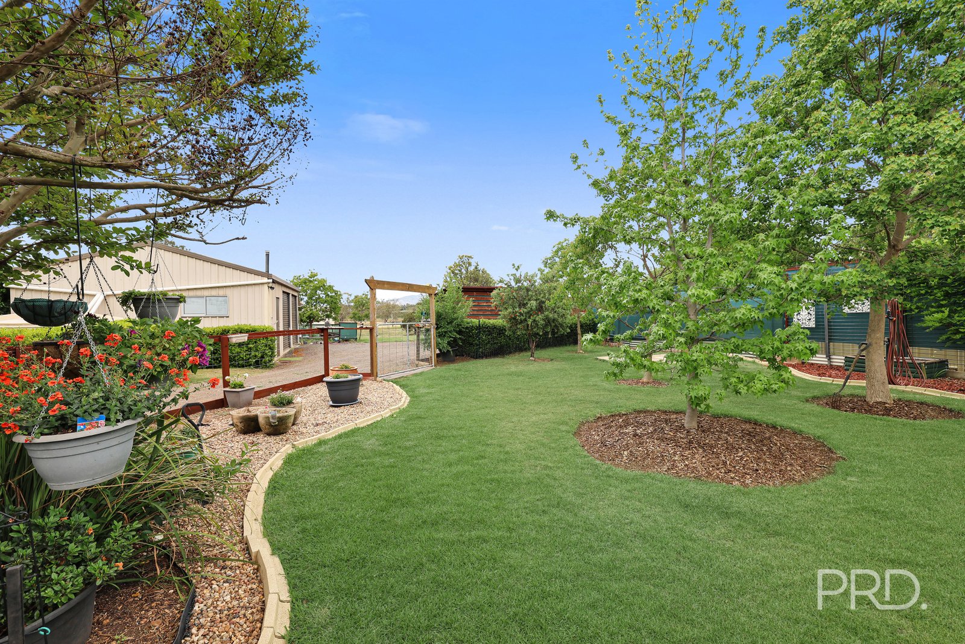
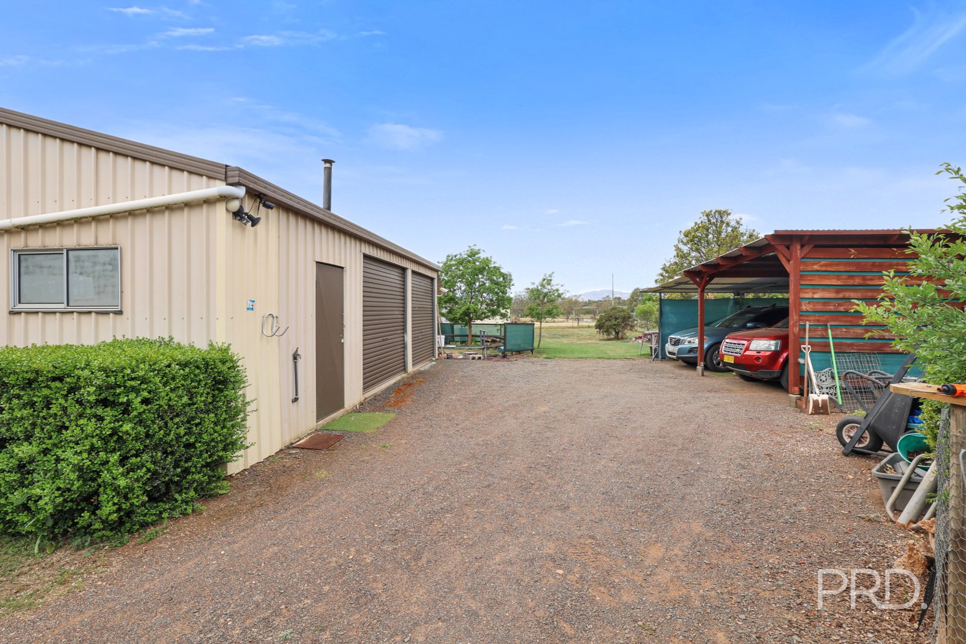
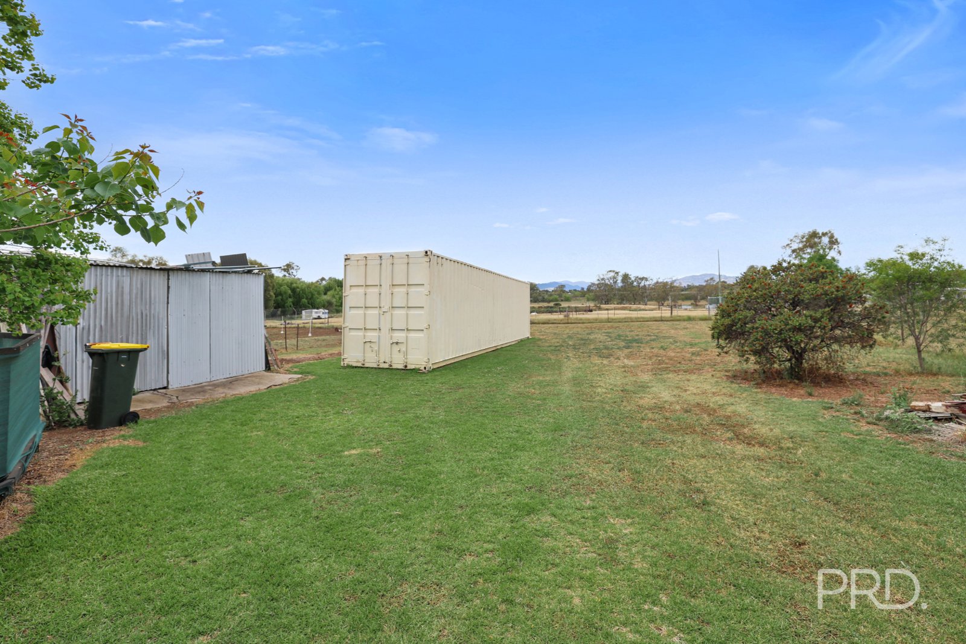
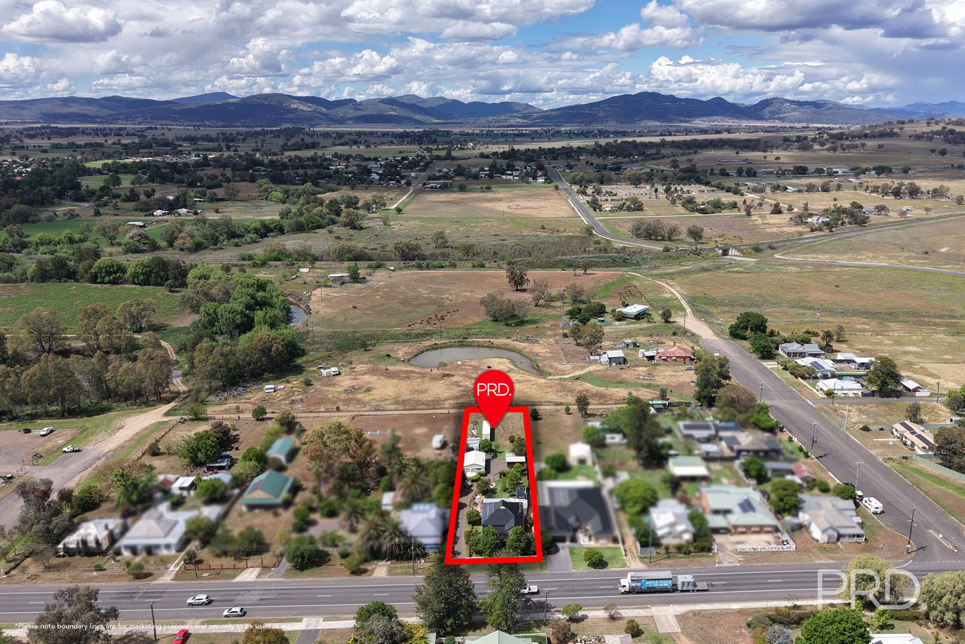
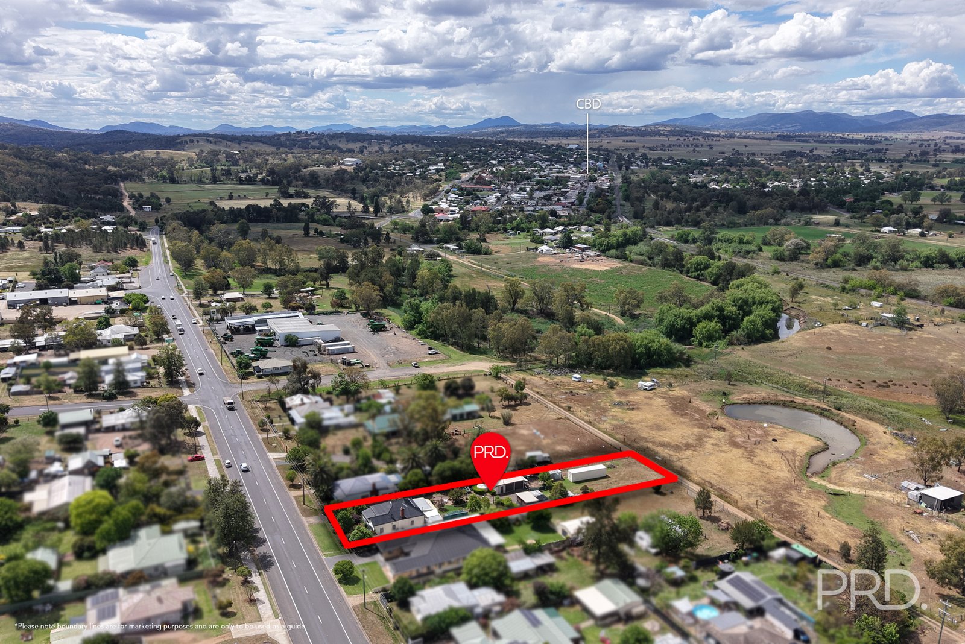
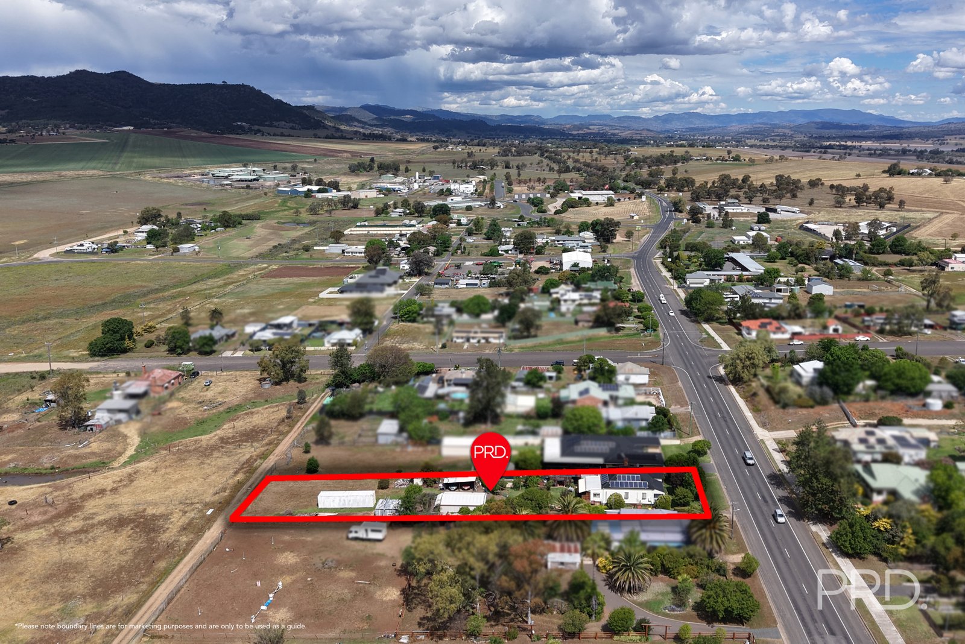
Outside, the established gardens continue to impress, complemented by separate side access leading to rear sheds and a carport, providing ample space for storage, vehicles, hobbies or workshop use.
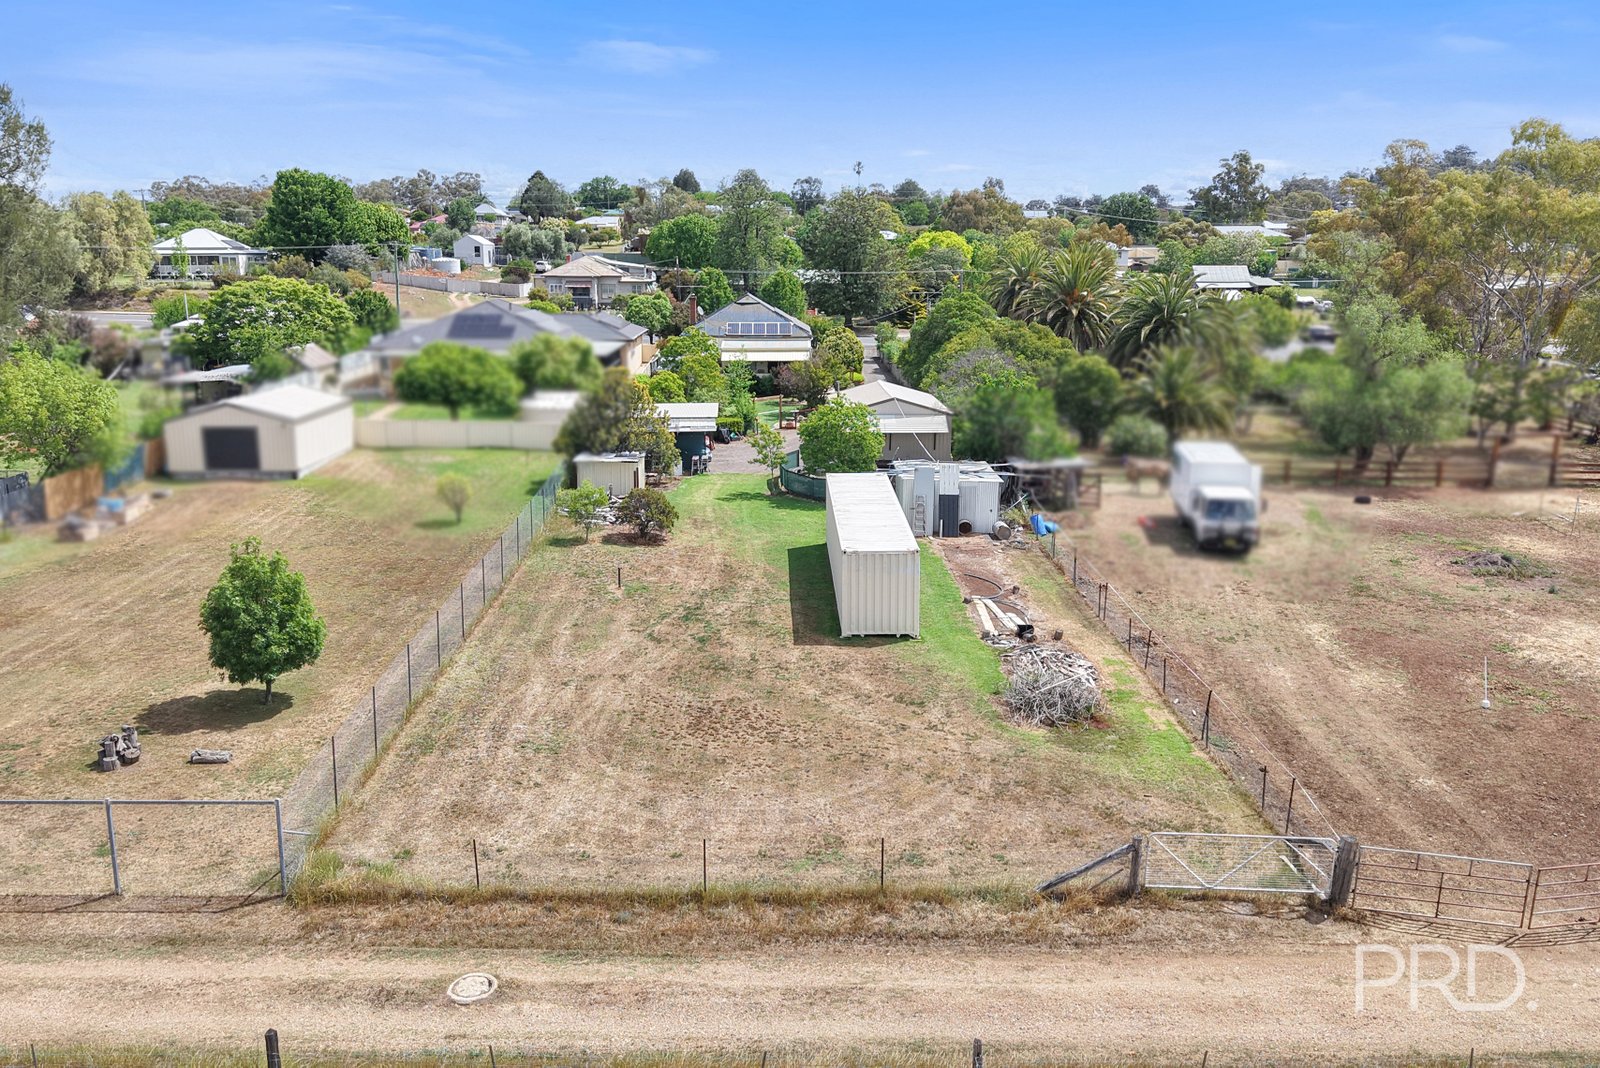
Adding further appeal, the property enjoys dual access from Loder Street and the rear laneway, presenting exciting future possibilities for subdivision or dual occupancy (subject to council approval). This flexibility makes the property an attractive option for owner-occupiers, investors and those seeking long-term potential.
Conveniently located within Quirindi, you'll enjoy easy access to schools (Primary & High School), Quirindi Hospital with emergency department, the train station, Super IGA, medical facilities, cafés, pubs, clubs and a wide range of local services.
Whether you're searching for a character-filled home, a private garden retreat, or a property with future development potential, 126 Loder Street is well worth your inspection.
Features Include:
• Charming country cottage with high ceilings
• Three bedrooms, two with built-in wardrobes
• Solar Panels, water tank as well as town sewage and water
• Cosy lounge room with fireplace
• Split-system air conditioning
• Updated country-style kitchen
• Gas cooktop, oven and electric grill
• New dishwasher
• Spacious family and dining area
• Modern bathroom
• Gas heating, split system air conditioner & ceiling fans
• Updated laundry with second toilet
• Front and rear verandas
• Ramp access to rear entry
• Established gardens with mature trees
• Side driveway access
• Carport and shedding
• Dual access from Loder Street and rear laneway
• Potential for subdivision or dual occupancy (STCA)
A charming country cottage offering privacy, character and exciting possibilities for the future.
Agents

Nearby Schools
About quirindi
median House price
440000suburb growth
4.8%median House rent
470suburb rental yield
5.6%Similar Properties
Source: Suburb Flyover Report Series, APM Pricefinder. PRD does not give any warranty in relation to the accuracy of the information contained in this report. If you intend to rely upon the information contained herein, you must take note that the Information, figures and projections have been provided by various sources and have not been verified by us. We have no belief one way or the other in relation to the accuracy of such information, figures and projections. PRD will not be liable for any loss or damage resulting from any statement, figure, calculation or any other information that you rely upon that is contained in the material. Prepared by PRD Research © All medians and volumes are calculated by PRD Research. Use with written permission only. All other responsibilities disclaimed.