11
Bundara
Crescent
tumut
NSW,
2720
$669,000
 3
 3
 3
Land: 948 sqm


Elevated Family Living with Stunning Tumut Plains Views!
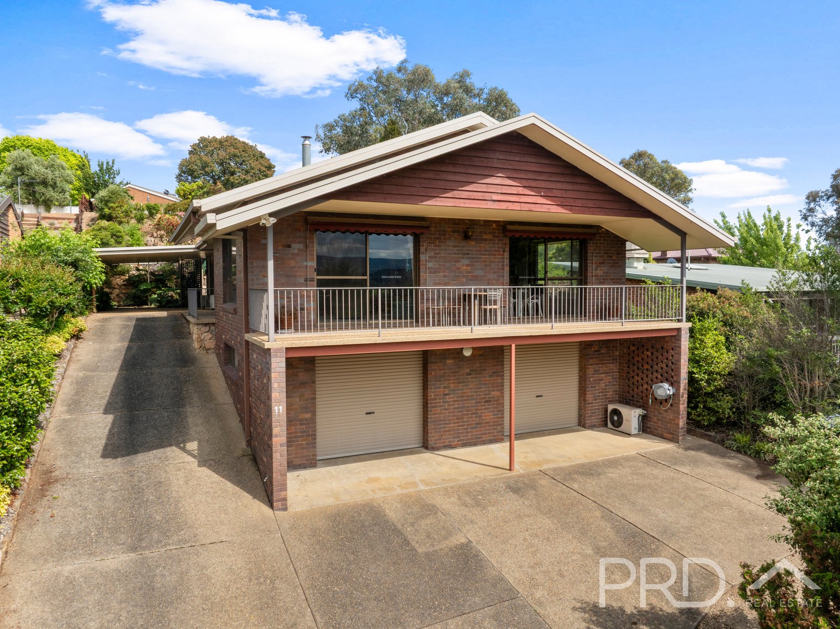
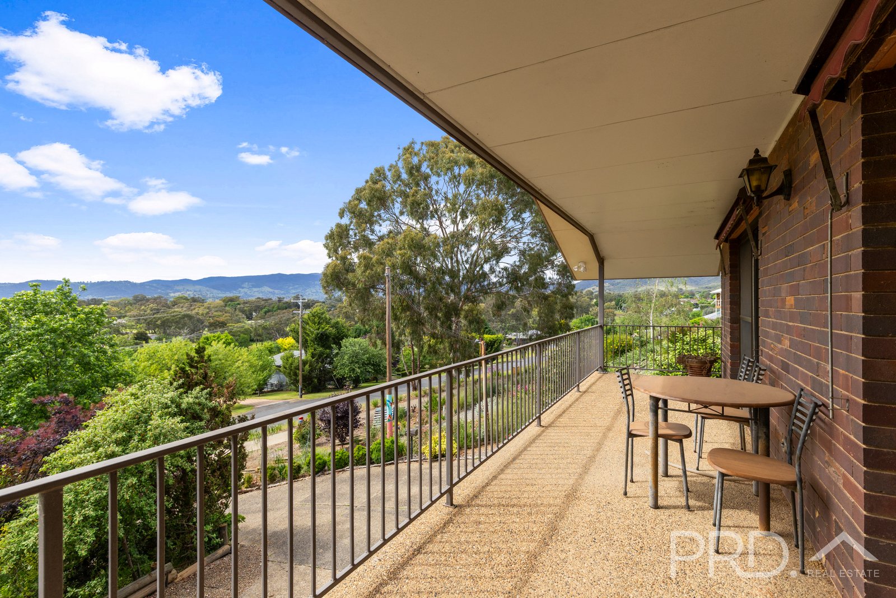
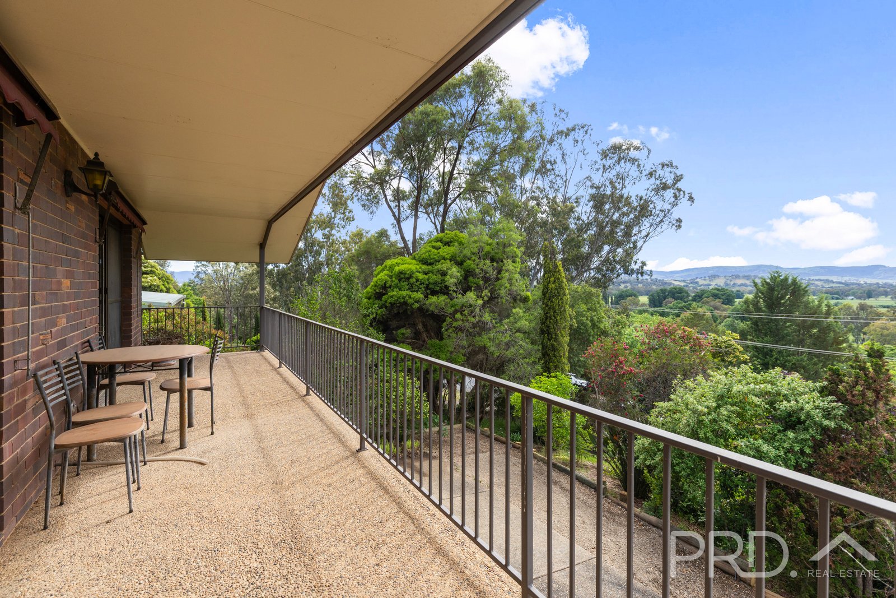
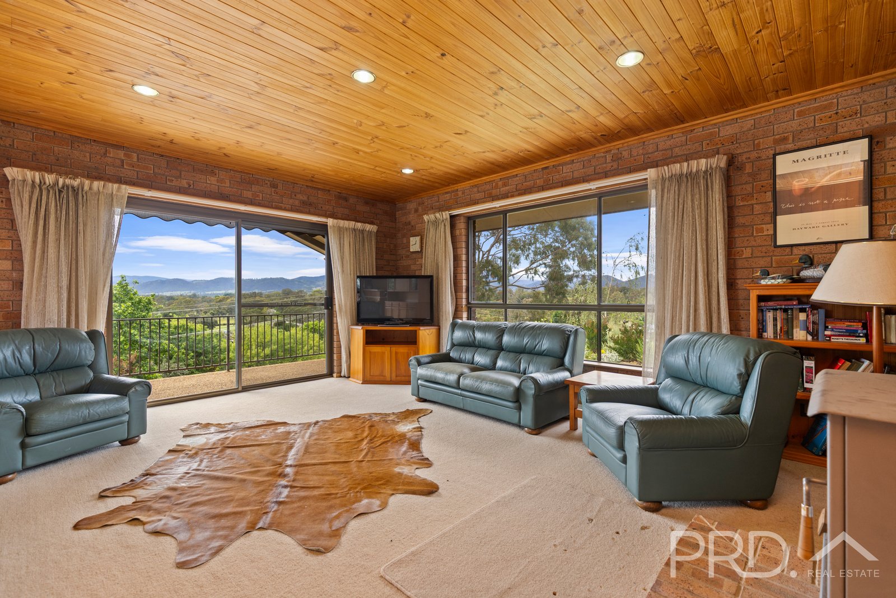
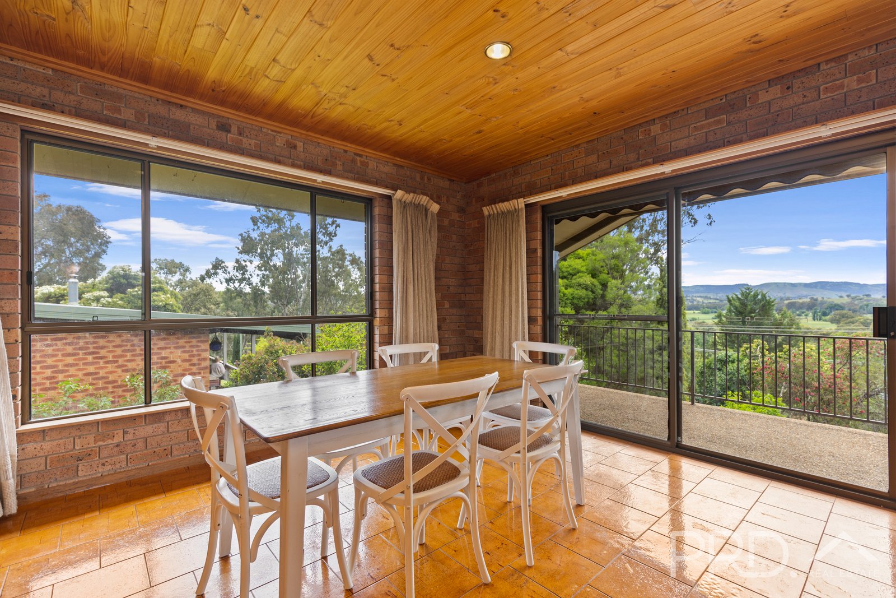
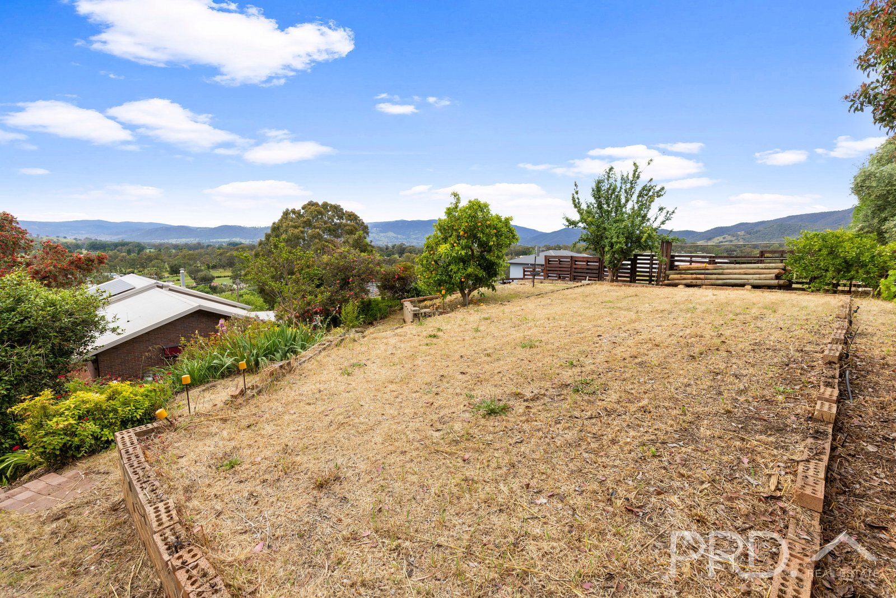
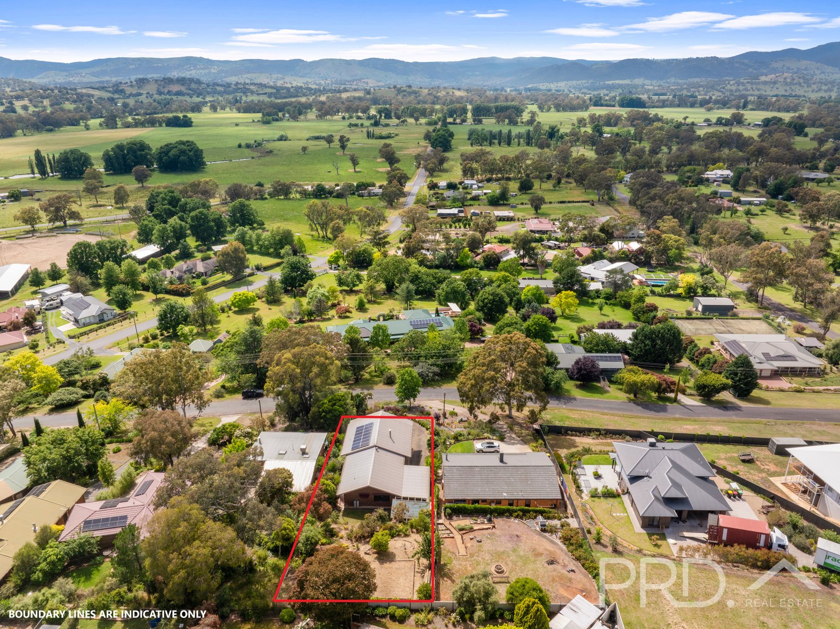
Positioned high on sought-after Bundara Crescent and capturing sweeping views across the picturesque Tumut Plains, this spacious and versatile family home offers an exceptional combination of comfort, functionality, and lifestyle.
Thoughtfully designed to embrace its elevated setting, the home features expansive open-plan living areas, generous accommodation, and a large entertaining balcony, all surrounded by established gardens in a peaceful family-friendly location.
With flexible living options across two levels, this well-maintained residence is ideal for growing families, multi-generational living, or those seeking additional space to work from home.
Upstairs Living:
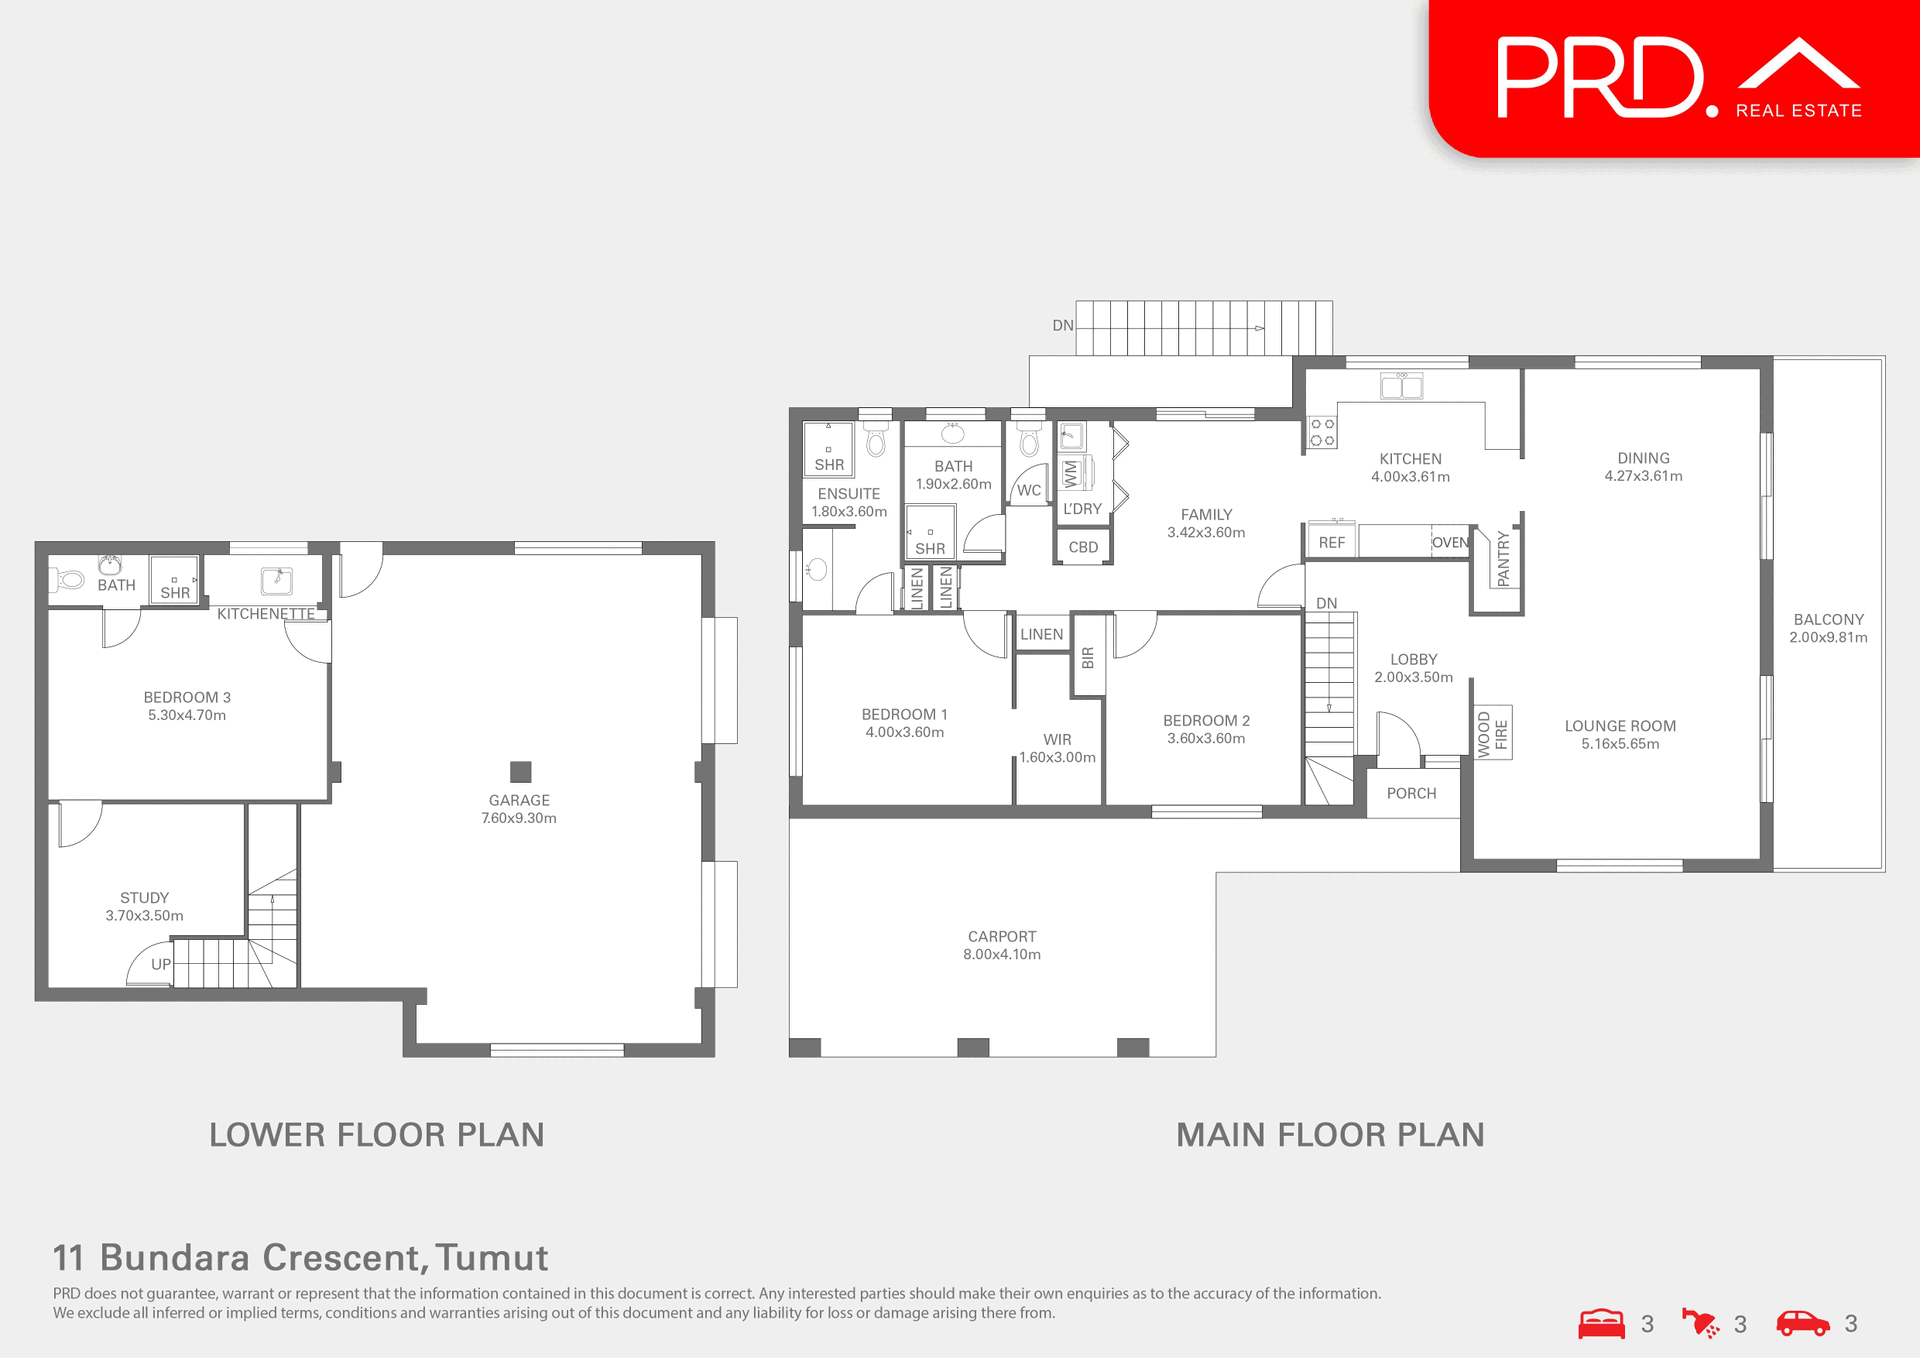
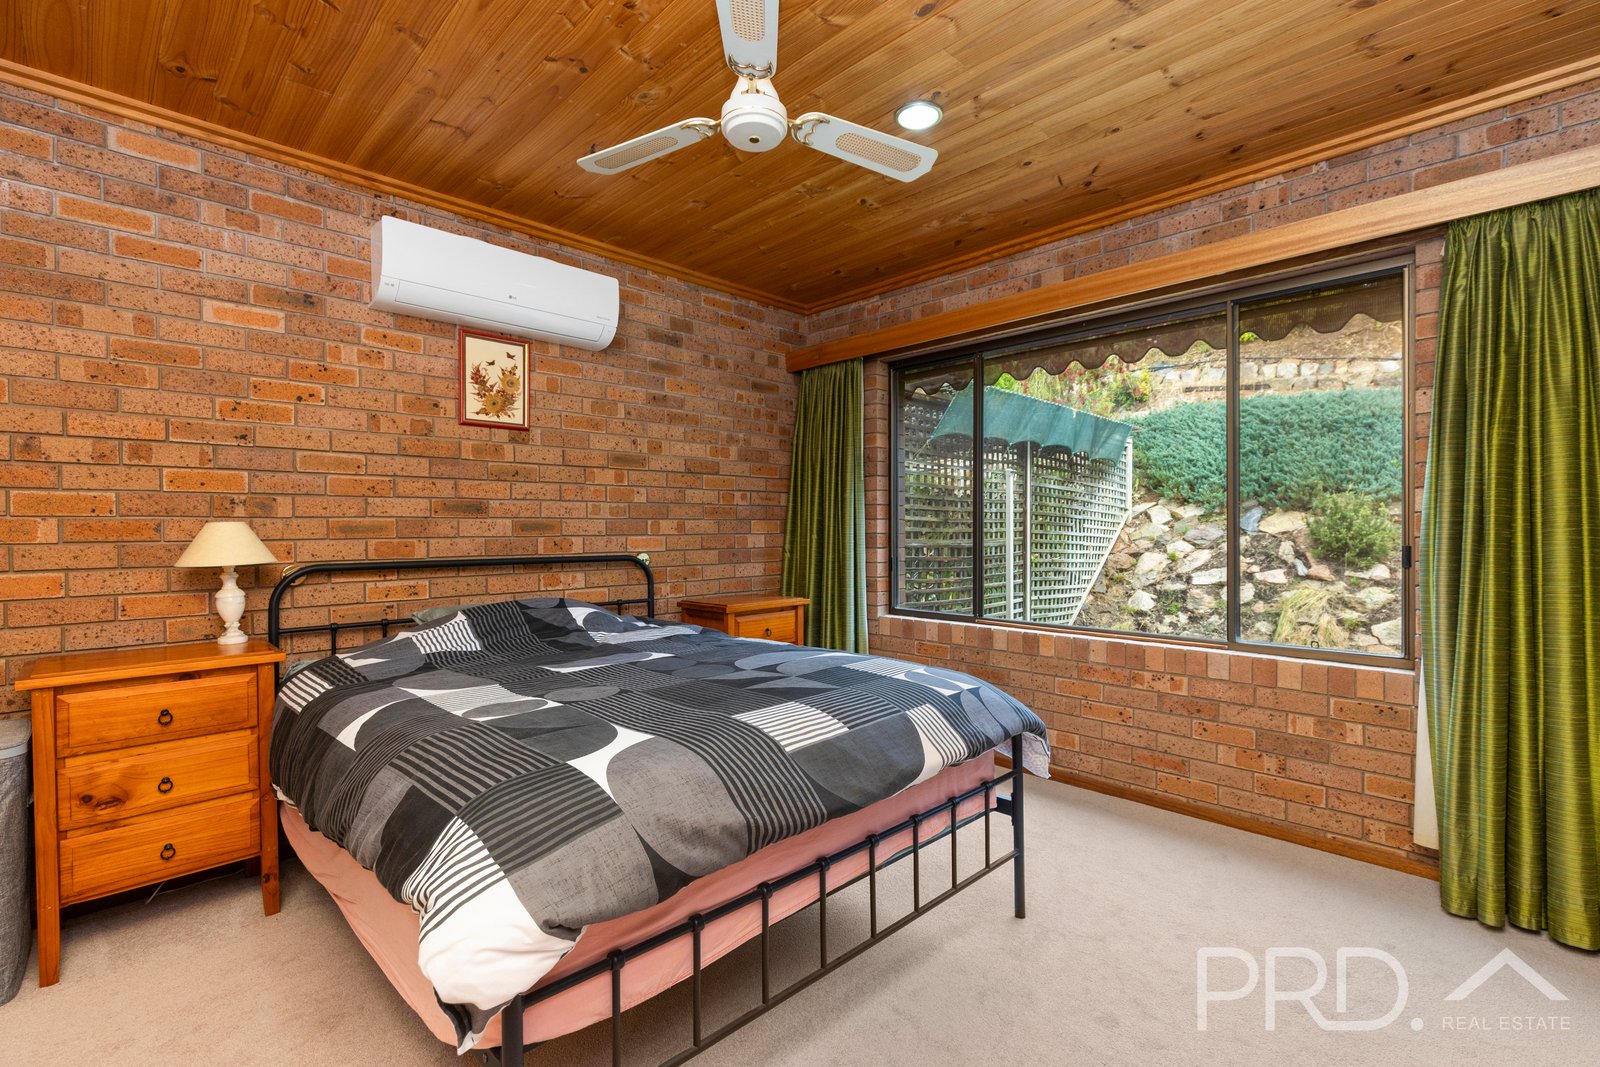
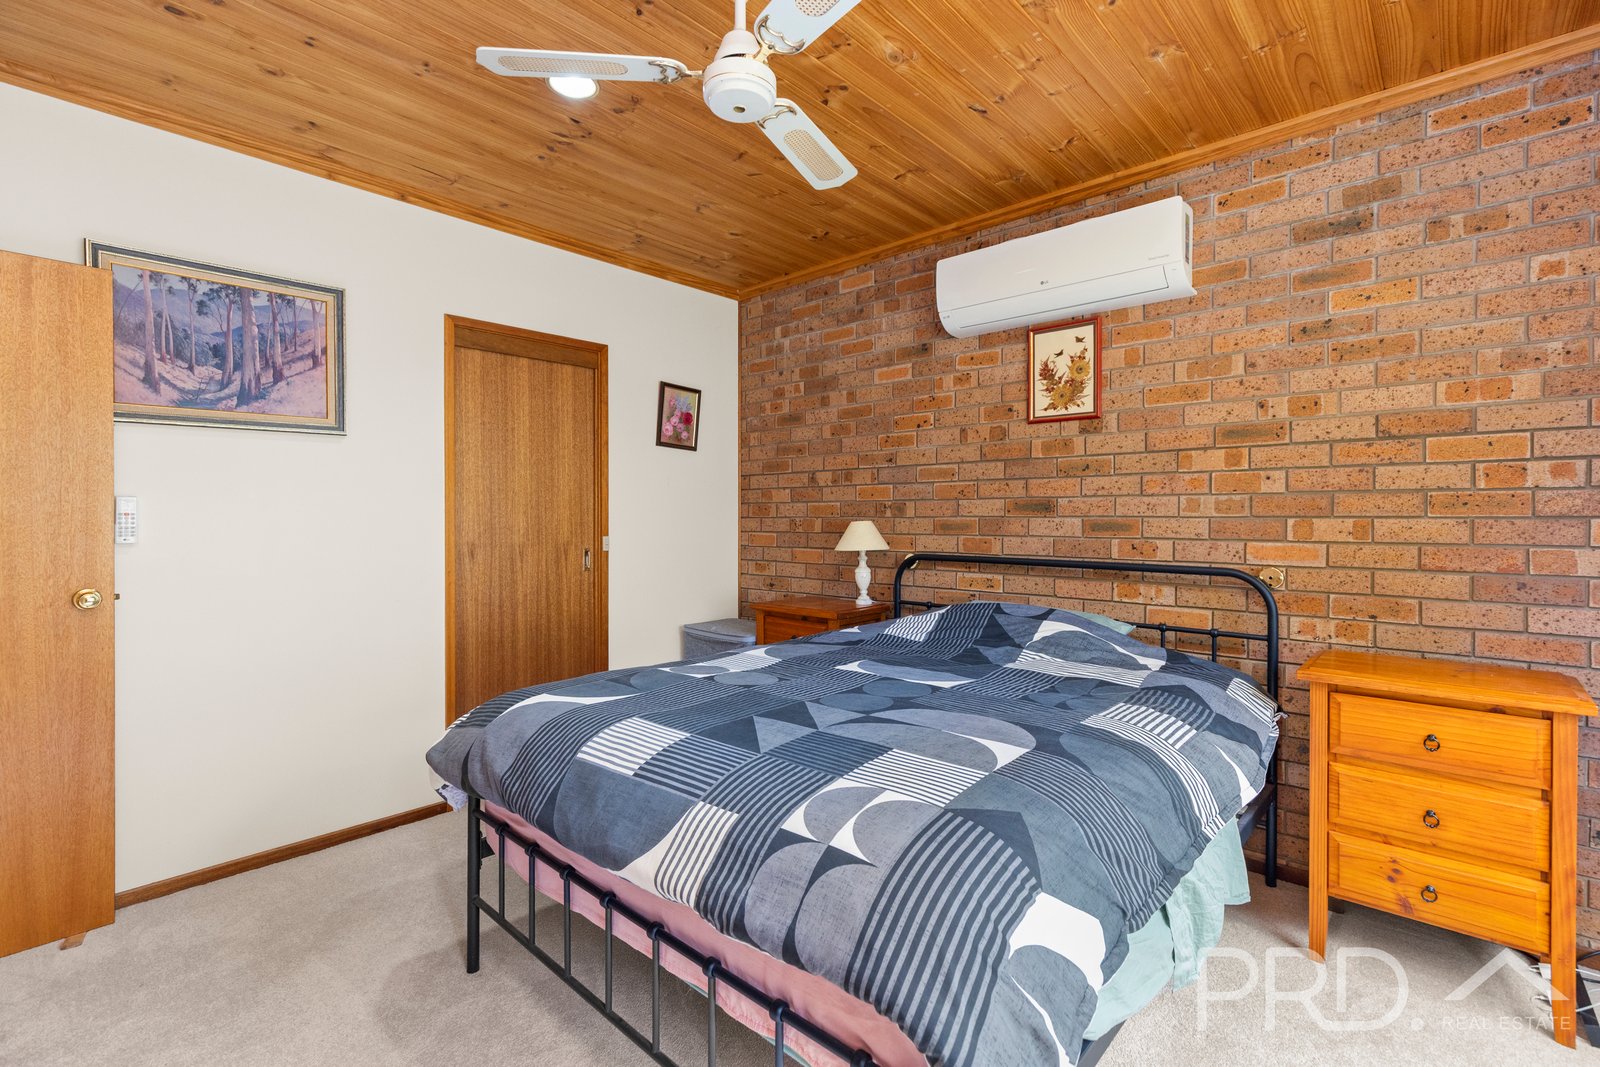
- Two generously sized bedrooms, both with built-in wardrobes and reverse-cycle air conditioning
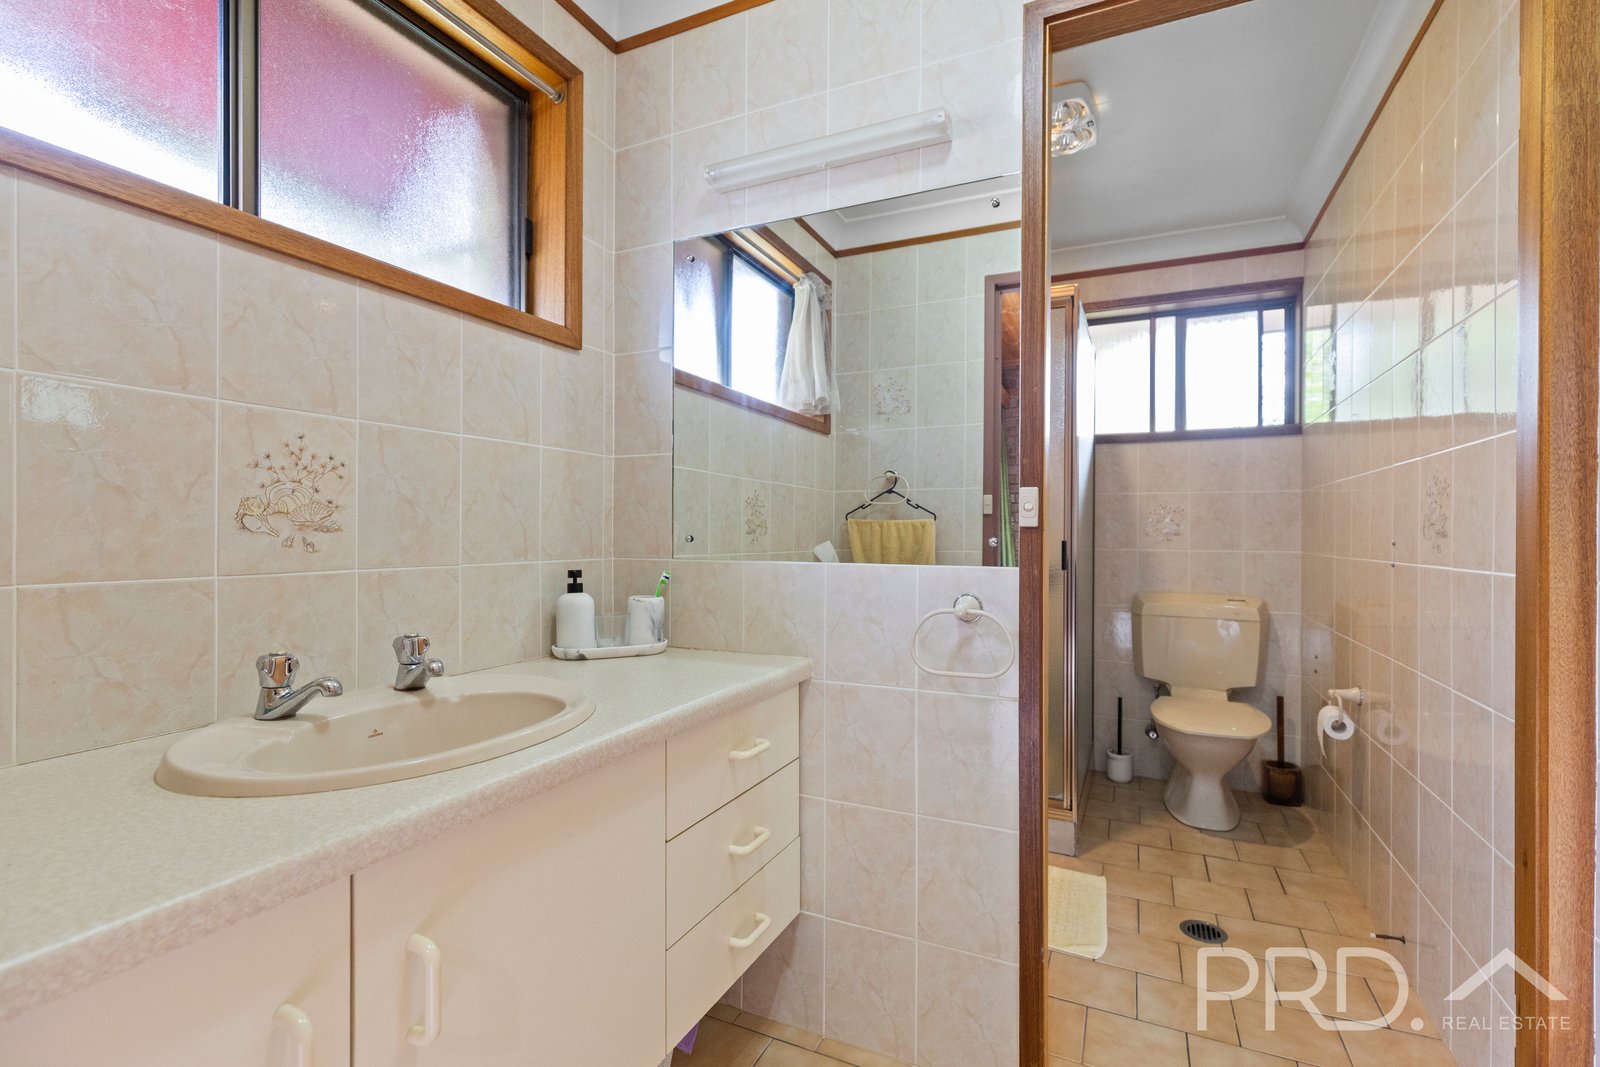
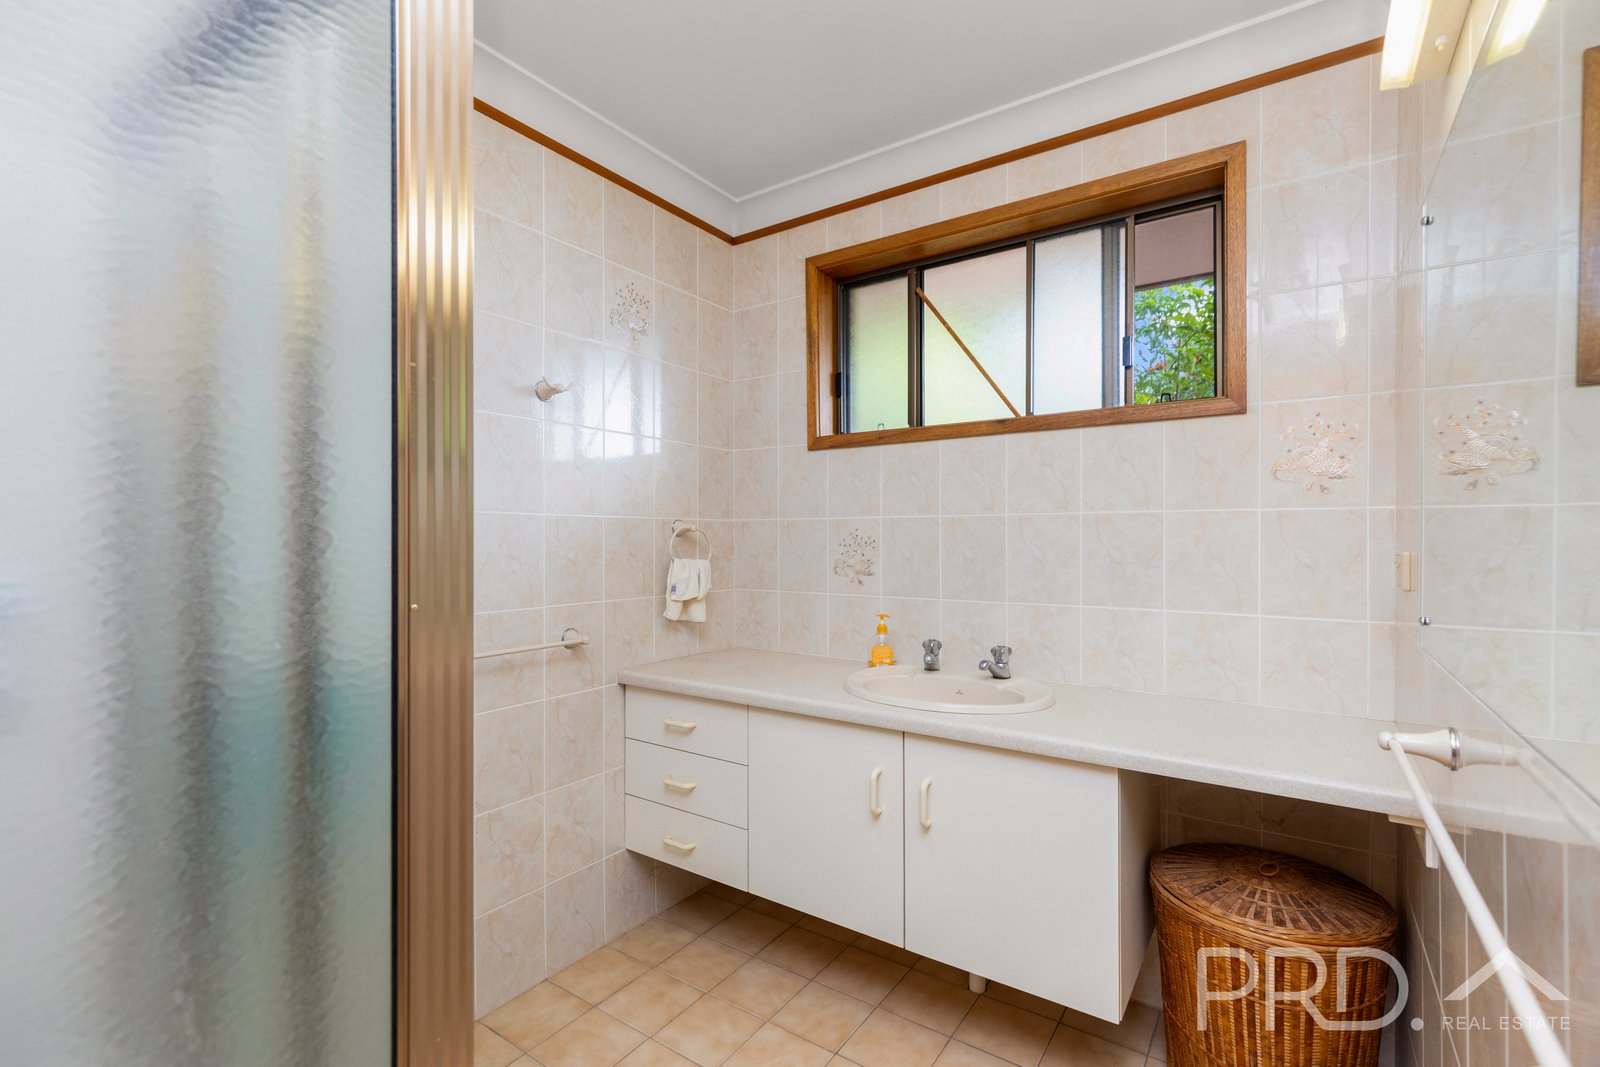
- Master bedroom complete with walk-in robe and private ensuite
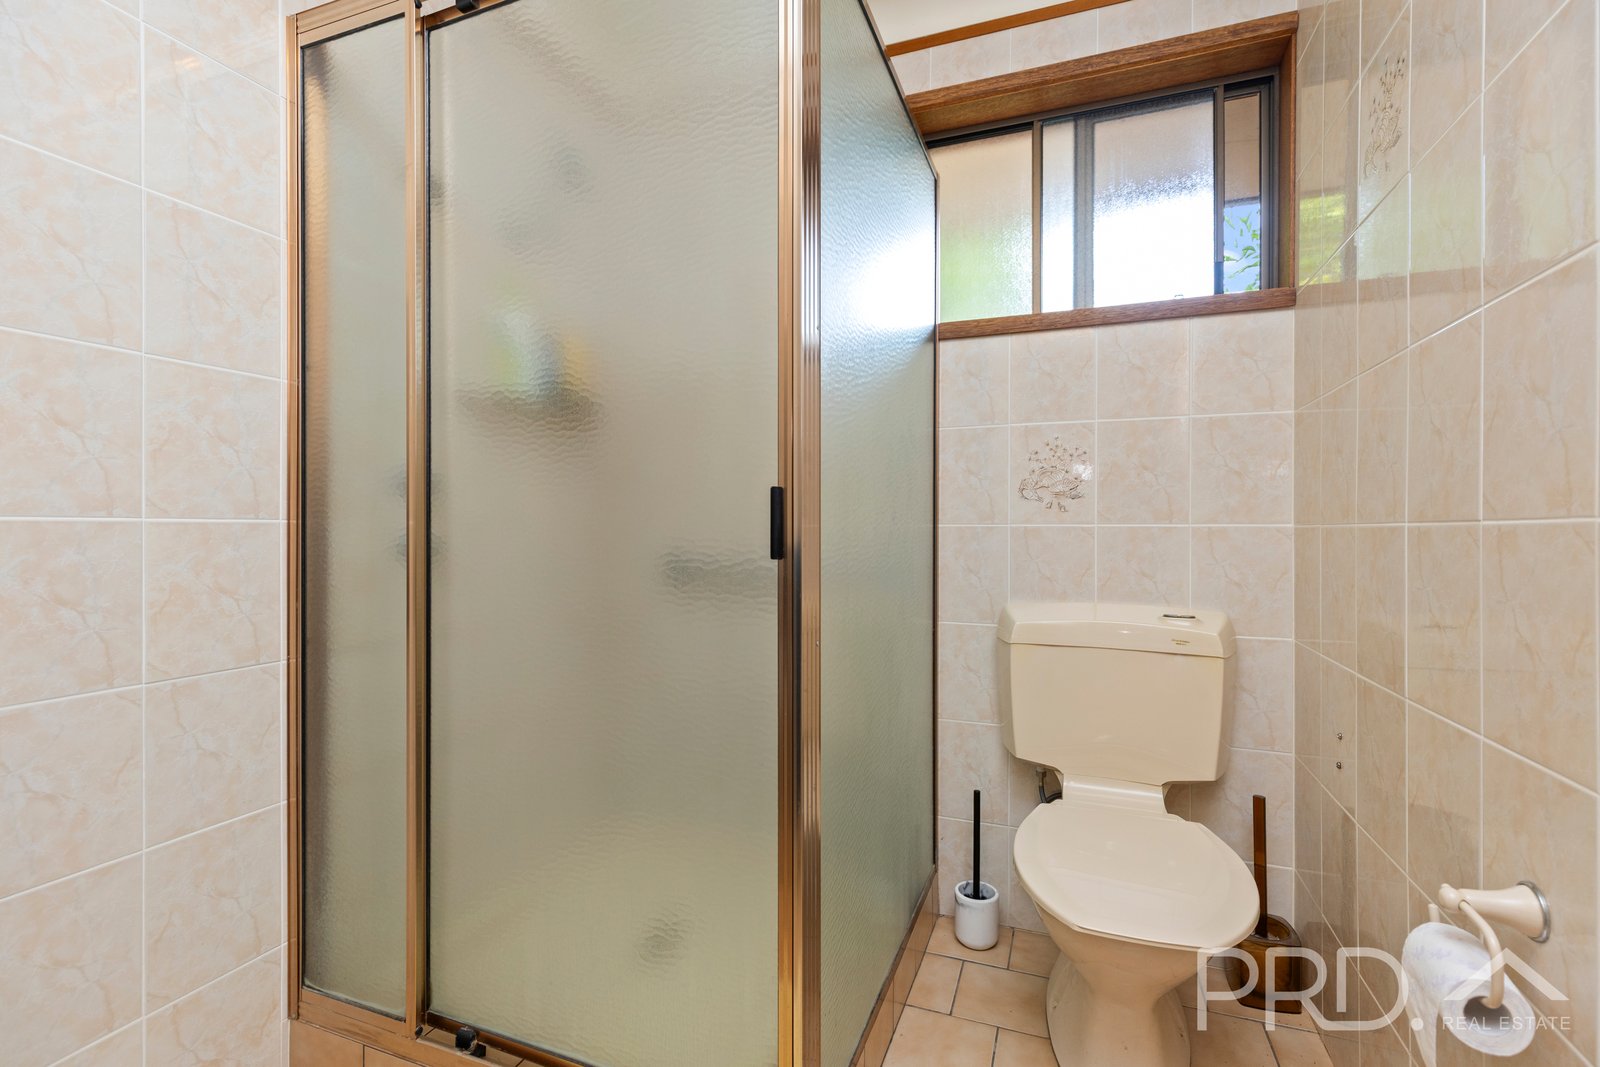
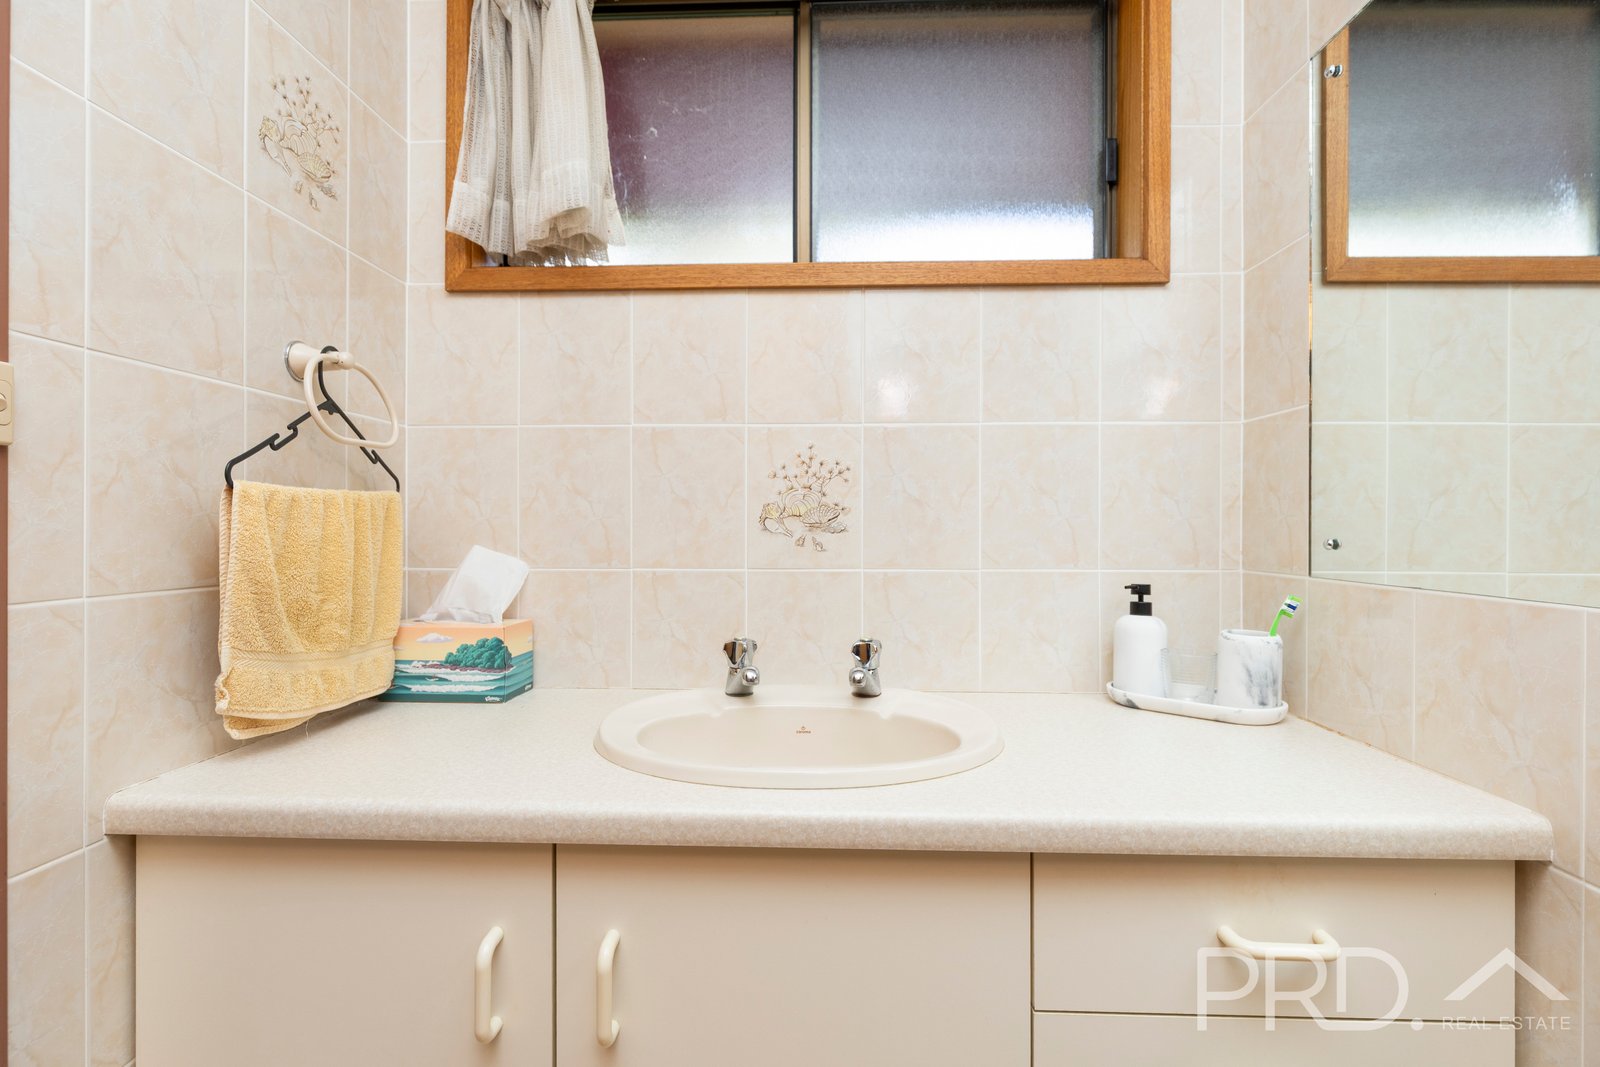
- Spacious main bathroom featuring a large vanity, shower, and separate toilet
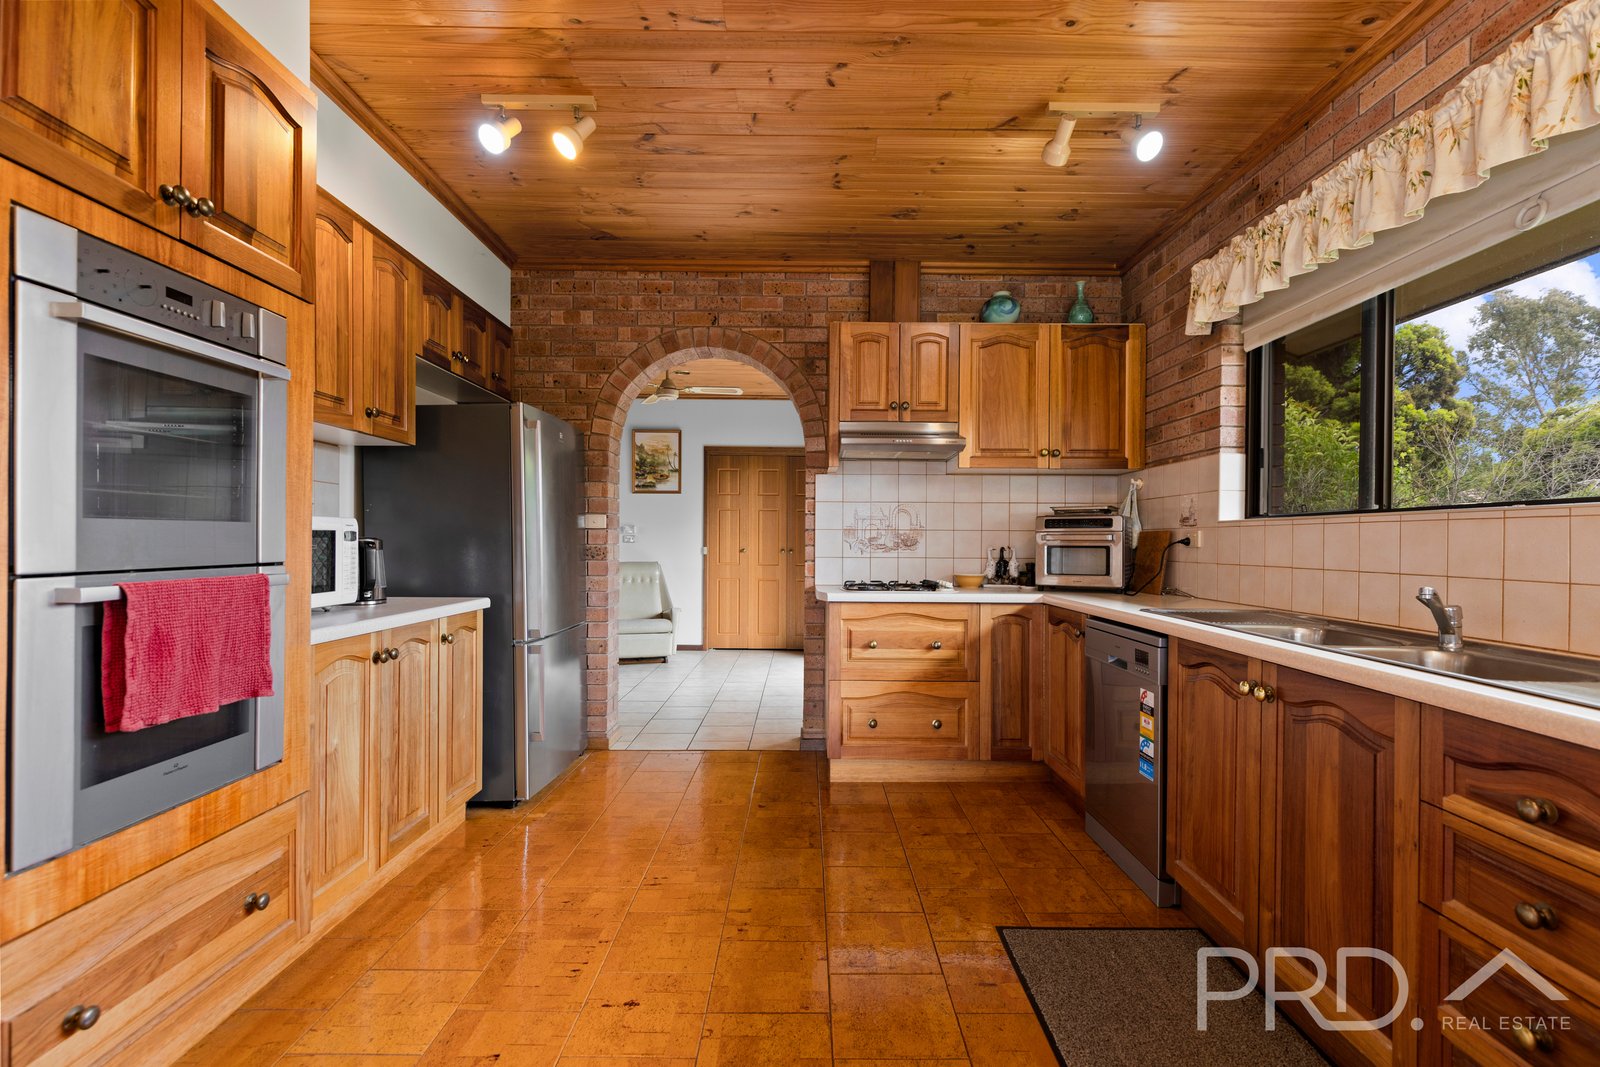
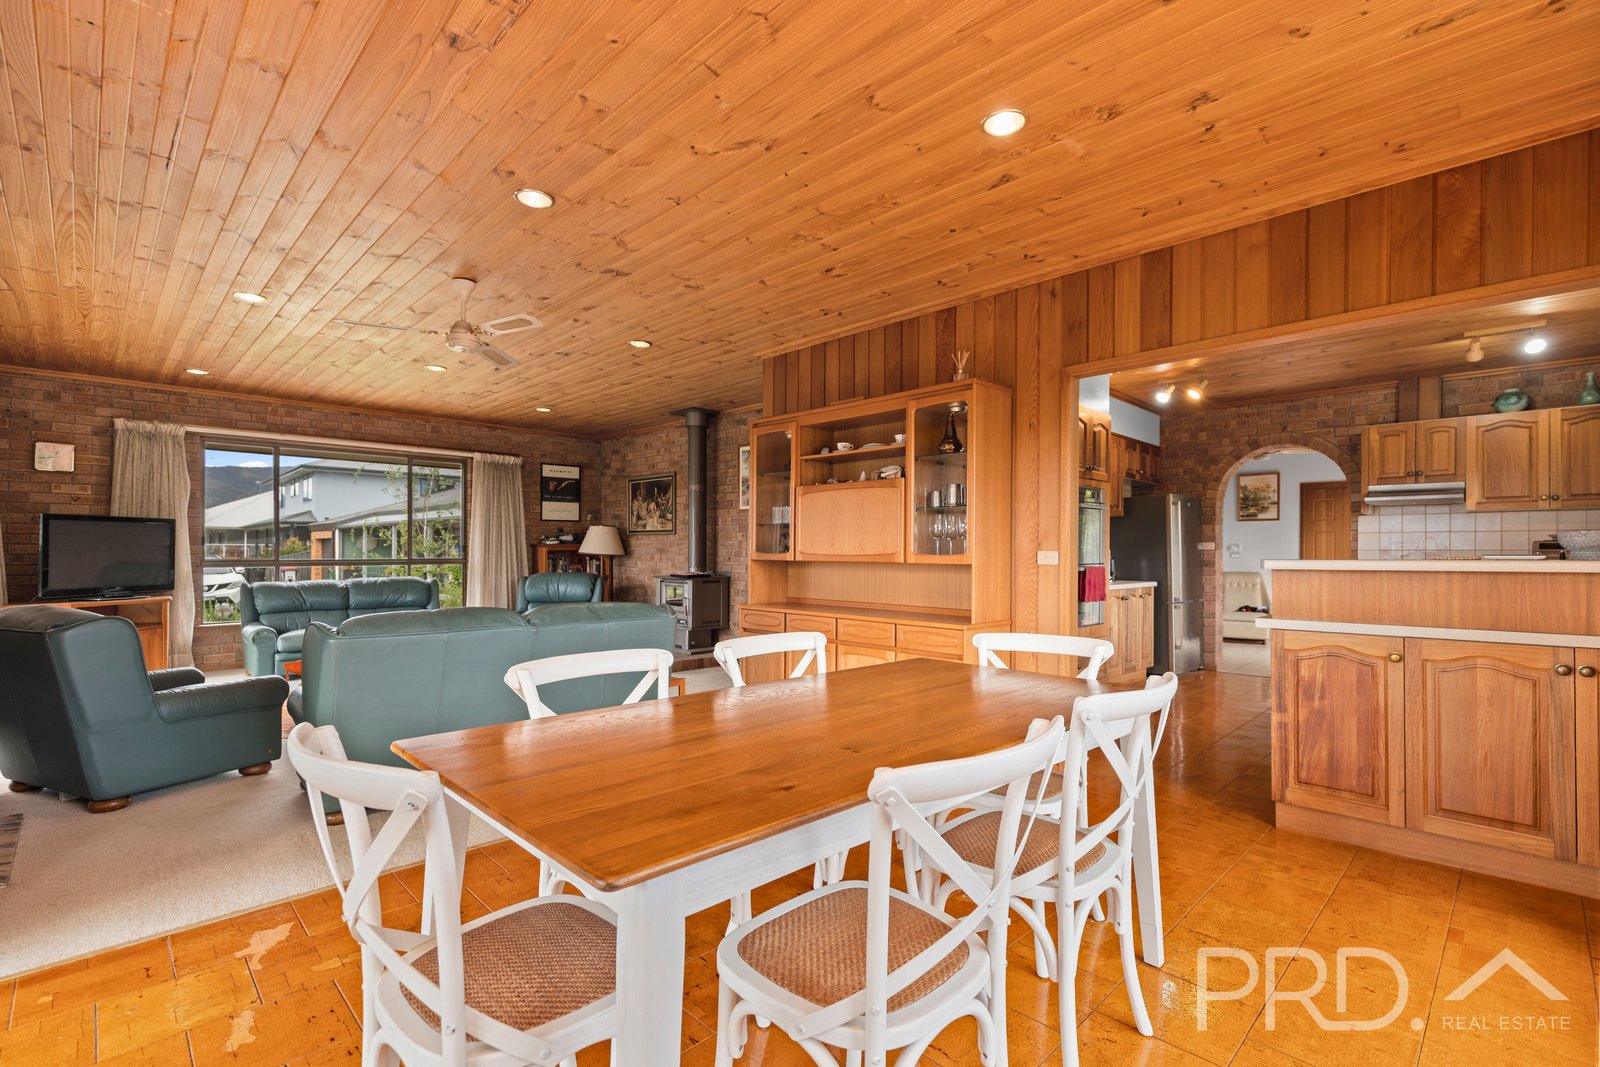
- Well-appointed central kitchen with gas cooktop, dishwasher, walk-in pantry, double oven and excellent bench space
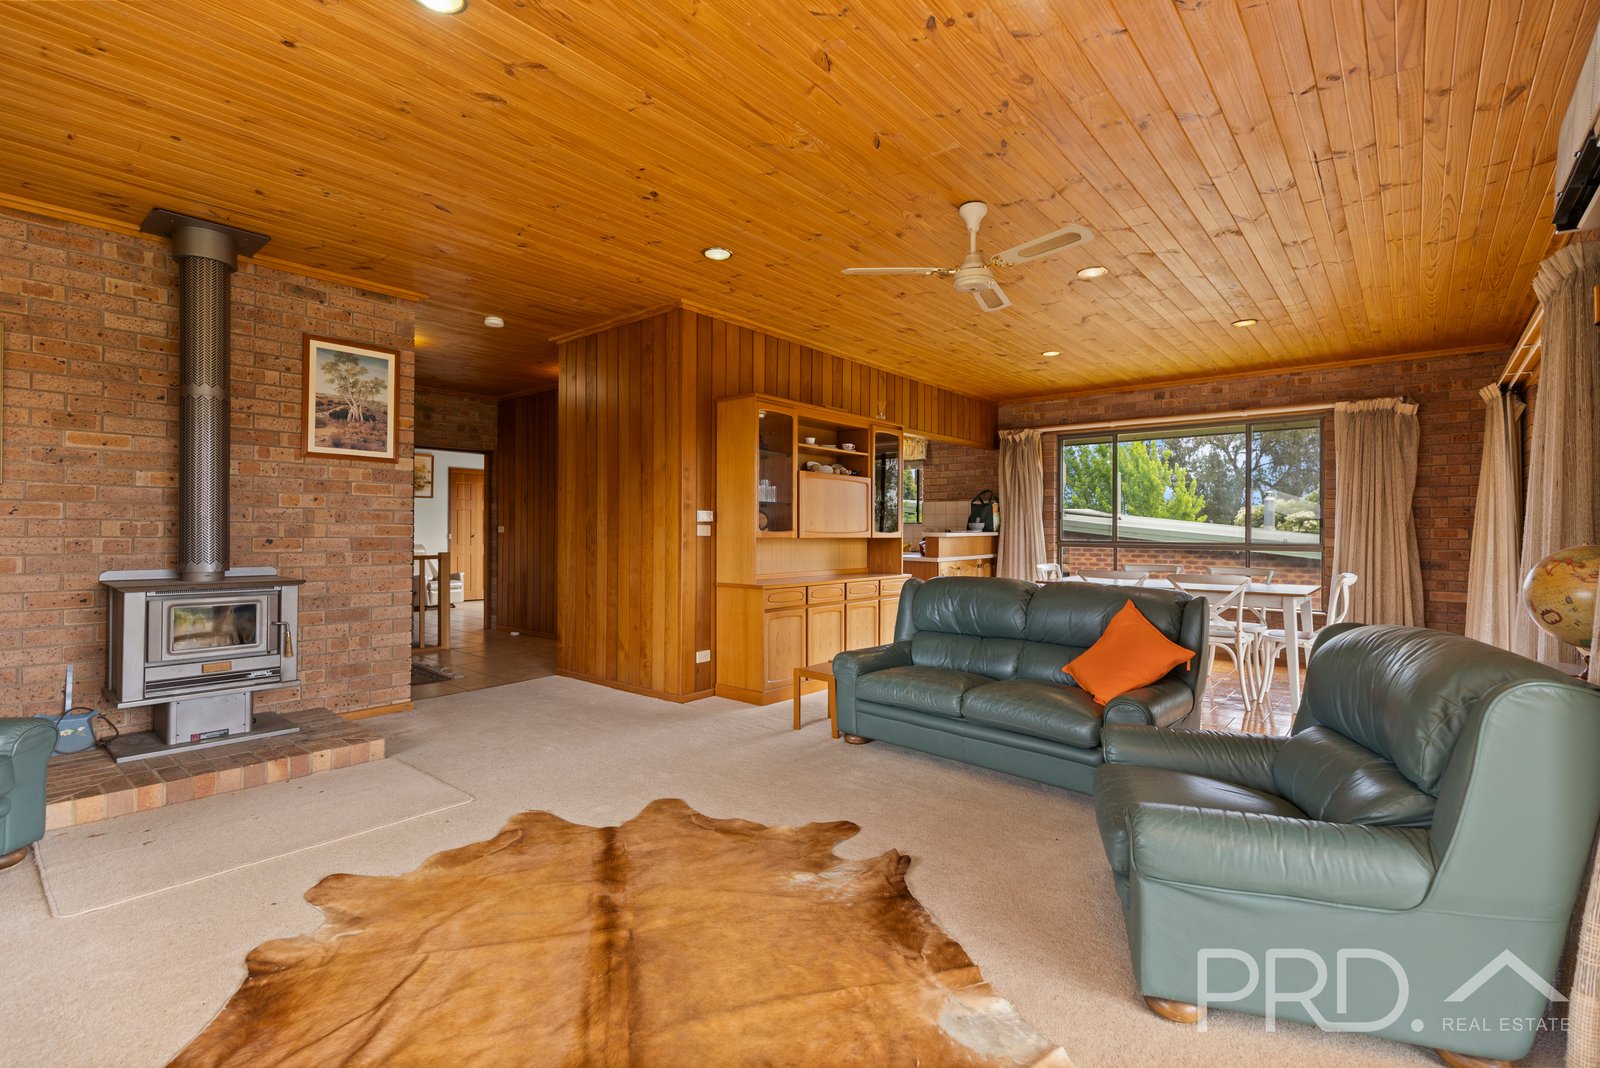
- Open-plan dining area flowing seamlessly from the kitchen and opening to outdoor living
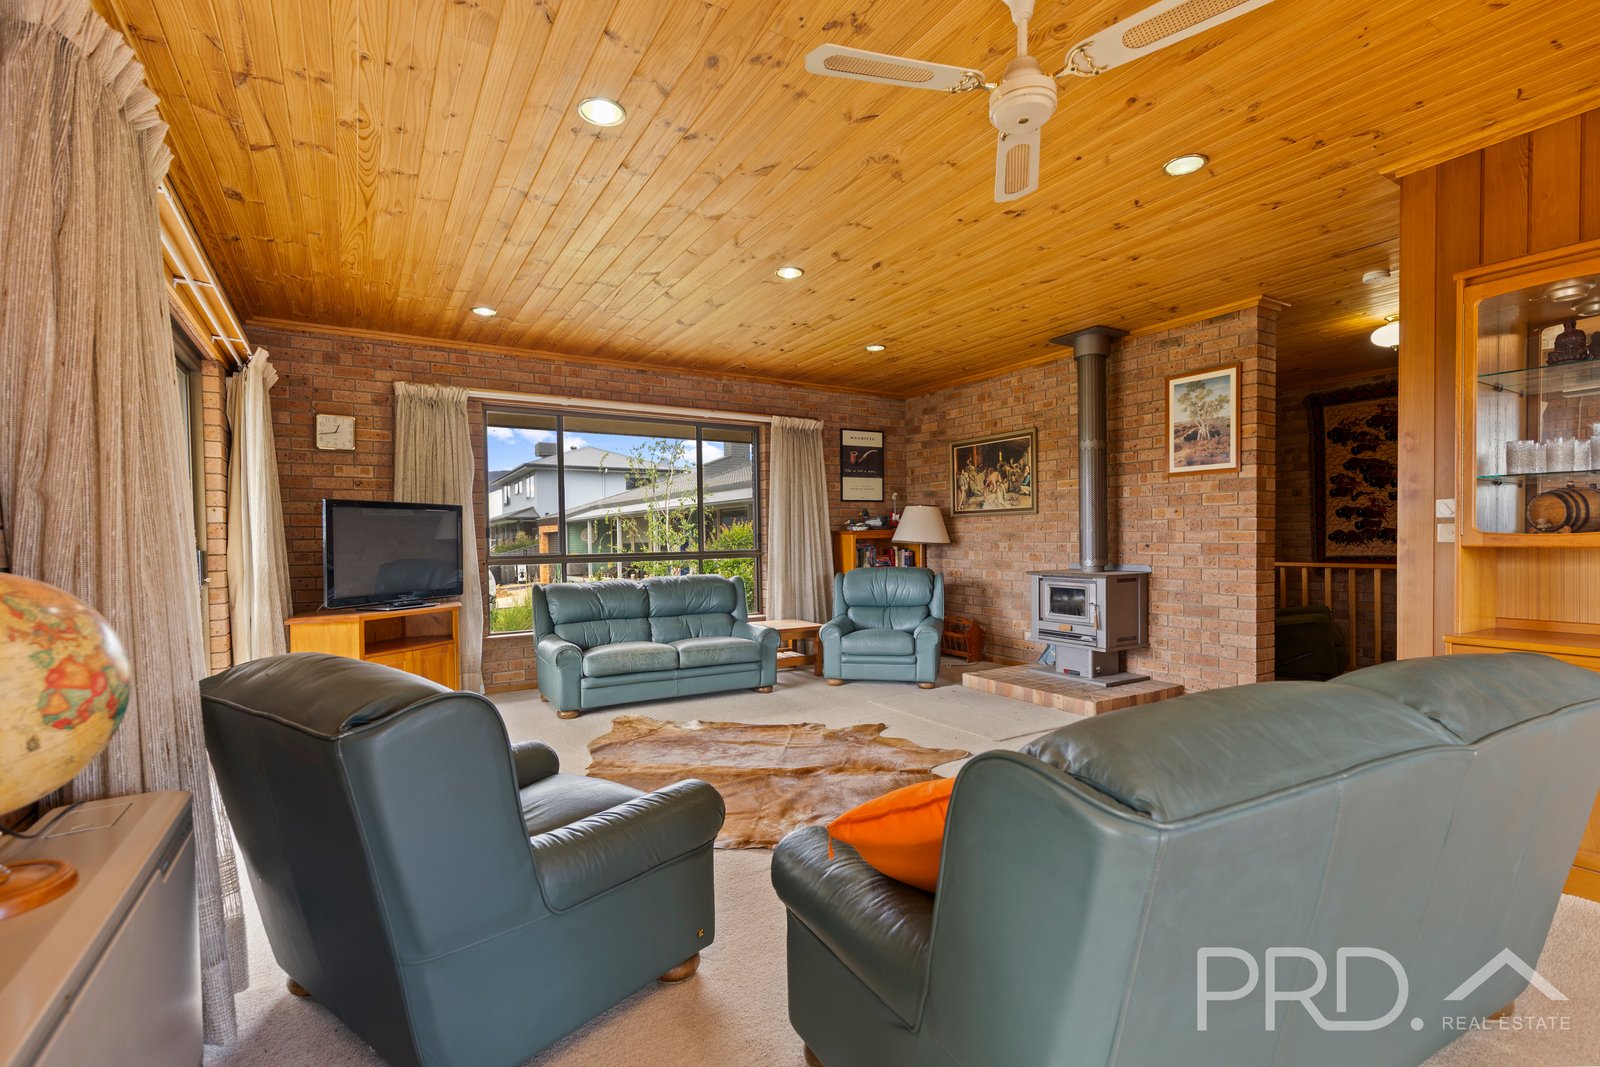
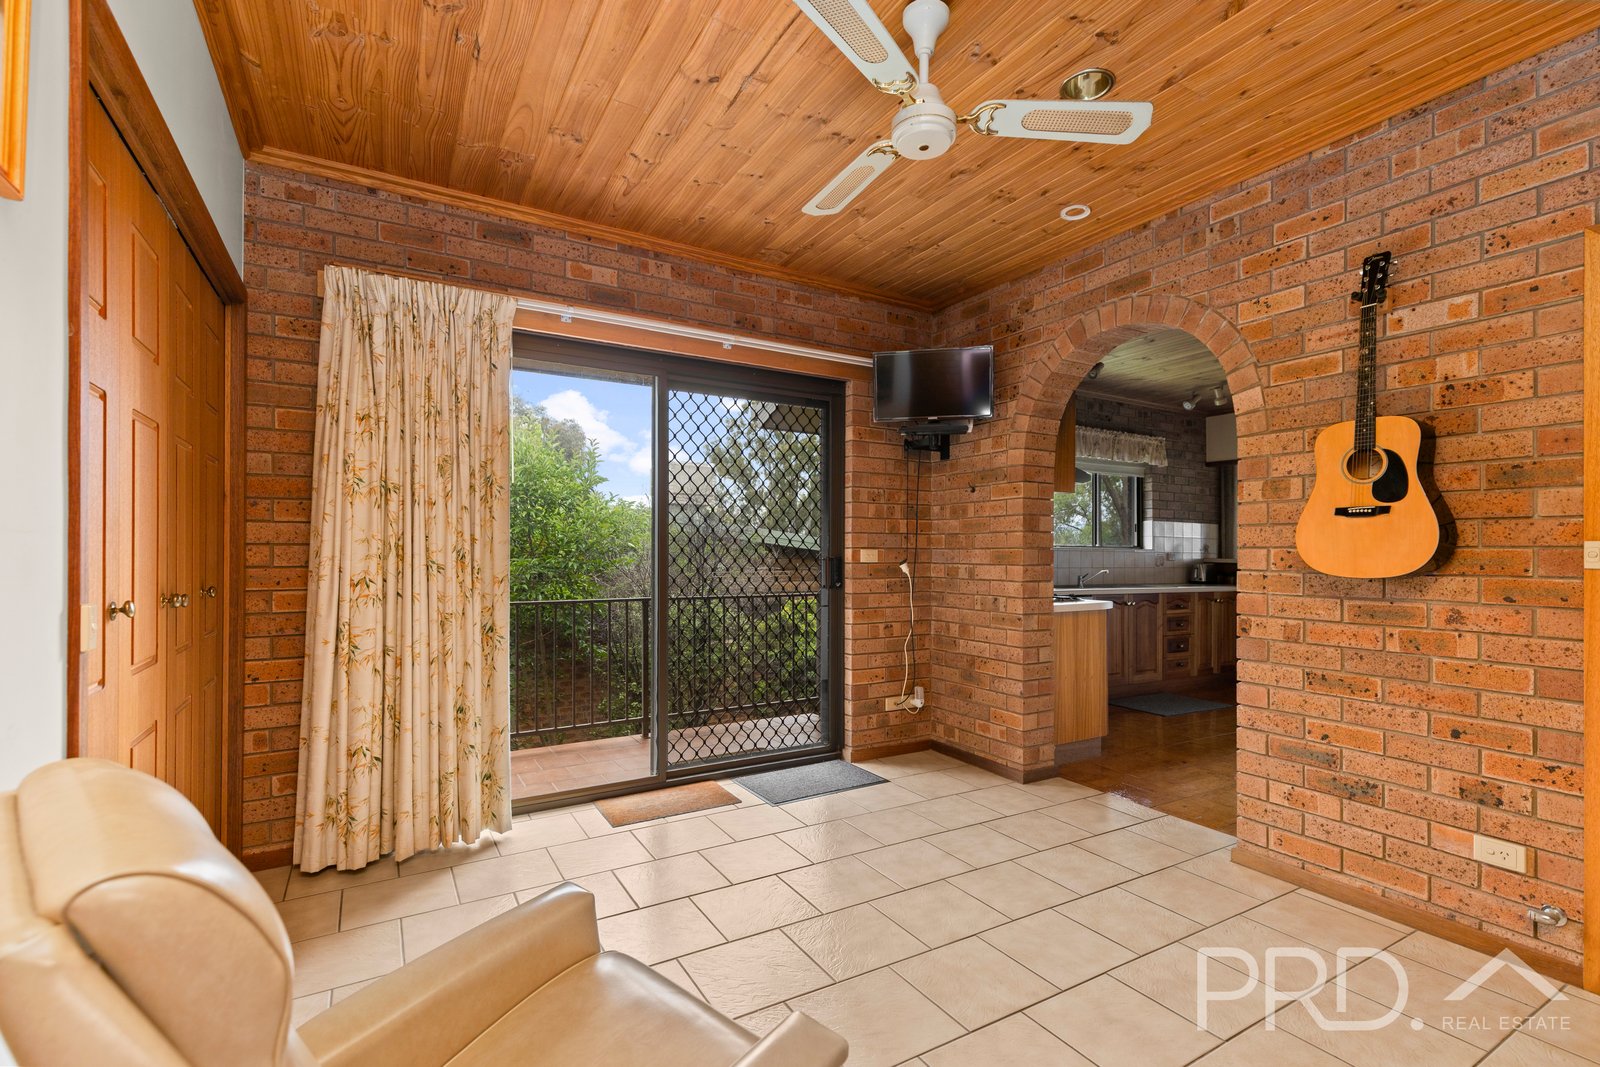
- Expansive lounge room designed to maximise the elevated outlook, complemented by a cosy wood-fired heater
- Full-length covered front balcony, perfect for entertaining or enjoying the views
- Additional family room with direct external access
- European-style laundry conveniently located adjacent to the family area
- Multiple linen and storage cupboards throughout
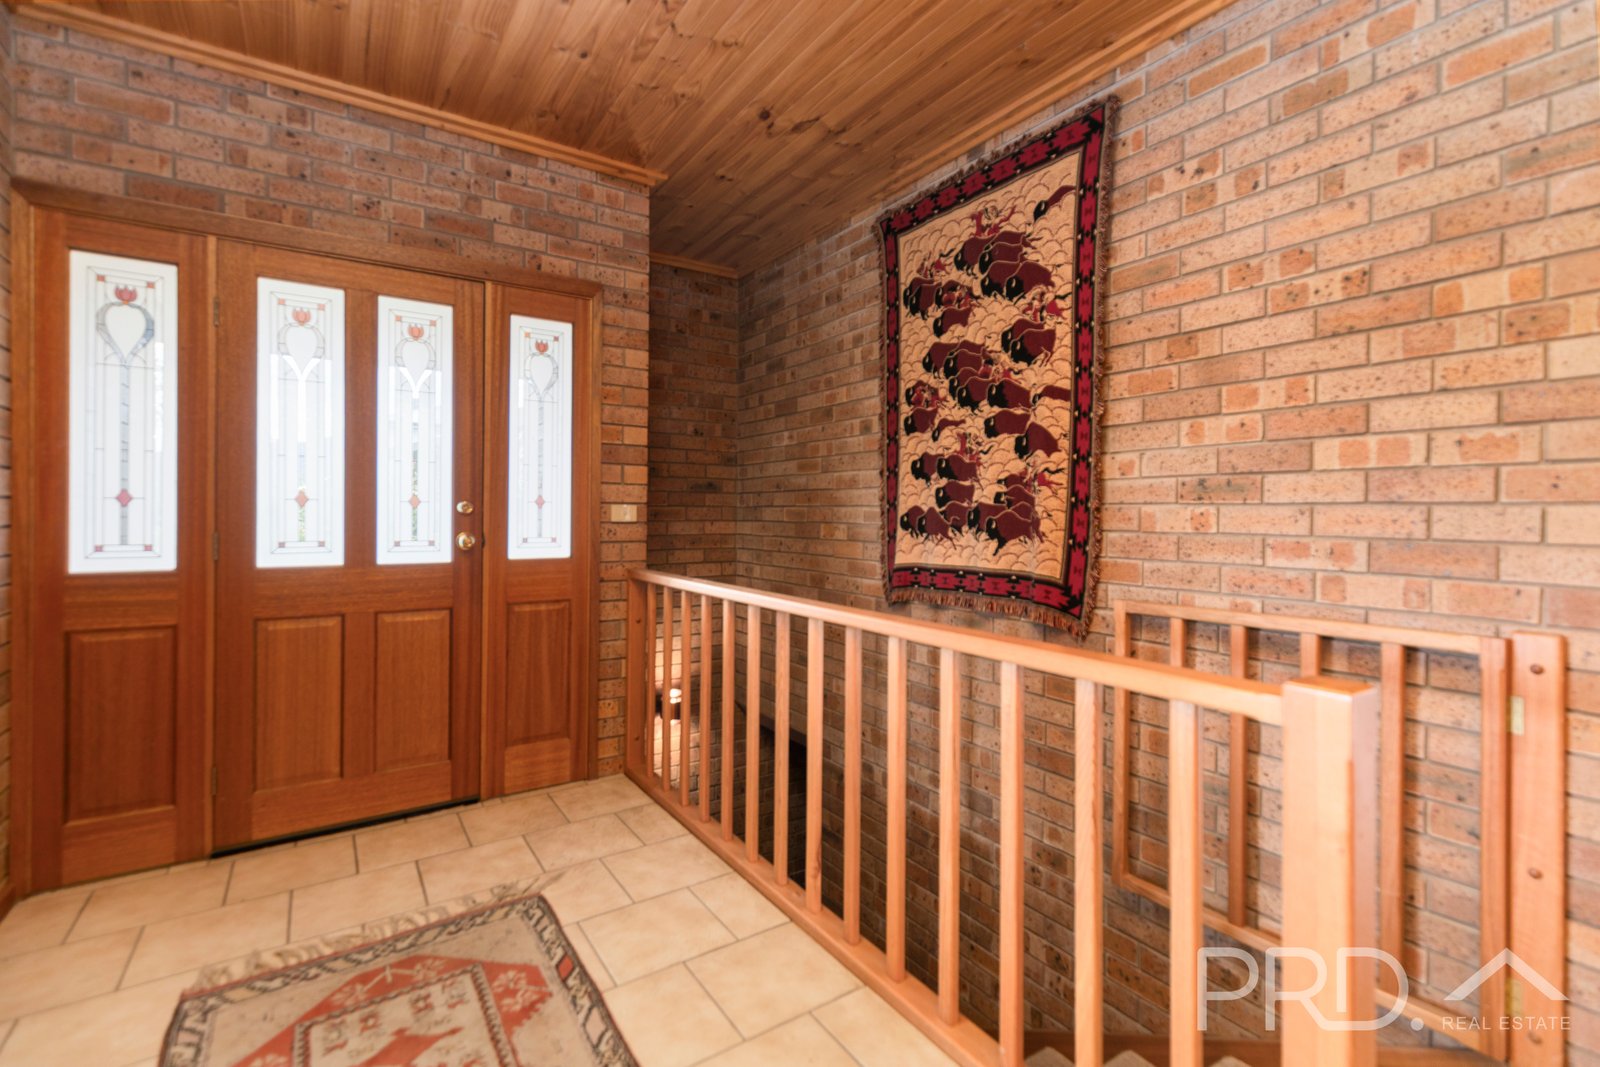
- Formal entry foyer with internal staircase connecting both levels
Downstairs Accommodation:
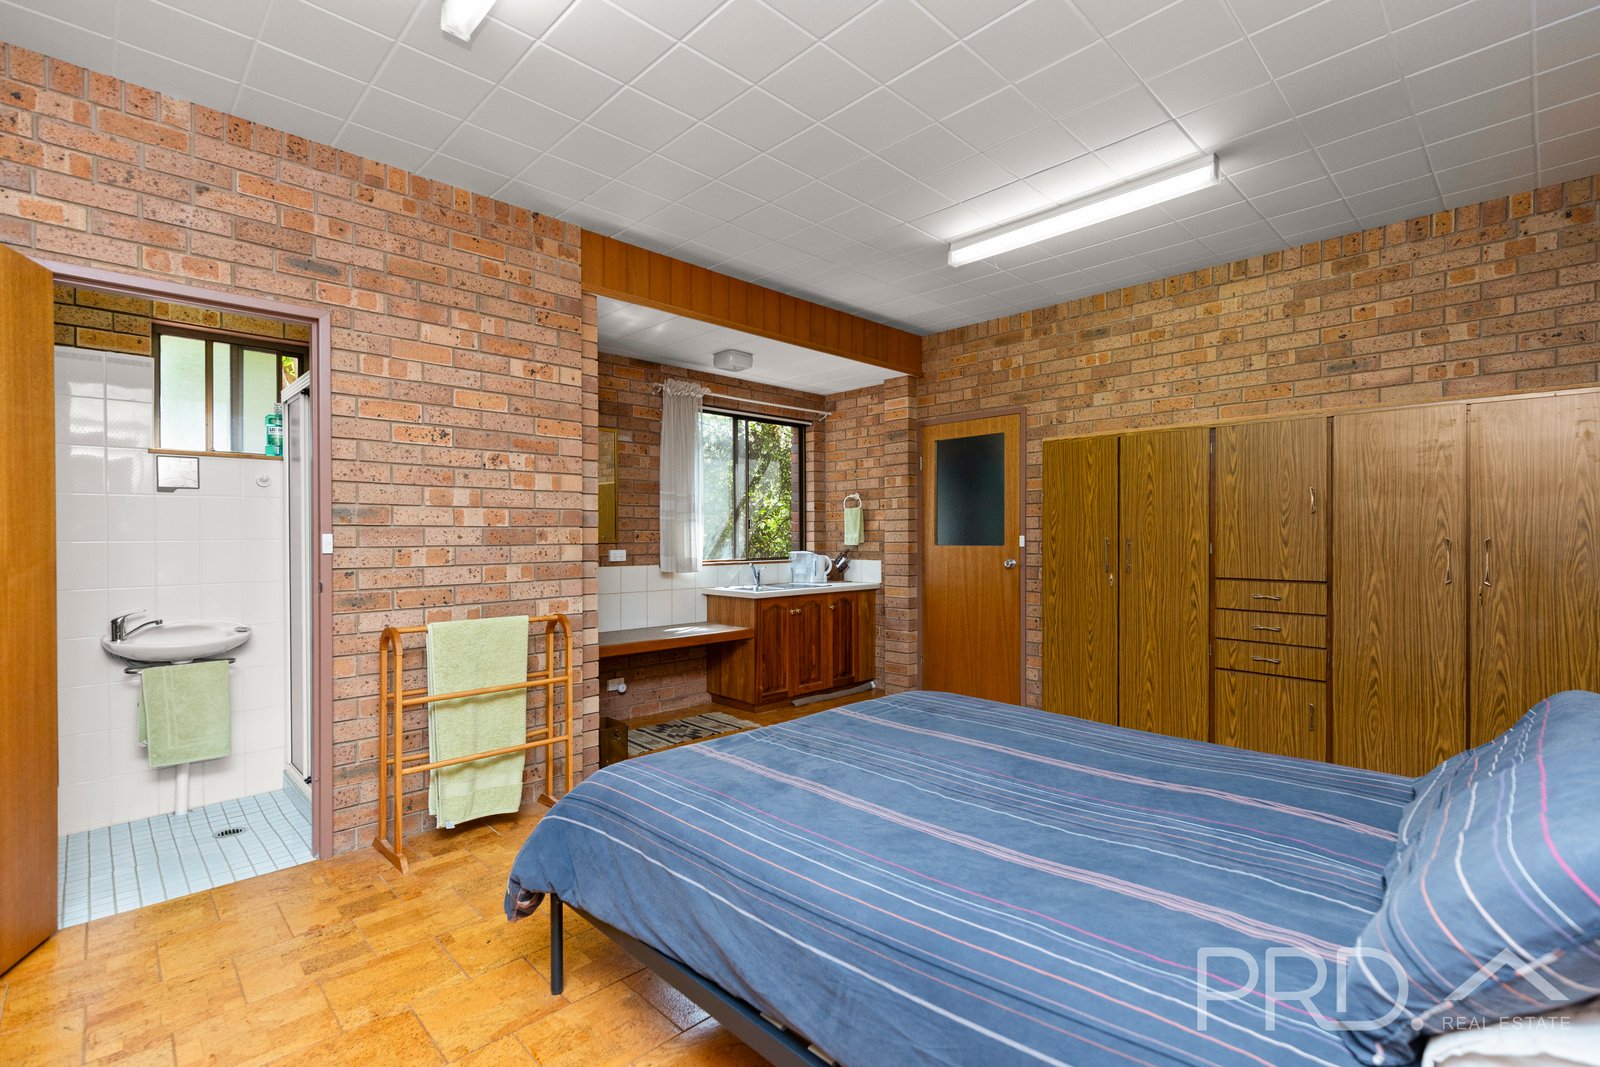
Offering excellent flexibility and privacy, the lower level can function as a self-contained living zone.
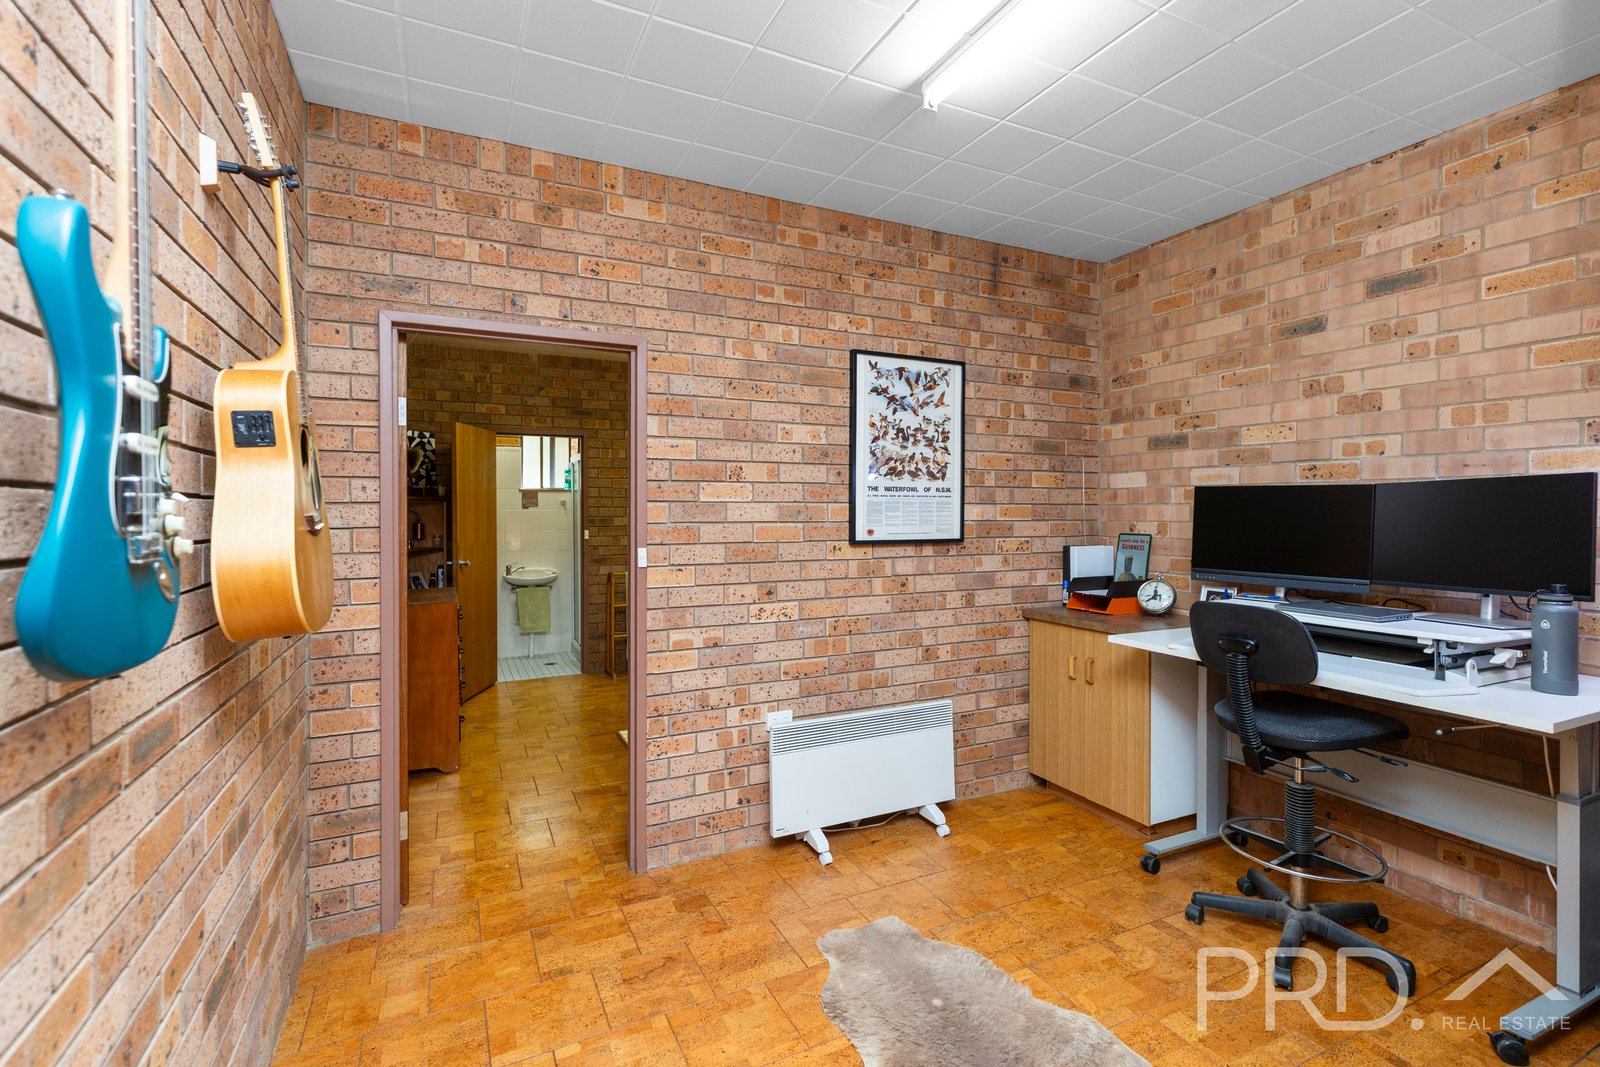
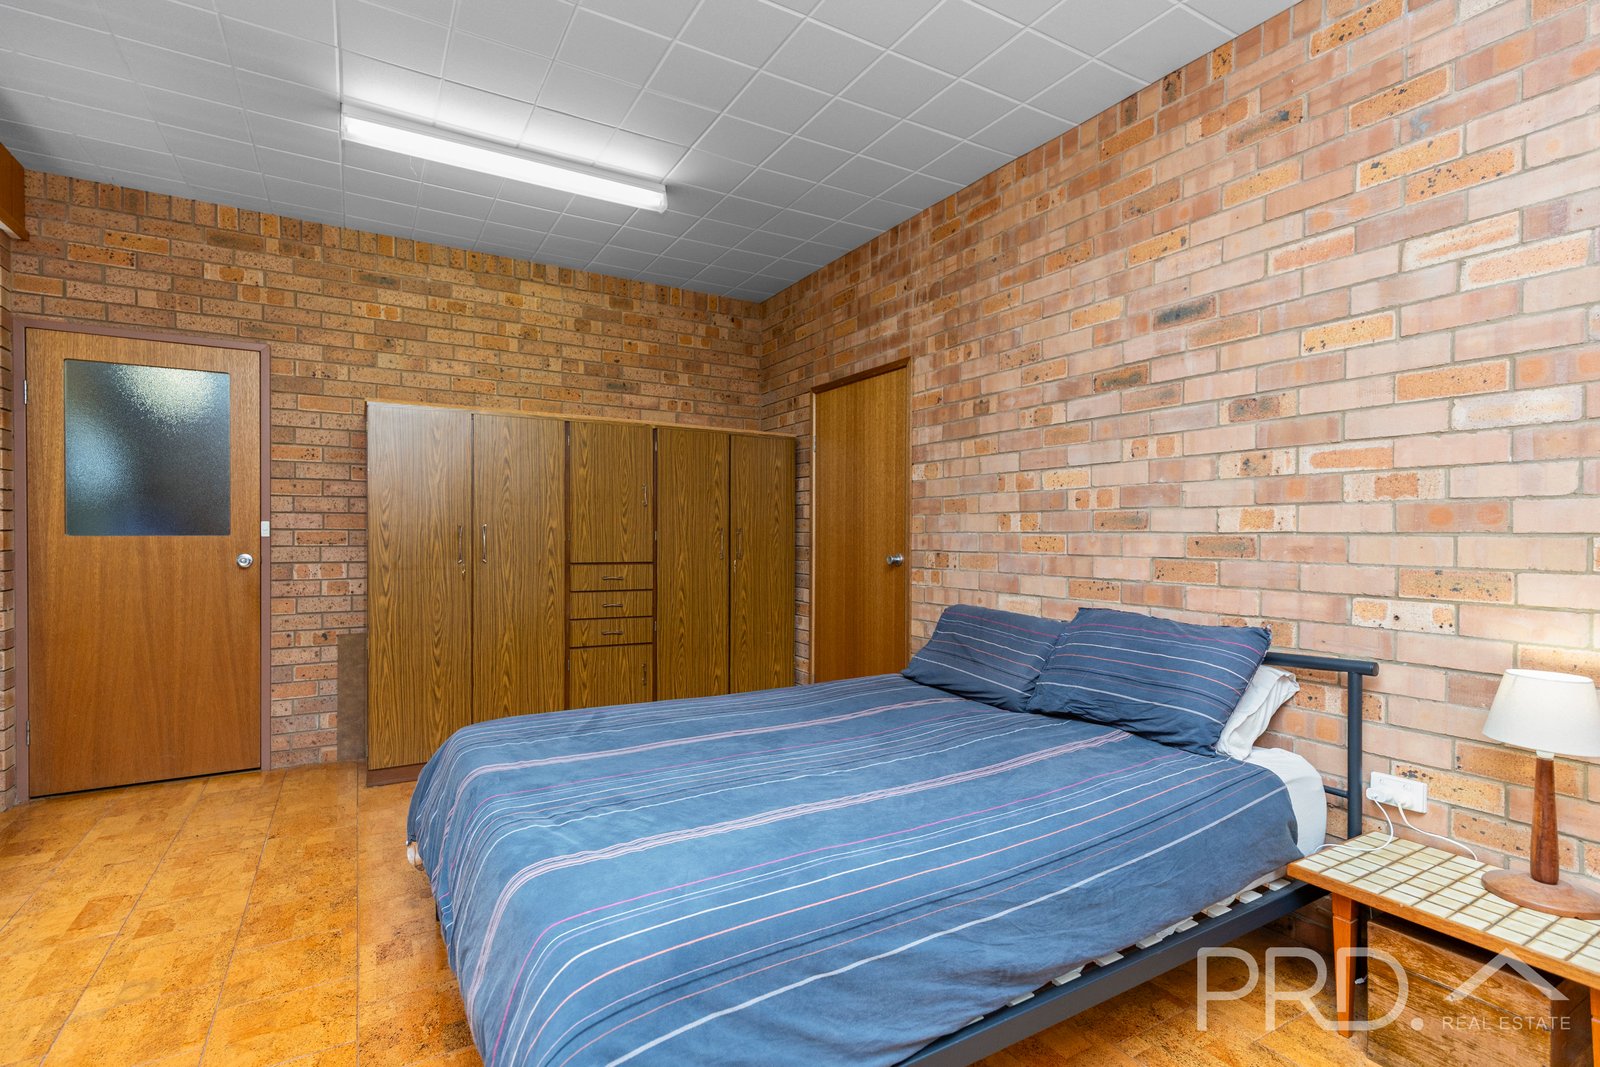
- Large study or home office
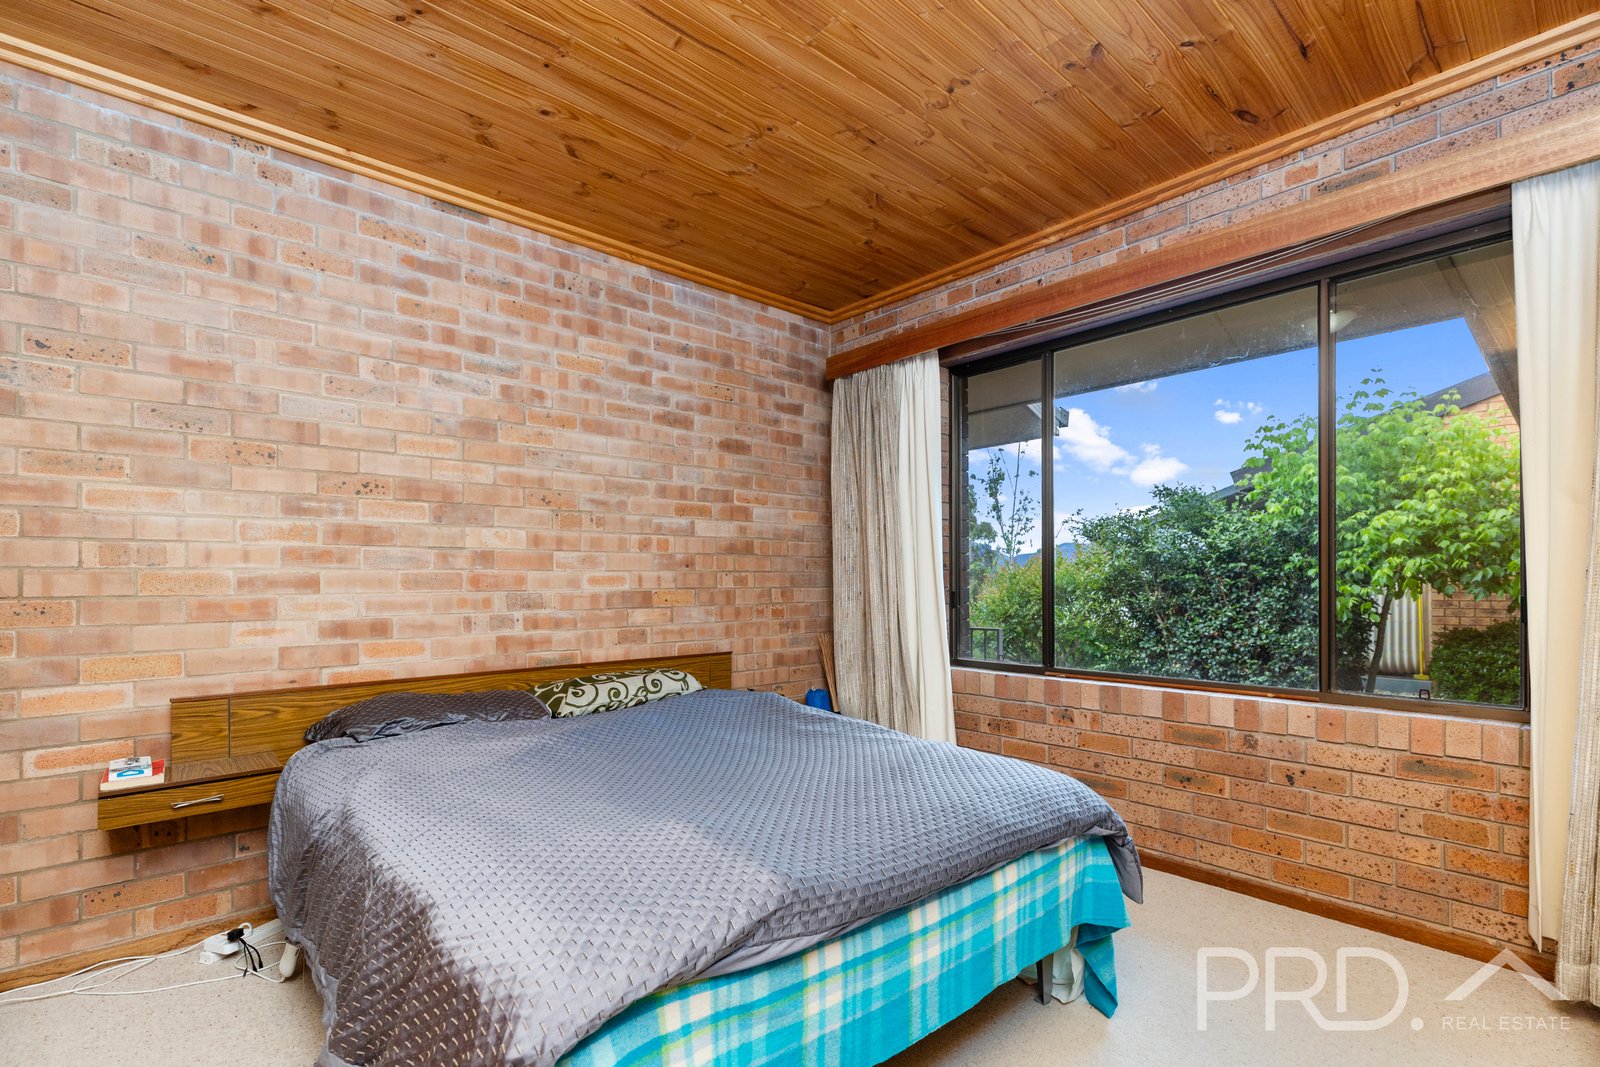
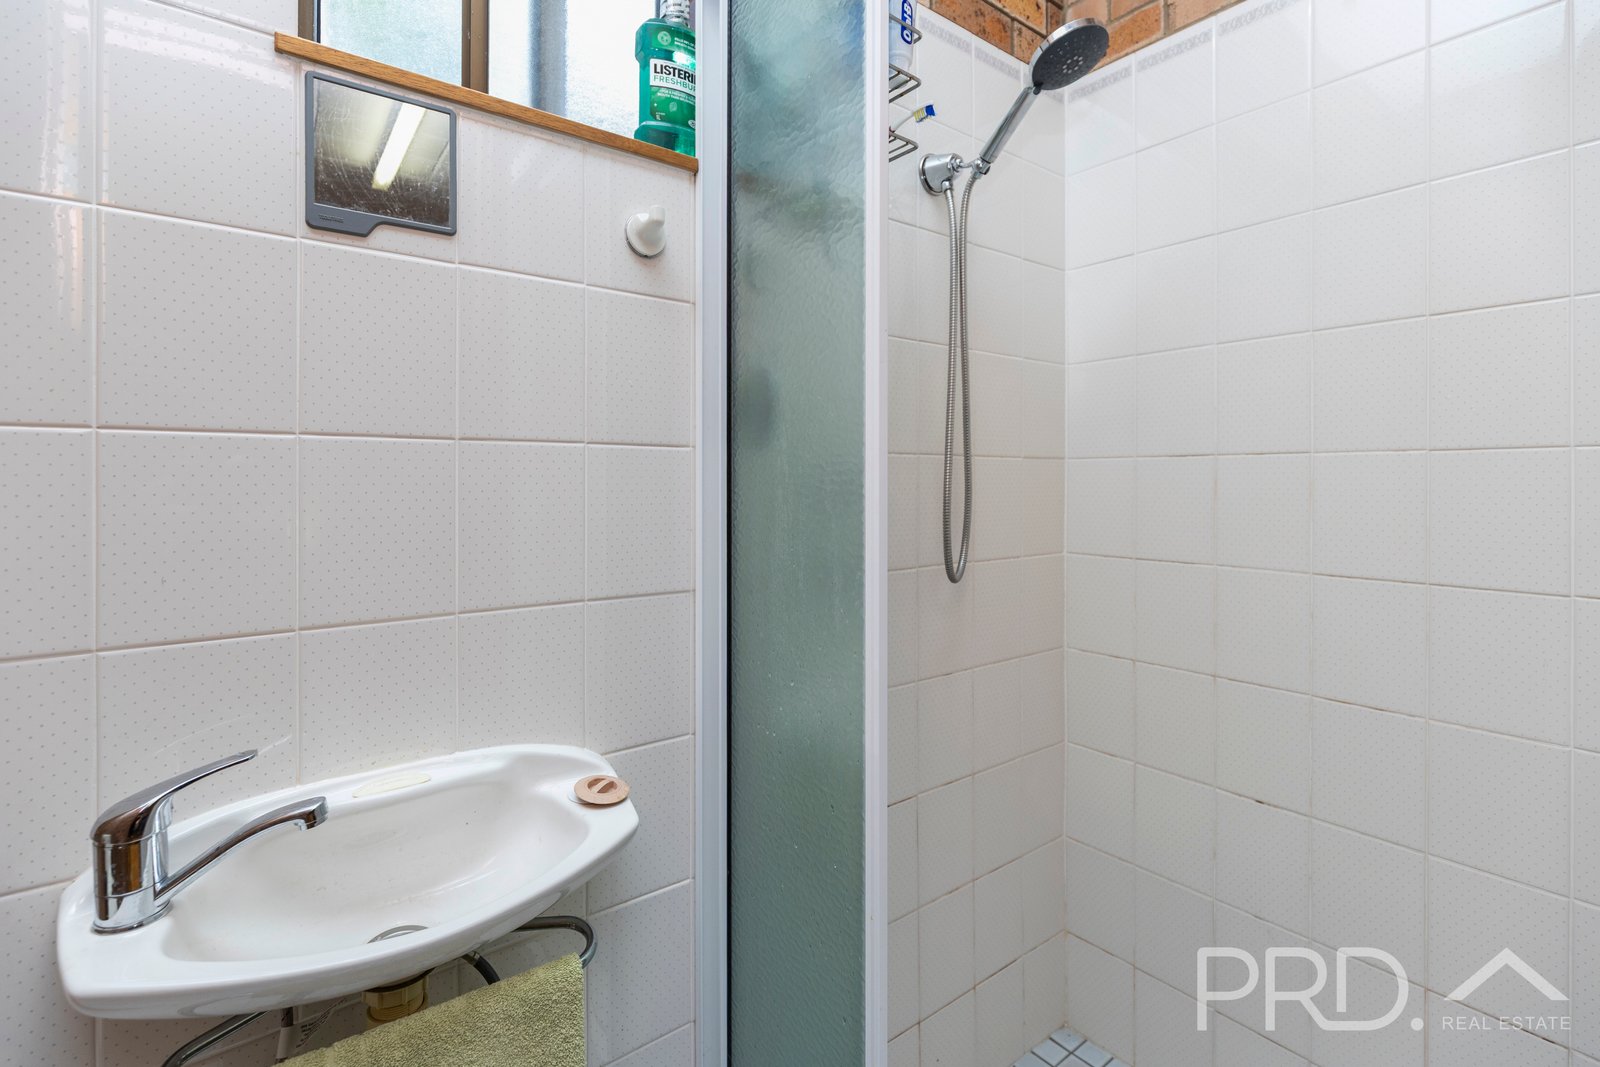
- Oversized king-sized bedroom with ensuite
- Additional basin and bench space suitable for kitchenette installation
- Under-stair storage
- Private external access via separate side entrance
- Direct internal access to the garage
- Ability to separate the downstairs area from the main residence, ideal for guests, extended family, or independent living arrangements
Additional Features:
- Double lock-up garage with workshop space and internal access
- Additional carport plus extra driveway parking
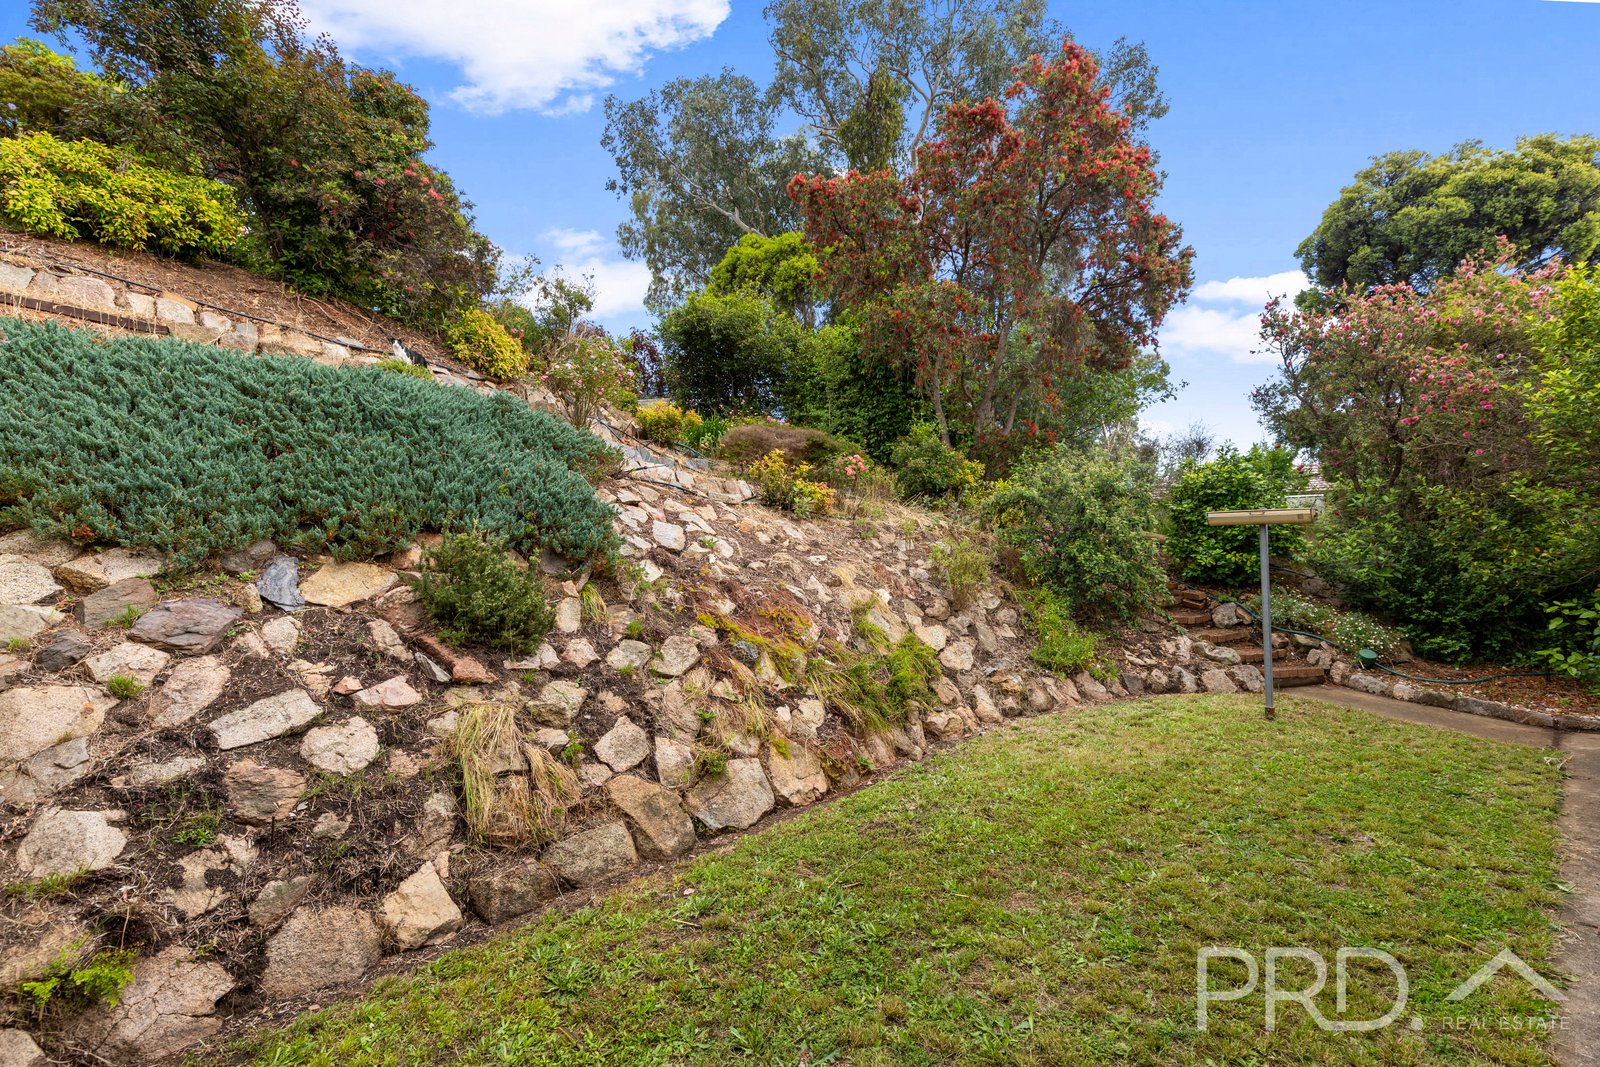
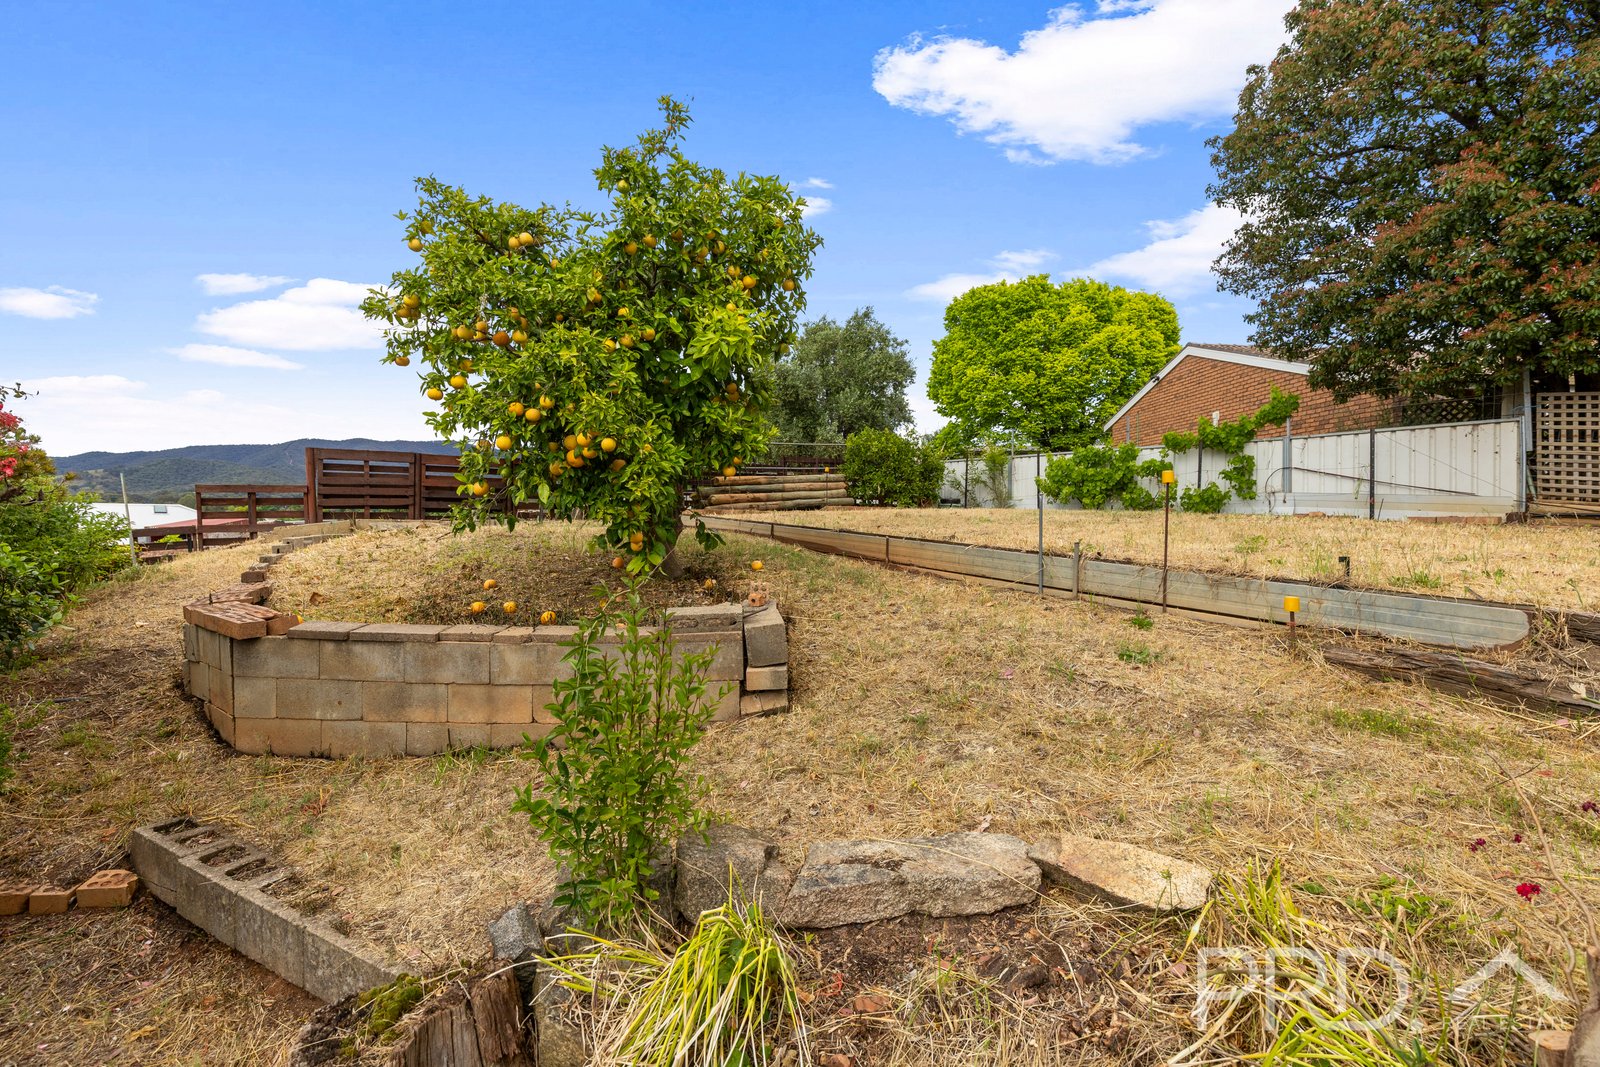
- Large terraced rear yard capturing elevated views
- Approximate 948m² allotment
- Established gardens with a variety of mature fruit trees, including grapefruit, orange, lemon, plum, lime, kumquat, and sultana grape vines, plus established garden beds offering excellent potential for the reinstatement of productive vegetable gardens.
- Solar power system
- Mains gas available to the property
- Flexible floorplan offering potential dual-living or multi-generational accommodation
This impressive family home delivers space, versatility, and breathtaking views in one of Tumut's most desirable elevated locations. Opportunities like this are rarely available, so don't miss your chance to secure this outstanding property.
Contact us today to arrange your inspection!
Agents

Nearby Schools
About tumut
median House price
525000median House rent
470suburb rental yield
4.7%Similar Properties
Source: Suburb Flyover Report Series, APM Pricefinder. PRD does not give any warranty in relation to the accuracy of the information contained in this report. If you intend to rely upon the information contained herein, you must take note that the Information, figures and projections have been provided by various sources and have not been verified by us. We have no belief one way or the other in relation to the accuracy of such information, figures and projections. PRD will not be liable for any loss or damage resulting from any statement, figure, calculation or any other information that you rely upon that is contained in the material. Prepared by PRD Research © All medians and volumes are calculated by PRD Research. Use with written permission only. All other responsibilities disclaimed.