1711
Thowgla
Road
thowgla valley
VIC,
3707
$780,000
 4
 1
 8
Land: 8.21 Hectare


A PRIVATE UPPER MURRAY ESCAPE WITH CREEK FRONTAGE
Set amongst the natural beauty of the Upper Murray, 1711 Thowgla Road offers a unique opportunity to secure a private rural retreat where lifestyle, recreation and country living come together.
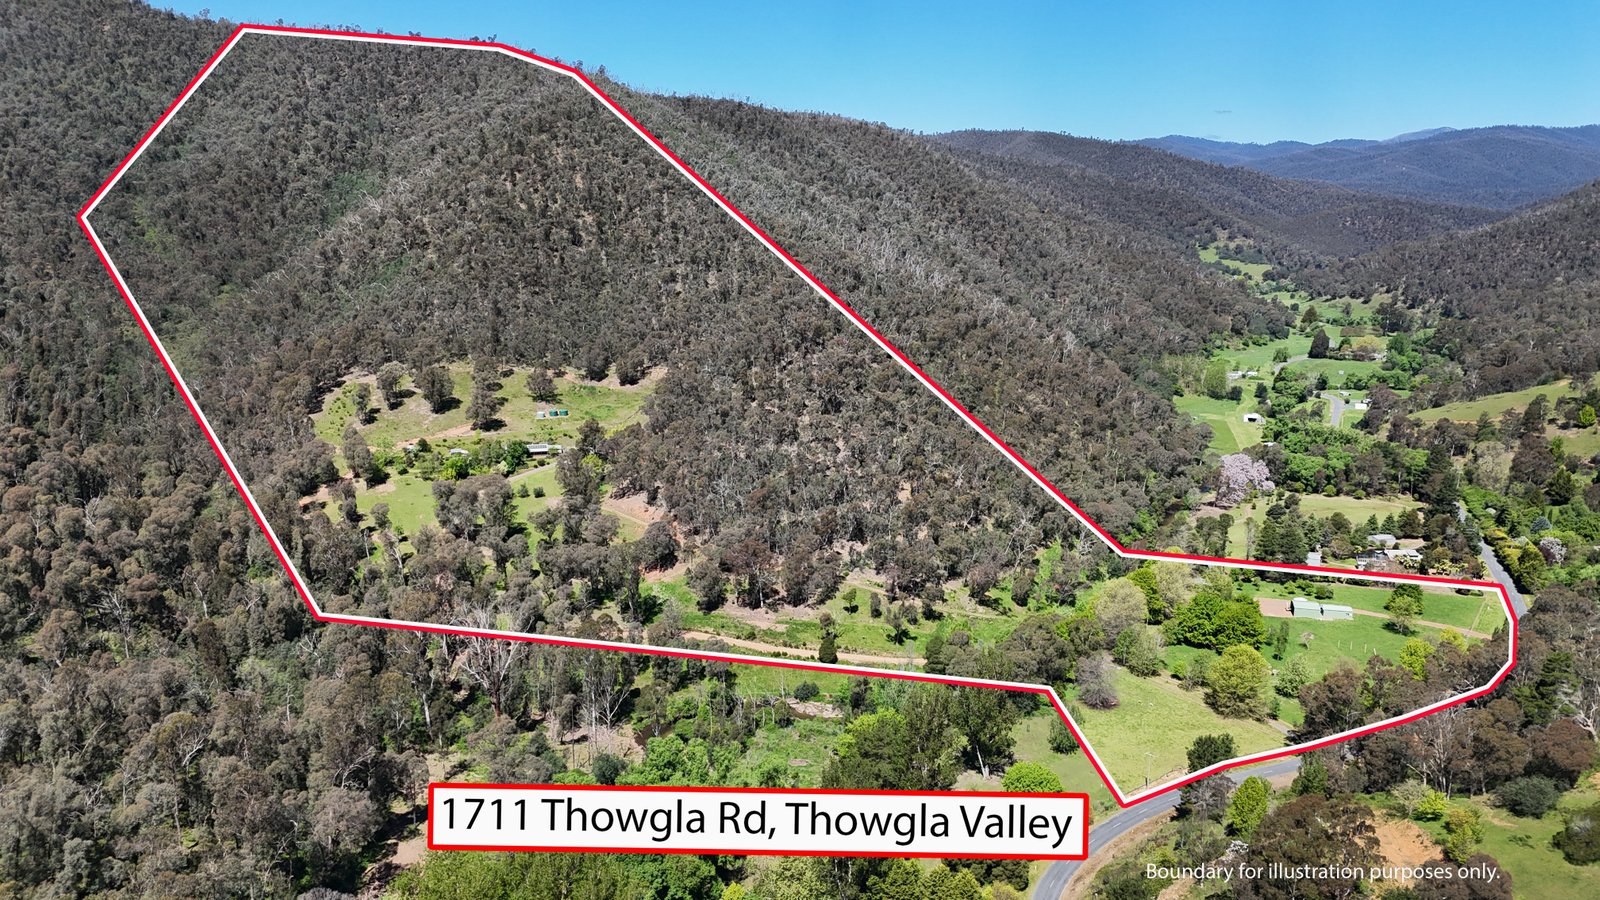
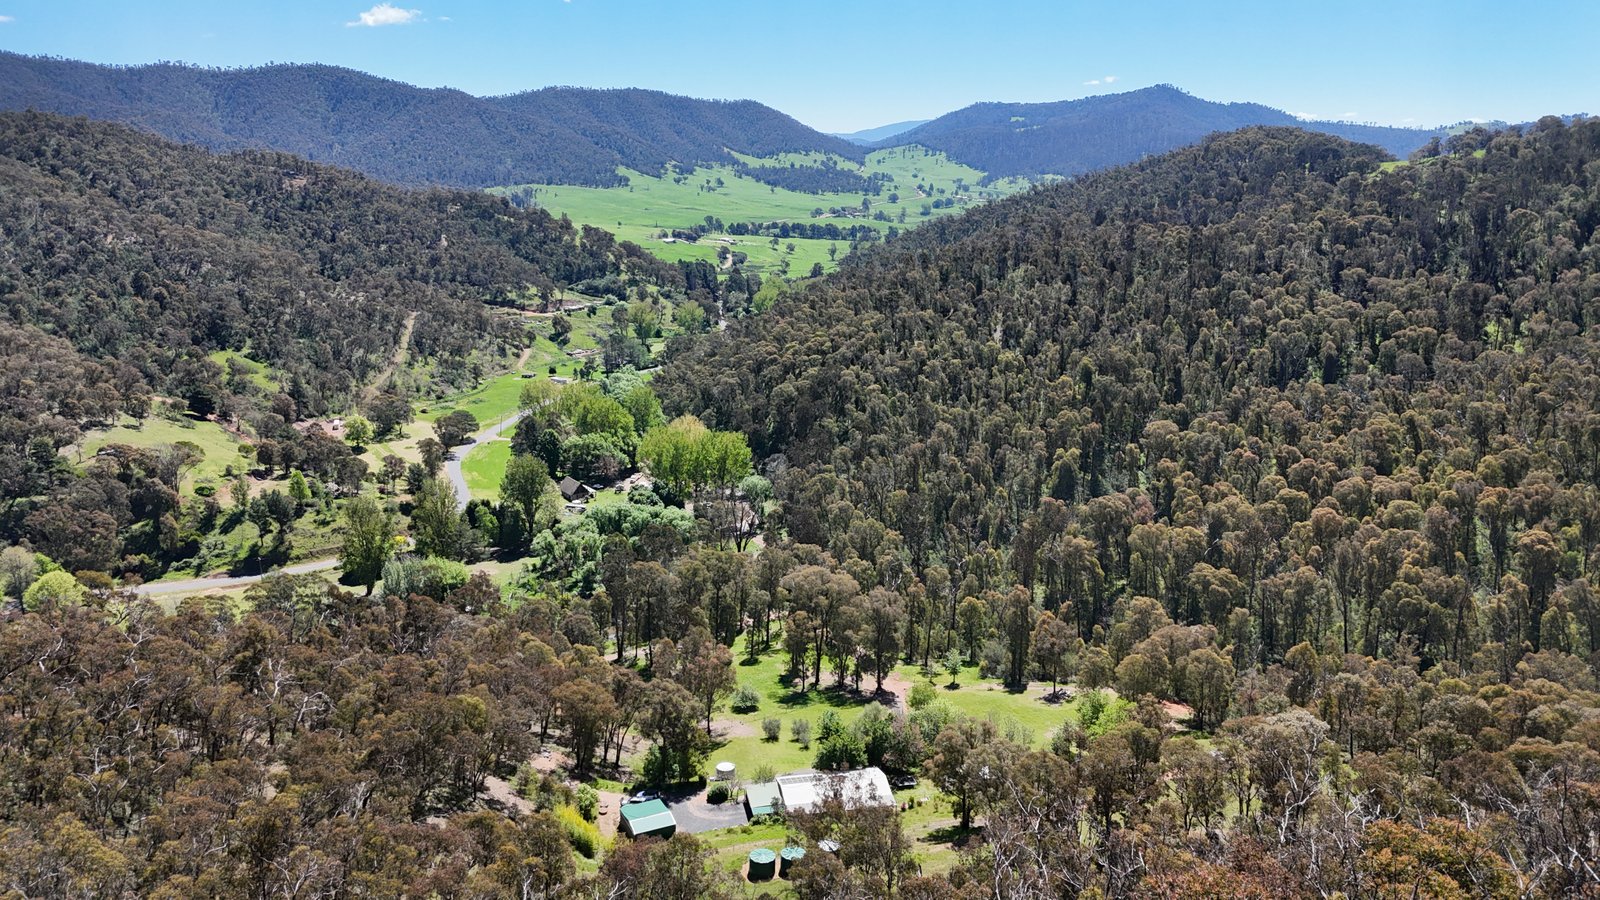
With approximately 20 acres spanning two distinct sections, this property offers an appealing combination of creek frontage, established camping facilities, a character-filled log cabin and a beautiful natural bush setting.
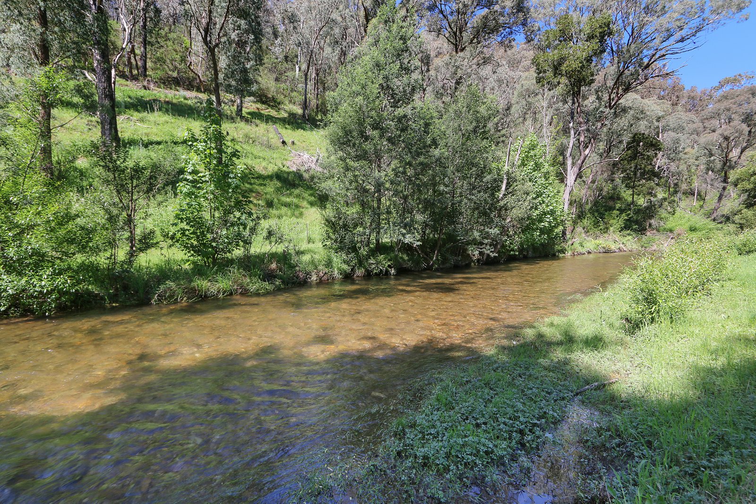
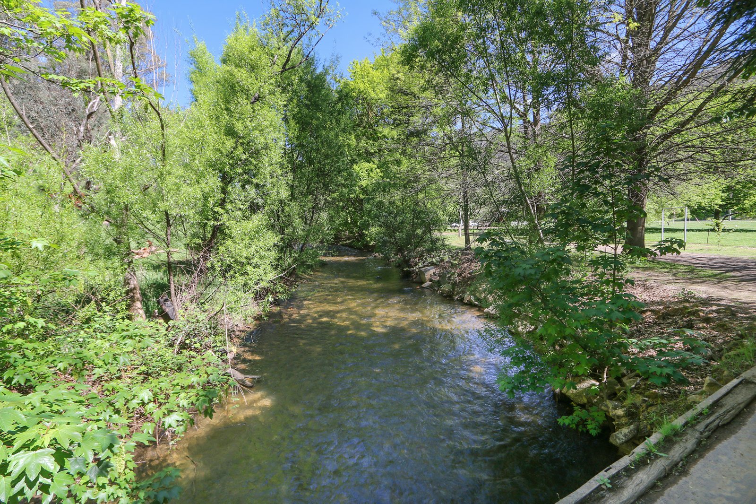
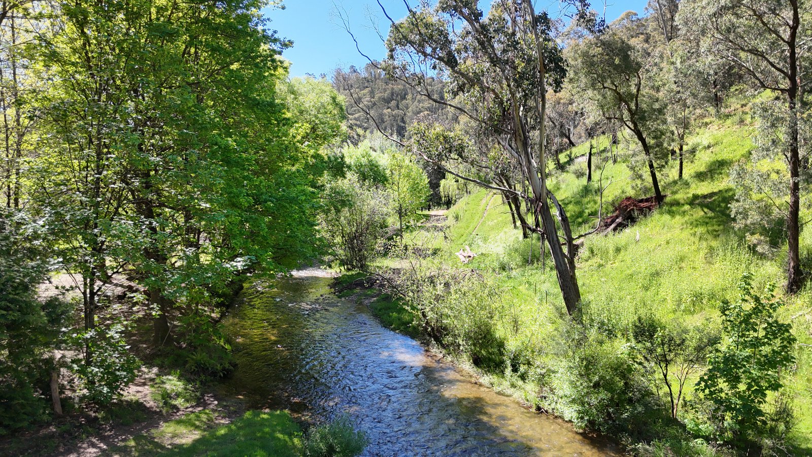
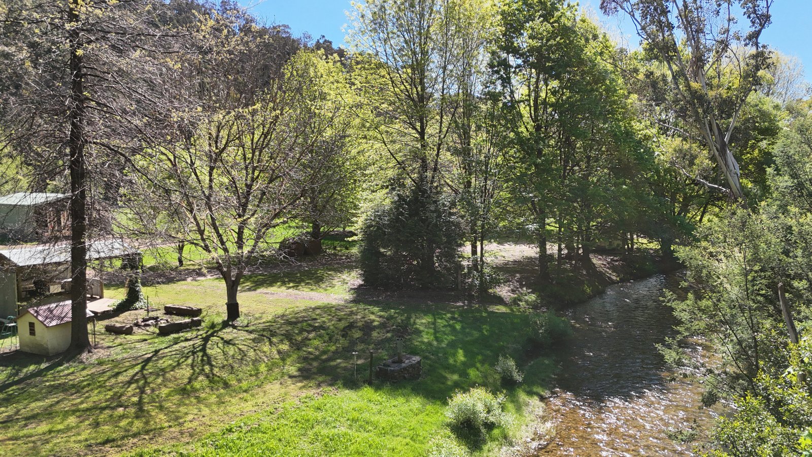
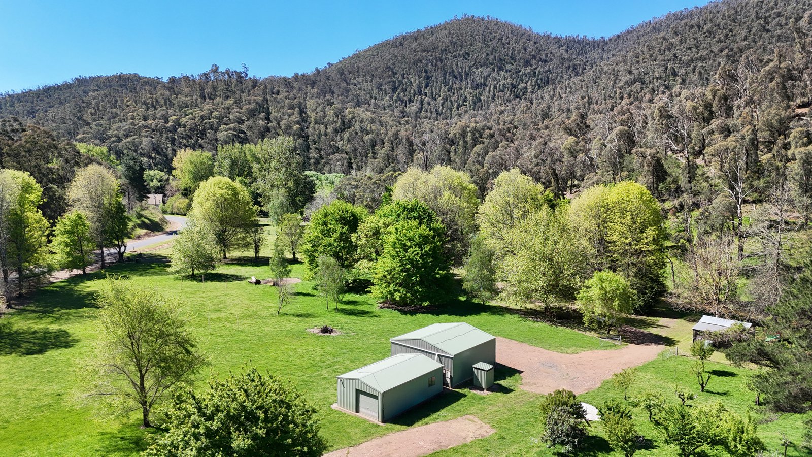
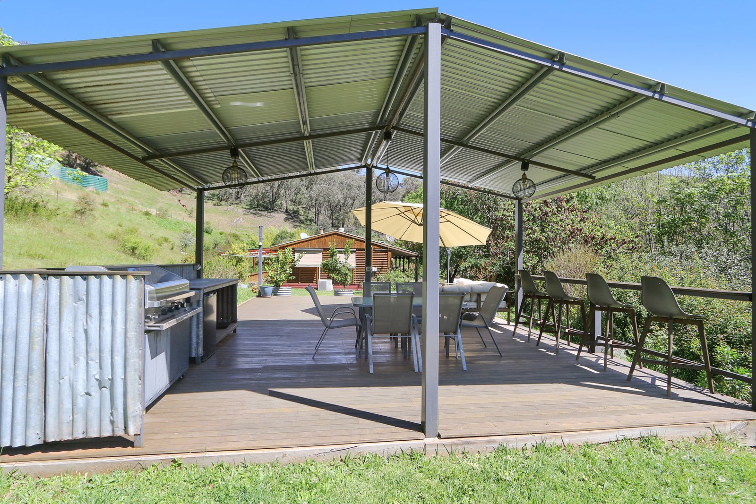
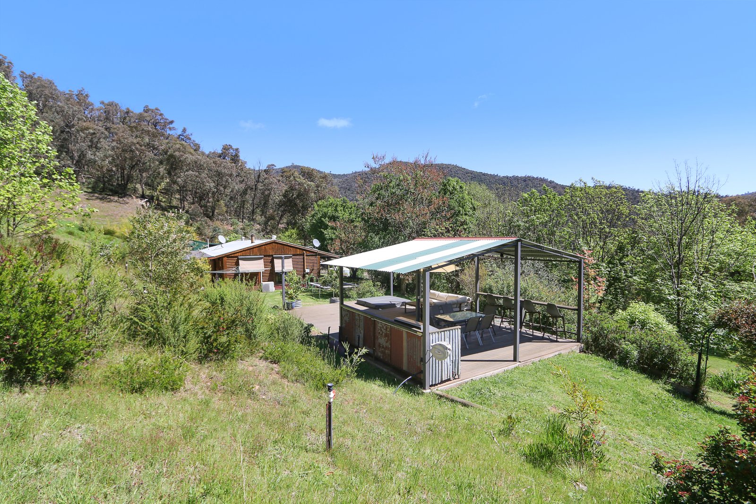
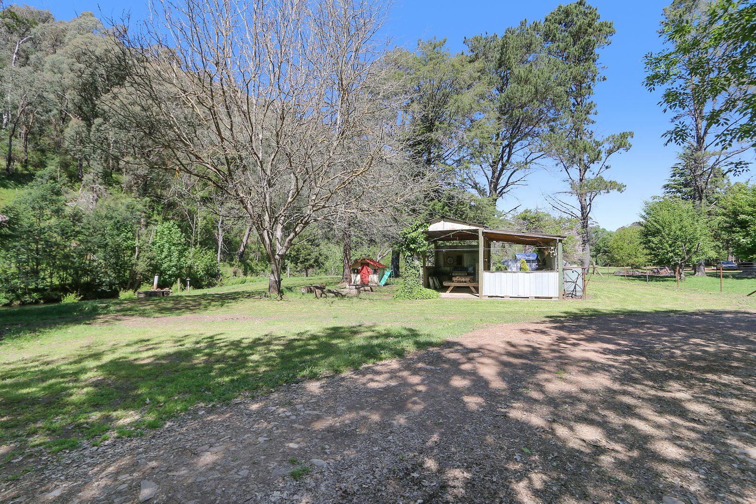
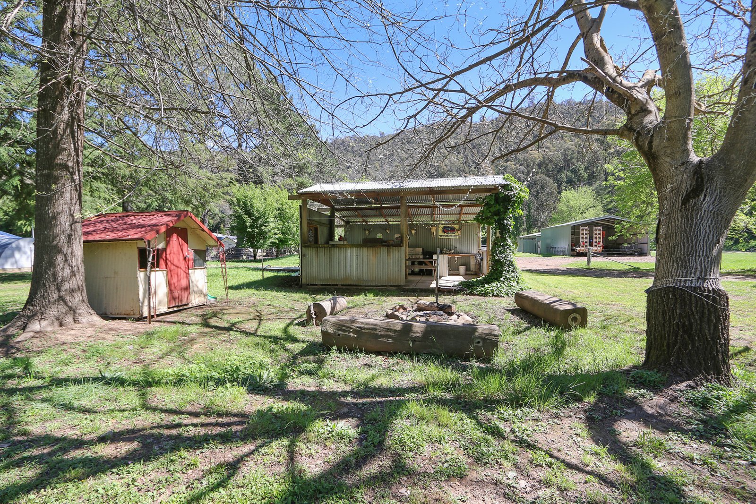
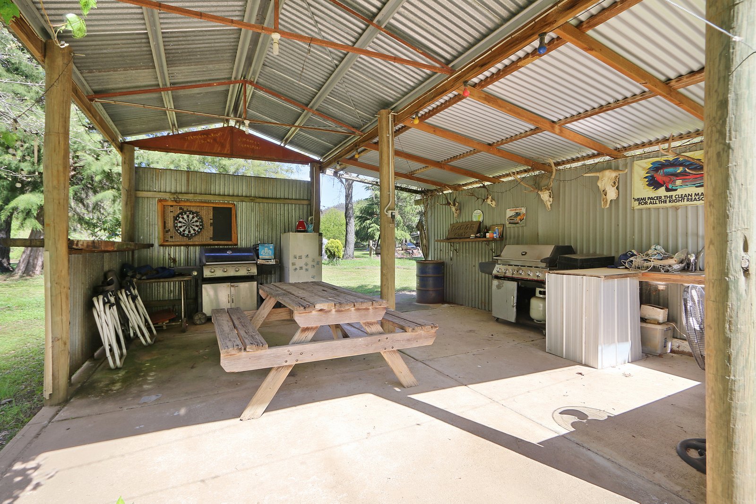
The roadside allotment enjoys frontage to the renowned Thowgla Creek, well known for its exceptional trout fishing, with approximately four acres of flat, usable land providing an ideal space for entertaining, camping and enjoying everything the creek has to offer. Established infrastructure includes powered camping sites, permanent caravan accommodation, a camp kitchen and covered entertaining area, making it well suited to hosting family and friends.
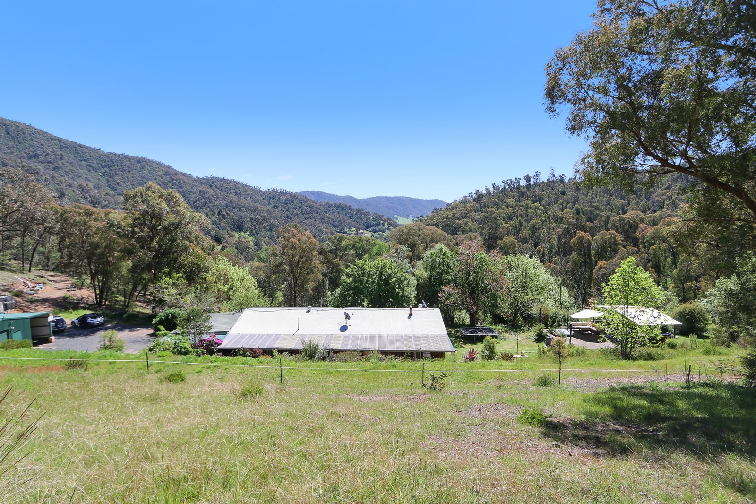
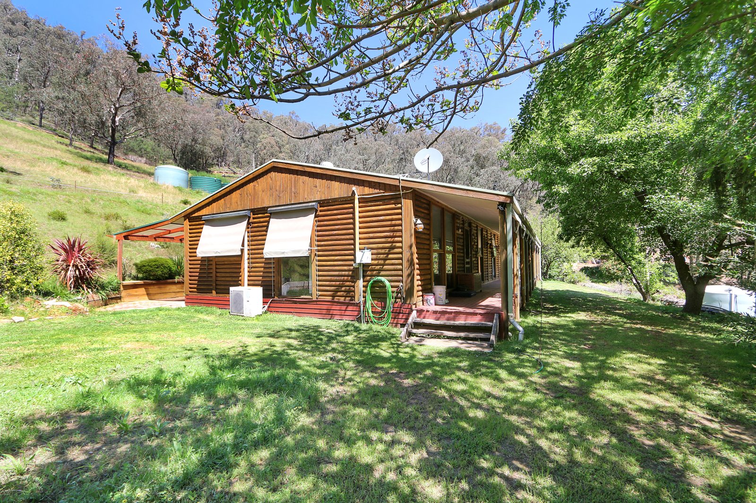
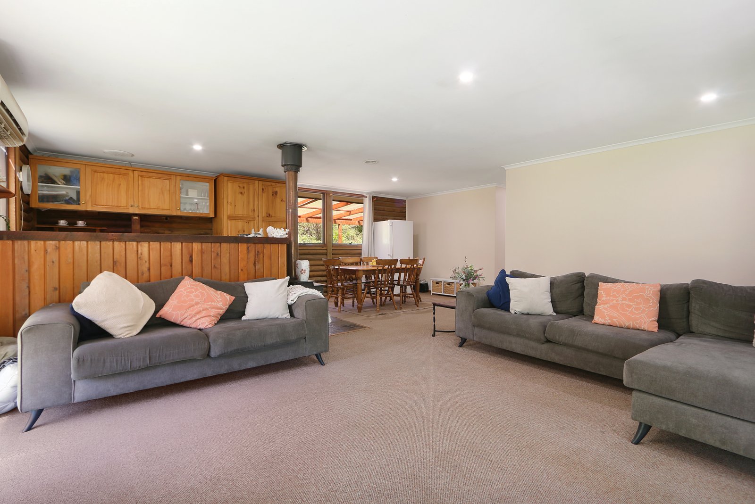
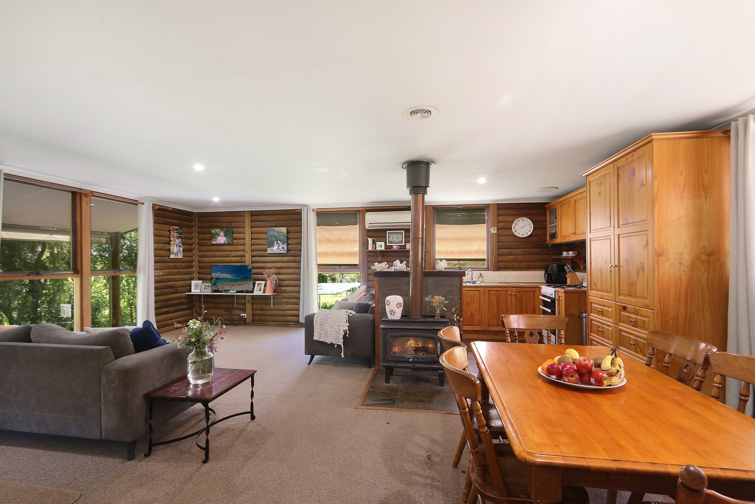
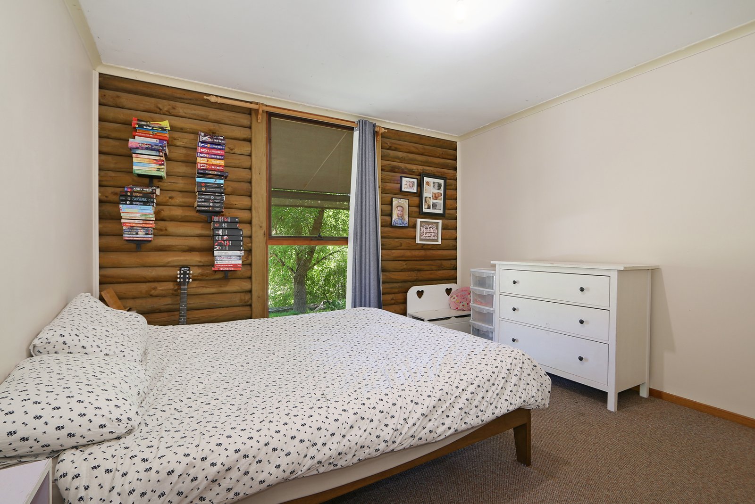
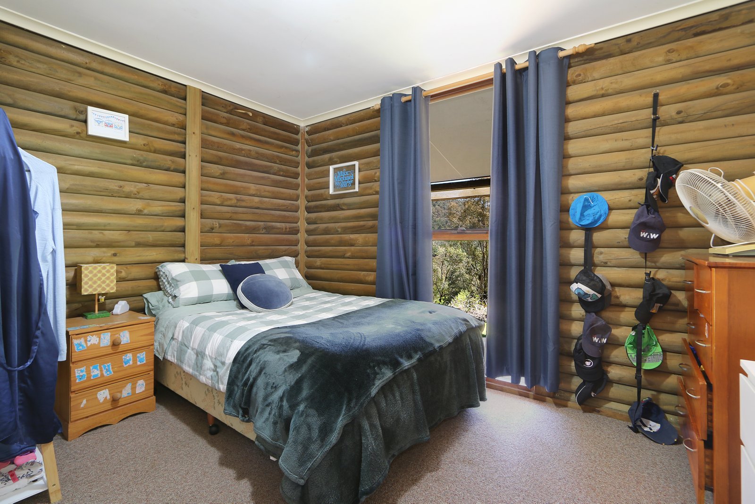
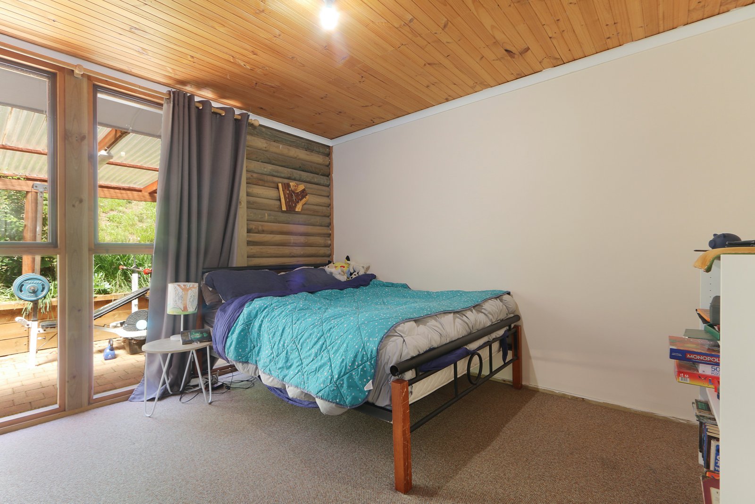
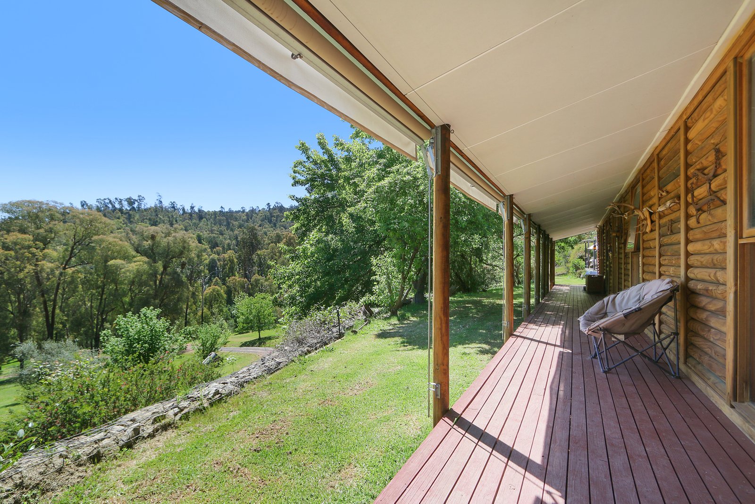
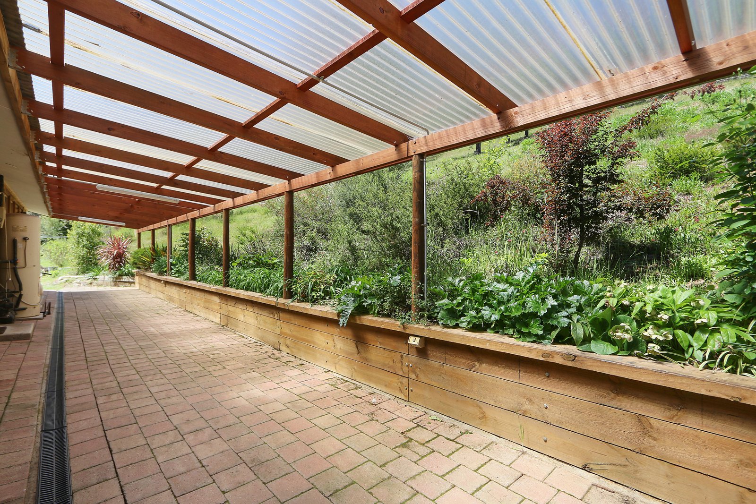
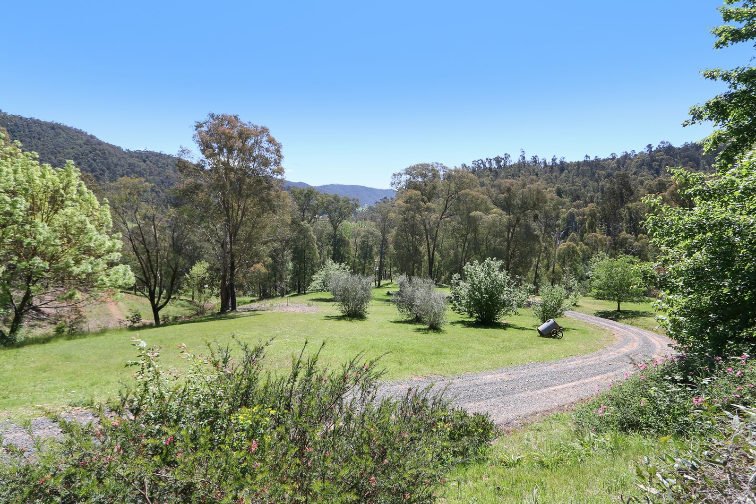
Set further back and elevated on the hillside, the four-bedroom log cabin takes in peaceful bushland views and provides a comfortable country escape. Surrounded by native vegetation and abundant wildlife, including sambar and fallow deer, the setting offers a wonderful sense of privacy and connection with nature.
The property comprises two distinct sections:
SECTION ONE | CREEK FRONTAGE & RECREATION - APPROX. 4 ACRES
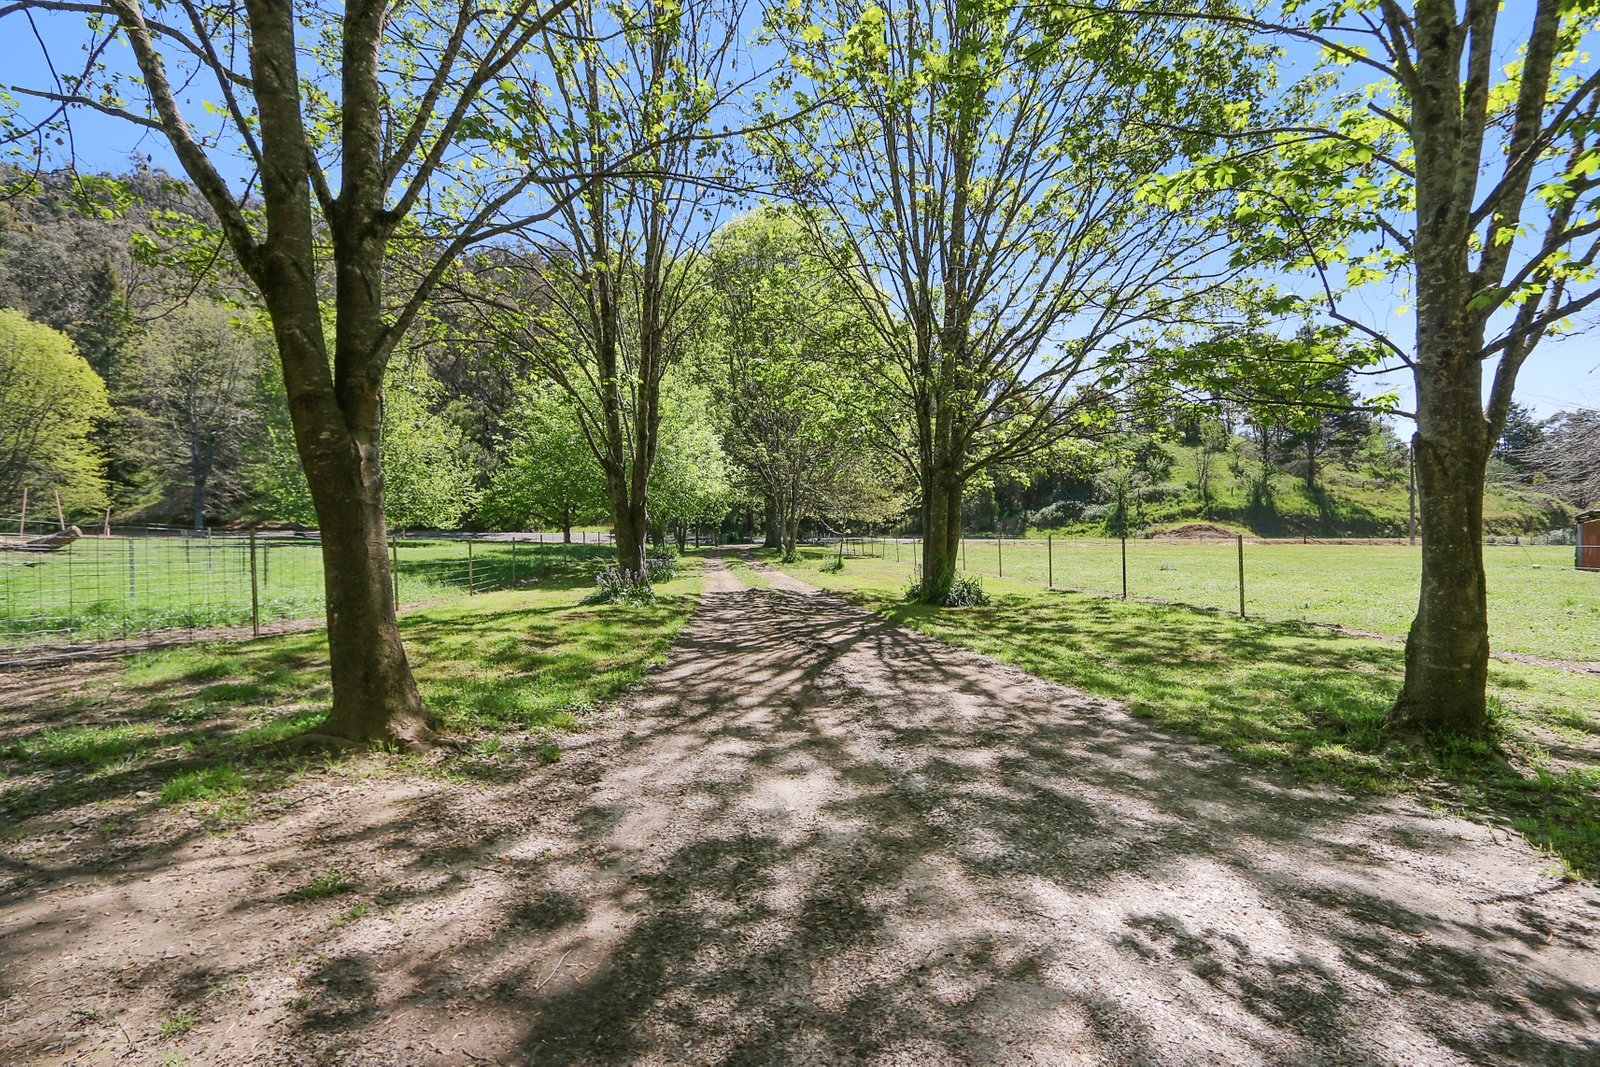
• Roadside allotment with two fenced paddocks and an additional driveway/creek paddock.
• Direct and easy access to Thowgla Creek.
• Property well, pumps and 2-megalitre irrigation licence.
• Established camp kitchen and covered entertaining area.
• Powered camping sites and permanent caravan/sleeping quarters.
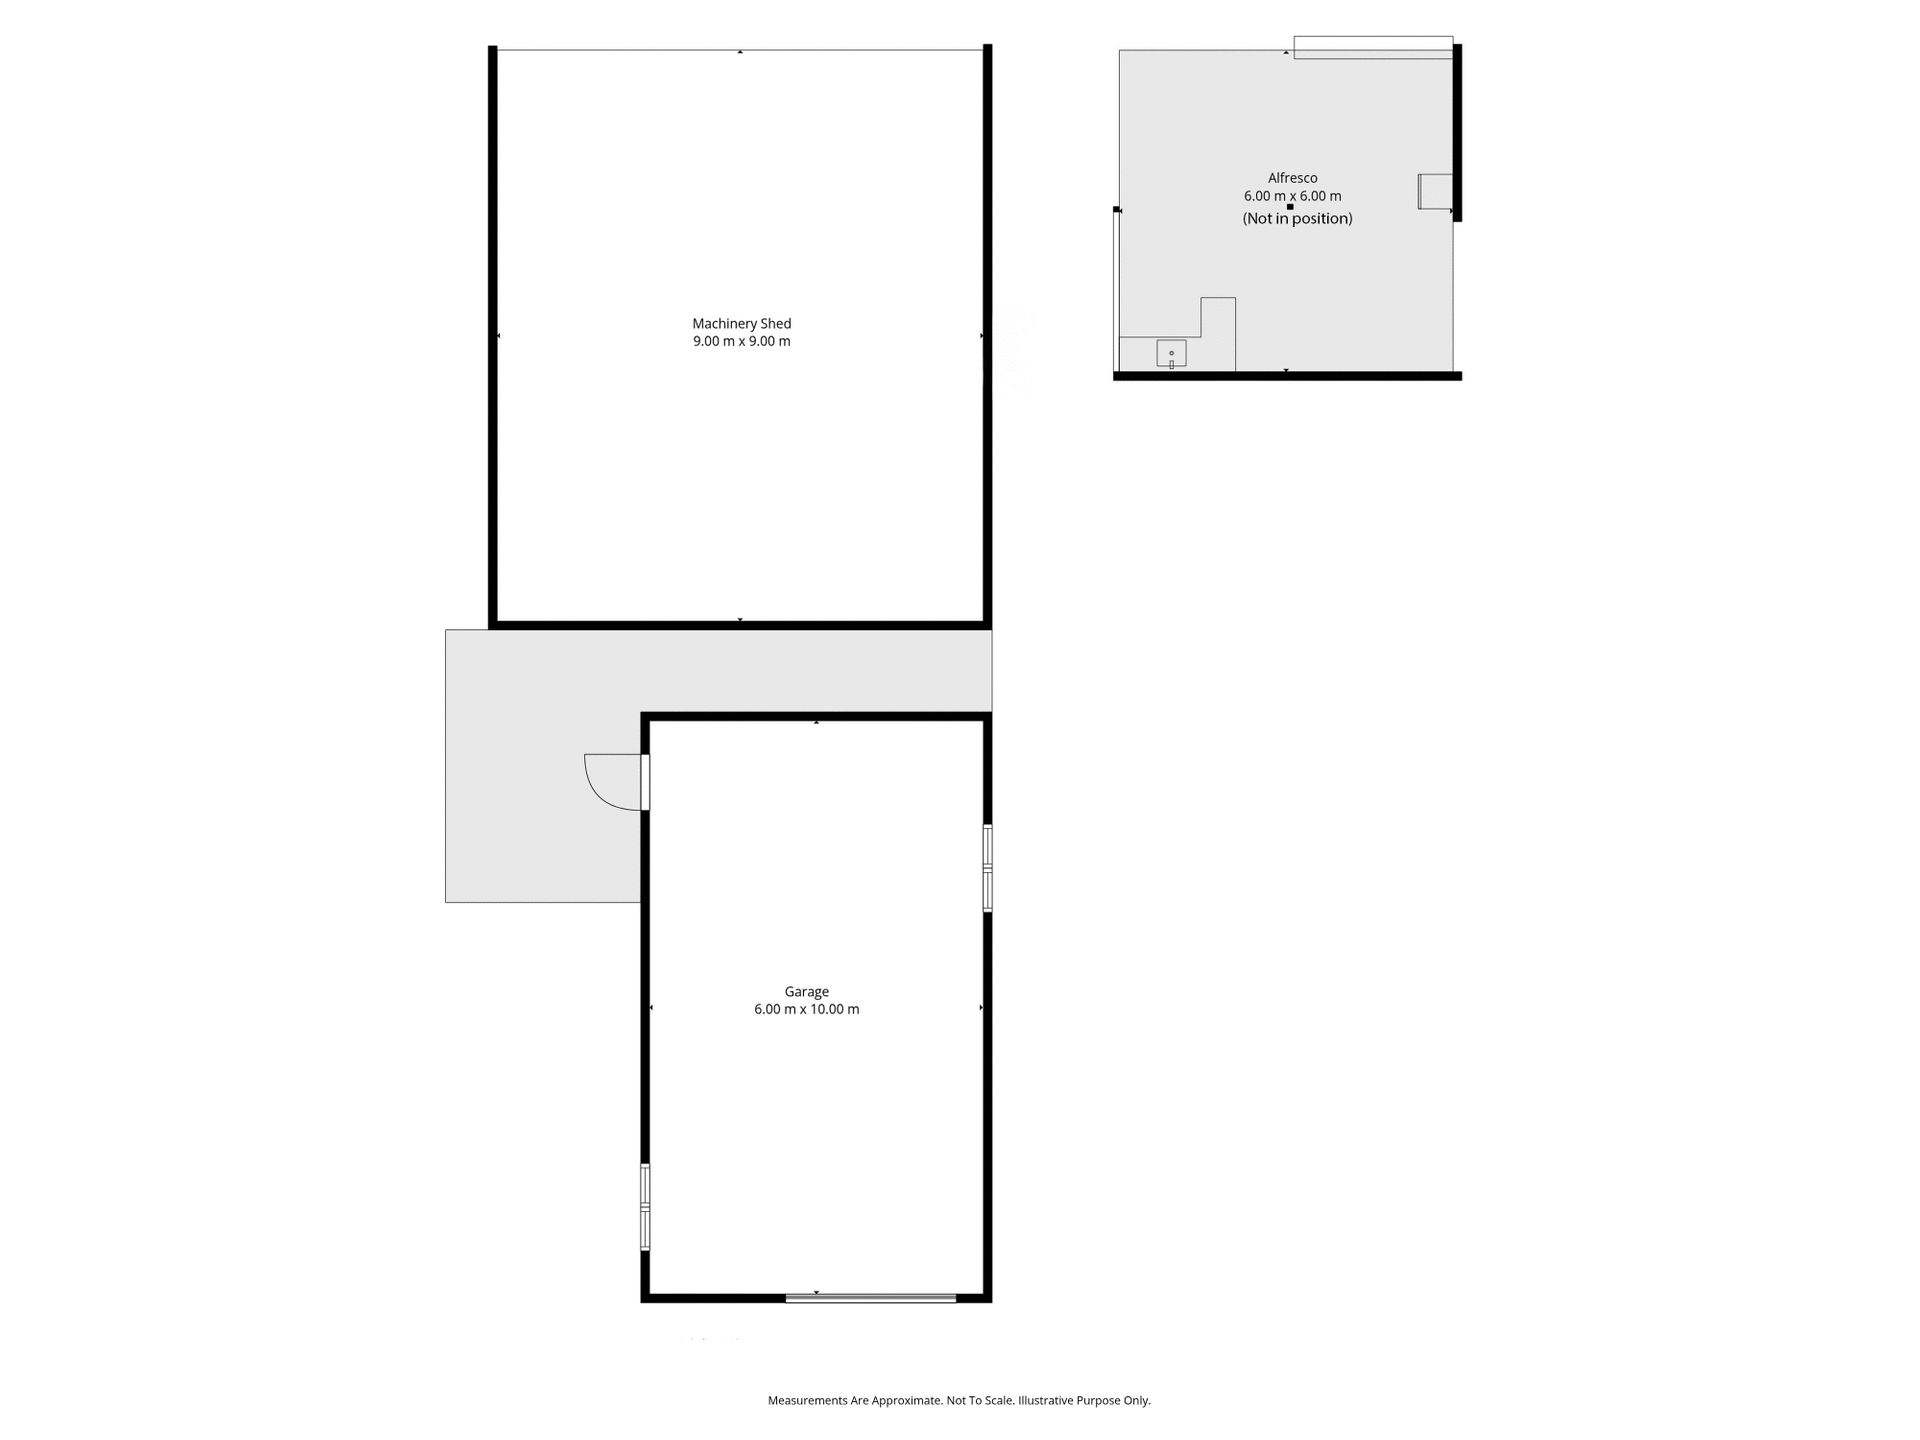
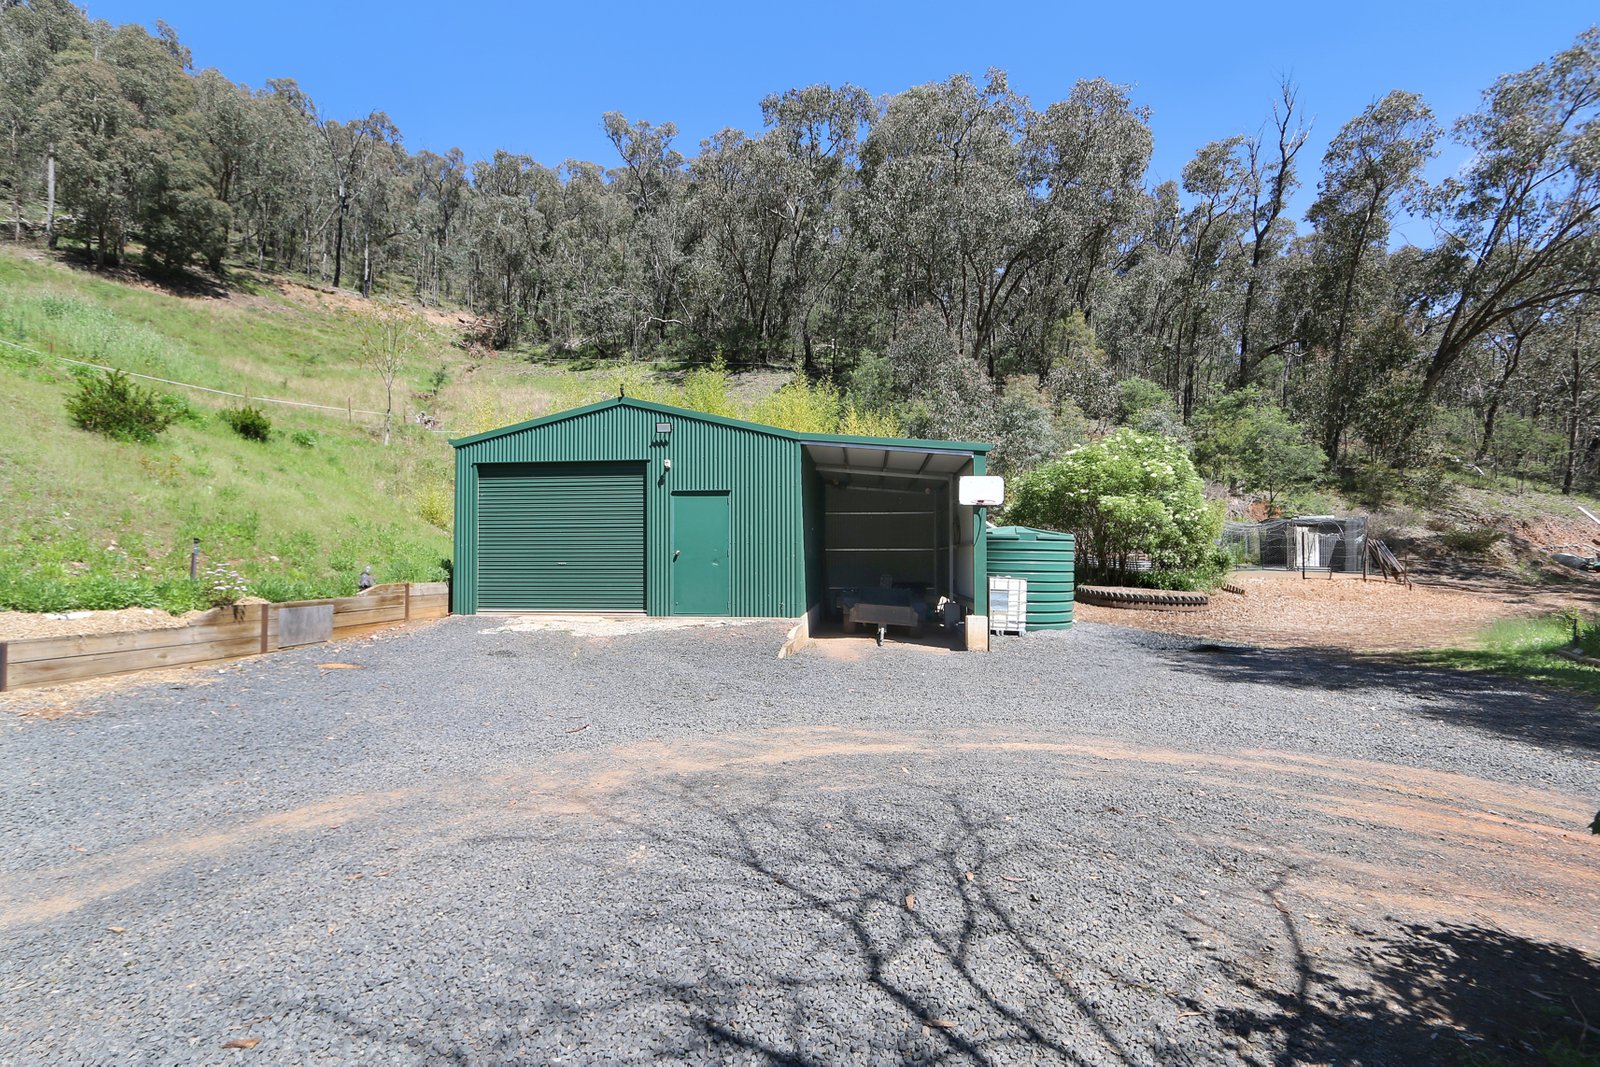
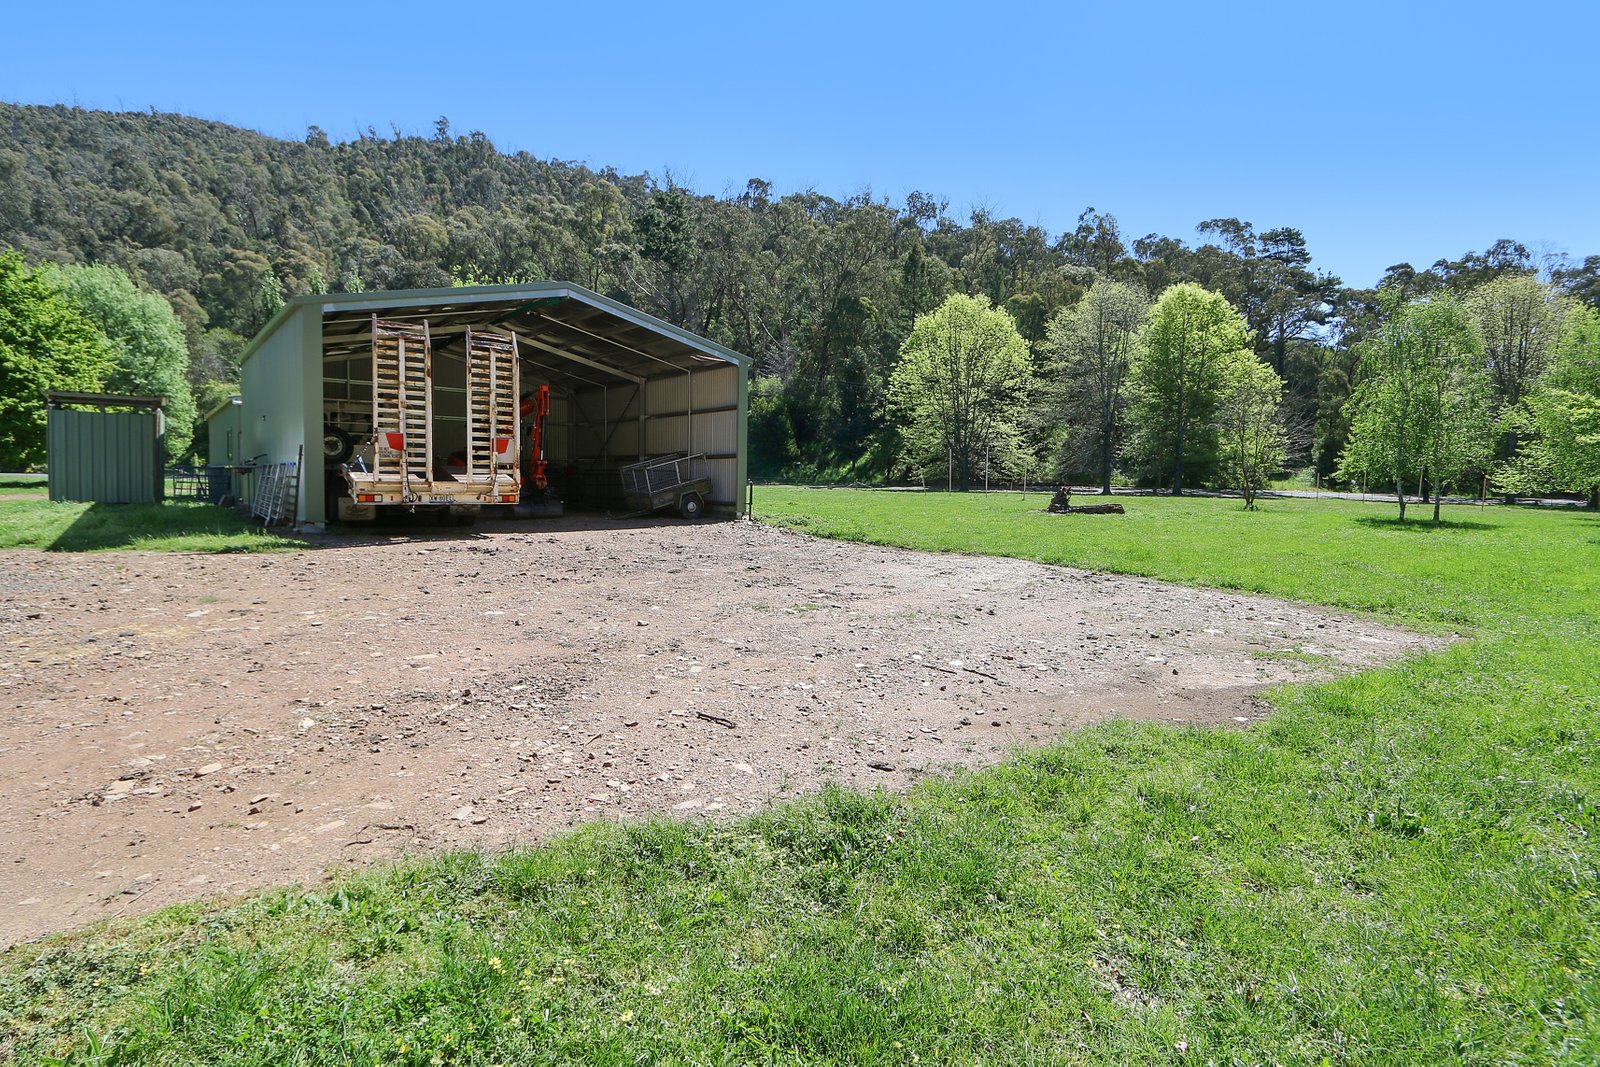
• Machinery shed and additional lock-up shedding.
• Separate toilet and shower facilities.
• Established mature shade trees.
SECTION TWO | LOG CABIN & BUSH SETTING - APPROX. 16 ACRES
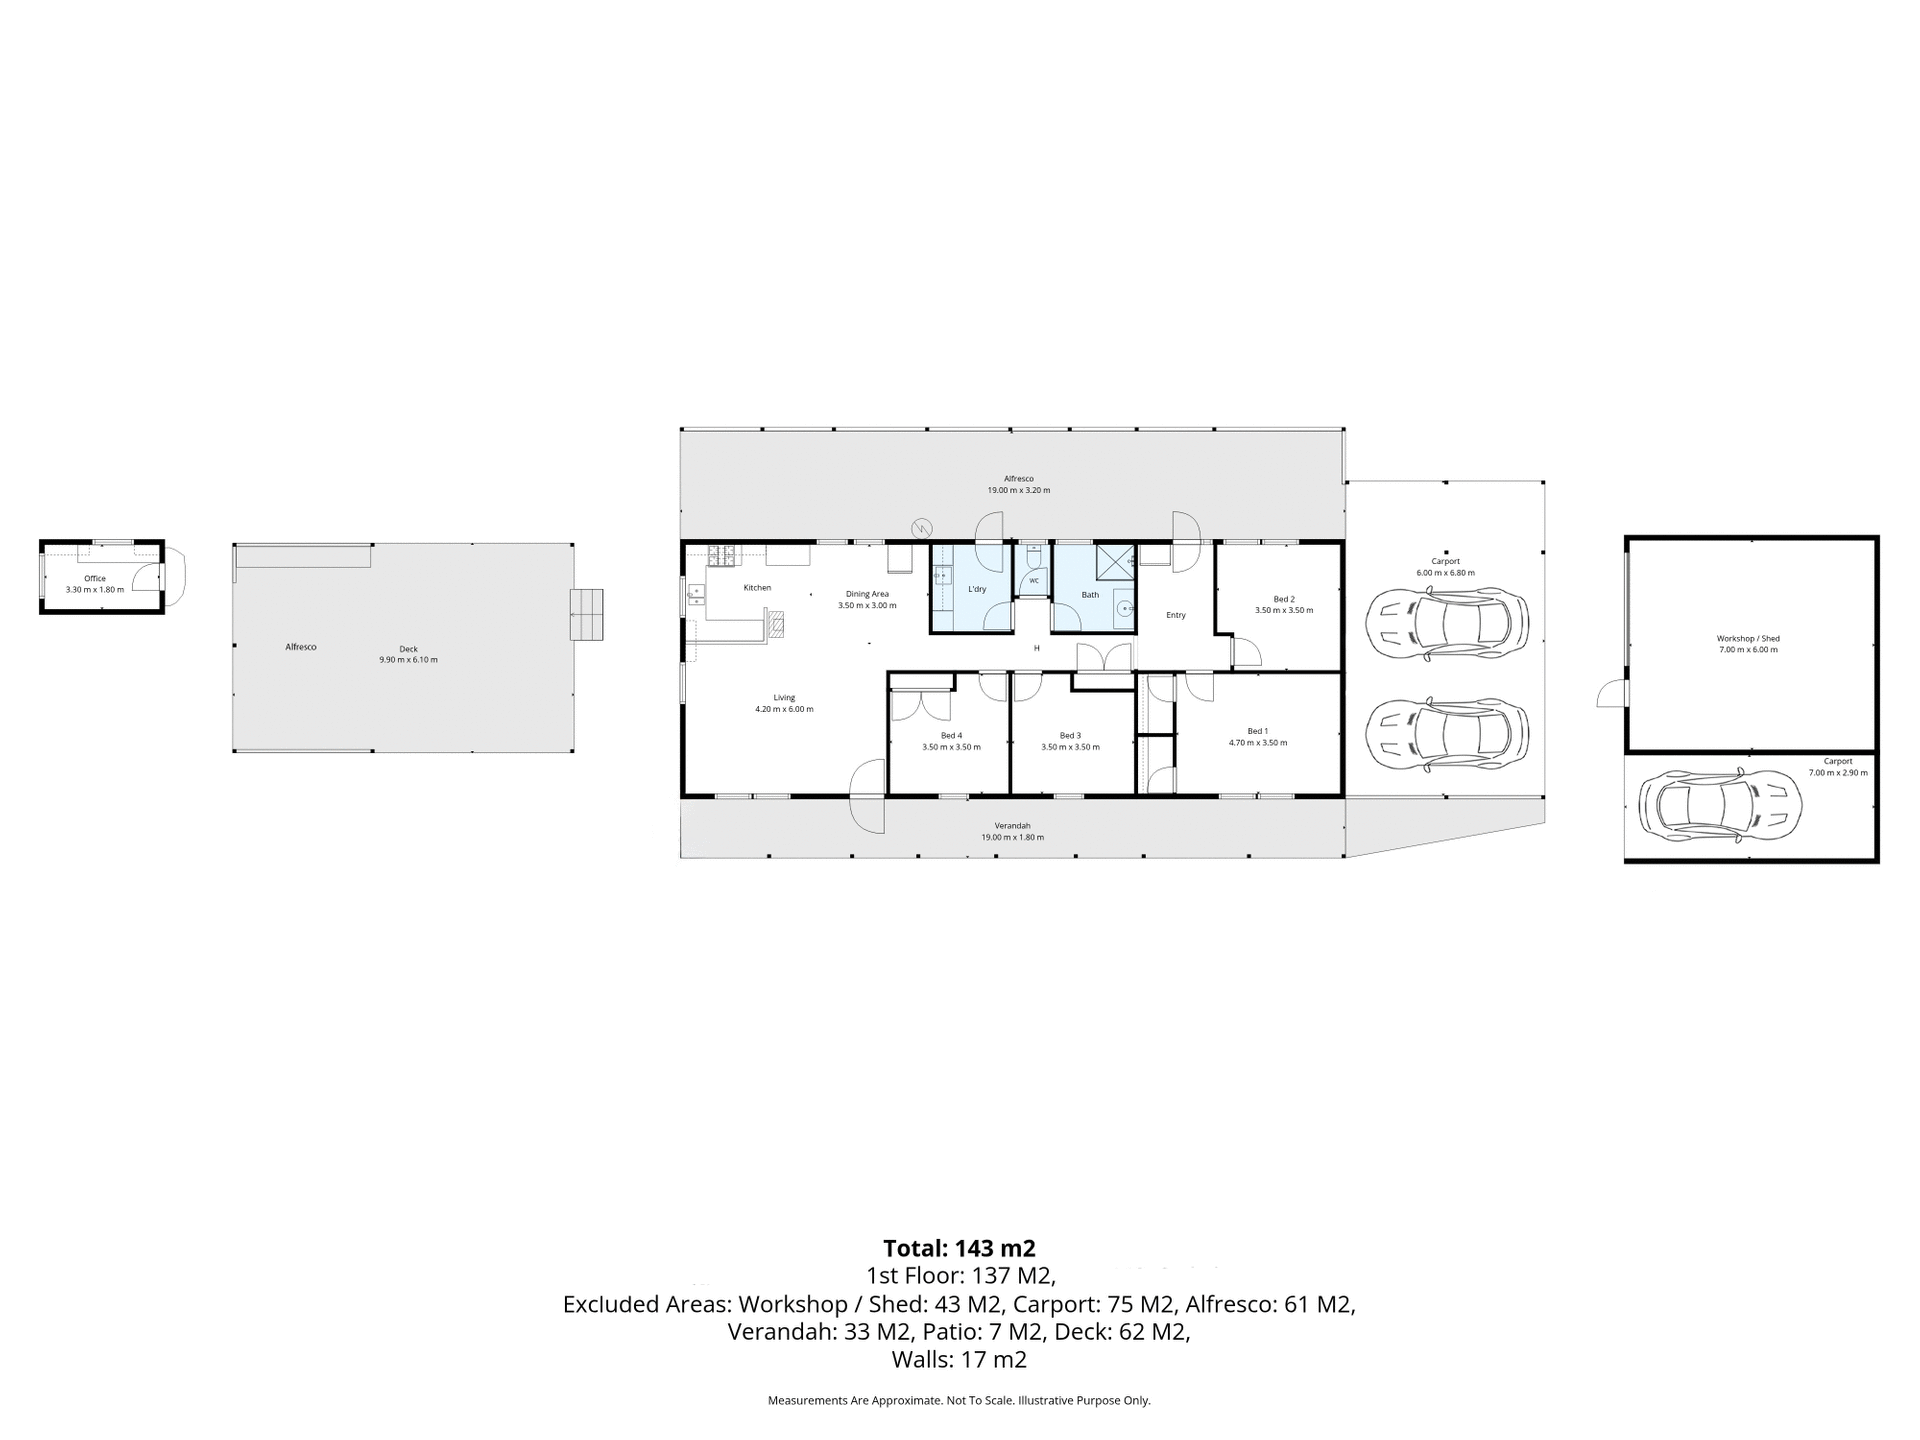
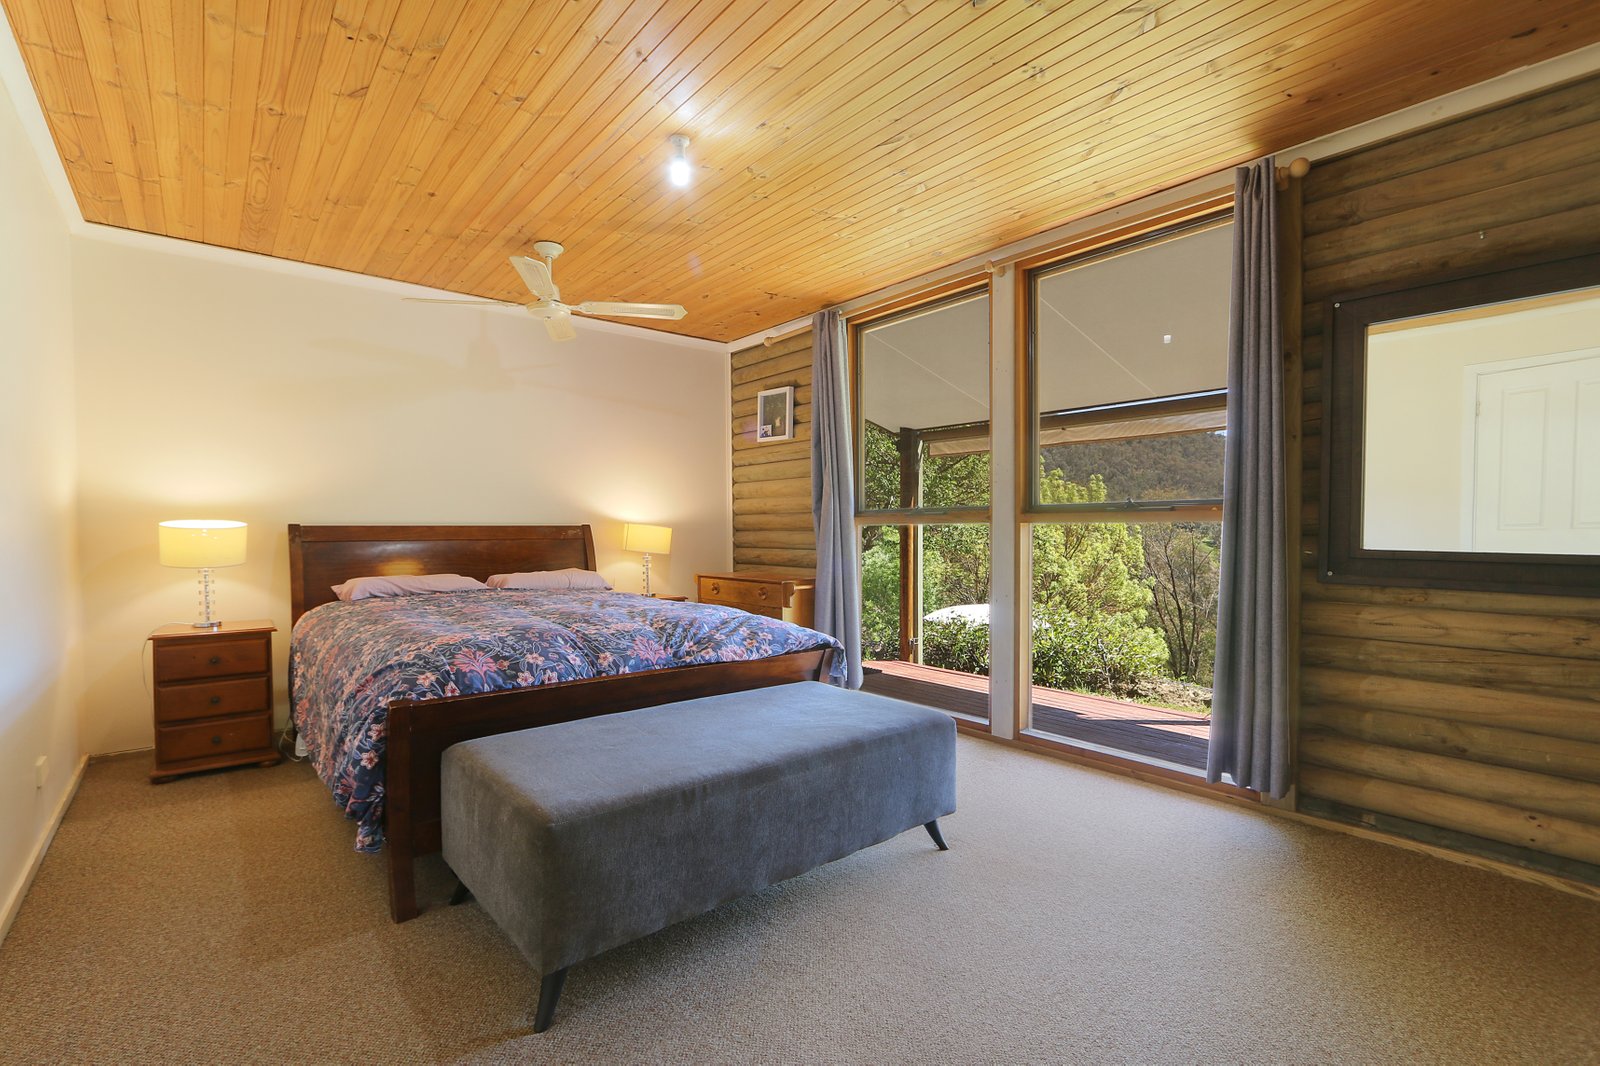
• Four-bedroom log cabin-style residence, with built-in robe storage to the master and one additional bedroom.
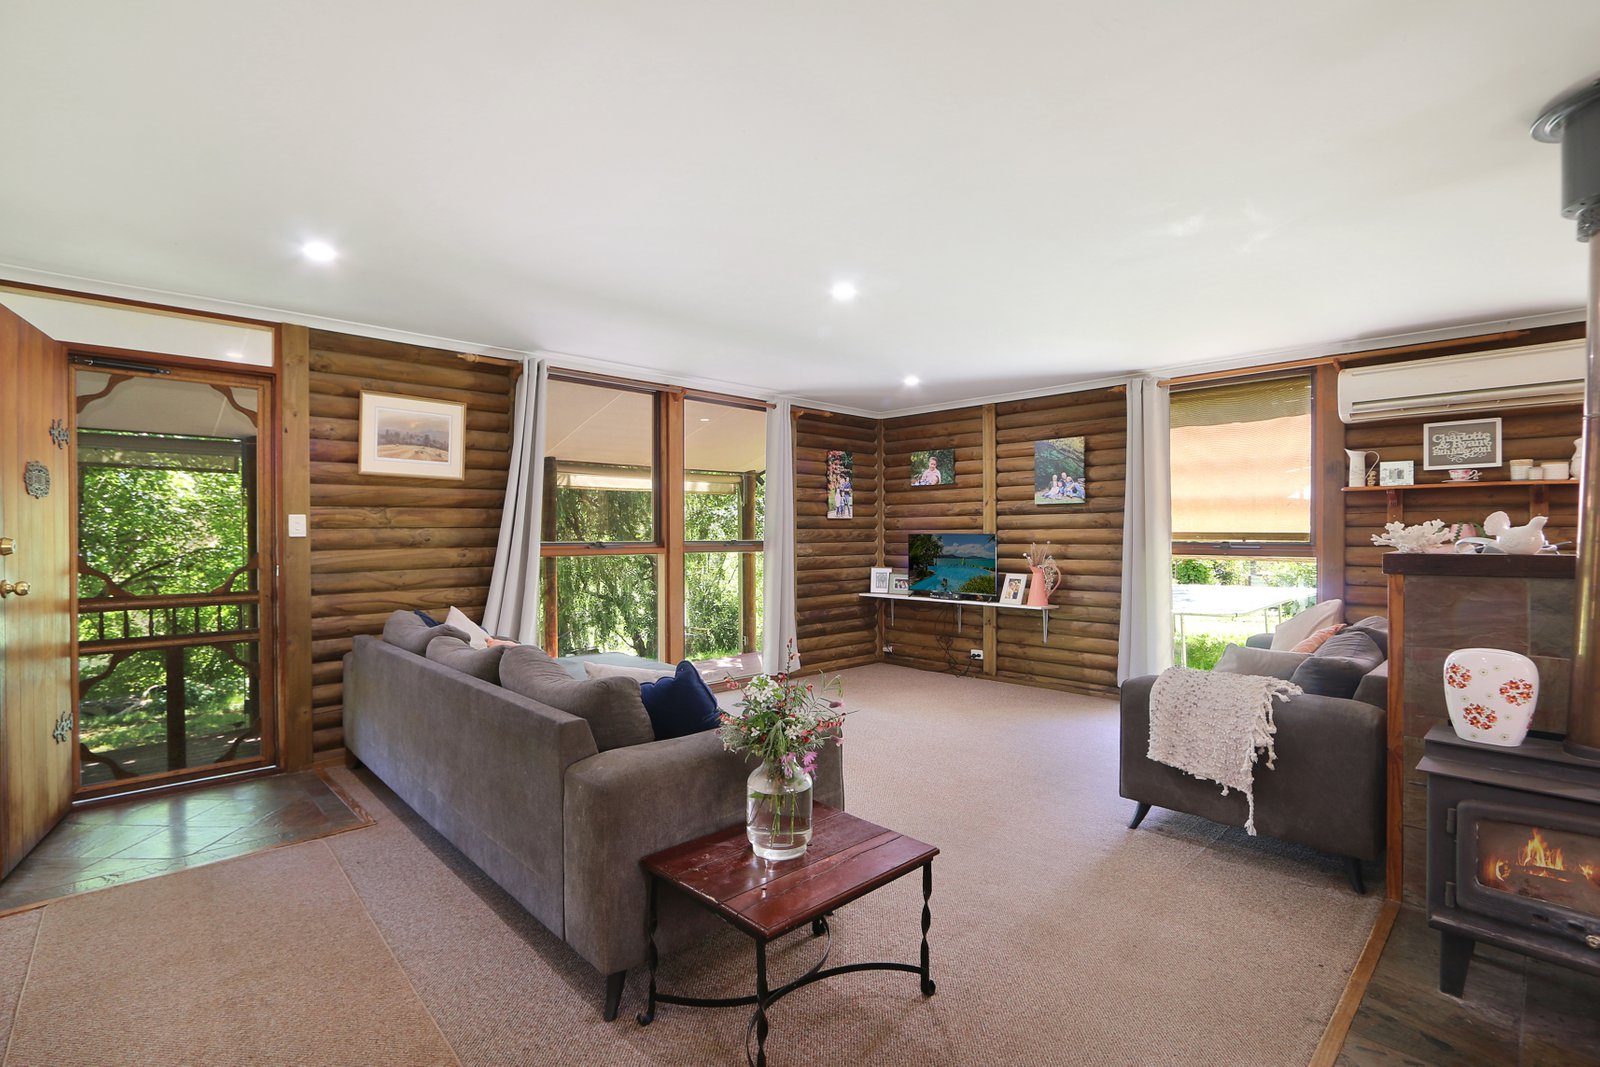
• Open-plan lounge and meals area.
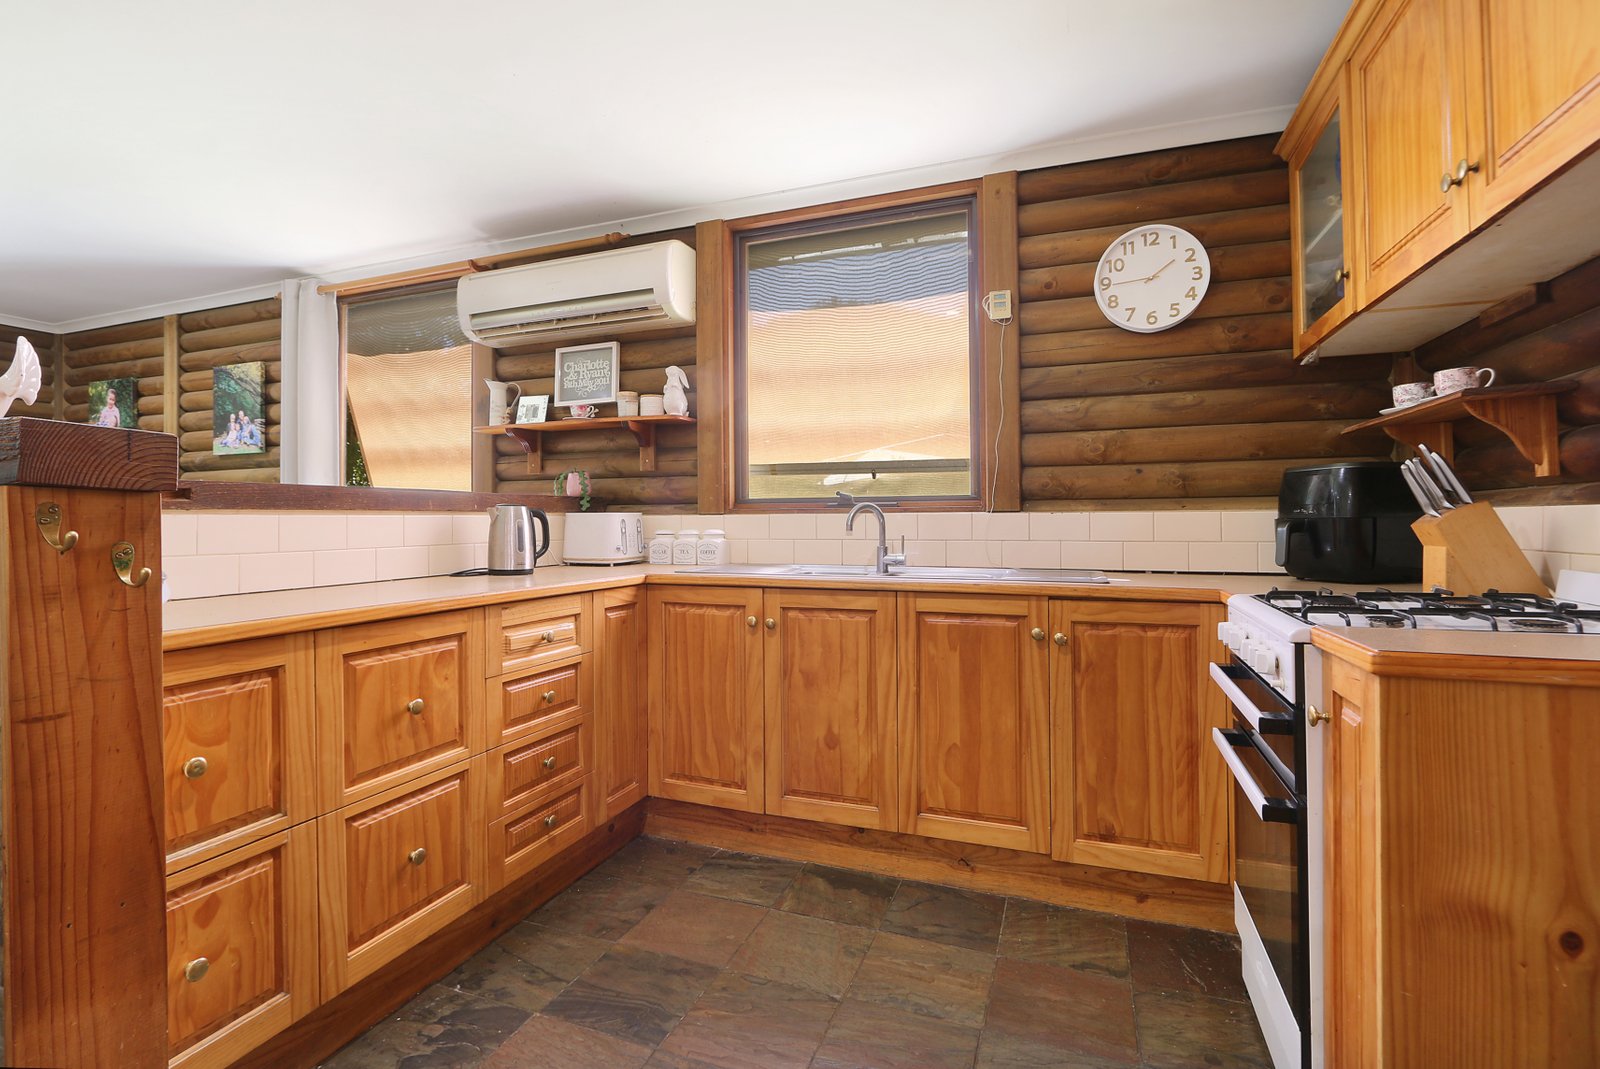
• Timber kitchen with gas cooking.
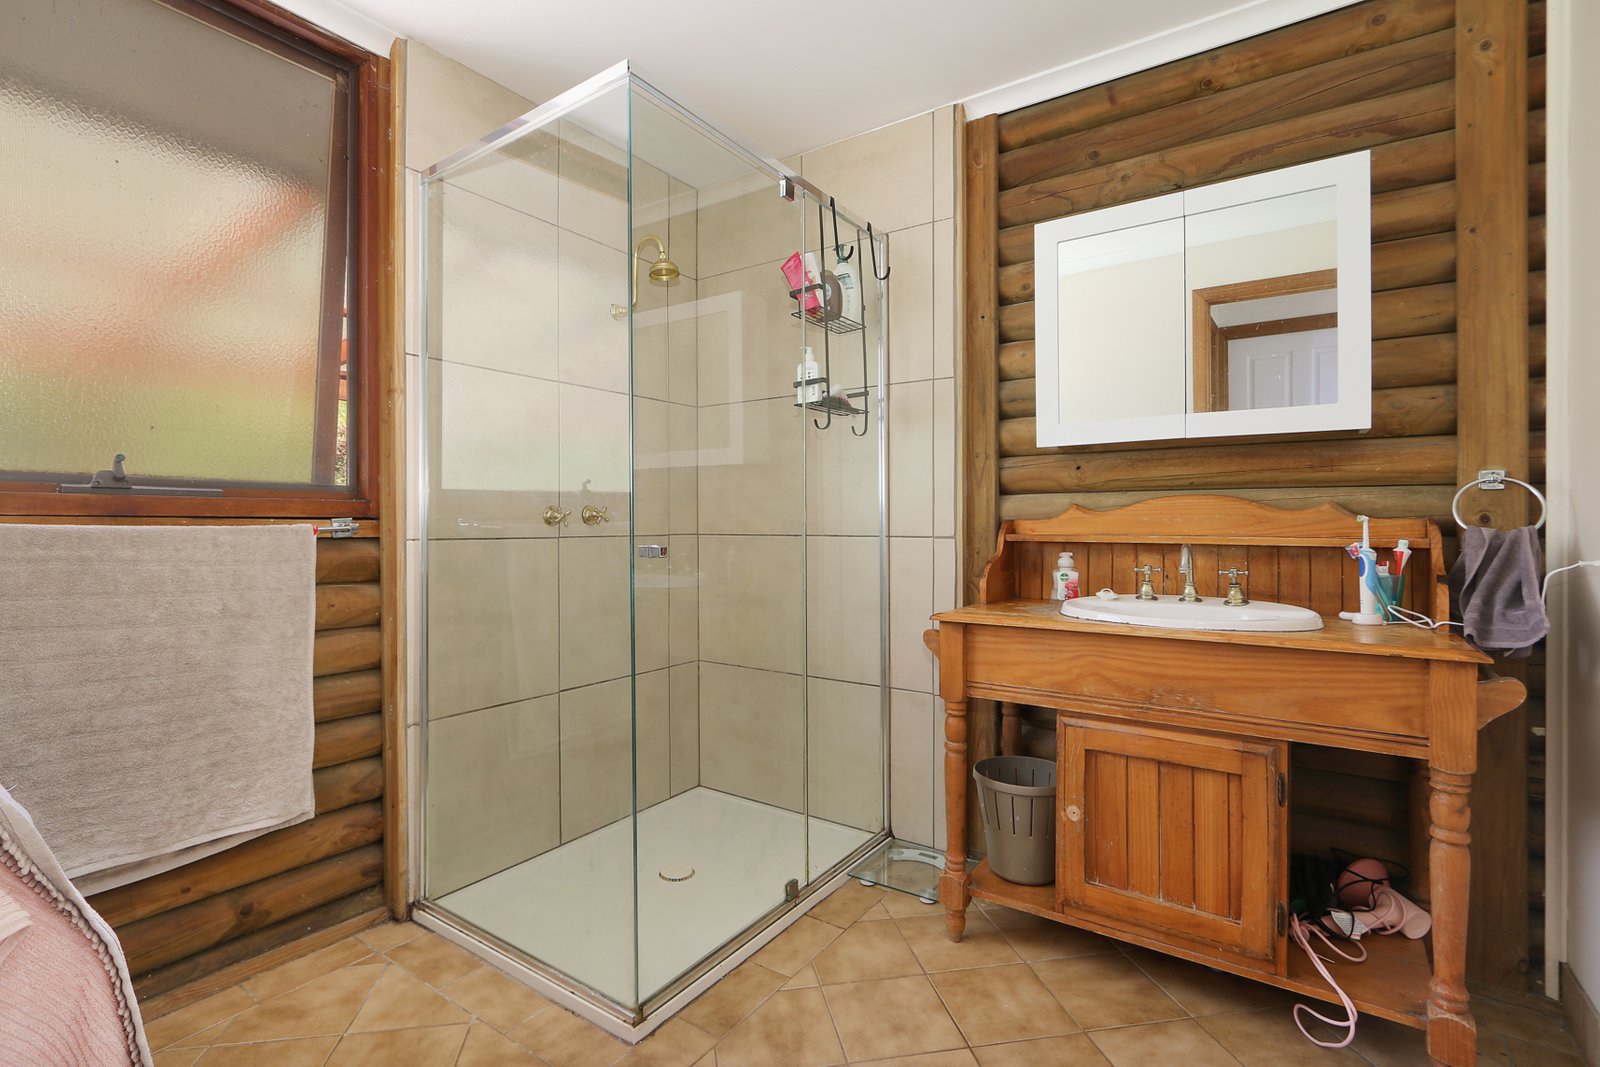
• Central bathroom, separate toilet and separate laundry.
• Wood fire heating with transfer vent, split system cooling and ceiling fans.
• Attached double carport.
• Additional large shedding with adjoining open carport bay.
• Elevated entertaining deck with built-in outdoor spa.
• Separate outbuilding currently utilised as a home office/library.
• Approximately 140,000 litres of water storage, with pumps and irrigation servicing the home and infrastructure.
• Approximately 3kW solar power system.
• Semi-fenced bush allotment adjoining Mount Elliot State Forest.
Whether you're seeking a peaceful country escape, a base for weekends spent fishing and exploring, or a property with room to accommodate family and friends, 1711 Thowgla Road offers an opportunity to enjoy a lifestyle that is becoming increasingly hard to find.
Council Rates: $2,420.16 approximate per annum.
** Boundaries shown in the photography are approximate **
Disclaimer: All information provided has been gathered with care from sources believed to be reliable; however, neither the vendor nor the agent makes any warranty as to its accuracy, completeness, or currency. Interested parties should not rely solely on these particulars and are advised to conduct their own independent enquiries, inspections, and verification to satisfy themselves of all relevant details.
Agents

About thowgla valley
Similar Properties
Source: Suburb Flyover Report Series, APM Pricefinder. PRD does not give any warranty in relation to the accuracy of the information contained in this report. If you intend to rely upon the information contained herein, you must take note that the Information, figures and projections have been provided by various sources and have not been verified by us. We have no belief one way or the other in relation to the accuracy of such information, figures and projections. PRD will not be liable for any loss or damage resulting from any statement, figure, calculation or any other information that you rely upon that is contained in the material. Prepared by PRD Research © All medians and volumes are calculated by PRD Research. Use with written permission only. All other responsibilities disclaimed.