

COUNTRY SPACE ON BARANDUDA'S DOORSTEP
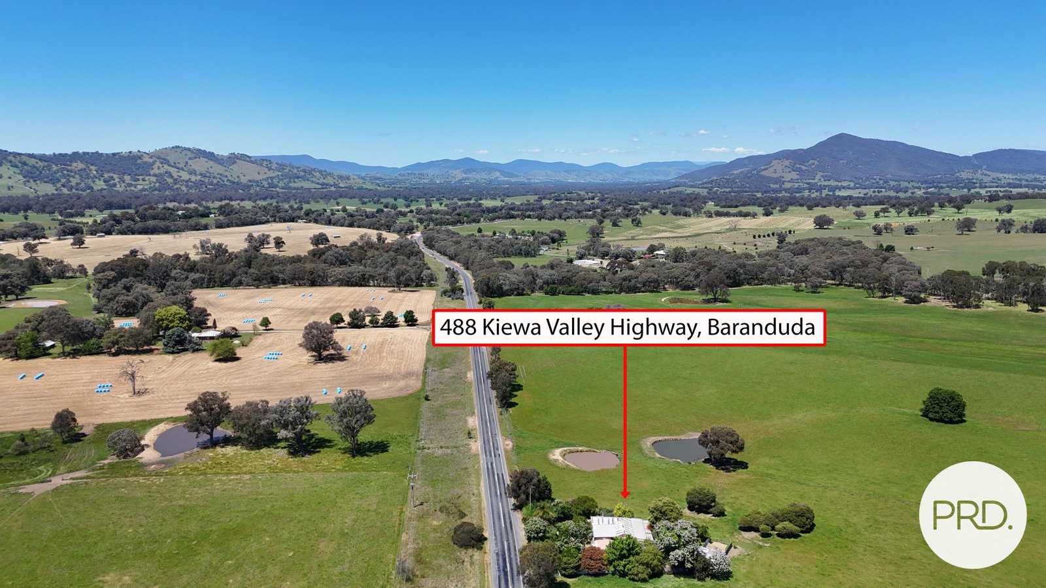
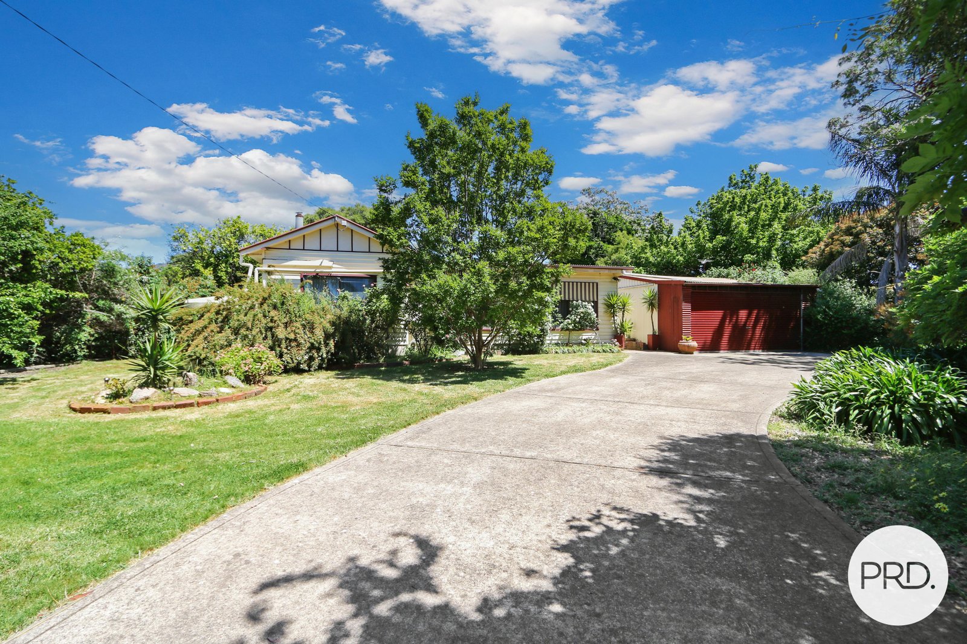
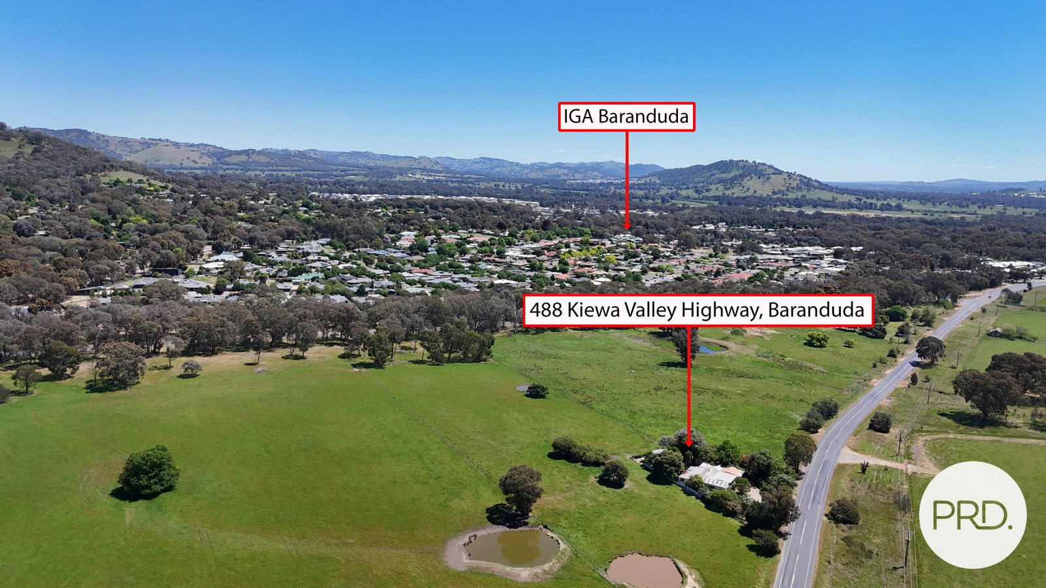
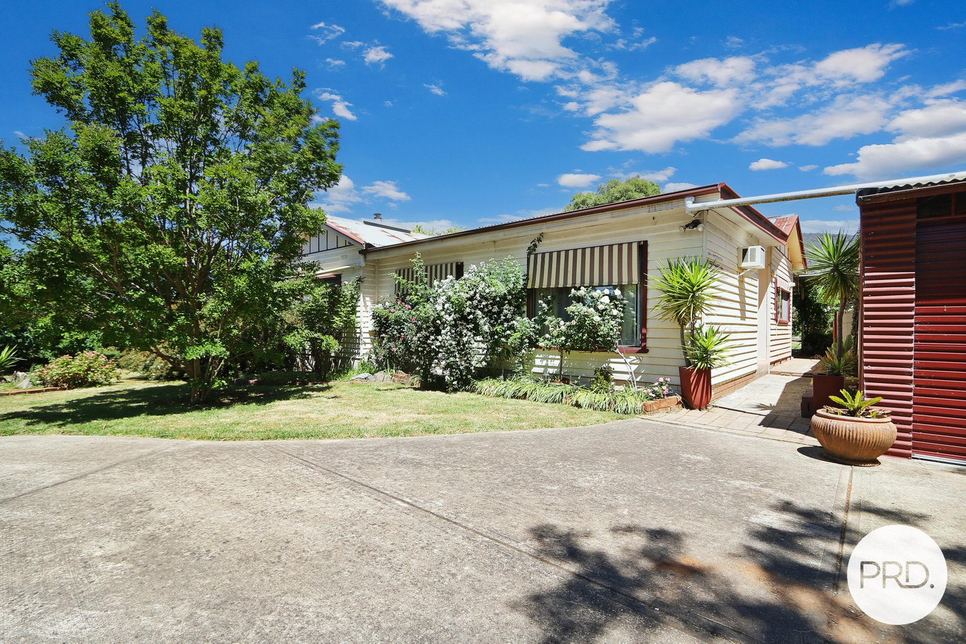
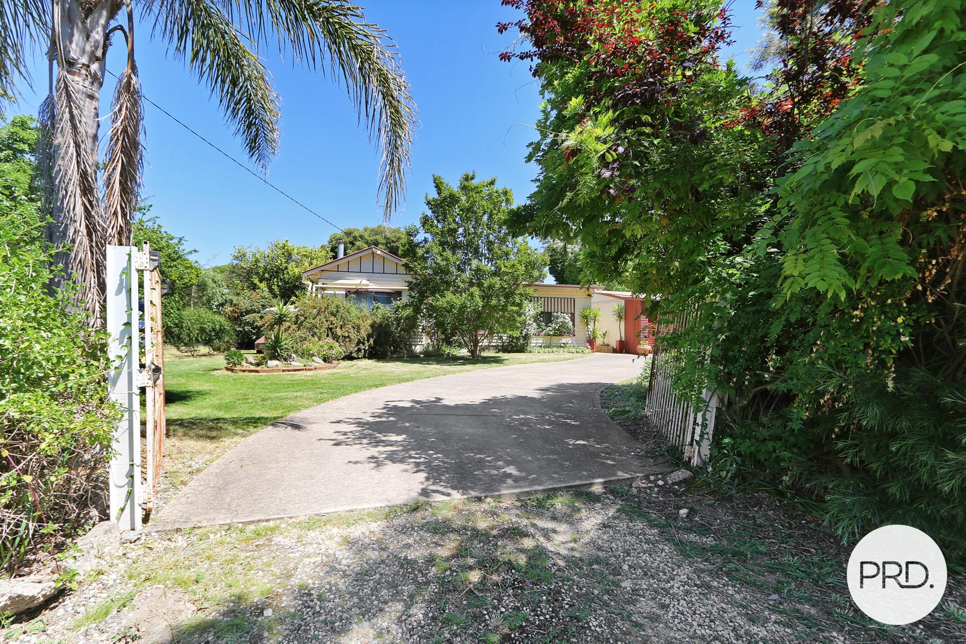
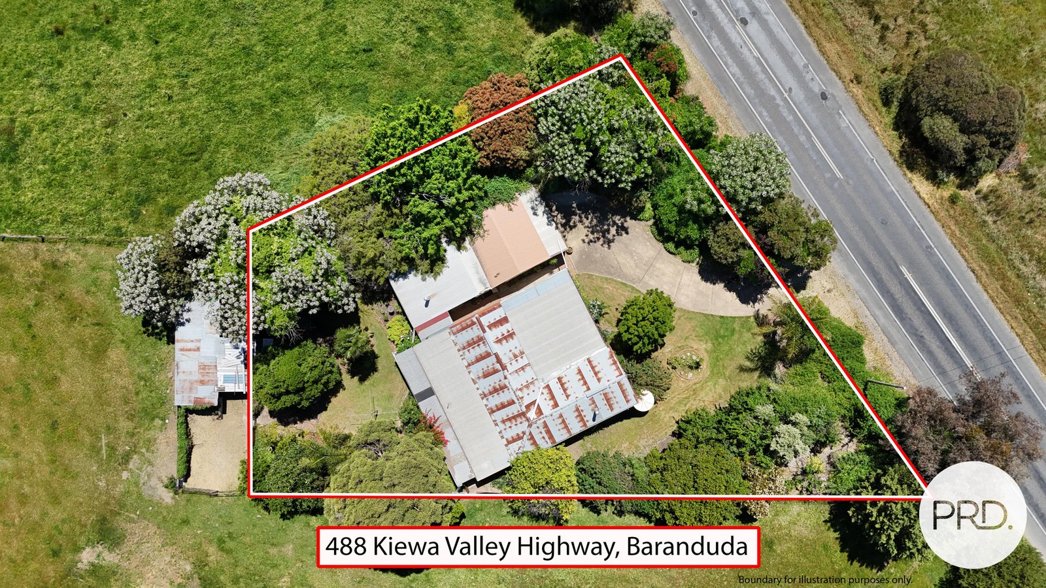
Surrounded by open farmland yet positioned just outside the heart of Baranduda, 488 Kiewa Valley Highway offers a rare sense of space and privacy without leaving everyday conveniences behind. Set amongst beautifully established gardens, the home has a warm, welcoming feel and plenty of room both inside and out.
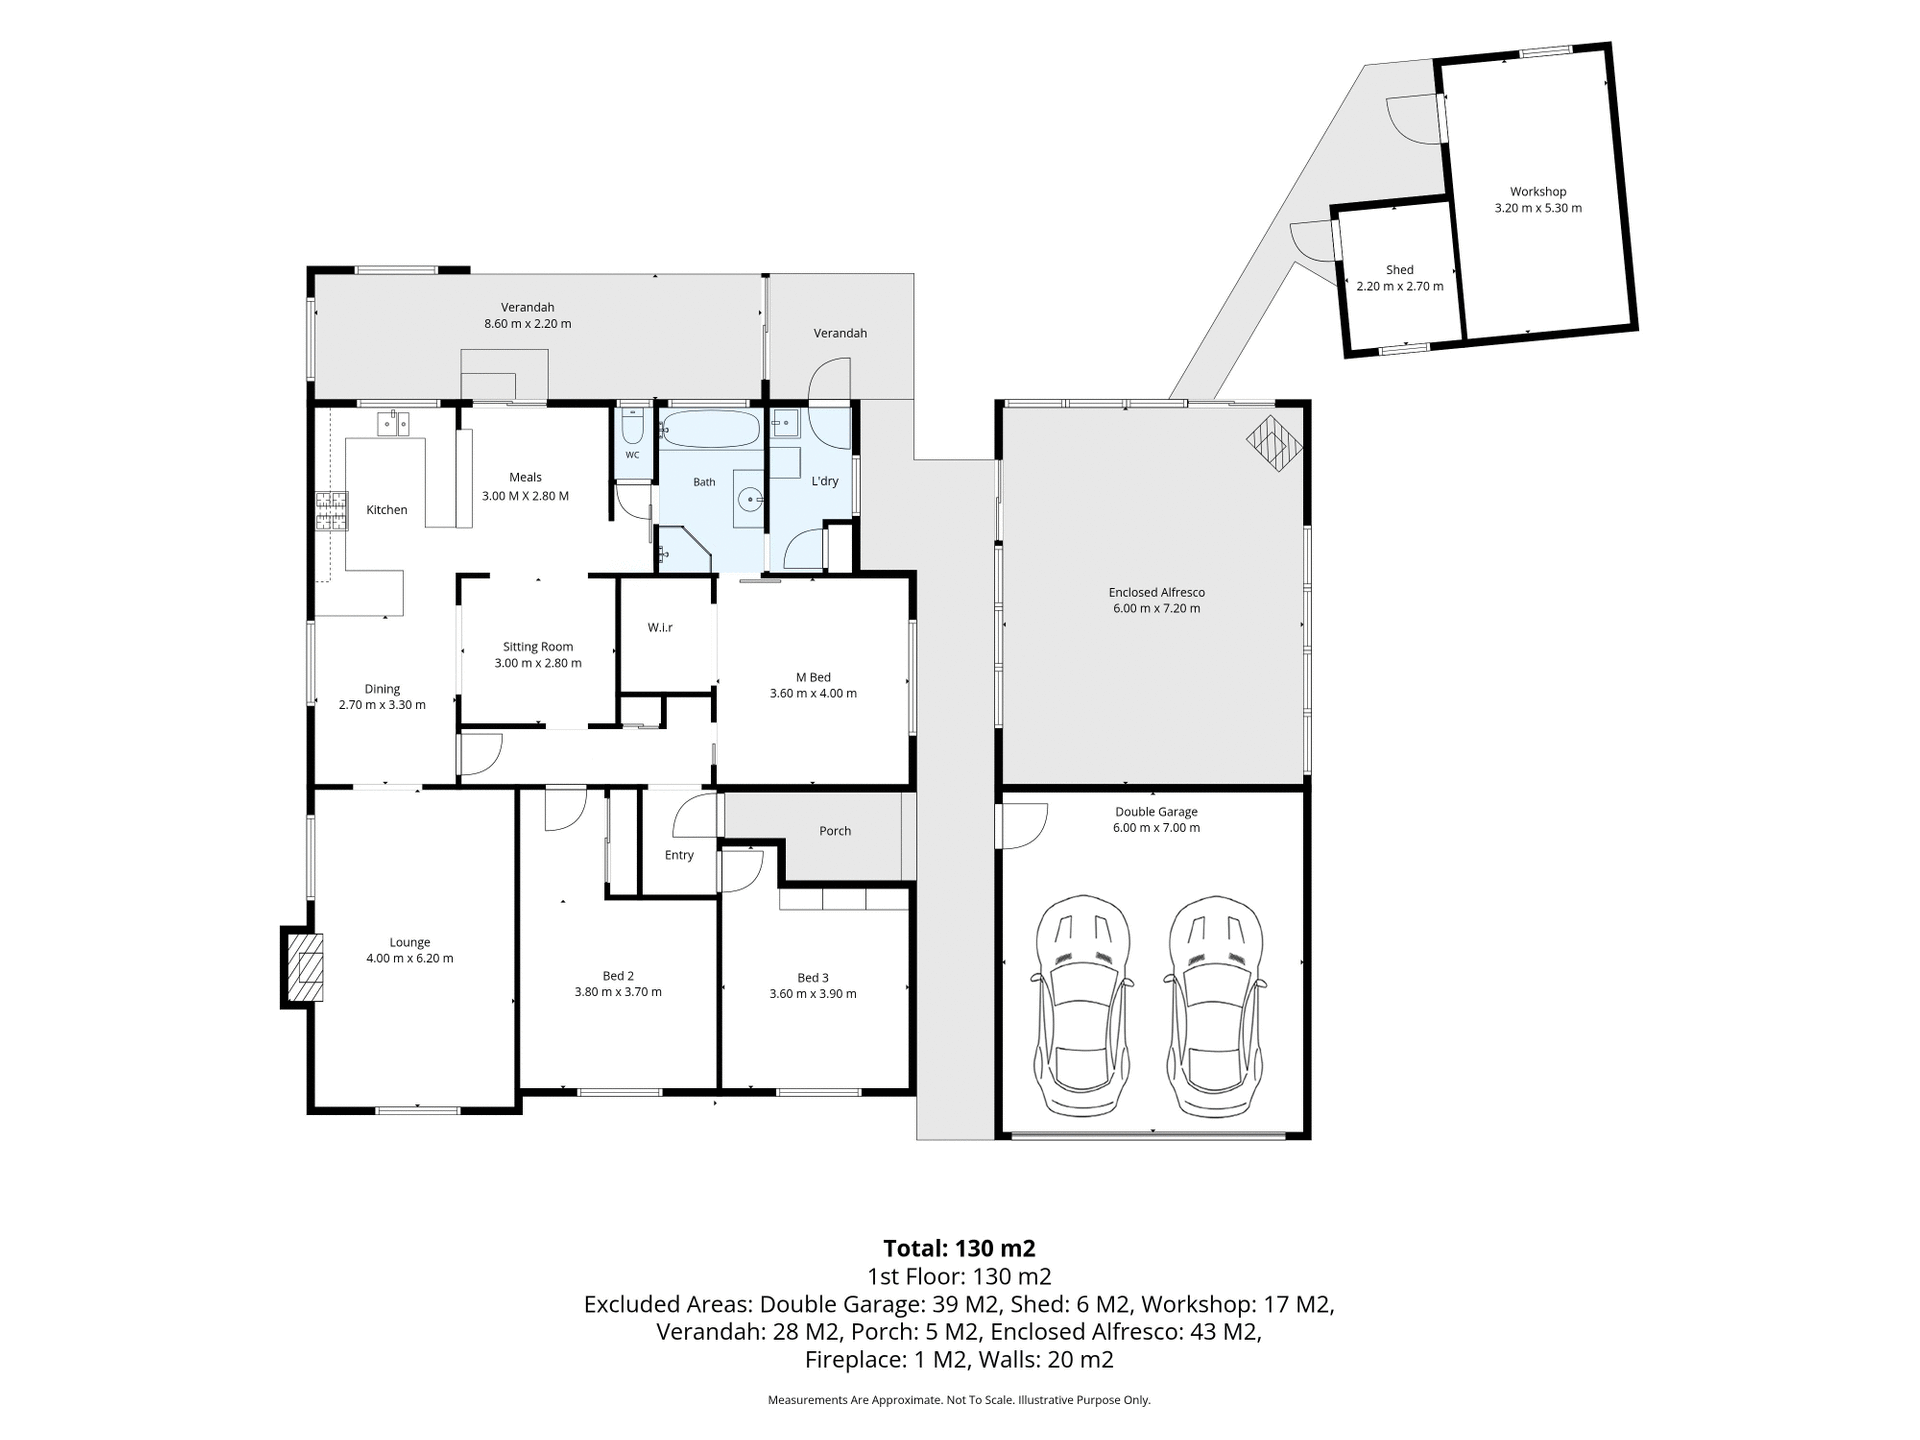
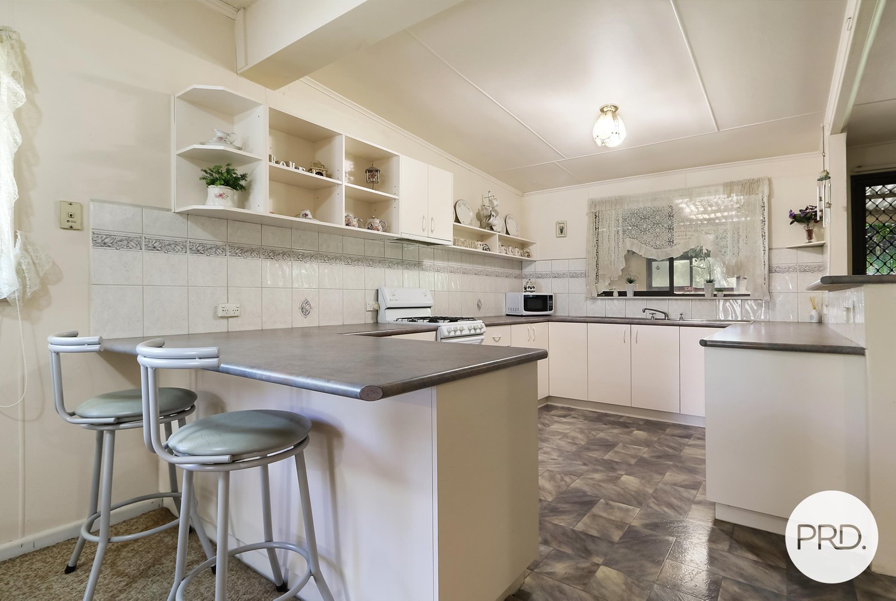
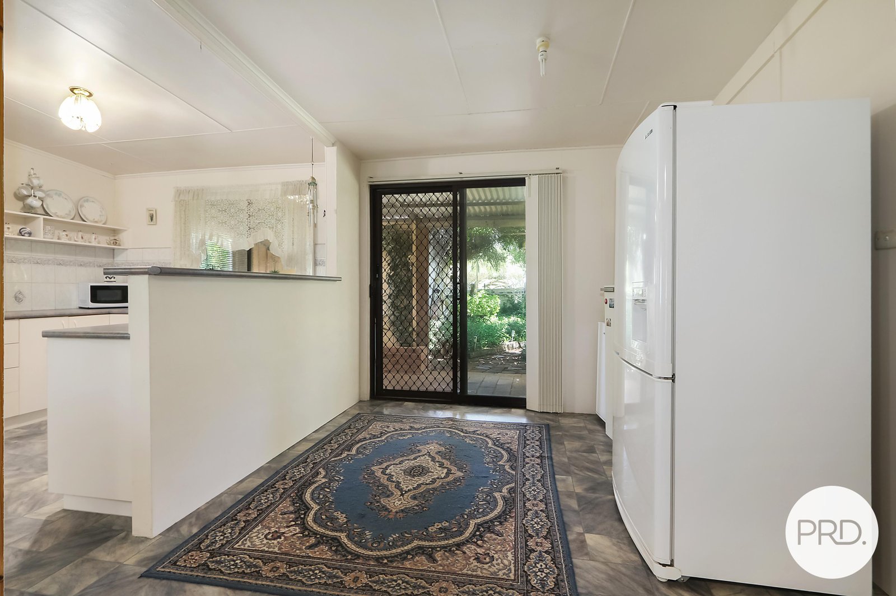
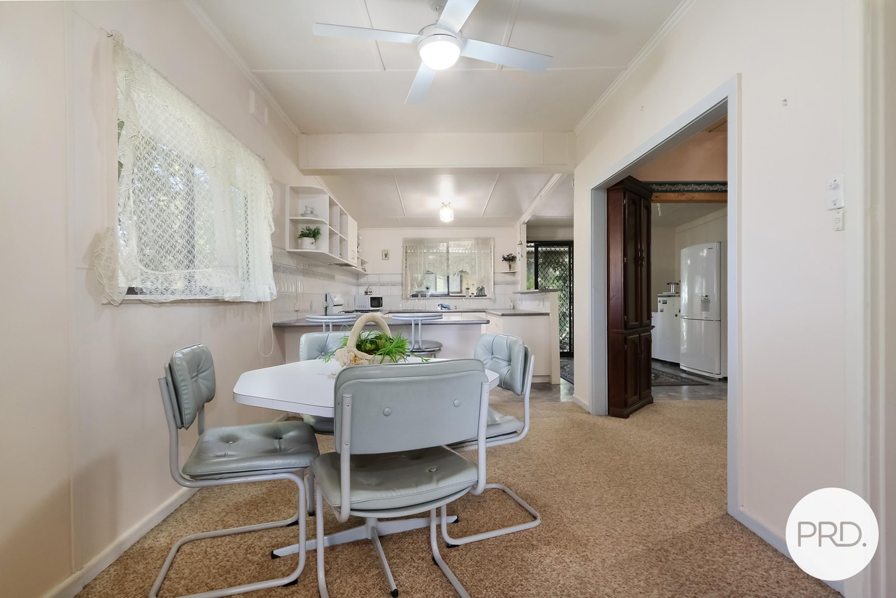
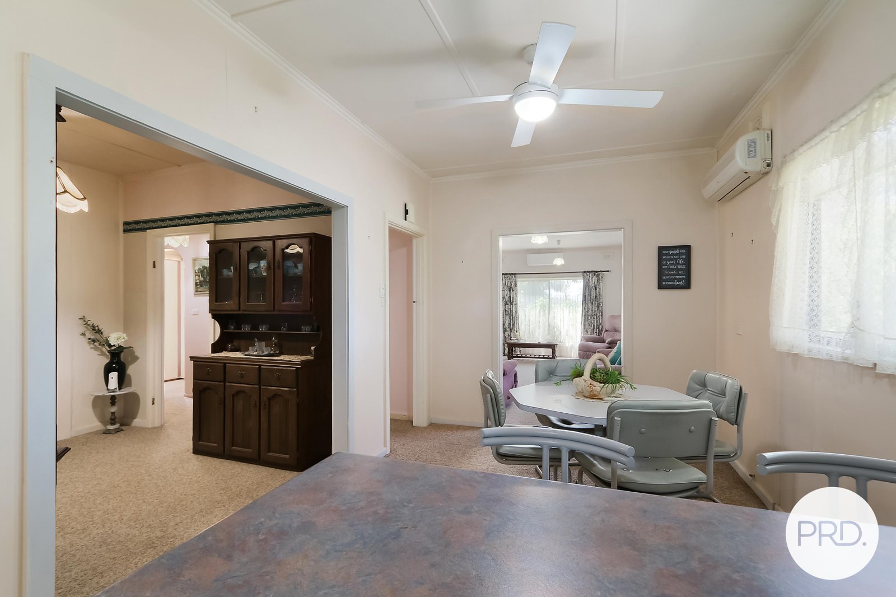
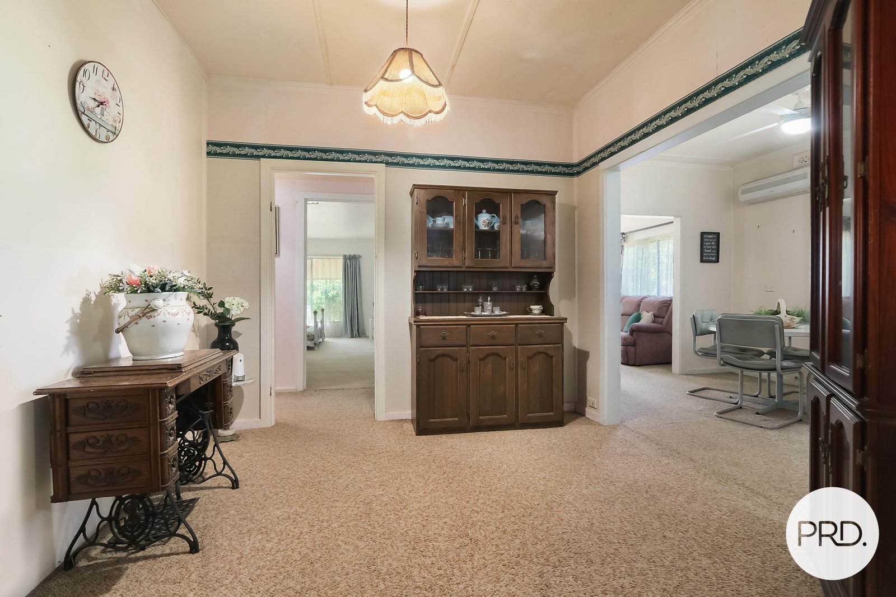
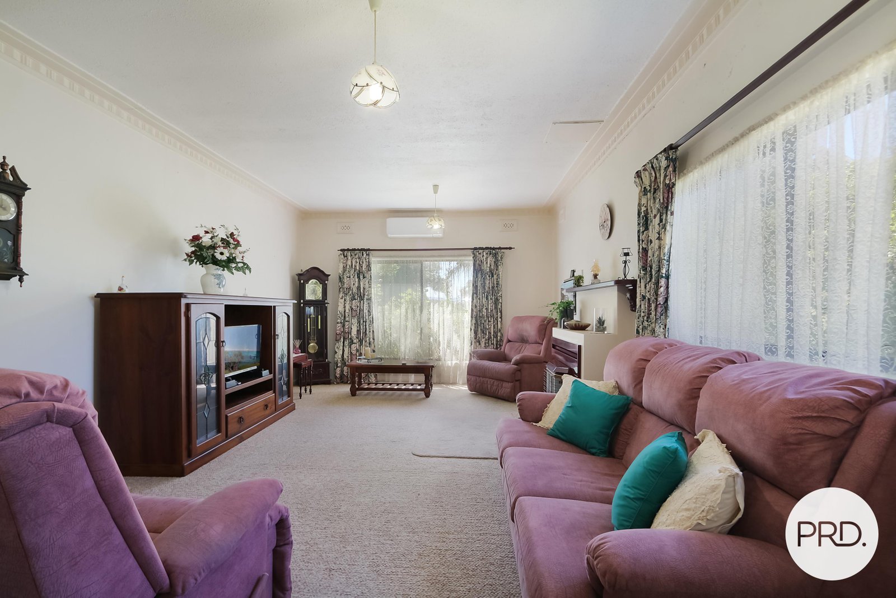
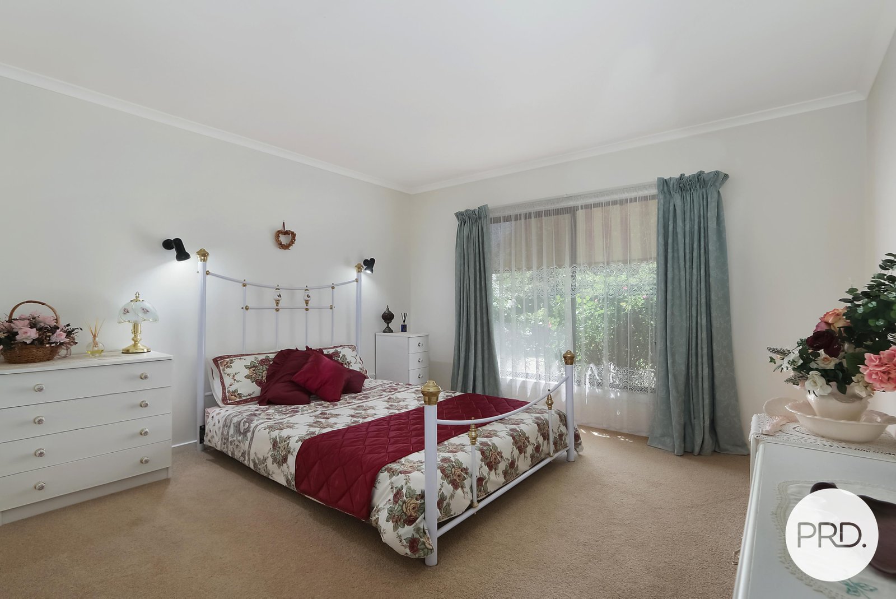
Inside, the three-bedroom home offers comfortable living now with plenty of scope to update and make it your own over time. A refreshed kitchen with generous storage adjoins the dining and meals areas, while the spacious lounge provides a separate place to relax. An additional sitting room adds further flexibility to the floorplan.
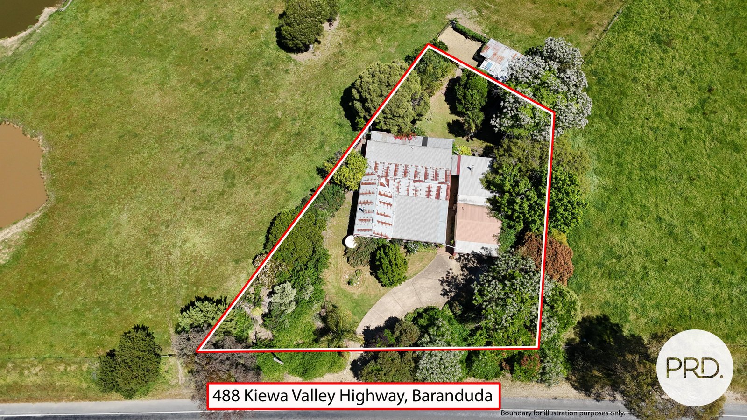
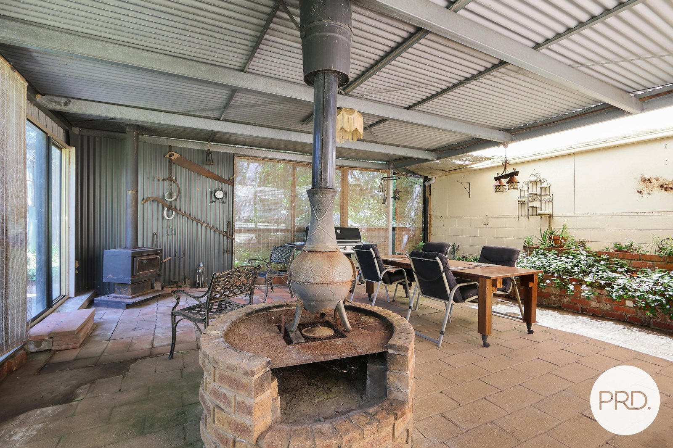
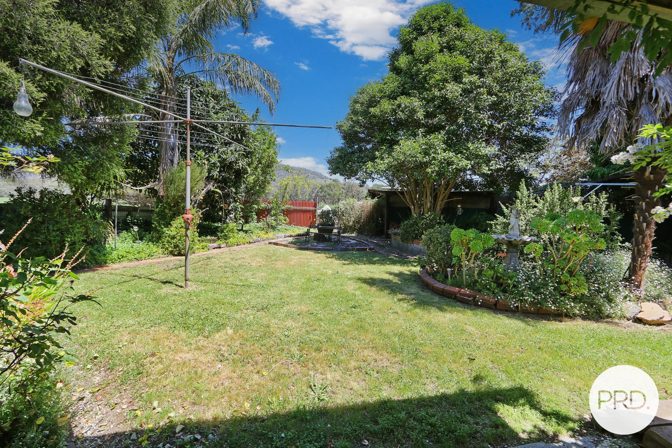
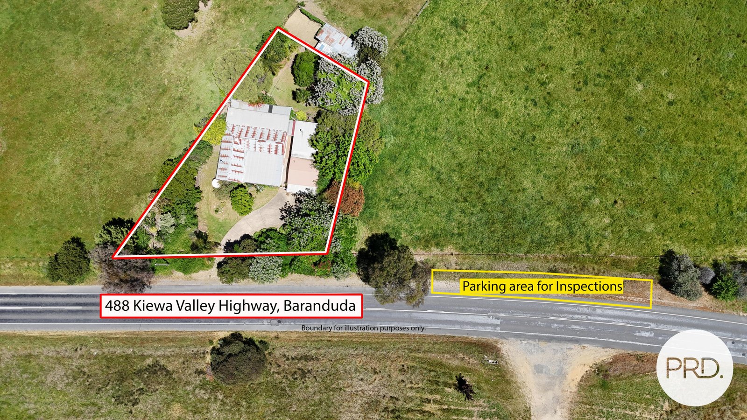
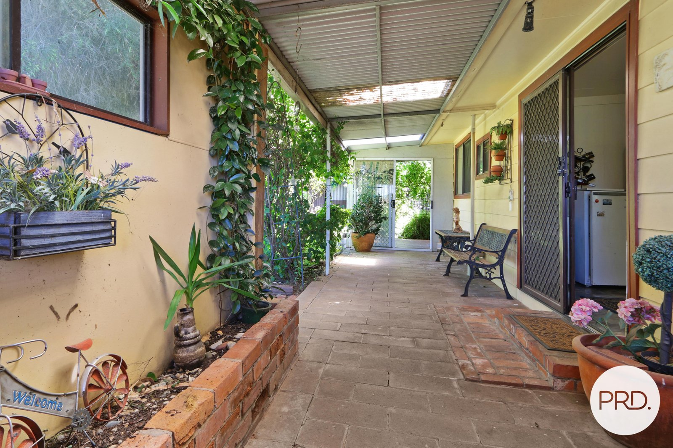
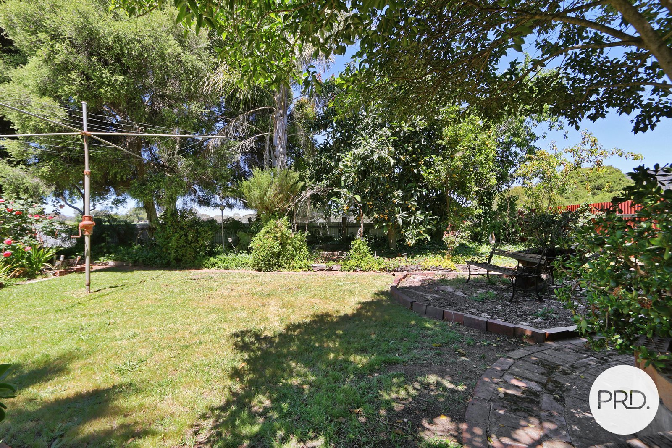
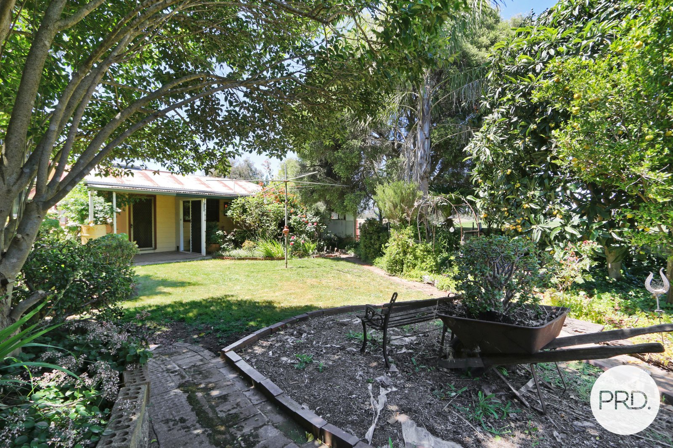
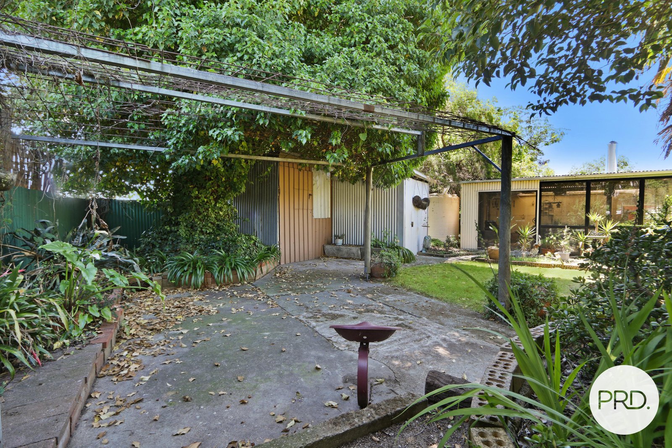
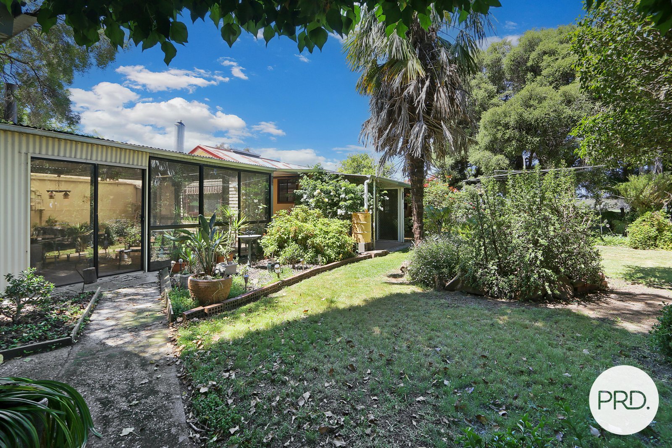
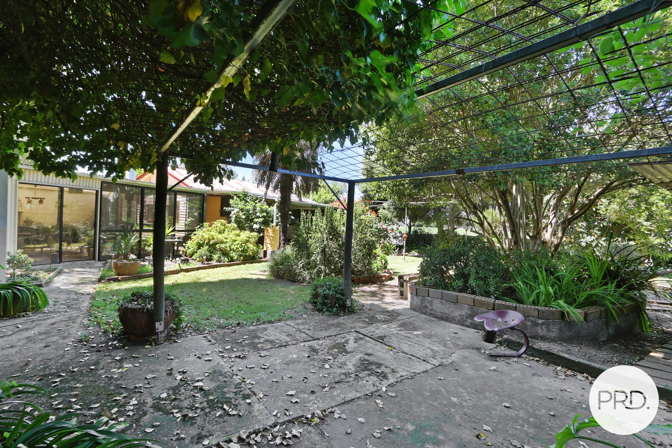
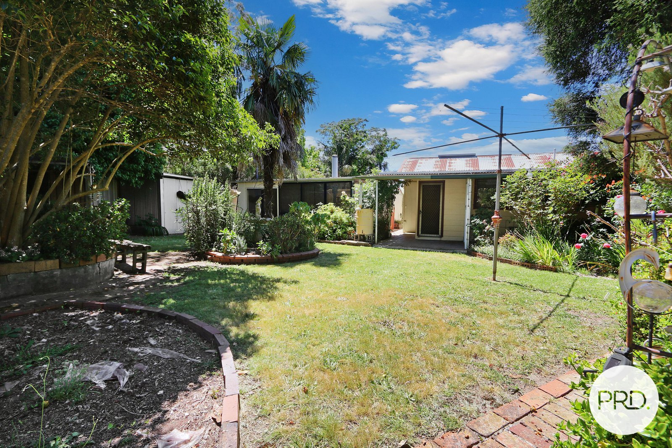
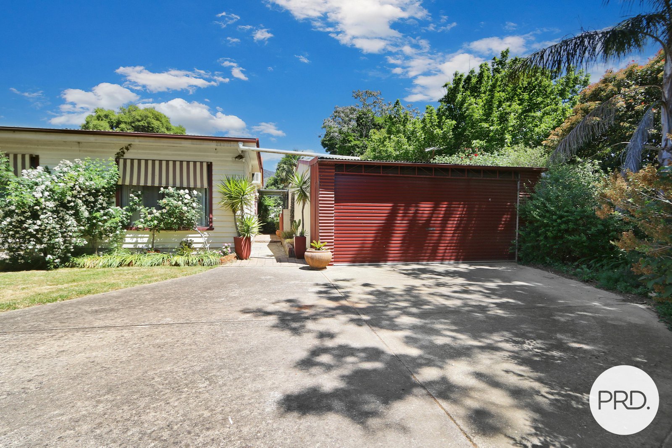
Outside, the established gardens are a real feature of the property, creating leafy, private spaces to enjoy throughout the seasons. The substantial enclosed alfresco with wood fire provides an inviting setting for entertaining, while the double garage, workshop and additional shedding offer excellent space for vehicles, hobbies and storage.
Further Highlights:
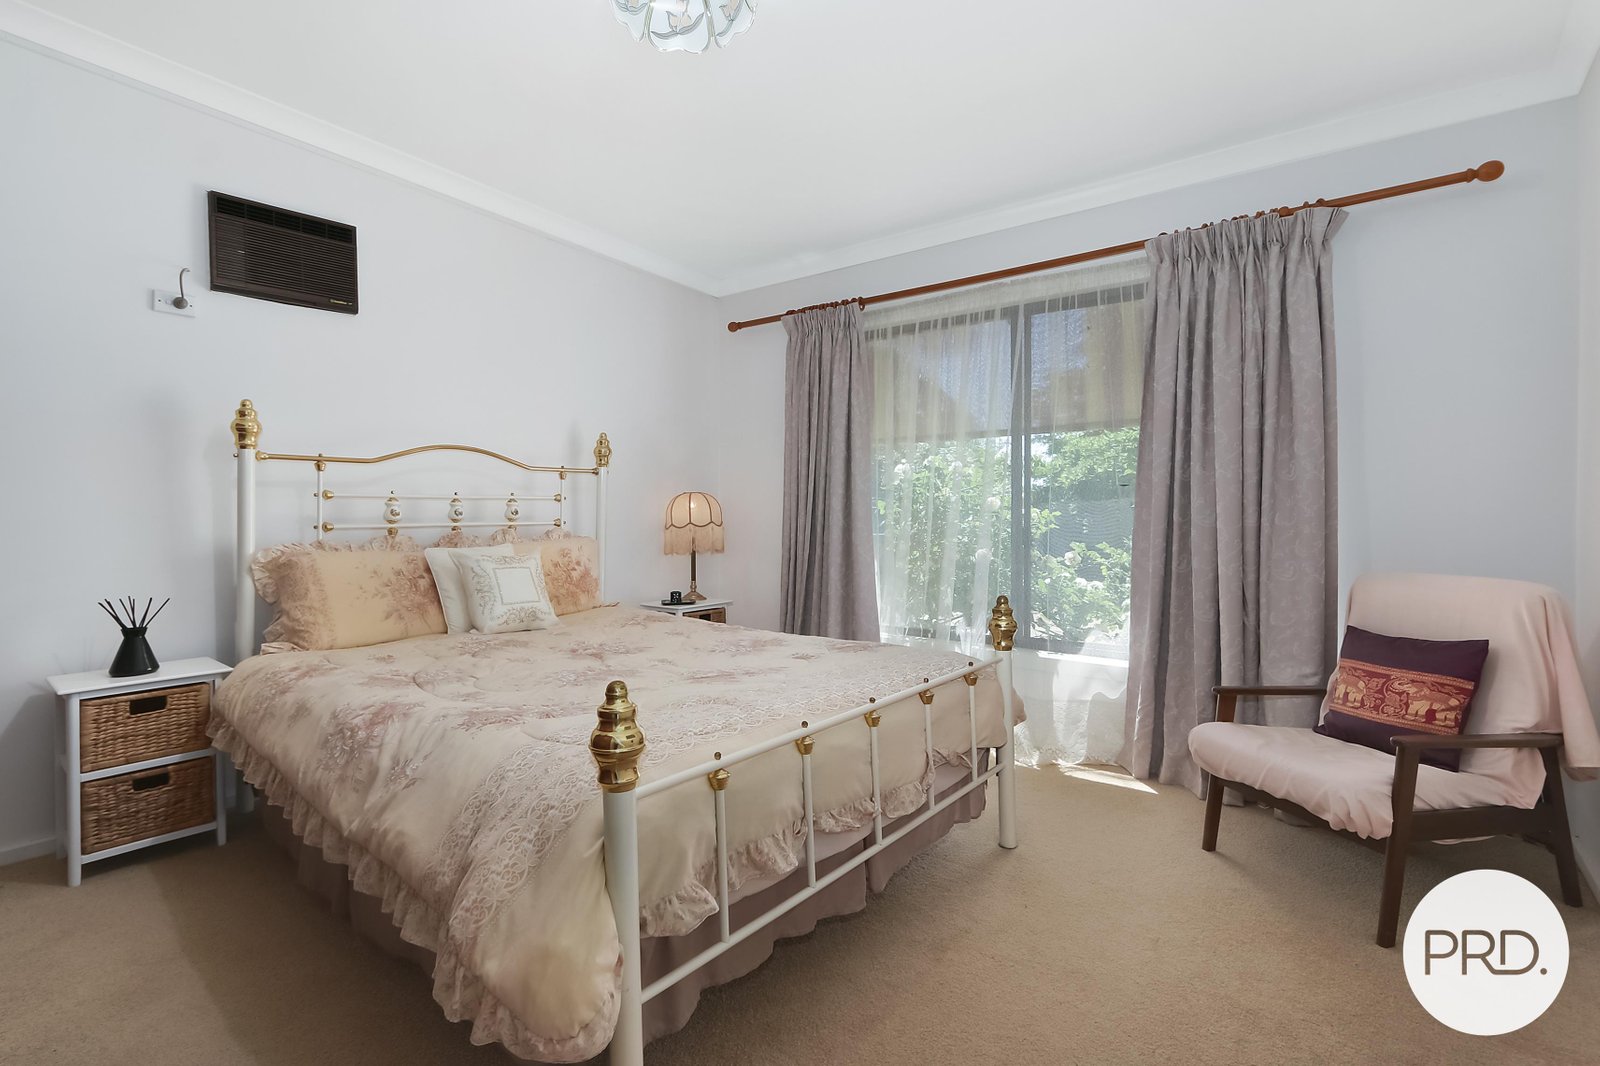
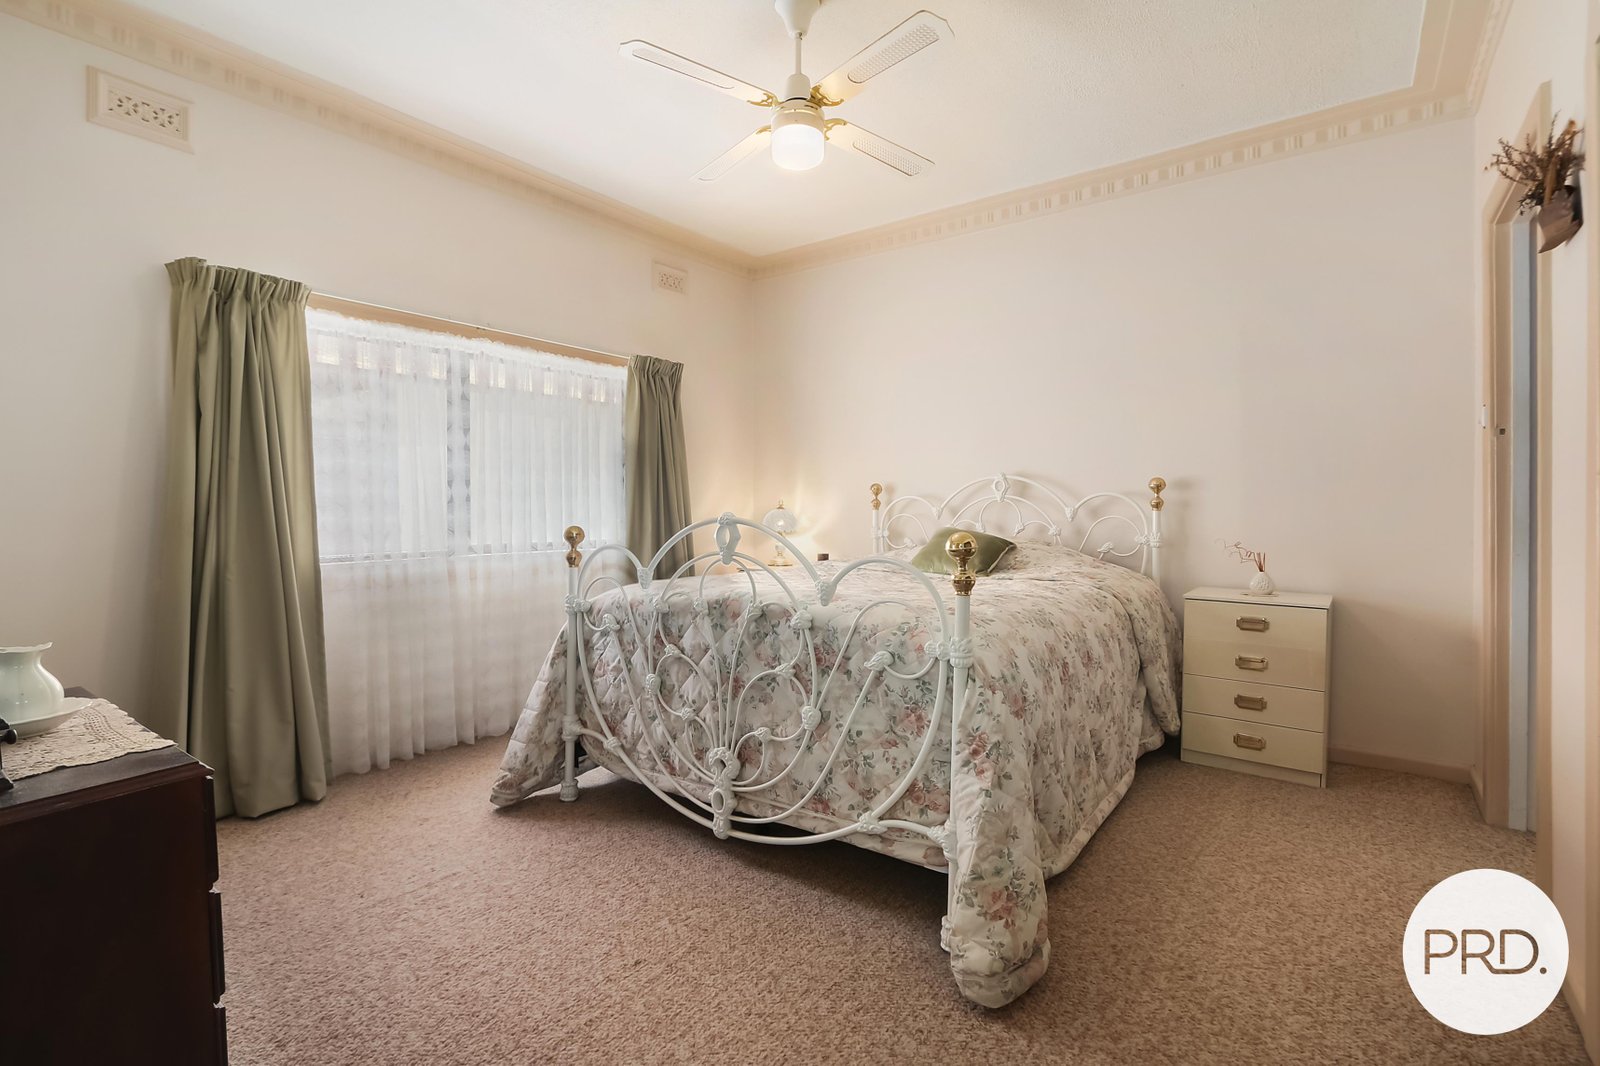
- Three bedrooms, including a spacious main bedroom with walk-in robe.
- Bedroom two with built-in robes, while bedroom three includes a freestanding wardrobe.
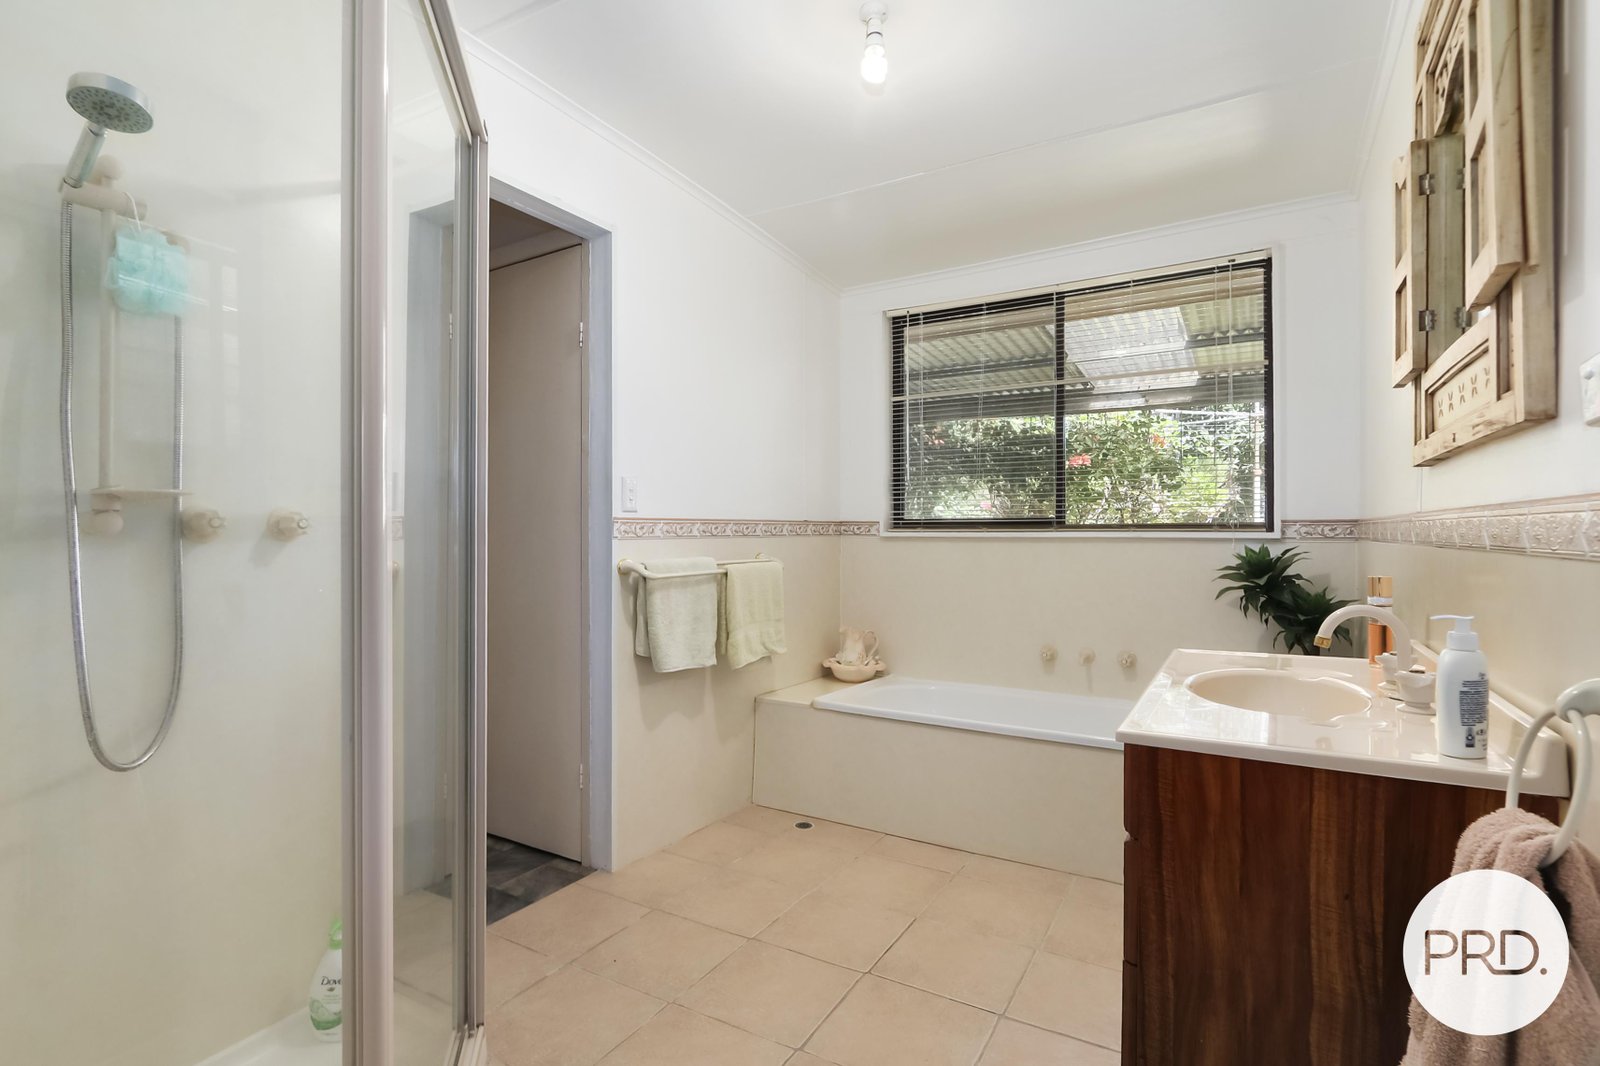
- Central family bathroom with separate bath and shower, plus separate toilet.
- Refreshed kitchen offering generous bench space and storage.
- Separate dining, meals and sitting areas providing excellent flexibility.
- Spacious lounge filled with natural light.
- Split-system heating and cooling complemented by gas heating.
- Expansive enclosed alfresco measuring approximately 6.0m x 7.2m, complete with wood fire.
- Wide rear verandah overlooking the established gardens.
- Remote-controlled double garage measuring approximately 6.0m x 7.0m.
- Separate workshop measuring approximately 3.2m x 5.3m, plus additional shed.
- Established gardens, mature trees and lawn areas creating a private outdoor setting.
- Surrounded by open farmland with no immediate residential neighbours.
- Scope to renovate, modernise and personalise over time.
- Convenient access to Baranduda's shopping, schooling and everyday amenities, with Albury and Wodonga also within comfortable reach.
Whether you are entering the market, looking for more breathing room or downsizing from a larger holding without giving up a peaceful outlook, 488 Kiewa Valley Highway offers space, privacy and a setting that is increasingly difficult to find this close to town.
Council Rates: $2,117.15 approximate per annum.
Disclaimer: All information provided has been gathered with care from sources believed to be reliable; however, neither the vendor nor the agent makes any warranty as to its accuracy, completeness, or currency. Interested parties should not rely solely on these particulars and are advised to conduct their own independent enquiries, inspections, and verification to satisfy themselves of all relevant details.
Agents
Nearby Schools
About baranduda
median House price
745000suburb growth
13.1%median House rent
650suburb rental yield
4.5%Similar Properties
Source: Suburb Flyover Report Series, APM Pricefinder. PRD does not give any warranty in relation to the accuracy of the information contained in this report. If you intend to rely upon the information contained herein, you must take note that the Information, figures and projections have been provided by various sources and have not been verified by us. We have no belief one way or the other in relation to the accuracy of such information, figures and projections. PRD will not be liable for any loss or damage resulting from any statement, figure, calculation or any other information that you rely upon that is contained in the material. Prepared by PRD Research © All medians and volumes are calculated by PRD Research. Use with written permission only. All other responsibilities disclaimed.