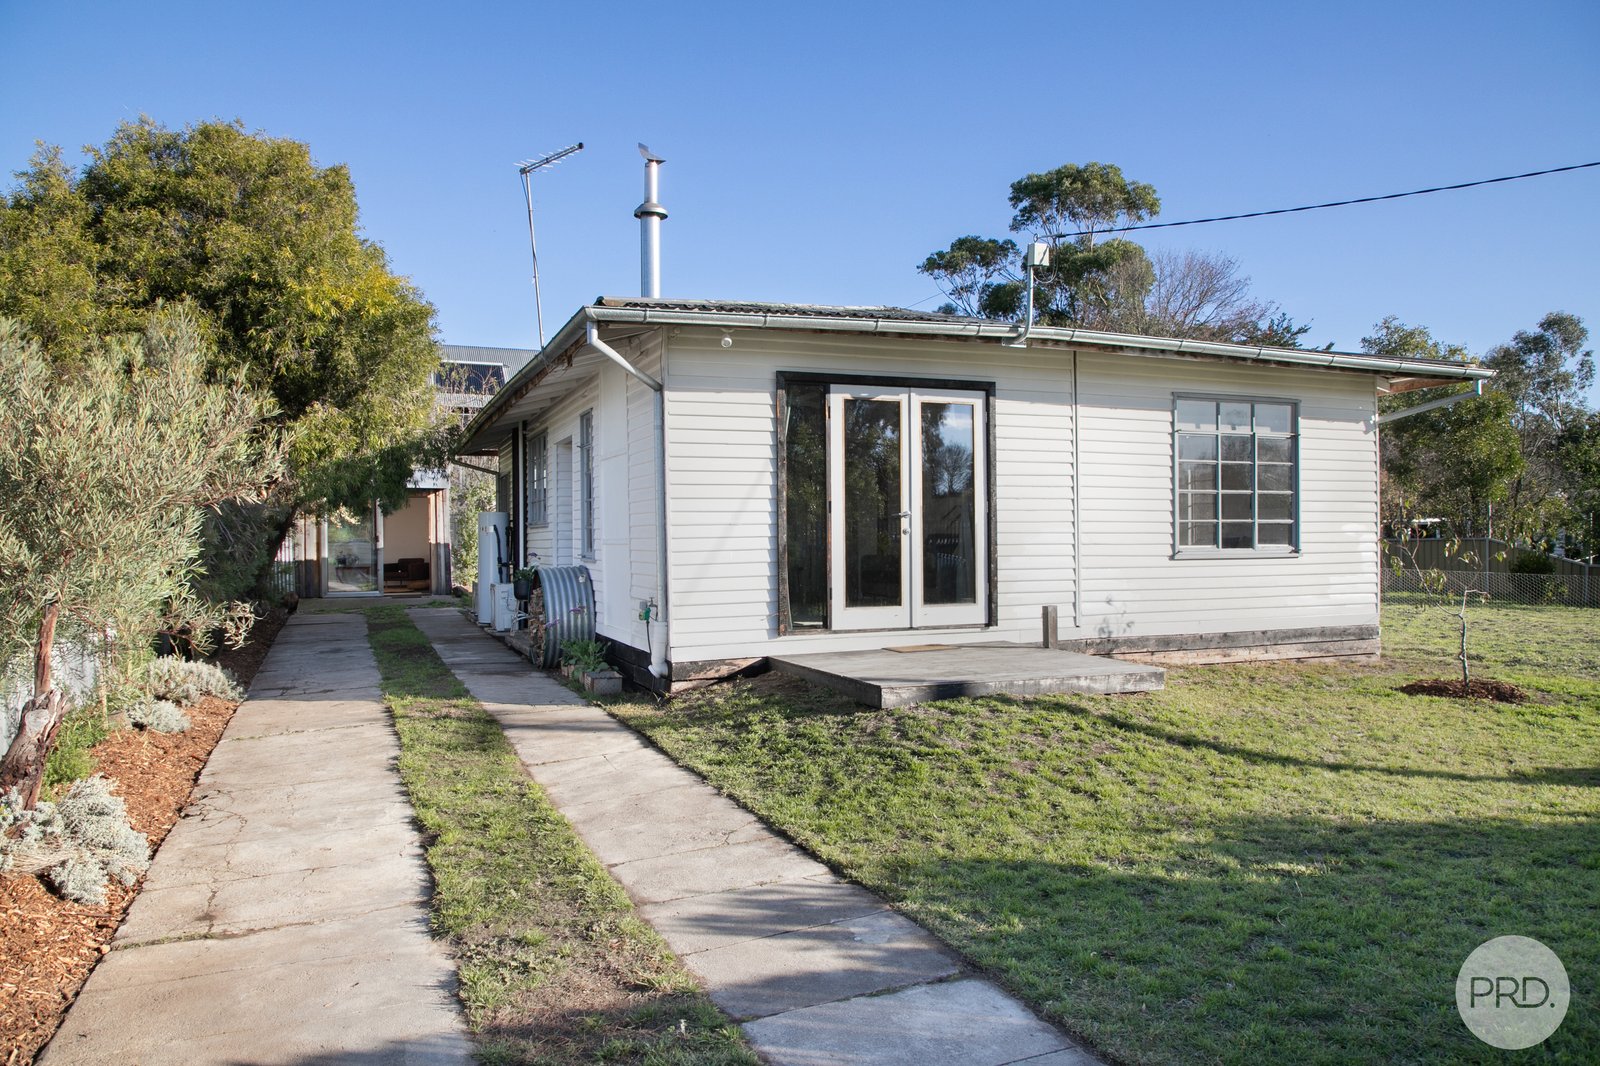



Approved Sub-Division Opportunity
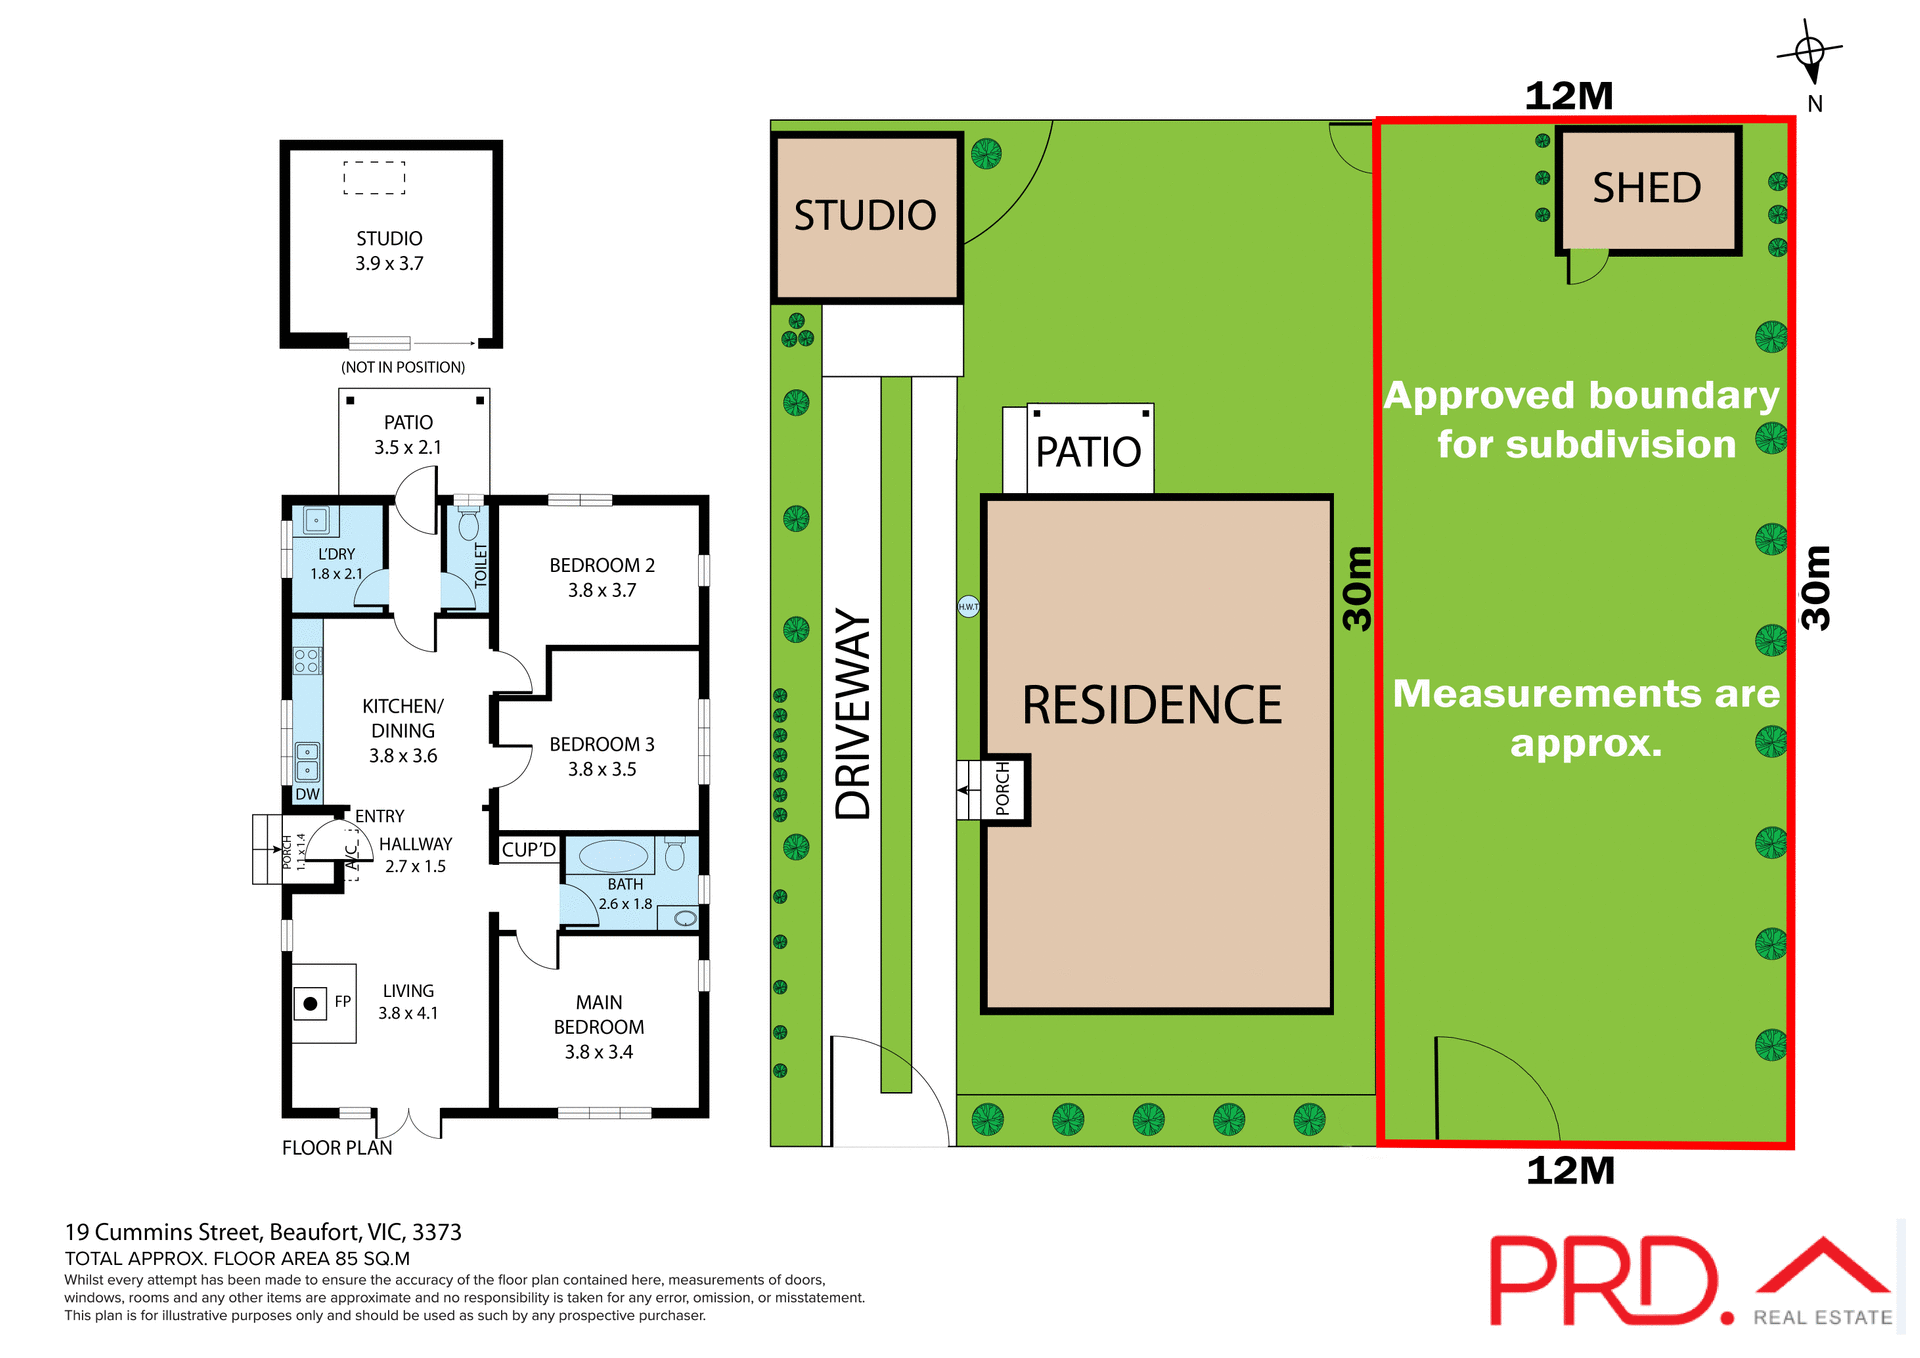
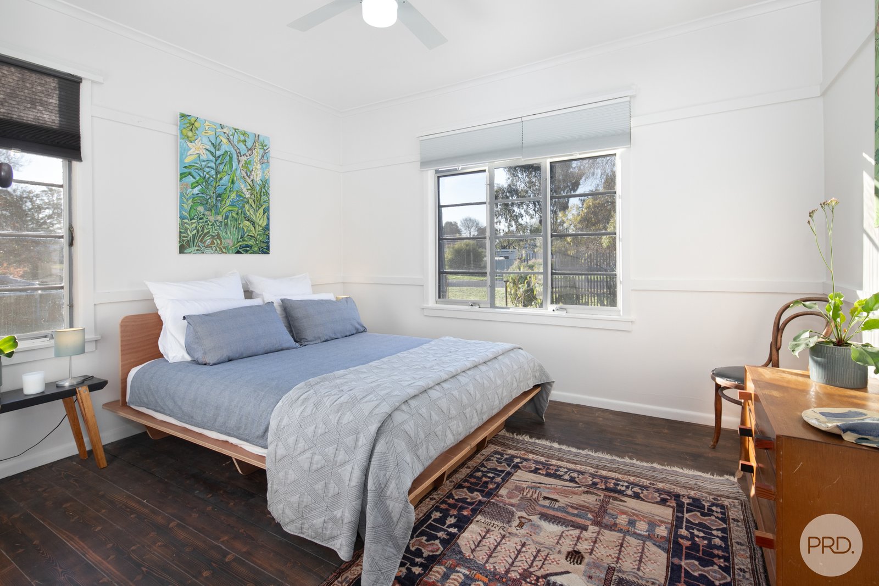
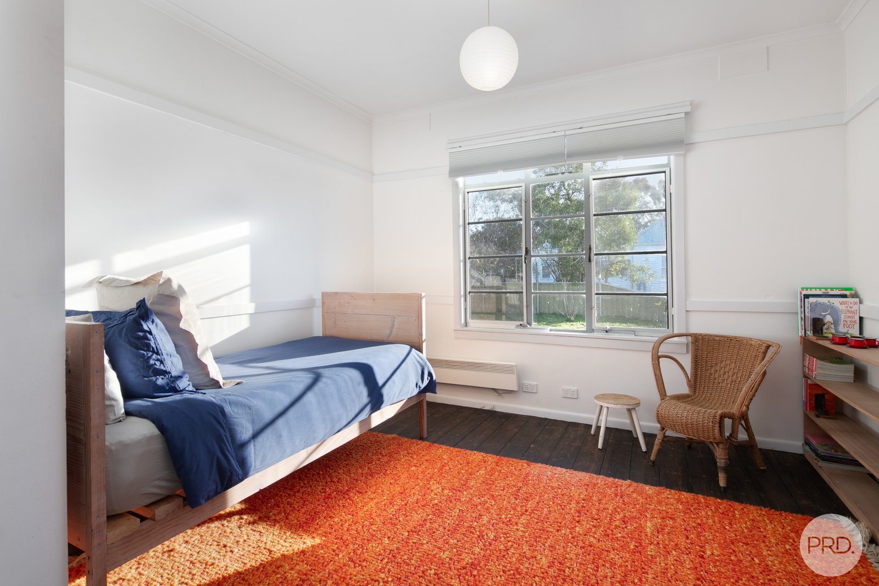
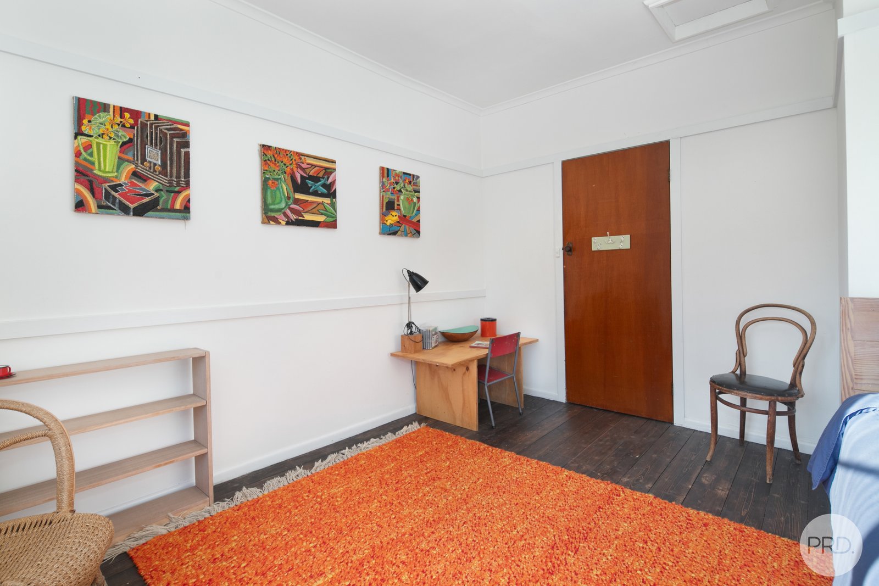
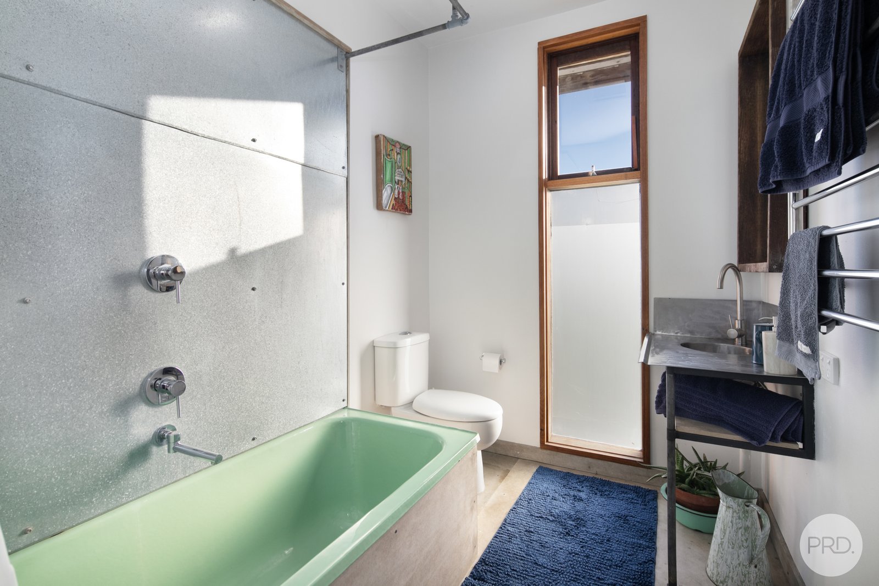
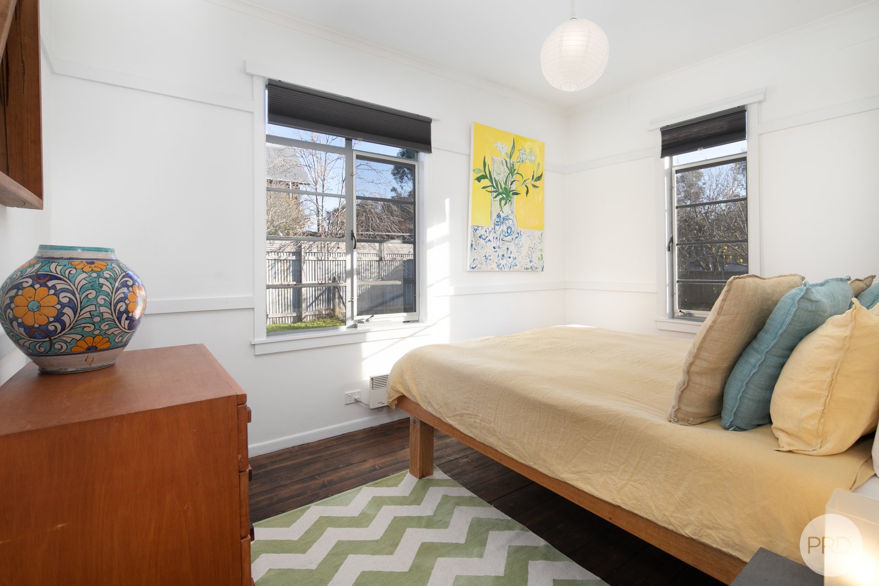
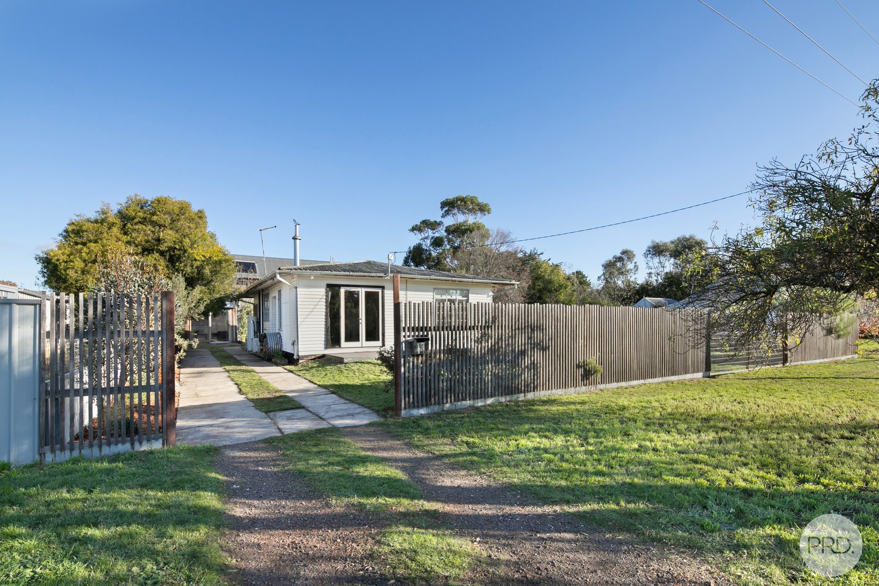
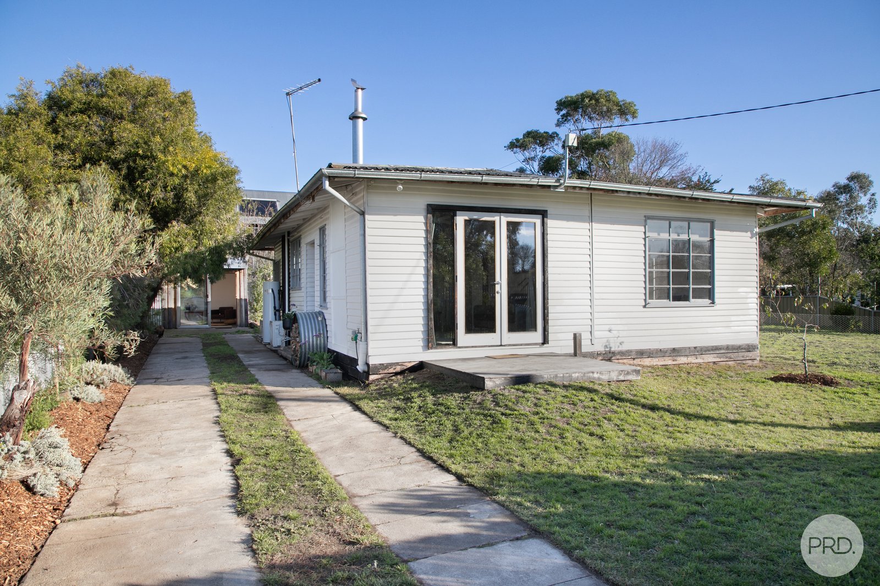
Positioned on a large 772m² (approx.) allotment in a quiet residential street, this updated three bedroom home offers a rare combination of lifestyle, flexibility and future potential.
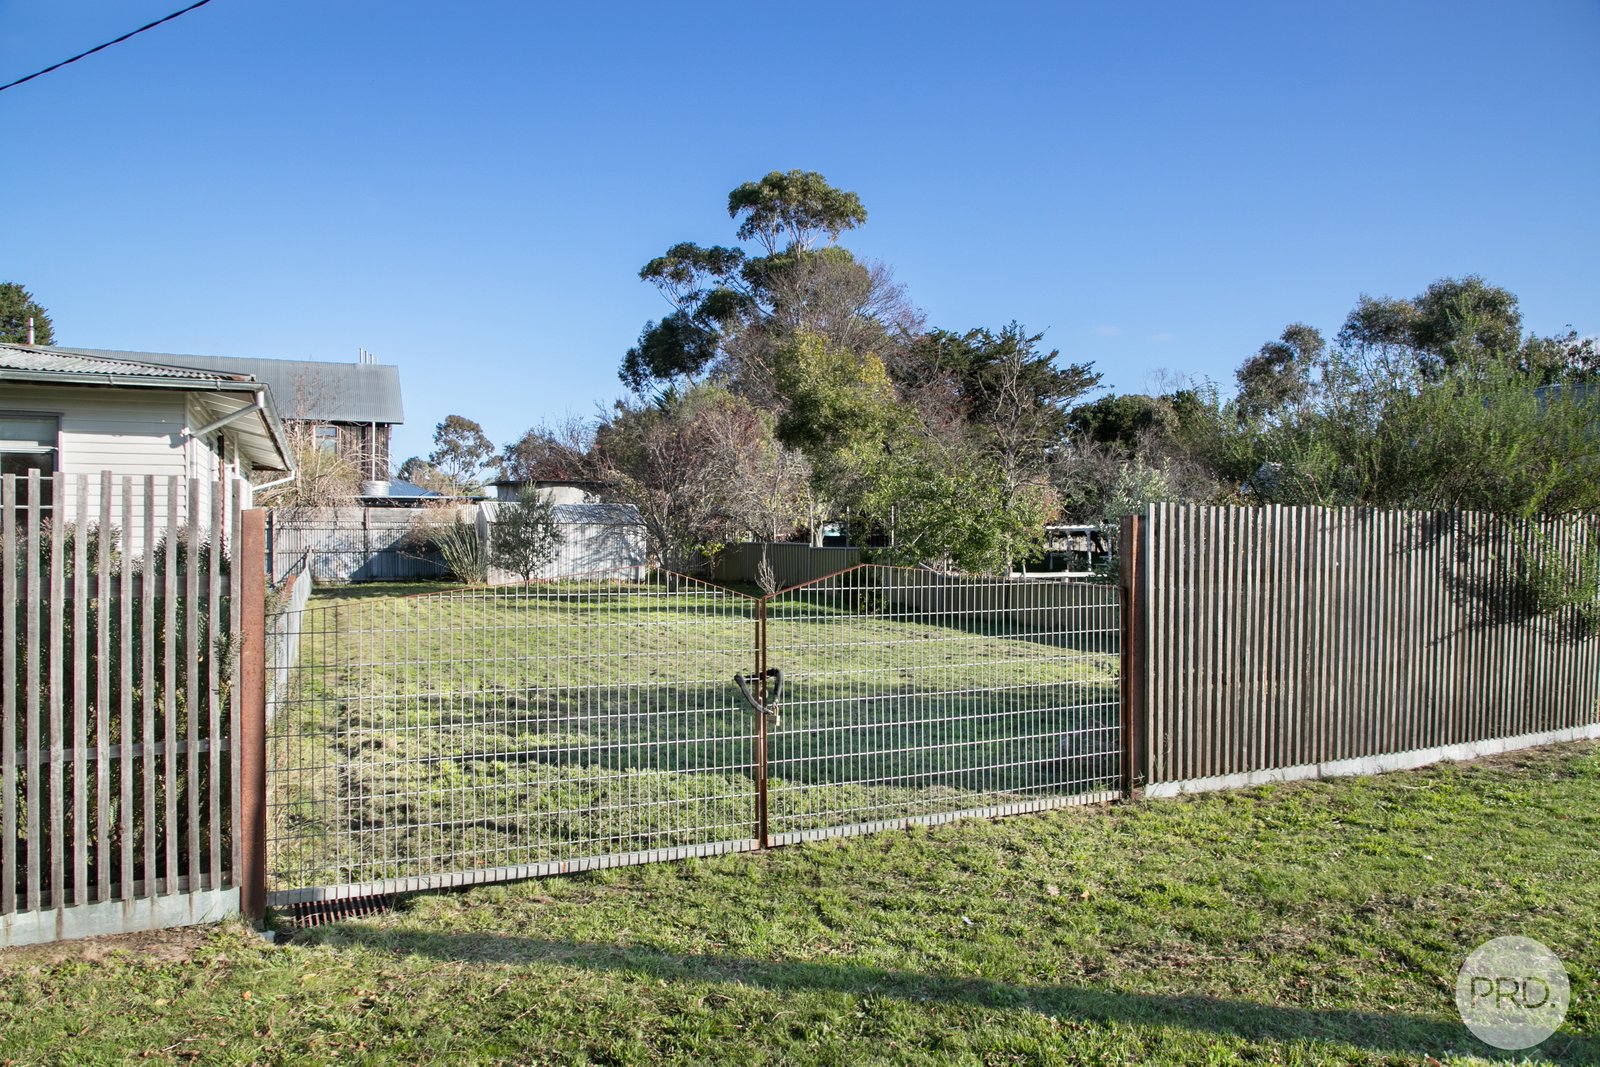
With subdivision planning approval already in place, Central Highlands Water approval completed, and the block designed for a straightforward split approximately along the existing dividing fence, much of the hard work has already been done. Buyers may choose to subdivide and build, subdivide and sell the second allotment, or simply enjoy the space on offer.
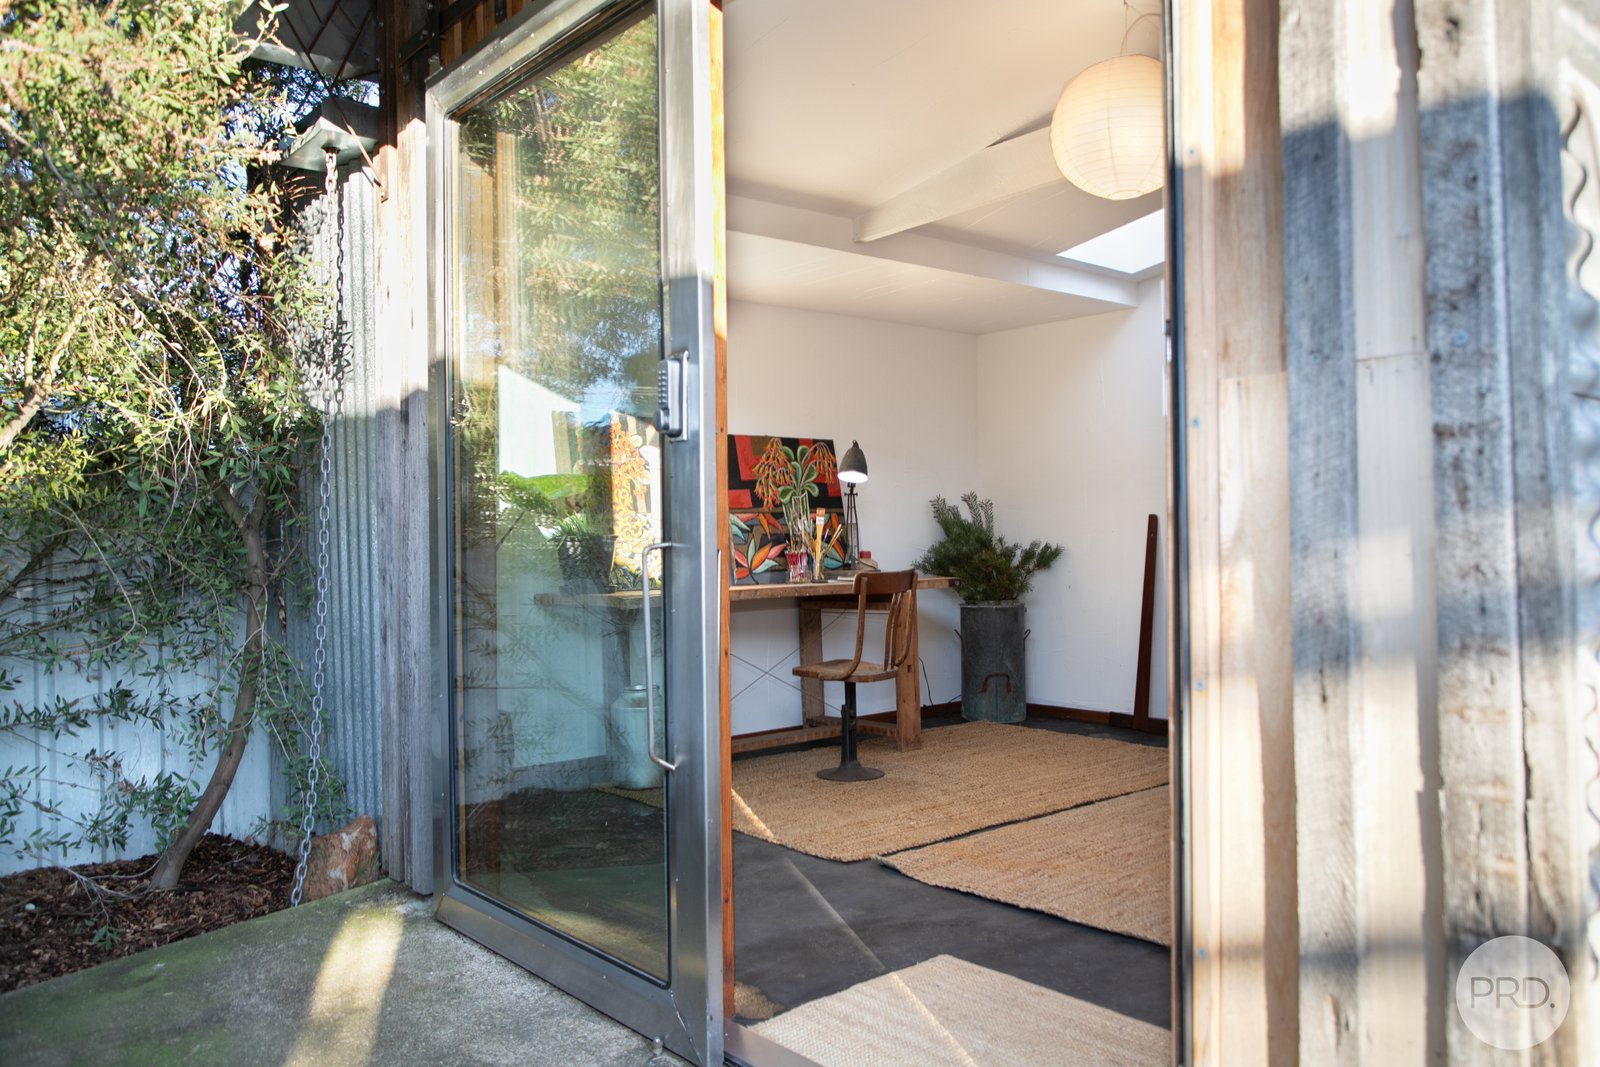
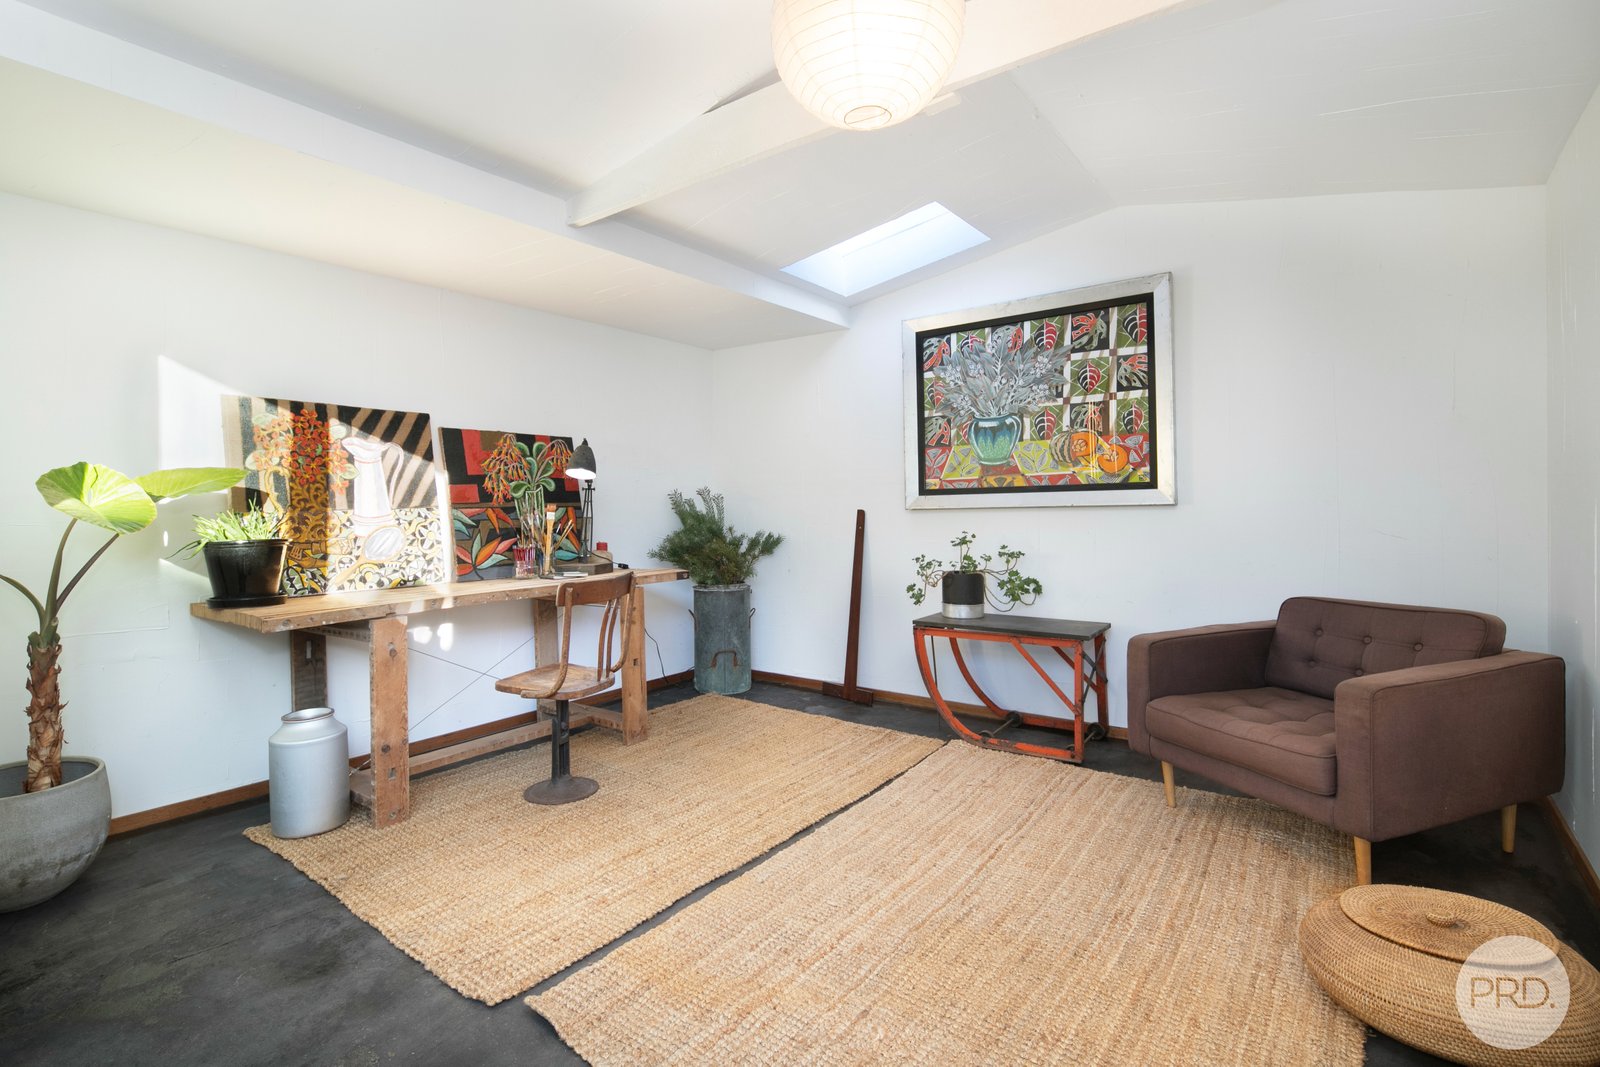
A standout feature is the superb powered studio, fully insulated, double glazed, fitted with keypad entry and complete with a 15 amp power outlet. Ideal for working from home, creative use, workshop space or faster EV charging.
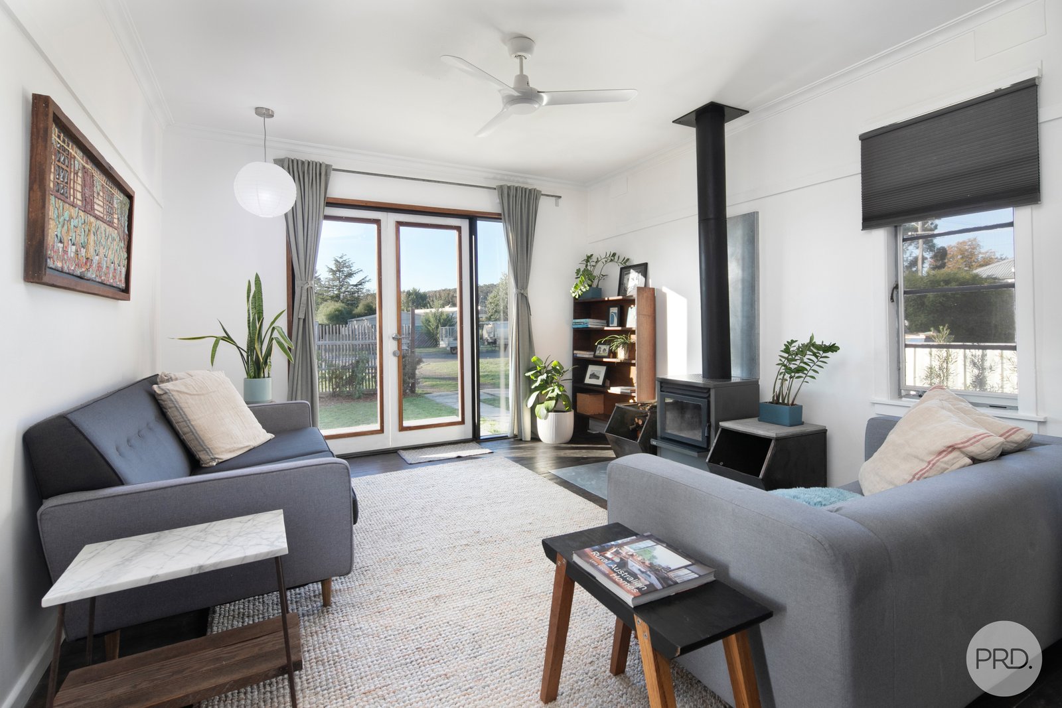
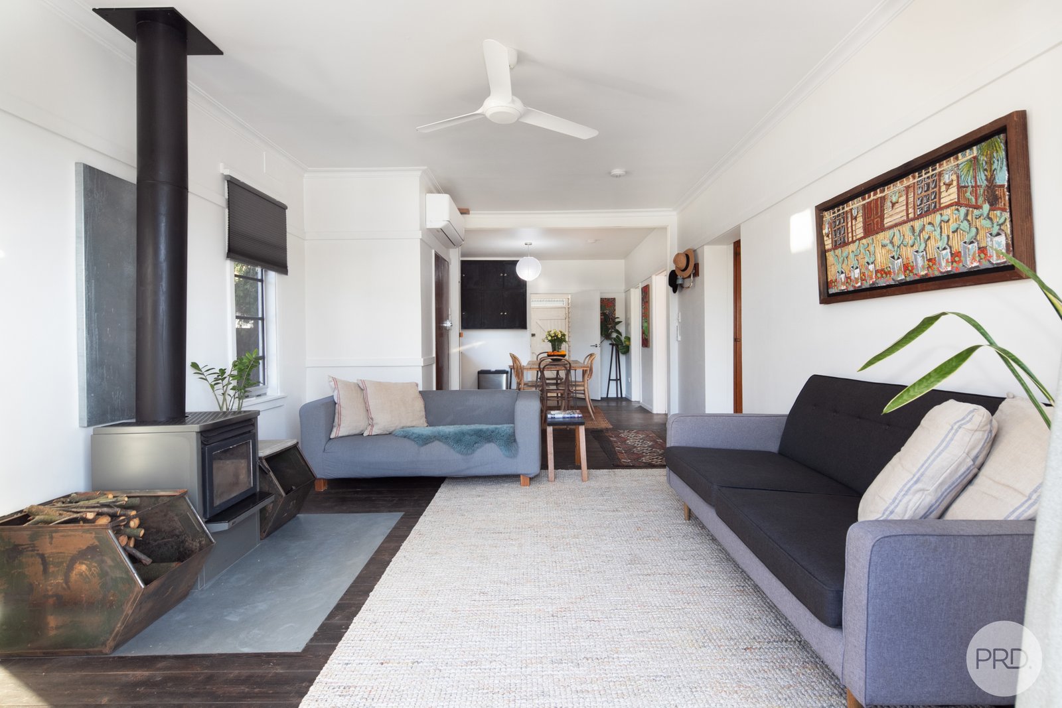
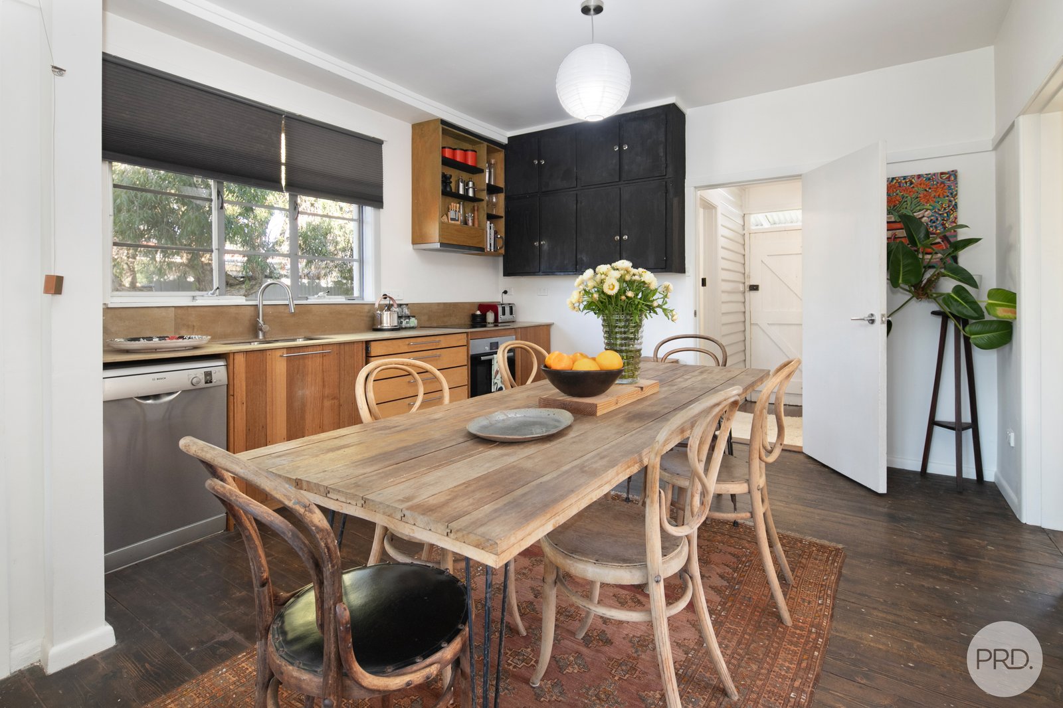
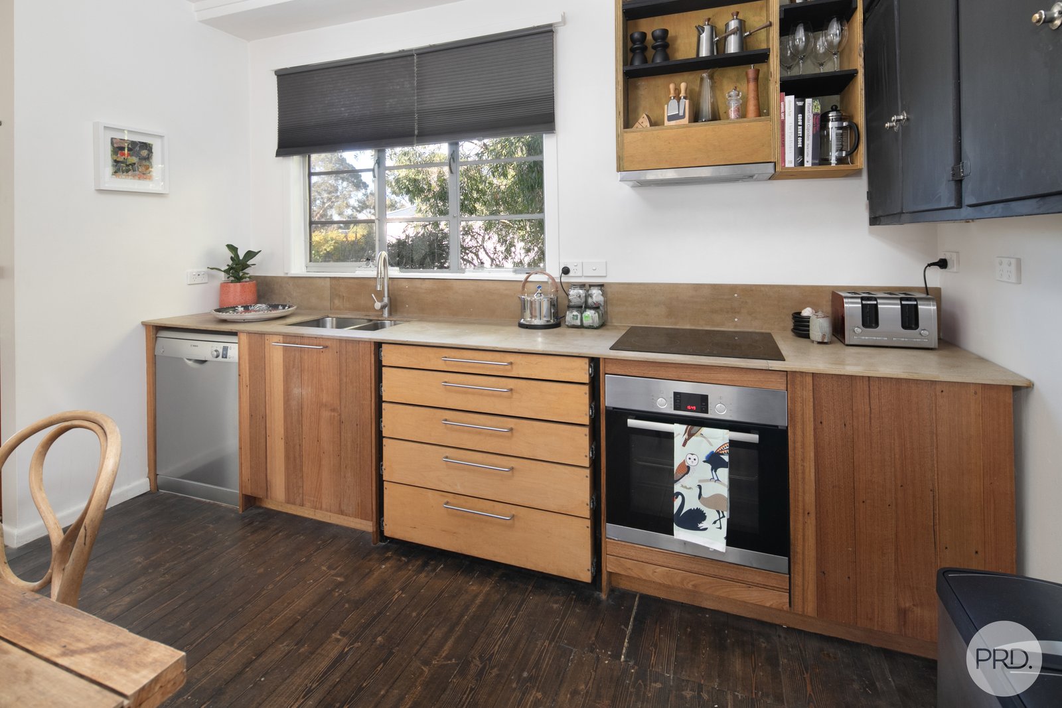
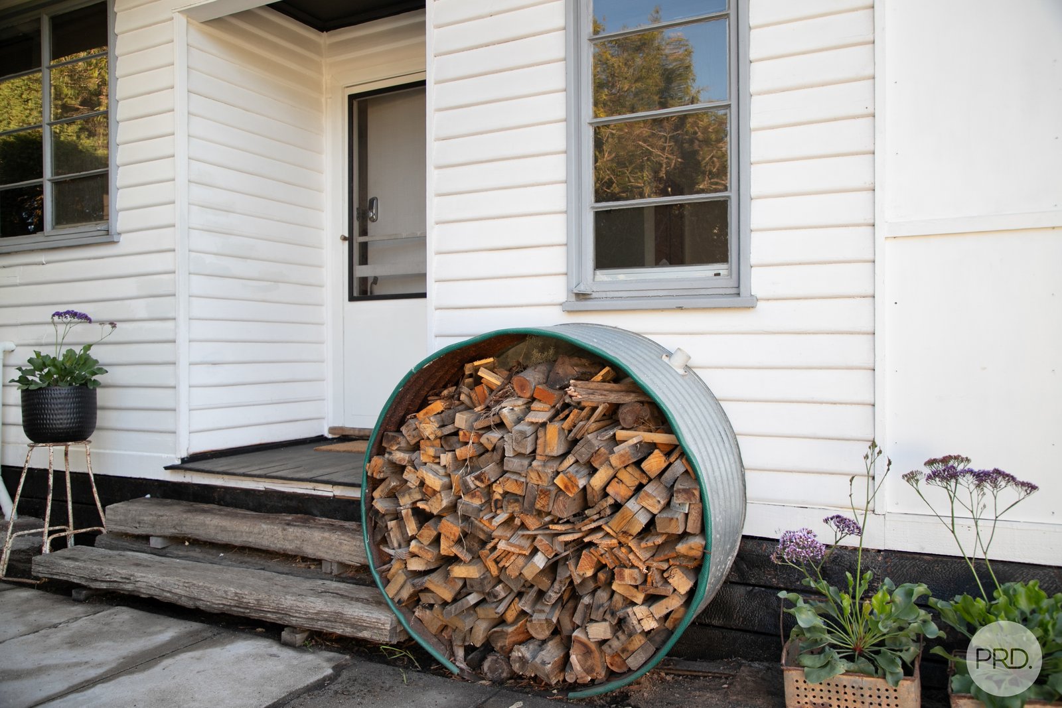
The home itself has been thoughtfully updated for comfortable, energy efficient living, with excellent ceiling and floor insulation, double glazed living room doors and a north facing aspect designed to capture passive solar warmth. Recent improvements include complete rewiring, a new 7.2kw reverse cycle air conditioner, induction cooktop, Bosch oven and dishwasher. The high efficiency Ethos wood heater adds warmth and character, complete with integrated cooktop functionality.
All of this within easy walking distance to Beaufort's cafes, supermarket, schools, medical facilities, train station and growing township amenities, with excellent access to both Ballarat and Melbourne. The generous block also allows space for a productive garden, chickens, a large shed or simply room to spread out and enjoy.
Ballarat's Best-Selling Team
Agents

Nearby Schools
About beaufort
median House price
450000suburb growth
9.8%median House rent
350suburb rental yield
4.0%Similar Properties
Source: Suburb Flyover Report Series, APM Pricefinder. PRD does not give any warranty in relation to the accuracy of the information contained in this report. If you intend to rely upon the information contained herein, you must take note that the Information, figures and projections have been provided by various sources and have not been verified by us. We have no belief one way or the other in relation to the accuracy of such information, figures and projections. PRD will not be liable for any loss or damage resulting from any statement, figure, calculation or any other information that you rely upon that is contained in the material. Prepared by PRD Research © All medians and volumes are calculated by PRD Research. Use with written permission only. All other responsibilities disclaimed.