23
Kallioota
Street
alfredton
VIC,
3350
SOLD
Sold for $625,000
 3
3
 2
2
 2
2
Land: 761 sqm



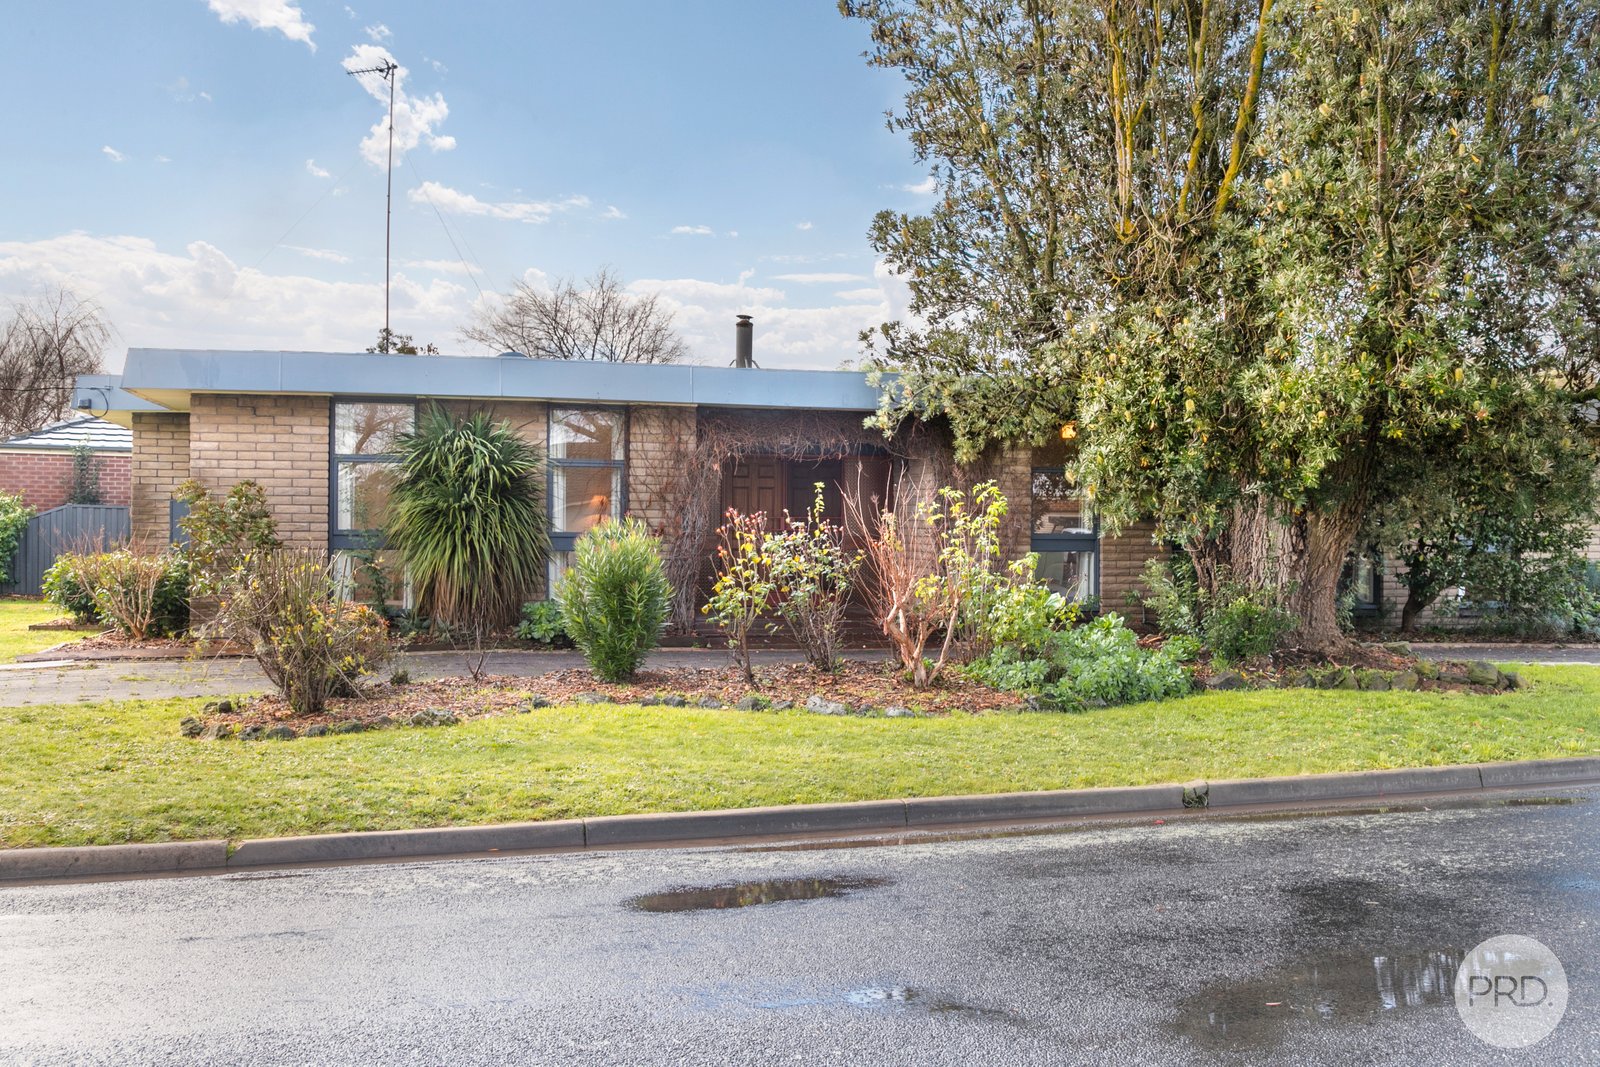
Updated Mid-Century Style Family Home on Large Allotment with Side Access
- Highly sought-after old Alfredton location within the Ballarat High School Zone, close to schools, childcare, public transport, parks and sporting facilities, with Lake Wendouree, Victoria Park, Ballarat Golf Club and the Ballarat Aquatic & Lifestyle Centre all nearby.
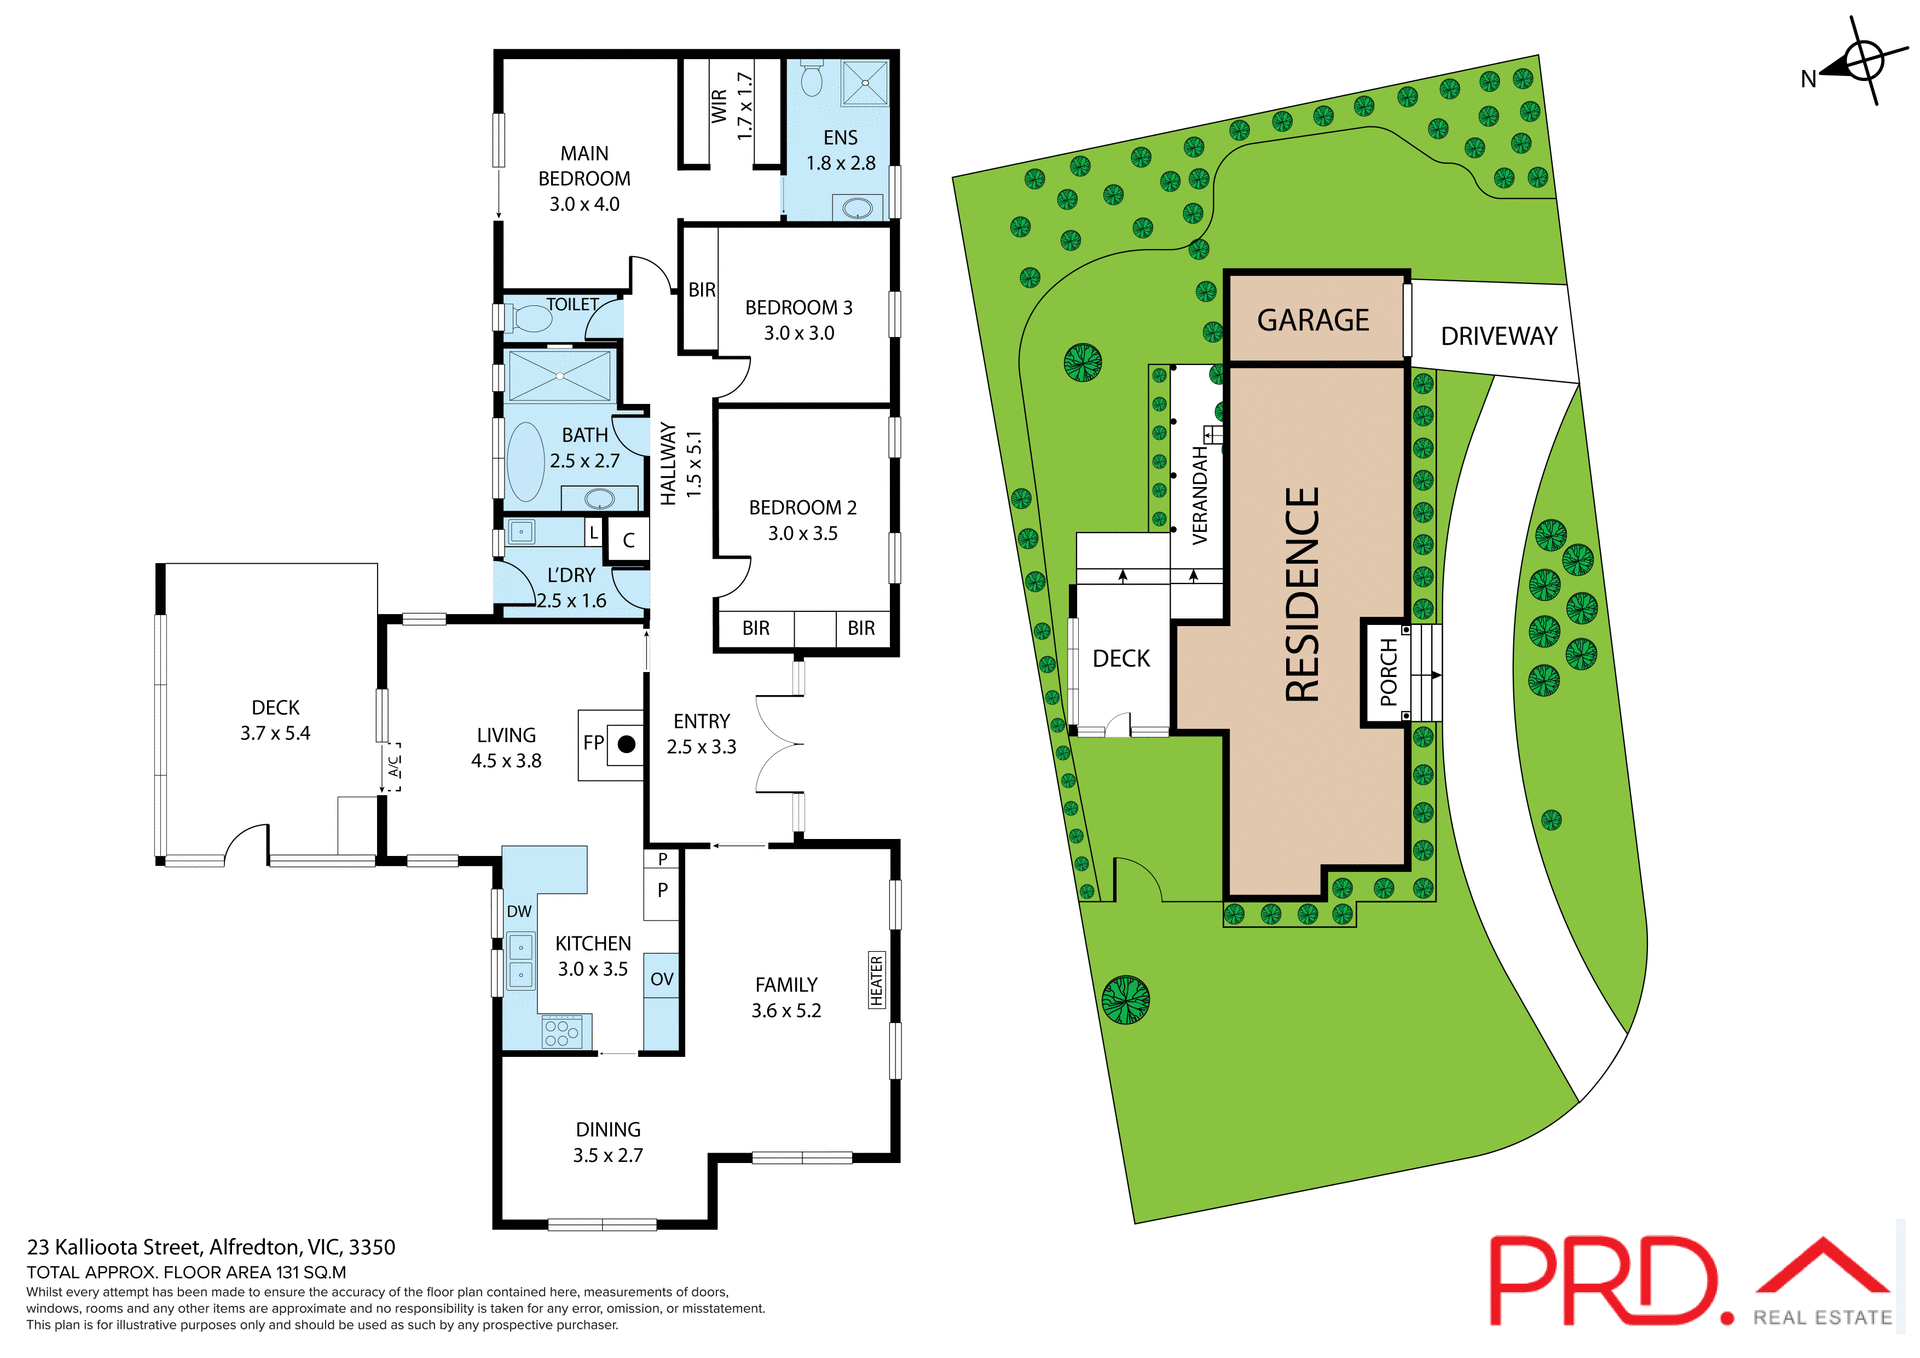
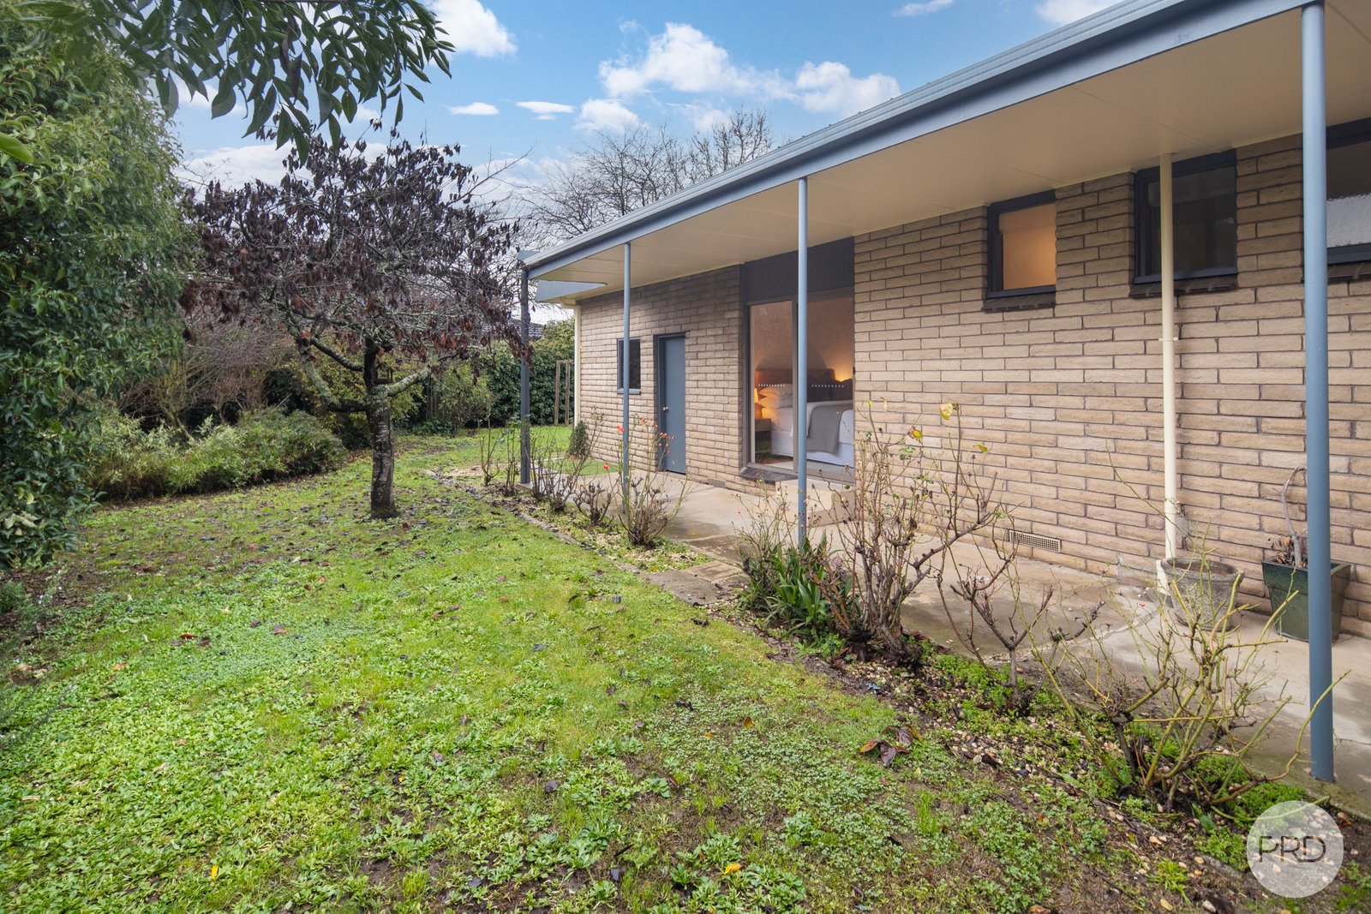
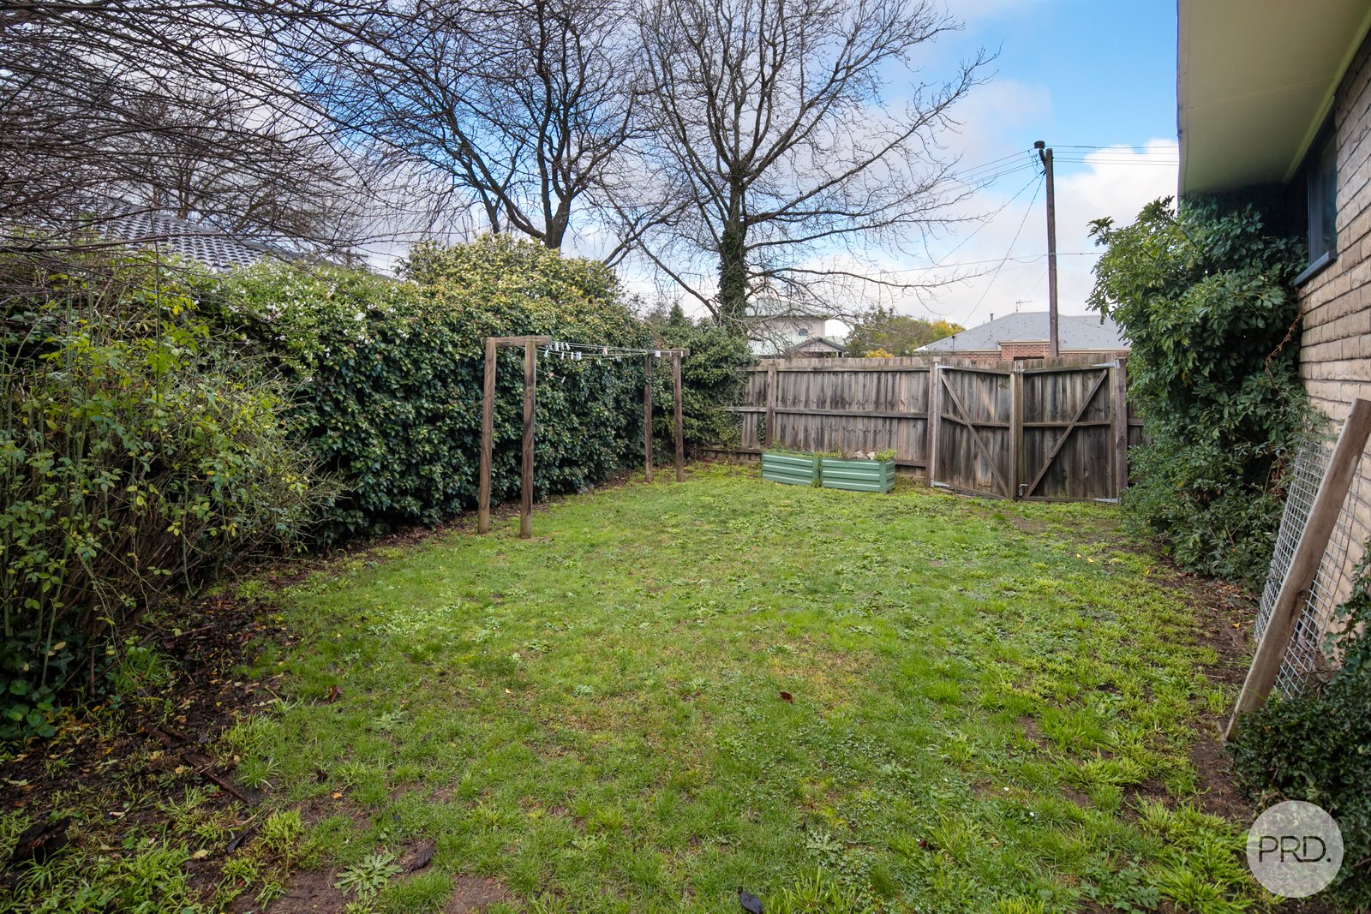
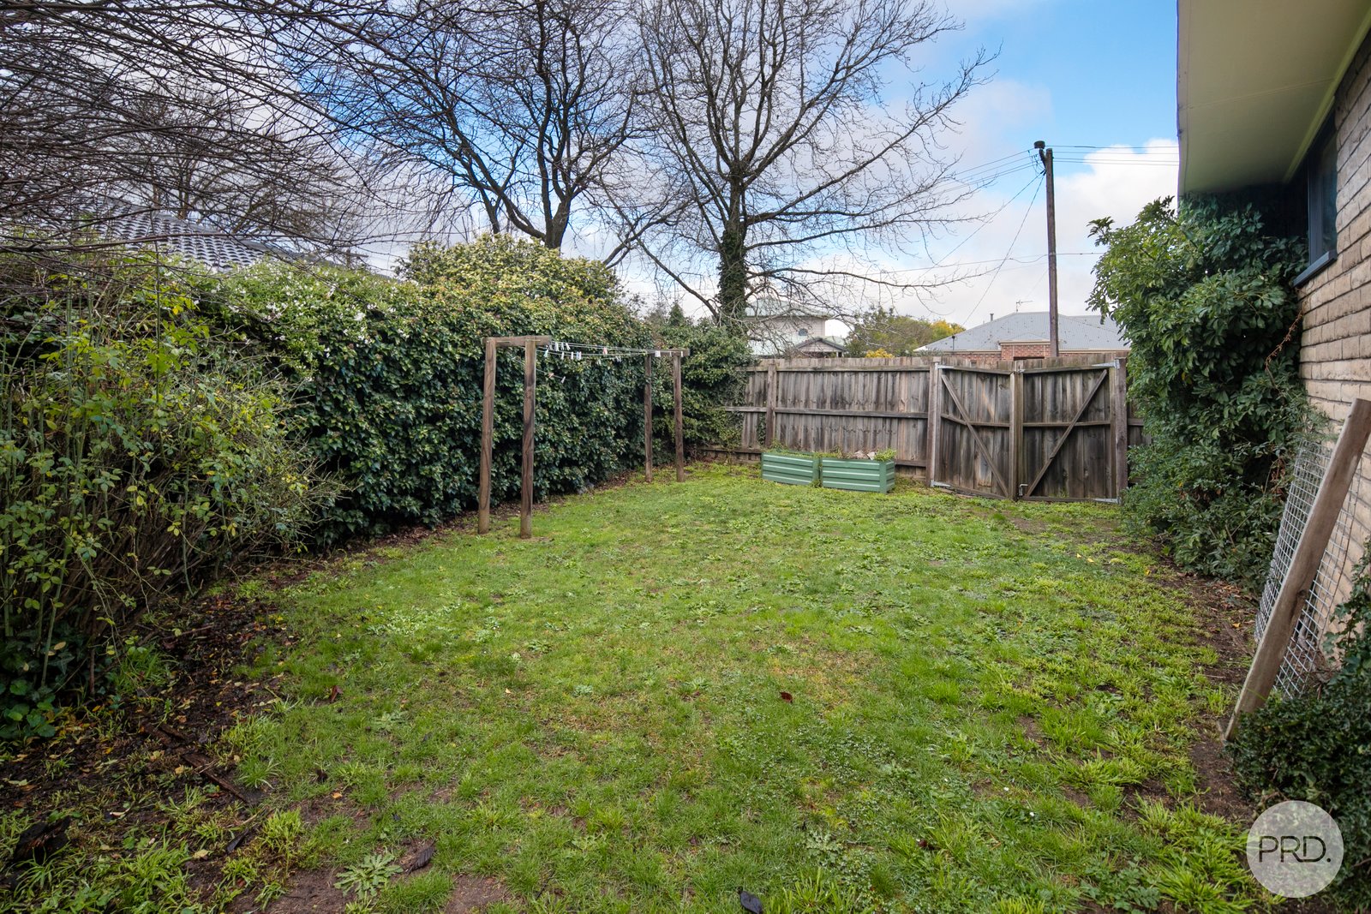
- Generous 761m² (approx.) private and secure corner allotment with established landscaped gardens, side access and an oversized remote-operated single lock-up garage with excellent additional storage.
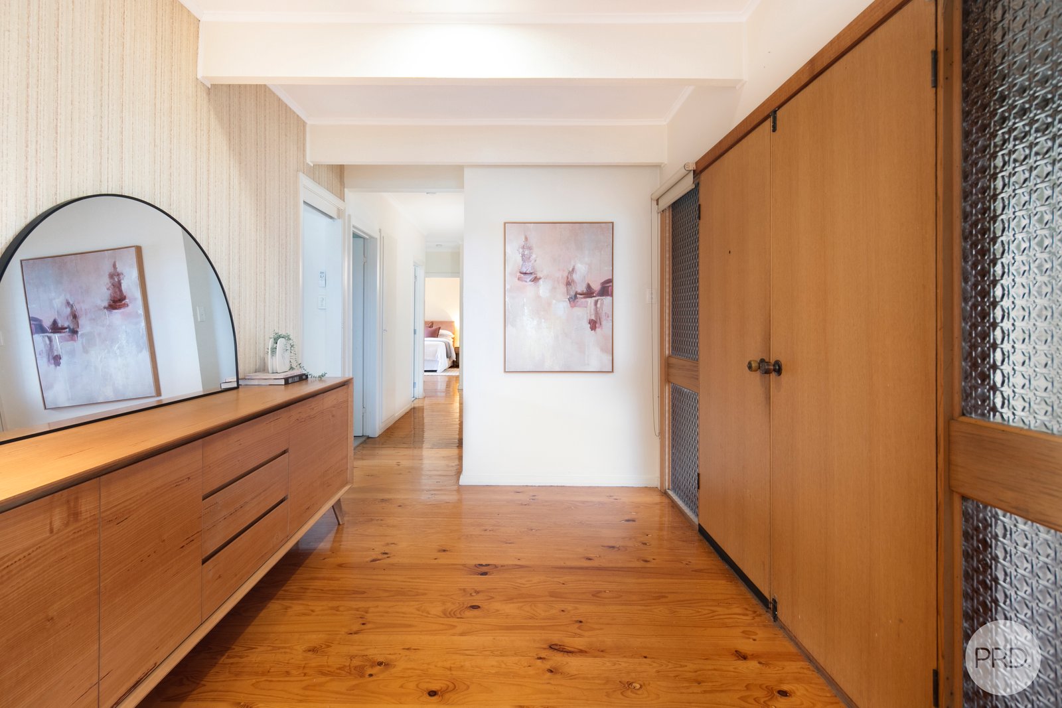
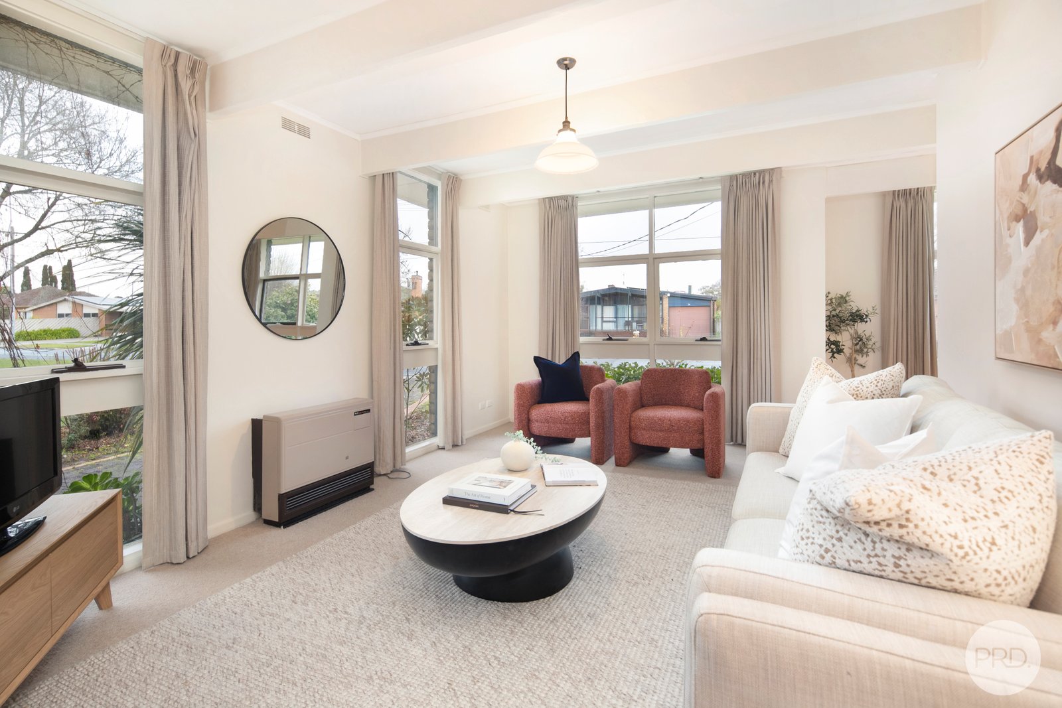
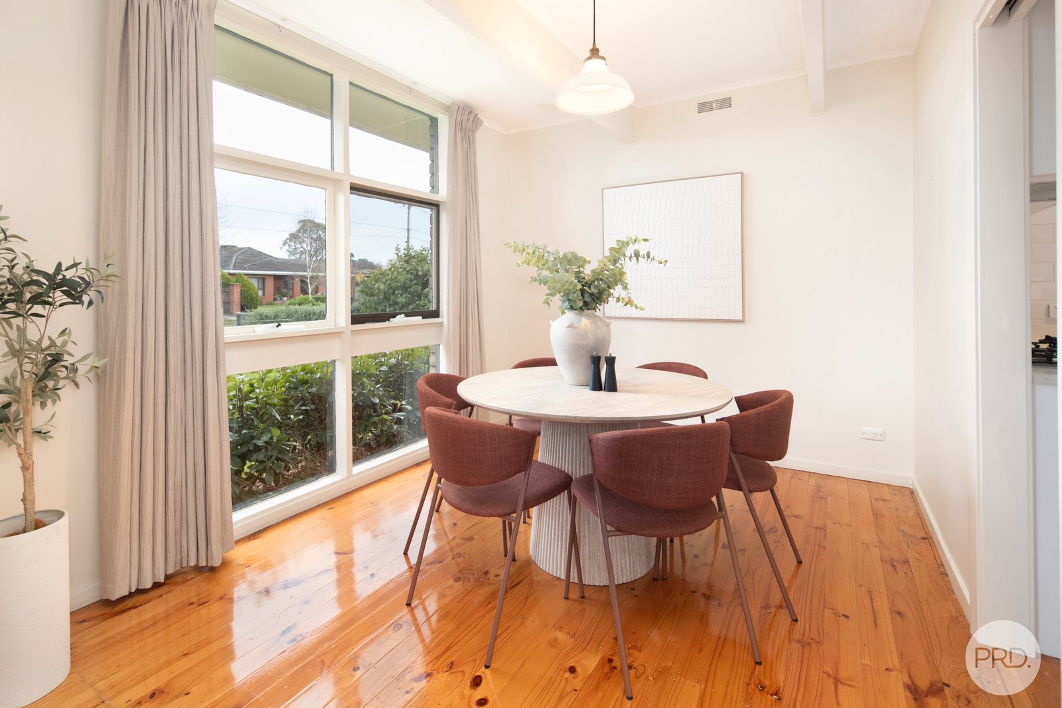
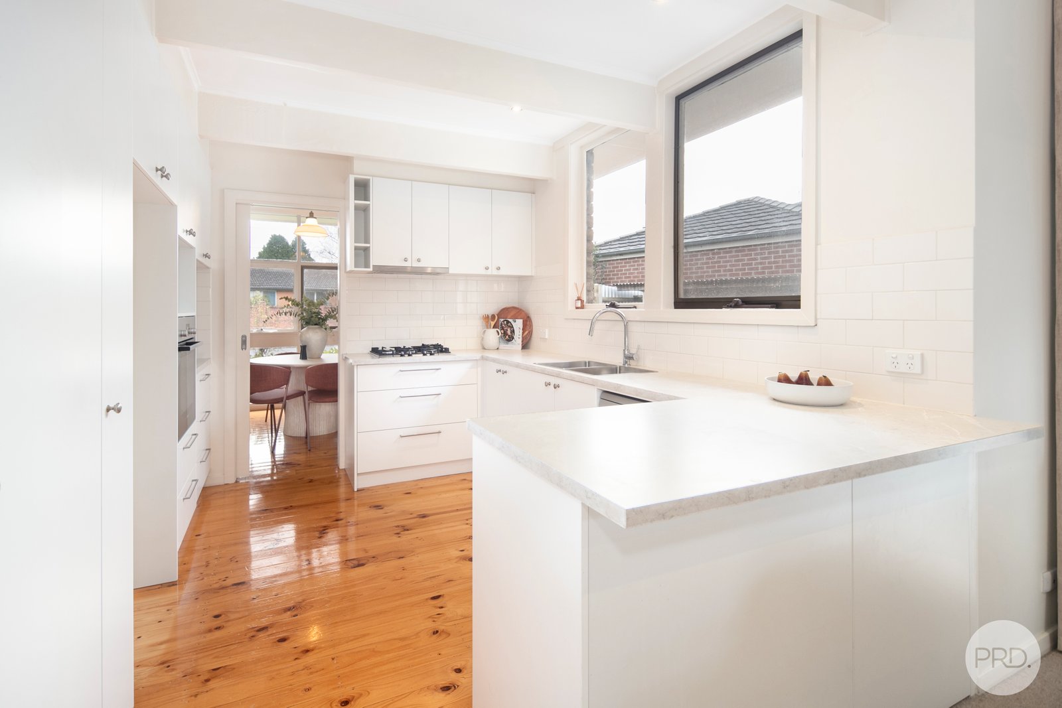
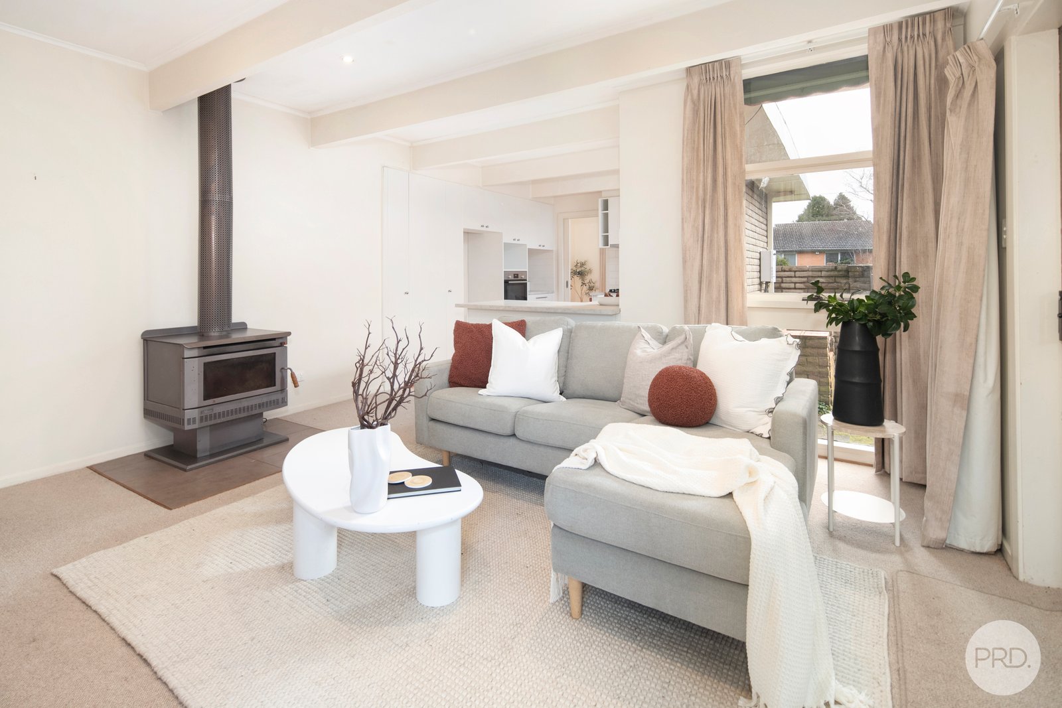
- Renovated kitchen and flexible living, with a large built-in pantry, dishwasher and ample bench space, complemented by two separate light-filled living areas and polished timber floorboards.
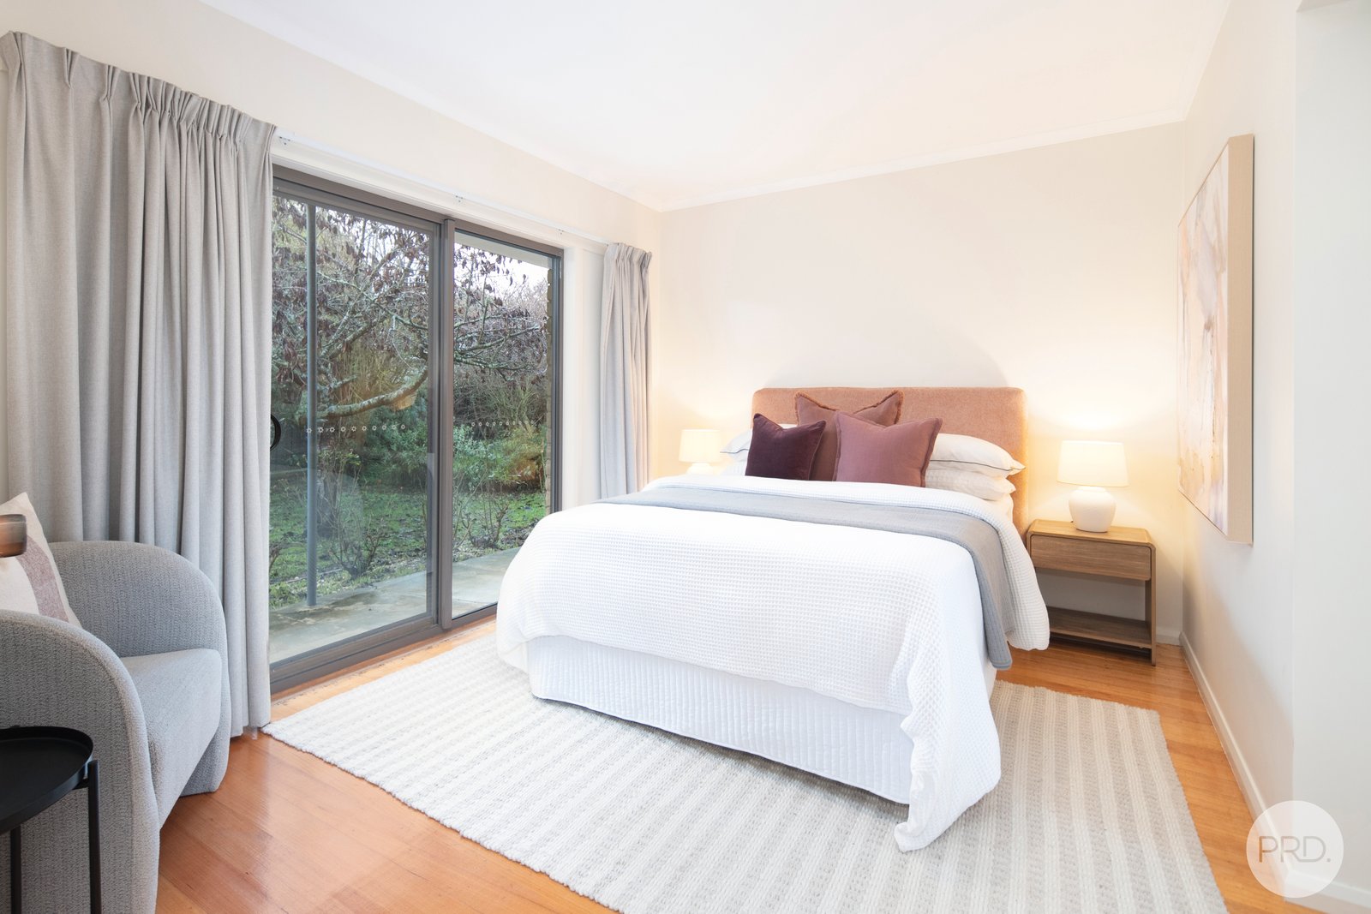
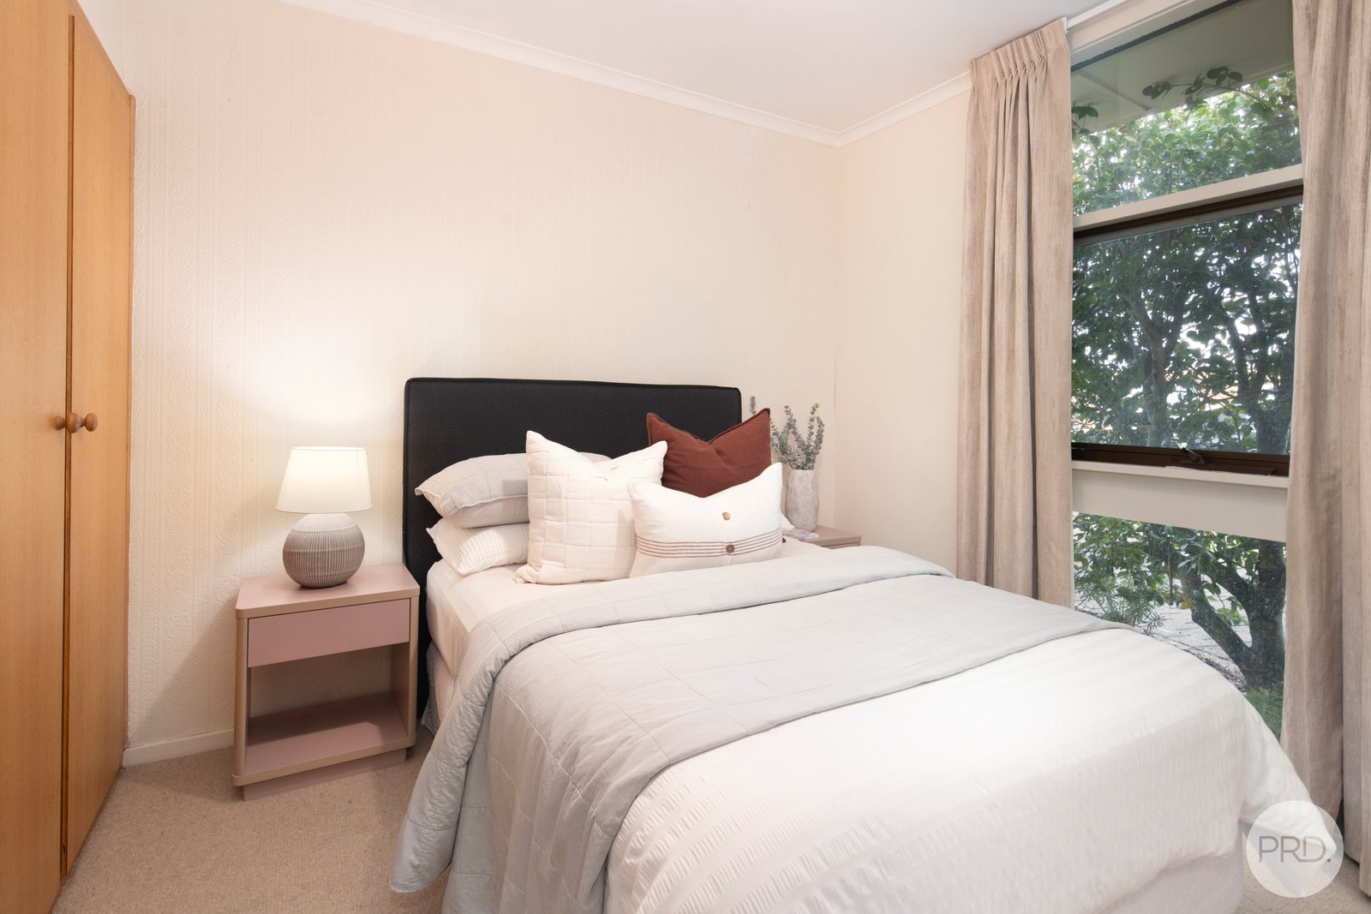
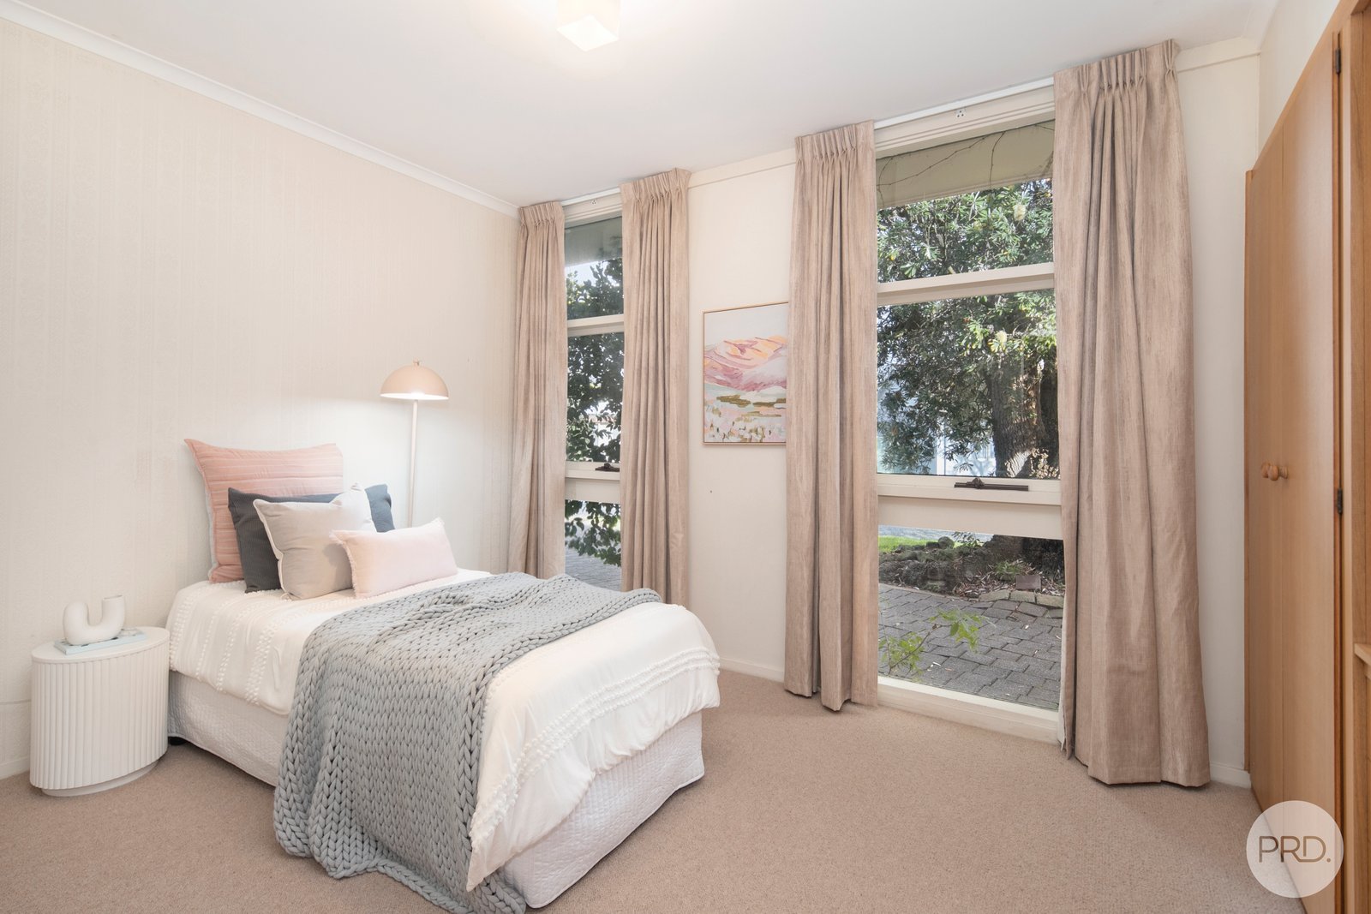
- Three spacious bedrooms, including a master suite with walk-in robe, private ensuite and sliding door access to the backyard, while two additional bedrooms feature built-in robes.
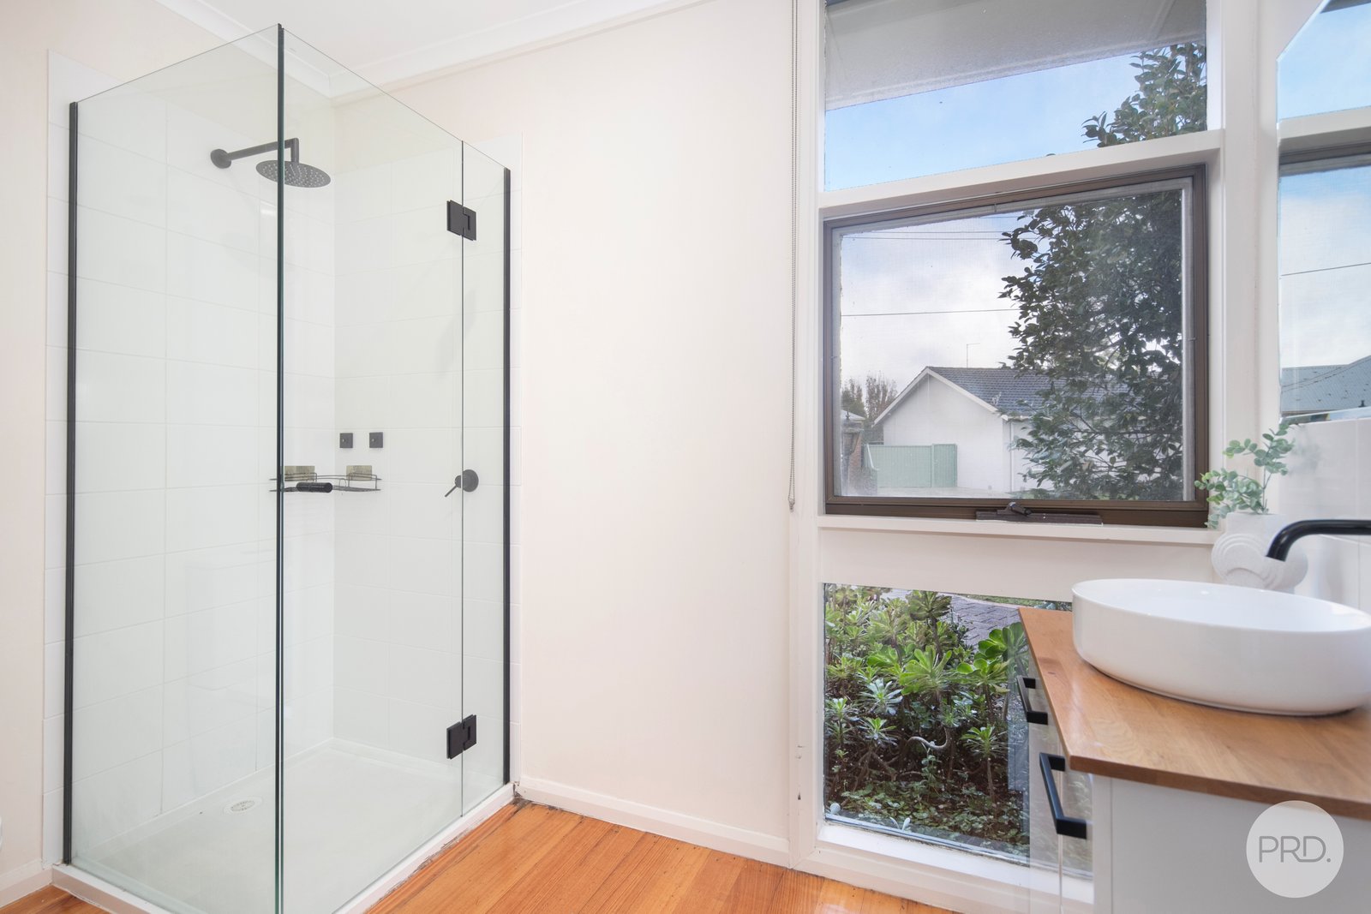
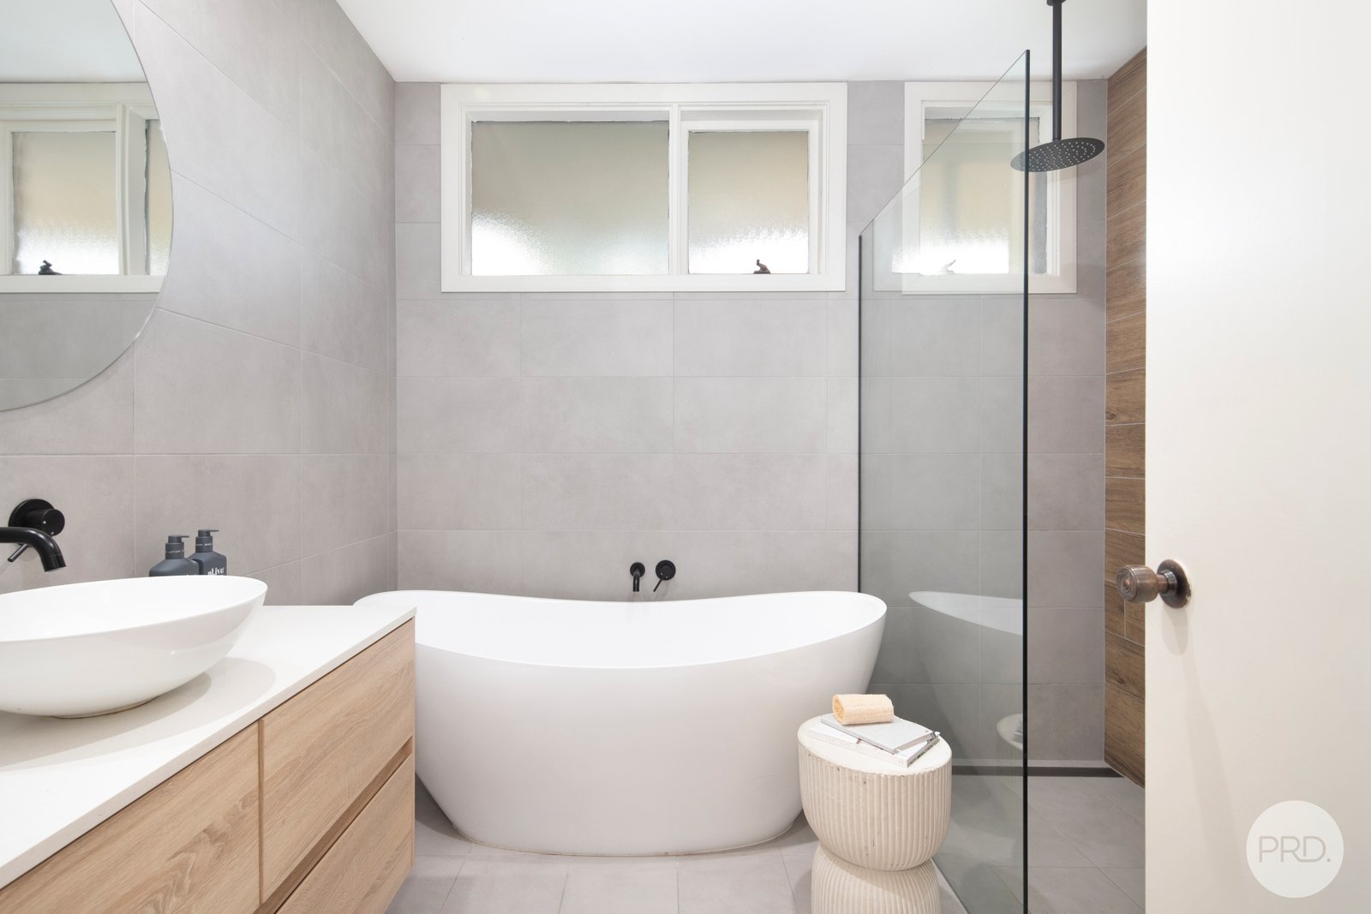
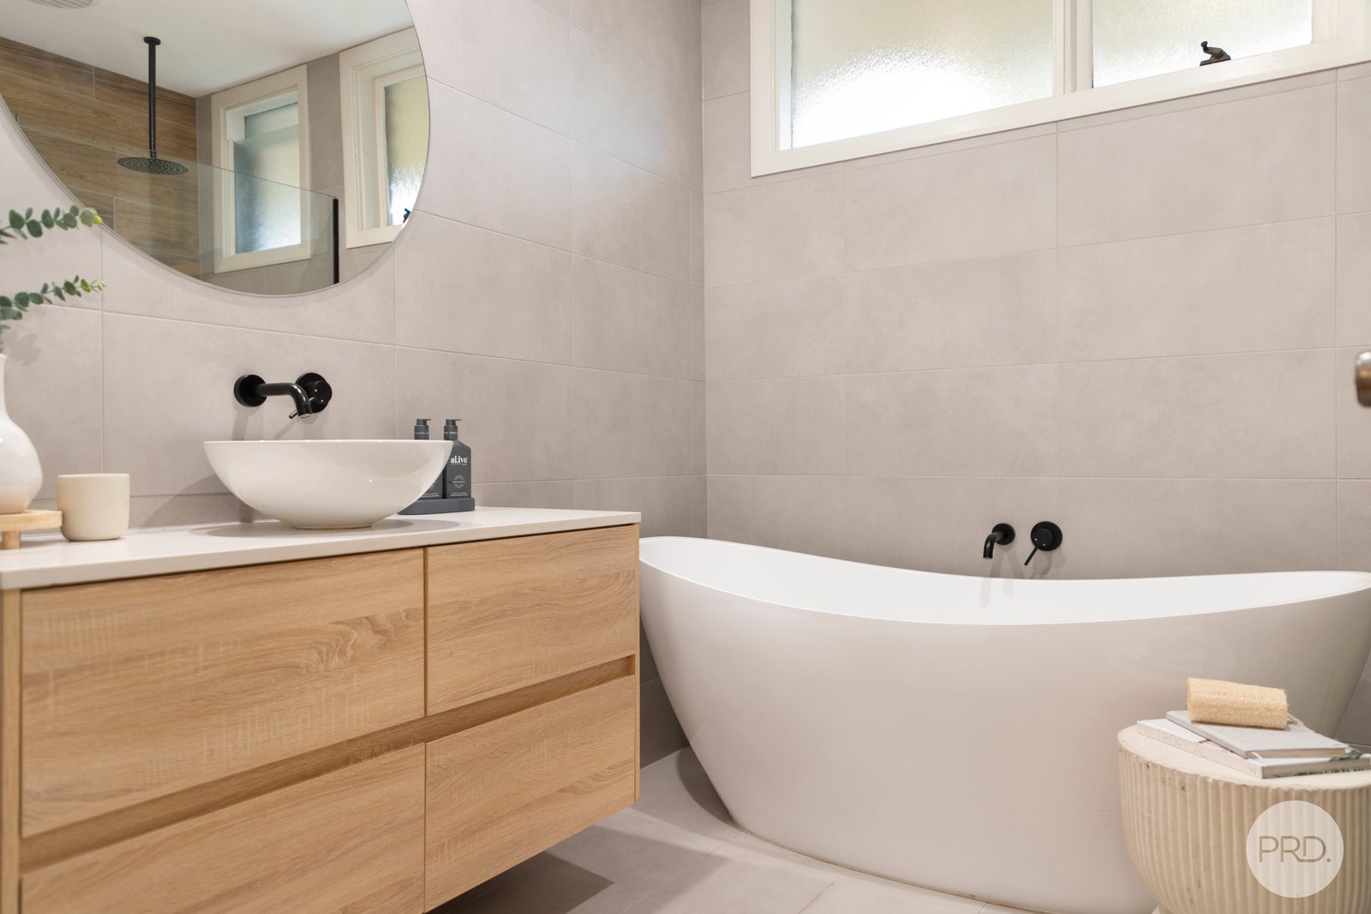
- Stunning updated family bathroom featuring floor-to-ceiling tiles, a luxurious freestanding bath and double vanity, plus a separate toilet for added convenience.
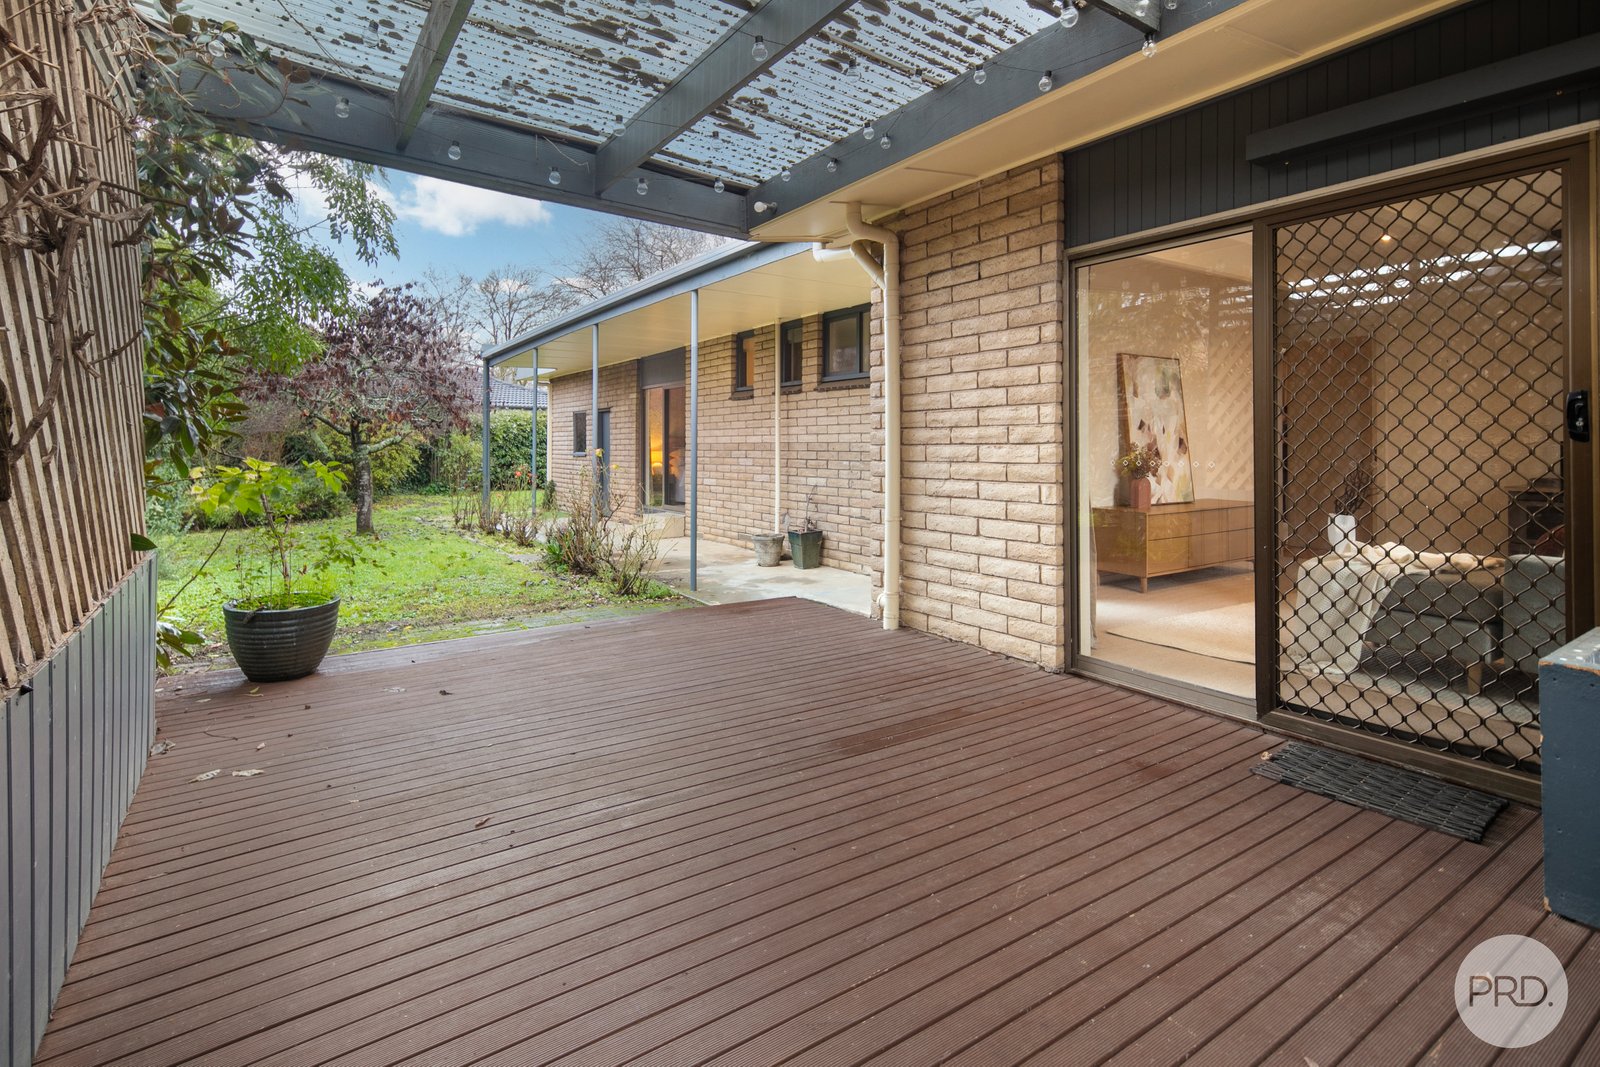
- Year-round comfort and outdoor entertaining, with a gas heater, split-system, freestanding wood heater and spacious semi-enclosed rear deck overlooking the backyard.
Ballarat's Best-Selling Team
Agents

Nearby Schools
About alfredton
median House price
675000suburb growth
10.3%median House rent
475suburb rental yield
3.7%Similar Properties
Source: Suburb Flyover Report Series, APM Pricefinder. PRD does not give any warranty in relation to the accuracy of the information contained in this report. If you intend to rely upon the information contained herein, you must take note that the Information, figures and projections have been provided by various sources and have not been verified by us. We have no belief one way or the other in relation to the accuracy of such information, figures and projections. PRD will not be liable for any loss or damage resulting from any statement, figure, calculation or any other information that you rely upon that is contained in the material. Prepared by PRD Research © All medians and volumes are calculated by PRD Research. Use with written permission only. All other responsibilities disclaimed.