12A
Williams
Street
creswick
VIC,
3363
$595,000 - $620,000
 4
4
 2
2
 2
2
Land: 477 sqm



Brand New Family Home - Move In This September
Why wait years to build when your brand-new home is almost ready?
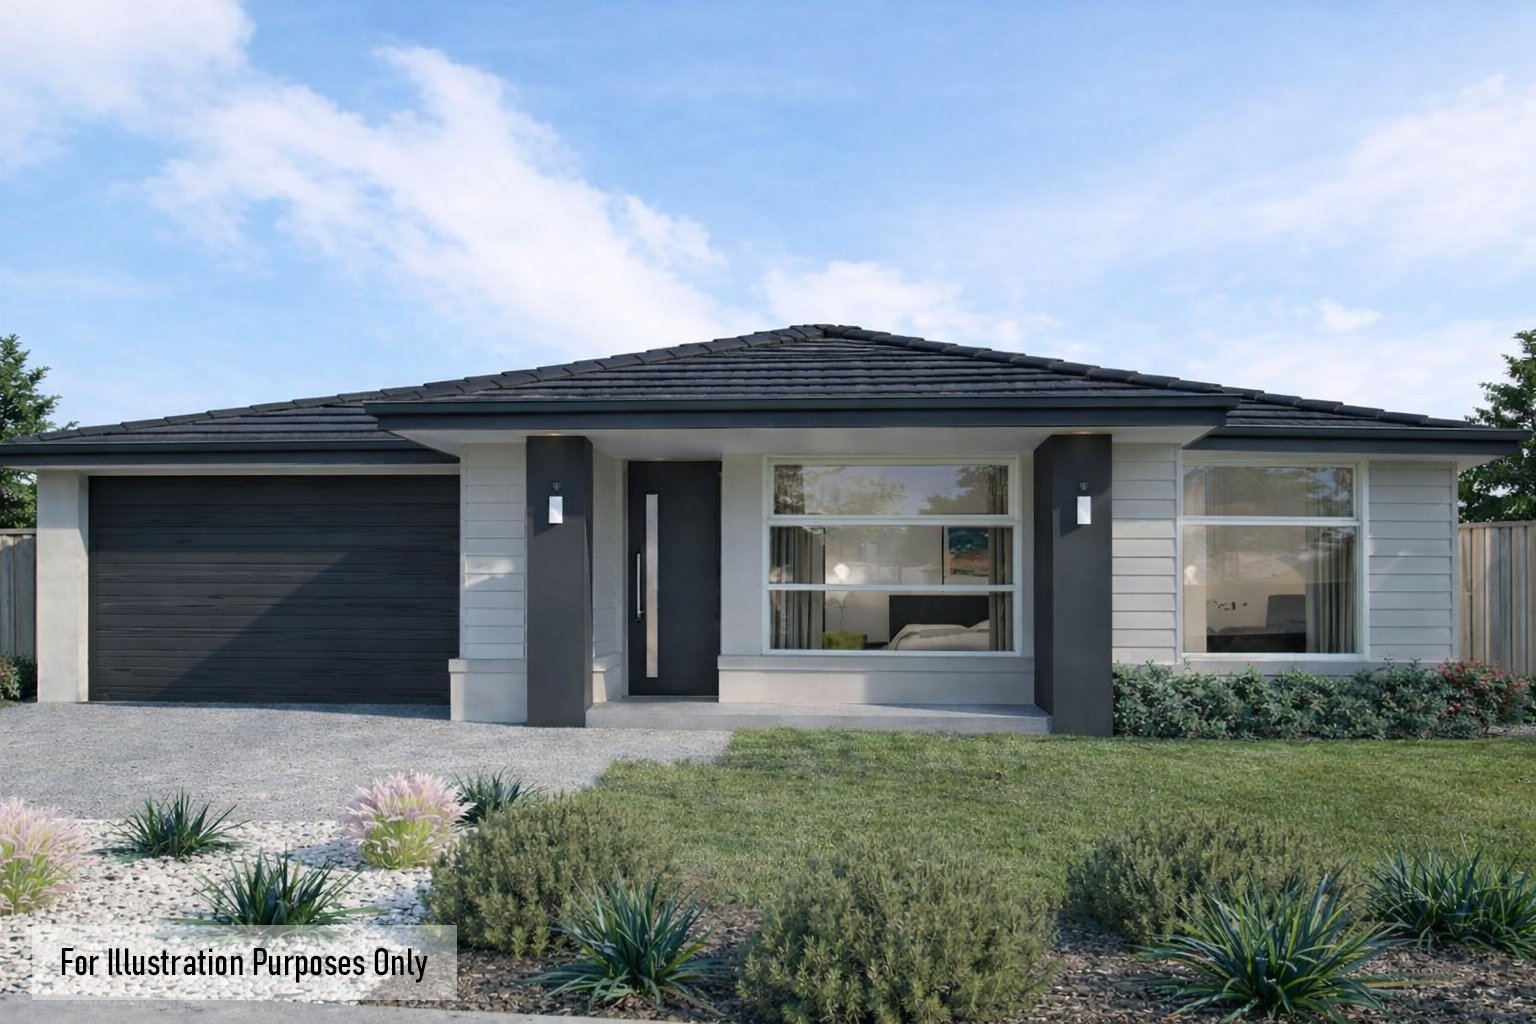
Positioned in the thriving township of Creswick, this quality Sherridon Homes residence offers the perfect combination of modern style, family-friendly living, and exceptional value, with completion expected early September 2026.
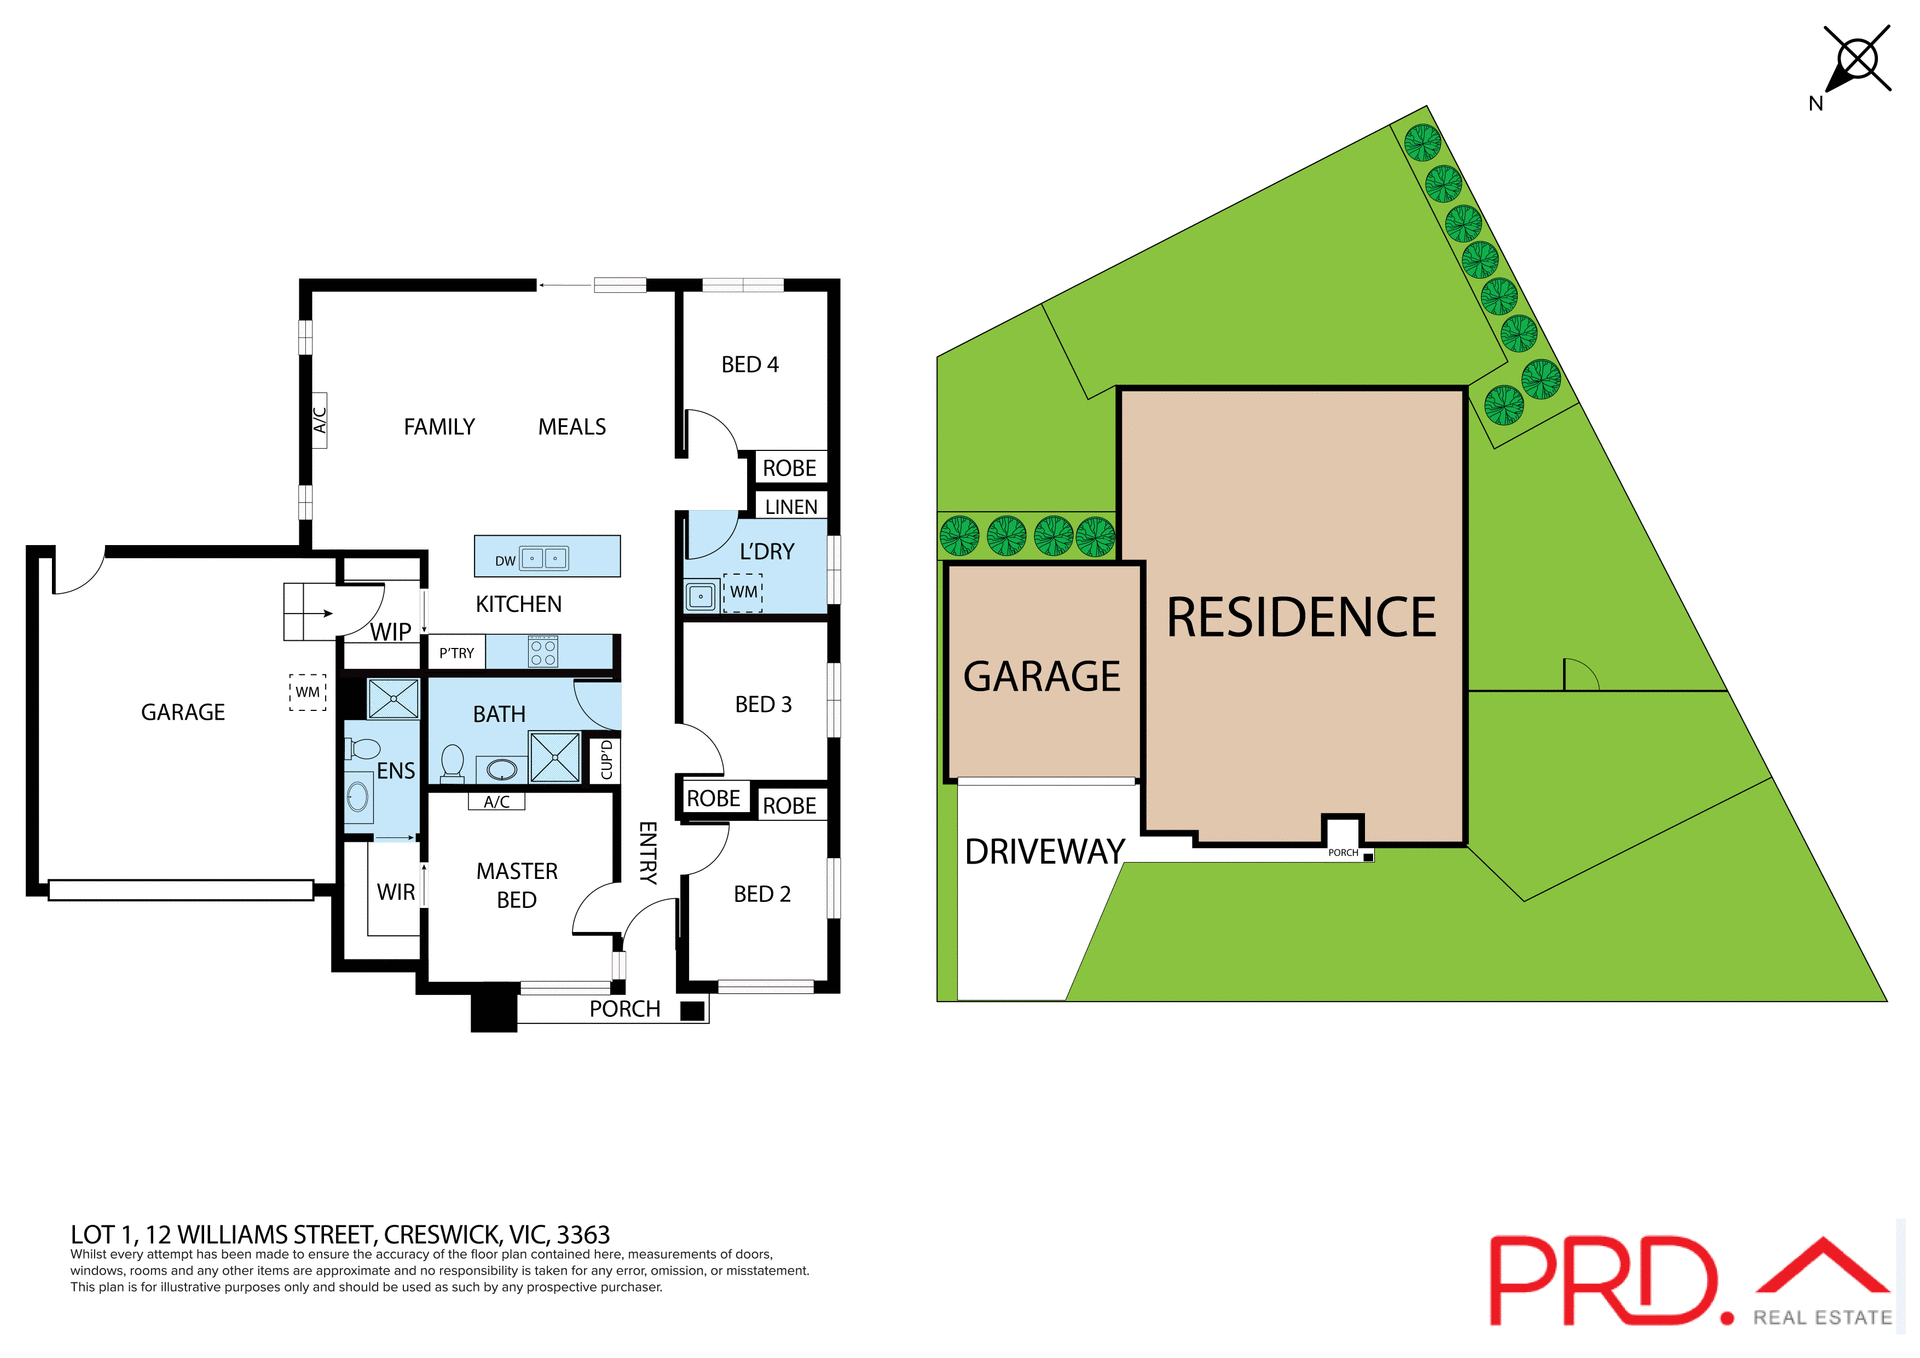
Set on approximately 447m², this thoughtfully designed home delivers four generous bedrooms, two bathrooms, and multiple living spaces tailored for today's lifestyle.
Features you'll love:
• Four spacious bedrooms, including a master suite with walk-in robe and private ensuite.
• Built-in robes to the remaining bedrooms.
• Expansive open-plan kitchen, meals and living area.
• Designer kitchen featuring stone benchtops, quality appliances, dishwasher and ample storage.
• Stylish family bathroom with contemporary finishes.
• Double lock-up garage with internal access.
• Brand-new construction with modern fittings and low-maintenance appeal.
Whether you're a first-home buyer looking to enter the market, a growing family seeking more space, or an investor wanting a turnkey opportunity, this home ticks all the boxes.
Enjoy the charm and community spirit of Creswick while being just a short drive from Ballarat, schools, shopping, cafés and local amenities.
Secure now and enjoy the excitement of moving into a brand-new home in early September 2026.
New. Modern. Spacious. Ready Soon. Don't miss this outstanding opportunity at 12A Williams Street, Creswick.
Agents

Events
Nearby Schools
About creswick
median House price
622500suburb growth
11.2%median House rent
430suburb rental yield
3.6%Similar Properties
Source: Suburb Flyover Report Series, APM Pricefinder. PRD does not give any warranty in relation to the accuracy of the information contained in this report. If you intend to rely upon the information contained herein, you must take note that the Information, figures and projections have been provided by various sources and have not been verified by us. We have no belief one way or the other in relation to the accuracy of such information, figures and projections. PRD will not be liable for any loss or damage resulting from any statement, figure, calculation or any other information that you rely upon that is contained in the material. Prepared by PRD Research © All medians and volumes are calculated by PRD Research. Use with written permission only. All other responsibilities disclaimed.