29
Armagh
Street
alfredton
VIC,
3350
SOLD
Sold for $635,000
 3
3
 2
2
 2
2
Land: 369 sqm



Space, Separation and Simplicity
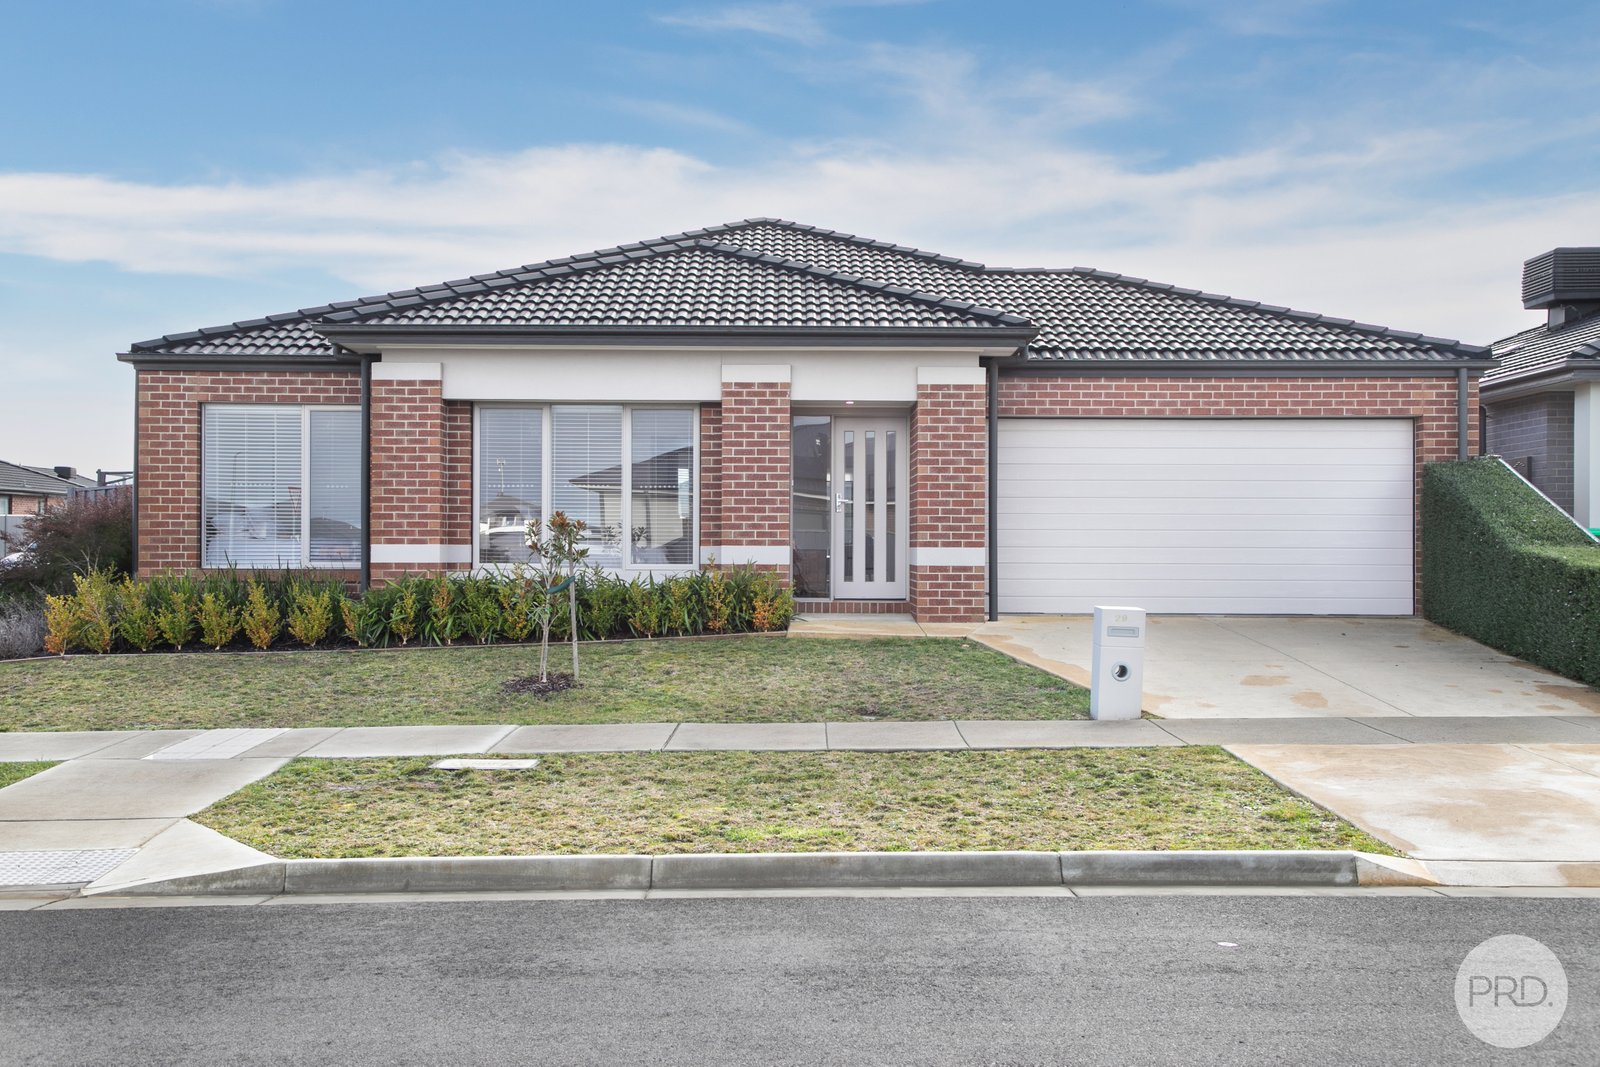
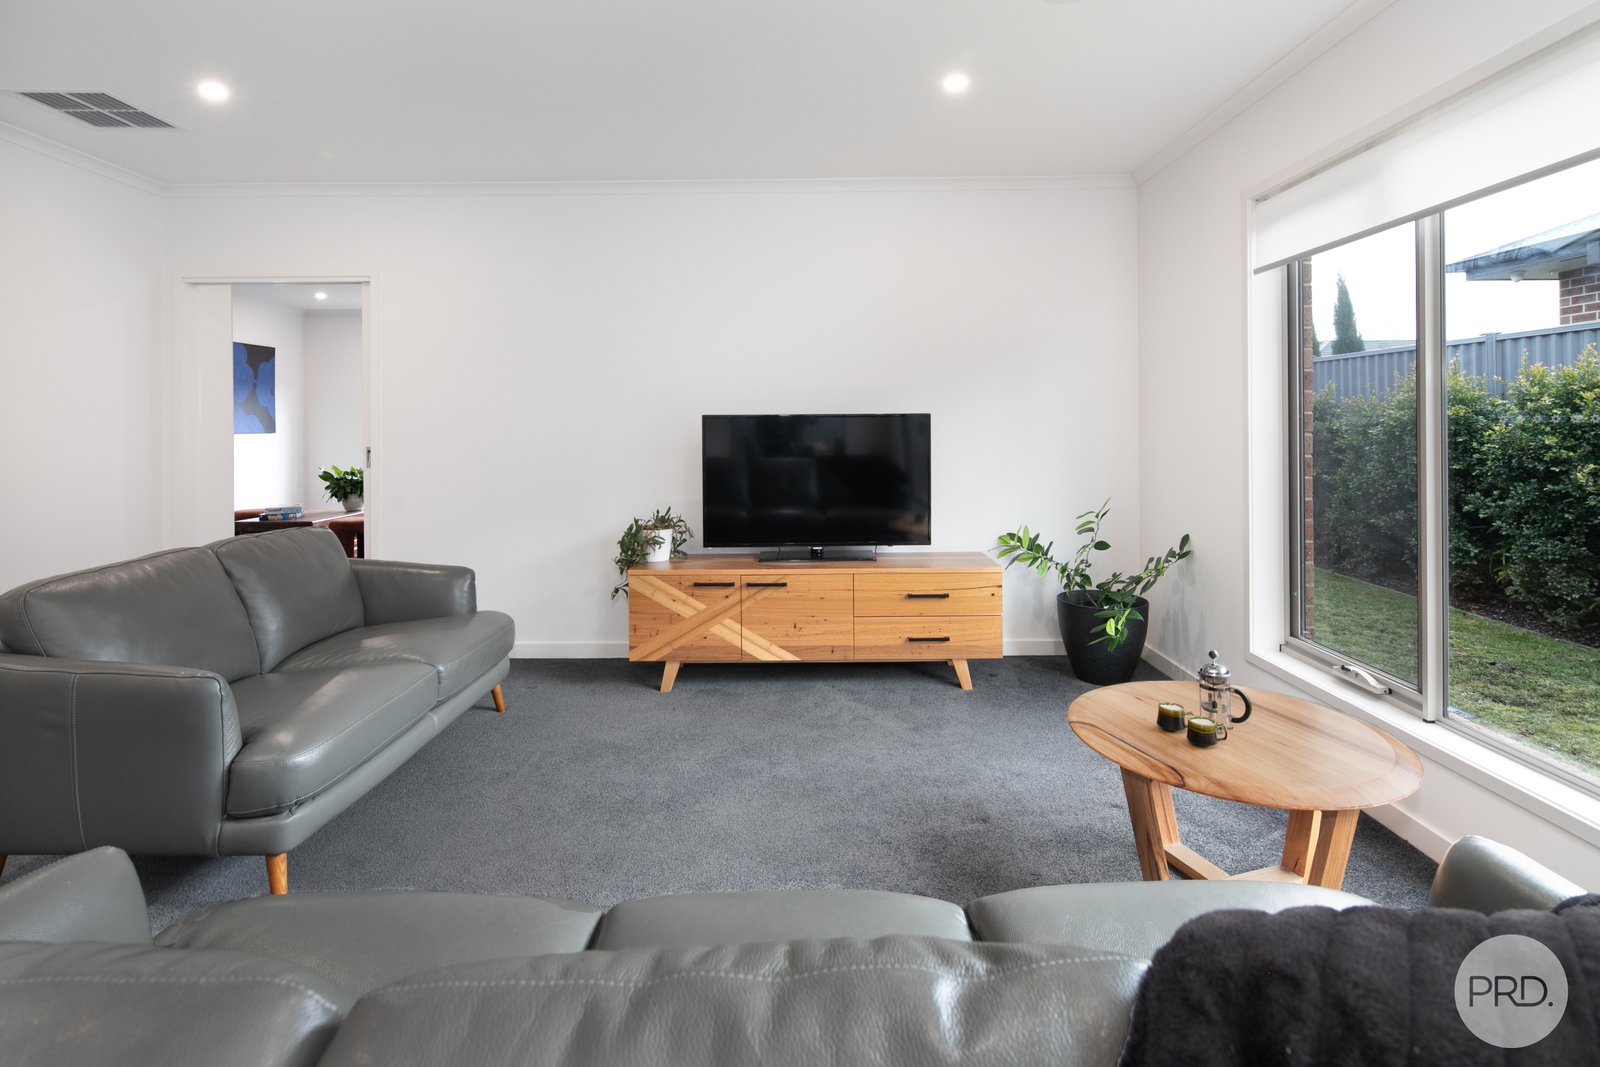
Finished to an exceptional standard and presented in immaculate condition, this is a home that will suit a wide range of buyers, from first home purchasers through to downsizers and investors.
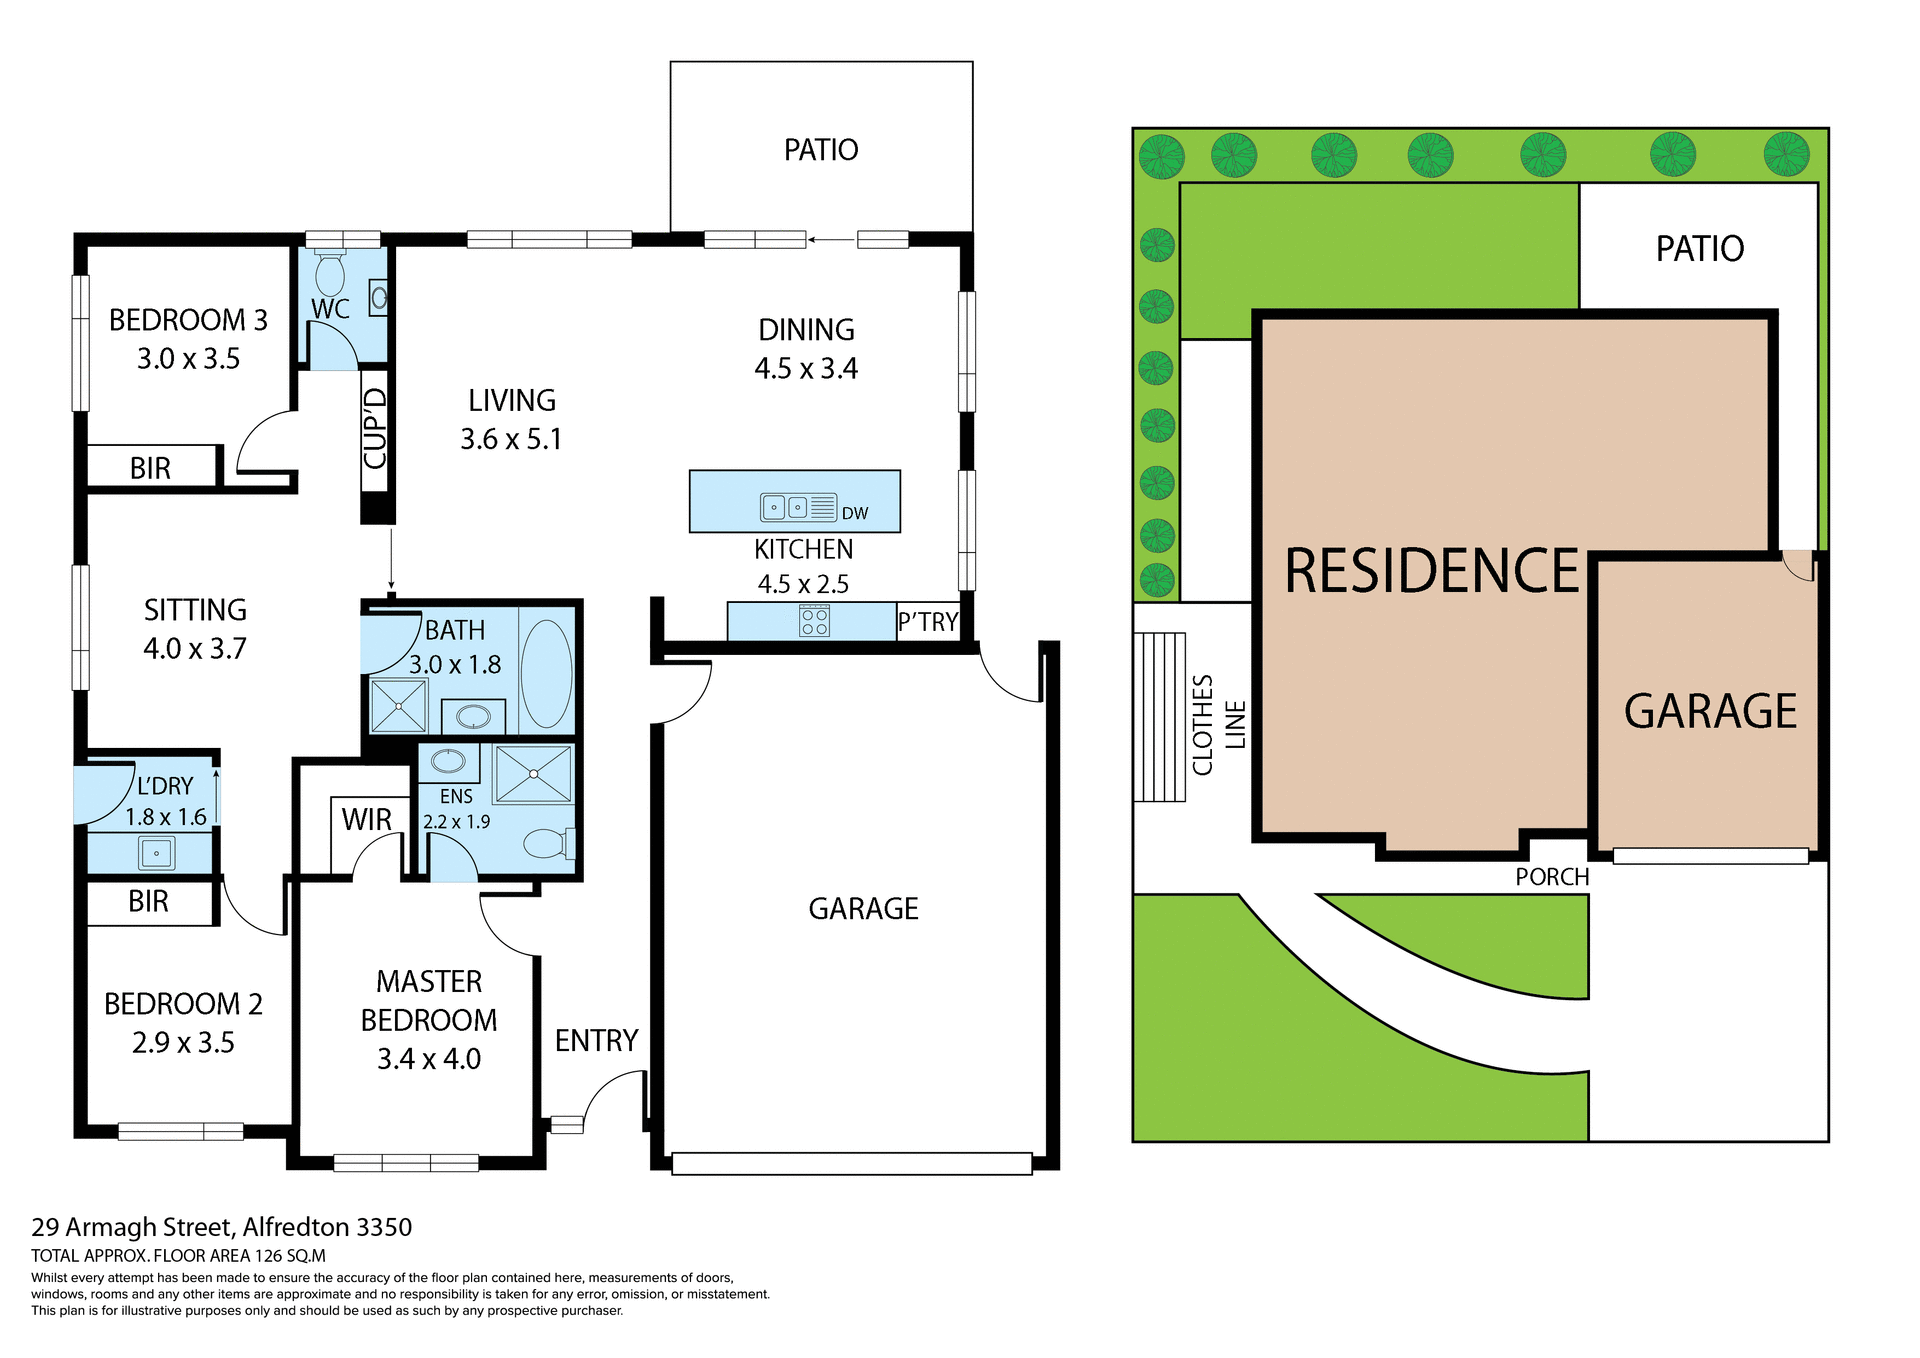
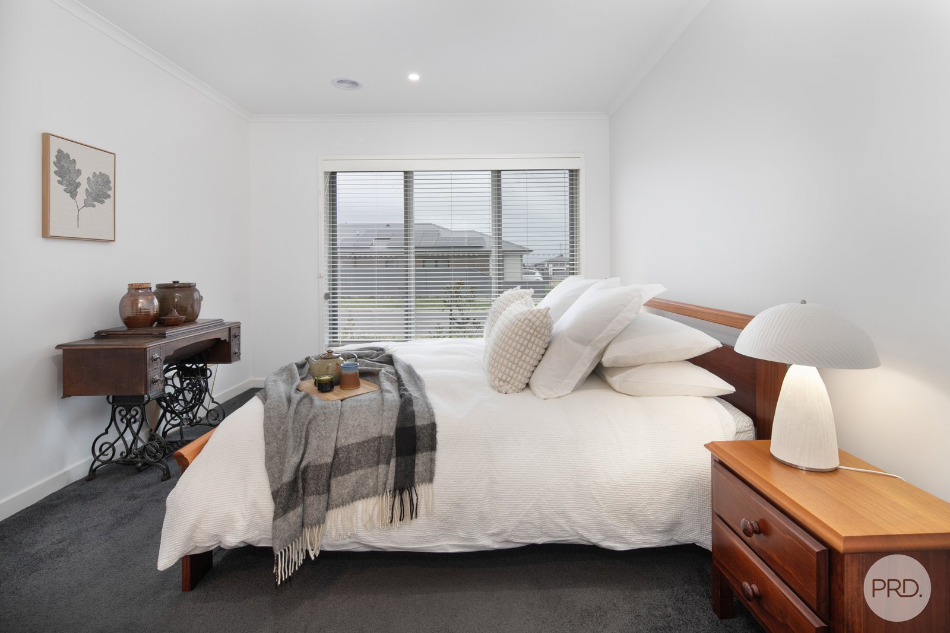
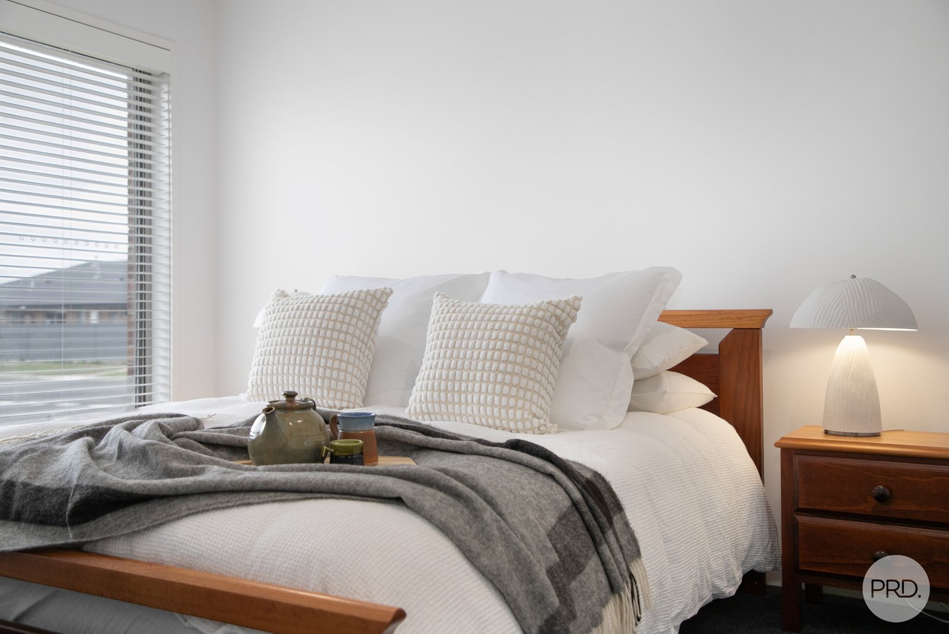
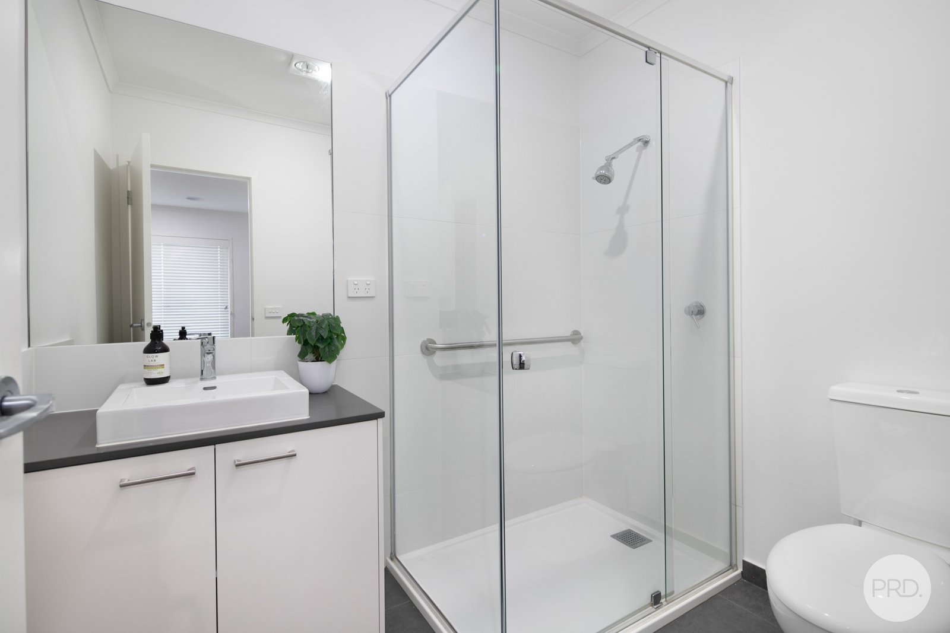
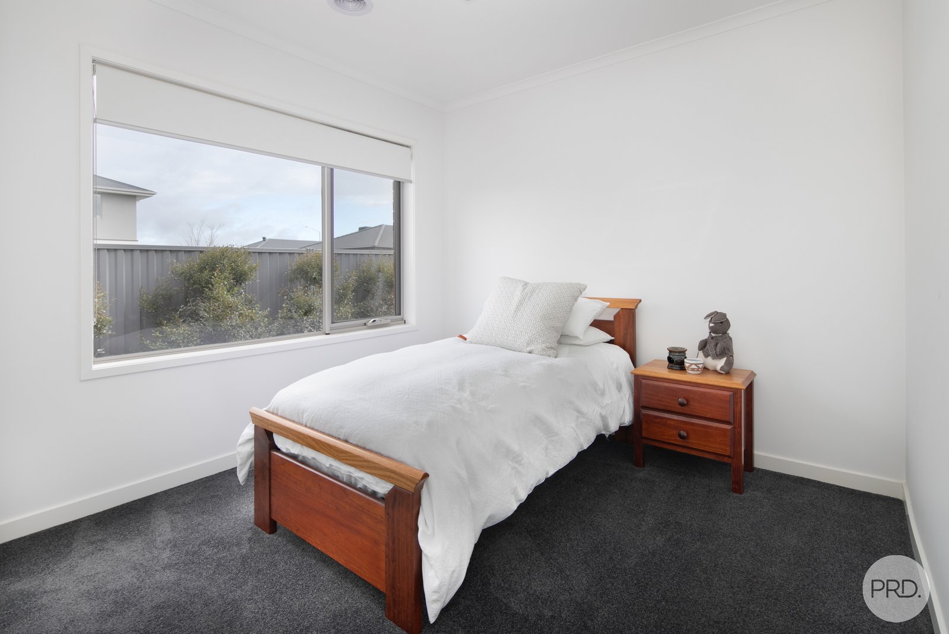
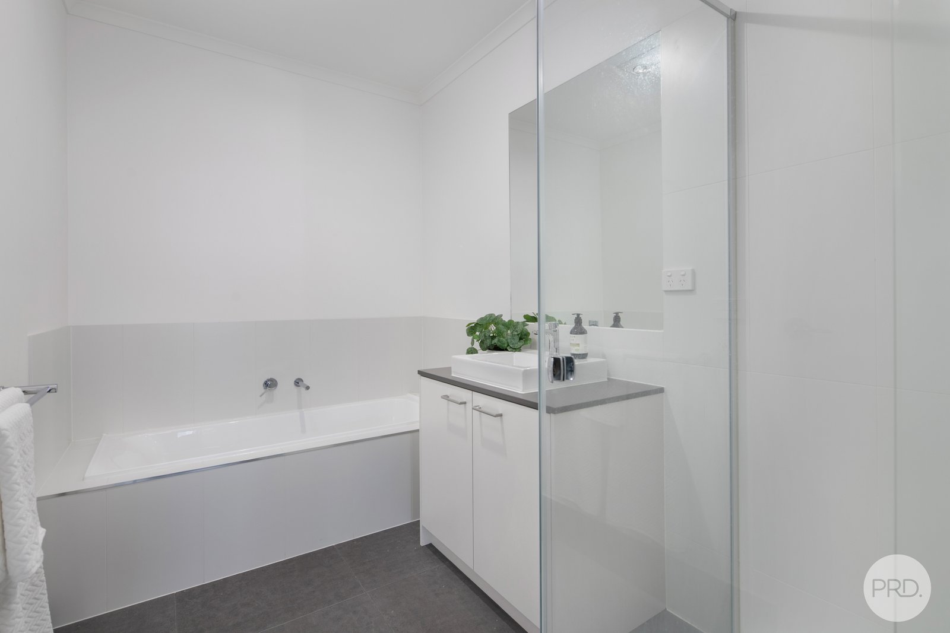
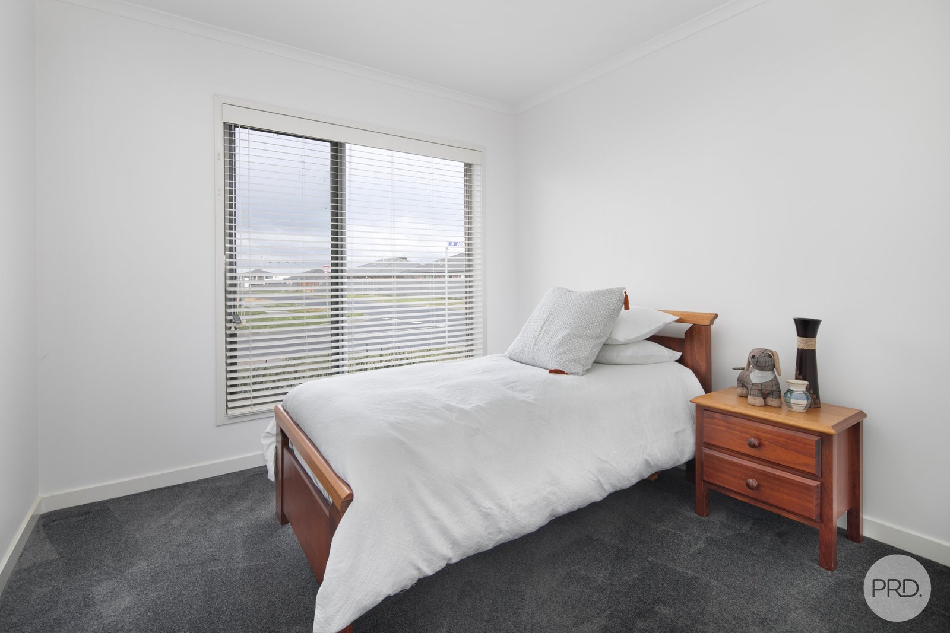
The floor plan is practical, offering three generous bedrooms including a main bedroom with a walk in robe and full ensuite. The remaining bedrooms are fitted with built in robes and are serviced by a central bathroom.
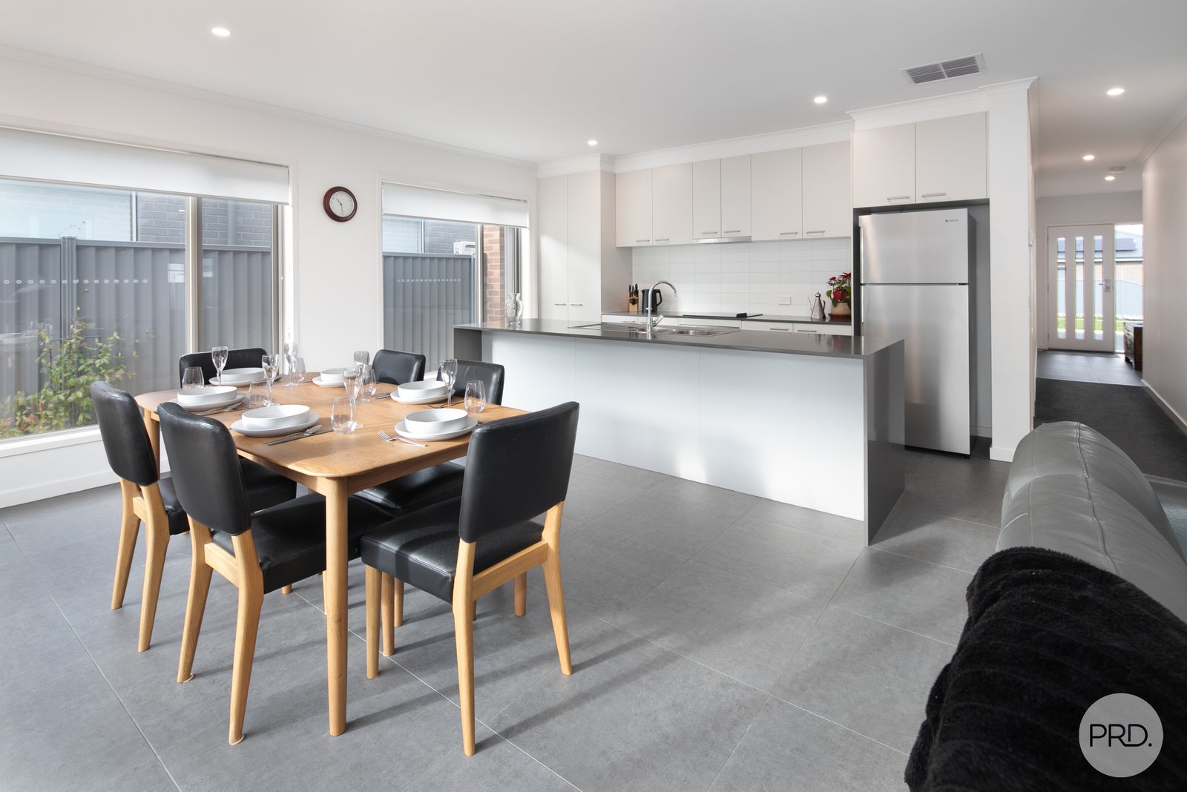
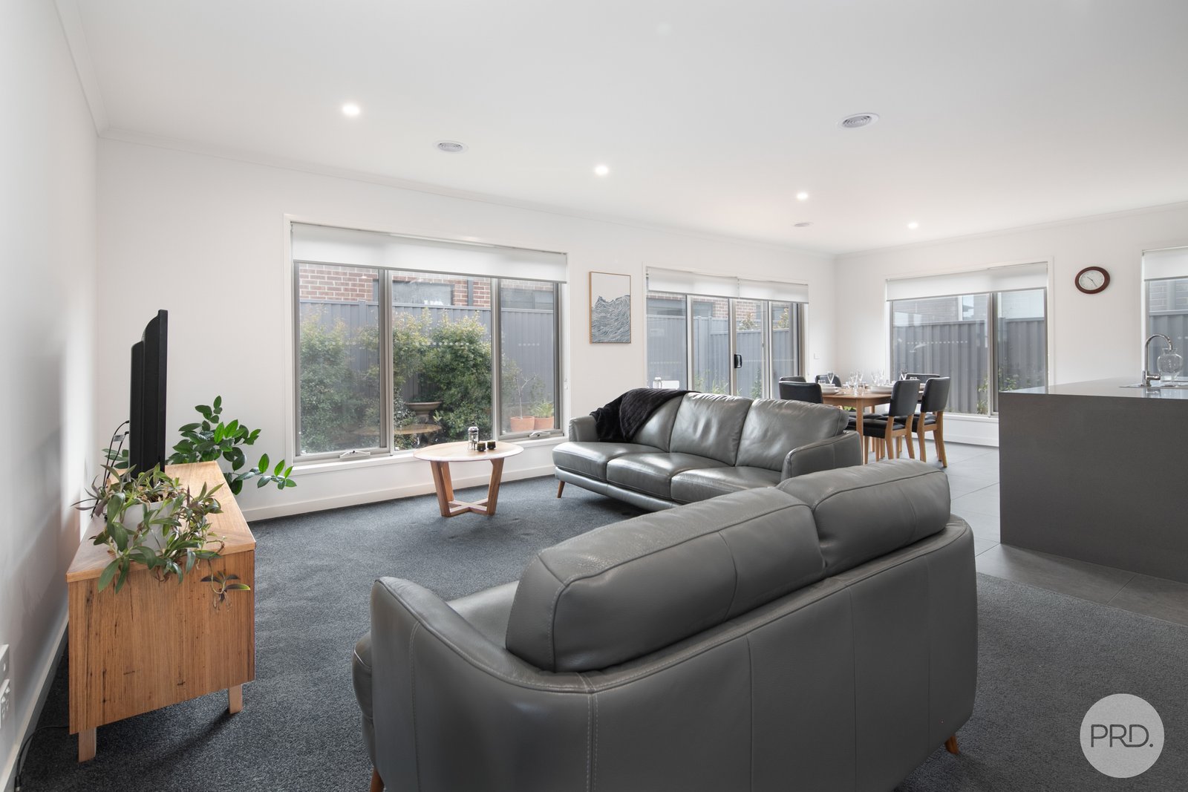
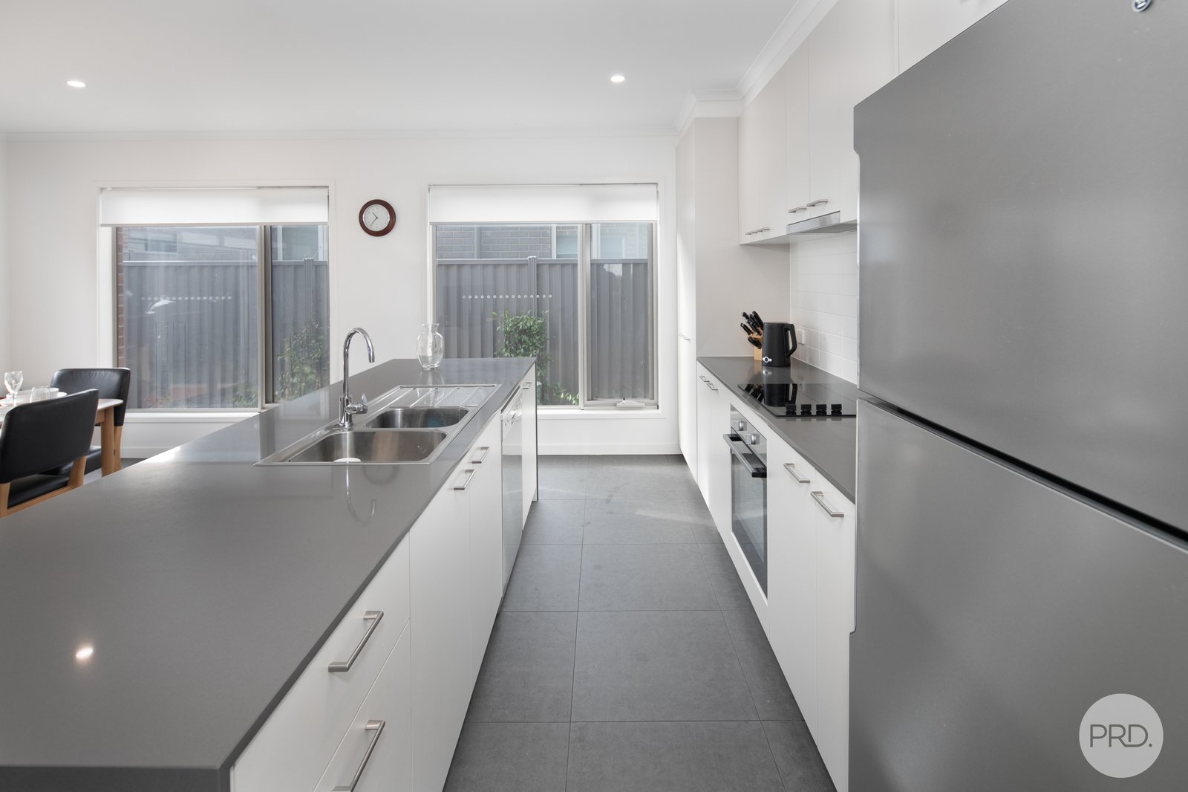
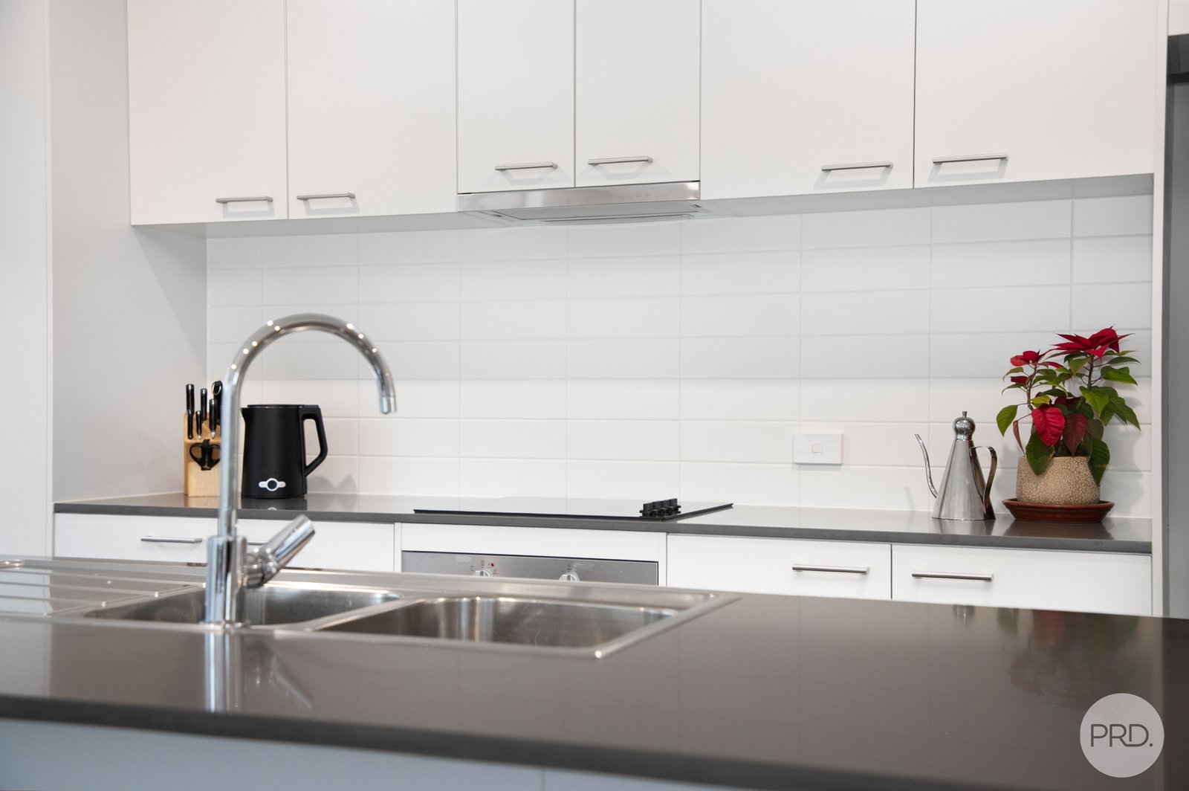
The kitchen has a clean, contemporary feel with stone benchtops featuring waterfall edges, quality cabinetry, a 600mm stainless steel cooker and dishwasher. It overlooks the open living and dining area, creating a space that is equally suited to everyday living or entertaining.
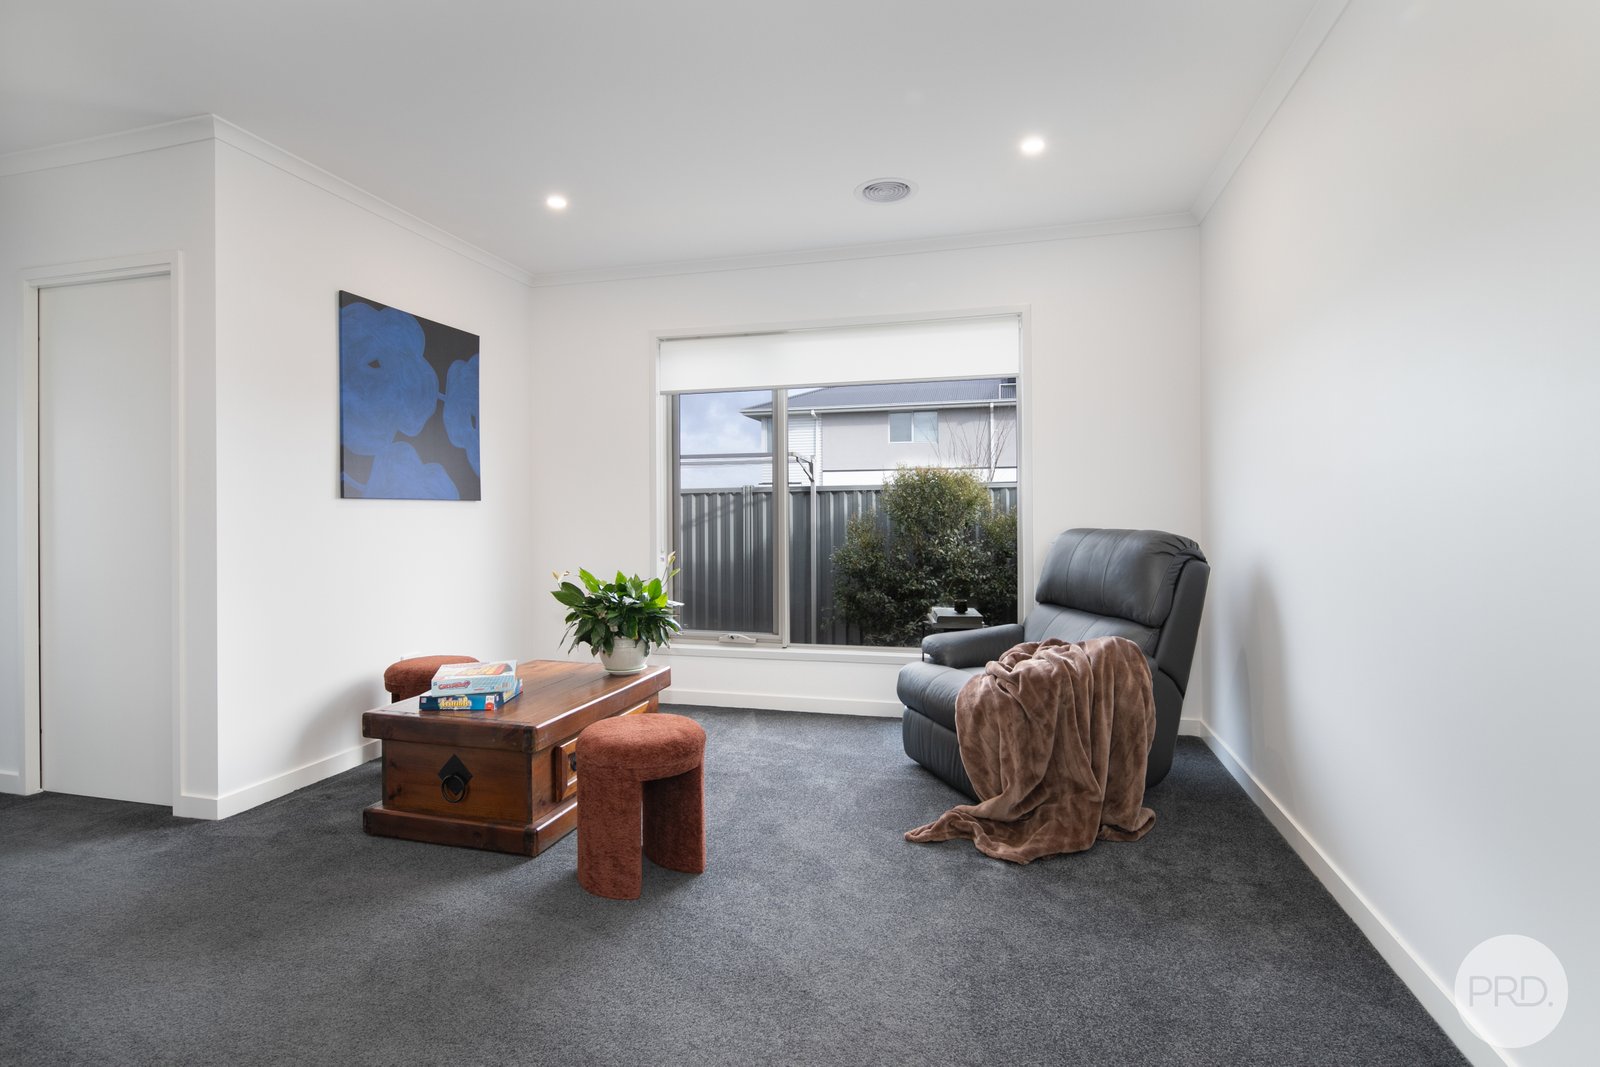
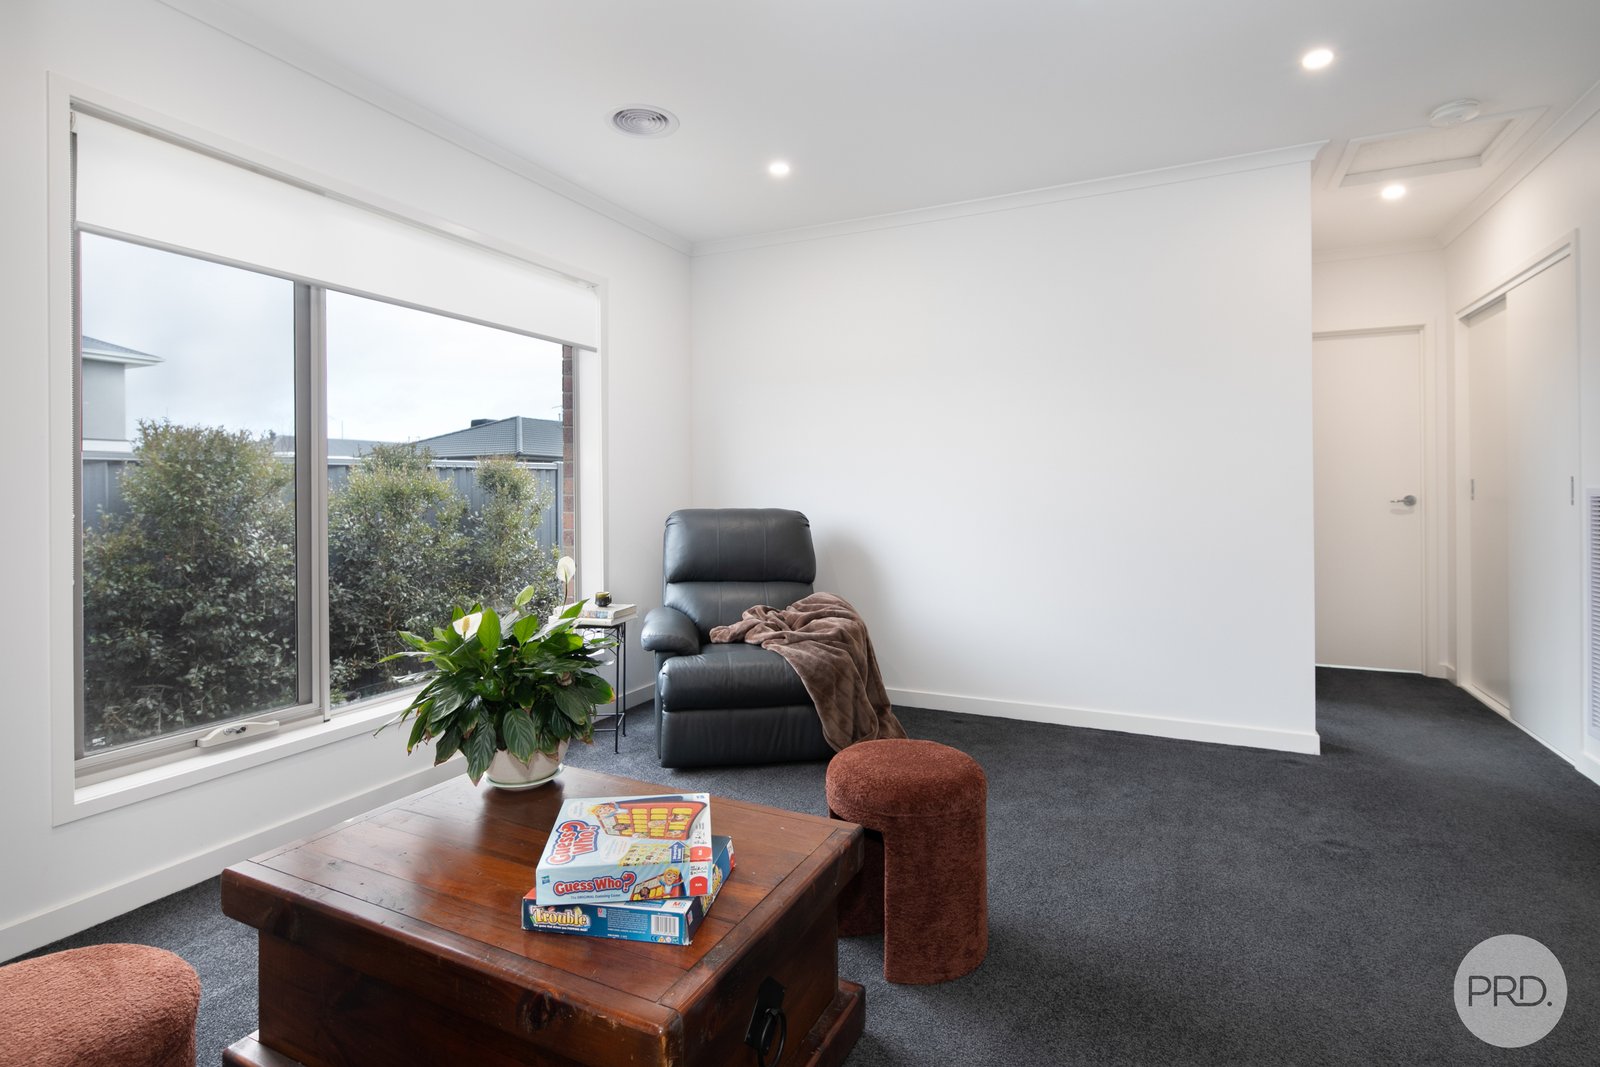
One feature that sets the home apart is the separate living zone. Positioned away from the main living area and able to be closed off, it provides genuine flexibility as a second lounge, home office, children's retreat or small library. Ducted heating and cooling is installed throughout the home.
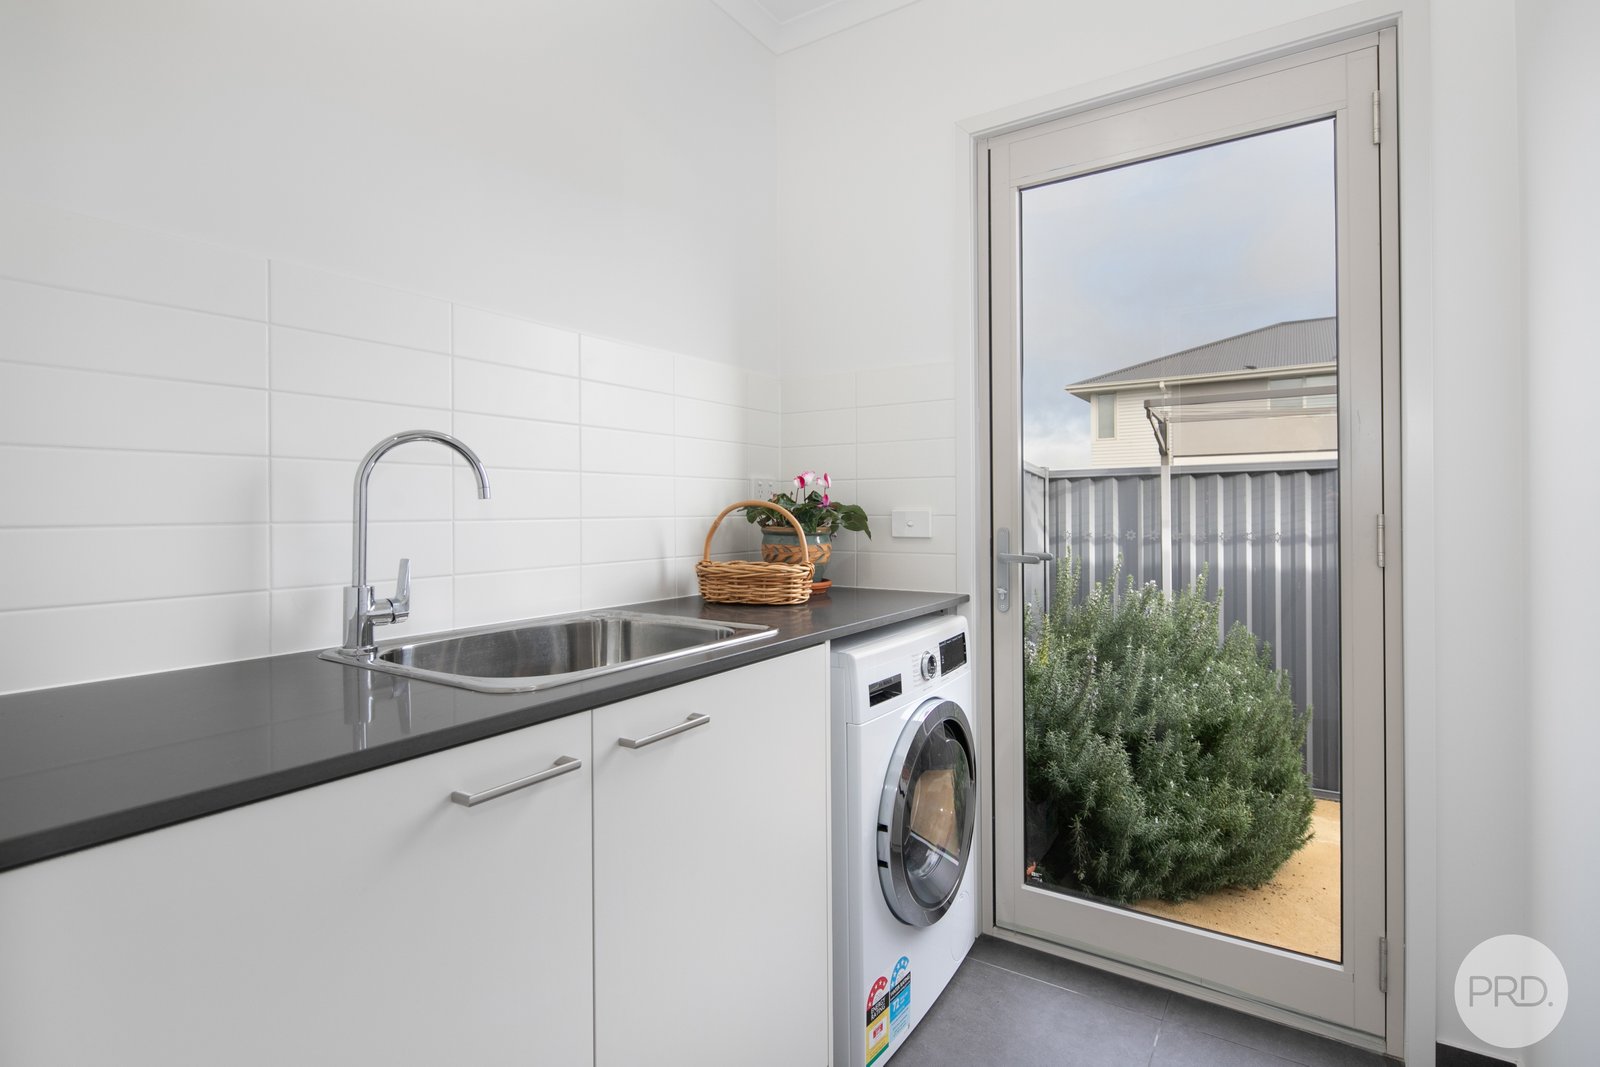
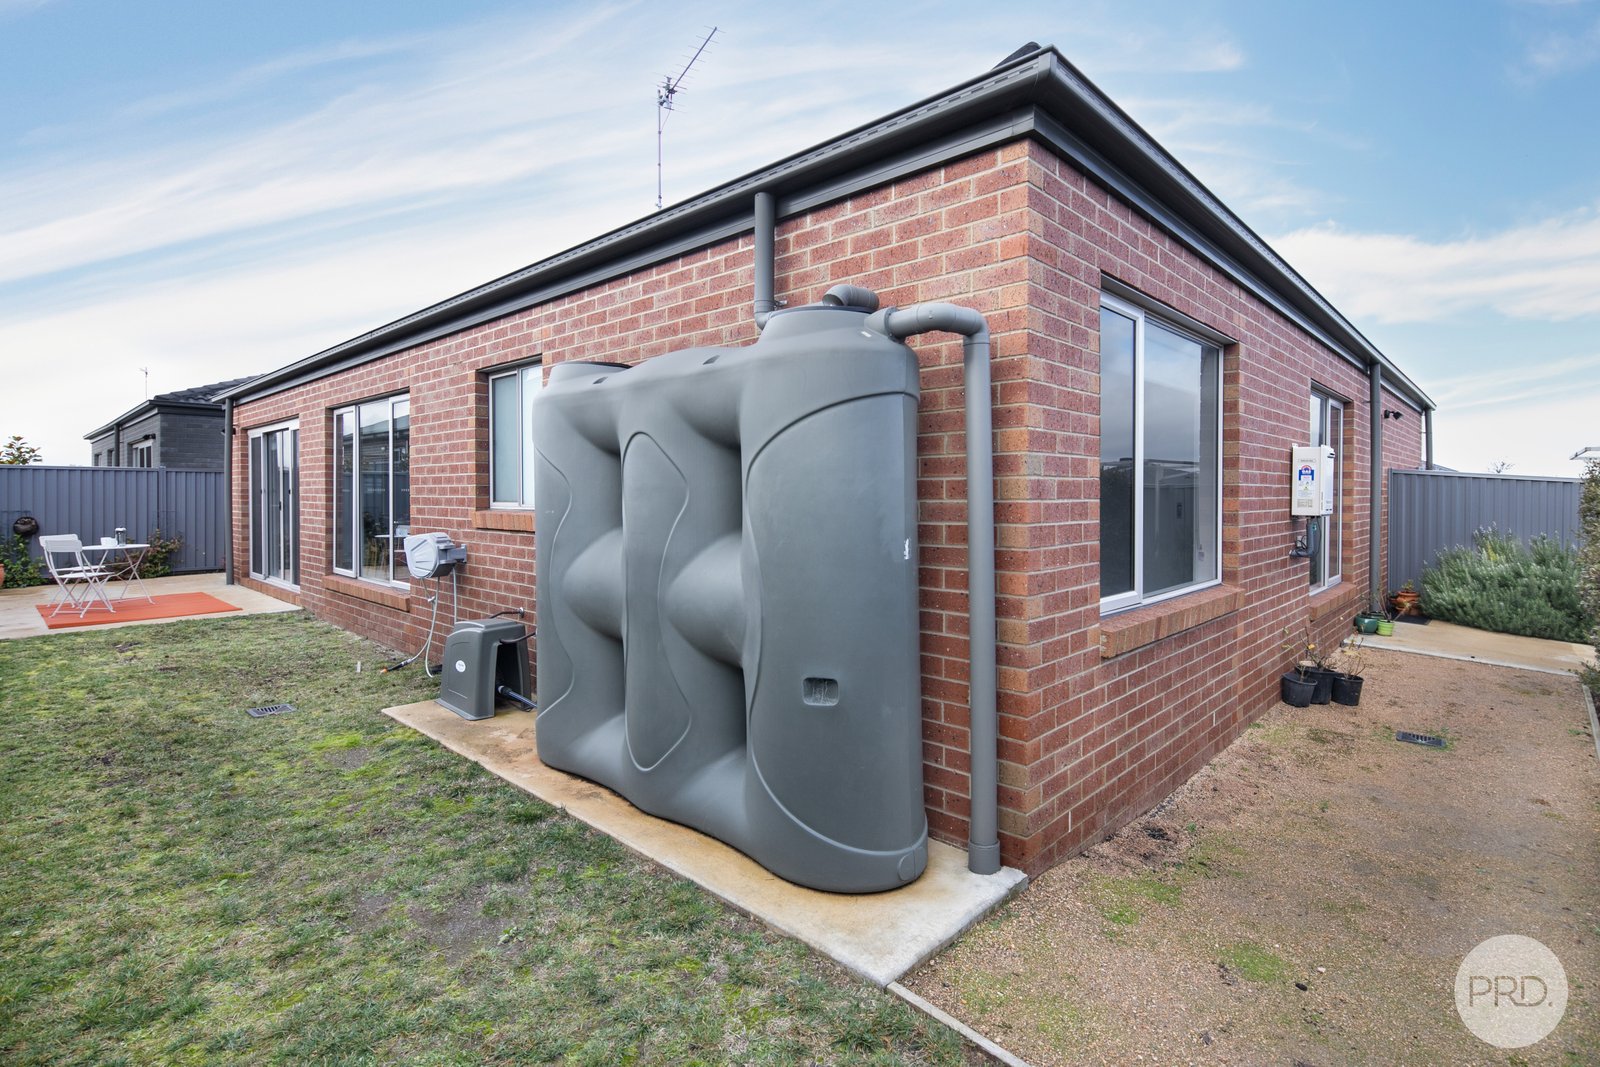
Outside you'll find an attached double lock up garage and a secure backyard that's private, easy to maintain and still offers room for those who enjoy a bit of gardening.
A well-executed home with a layout that makes sense, quality finishes throughout and nothing left to do but move in.
Vacant possession is available, providing the opportunity for the successful purchaser to move straight in and make the home their own.
Ballarat's Best-Selling Team
Agents

Nearby Schools
About alfredton
median House price
675000suburb growth
10.3%median House rent
475suburb rental yield
3.7%Similar Properties
Source: Suburb Flyover Report Series, APM Pricefinder. PRD does not give any warranty in relation to the accuracy of the information contained in this report. If you intend to rely upon the information contained herein, you must take note that the Information, figures and projections have been provided by various sources and have not been verified by us. We have no belief one way or the other in relation to the accuracy of such information, figures and projections. PRD will not be liable for any loss or damage resulting from any statement, figure, calculation or any other information that you rely upon that is contained in the material. Prepared by PRD Research © All medians and volumes are calculated by PRD Research. Use with written permission only. All other responsibilities disclaimed.