22
Warrina
Drive
delacombe
VIC,
3356
SOLD
Sold for $645,000
 3
3
 2
2
 2
2
Land: 1530 sqm



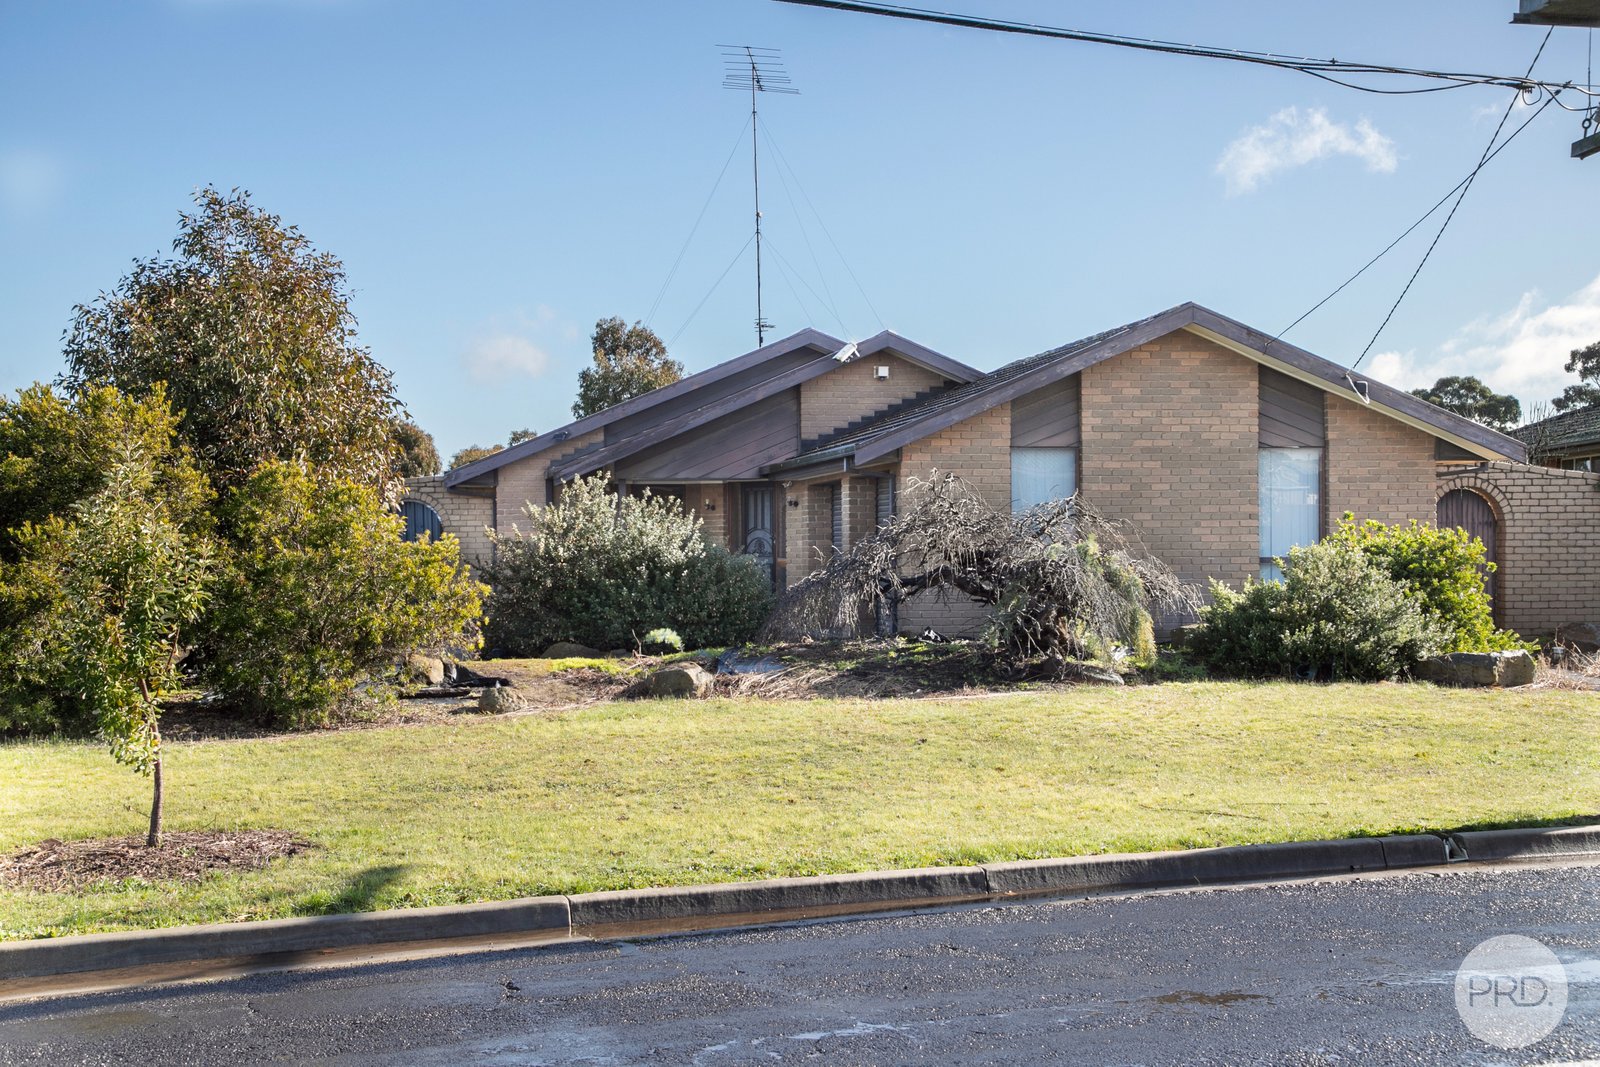
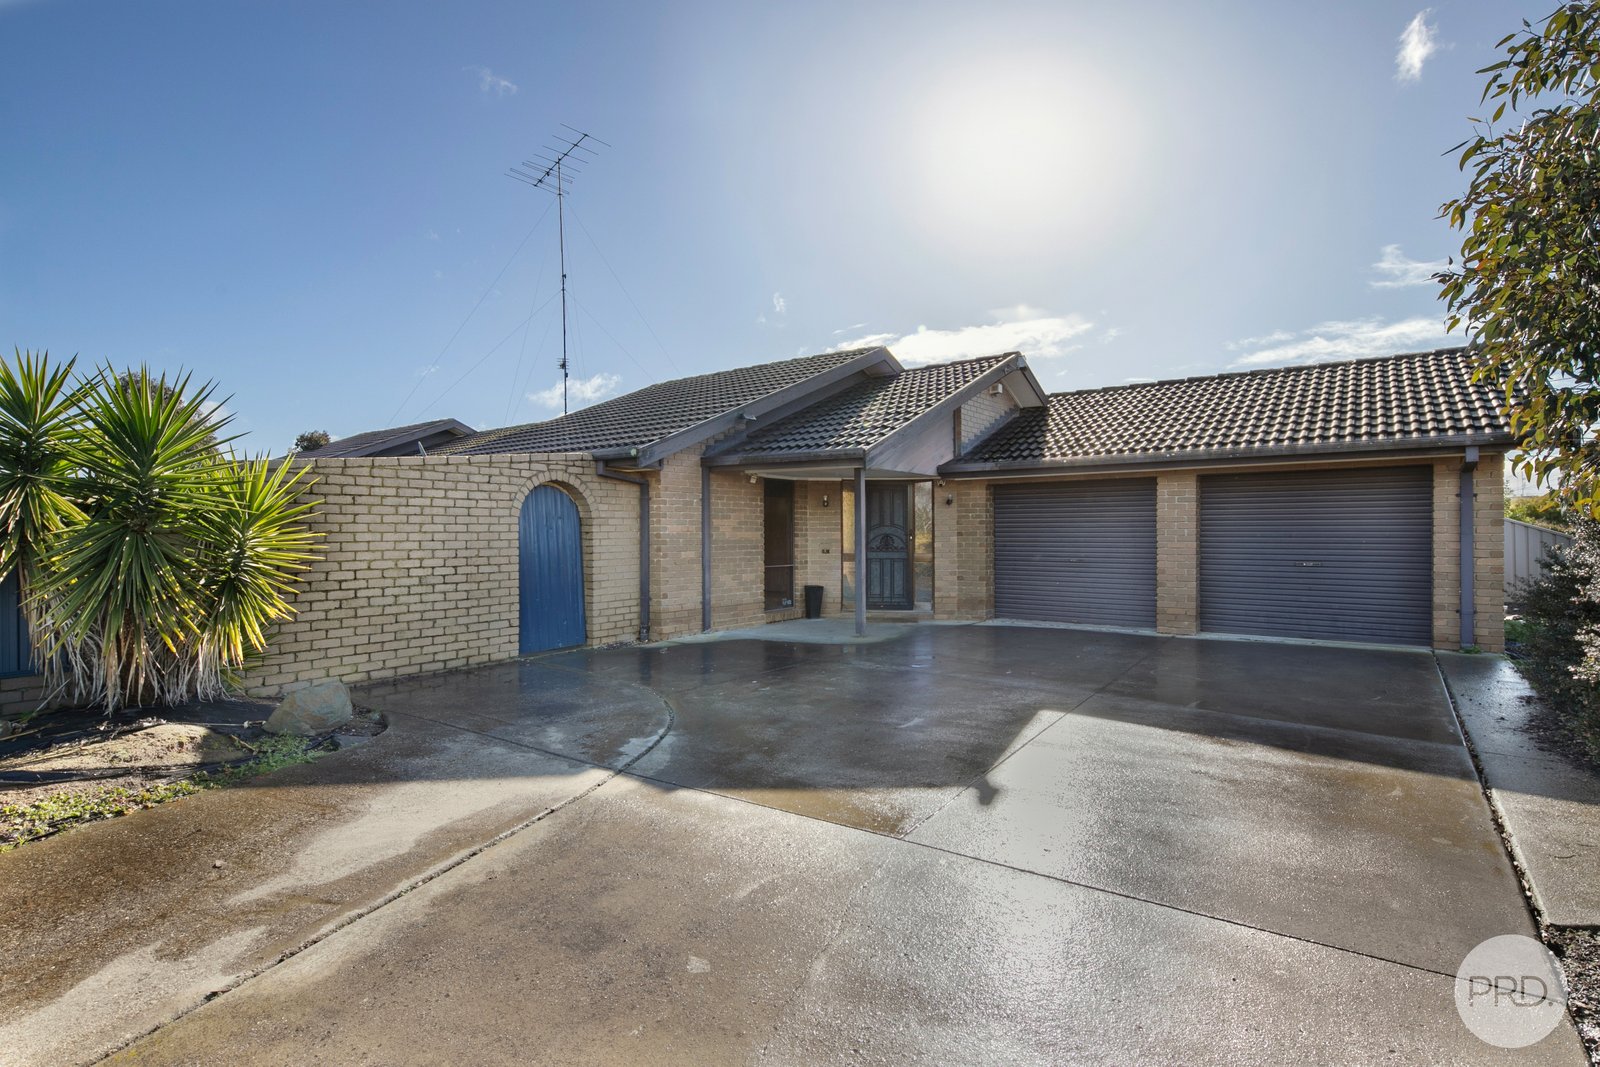
Spacious Family Home with Development Potential (STCA)
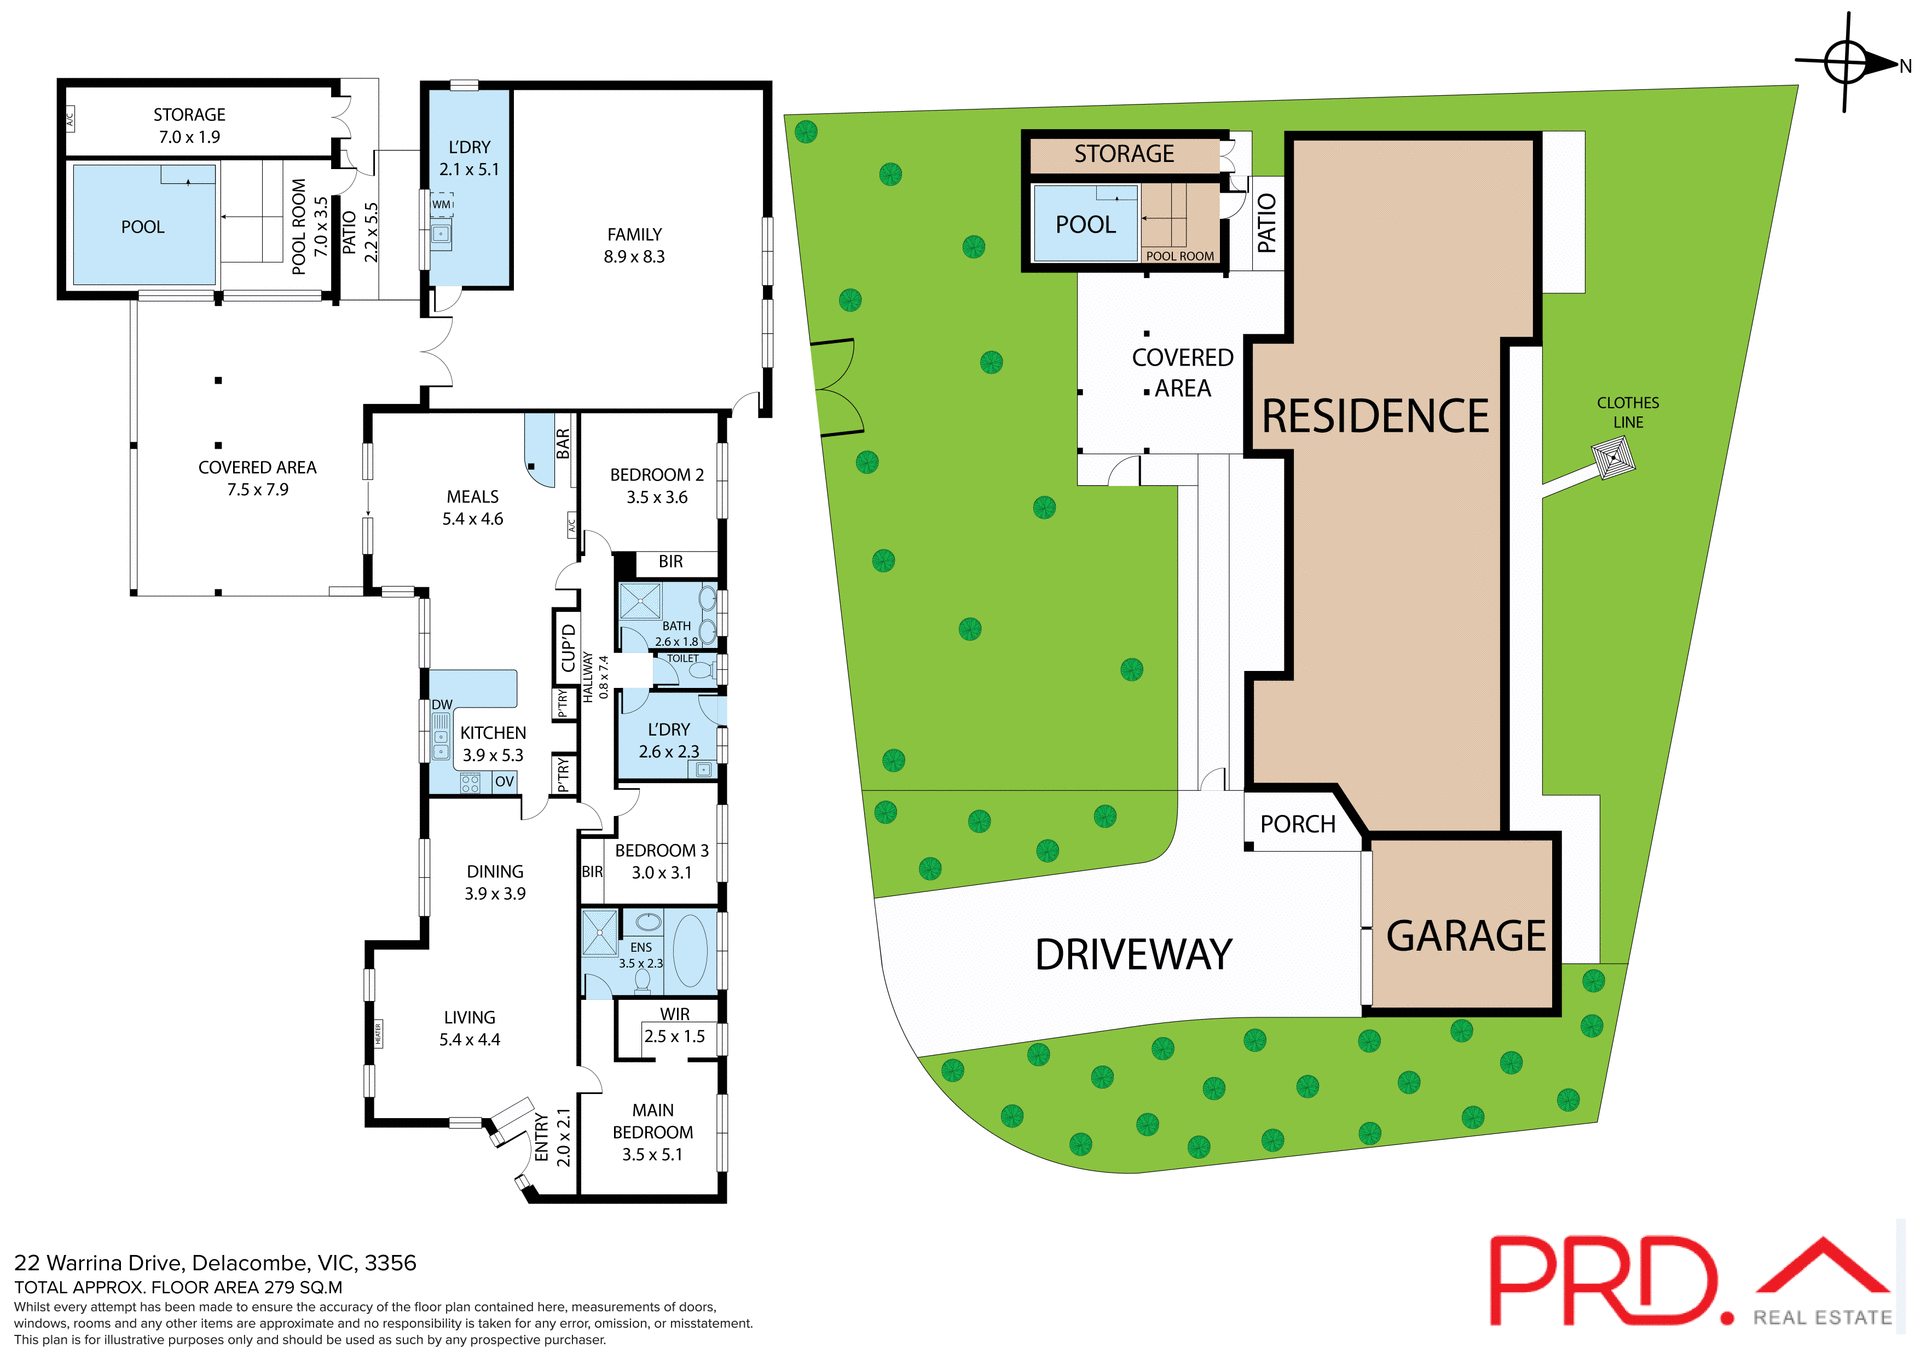
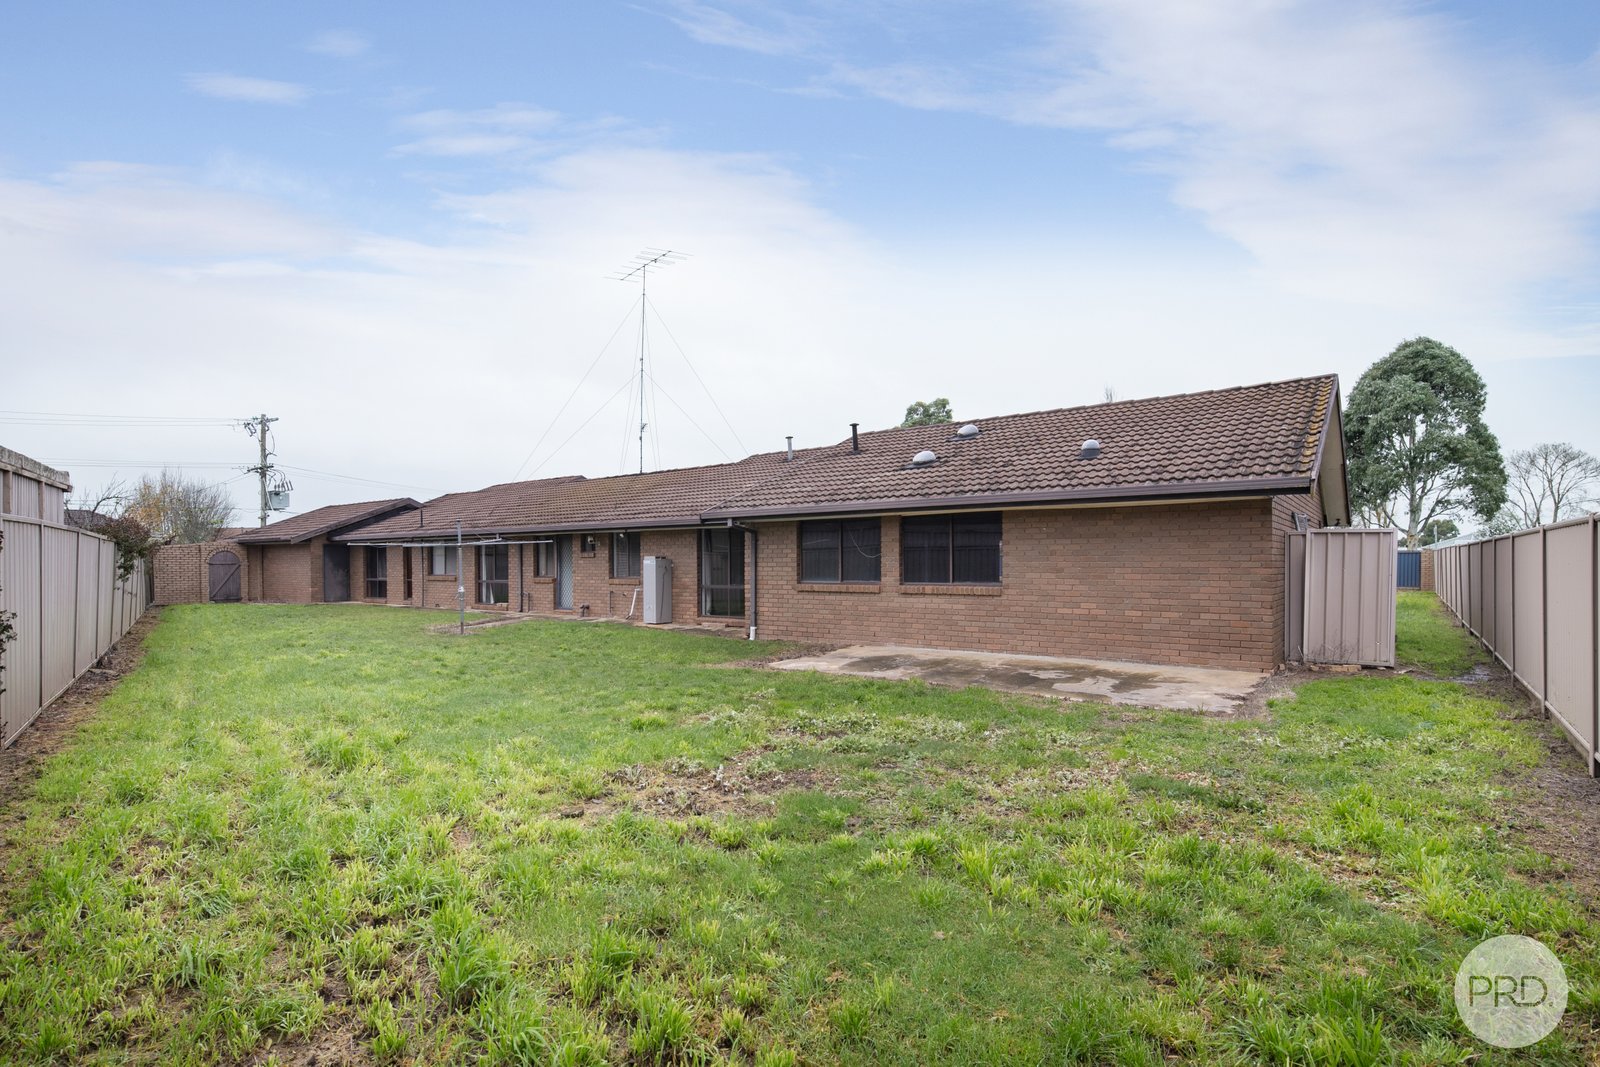
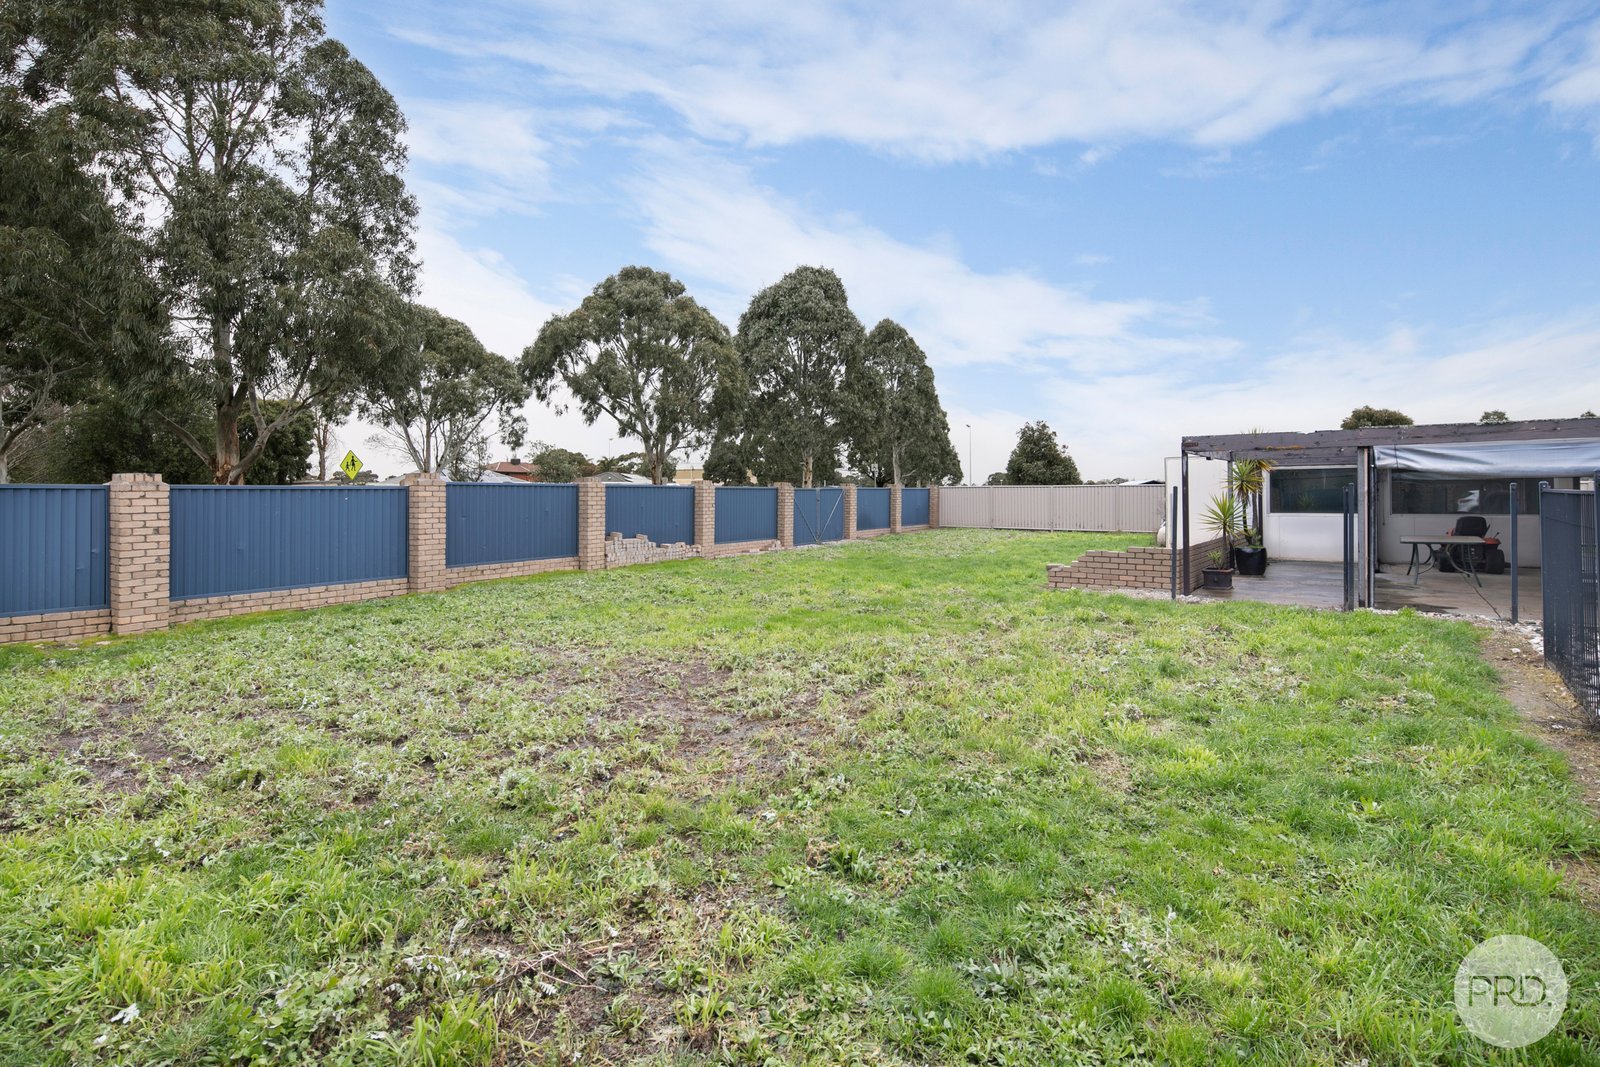
-Huge 1,530m² (approx.) well-fenced corner allotment with side access, offering exceptional potential to renovate, add value or explore future subdivision and development opportunities (STCA), making it ideal for families, renovators, investors and developers.
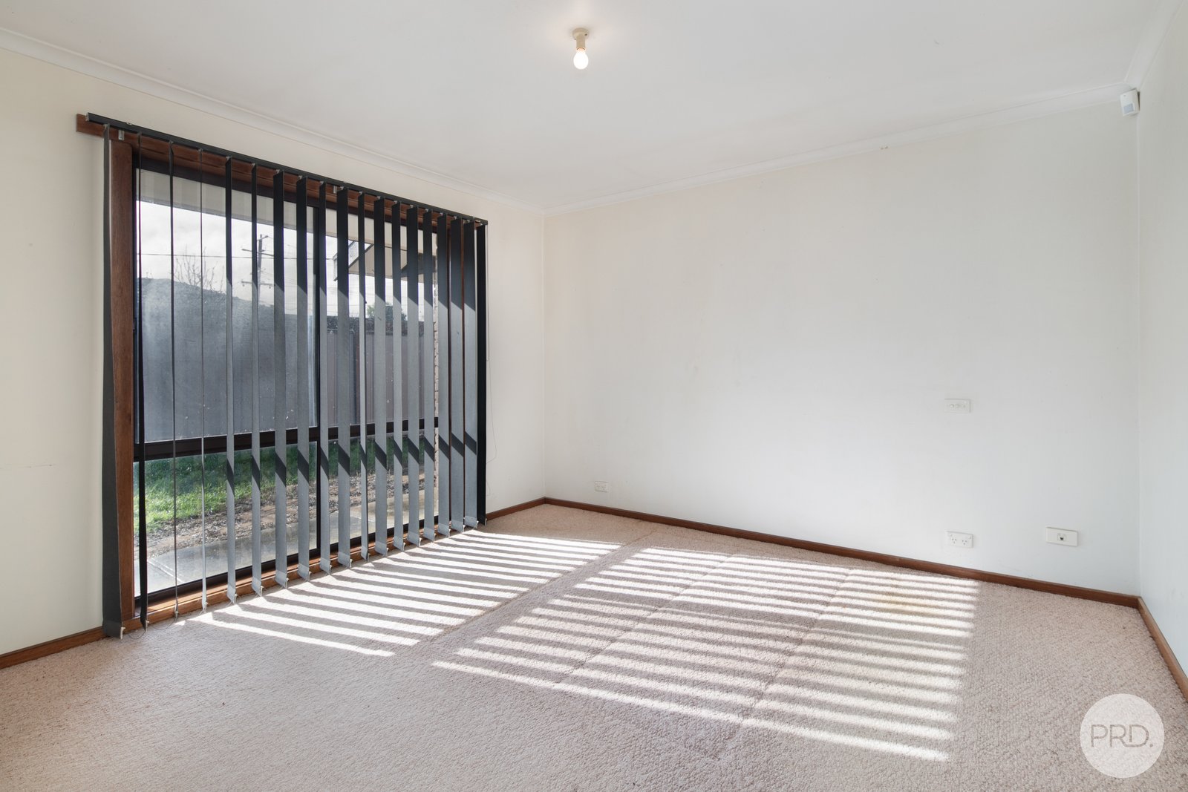
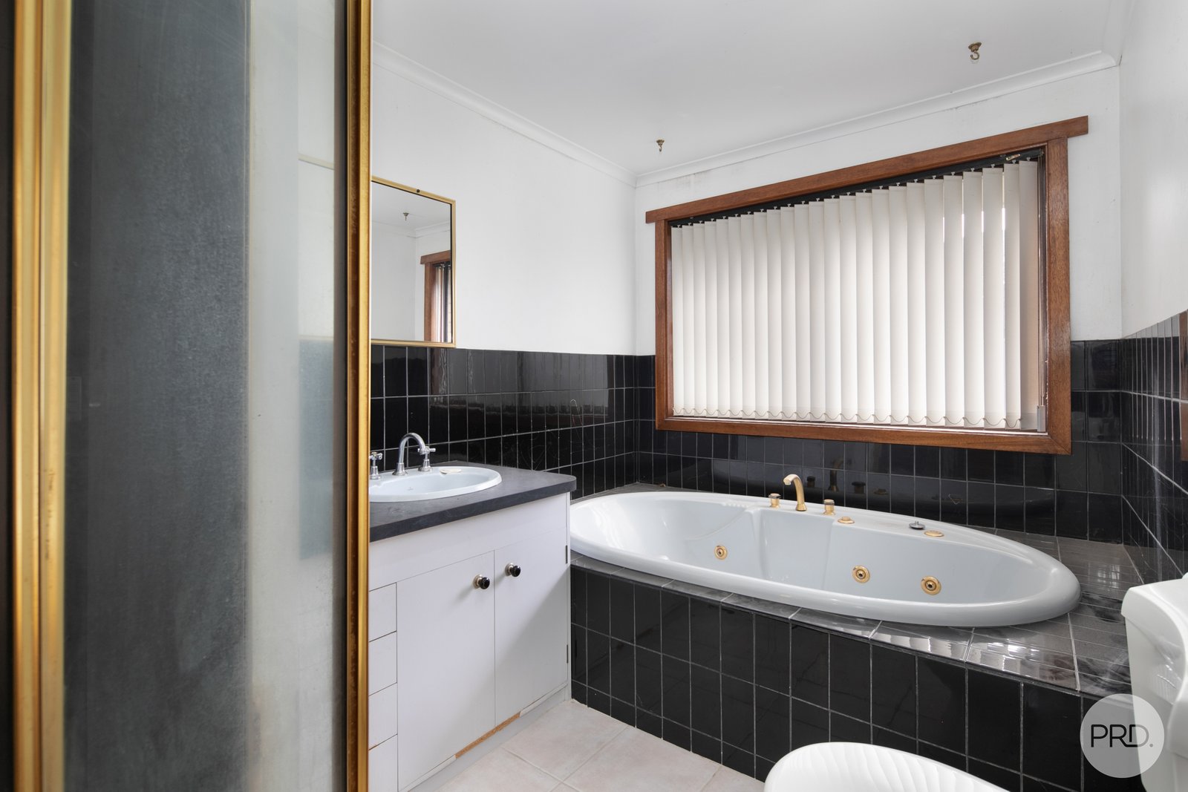
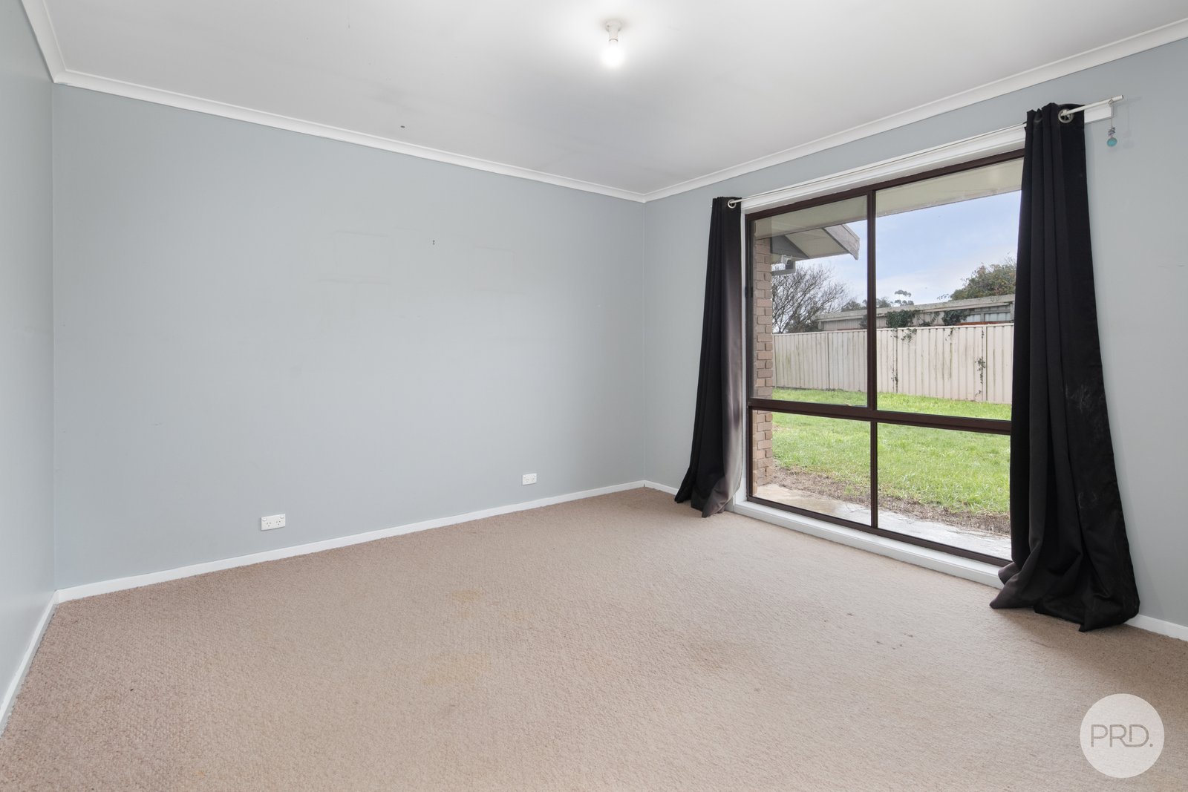
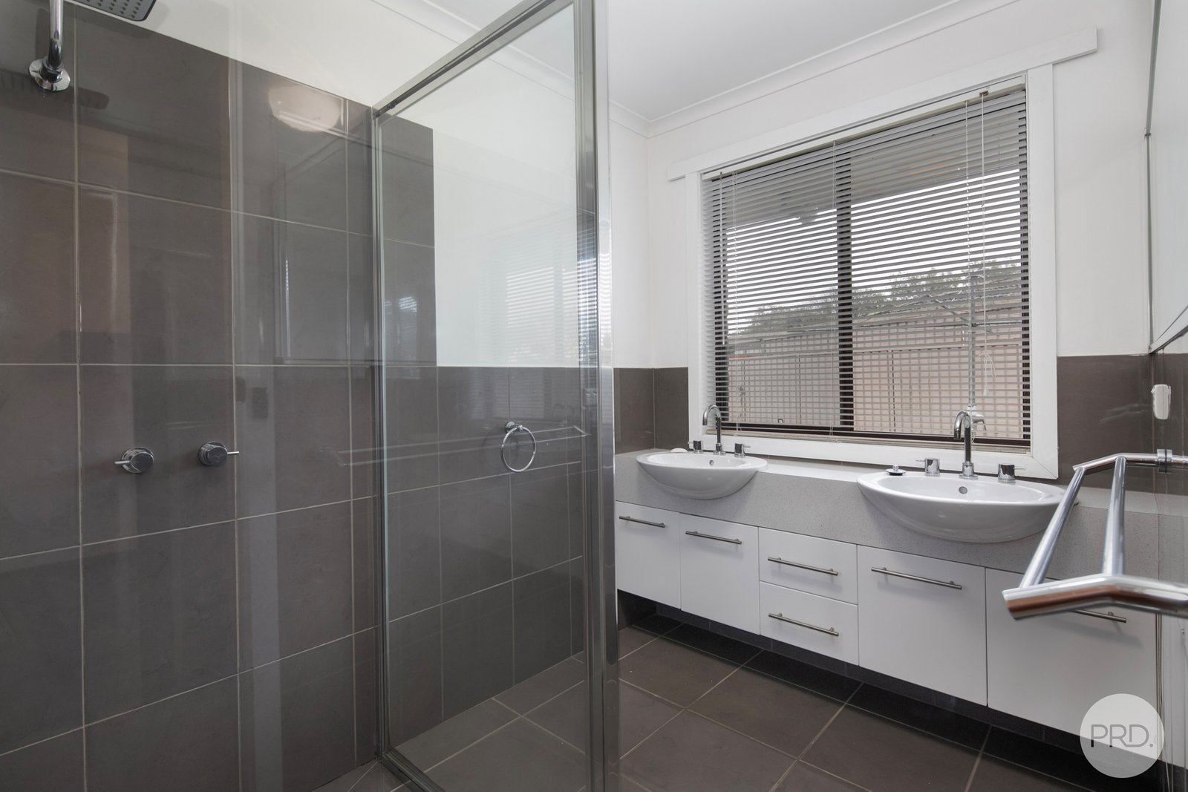
-Spacious master bedroom complete with a walk-in robe and private ensuite, plus two additional bedrooms with built-in robes, serviced by an updated family bathroom featuring a double vanity and separate toilet.
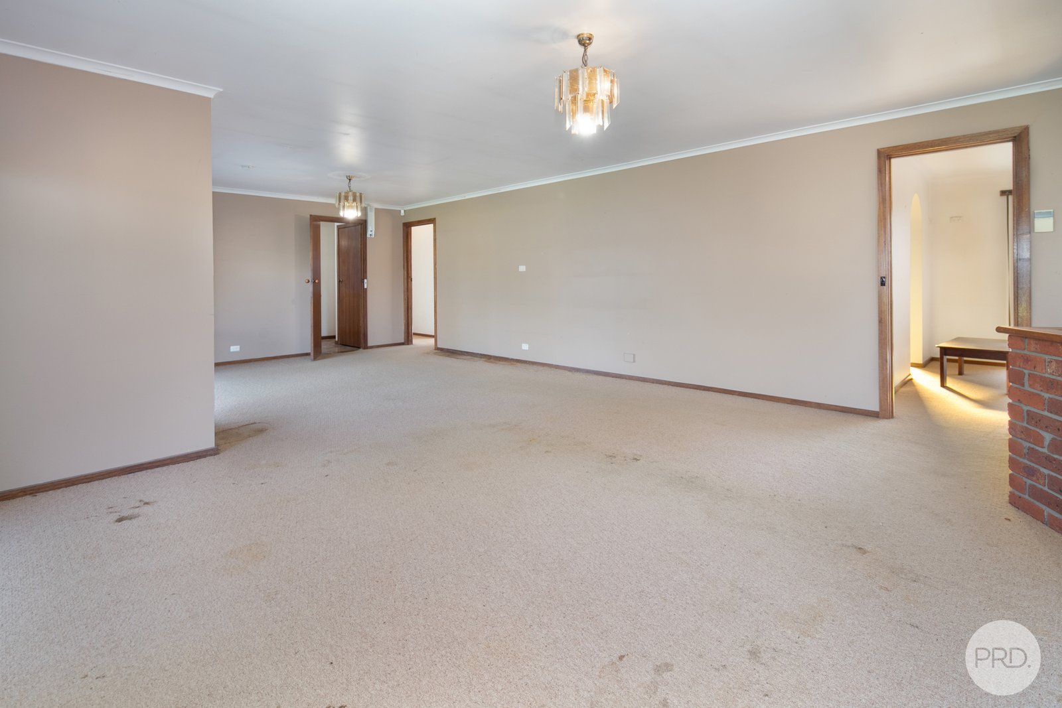
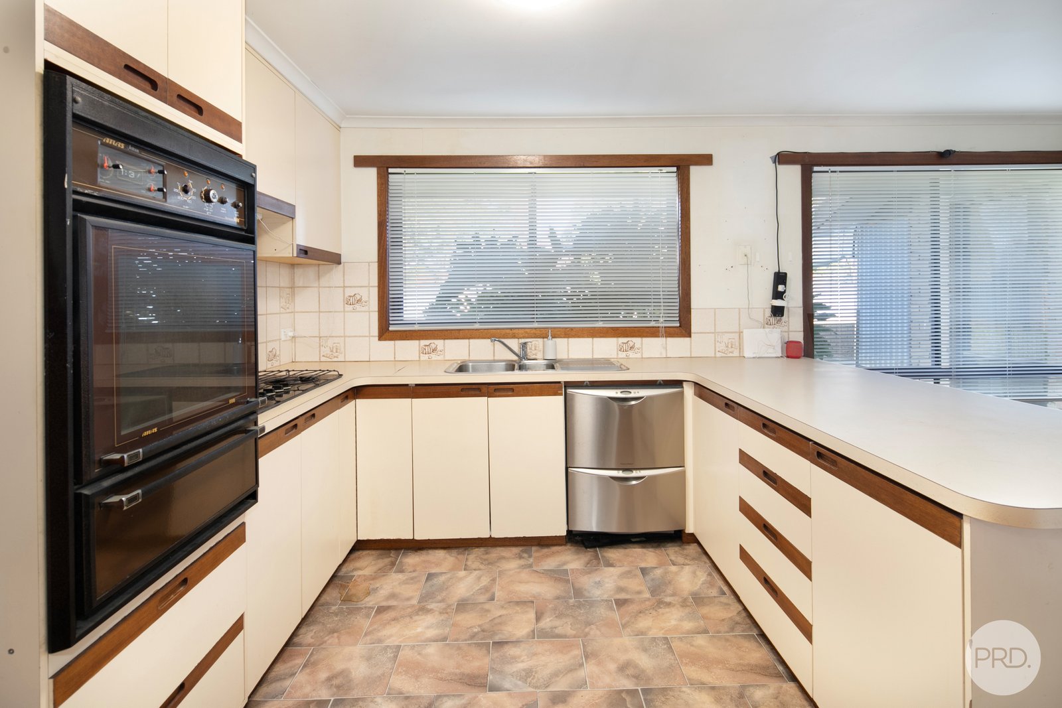
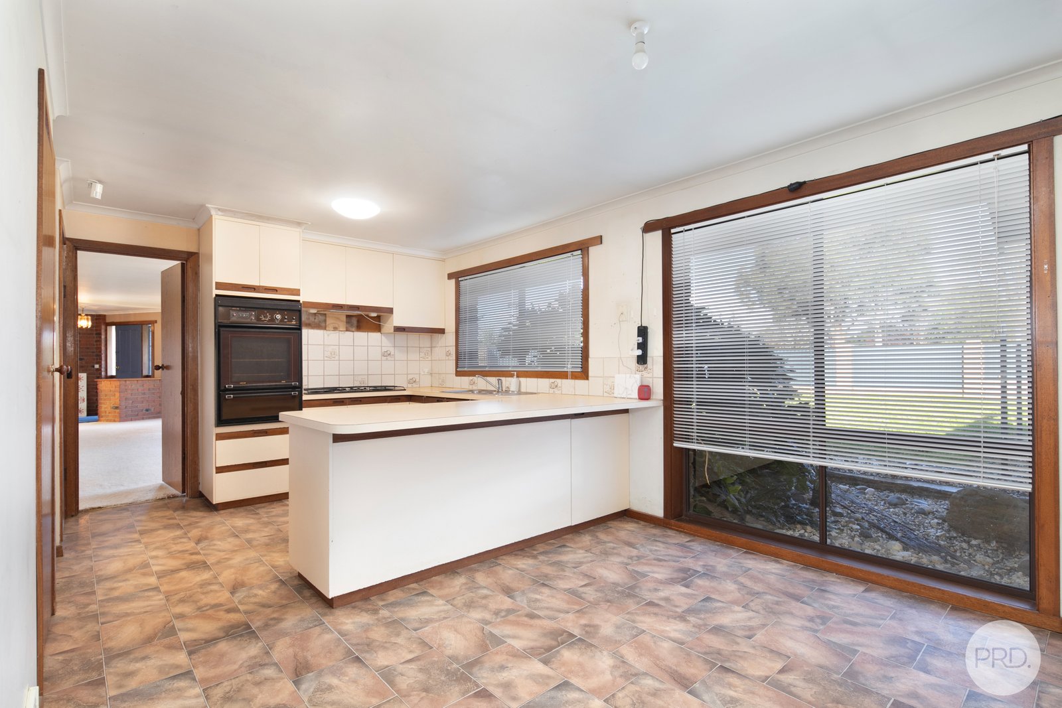
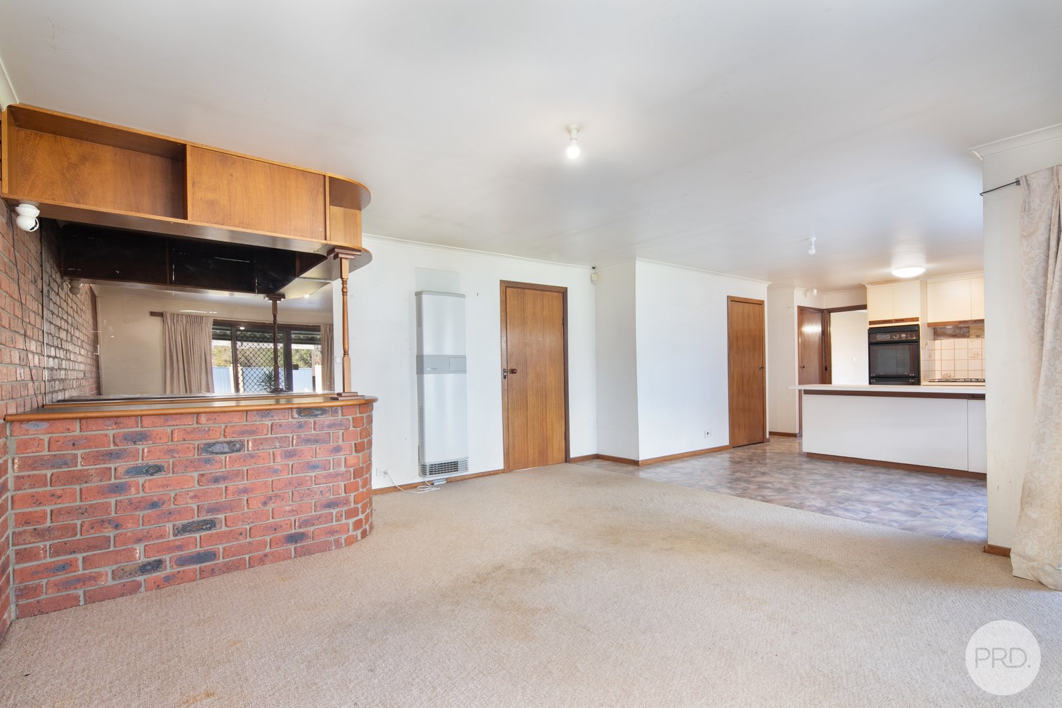
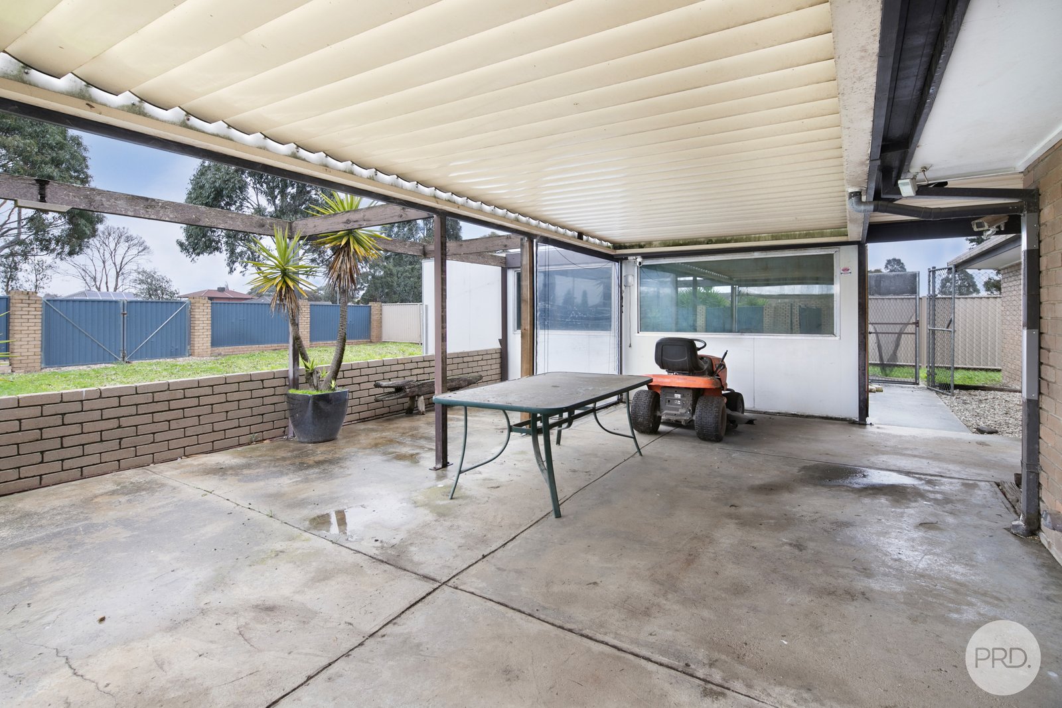
-Functional open-plan kitchen and dining area complemented by two separate light-filled living zones, including one with a built-in bar and direct access to the undercover alfresco, perfect for year-round entertaining.
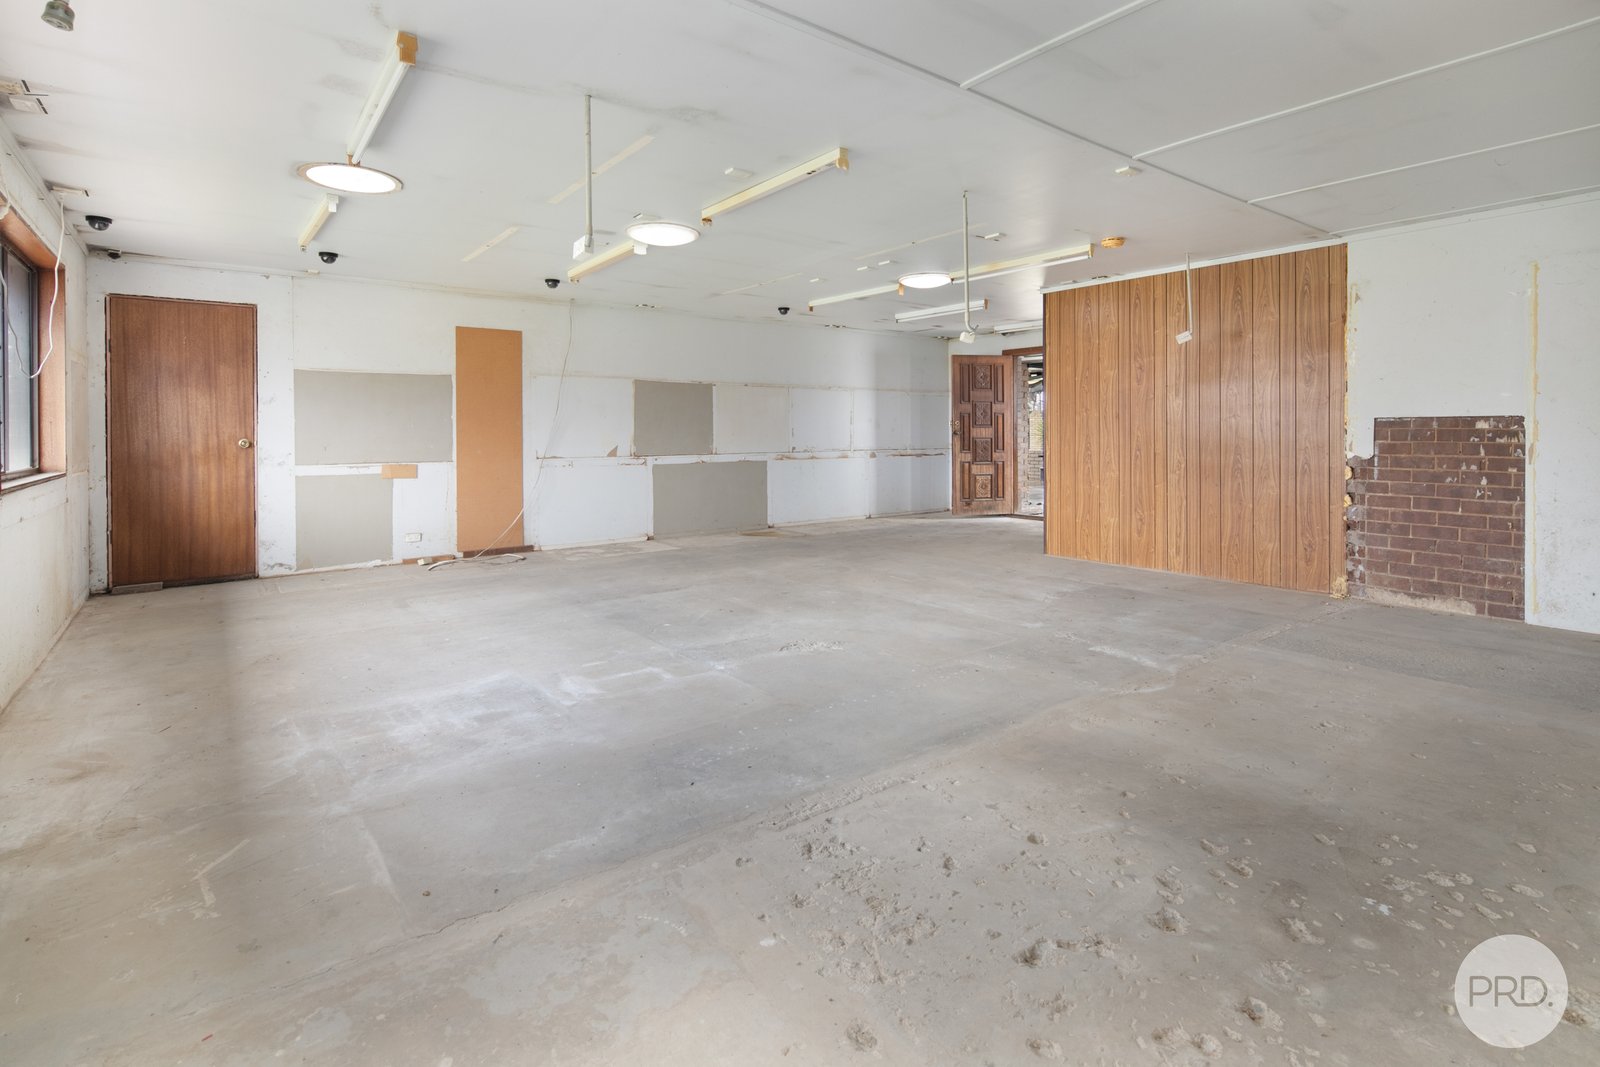
-Expansive backyard with plenty of space for children, pets, additional shedding or future improvements, plus a remote-operated double lock-up garage and a huge adjoining storage area for tools, equipment or hobbies.
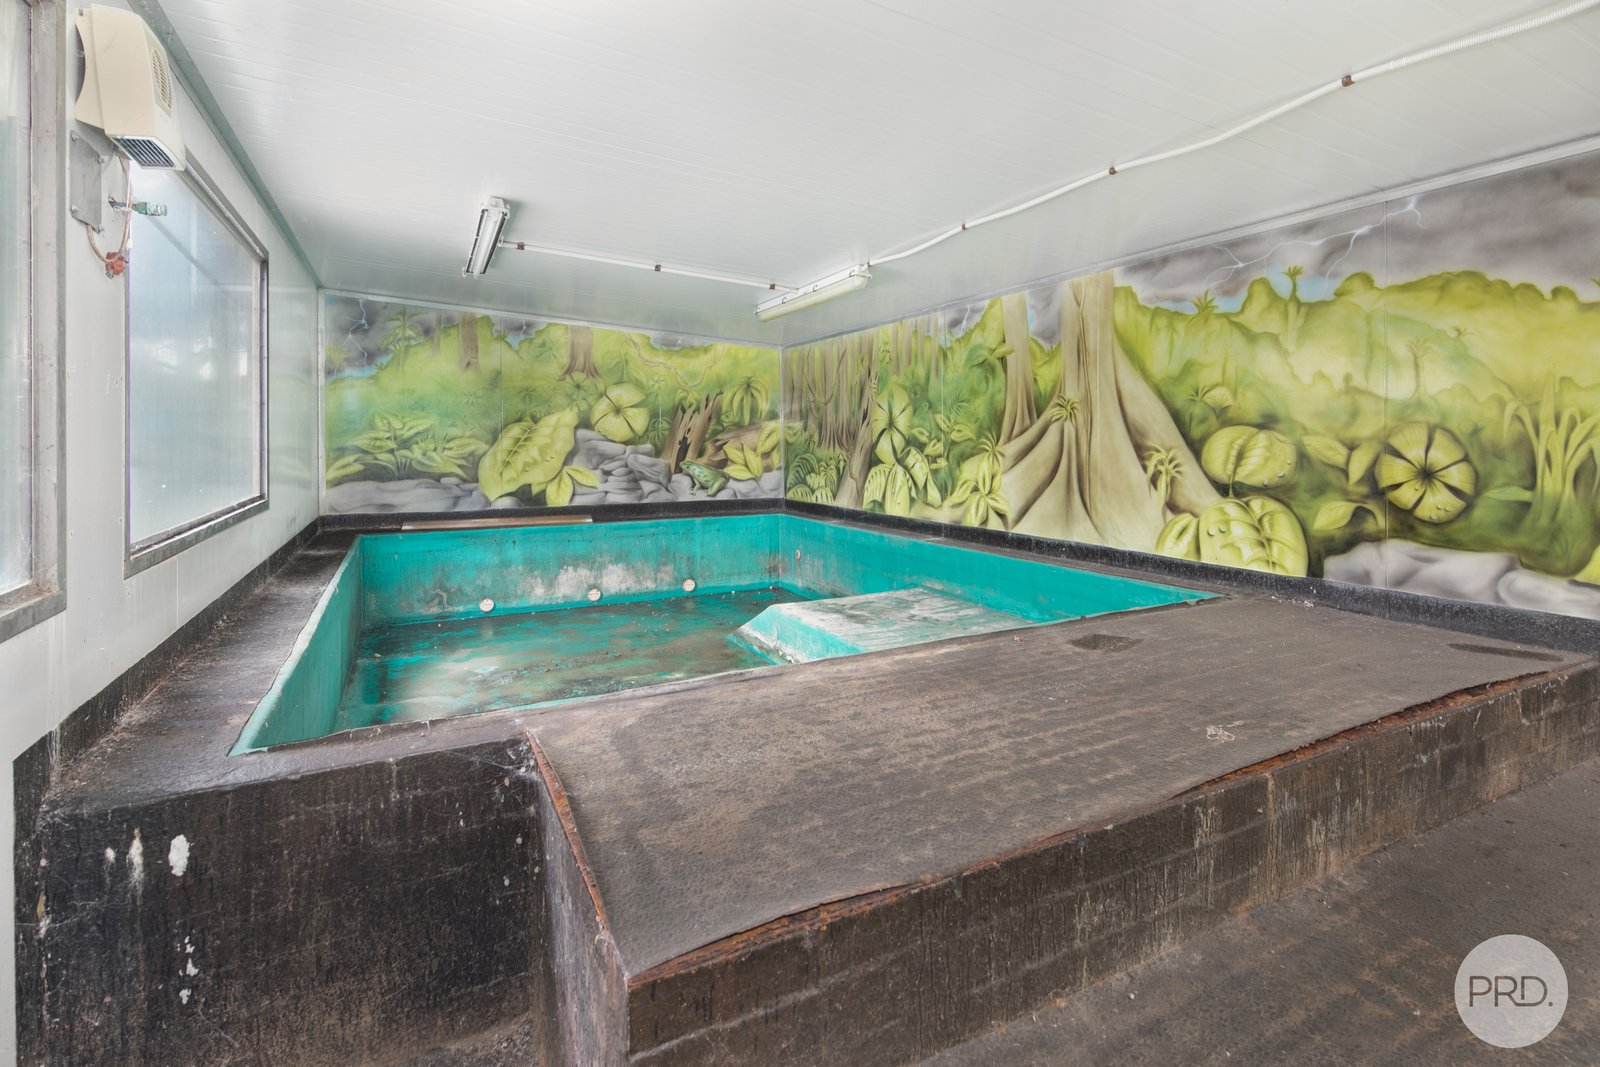
-Comfortable and well-maintained throughout, with outstanding scope for cosmetic updates to create your ideal home while adding further value over time.
-Conveniently located close to Doug Dean Recreation Reserve, schools, childcare, sporting facilities and Delacombe Town Centre, with the Ballarat CBD less than 10 minutes away.
Ballarat's Best-Selling Team
Agents

Nearby Schools
About delacombe
median House price
601250suburb growth
14.5%median House rent
440suburb rental yield
3.8%Similar Properties
Source: Suburb Flyover Report Series, APM Pricefinder. PRD does not give any warranty in relation to the accuracy of the information contained in this report. If you intend to rely upon the information contained herein, you must take note that the Information, figures and projections have been provided by various sources and have not been verified by us. We have no belief one way or the other in relation to the accuracy of such information, figures and projections. PRD will not be liable for any loss or damage resulting from any statement, figure, calculation or any other information that you rely upon that is contained in the material. Prepared by PRD Research © All medians and volumes are calculated by PRD Research. Use with written permission only. All other responsibilities disclaimed.