50
Stamford
Street
wendouree
VIC,
3355
SOLD
Sold for $545,500
 3
3
 1
1
 2
2
Land: 670 sqm



Side Access, Shedding & Development Potential (STCA)
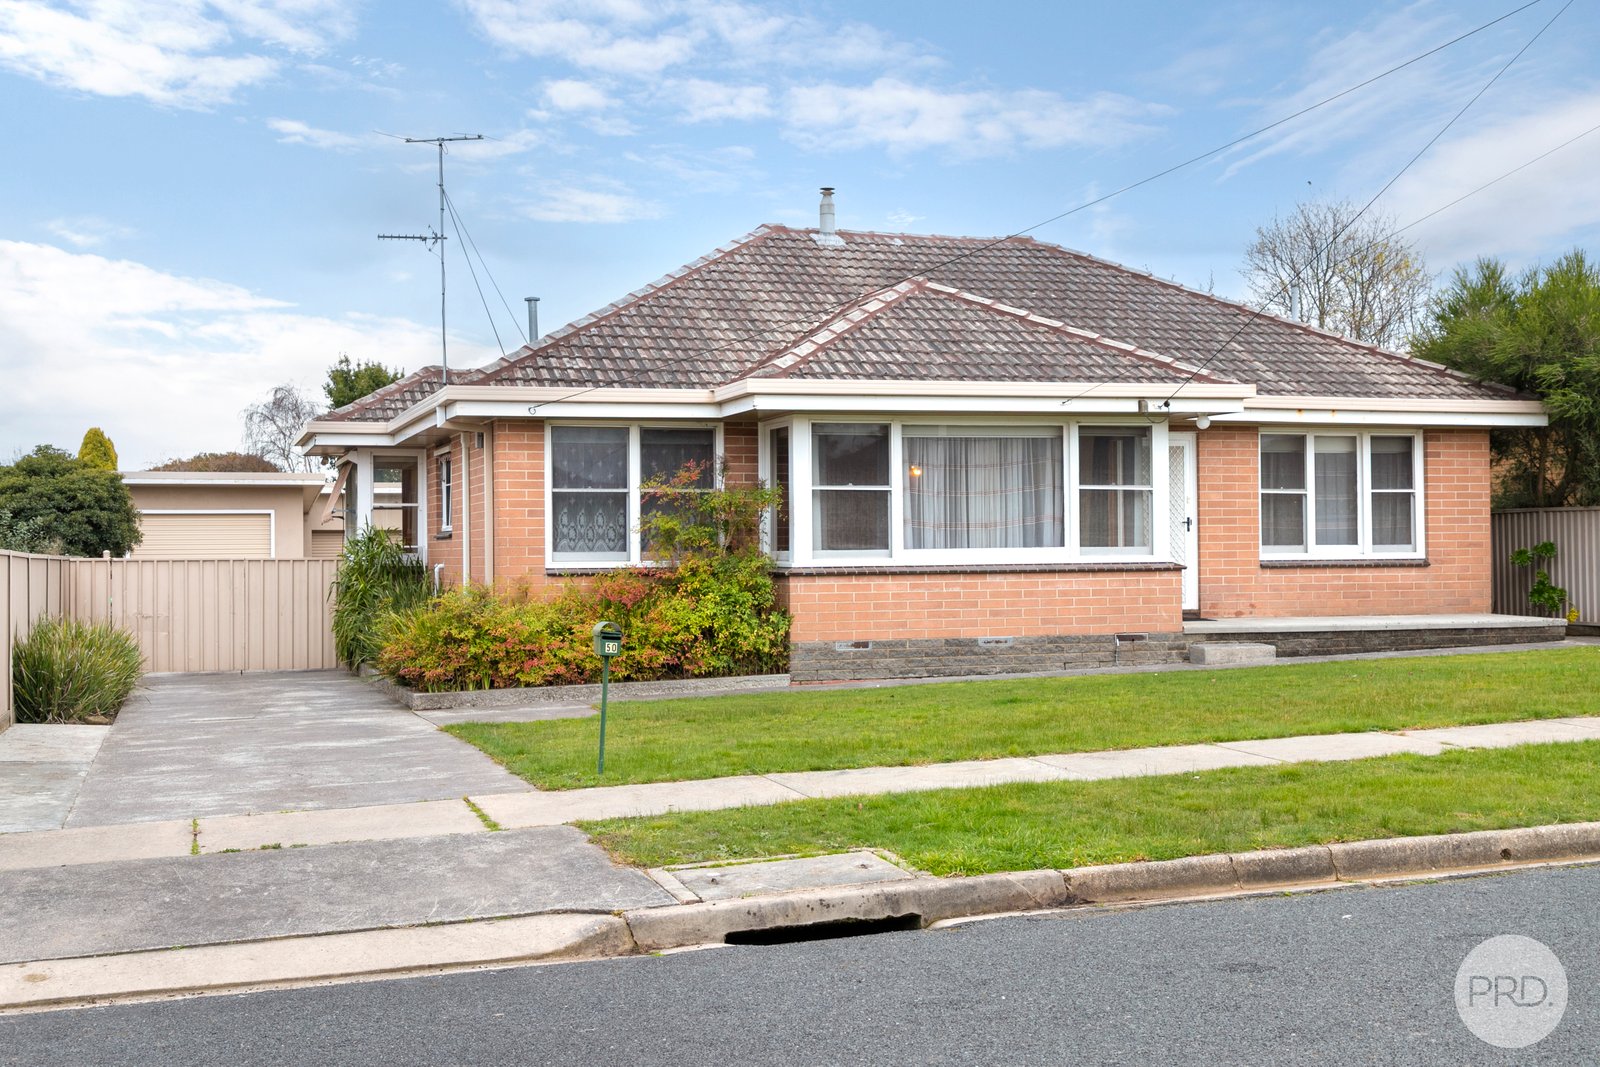
Held and carefully maintained by the same family since its original construction in the 1970s, 50 Stamford Street, Wendouree presents an outstanding opportunity for first-home buyers, investors, tradies and those looking to add value over time.
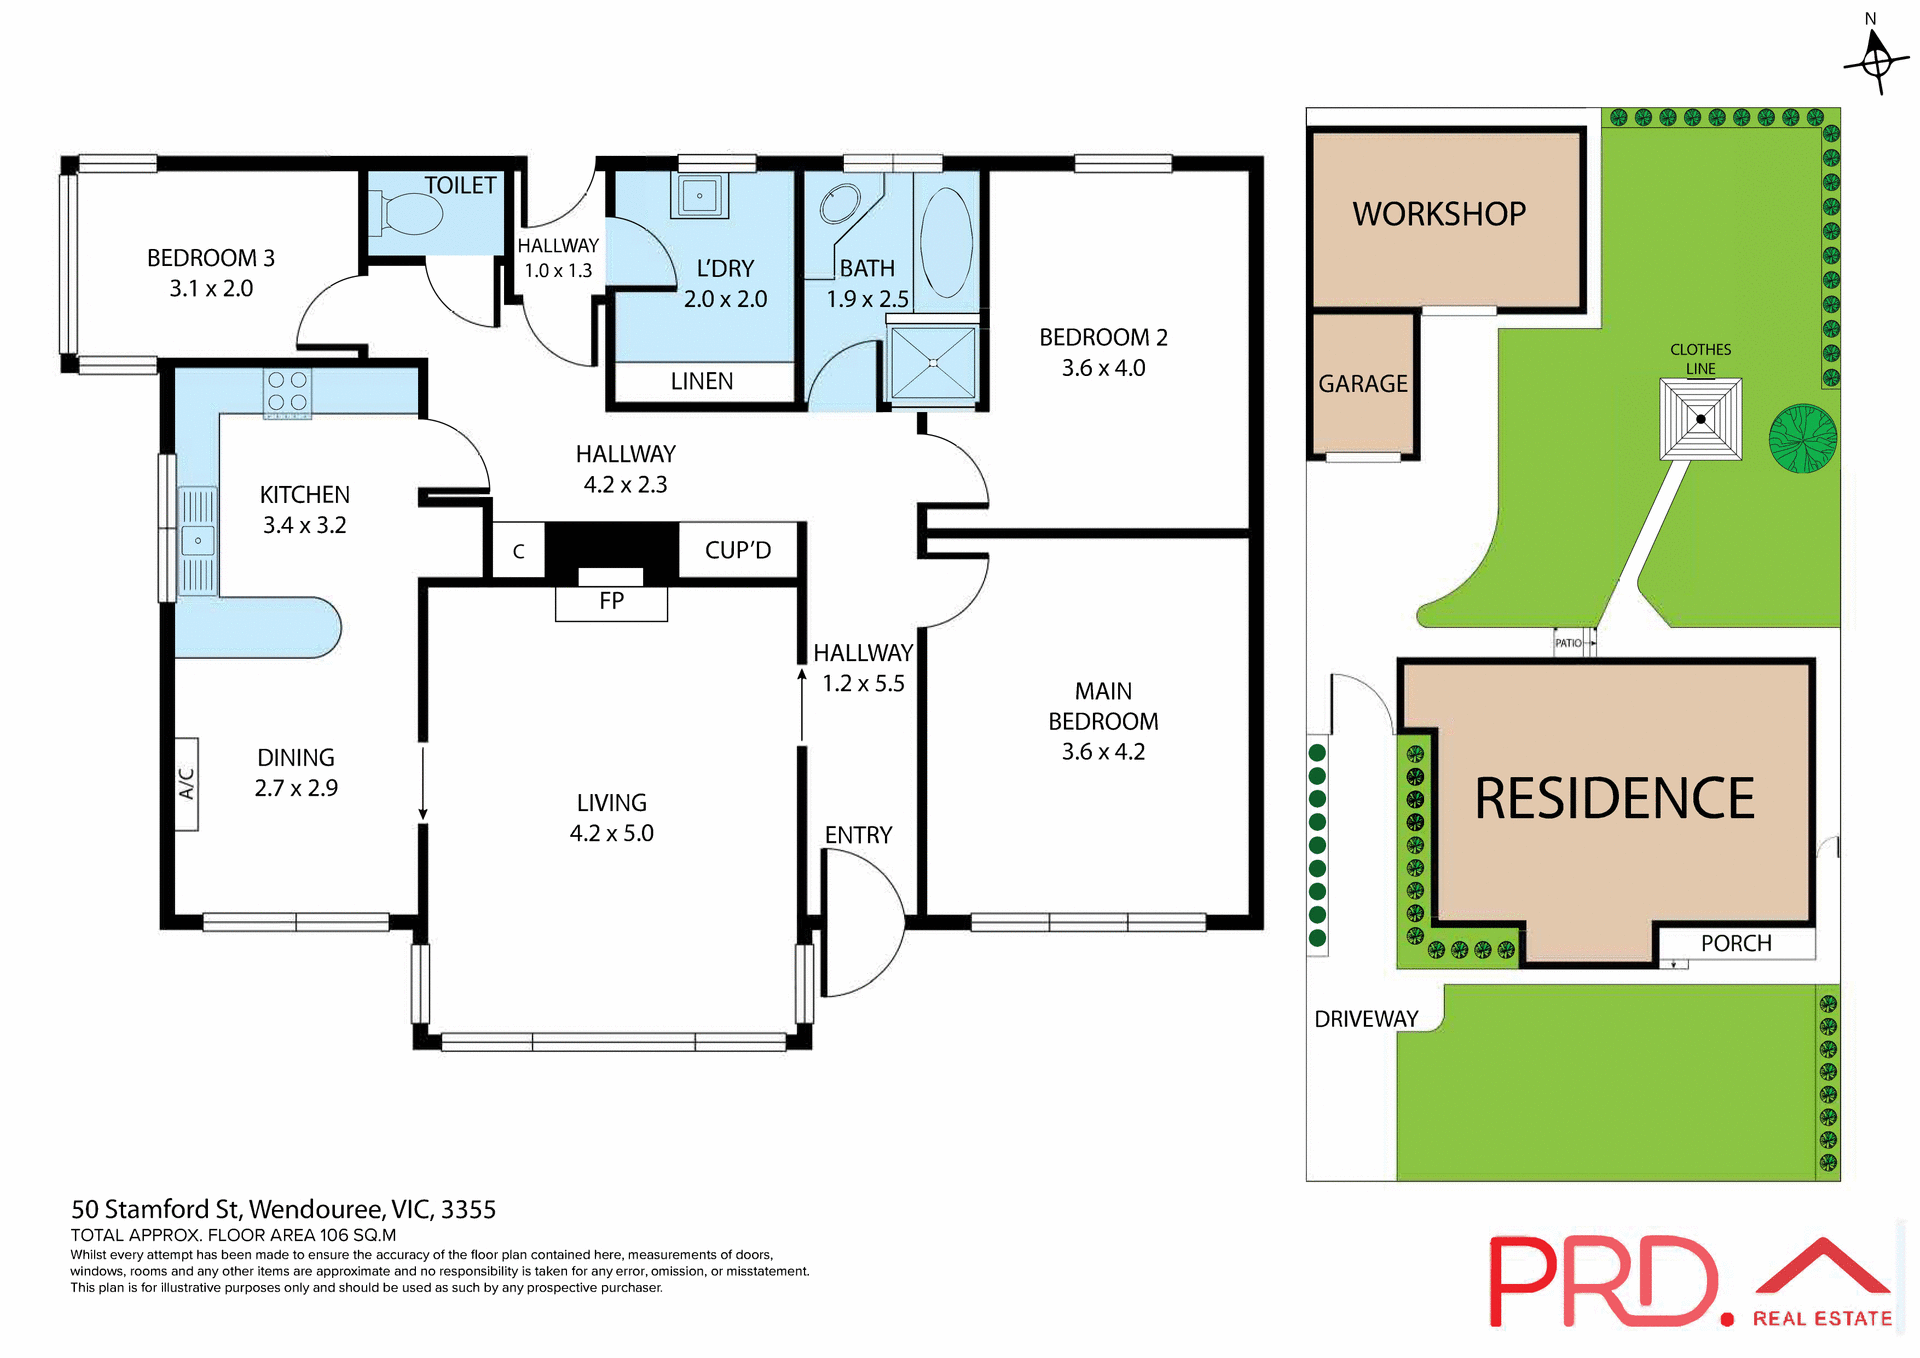
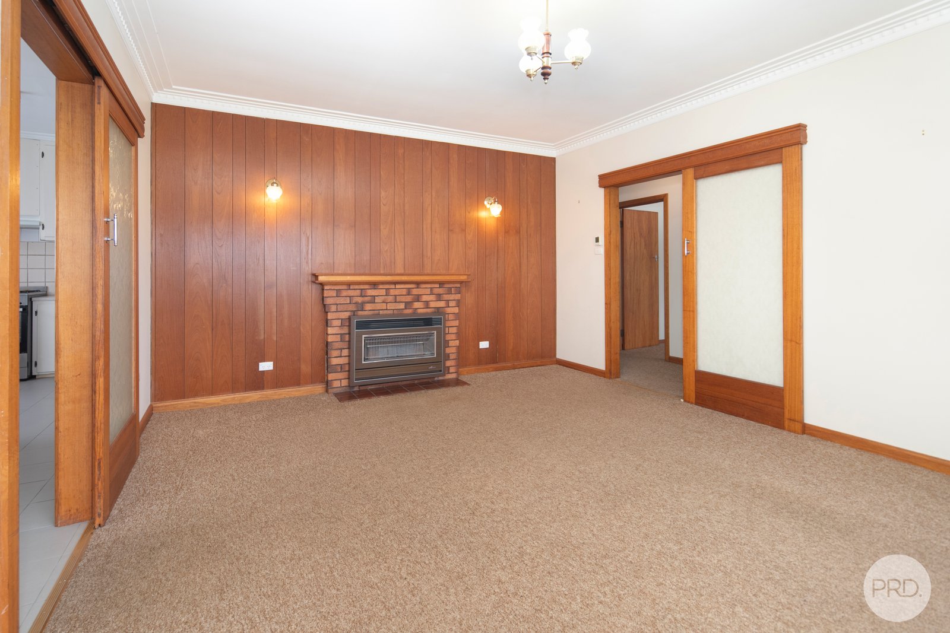
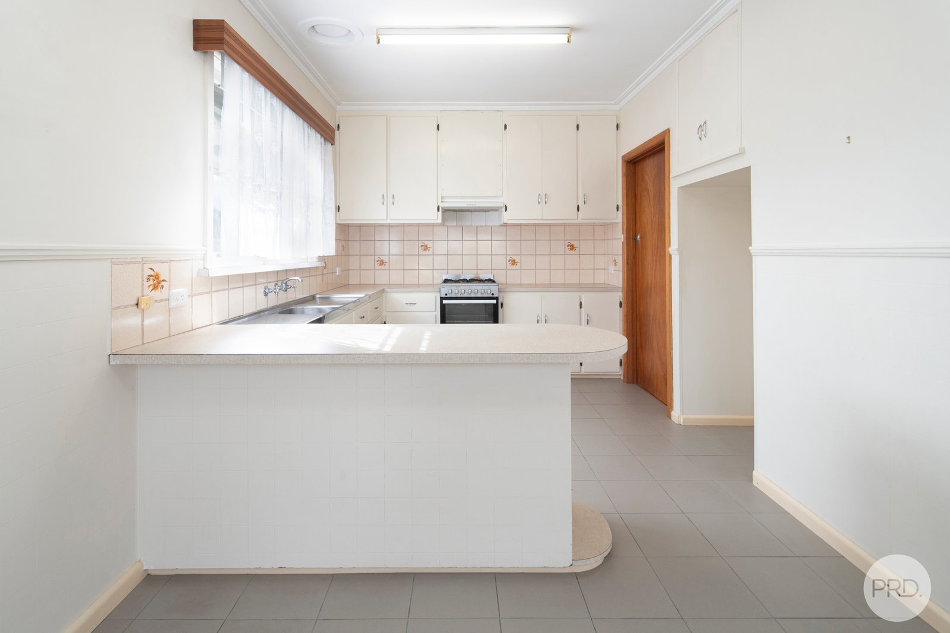
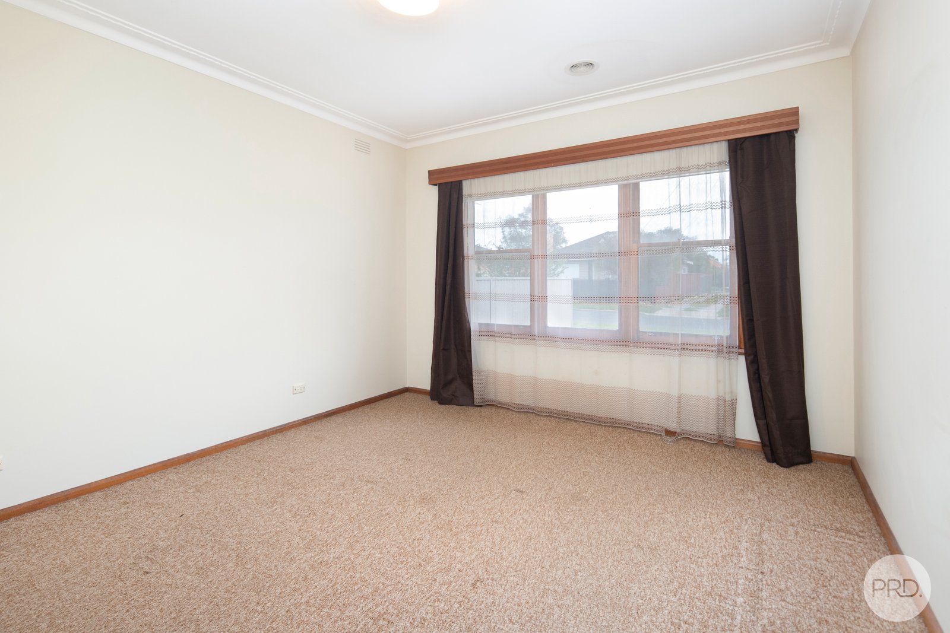
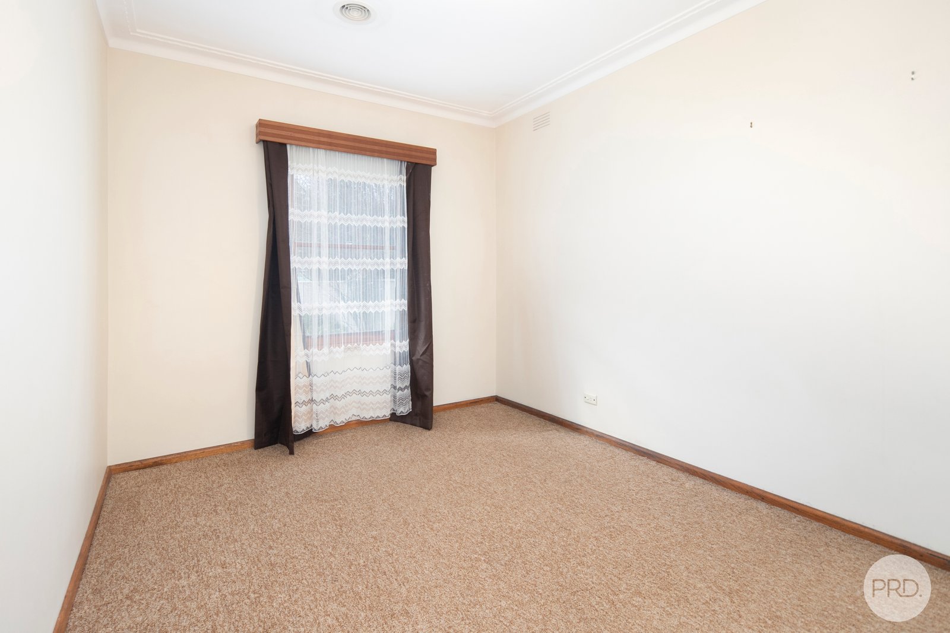
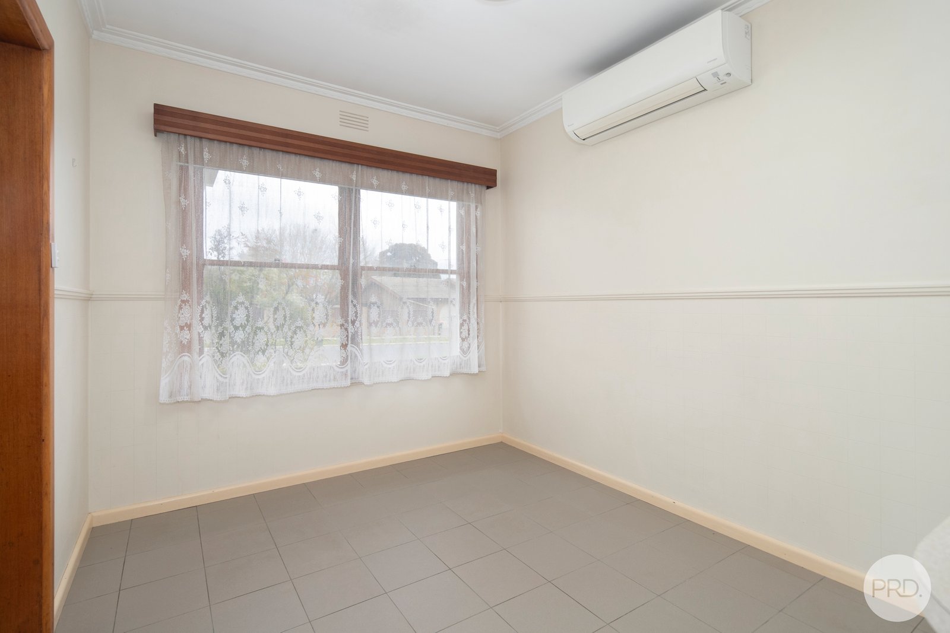
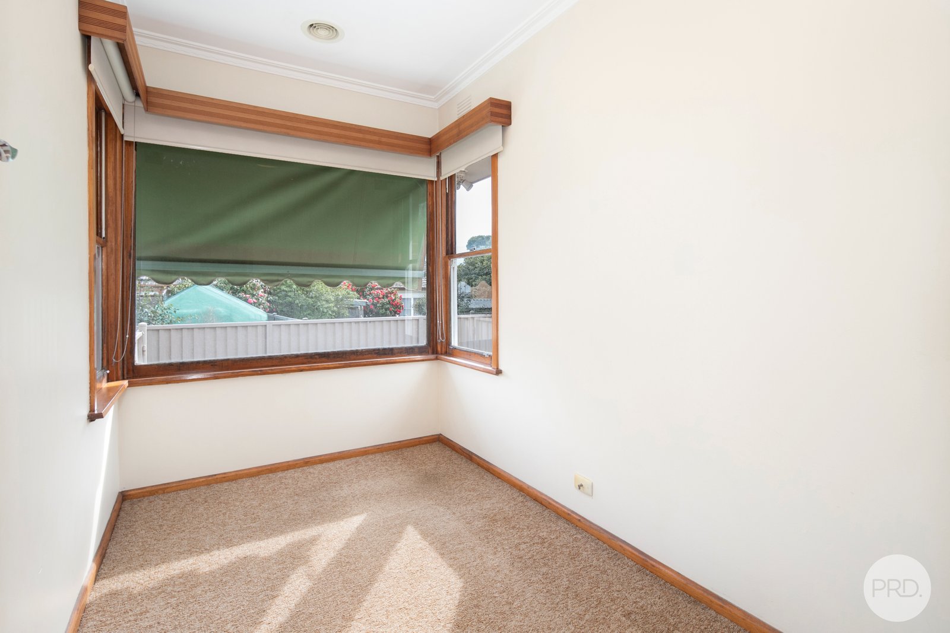
Inside, the home features two large bedrooms, plus an additional versatile room ideal as a home office, nursery or additional accommodation. The spacious living area is filled with natural light, while the practical kitchen offers ample bench and cupboard space.
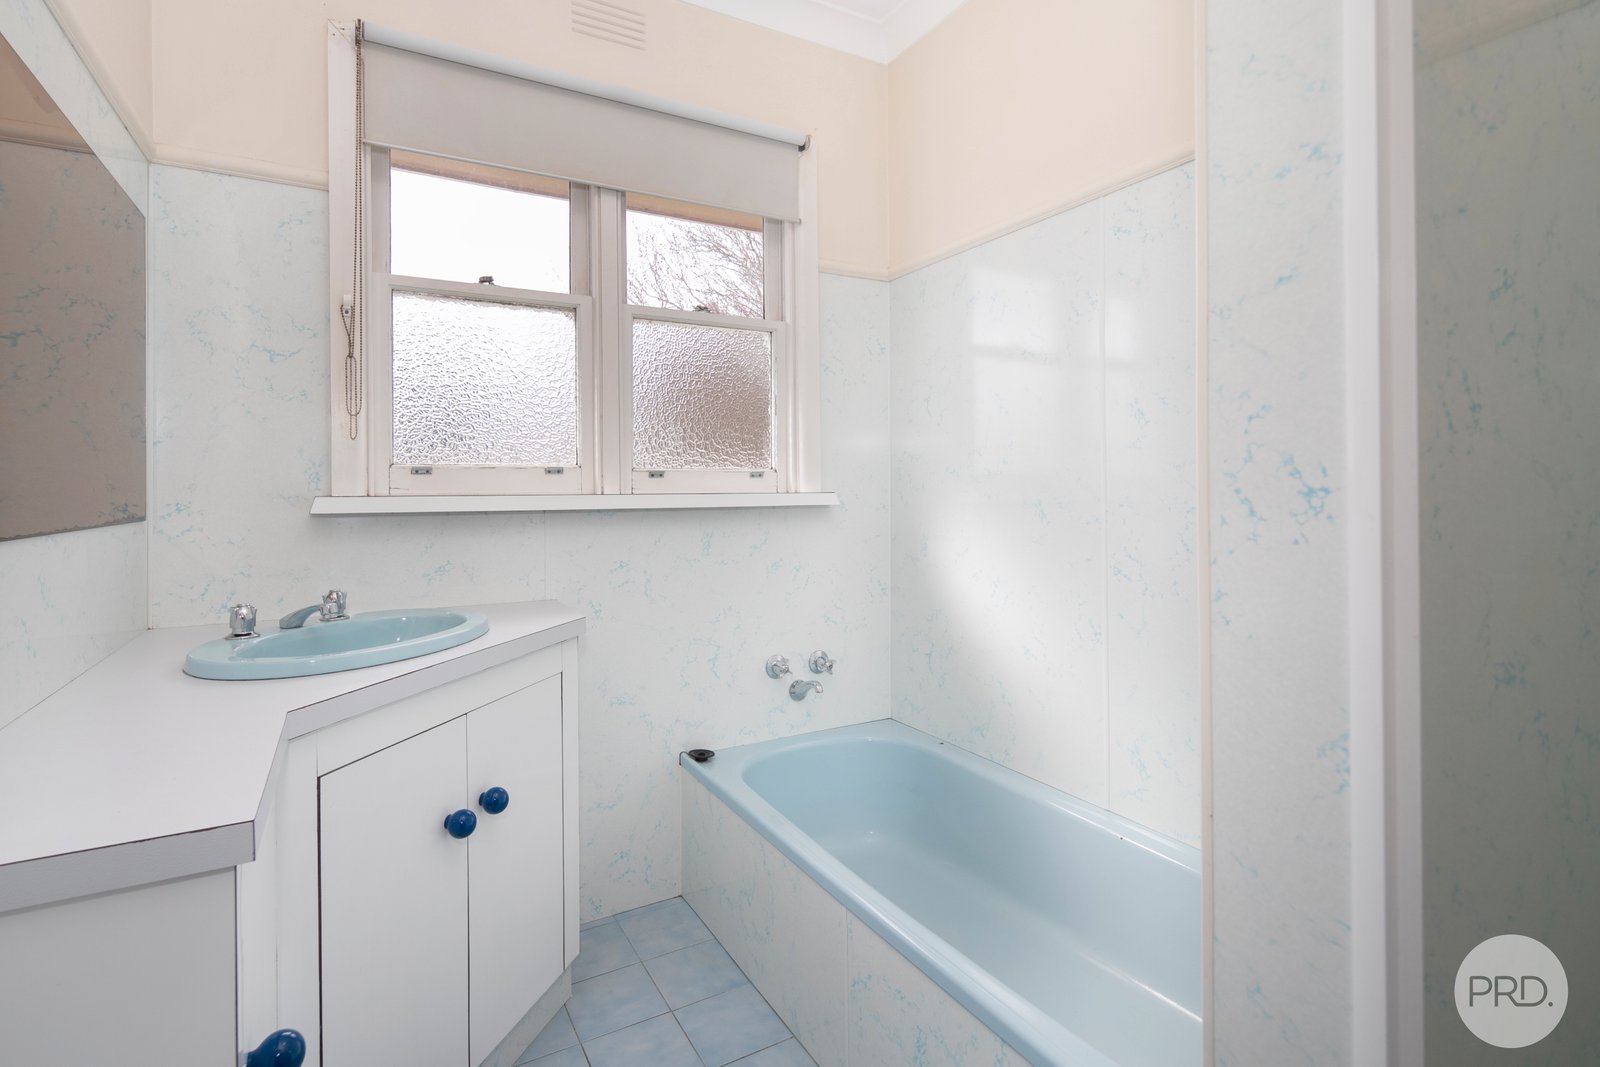
Gas central heating and reverse-cycle cooling ensure year-round comfort, while the functional family bathroom includes a bath and separate toilet.
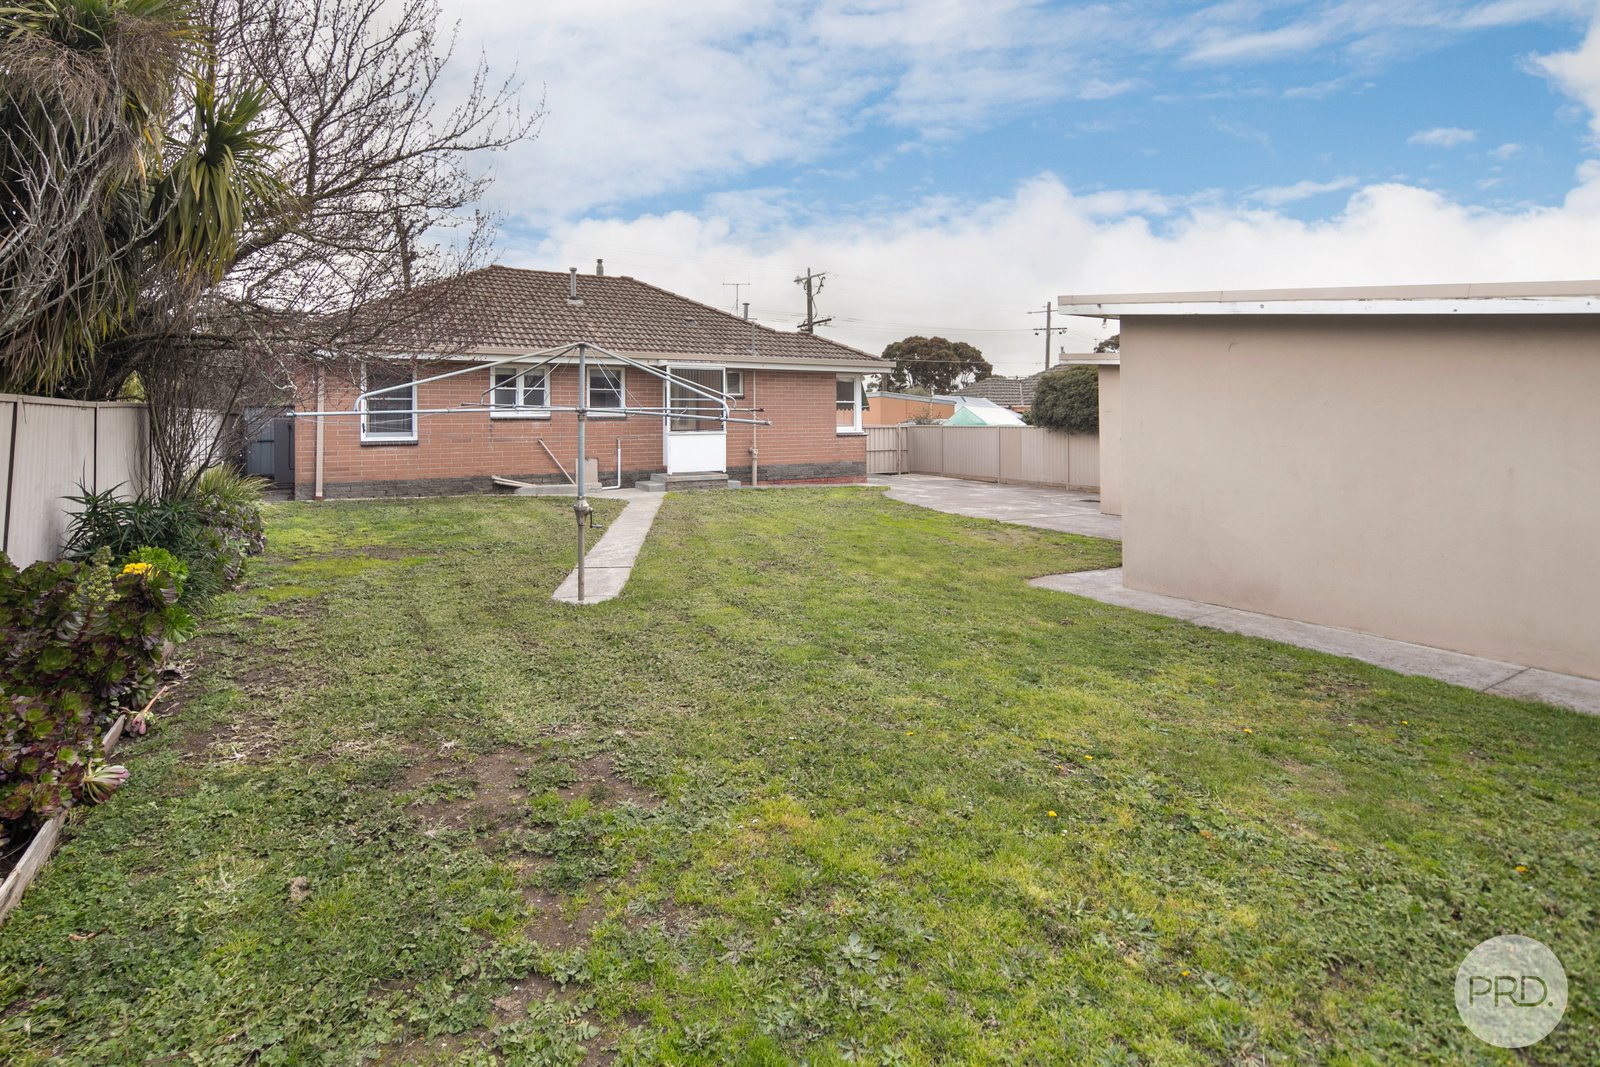
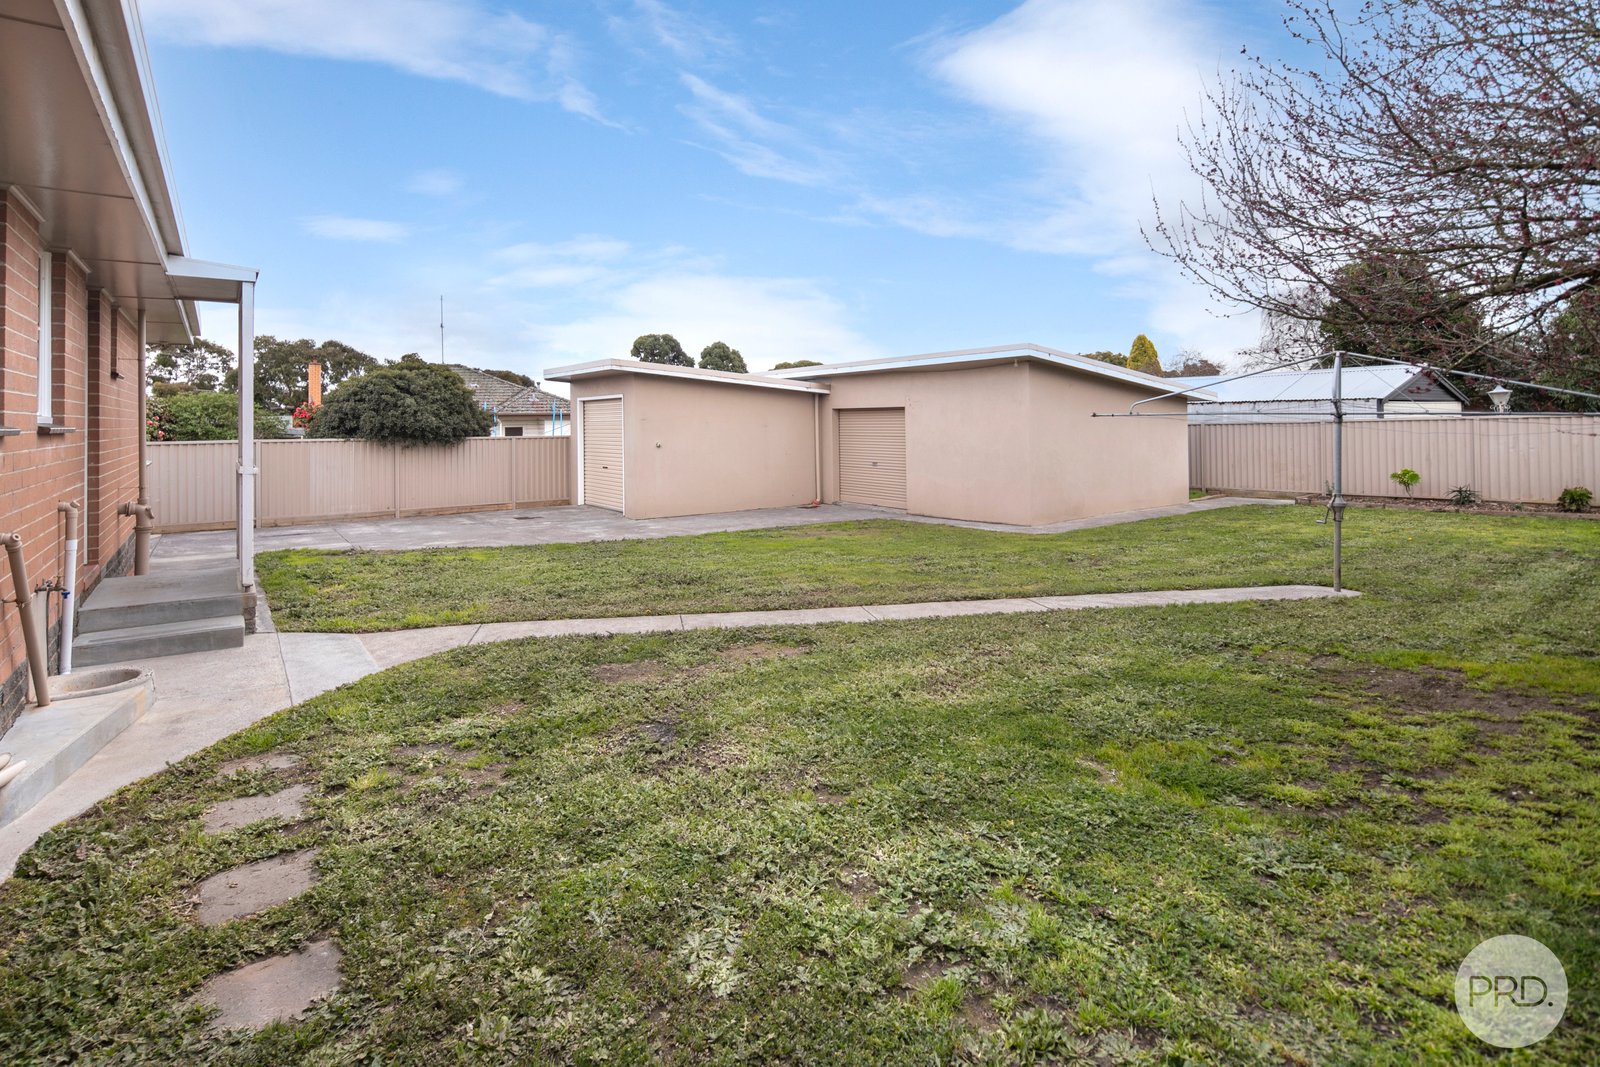
Outside, the expansive 670m² (approx.) allotment offers convenient side access and excellent future development potential (STCA). A large shed and workshop with power is complemented by secure off-street parking for multiple vehicles, providing plenty of room for a boat, trailer or caravan and ideal for tradespeople, a handyman, or running a home business.
Well maintained, tightly held and offering excellent scope to update, invest or explore future development opportunities, this is a versatile Wendouree property unlimited potential. With Stockland, schools, public transport, Wendouree Station and more all available nearby, this impressive home will not last long. Call today for more information.
Ballarat's Best-Selling Team
Agents

Nearby Schools
About wendouree
median House price
549000suburb growth
16.8%median House rent
410suburb rental yield
3.9%Similar Properties
Source: Suburb Flyover Report Series, APM Pricefinder. PRD does not give any warranty in relation to the accuracy of the information contained in this report. If you intend to rely upon the information contained herein, you must take note that the Information, figures and projections have been provided by various sources and have not been verified by us. We have no belief one way or the other in relation to the accuracy of such information, figures and projections. PRD will not be liable for any loss or damage resulting from any statement, figure, calculation or any other information that you rely upon that is contained in the material. Prepared by PRD Research © All medians and volumes are calculated by PRD Research. Use with written permission only. All other responsibilities disclaimed.