12
Mansfield
Avenue
mount clear
VIC,
3350
$600,000 - $630,000
 5
5
 2
2
 2
2
Land: 633 sqm



Five-Bedroom Family Living in Leafy Mount Clear
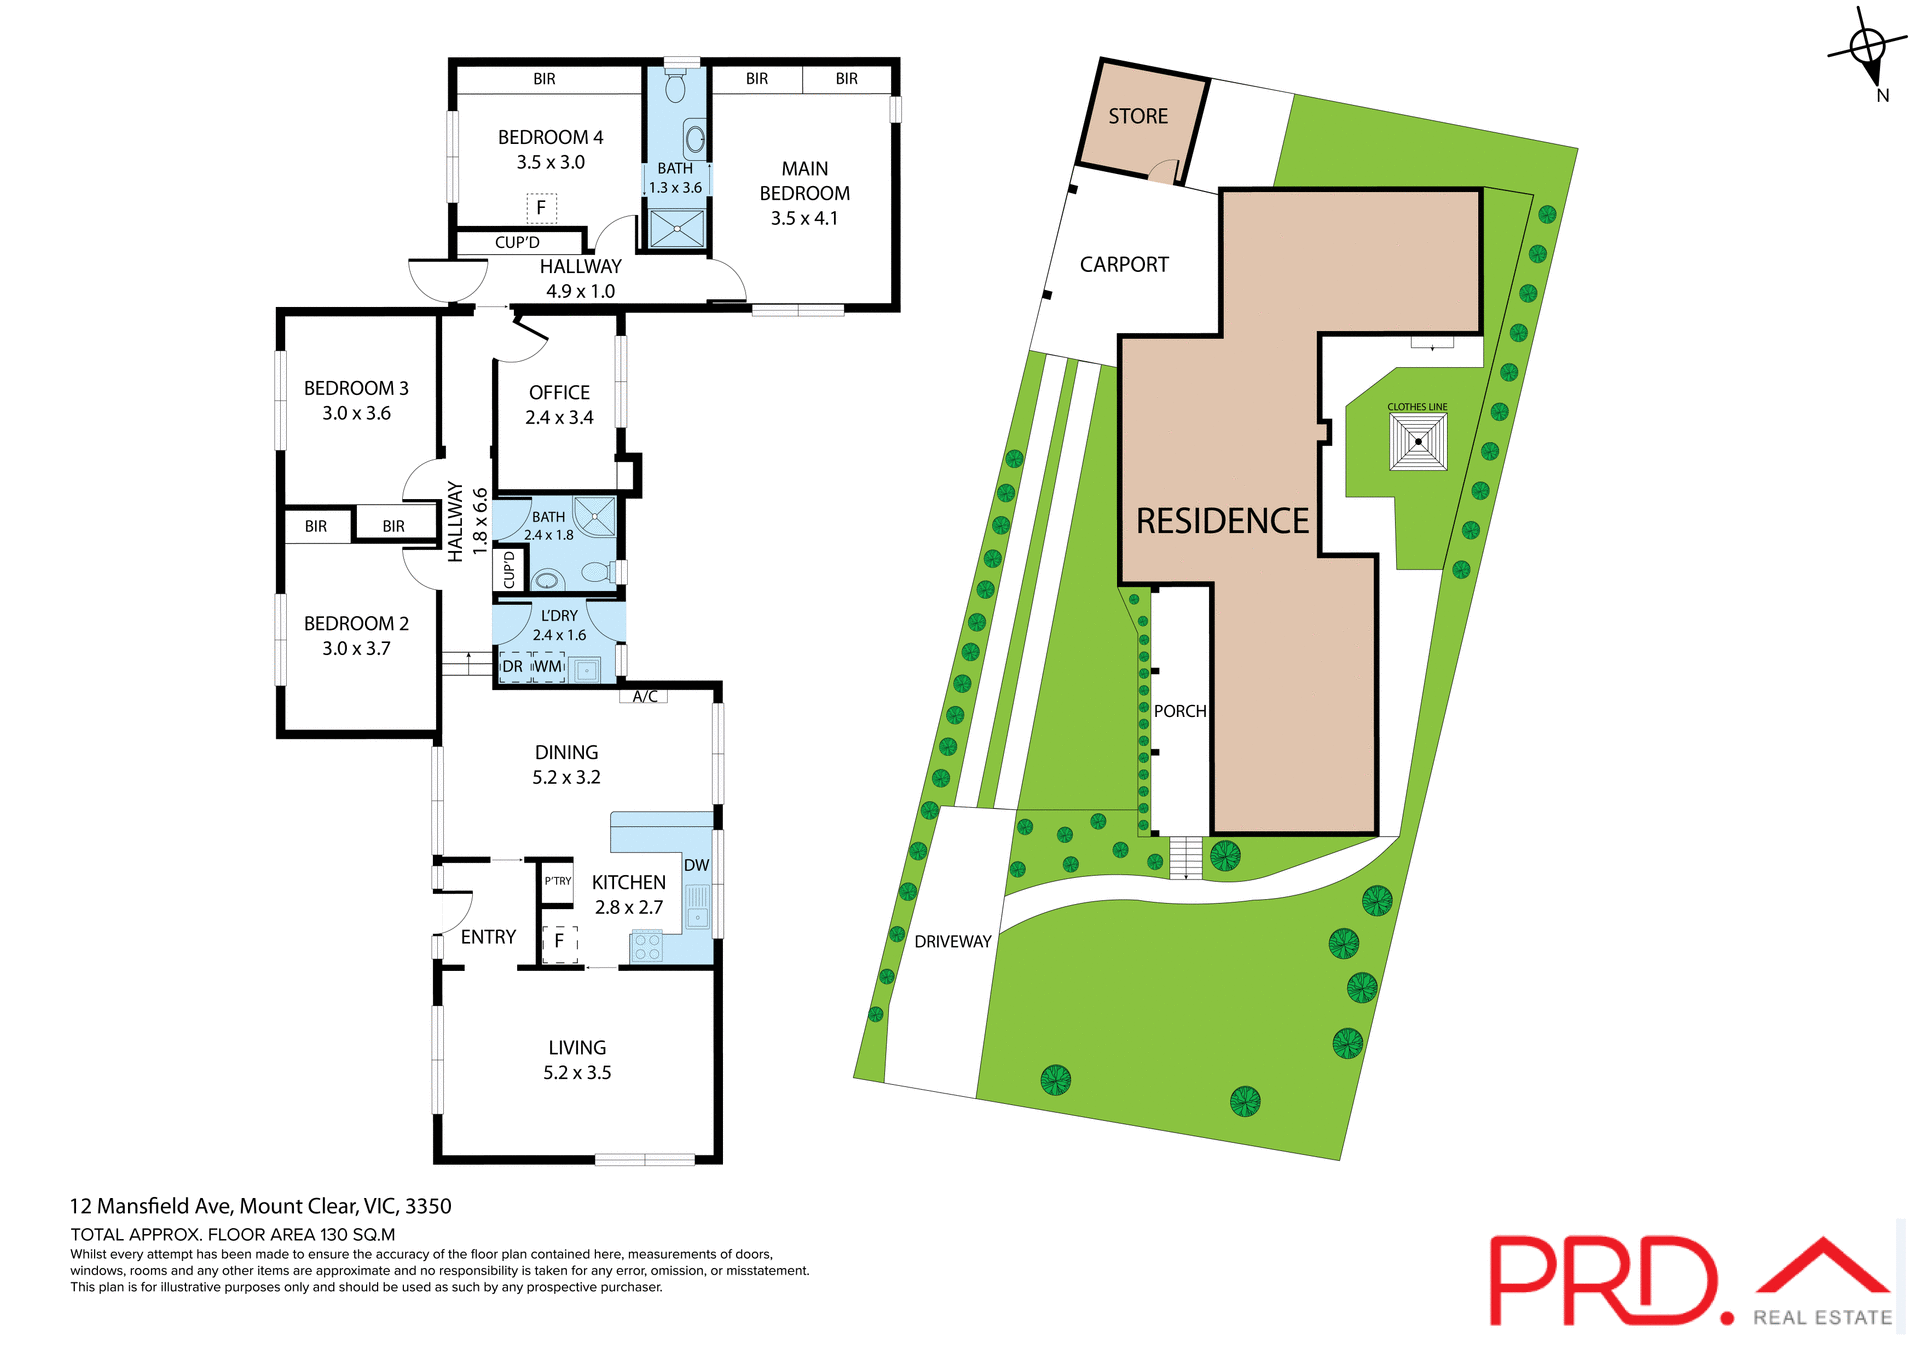
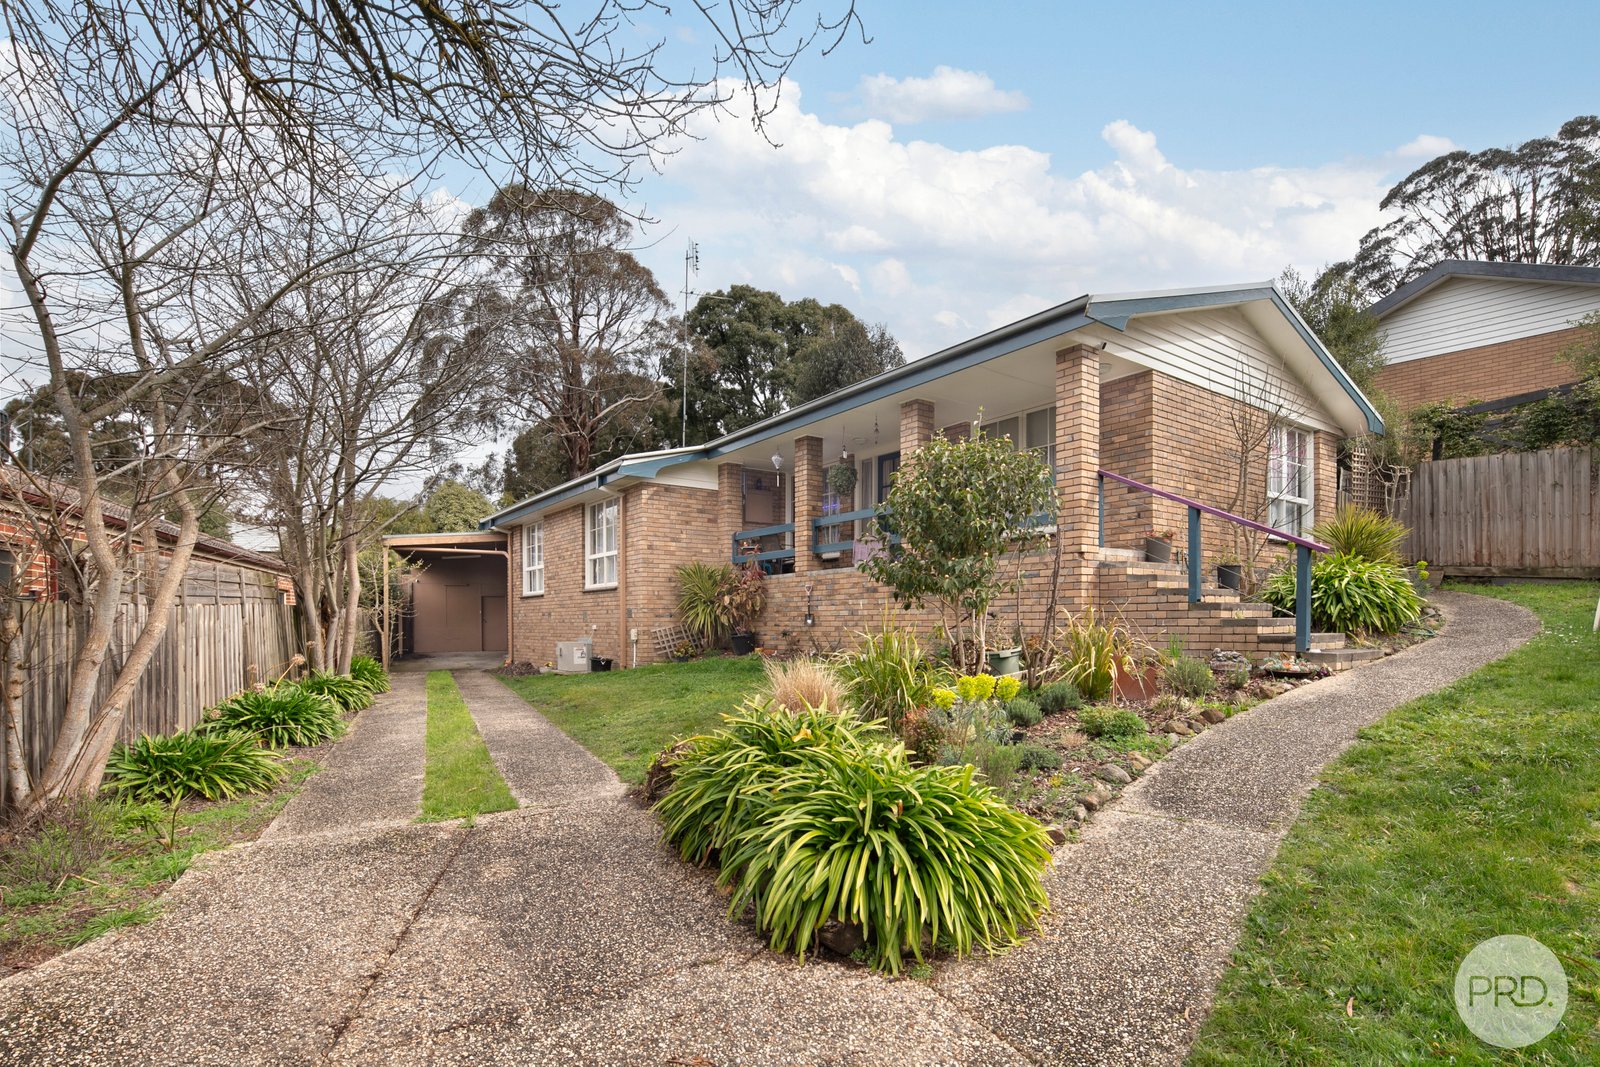
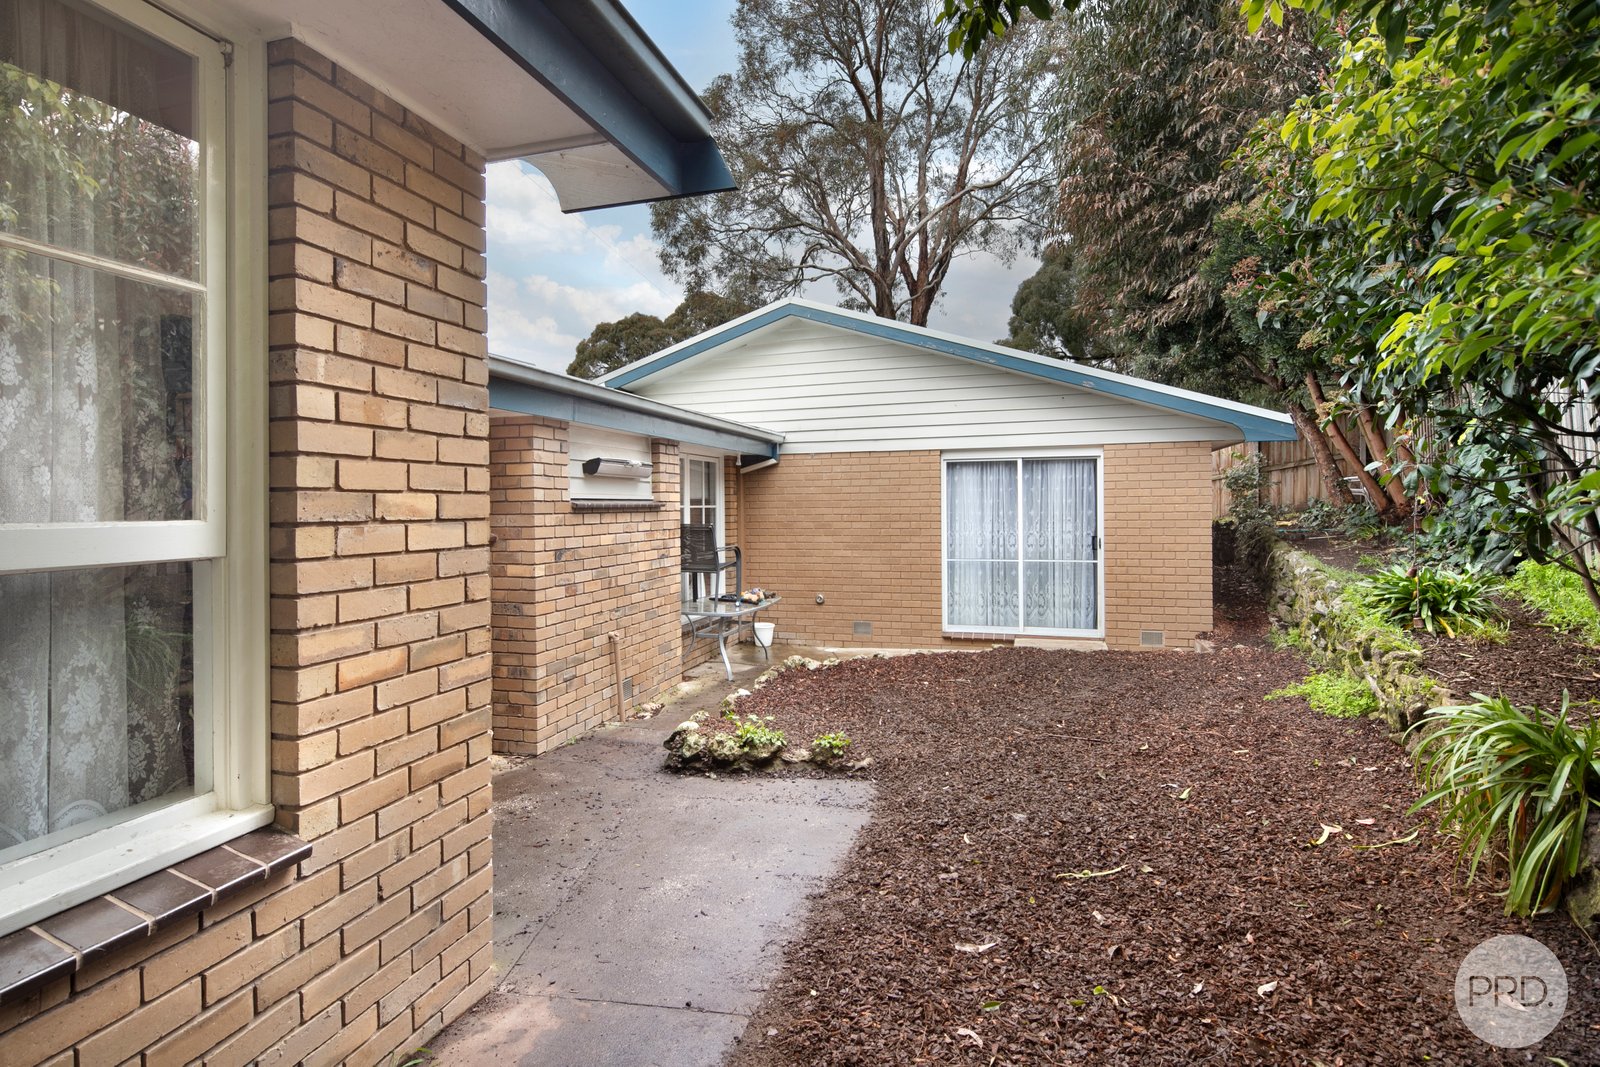
Positioned in a peaceful, leafy pocket of Mount Clear, this elevated five-bedroom home delivers generous family living, flexible accommodation and a tranquil setting, all less than 10 minutes from the Ballarat CBD.
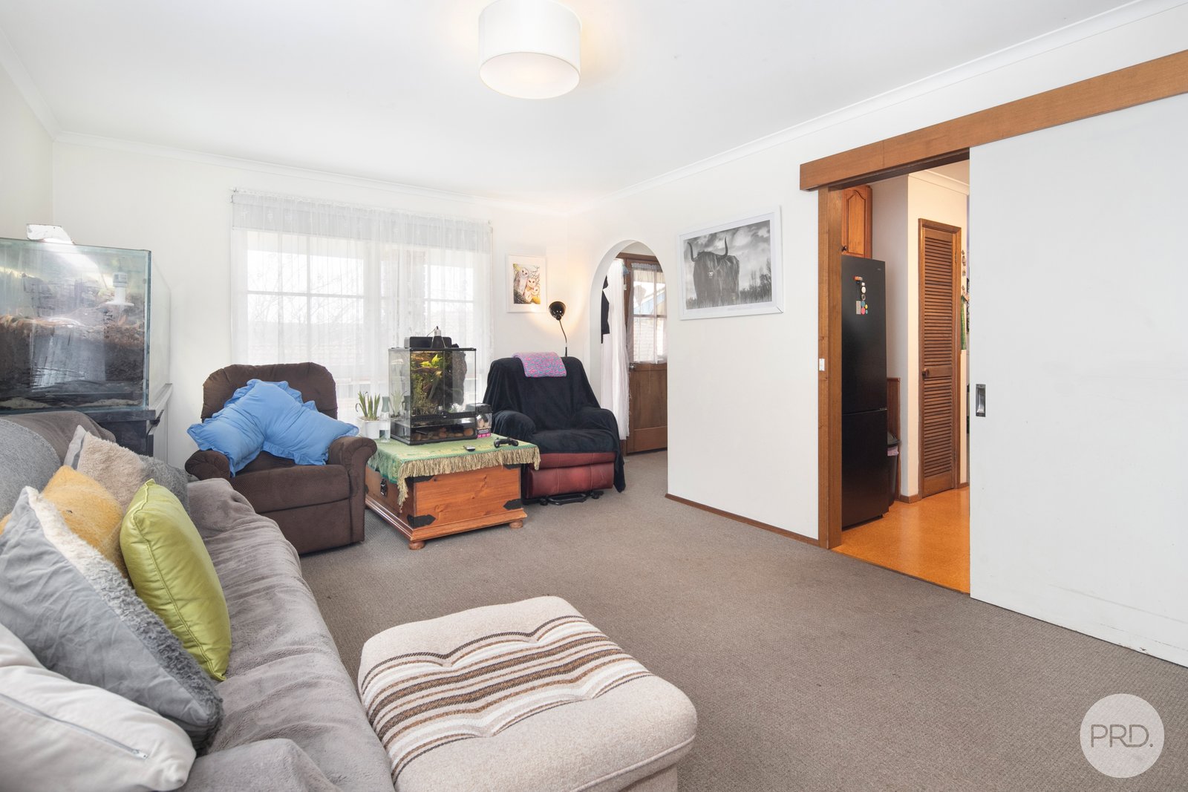
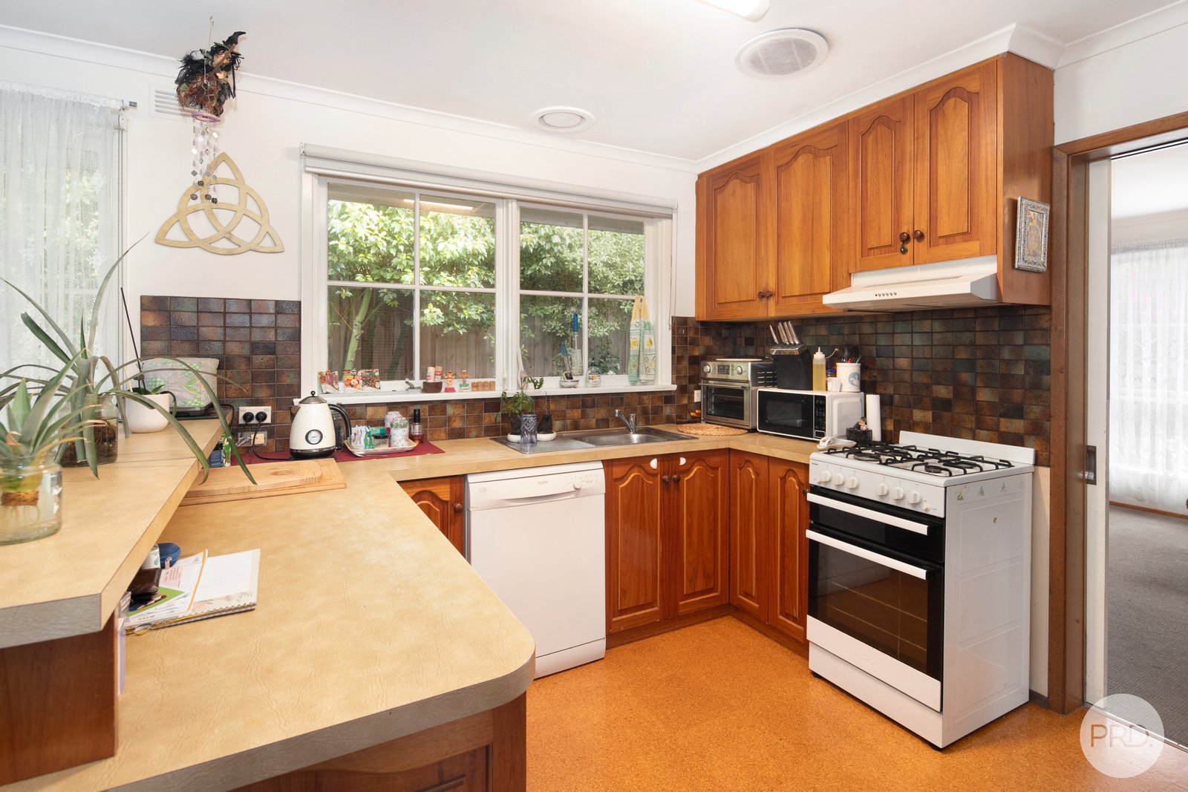
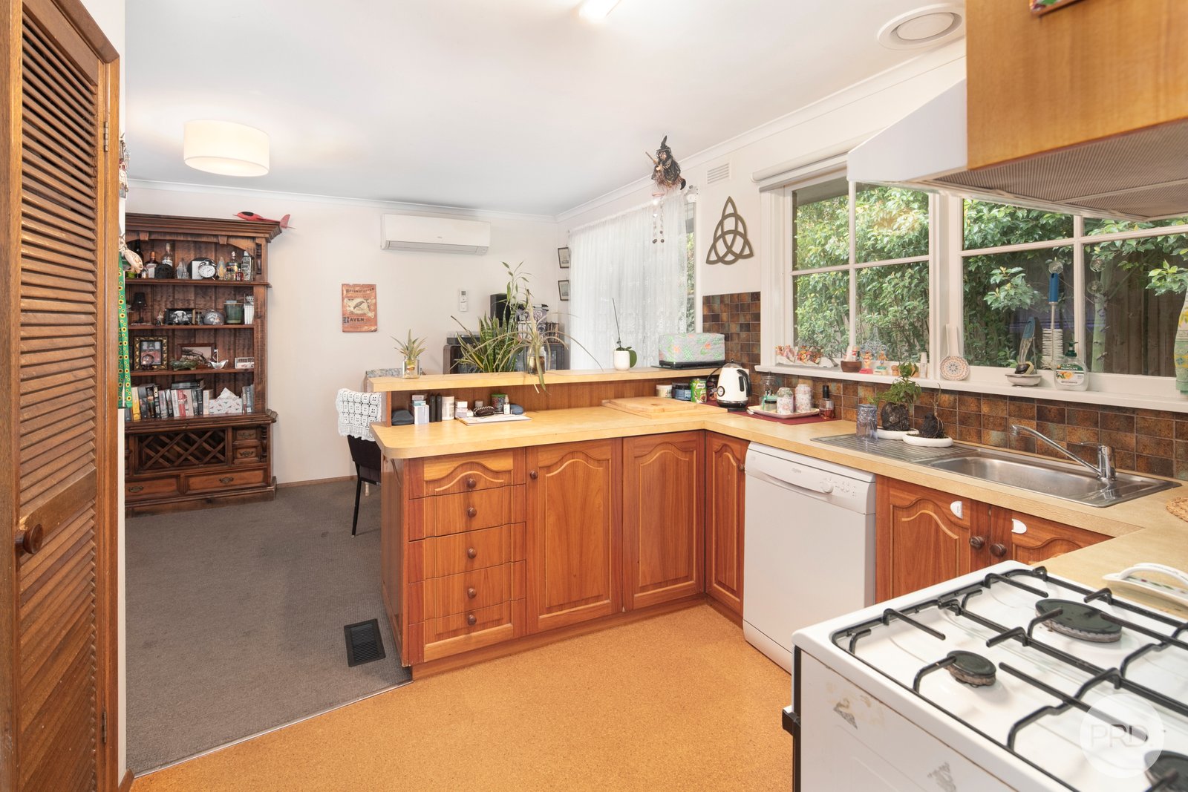
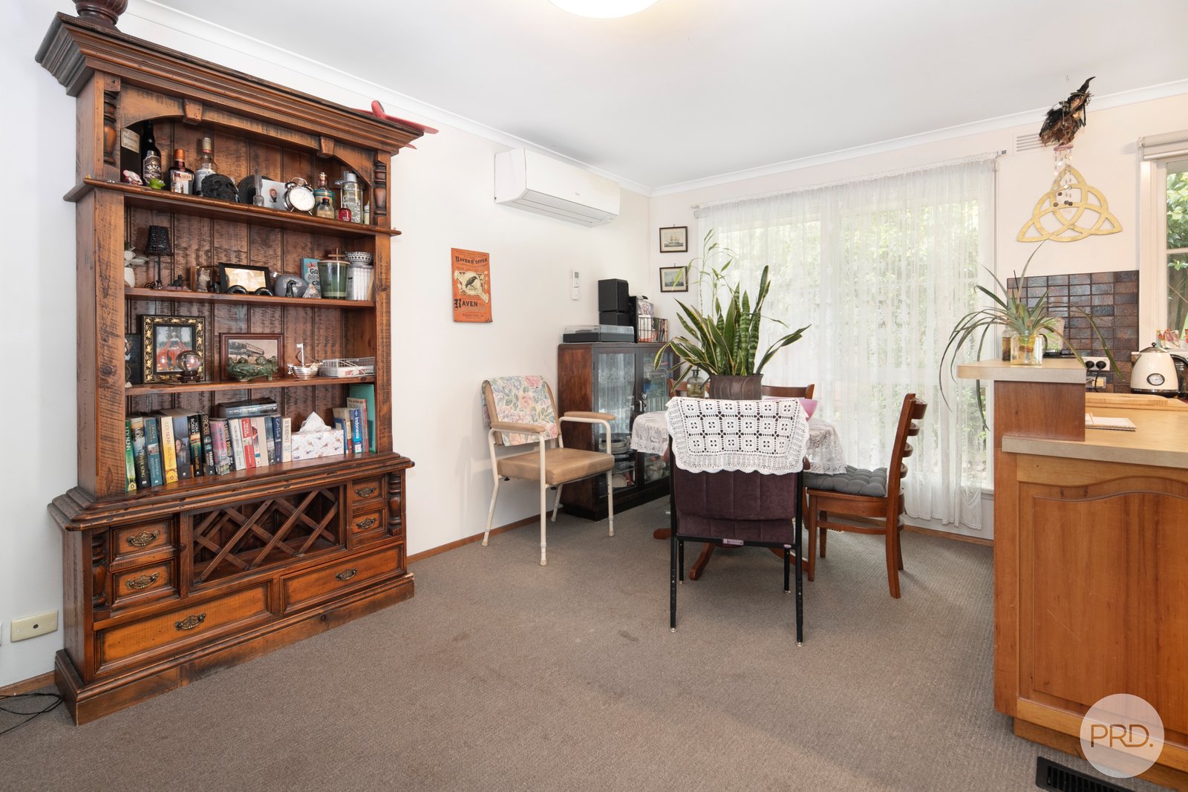
The north-facing living area enjoys an elevated outlook and an abundance of natural light, creating a warm and inviting space for the whole family. Gas central heating and split-system cooling ensure year-round comfort, while the practical timber kitchen features a dishwasher, large built-in pantry and ample bench and cupboard space.
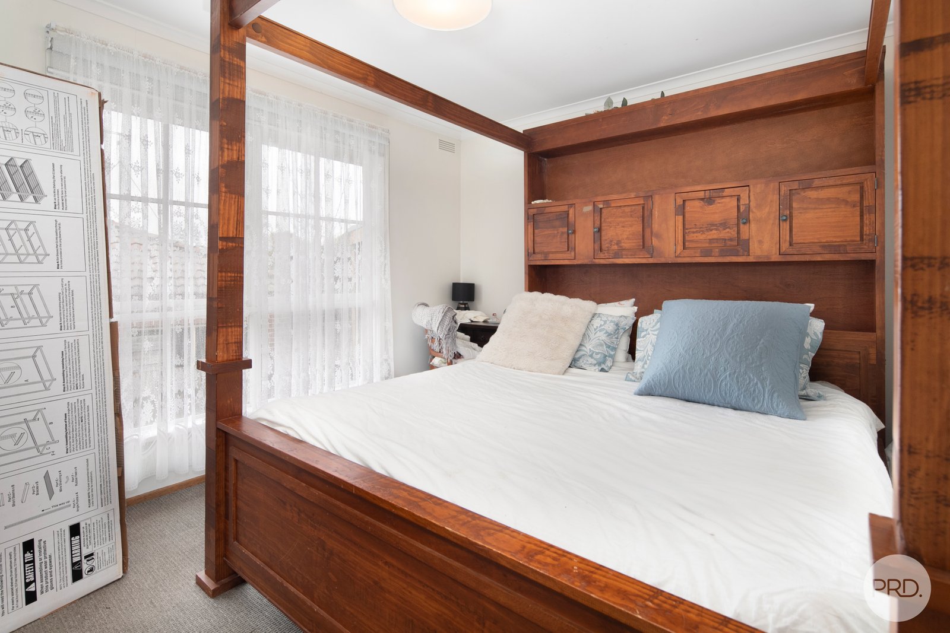
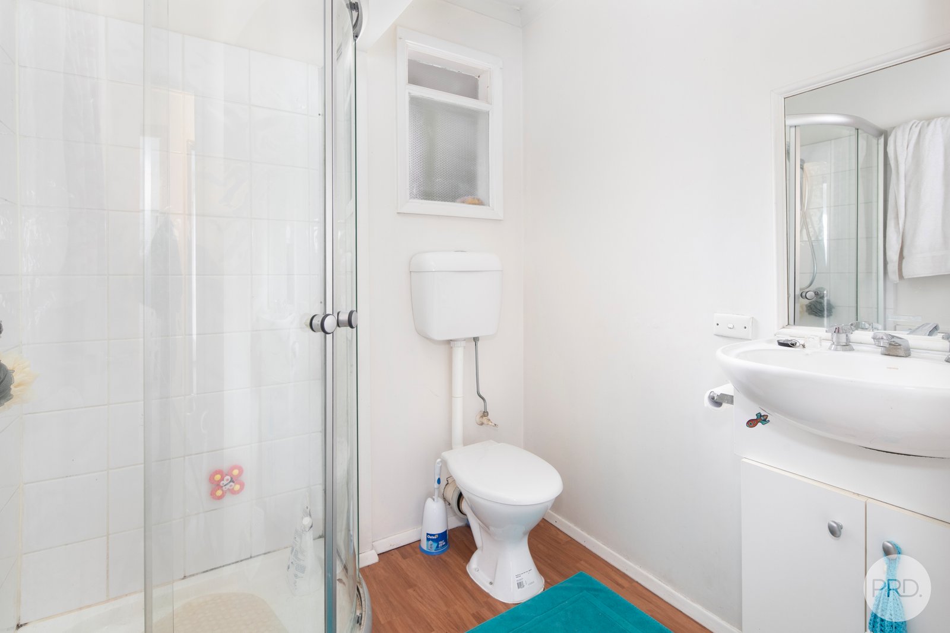
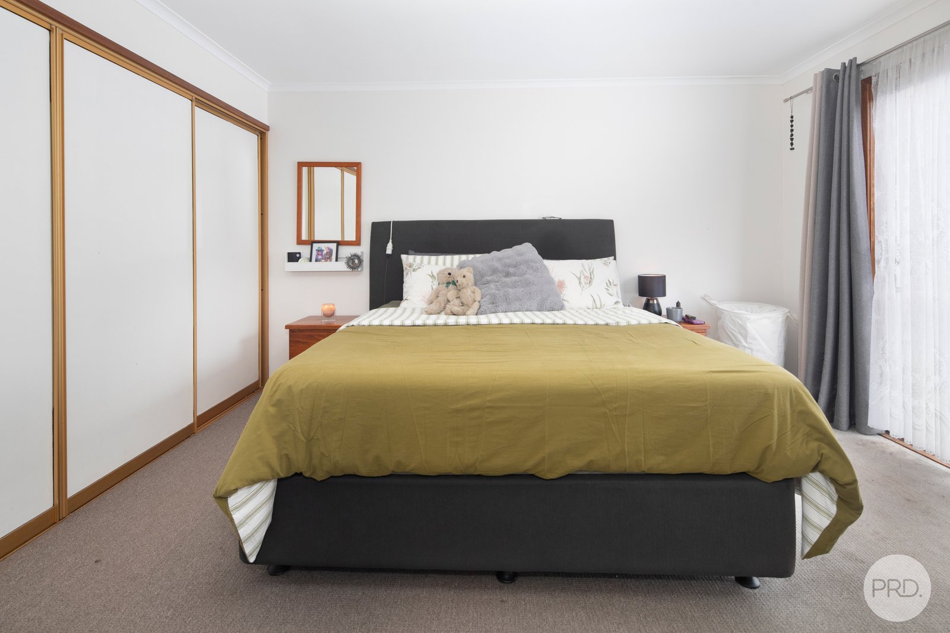
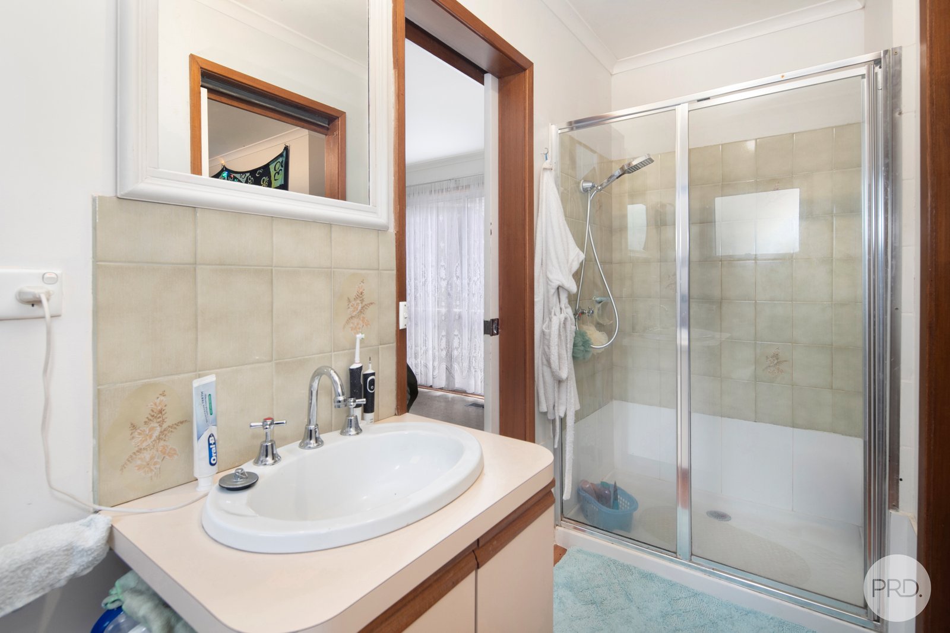
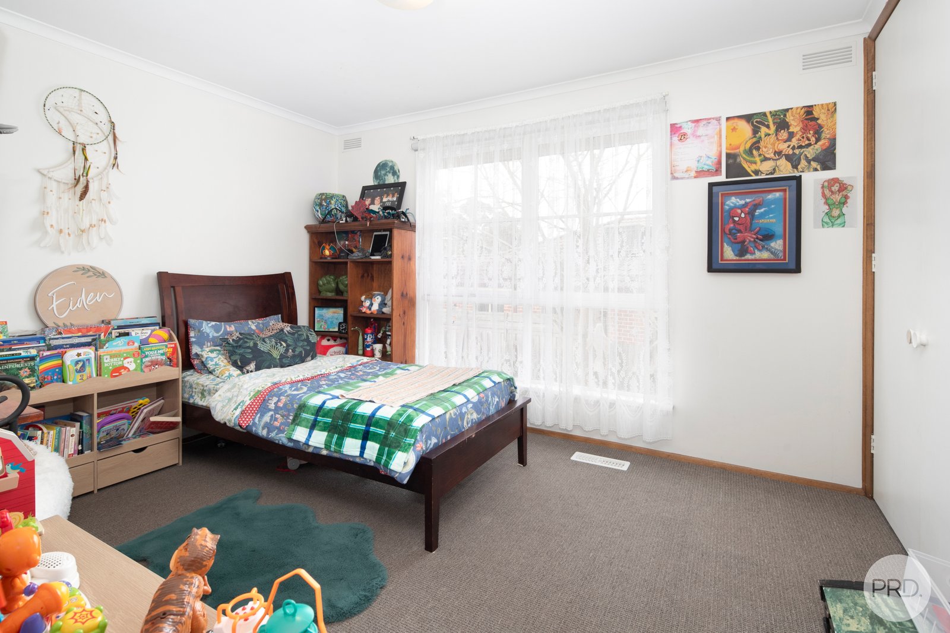
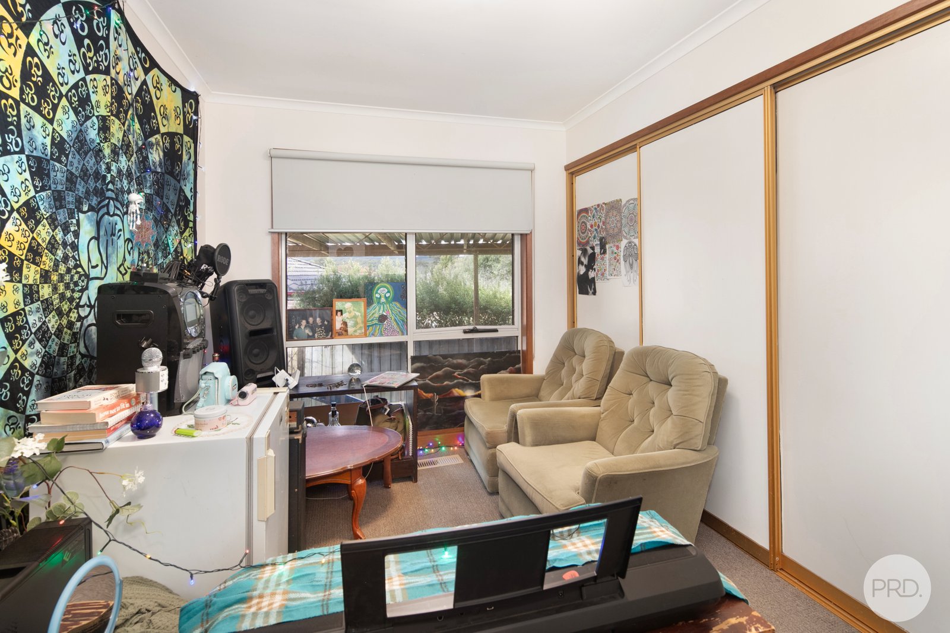
The master bedroom includes a built-in robe and private ensuite, while three further bedrooms are also fitted with built-in robes. A versatile fifth bedroom provides additional flexibility and could be utilised as a nursery, home office, guest room or additional storage space.
Set on a well-established 633m² (approx.) allotment, the property is surrounded by landscaped gardens, mature native trees and abundant birdlife. Undercover off-street parking is provided for two vehicles.
Nearby walking tracks allow you to enjoy the peaceful natural surrounds, while Midvale Shopping Centre, primary and secondary schools, childcare, Federation University and public transport are all conveniently close by.
Offering space, flexibility and an established gardens, this inviting home presents an excellent opportunity for families seeking relaxed living in popular Mount Clear.
Ballarat's Best-Selling Team
Agents

Nearby Schools
About mount clear
median House price
605500suburb growth
12.5%median House rent
450suburb rental yield
3.9%Similar Properties
Source: Suburb Flyover Report Series, APM Pricefinder. PRD does not give any warranty in relation to the accuracy of the information contained in this report. If you intend to rely upon the information contained herein, you must take note that the Information, figures and projections have been provided by various sources and have not been verified by us. We have no belief one way or the other in relation to the accuracy of such information, figures and projections. PRD will not be liable for any loss or damage resulting from any statement, figure, calculation or any other information that you rely upon that is contained in the material. Prepared by PRD Research © All medians and volumes are calculated by PRD Research. Use with written permission only. All other responsibilities disclaimed.