904
Doveton Street
North
ballarat north
VIC,
3350
$480,000 - $500,000
 3
 1
 1
Land: 696 sqm


Classic Character Charm with Potential
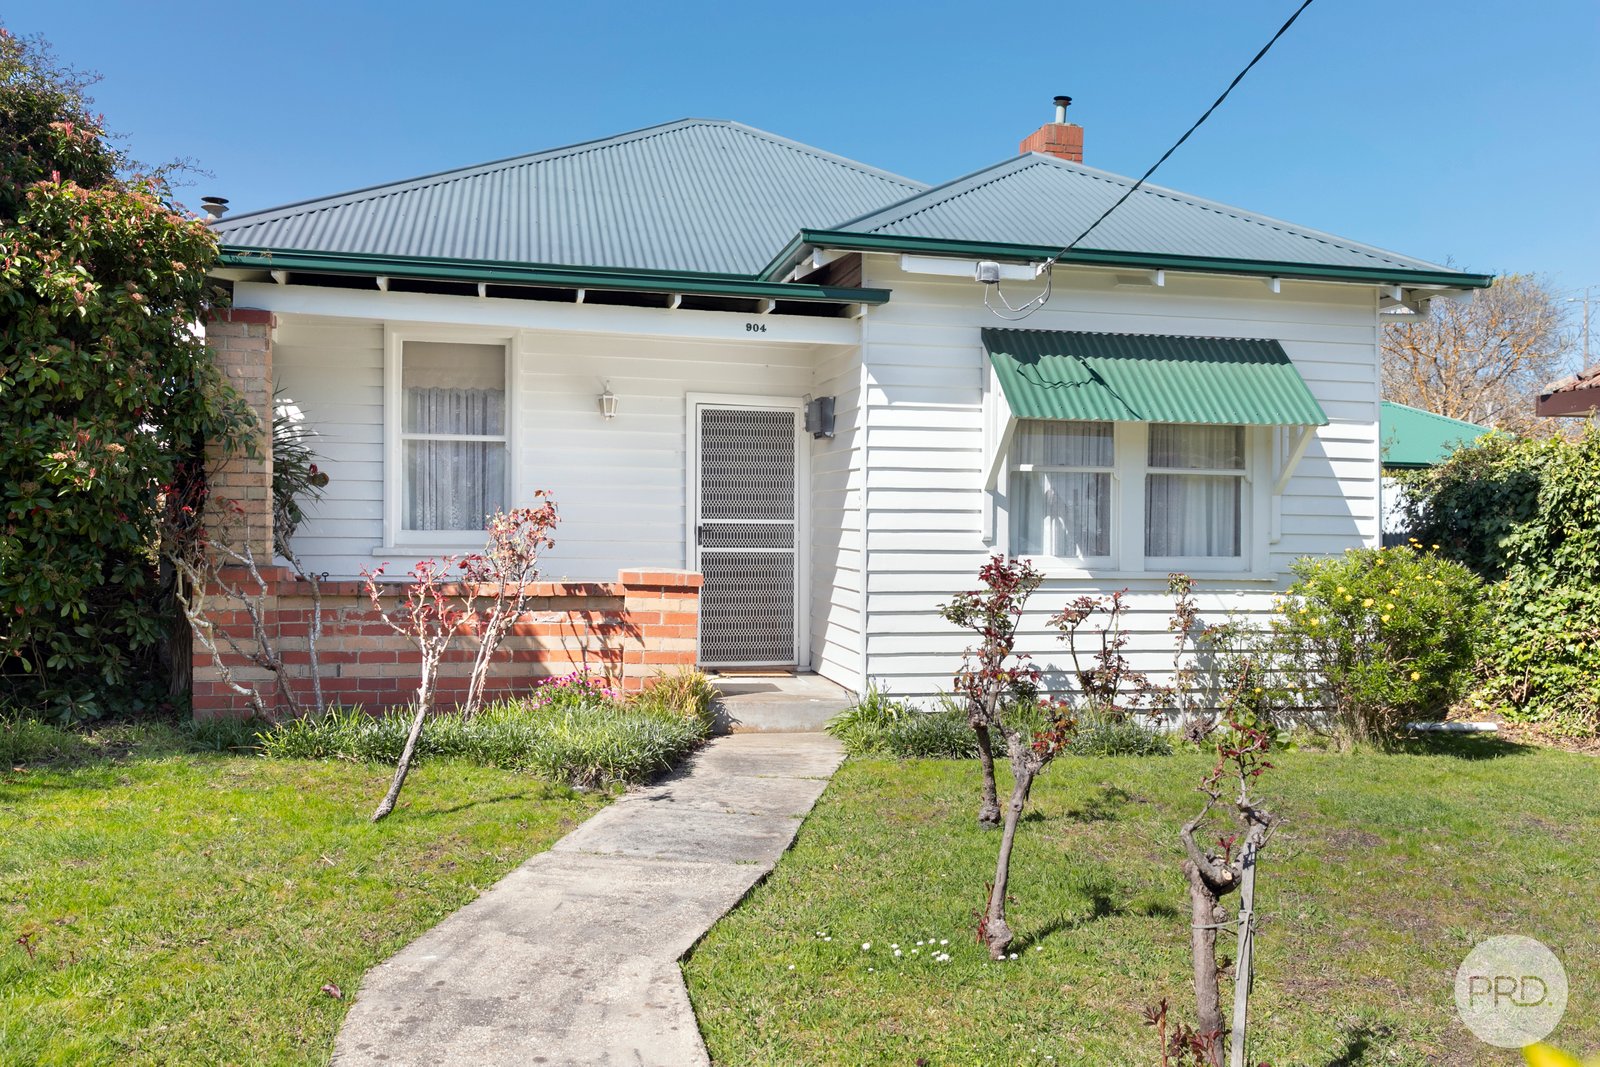
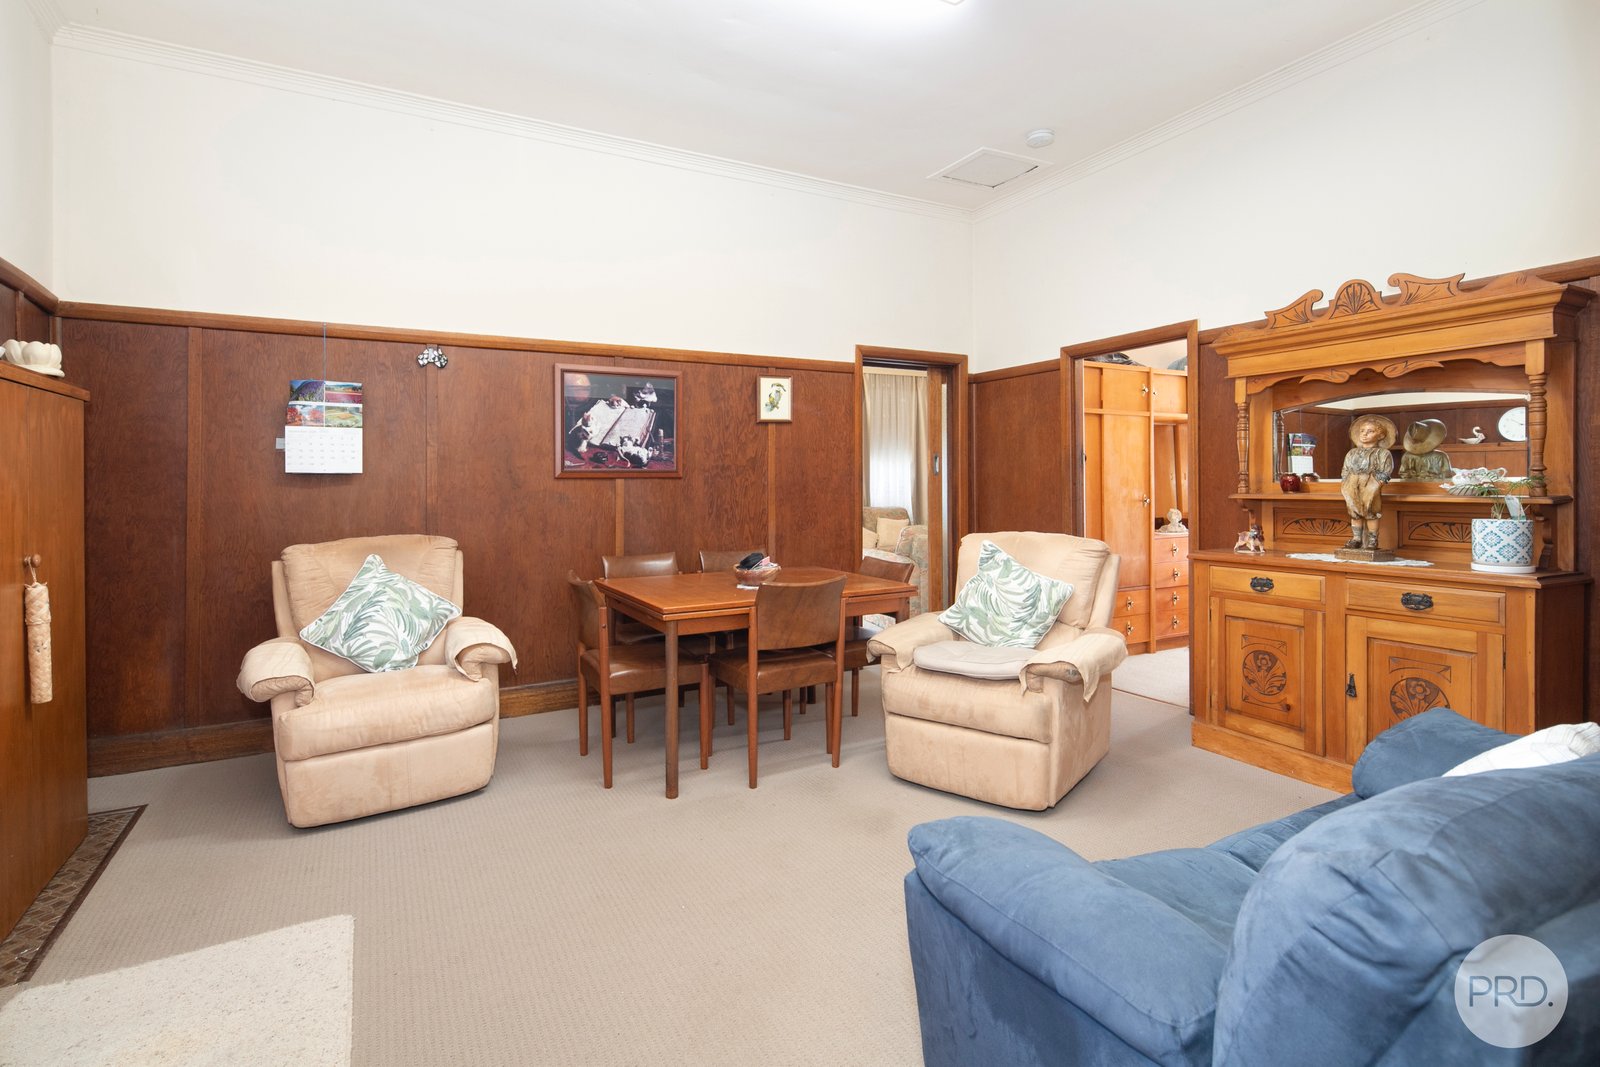
Offered to the market for the first time, this charming home presents an exciting opportunity in a convenient pocket of Ballarat North. Brimming with character and offering comfortable, inviting living, this three-bedroom home is perfectly positioned just minutes from Ballarat's CBD and train station, making it an appealing choice to make this your home.
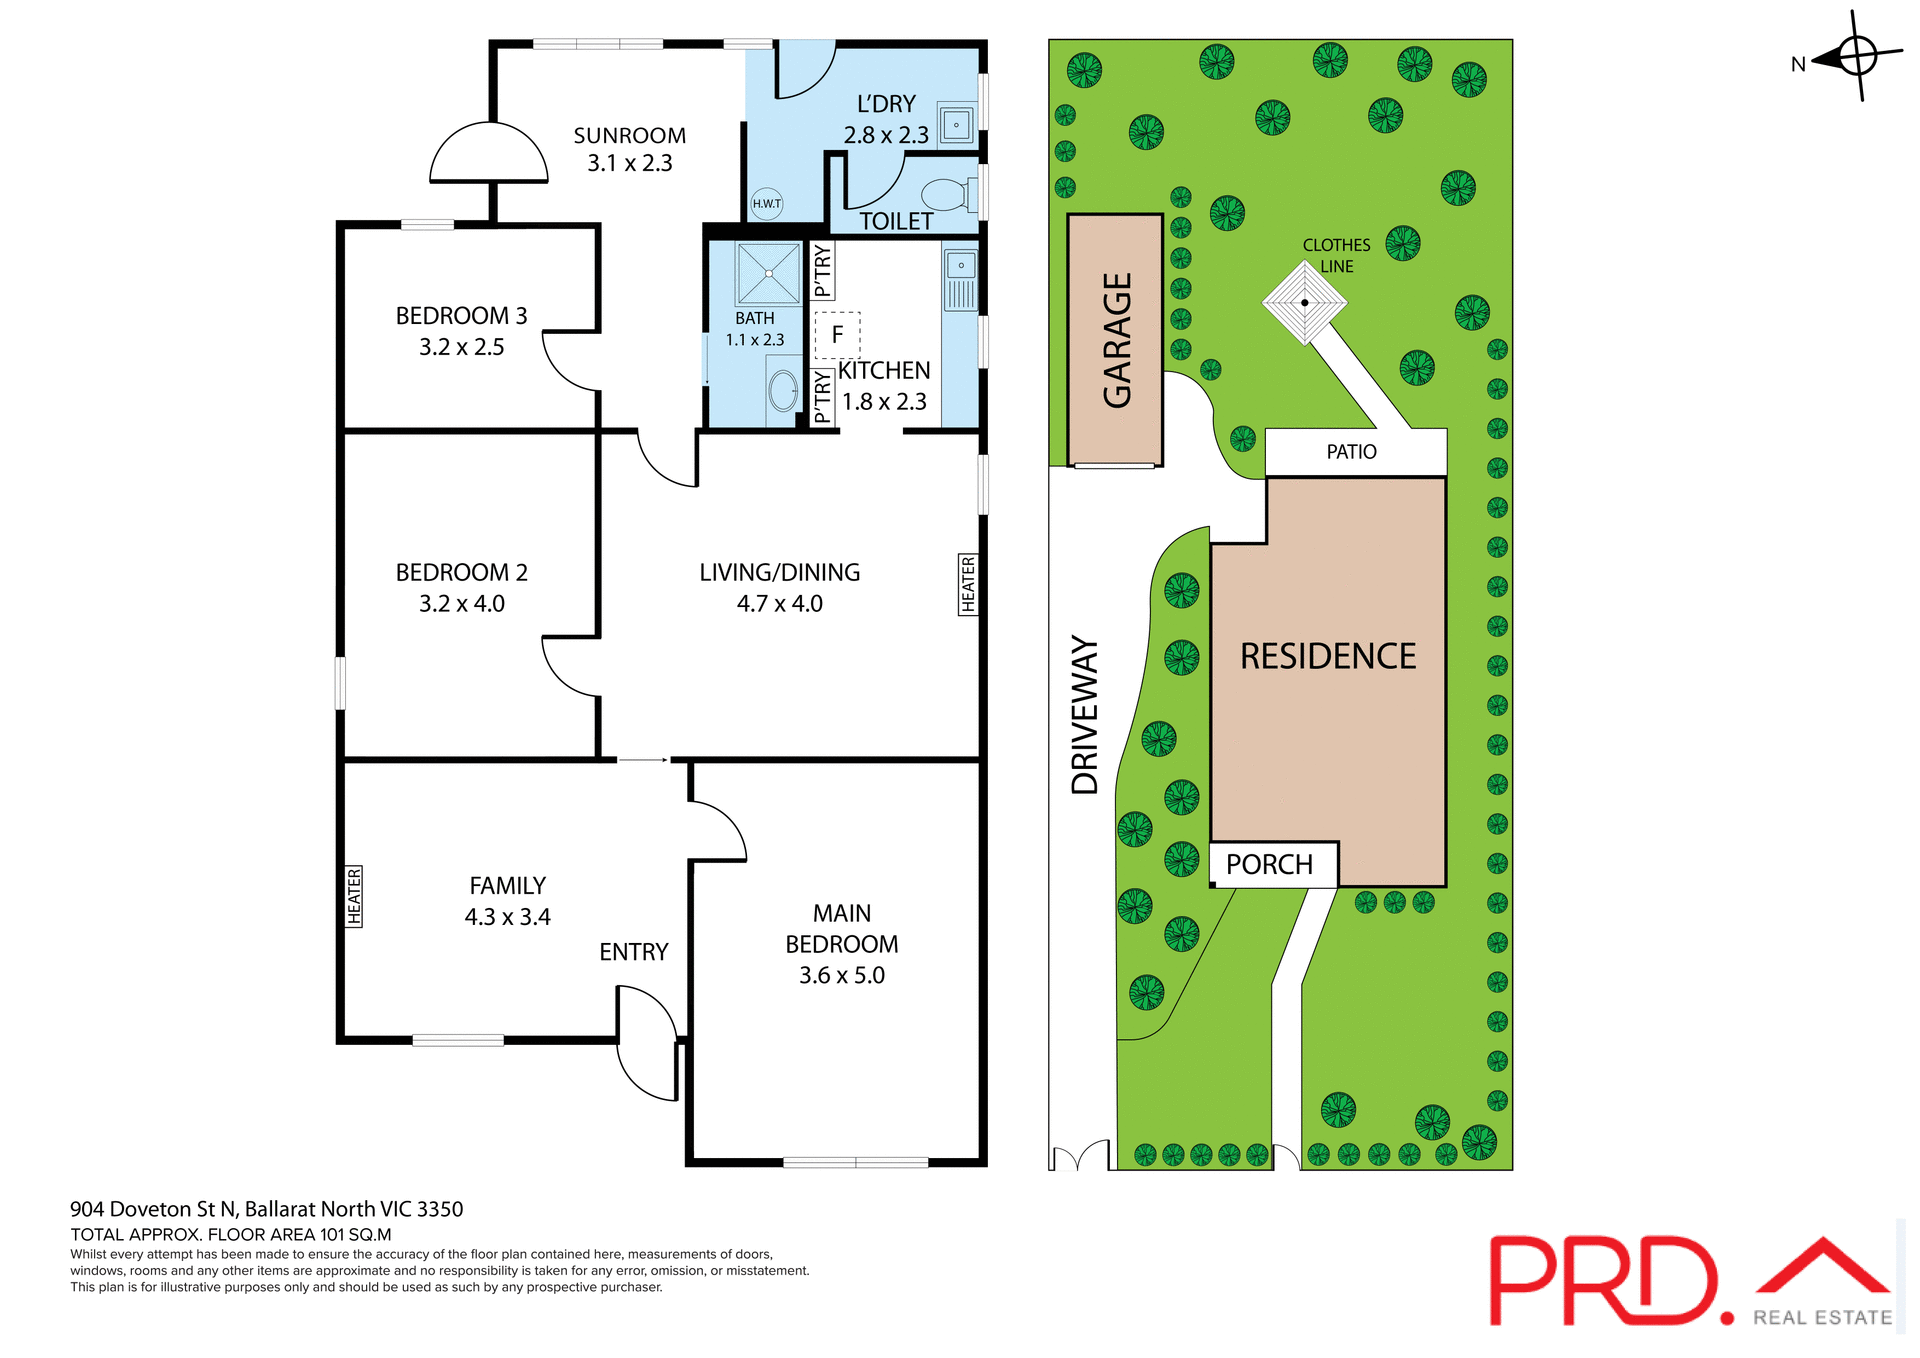
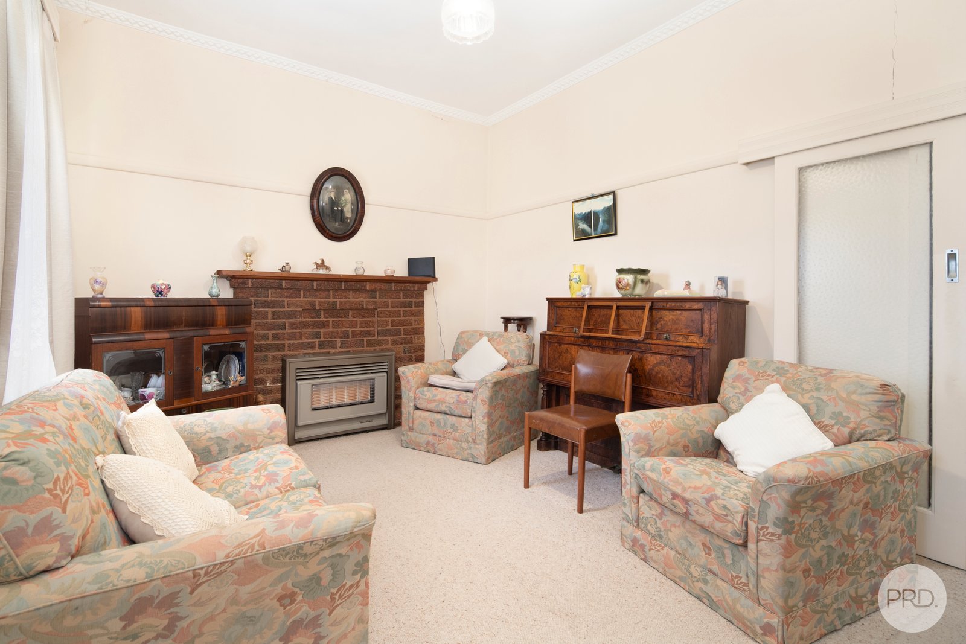
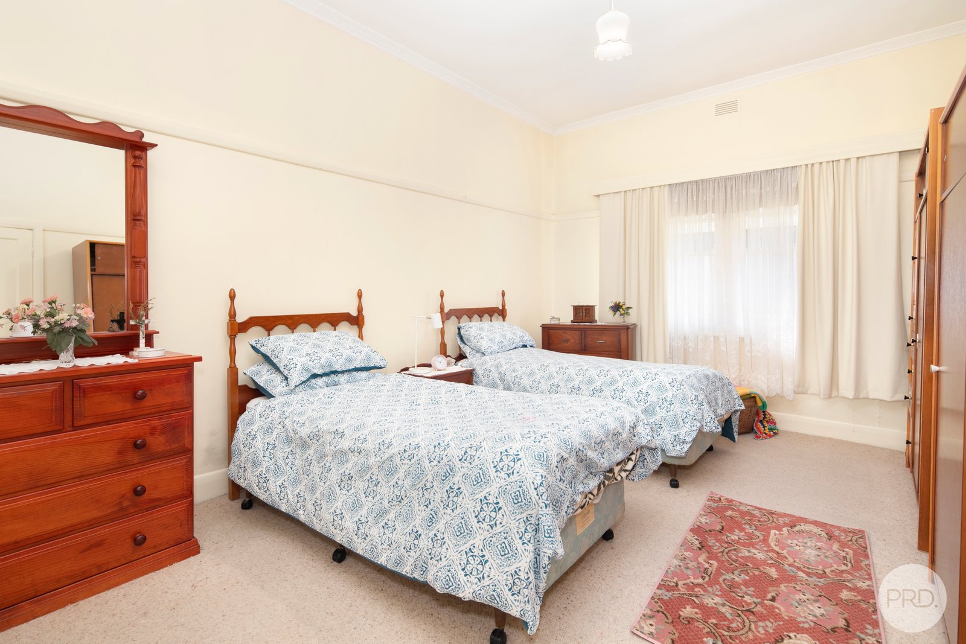
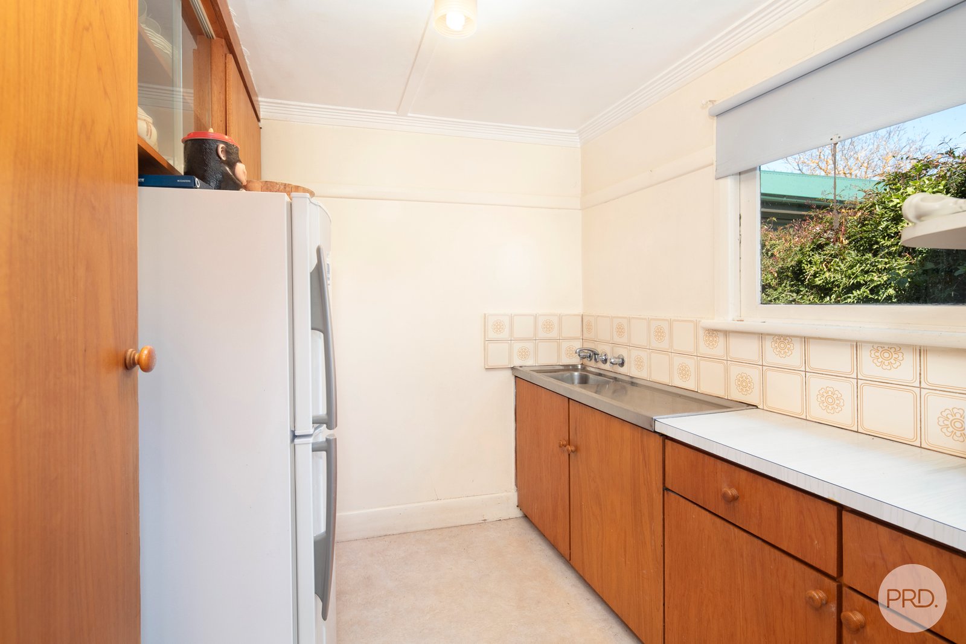
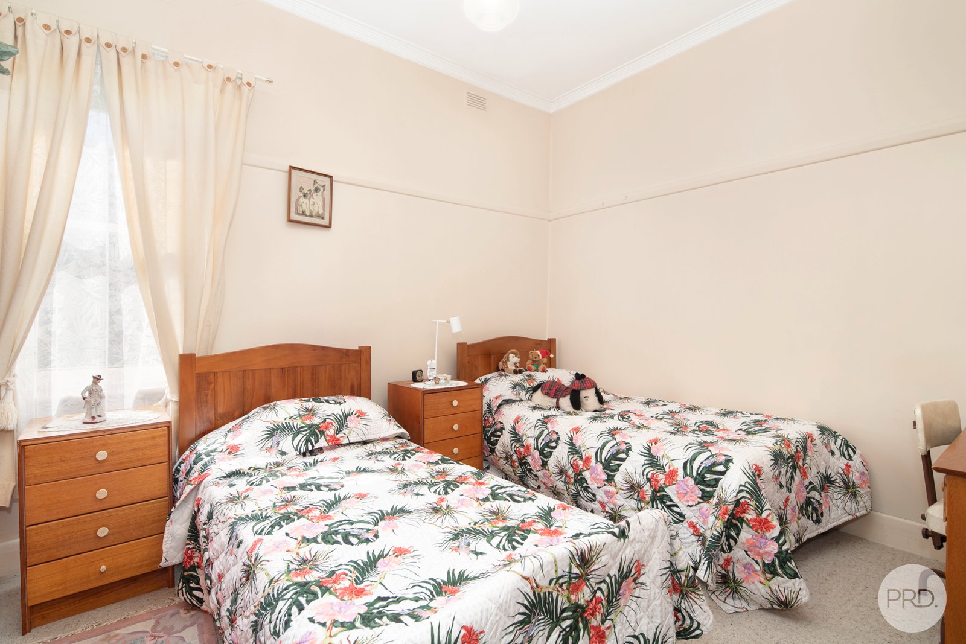
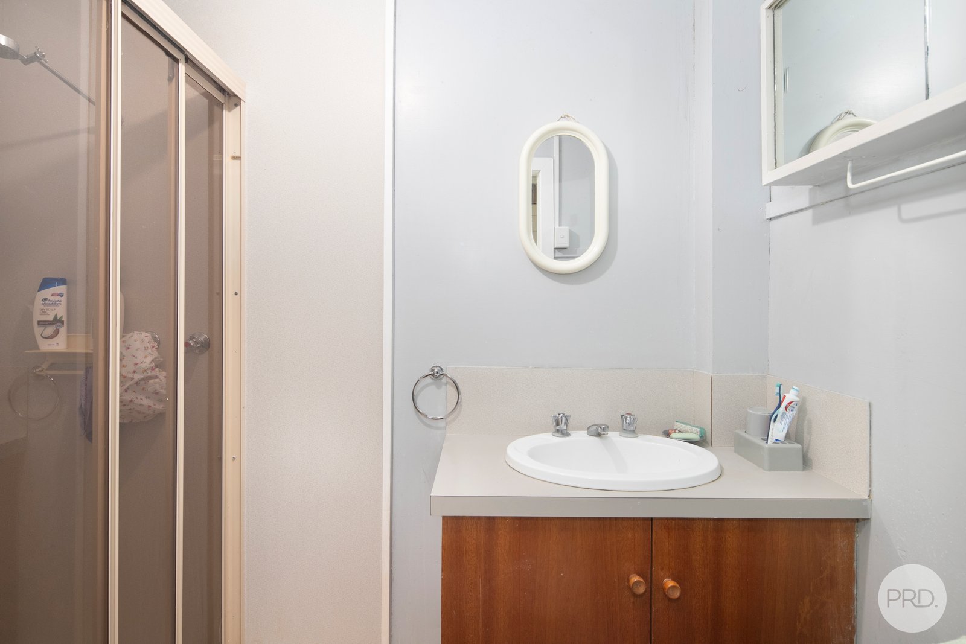
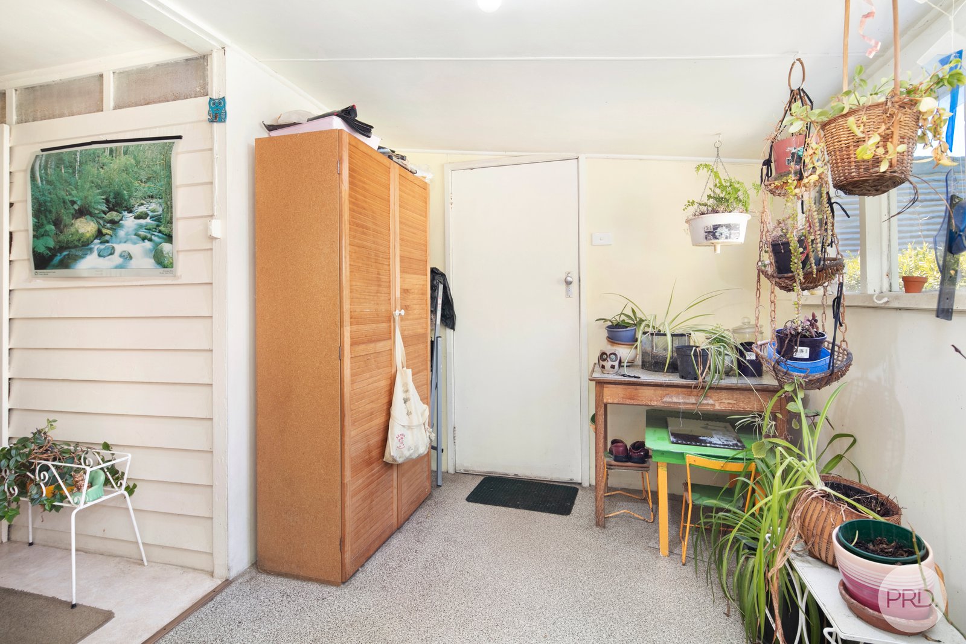
Inside, the home features three well-proportioned bedrooms and two separate living areas, providing flexibility for family living, relaxation and entertaining. The kitchen, bathroom and separate toilet offer practicality
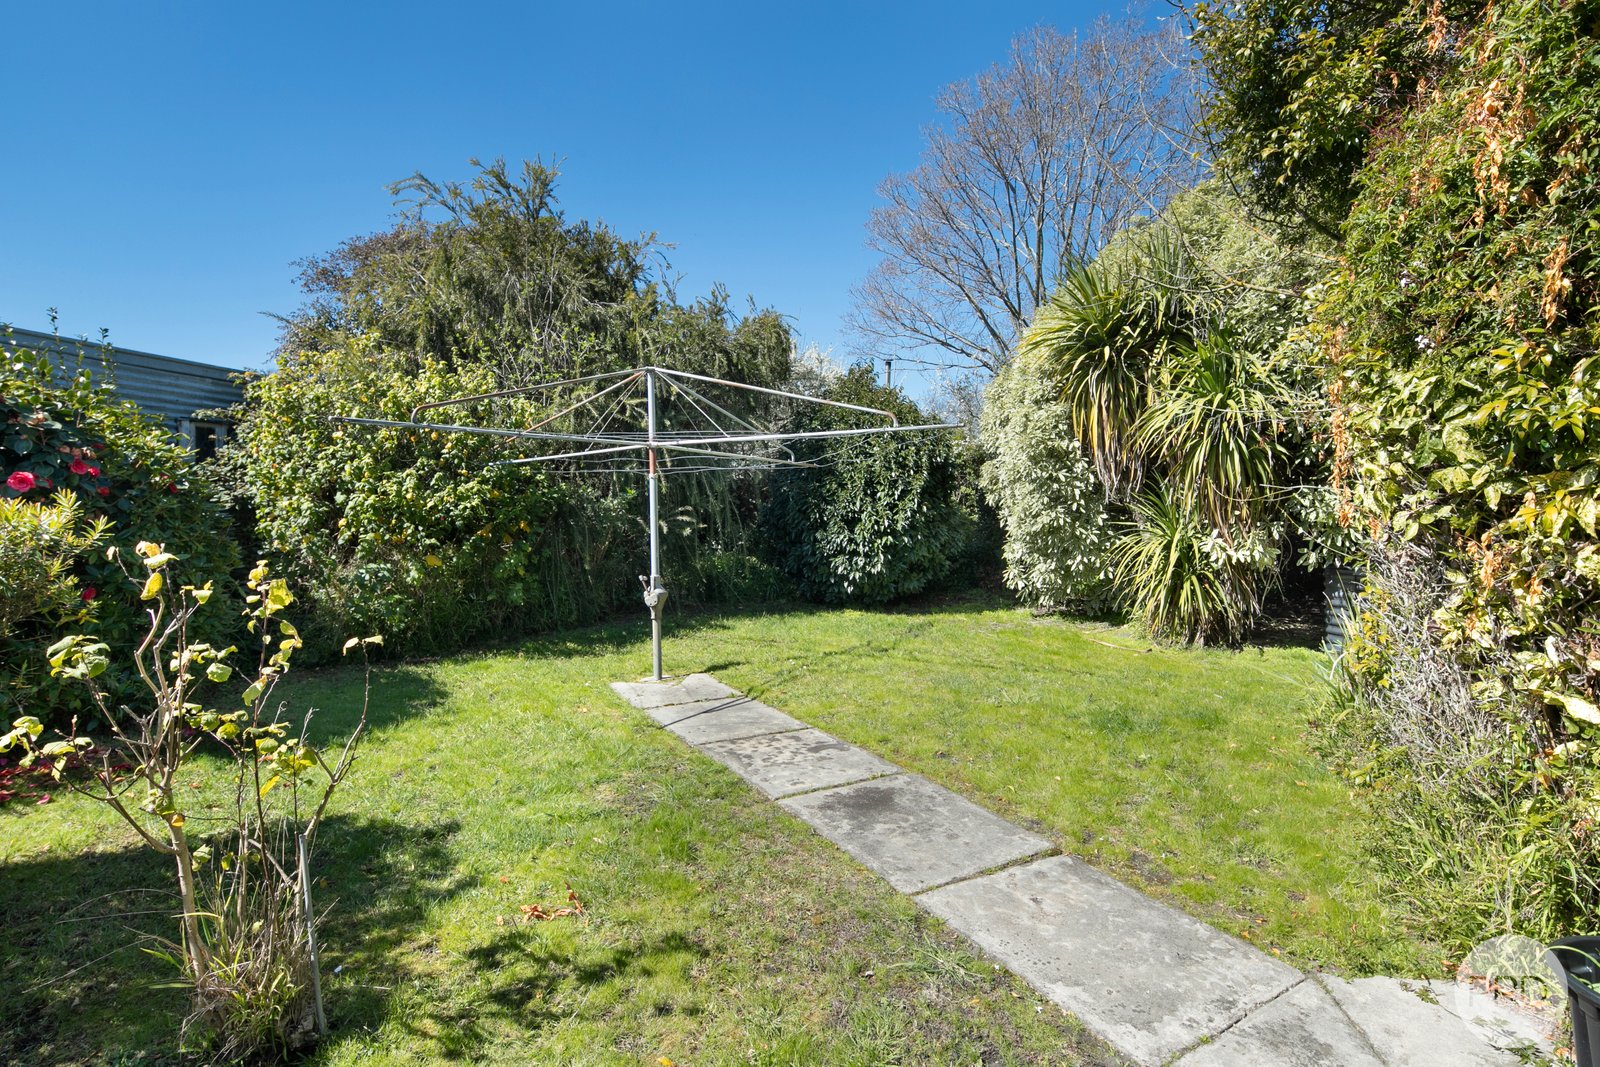
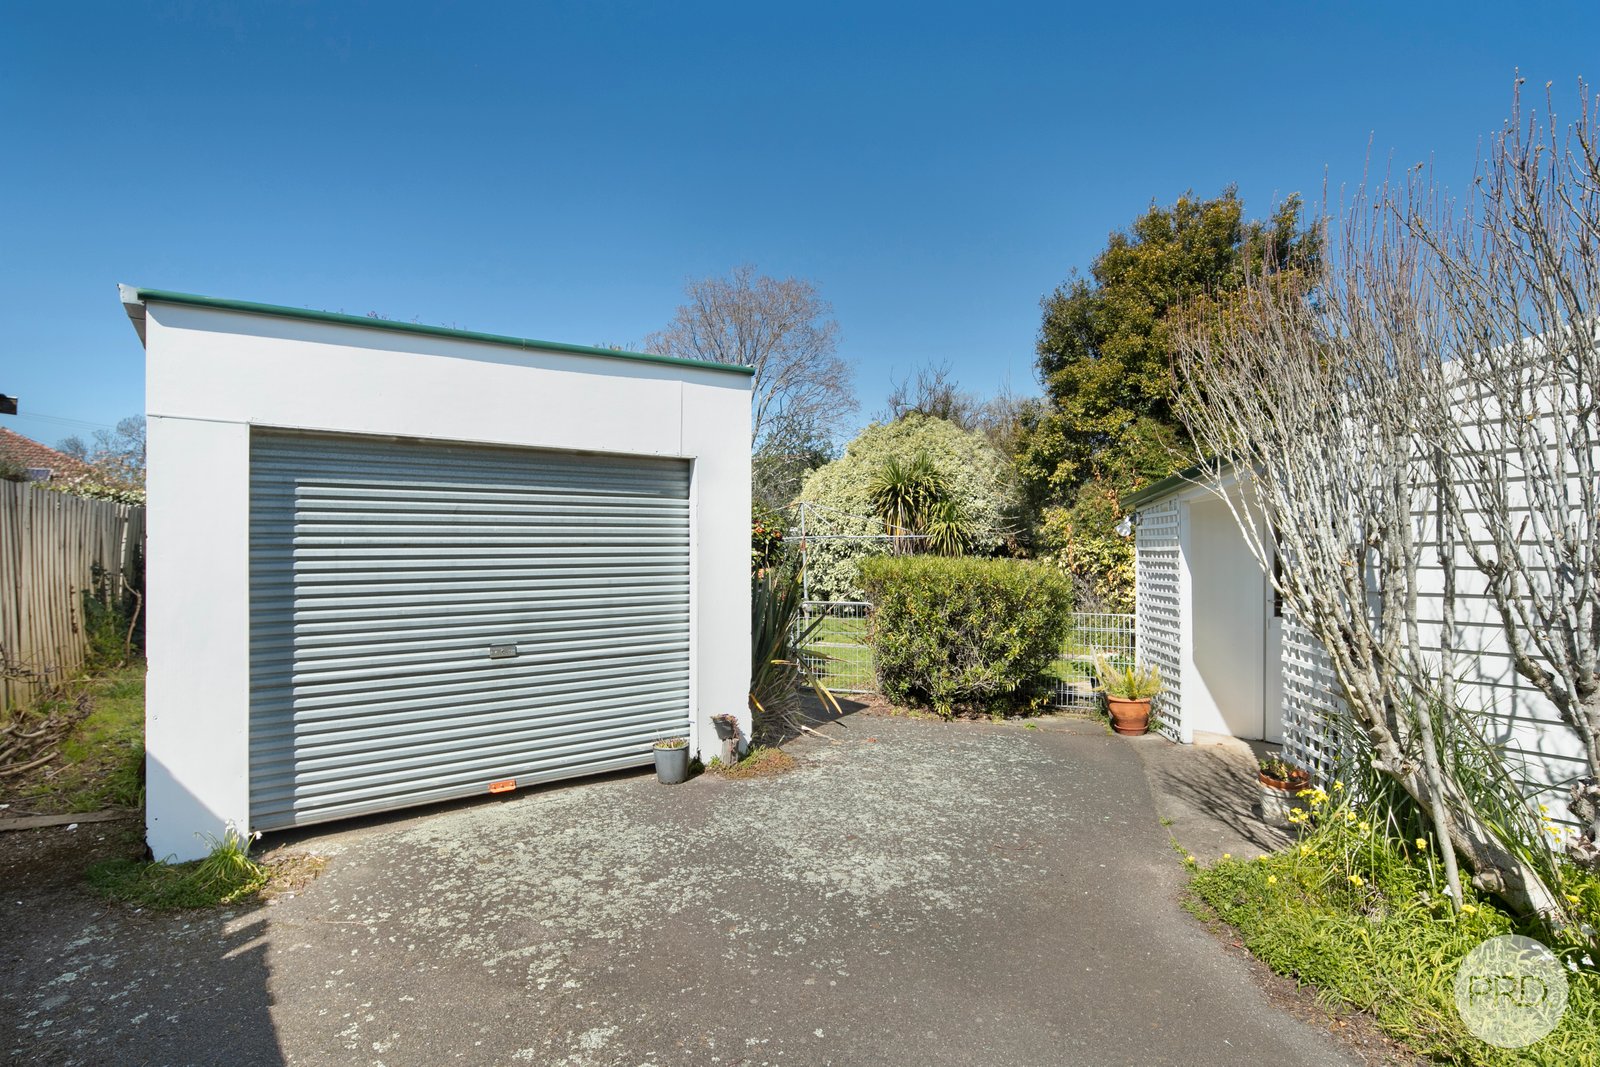
Set on a generous 696m² allotment, the property is complemented by established, leafy gardens that create a welcoming sense of space and privacy. With Ballarat's CBD approximately five minutes away and the train station just a four-minute drive, the location offers excellent convenience for commuters and those wanting easy access to the city's amenities.
Comfortable and full of character, the home offers immediate liveability with exciting potential to renovate, enhance and add value over time. Whether you're looking to move straight in or explore the possibilities of making it your own, this is an opportunity to secure a home being offered to the market for the very first time.
Opportunities like this are not to be missed. Enquire today for further information and to arrange your inspection.
Ballarat's Best-Selling Team
Agents

Nearby Schools
About ballarat north
median House price
602500suburb growth
12.6%median House rent
470suburb rental yield
4.1%Similar Properties
Source: Suburb Flyover Report Series, APM Pricefinder. PRD does not give any warranty in relation to the accuracy of the information contained in this report. If you intend to rely upon the information contained herein, you must take note that the Information, figures and projections have been provided by various sources and have not been verified by us. We have no belief one way or the other in relation to the accuracy of such information, figures and projections. PRD will not be liable for any loss or damage resulting from any statement, figure, calculation or any other information that you rely upon that is contained in the material. Prepared by PRD Research © All medians and volumes are calculated by PRD Research. Use with written permission only. All other responsibilities disclaimed.