220
York
Street
ballarat east
VIC,
3350
$525,000 - $545,000
 3
3
 1
1
 2
2
Land: 623 sqm



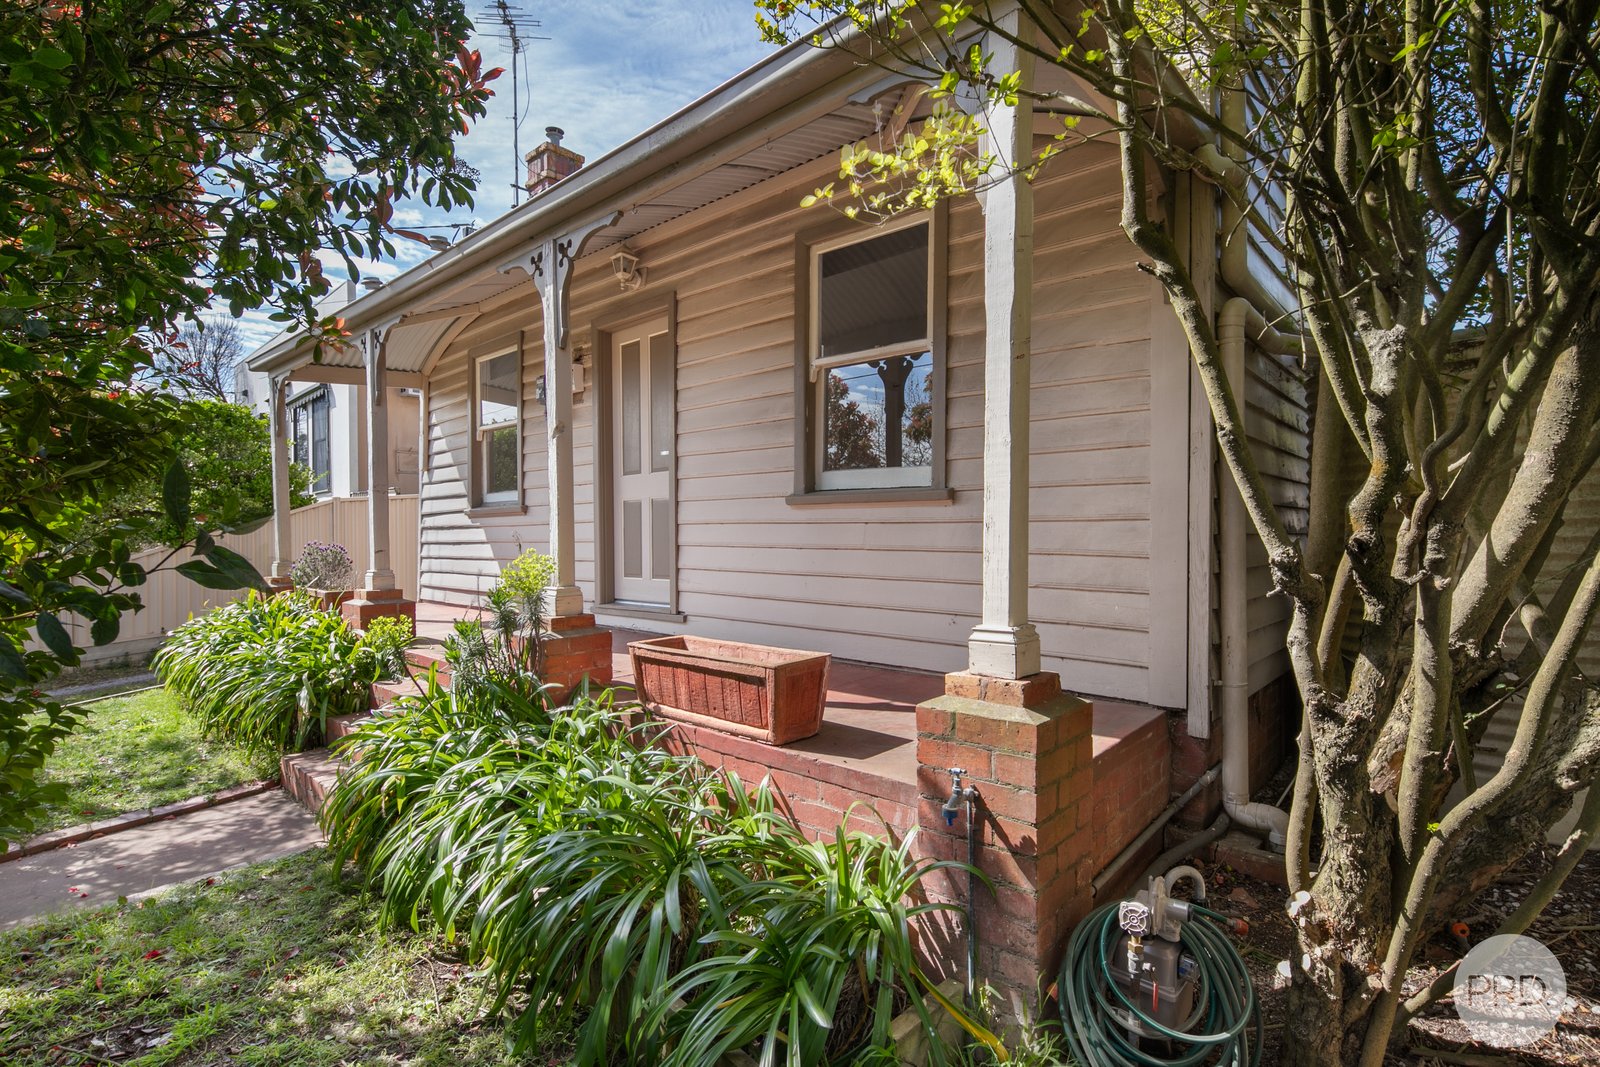
Charming Weatherboard Cottage with Plenty of Space
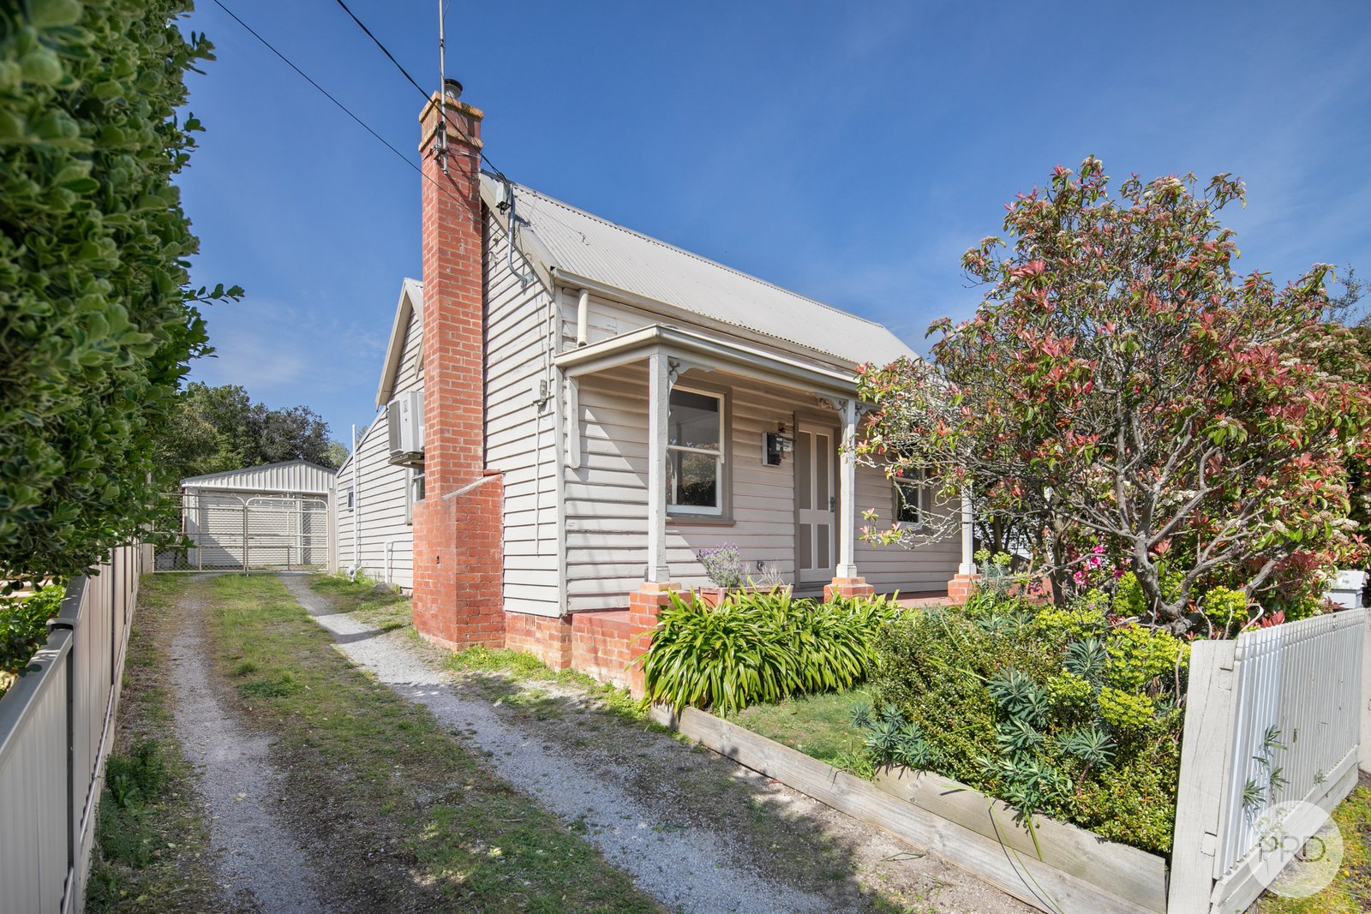
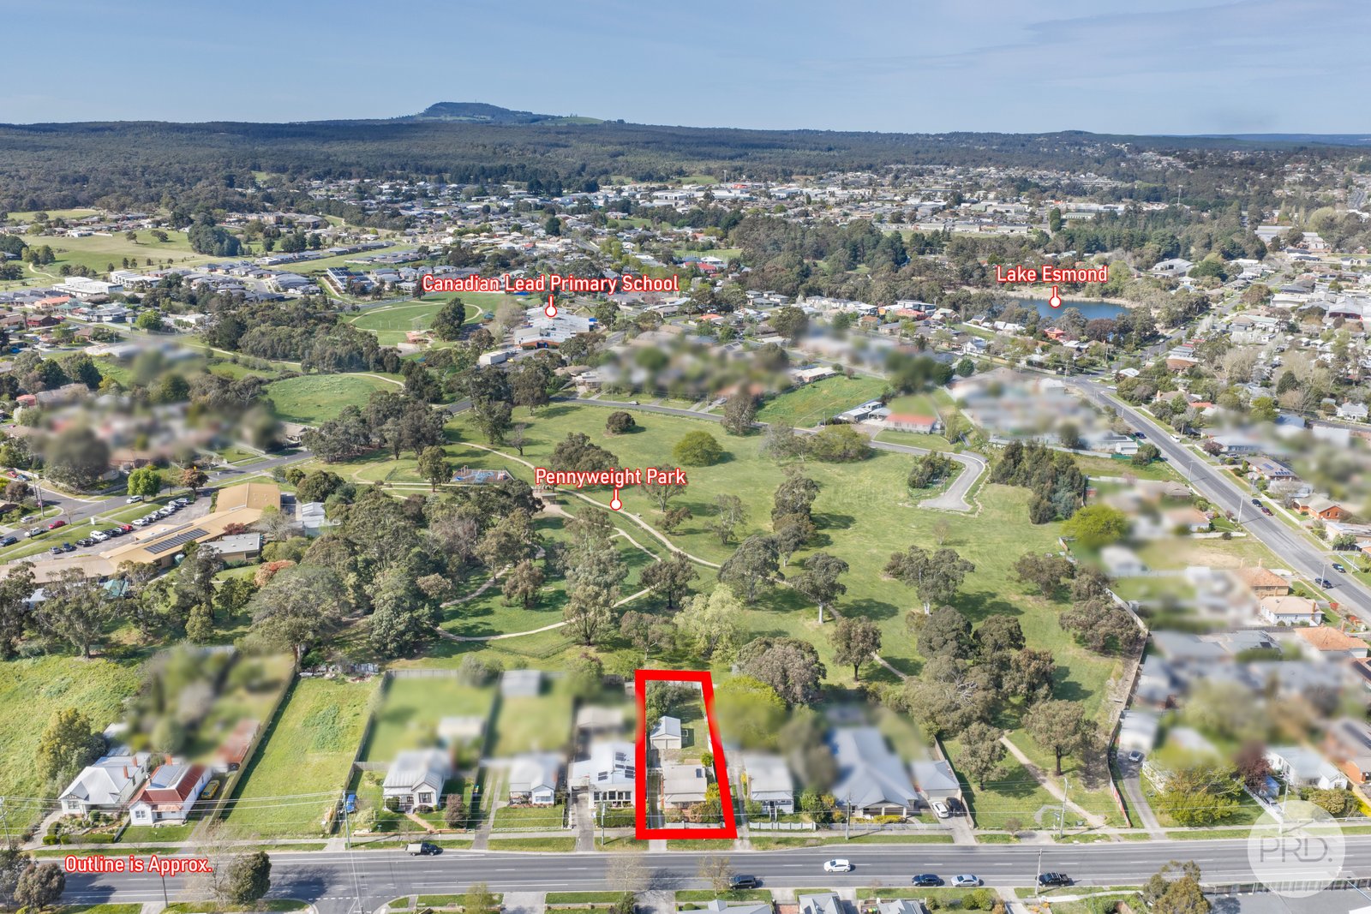
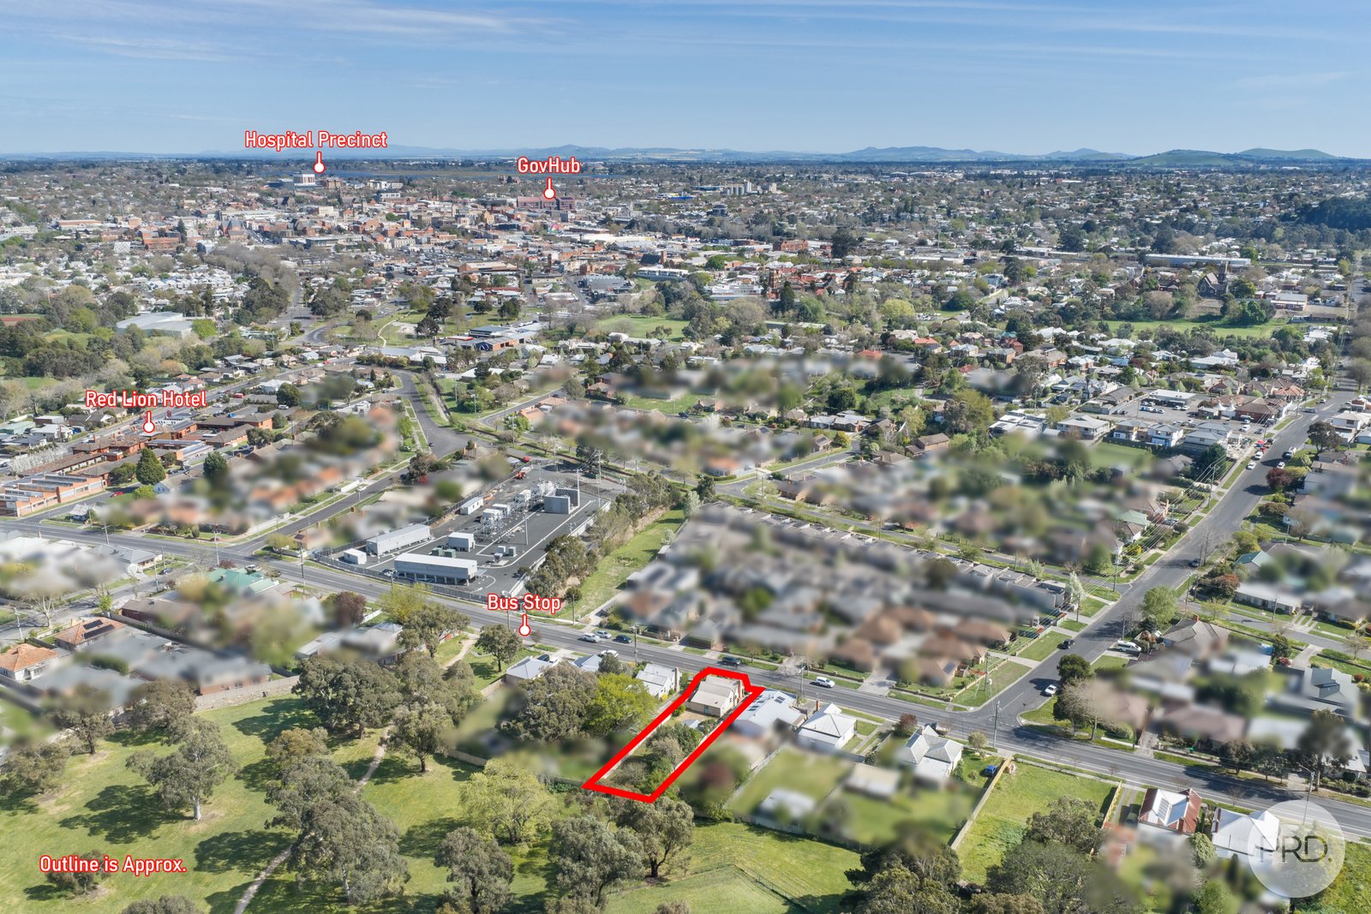
Full of charm, character and everyday appeal, this delightful north-facing weatherboard cottage is ideally positioned close to Canadian Lead Primary School, Lake Esmond and Pennyweight Park.
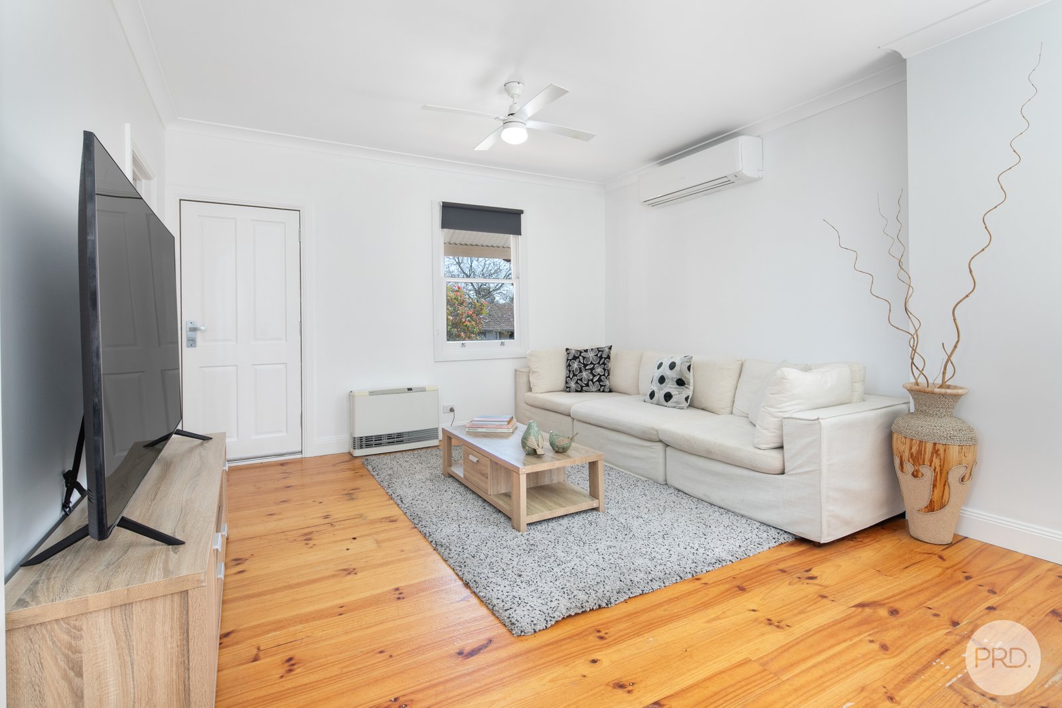
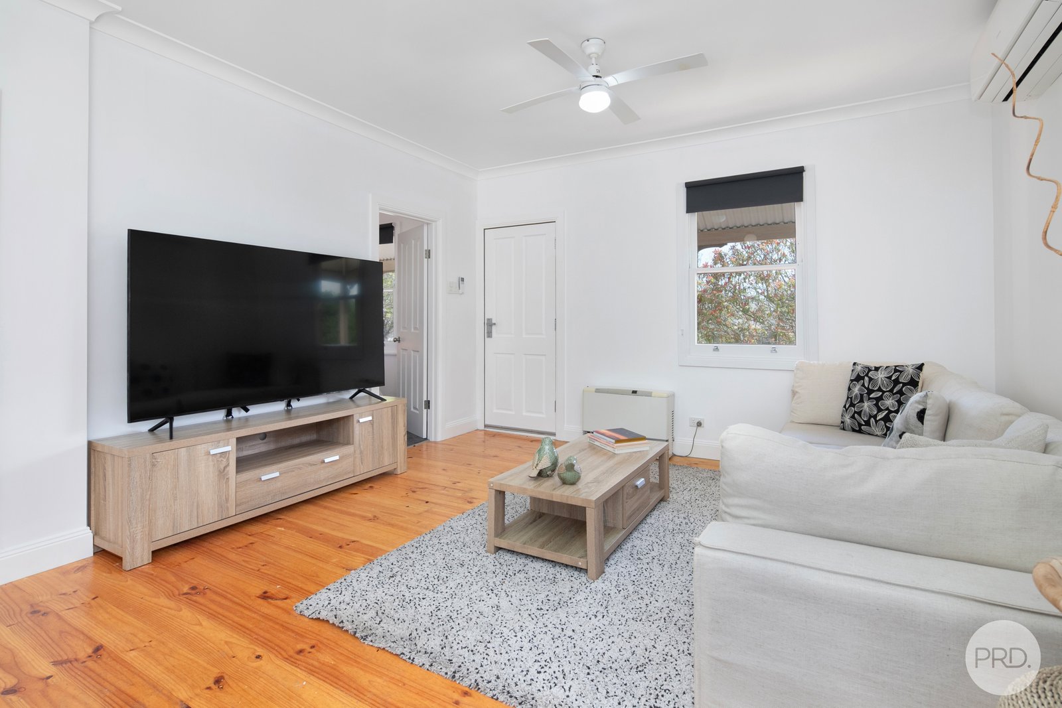
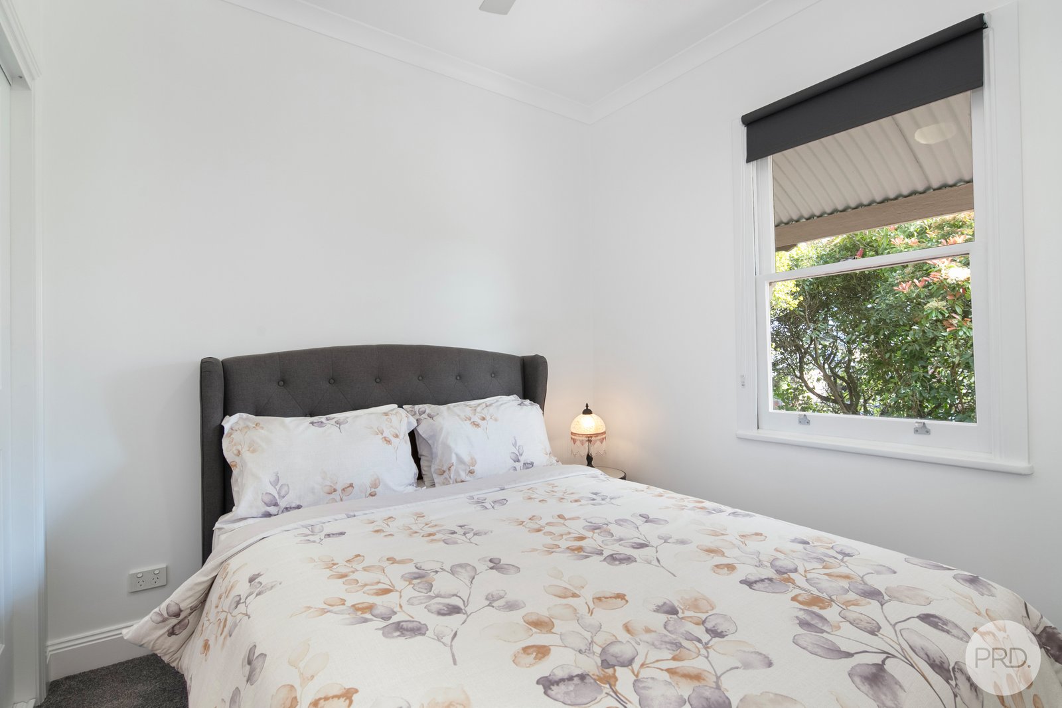
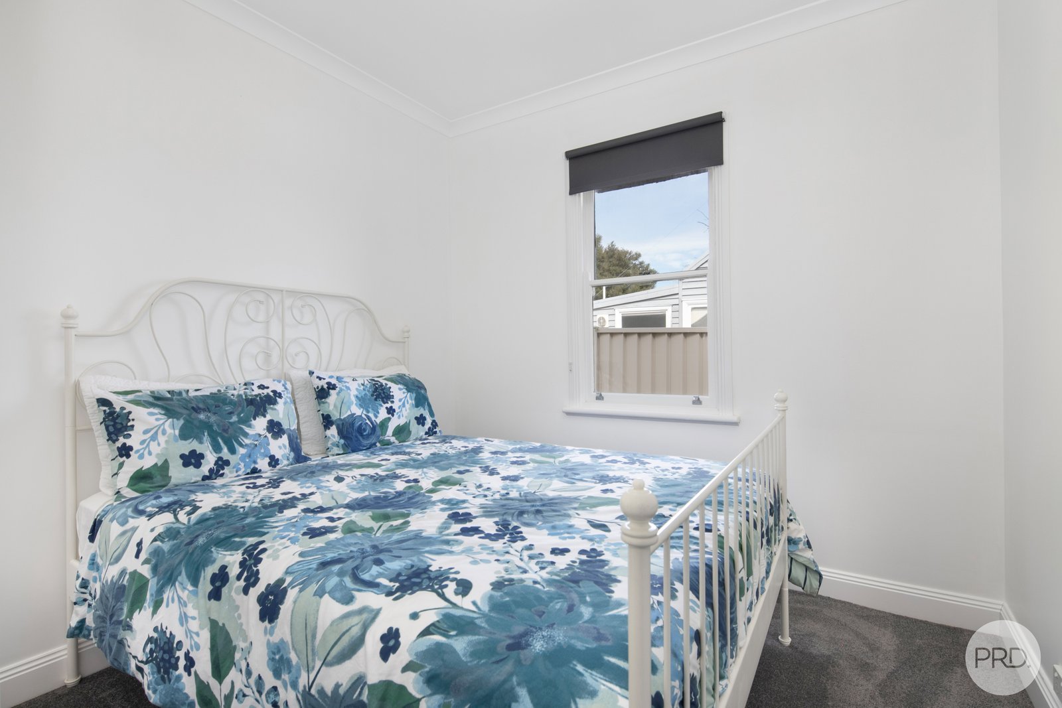
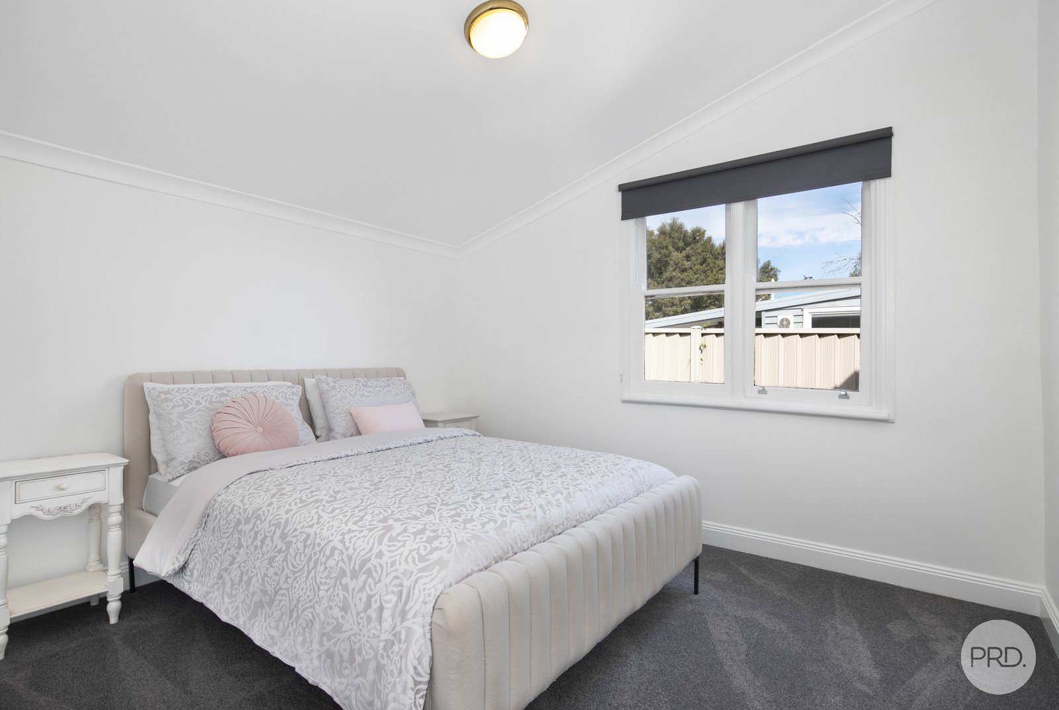
Beautifully presented & freshly painted internally, the home combines classic cottage appeal with comfortable modern living. Polished floorboards feature throughout the main living areas, while the bedrooms have been refreshed with new carpet.
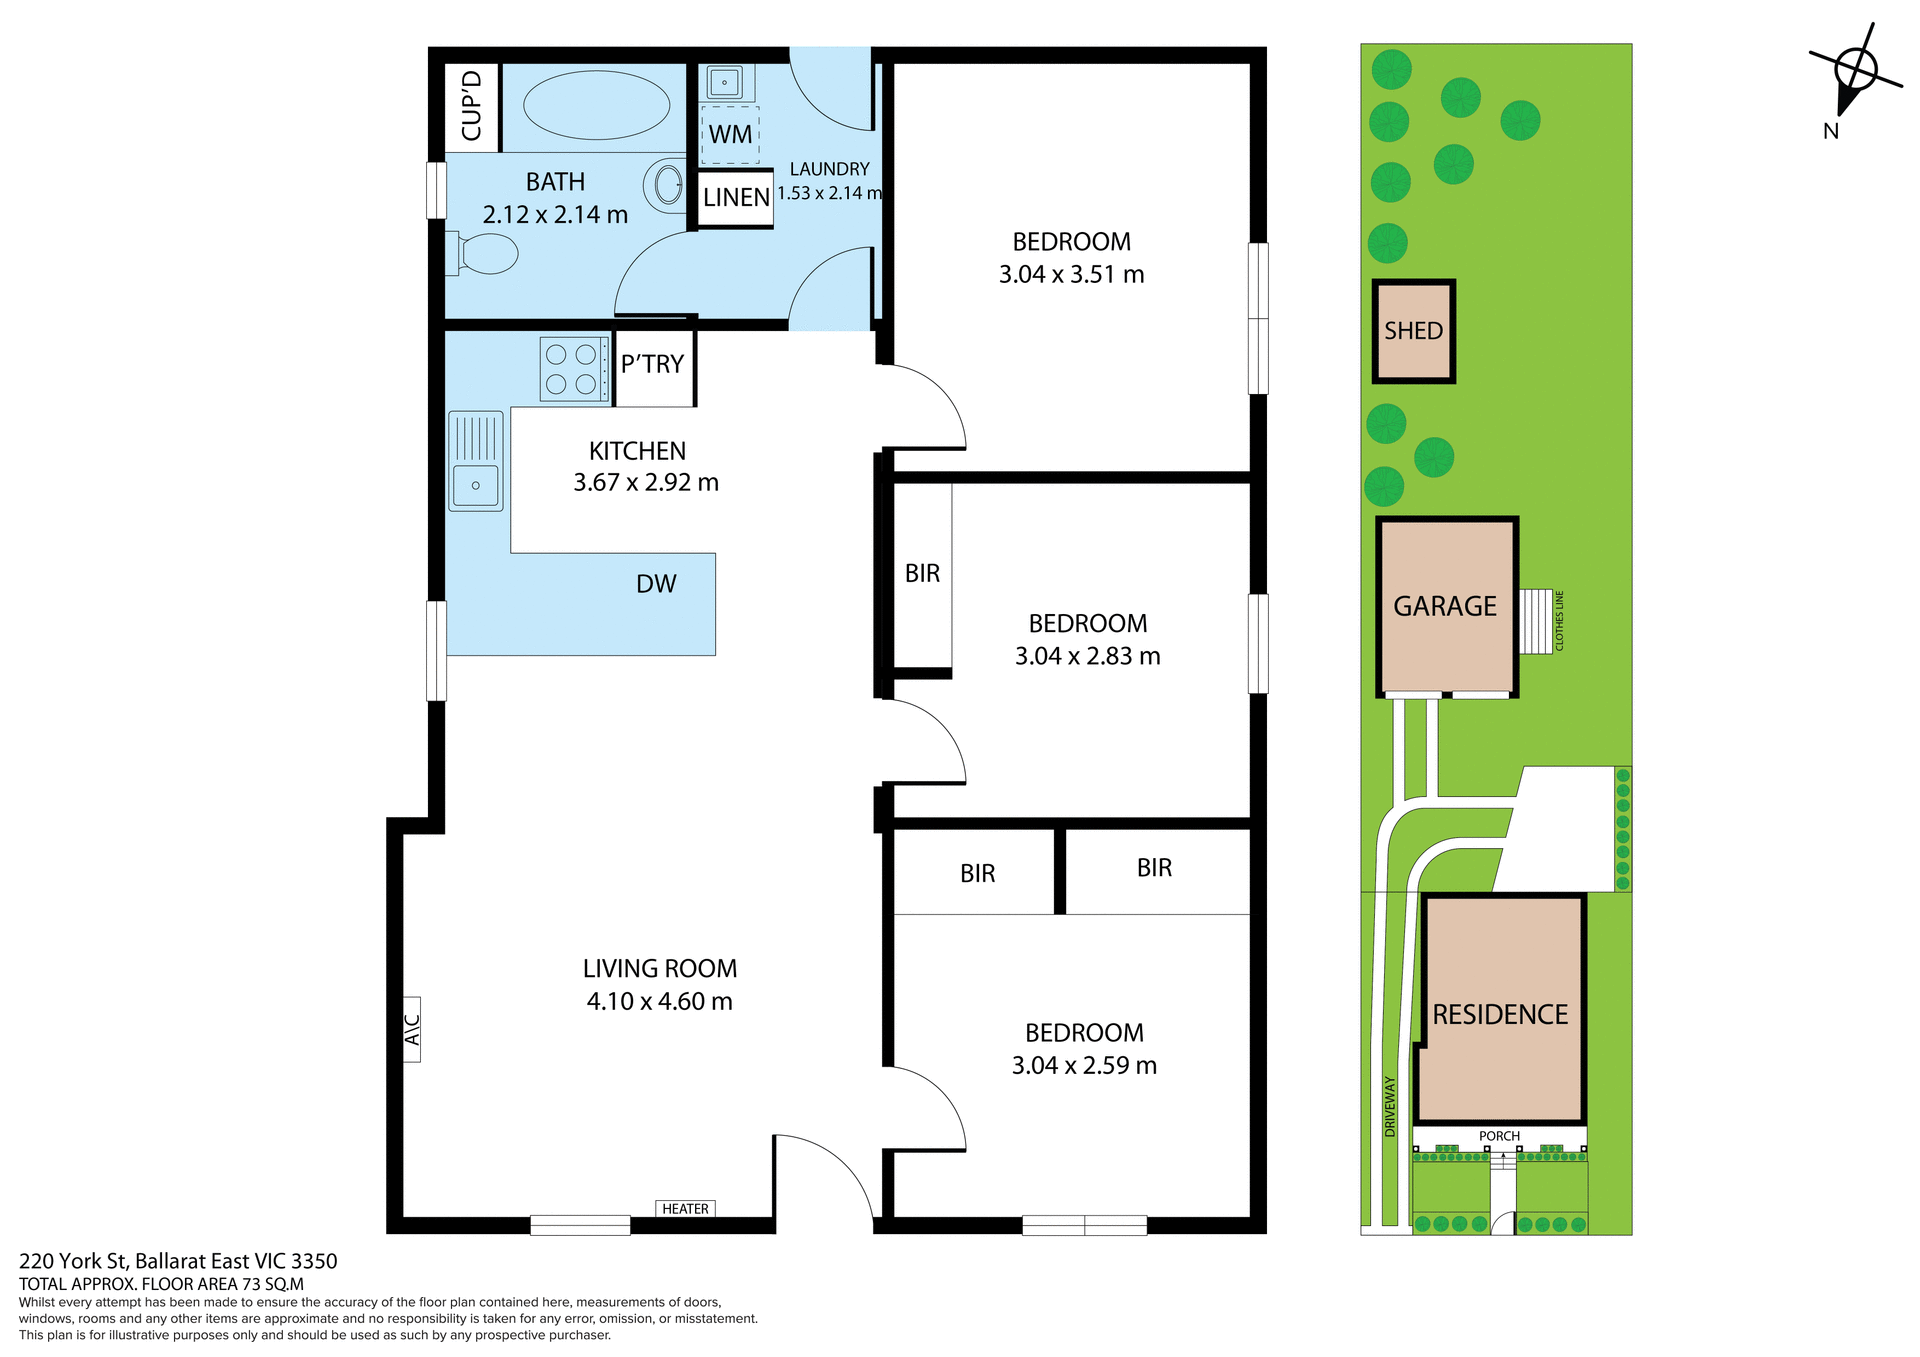
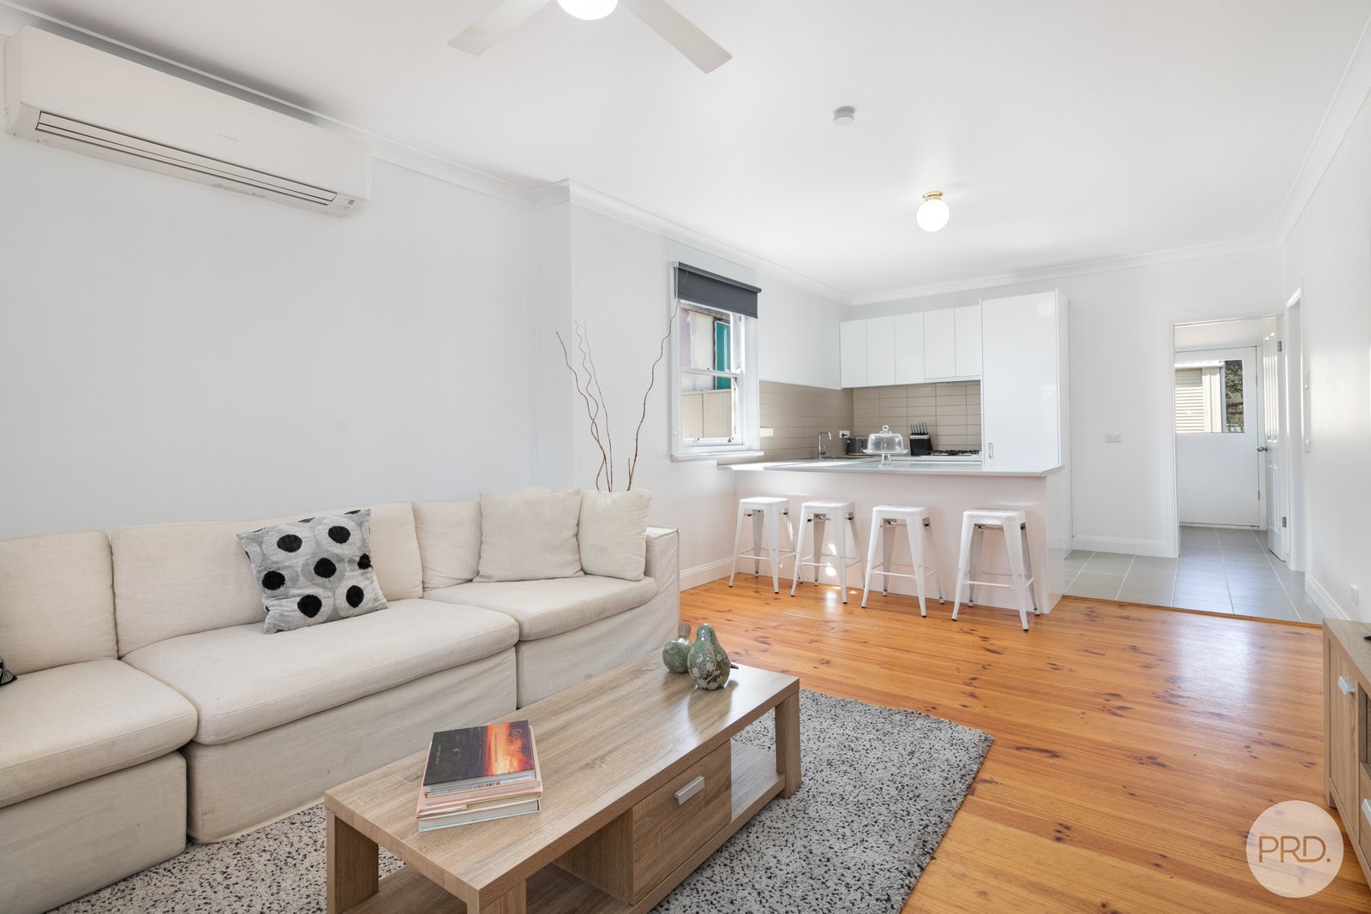
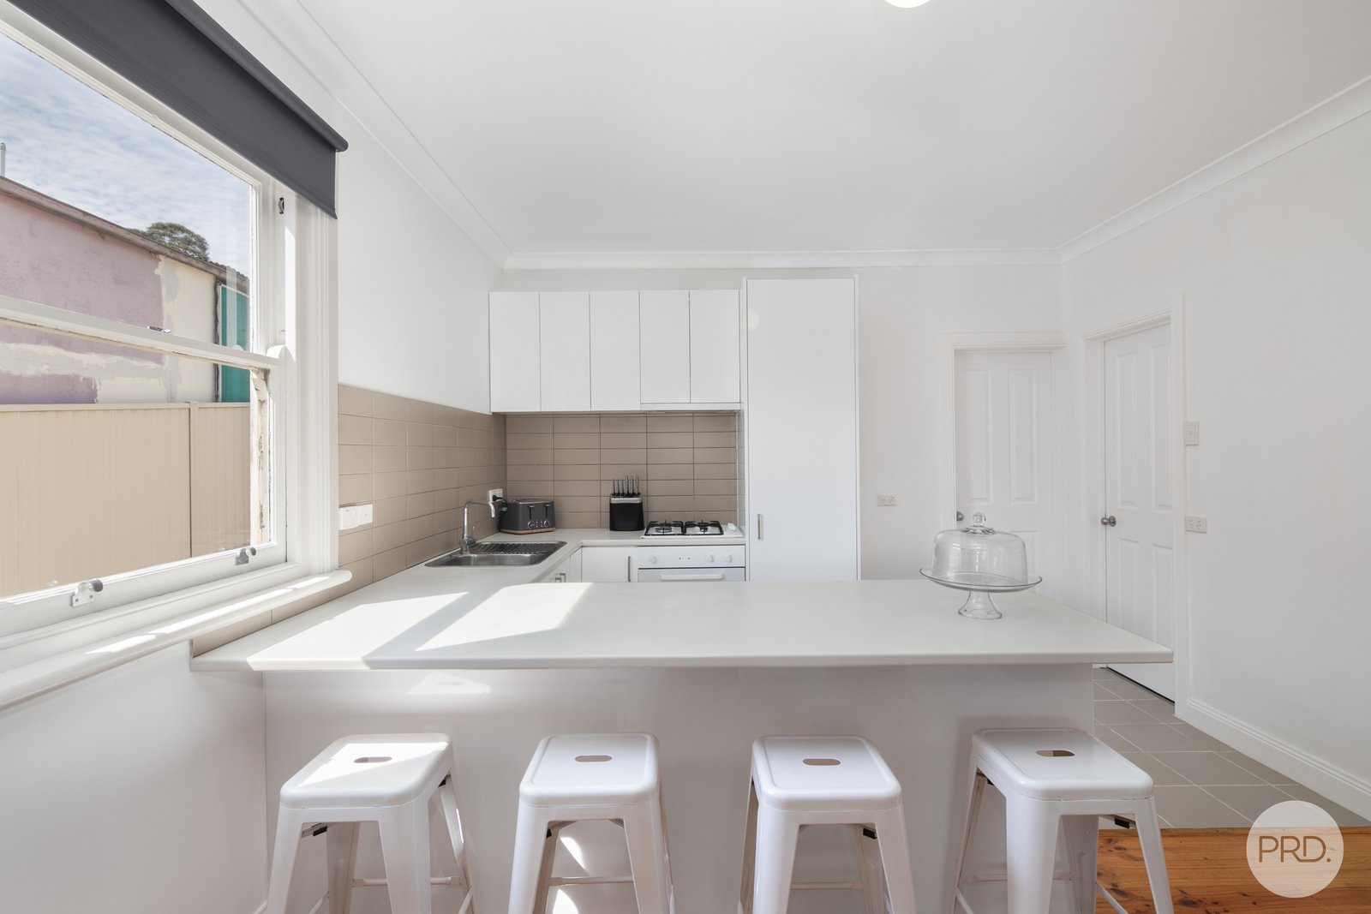
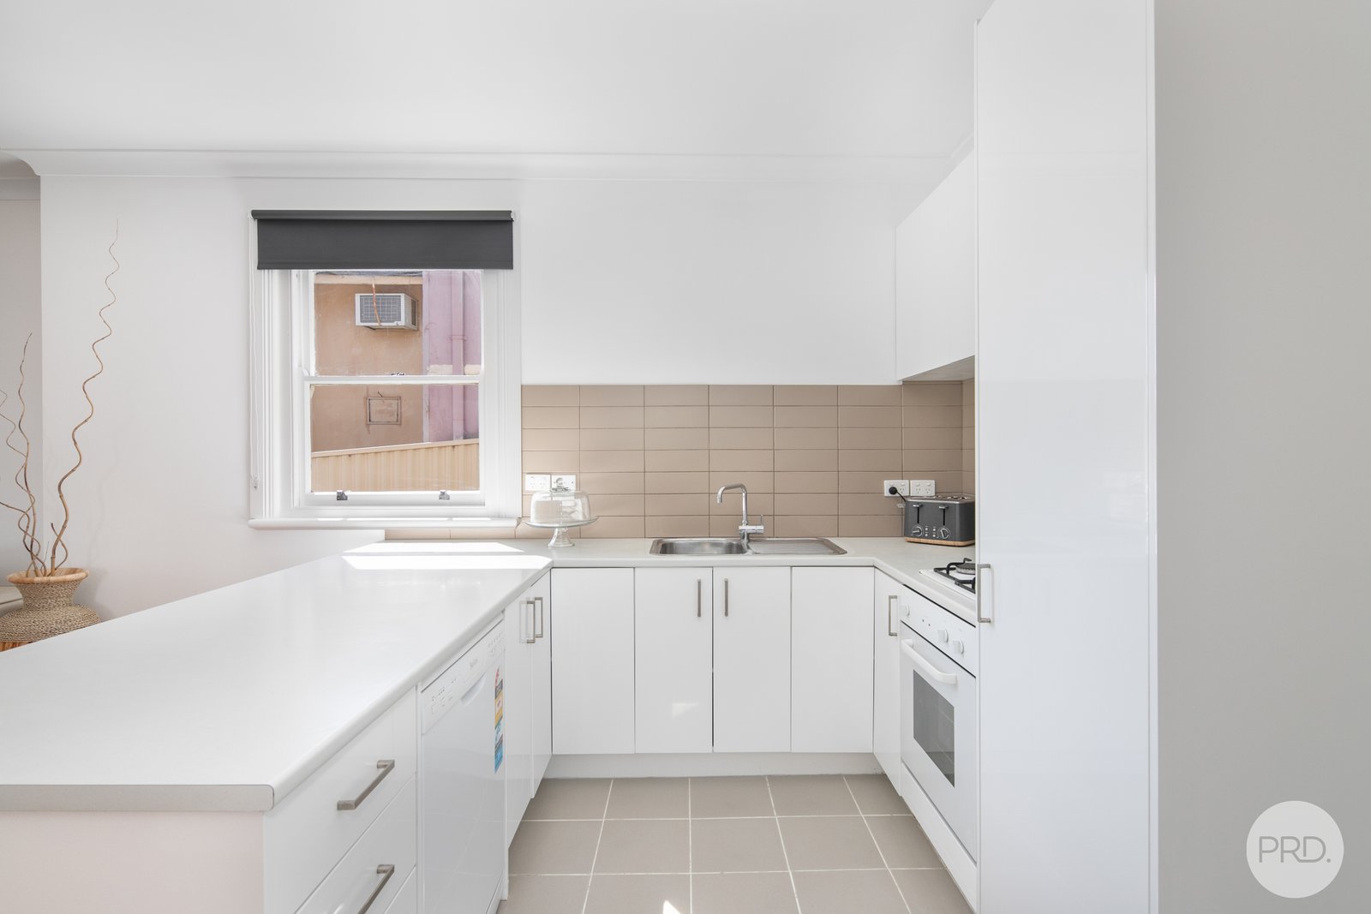
The centrally positioned modern kitchen enjoys an open-plan layout flowing through to the living area. The living area is comfortably serviced by a gas heater, with the added convenience of a split system and ceiling fan for year-round comfort.
There are three bedrooms in total, two with sliding door built-in robes.
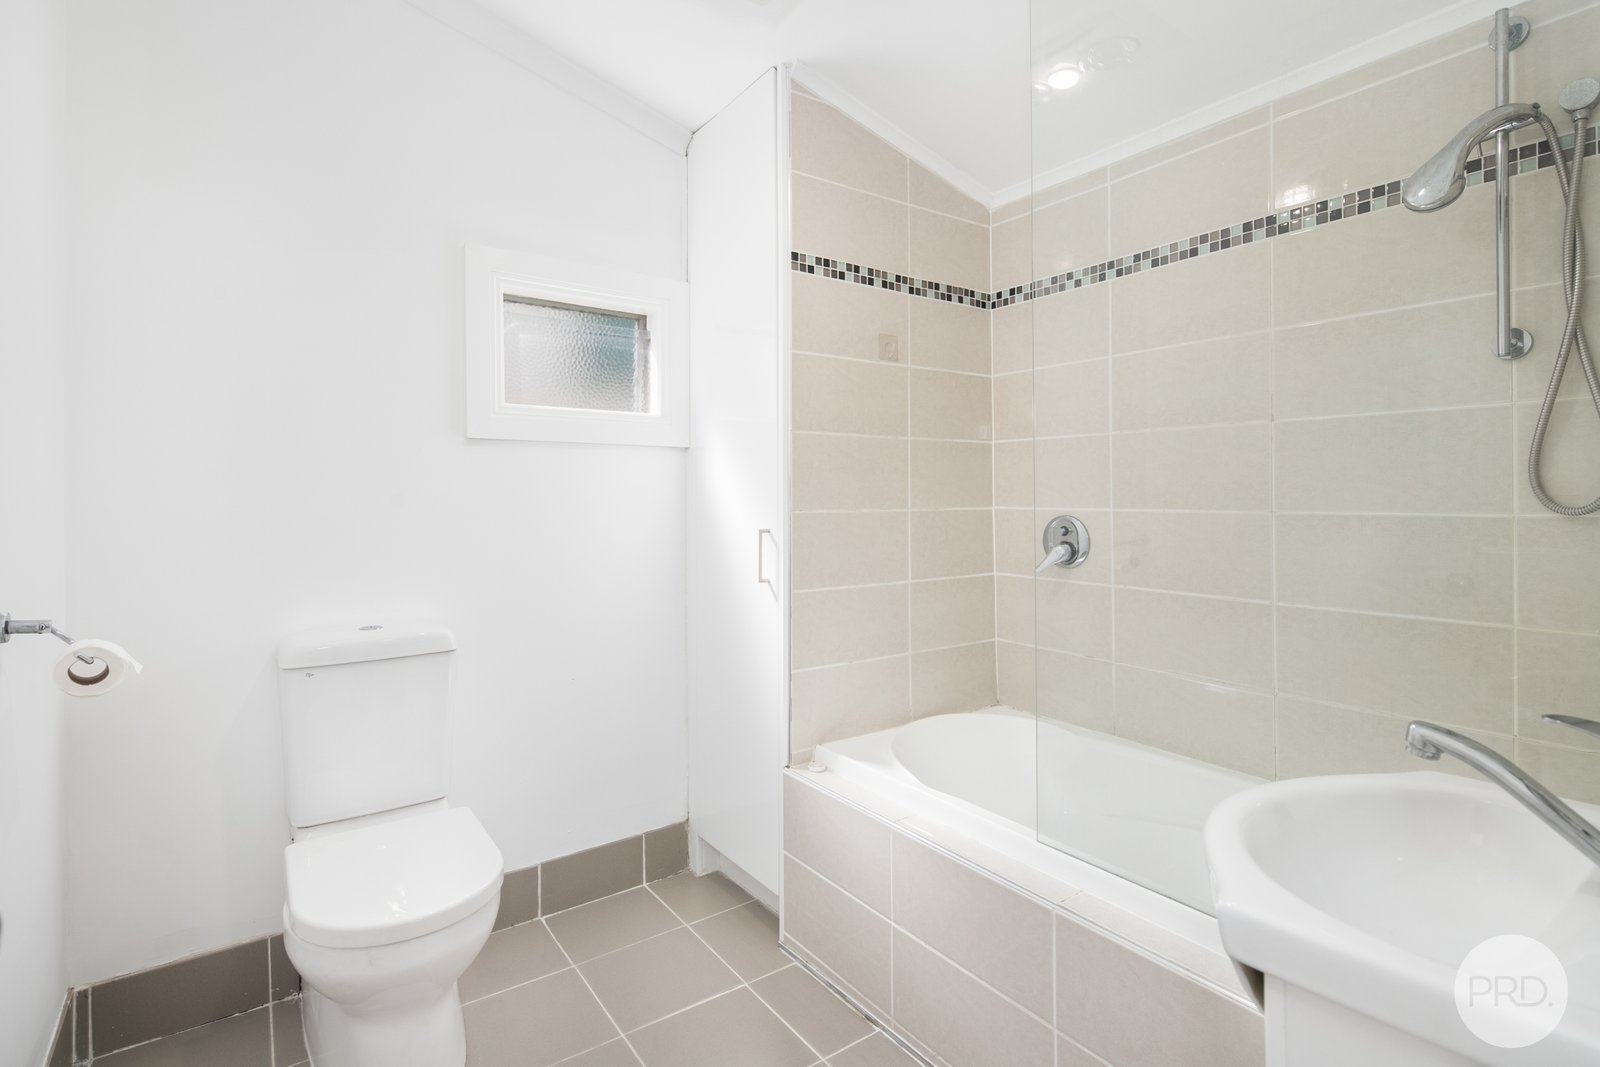
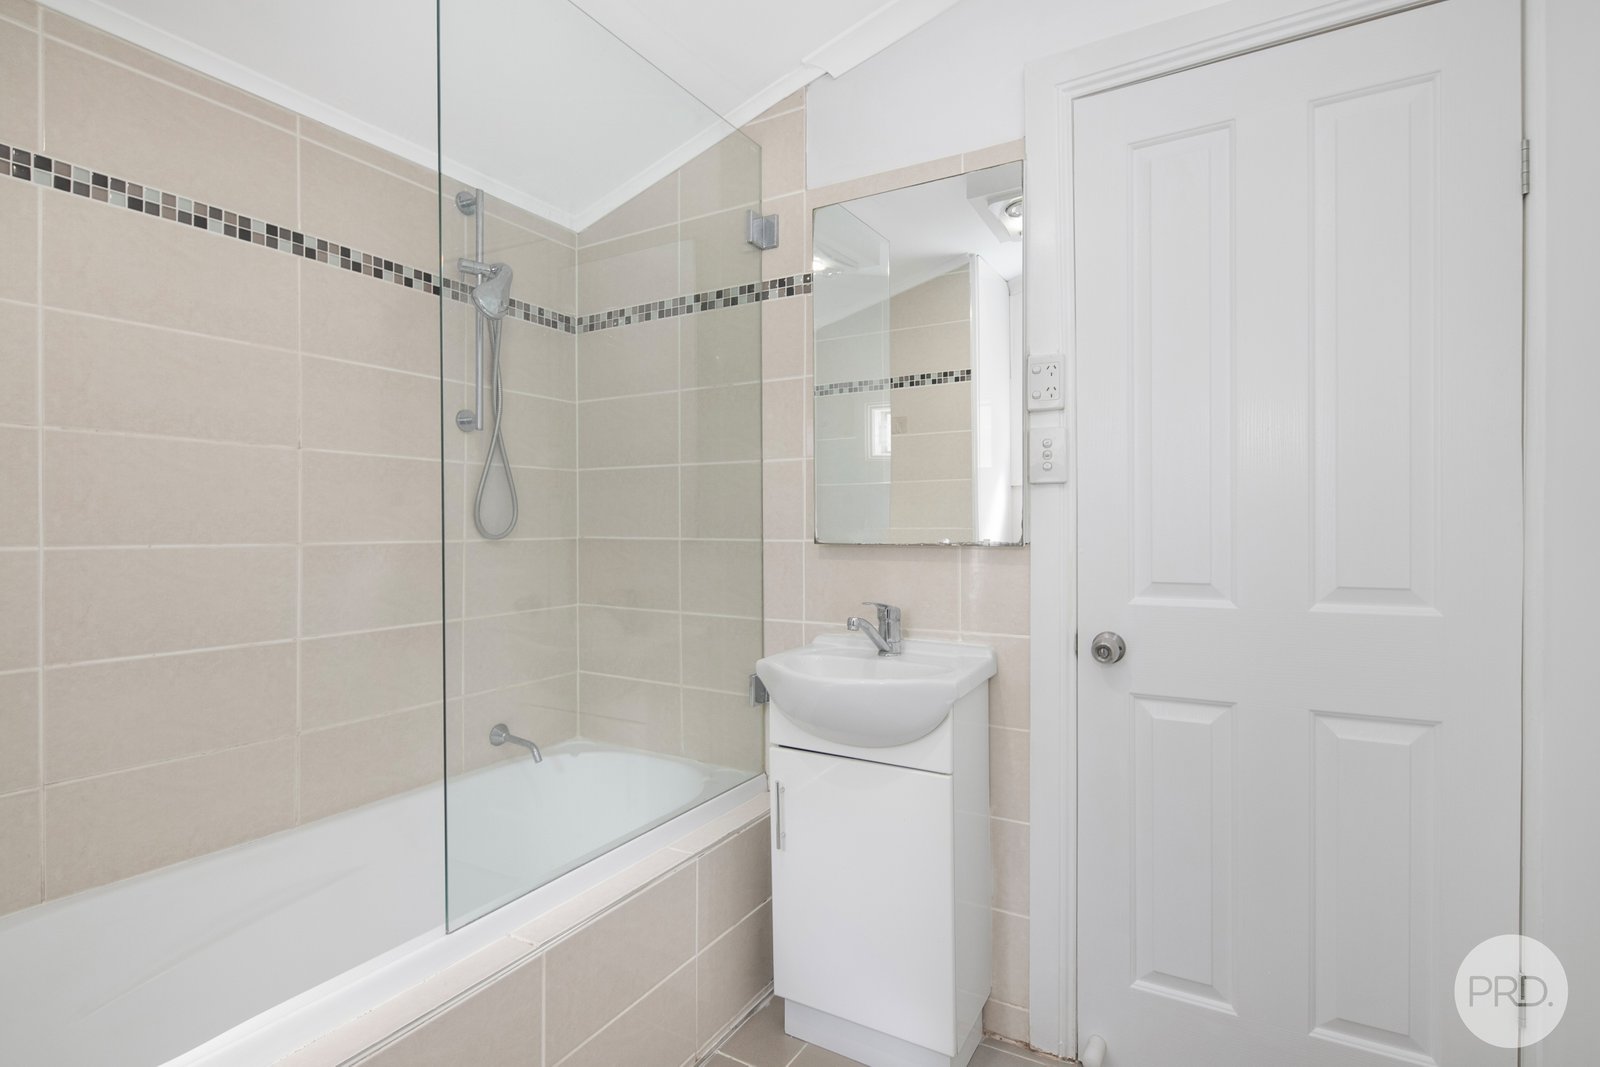
The neat and functional bathroom includes a shower over the bath, single vanity and toilet.
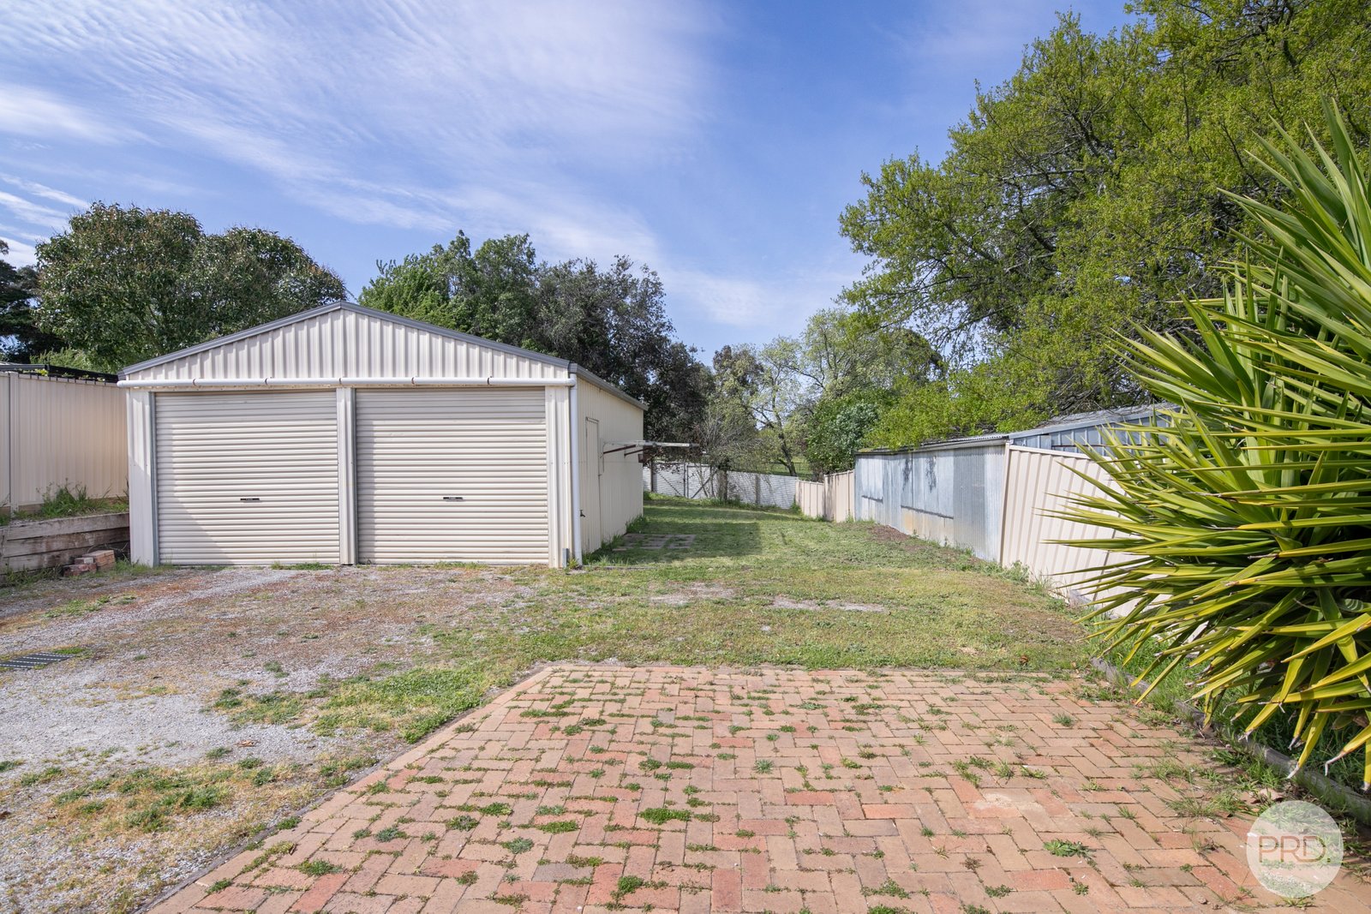
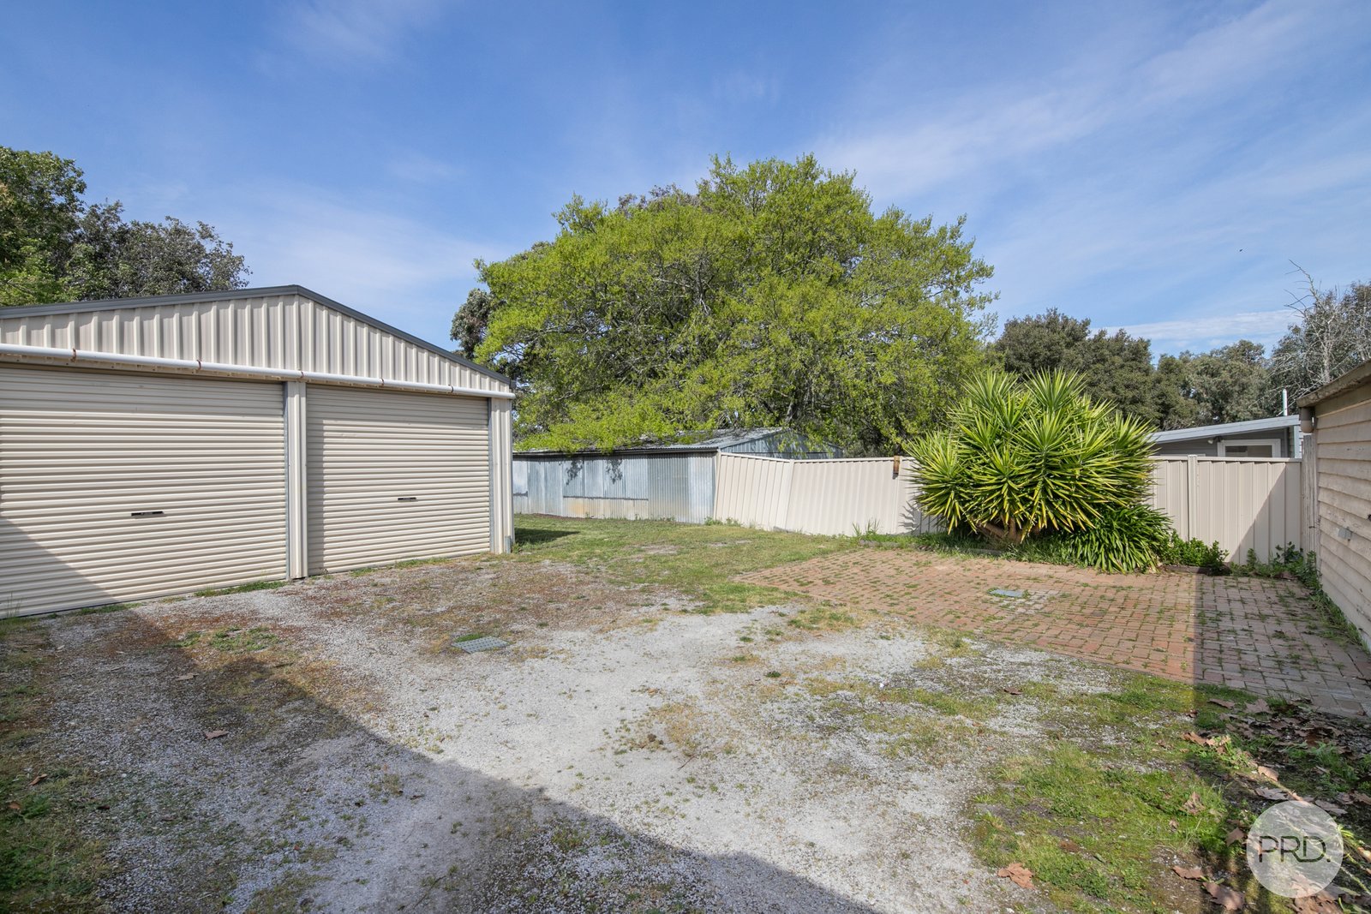
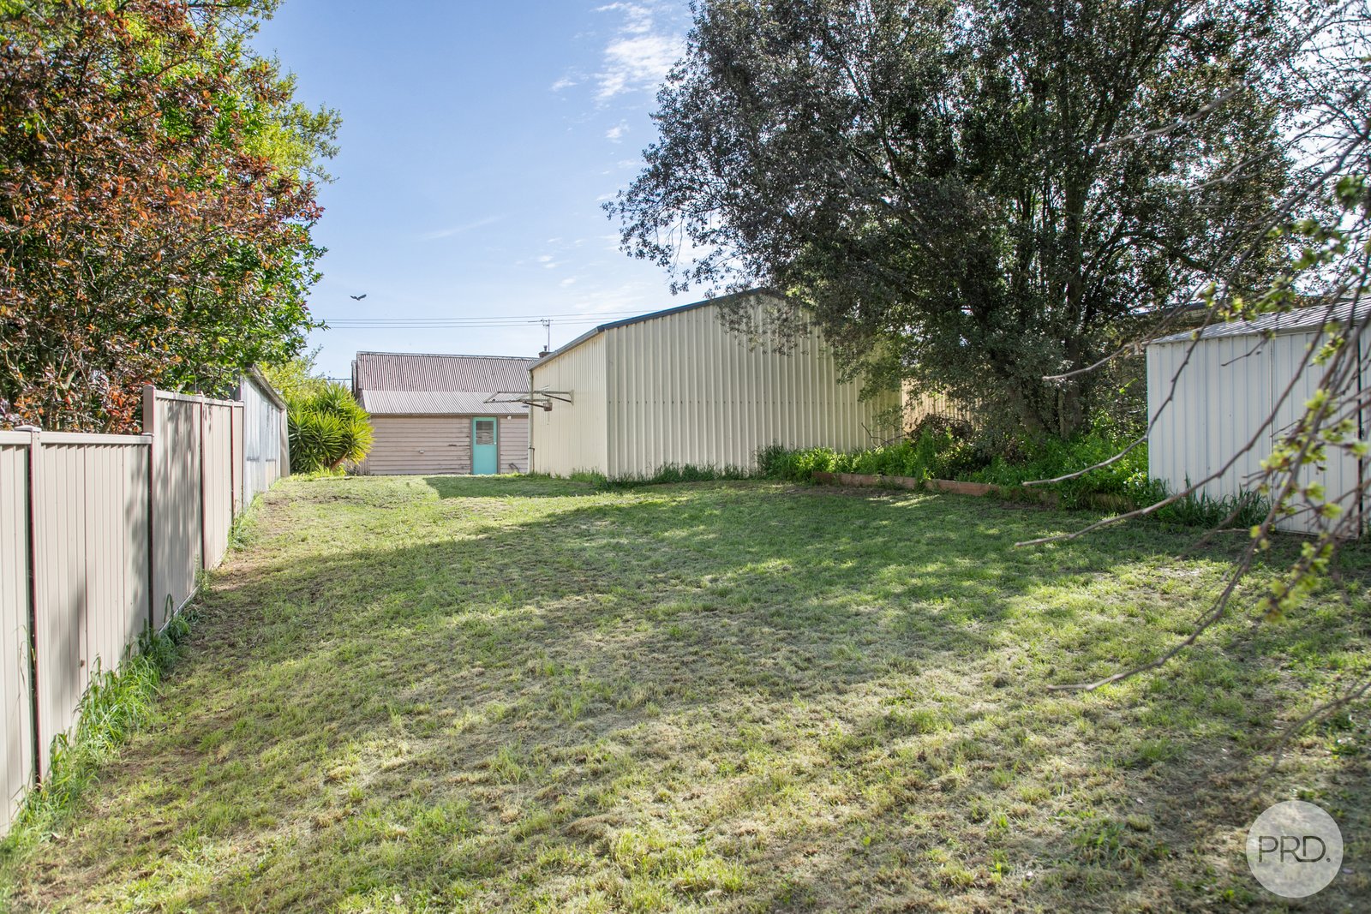
Outside, the home really delivers on space. Set on a generous 623m² allotment, the backyard provides plenty of room for children, pets, entertaining or simply enjoying the outdoors. A double roller-door lock-up garage with concrete floor and power provides excellent secure parking, storage or workshop space, while a separate garden shed adds further practicality.
Whether you're searching for your first home, looking to downsize without sacrificing outdoor space, or seeking a solid addition to your rental portfolio, this appealing cottage offers an excellent opportunity in a convenient location.
Ballarat's Best-Selling Team
Agents

Nearby Schools
About ballarat east
median House price
560000suburb growth
10.9%median House rent
430suburb rental yield
4.0%Similar Properties
Source: Suburb Flyover Report Series, APM Pricefinder. PRD does not give any warranty in relation to the accuracy of the information contained in this report. If you intend to rely upon the information contained herein, you must take note that the Information, figures and projections have been provided by various sources and have not been verified by us. We have no belief one way or the other in relation to the accuracy of such information, figures and projections. PRD will not be liable for any loss or damage resulting from any statement, figure, calculation or any other information that you rely upon that is contained in the material. Prepared by PRD Research © All medians and volumes are calculated by PRD Research. Use with written permission only. All other responsibilities disclaimed.