


Approved Plans, Great Location, Ready to Build
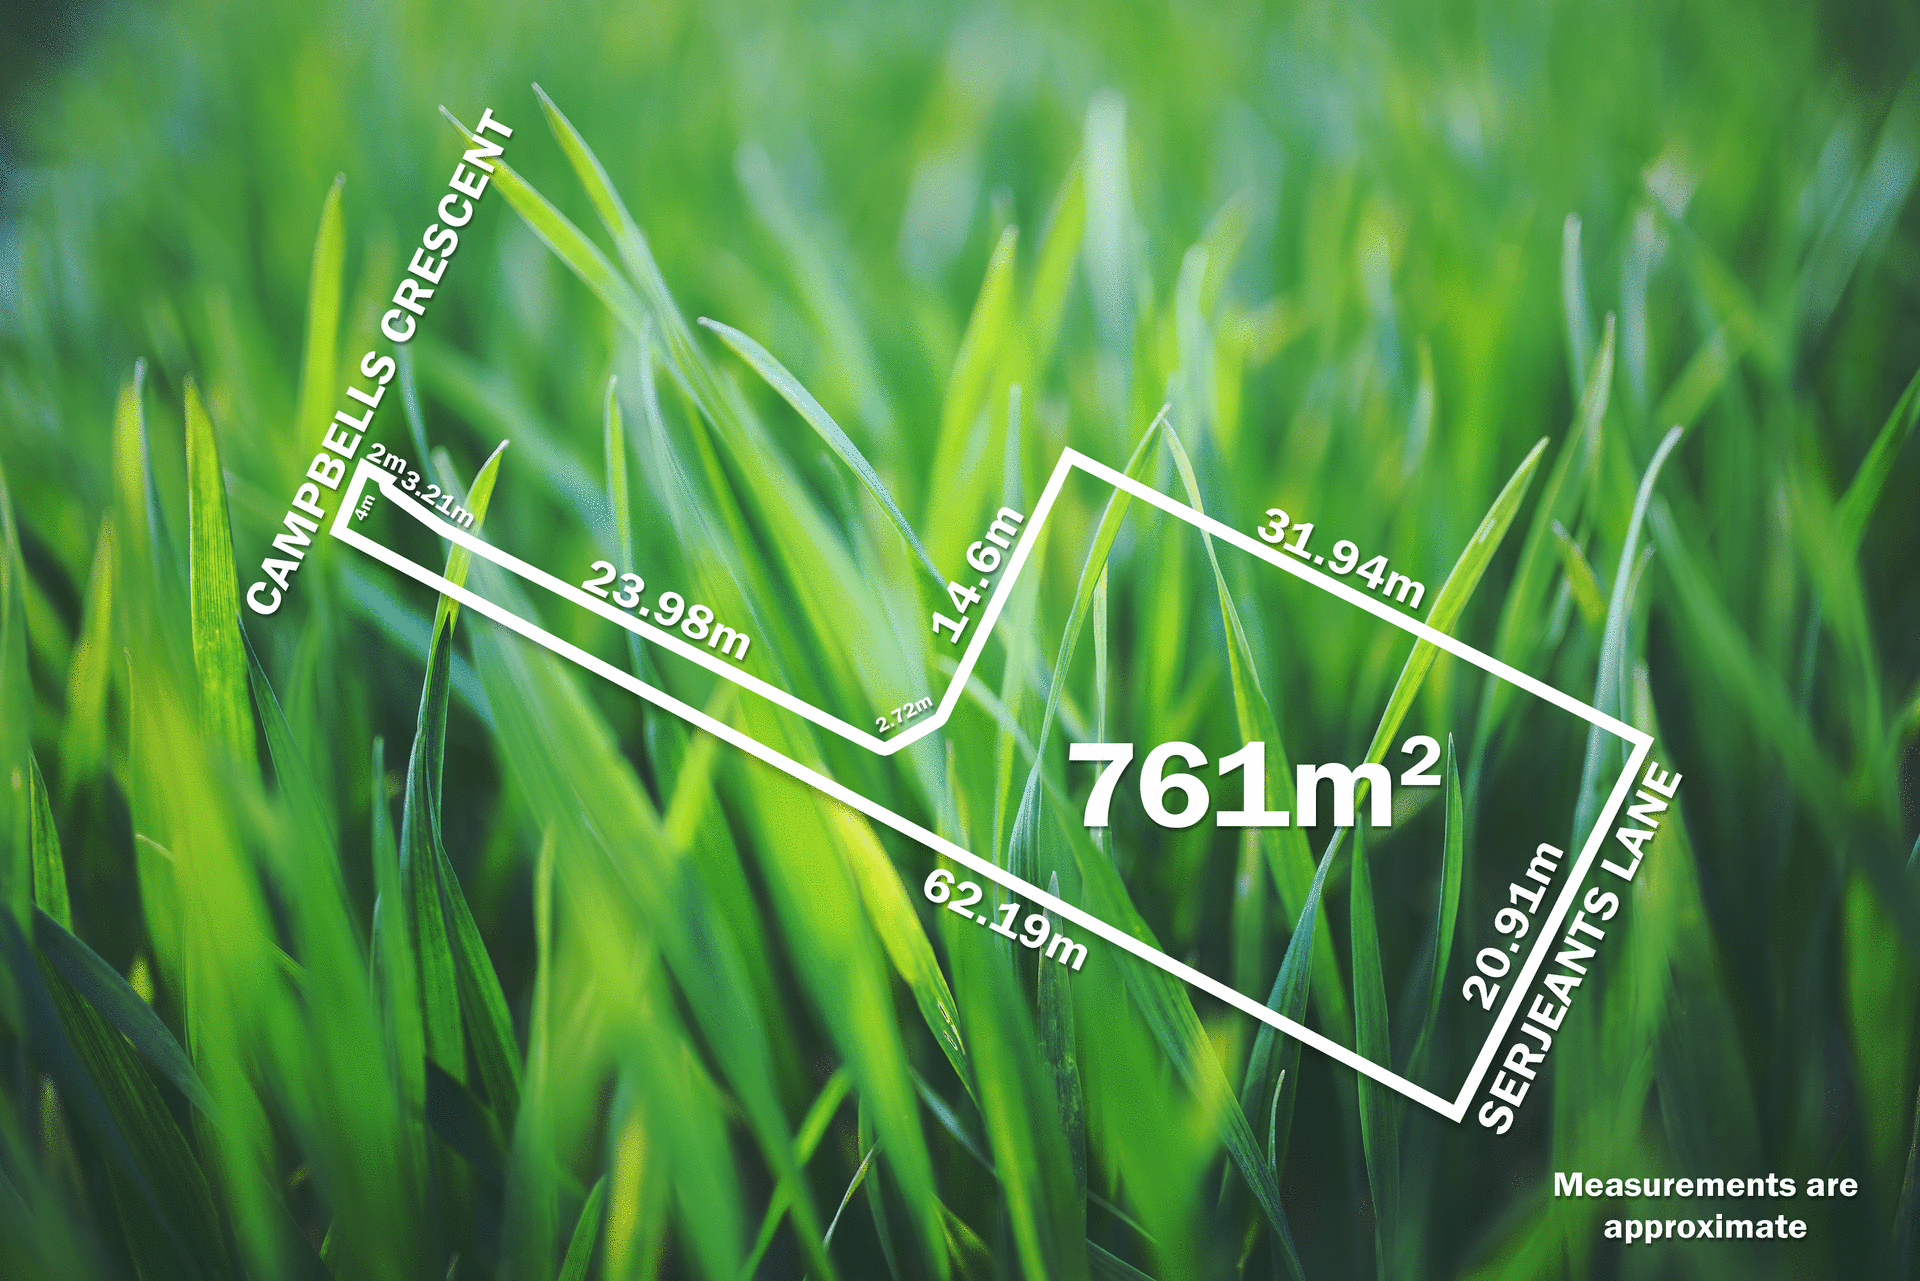
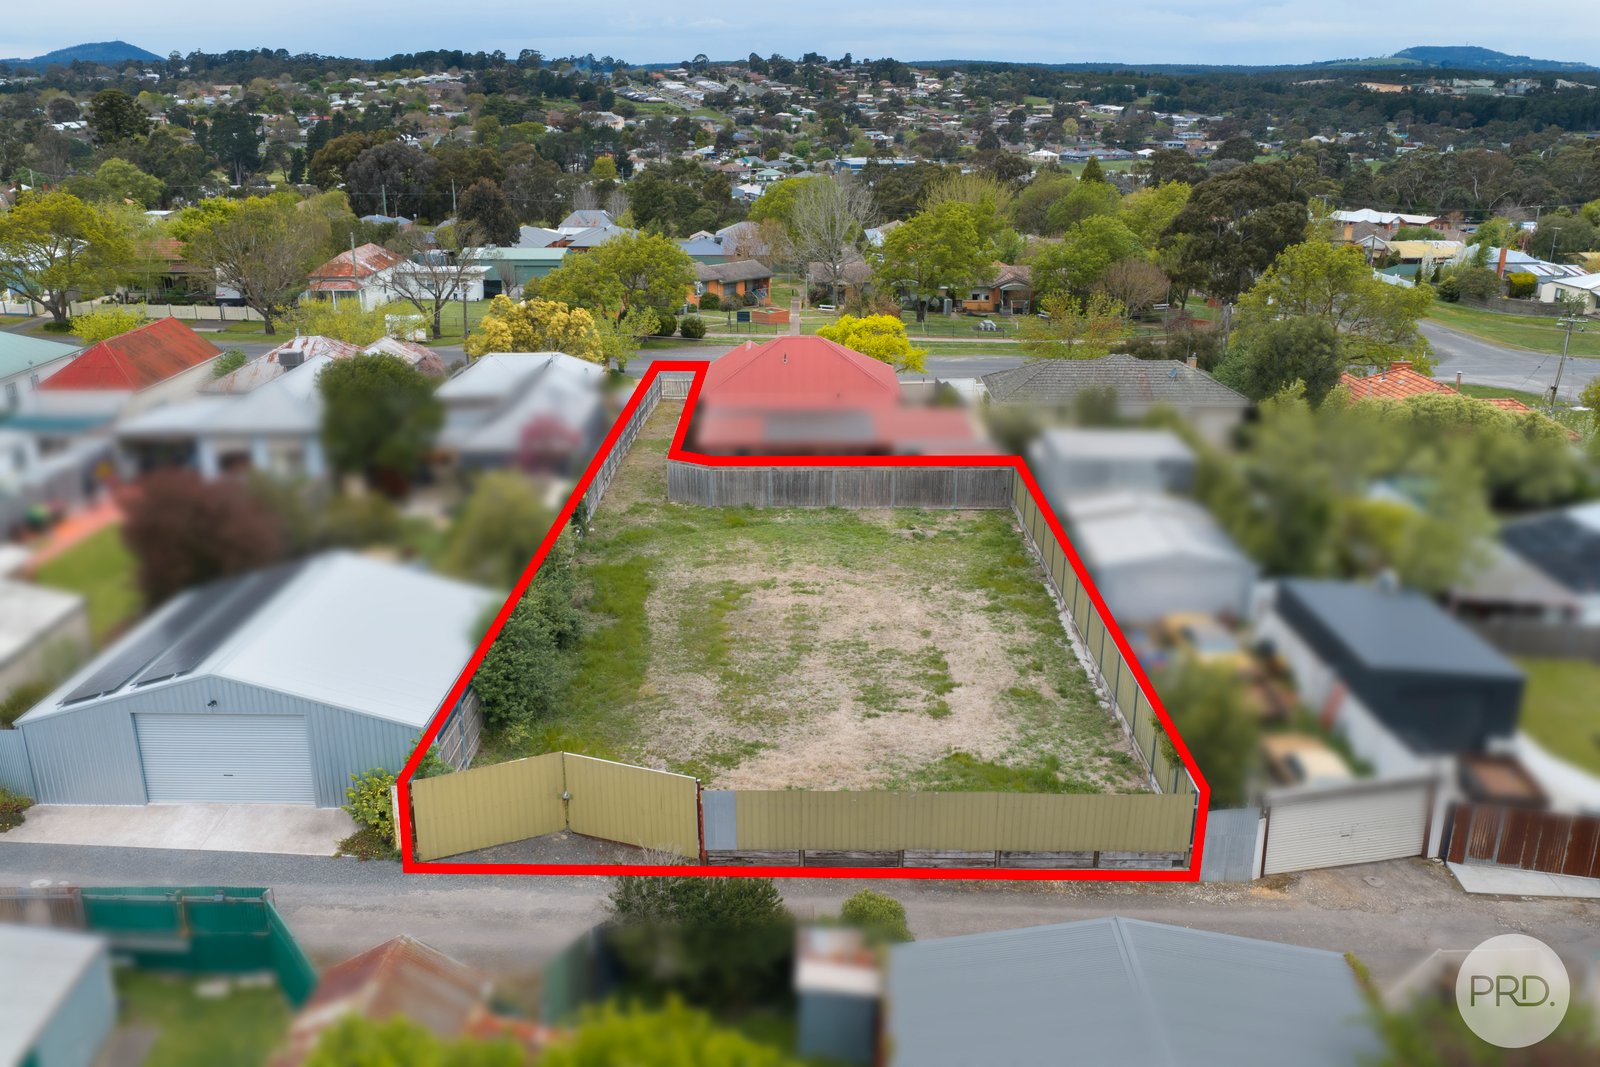
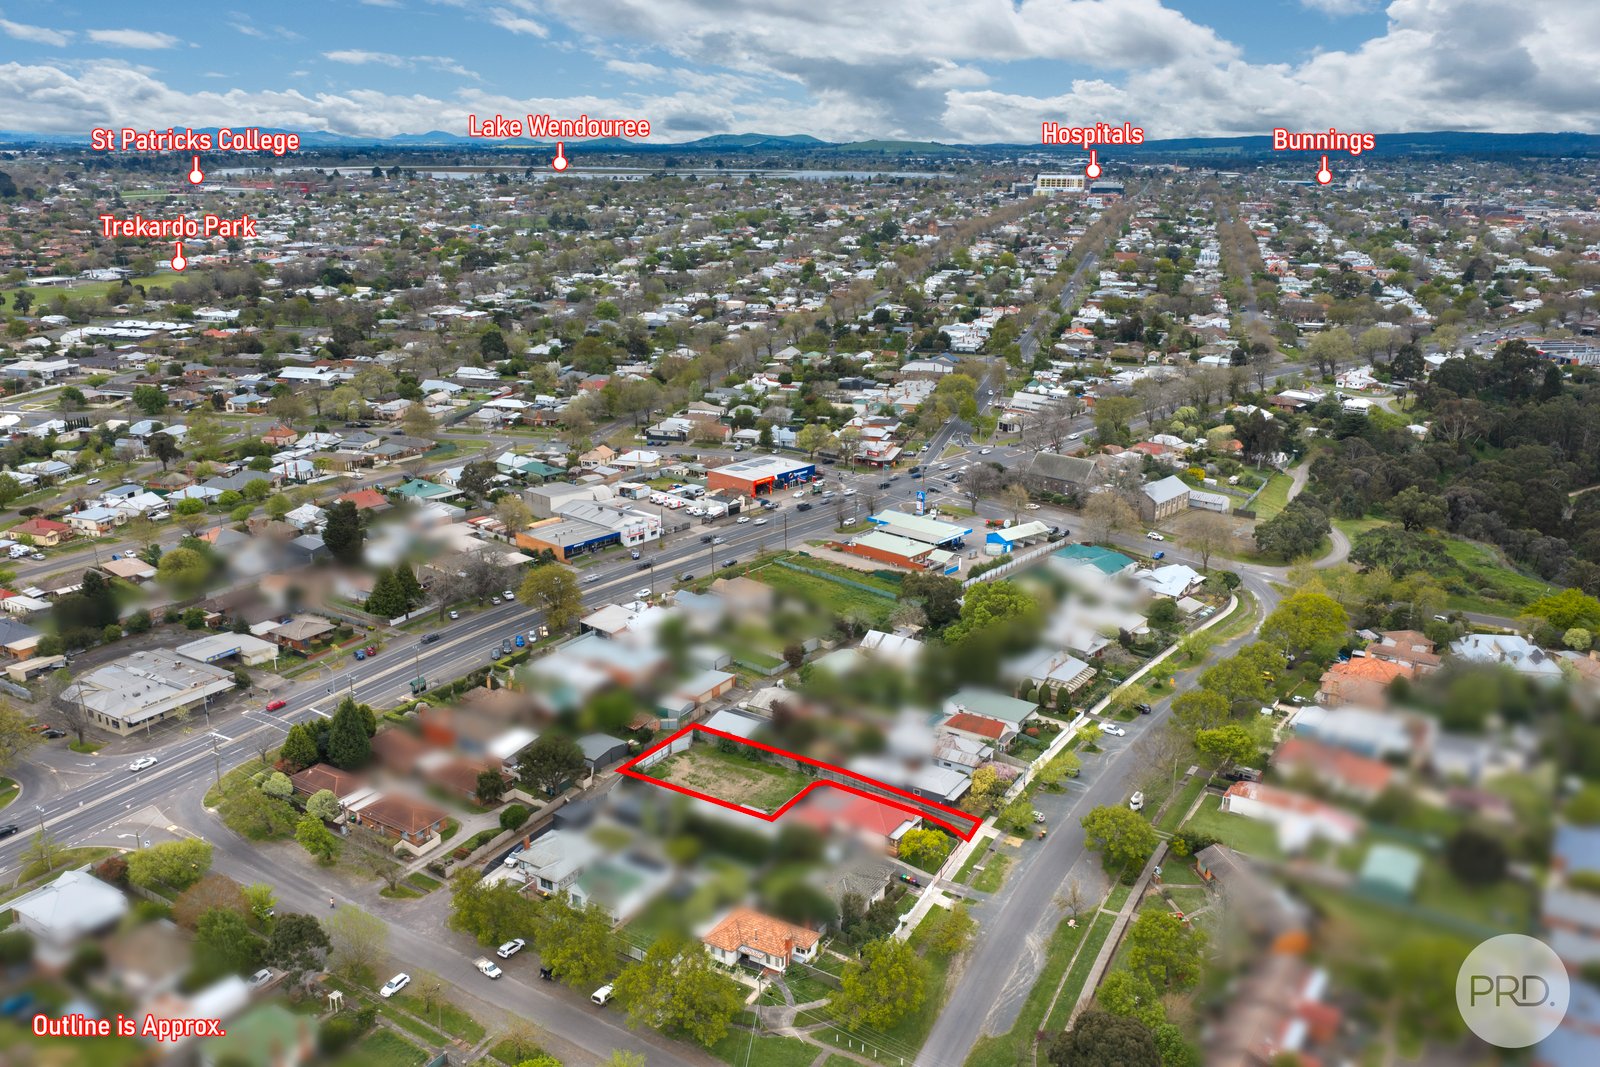
An exciting opportunity to secure a well positioned parcel of land in Redan, with approved plans already in place for two stylish, single storey, two bedroom townhouses.
Whether you're a builder or investor looking for your next project, or simply someone wanting to build a brand new home in a convenient established location, this property offers plenty of flexibility and removes much of the time, cost and uncertainty involved in starting a development from scratch.
The approved plans provide the option to proceed with the existing two townhouse design, while the site and location may also appeal to buyers looking to create their own home.
A significant amount of the groundwork has already been completed, including:
• Council approved planning permit
• Architect designed plans for two single storey, two bedroom townhouses
• Full architectural drawings, including floor plans, elevations and site layout
• Soil testing
• Slab engineering
• Energy rating and compliance documentation
• Drainage and stormwater plans
• Service connection plans
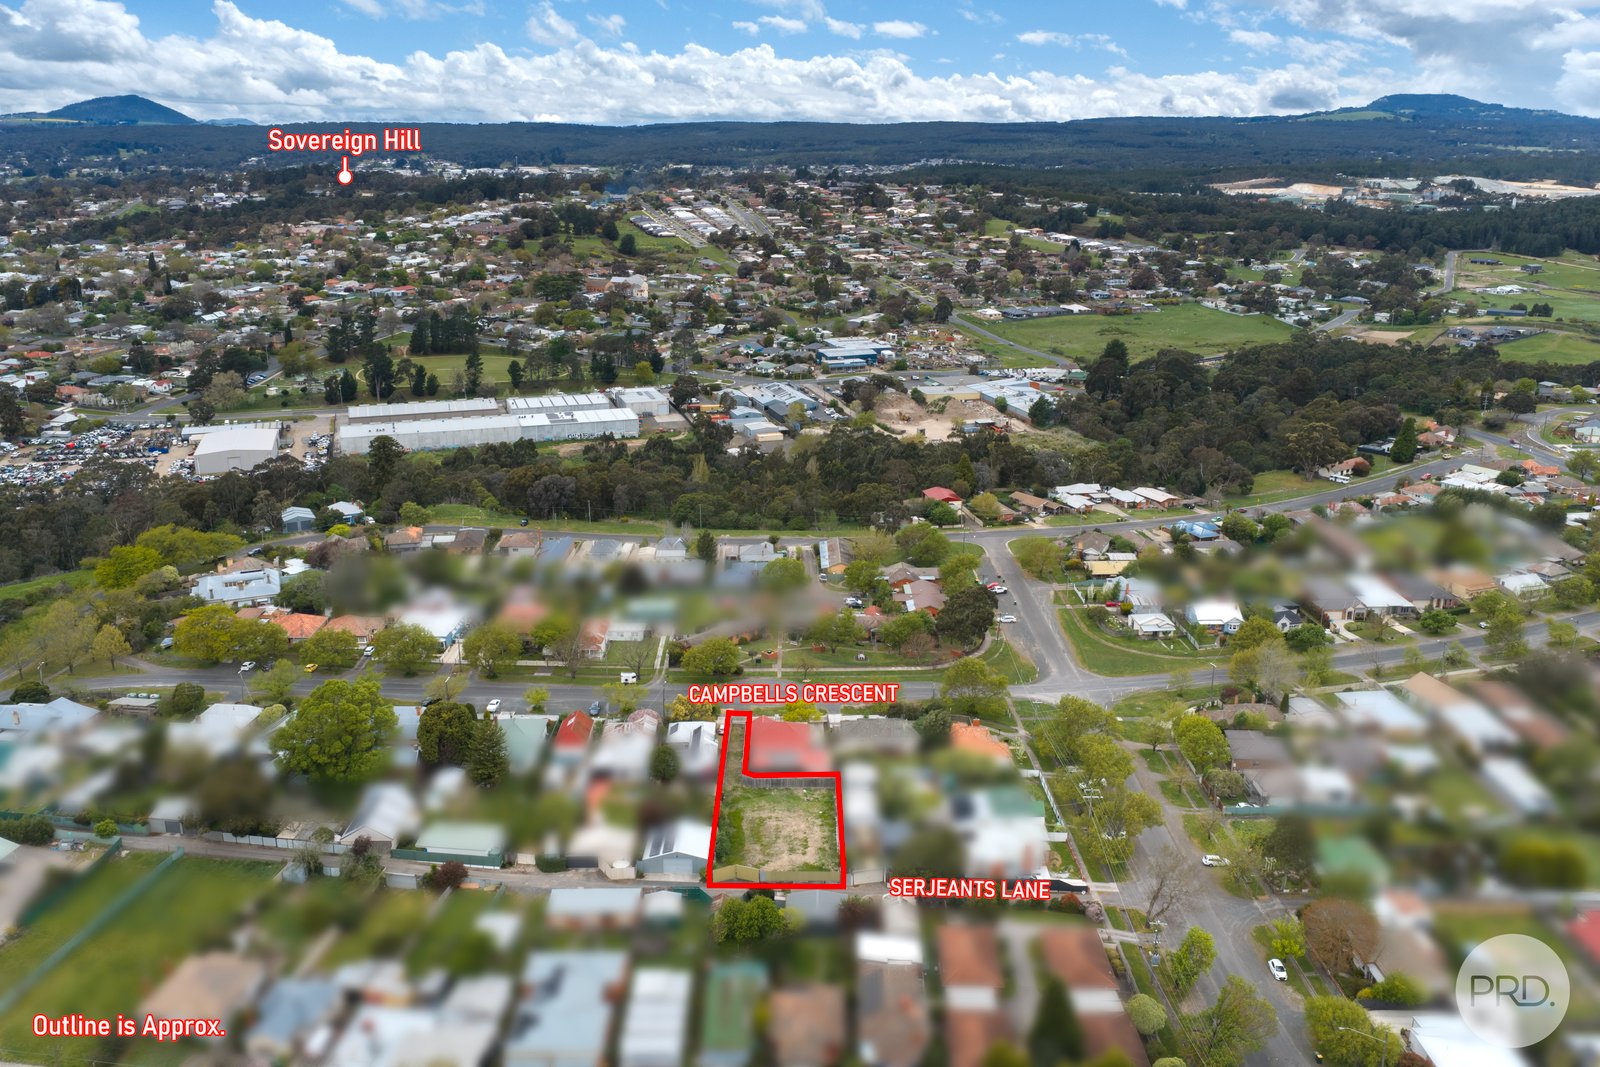
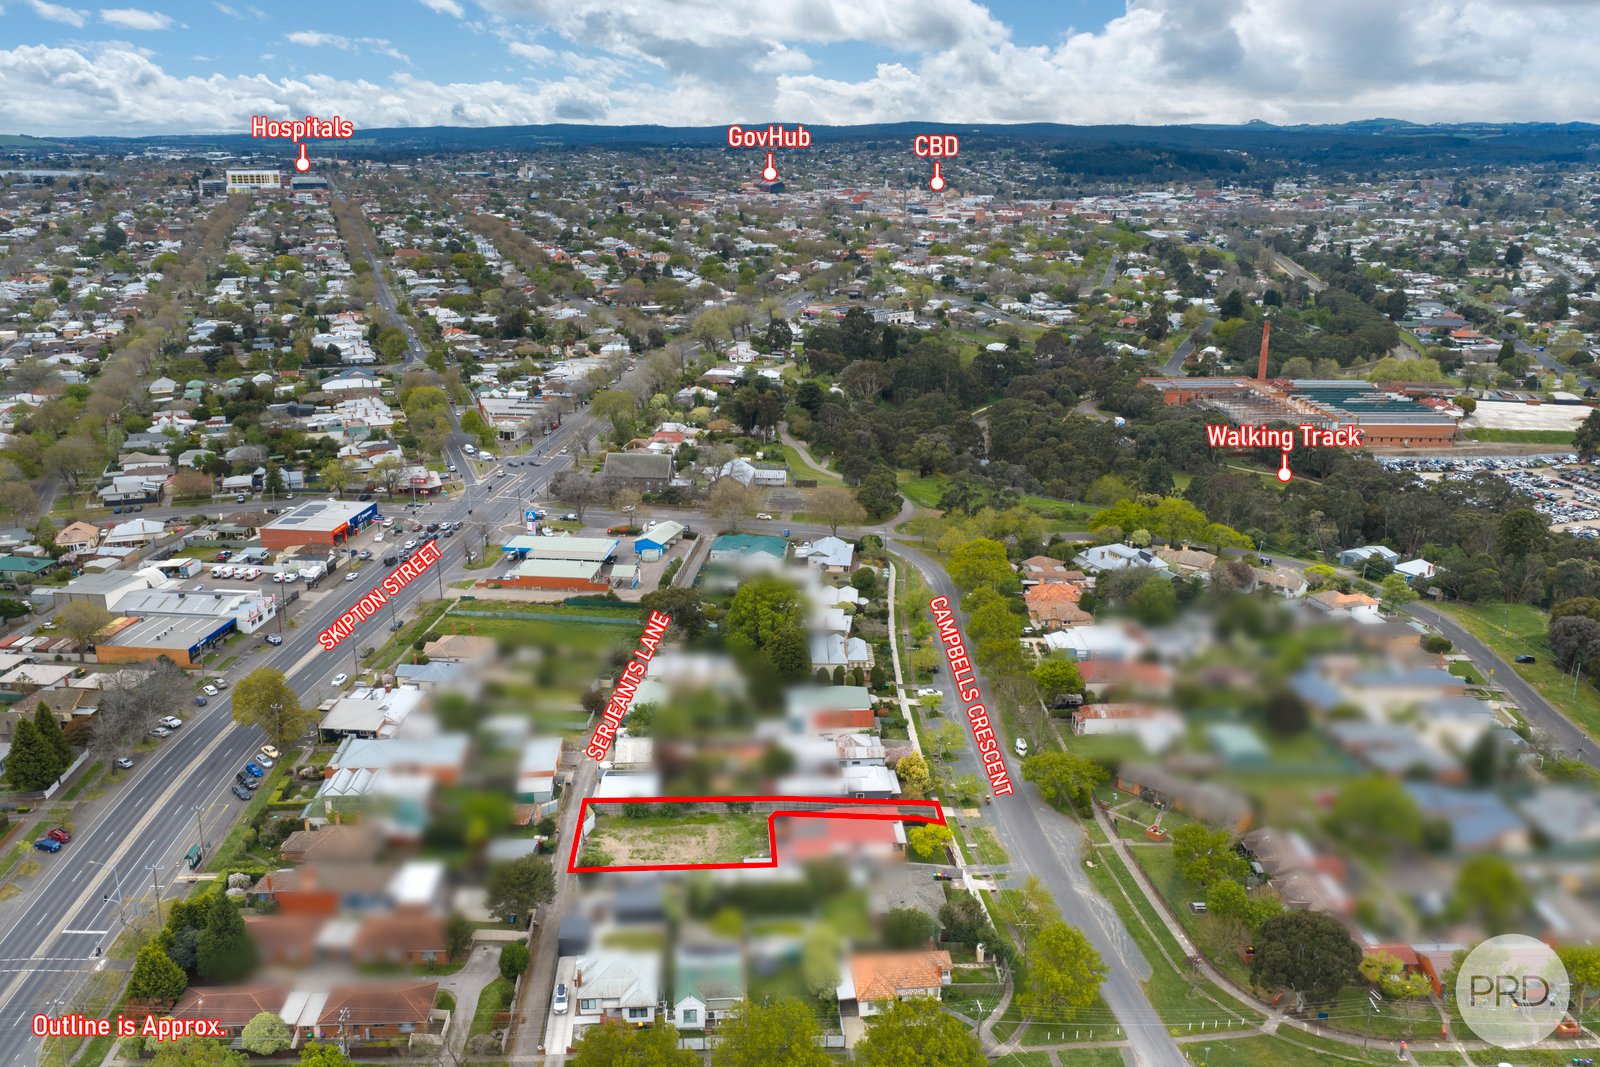
Ideally located close to Ballarat CBD, schools, shops, public transport and everyday amenities, this is a great opportunity to secure land in an established residential pocket and make the most of the work that has already been completed.
Build one for yourself, build both as an investment, or take advantage of the approved plans and bring the project to life.
Ballarat's Best-Selling Team
Agents

Nearby Schools
About redan
median House price
522500suburb growth
9.1%median House rent
410suburb rental yield
4.1%Similar Properties


Source: Suburb Flyover Report Series, APM Pricefinder. PRD does not give any warranty in relation to the accuracy of the information contained in this report. If you intend to rely upon the information contained herein, you must take note that the Information, figures and projections have been provided by various sources and have not been verified by us. We have no belief one way or the other in relation to the accuracy of such information, figures and projections. PRD will not be liable for any loss or damage resulting from any statement, figure, calculation or any other information that you rely upon that is contained in the material. Prepared by PRD Research © All medians and volumes are calculated by PRD Research. Use with written permission only. All other responsibilities disclaimed.