77
Peel Street
South
golden point
VIC,
3350
SOLD
Sold for $530,000
 2
 1
 2
Land: 613 sqm


Character, Convenience & Versatile Extras in a Prime Location
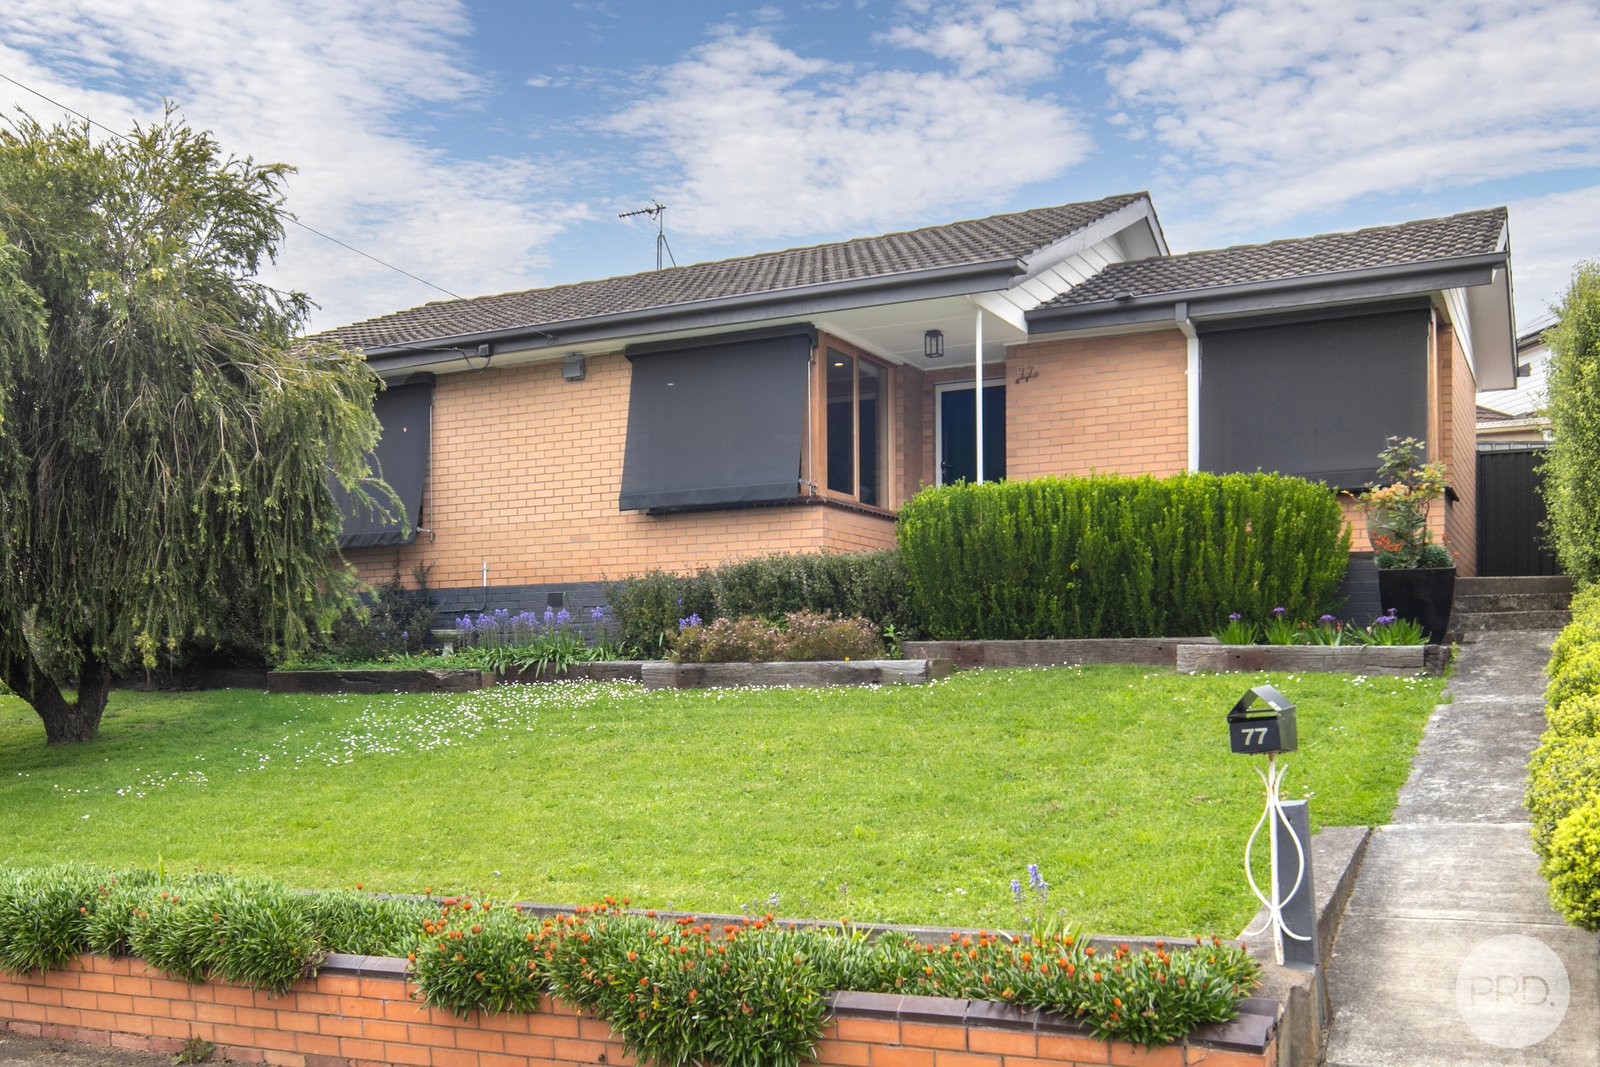
Enjoy the best of convenience with 77 Peel Street, a charming two-bedroom home ideally positioned within easy walking distance of Ballarat's CBD and the Bridge Mall, putting shopping, cafes, supermarkets and public transport all within easy reach.
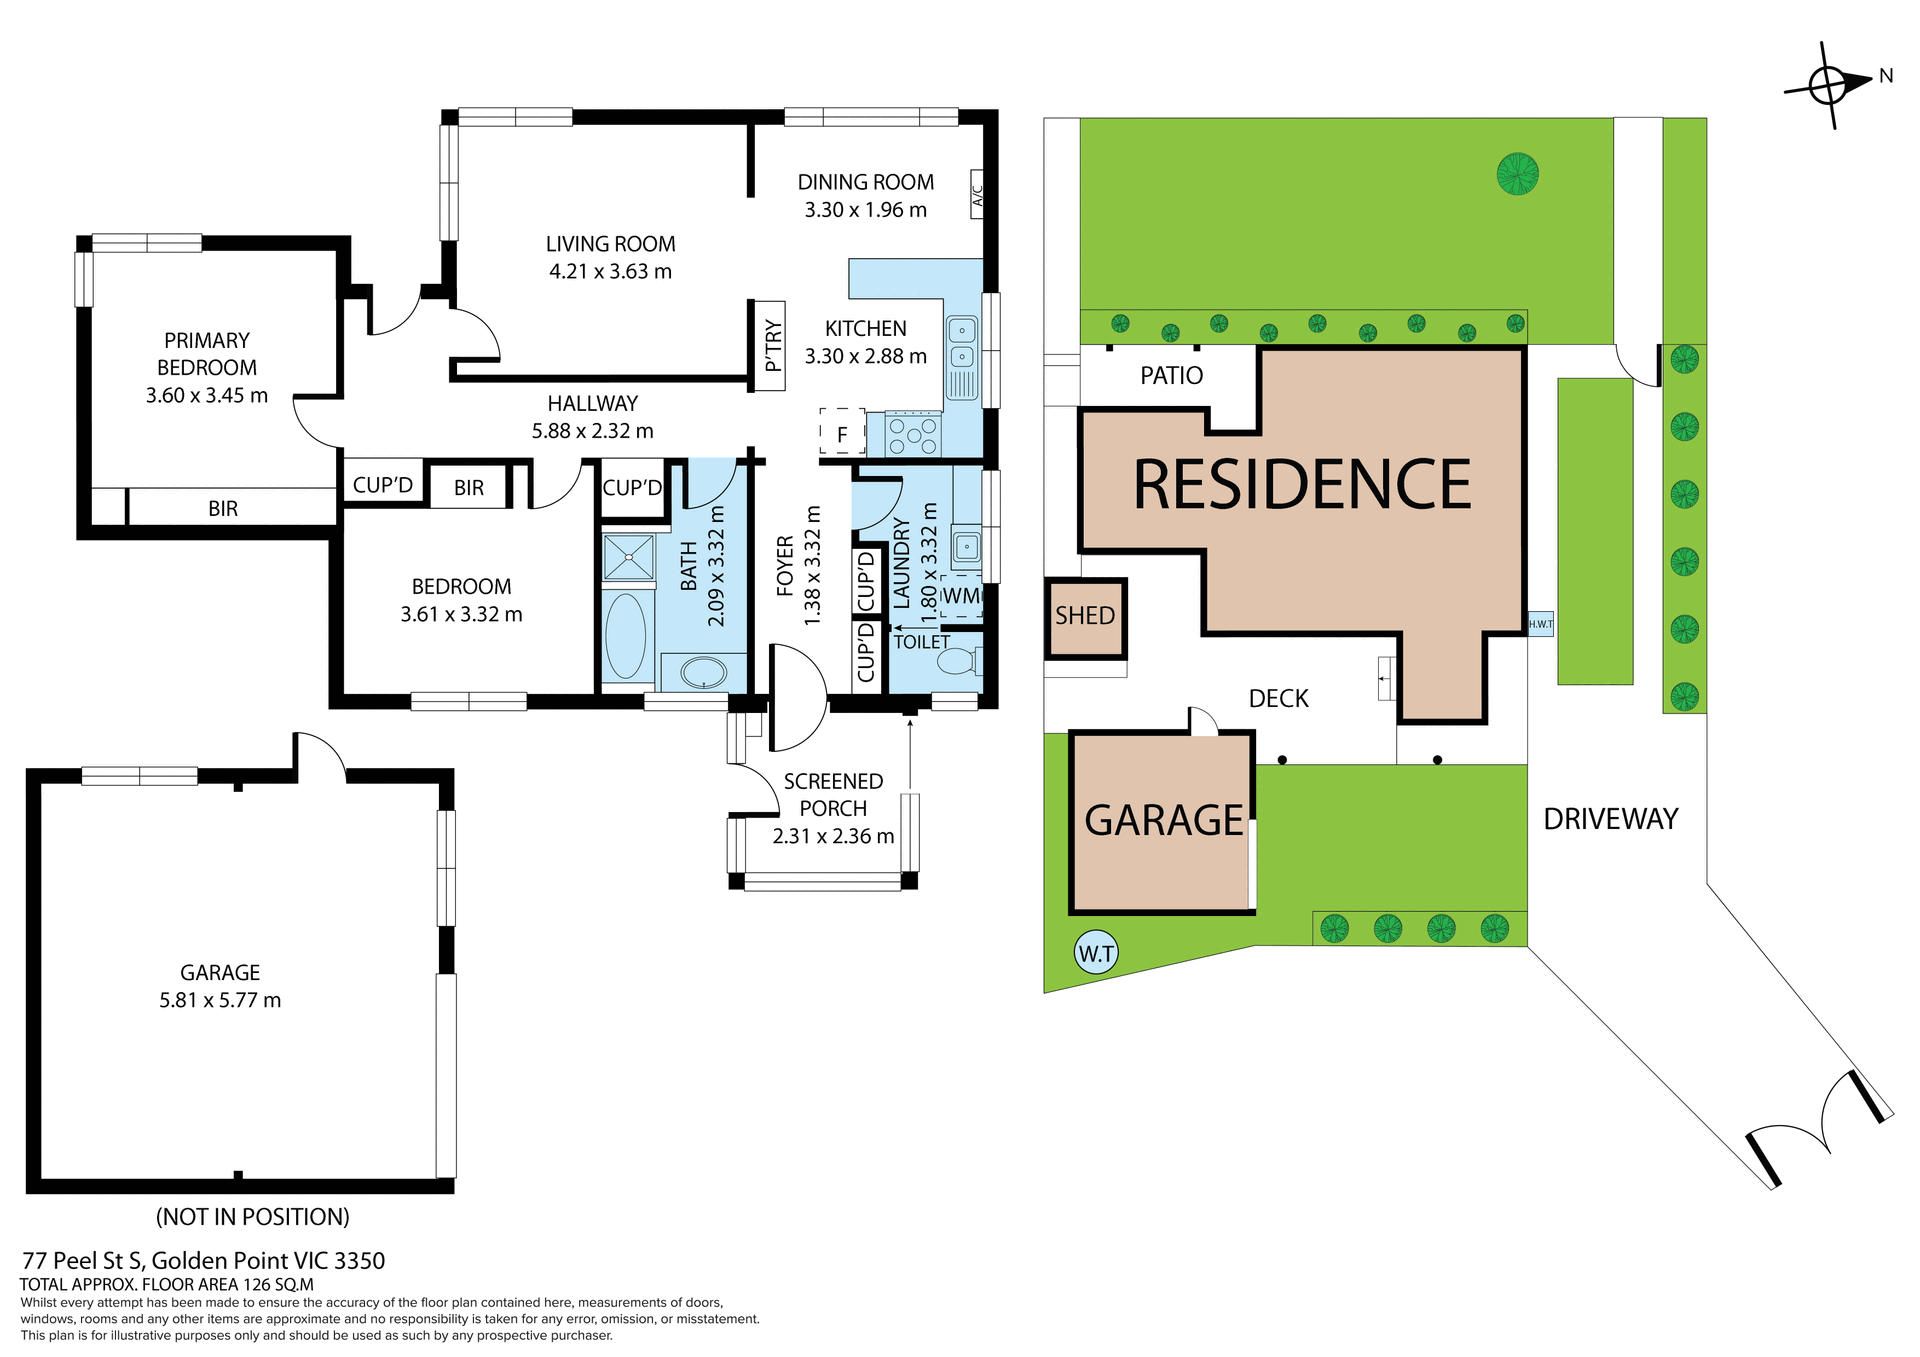
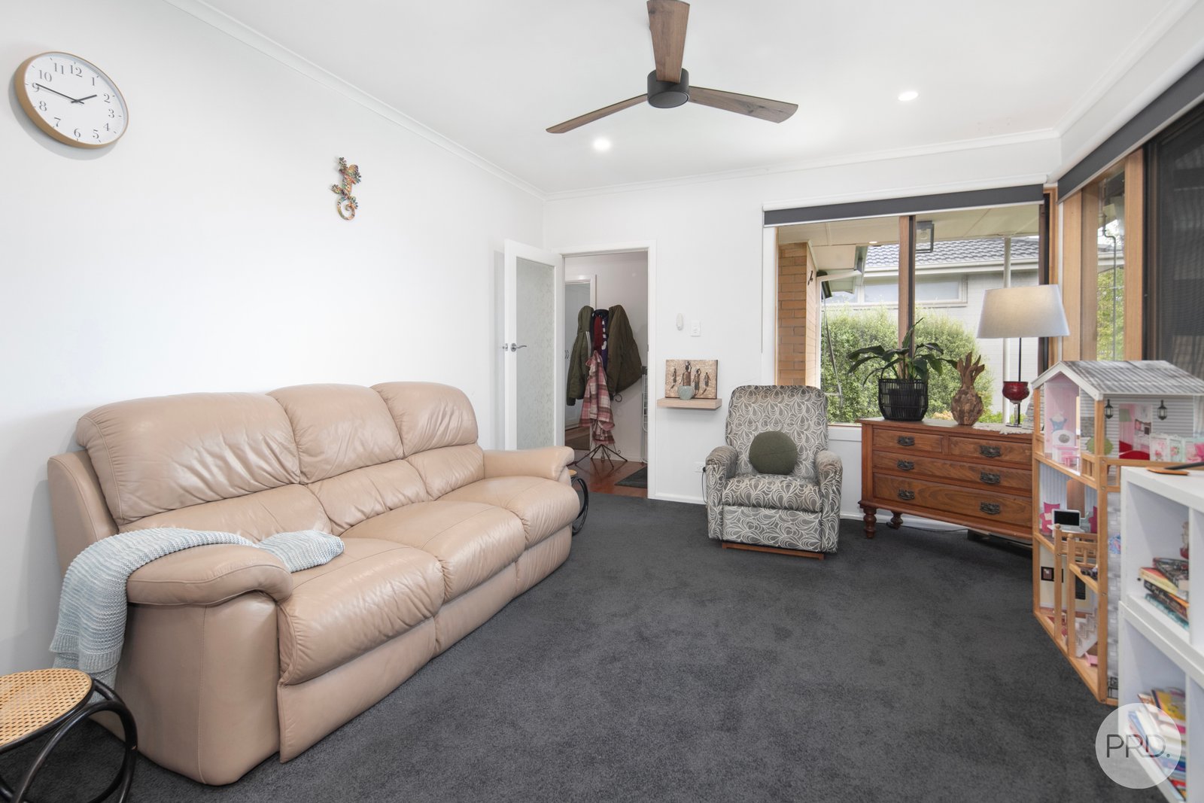
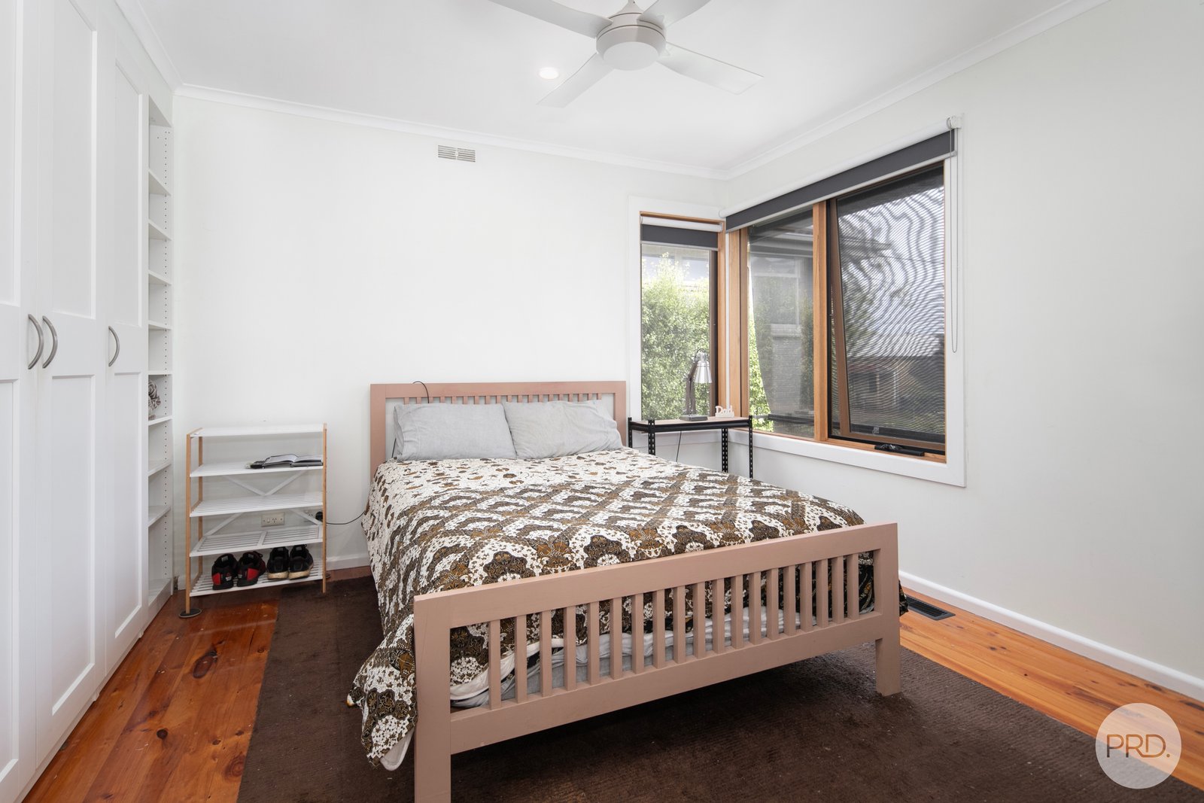
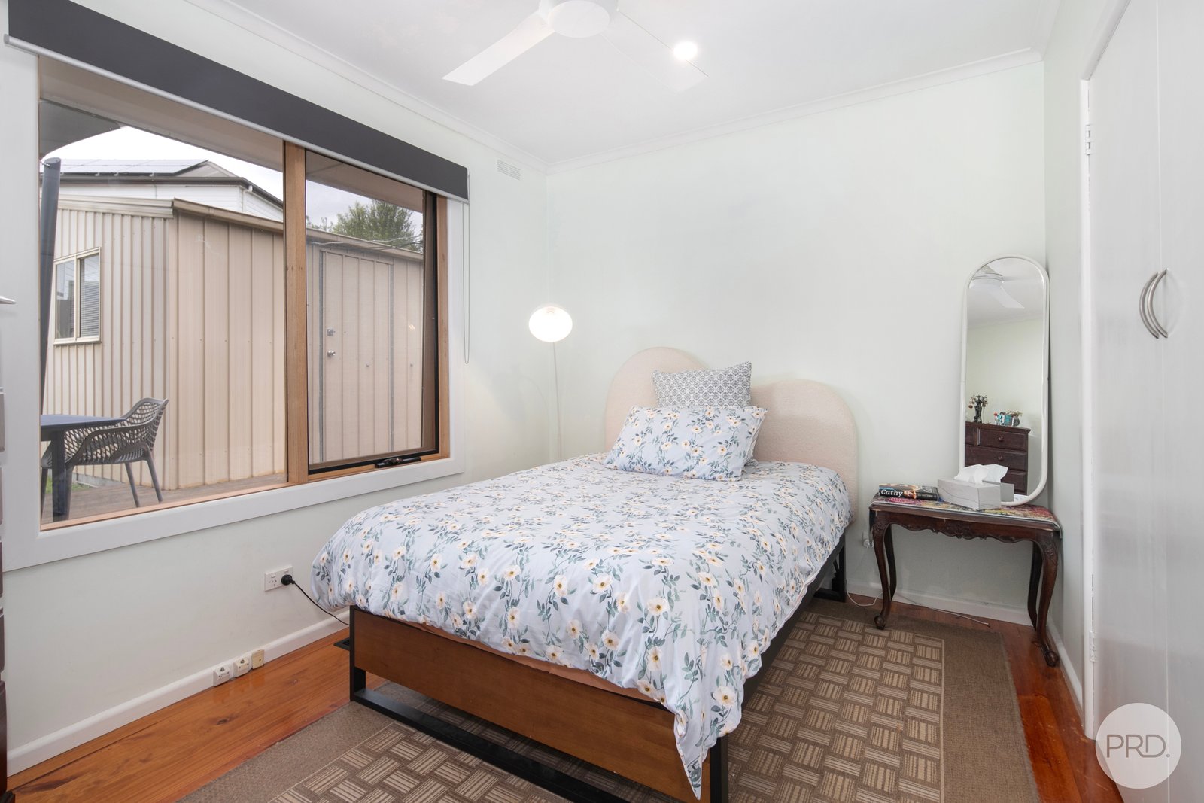
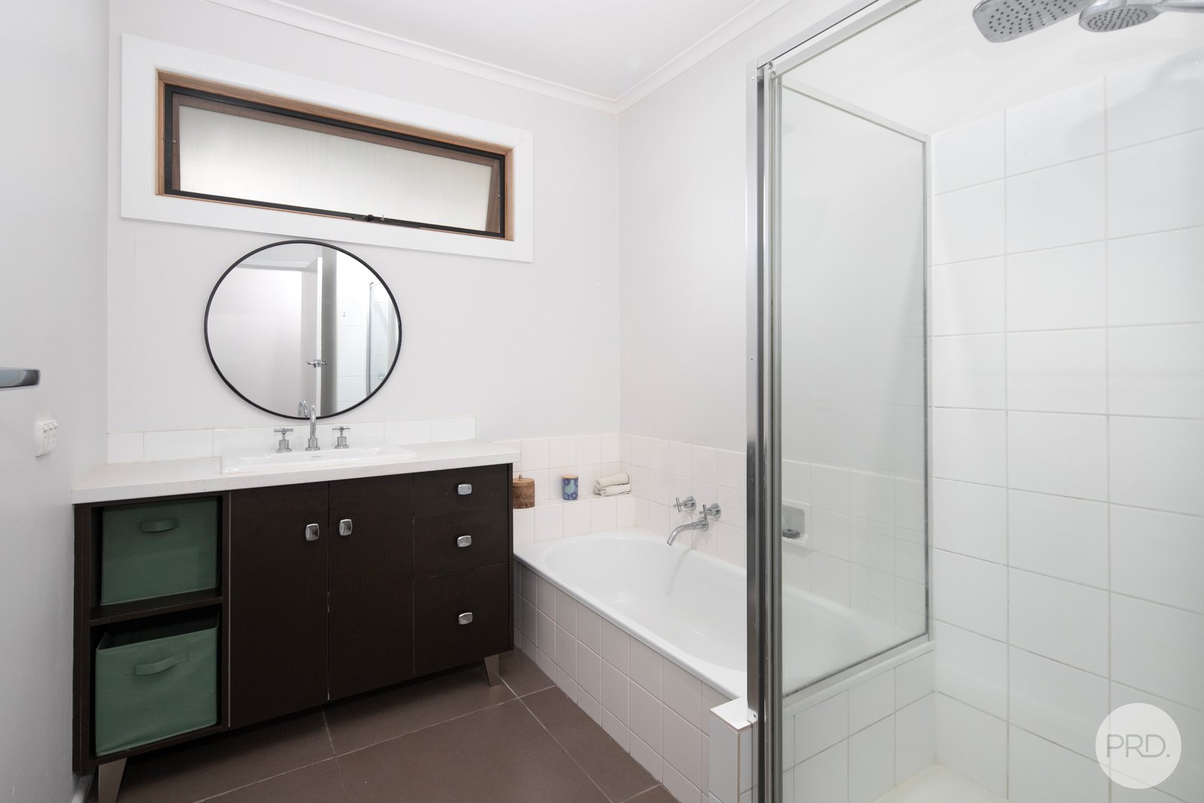
Inside, the home offers two bedrooms, both complete with built-in robes, a comfortable lounge room, and a well-appointed bathroom featuring a separate bath and shower.
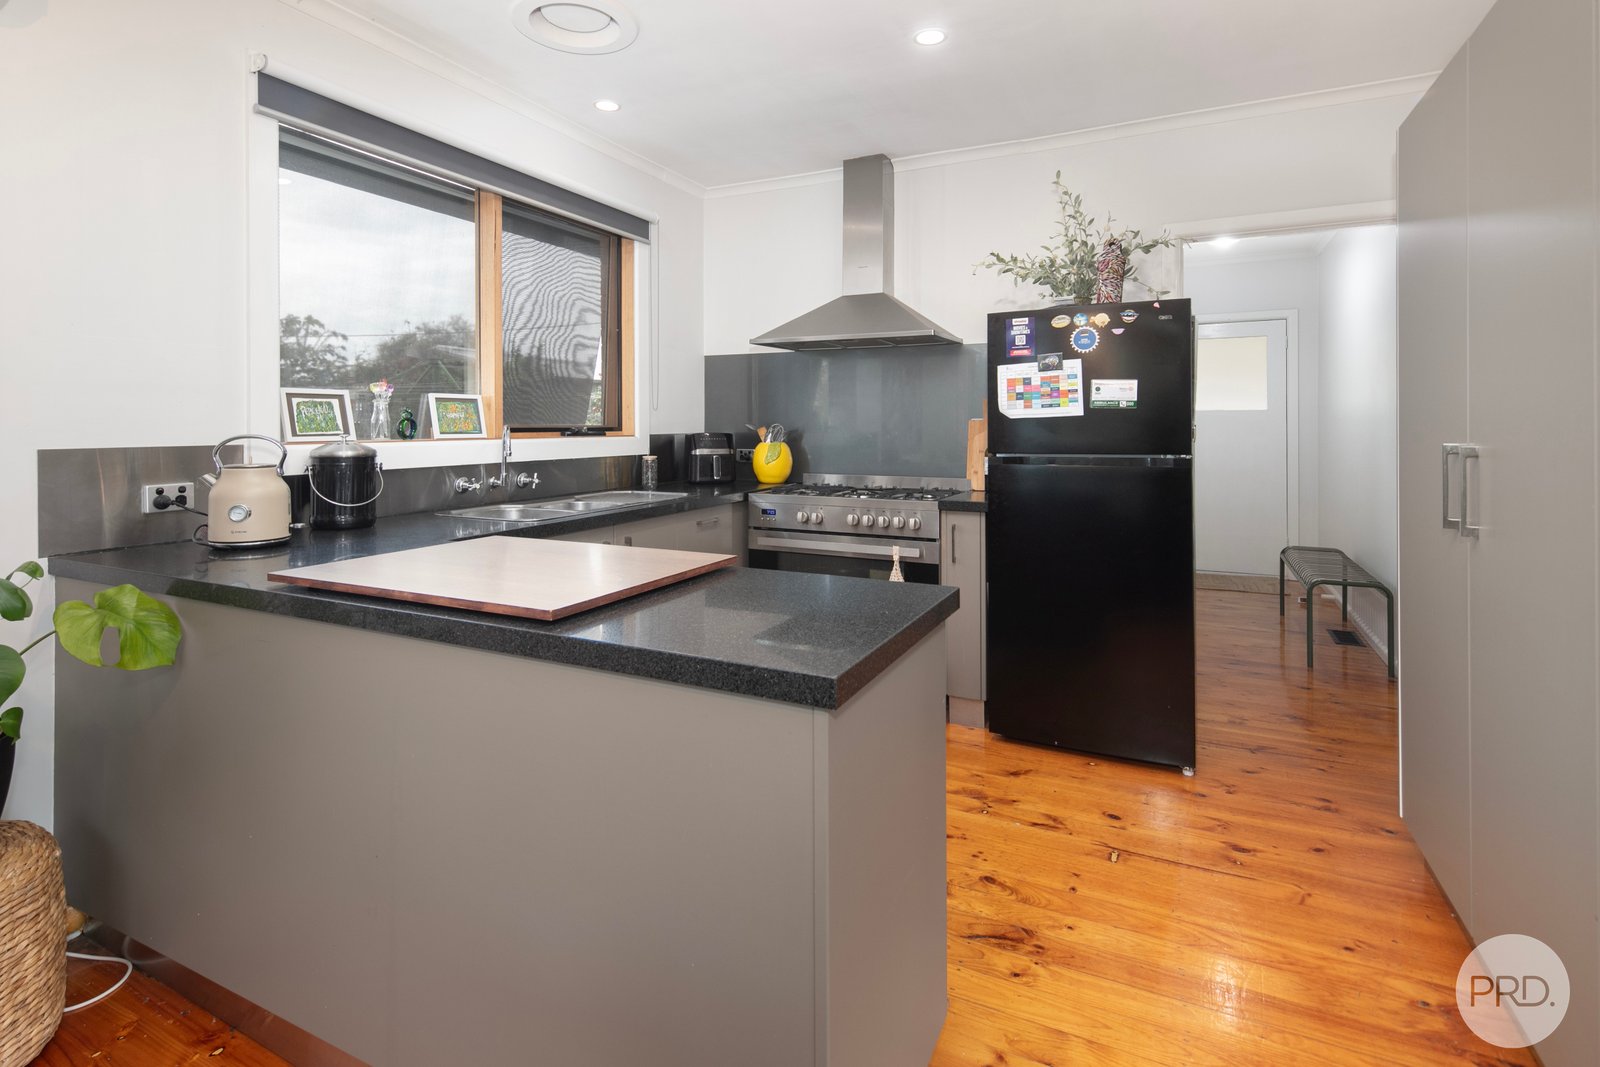
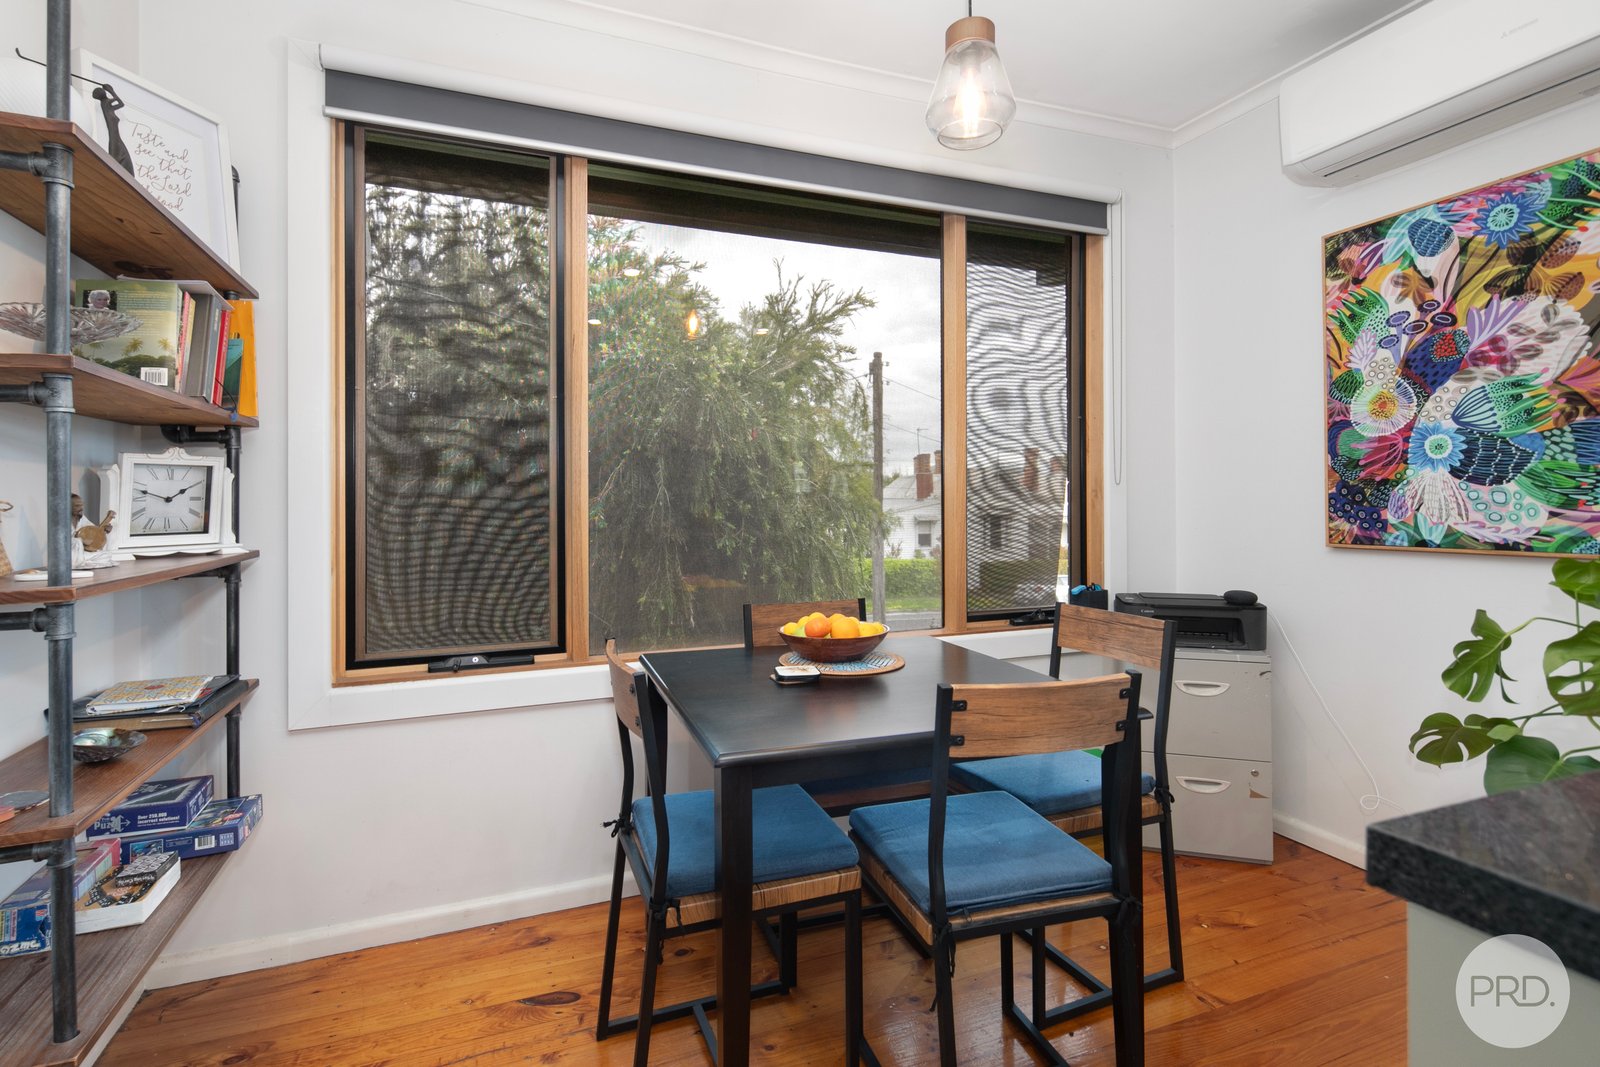
Timber floorboards add warmth and character, while central heating provides year-round comfort. A practical kitchen, separate toilet and dedicated laundry complete the interior.
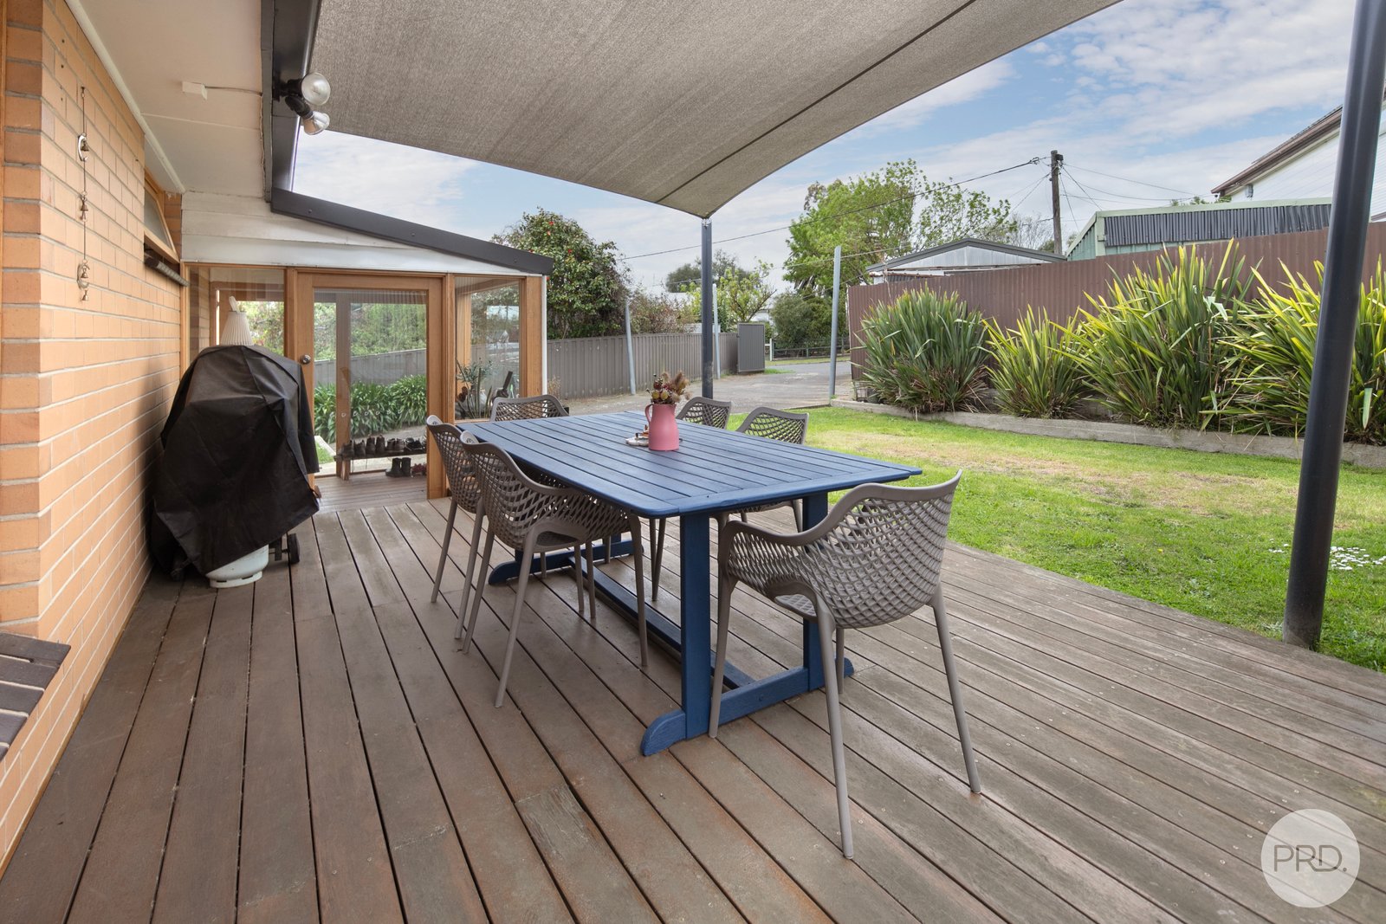
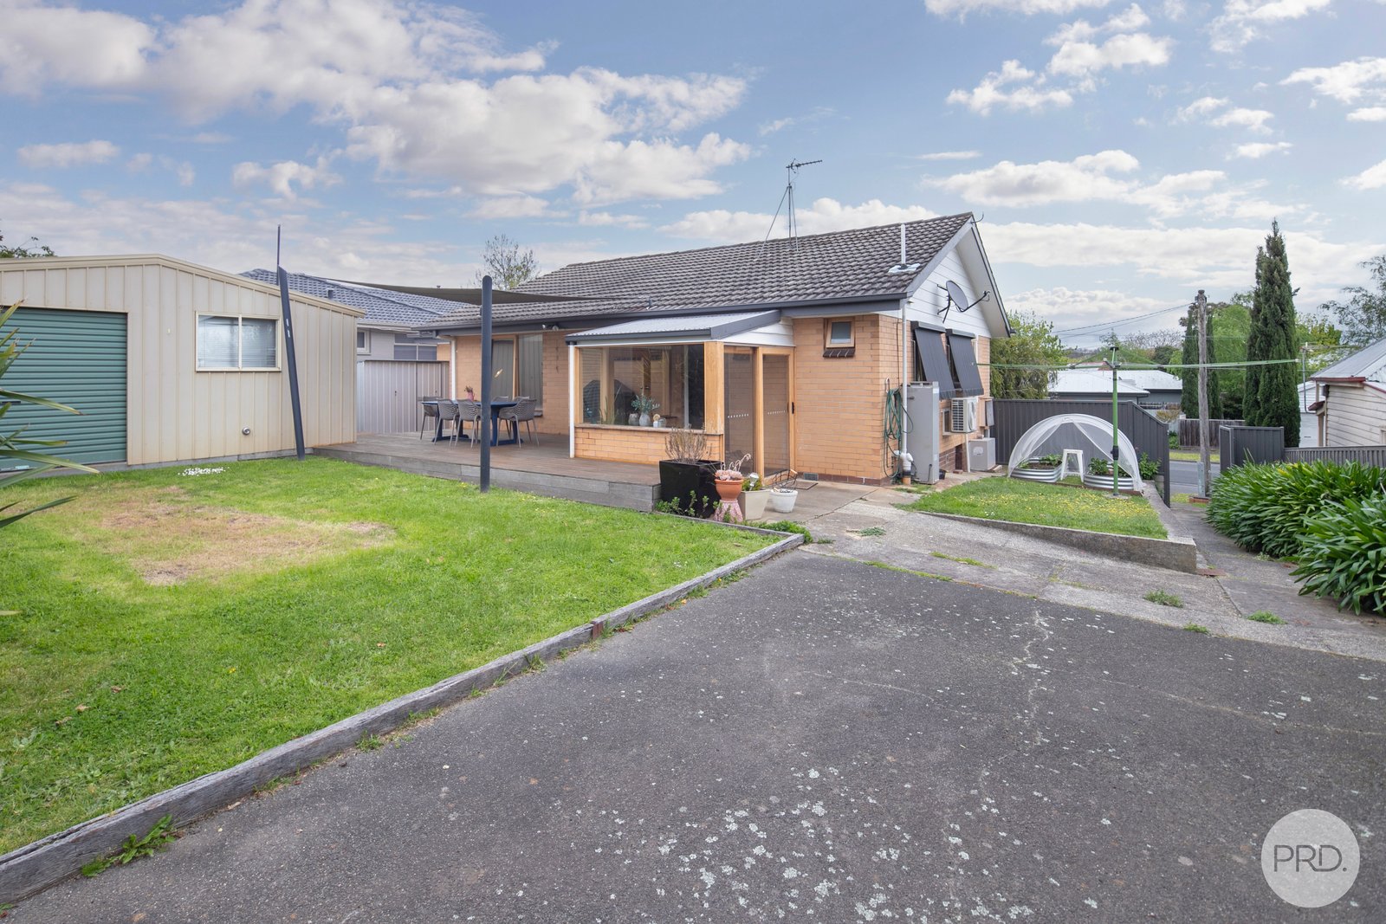
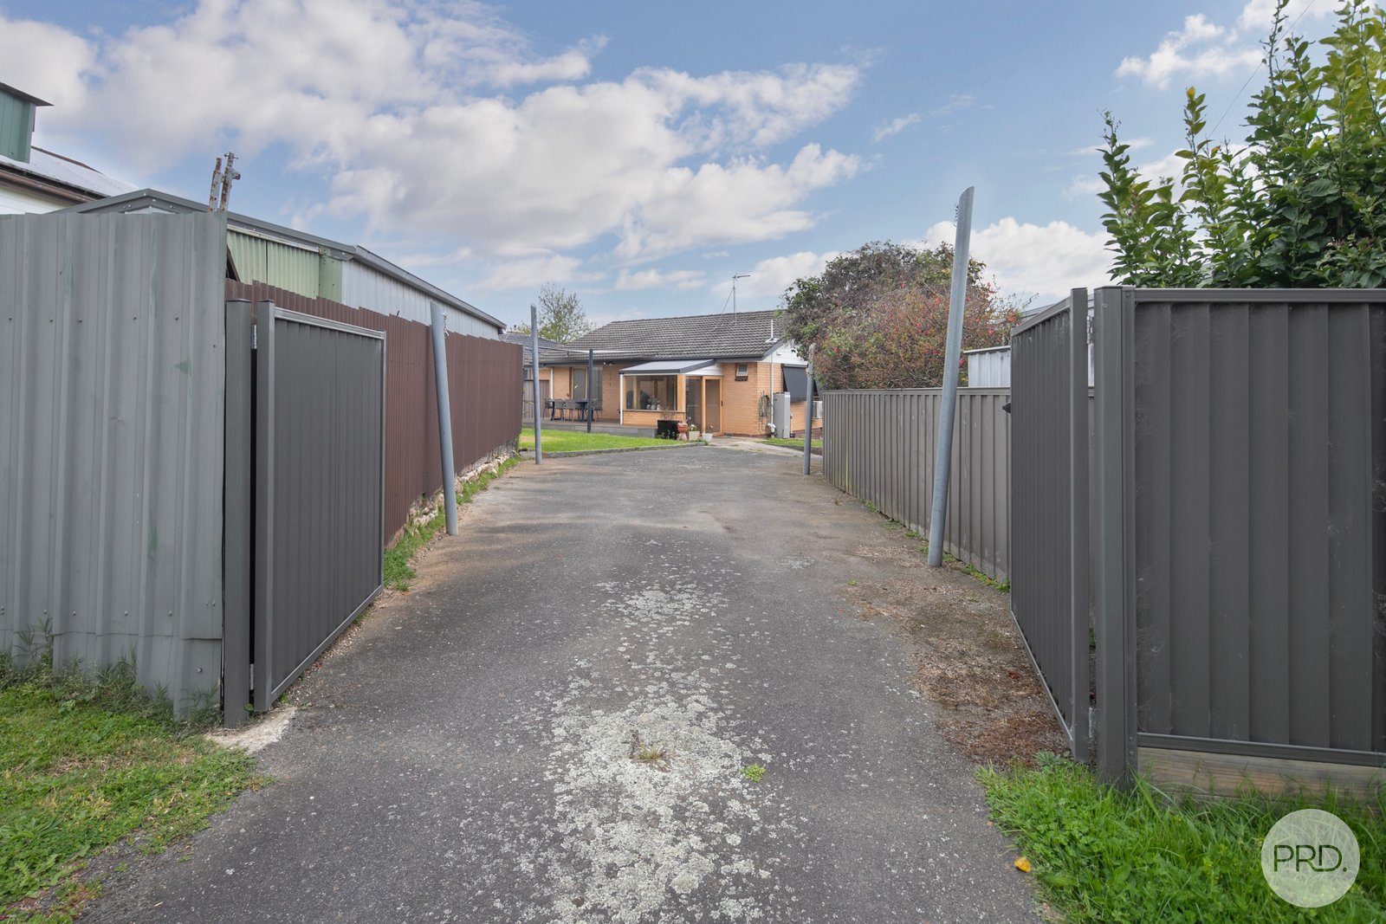
Outside, enjoy the added appeal of a rear deck, perfect for relaxing or entertaining, overlooking a secure yard complete with garden beds. Rear access via Young Street provides convenient off-street parking through a gated entrance, while the generously sized, carpeted shed offers excellent versatility as a lock-up garage, additional storage, home office or hobby space.
Whether you're looking for your first home, a convenient city base, or a smart investment opportunity, this property offers comfortable living with the added bonus of flexible extra space and excellent access.
With rear access, a versatile shed and the CBD just a short stroll away, this is an opportunity worth exploring!
Ballarat's Best-Selling Team
Agents

Nearby Schools
About golden point
median House price
542500suburb growth
11.9%median House rent
400suburb rental yield
3.8%Similar Properties
Source: Suburb Flyover Report Series, APM Pricefinder. PRD does not give any warranty in relation to the accuracy of the information contained in this report. If you intend to rely upon the information contained herein, you must take note that the Information, figures and projections have been provided by various sources and have not been verified by us. We have no belief one way or the other in relation to the accuracy of such information, figures and projections. PRD will not be liable for any loss or damage resulting from any statement, figure, calculation or any other information that you rely upon that is contained in the material. Prepared by PRD Research © All medians and volumes are calculated by PRD Research. Use with written permission only. All other responsibilities disclaimed.