99
O'Shannassy
Parade
lucas
VIC,
3350
$650,000 - $690,000
 4
 2
 2
Land: 536 sqm


Spacious Family Living with Parkland on Your Doorstep
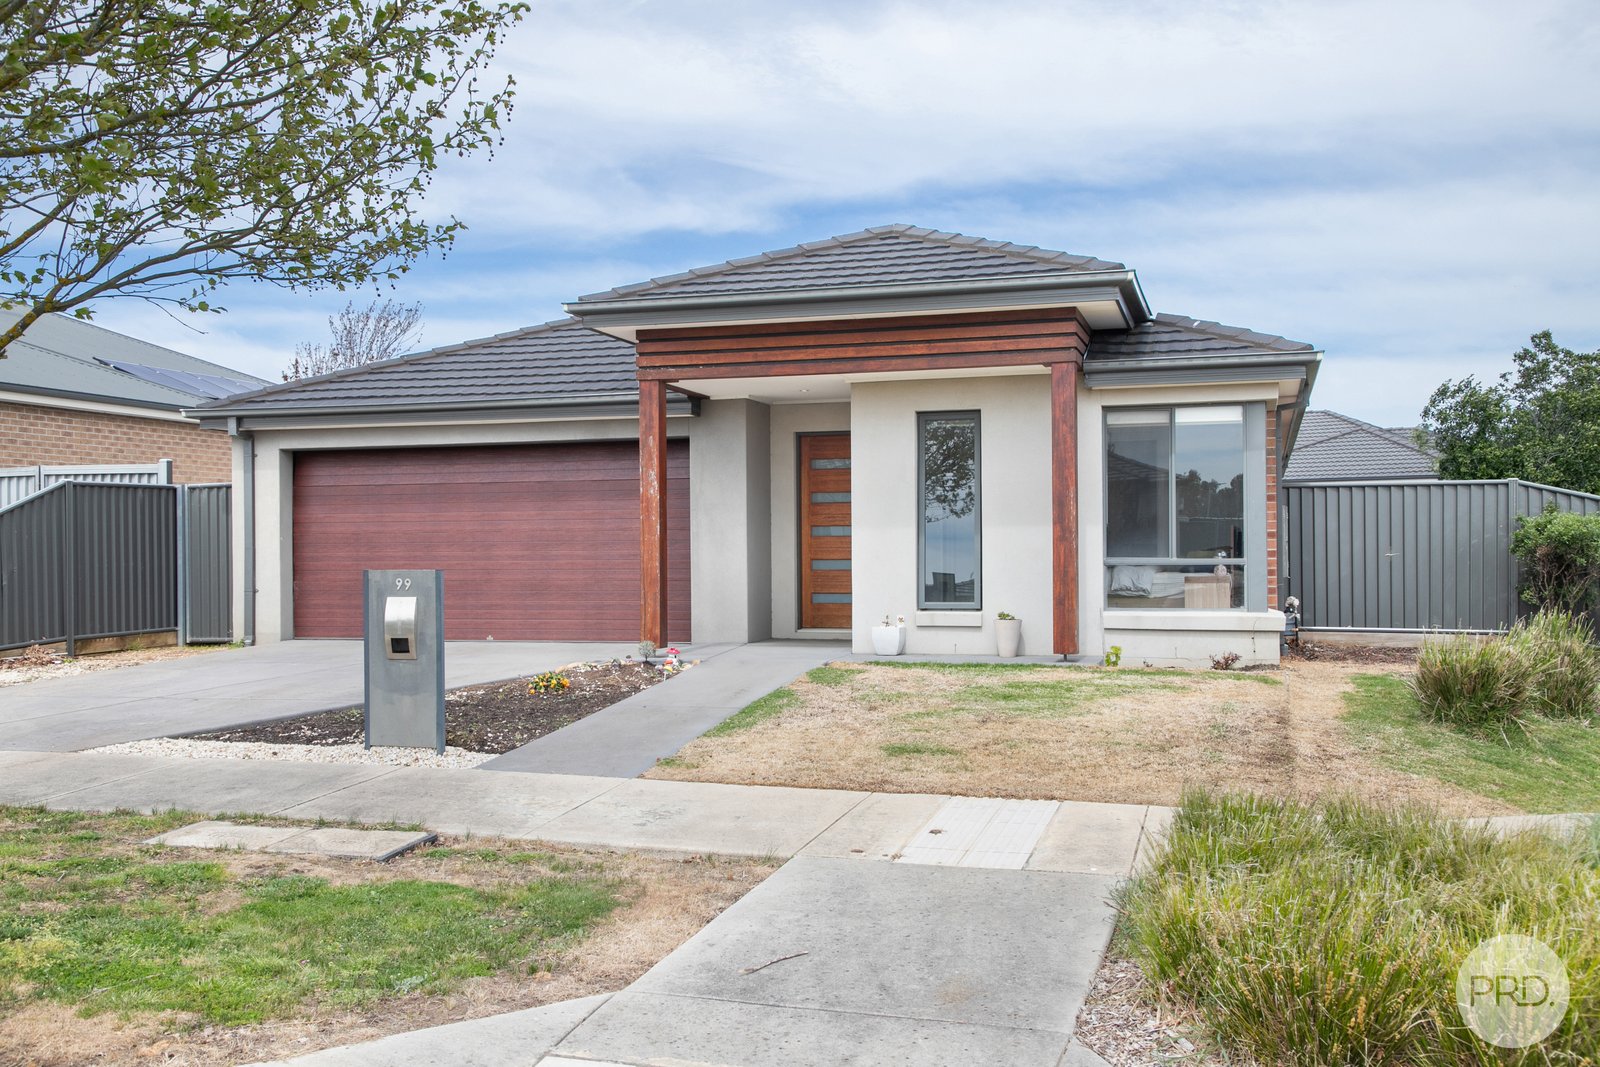
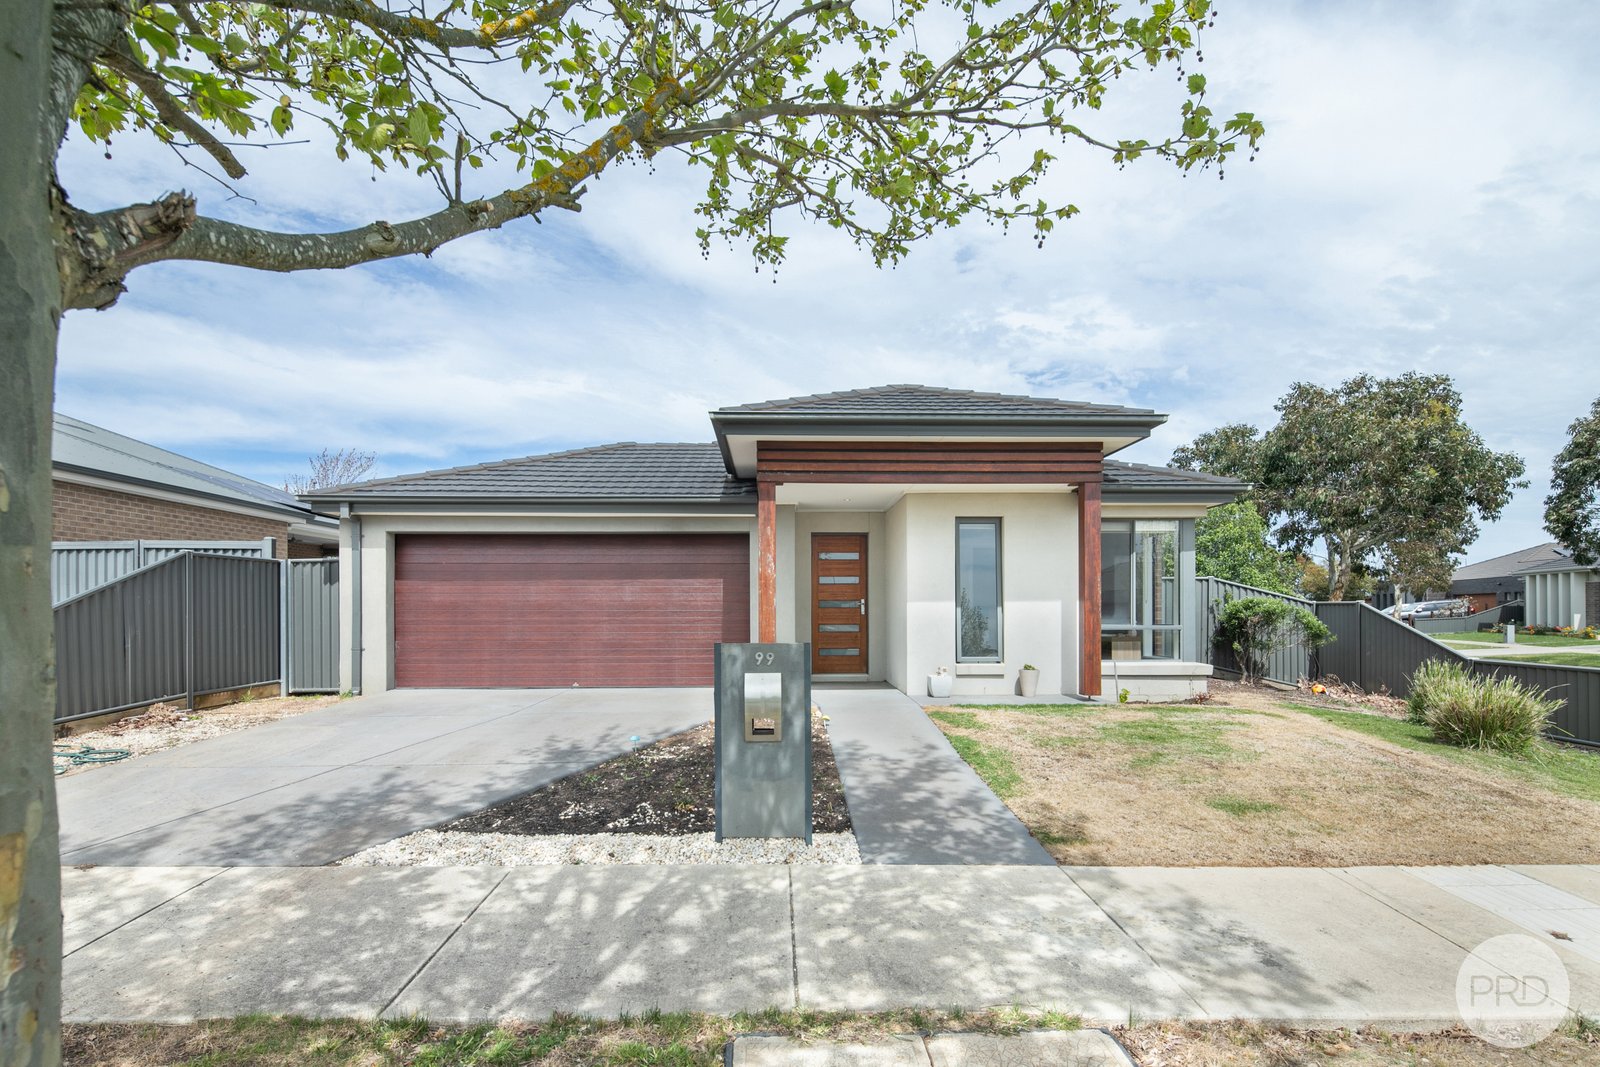
- With parkland and playgrounds on your doorstep, 99 O'Shannassy Parade sits within the sought-after Ballarat High School zone, close to Coltman Plaza, schools and childcare.
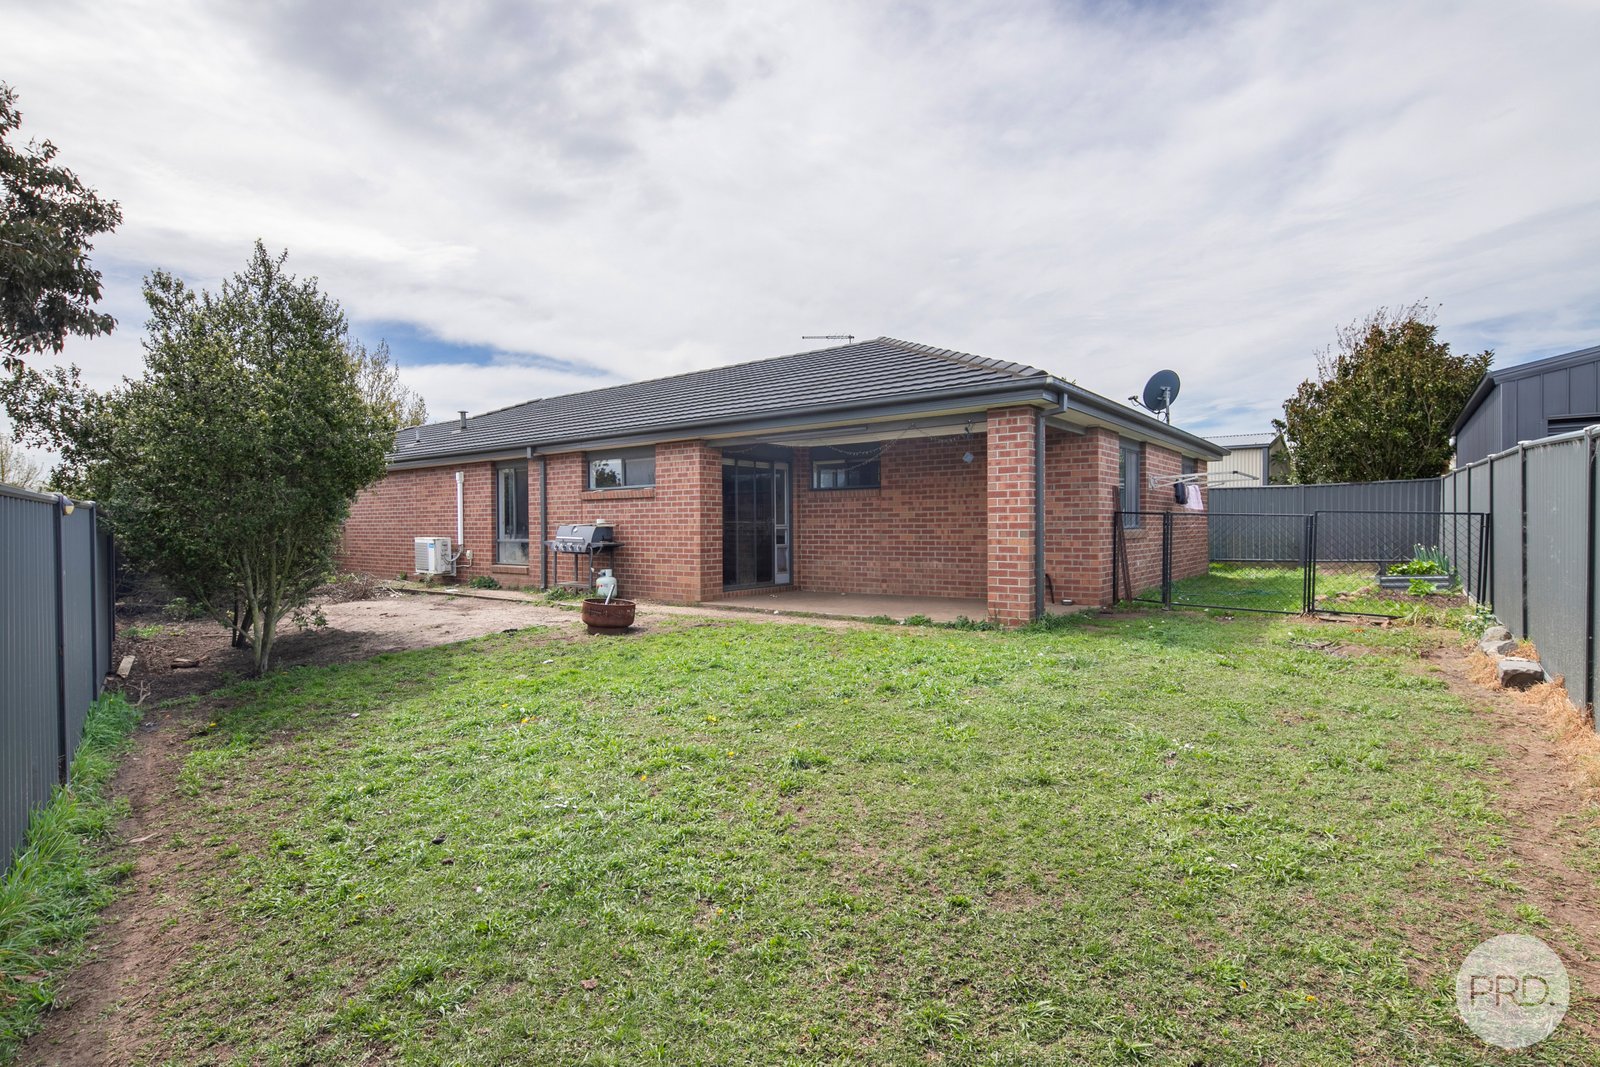
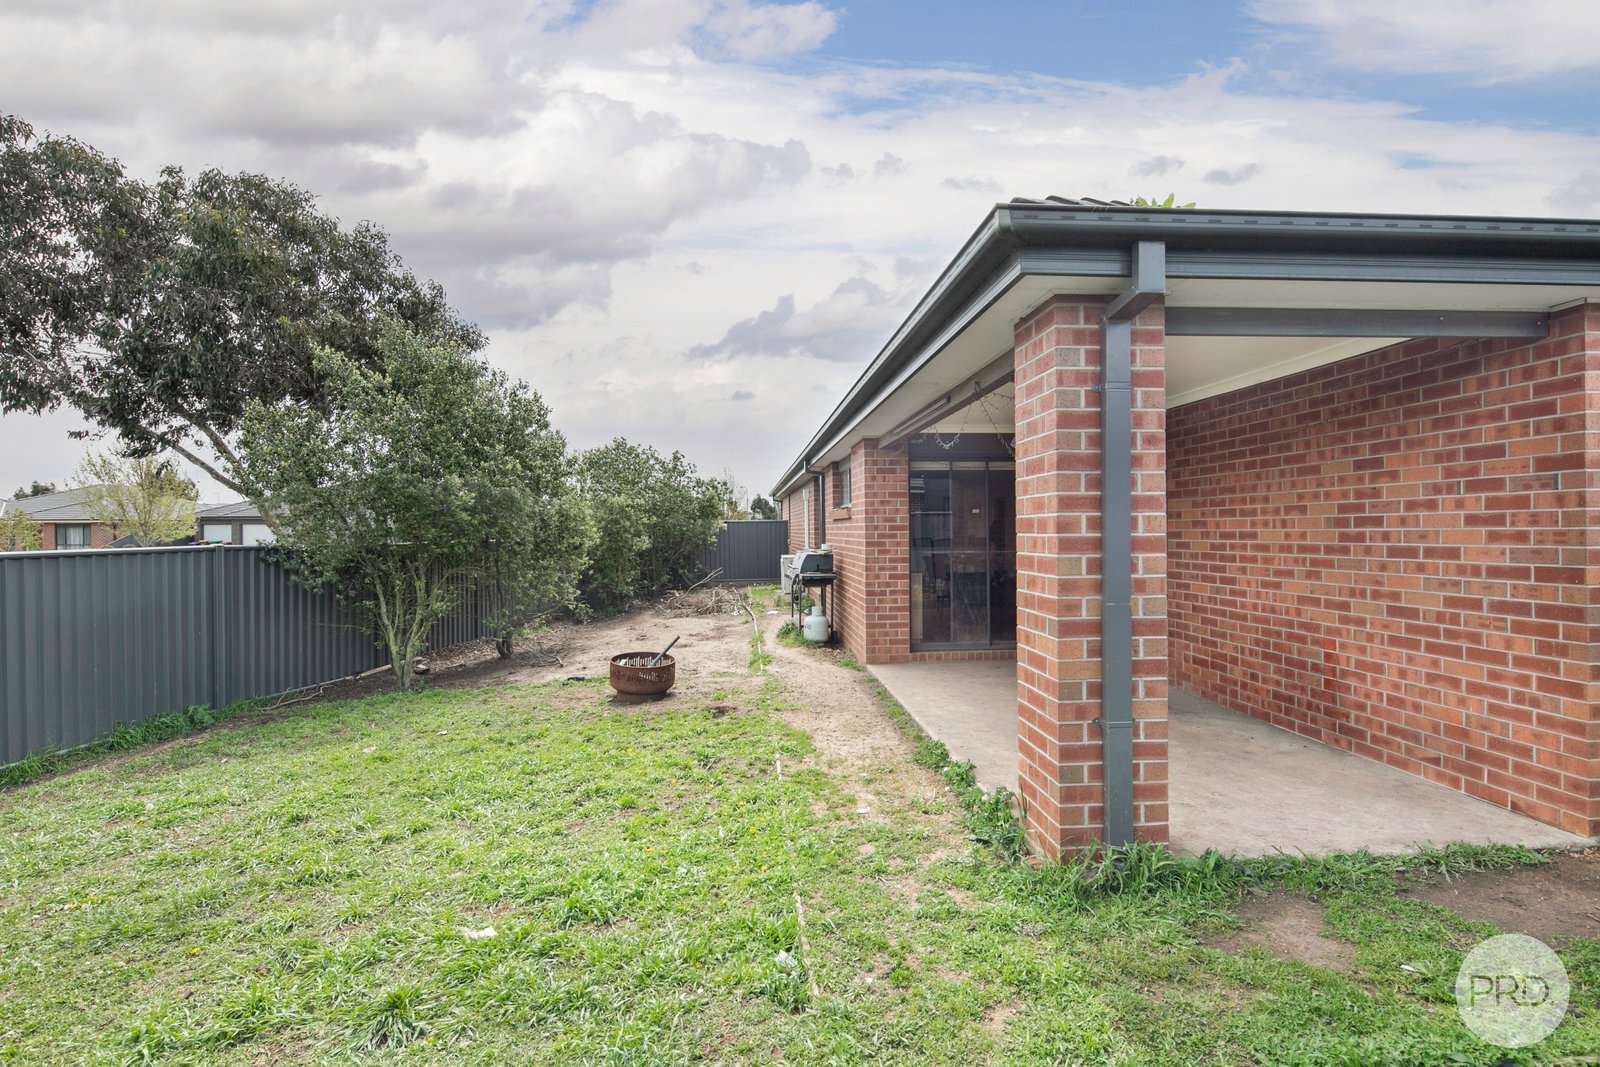
- Set on a private and secure 535m² (approx.) allotment, the home offers generous space for families and low-maintenance appeal for investors.
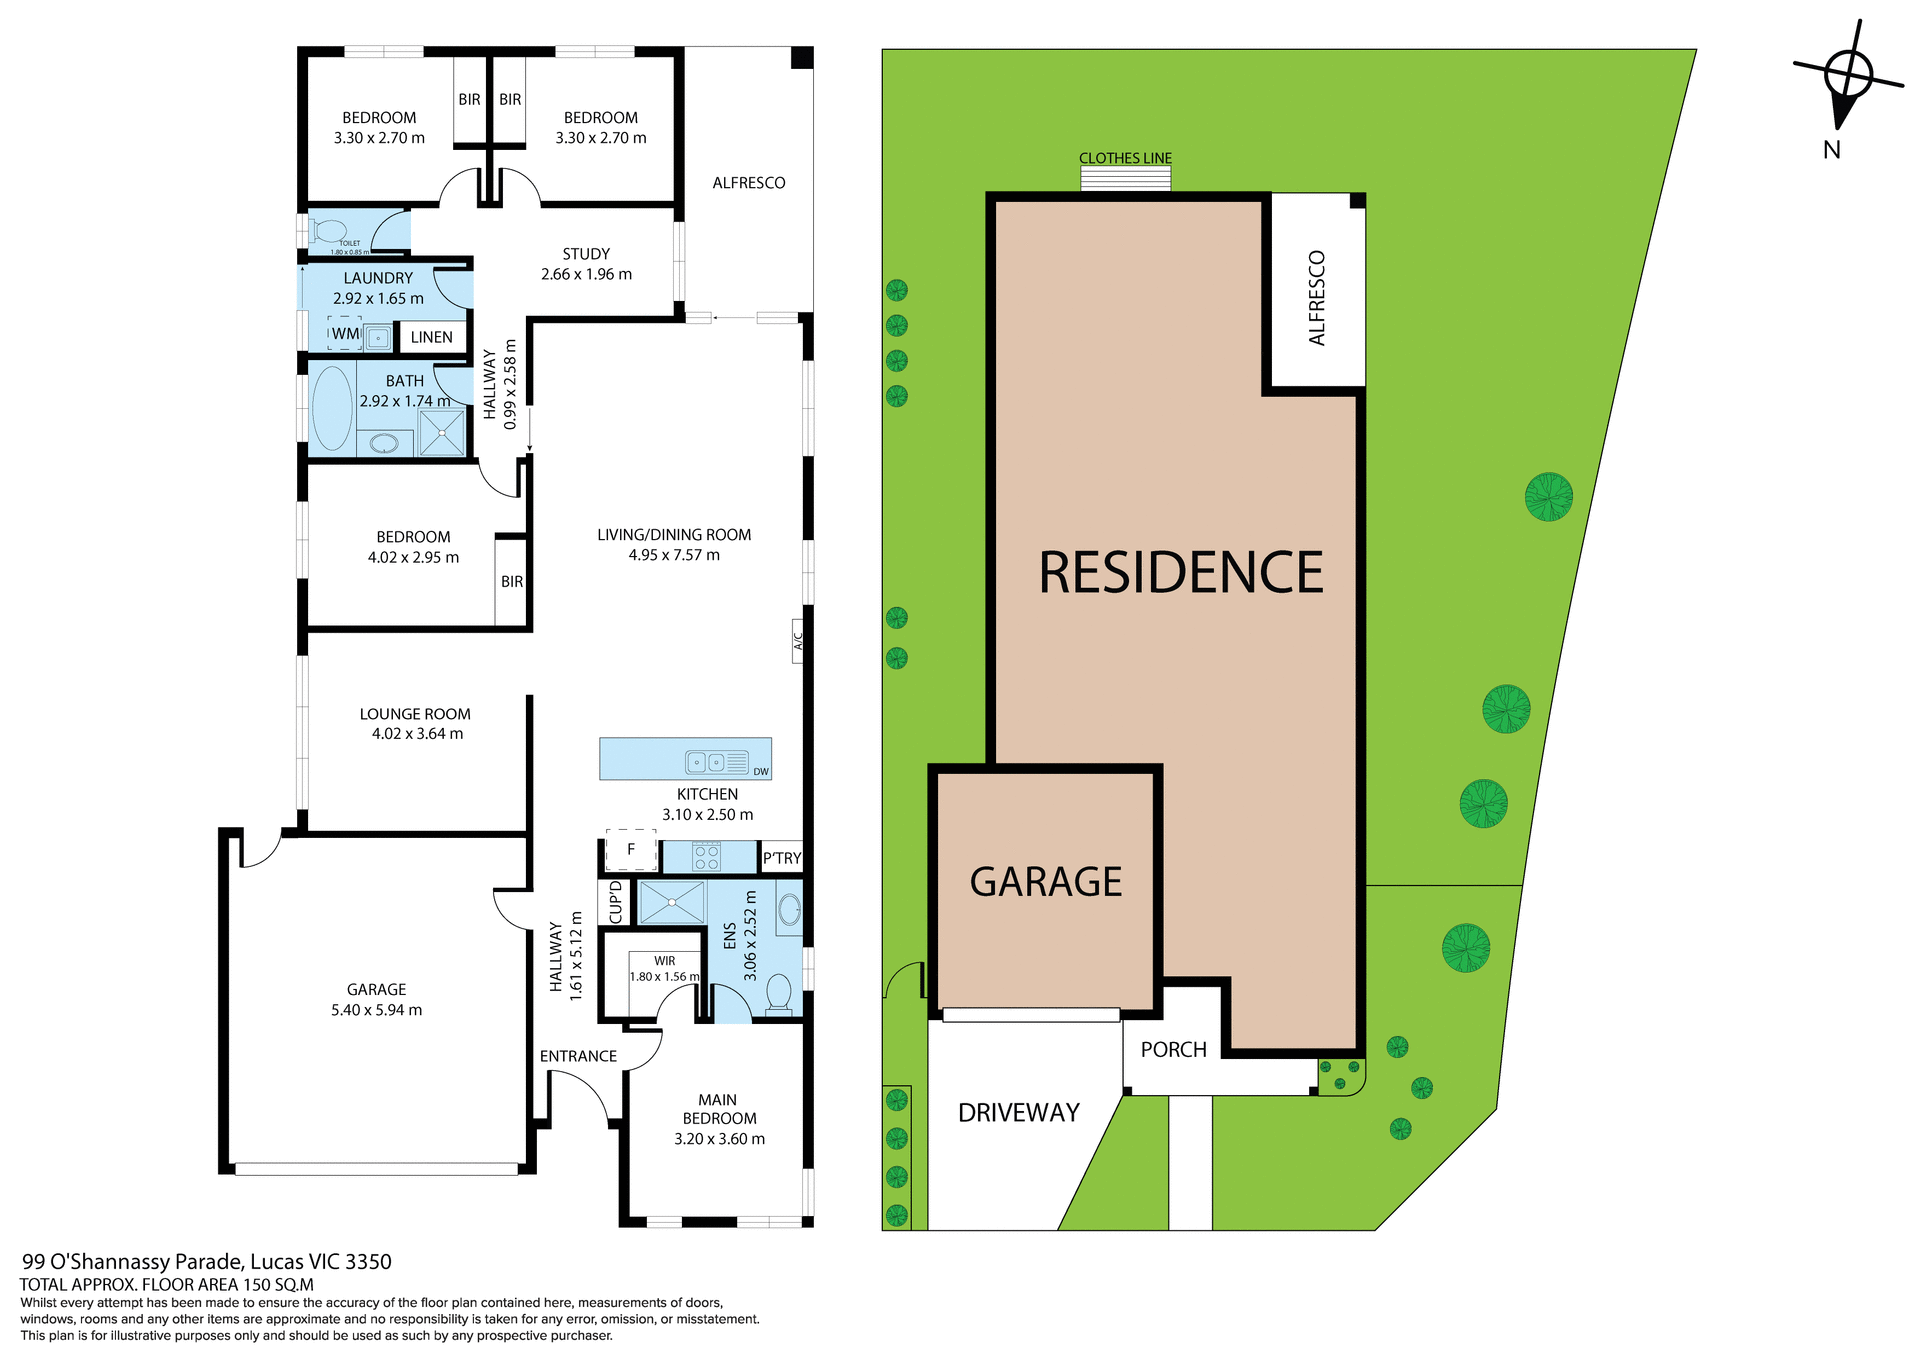
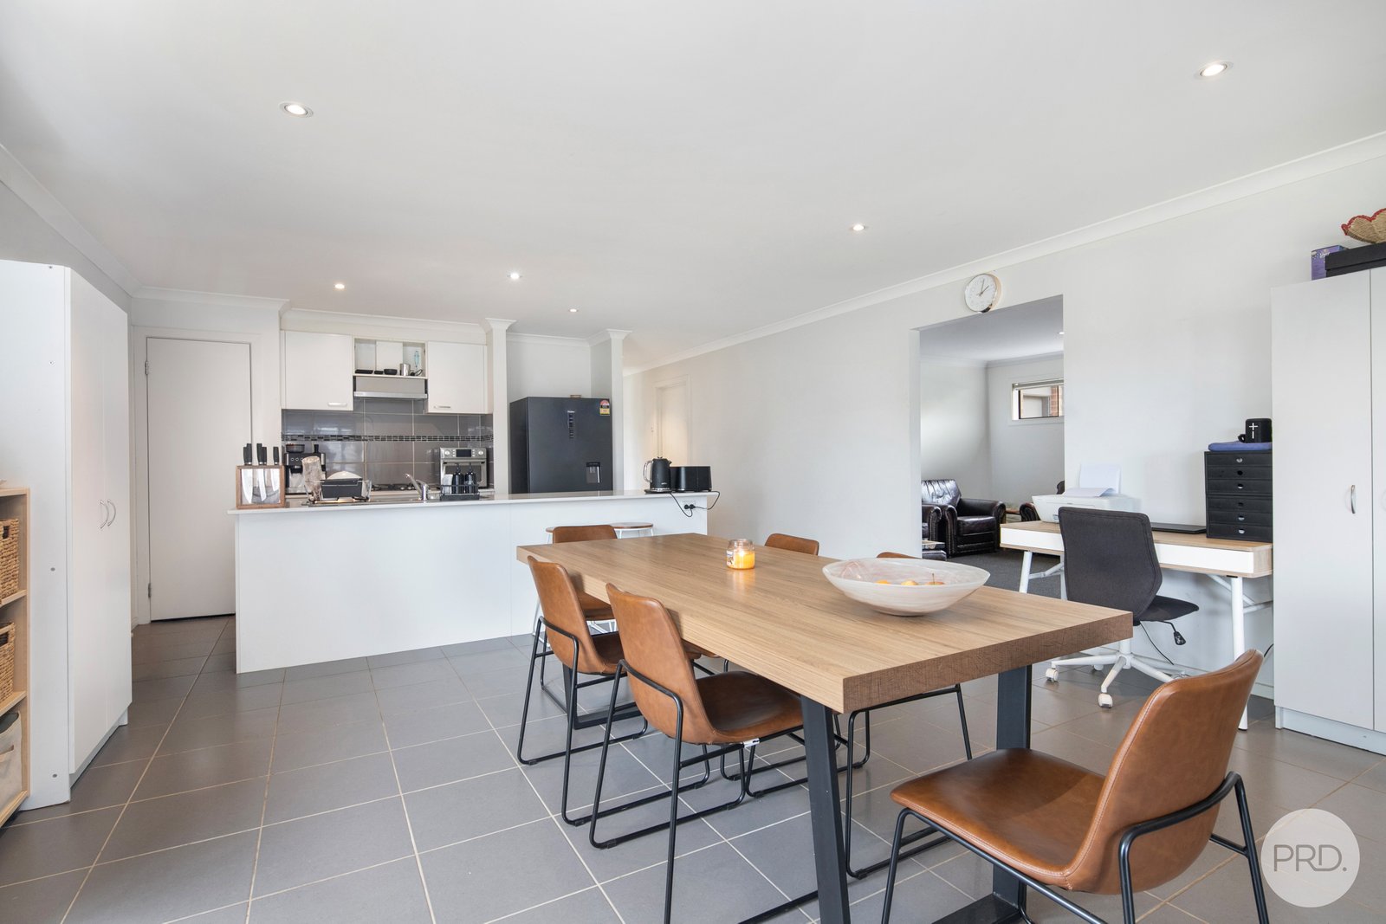
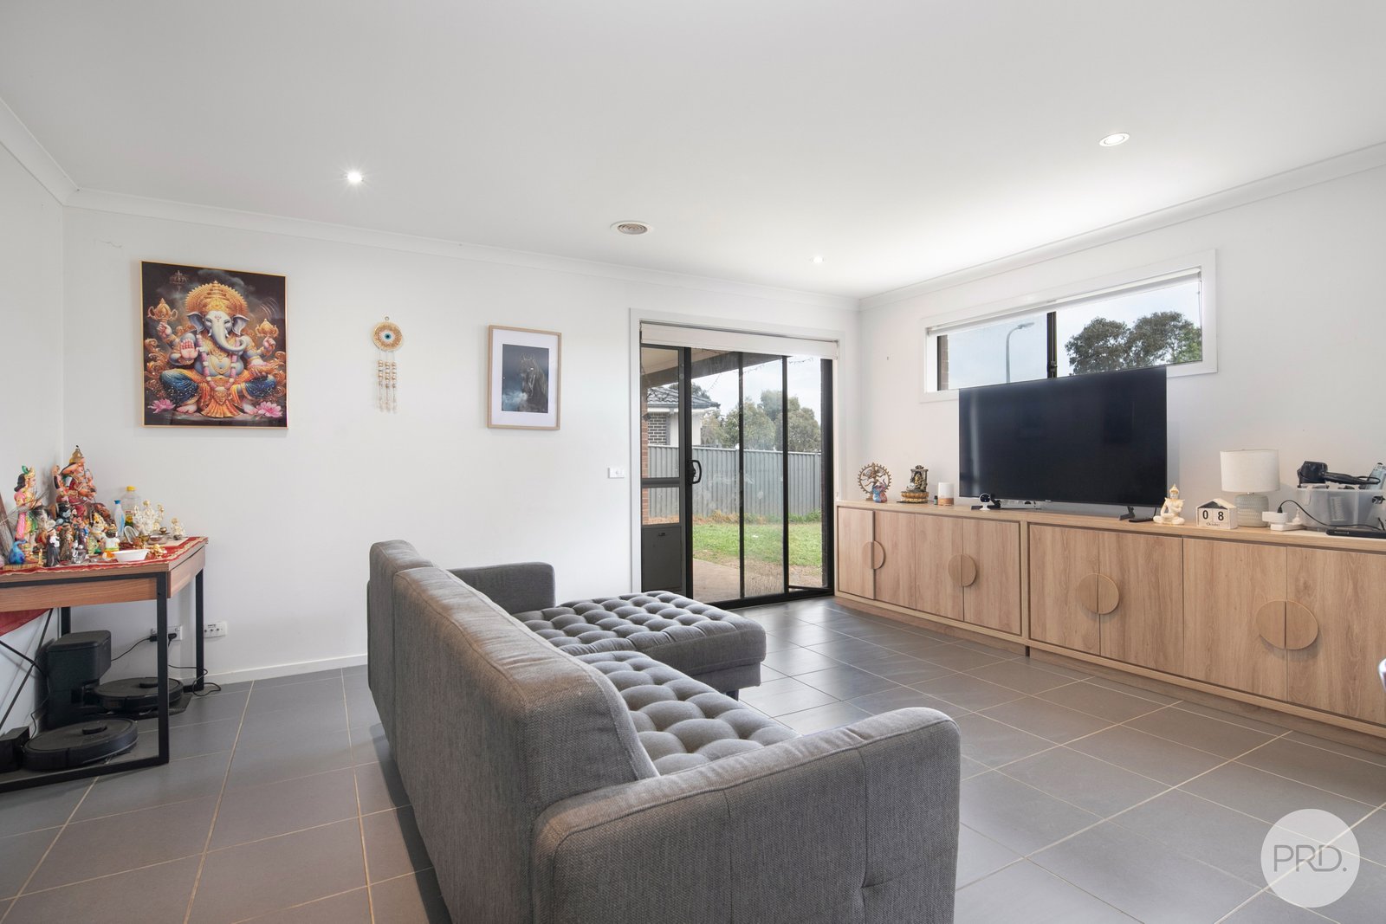
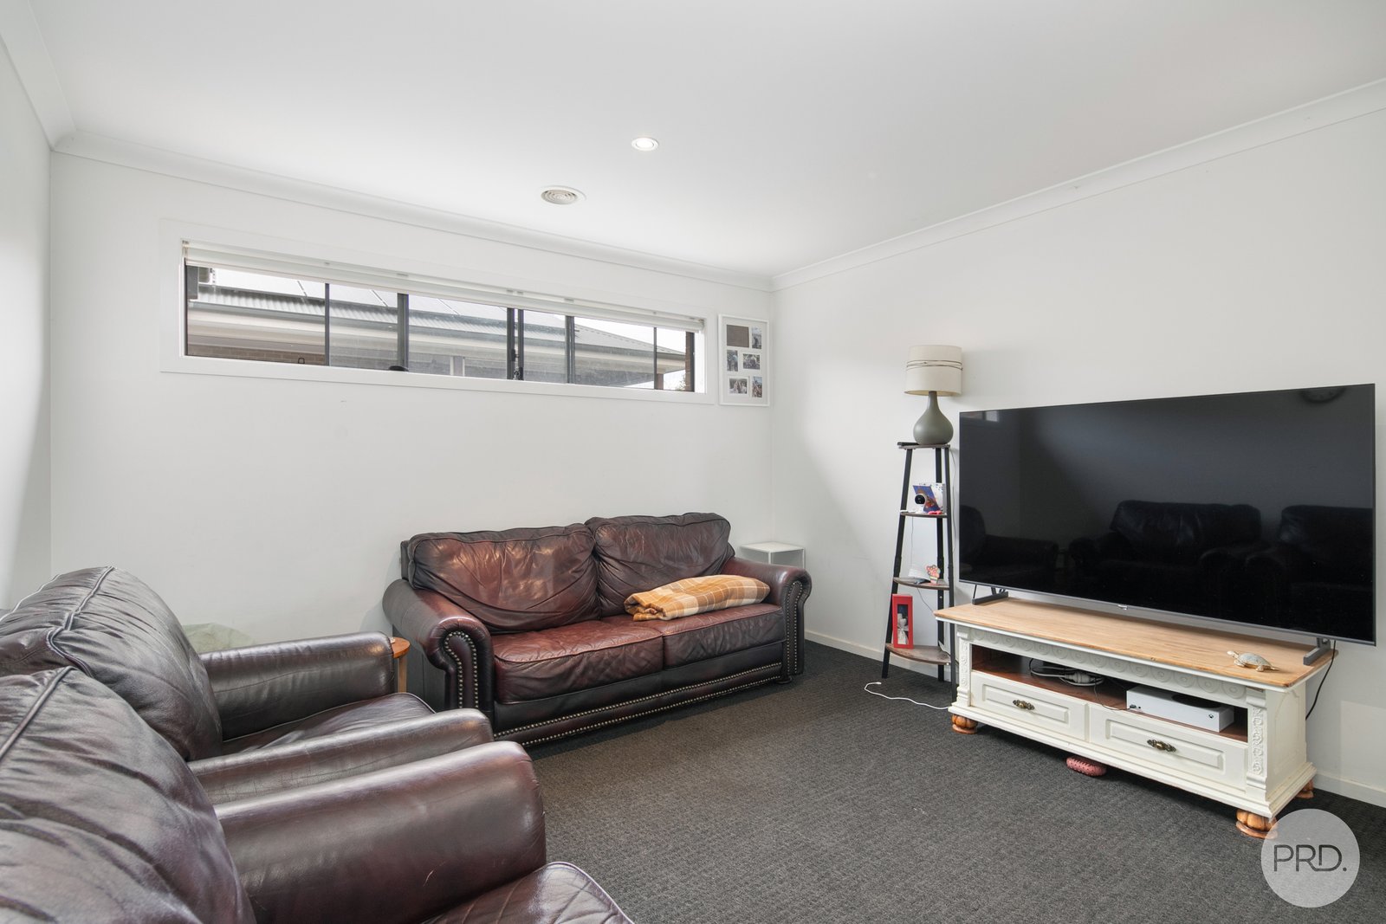
- Two spacious, light-filled living areas give families the flexibility to entertain in one room while relaxing in the other.
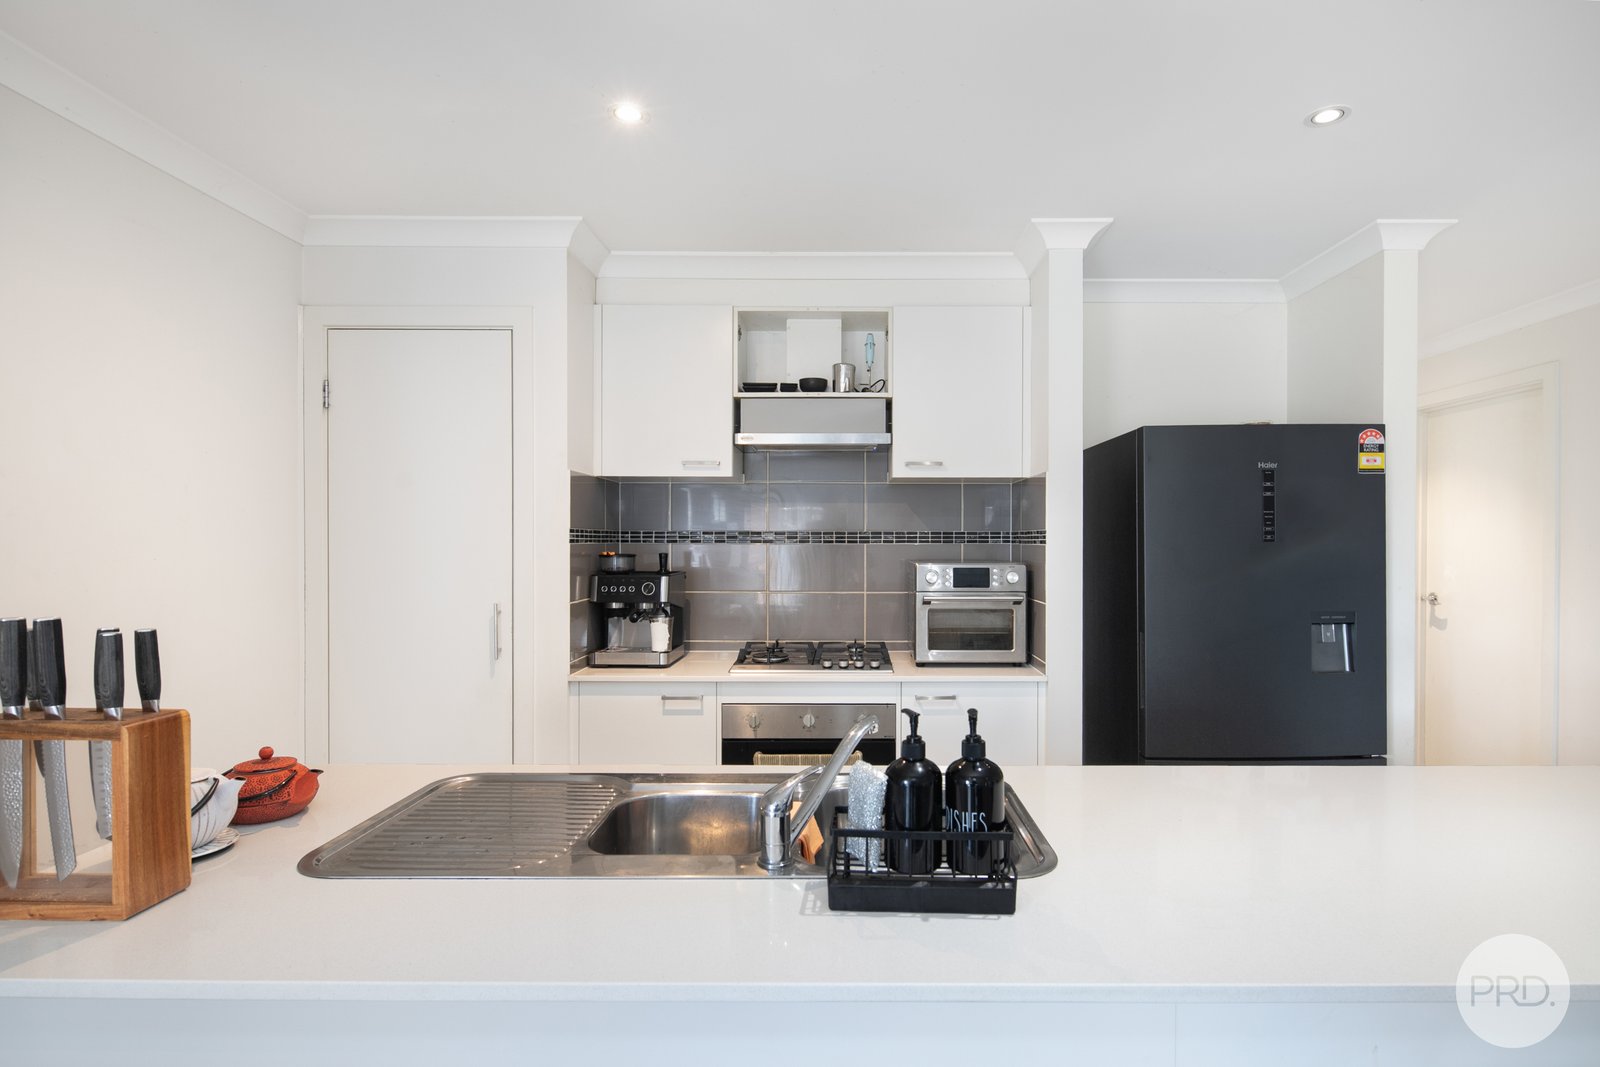
- The open-plan kitchen and dining area features stainless-steel appliances, a dishwasher, a large built-in pantry and ample bench space for everyday meal prep.
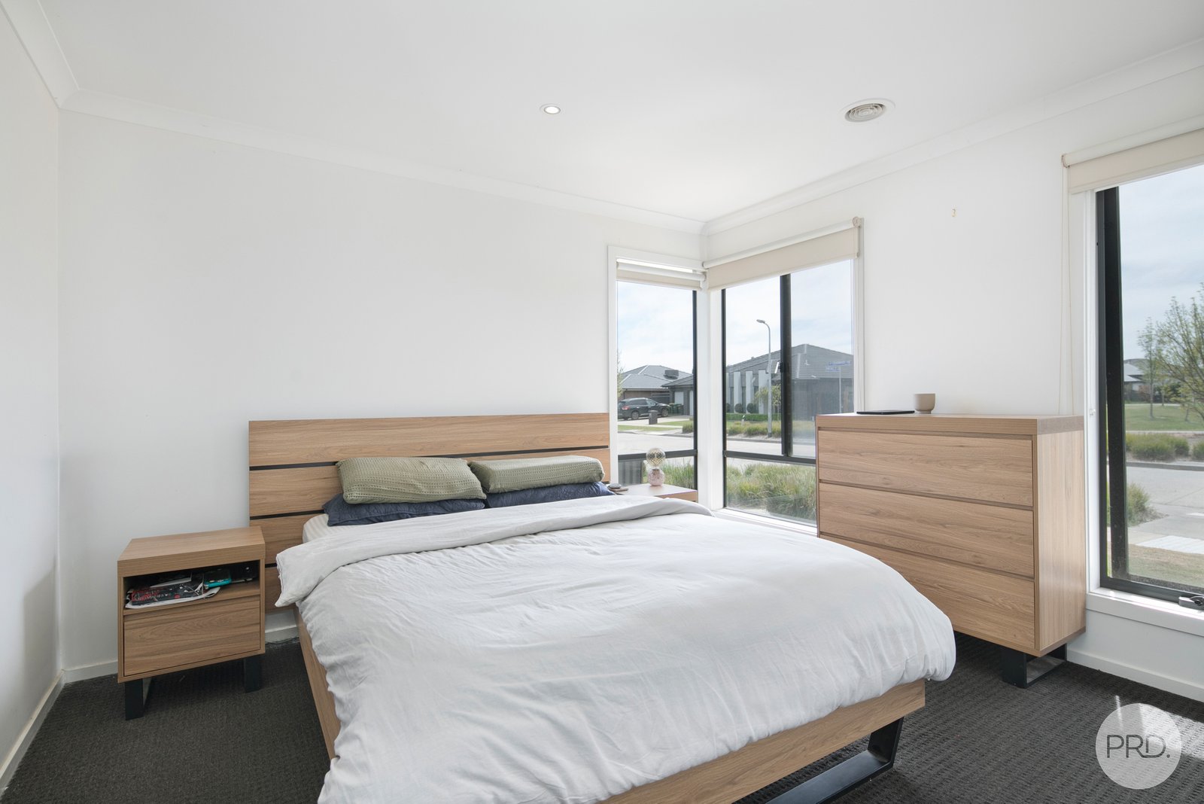
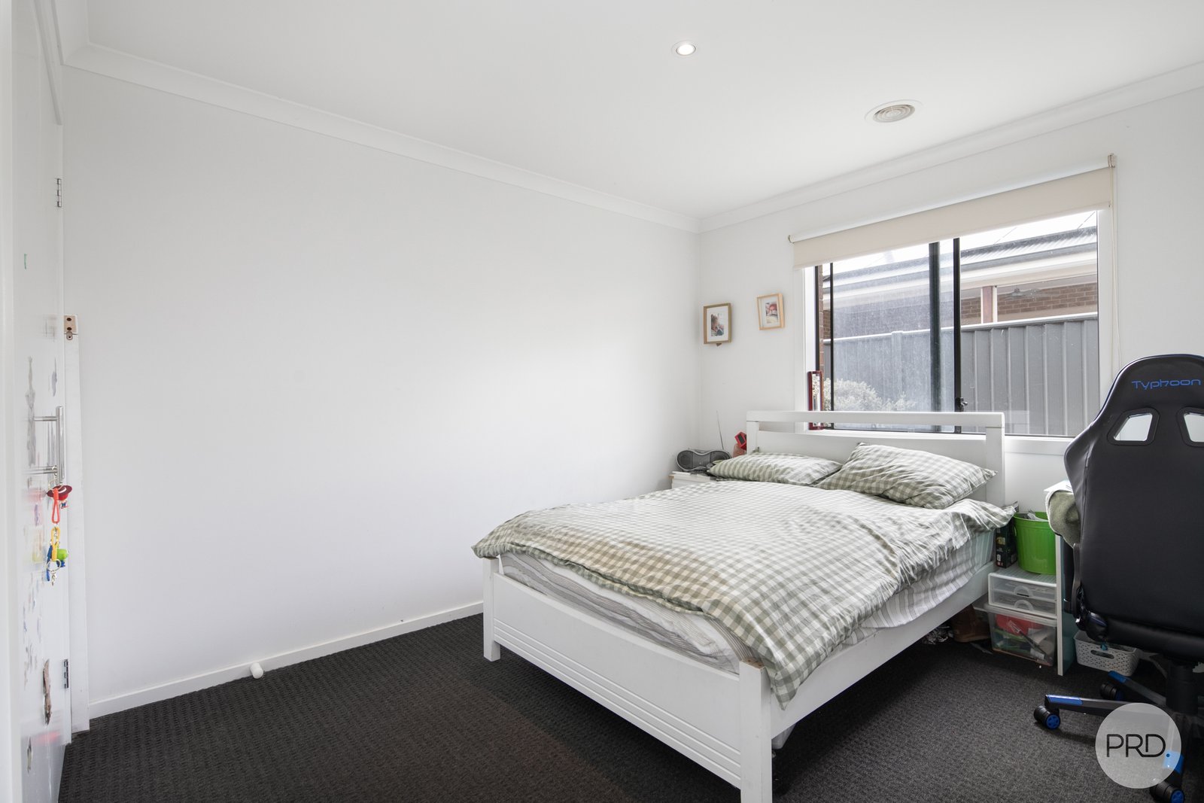
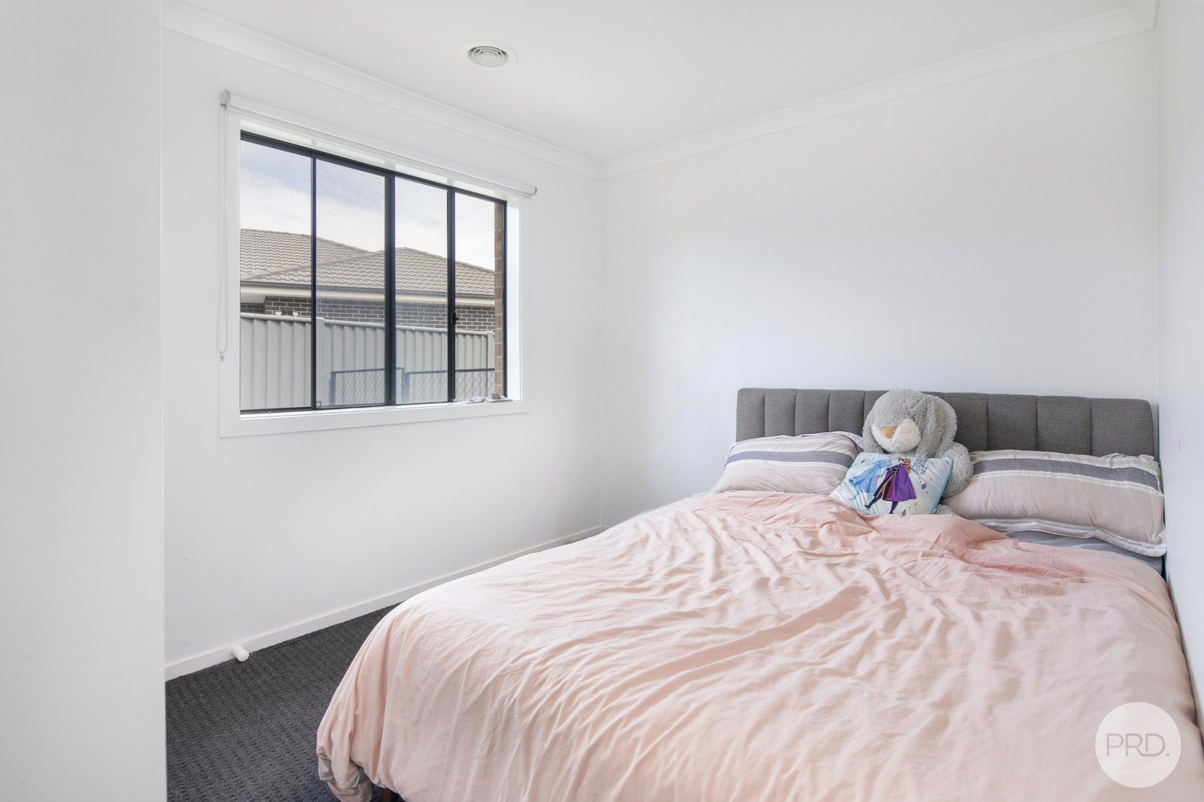
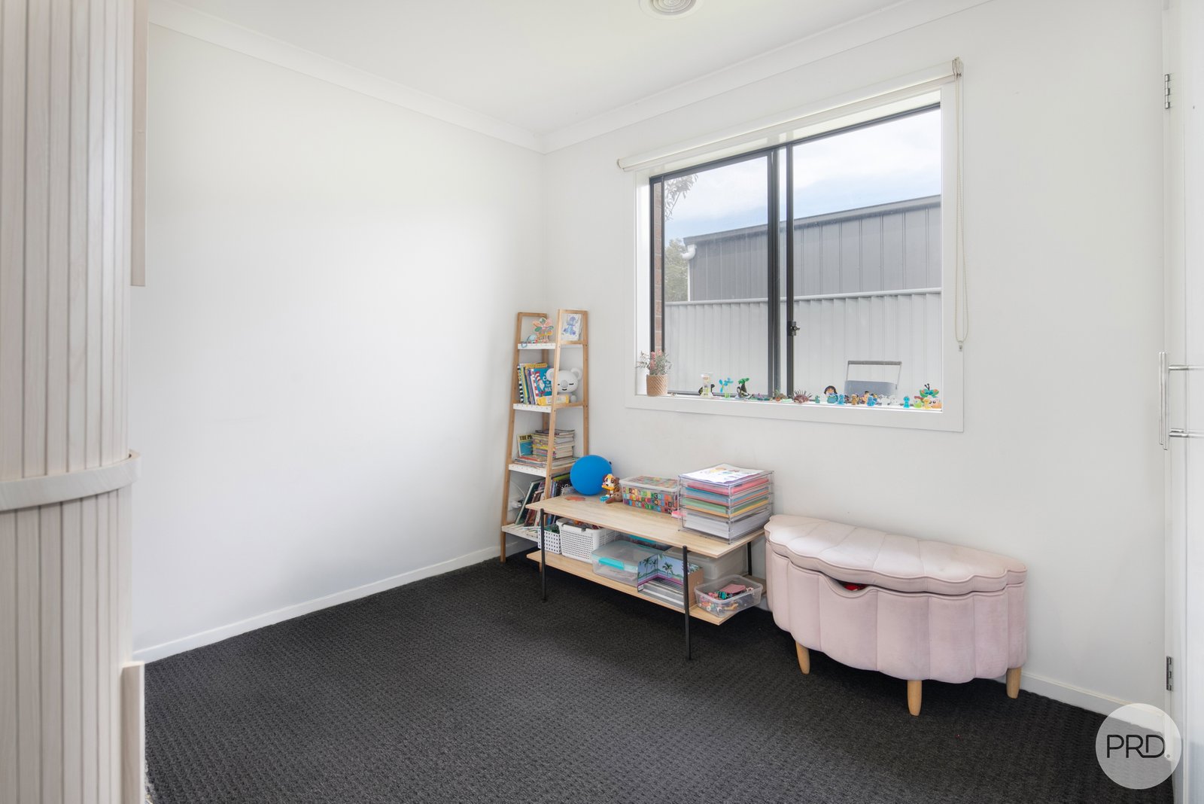
- The main bedroom includes a walk-in robe and private ensuite, while three additional bedrooms each feature built-in robes.
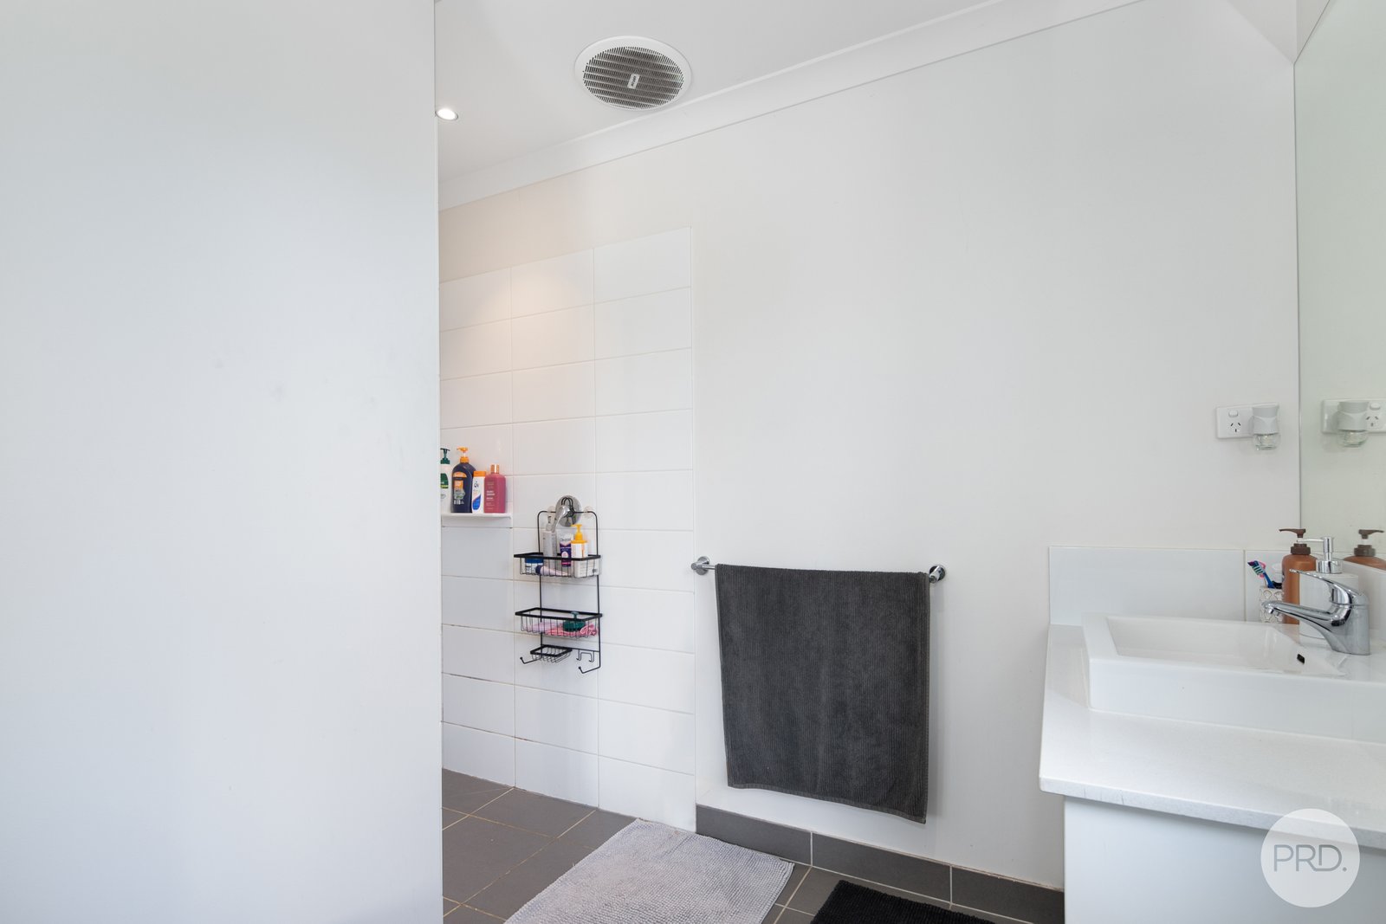
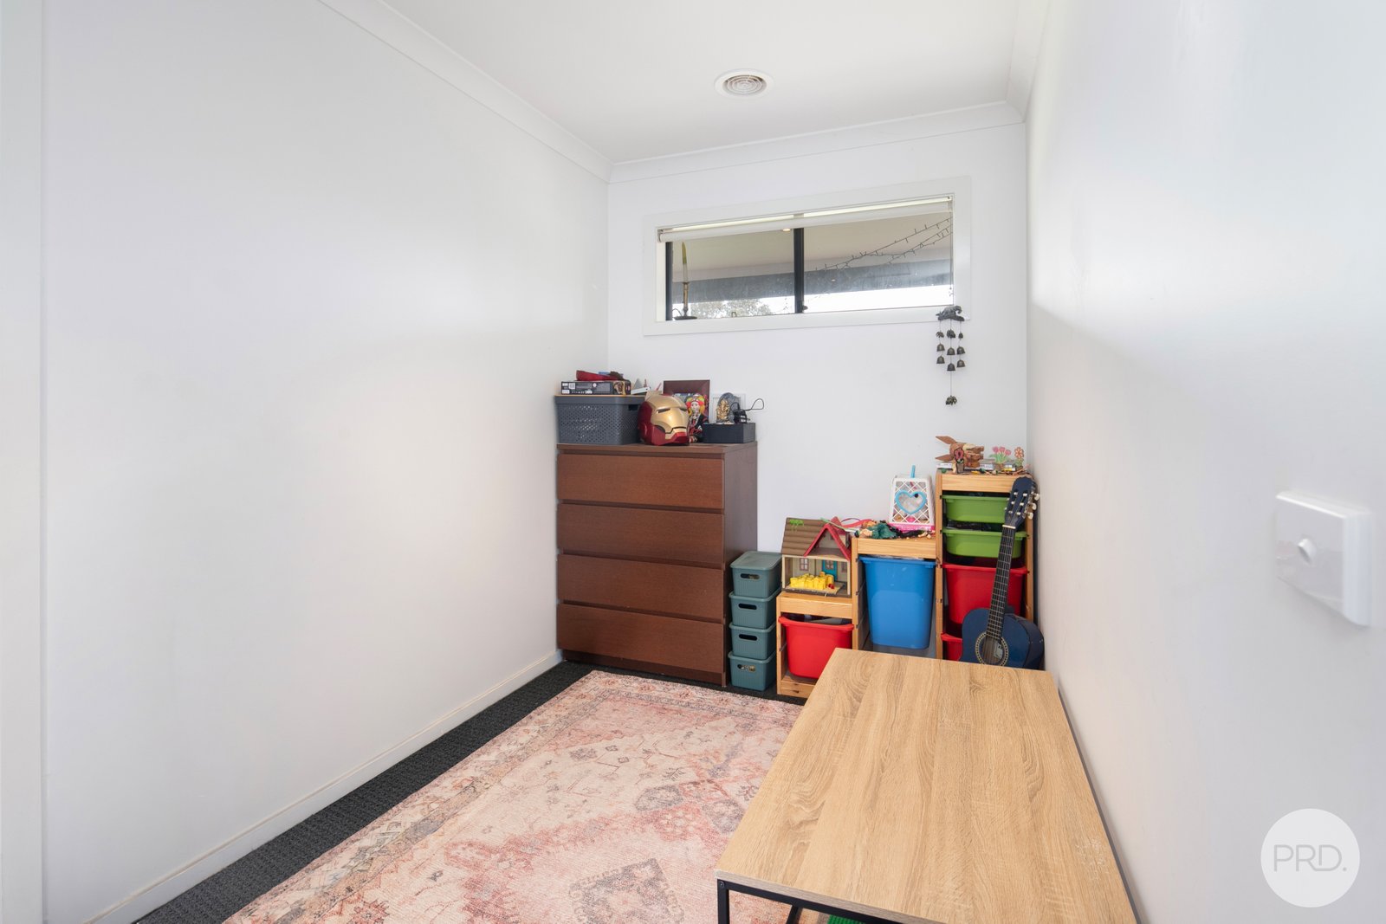
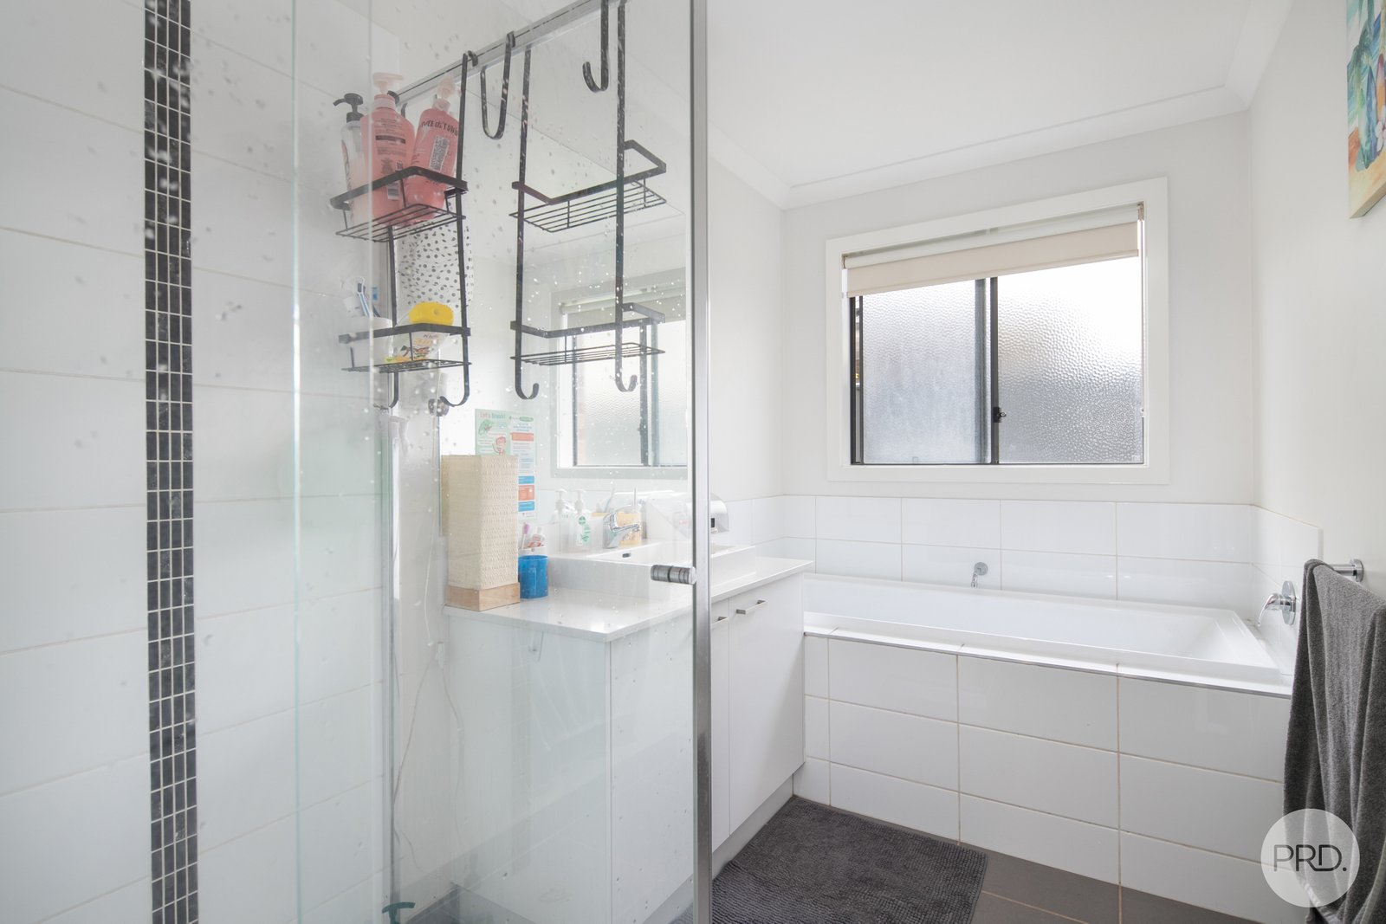
- A dedicated home office provides a separate space to work from home, and the central family bathroom includes a bath and separate toilet.
- Gas central heating and split-system cooling keep the home comfortable year-round, while a remote-- operated double lock-up garage provides secure parking.
- The paved, undercover alfresco area offers a sheltered spot for outdoor dining and entertaining.
Ballarat's Best-Selling Team
Agents

Nearby Schools
About lucas
median House price
659000suburb growth
4.6%median House rent
480suburb rental yield
3.8%Similar Properties
Source: Suburb Flyover Report Series, APM Pricefinder. PRD does not give any warranty in relation to the accuracy of the information contained in this report. If you intend to rely upon the information contained herein, you must take note that the Information, figures and projections have been provided by various sources and have not been verified by us. We have no belief one way or the other in relation to the accuracy of such information, figures and projections. PRD will not be liable for any loss or damage resulting from any statement, figure, calculation or any other information that you rely upon that is contained in the material. Prepared by PRD Research © All medians and volumes are calculated by PRD Research. Use with written permission only. All other responsibilities disclaimed.