83
Marigold
Street
wendouree
VIC,
3355
$465,000 - $495,000
 3
 1
 2
Property: 91 sqm
Land: 738 sqm


Great Value in a Convenient Wendouree Location
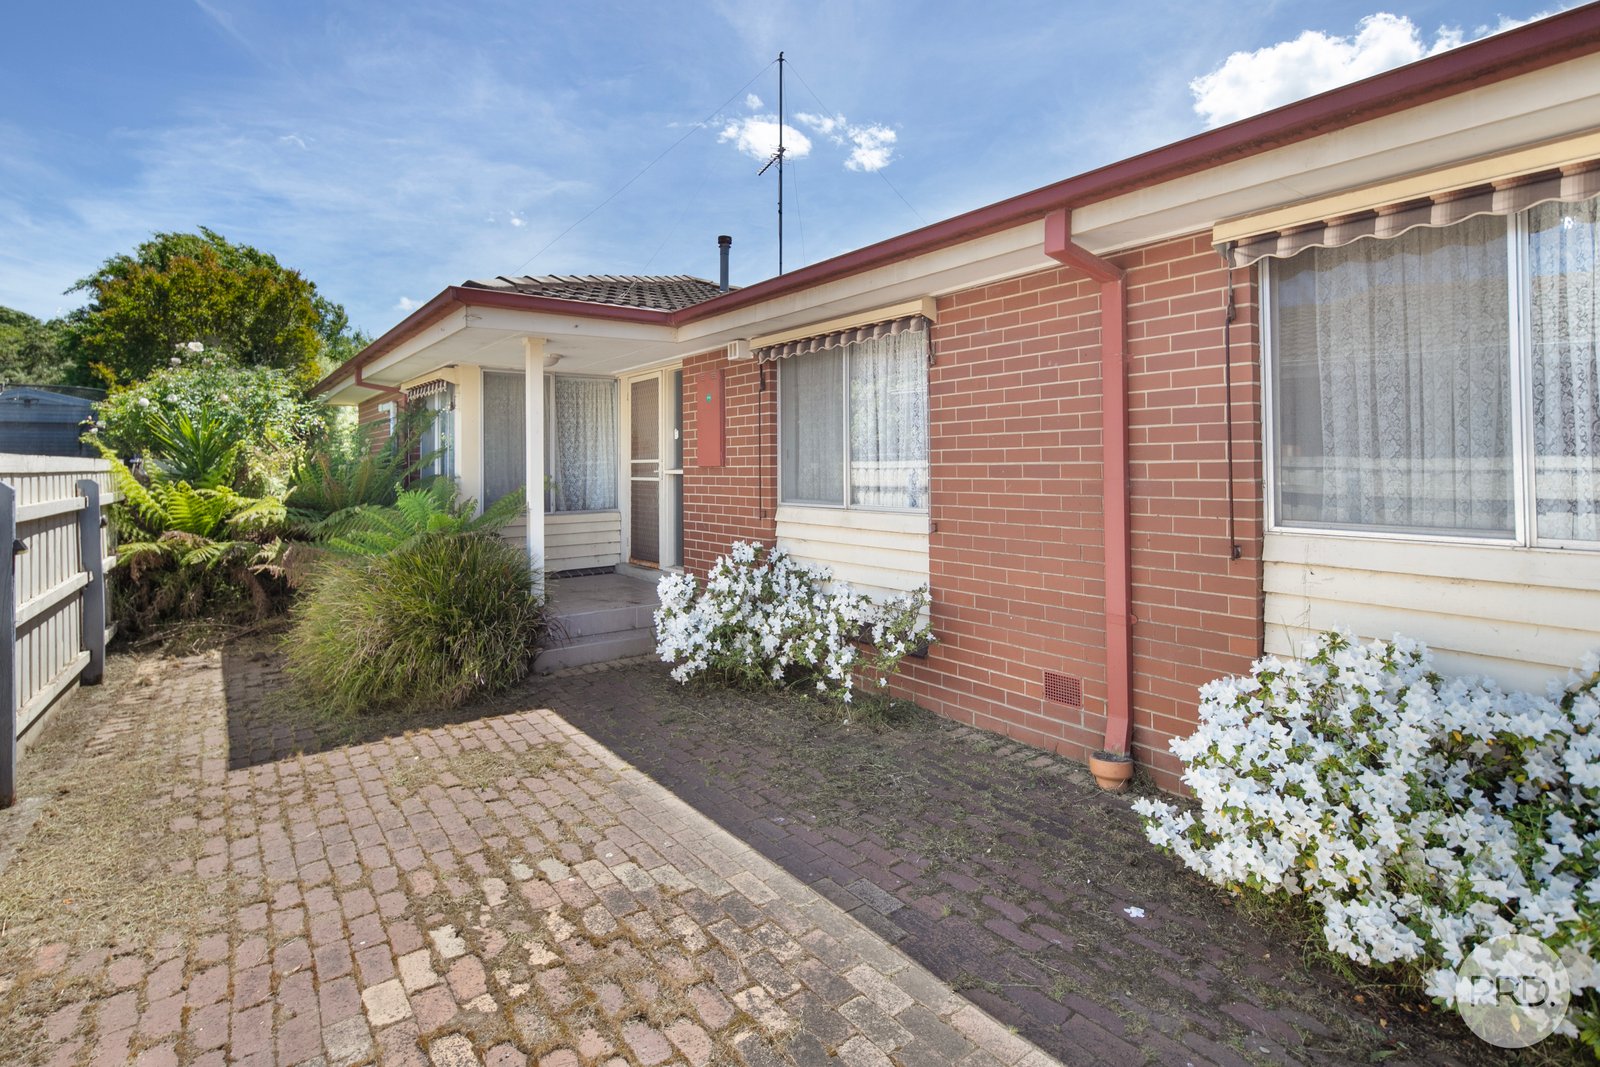
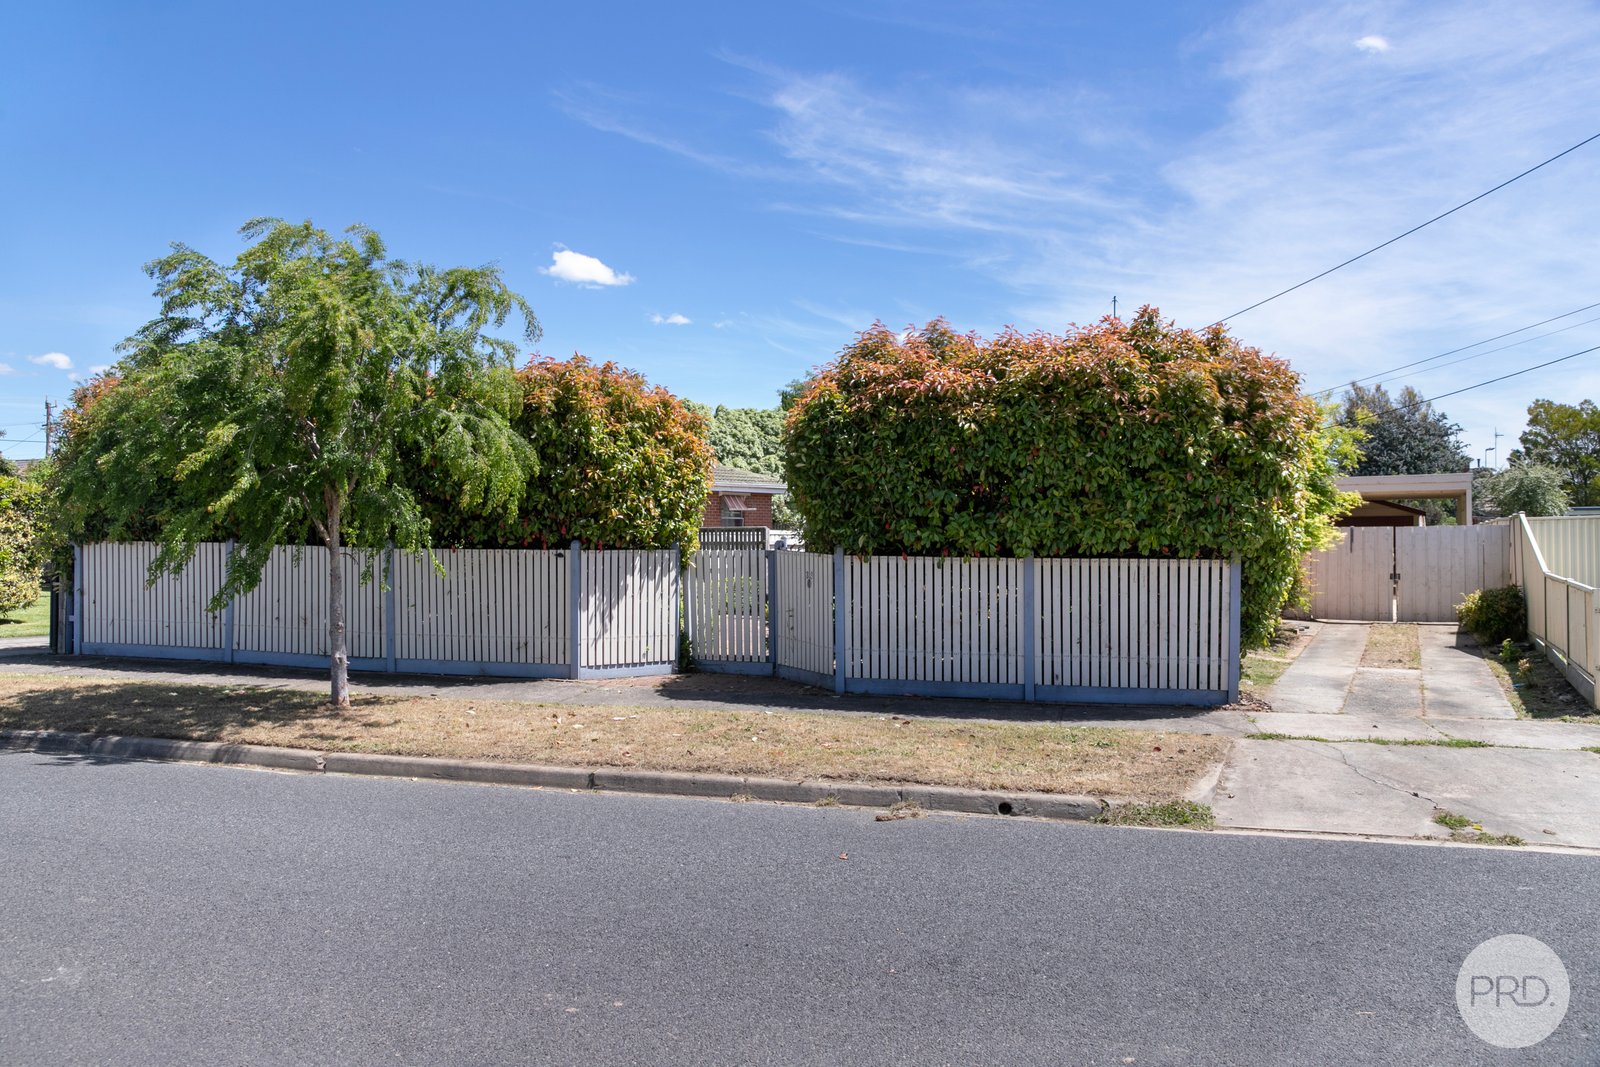
Whether you're looking for your first home, a smart investment, or a comfortable place to call home, 83 Marigold Street, Wendouree is an opportunity not to be missed.
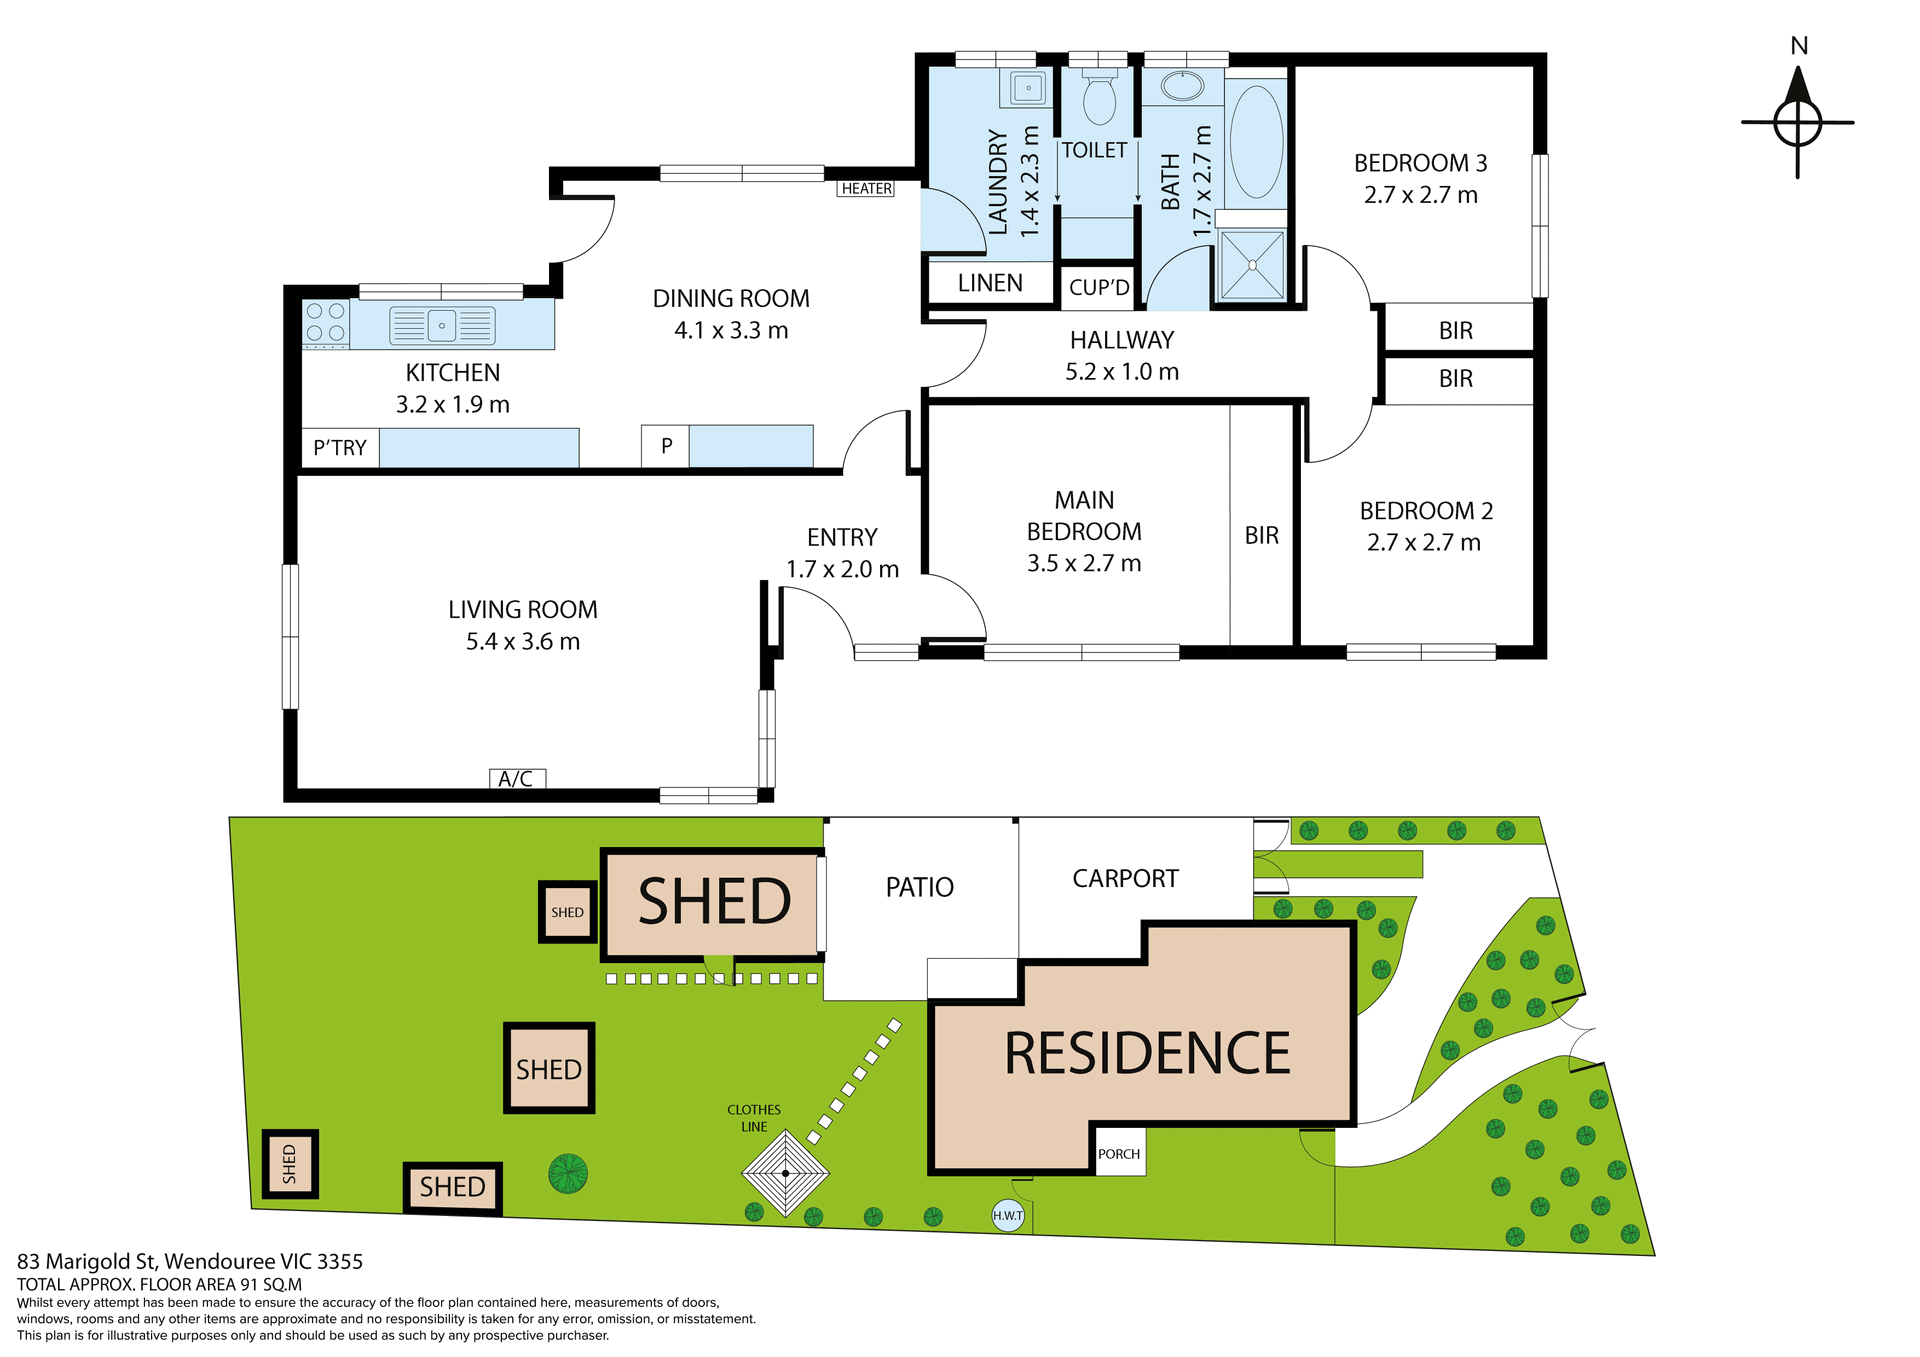
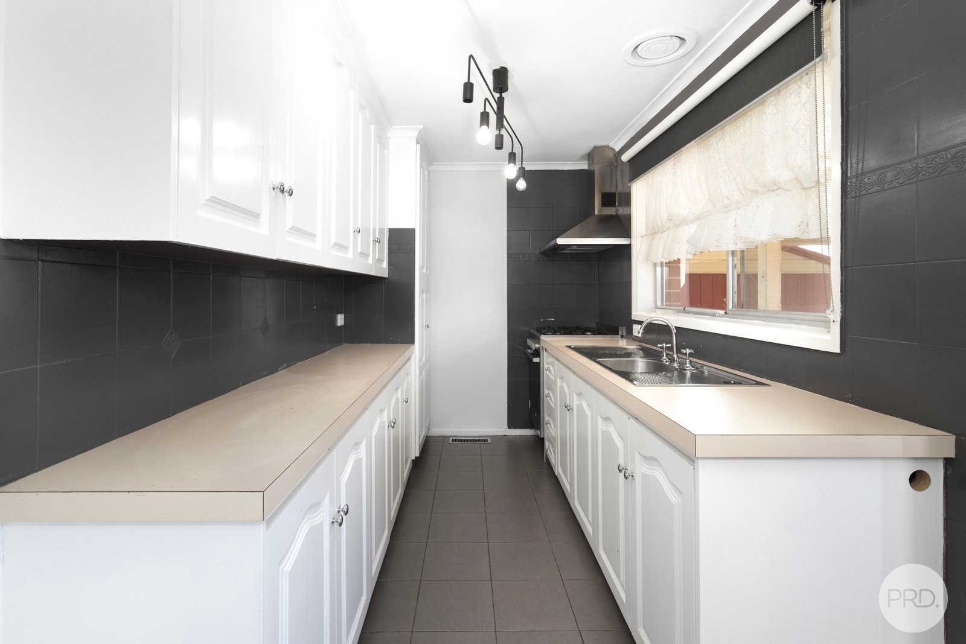
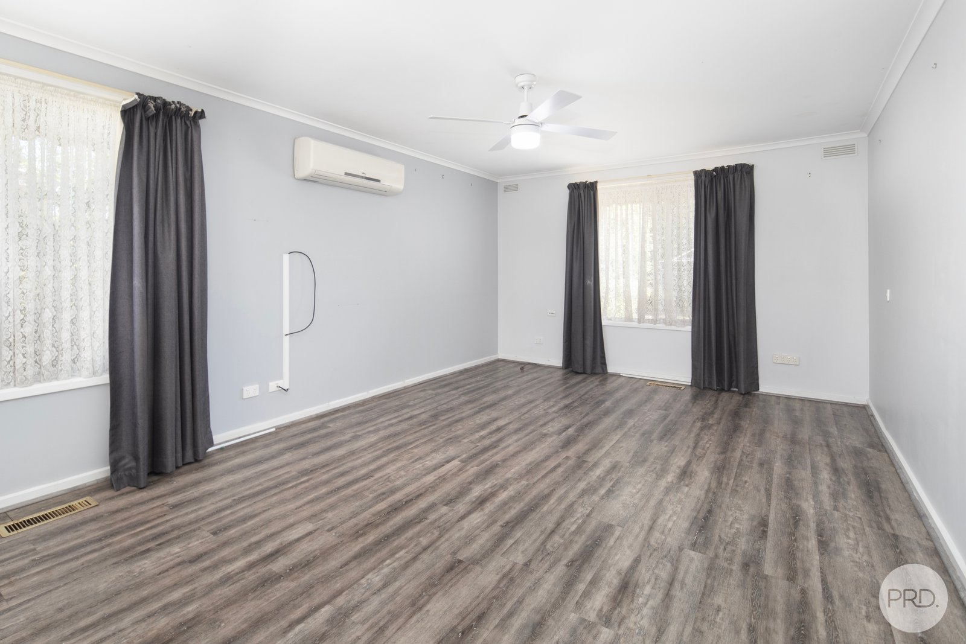
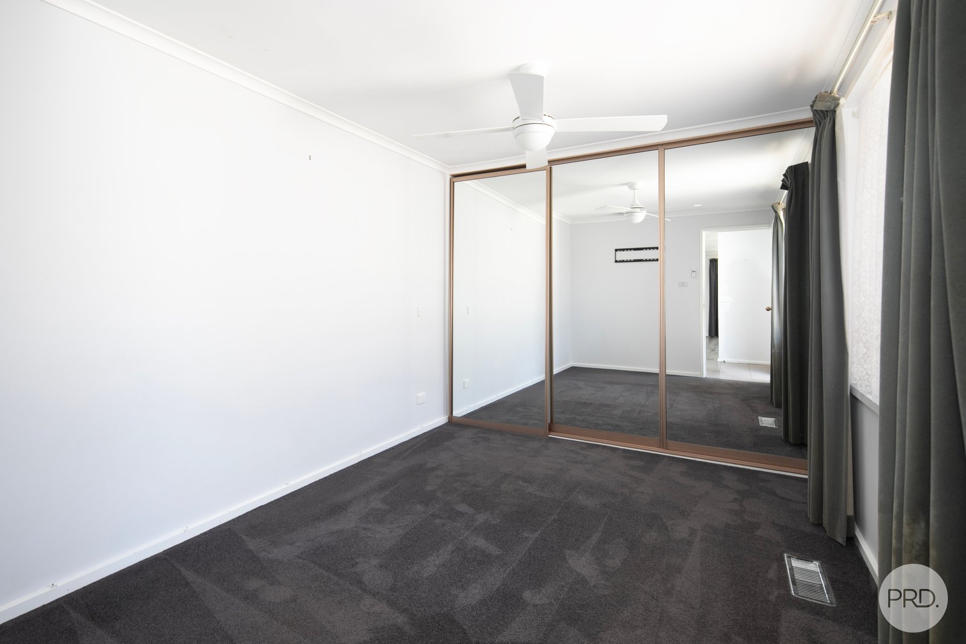
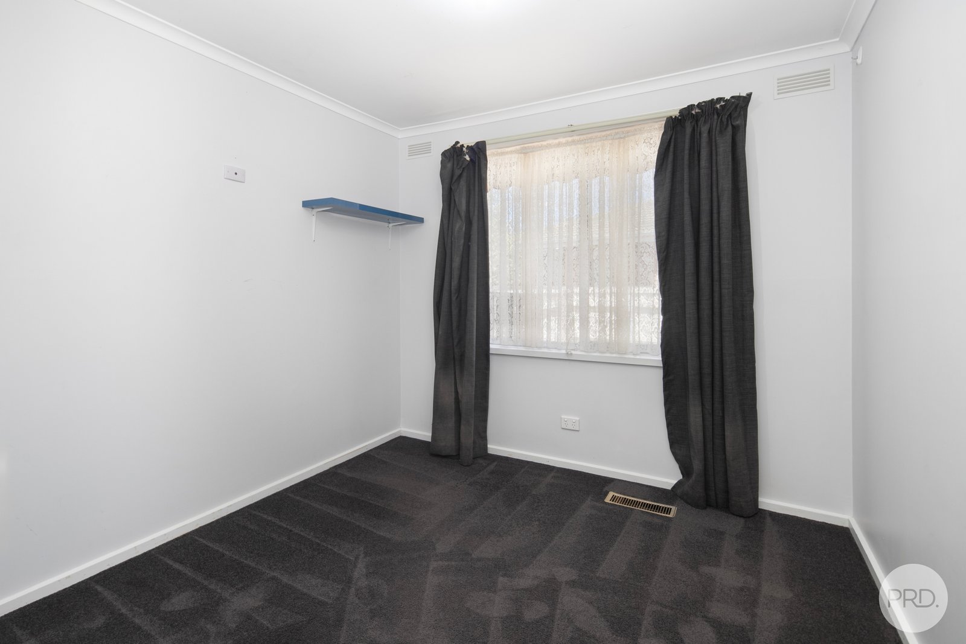
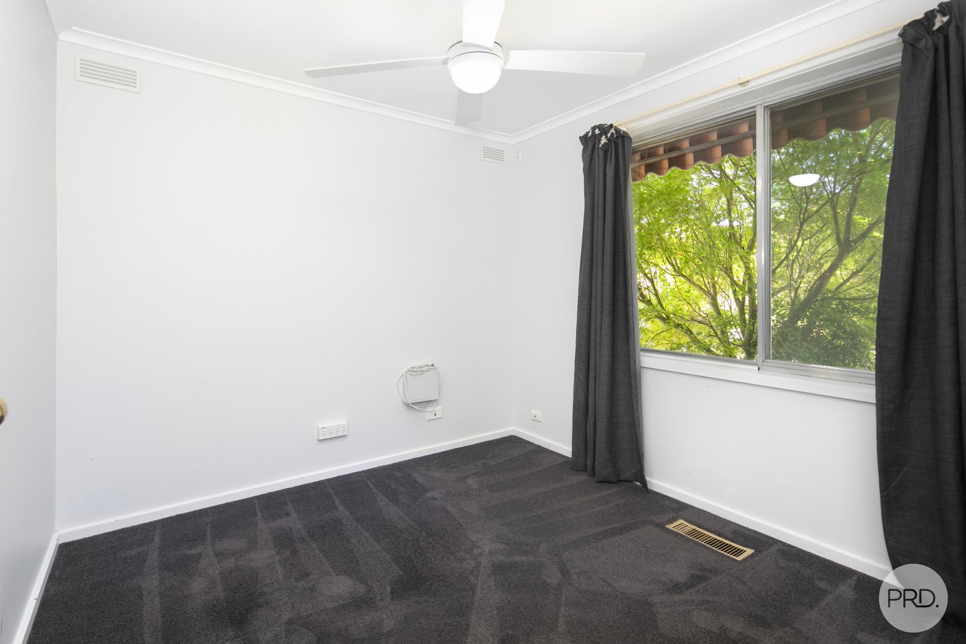
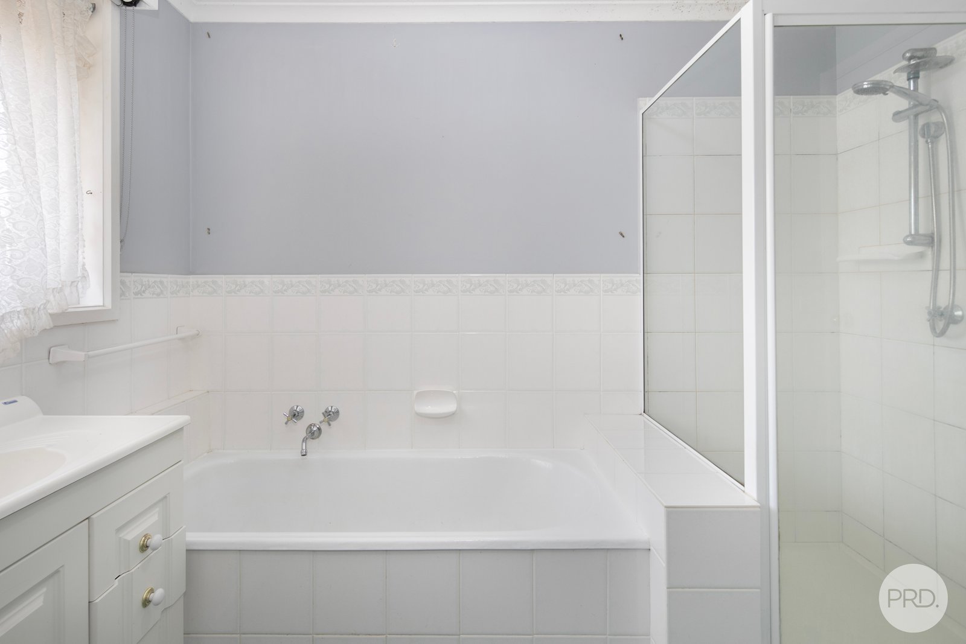
Offering three spacious bedrooms, a light-filled living area, and a practical kitchen with ample storage, this well-positioned home provides comfortable living with plenty of scope to make it your own.
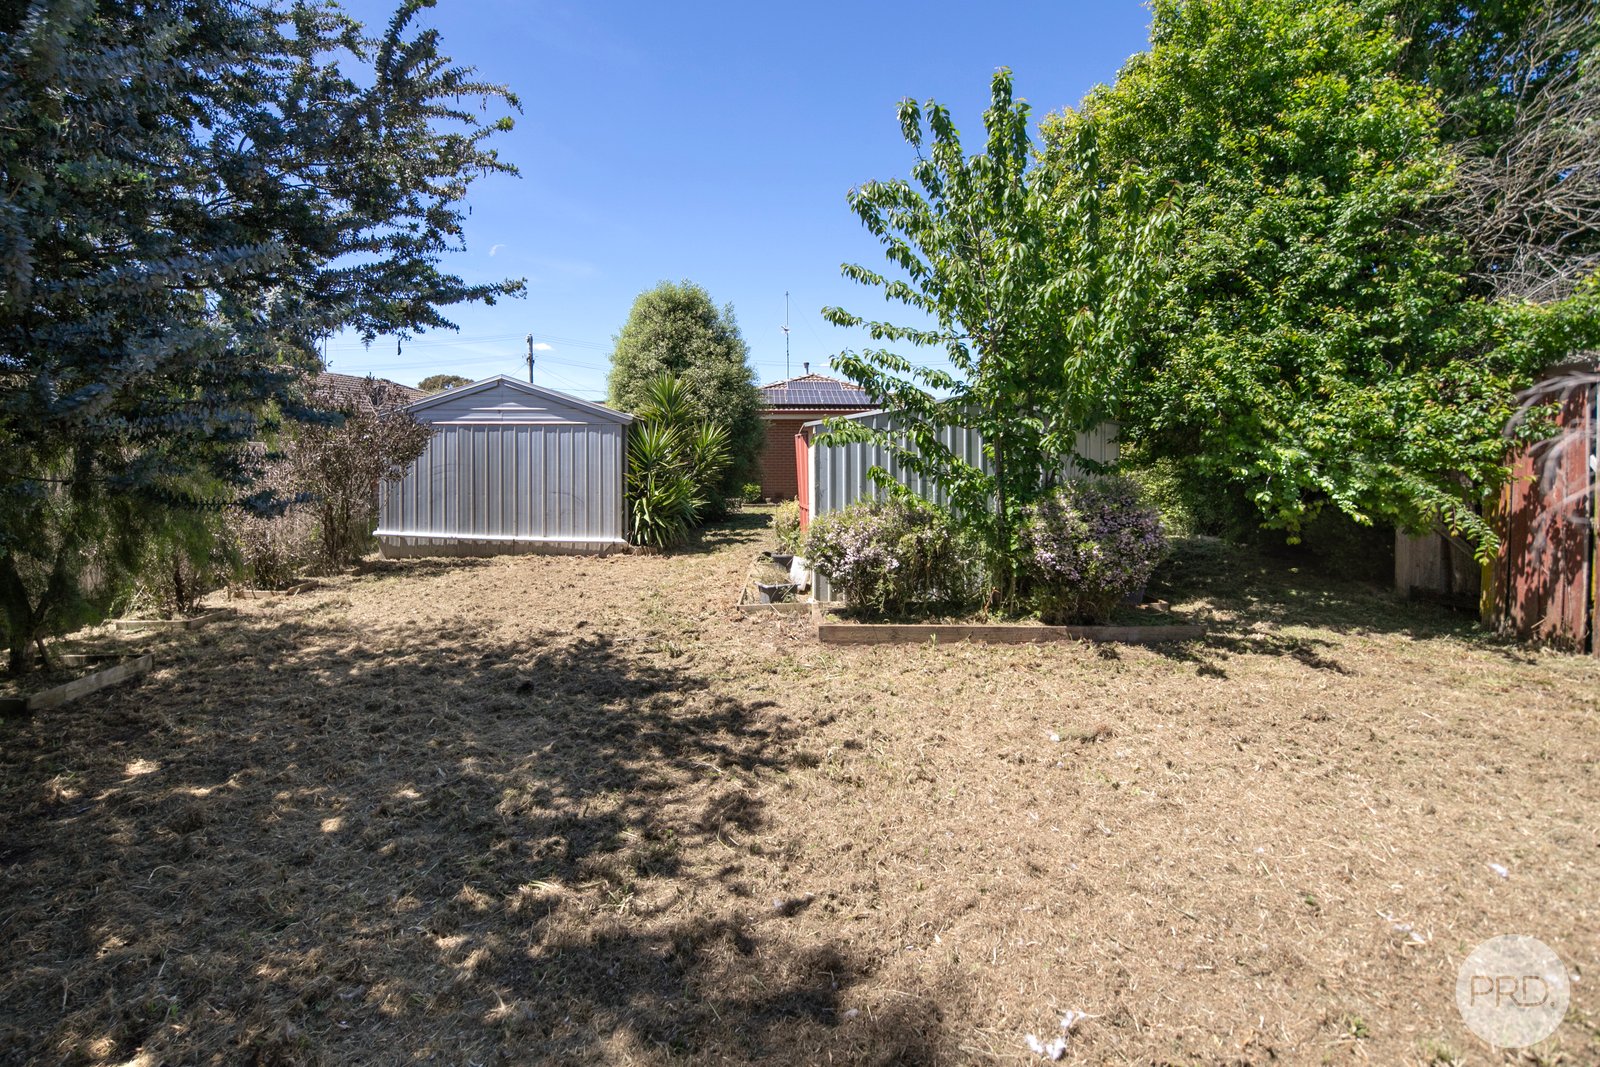
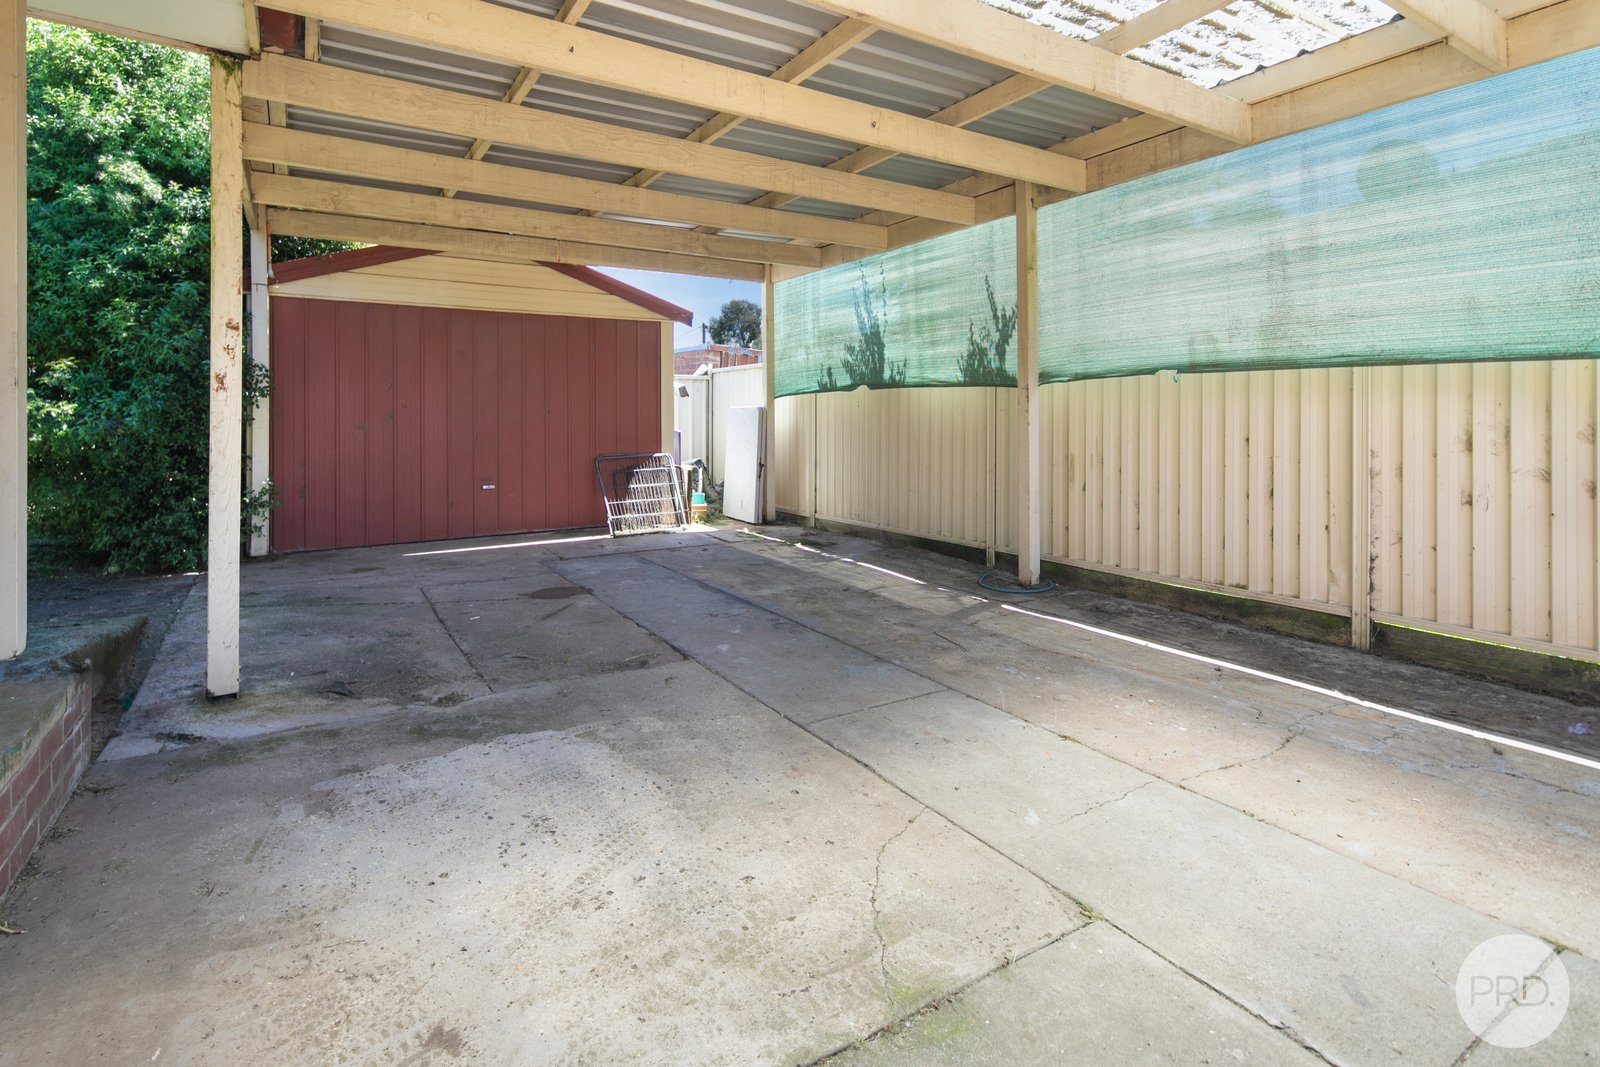
Outside, a double garage offers secure parking and additional storage, while the large yard provides space for families, pets, or future improvements.
Conveniently located close to Stockland Wendouree, schools, Wendouree Station, sporting facilities, and parklands, you'll enjoy easy access to everything this popular suburb has to offer.
Property Highlights
• Three spacious bedrooms
• Functional floorplan with light-filled living
• Well-appointed kitchen with good storage
• Double garage
• Close to schools, shopping and public transport
• Ideal for first-home buyers and investors
• Excellent value in a sought-after Wendouree pocket
Price Guide: $465,000 - $495,000
Affordable, practical, and conveniently located, 83 Marigold Street offers outstanding value in the heart of Wendouree.
Ballarats Best Selling Team.
Agents

Nearby Schools
About wendouree
median House price
549000suburb growth
16.8%median House rent
410suburb rental yield
3.9%Similar Properties
Source: Suburb Flyover Report Series, APM Pricefinder. PRD does not give any warranty in relation to the accuracy of the information contained in this report. If you intend to rely upon the information contained herein, you must take note that the Information, figures and projections have been provided by various sources and have not been verified by us. We have no belief one way or the other in relation to the accuracy of such information, figures and projections. PRD will not be liable for any loss or damage resulting from any statement, figure, calculation or any other information that you rely upon that is contained in the material. Prepared by PRD Research © All medians and volumes are calculated by PRD Research. Use with written permission only. All other responsibilities disclaimed.