1705
Sturt
Street
alfredton
VIC,
3350
$3,100,000 - $3,300,000
 3
 3
 5
Property: 268 sqm
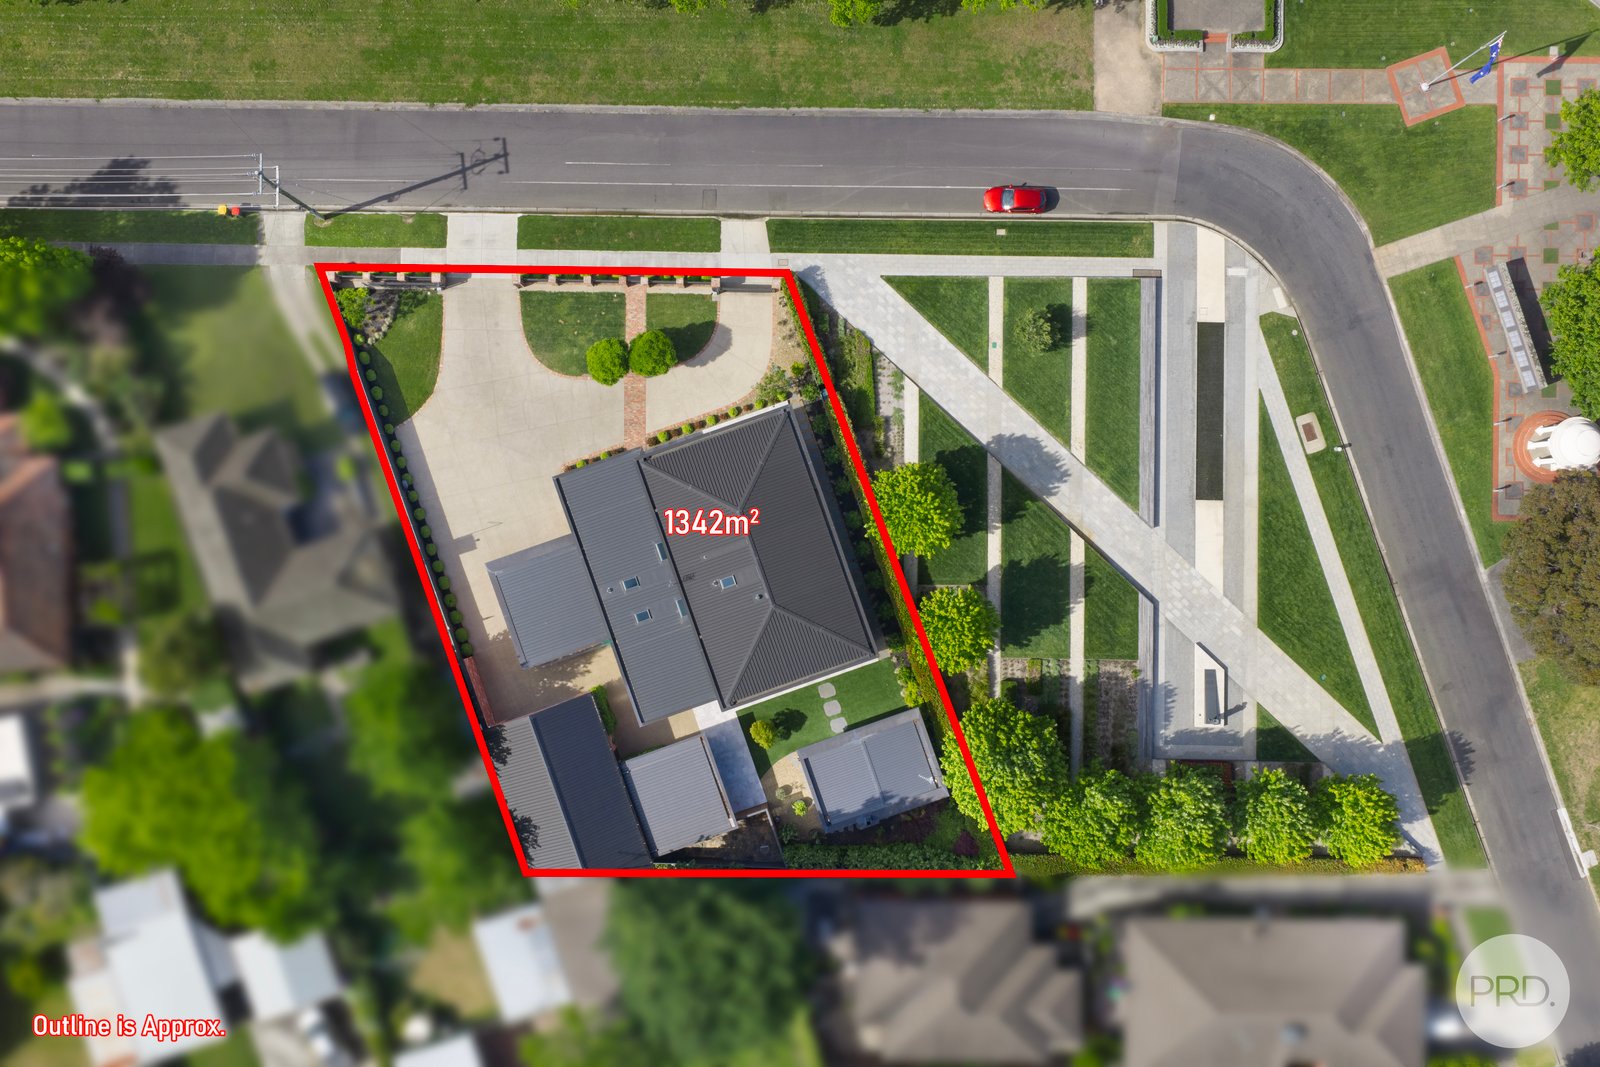
Land: 1342 sqm


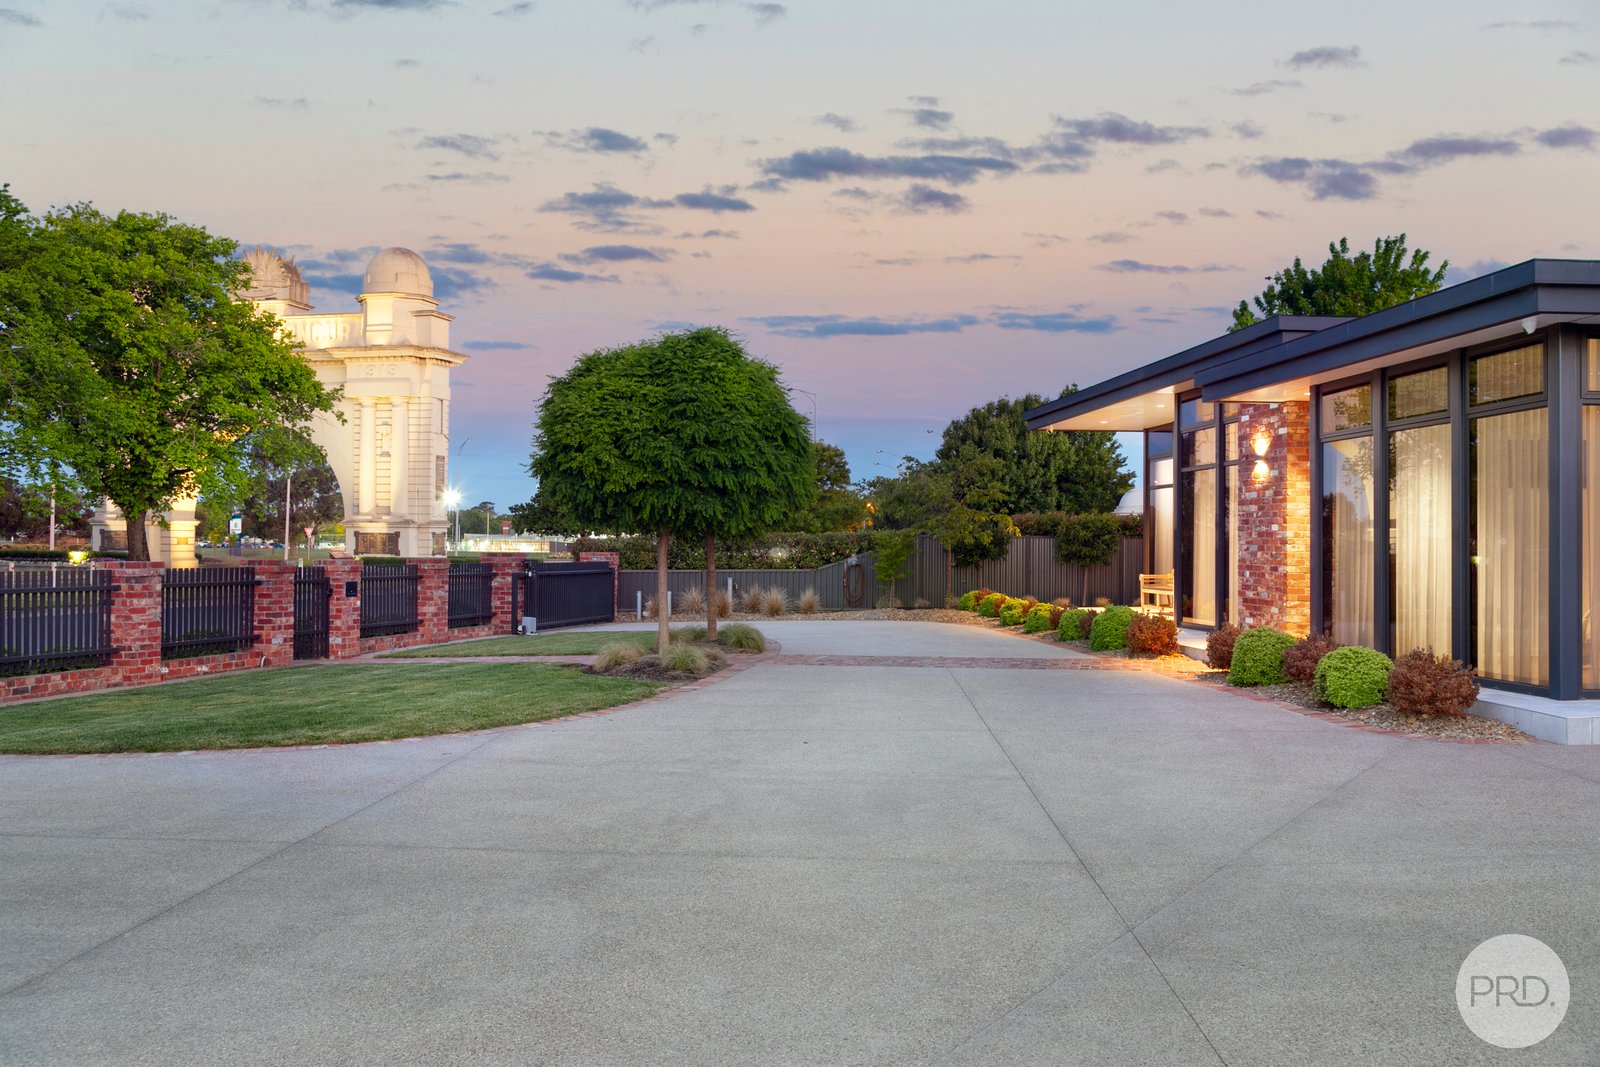
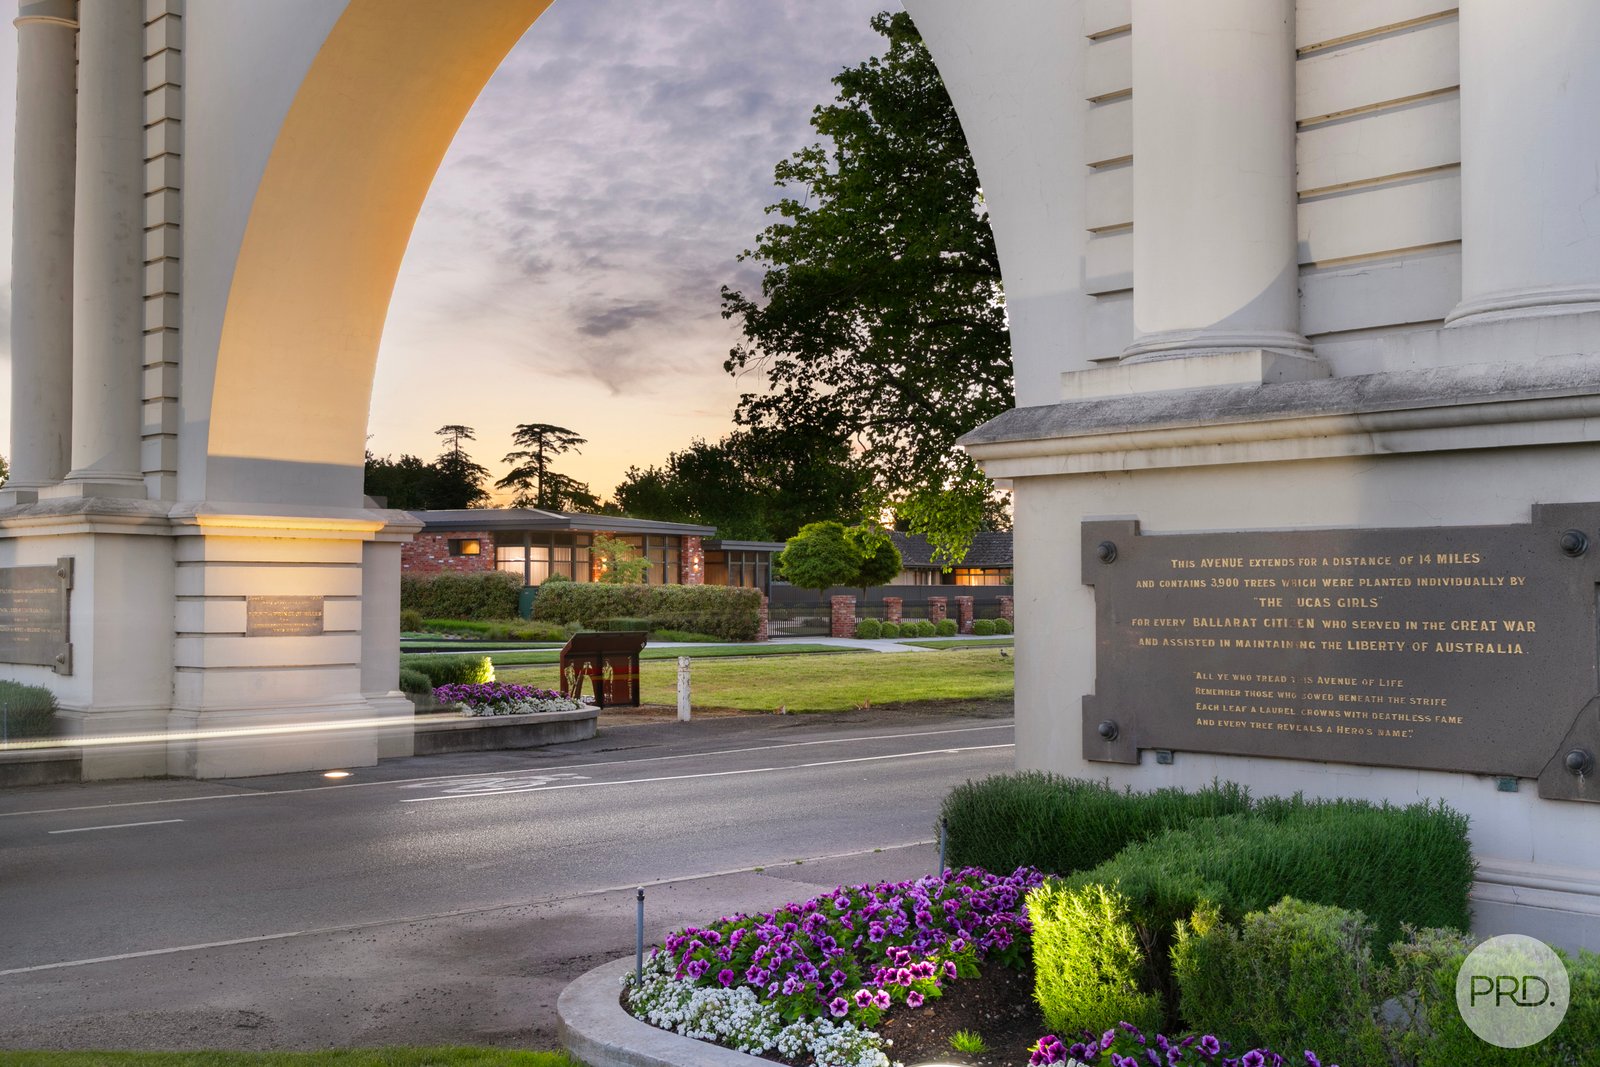
A Triumph in Design at the Foot of the Arch
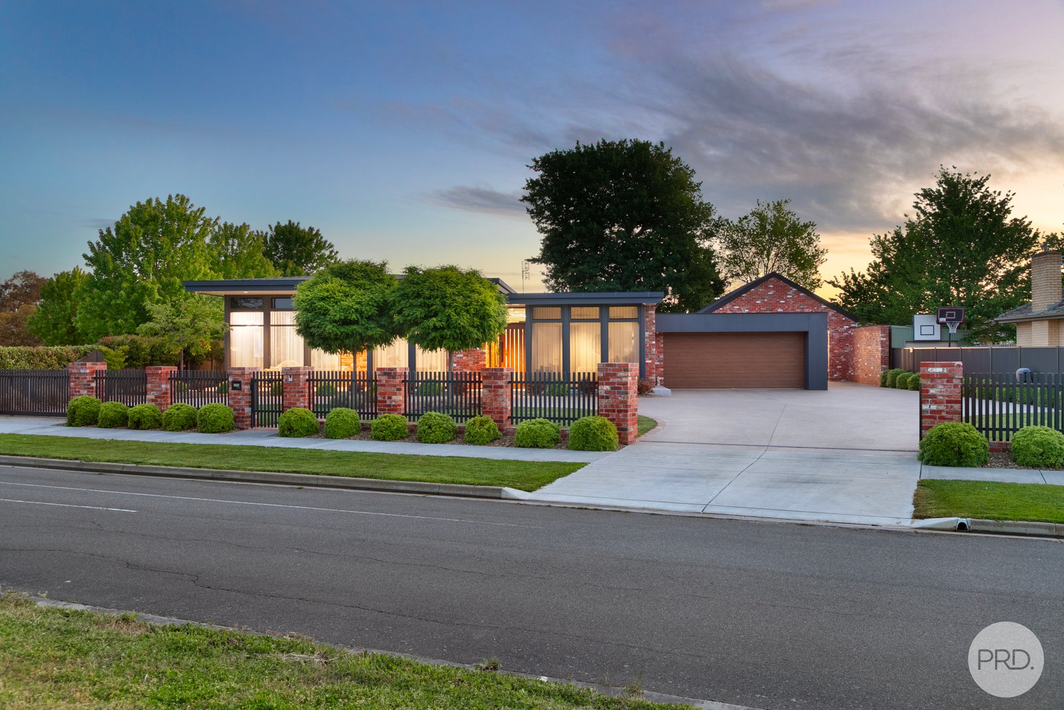
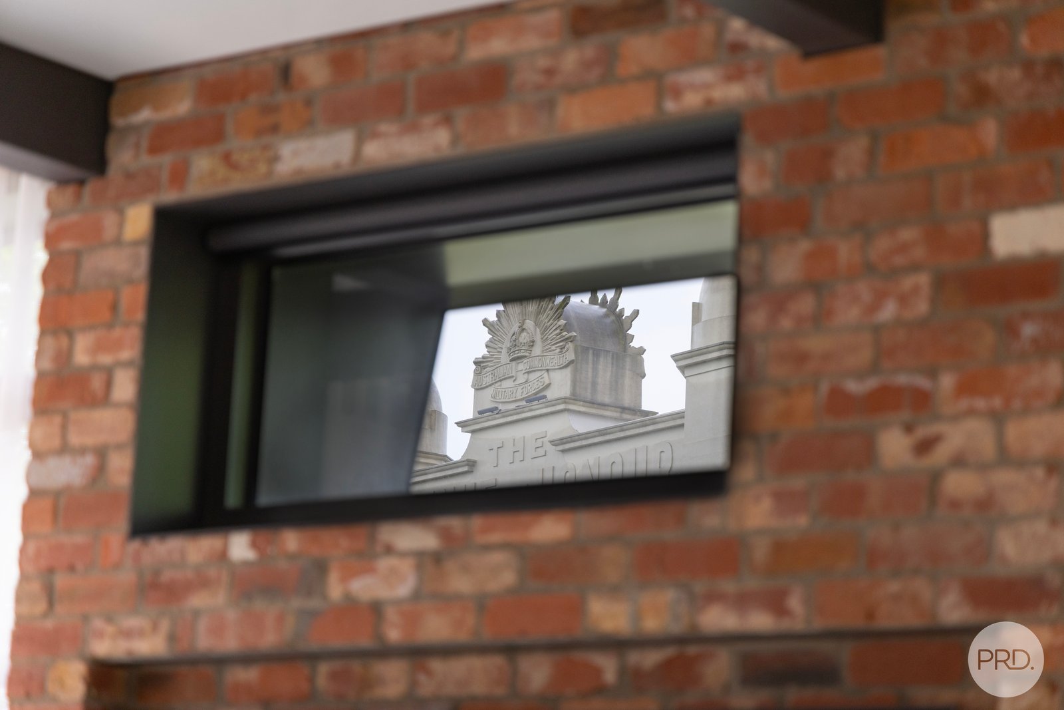
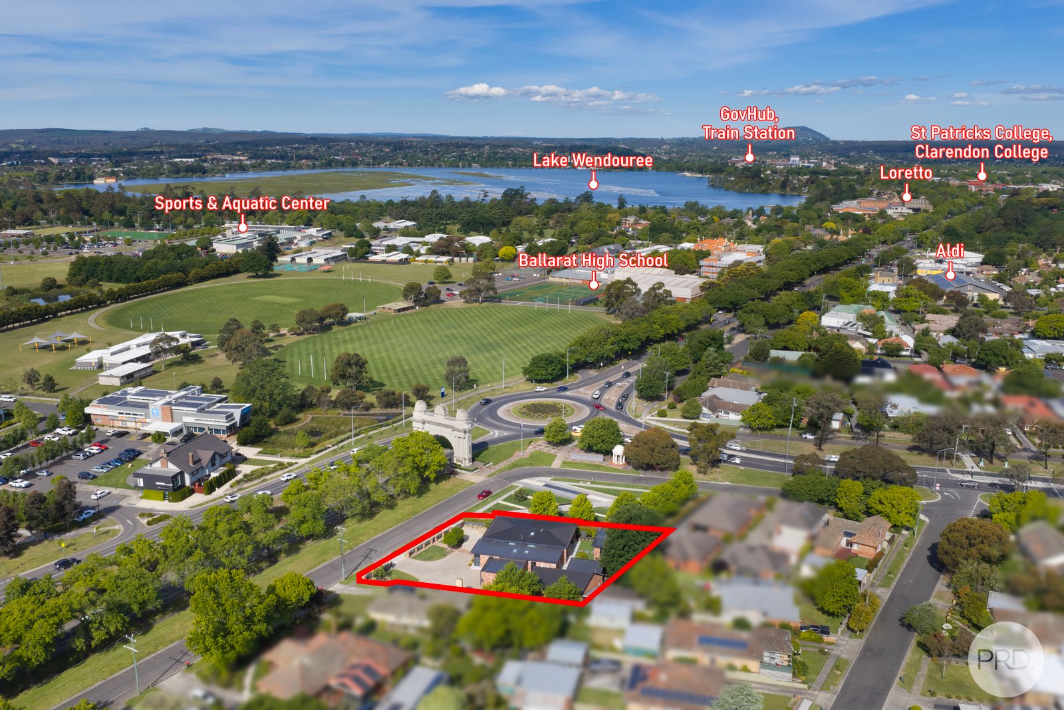
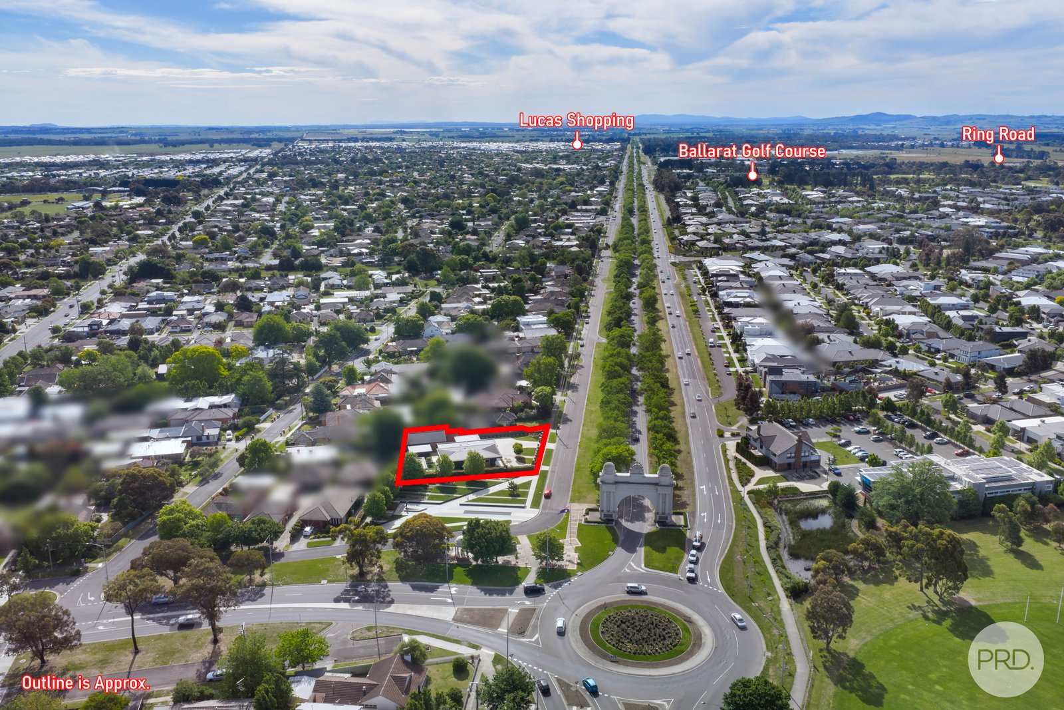
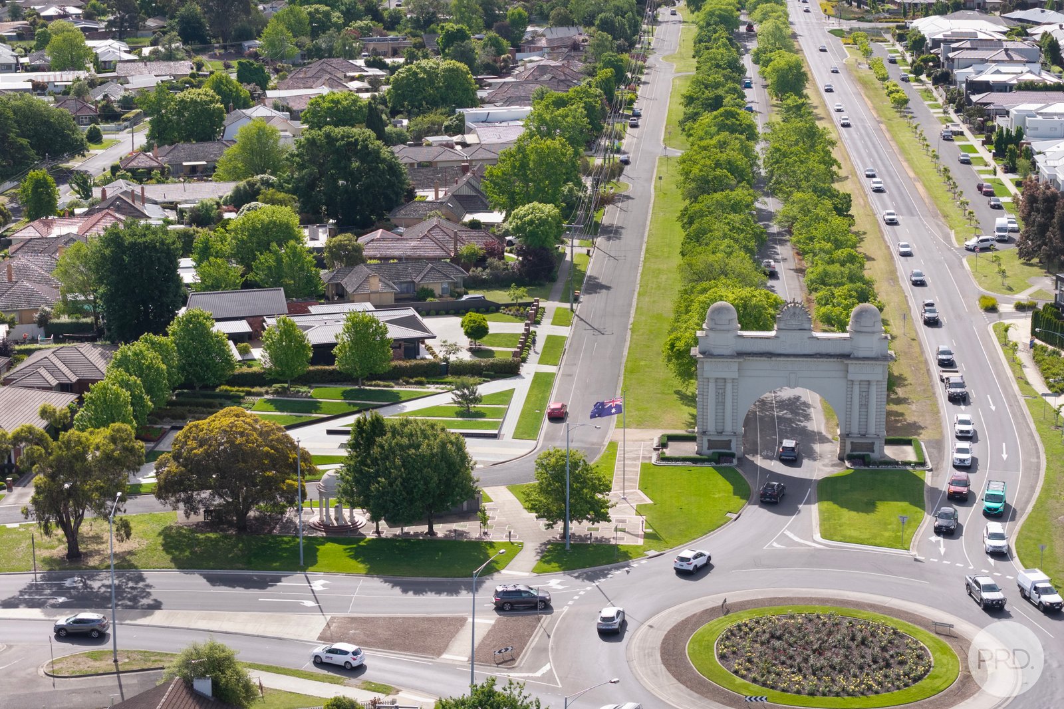
Positioned beneath Ballarat's iconic Arch of Victory, this extraordinary residence is a landmark of vision, craftsmanship, and enduring quality. Occupying a prestigious 1,342m² (approx.) allotment along Ballarat's grand boulevard, this is a home unlike anything else currently offered to the market.
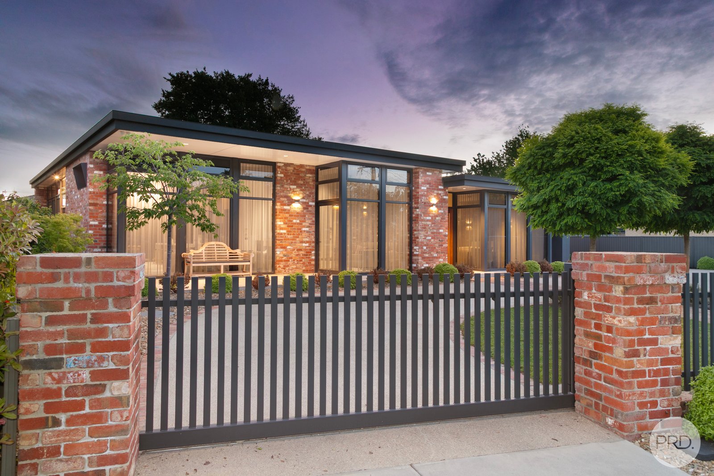
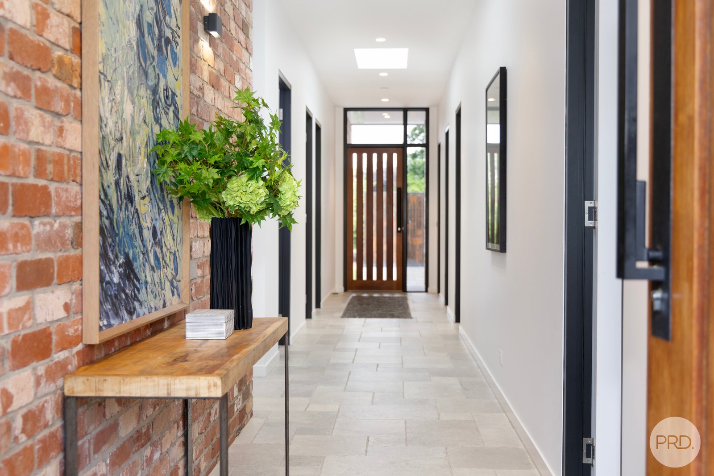
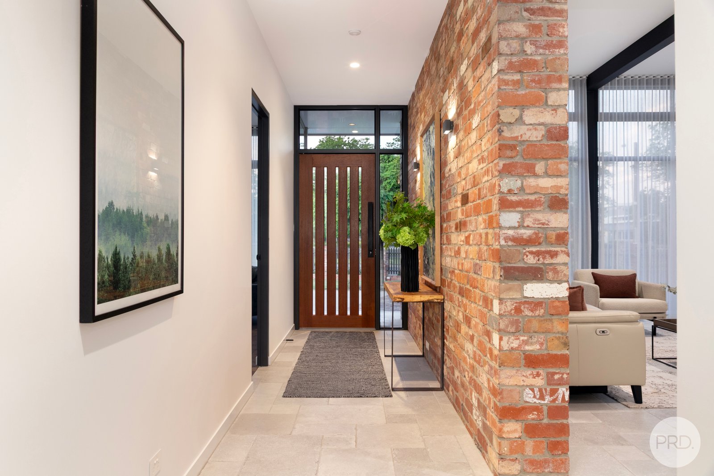
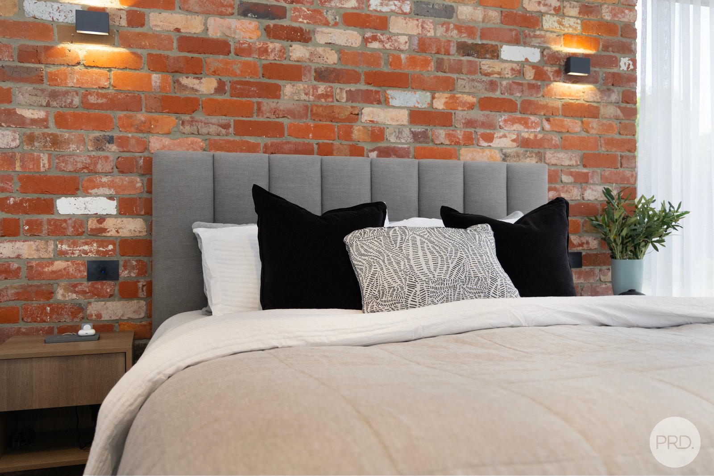
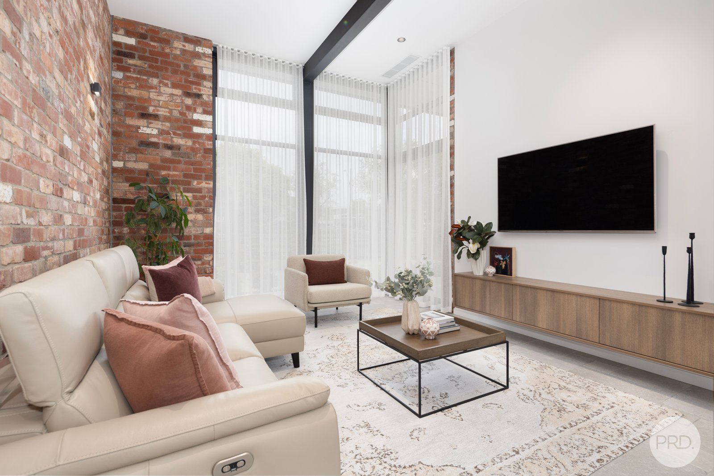
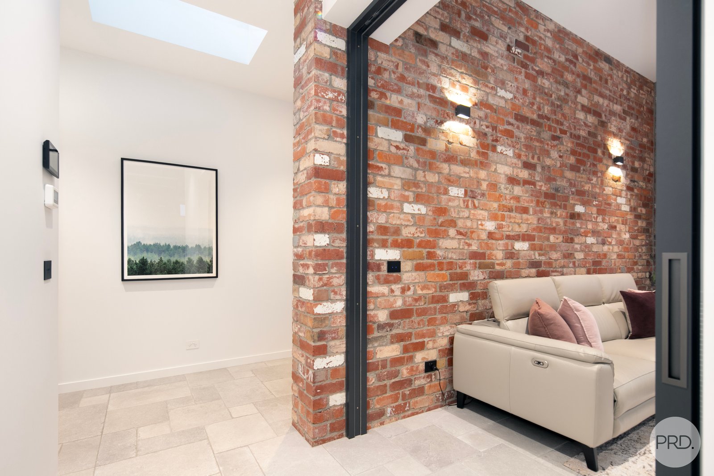
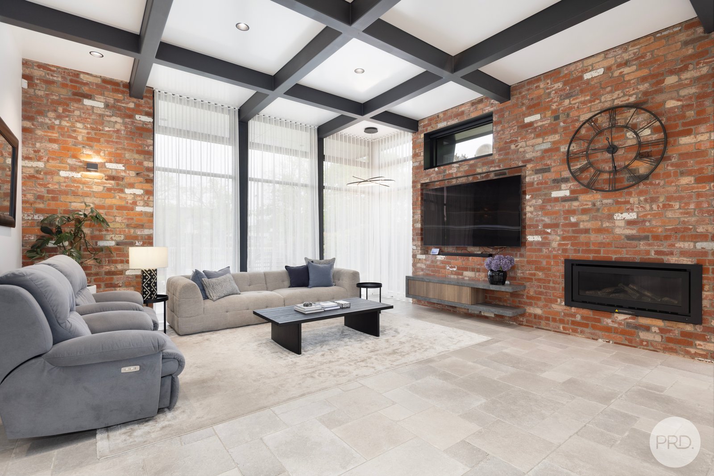
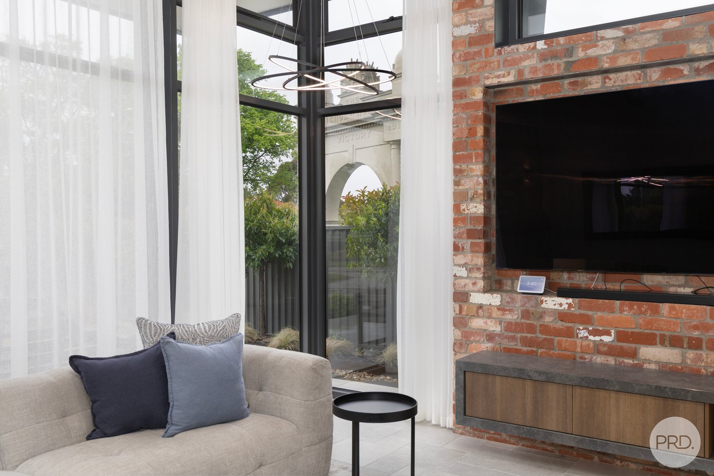
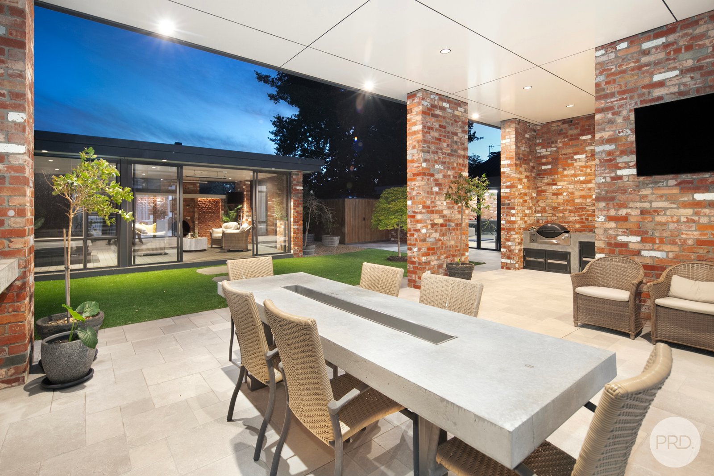
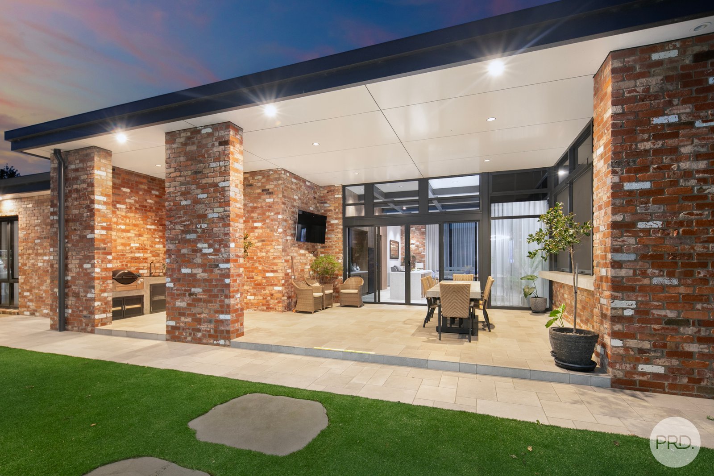
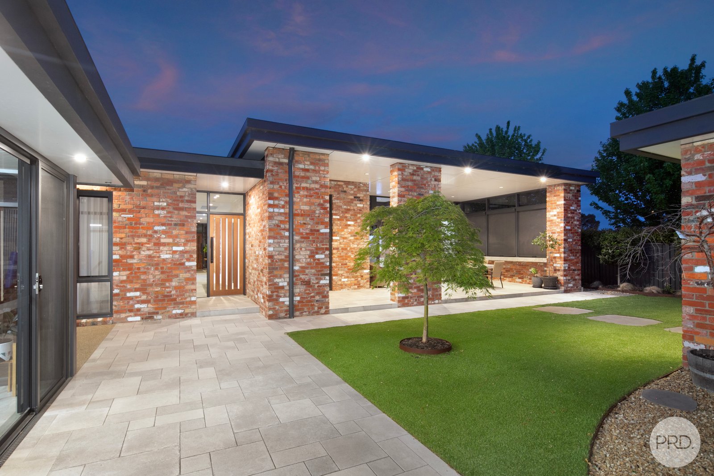
Built without compromise, the residence was constructed using more than 22 tonnes of structural steel and over 40,000 recycled period bricks, creating a home of remarkable strength, character, and architectural significance. The result is a residence that feels every bit as impressive today as it did when first conceived, blending timeless materials with bold contemporary design.
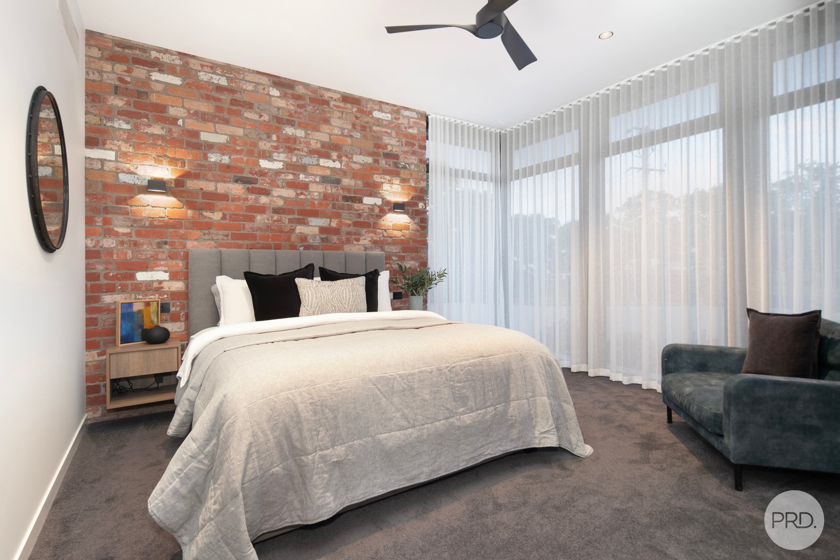
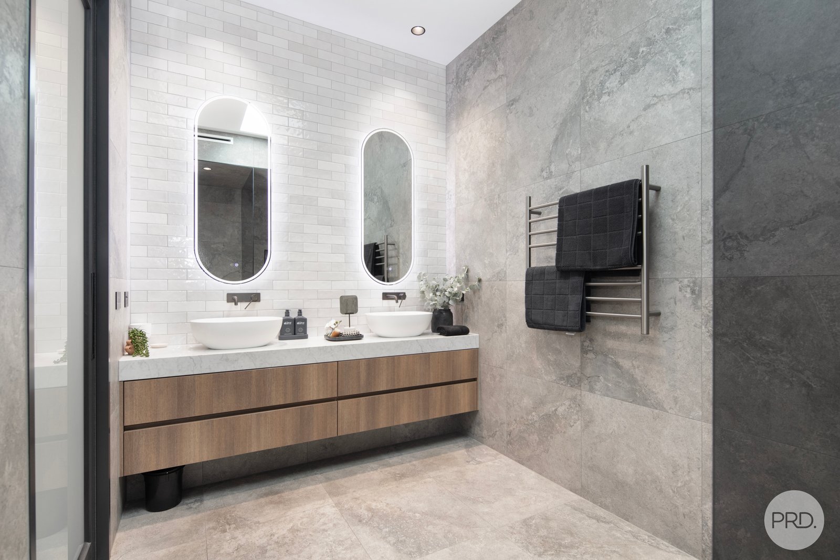
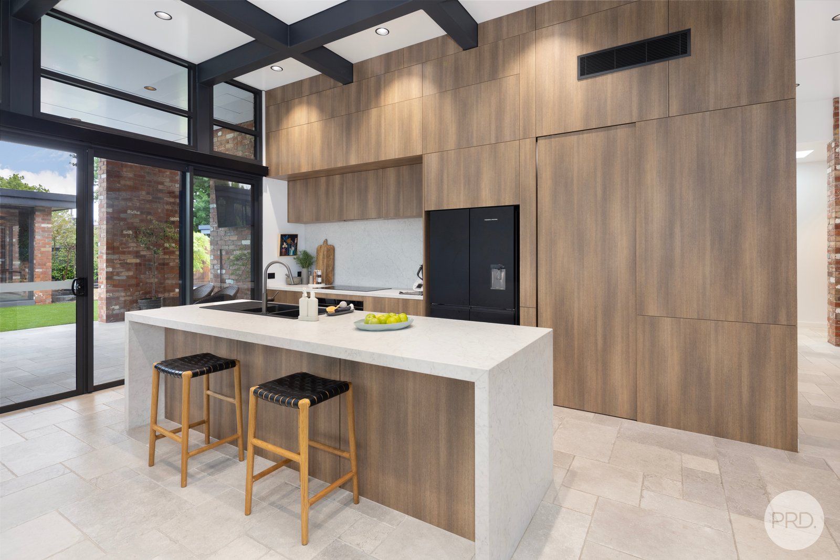
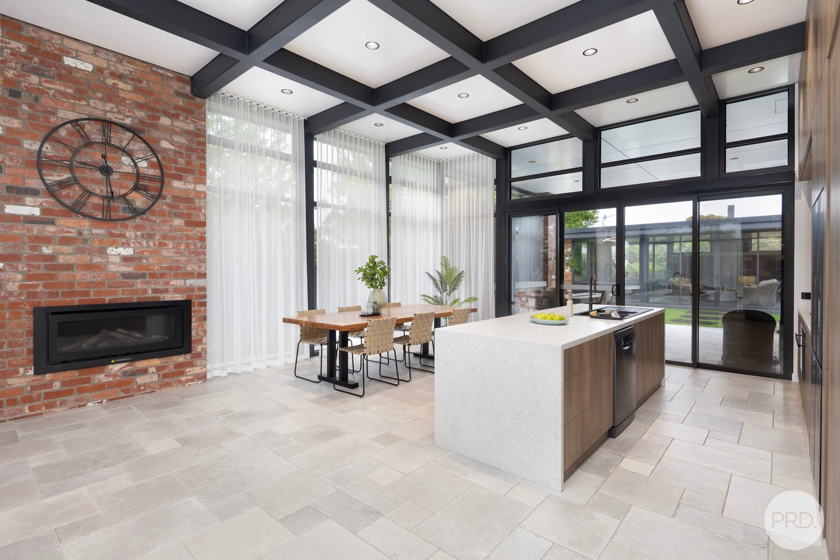
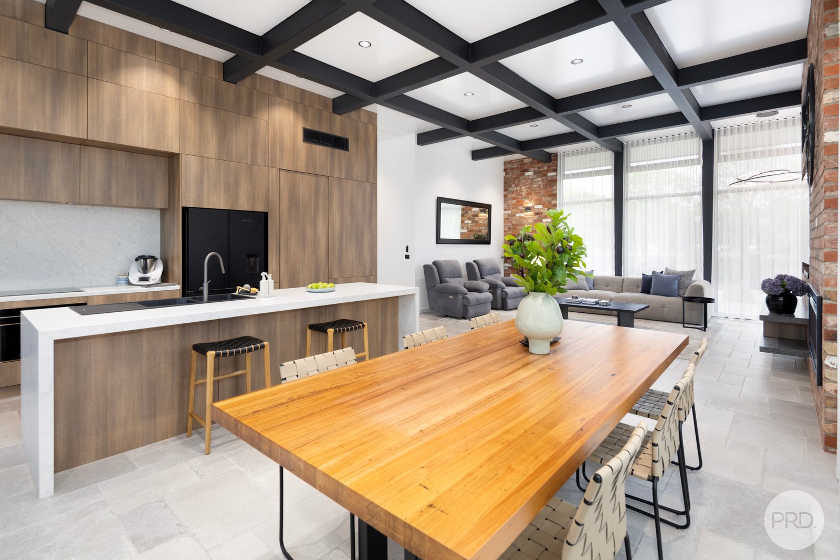
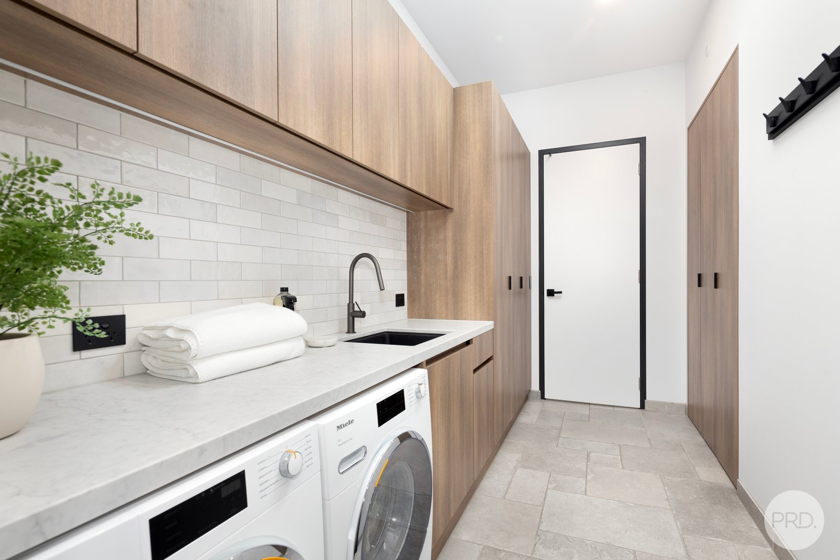
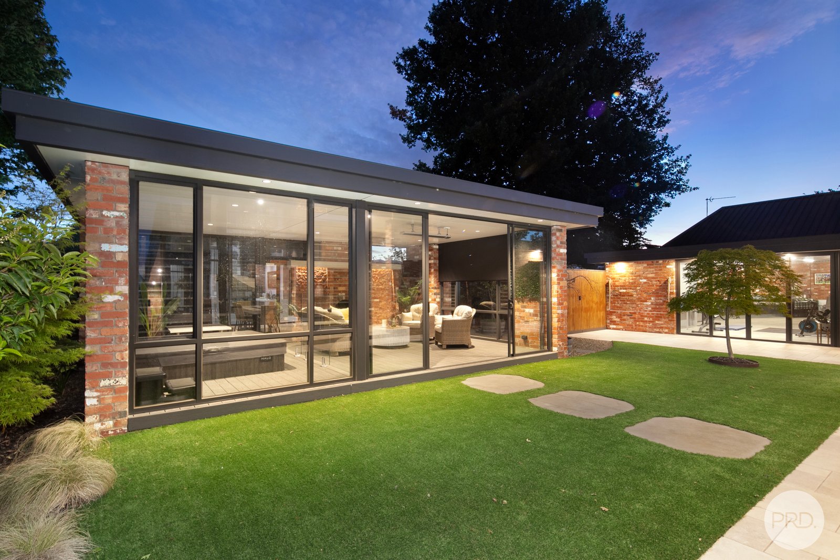
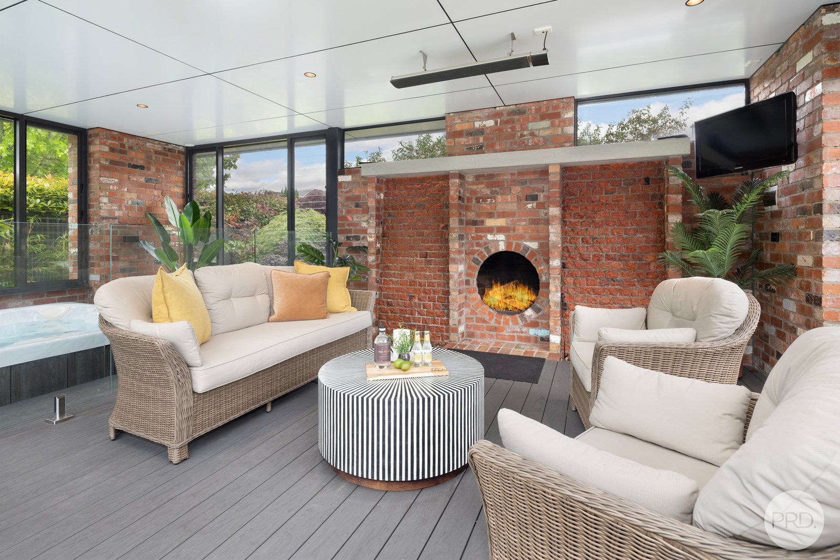
Bathed in natural light through extensive glazing and framed by soaring ceilings, the home's interior spaces are both dramatic and welcoming. Exposed brickwork, steel detailing, bespoke joinery, and expansive living zones combine to create an atmosphere that is equal parts luxury and warmth. Designed for entertaining and family living alike, the seamless connection between indoor and outdoor spaces provides an exceptional lifestyle experience.
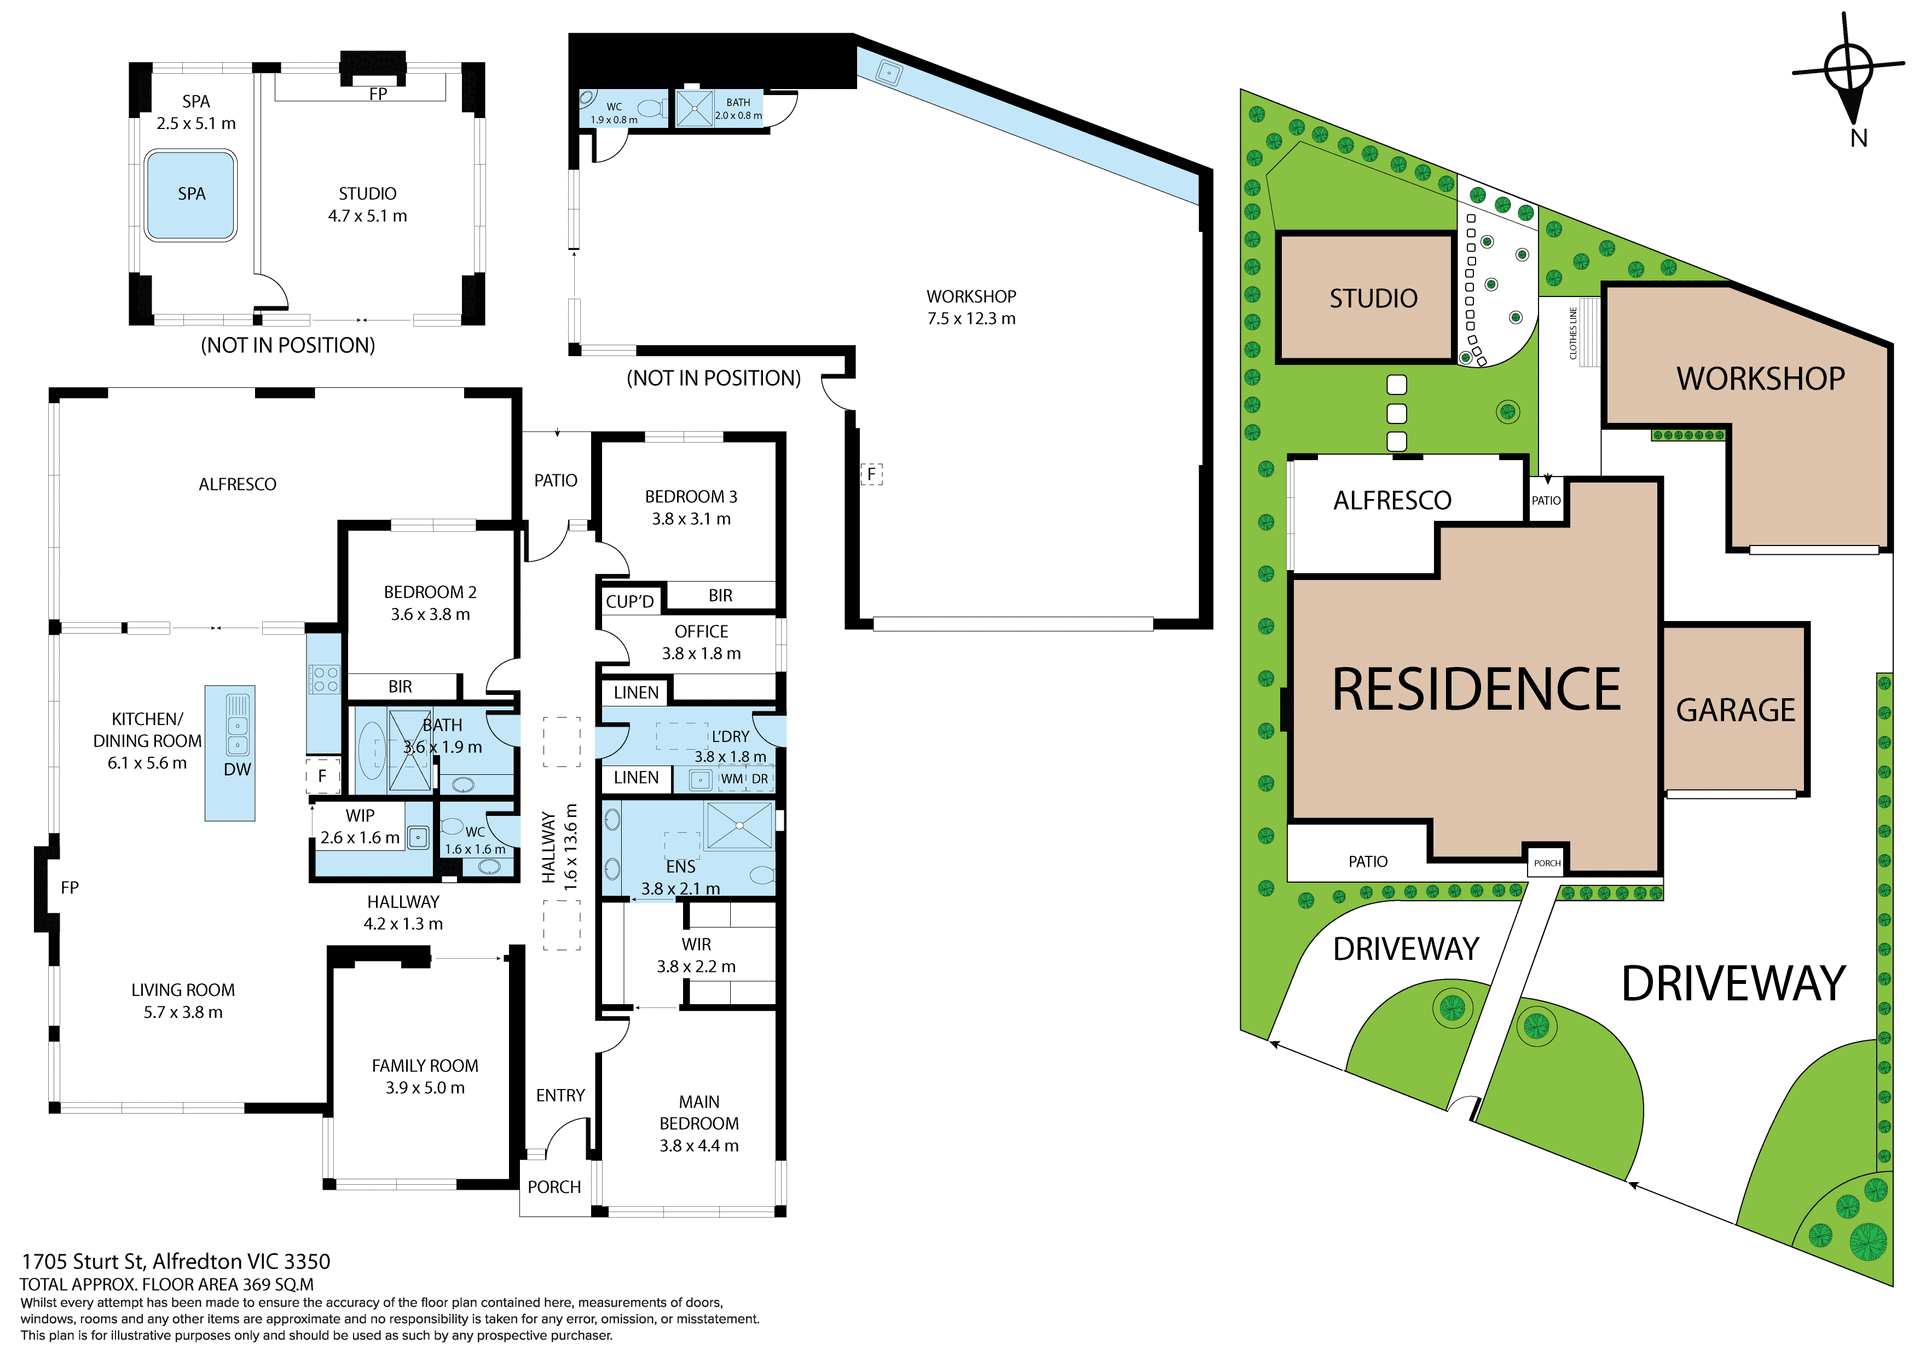
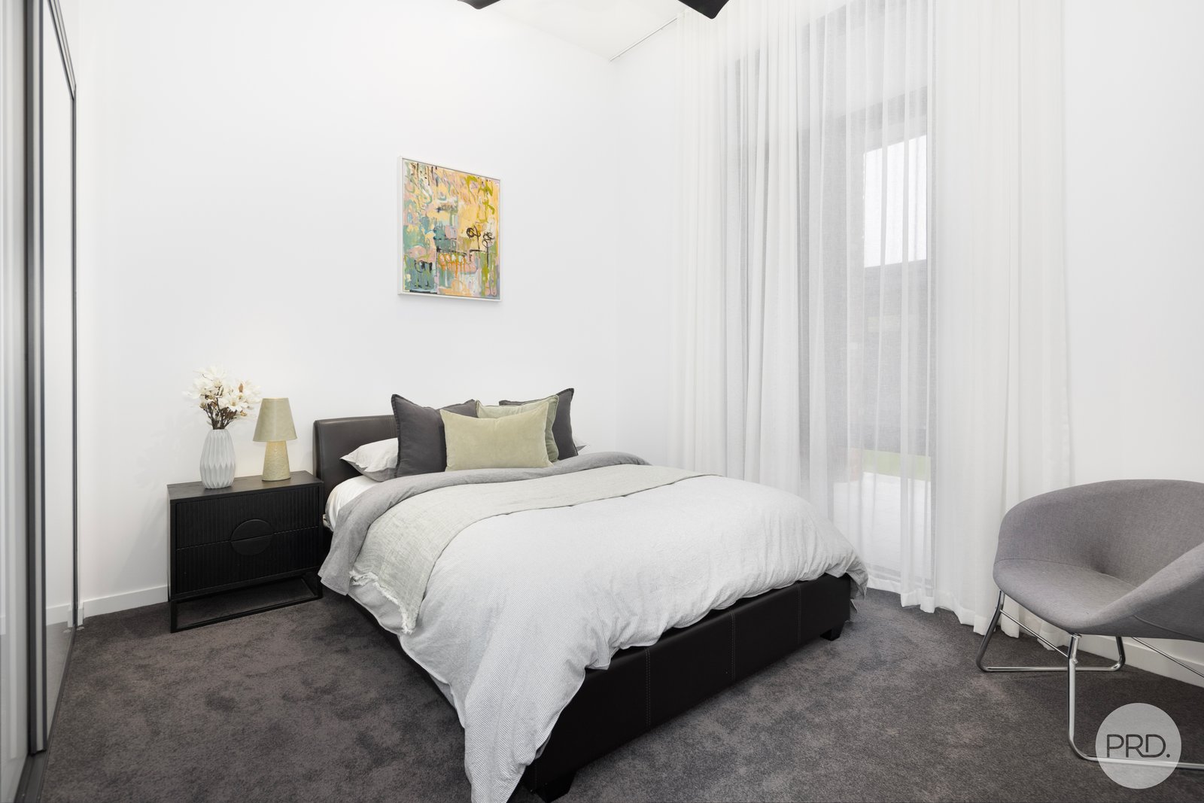
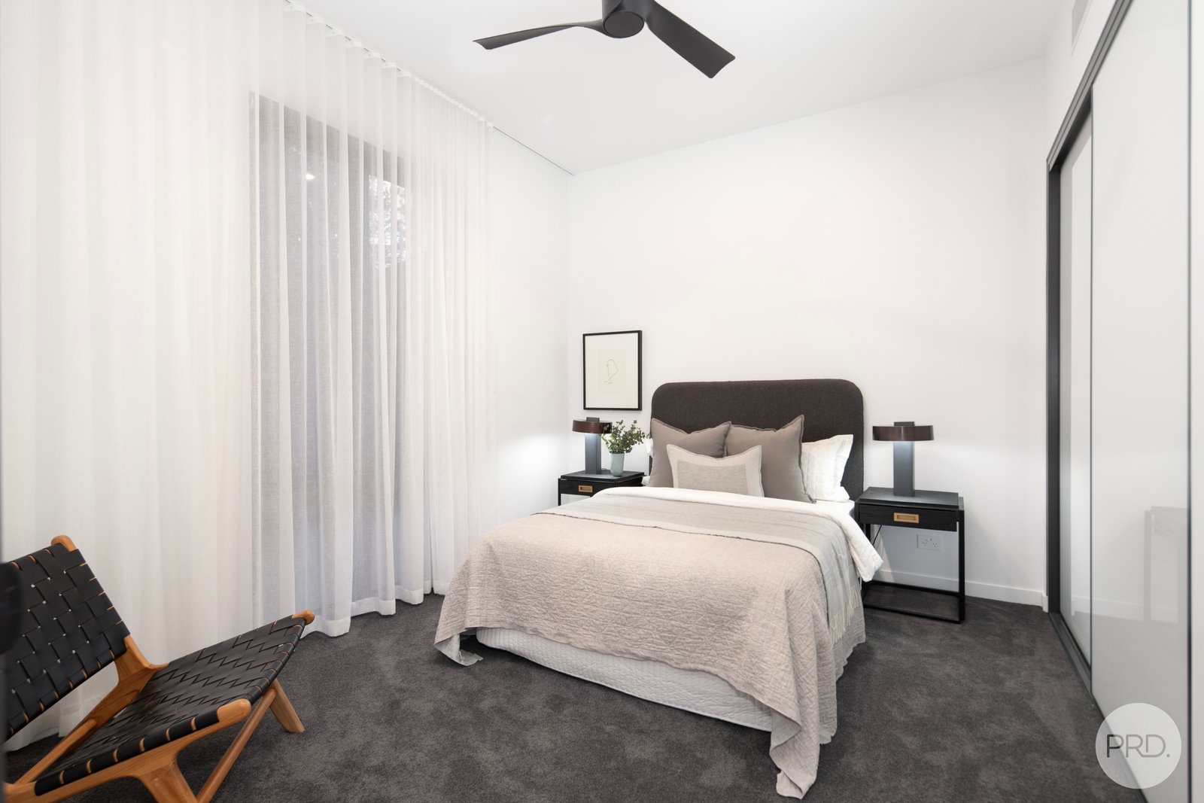
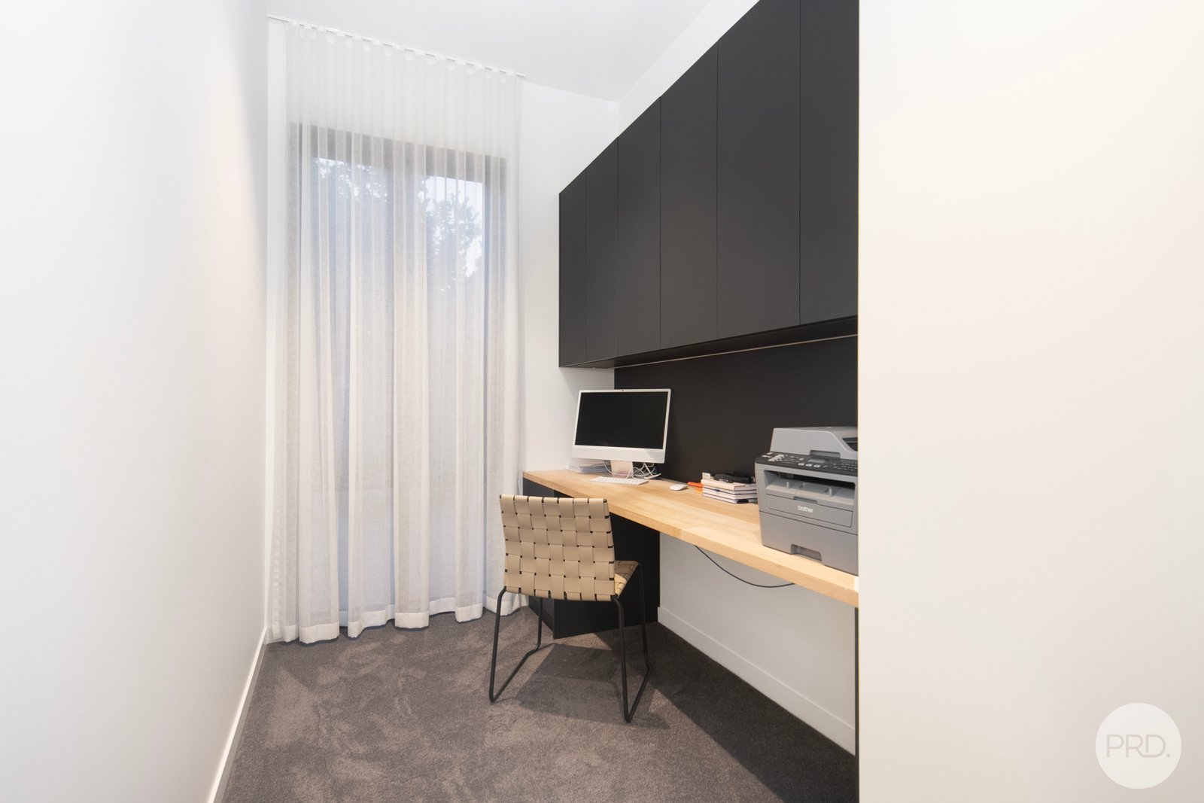
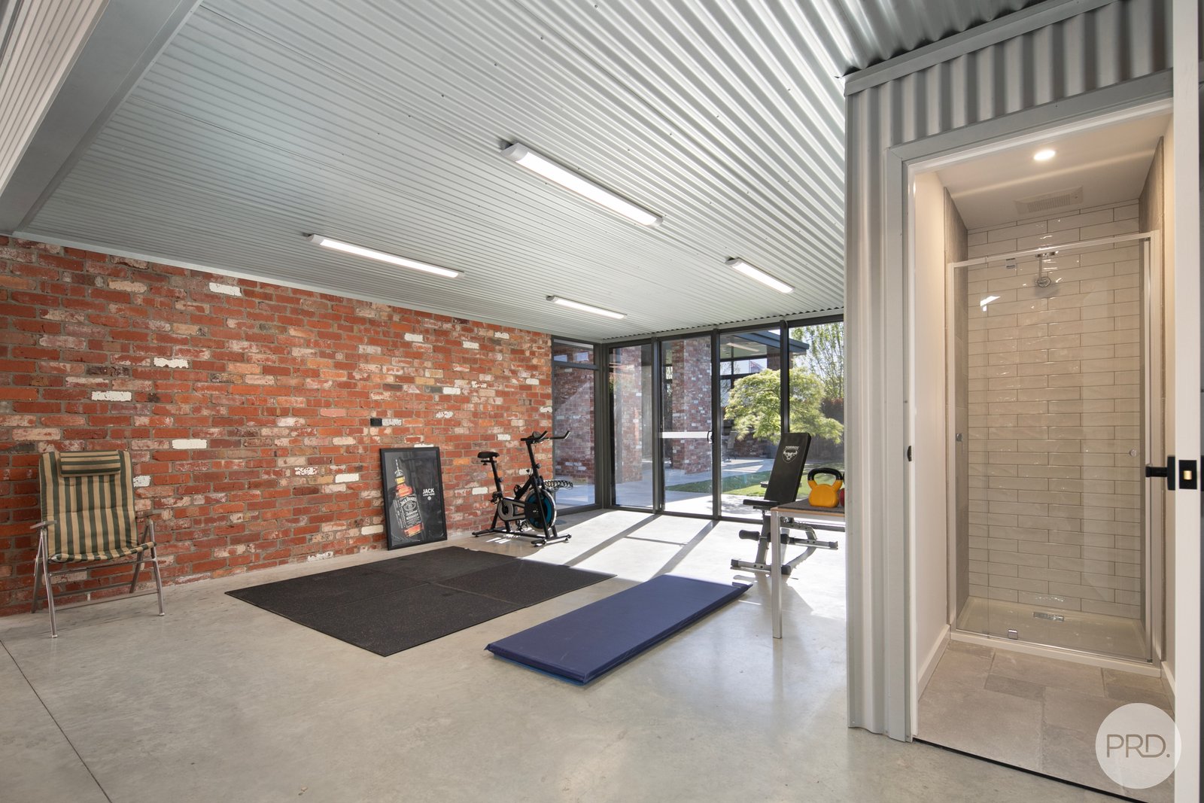
Accommodation includes three generous bedrooms, headlined by a luxurious master suite, while the thoughtfully designed floorplan offers flexibility for changing family needs. Of particular note is the substantial garage complex, which includes an additional ensuite and provisions for heating and cooling, creating an outstanding opportunity for buyers seeking a fourth bedroom, guest accommodation, home office, studio, or teenager's retreat (STCA).
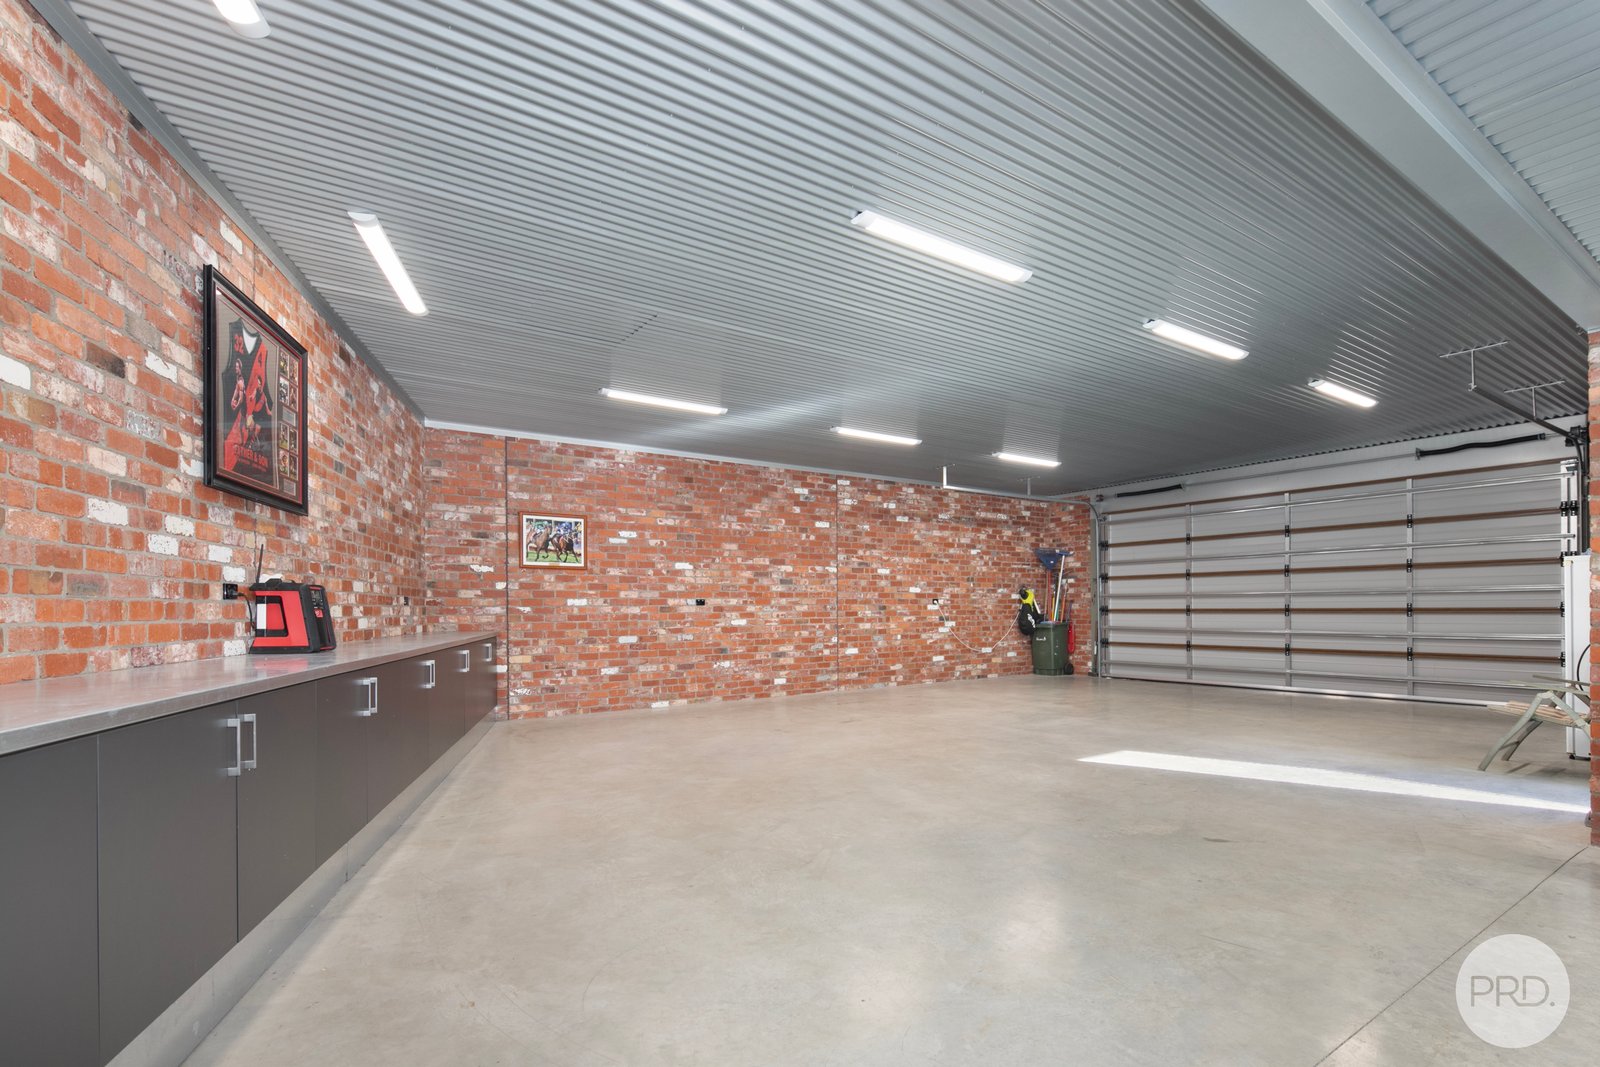
Outside, the established grounds complement the home's commanding presence, creating a series of private garden spaces designed to be enjoyed throughout the seasons. A standout feature is the dedicated spa pavilion, offering a resort-inspired retreat that further enhances the home's focus on relaxation, entertaining, and lifestyle. Extensive shedding and garaging provide exceptional practicality for vehicle collectors, hobbyists, tradespeople, or those simply requiring significant storage capacity.
The location is among Ballarat's finest. Positioned directly opposite Ballarat High School, moments from Lake Wendouree, the Ballarat Golf Club, leading private schools, train station, sporting facilities, cafés, and the CBD, this blue-chip address offers an unrivalled combination of prestige, convenience, and lifestyle.
Property Highlights
• Landmark architect-designed residence
• Prestigious 1,342m² (approx.) allotment
• Constructed using over 22 tonnes of structural steel
• Built with more than 40,000 recycled period bricks
• Dedicated spa pavilion creating a private resort-style retreat
• Three bedrooms plus potential fourth bedroom, studio or guest accommodation
• Additional ensuite and heating/cooling provisions within the garage complex
• Hydronic-slab heating & refrigerated heating/cooling
• Soaring ceilings and extensive glazing throughout
• Expansive living and entertaining zones
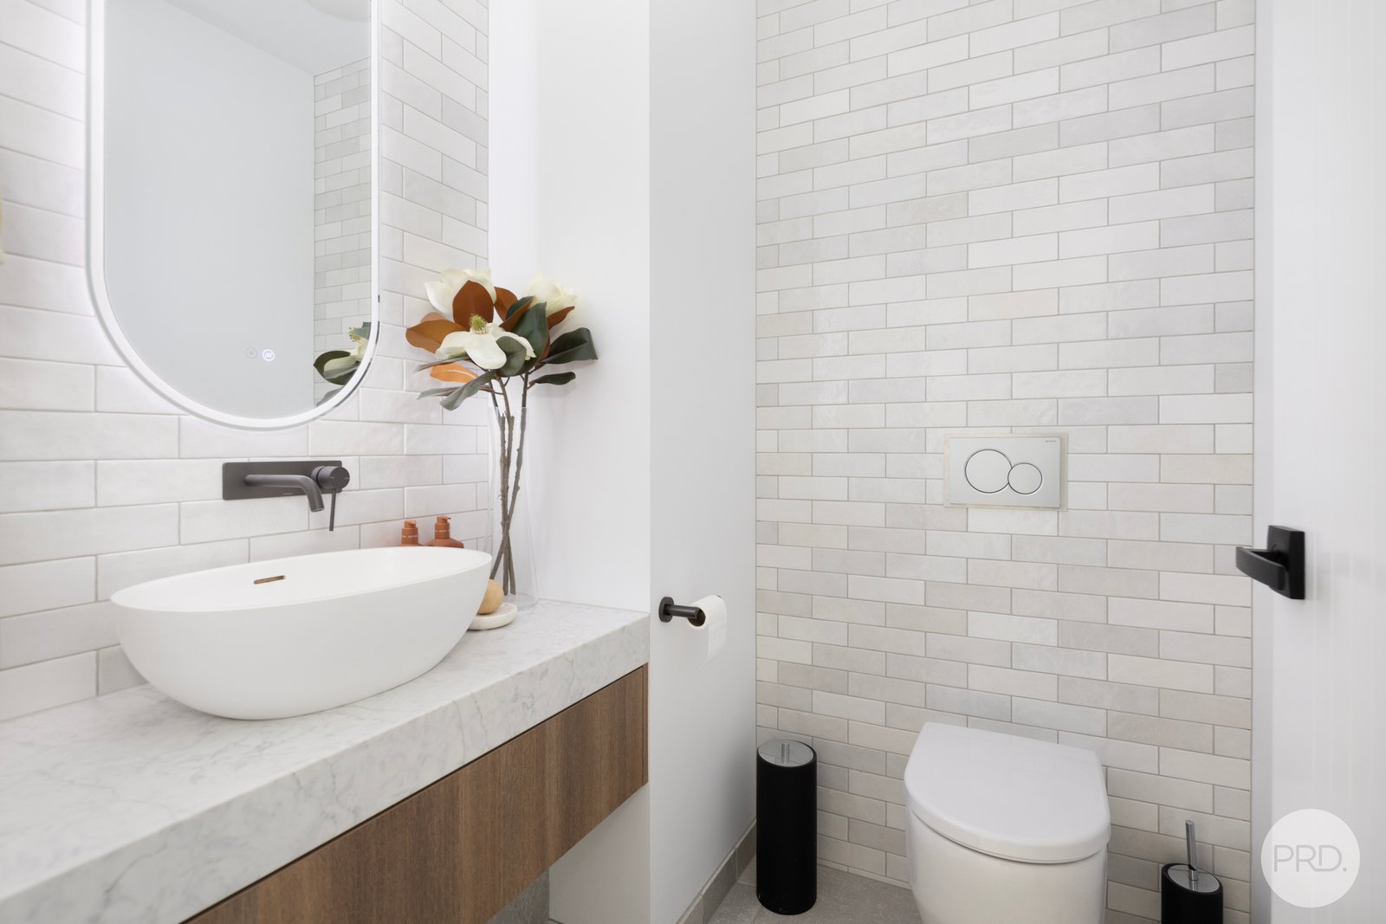
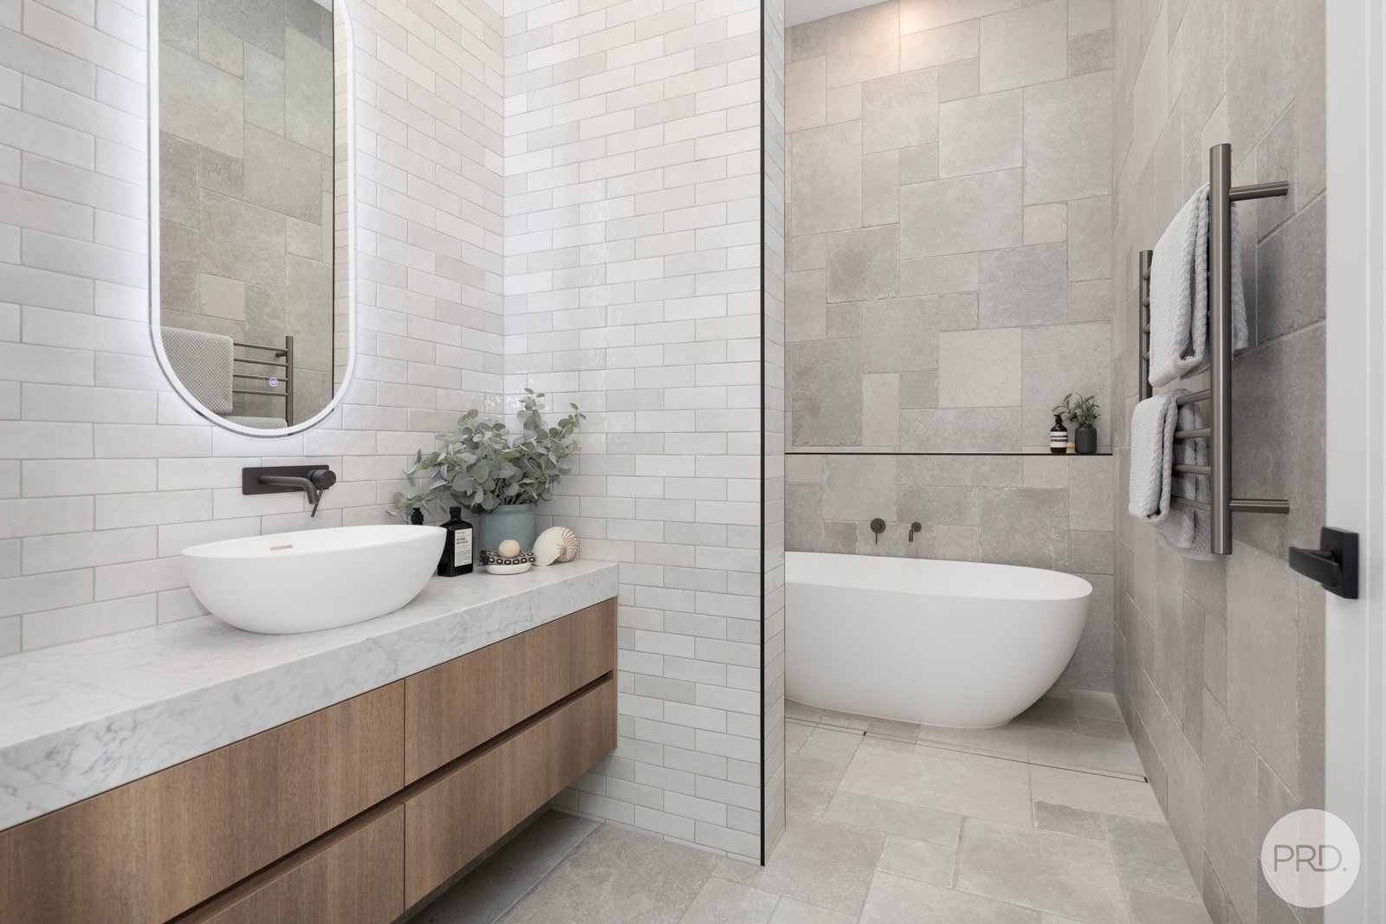
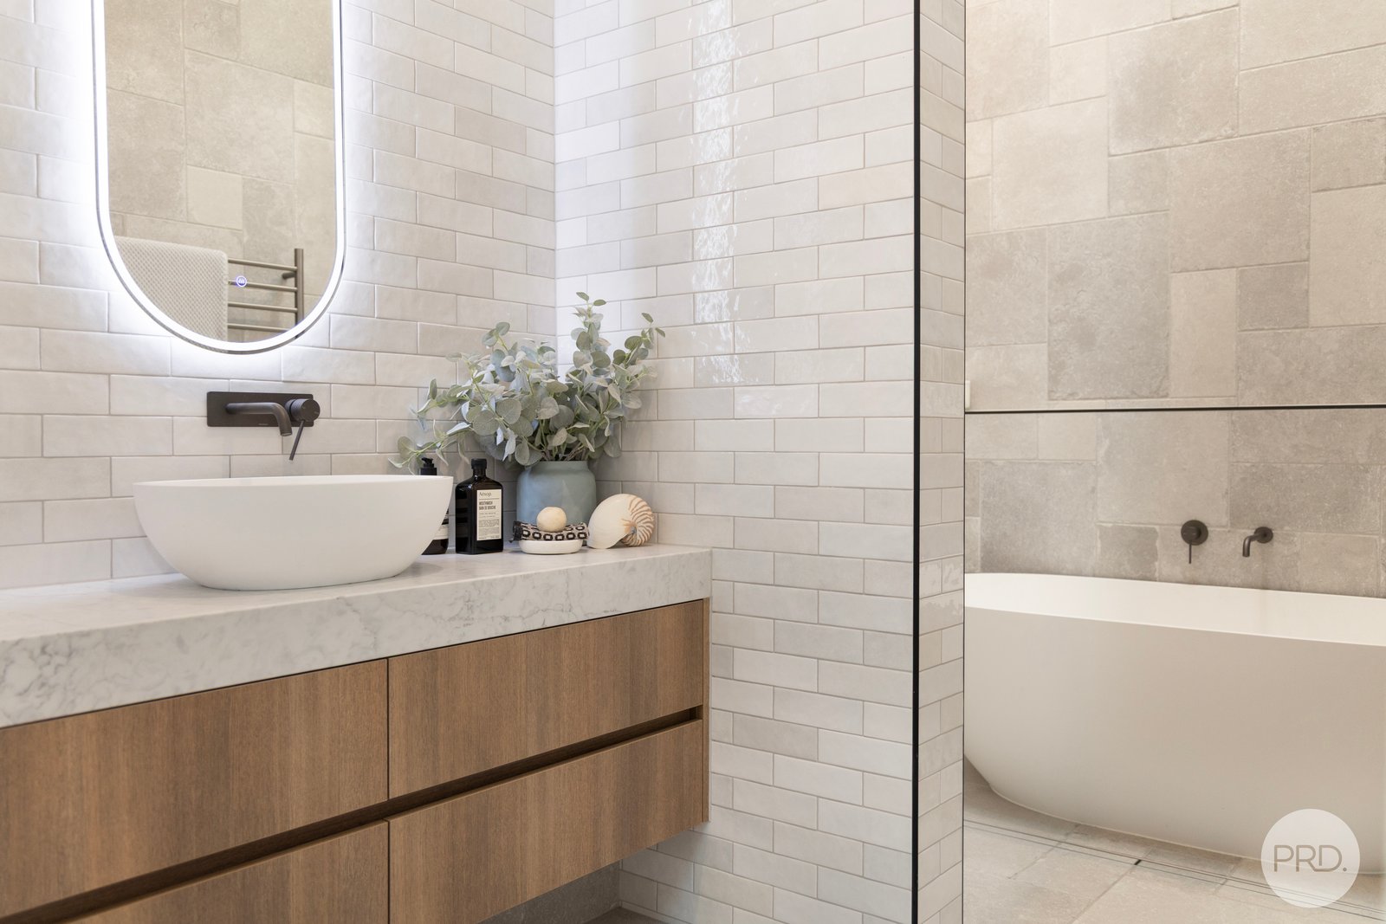
• Bespoke finishes and exceptional craftsmanship
• Extensive shedding and multi-vehicle accommodation
• Opposite Ballarat High School
• Positioned at the foot of the iconic Arch of Victory
• Moments from Lake Wendouree, Ballarat Golf Club, and Ballarat CBD
• One of Ballarat's most unique and tightly held properties
A home of extraordinary substance, architectural significance, and irreplaceable character, 1705 Sturt Street represents a once-in-a-generation opportunity to secure one of Ballarat's true landmark residences.
Ballarat's Best Selling Team
Agents

Nearby Schools
About alfredton
median House price
675000suburb growth
10.3%median House rent
475suburb rental yield
3.7%Source: Suburb Flyover Report Series, APM Pricefinder. PRD does not give any warranty in relation to the accuracy of the information contained in this report. If you intend to rely upon the information contained herein, you must take note that the Information, figures and projections have been provided by various sources and have not been verified by us. We have no belief one way or the other in relation to the accuracy of such information, figures and projections. PRD will not be liable for any loss or damage resulting from any statement, figure, calculation or any other information that you rely upon that is contained in the material. Prepared by PRD Research © All medians and volumes are calculated by PRD Research. Use with written permission only. All other responsibilities disclaimed.