

Space, Scale and Serious Family Appeal
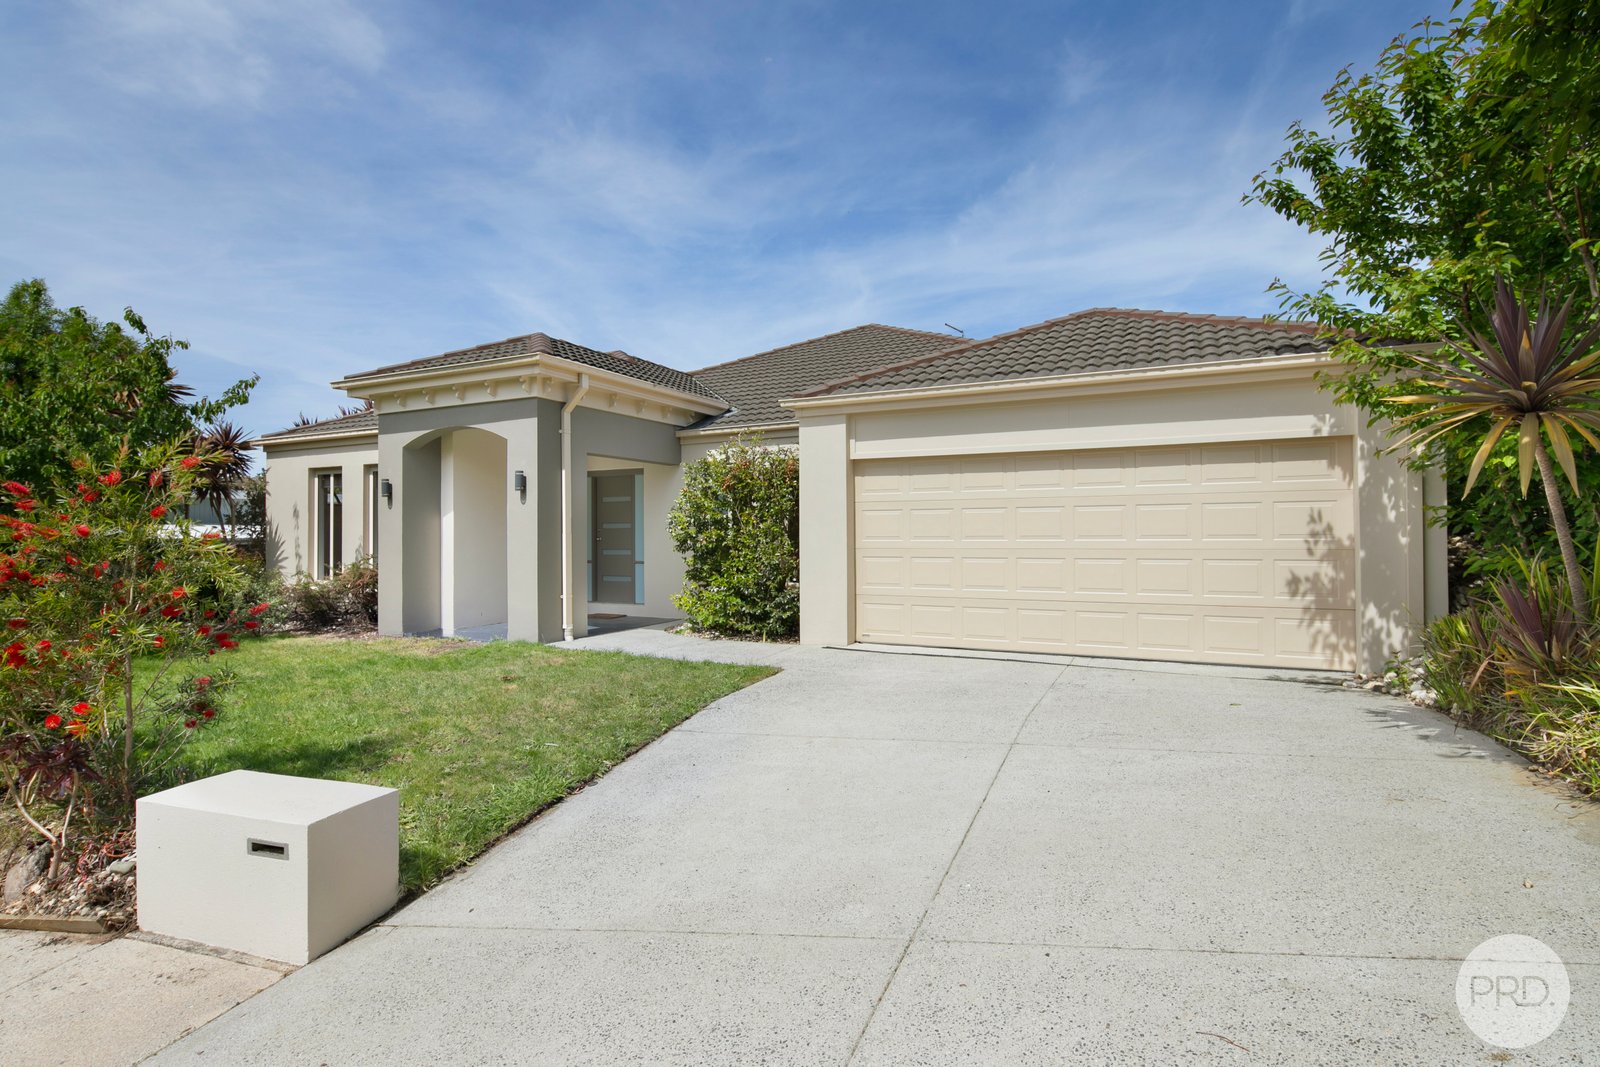
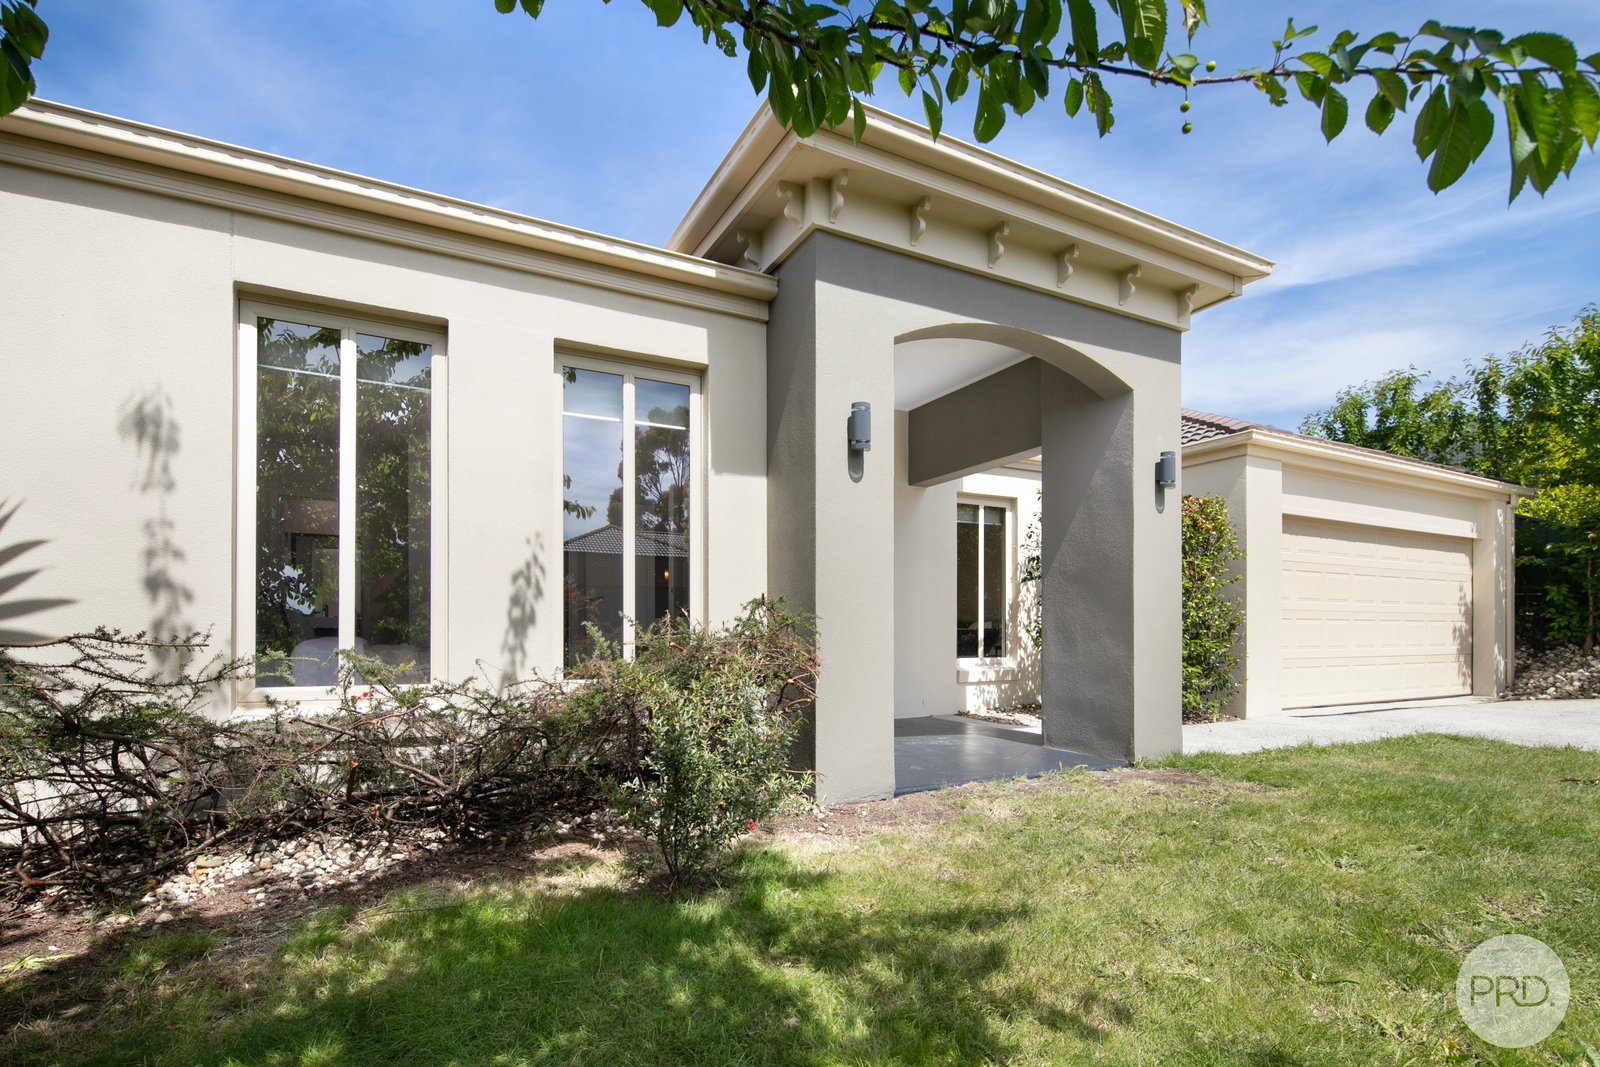
Positioned in an elevated setting in one of Brown Hill's most popular streets, 3 Woodmans Rise combines impressive street appeal with the space and functionality that make a real difference to family living.
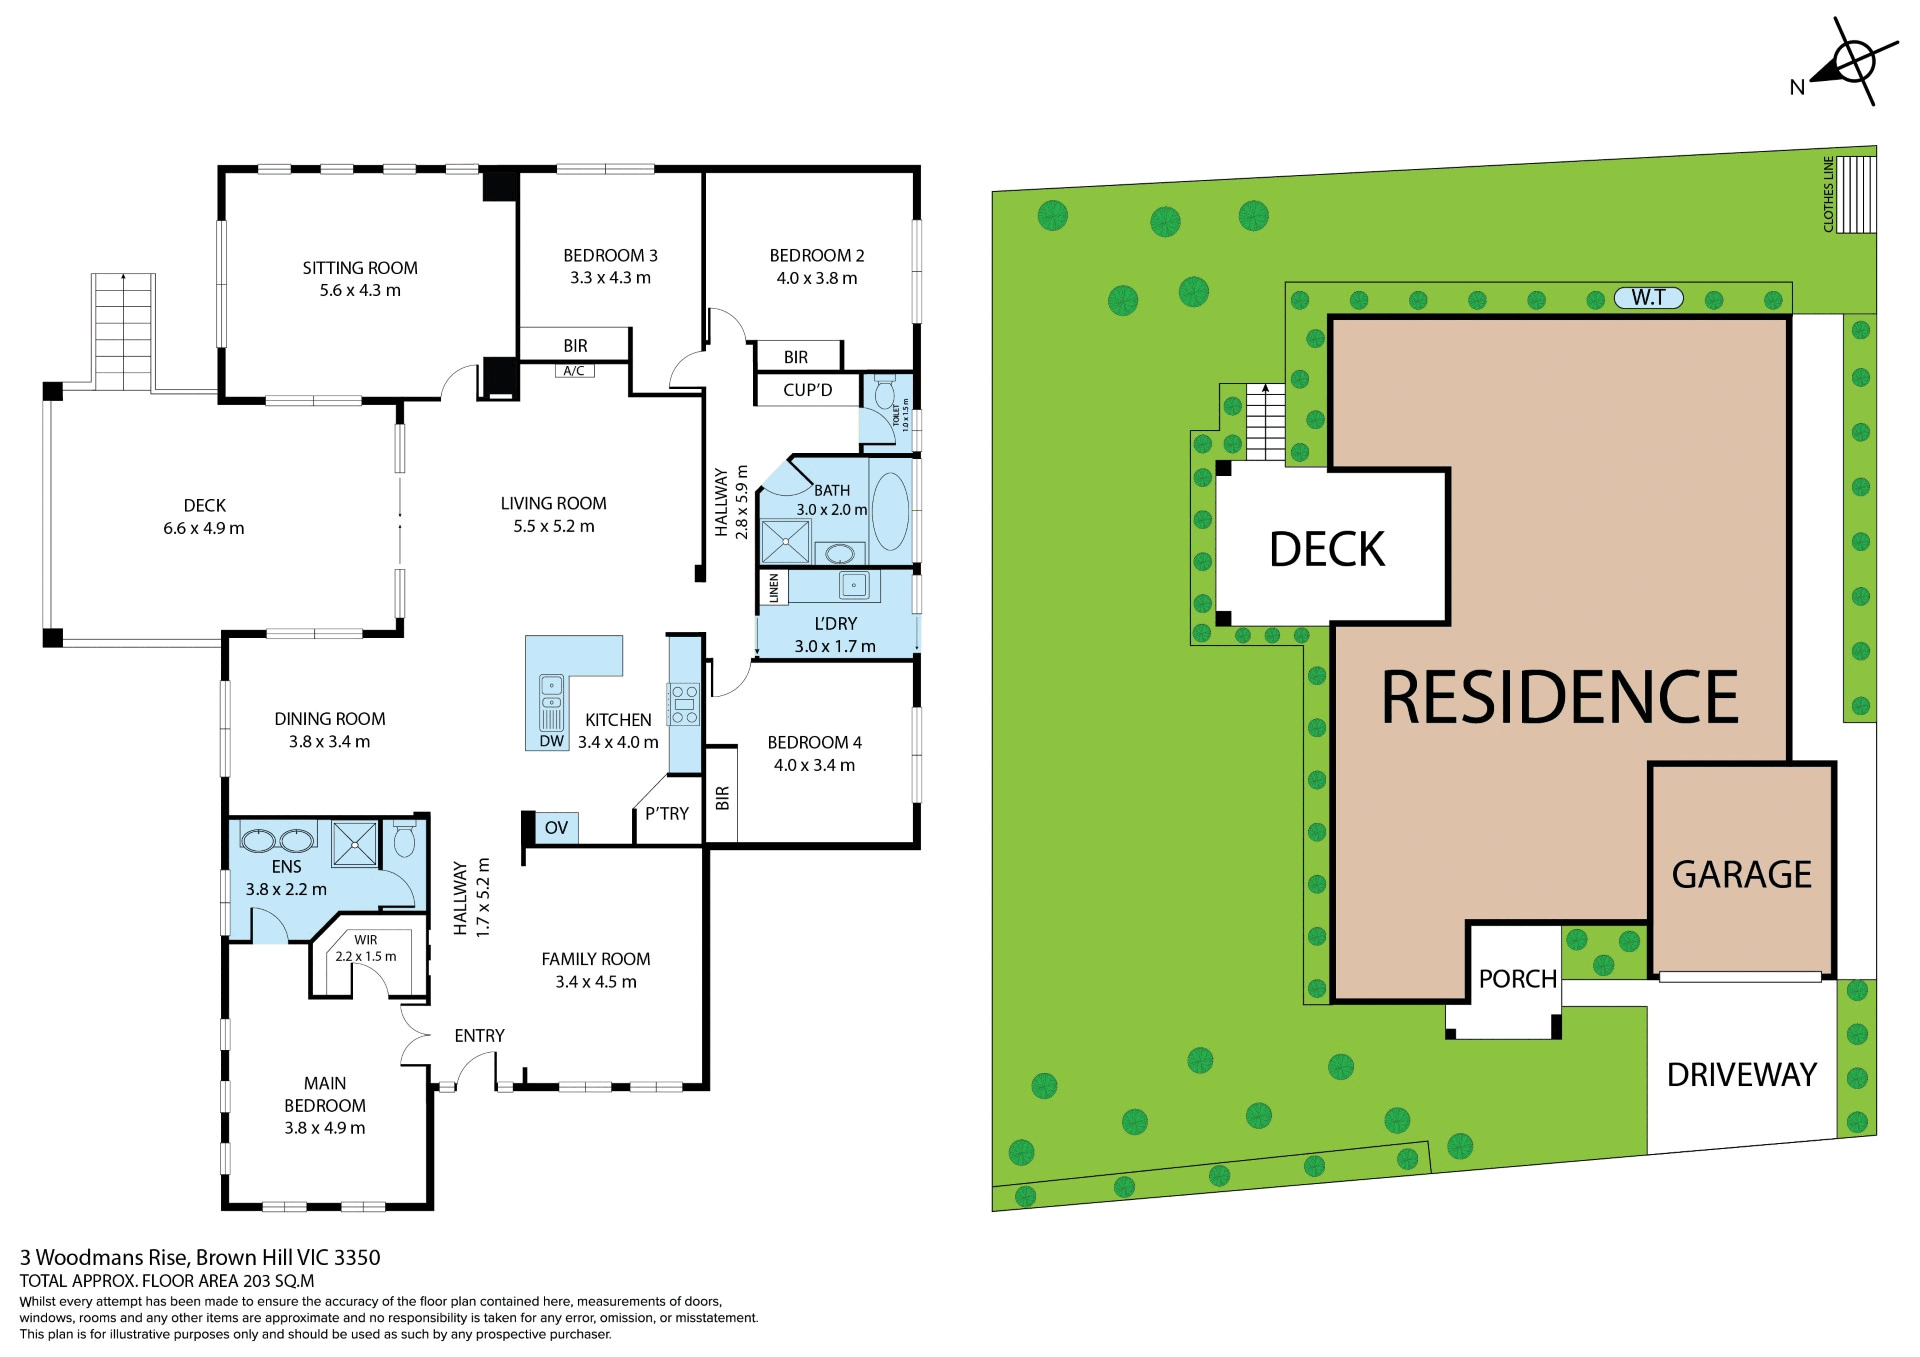
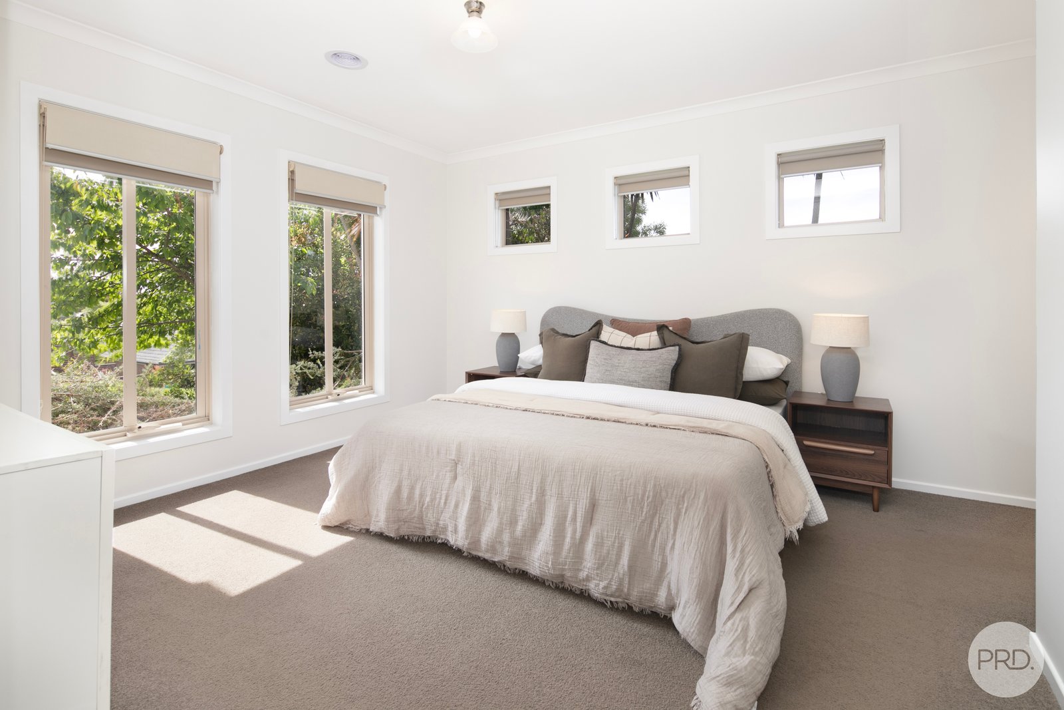
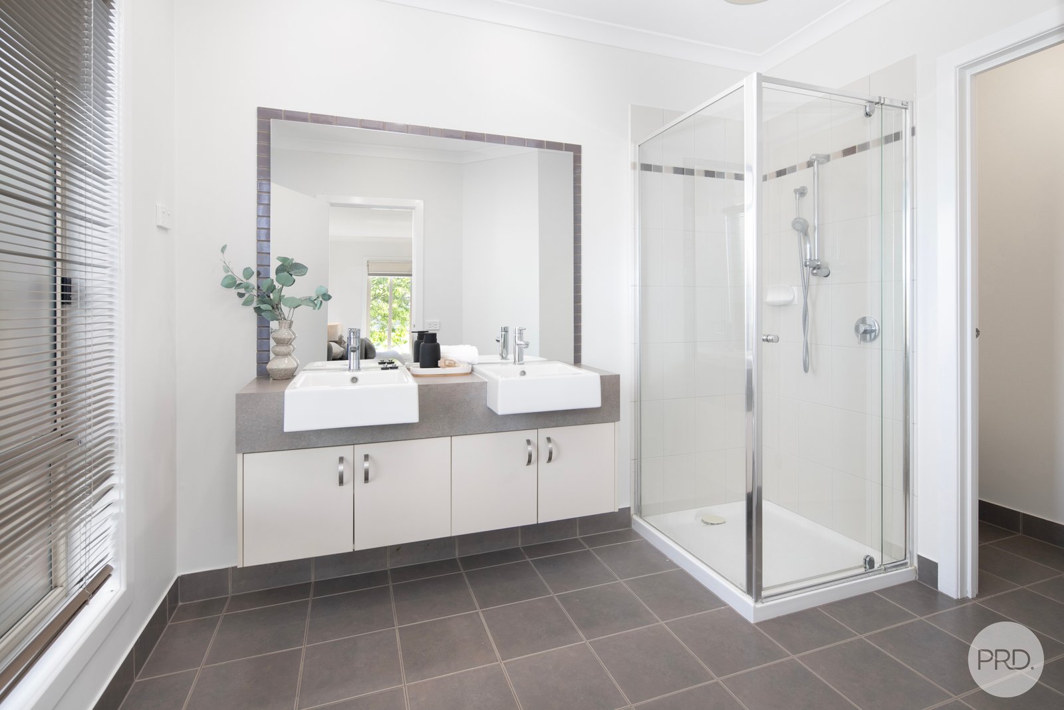
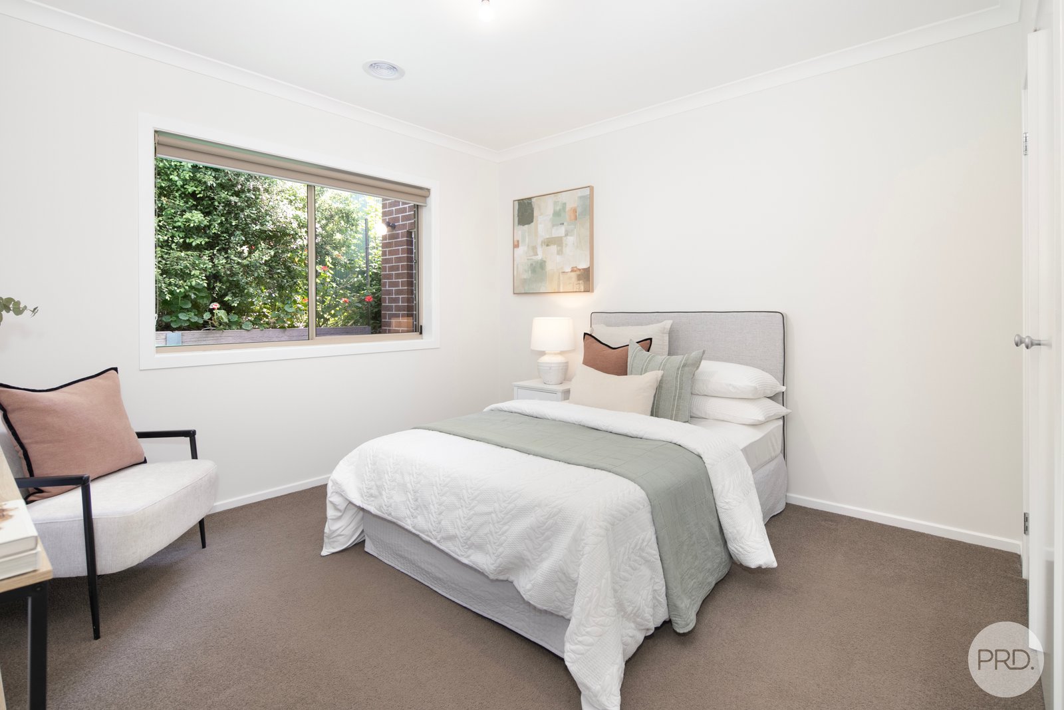
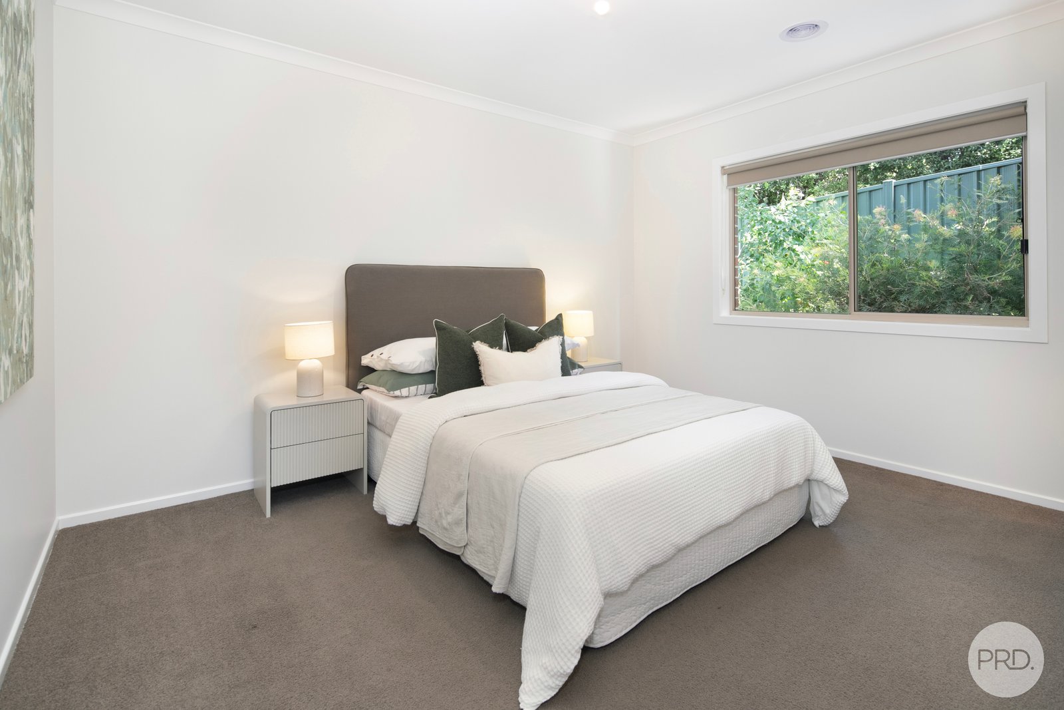
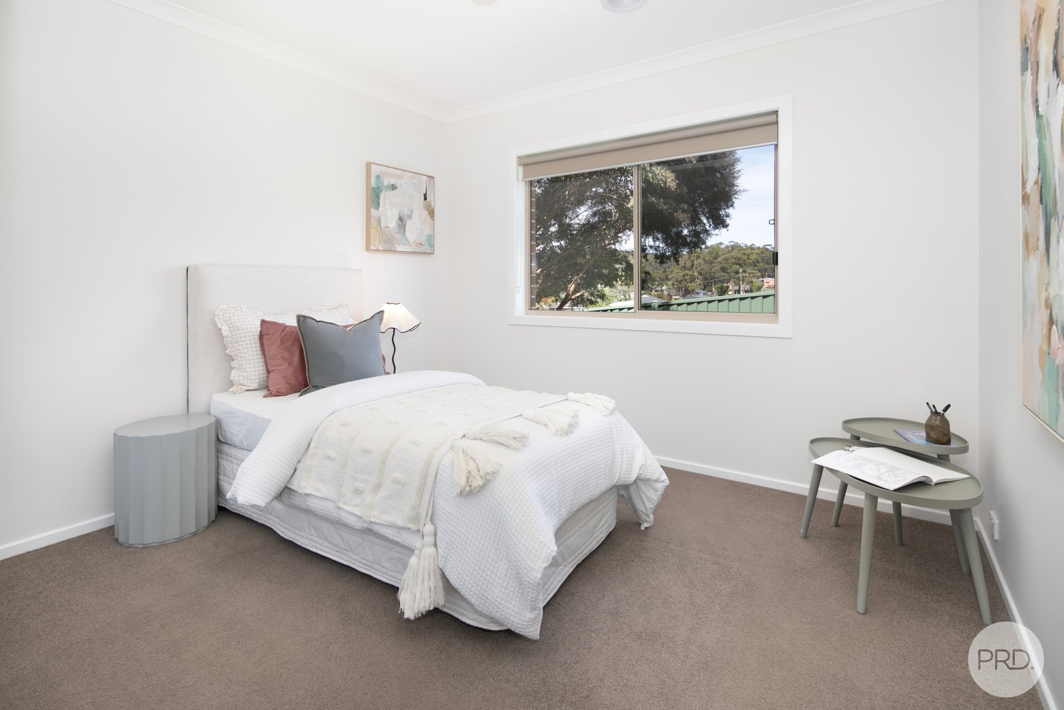
Set on a generous approx 798m² allotment, the home offers four bedrooms, all with built in robes. The master bedroom is complete with a walk in robe and private ensuite, while the remaining bedrooms are well catered for by the family bathroom.
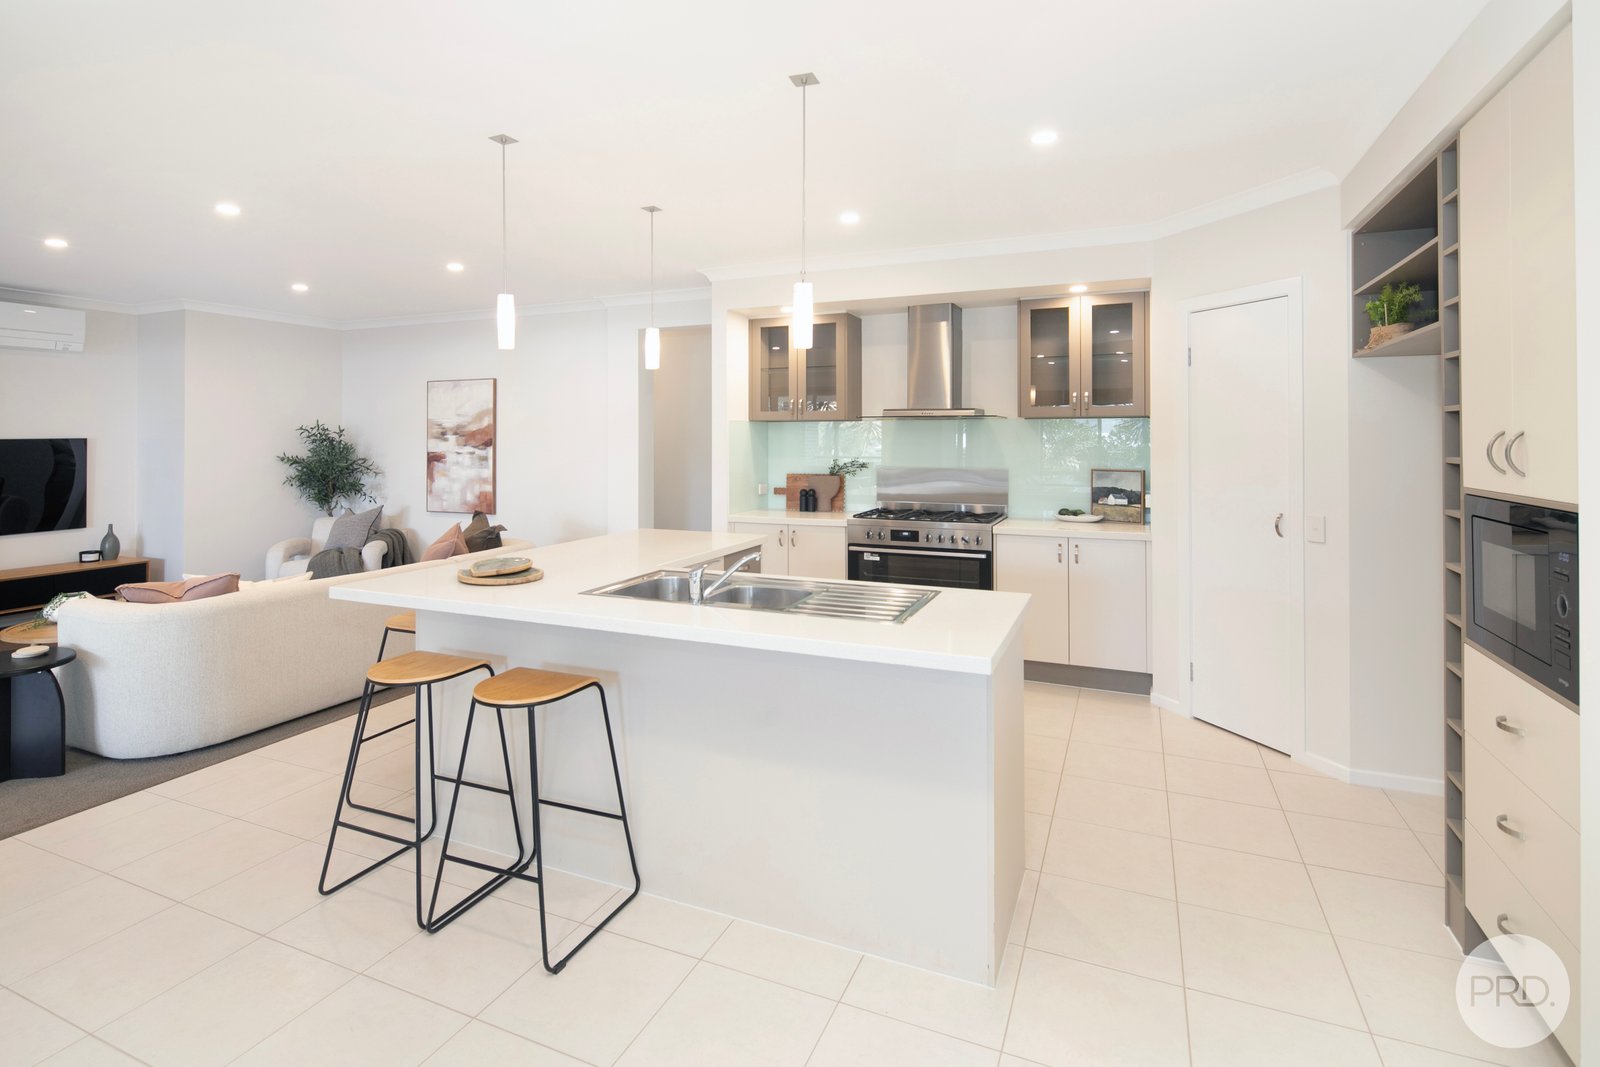
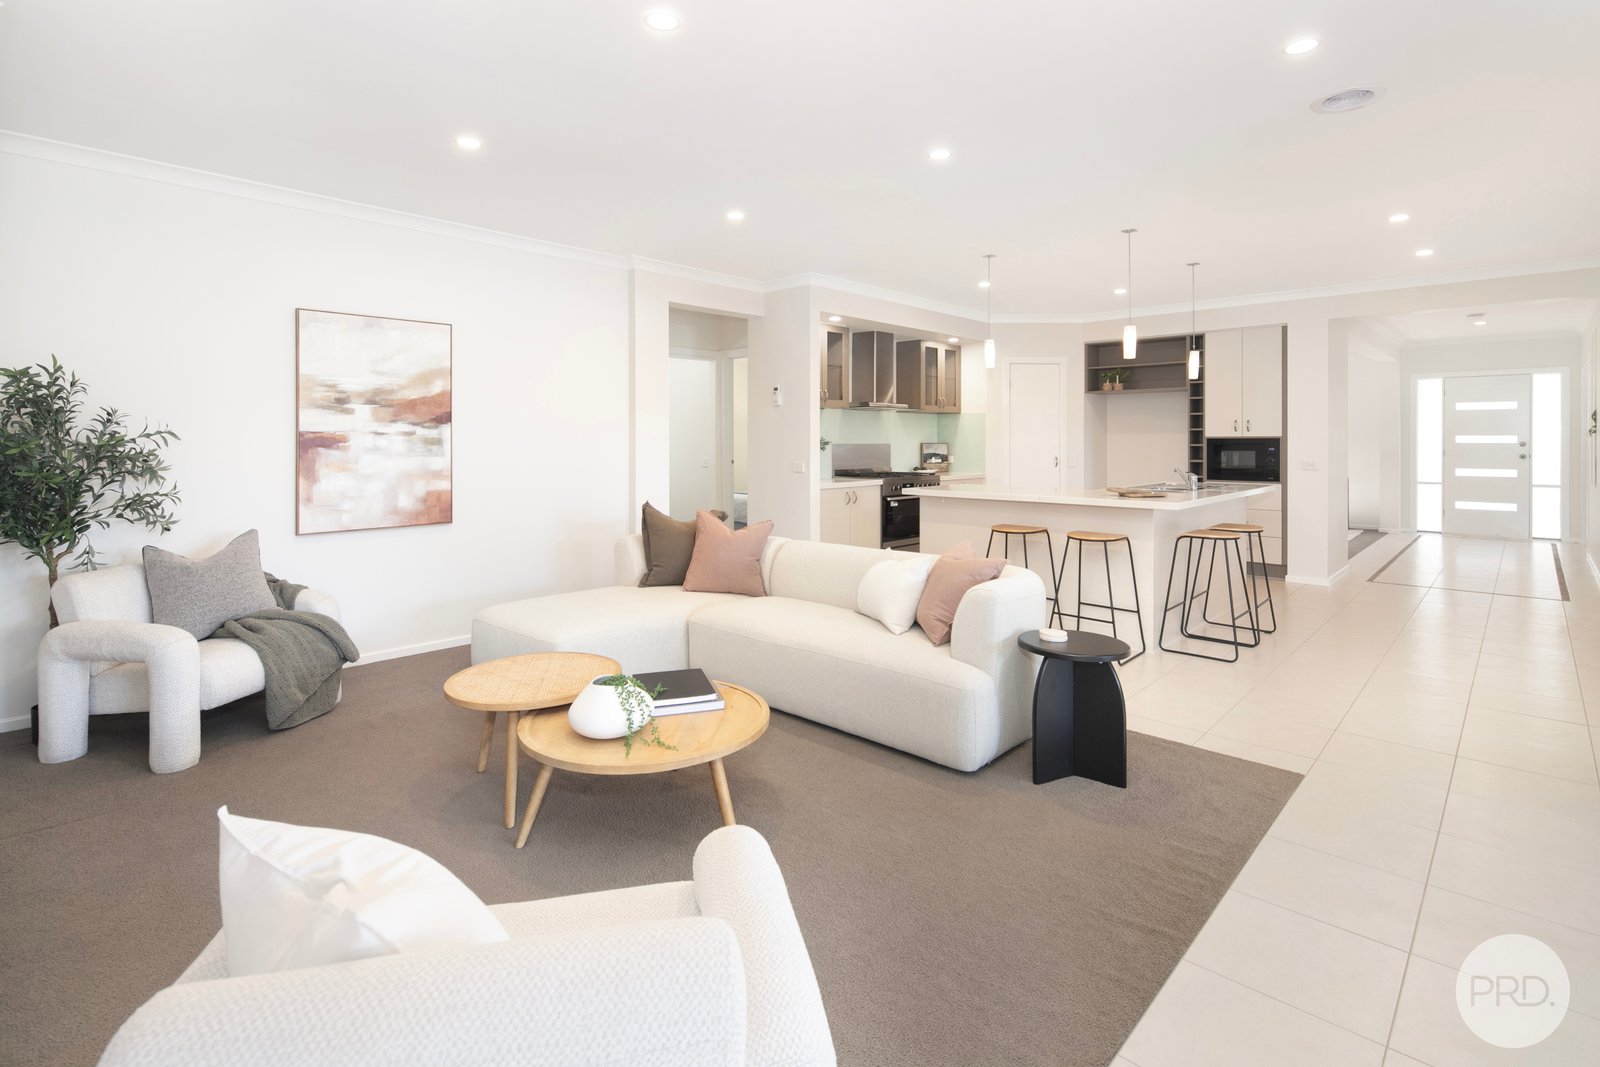
The modern kitchen is a standout, featuring stone benchtops, excellent storage, plenty of preparation space and a walk in pantry.
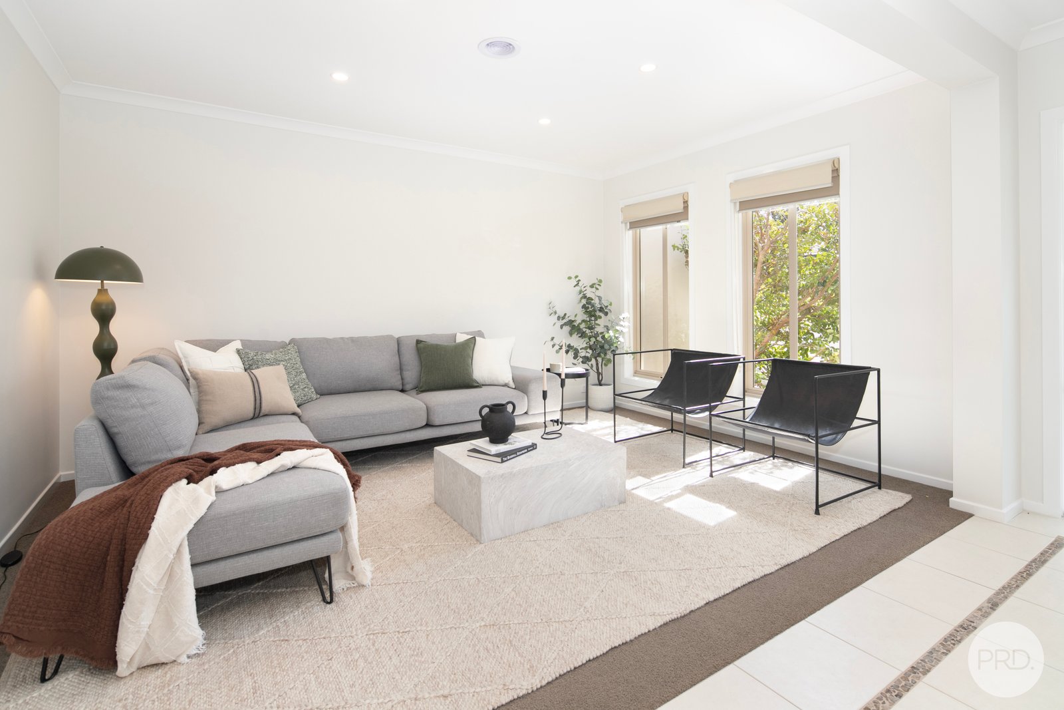
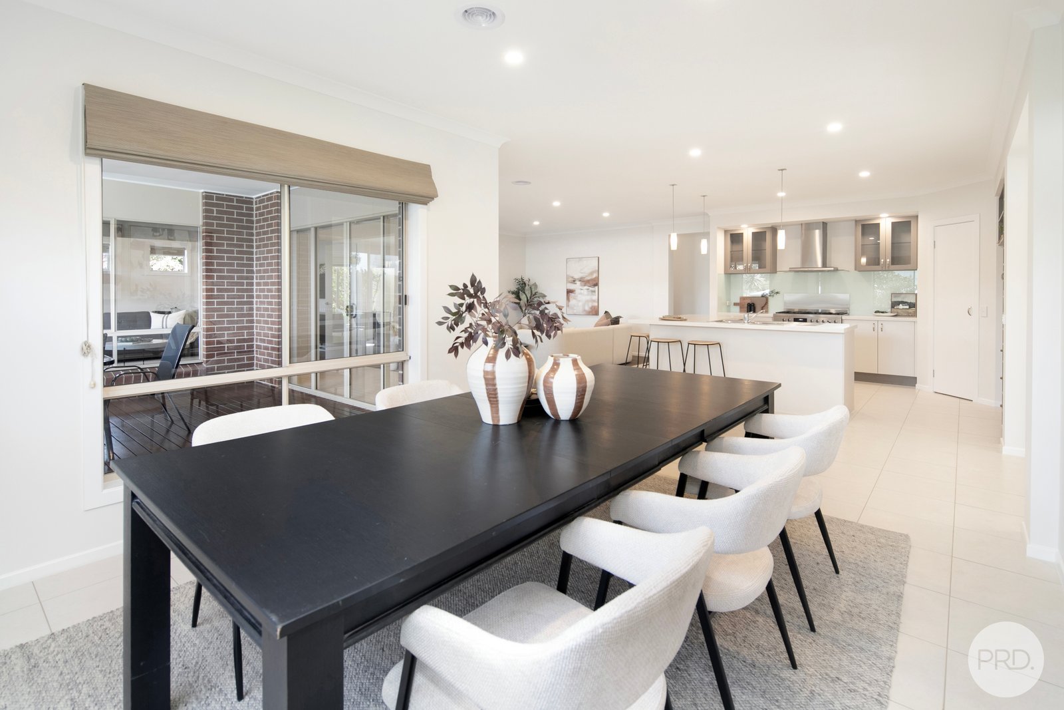
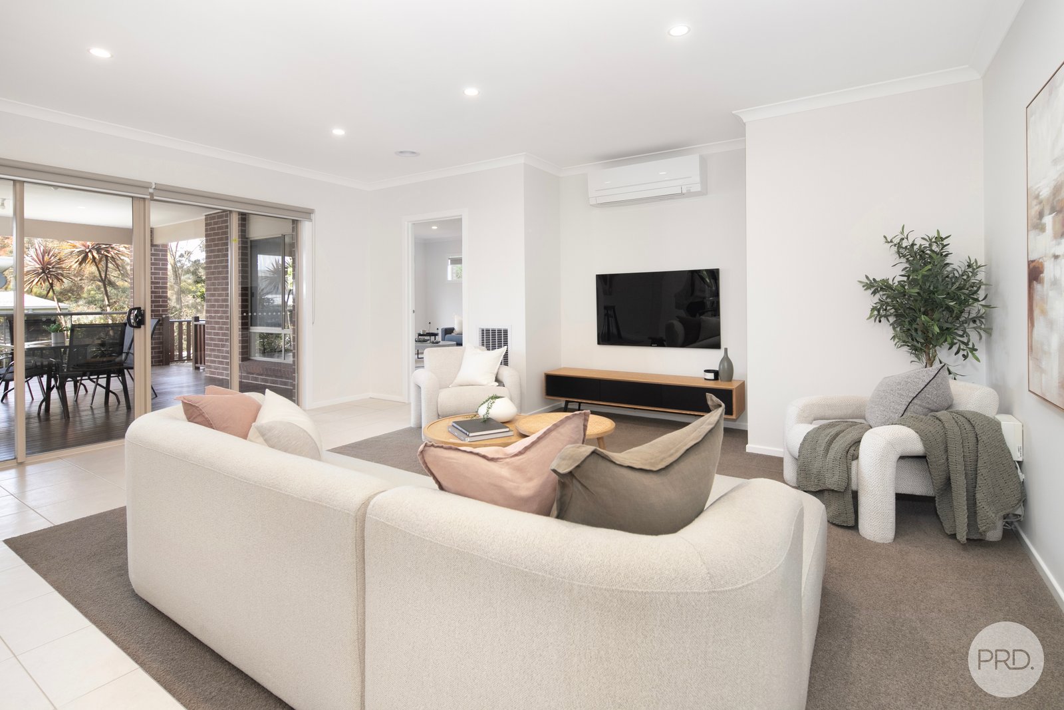
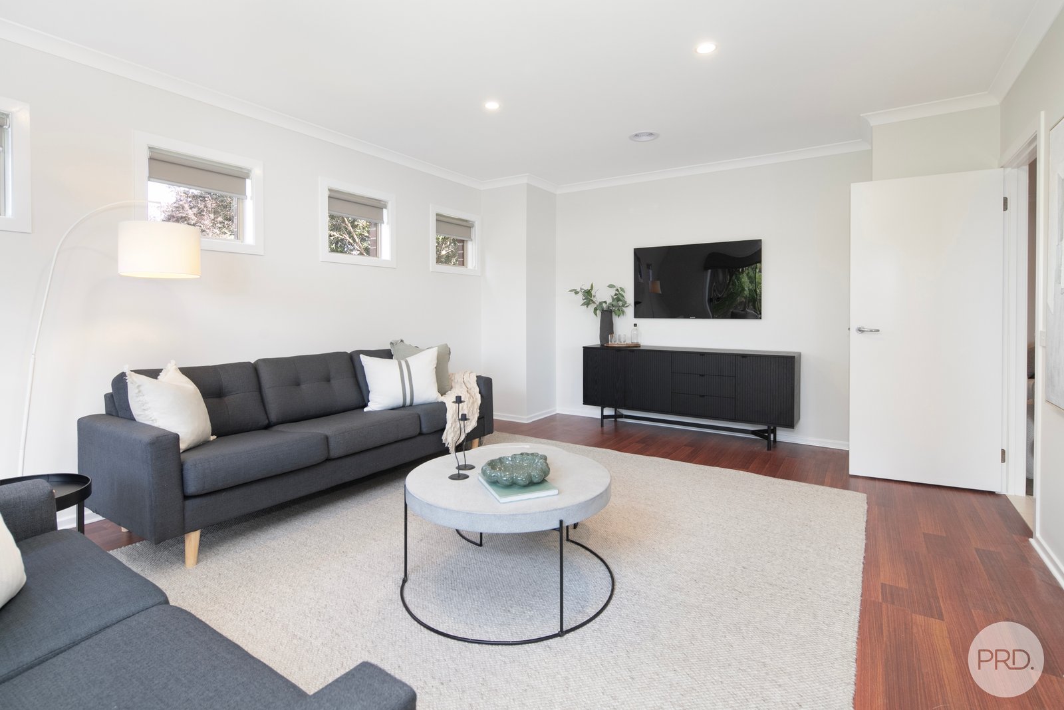
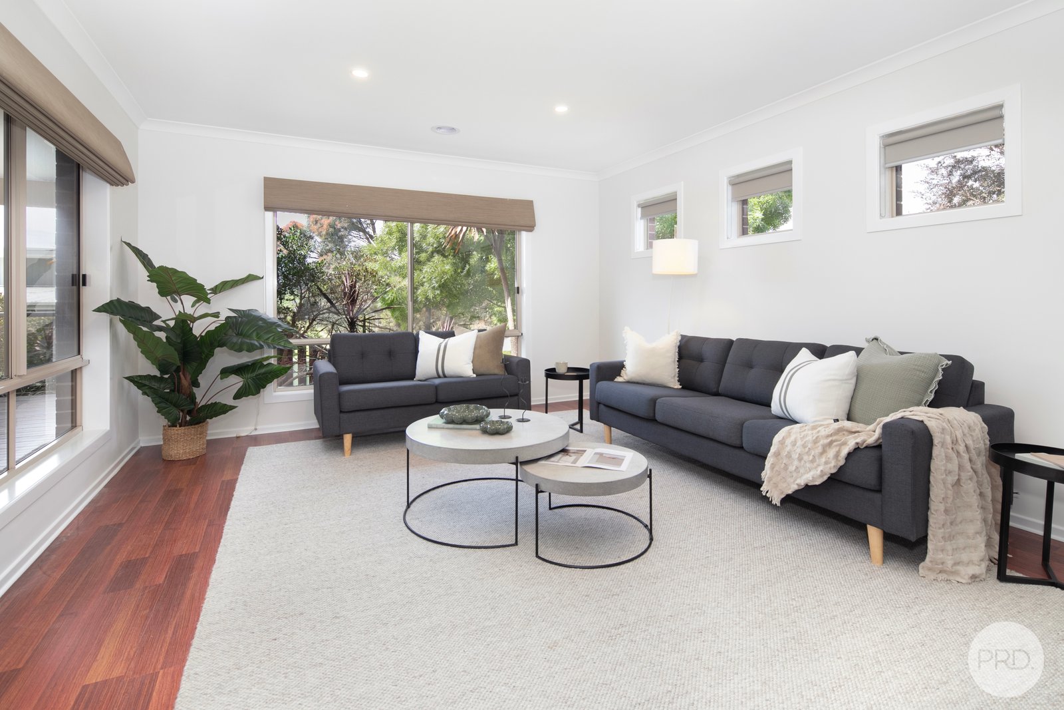
The floorplan flows beautifully and is extremely functional, offering three genuine living areas, a separate lounge at the front, a central living zone and a large rumpus room at the rear. It's a layout that gives everyone their own personal space without losing connection.
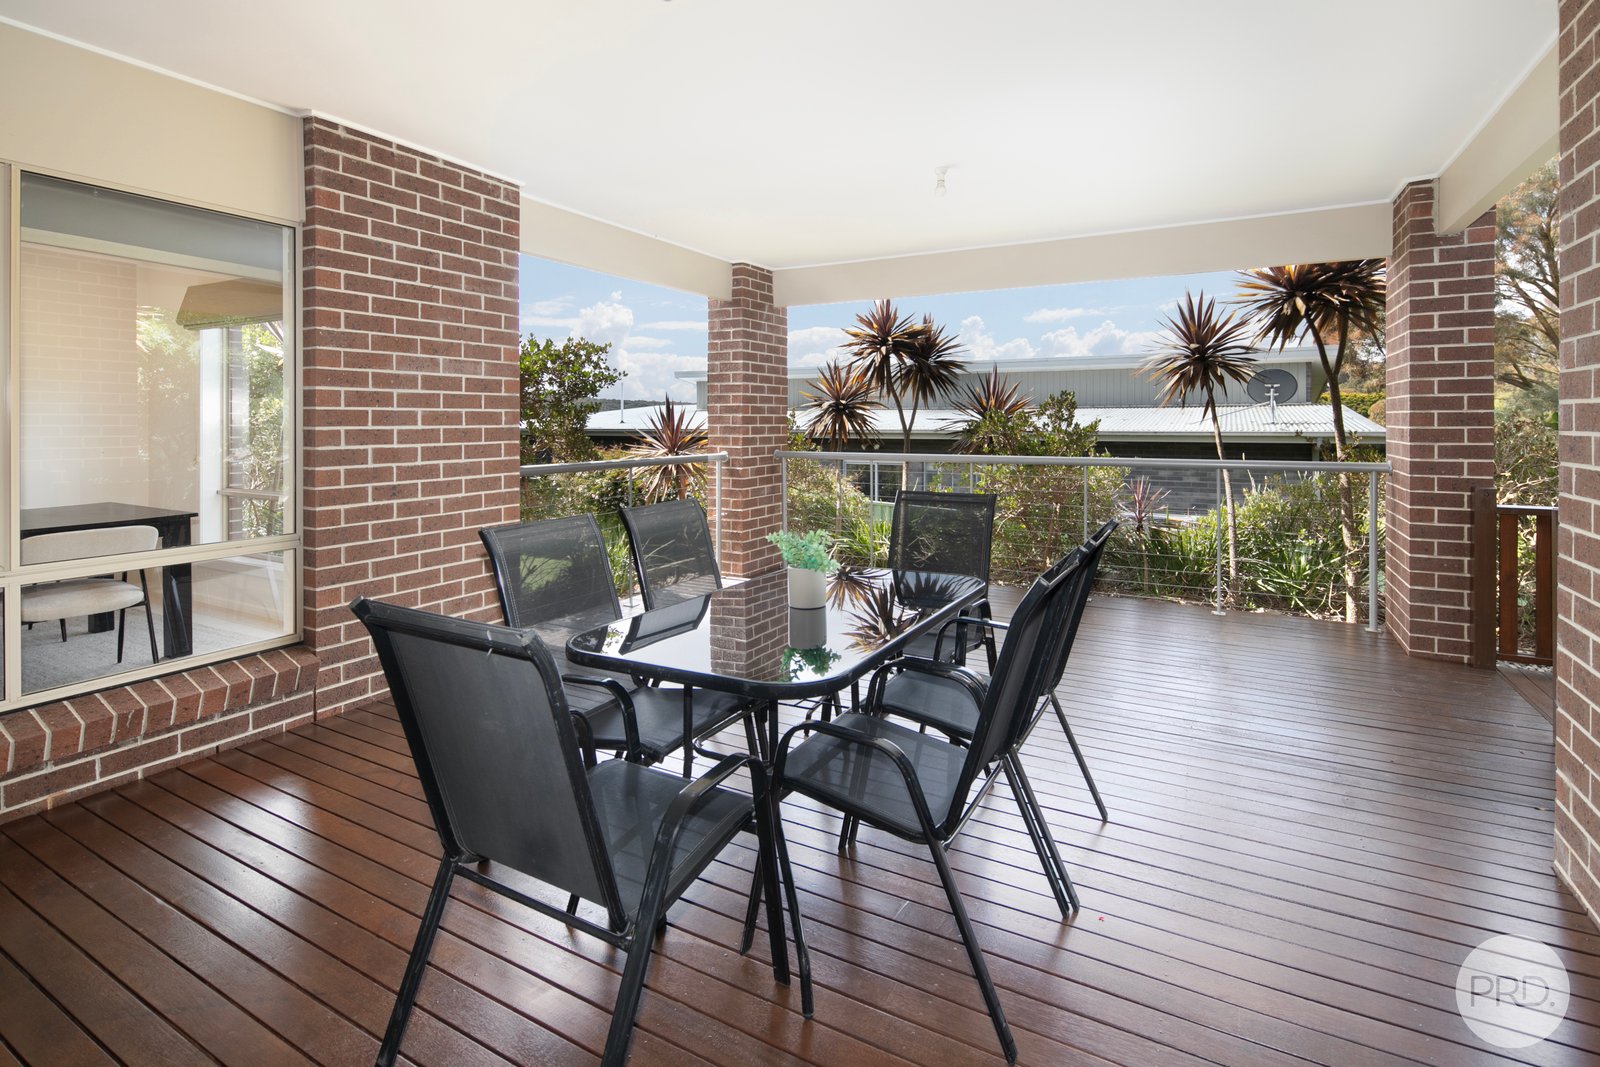
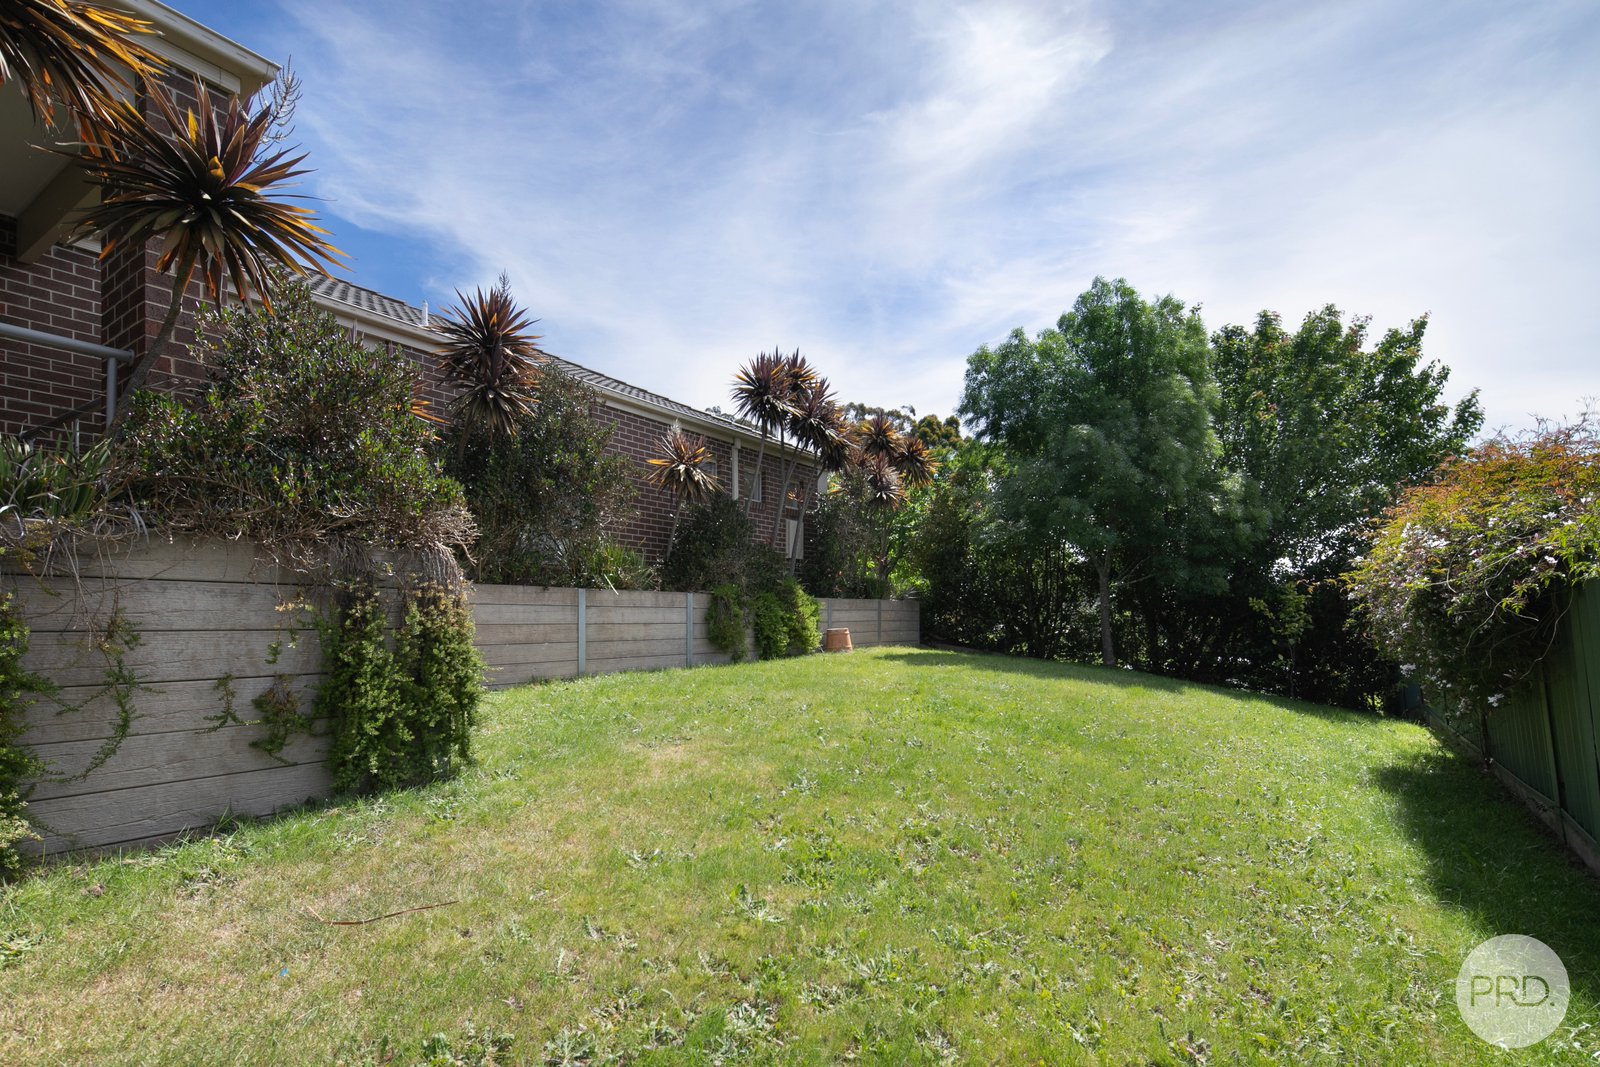
Step outside and there's just as much to appreciate. A large covered alfresco provides a natural extension of the living space, with stairs leading down to a substantial backyard. There's plenty of room here for children to play, pets to roam or simply to enjoy having some outdoor space of your own.
With its elevated position, generous landholding, versatile floorplan and appealing Brown Hill location, this is a property that brings together all the important elements of a well rounded family home.
Agents

Nearby Schools
About brown hill
median House price
650000median House rent
440suburb rental yield
3.5%Similar Properties
Source: Suburb Flyover Report Series, APM Pricefinder. PRD does not give any warranty in relation to the accuracy of the information contained in this report. If you intend to rely upon the information contained herein, you must take note that the Information, figures and projections have been provided by various sources and have not been verified by us. We have no belief one way or the other in relation to the accuracy of such information, figures and projections. PRD will not be liable for any loss or damage resulting from any statement, figure, calculation or any other information that you rely upon that is contained in the material. Prepared by PRD Research © All medians and volumes are calculated by PRD Research. Use with written permission only. All other responsibilities disclaimed.