13
Illana
Street
brown hill
VIC,
3350
SOLD
Sold for $457,000
 4
 2
 2
Land: 725 sqm



Why Build When You Can Move Straight In To This Wonderful Family Home
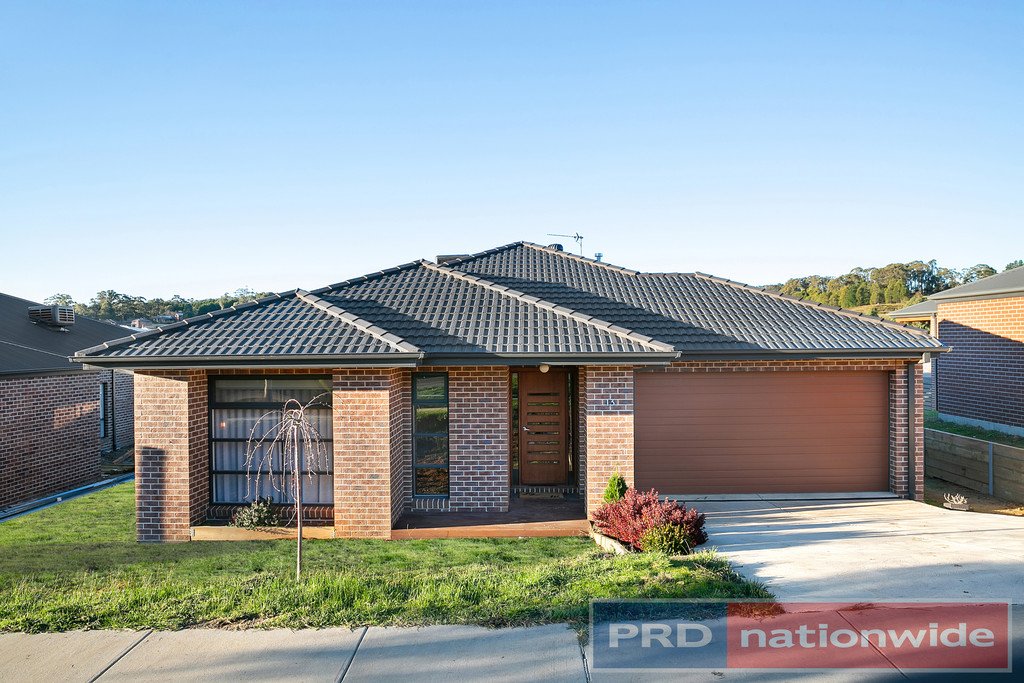
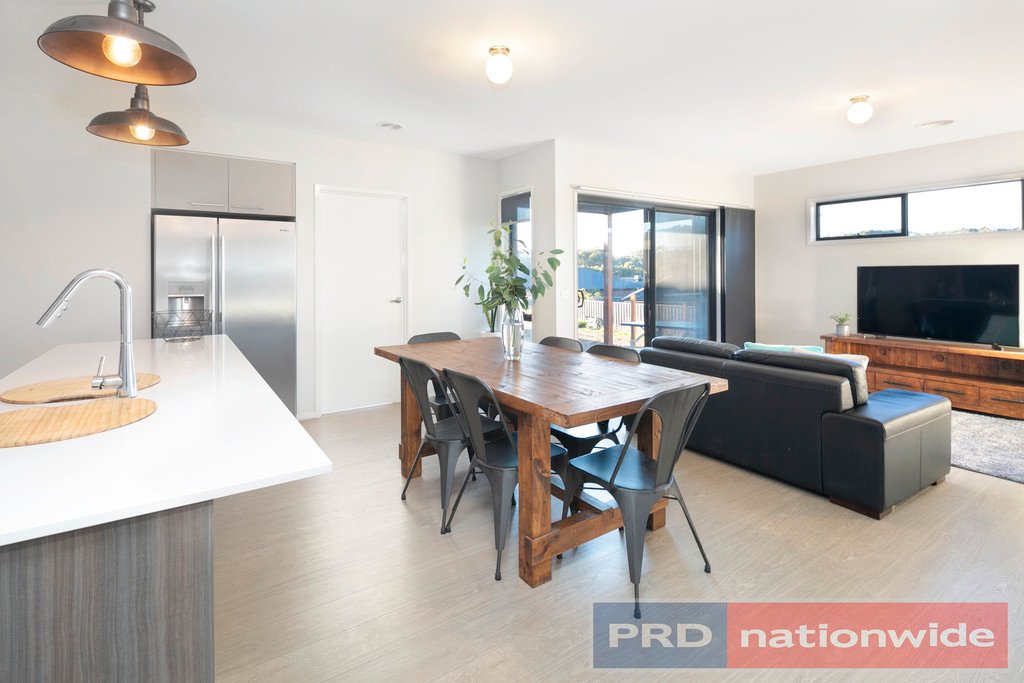
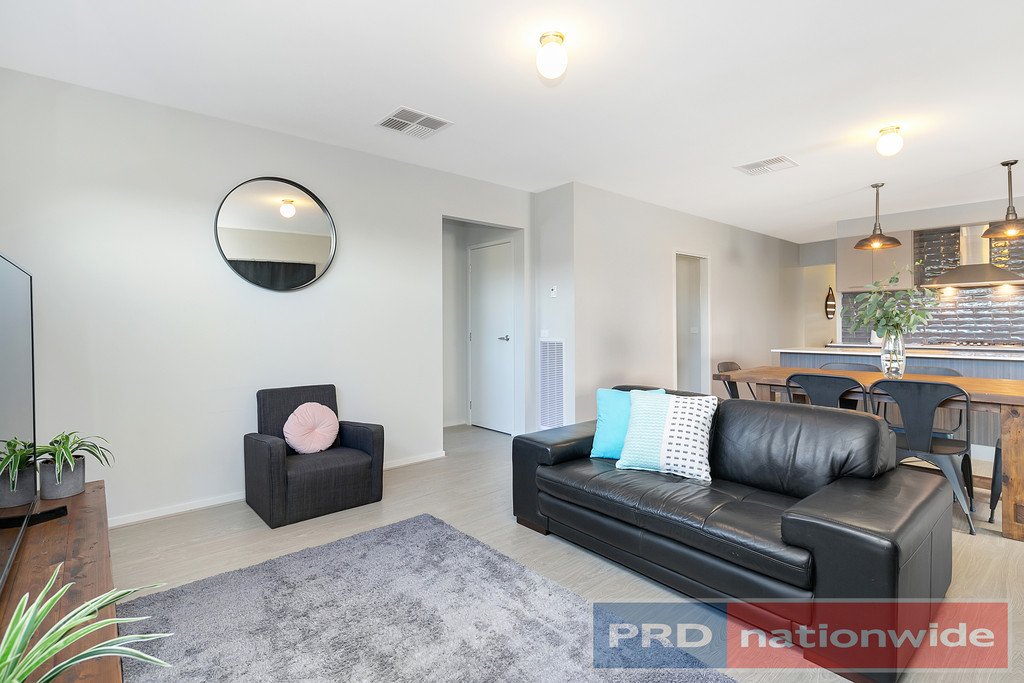
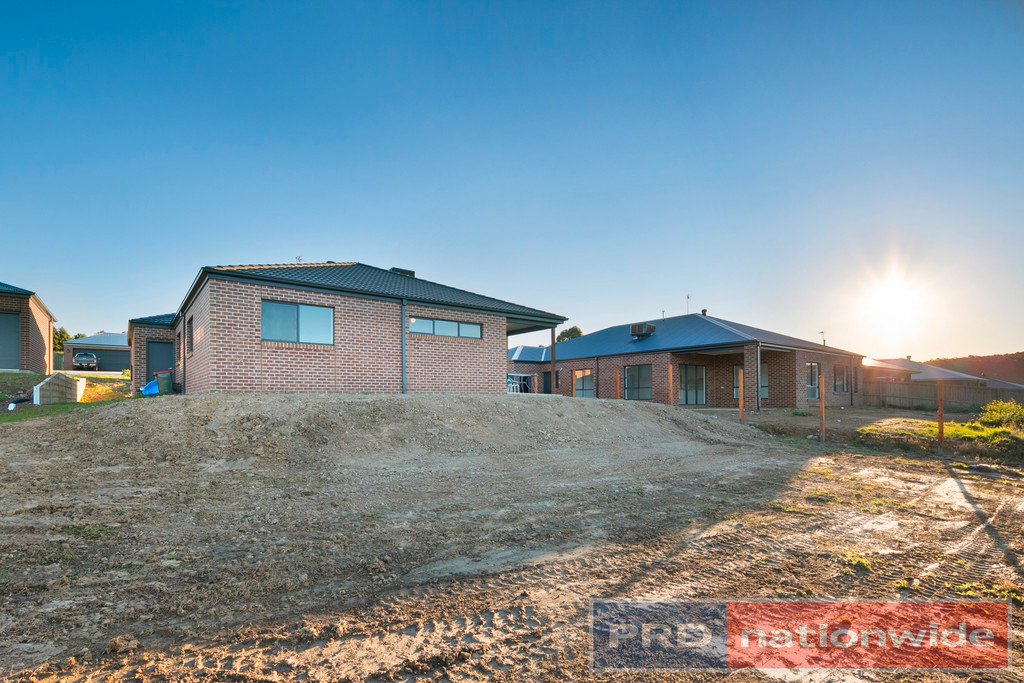
High-end appointments, carefully considered design elements & advanced styling are the unique attributes of this two year old home in sought after Brown Hill.
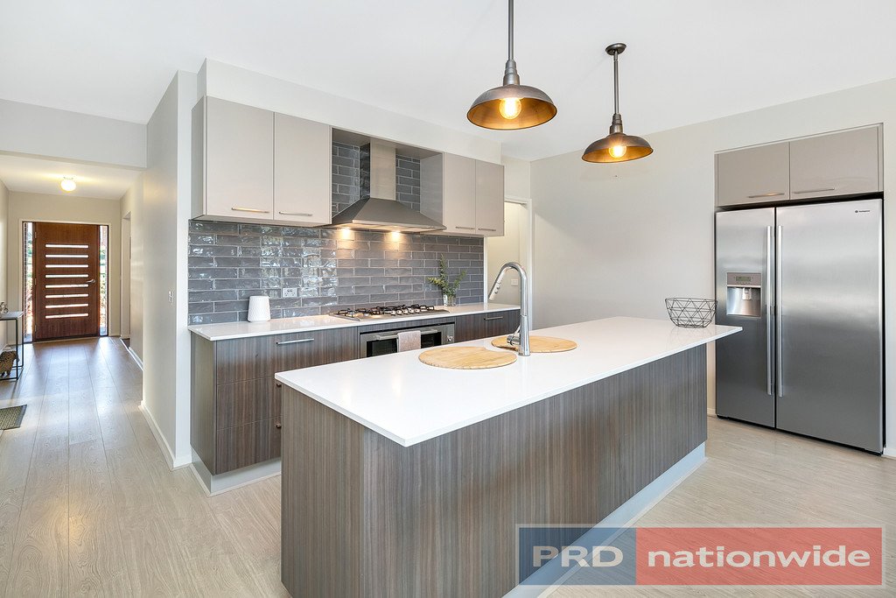
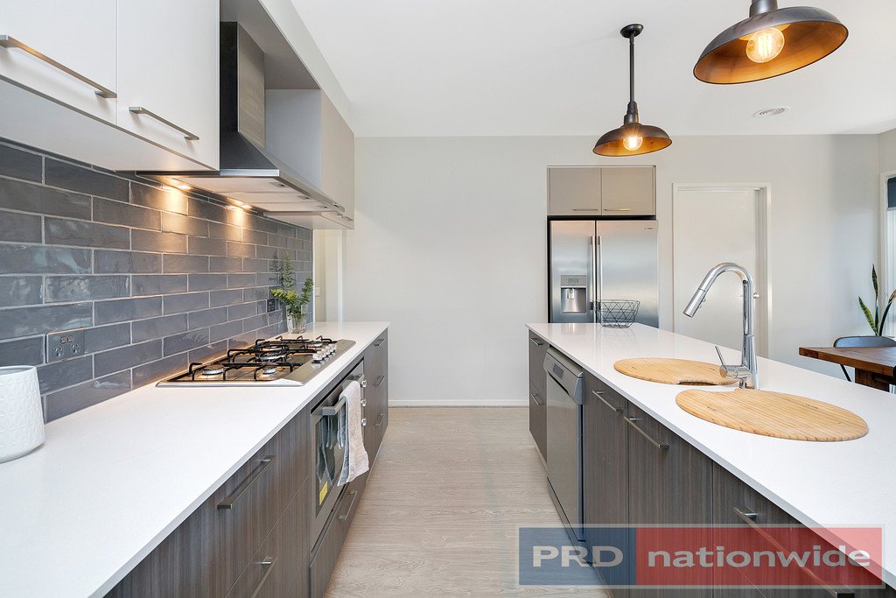
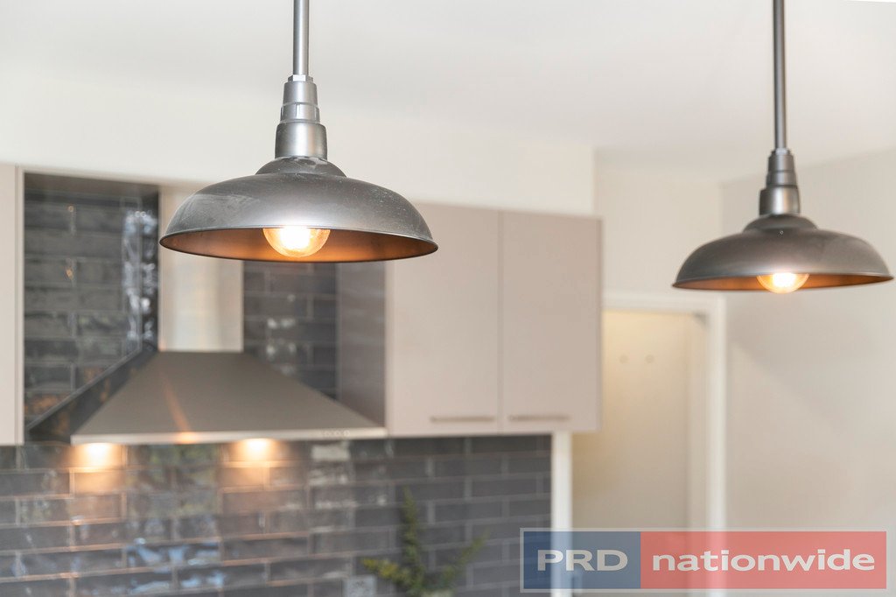
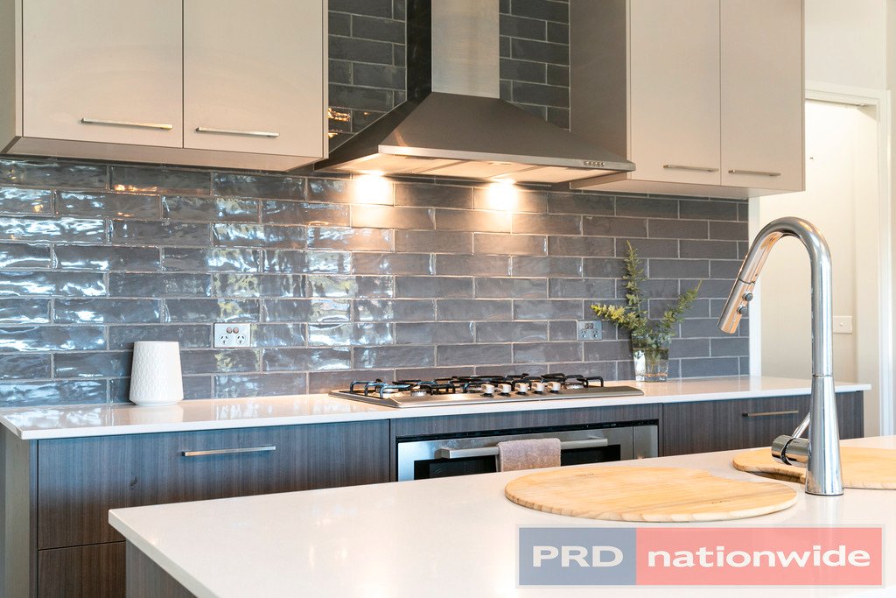
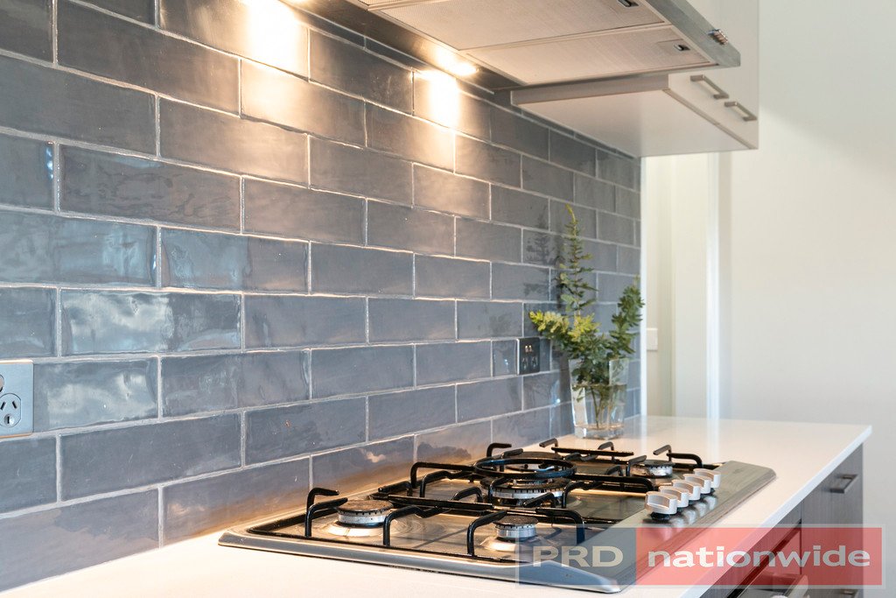
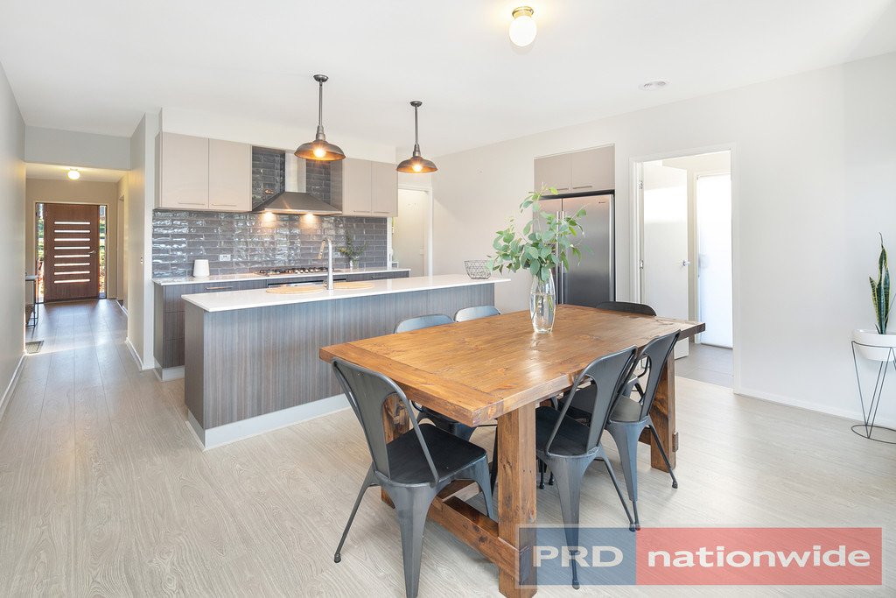
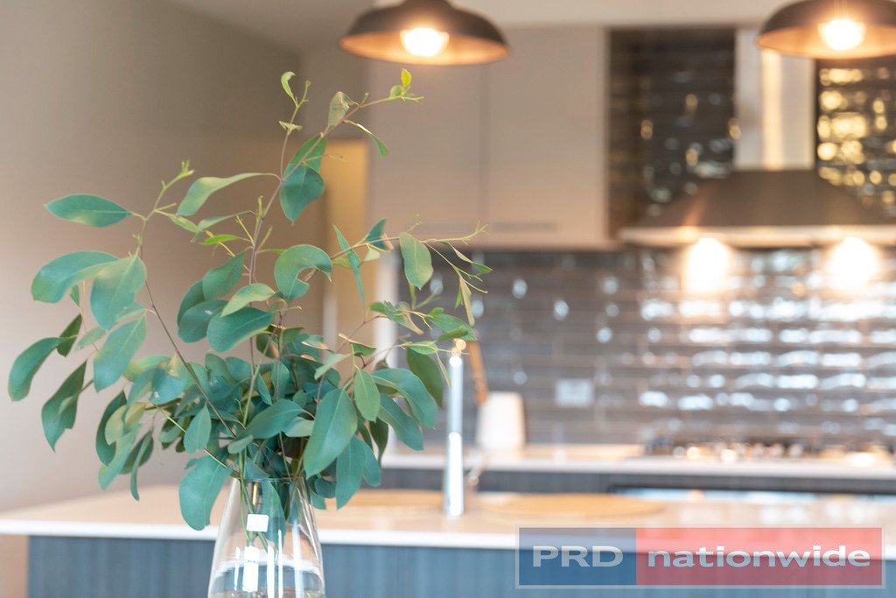
A high-level finish is displayed throughout an open concept environment, with gorgeous glazed subway tiles & stainless steel appliances featuring in the galley style kitchen, while a walk in pantry & pendant lighting not only add style but a whole lot of practicalities.
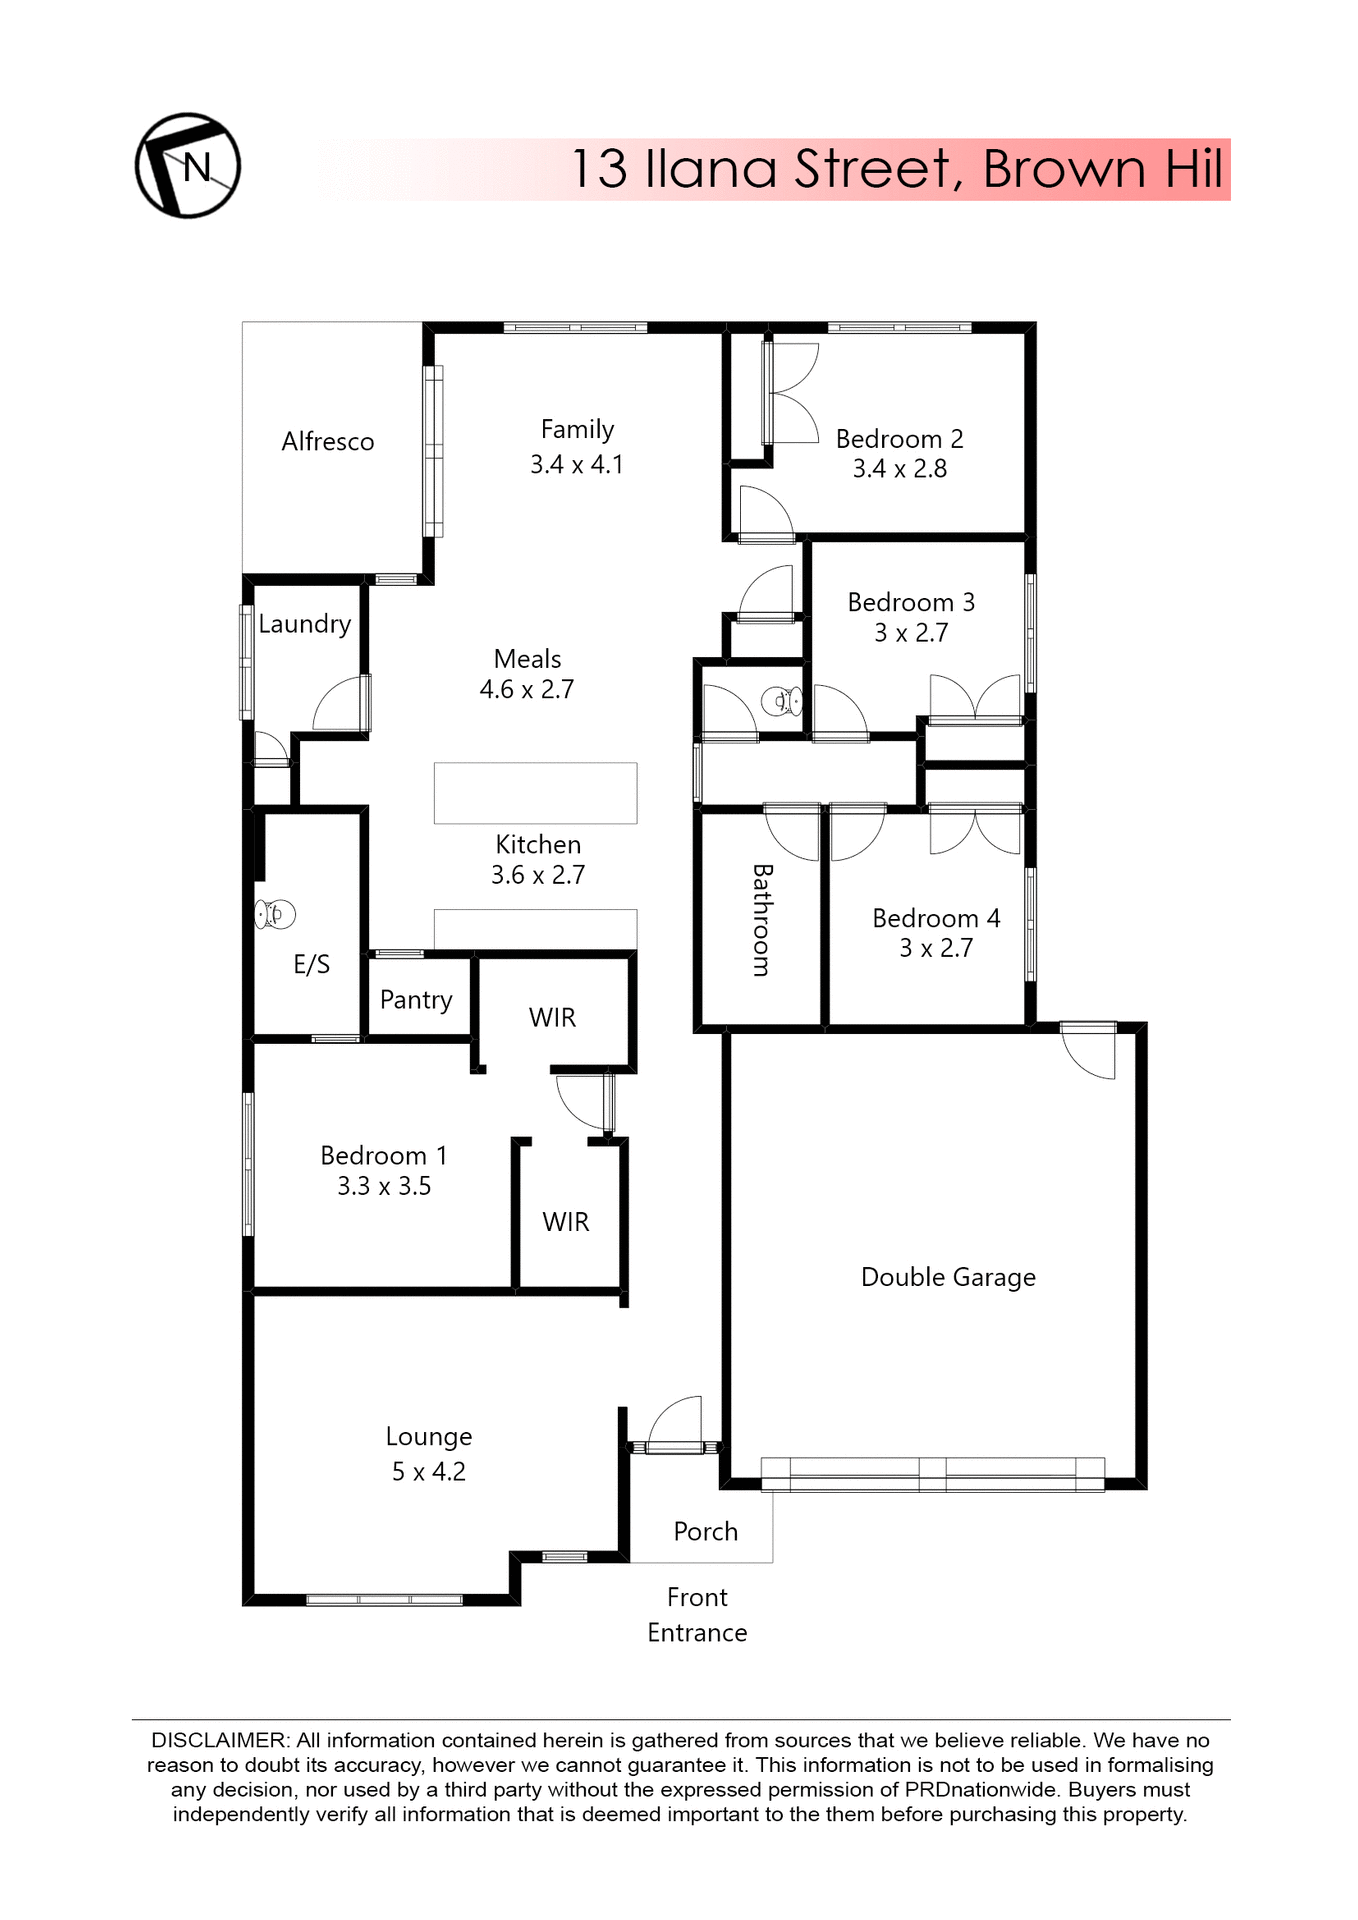
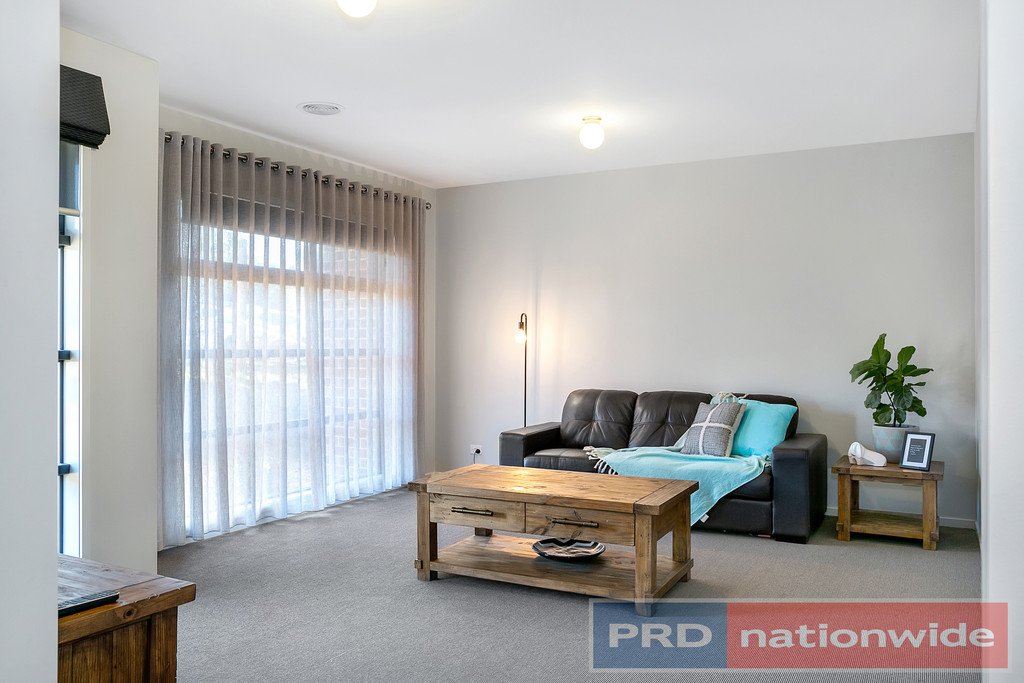
A formal lounge with elegant sheer curtains & cosy carpet is anchored toward the front, while the living/dining area integrates effortlessly via glass sliding doors to the outdoor alfresco zone.
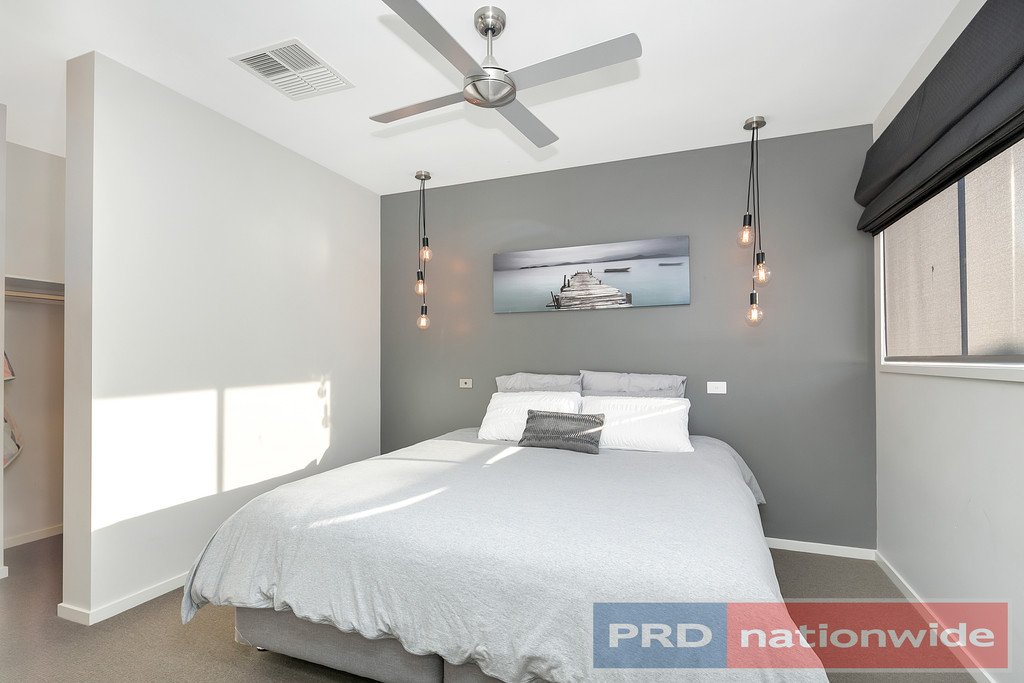
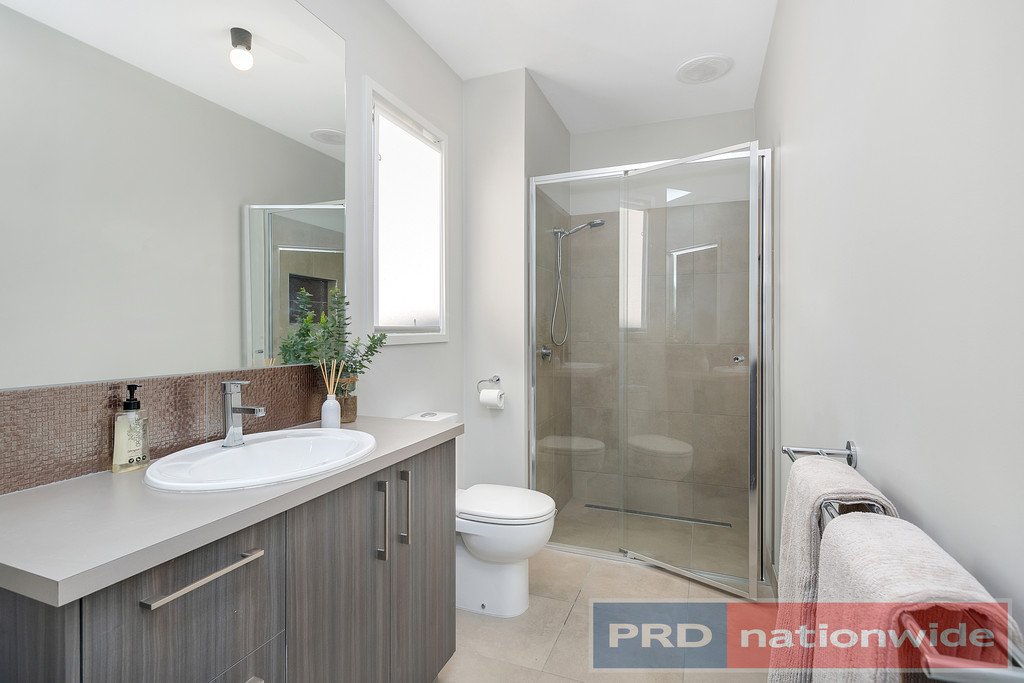
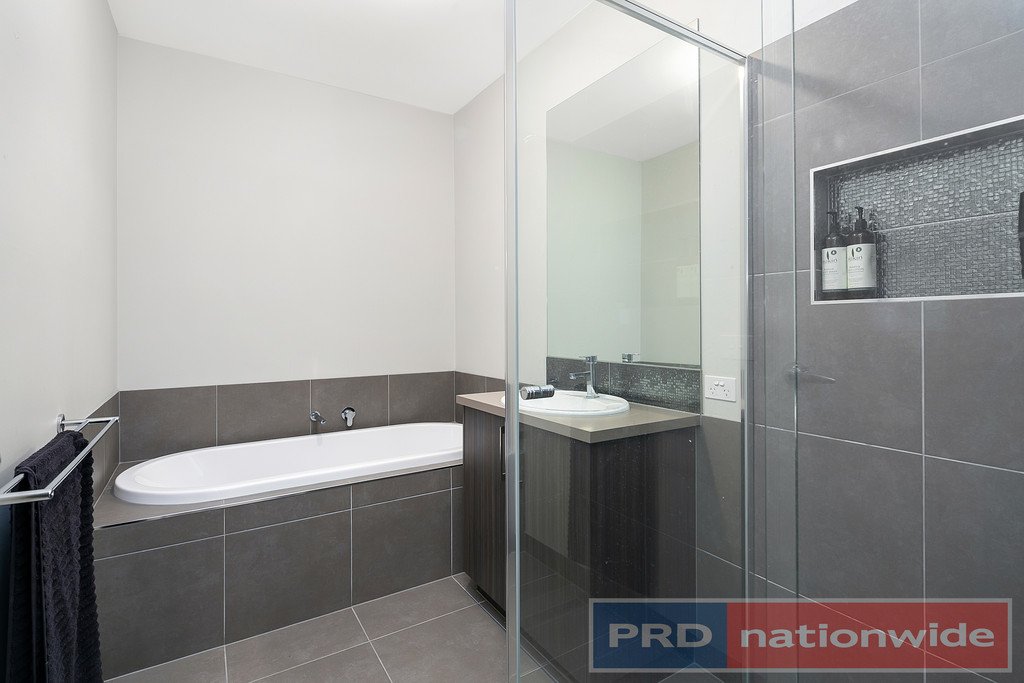
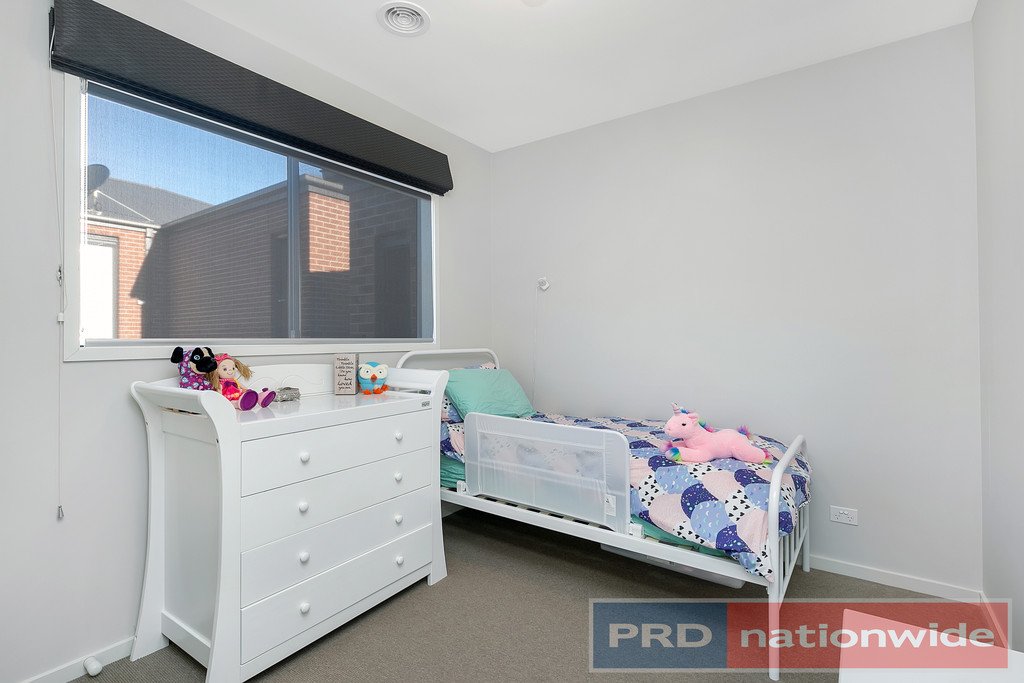
A large master suite with stylish ensuite & walk in robe is situated in the middle of the home whilst the additional three bedrooms are completely separate; served by the central family bathroom with separate toilet & independent laundry.
Set on approx 725m2 of sloping land, this property with stunning roof top views provides ample room for play equipment, a garden shed, spring time plantings or just sweeping lawns.
This home with central heating & attached double garage has been built by a local building company & offers great connection to the Western Freeway via Springs & Daylesford Road, especially ideal for those who commute daily to Melbourne.
For extra details, please contact our agent today.
Agents
Nearby Schools
About brown hill
median House price
650000median House rent
440suburb rental yield
3.5%Similar Properties
Source: Suburb Flyover Report Series, APM Pricefinder. PRD does not give any warranty in relation to the accuracy of the information contained in this report. If you intend to rely upon the information contained herein, you must take note that the Information, figures and projections have been provided by various sources and have not been verified by us. We have no belief one way or the other in relation to the accuracy of such information, figures and projections. PRD will not be liable for any loss or damage resulting from any statement, figure, calculation or any other information that you rely upon that is contained in the material. Prepared by PRD Research © All medians and volumes are calculated by PRD Research. Use with written permission only. All other responsibilities disclaimed.