4 /
10-16
SALISBURY
Street
redland bay
QLD,
4165
OFFERS WELCOME!
 3
 2
 2
Land: 210 sqm


REDLAND BAY VILLA - STUNNING, SPACIOUS, MODERN & SECURE - WALK TO THE WATER!
• OPEN HOME - INSPECT THIS PROPERTY - SATURDAY 21st NOVEMBER @ 9.15am to 10.00am
• OPEN HOME - INSPECT THIS PROPERTY - SUNDAY 22nd NOVEMBER @ 9.15am to 10.00am
REDLAND BAY VILLA - STUNNING, SPACIOUS, MODERN & SECURE - WALK TO THE WATER!
Low-maintenance living without compromising on space, storage, quality or lifestyle.
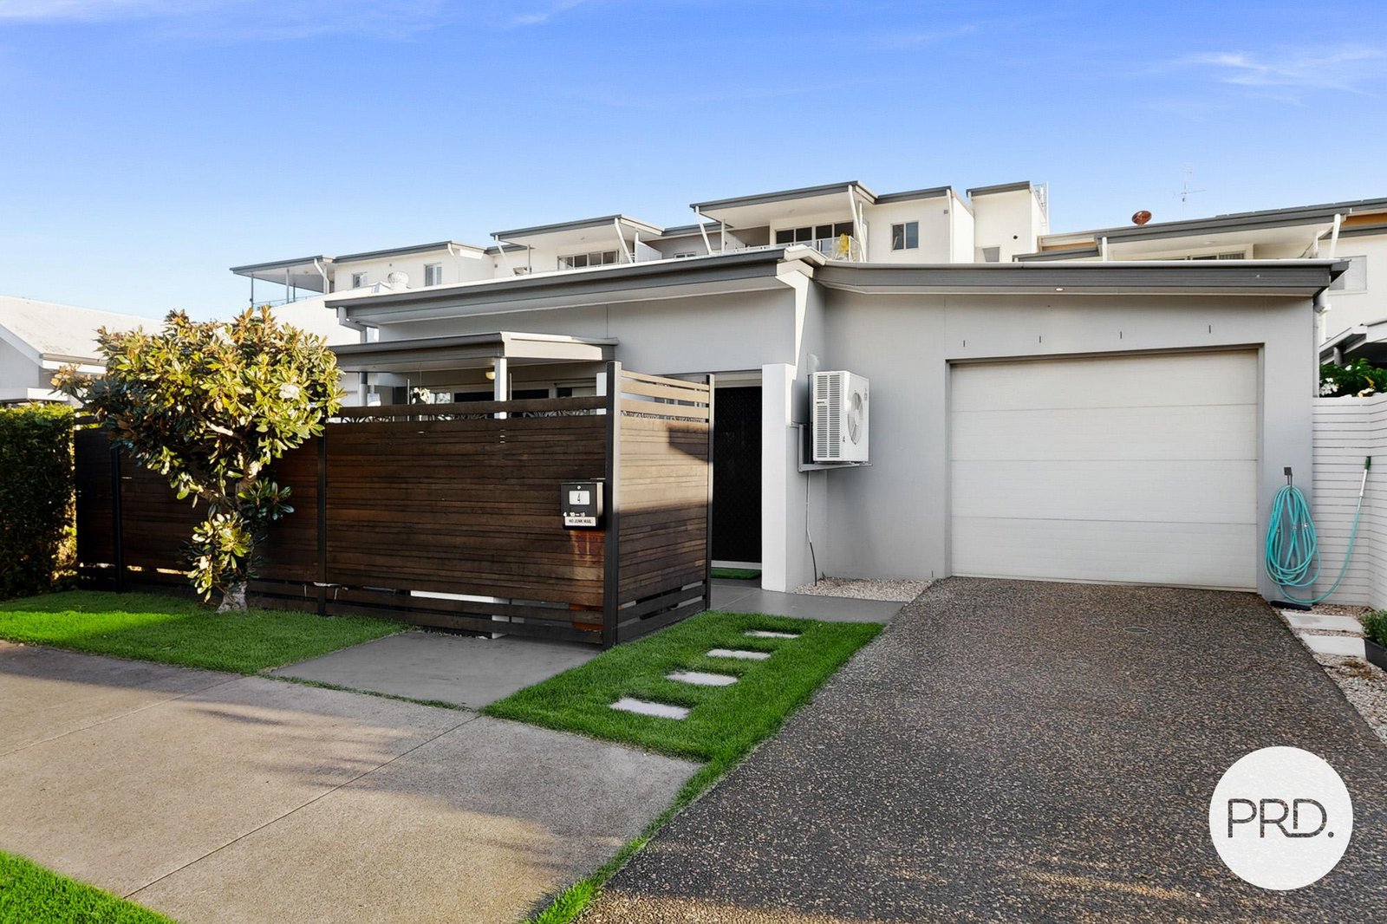
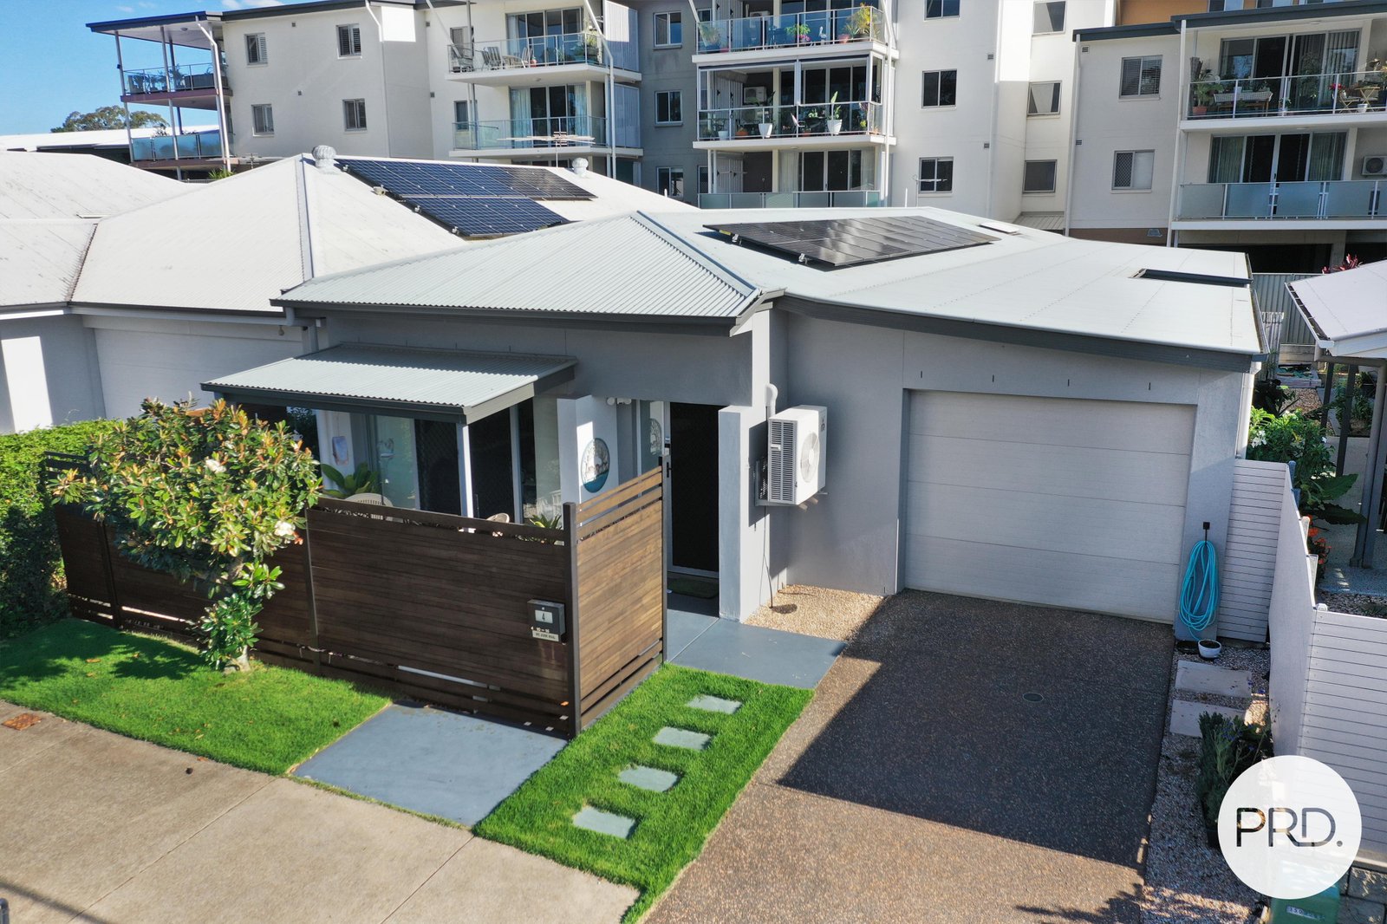
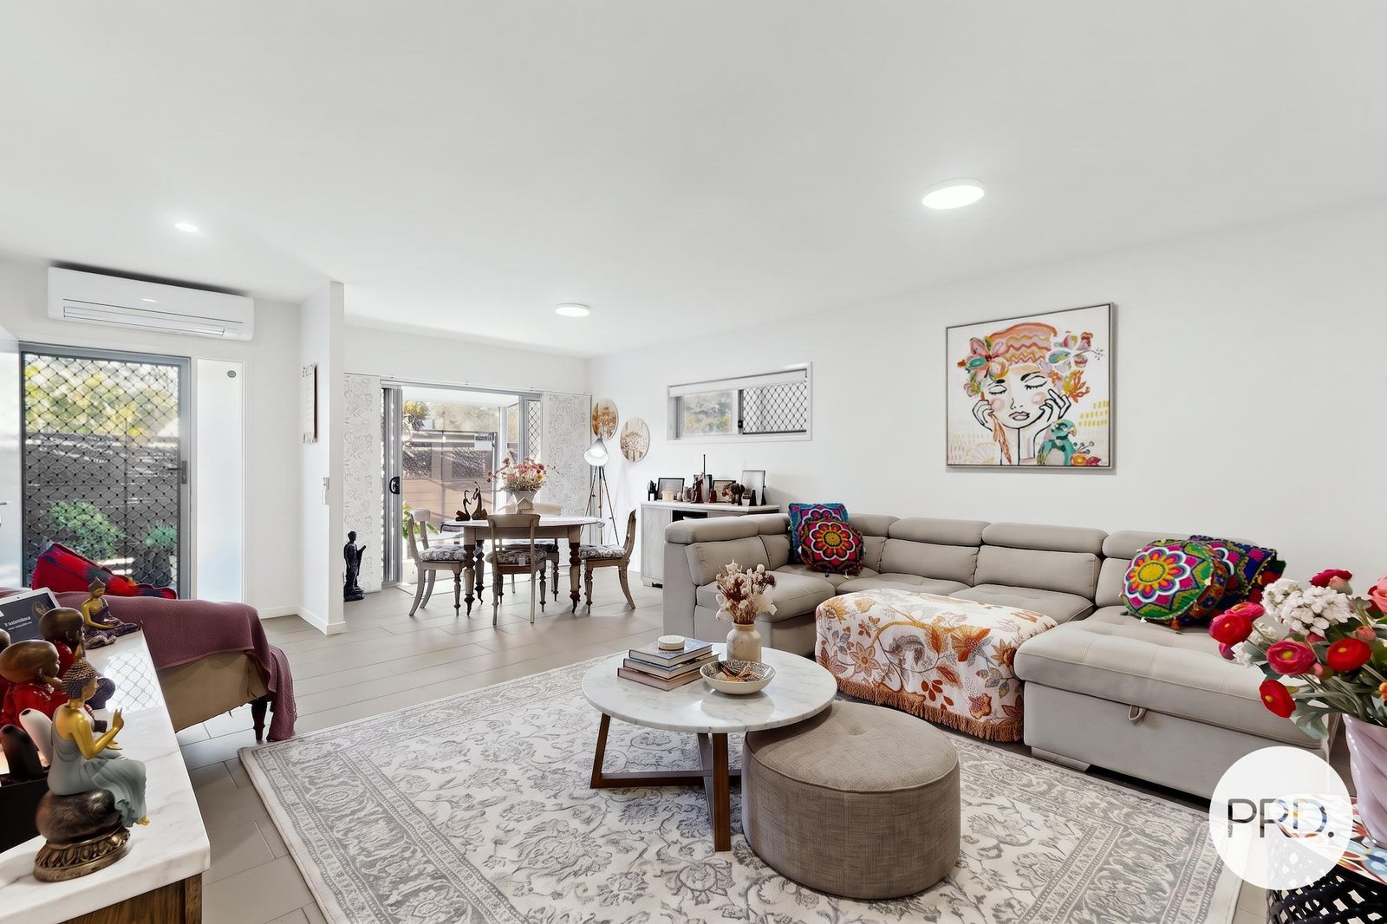
Beyond its charming coastal façade, this contemporary low-set villa opens into an expansive three-bedroom, two-bathroom home filled with natural light, bay breezes, generous proportions and an unmistakable sense of easy, effortless living.
Stylishly designed and built in 2018, this meticulously maintained residence has been cared for with pride by its current owner - ensuring the next resident can enjoy the same prestigious, polished home and enviable waterside location.
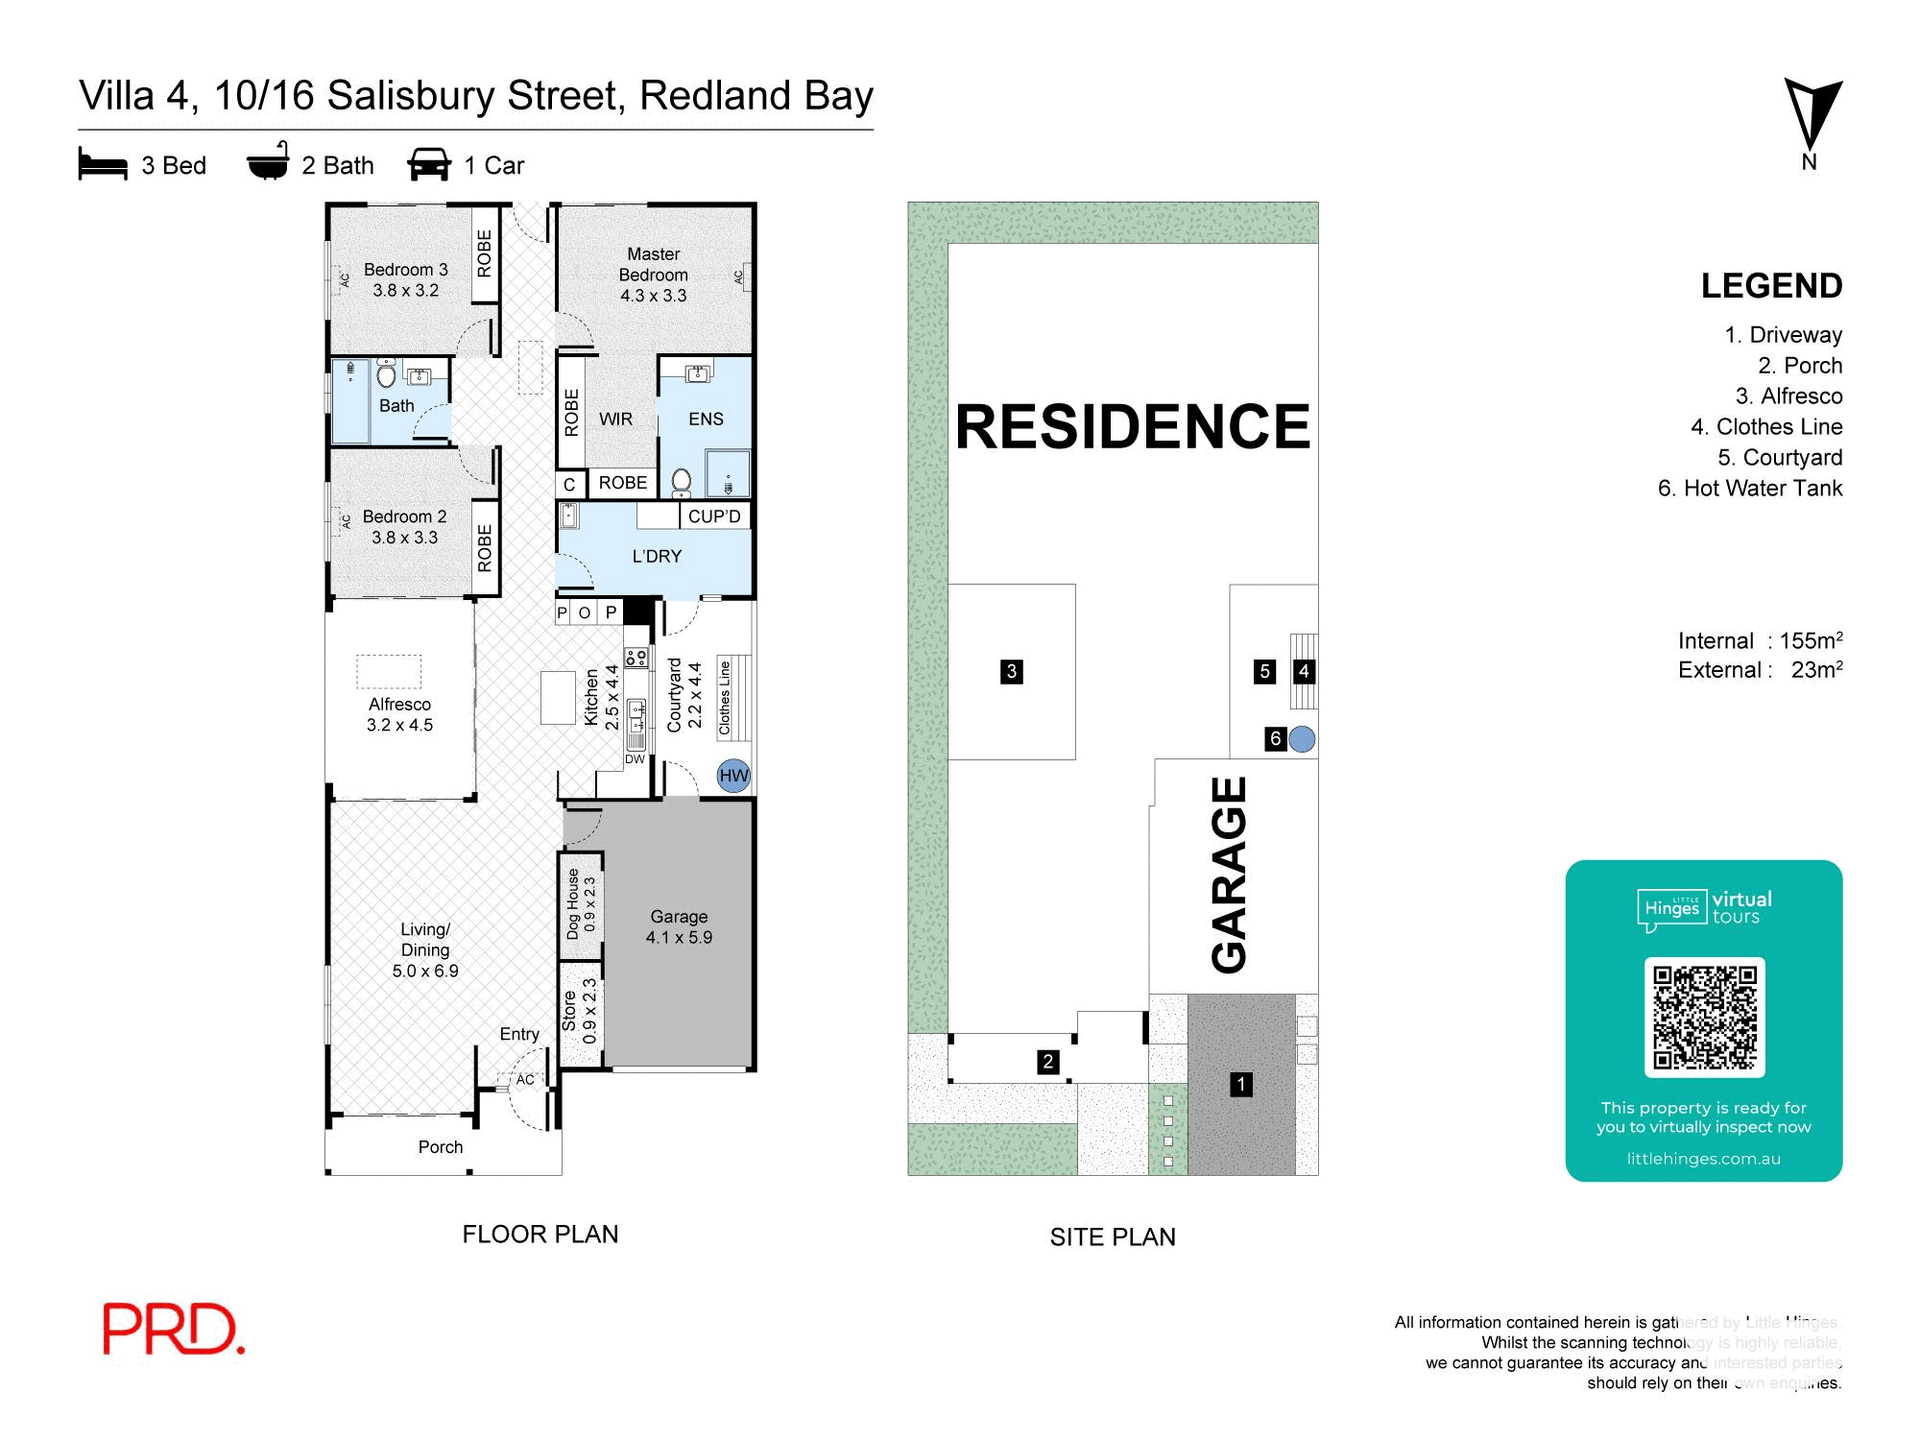
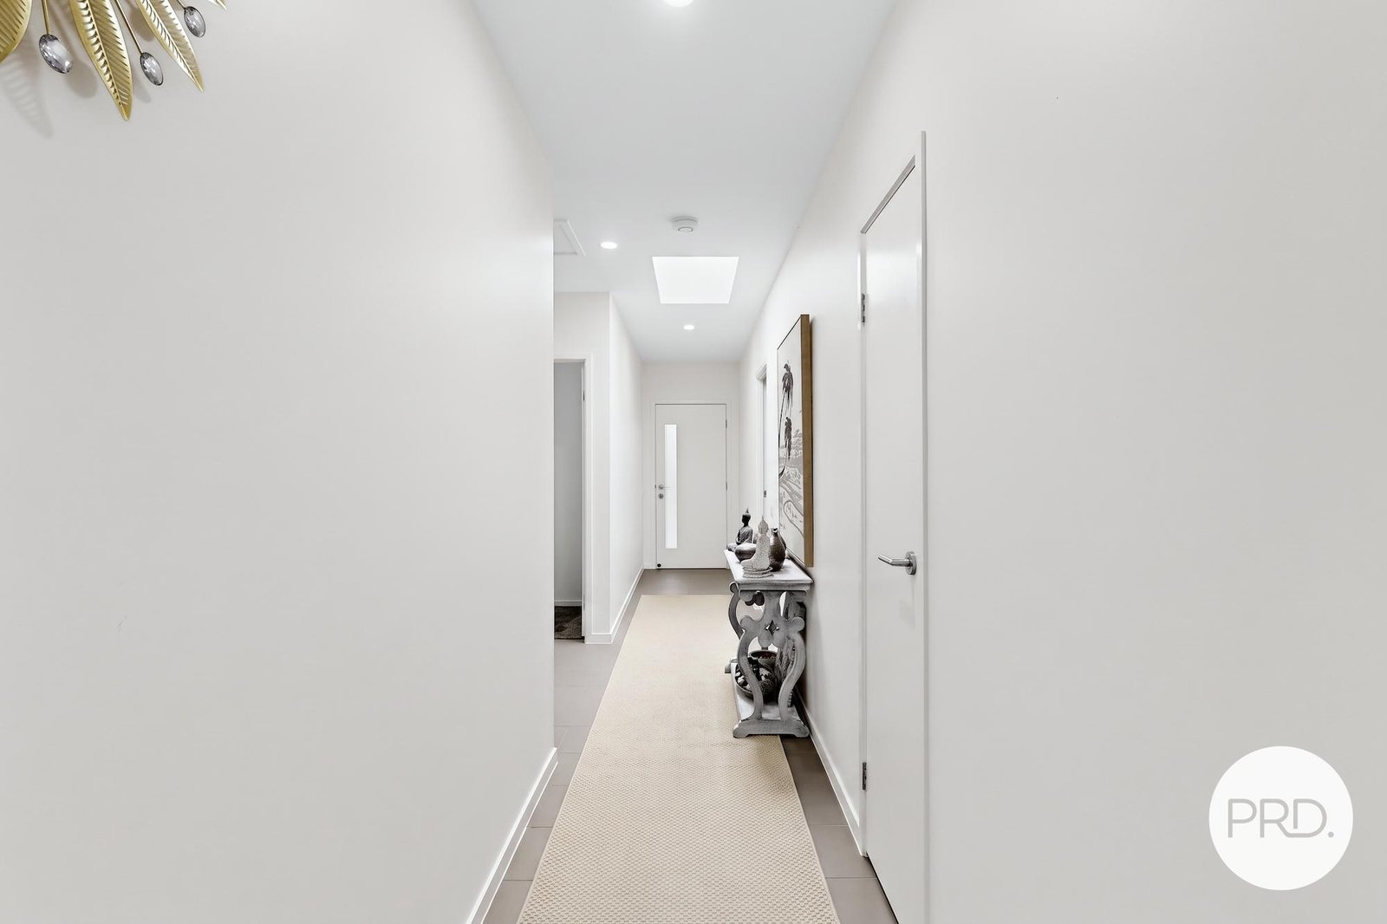
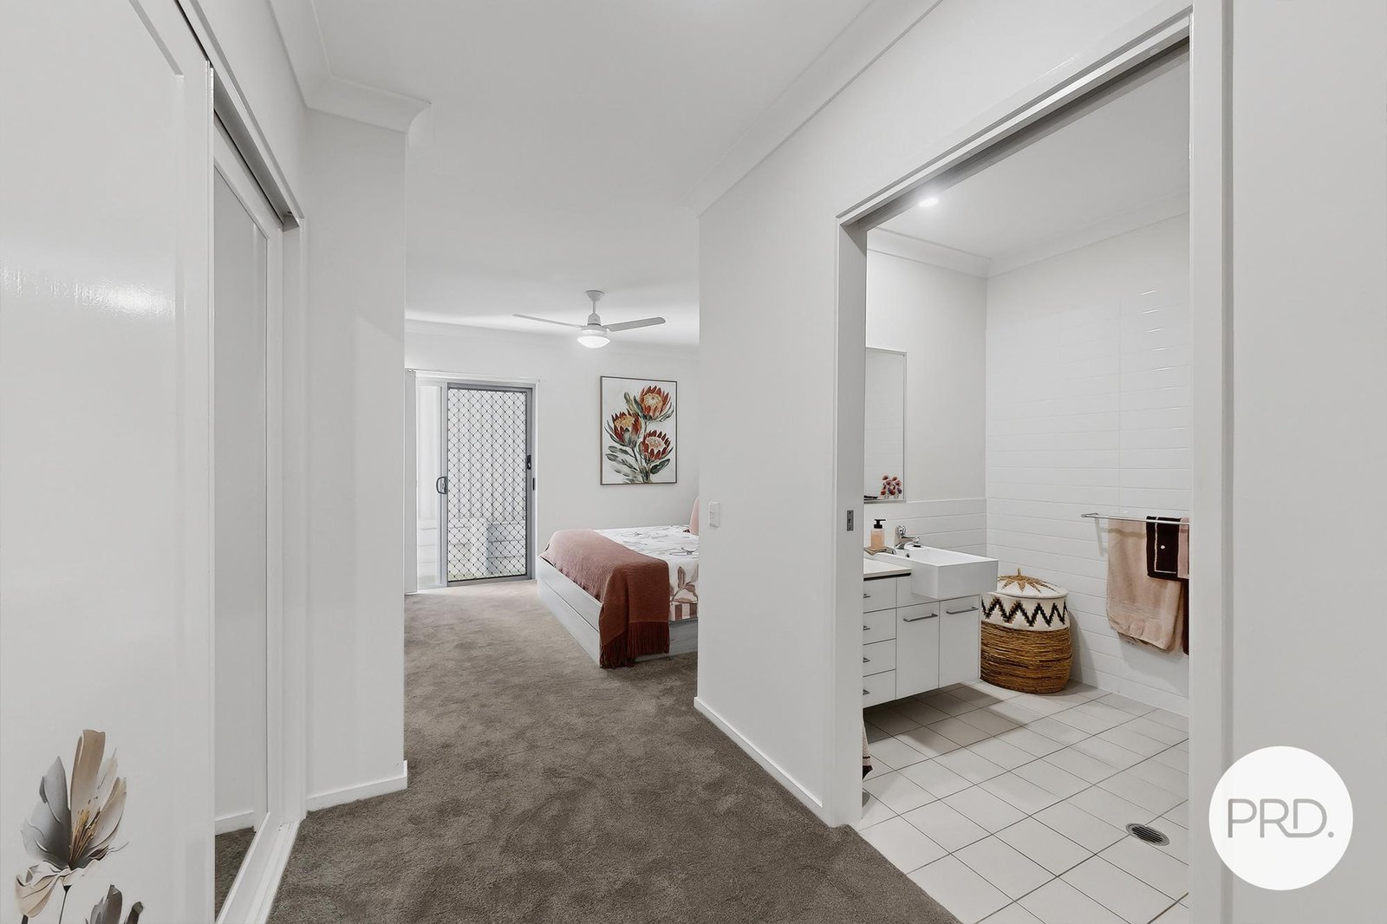
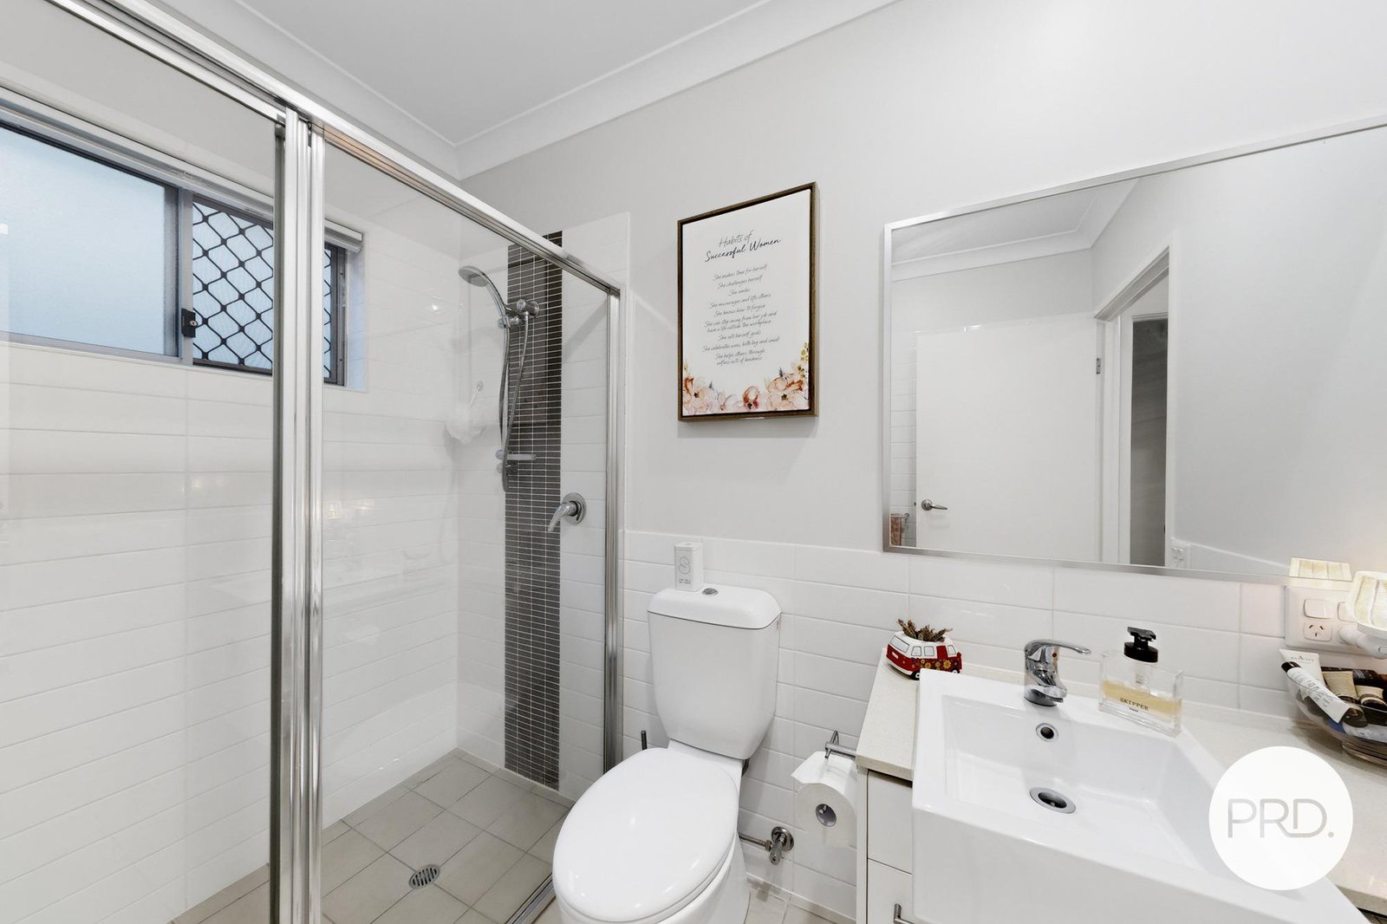
Designed for easy single-level living, generous hallways, wide doorways and entries, spacious shower cubicles and oversized bathroom floorspace create exceptional circulation and an oversized flow throughout the home and entertaining areas.
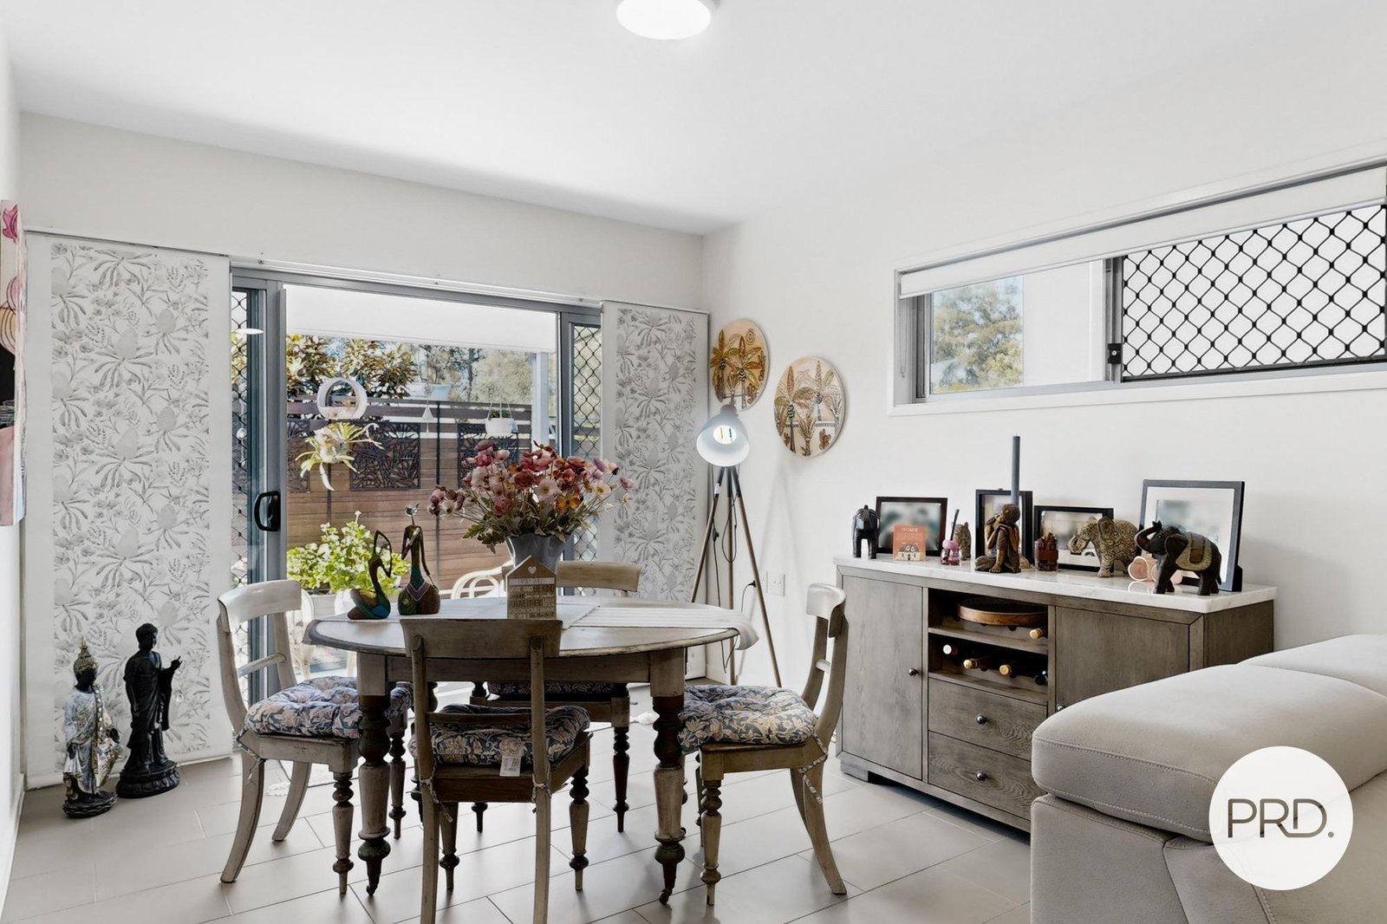
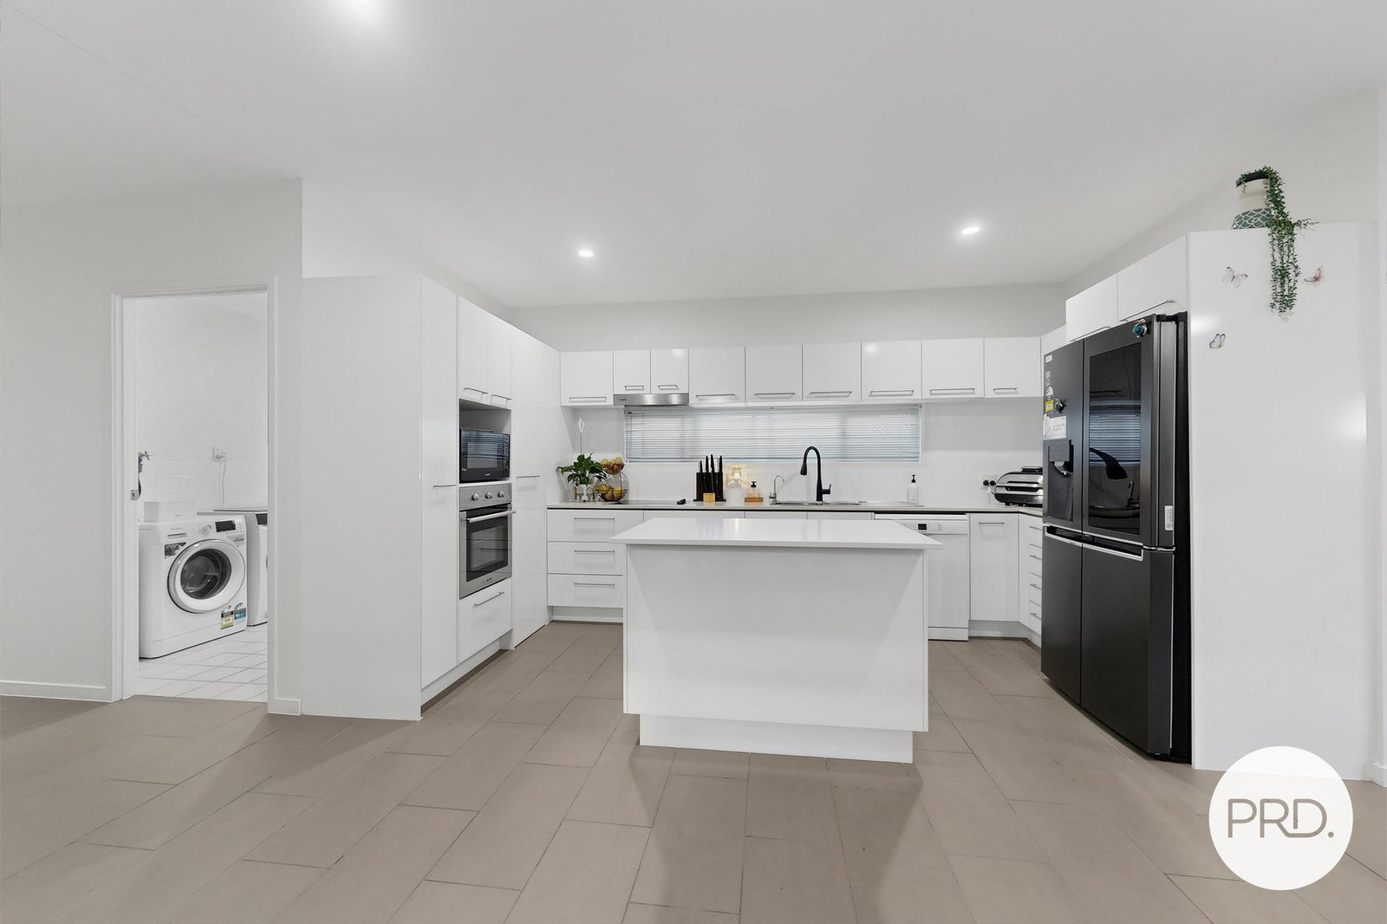
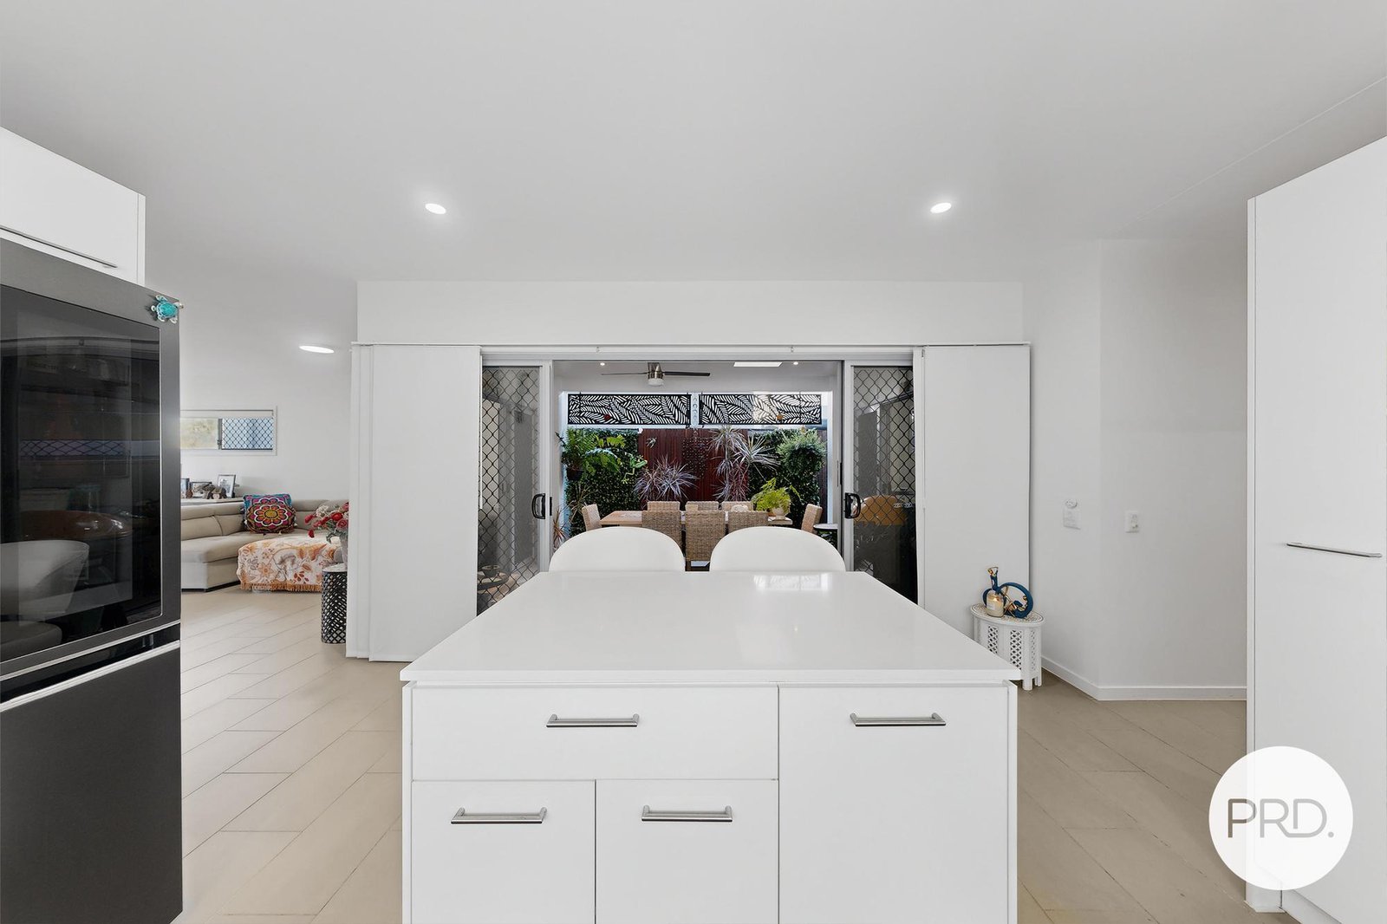
Natural light and refreshing cross-breezes draw you through the home to a generous open-plan living and dining zone, anchored by a stunning, gourmet, stone kitchen complete with island breakfast bar, wraparound bench space and exceptional cabinetry.
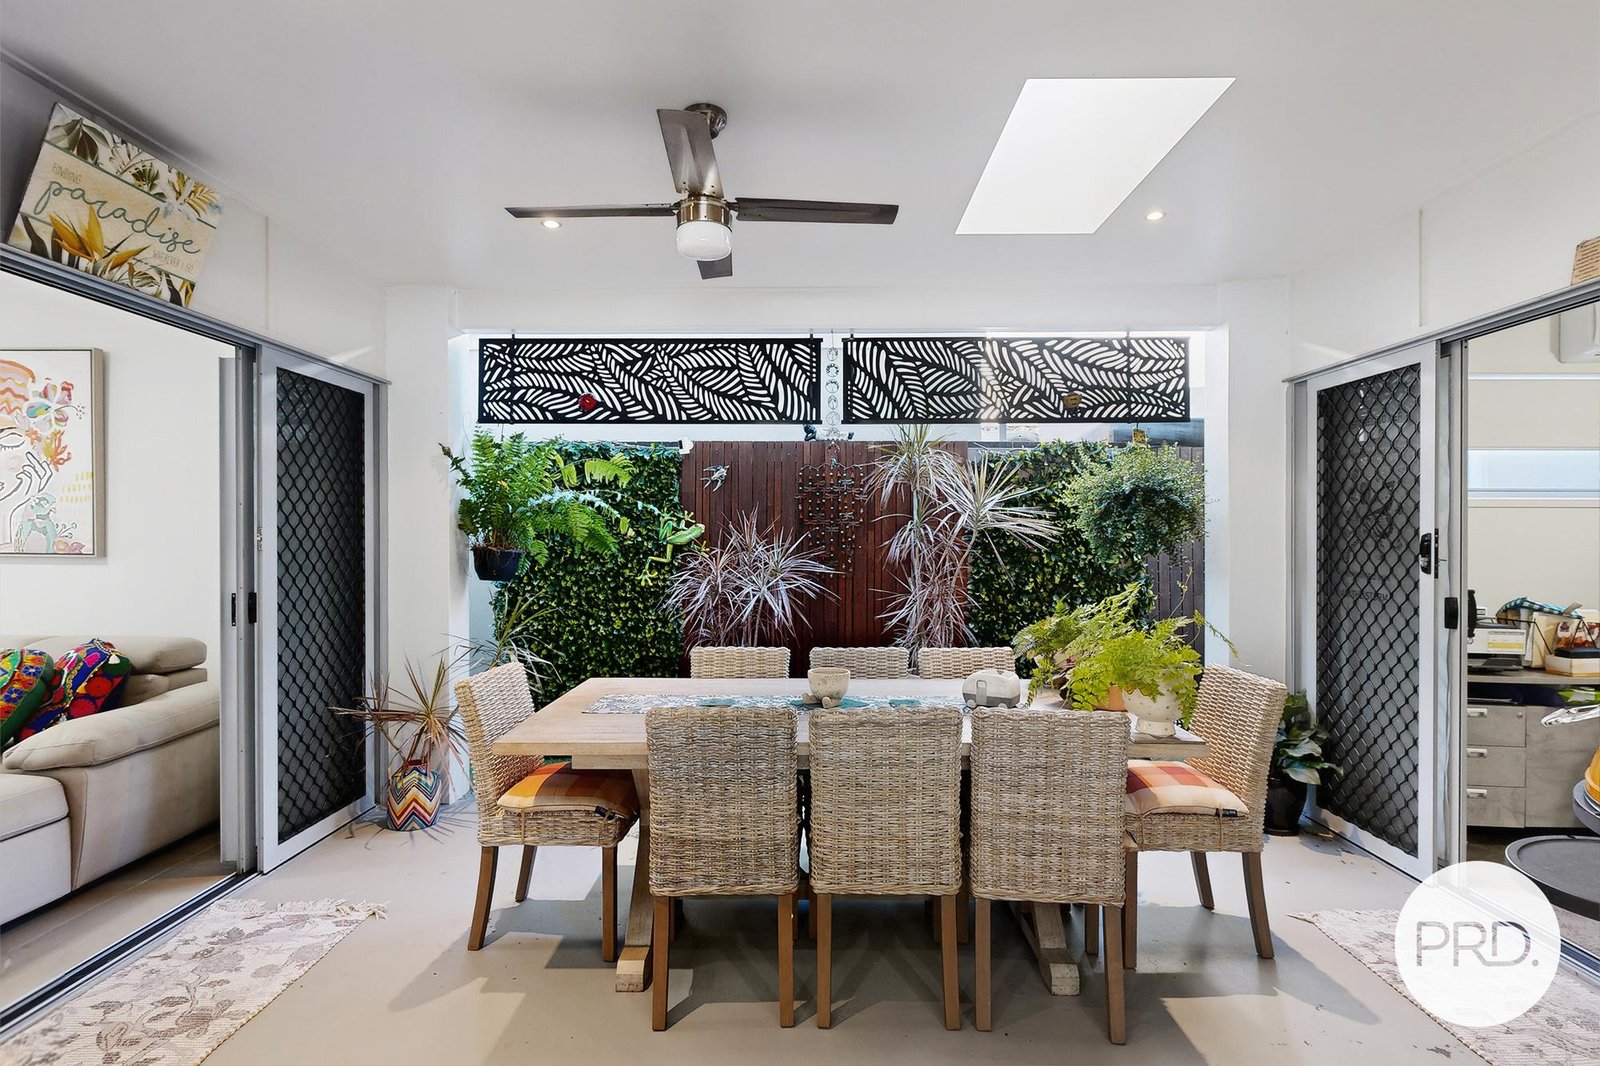
At its heart, a huge covered central entertaining terrace creates a true indoor-outdoor lifestyle, connecting seamlessly through beautiful oversized sliding doors to the living area, kitchen and third bedroom. While many homes attempt this level of integration, few achieve it with such intention. Here, the quality of construction is unmistakable, with internal living spaces opening effortlessly to a light-filled, east-facing outdoor entertaining and dining area. Complete with a skylight, ceiling fan and full weather protection, this completely private and secluded terrace is far more than an ordinary patio - it is the perfect setting for relaxed everyday living and effortless entertaining.
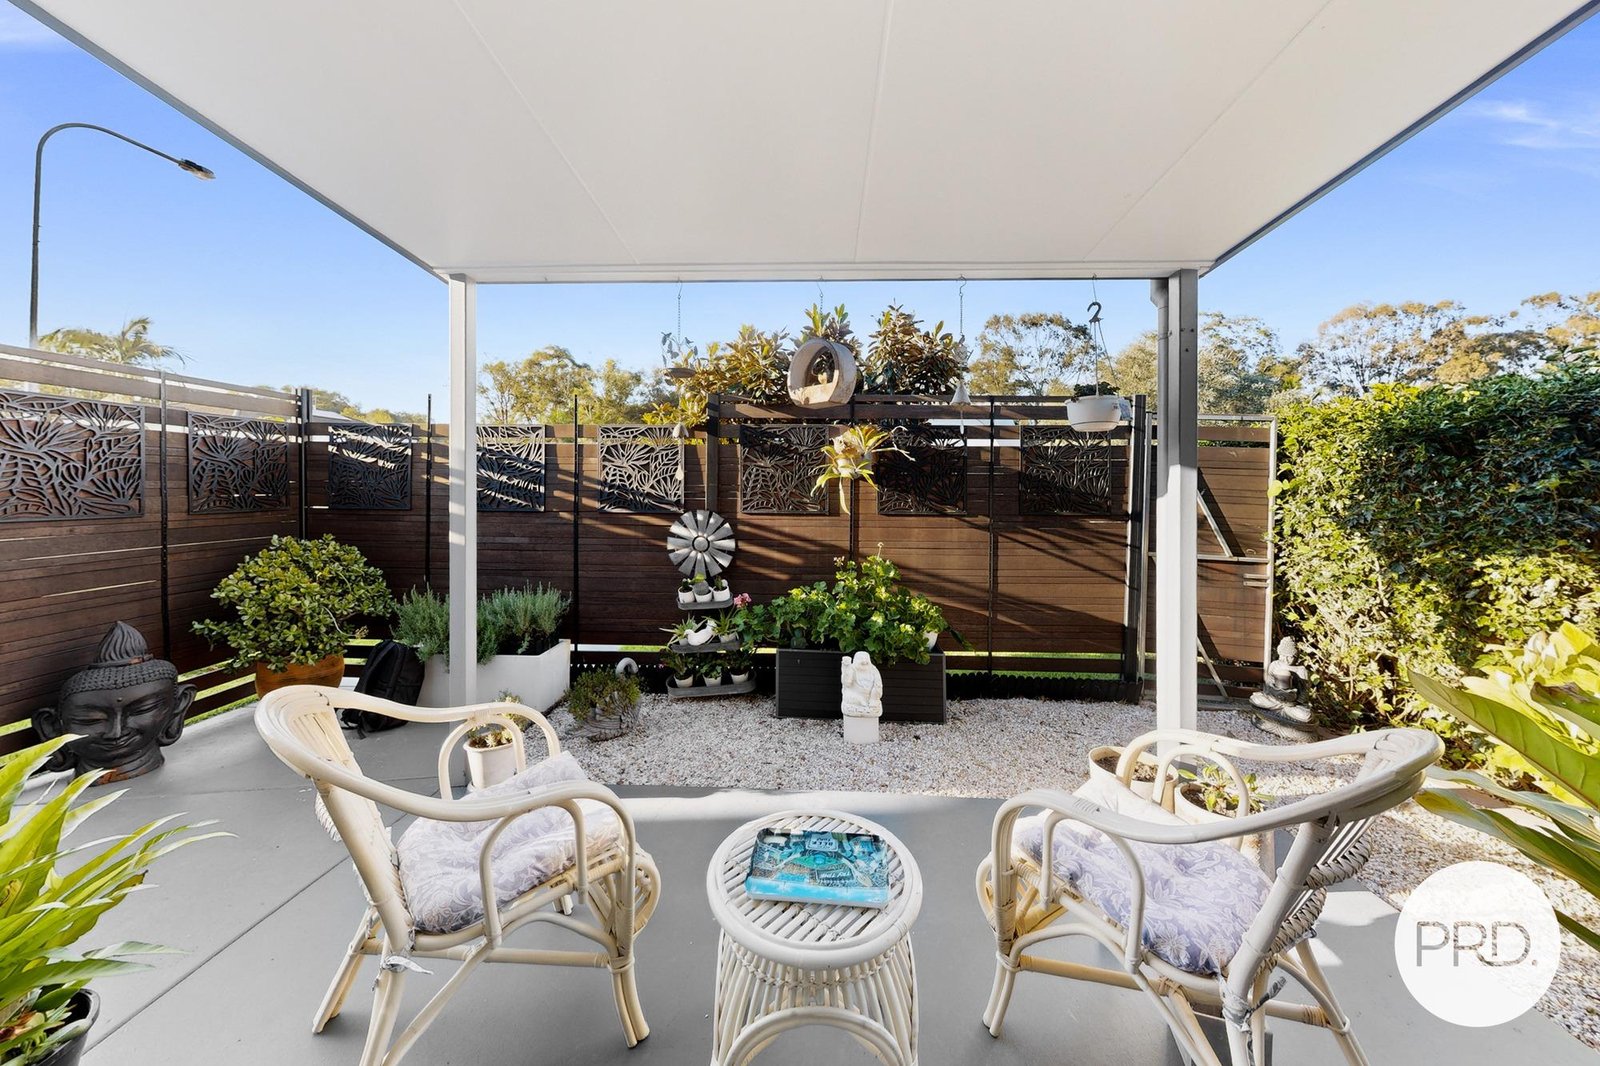
A second, north-facing undercover terrace at the front of the home offers yet another private retreat in which to relax, entertain, or simply enjoy the coastal breeze. Here you are invited to grow your favourite garden, sip your favourite morning coffee, and retain your privacy from those passing by.
Completing the external design of the home is a west-facing patio, perfectly suited to a hobby space, clothesline, potted plants or herb garden. Thoughtfully positioned between the garage and laundry, it provides secure internal access from the lock-up garage into the home - where security, practicality, convenience and everyday living come together effortlessly.
A rare coastal sanctuary, best understood in person. This is the space, comfort and feel of a much larger home - without the upkeep and expenses.
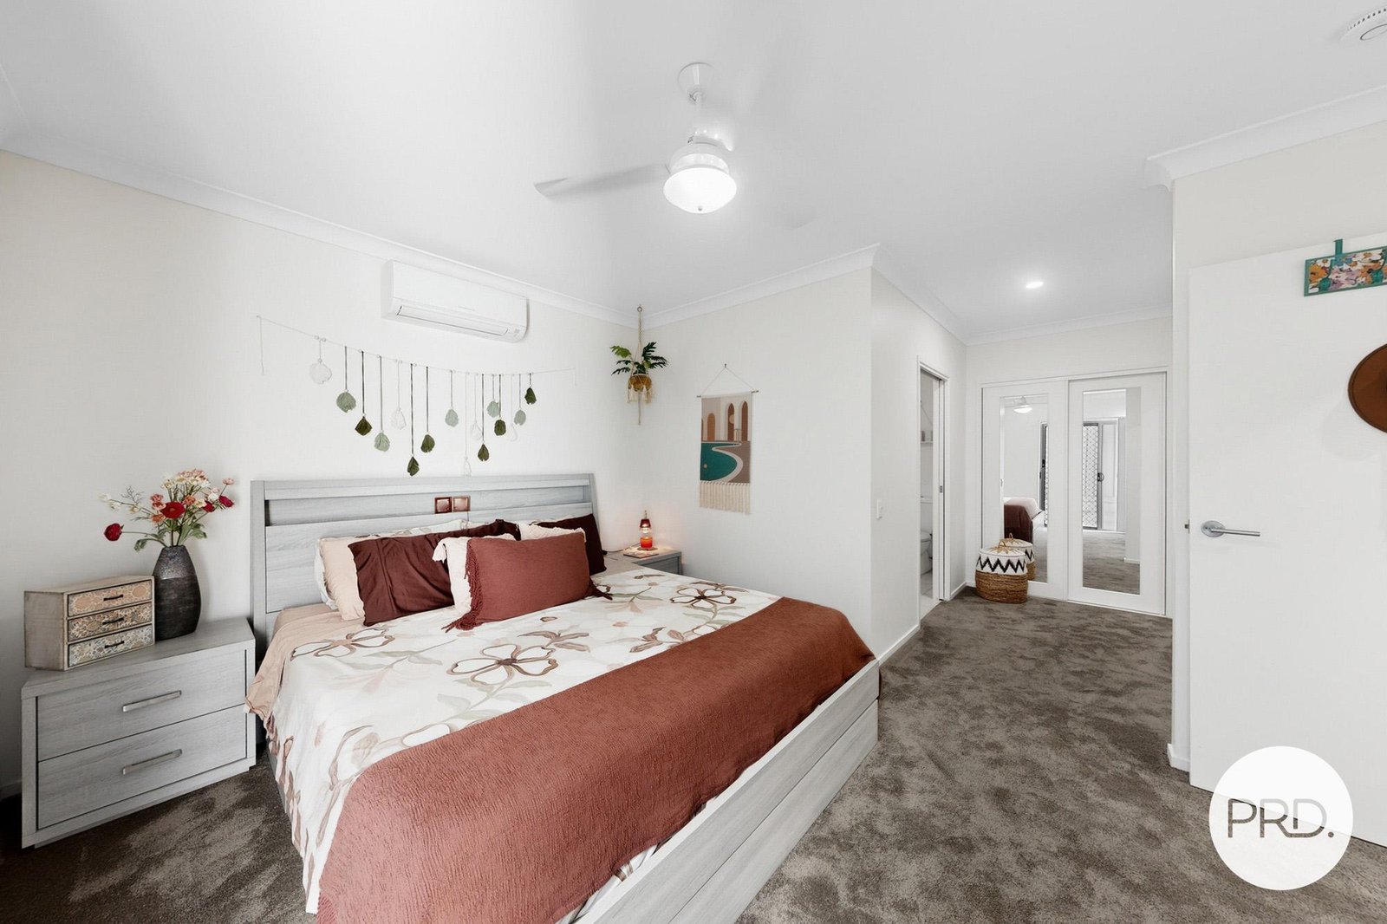
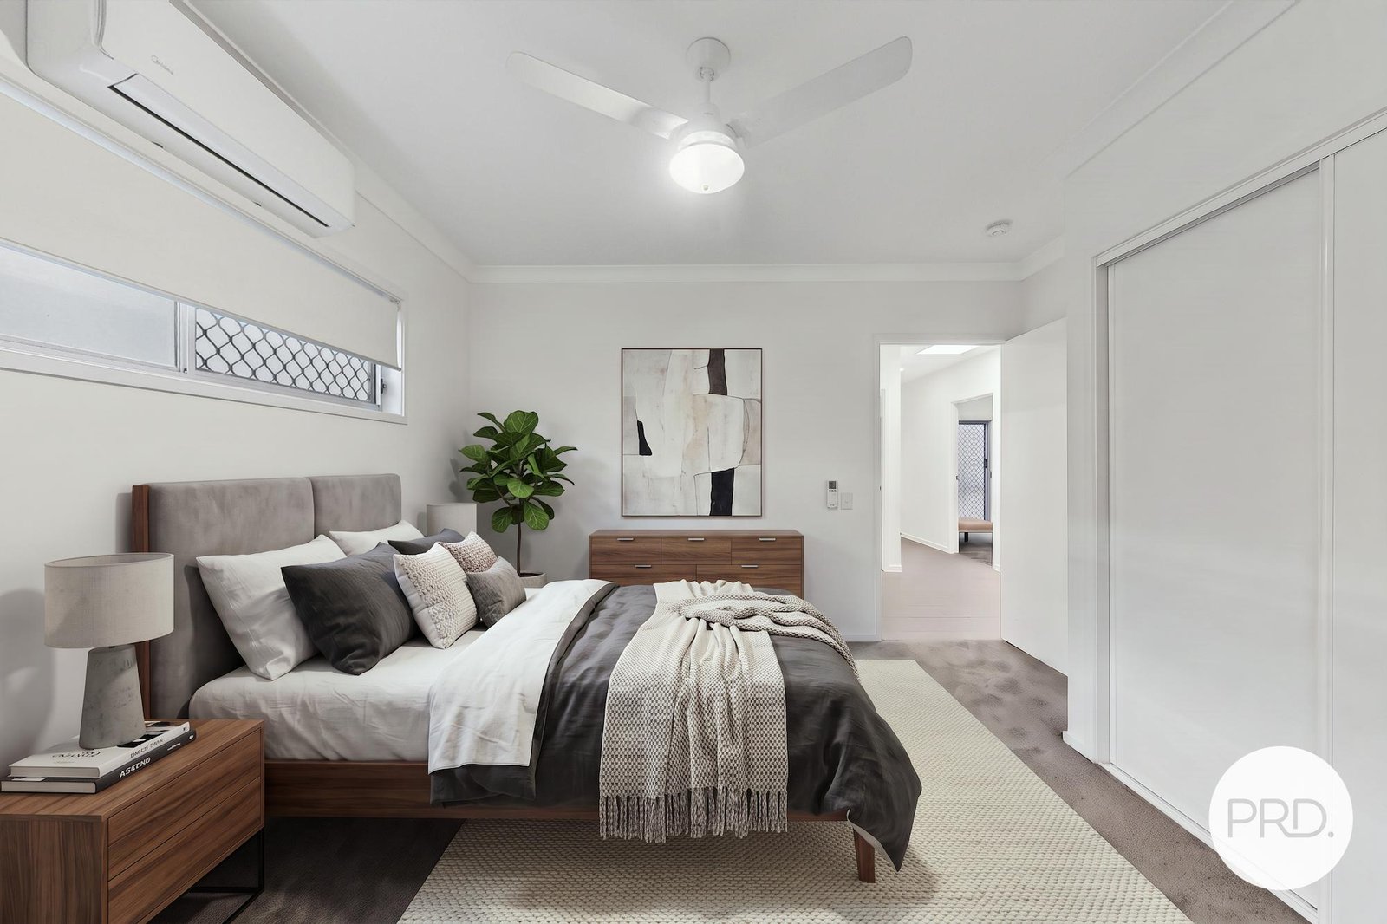
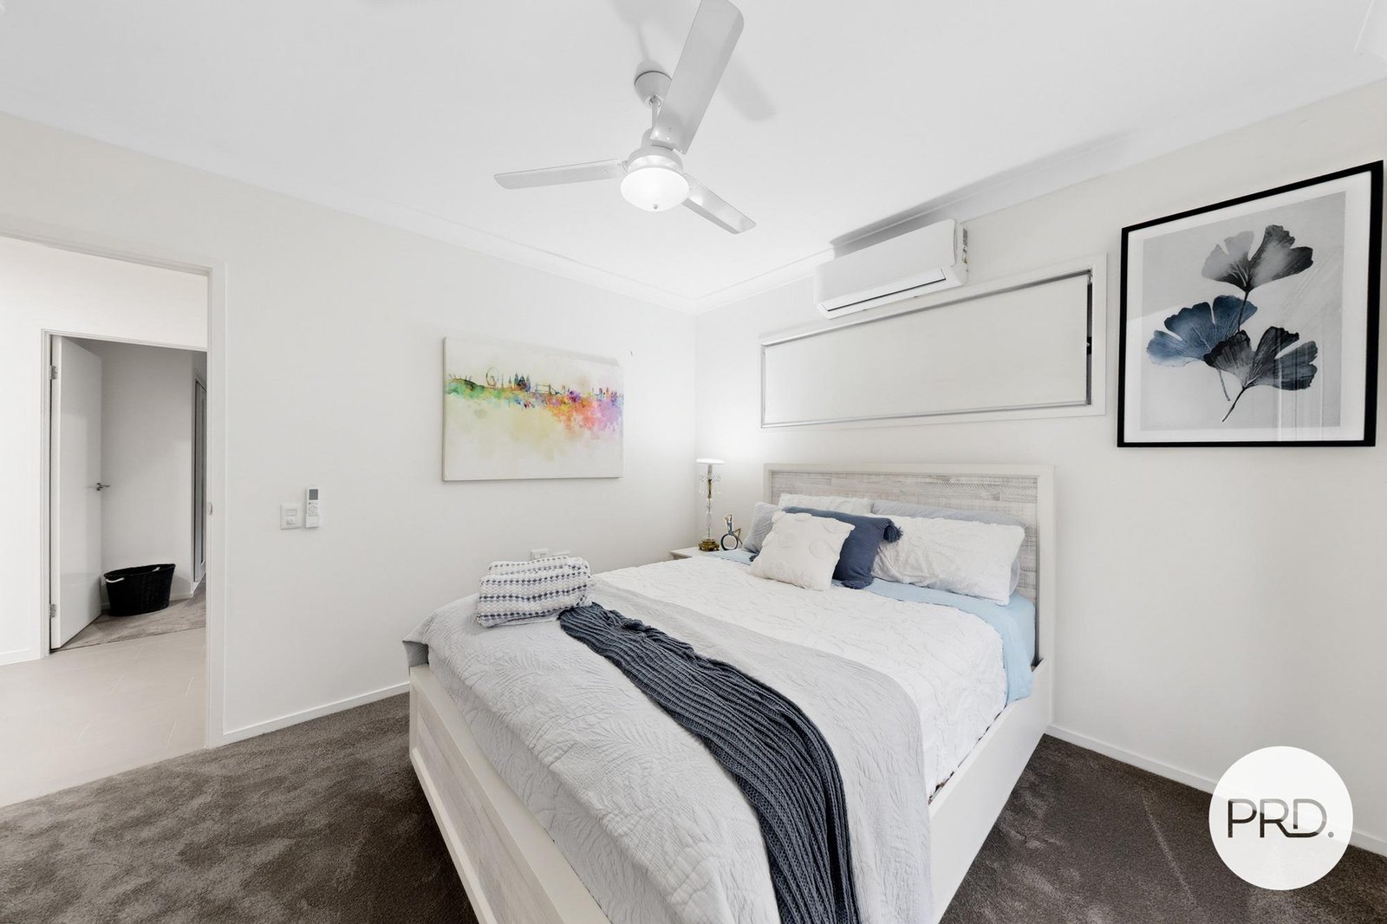
All three bedrooms are queen-sized rooms, with each opening to outside via sliding glass and screened doors to invite the breezes and sunlight into your home.
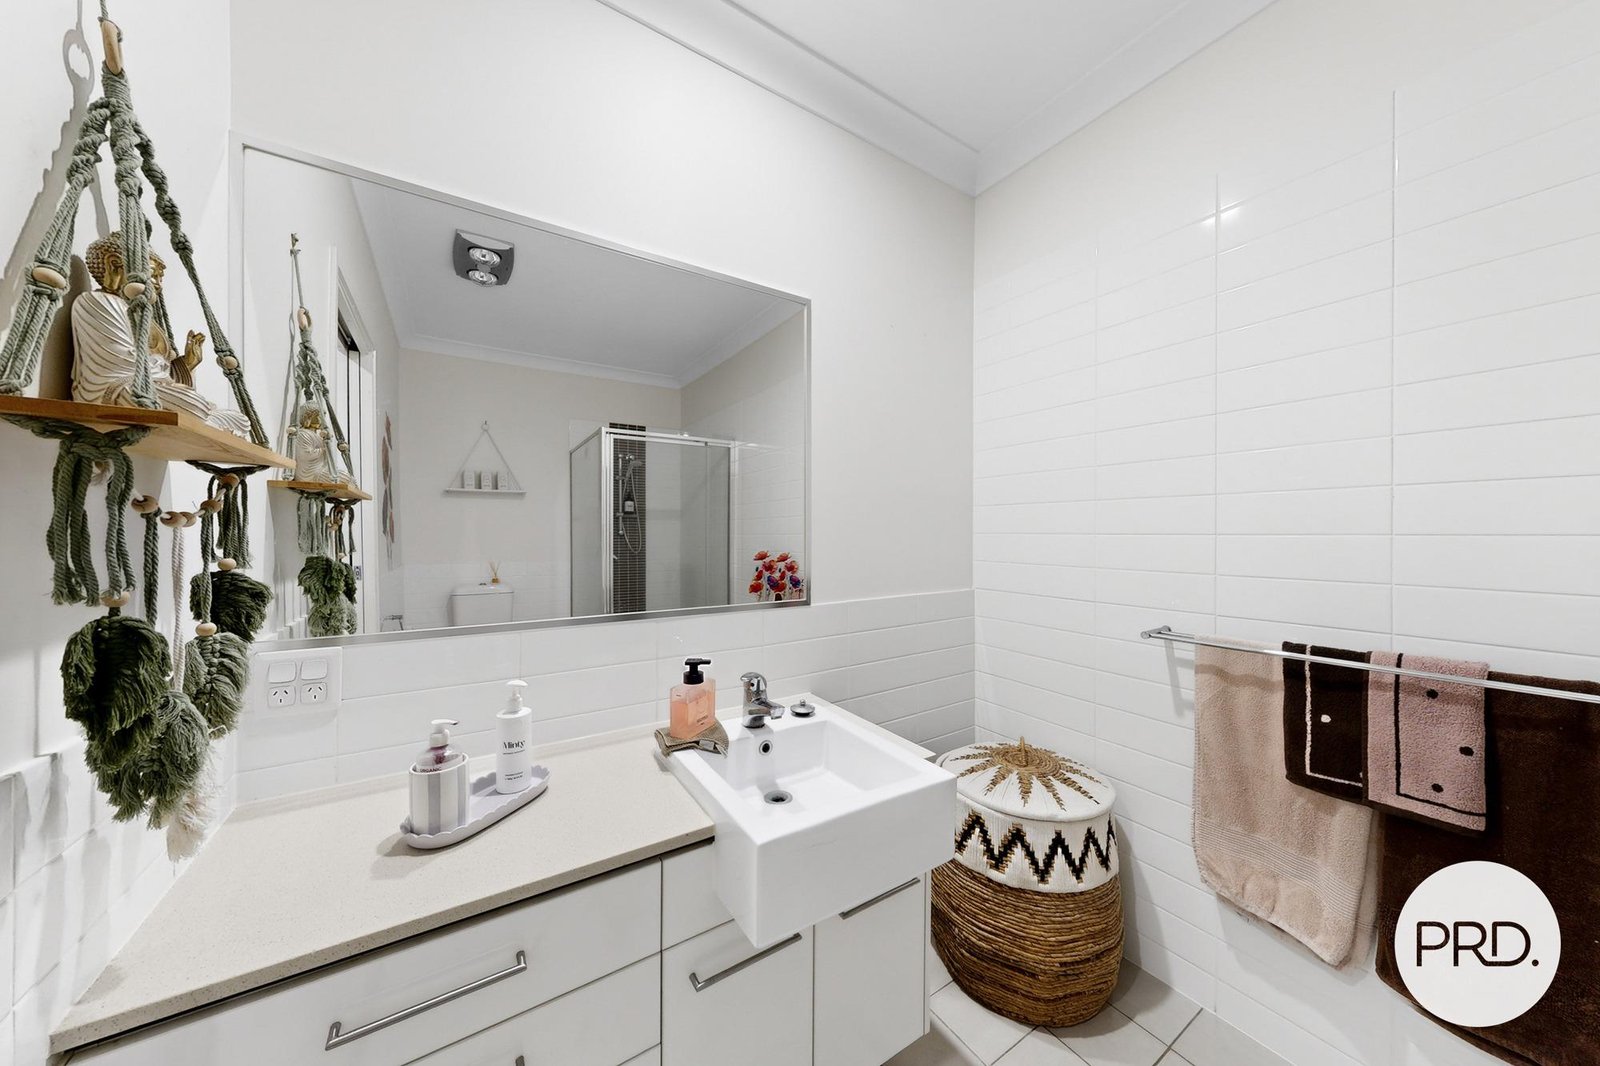
Two bedrooms feature full-size built-in and mirrored wardrobes, while the master superking bedroom suite enjoys a true walk-in wardrobe and dressing room, alongside a double-sized, stone-benched ensuite. The master bedroom suite is a private retreat designed for comfort, movement, space and effortless routine.
A huge family/main bathroom, also featuring elegant stone benchtops, provides a second beautifully appointed bathroom and adds further practicality for families, guests and everyday living.
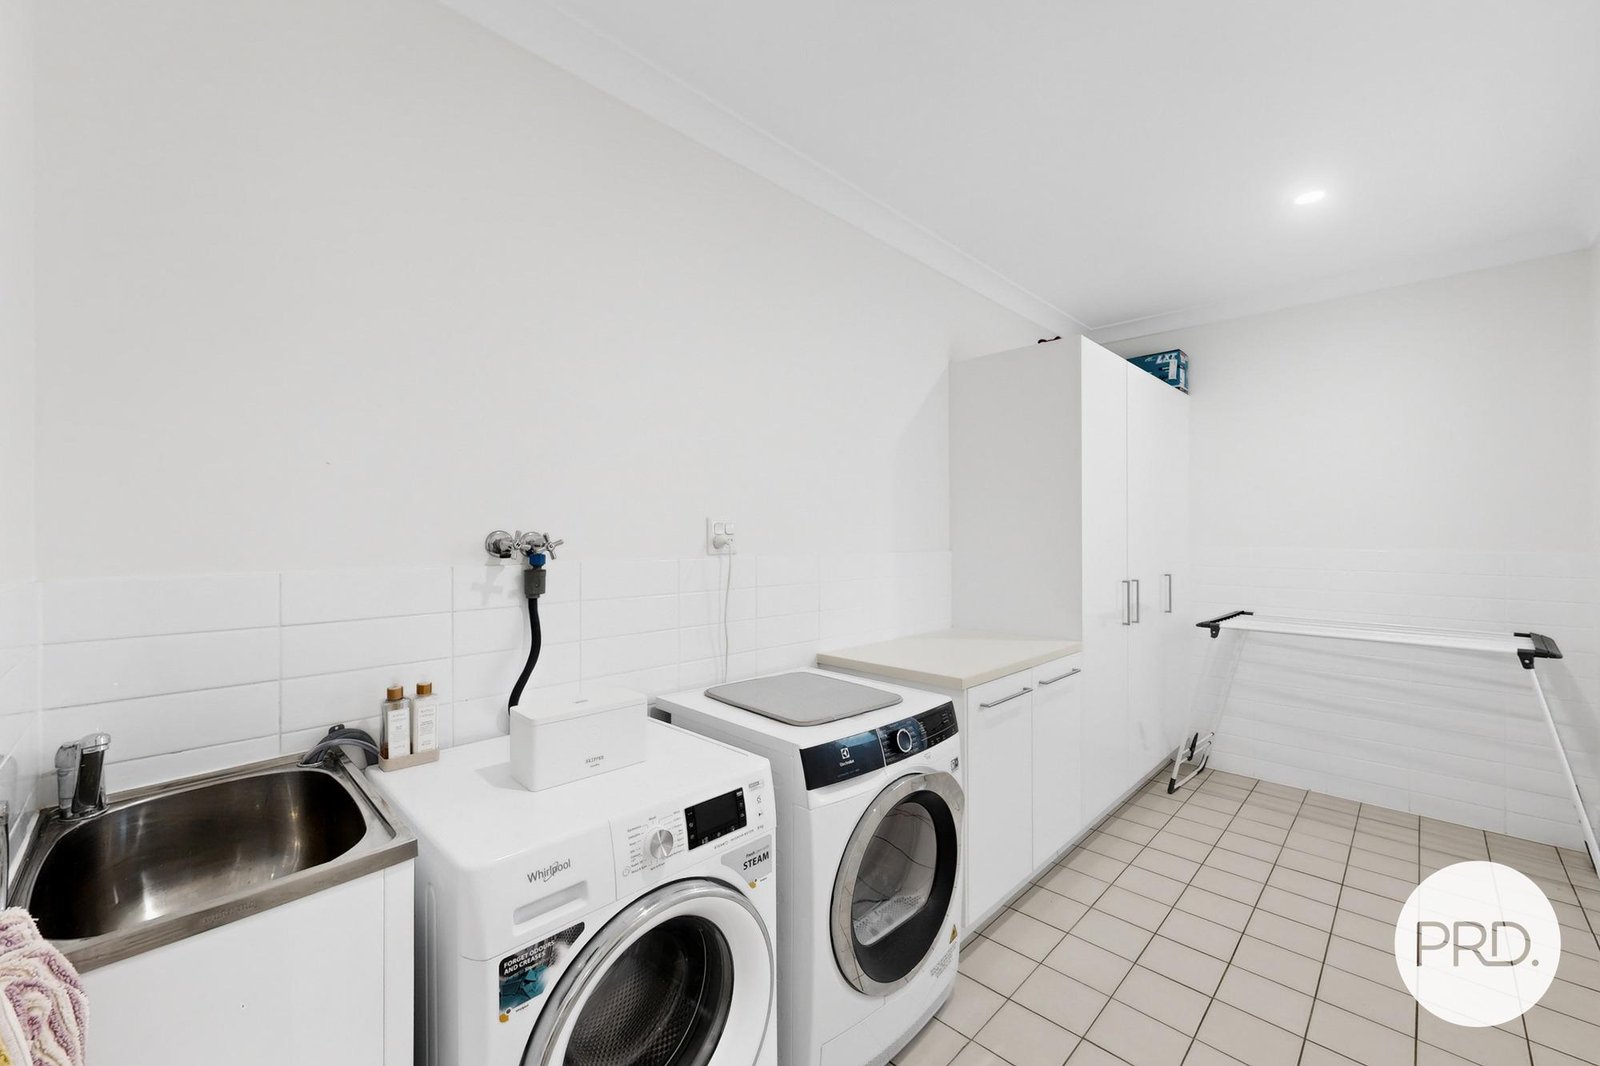
The extraordinary laundry is approximately three times the usual size and offers bench space, abundant storage and genuine versatility - easily serving as a traditional laundry AND a butler's pantry, mudroom, craft space, or all of the above! Luxury new carpet, quality tiling, triple-A security screens, air-conditioning and ceiling fans complete the polished finish.
The oversized remote single garage includes recessed zones for bikes, kayaks, camping gear or shelving, without compromising valuable car space. Additional off-street parking provides convenience for guests, and even a caravan is permitted to park on the street front.
Solar panels, dishwasher, top-tier appliances and premium fittings/fixtures are proudly on display as you tour the property.
Central & Convenient:
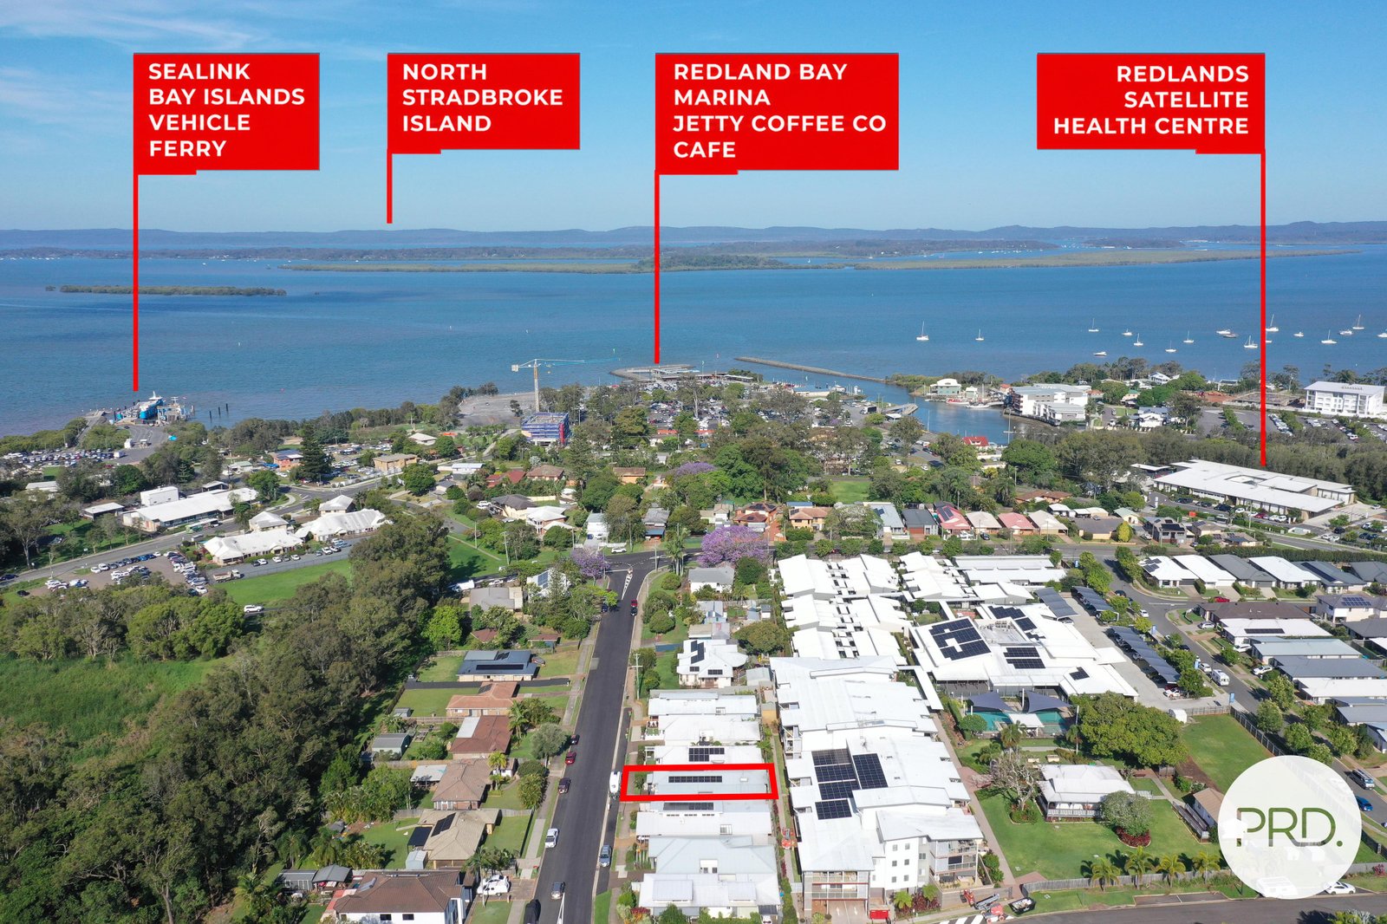
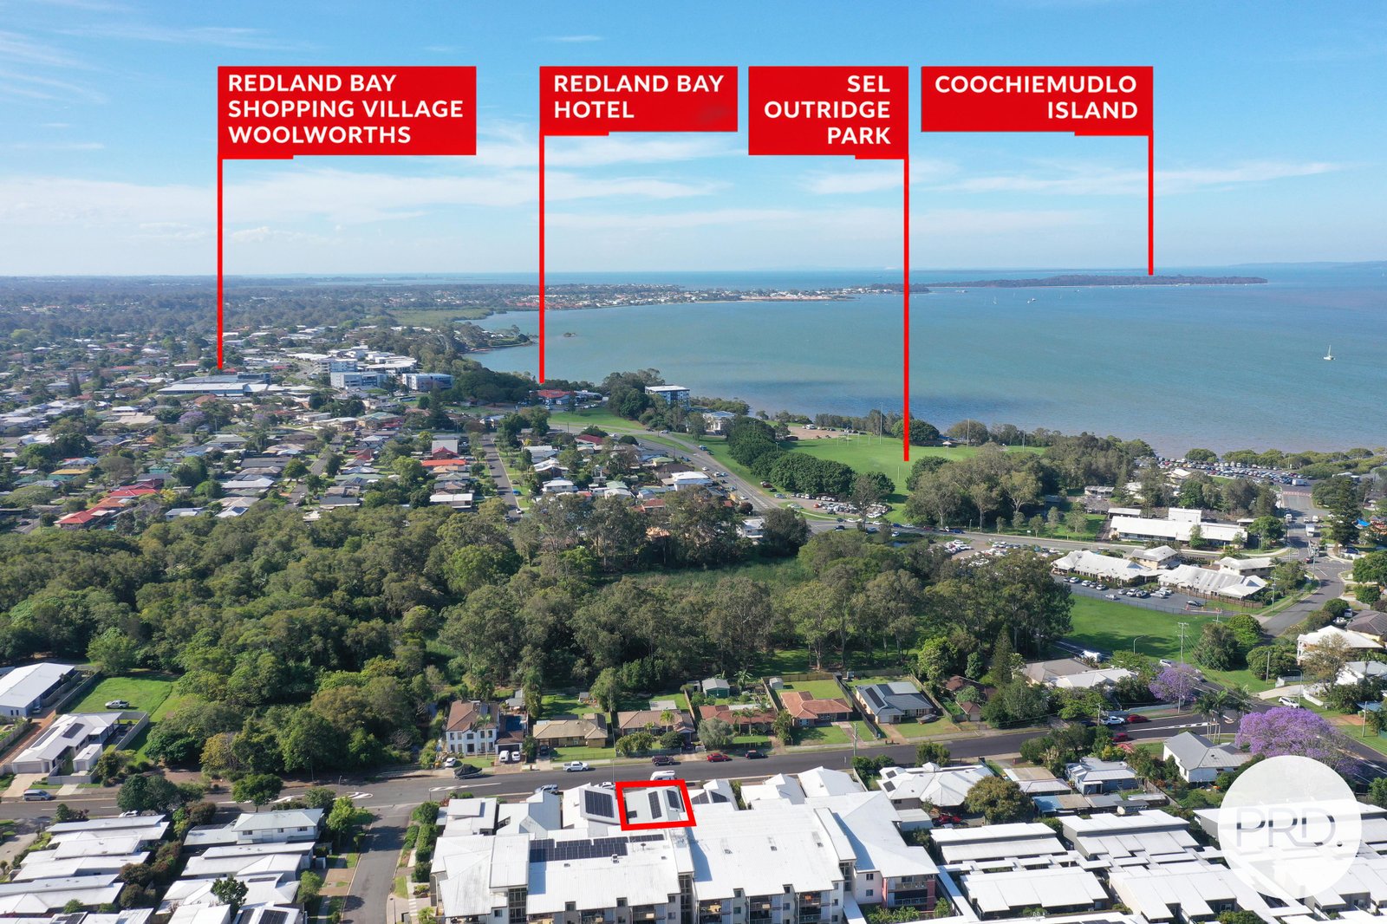
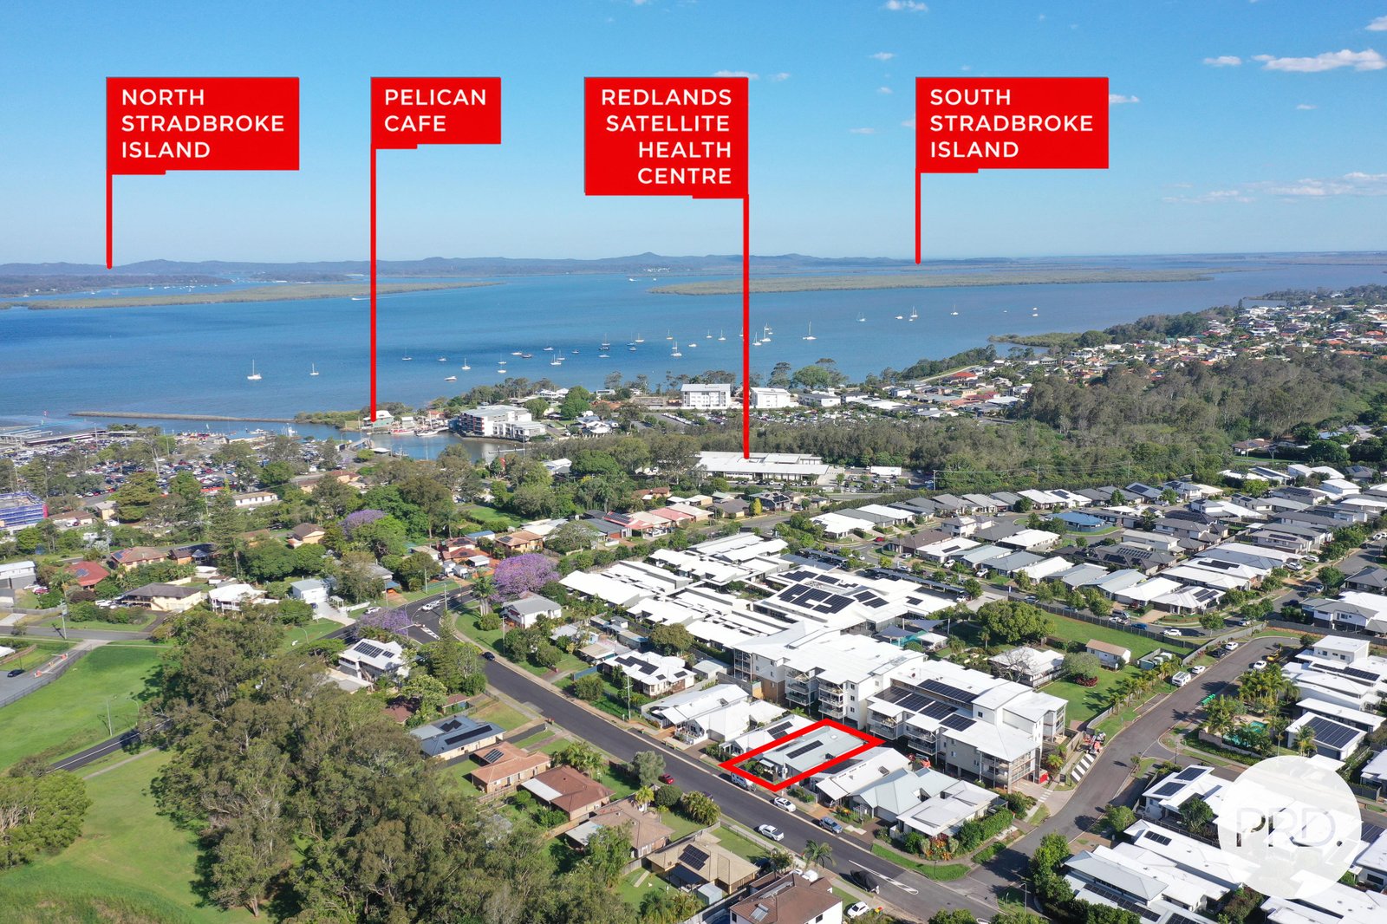
North-east facing modern home, pet-friendly, and perfectly suited to lock-up-and-leave living. This meticulously cared for residence is within walking distance of the Redland Bay foreshore, bike and walking tracks, family parks and recreational green spaces, Redland Bay Shopping Village, Redland Bay Hotel, Redland Bay Satellite Hospital, Redland Bay Ferry Station, Redland Bay Primary School, and multiple medical services.
Public transport via bus is just a few metres from your doorstep.
Stunning. Spacious. Secure. Feels Like Home in Redland Bay.
**Please contact Tenille Walters at PRD Bayside Real Estate on 0409 276 112 or tenille.walters@prd.com.au to obtain a copy of The Form 2 Seller's Disclosure Statement & Body Corporate Disclosure Statement**
Agents
Events
Nearby Schools
About redland bay
median House price
1200000suburb growth
16.5%median House rent
780suburb rental yield
3.4%Similar Properties
Source: Suburb Flyover Report Series, APM Pricefinder. PRD does not give any warranty in relation to the accuracy of the information contained in this report. If you intend to rely upon the information contained herein, you must take note that the Information, figures and projections have been provided by various sources and have not been verified by us. We have no belief one way or the other in relation to the accuracy of such information, figures and projections. PRD will not be liable for any loss or damage resulting from any statement, figure, calculation or any other information that you rely upon that is contained in the material. Prepared by PRD Research © All medians and volumes are calculated by PRD Research. Use with written permission only. All other responsibilities disclaimed.