4 /
2
Eldridge
Court
kangaroo flat
VIC,
3555
$585,000 - $625,000
 3
 2
 1
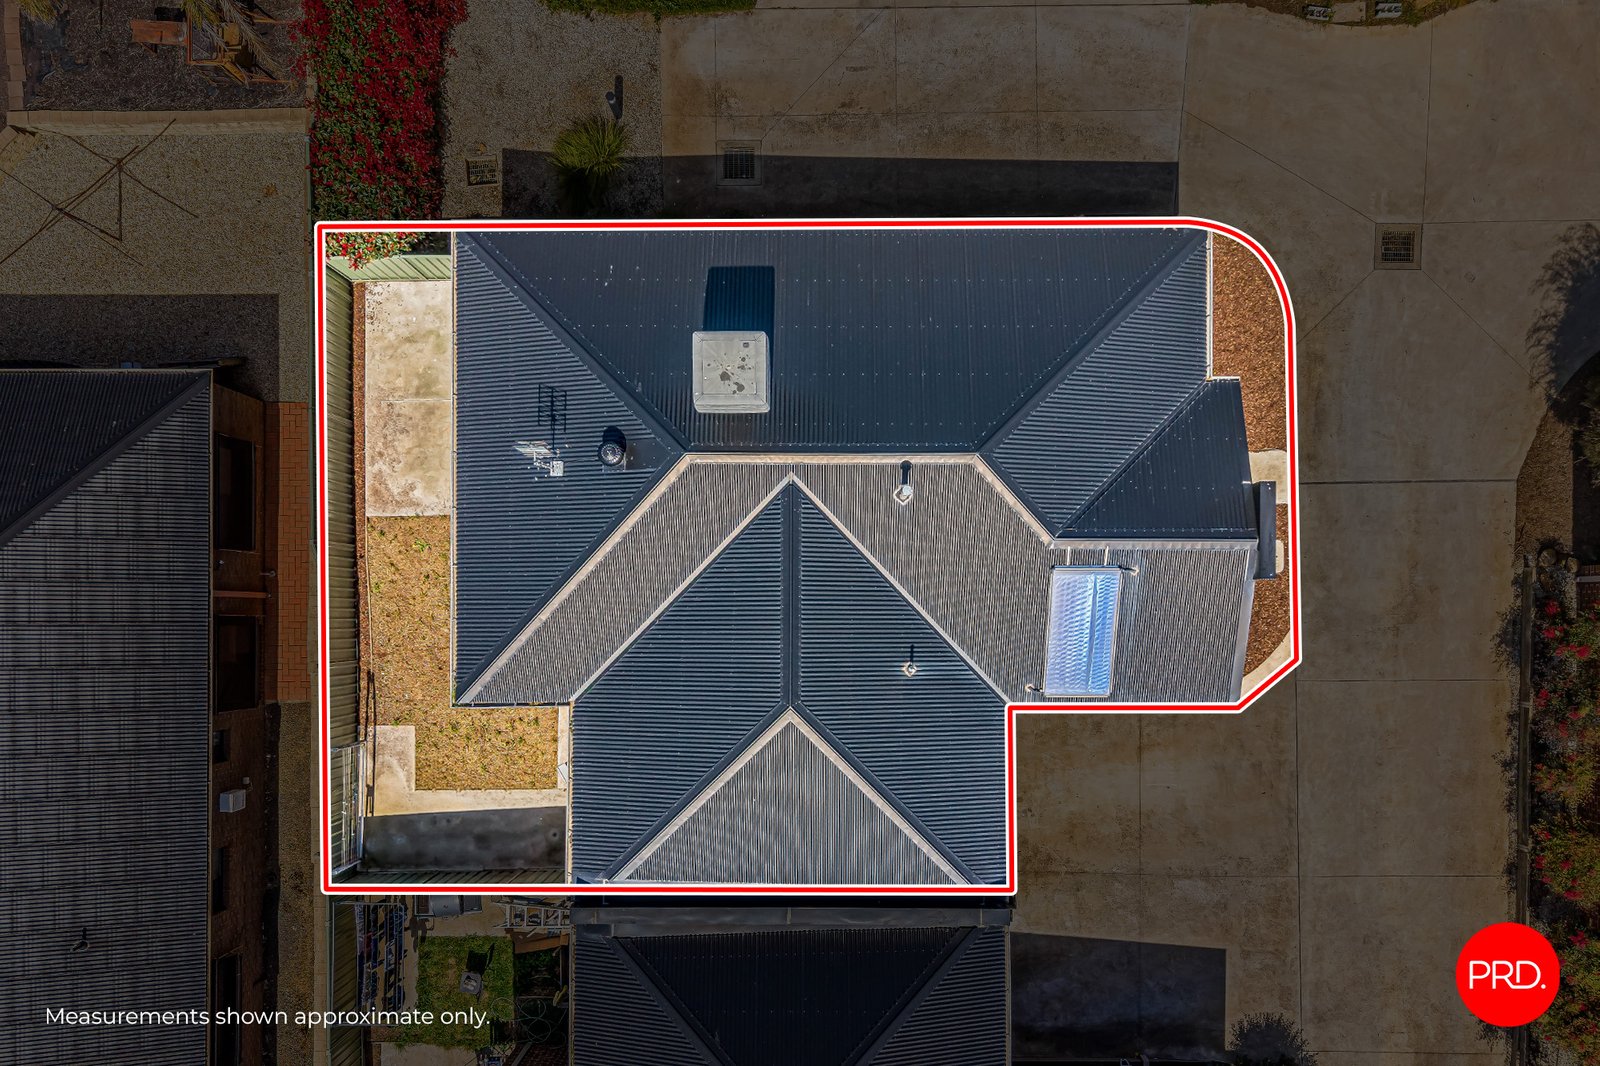
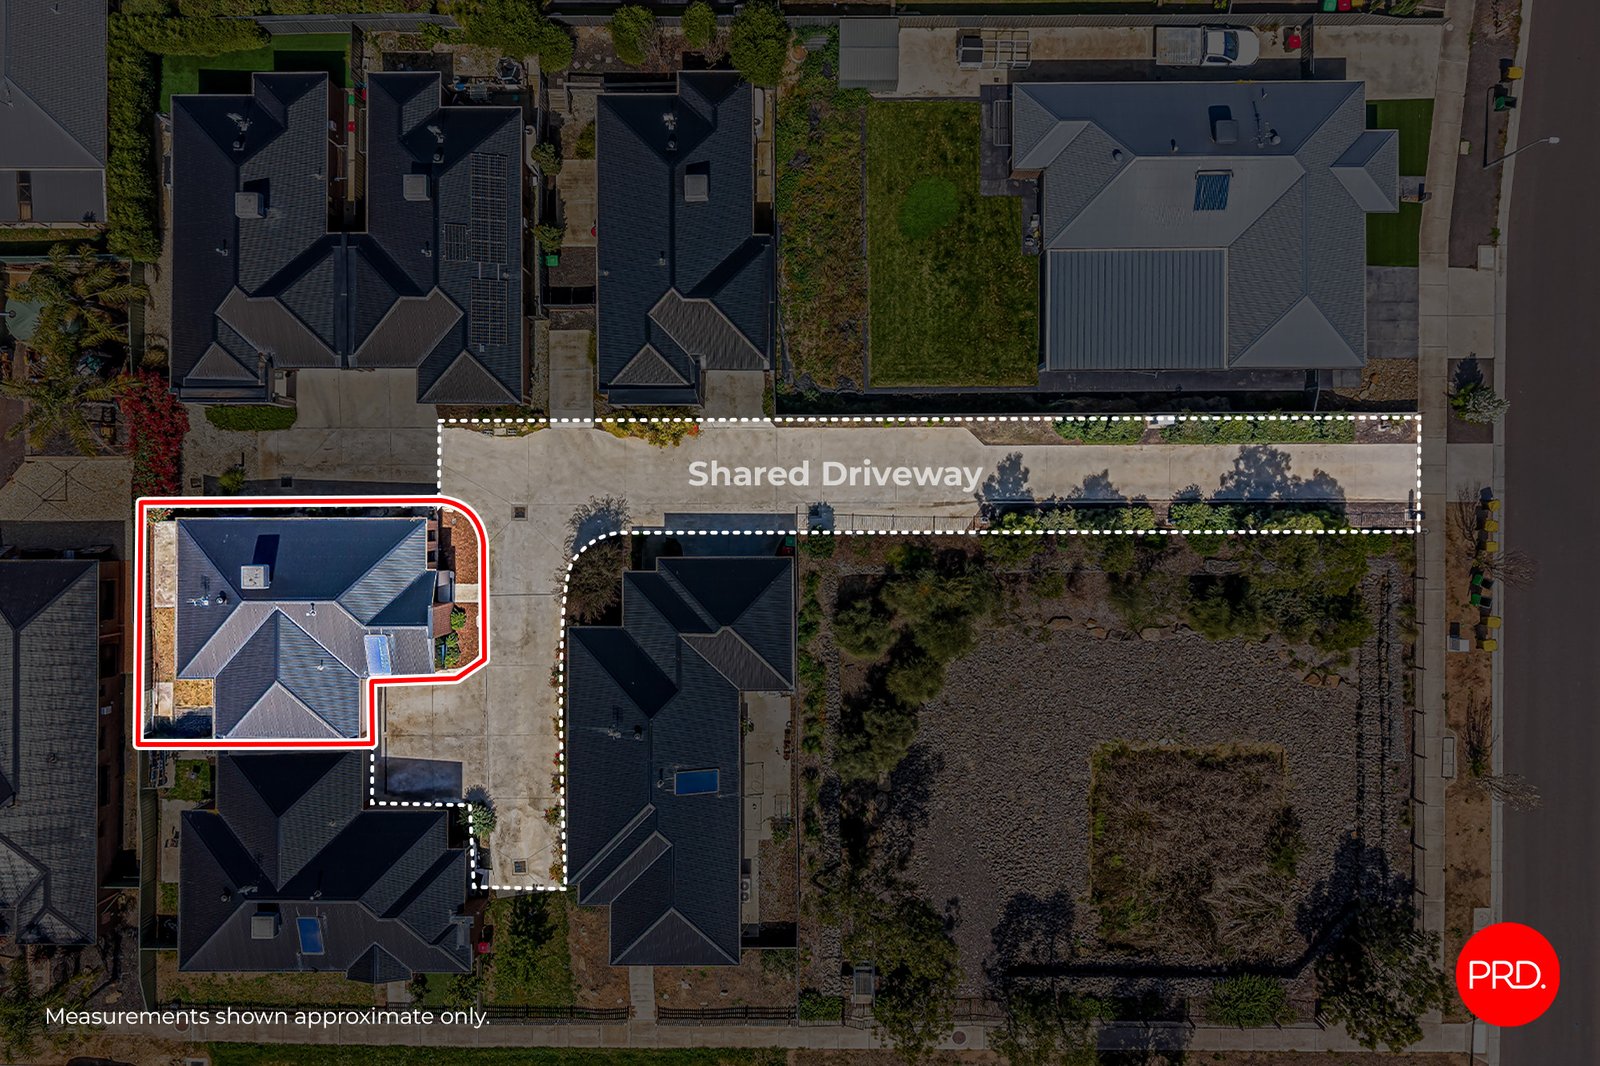
Land: 206 sqm


Refreshed, Convenient and Ready for You
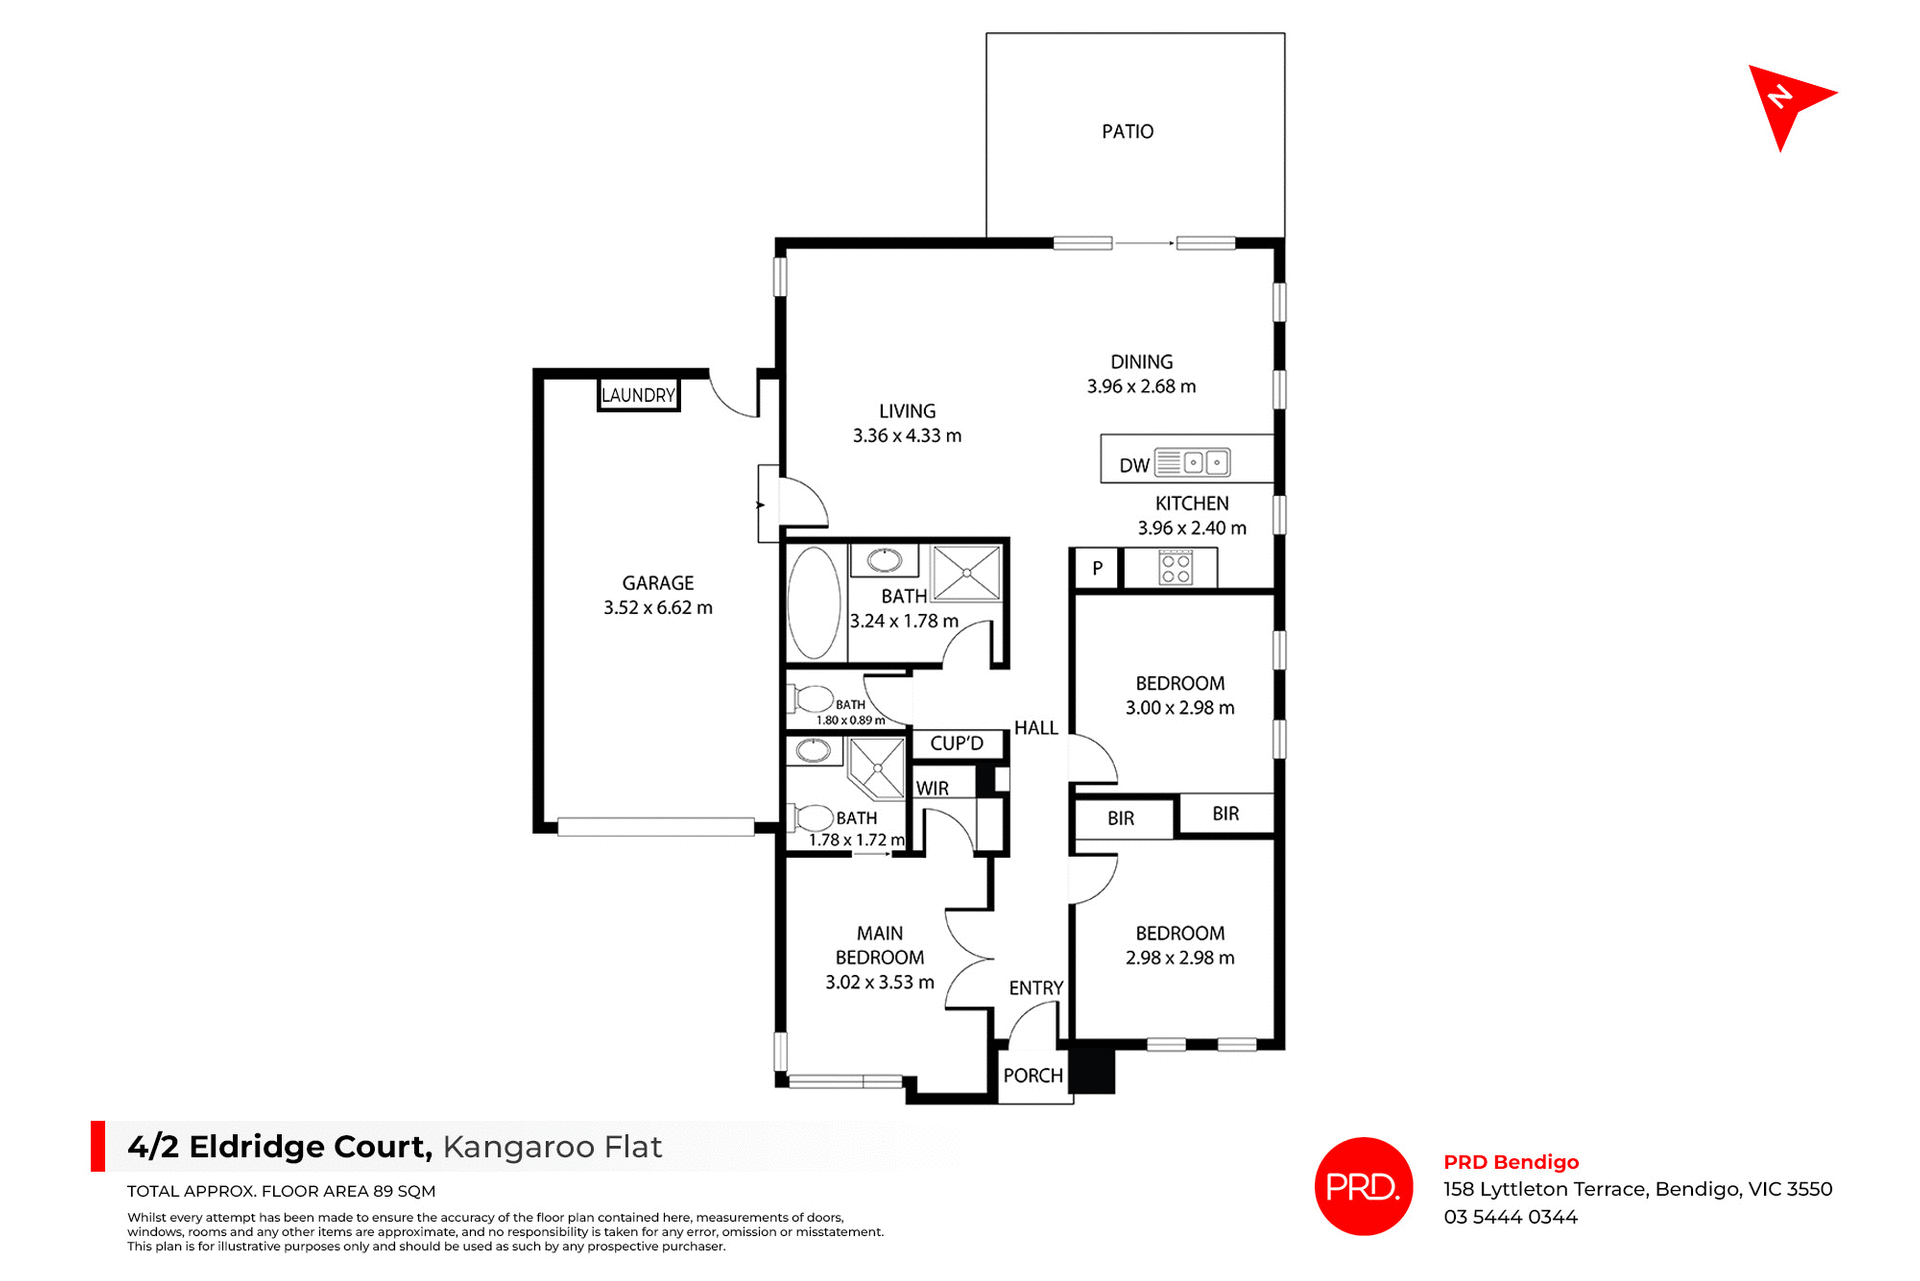
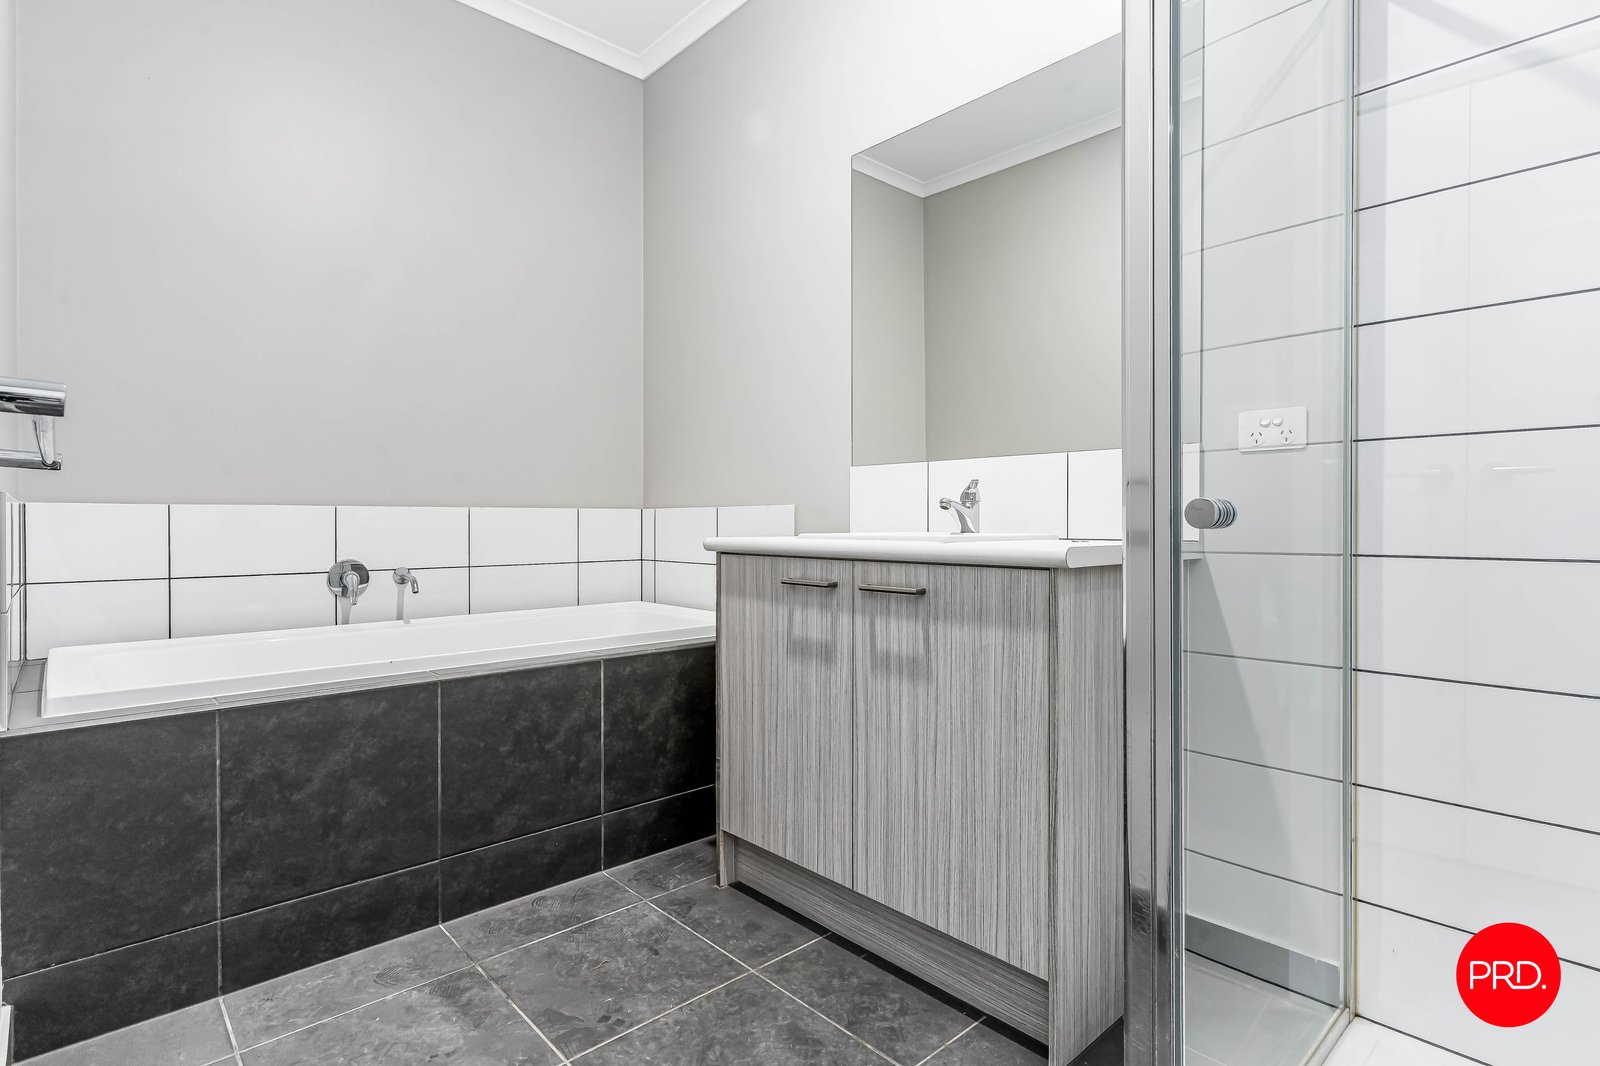
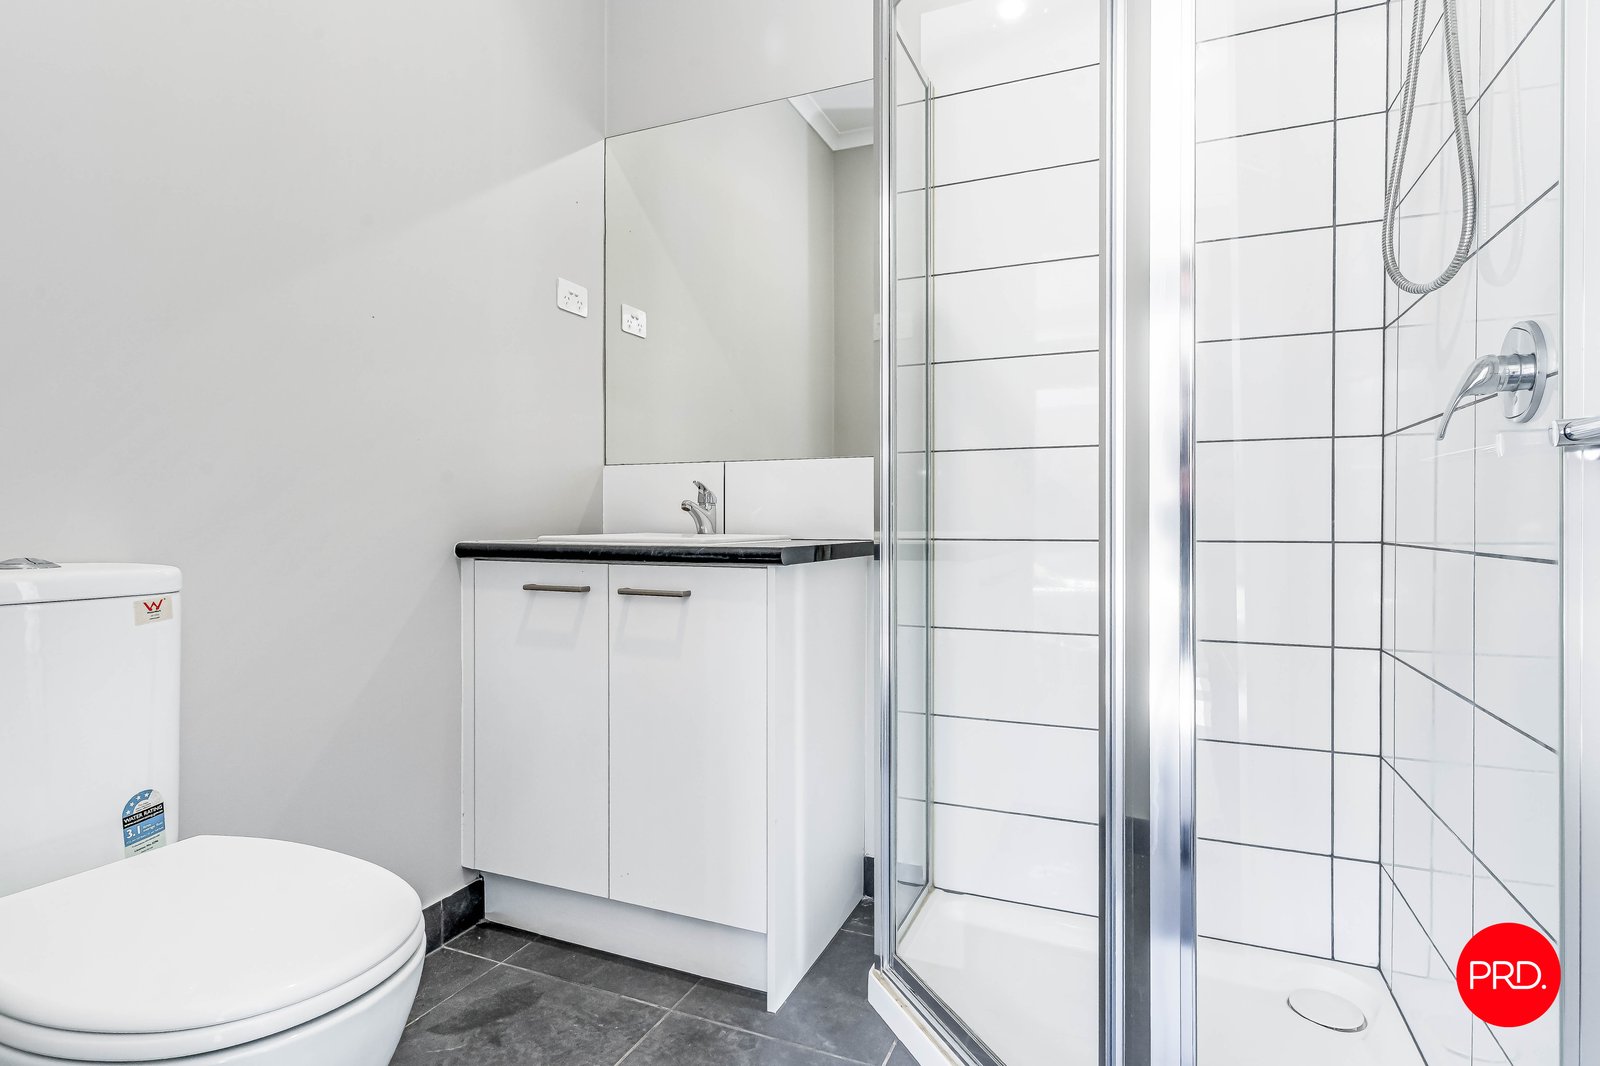
Recently refurbished and ready to enjoy, this beautifully presented home offers an outstanding opportunity for first home buyers, downsizers and investors alike. With nothing left to do but move in, it's an easy choice for those wanting comfort, convenience and low maintenance living.
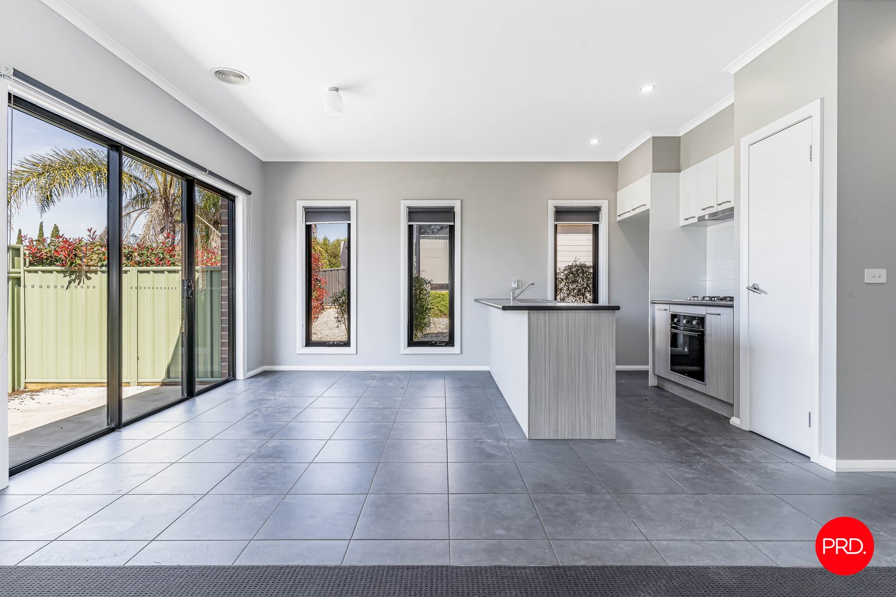
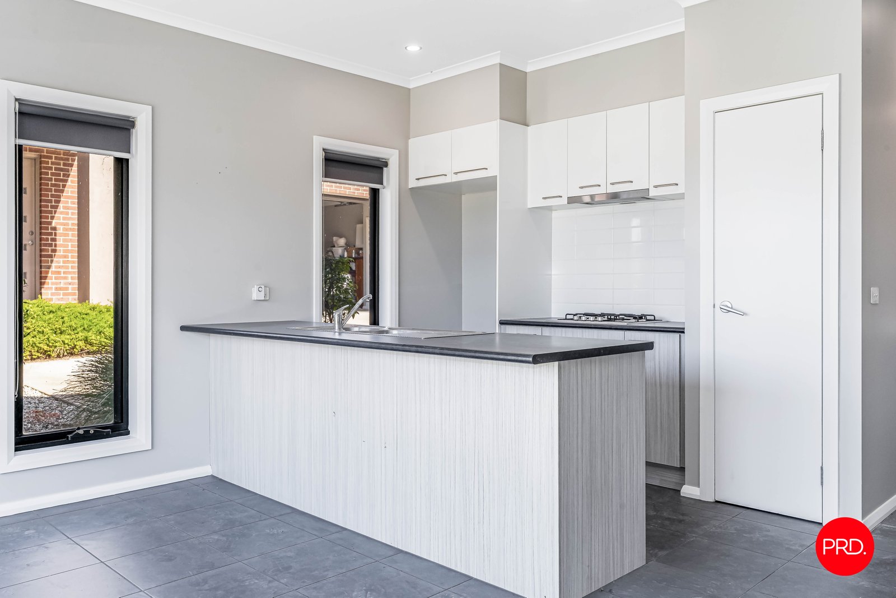
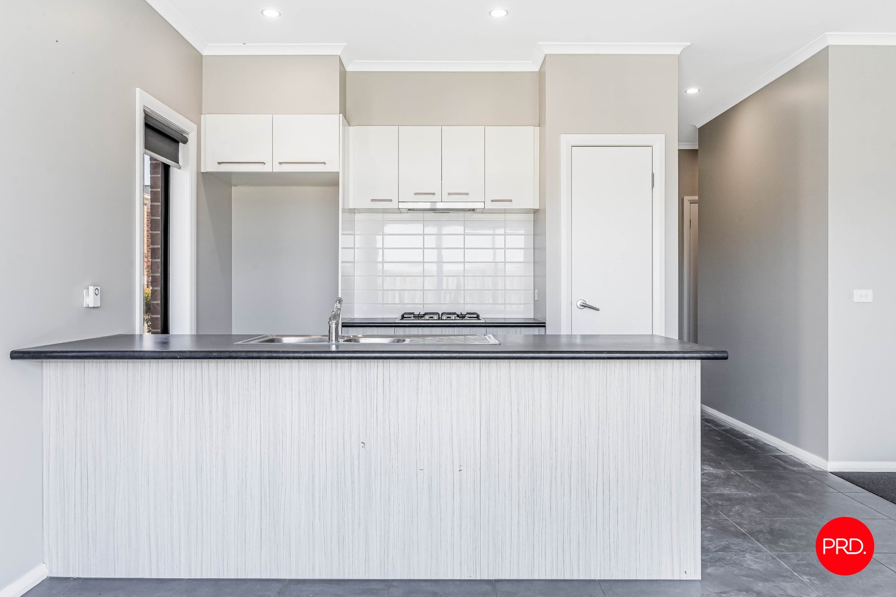
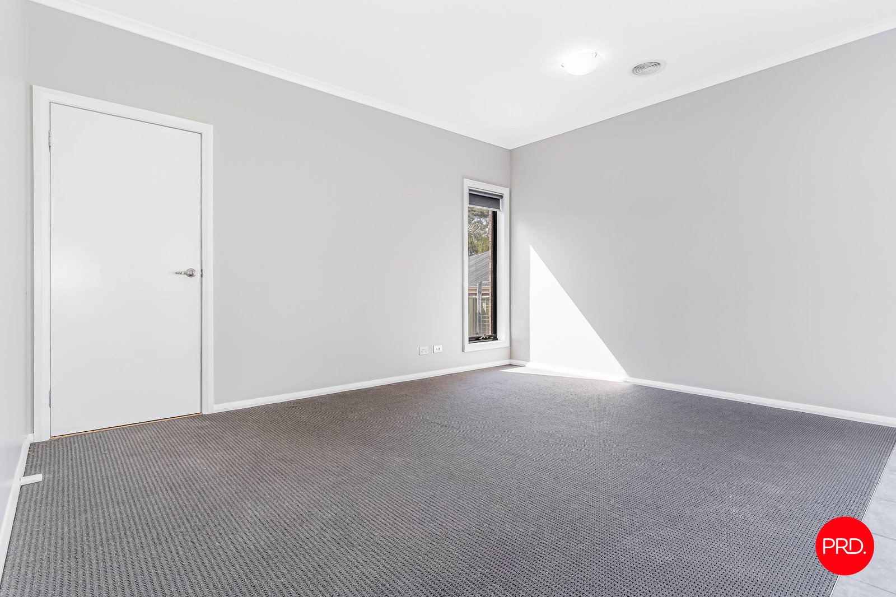
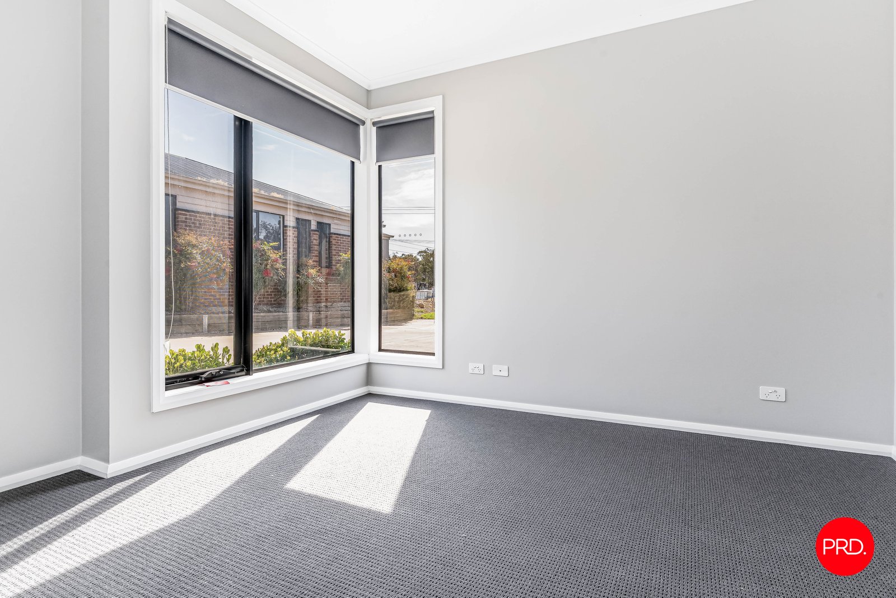
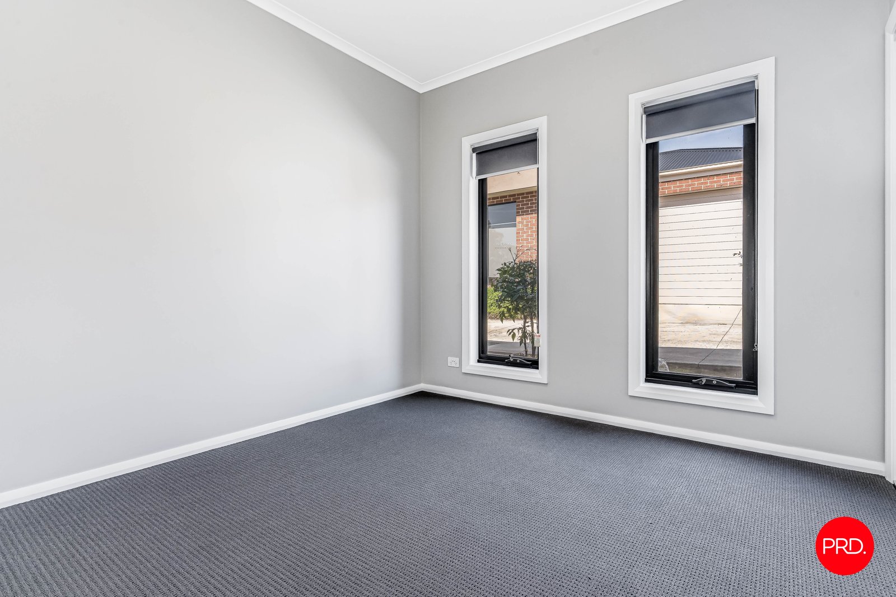
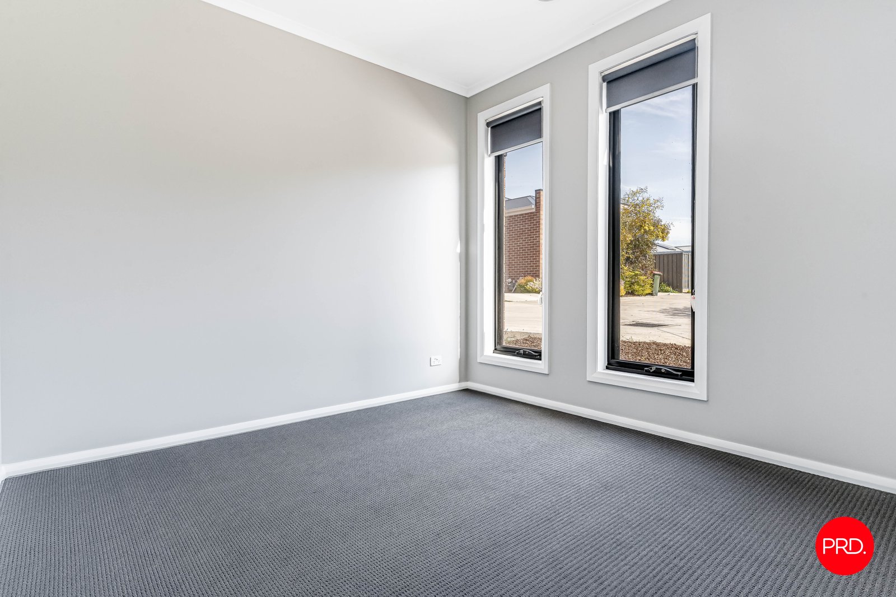
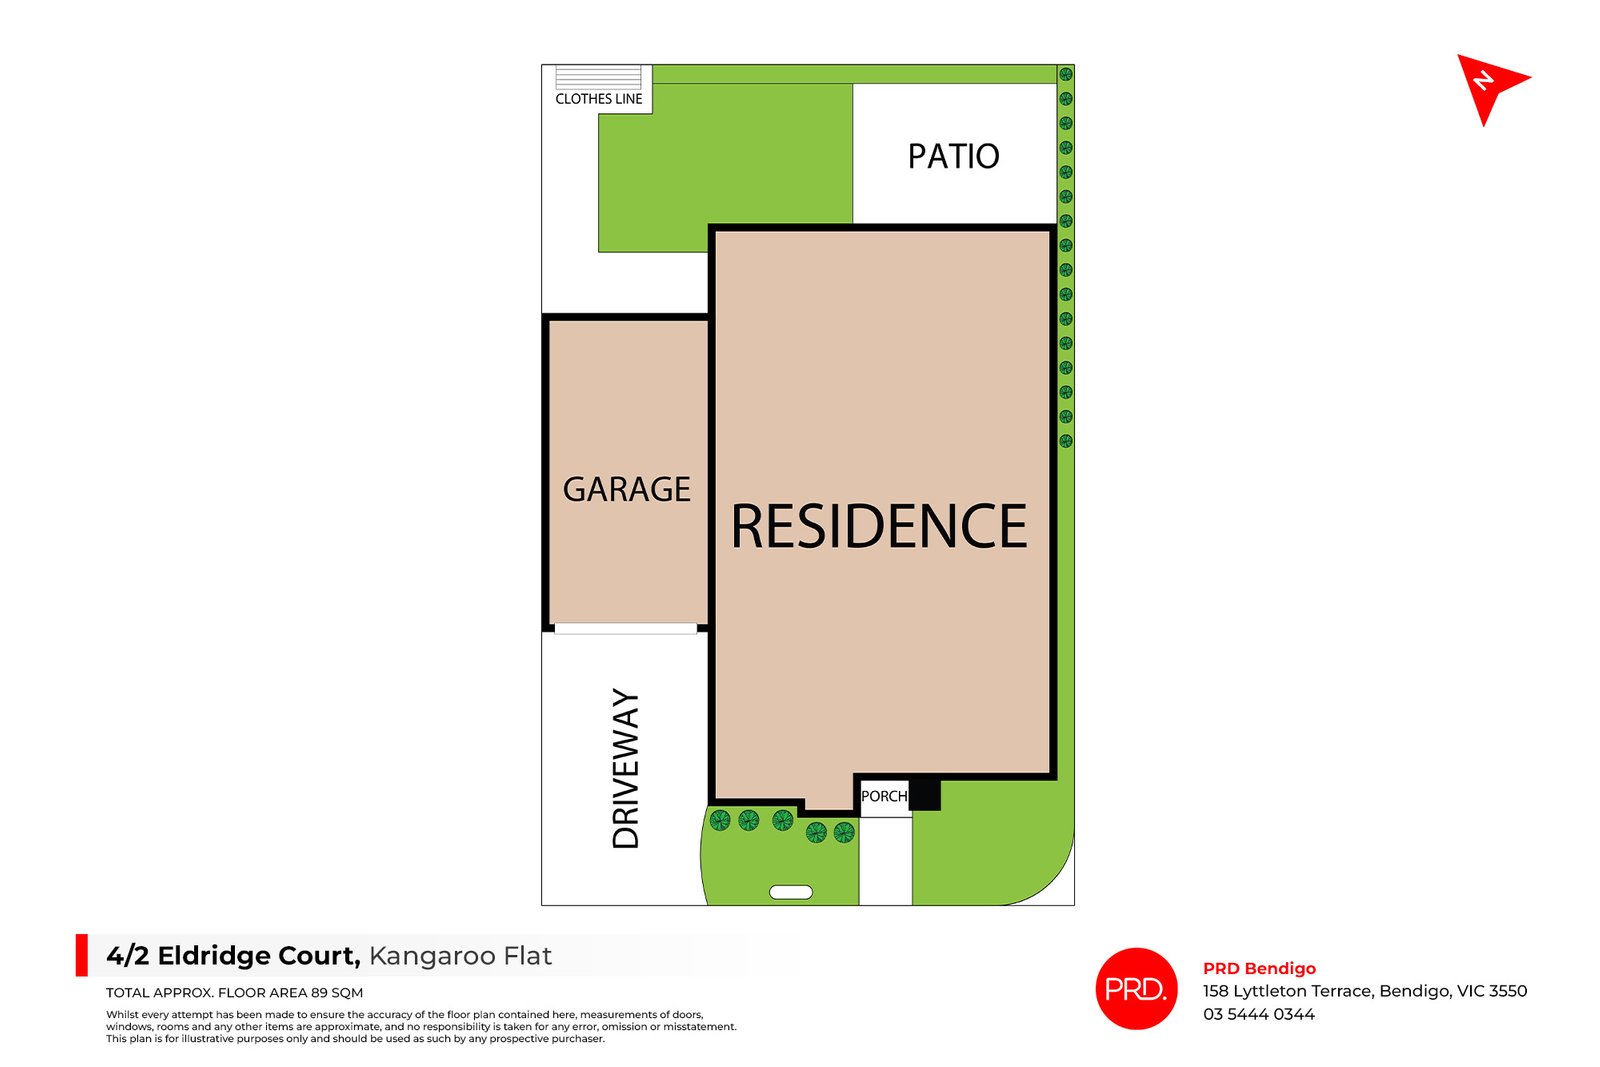
Designed for everyday ease, the home features three bedrooms, including a main bedroom with a walk-in robe, while the remaining two bedrooms are fitted with built in robes. The light filled living area flows through to the updated kitchen and meals space, creating a practical layout that suits both daily life and entertaining. Ducted gas heating and ducted evaporative cooling provide year-round comfort.
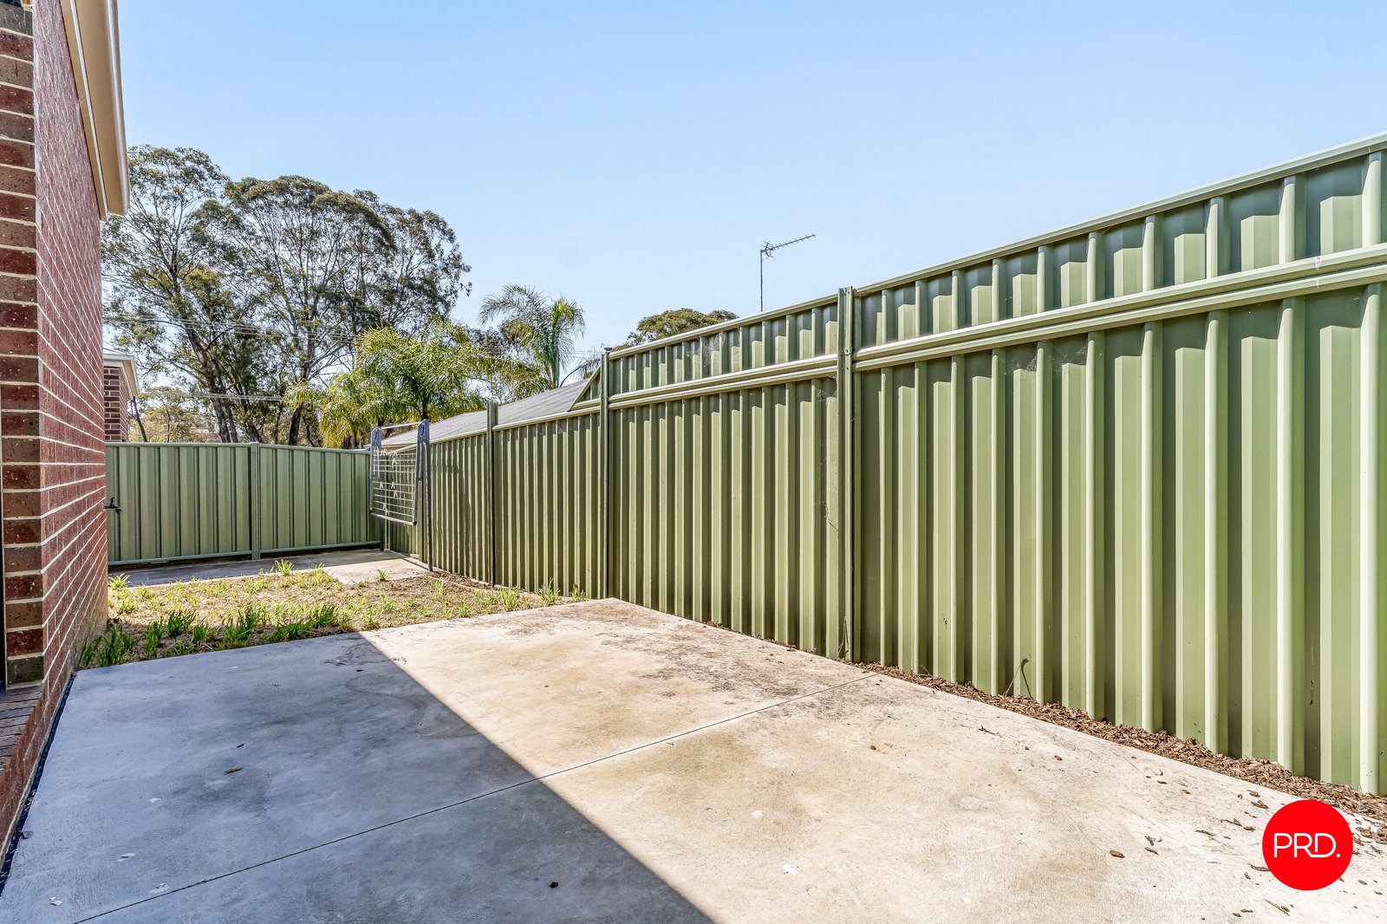
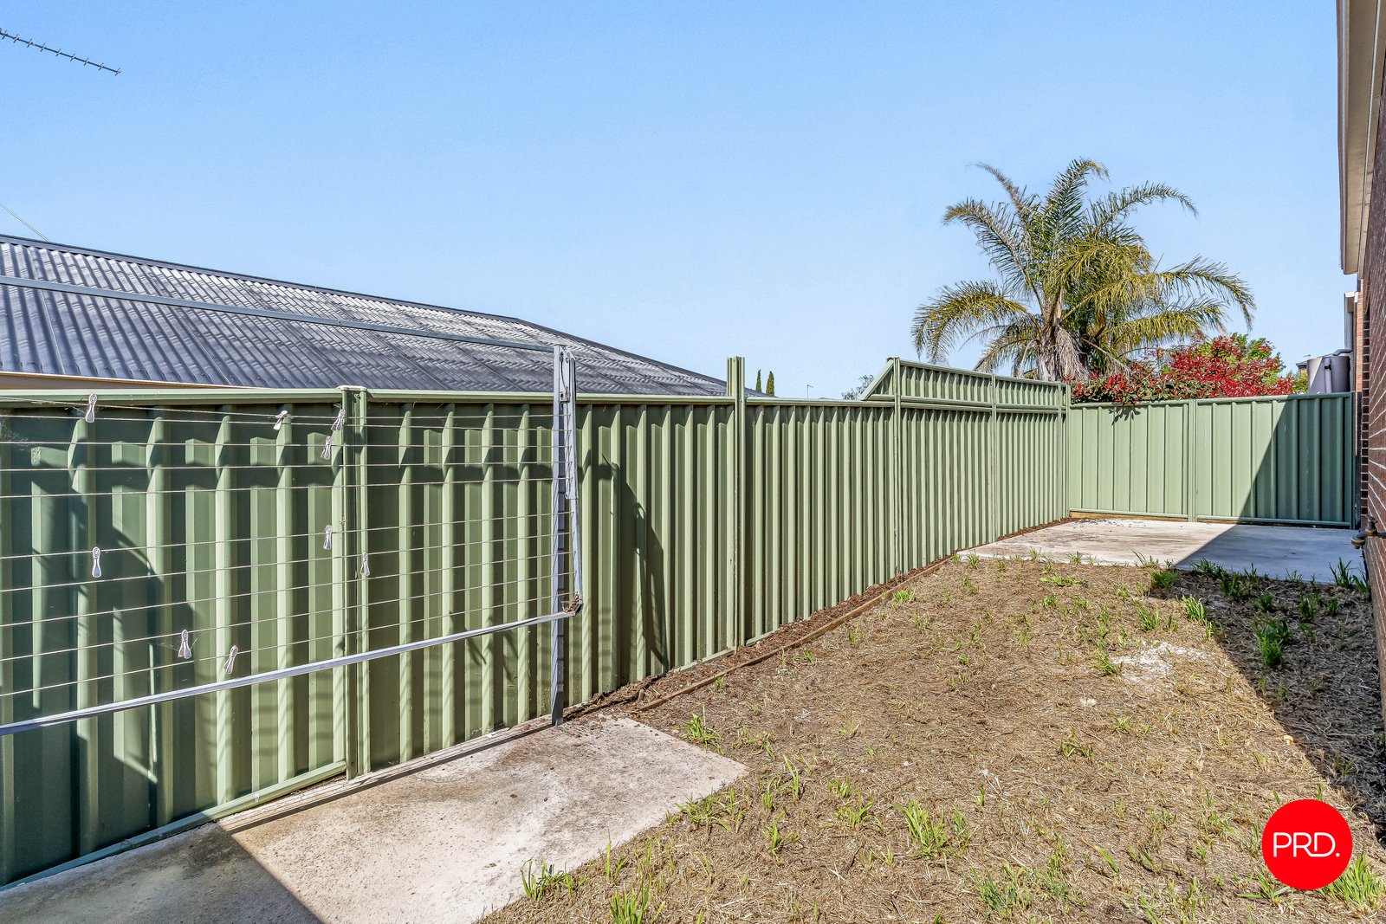
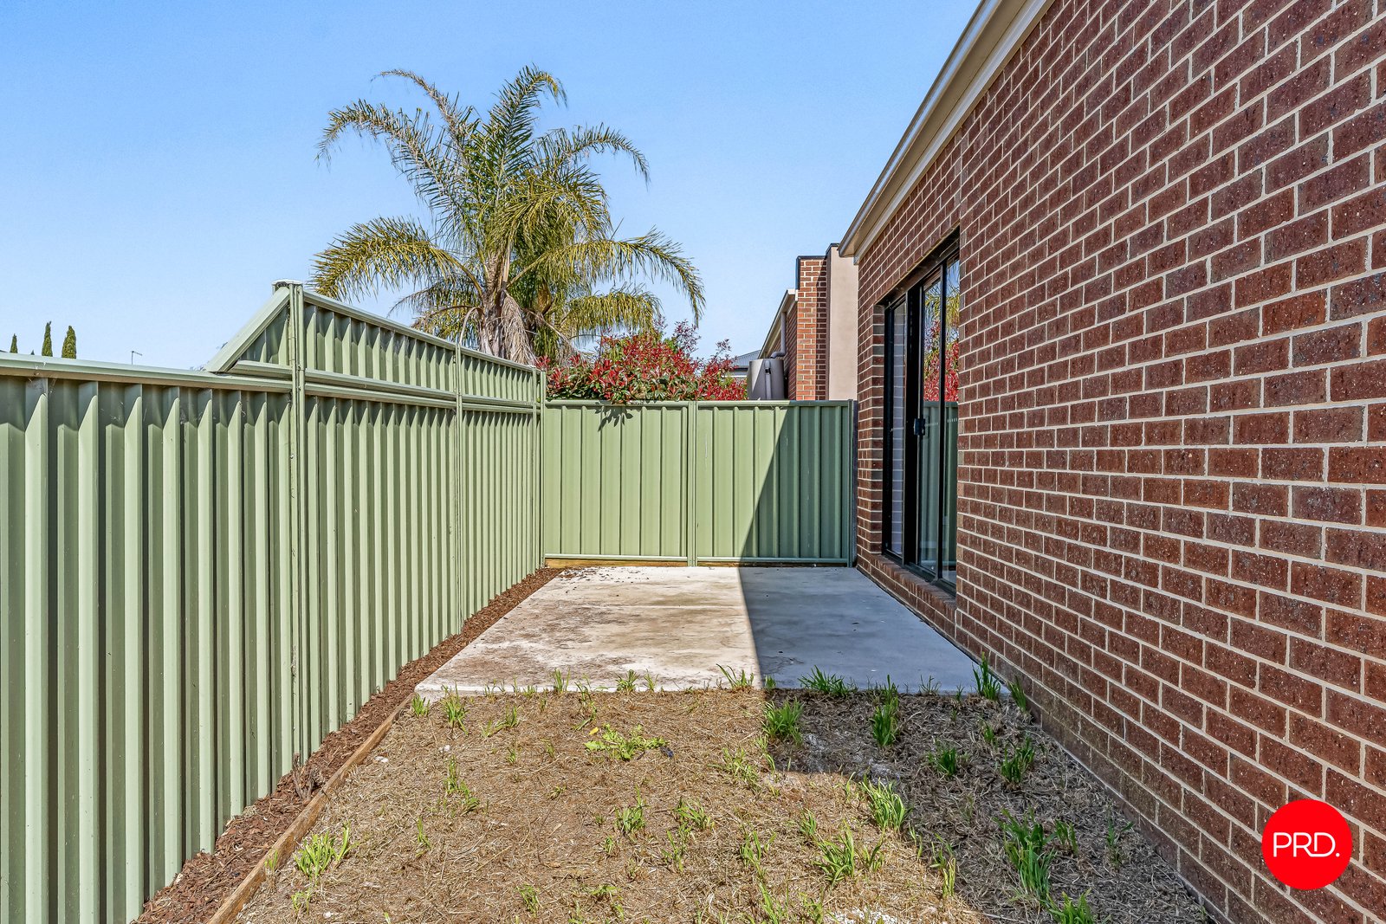
Outside, the low maintenance yard offers space to relax without the upkeep, making it equally appealing for busy homeowners and investors looking for a property that's easy to manage.
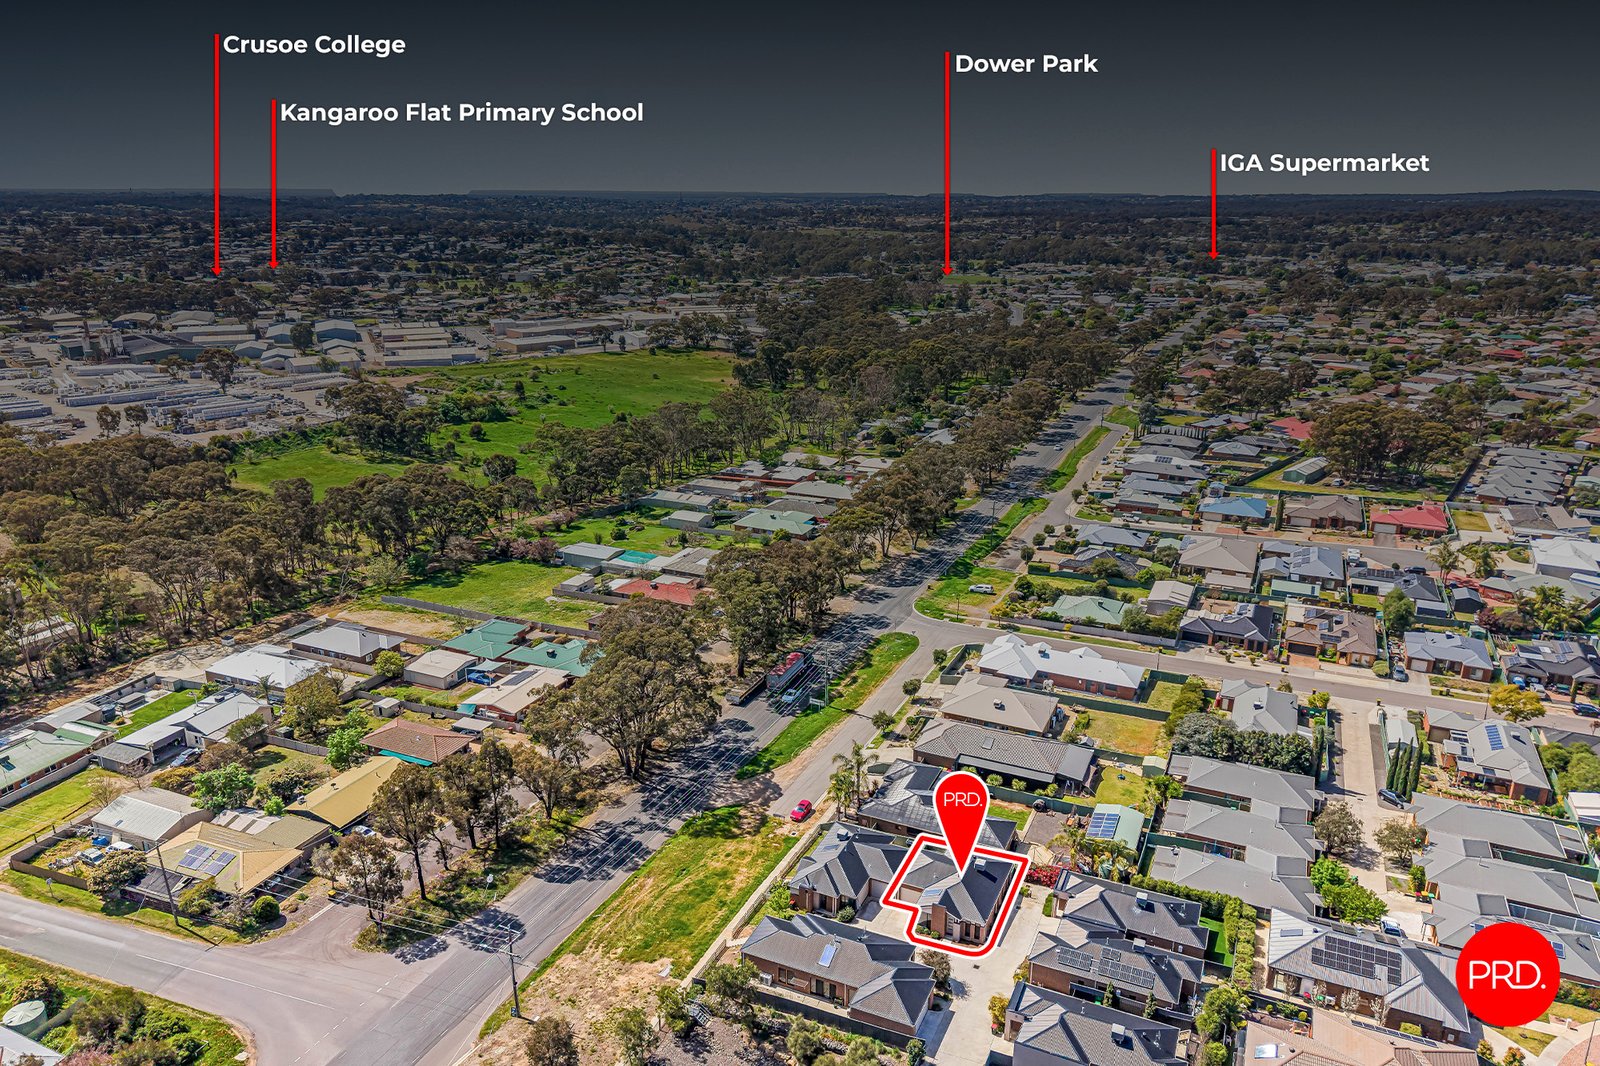
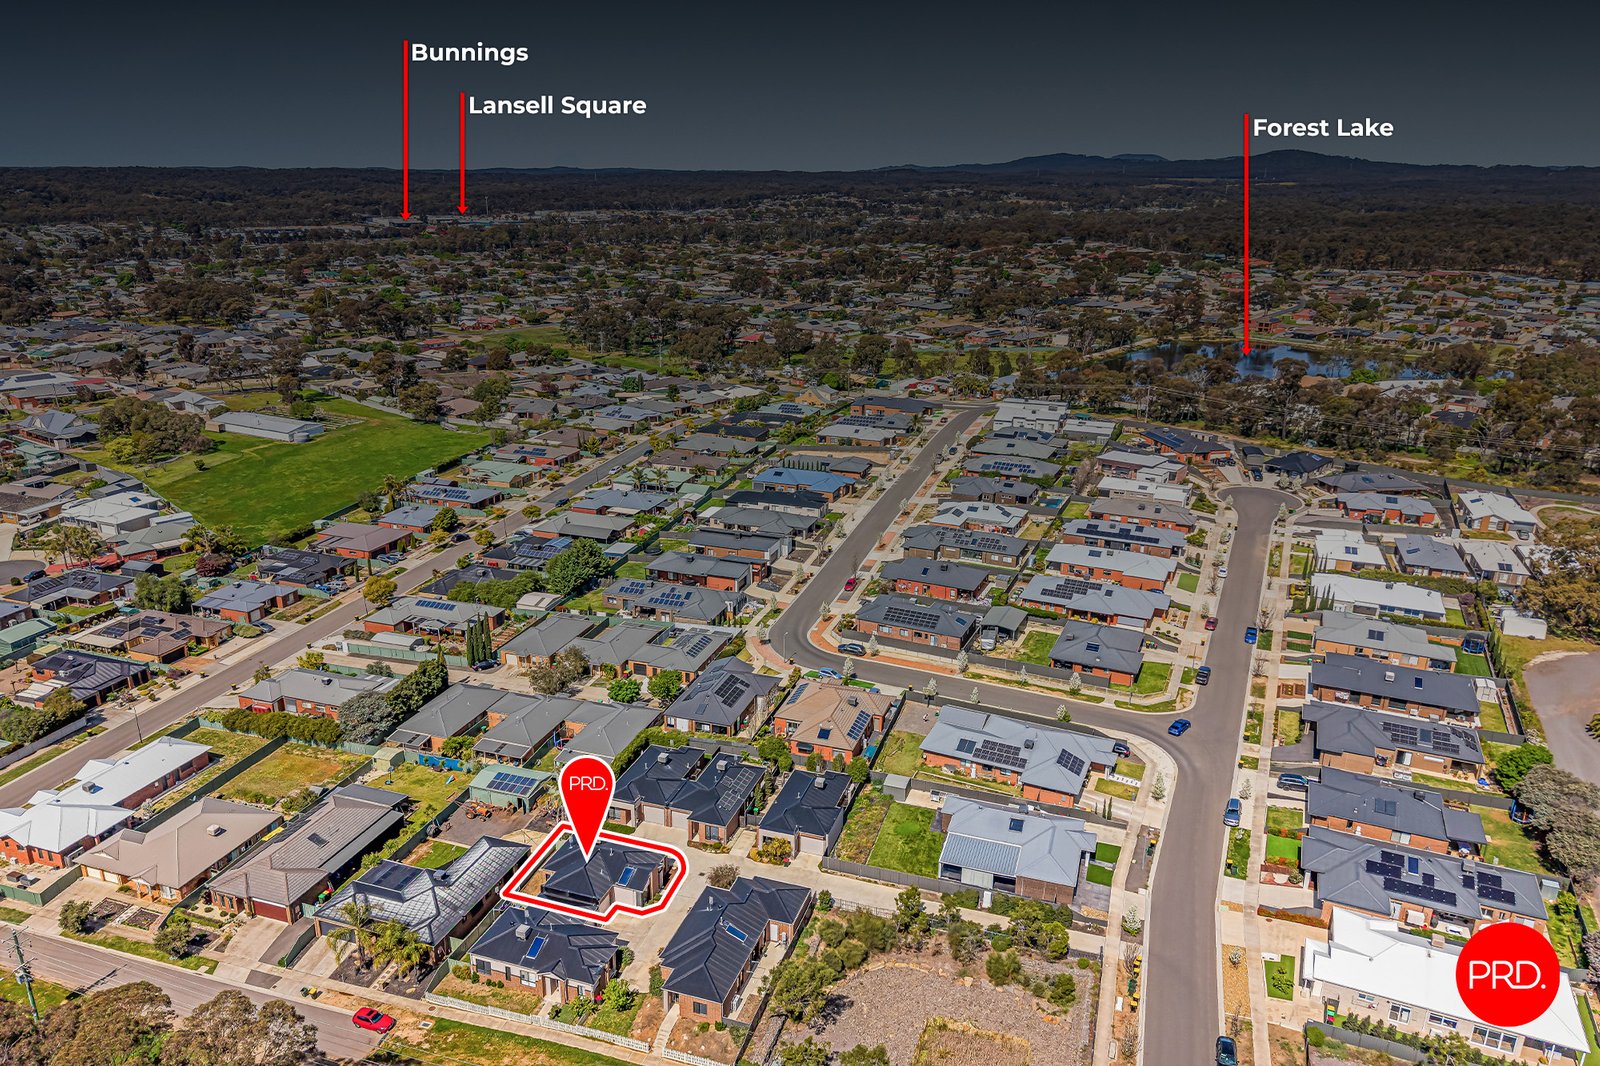
Positioned in a sought-after pocket of Kangaroo Flat, you'll enjoy the convenience of being just minutes from Lansell Square Shopping Centre, Bunnings, Gurri Waanyarra Wellbeing Centre, local schools and public transport, with easy access into the Bendigo CBD.
Whether you're looking to enter the market or expand your investment portfolio, this is a quality property that represents excellent value. Recently refreshed, well located and offering strong rental appeal, it's a home that will attract interest from a wide range of buyers.
Agents

Nearby Schools
About kangaroo flat
median House price
630700suburb growth
13.6%median House rent
530suburb rental yield
4.4%Similar Properties
Source: Suburb Flyover Report Series, APM Pricefinder. PRD does not give any warranty in relation to the accuracy of the information contained in this report. If you intend to rely upon the information contained herein, you must take note that the Information, figures and projections have been provided by various sources and have not been verified by us. We have no belief one way or the other in relation to the accuracy of such information, figures and projections. PRD will not be liable for any loss or damage resulting from any statement, figure, calculation or any other information that you rely upon that is contained in the material. Prepared by PRD Research © All medians and volumes are calculated by PRD Research. Use with written permission only. All other responsibilities disclaimed.