190
Arnold
Street
north bendigo
VIC,
3550
$500,000 - $550,000
 3
3
 1
1
 2
2
Land: 356 sqm



Enviable Hospital Precinct With Flexible Potential
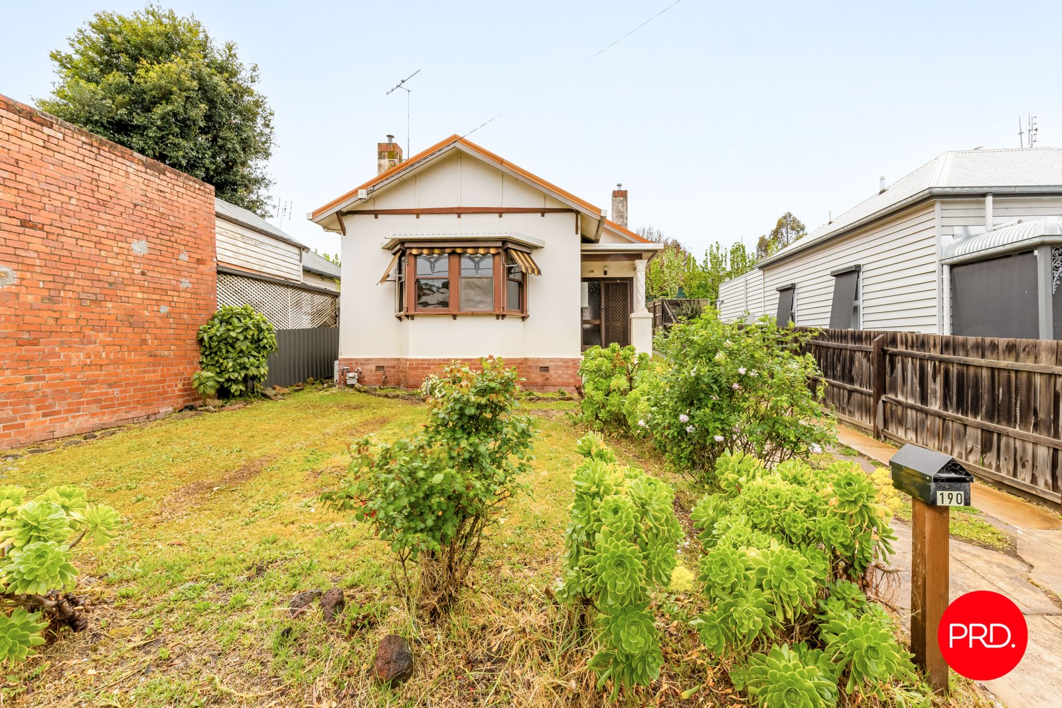
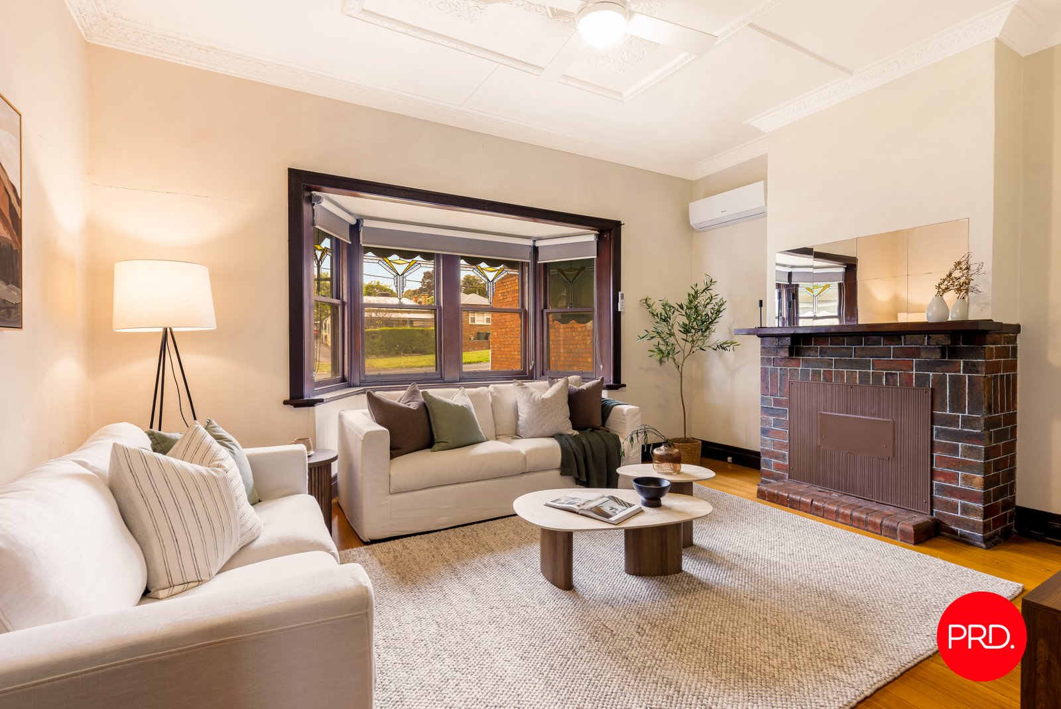
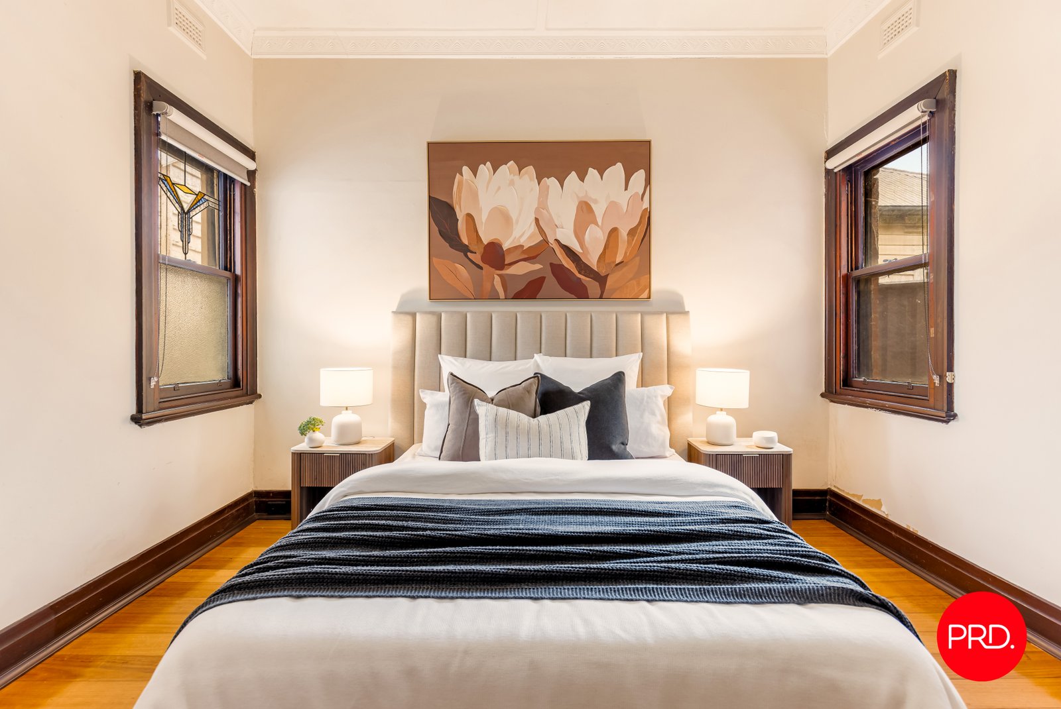
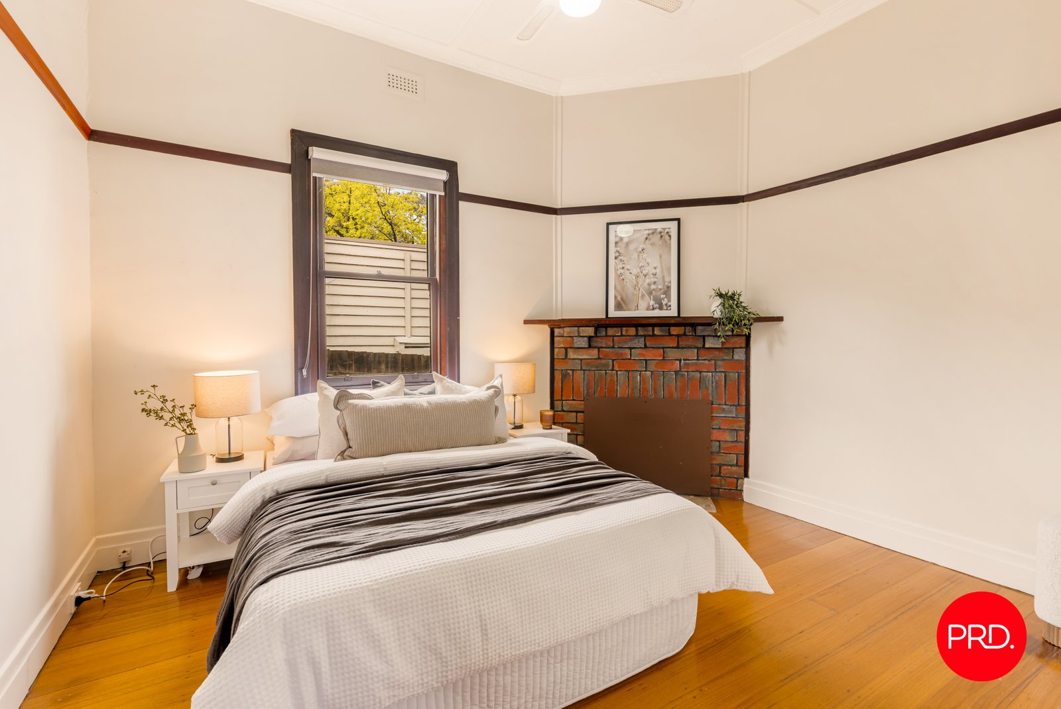
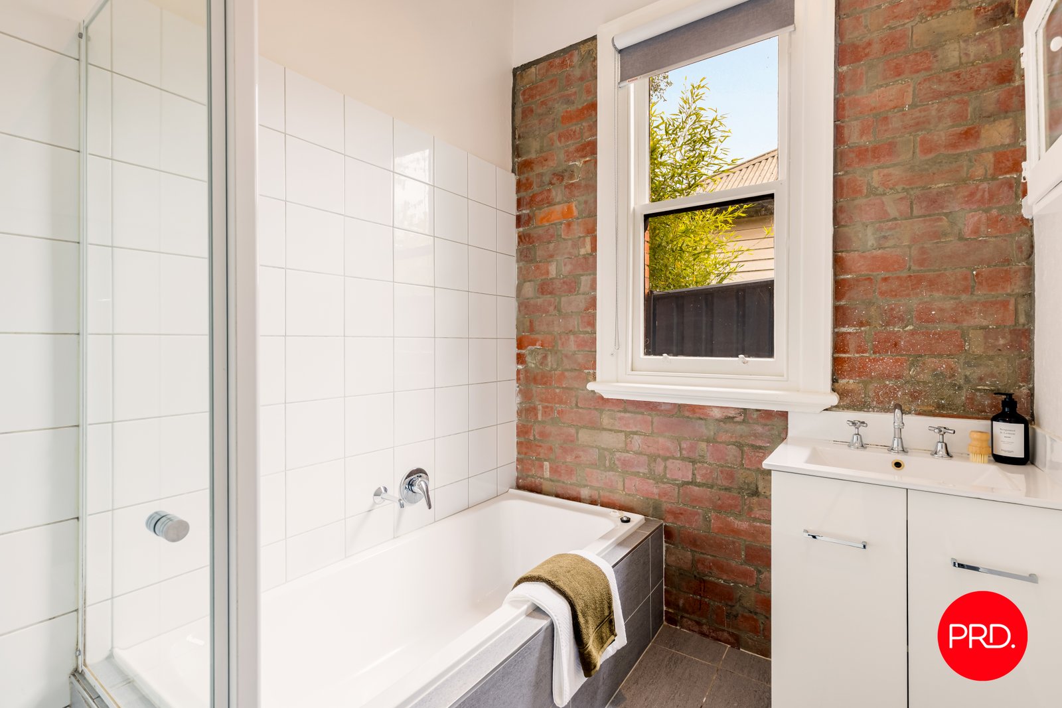
Federation era character meets contemporary style in this distinctive single fronted home, offering an appealing combination of period detailing, comfortable interiors and a location that opens the door to several possibilities.
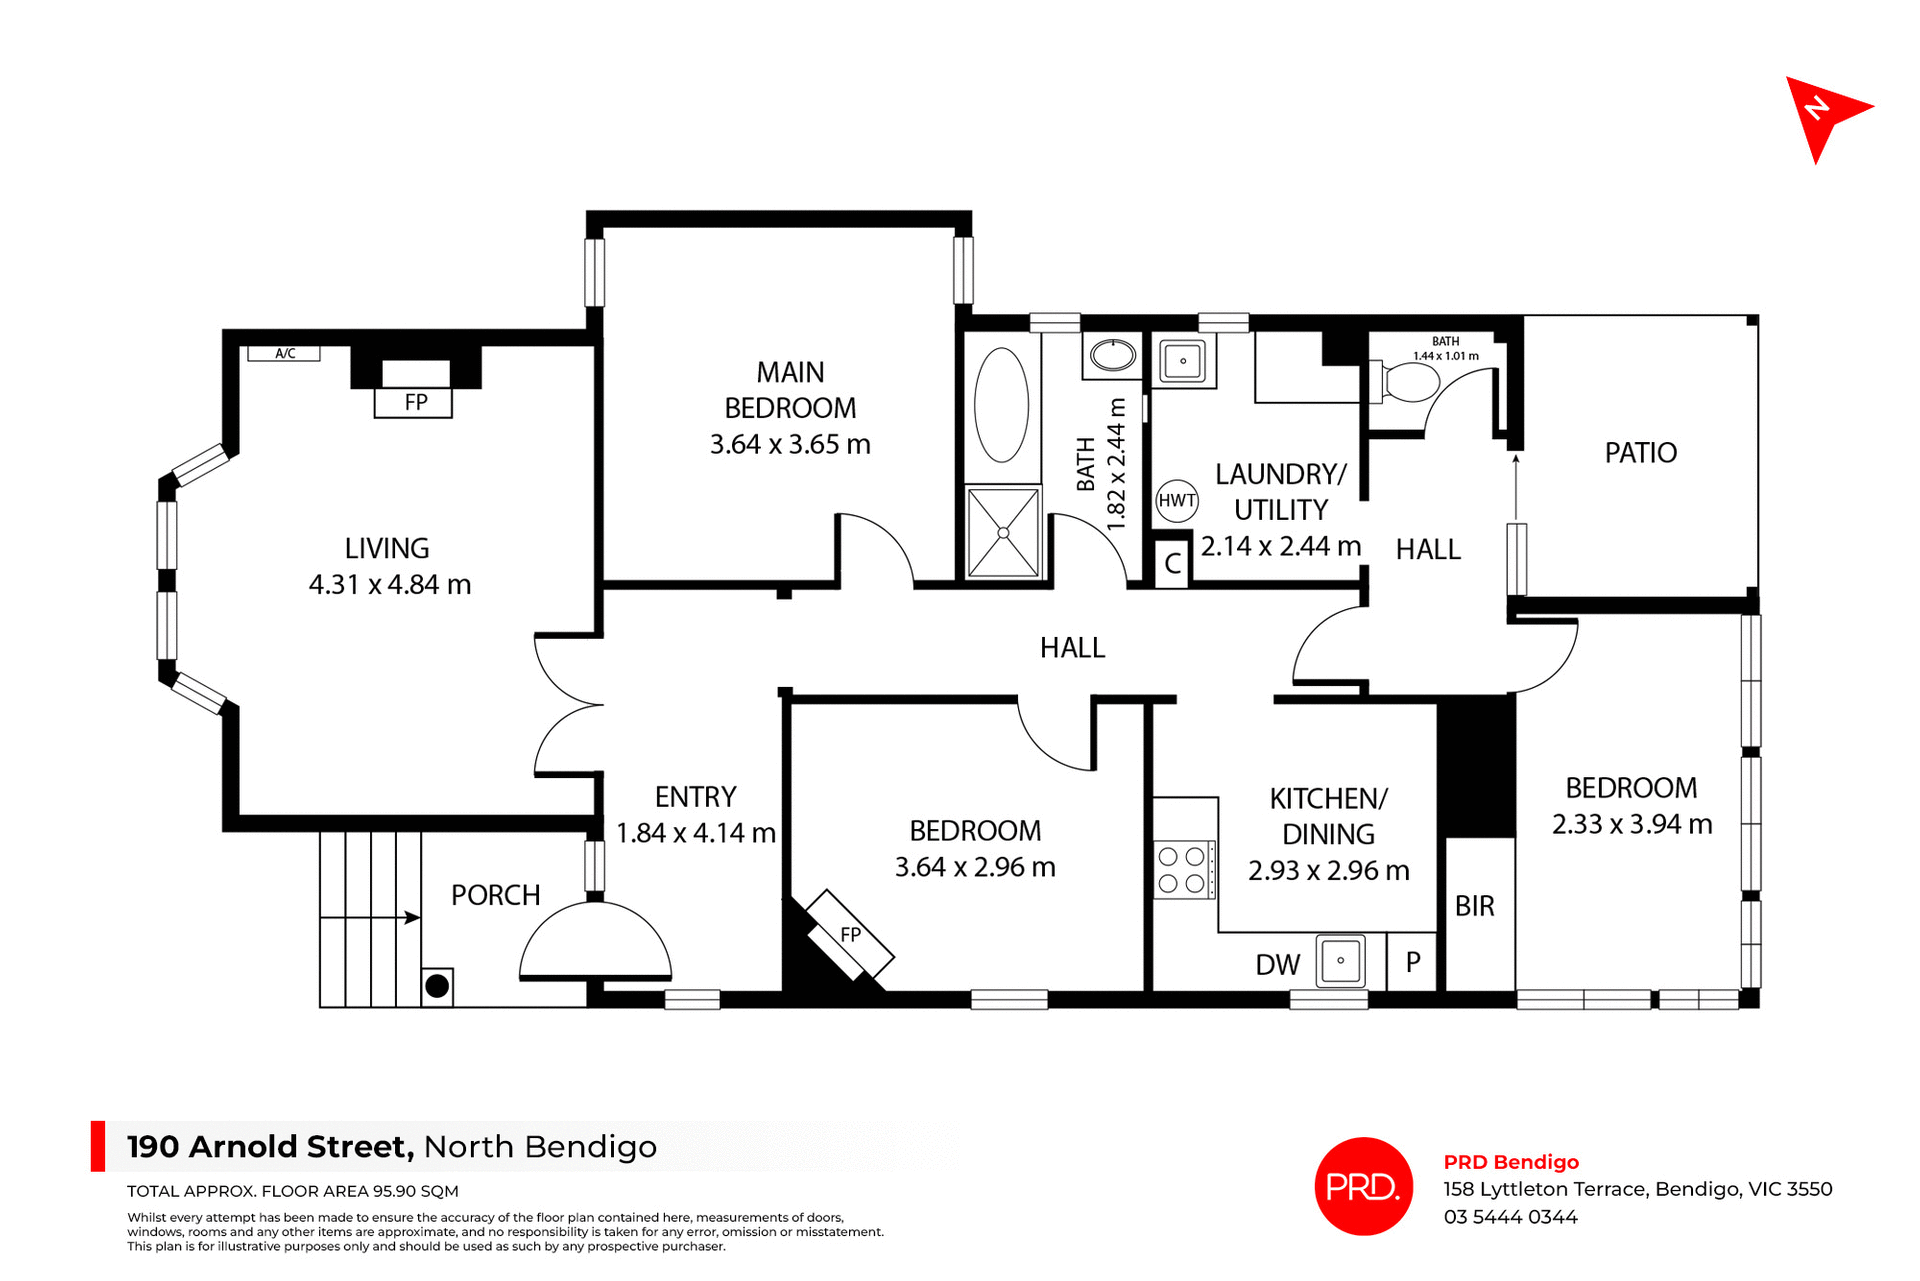
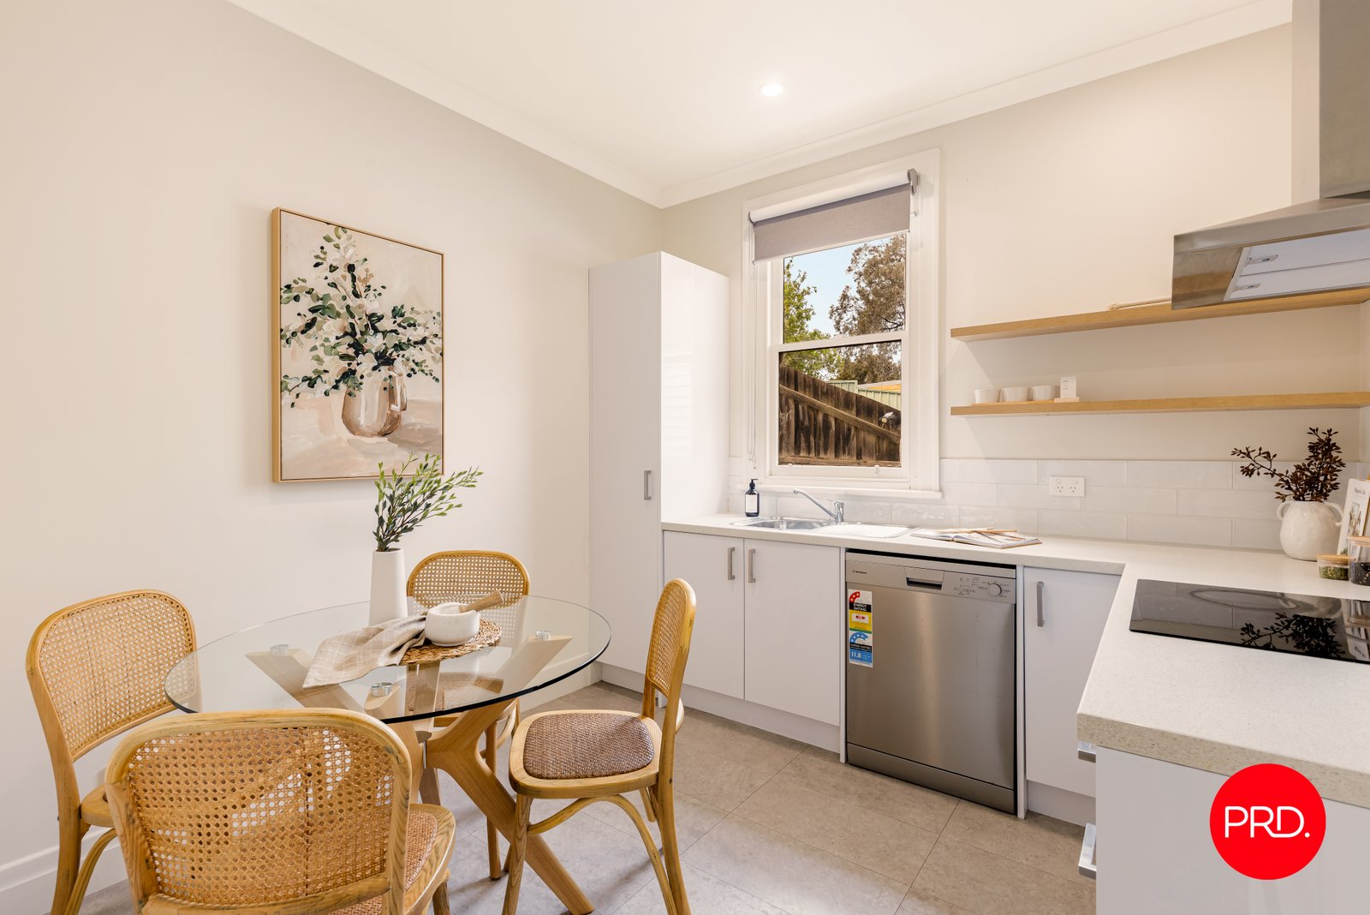
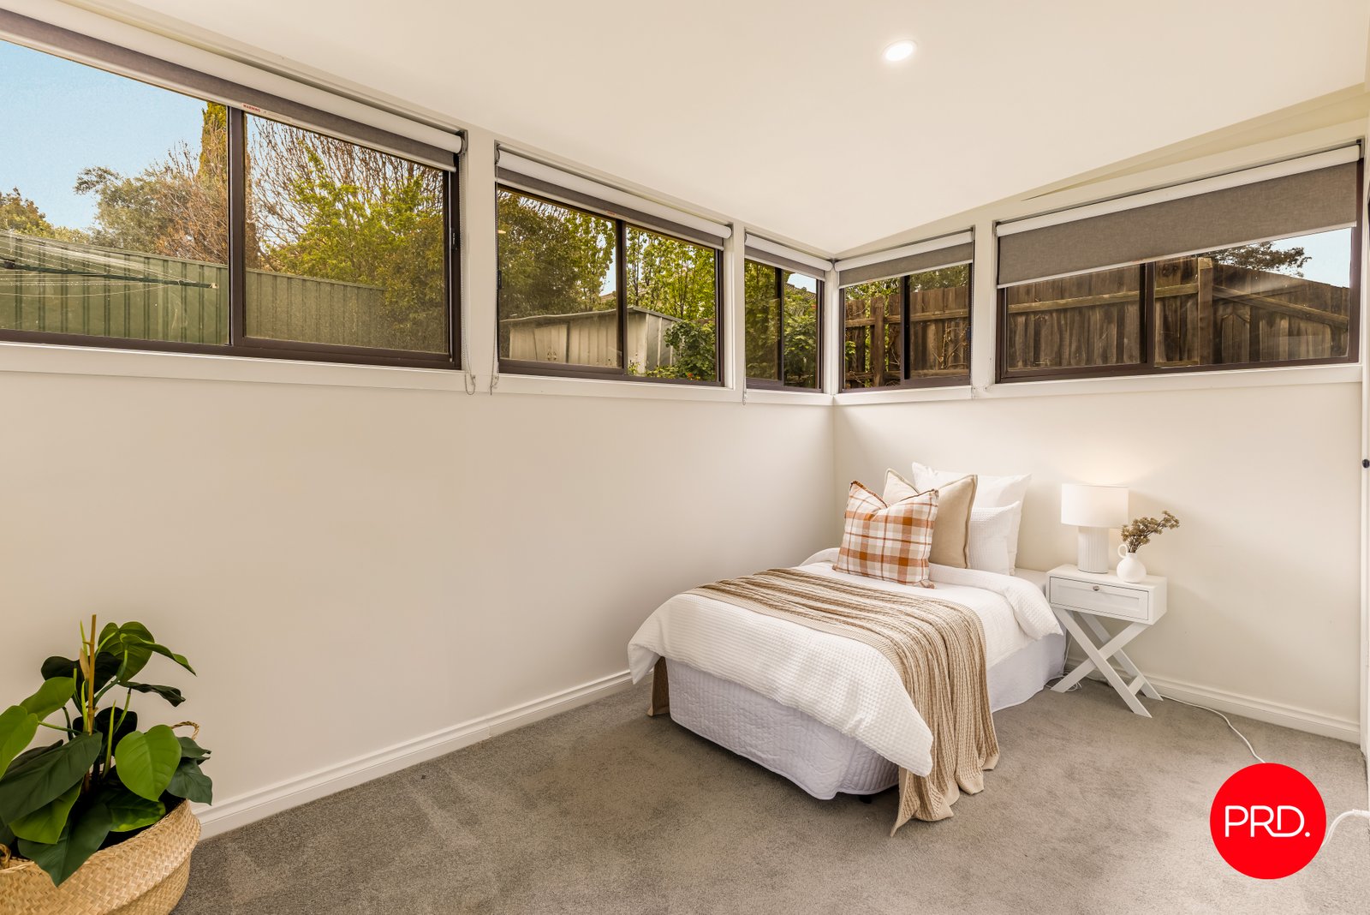
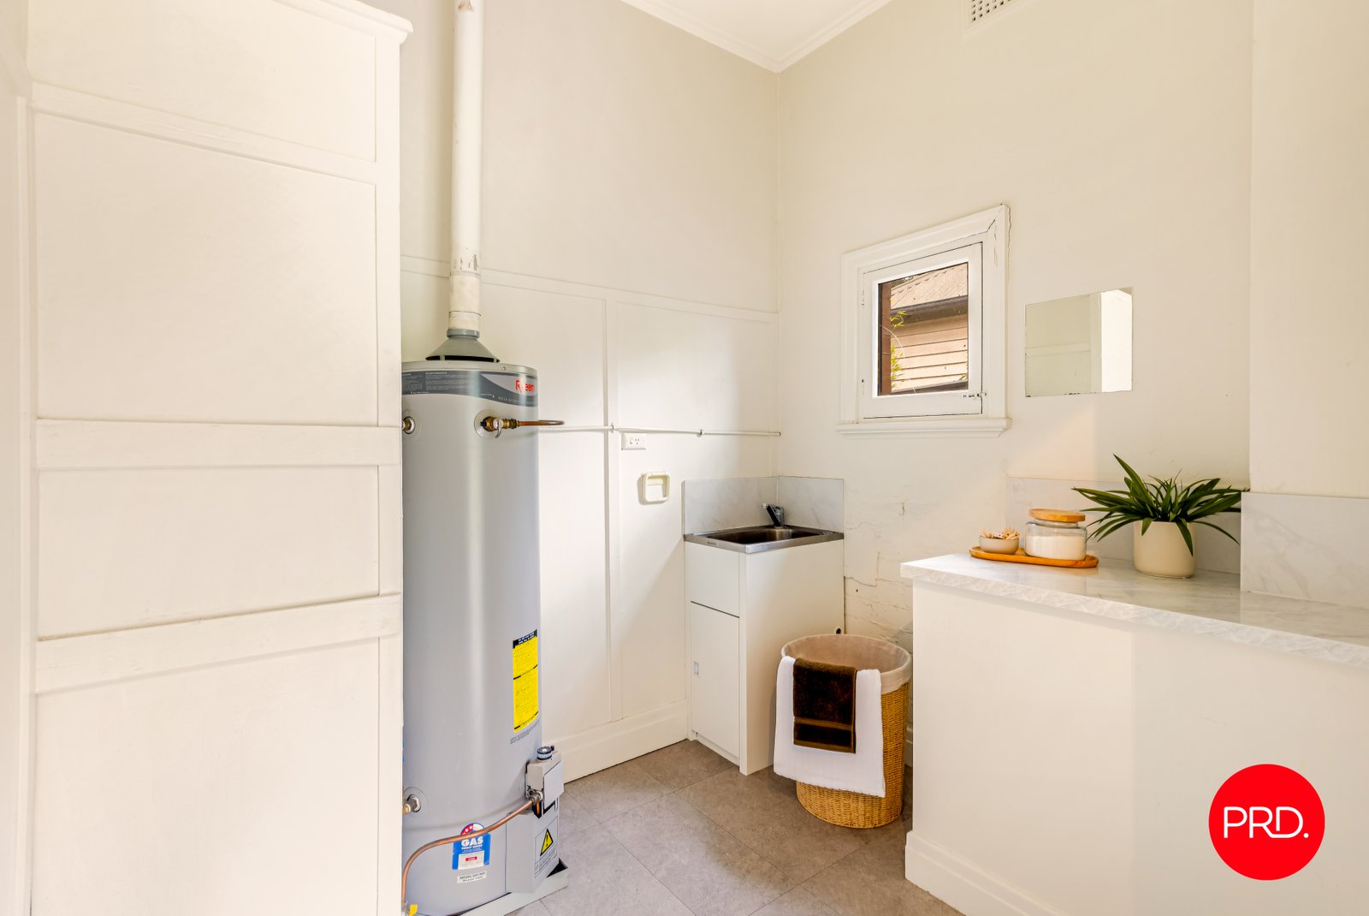
Polished floorboards feature throughout the majority of the home, complemented by modern finishes that give the home a welcoming feel. Two bedrooms are accompanied by a separate study (or third bedroom), providing flexibility for those working from home, accommodating guests or simply needing some extra space.
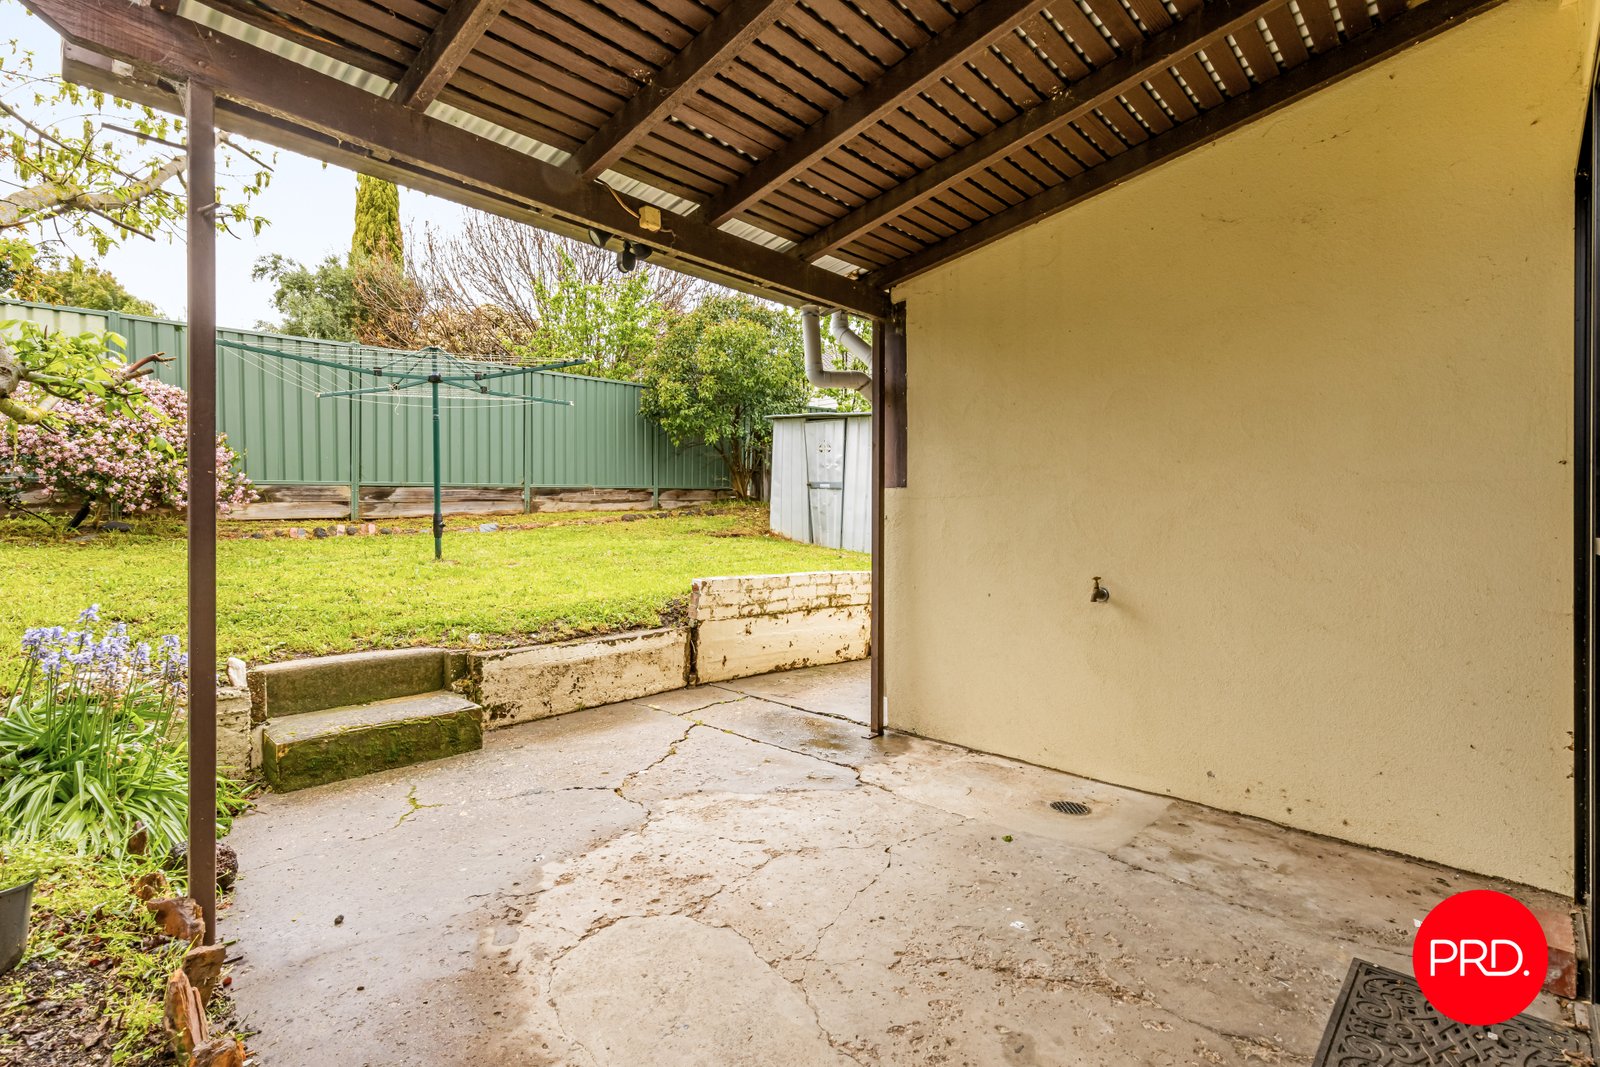
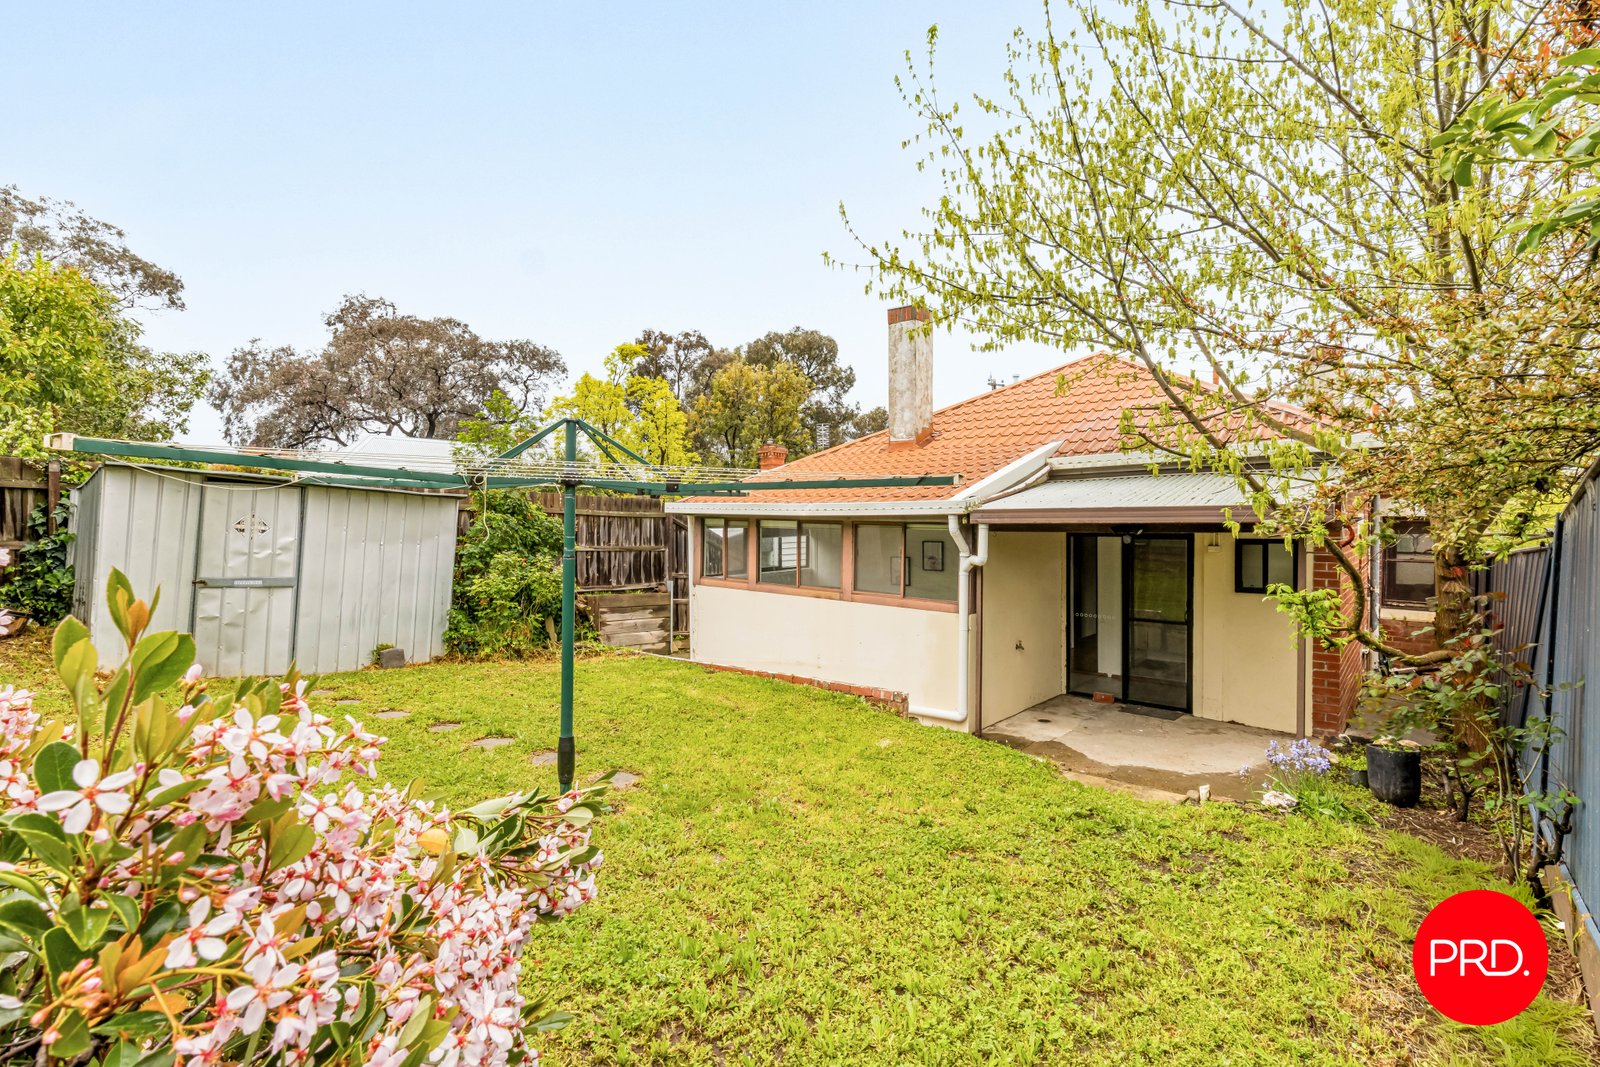
Set on approximately 356sqm, the property has a roughcast exterior, a distinctive gable frontage and side vehicle access to the rear yard, adding practical appeal and scope to explore further improvements. Just moments from Bendigo Health, the property presents an interesting opportunity for health professionals considering consulting rooms for private patients, and a re-design of the rear yard would see multiple car parks created (STCA).
The CBD, Lake Weeroona and everyday amenities are also close by, making this a convenient base for both residential and professional use.
Whether you're looking for a character filled home, a professional premises or an investment with future potential, this property offers versatility in a sought after hospital precinct.
Agents

Events
Nearby Schools
About north bendigo
median House price
590250suburb growth
14.6%median House rent
500suburb rental yield
4.4%Similar Properties
Source: Suburb Flyover Report Series, APM Pricefinder. PRD does not give any warranty in relation to the accuracy of the information contained in this report. If you intend to rely upon the information contained herein, you must take note that the Information, figures and projections have been provided by various sources and have not been verified by us. We have no belief one way or the other in relation to the accuracy of such information, figures and projections. PRD will not be liable for any loss or damage resulting from any statement, figure, calculation or any other information that you rely upon that is contained in the material. Prepared by PRD Research © All medians and volumes are calculated by PRD Research. Use with written permission only. All other responsibilities disclaimed.