1 /
19
Prouses
Road
north bendigo
VIC,
3550
$500,000 - $550,000
 3
 1
 2
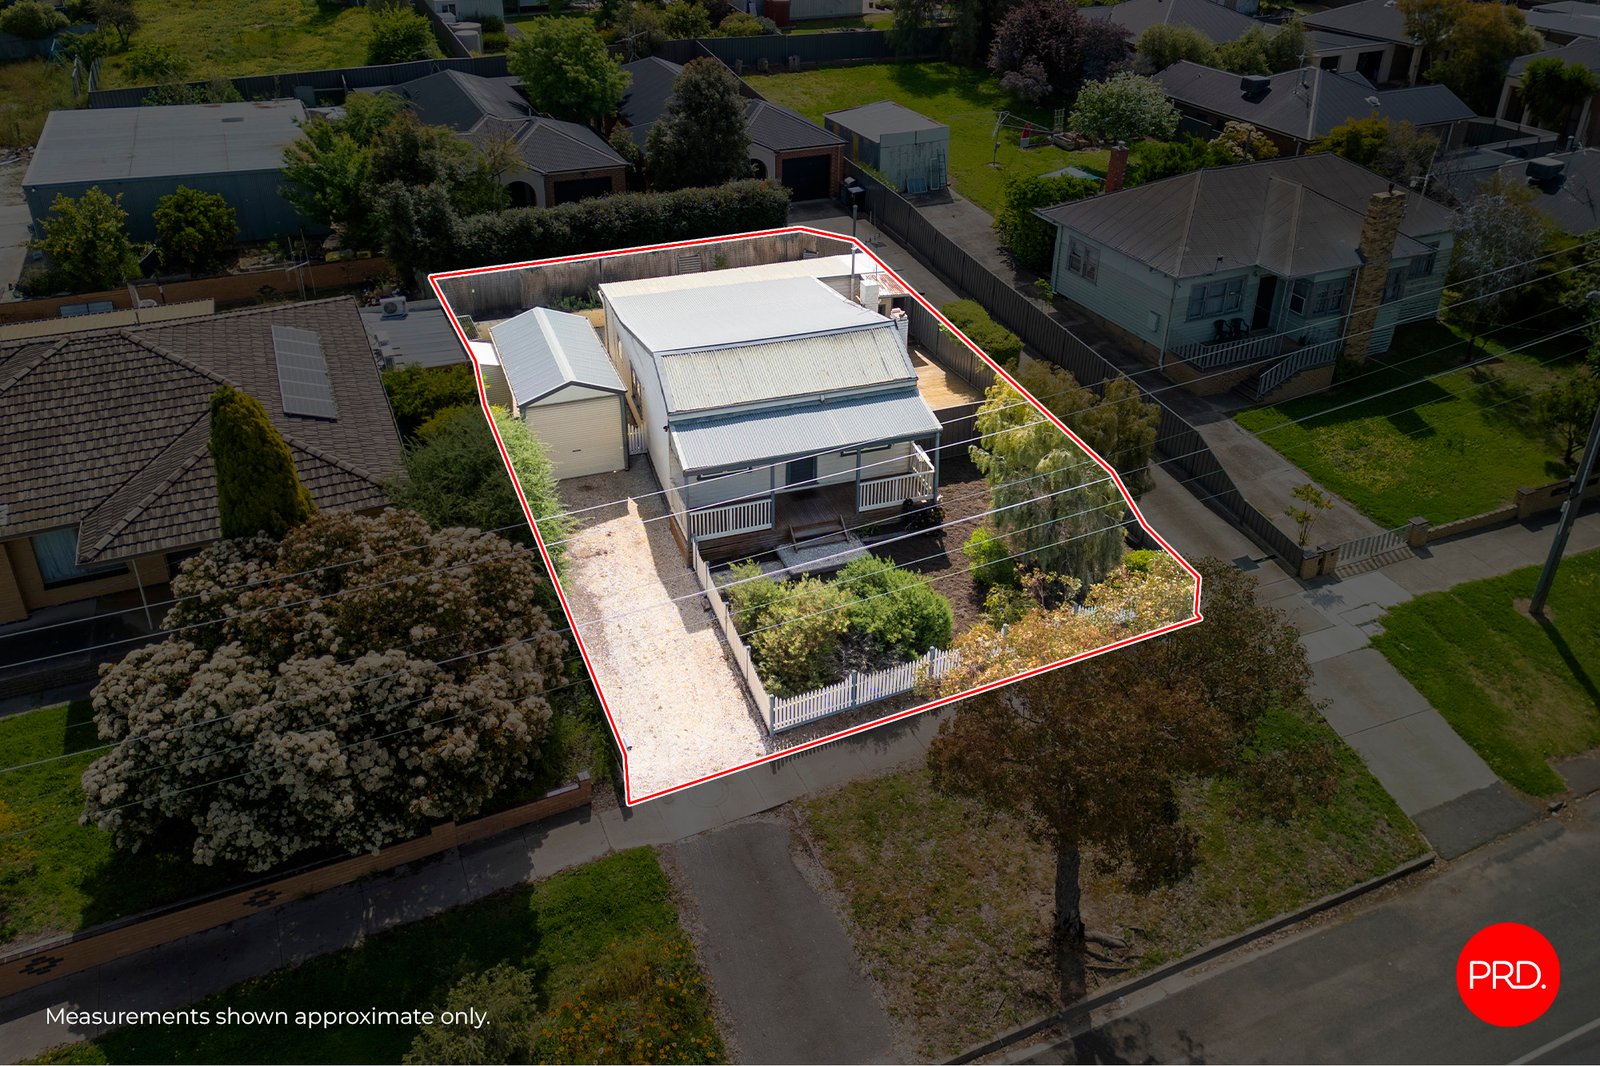
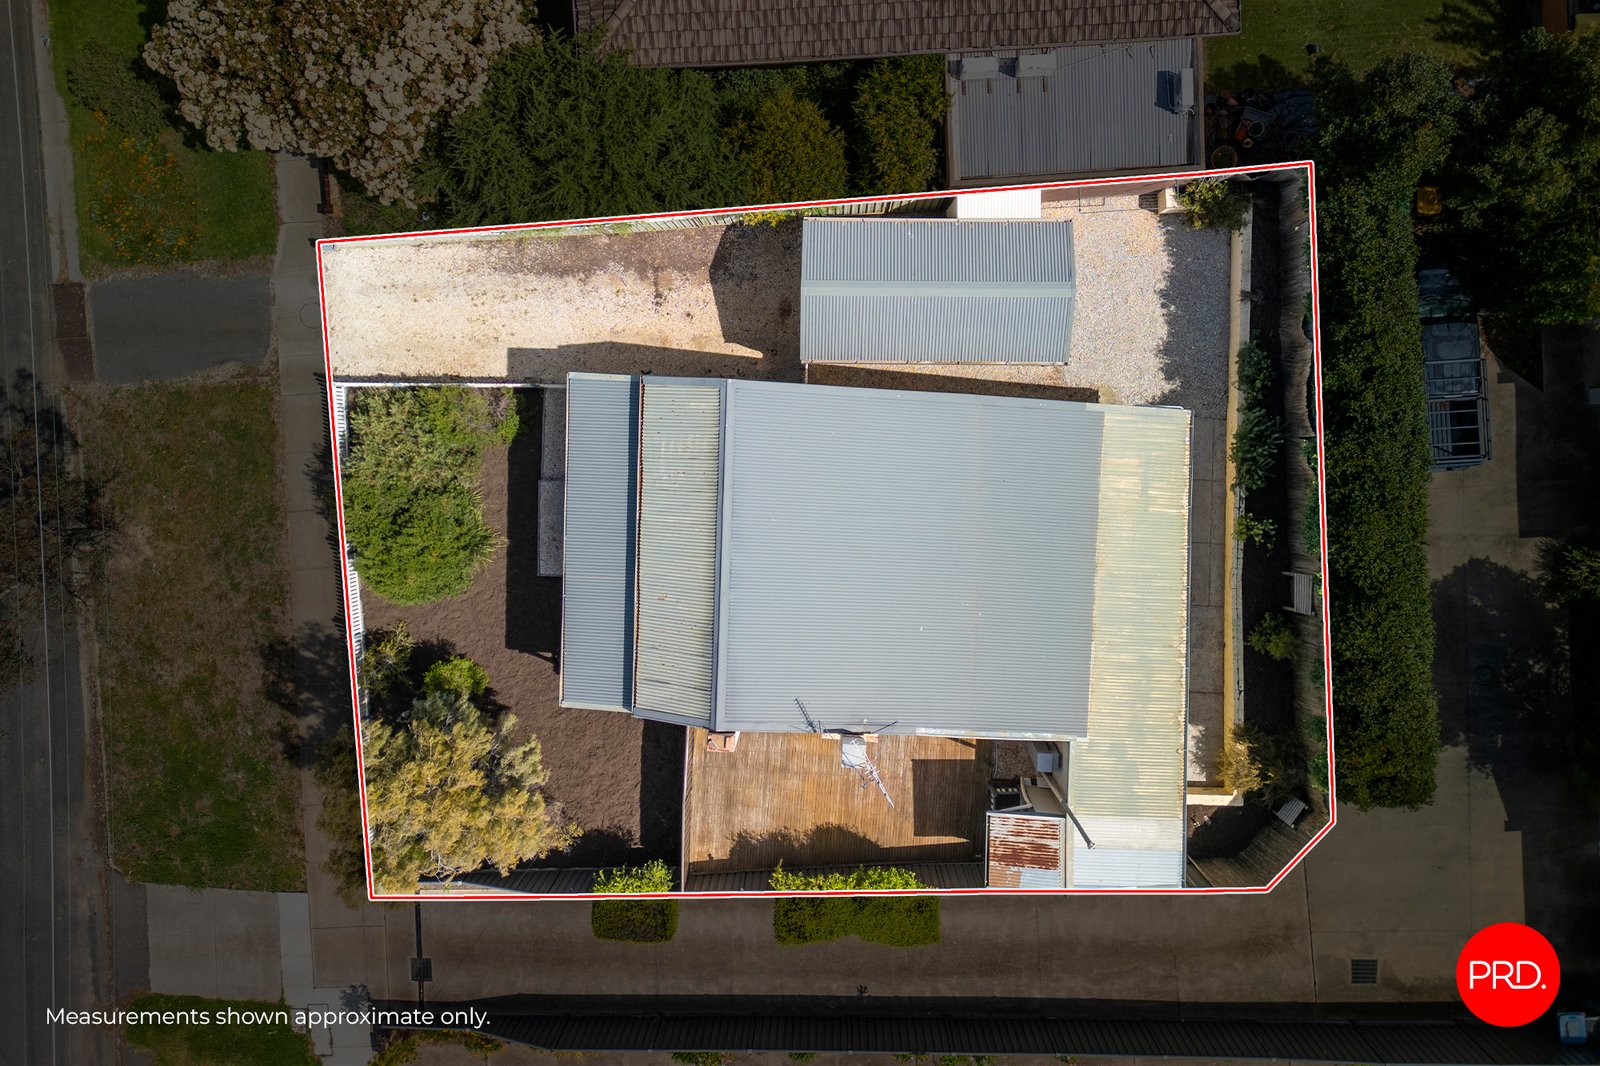
Land: 371 sqm


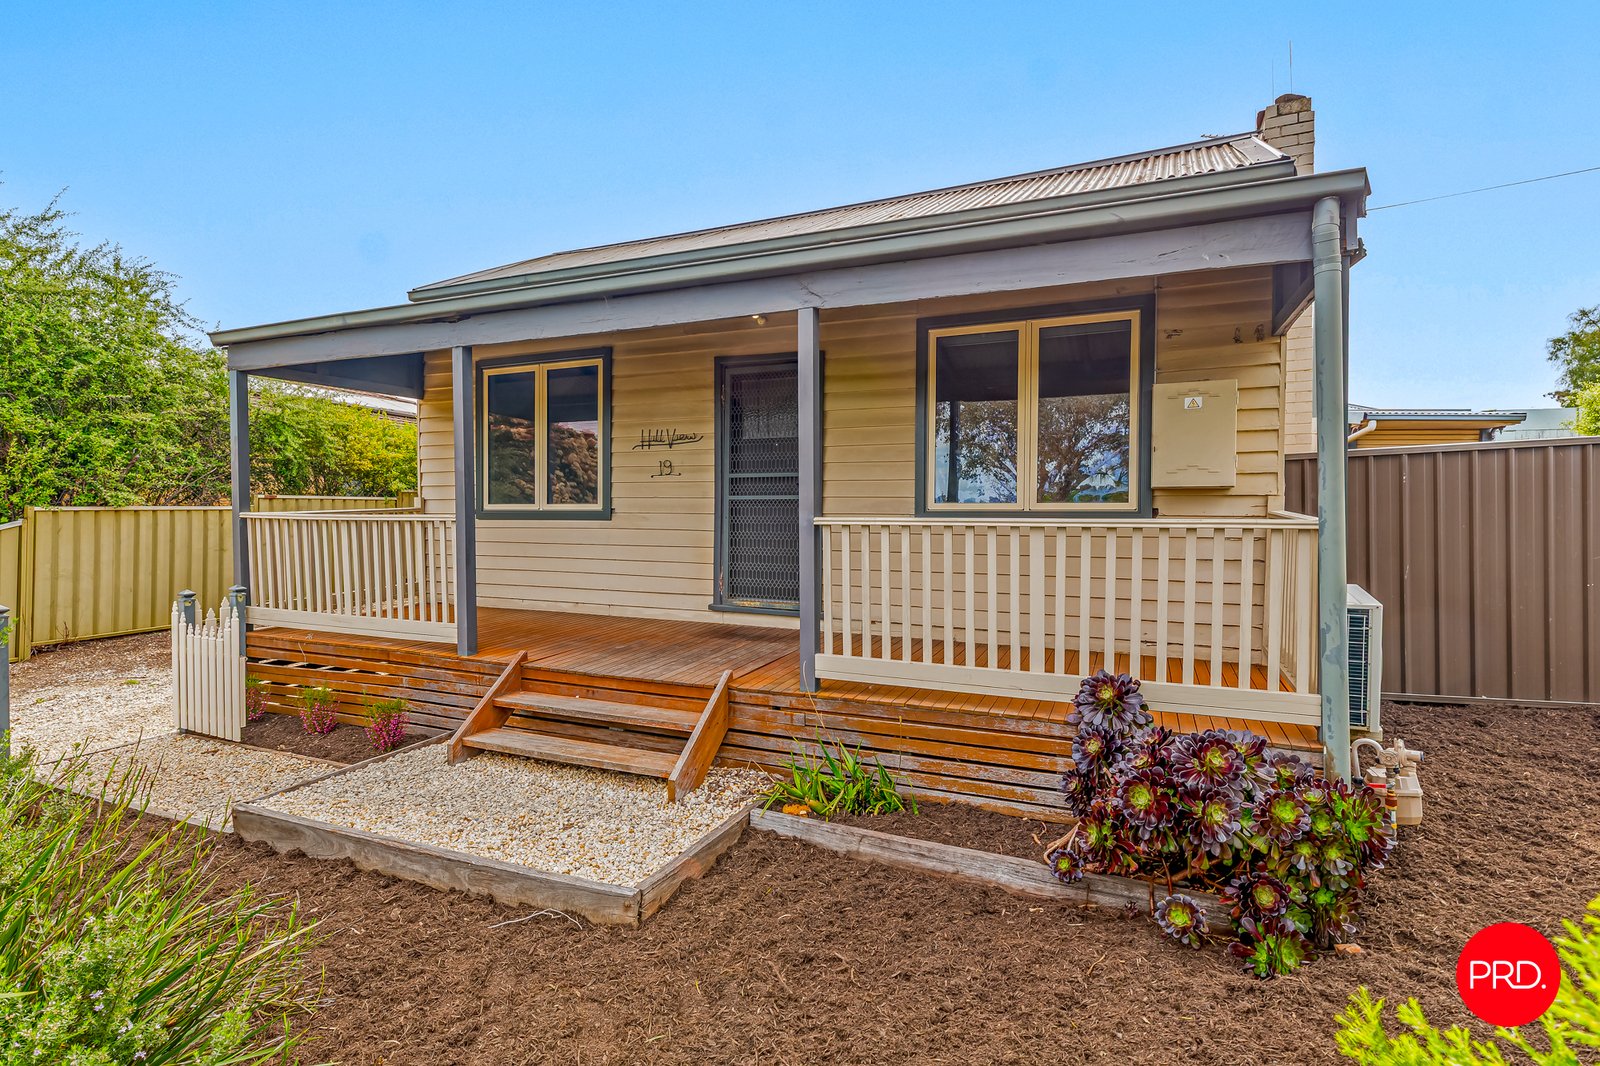
Charming Cottage in a Convenient Location
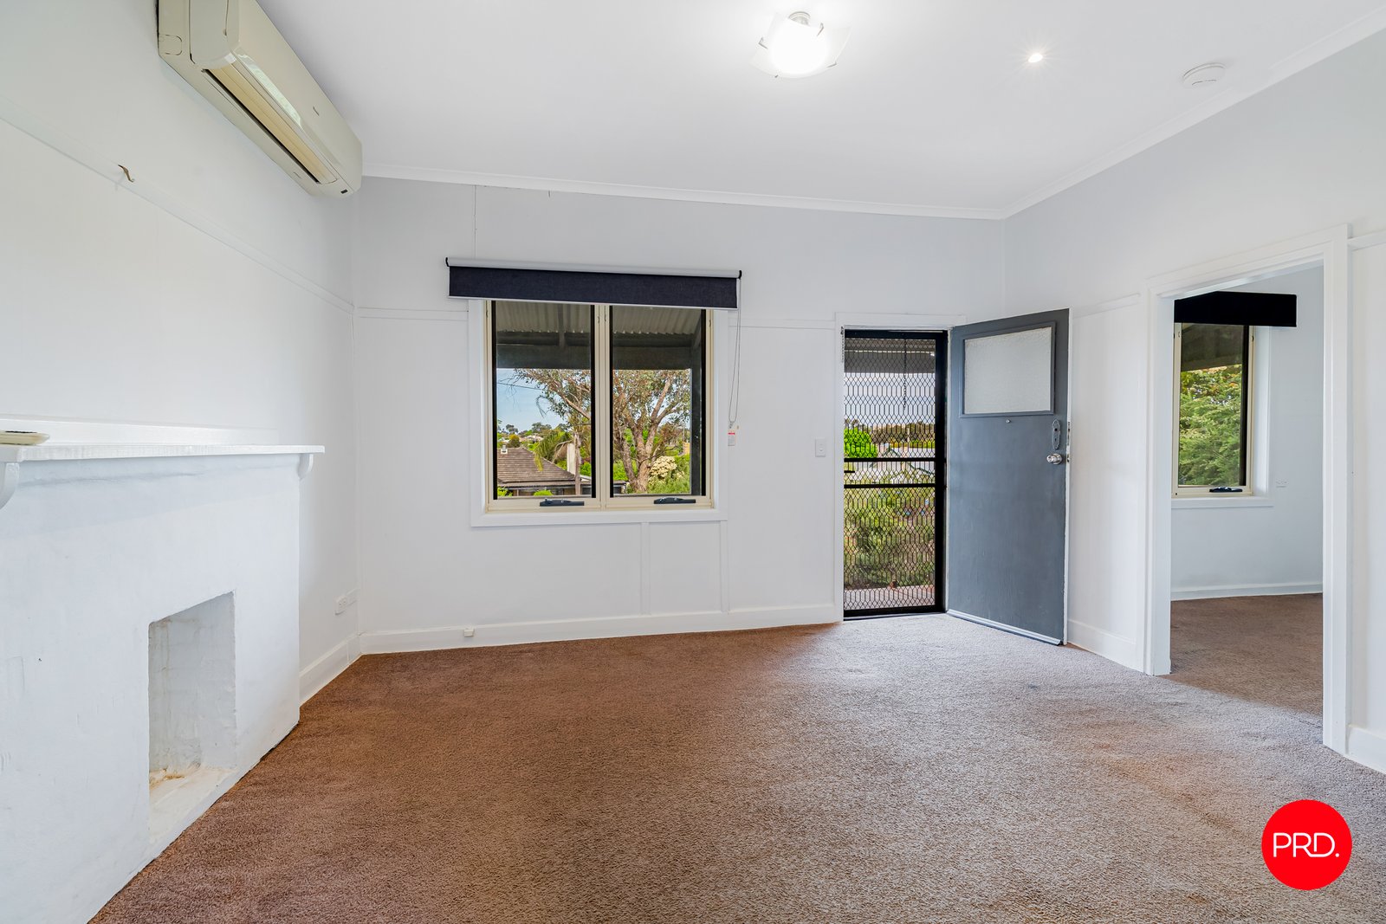
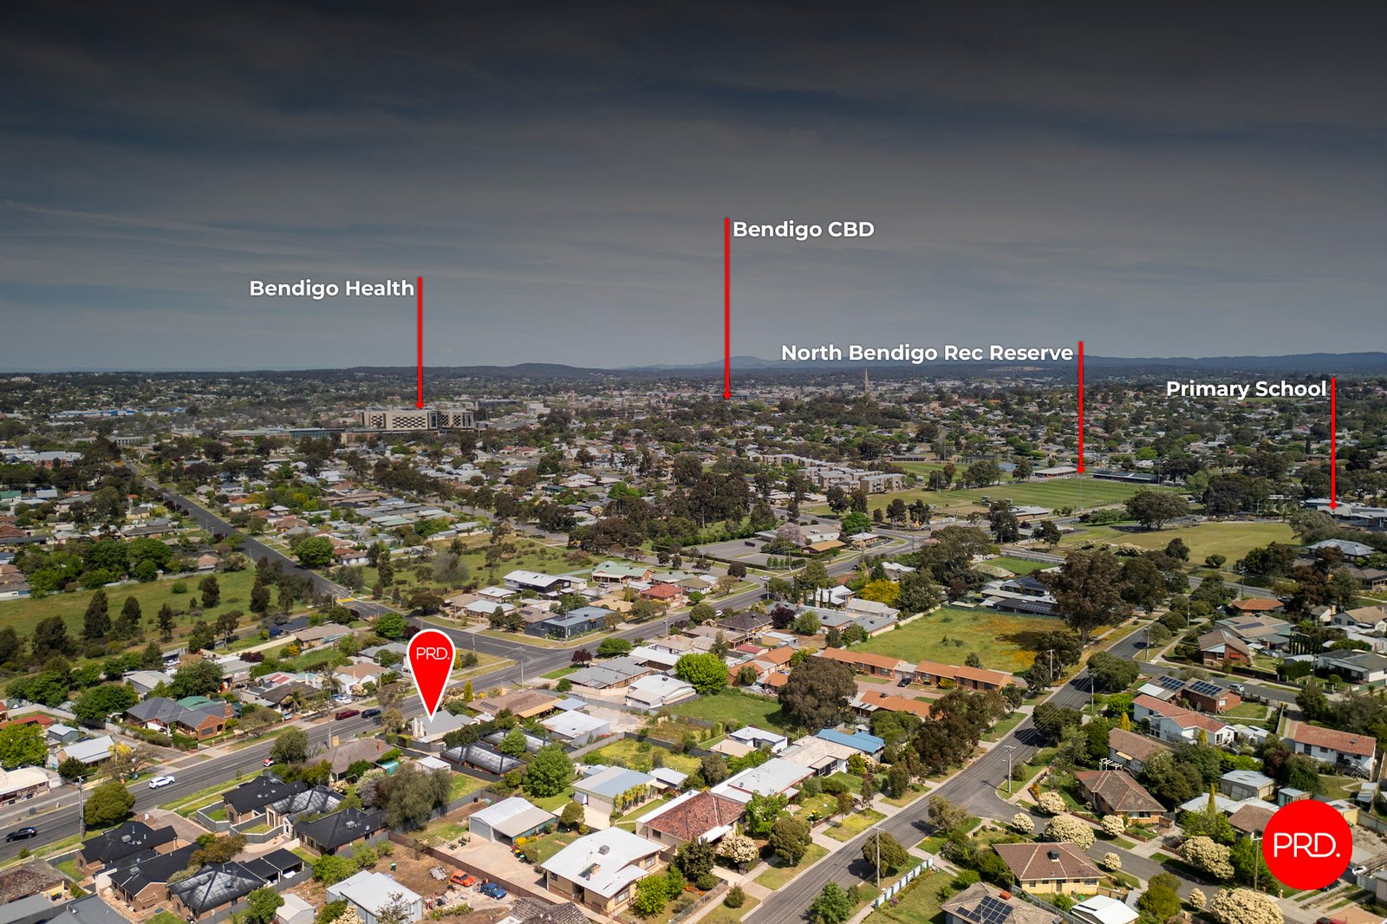
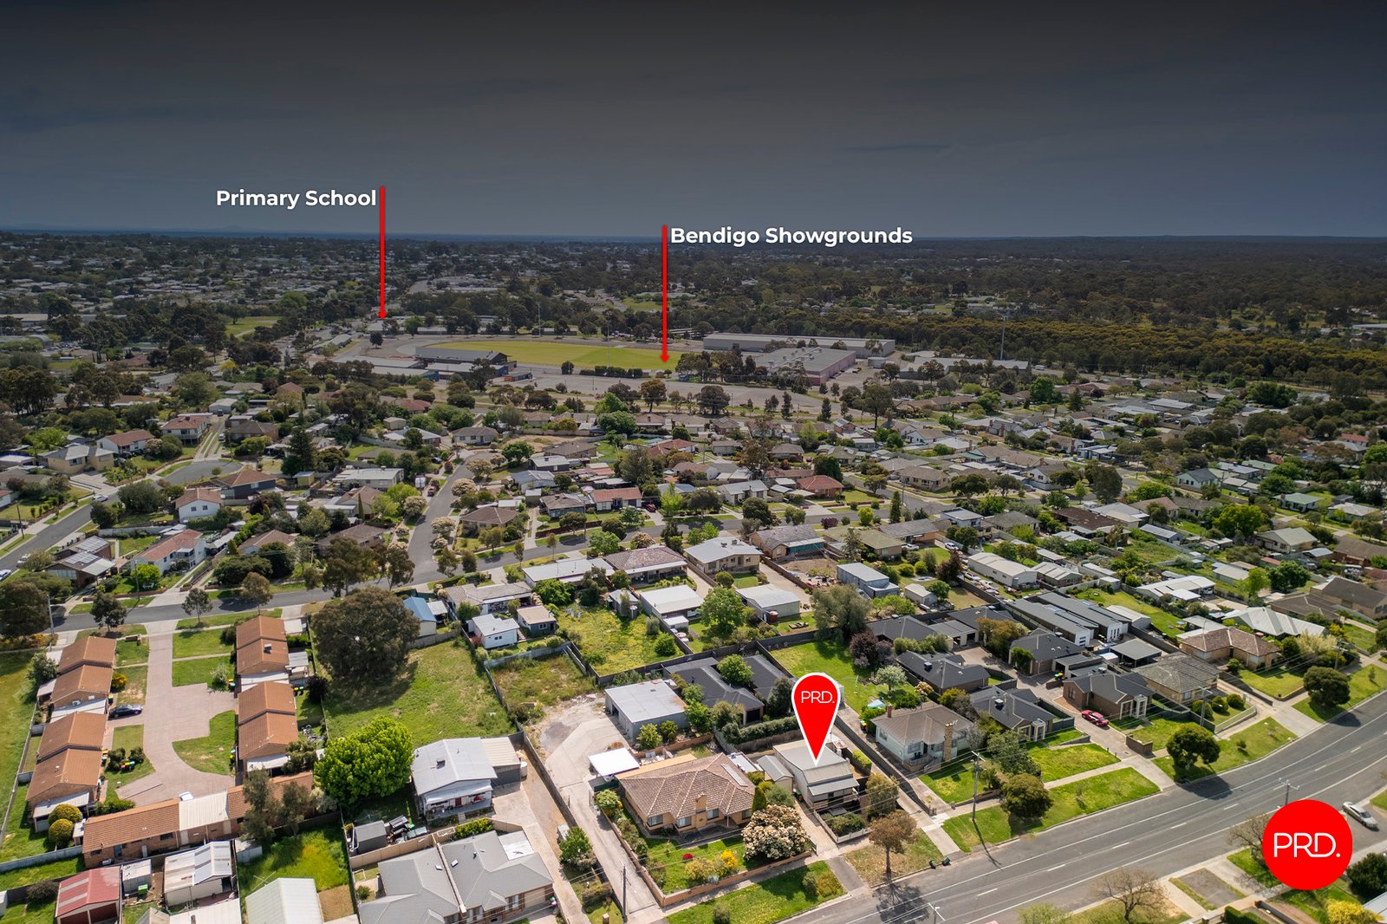
Positioned in a convenient pocket of North Bendigo, this charming miner's cottage offers a wonderful blend of character, comfort and everyday practicality. Set on approximately 371sqm, the property enjoys a fantastic location close to Bendigo Health, local schools, the Bendigo Showgrounds and recreational facilities, with the Bendigo CBD just a short drive away.
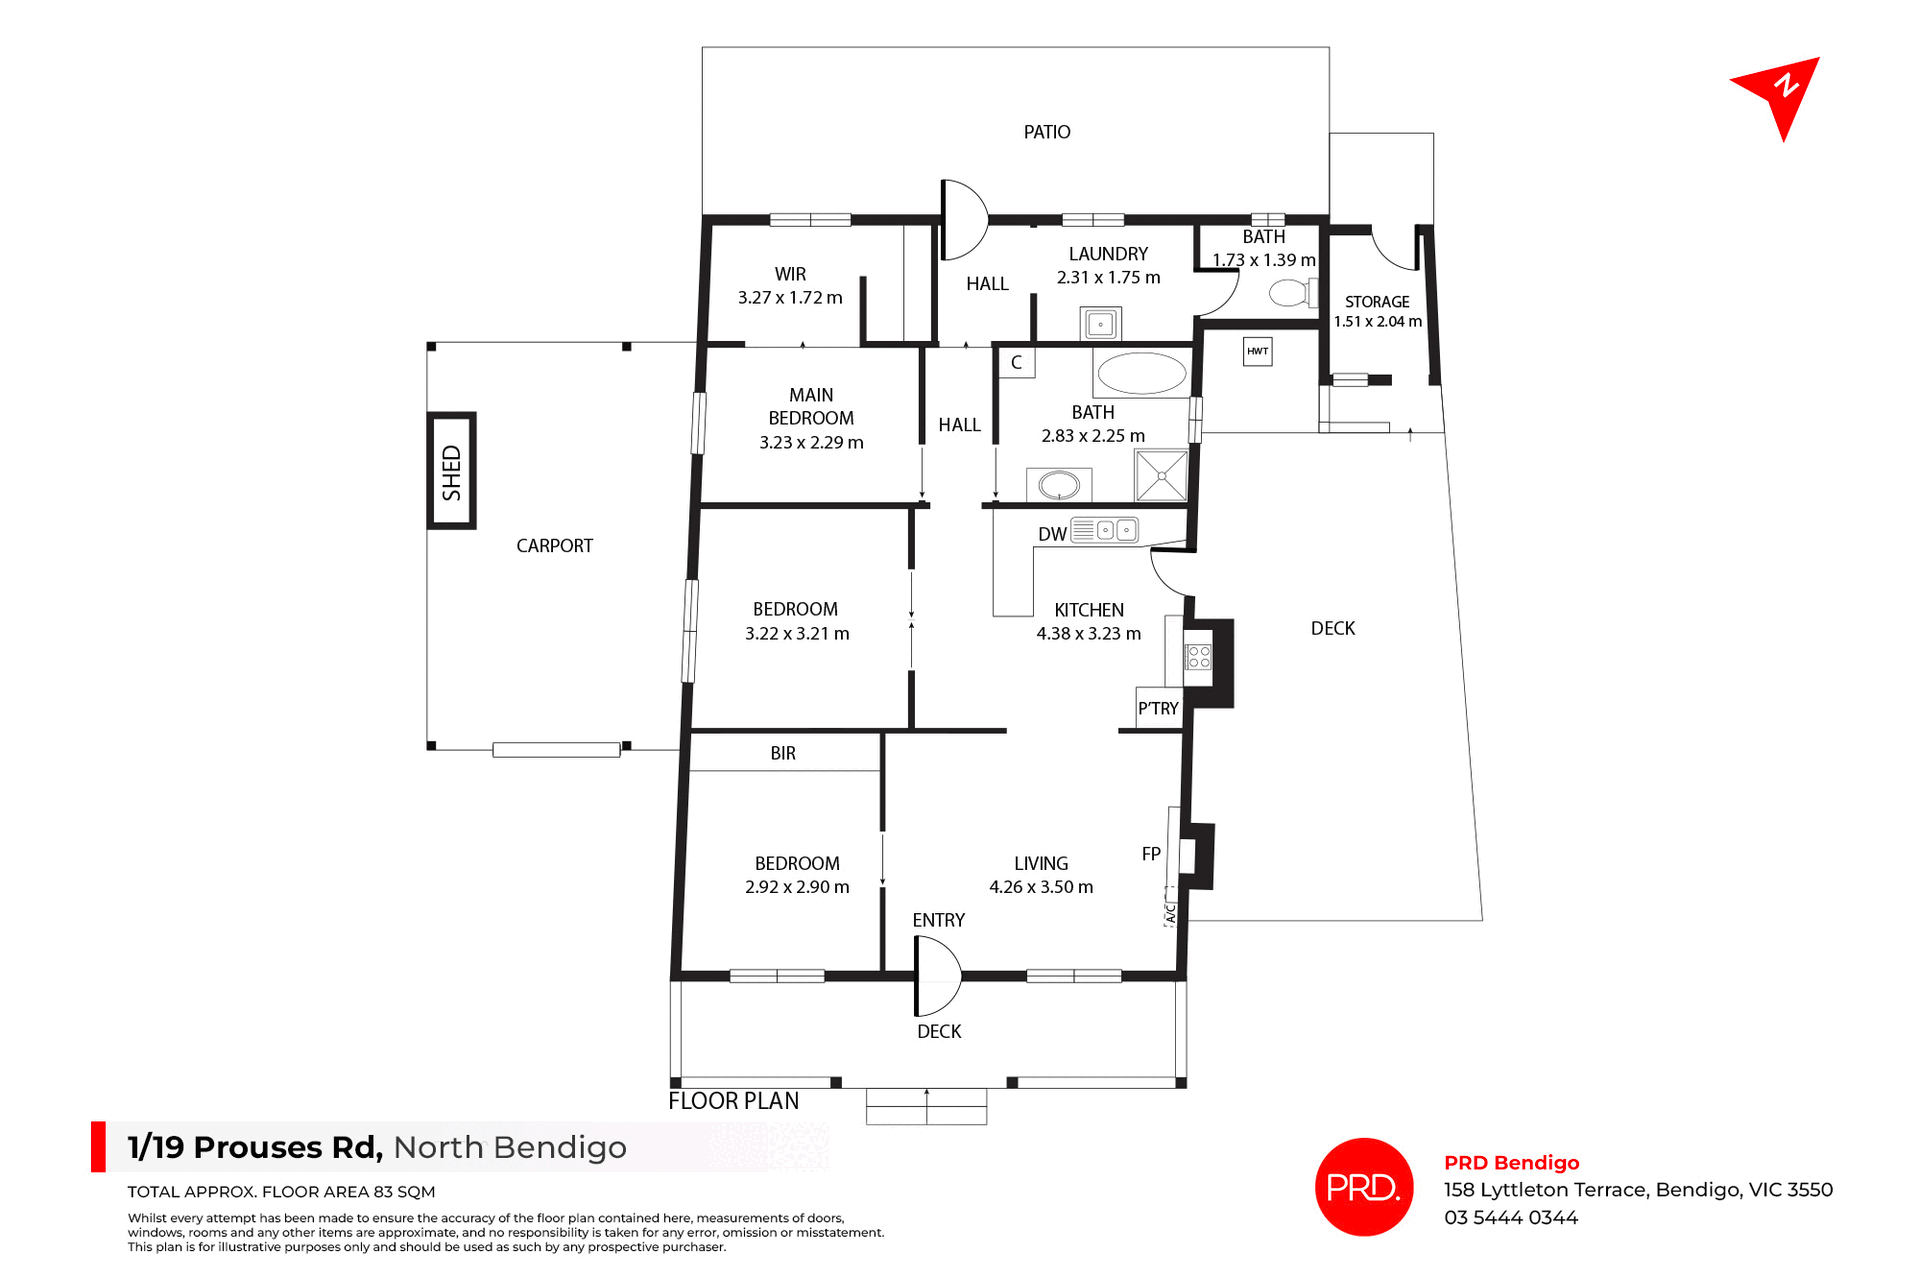
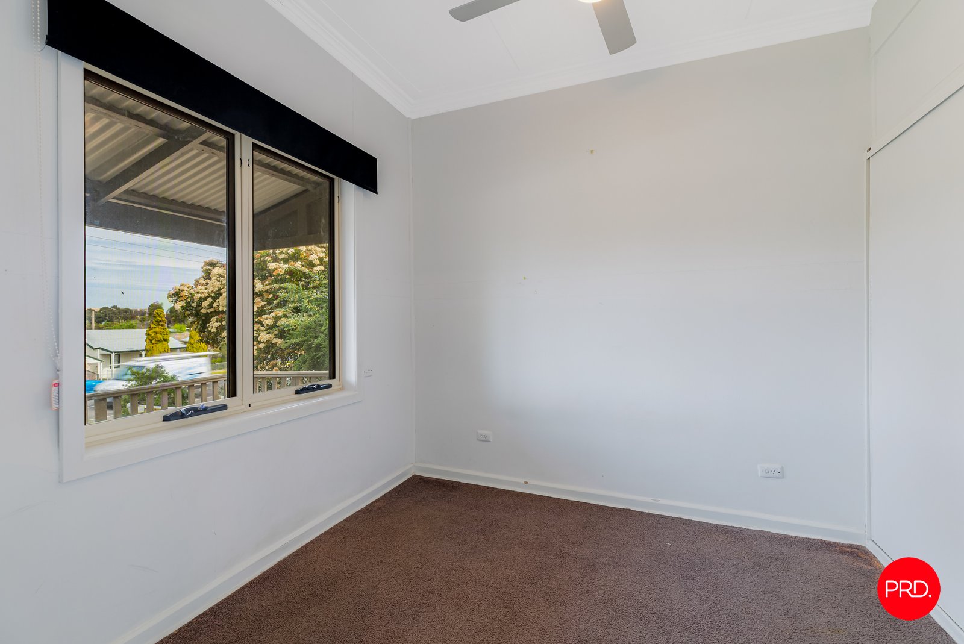
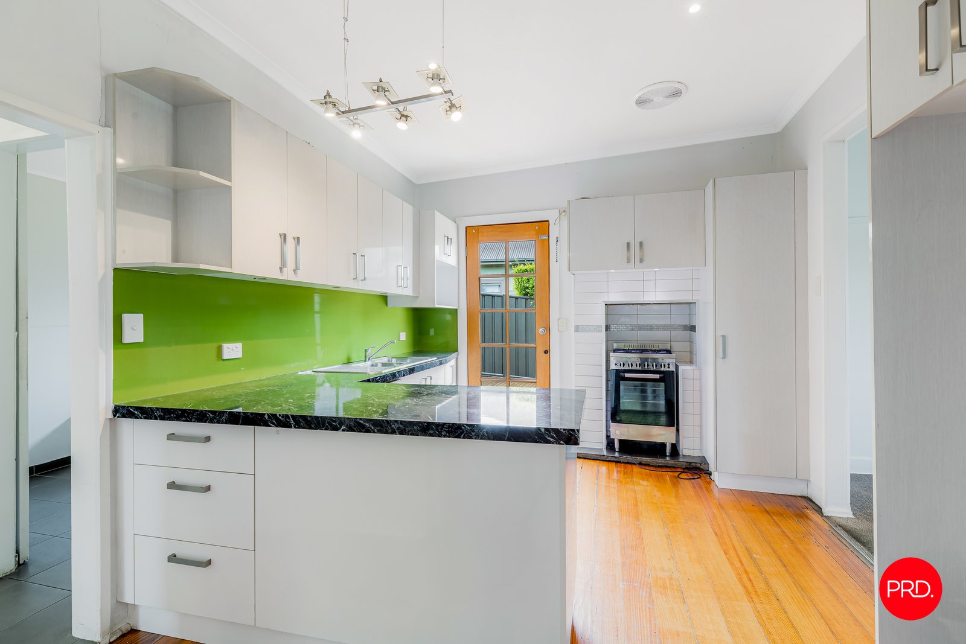
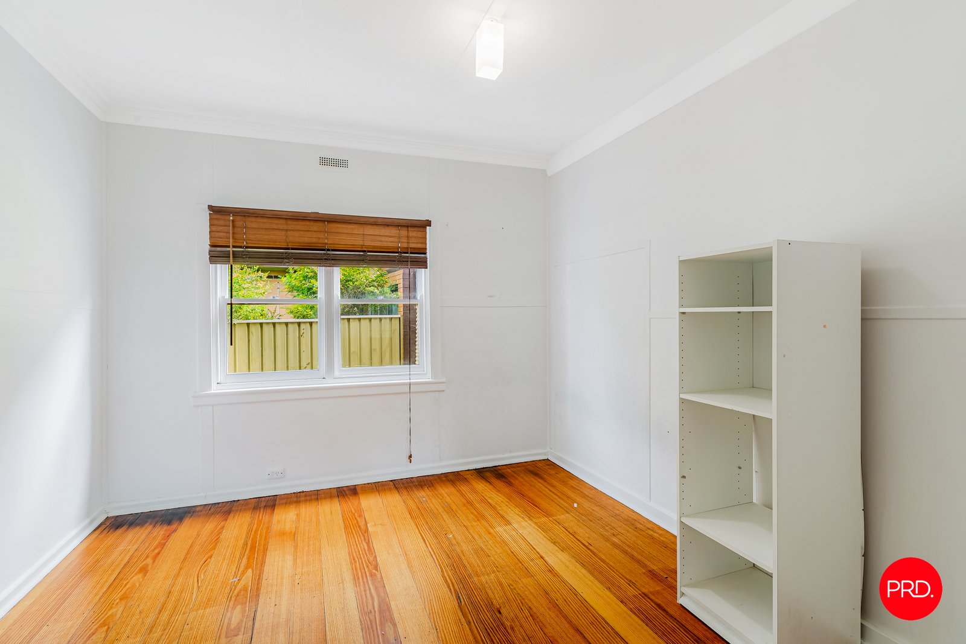
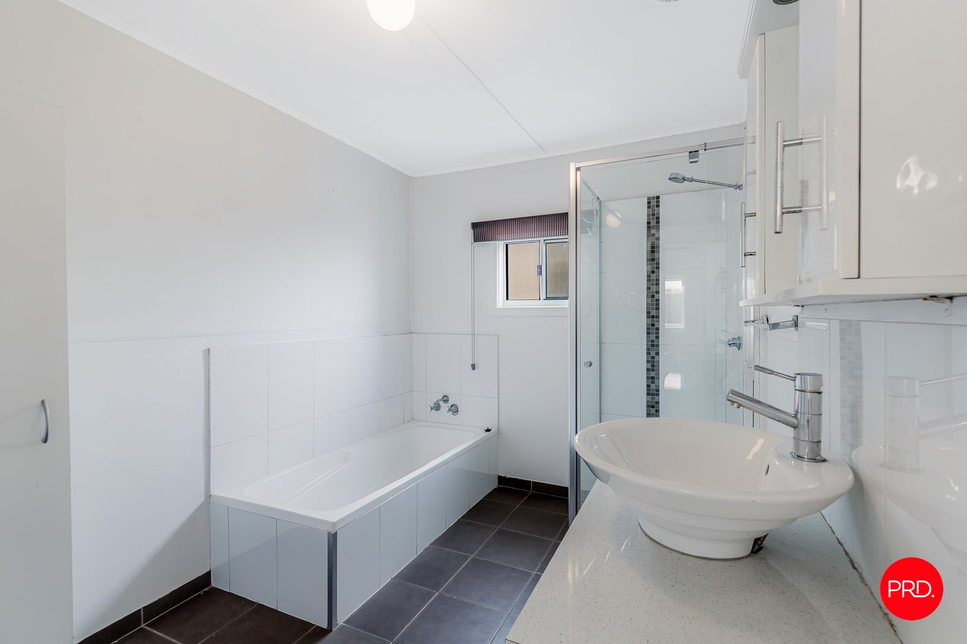
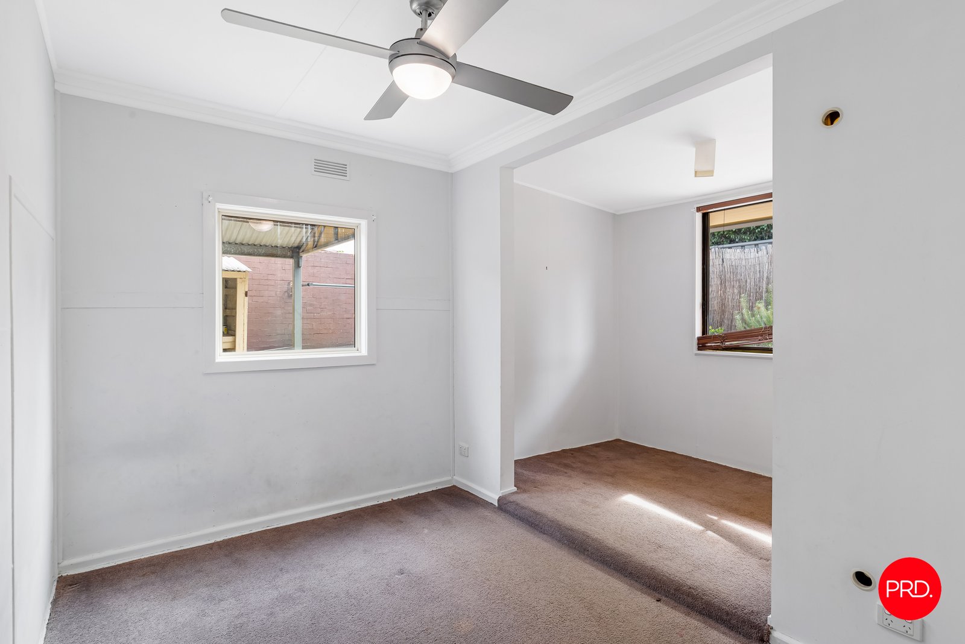
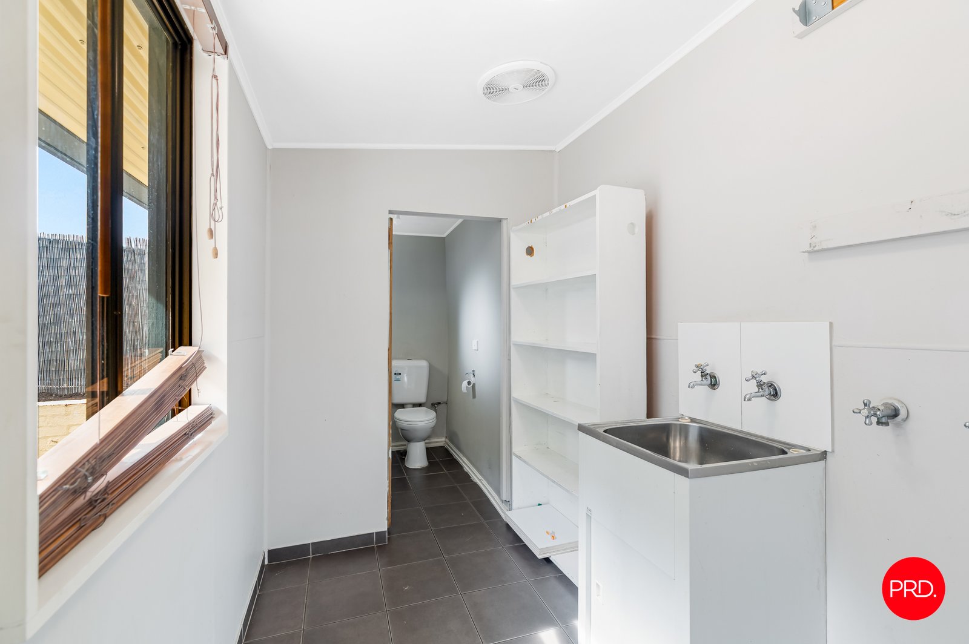
Inside, the home offers three bedrooms, a comfortable living area and an updated kitchen featuring a gas stove, dishwasher and ample cabinetry. Timber floors add warmth to the kitchen, while split system heating and cooling provide year-round comfort. The practical floorplan is complemented by a central bathroom that has recently been updated, and a separate laundry and private toilet.
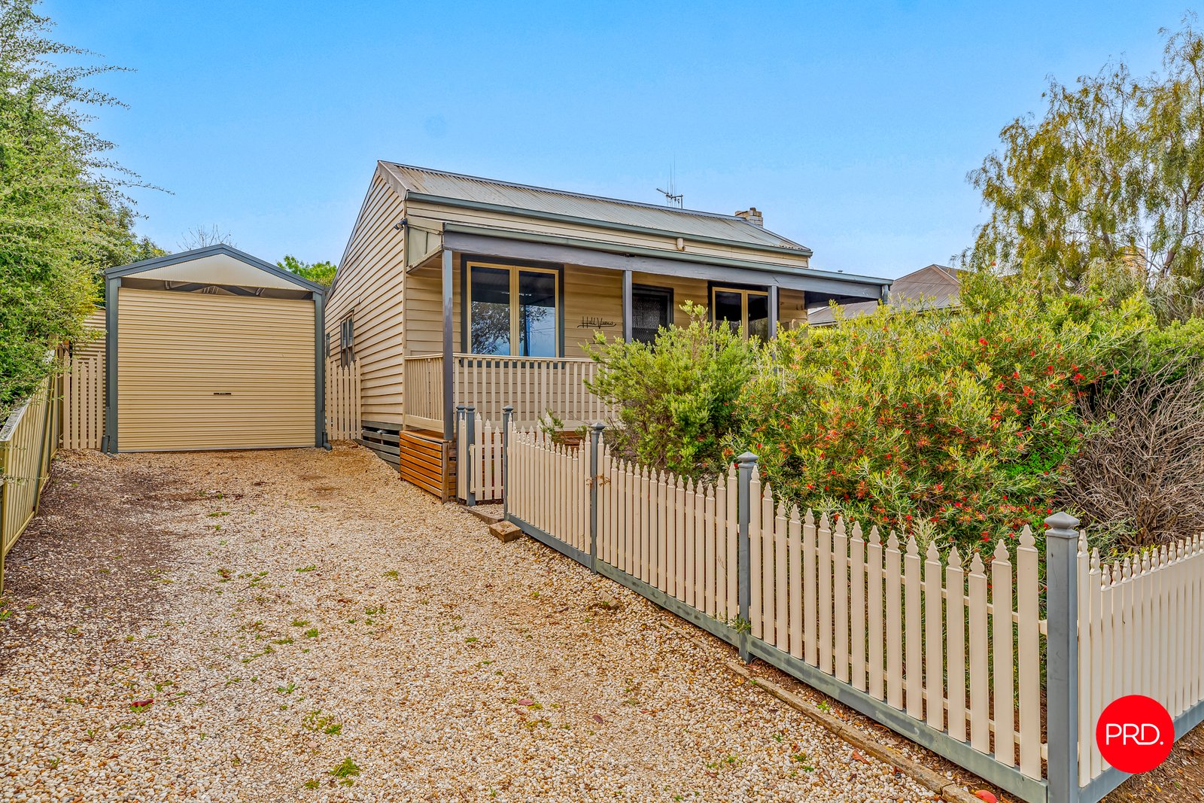
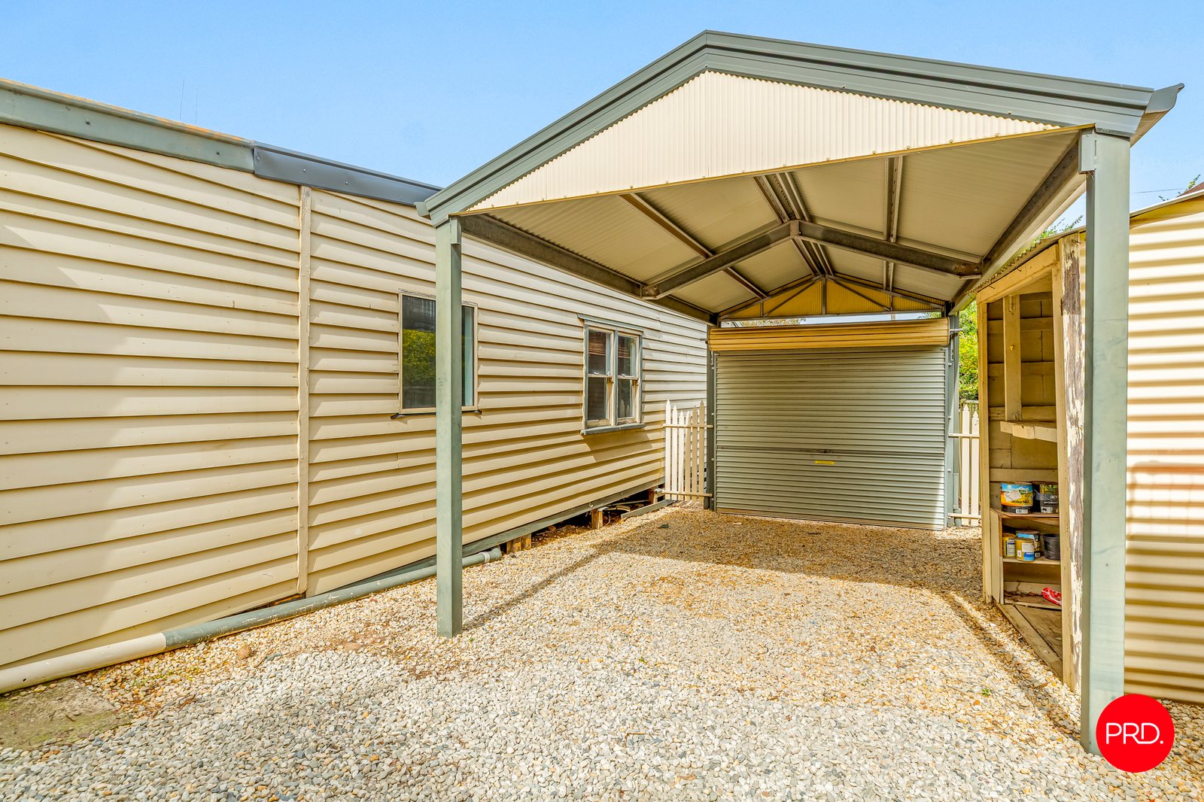
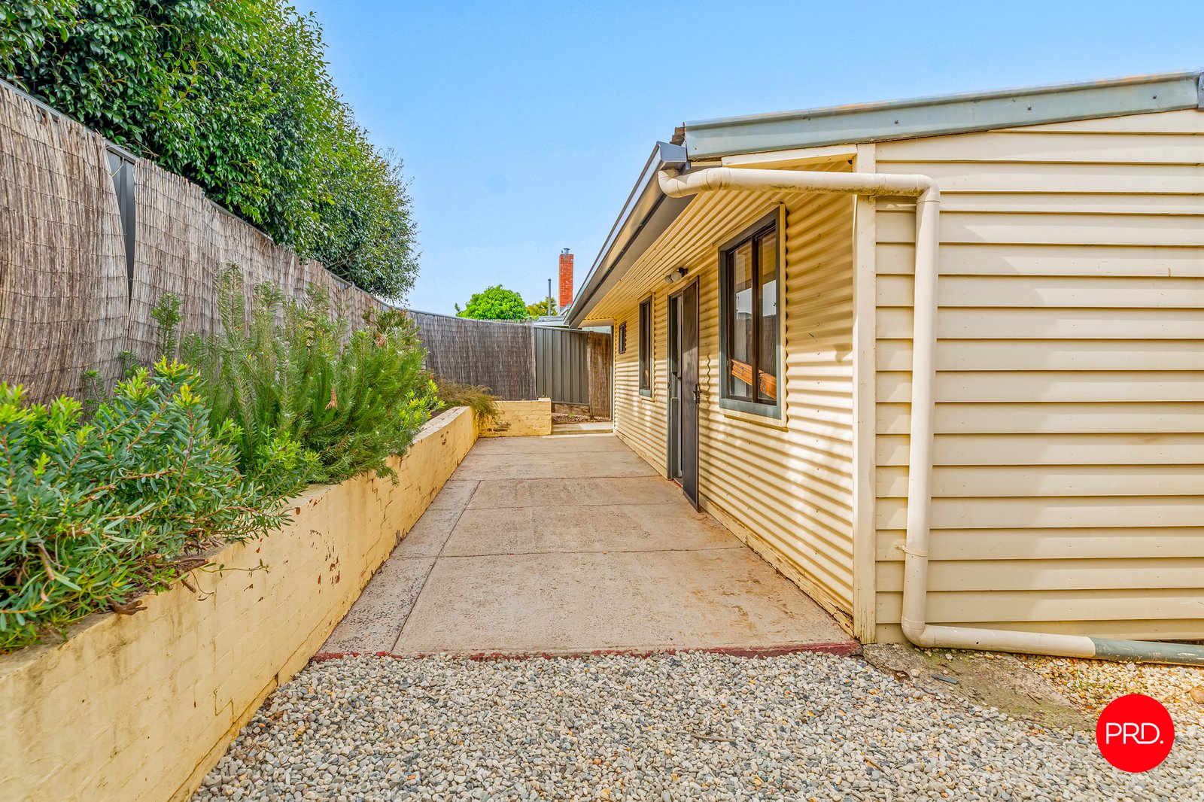
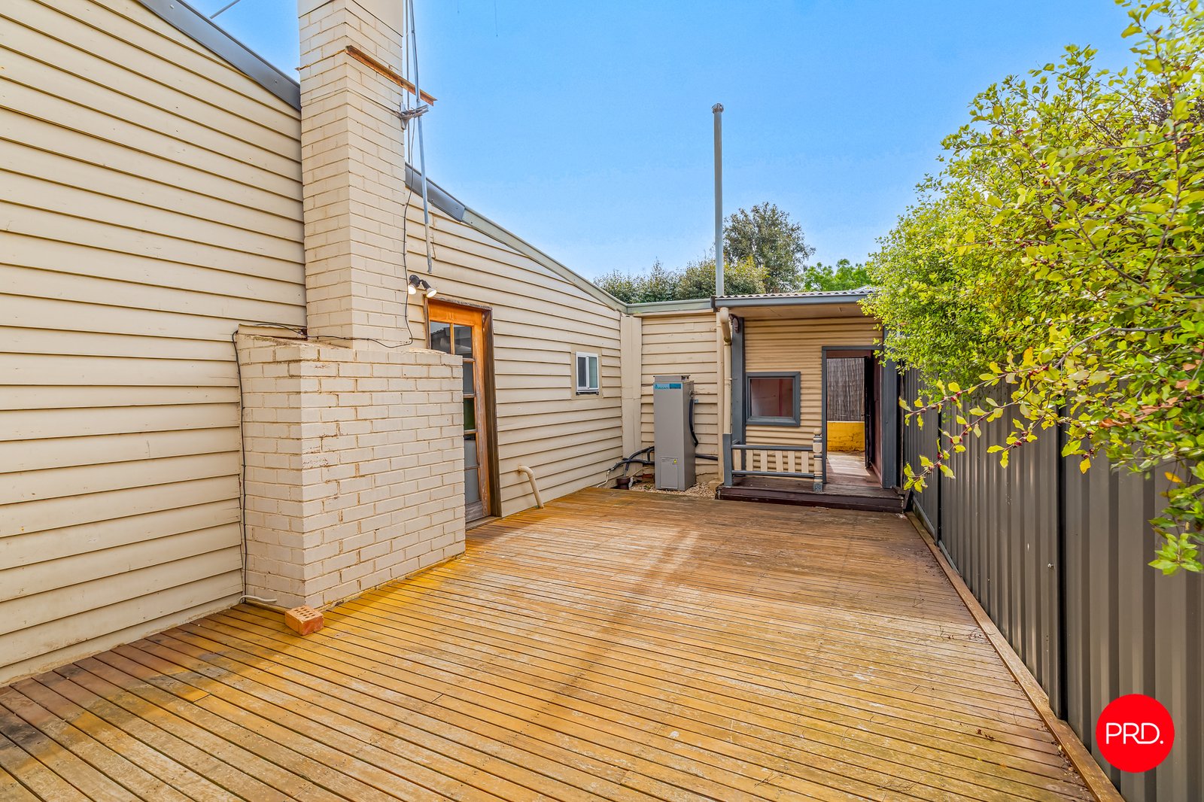
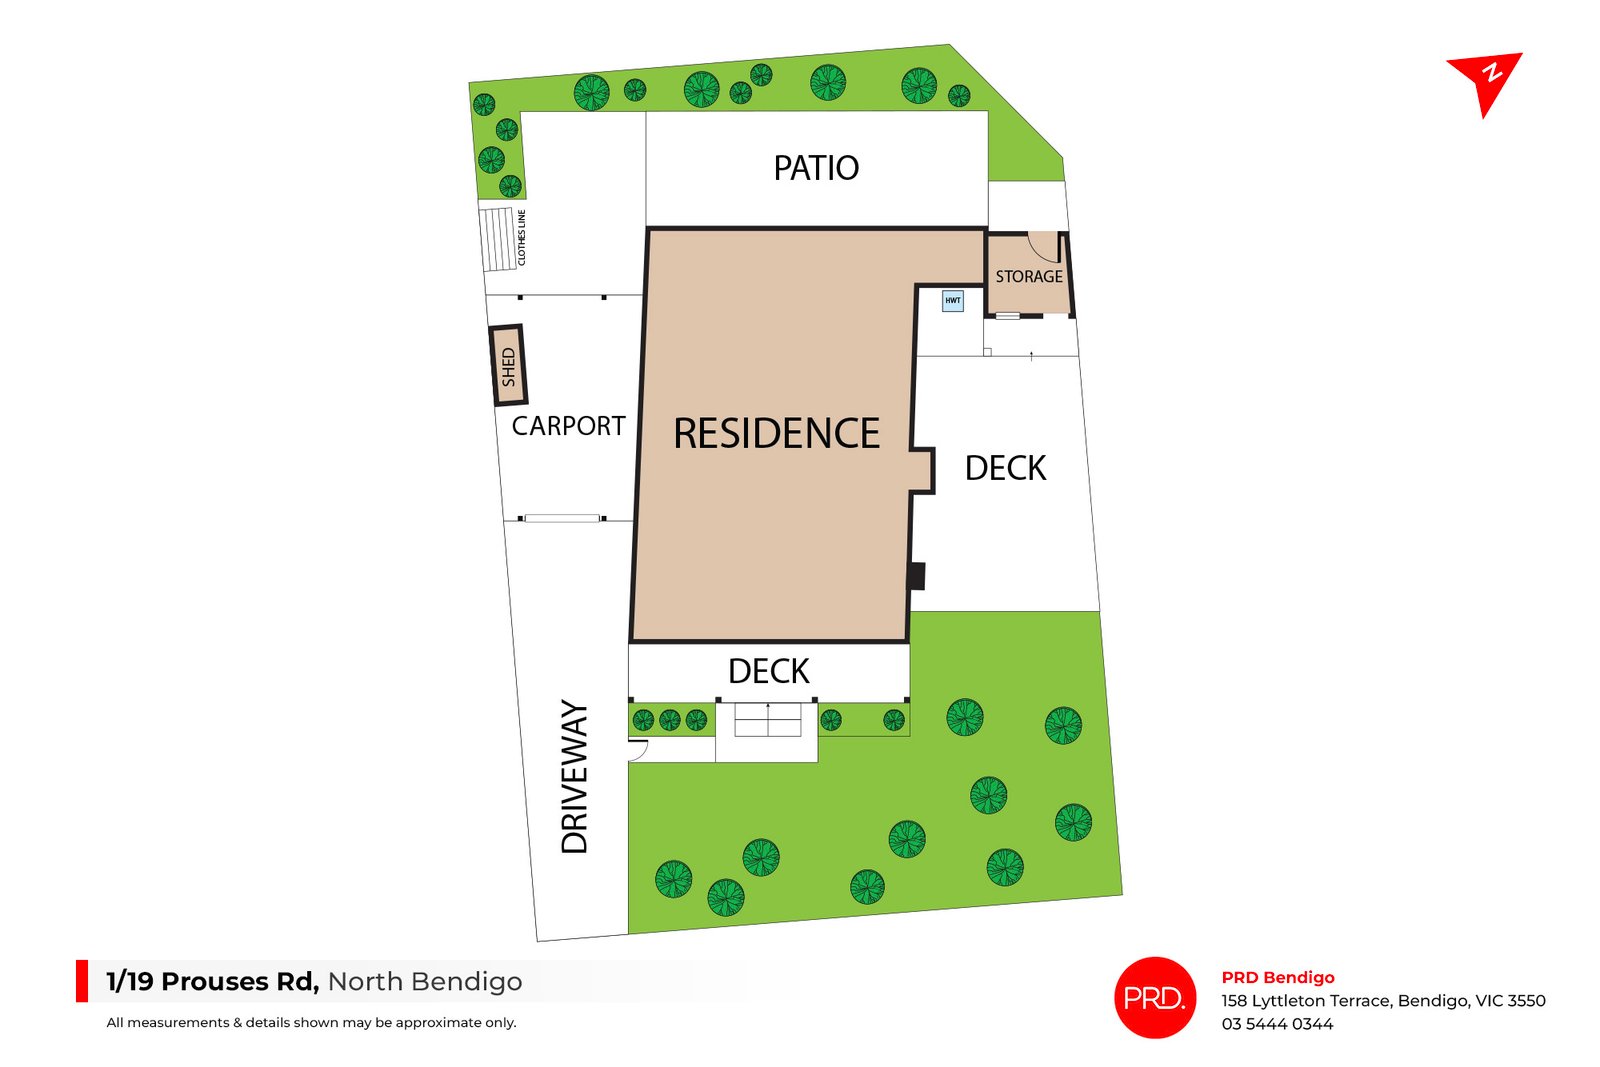
Outside, a generous timber deck provides a lovely space to relax or entertain, while the front verandah and established greenery add to the cottage's welcoming character. A carport with roller door offers secure off-street parking, completing this appealing property.
Offering charm, convenience and plenty of potential, this is an excellent opportunity for first home buyers, downsizers or investors looking to secure a well-located property in an established North Bendigo neighbourhood.
Agents

Events
Nearby Schools
About north bendigo
median House price
590250suburb growth
14.6%median House rent
500suburb rental yield
4.4%Similar Properties
Source: Suburb Flyover Report Series, APM Pricefinder. PRD does not give any warranty in relation to the accuracy of the information contained in this report. If you intend to rely upon the information contained herein, you must take note that the Information, figures and projections have been provided by various sources and have not been verified by us. We have no belief one way or the other in relation to the accuracy of such information, figures and projections. PRD will not be liable for any loss or damage resulting from any statement, figure, calculation or any other information that you rely upon that is contained in the material. Prepared by PRD Research © All medians and volumes are calculated by PRD Research. Use with written permission only. All other responsibilities disclaimed.