



5
Osborn
Avenue
kangaroo flat
VIC,
3555
$600,000 - $660,000
 3
 2
 2
Land: 676 sqm


Freshly Renovated and Ready to Enjoy
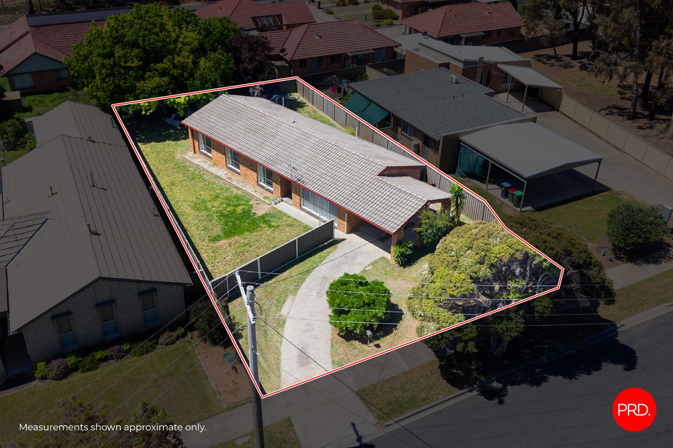
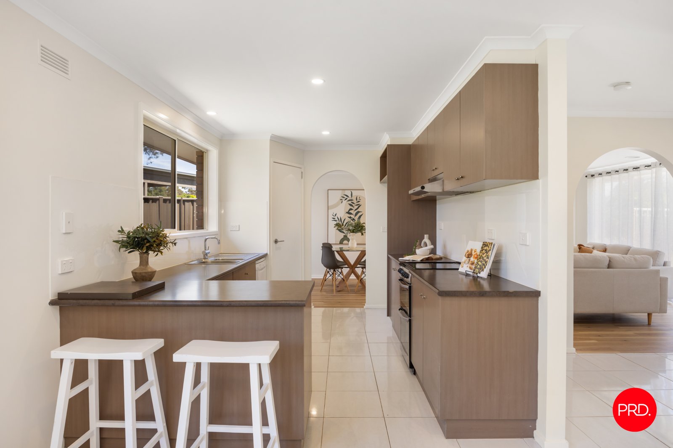
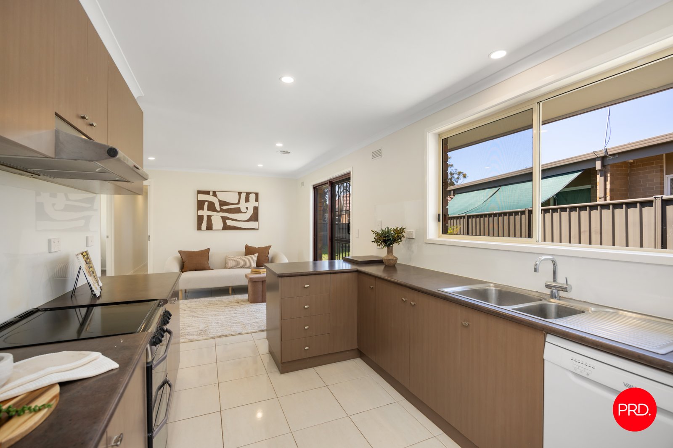
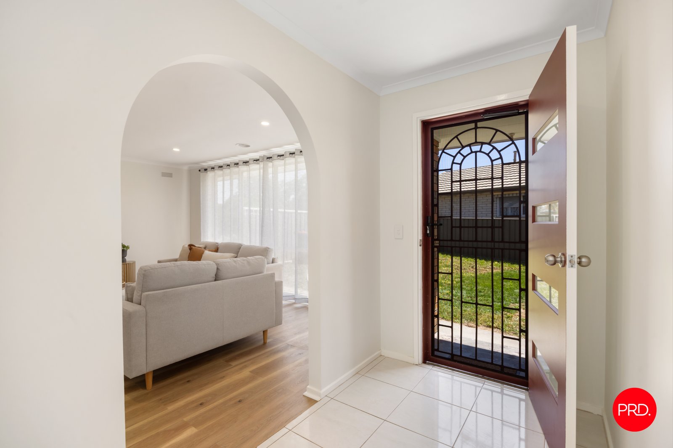
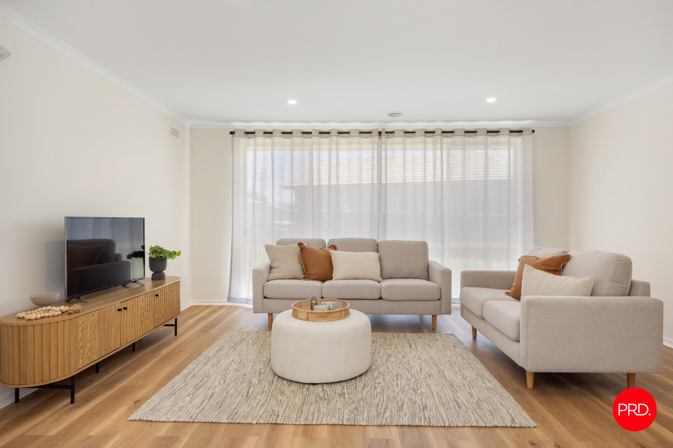
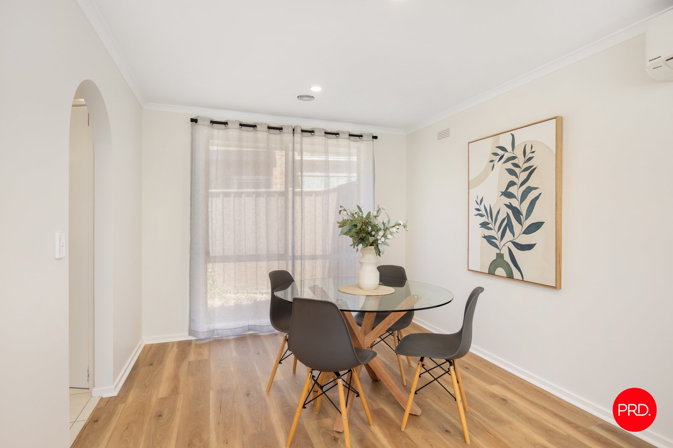
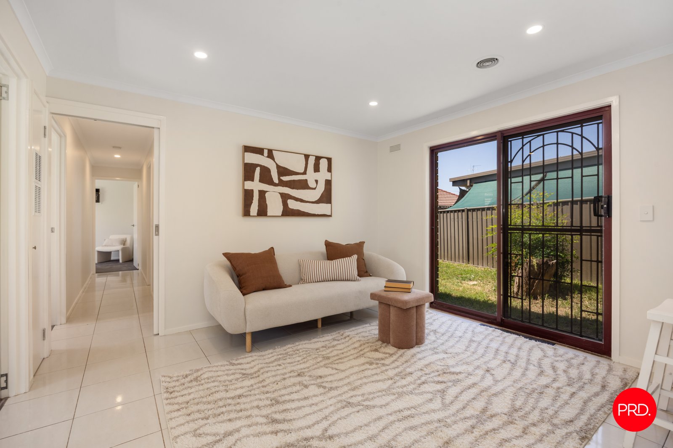
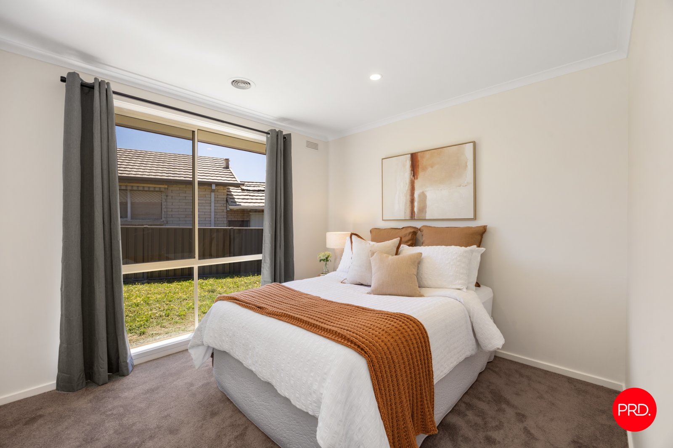
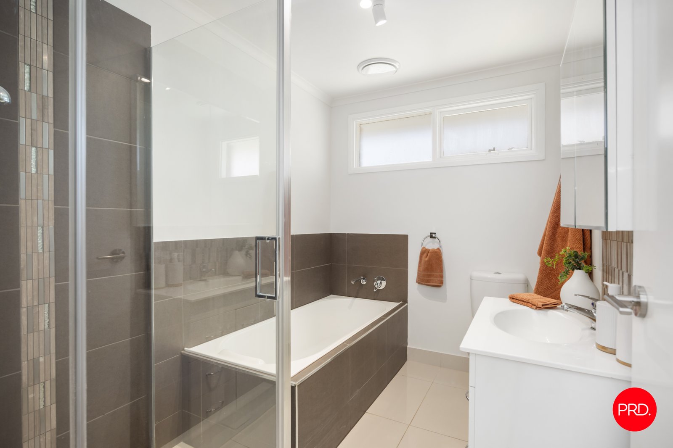
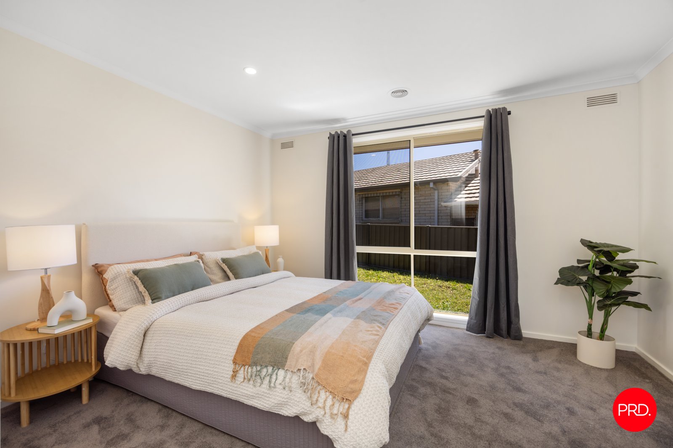
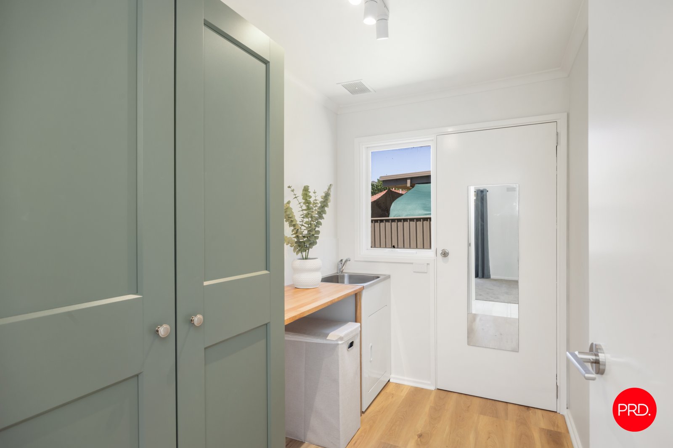
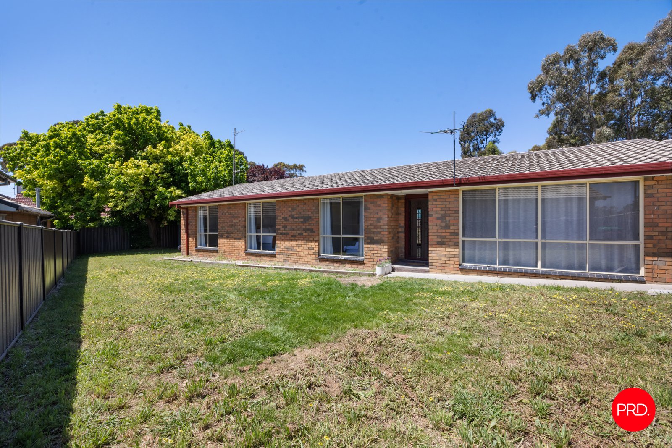
Fresh from a renovation, this inviting home offers a modern approach with the comfort and practicality to suit a range of buyers. This is an incredibly appealing option for those wanting to move straight in without the work.
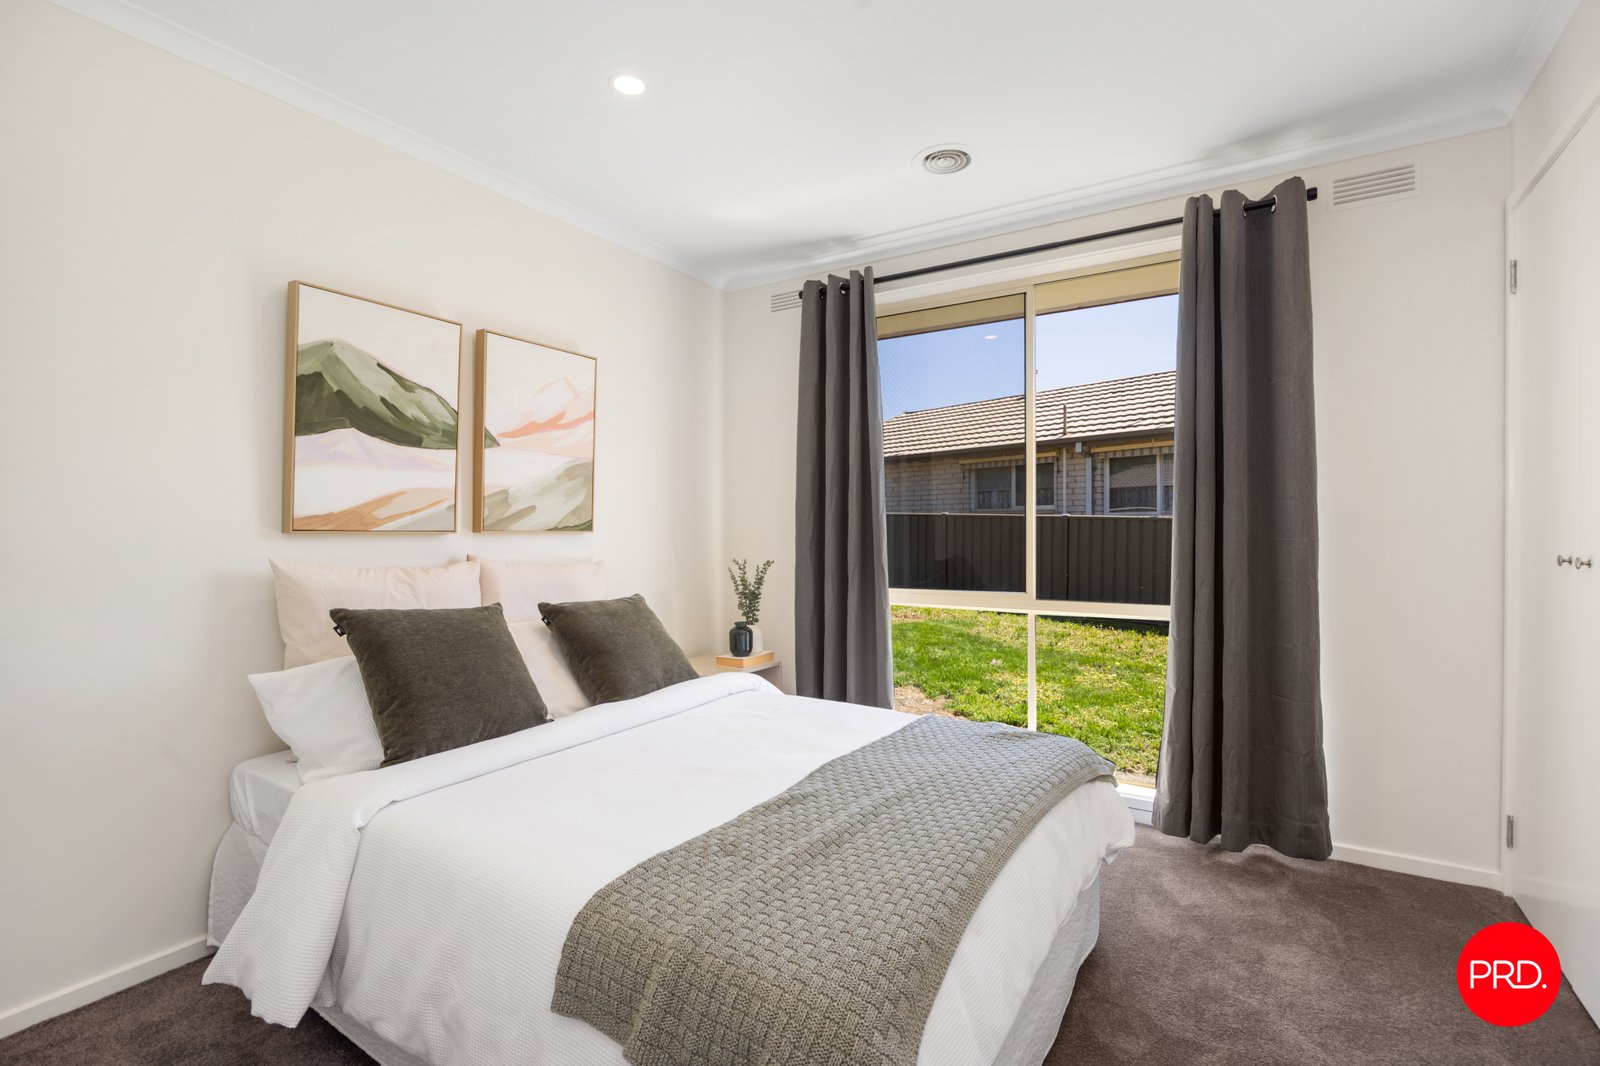
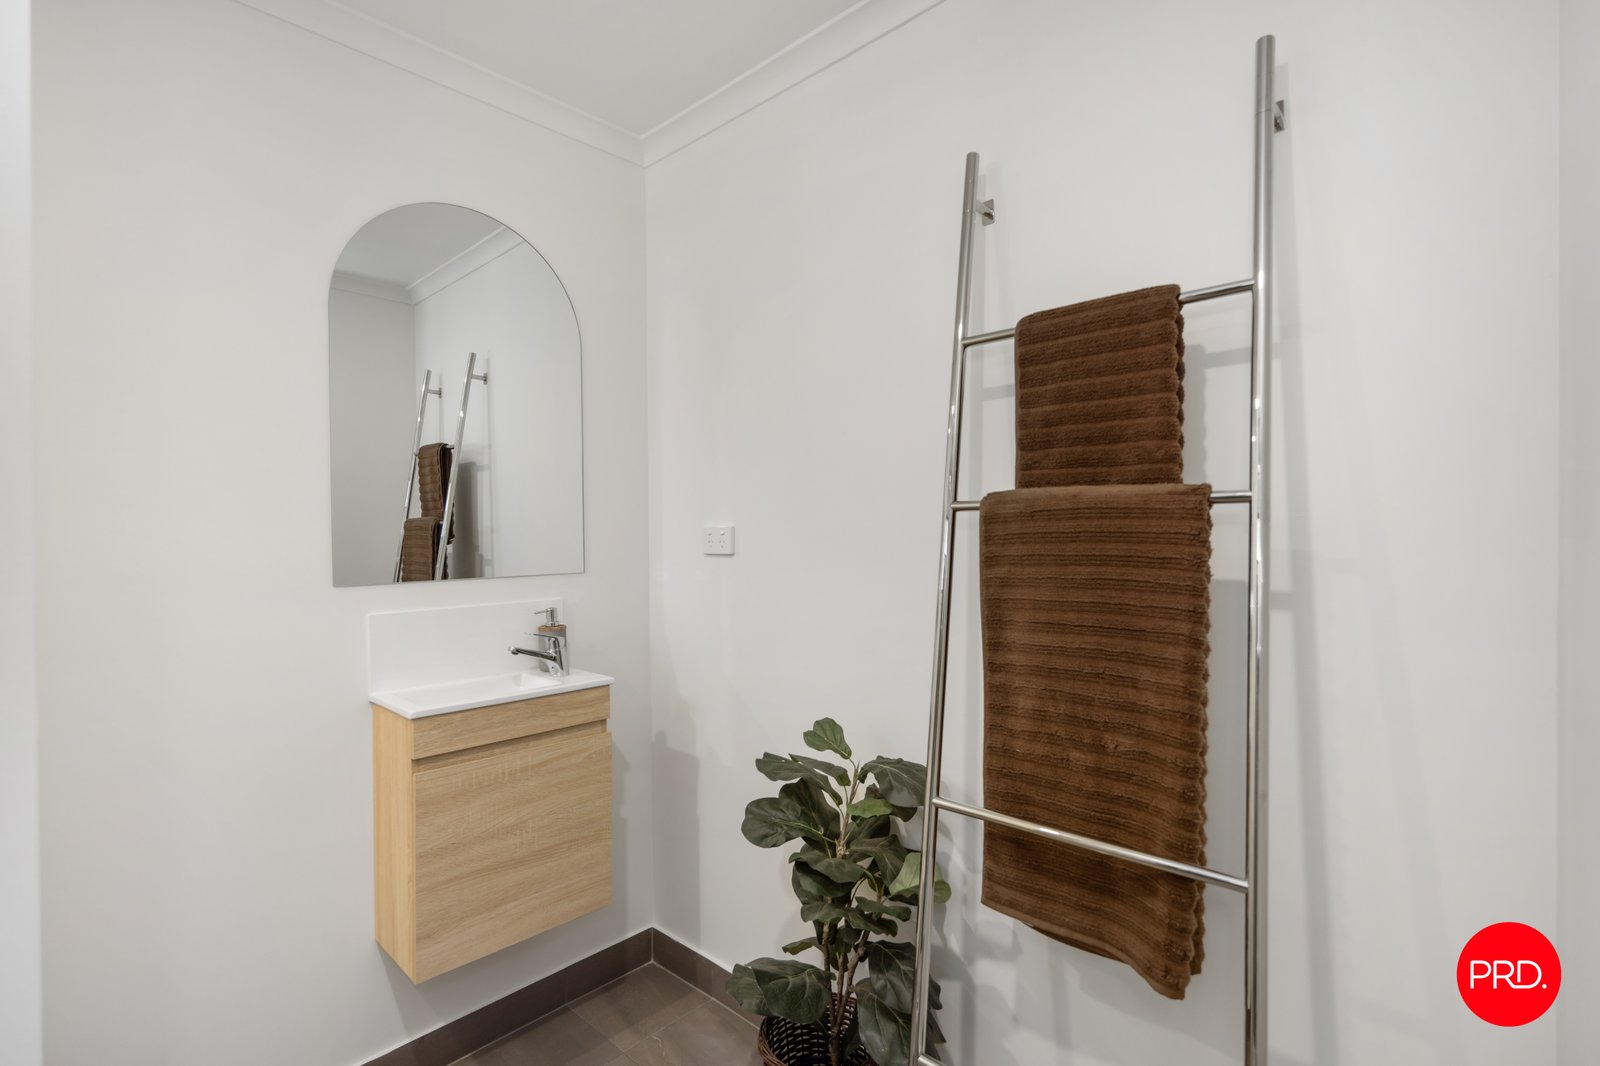
The accommodation includes three bedrooms, with the main bedroom enjoying a walk in robe and ensuite, while the remaining two bedrooms each have built in robes. A comfortable living area is complemented by ducted gas heating and split system heating and cooling, keeping things comfortable throughout the seasons.
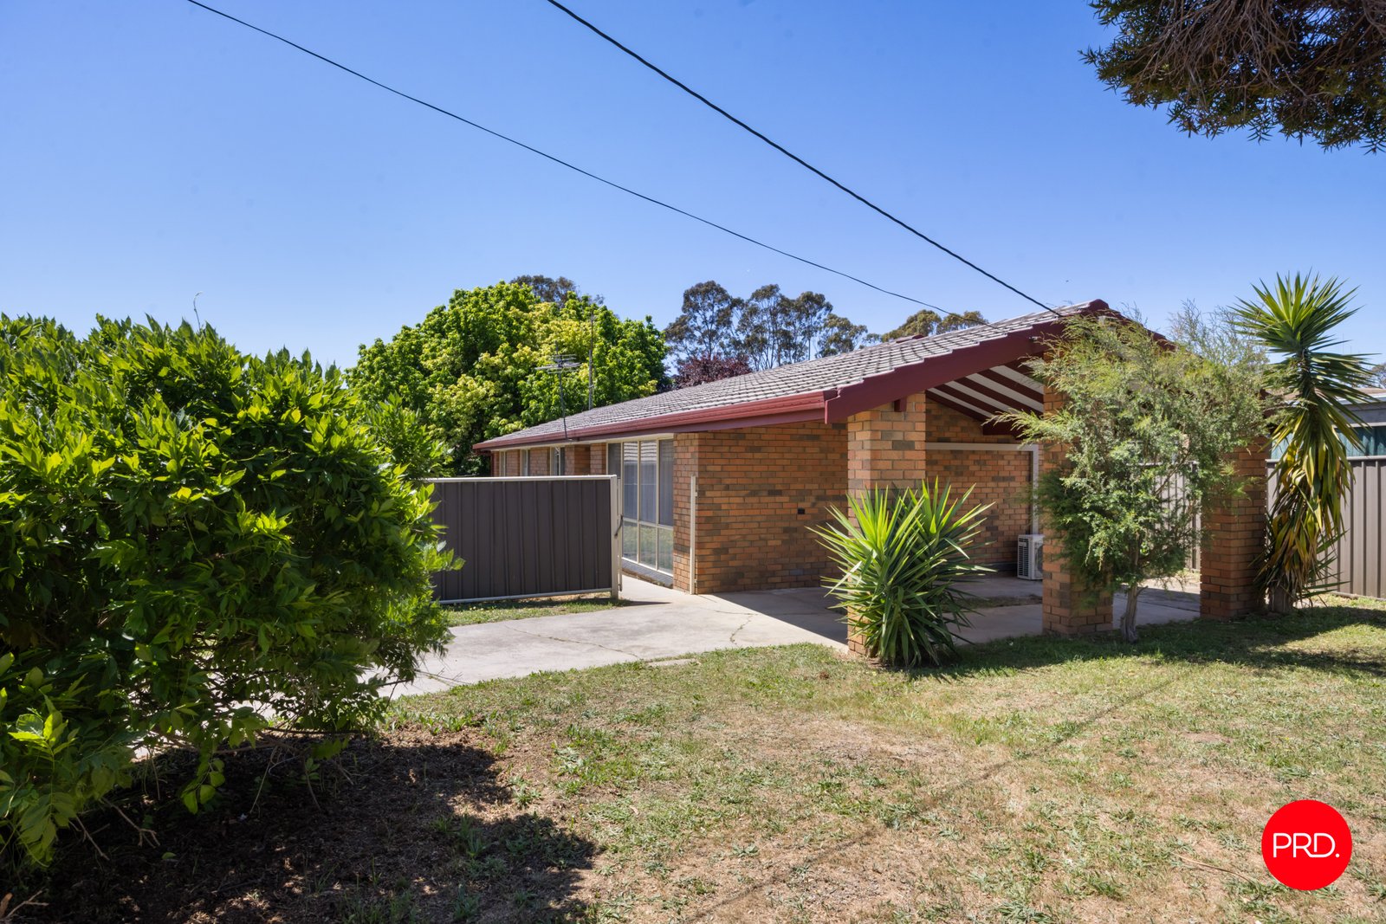
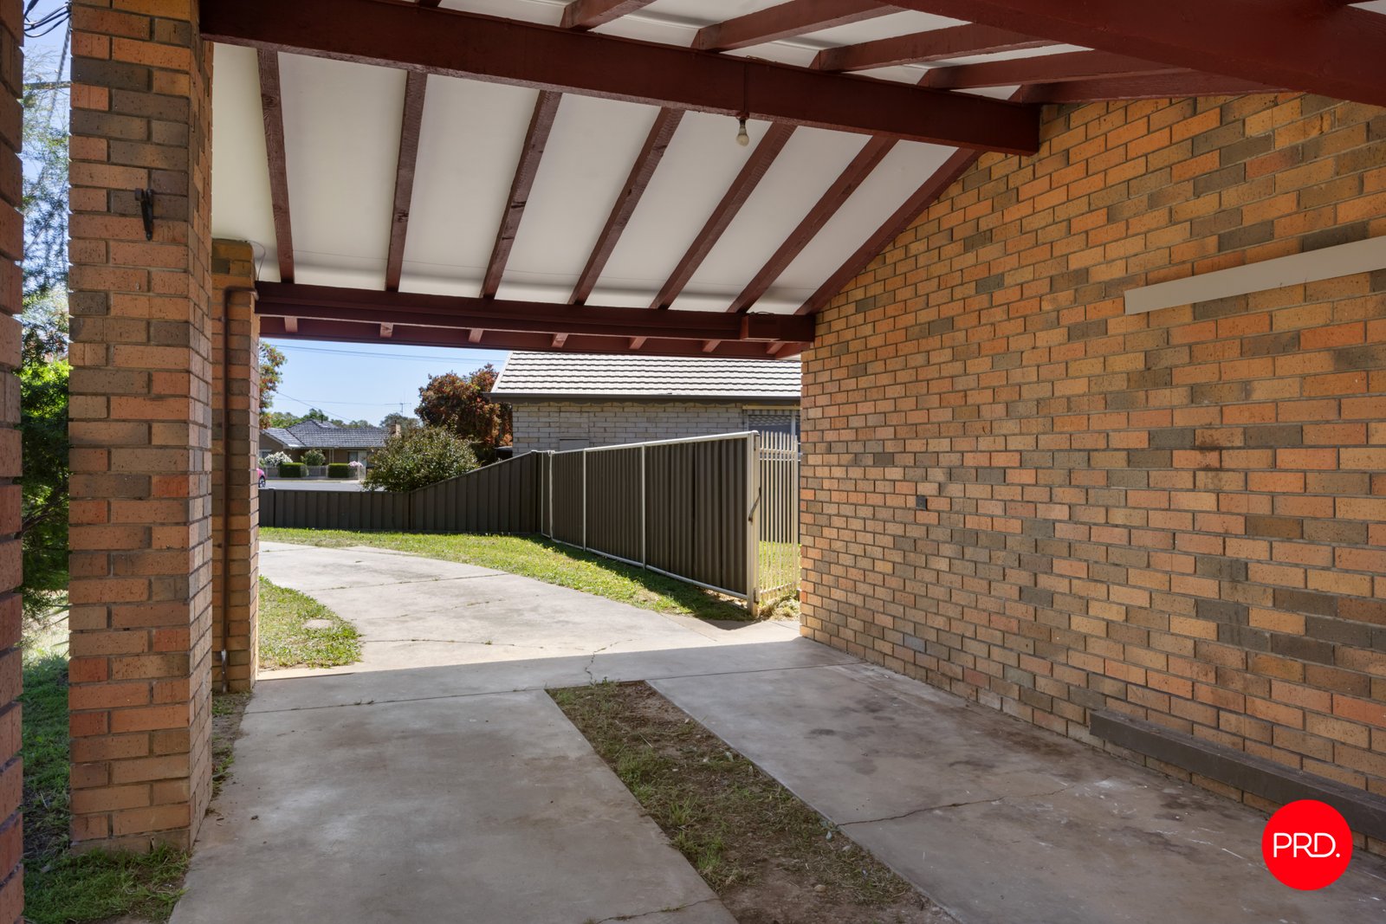
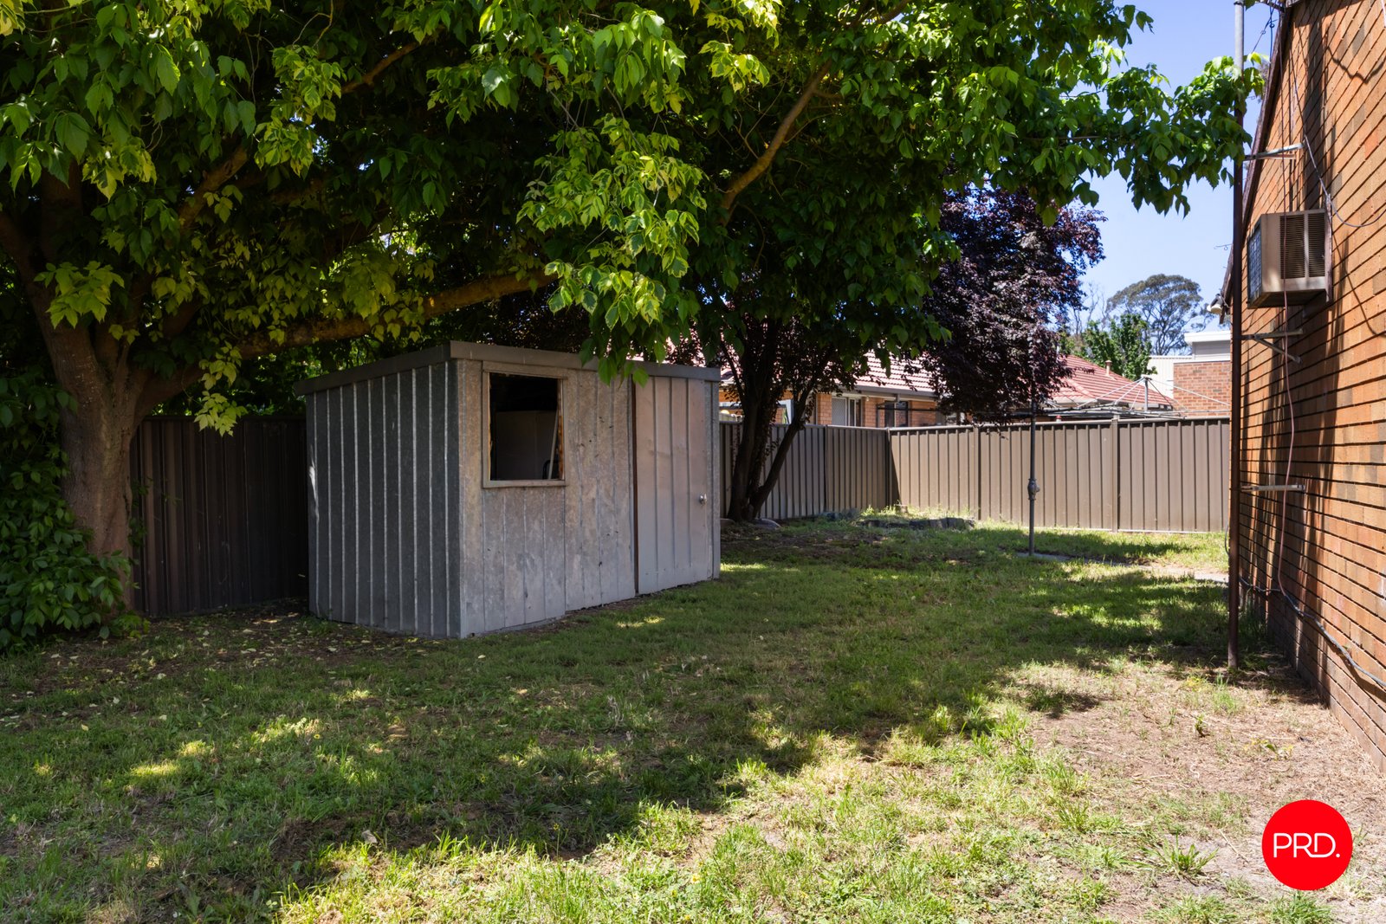
Outside, a single undercover carport provides convenient parking, with drive through access to the rear yard offering extra practicality for those with additional vehicles, trailers or outdoor equipment.
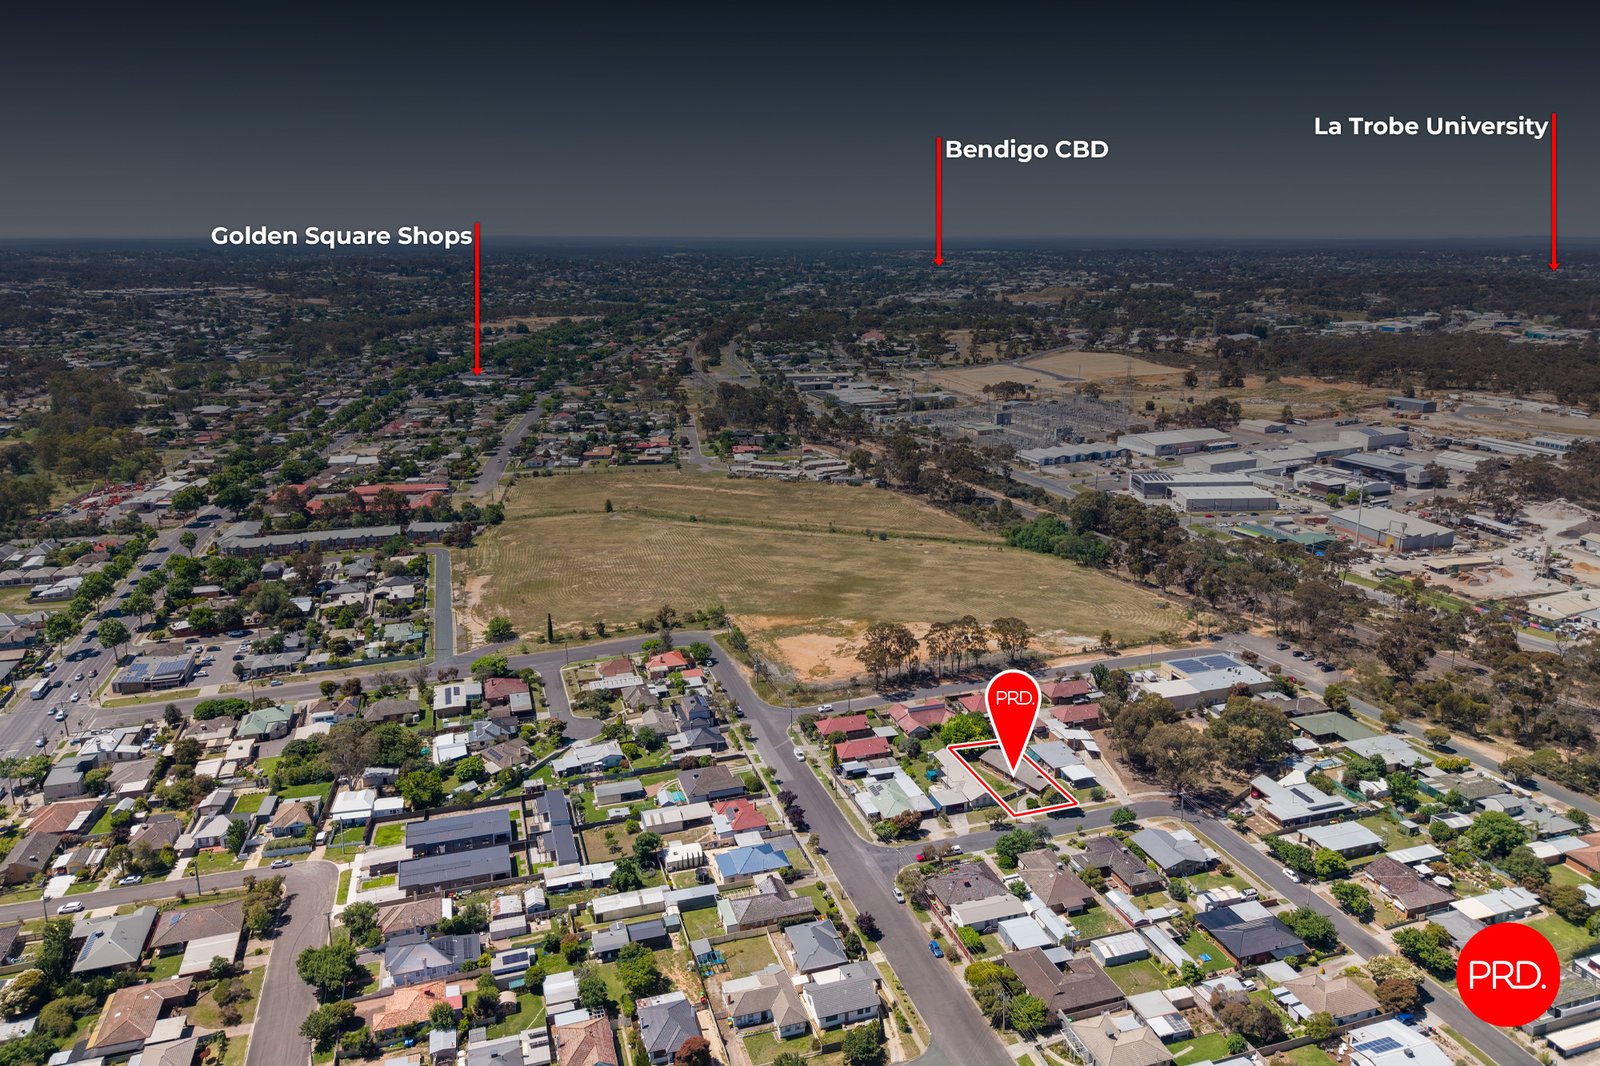
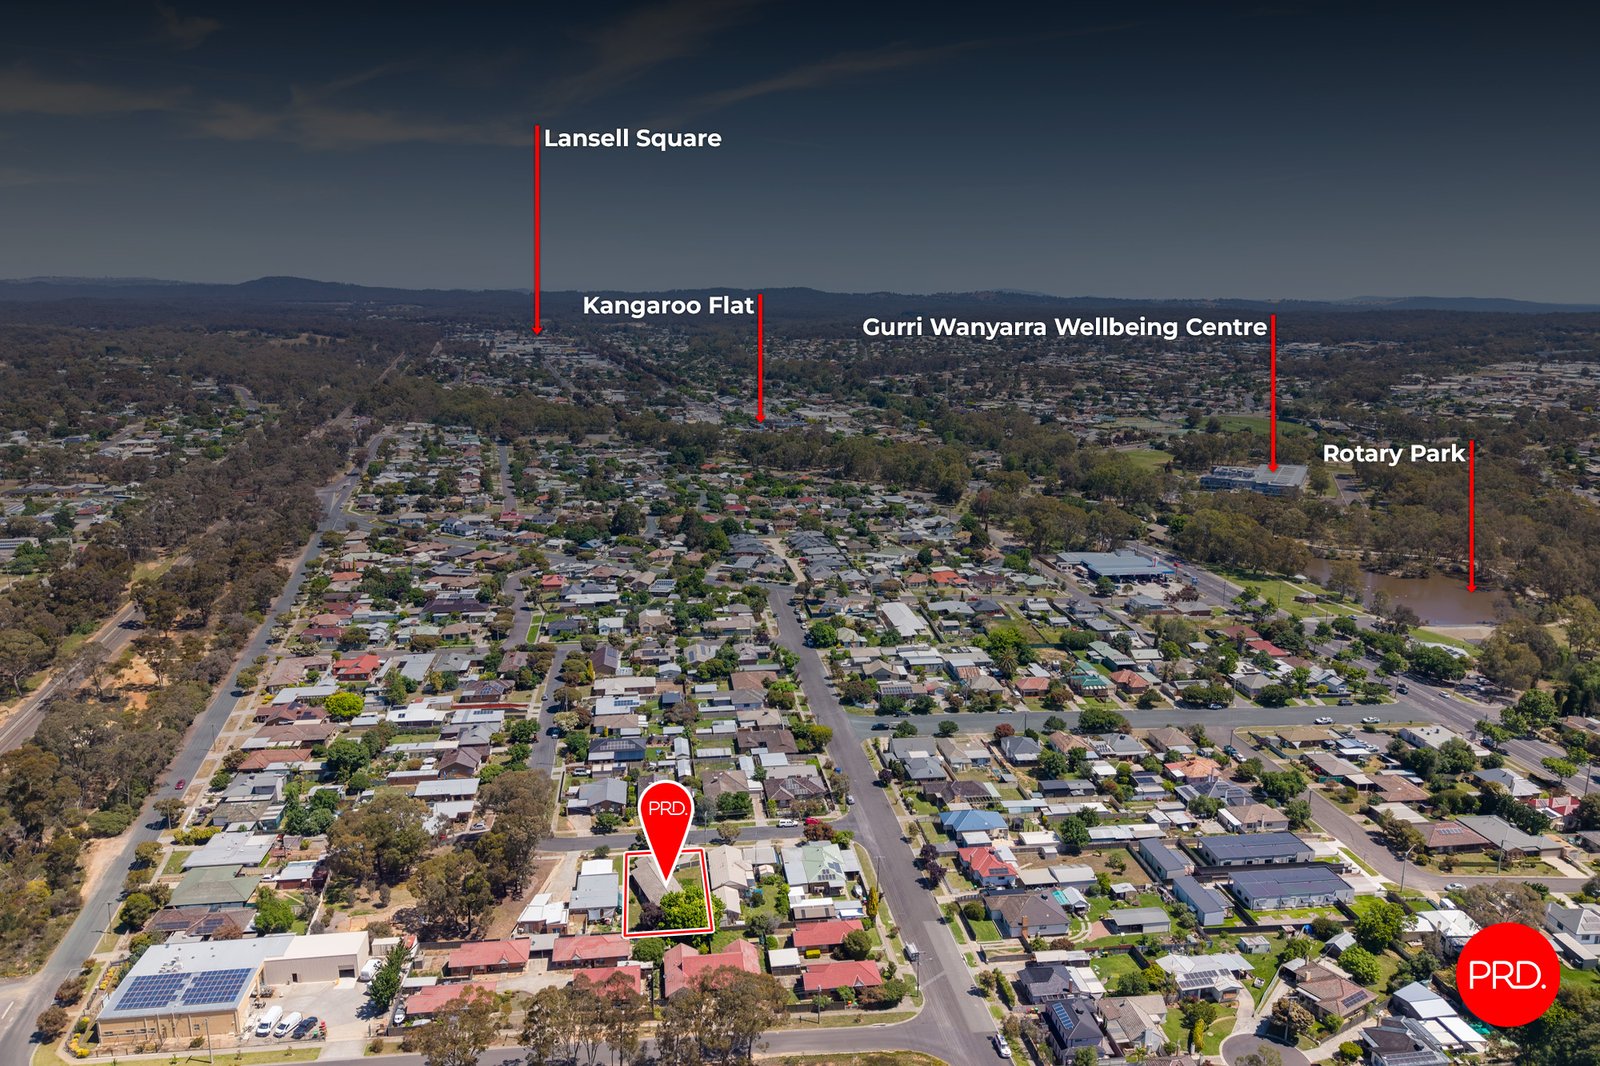
The location is another highlight, with everyday shopping and services close by at the Kangaroo Flat shopping precinct and Lansell Square. Families will appreciate the choice of nearby schools, while Rotary Park, the walking trails and Gurri Wanyarra Wellbeing Centre offer plenty of opportunities to get outdoors, enjoy some exercise or spend time with the family. It's a convenient setting with so much of everyday life within easy reach.
Agents

Events
Nearby Schools
About kangaroo flat
median House price
630700suburb growth
13.6%median House rent
530suburb rental yield
4.4%Similar Properties
Source: Suburb Flyover Report Series, APM Pricefinder. PRD does not give any warranty in relation to the accuracy of the information contained in this report. If you intend to rely upon the information contained herein, you must take note that the Information, figures and projections have been provided by various sources and have not been verified by us. We have no belief one way or the other in relation to the accuracy of such information, figures and projections. PRD will not be liable for any loss or damage resulting from any statement, figure, calculation or any other information that you rely upon that is contained in the material. Prepared by PRD Research © All medians and volumes are calculated by PRD Research. Use with written permission only. All other responsibilities disclaimed.


