12
Liney
Avenue
clemton park
NSW,
2206
SOLD
Sold for $1,702,000
 3
 2
 2



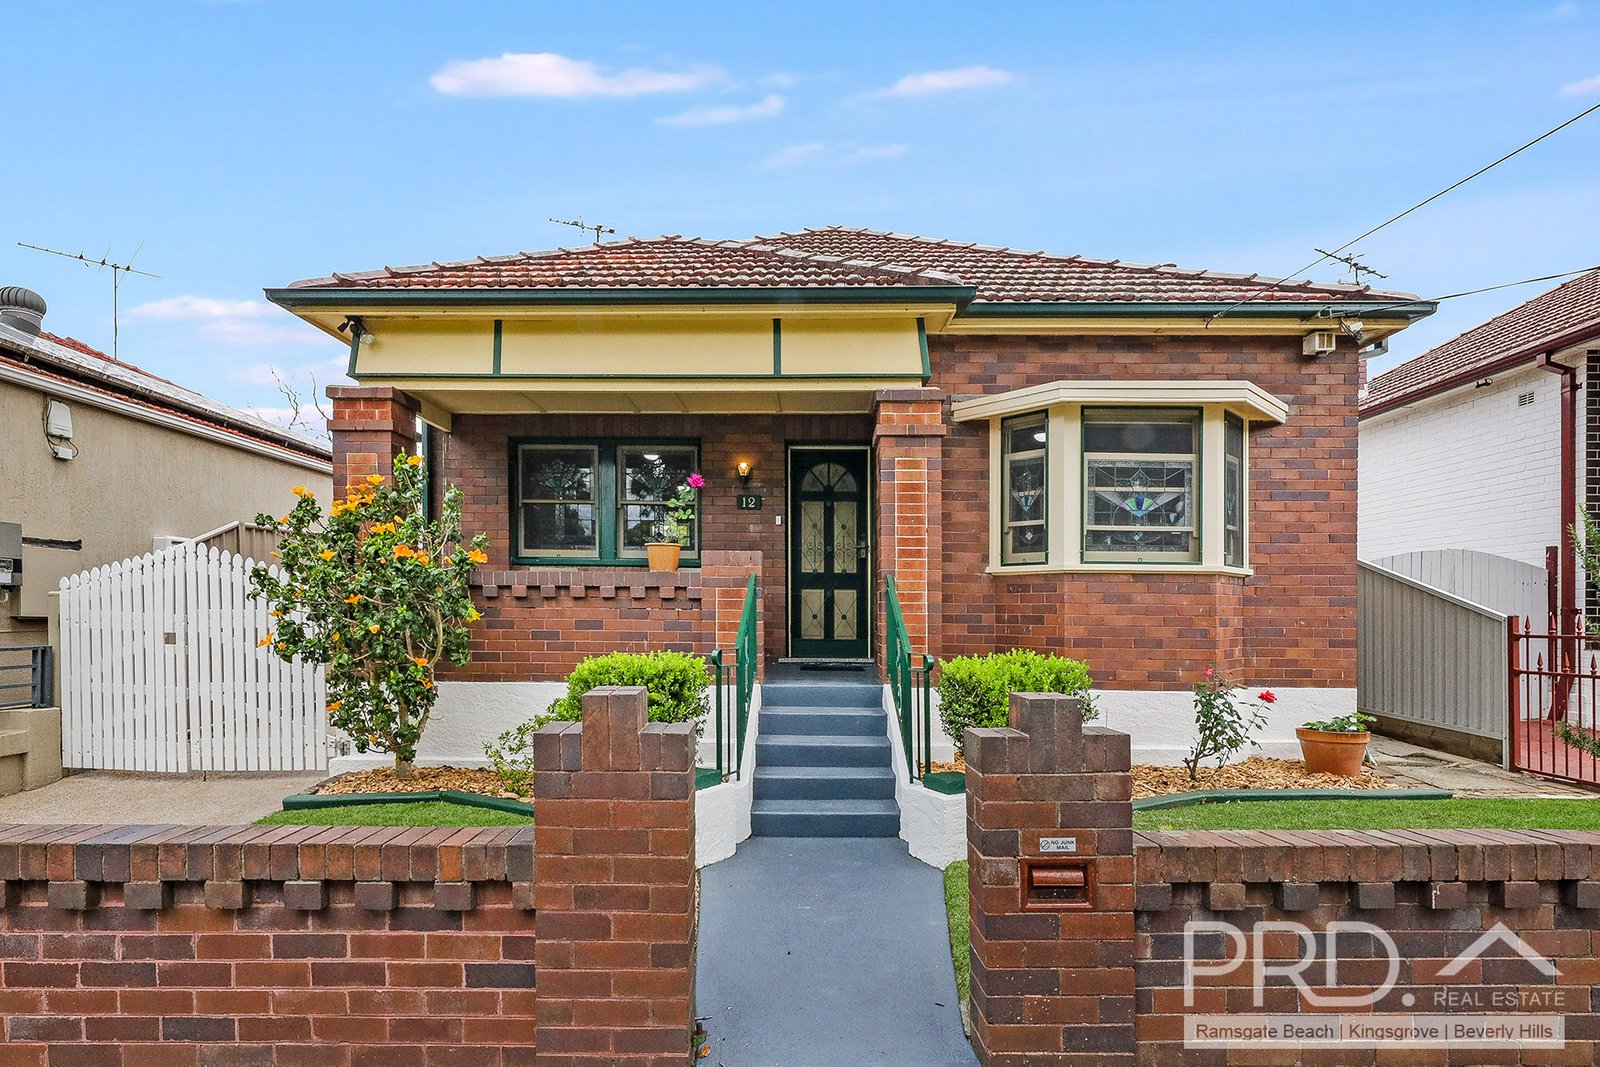
NORTH-FACING FULL BRICK ART DECO HOME IN PEACEFUL CUL-DE-SAC
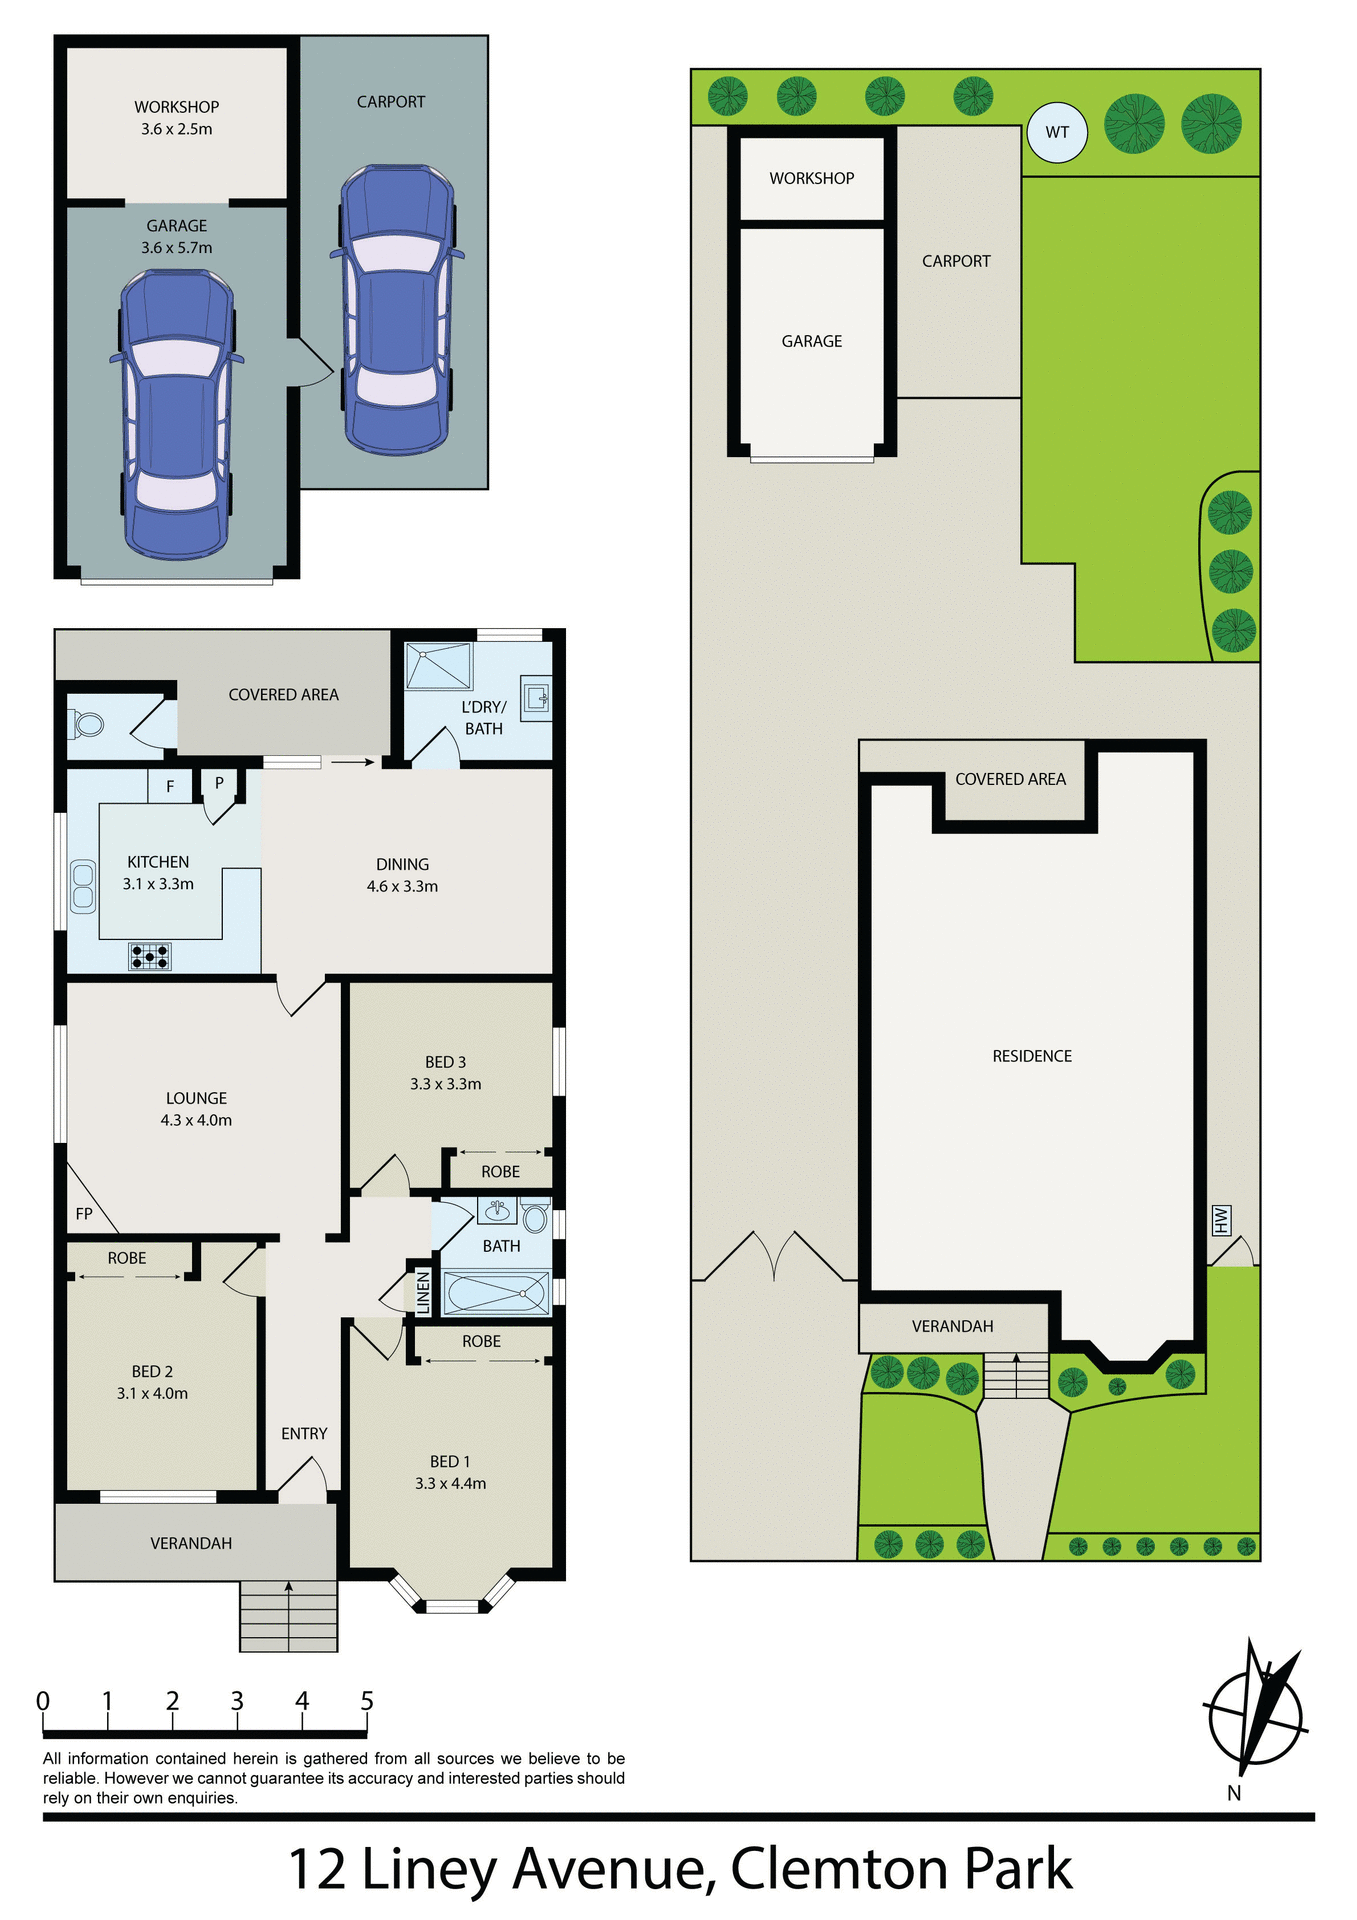
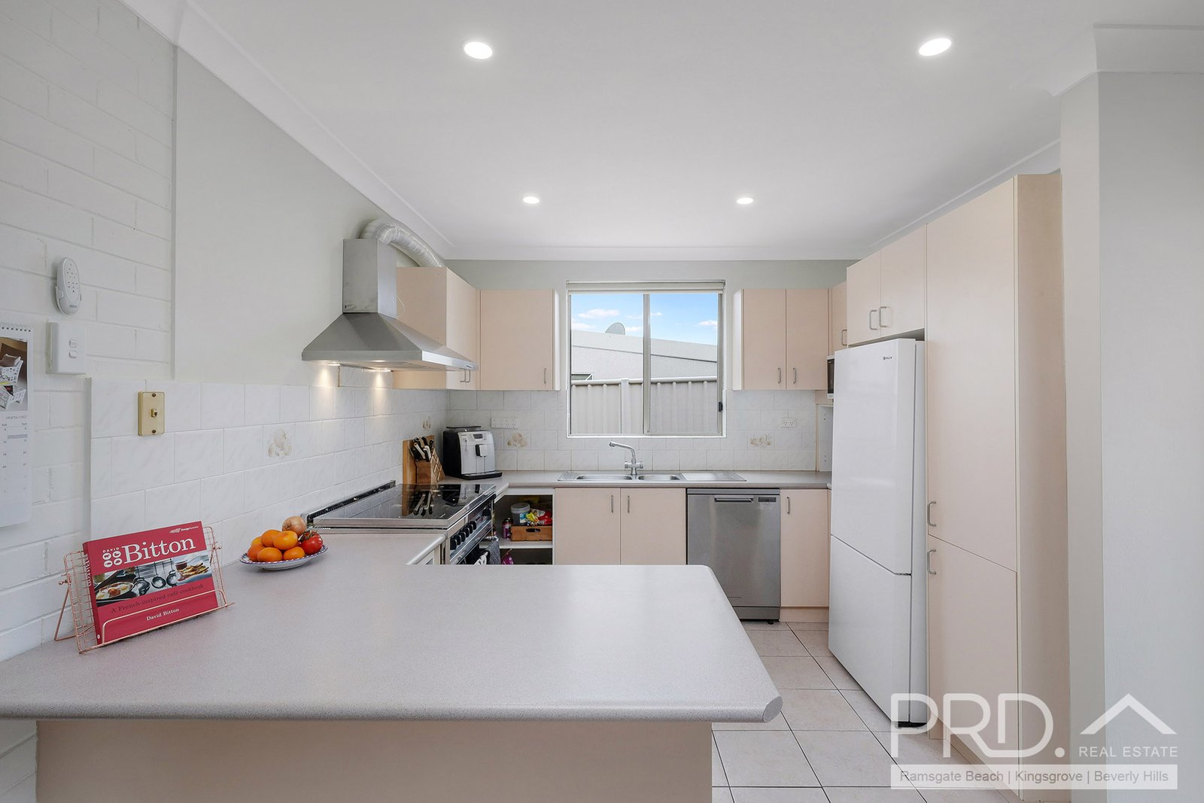
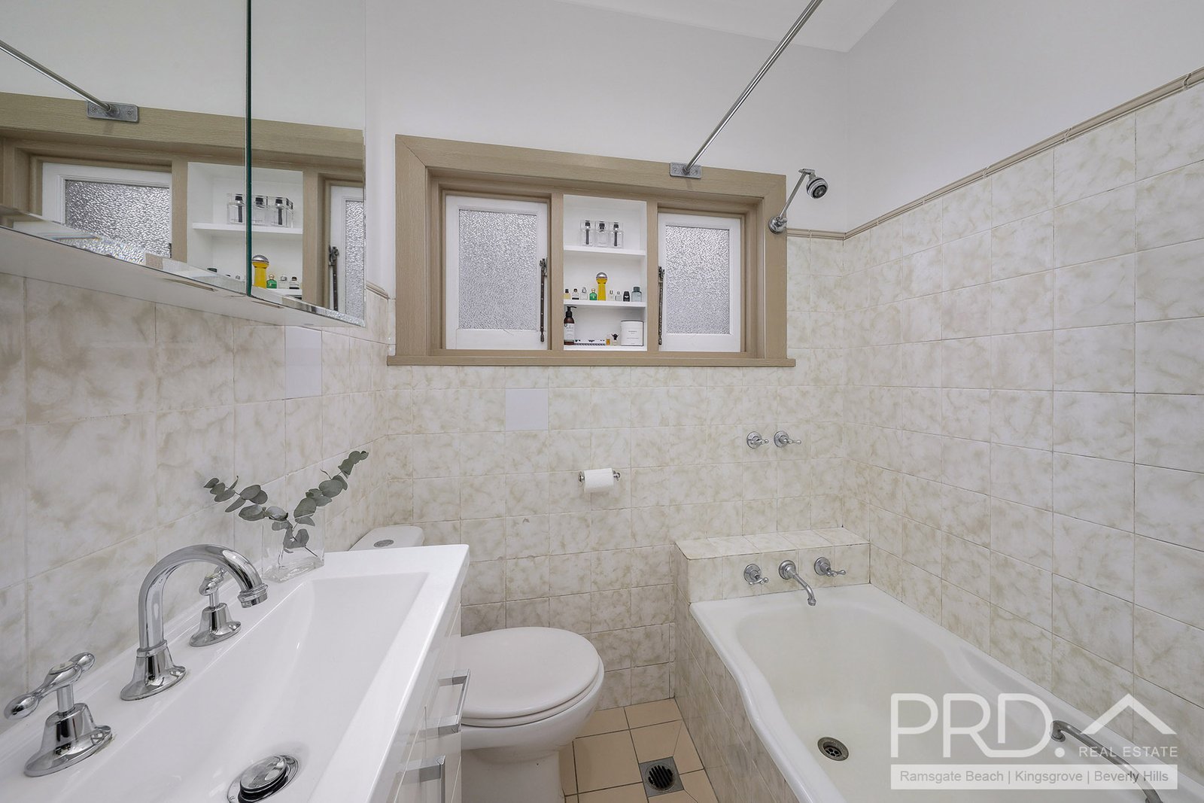
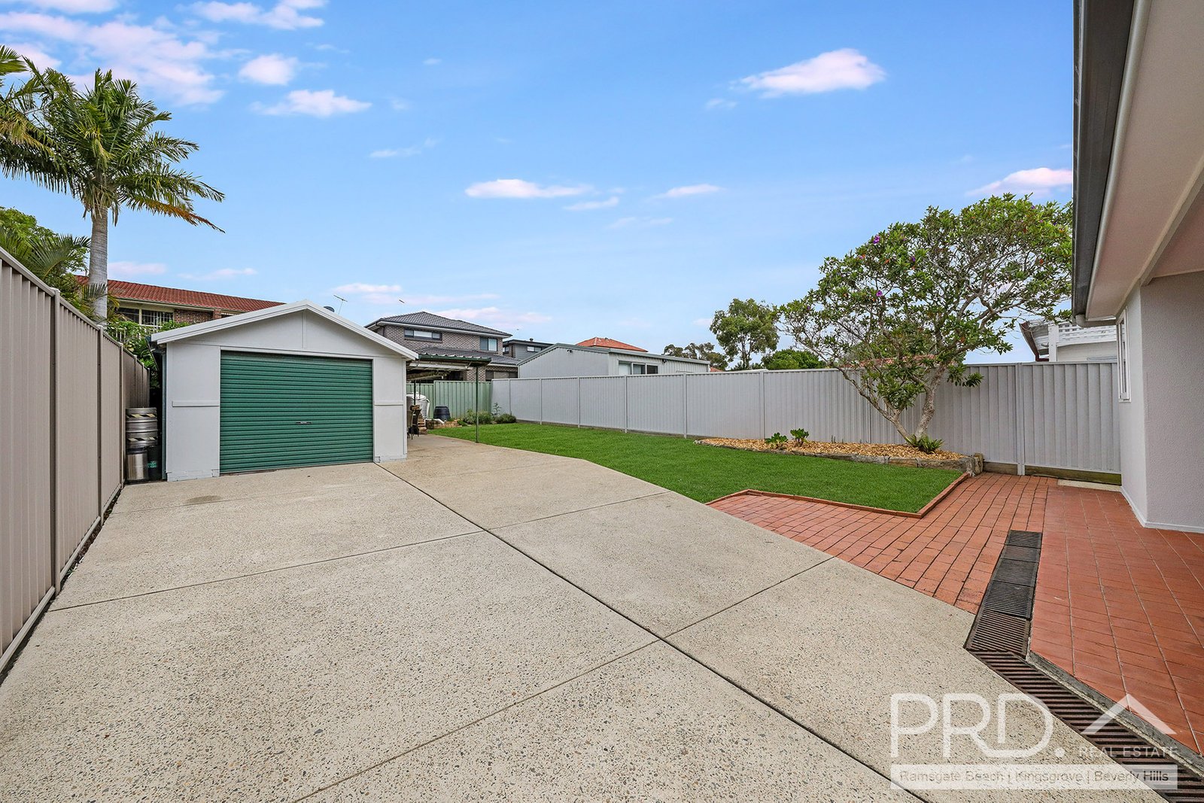
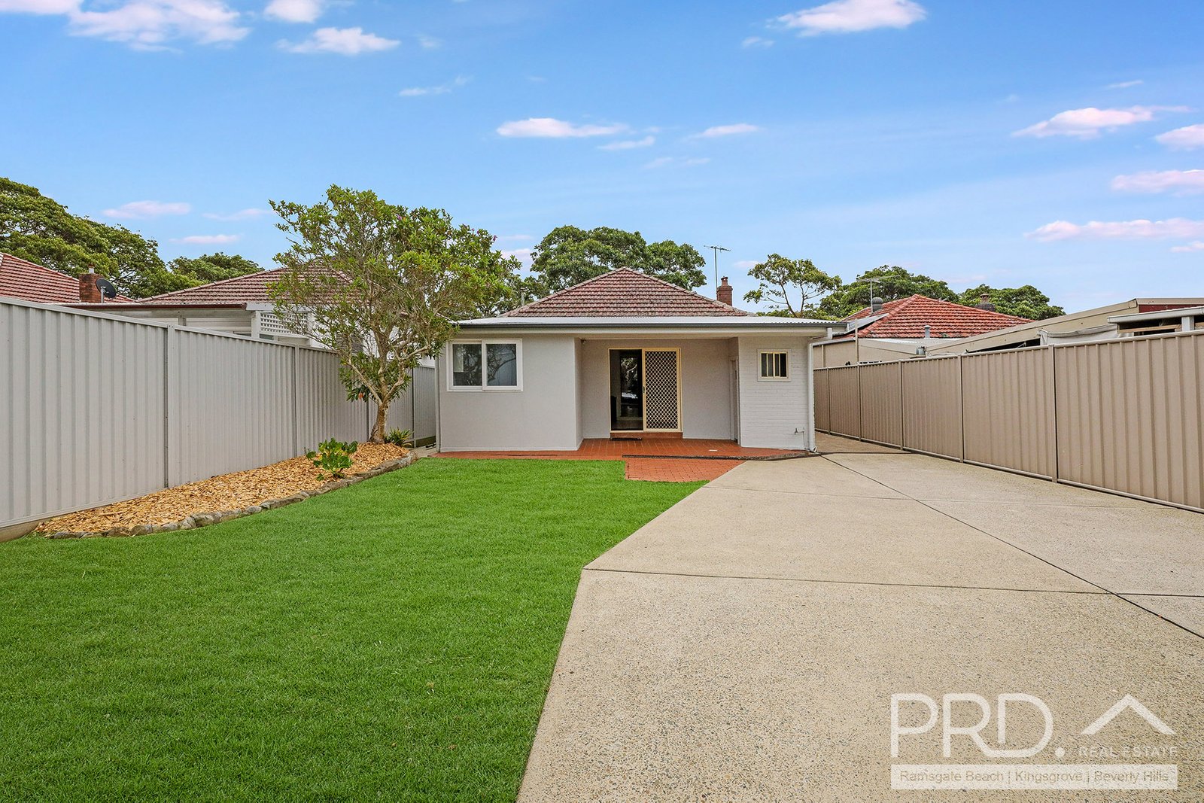
This classic North-facing full brick double-front residence exudes immense character and charm, ideally situated in a quiet cul-de-sac position. This tightly held Art Deco home is move-in ready while also offering exciting potential to add further value through renovations. It is superbly presented throughout, with many original features preserved. Conveniently located near schools, parks, Clemton Park shopping village, and the train station, this home offers tremendous appeal and flexibility.
Features;
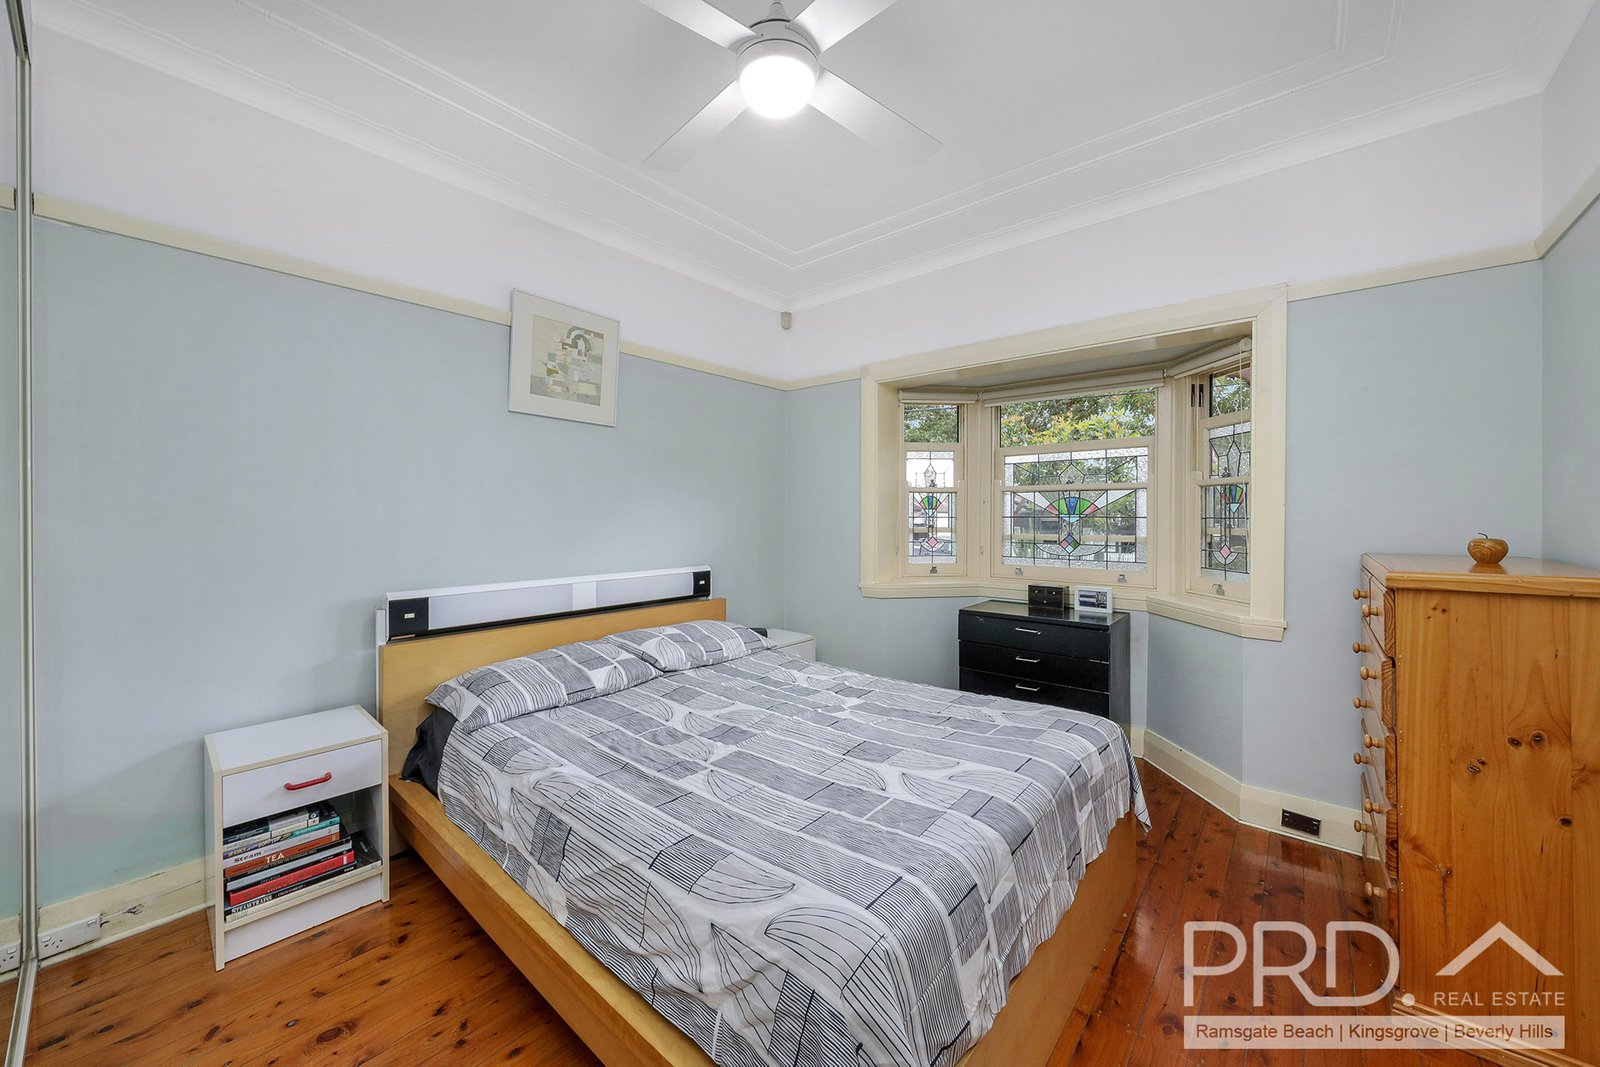
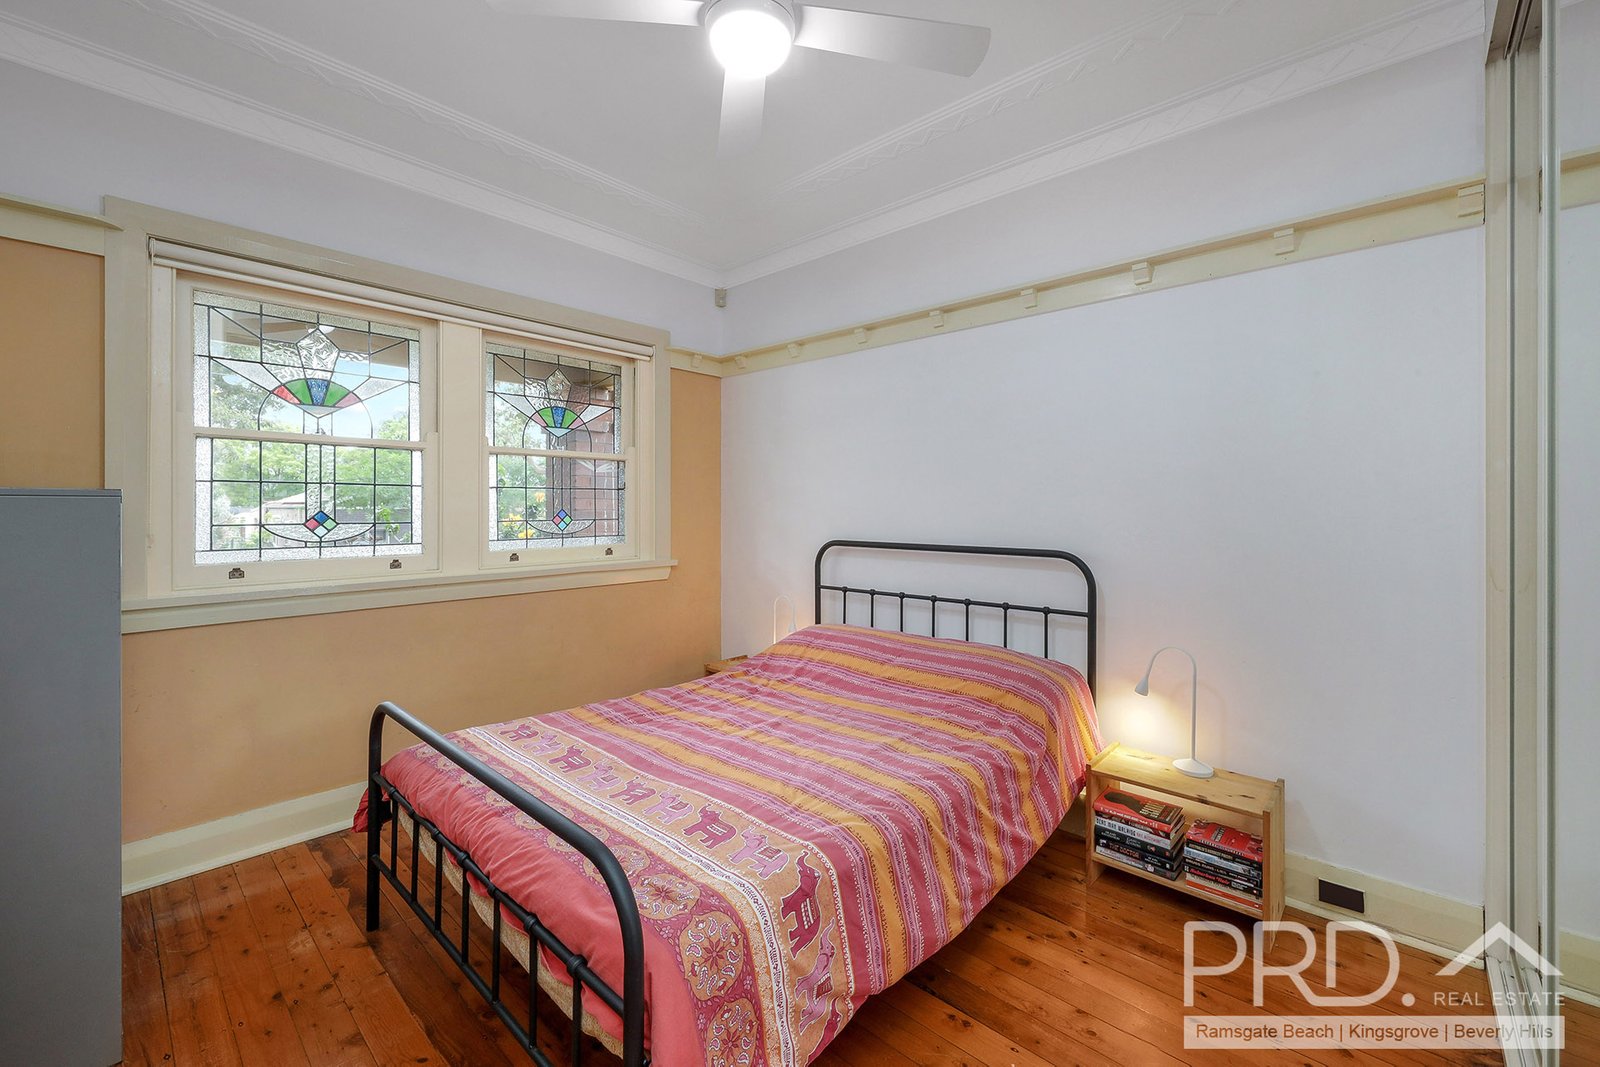
* Three generous bedrooms with built-ins, main with bay window
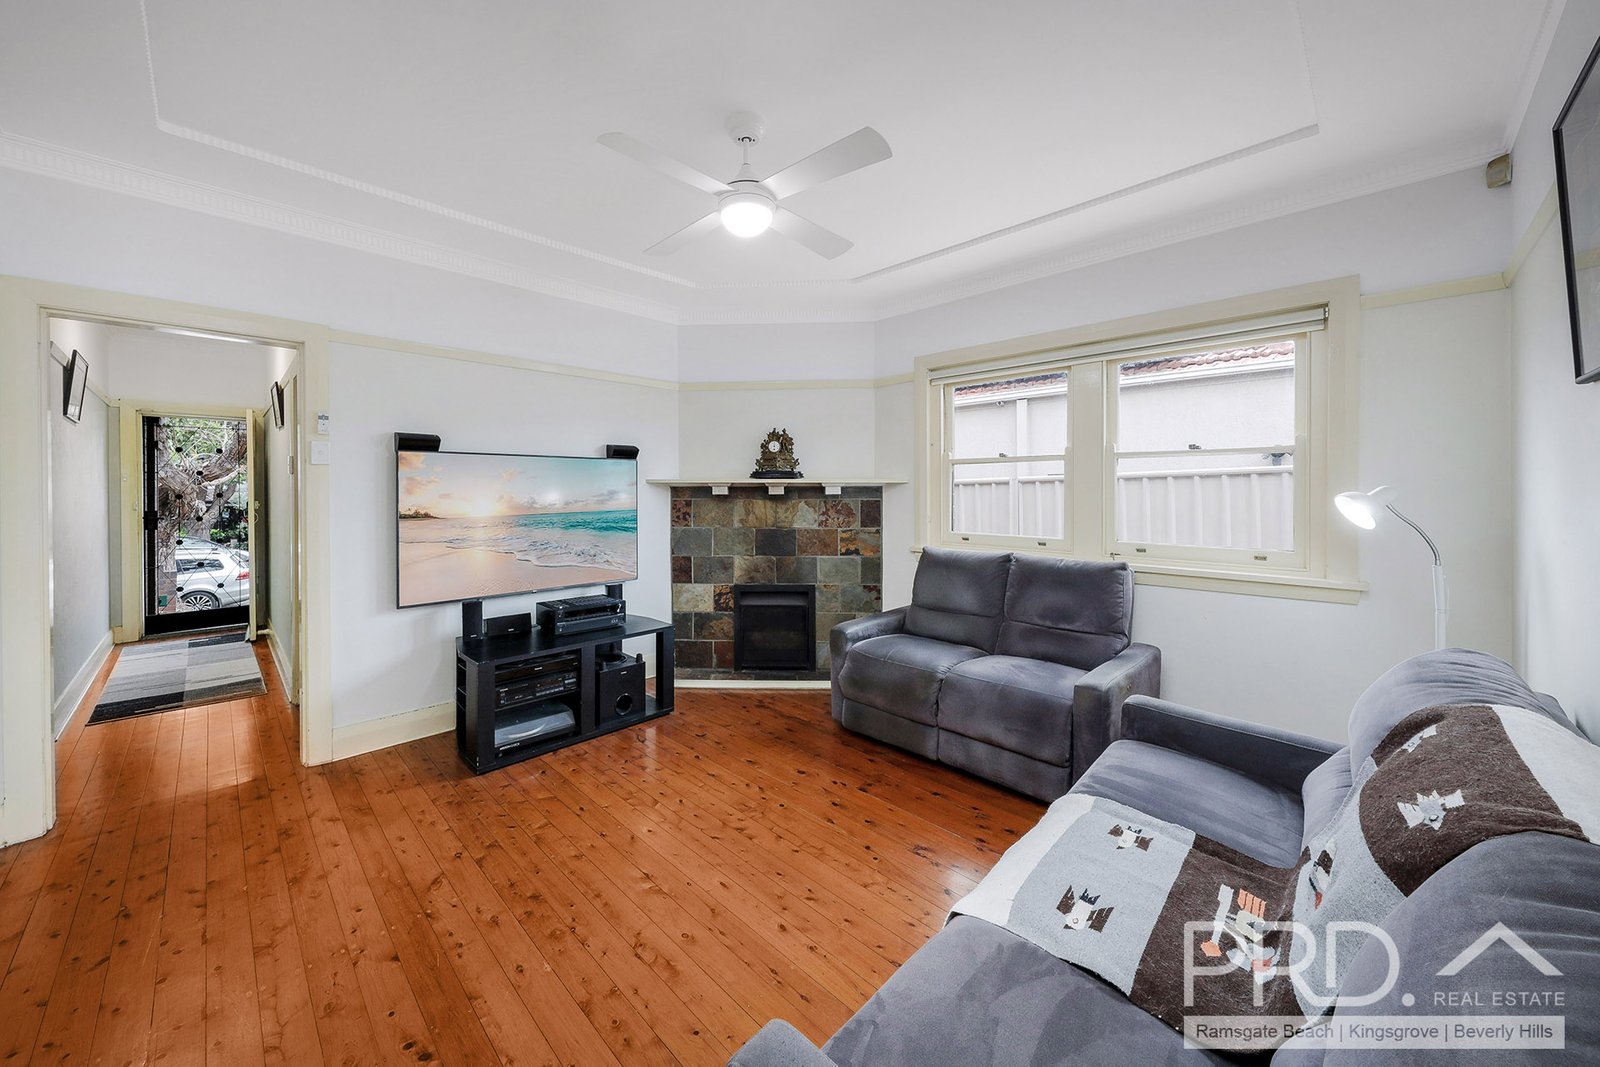
* Large separate lounge room with fireplace
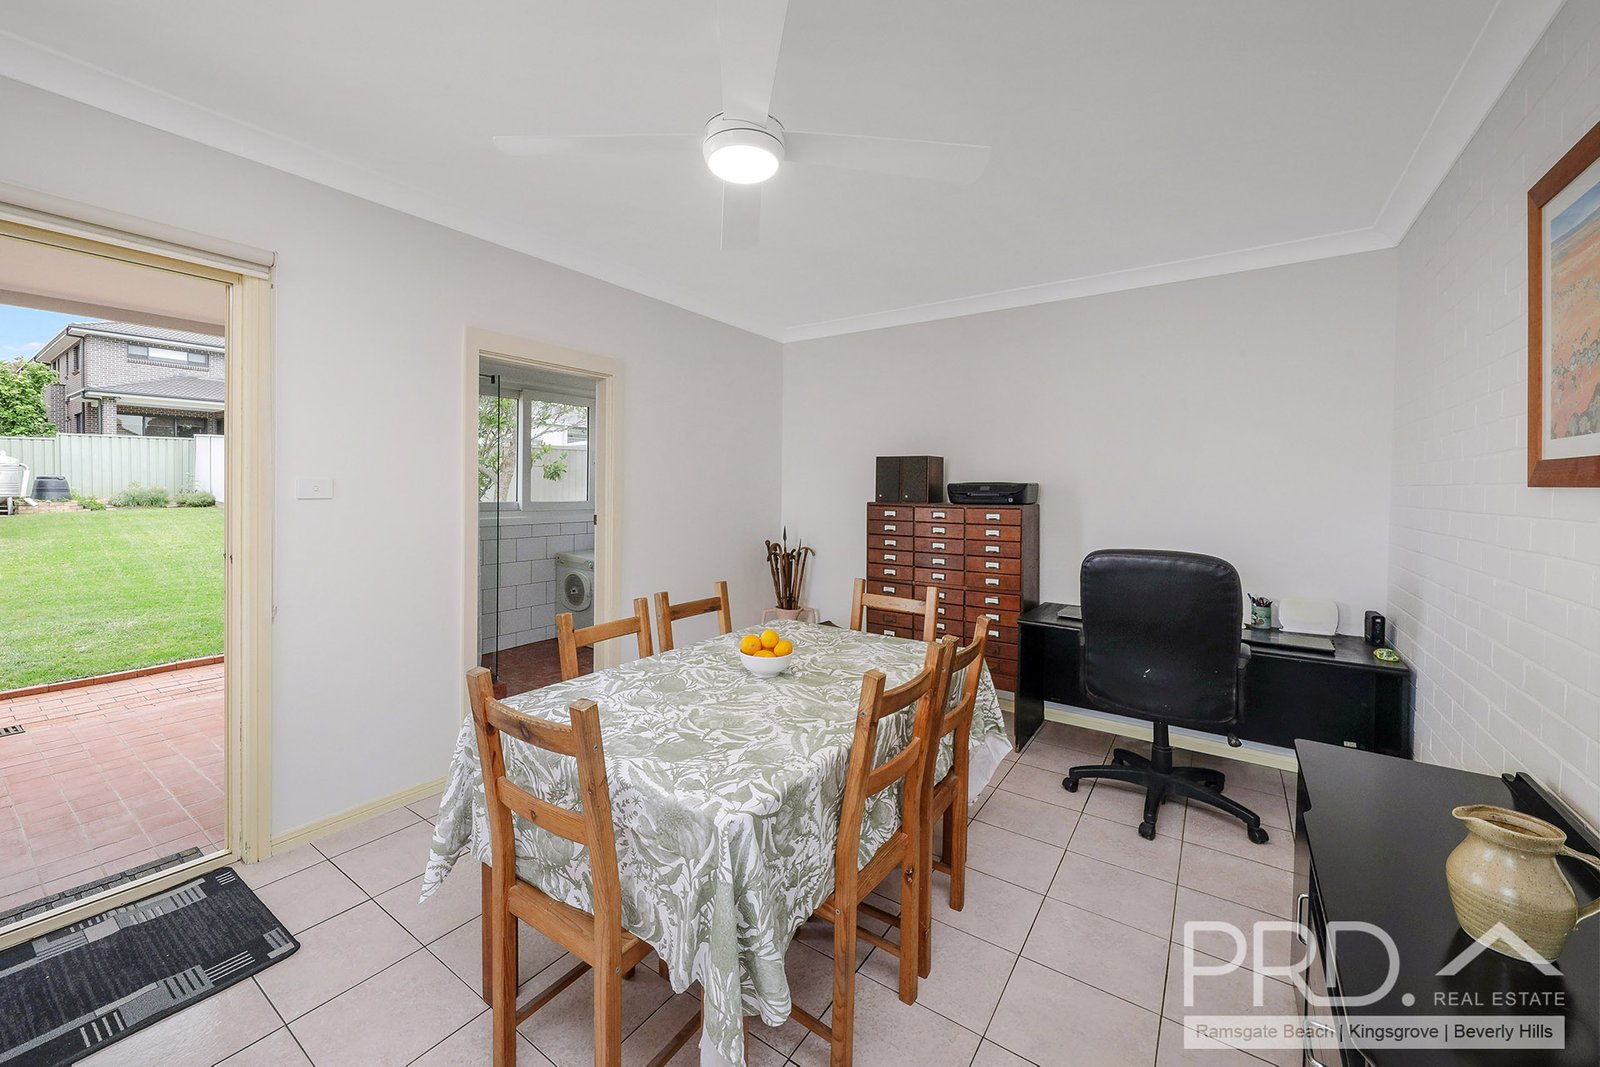
• Modern eat-in kitchen stainless-steel appliances and adjoining dining area
• Neat bathroom with combined bath and shower
* Expansive level low-maintenance grassed rear yard
• Internal laundry with second shower plus external second toilet
* Side driveway to lock up garage and carport plus additional workshop
• Other features include; ornate cornices, picture rails, beautiful leadlight windows, polished timber floors, high ceilings and water tank
* Walking distance to local schools, parks and shopping village
Agents
Nearby Schools
Clemton Park Public School
0.6km
All Saints Grammar
0.8km
Belmore South Public School
1.0km
Kingsgrove North High School
1.0km
St Joseph's Catholic Primary School
1.3km
Canterbury South Public School
1.5km
All Saints Grammar Junior School
1.6km
Campsie Public School
1.6km
St Mel's Catholic Primary School
1.7km
St Ursula's College
1.7km
Earlwood Public School
1.8km
Our Lady of Fatima Catholic Primary School
1.8km
McCallums Hill Public School
1.9km
Al Hikma College
2.0km
Harcourt Public School
2.0km
Wangee Park School
2.1km
Bardwell Park Infants School
2.2km
Our Lady of Lourdes Catholic Primary School
2.2km
Bexley North Public School
2.3km
Al-Faisal College - Lakemba
2.4km
Belmore Boys High School
2.4km
Belmore North Public School
2.4km
Holy Spirit Catholic College
2.4km
Kingsgrove Public School
2.4km
Kingsgrove High School
2.5km
St Therese's Catholic Primary School
2.5km
Arkana College
2.6km
Canterbury Public School
2.6km
Canterbury Girls High School
2.8km
Canterbury Vale School
2.8km
Hampden Park Public School
2.9km
Beverly Hills North Public School
3.0km
Edgeware School
3.0km
Lakemba Public School
3.0km
Rissalah College
3.0km
St Gabriel's Catholic Primary School Bexley
3.0km
Aspect South East Sydney School, Belfield
3.1km
Canterbury Boys High School
3.1km
Regina Coeli Catholic Primary School
3.1km
St Mary and St Mina's Coptic Orthodox College
3.1km
St Michael's Catholic Primary School
3.1km
Wiley Park Public School
3.2km
Beverly Hills Girls High School
3.3km
Wiley Park Girls High School
3.3km
Ashbury Public School
3.4km
Beverly Hills Public School
3.4km
Bexley Public School
3.4km
St Francis Xavier Catholic School Ashbury
3.4km
Undercliffe Public School
3.4km
Athelstane Public School
3.5km
Croydon Park Public School
3.5km
Kingdom Culture Christian School
3.5km
Yeo Park Infants School
3.6km
St Paul of the Cross Catholic Primary School
3.8km
Aspect South East Sydney School, Hurstville
3.9km
Australian International Academy, Sydney, Strathfield Campus
3.9km
Danebank - An Anglican School for Girls
3.9km
Narwee Public School
3.9km
St Mary's Star of the Sea Catholic Primary School
3.9km
Arncliffe West Infants School
4.0km
St Joseph's Catholic Primary School
4.0km
Trinity Grammar School
4.0km
Bethany College
4.1km
Dulwich Hill Public School
4.1km
Georges River College Hurstville Campus
4.1km
Marrickville West Public School
4.1km
Enfield Public School
4.2km
St Joseph's Catholic Primary School
4.2km
Sydney Technical High School
4.2km
Al Zahra College
4.3km
Arncliffe Public School
4.3km
Hurstville Adventist School
4.3km
Hurstville Public School
4.3km
Penshurst Public School
4.3km
Punchbowl Public School
4.3km
St Declan's Catholic Primary School
4.3km
St Maroun's College
4.3km
St Mary and St Mina's Coptic Orthodox College, Rockdale campus
4.3km
Strathfield South Public School
4.3km
Marist College Kogarah
4.4km
St Anne's Catholic Primary School
4.4km
St Charbel's College
4.4km
St Francis Xavier's Catholic Primary School
4.4km
St Jerome's Catholic Primary School
4.4km
Trinity Grammar School Bishop Chambers House
4.4km
Carlton Public School
4.5km
Ferncourt Public School
4.5km
Georges River College Penshurst Campus
4.5km
Greenacre Public School
4.5km
Dulwich High School of Visual Arts and Design
4.6km
Hannans Road Public School
4.6km
Holy Saviour School
4.6km
Punchbowl Boys High School
4.6km
St Patrick's Catholic Primary School
4.6km
Summer Hill Public School
4.6km
Al Sadiq College
4.7km
Ashfield Boys High School
4.7km
Ashfield Public School
4.7km
Rockdale Public School
4.7km
Casimir Catholic College
4.8km
Kogarah High School
4.8km
St George Girls High School
4.8km
St John Vianney Catholic Primary School
4.8km
Marist Catholic College Penshurst
4.9km
Penshurst West Public School
4.9km
St Vincent's College Ashfield
4.9km
Mount Lewis Infants School
5.0km
Peakhurst Public School
5.0km
Presbyterian Ladies' College Sydney
5.0km
St Brigid's Catholic Primary School
5.0km
Trinity Grammar School Preparatory School
5.0km
Woniora Road School
5.0km
St Vincents College Ashfield, Primary School Campus
5.0km
Al Noori Muslim School
5.1km
Christian Brothers' High School Lewisham
5.1km
Hurstville South Public School
5.1km
Kogarah Public School
5.1km
Lewisham Public School
5.1km
Al Noori Muslim School - Senior Campus
5.2km
Chullora Public School
5.2km
St Dominic Savio School
5.2km
St George Christian School
5.2km
St Joseph's Catholic Primary School
5.2km
Banksia Road Public School
5.3km
Croydon Public School
5.3km
Hurstville Grove Infants School
5.3km
St George Hospital School
5.3km
Marrickville High School
5.4km
Santa Sabina College
5.4km
Strathfield South High School
5.4km
Tempe High School
5.4km
Tempe Public School
5.4km
Burwood Public School
5.5km
Cairnsfoot School
5.5km
Chalmers Road School
5.5km
James Cook Boys High School
5.5km
Malek Fahd Islamic School
5.5km
Mortdale Public School
5.5km
Petersham Public School
5.5km
St Patrick's Catholic Primary School
5.5km
St Raphael's Catholic Primary School
5.5km
St Lucys, Santa Sabina College Campus
5.5km
Bayside High School
5.5km
Carinya School
5.6km
Greenacre Christian College
5.6km
Holy Innocents' Catholic Primary School
5.6km
NSW School of Languages
5.6km
Aspect South East Sydney School, Croydon
5.6km
Burwood Girls High School
5.7km
Carlton South Public School
5.7km
Eileen O'Connor Catholic College
5.7km
Moorefield Girls High School
5.7km
Riverwood Public School
5.7km
Santa Sabina College, Santa Maria del Monte
5.7km
St Thomas More's Catholic Primary School Brighton Le Sands
5.7km
The John Berne School
5.7km
Wilkins Public School
5.7km
Marist Catholic College Penshurst - South Hurstville Campus
5.8km
St George School
5.8km
Aspect South East Sydney School, Marrickville
5.9km
Brighton-Le-Sands Public School
5.9km
Haberfield Public School
5.9km
Marrickville Public School
5.9km
Meriden School
5.9km
Bankstown South Infants School
6.0km
Georges River College Oatley Senior Campus
6.0km
Kegworth Public School
6.0km
Kyeemagh Public School
6.0km
St Euphemia College
6.0km
St Martha's Catholic Primary School
6.0km
Strathfield Girls High School
6.0km
Blakehurst High School
6.1km
Fort Street High School
6.1km
Marie Bashir Public School
6.1km
MLC School
6.1km
MLC School, Art and Design Centre
6.1km
MLC School, Music Centre
6.1km
Southern Cross Catholic College
6.1km
Southside Montessori School
6.2km
St Joan of Arc Catholic Primary School
6.2km
Georges River College Peakhurst Campus
6.3km
St Patrick's College, Strathfield
6.3km
Bankstown North Public School
6.4km
Bankstown Public School
6.4km
Blakehurst Public School
6.4km
Newington College
6.4km
Peakhurst West Public School
6.4km
Rosebank College
6.4km
St Joseph's Catholic Primary School
6.4km
Connells Point Public School
6.5km
Lucas Gardens School
6.5km
St Felix Catholic Primary School
6.5km
St Mary's Catholic Primary School
6.5km
Taverners Hill Infants School
6.5km
Bankstown Girls High School
6.6km
La Salle Catholic College
6.6km
Aspect South East Sydney School
6.7km
Homebush Public School
6.7km
Mater Dei Catholic Primary School
6.7km
Oatley Public School
6.7km
Peakhurst South Public School
6.7km
Stanmore Public School
6.7km
Dobroyd Point Public School
6.8km
Oatley West Public School
6.8km
St Brendan's Catholic Primary School
6.8km
Concord High School
6.9km
Domremy Catholic College
6.9km
Leichhardt Public School
6.9km
Newington College - Wyvern House Preparatory School
6.9km
St Columba's Catholic Primary School
6.9km
St Michael's Catholic Primary School
6.9km
St Pius' Catholic Primary School
6.9km
Al Amanah College, Bankstown campus
7.0km
Aspect South East Sydney School, Leichhardt
7.0km
Concord Public School
7.0km
Five Dock Public School
7.0km
Padstow North Public School
7.0km
St Peters Public School
7.0km
Camdenville Public School
7.1km
Homebush Boys High School
7.1km
St Fiacre's Catholic Primary School
7.2km
Caroline Chisholm School
7.3km
Ramsgate Public School
7.3km
St George Christian School (Infants)
7.3km
Sydney Secondary College Leichhardt Campus
7.3km
Yagoona Public School
7.3km
Bankstown Senior College
7.4km
Homebush West Public School
7.4km
Padstow Park Public School
7.4km
Our Lady of the Assumption Catholic Primary School
7.5km
The Athena School
7.5km
Bankstown Hospital School
7.6km
Newtown High School of Performing Arts
7.6km
Newtown Public School
7.6km
Al Sadiq College Yagoona Campus
7.7km
Annandale Public School
7.7km
Australia Street Infants School
7.7km
Bankstown West Public School
7.7km
Sir Joseph Banks High School
7.7km
St Finbar's Catholic Primary School Sans Souci
7.7km
St Therese Catholic Primary School
7.7km
The McDonald College
7.7km
All Hallows Catholic Primary School
7.8km
Bald Face Public School
7.8km
Condell Park Christian School
7.8km
Mackillop Education Waranara School
7.8km
Orange Grove Public School
7.9km
St Brendan's Catholic Primary School
7.9km
Birrong Boys High School
8.0km
Bridge Road School
8.0km
Sans Souci Public School
8.0km
Strathfield North Public School
8.0km
Padstow Heights Public School
8.1km
Russell Lea Public School
8.1km
Birrong Girls High School
8.2km
Broderick Gillawarna School
8.2km
Condell Park Public School
8.2km
Erskineville Public School
8.2km
Revesby Public School
8.2km
Royal Prince Alfred Hospital School
8.2km
St Luke's Catholic Primary School
8.2km
Mascot Public School
8.3km
Annandale North Public School
8.4km
Birrong Public School
8.4km
Lugarno Public School
8.4km
St Mary's Catholic Primary School
8.4km
The Scots College, Brighton Preparatory School
8.4km
Mortlake Public School
8.5km
Newtown North Public School
8.5km
Regents Park Public School
8.5km
Wattawa Heights Public School
8.5km
Abbotsford Public School
8.6km
Christ the King Catholic Primary School Bass Hill
8.6km
Karningul School
8.6km
Regents Park Christian School
8.6km
St Ambrose Catholic Primary School
8.6km
Botany Public School
8.7km
GOAL College, Olympic Park
8.7km
St Joachim's Catholic Primary School
8.7km
St Peter Chanel Catholic Primary School
8.7km
Trinity Catholic College (Regents Park Campus)
8.7km
Aspect South East Sydney School, Regents Park
8.8km
Darlington Public School
8.8km
Forest Lodge Public School
8.8km
Gardeners Road Public School
8.8km
Revesby South Public School
8.8km
Central Sydney Intensive English High School
8.9km
Como Public School
8.9km
Lidcombe Public School
8.9km
St Patrick's Catholic Primary School
8.9km
Victoria Avenue Public School
8.9km
Alexandria Park Community School
9.1km
De La Salle College, Revesby Heights
9.1km
Drummoyne Public School
9.1km
J J Cahill Memorial High School
9.1km
St Scholastica's College Glebe Point
9.1km
St Therese Catholic Primary School
9.1km
Sylvania Public School
9.1km
Bass Hill Public School
9.2km
St Bernard's Catholic Primary School
9.2km
St James Catholic Primary School
9.2km
St Mark's Catholic Primary School
9.2km
Berala Public School
9.3km
Condell Park High School
9.3km
Oyster Bay Public School
9.3km
St Aloysius' College, Rozelle
9.3km
Glebe Public School
9.4km
Rozelle Public School
9.4km
GOAL College, ACPE
9.4km
Islamic College of Sport NSW
9.4km
Mastery Schools Australia - Sydney Olympic Park
9.4km
Como West Public School
9.5km
Picnic Point High School
9.5km
Sefton Infants School
9.5km
Tower Street Public School
9.5km
Australian Performing Arts Grammar School
9.6km
Key College
9.6km
St Joseph's Catholic Primary School Como - Oyster Bay
9.6km
Sylvania Heights Public School
9.6km
Yudi Gunyi School
9.6km
Concord West Public School
9.7km
Immaculate Heart of Mary Catholic Primary School
9.7km
Panania North Public School
9.7km
SHORE - Sydney Church of England Grammar School, Boat Shed
9.7km
Sydney Secondary College Blackwattle Bay Campus
9.7km
St Joseph's Catholic Primary School
9.7km
Aspect South East Sydney School, Kareela
9.8km
Illawong Public School
9.8km
Kareela Public School
9.8km
Picnic Point Public School
9.8km
Sydney Secondary College Balmain Campus
9.8km
Green Square Public School
9.8km
Inner Sydney Montessori School
9.9km
International Grammar School
9.9km
St Joseph the Worker Catholic Primary School
9.9km
Warakirri College - Redfern
9.9km
Redfern Jarjum College
10.0km
Clemton Park Public School
0.6km
Belmore South Public School
1.0km
St Joseph's Catholic Primary School
1.3km
Canterbury South Public School
1.5km
All Saints Grammar Junior School
1.6km
Campsie Public School
1.6km
St Mel's Catholic Primary School
1.7km
Earlwood Public School
1.8km
Our Lady of Fatima Catholic Primary School
1.8km
McCallums Hill Public School
1.9km
Al Hikma College
2.0km
Harcourt Public School
2.0km
Bardwell Park Infants School
2.2km
Our Lady of Lourdes Catholic Primary School
2.2km
Bexley North Public School
2.3km
Al-Faisal College - Lakemba
2.4km
Belmore North Public School
2.4km
Kingsgrove Public School
2.4km
St Therese's Catholic Primary School
2.5km
Arkana College
2.6km
Canterbury Public School
2.6km
Hampden Park Public School
2.9km
Beverly Hills North Public School
3.0km
Lakemba Public School
3.0km
Rissalah College
3.0km
St Gabriel's Catholic Primary School Bexley
3.0km
Regina Coeli Catholic Primary School
3.1km
St Mary and St Mina's Coptic Orthodox College
3.1km
St Michael's Catholic Primary School
3.1km
Wiley Park Public School
3.2km
Ashbury Public School
3.4km
Beverly Hills Public School
3.4km
Bexley Public School
3.4km
St Francis Xavier Catholic School Ashbury
3.4km
Undercliffe Public School
3.4km
Athelstane Public School
3.5km
Croydon Park Public School
3.5km
Kingdom Culture Christian School
3.5km
Yeo Park Infants School
3.6km
St Paul of the Cross Catholic Primary School
3.8km
Australian International Academy, Sydney, Strathfield Campus
3.9km
Danebank - An Anglican School for Girls
3.9km
Narwee Public School
3.9km
St Mary's Star of the Sea Catholic Primary School
3.9km
Arncliffe West Infants School
4.0km
St Joseph's Catholic Primary School
4.0km
Trinity Grammar School
4.0km
Dulwich Hill Public School
4.1km
Marrickville West Public School
4.1km
Enfield Public School
4.2km
St Joseph's Catholic Primary School
4.2km
Al Zahra College
4.3km
Arncliffe Public School
4.3km
Hurstville Adventist School
4.3km
Hurstville Public School
4.3km
Penshurst Public School
4.3km
Punchbowl Public School
4.3km
St Declan's Catholic Primary School
4.3km
St Maroun's College
4.3km
Strathfield South Public School
4.3km
St Anne's Catholic Primary School
4.4km
St Charbel's College
4.4km
St Francis Xavier's Catholic Primary School
4.4km
St Jerome's Catholic Primary School
4.4km
Trinity Grammar School Bishop Chambers House
4.4km
Carlton Public School
4.5km
Ferncourt Public School
4.5km
Greenacre Public School
4.5km
Hannans Road Public School
4.6km
Holy Saviour School
4.6km
St Patrick's Catholic Primary School
4.6km
Summer Hill Public School
4.6km
Al Sadiq College
4.7km
Ashfield Public School
4.7km
Rockdale Public School
4.7km
St John Vianney Catholic Primary School
4.8km
Penshurst West Public School
4.9km
St Vincent's College Ashfield
4.9km
Mount Lewis Infants School
5.0km
Peakhurst Public School
5.0km
Presbyterian Ladies' College Sydney
5.0km
St Brigid's Catholic Primary School
5.0km
Trinity Grammar School Preparatory School
5.0km
St Vincents College Ashfield, Primary School Campus
5.0km
Al Noori Muslim School
5.1km
Christian Brothers' High School Lewisham
5.1km
Hurstville South Public School
5.1km
Kogarah Public School
5.1km
Lewisham Public School
5.1km
Chullora Public School
5.2km
St Dominic Savio School
5.2km
St George Christian School
5.2km
St Joseph's Catholic Primary School
5.2km
Banksia Road Public School
5.3km
Croydon Public School
5.3km
Hurstville Grove Infants School
5.3km
Santa Sabina College
5.4km
Tempe Public School
5.4km
Burwood Public School
5.5km
Malek Fahd Islamic School
5.5km
Mortdale Public School
5.5km
Petersham Public School
5.5km
St Patrick's Catholic Primary School
5.5km
St Raphael's Catholic Primary School
5.5km
Greenacre Christian College
5.6km
Holy Innocents' Catholic Primary School
5.6km
Carlton South Public School
5.7km
Riverwood Public School
5.7km
Santa Sabina College, Santa Maria del Monte
5.7km
St Thomas More's Catholic Primary School Brighton Le Sands
5.7km
Wilkins Public School
5.7km
Brighton-Le-Sands Public School
5.9km
Haberfield Public School
5.9km
Marrickville Public School
5.9km
Meriden School
5.9km
Bankstown South Infants School
6.0km
Kegworth Public School
6.0km
Kyeemagh Public School
6.0km
St Euphemia College
6.0km
St Martha's Catholic Primary School
6.0km
Marie Bashir Public School
6.1km
MLC School
6.1km
MLC School, Art and Design Centre
6.1km
MLC School, Music Centre
6.1km
Southside Montessori School
6.2km
St Joan of Arc Catholic Primary School
6.2km
St Patrick's College, Strathfield
6.3km
Bankstown North Public School
6.4km
Bankstown Public School
6.4km
Blakehurst Public School
6.4km
Peakhurst West Public School
6.4km
St Joseph's Catholic Primary School
6.4km
Connells Point Public School
6.5km
St Felix Catholic Primary School
6.5km
St Mary's Catholic Primary School
6.5km
Taverners Hill Infants School
6.5km
Homebush Public School
6.7km
Mater Dei Catholic Primary School
6.7km
Oatley Public School
6.7km
Peakhurst South Public School
6.7km
Stanmore Public School
6.7km
Dobroyd Point Public School
6.8km
Oatley West Public School
6.8km
St Brendan's Catholic Primary School
6.8km
Leichhardt Public School
6.9km
Newington College - Wyvern House Preparatory School
6.9km
St Columba's Catholic Primary School
6.9km
St Michael's Catholic Primary School
6.9km
St Pius' Catholic Primary School
6.9km
Al Amanah College, Bankstown campus
7.0km
Concord Public School
7.0km
Five Dock Public School
7.0km
Padstow North Public School
7.0km
St Peters Public School
7.0km
Camdenville Public School
7.1km
St Fiacre's Catholic Primary School
7.2km
Ramsgate Public School
7.3km
St George Christian School (Infants)
7.3km
Yagoona Public School
7.3km
Homebush West Public School
7.4km
Padstow Park Public School
7.4km
Our Lady of the Assumption Catholic Primary School
7.5km
The Athena School
7.5km
Newtown Public School
7.6km
Al Sadiq College Yagoona Campus
7.7km
Annandale Public School
7.7km
Australia Street Infants School
7.7km
Bankstown West Public School
7.7km
St Finbar's Catholic Primary School Sans Souci
7.7km
St Therese Catholic Primary School
7.7km
The McDonald College
7.7km
All Hallows Catholic Primary School
7.8km
Bald Face Public School
7.8km
Condell Park Christian School
7.8km
Orange Grove Public School
7.9km
St Brendan's Catholic Primary School
7.9km
Sans Souci Public School
8.0km
Strathfield North Public School
8.0km
Padstow Heights Public School
8.1km
Russell Lea Public School
8.1km
Condell Park Public School
8.2km
Erskineville Public School
8.2km
Revesby Public School
8.2km
St Luke's Catholic Primary School
8.2km
Mascot Public School
8.3km
Annandale North Public School
8.4km
Birrong Public School
8.4km
Lugarno Public School
8.4km
St Mary's Catholic Primary School
8.4km
The Scots College, Brighton Preparatory School
8.4km
Mortlake Public School
8.5km
Newtown North Public School
8.5km
Regents Park Public School
8.5km
Wattawa Heights Public School
8.5km
Abbotsford Public School
8.6km
Christ the King Catholic Primary School Bass Hill
8.6km
Regents Park Christian School
8.6km
St Ambrose Catholic Primary School
8.6km
Botany Public School
8.7km
St Joachim's Catholic Primary School
8.7km
St Peter Chanel Catholic Primary School
8.7km
Darlington Public School
8.8km
Forest Lodge Public School
8.8km
Gardeners Road Public School
8.8km
Revesby South Public School
8.8km
Como Public School
8.9km
Lidcombe Public School
8.9km
St Patrick's Catholic Primary School
8.9km
Victoria Avenue Public School
8.9km
Alexandria Park Community School
9.1km
Drummoyne Public School
9.1km
St Therese Catholic Primary School
9.1km
Sylvania Public School
9.1km
Bass Hill Public School
9.2km
St Bernard's Catholic Primary School
9.2km
St James Catholic Primary School
9.2km
St Mark's Catholic Primary School
9.2km
Berala Public School
9.3km
Oyster Bay Public School
9.3km
Glebe Public School
9.4km
Rozelle Public School
9.4km
Como West Public School
9.5km
Sefton Infants School
9.5km
Tower Street Public School
9.5km
St Joseph's Catholic Primary School Como - Oyster Bay
9.6km
Sylvania Heights Public School
9.6km
Concord West Public School
9.7km
Immaculate Heart of Mary Catholic Primary School
9.7km
Panania North Public School
9.7km
St Joseph's Catholic Primary School
9.7km
Illawong Public School
9.8km
Kareela Public School
9.8km
Picnic Point Public School
9.8km
Green Square Public School
9.8km
Inner Sydney Montessori School
9.9km
International Grammar School
9.9km
St Joseph the Worker Catholic Primary School
9.9km
All Saints Grammar
0.8km
Kingsgrove North High School
1.0km
St Ursula's College
1.7km
Belmore Boys High School
2.4km
Holy Spirit Catholic College
2.4km
Kingsgrove High School
2.5km
Canterbury Girls High School
2.8km
Rissalah College
3.0km
Canterbury Boys High School
3.1km
Beverly Hills Girls High School
3.3km
Wiley Park Girls High School
3.3km
Kingdom Culture Christian School
3.5km
Australian International Academy, Sydney, Strathfield Campus
3.9km
Danebank - An Anglican School for Girls
3.9km
Trinity Grammar School
4.0km
Bethany College
4.1km
Georges River College Hurstville Campus
4.1km
Sydney Technical High School
4.2km
Al Zahra College
4.3km
St Maroun's College
4.3km
St Mary and St Mina's Coptic Orthodox College, Rockdale campus
4.3km
Marist College Kogarah
4.4km
St Charbel's College
4.4km
Trinity Grammar School Bishop Chambers House
4.4km
Georges River College Penshurst Campus
4.5km
Dulwich High School of Visual Arts and Design
4.6km
Punchbowl Boys High School
4.6km
Al Sadiq College
4.7km
Ashfield Boys High School
4.7km
Casimir Catholic College
4.8km
Kogarah High School
4.8km
St George Girls High School
4.8km
Marist Catholic College Penshurst
4.9km
St Vincent's College Ashfield
4.9km
Presbyterian Ladies' College Sydney
5.0km
Christian Brothers' High School Lewisham
5.1km
Al Noori Muslim School - Senior Campus
5.2km
St George Christian School
5.2km
Marrickville High School
5.4km
Santa Sabina College
5.4km
Strathfield South High School
5.4km
Tempe High School
5.4km
James Cook Boys High School
5.5km
Malek Fahd Islamic School
5.5km
Bayside High School
5.5km
Greenacre Christian College
5.6km
NSW School of Languages
5.6km
Burwood Girls High School
5.7km
Moorefield Girls High School
5.7km
Marist Catholic College Penshurst - South Hurstville Campus
5.8km
Meriden School
5.9km
Georges River College Oatley Senior Campus
6.0km
St Euphemia College
6.0km
Strathfield Girls High School
6.0km
Blakehurst High School
6.1km
Fort Street High School
6.1km
MLC School
6.1km
MLC School, Art and Design Centre
6.1km
MLC School, Music Centre
6.1km
Southern Cross Catholic College
6.1km
Georges River College Peakhurst Campus
6.3km
St Patrick's College, Strathfield
6.3km
Newington College
6.4km
Rosebank College
6.4km
Bankstown Girls High School
6.6km
La Salle Catholic College
6.6km
Concord High School
6.9km
Domremy Catholic College
6.9km
Al Amanah College, Bankstown campus
7.0km
Homebush Boys High School
7.1km
Sydney Secondary College Leichhardt Campus
7.3km
Bankstown Senior College
7.4km
The Athena School
7.5km
Newtown High School of Performing Arts
7.6km
Sir Joseph Banks High School
7.7km
The McDonald College
7.7km
Condell Park Christian School
7.8km
Birrong Boys High School
8.0km
Birrong Girls High School
8.2km
Regents Park Christian School
8.6km
Trinity Catholic College (Regents Park Campus)
8.7km
Central Sydney Intensive English High School
8.9km
Alexandria Park Community School
9.1km
De La Salle College, Revesby Heights
9.1km
J J Cahill Memorial High School
9.1km
St Scholastica's College Glebe Point
9.1km
Condell Park High School
9.3km
St Aloysius' College, Rozelle
9.3km
Islamic College of Sport NSW
9.4km
Picnic Point High School
9.5km
Australian Performing Arts Grammar School
9.6km
SHORE - Sydney Church of England Grammar School, Boat Shed
9.7km
Sydney Secondary College Blackwattle Bay Campus
9.7km
Sydney Secondary College Balmain Campus
9.8km
International Grammar School
9.9km
Wangee Park School
2.1km
Canterbury Vale School
2.8km
Edgeware School
3.0km
Aspect South East Sydney School, Belfield
3.1km
Aspect South East Sydney School, Hurstville
3.9km
Woniora Road School
5.0km
St George Hospital School
5.3km
Cairnsfoot School
5.5km
Chalmers Road School
5.5km
St Lucys, Santa Sabina College Campus
5.5km
Carinya School
5.6km
Aspect South East Sydney School, Croydon
5.6km
Eileen O'Connor Catholic College
5.7km
The John Berne School
5.7km
St George School
5.8km
Aspect South East Sydney School, Marrickville
5.9km
Lucas Gardens School
6.5km
Aspect South East Sydney School
6.7km
Aspect South East Sydney School, Leichhardt
7.0km
Caroline Chisholm School
7.3km
Bankstown Hospital School
7.6km
Mackillop Education Waranara School
7.8km
Bridge Road School
8.0km
Broderick Gillawarna School
8.2km
Royal Prince Alfred Hospital School
8.2km
Karningul School
8.6km
GOAL College, Olympic Park
8.7km
Aspect South East Sydney School, Regents Park
8.8km
GOAL College, ACPE
9.4km
Mastery Schools Australia - Sydney Olympic Park
9.4km
Key College
9.6km
Yudi Gunyi School
9.6km
Aspect South East Sydney School, Kareela
9.8km
Warakirri College - Redfern
9.9km
Redfern Jarjum College
10.0km
About clemton park
median House price
1785500suburb growth
4.8%median House rent
870suburb rental yield
2.5%Similar Properties
Source: Suburb Flyover Report Series, APM Pricefinder. PRD does not give any warranty in relation to the accuracy of the information contained in this report. If you intend to rely upon the information contained herein, you must take note that the Information, figures and projections have been provided by various sources and have not been verified by us. We have no belief one way or the other in relation to the accuracy of such information, figures and projections. PRD will not be liable for any loss or damage resulting from any statement, figure, calculation or any other information that you rely upon that is contained in the material. Prepared by PRD Research © All medians and volumes are calculated by PRD Research. Use with written permission only. All other responsibilities disclaimed.