48
Kilbride
Street
hurlstone park
NSW,
2193
FOR SALE $2,000,000 - $2,100,000
 3
3
 2
2
 1
1
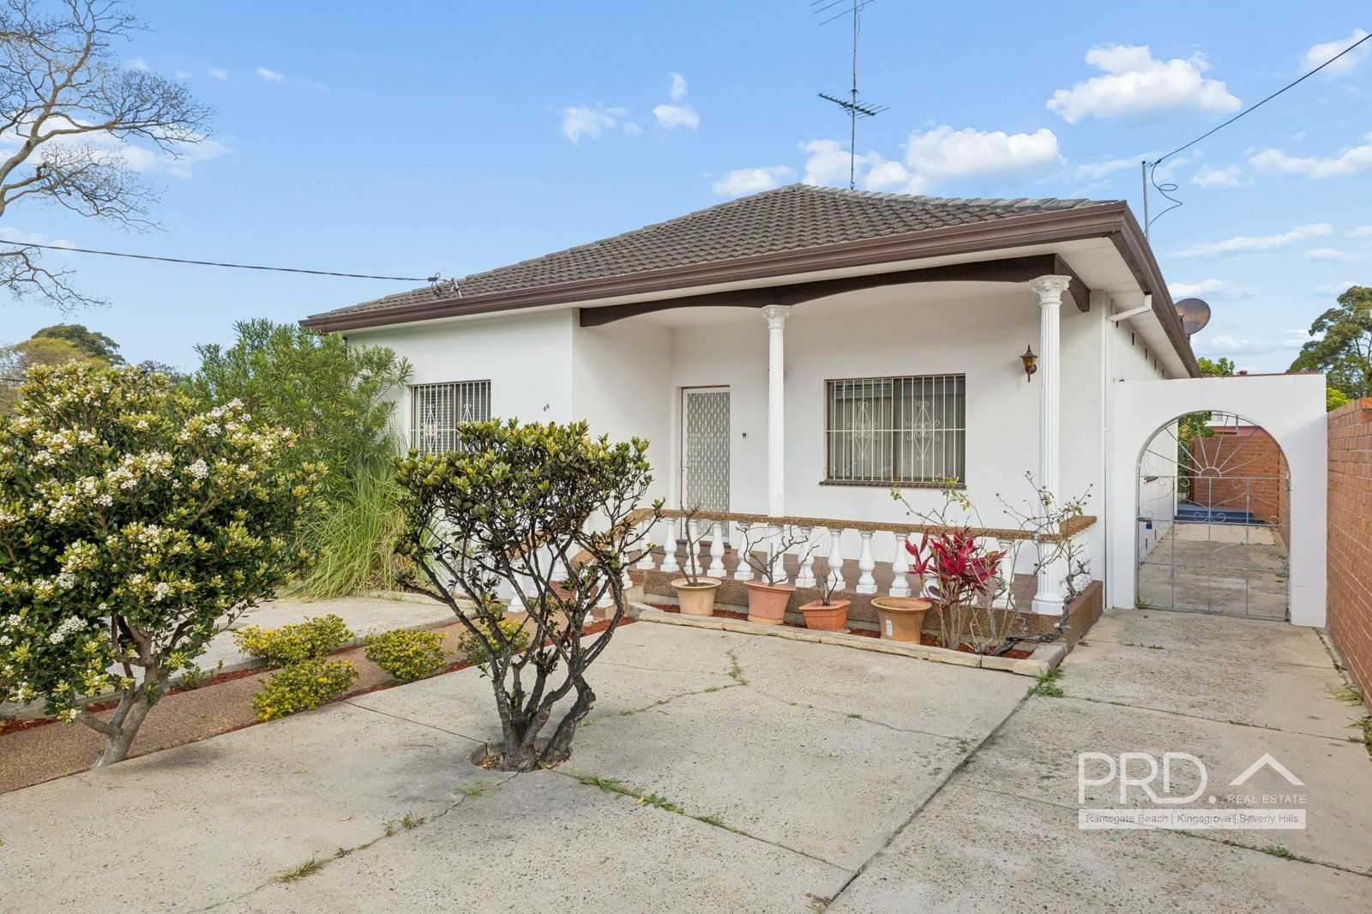
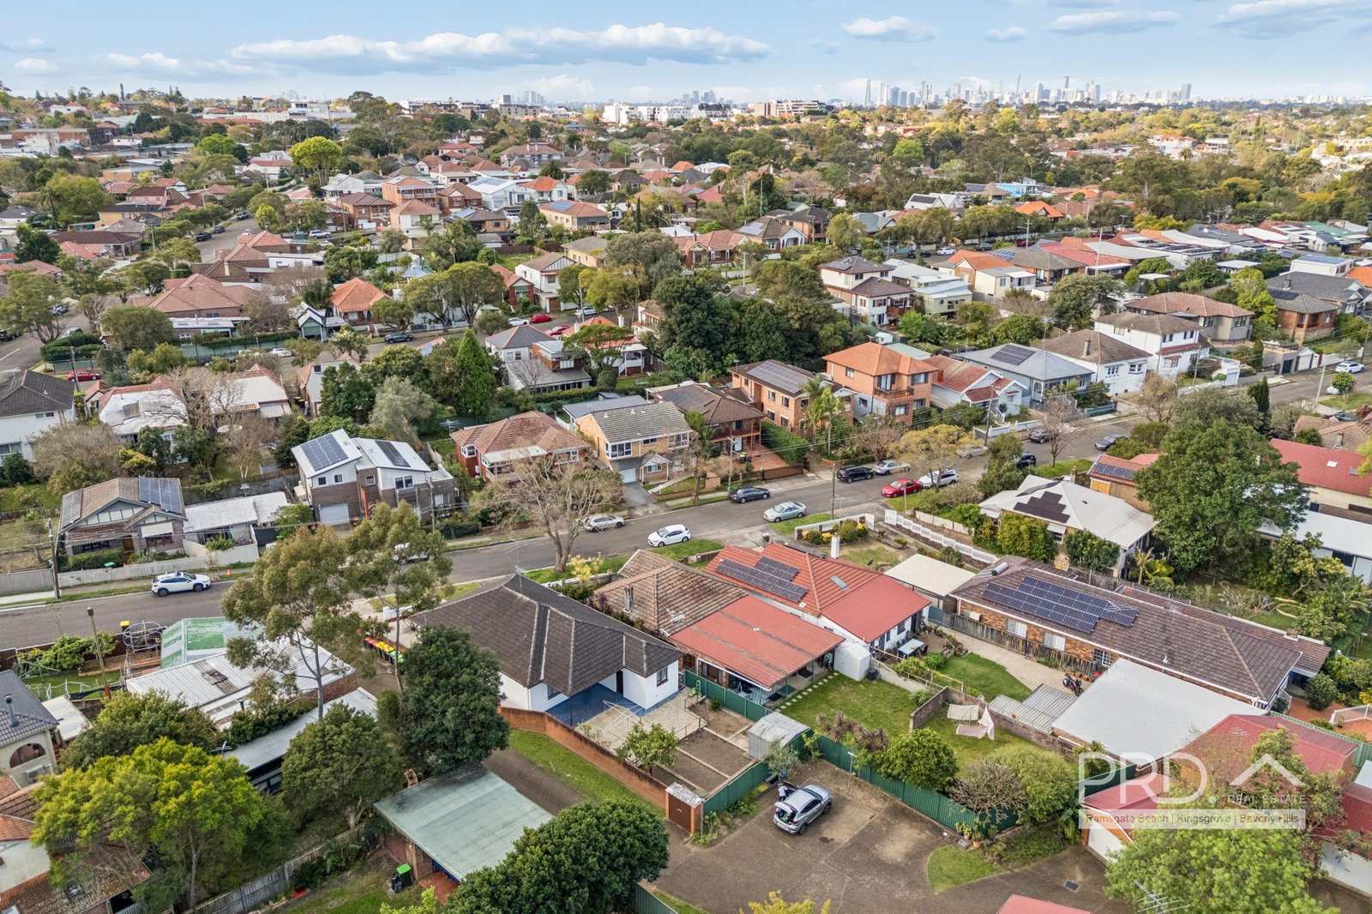
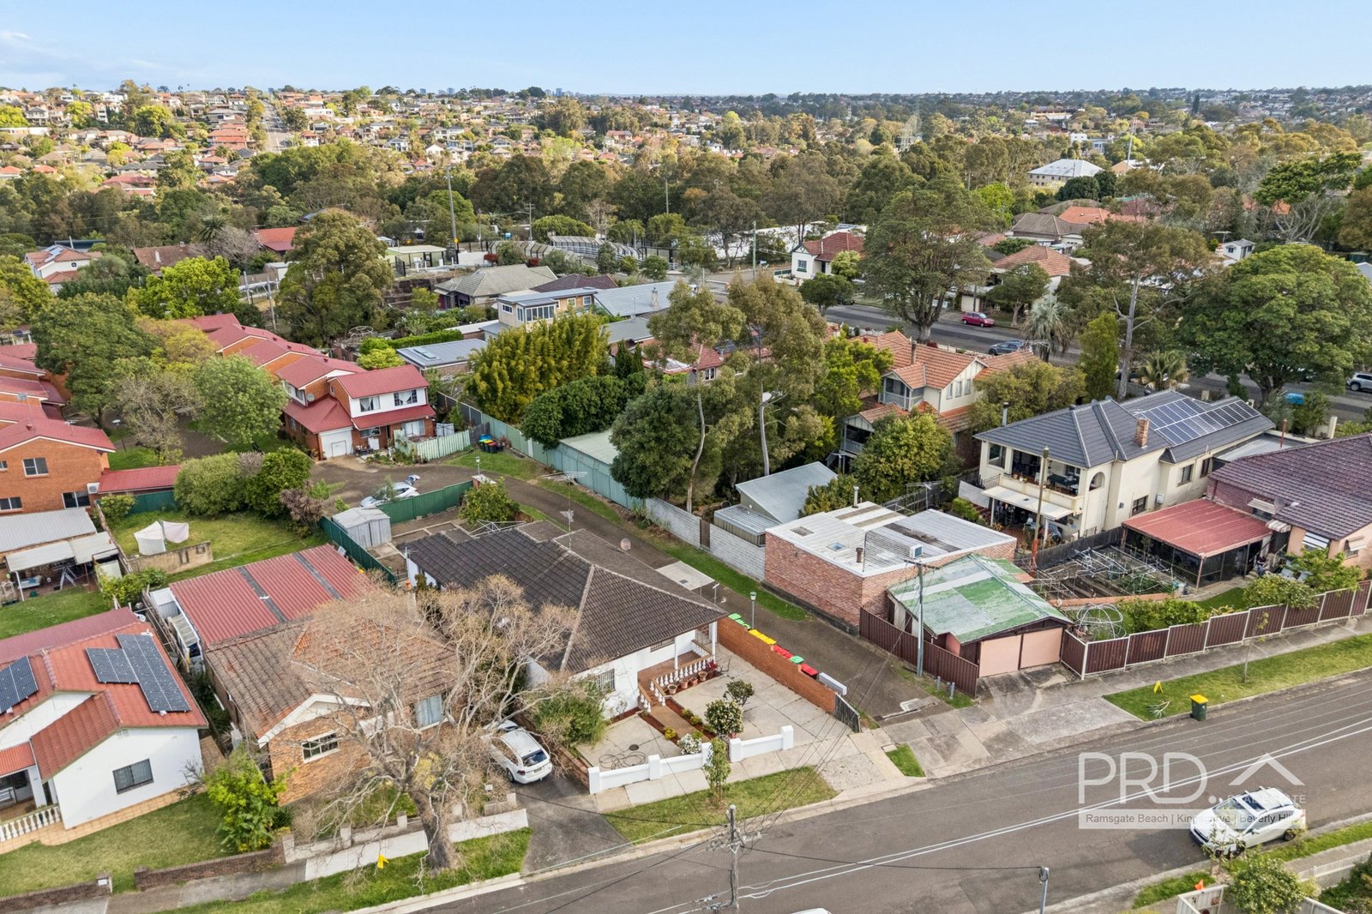
DOUBLE BRICK FAMILY HOME IN A PRIME INNER WEST LOCATION
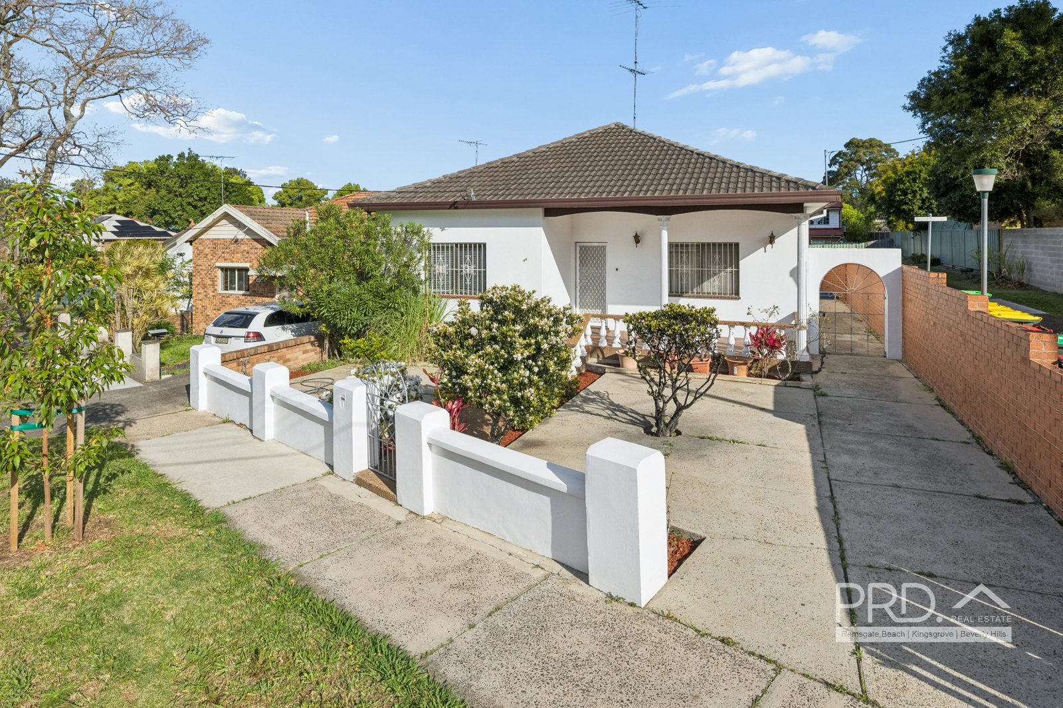
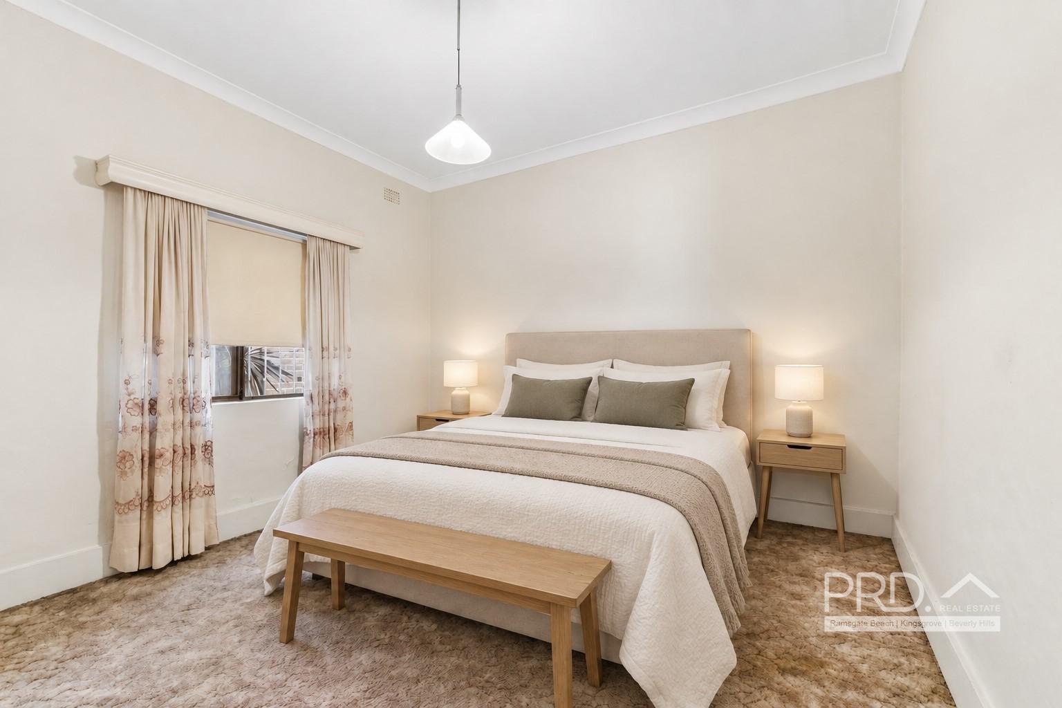
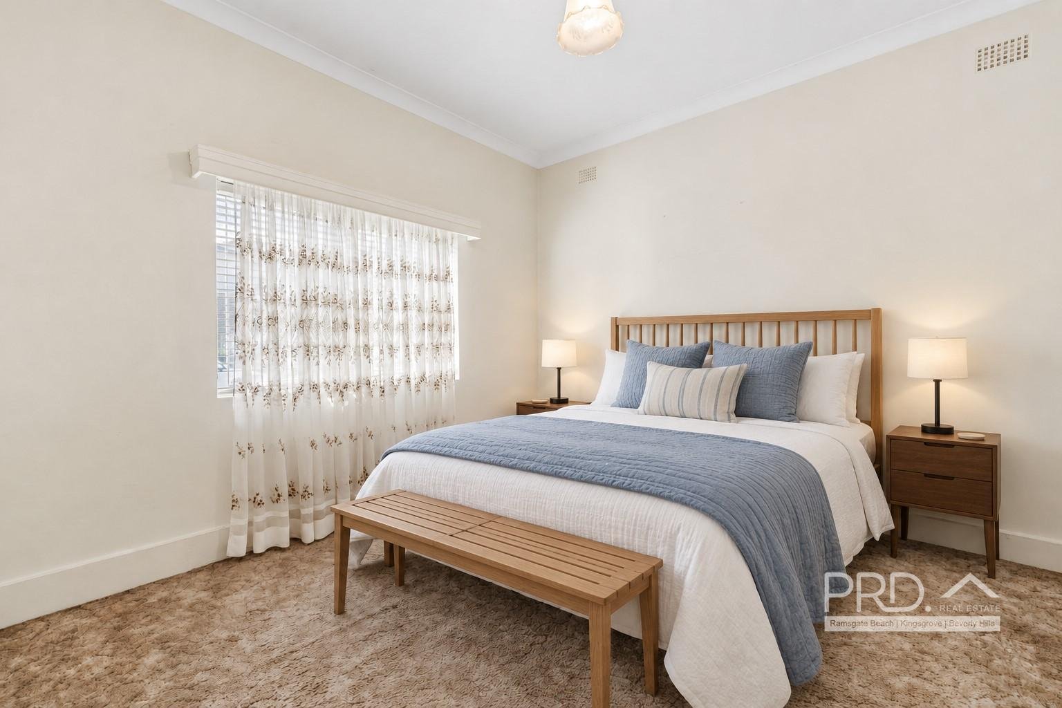
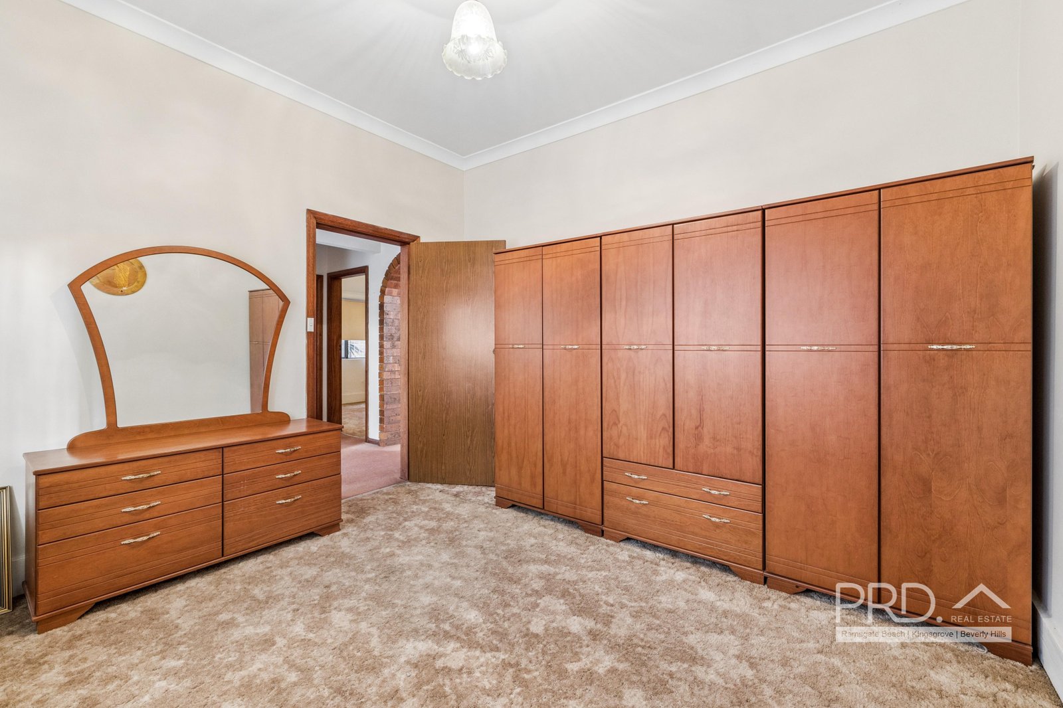
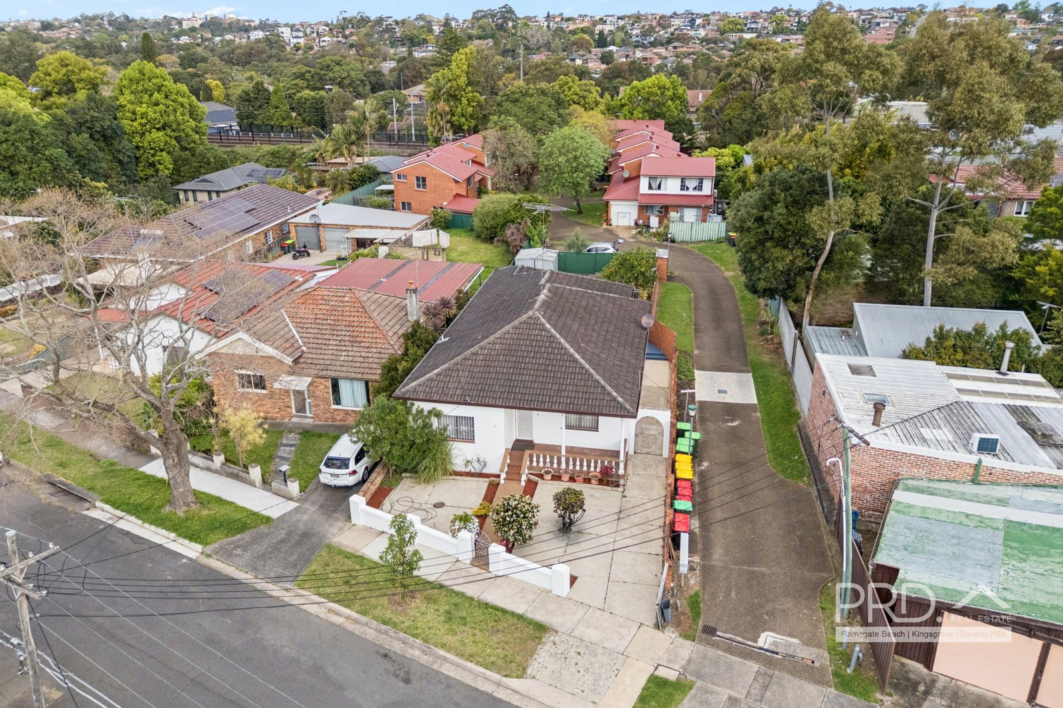
This freestanding double brick home combines generous interiors, a flexible layout and a spacious rear yard in a convenient Hurlstone Park location. Featuring high ceilings and light-filled living spaces, it offers excellent scope to update, personalise and make it your own.
With three well-proportioned bedrooms and generous living and dining areas, the home will appeal to families, investors and buyers seeking room to grow. Enjoy easy access to Hurlstone Park village shops, cafés, local transport and Cooks River parklands, all within easy reach of Sydney CBD.
Property Features;
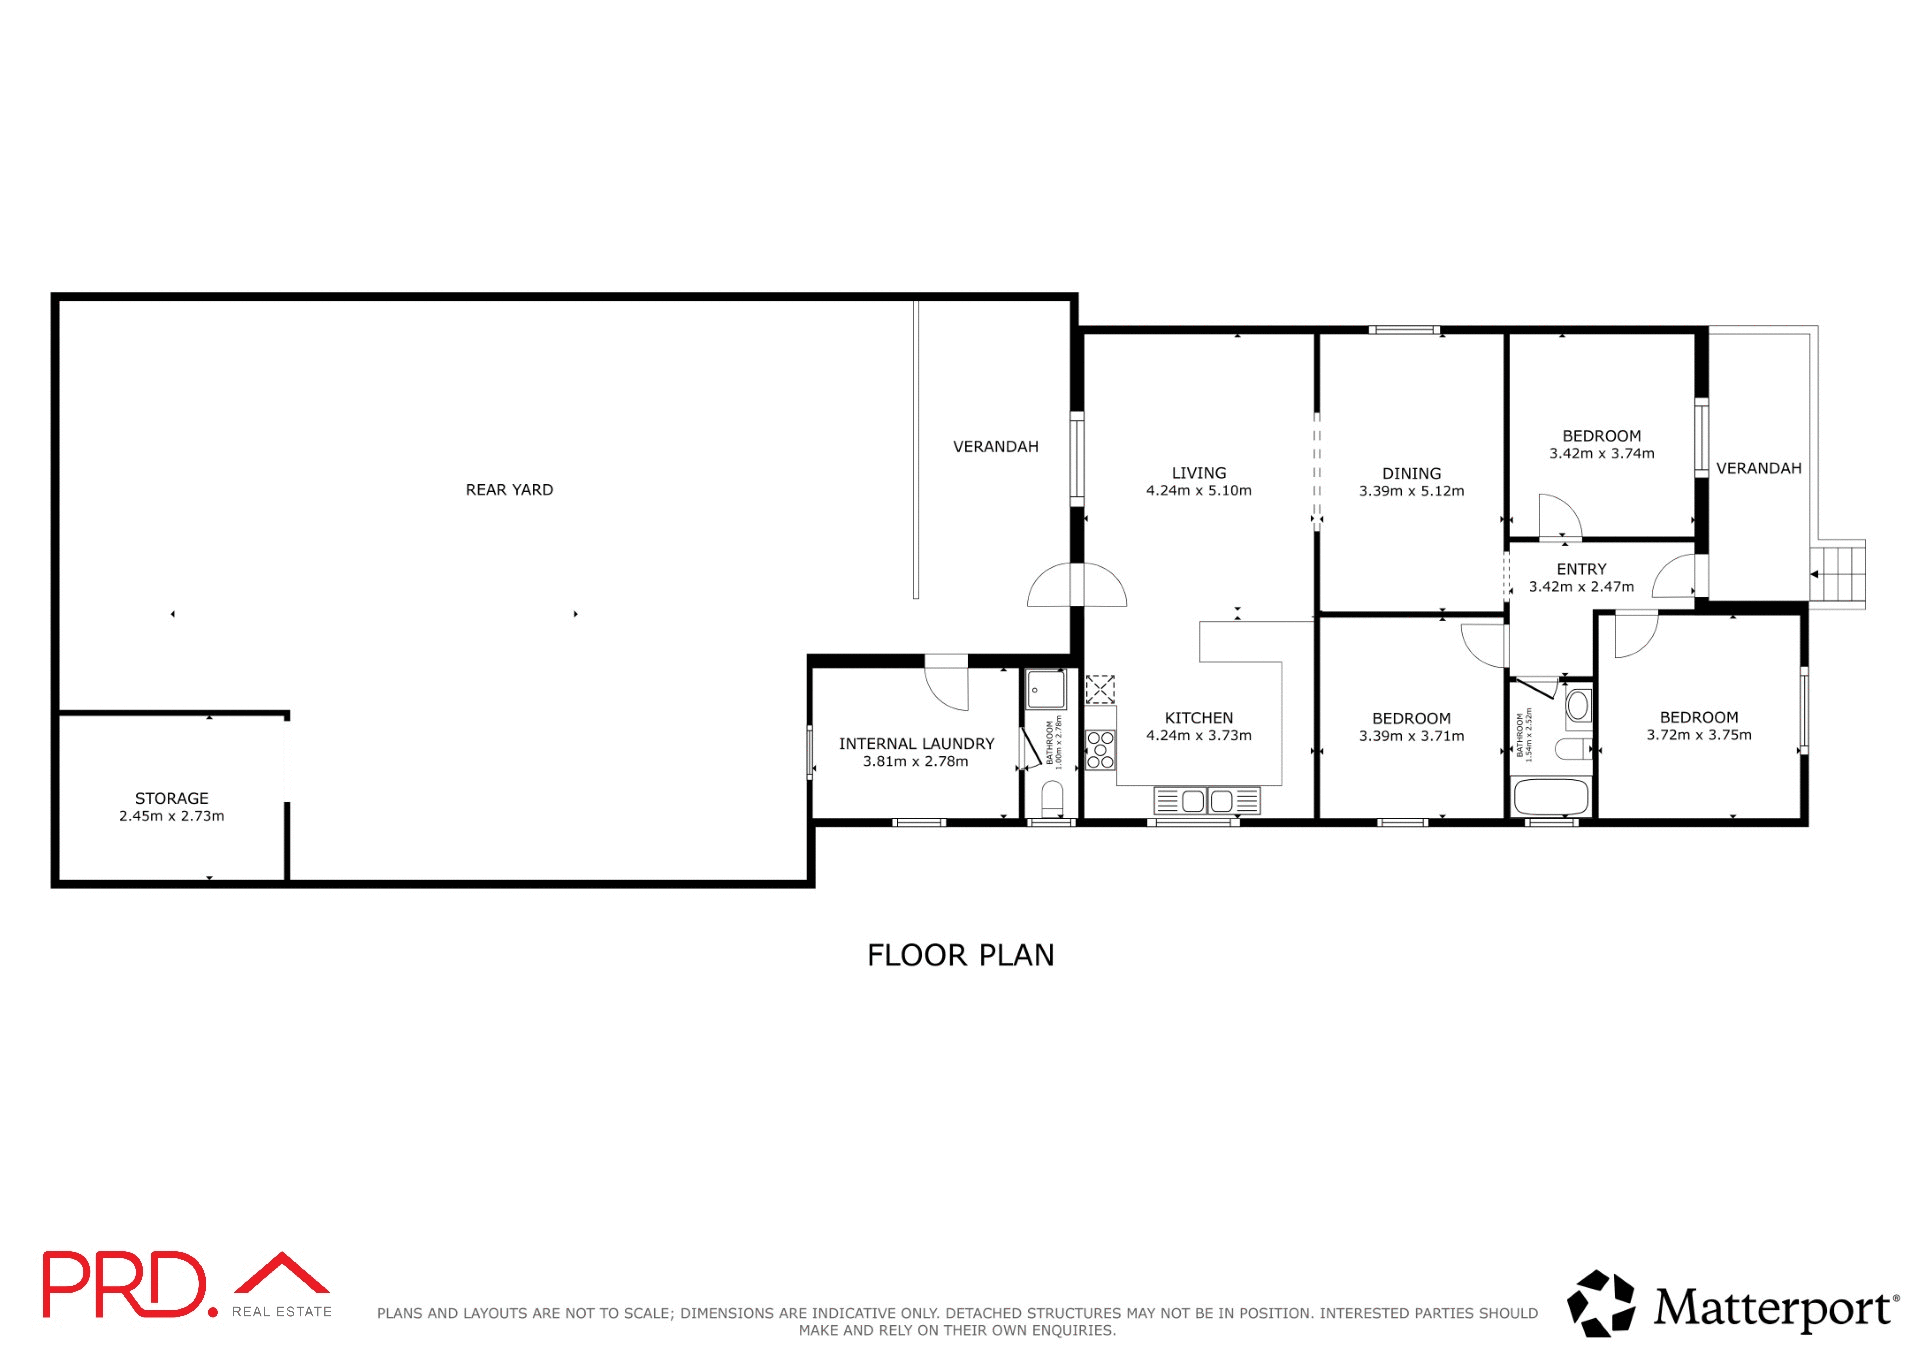
* Three generous bedrooms
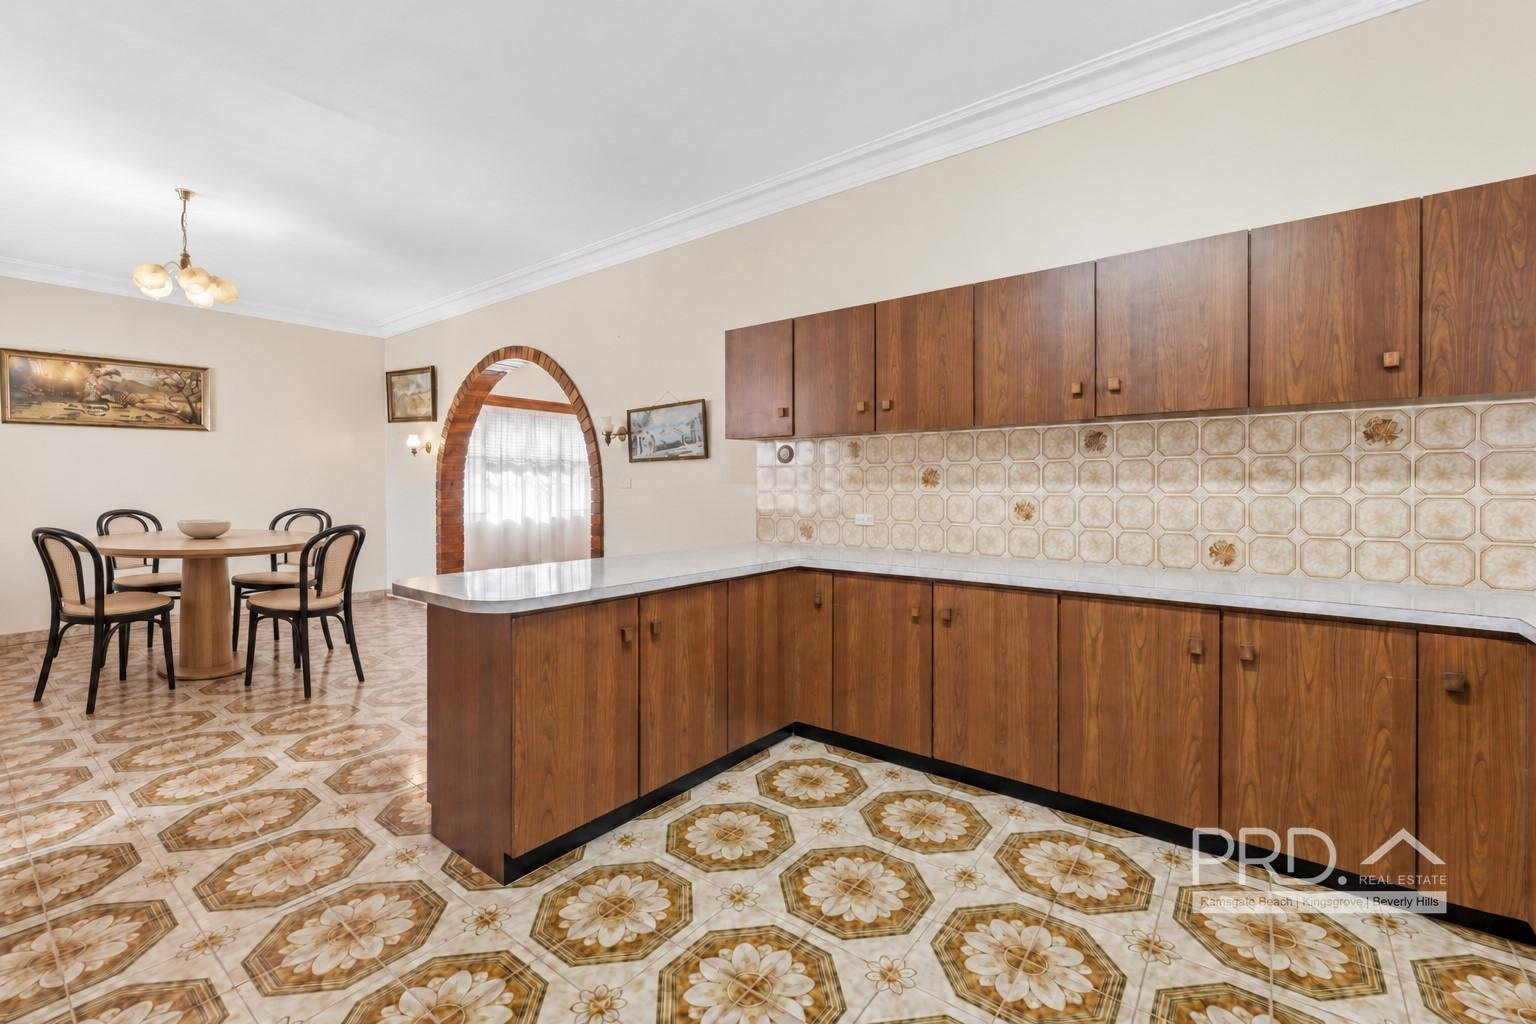
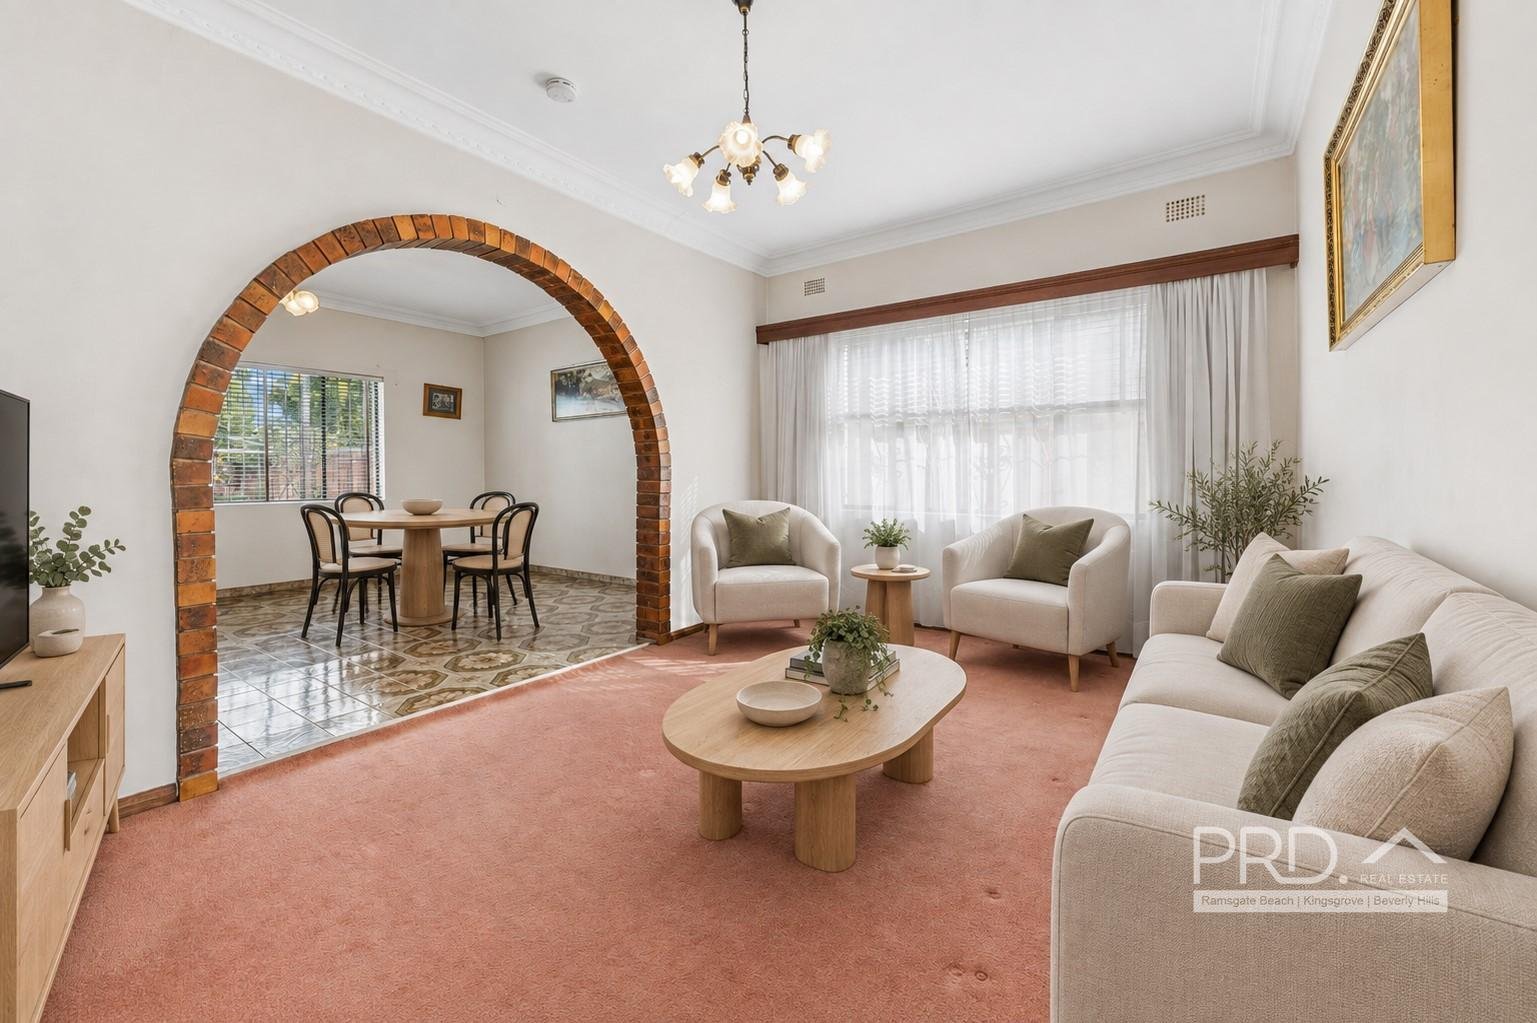
* Spacious open living and dining areas
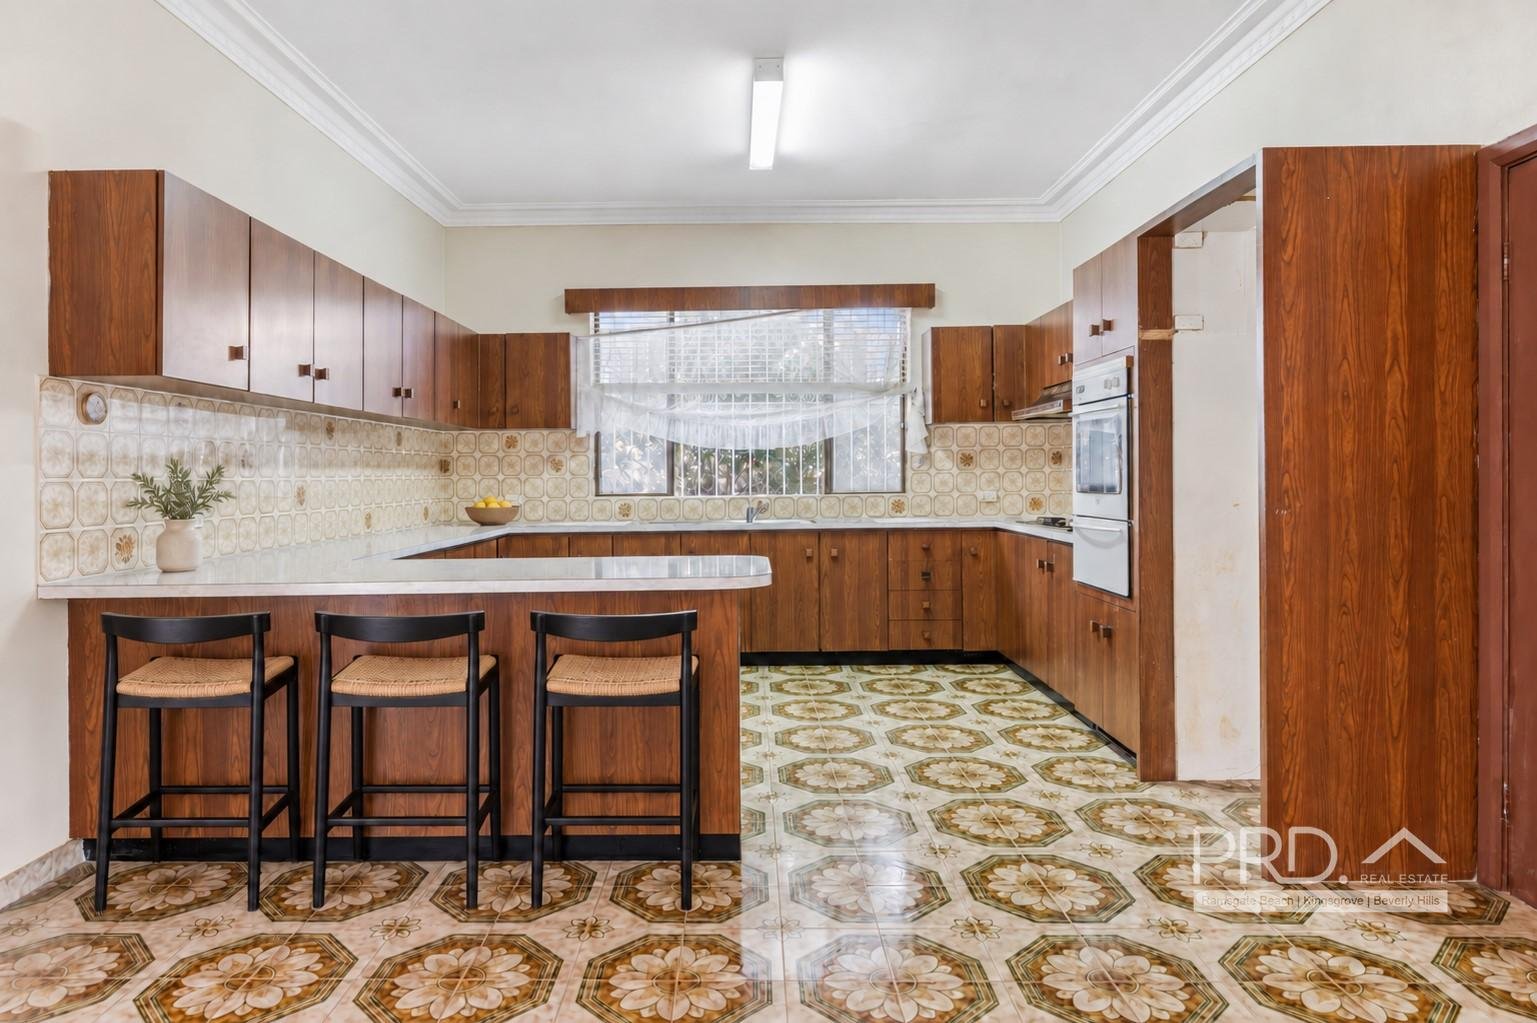
* Large kitchen with ample bench space and cupboard storage
* High ceilings and light-filled interiors
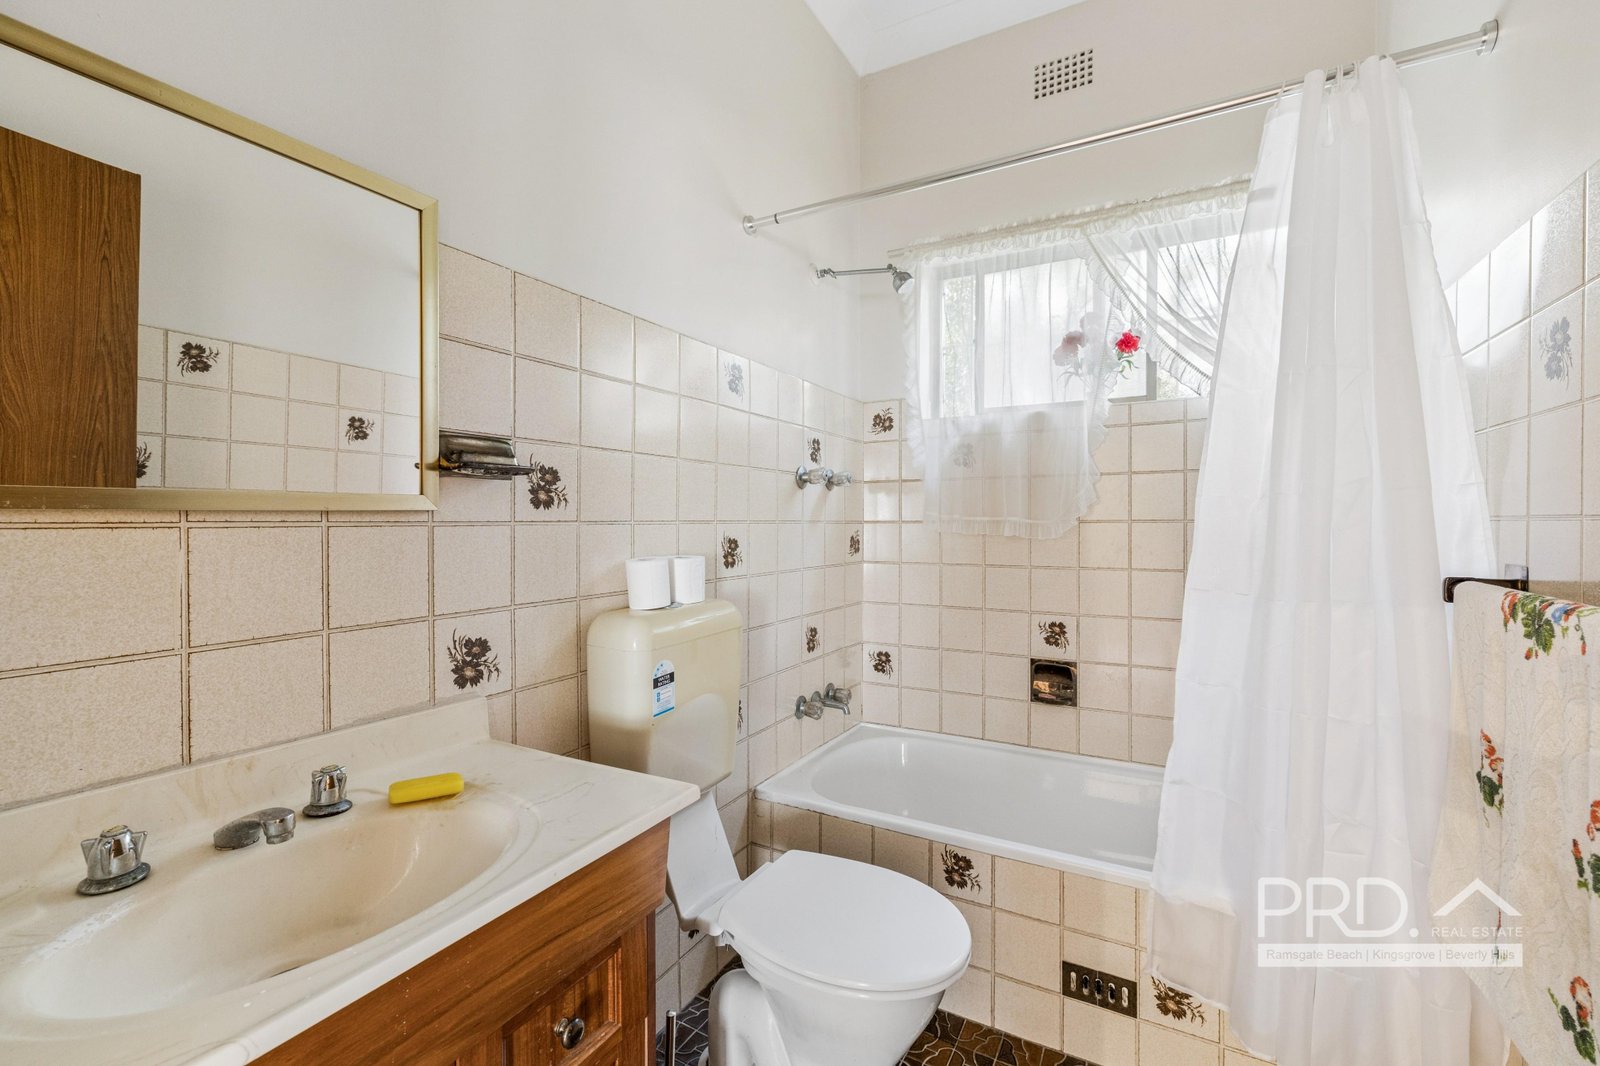
* Main bathroom with a bathtub
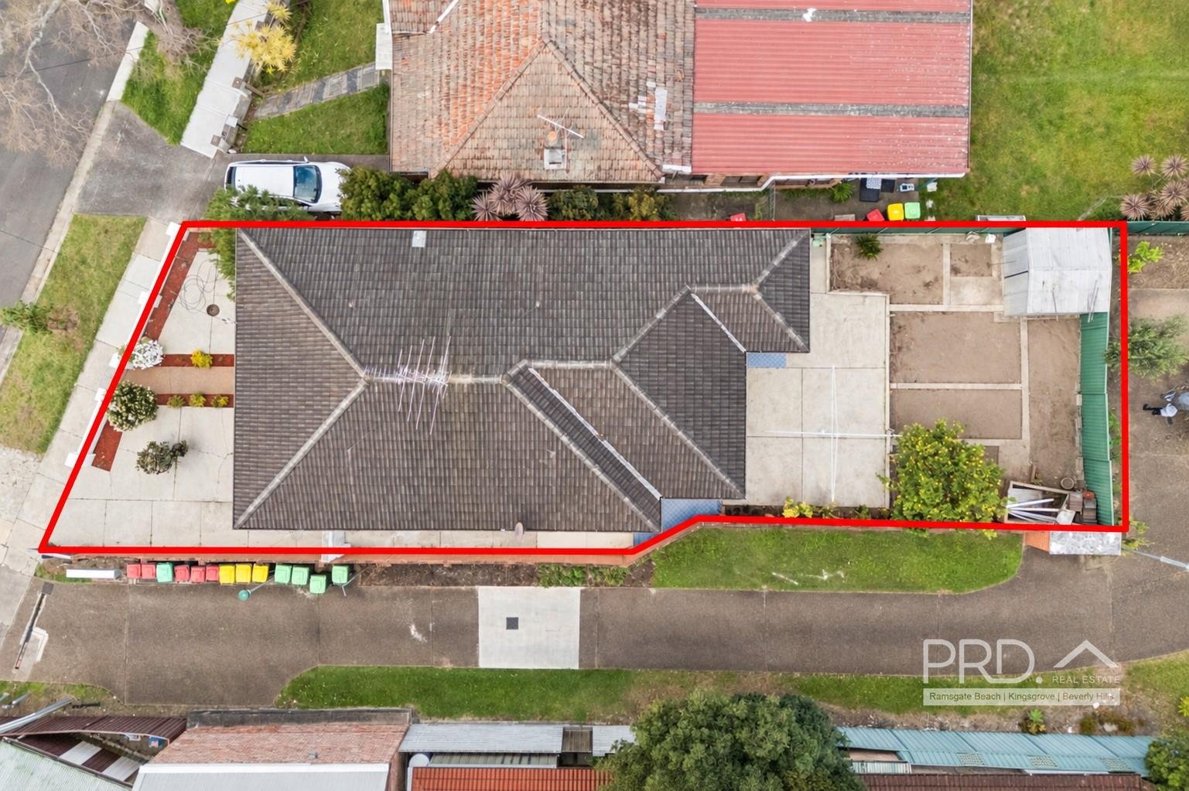
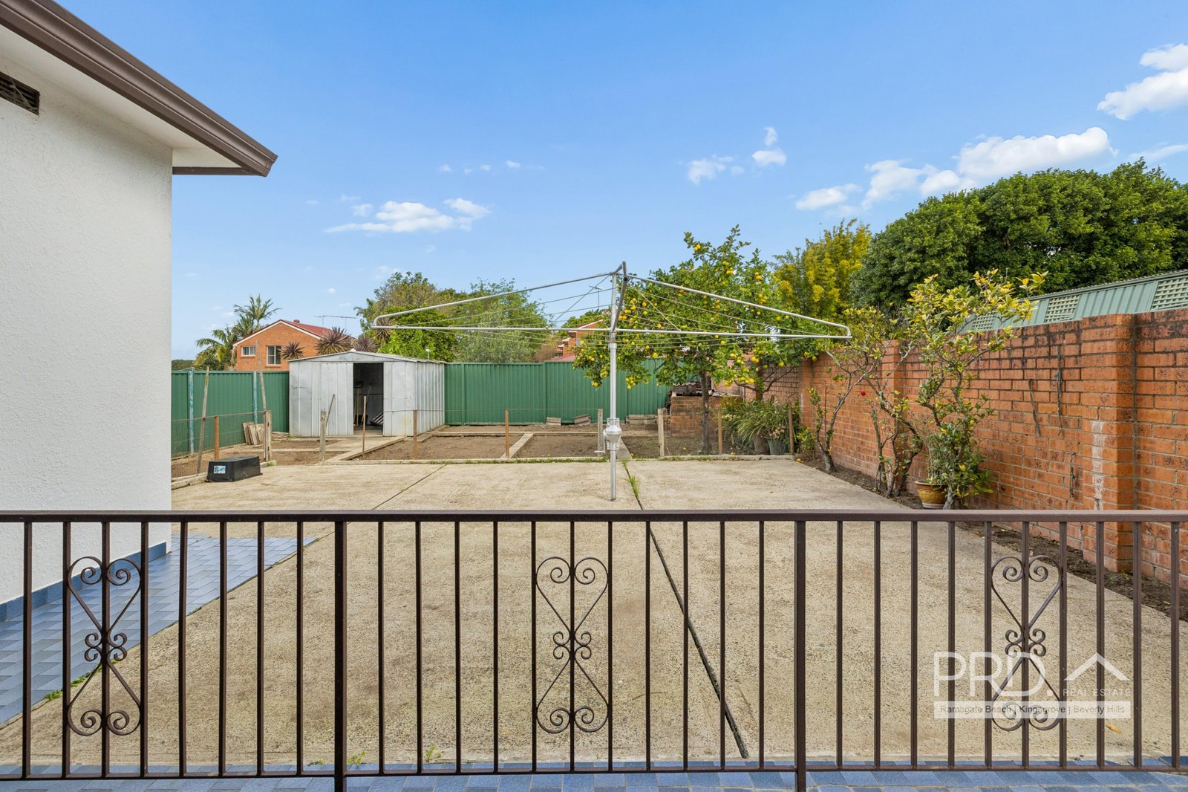
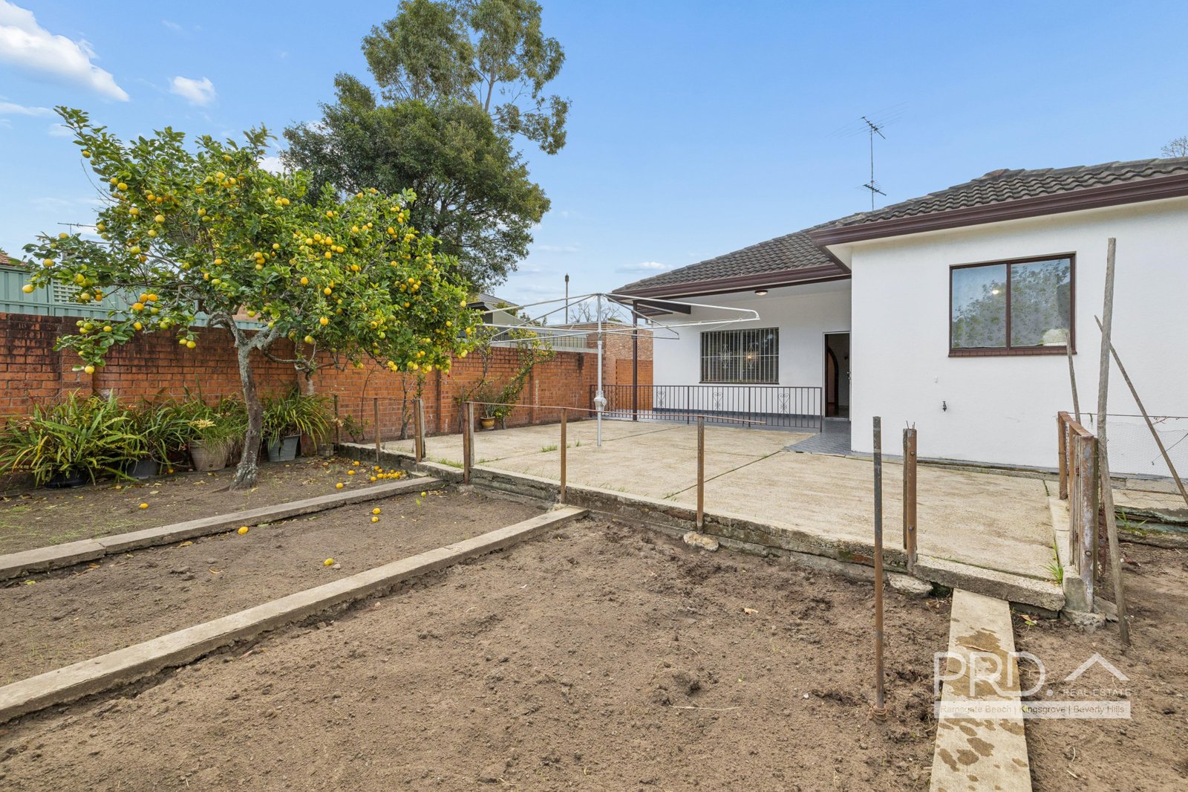
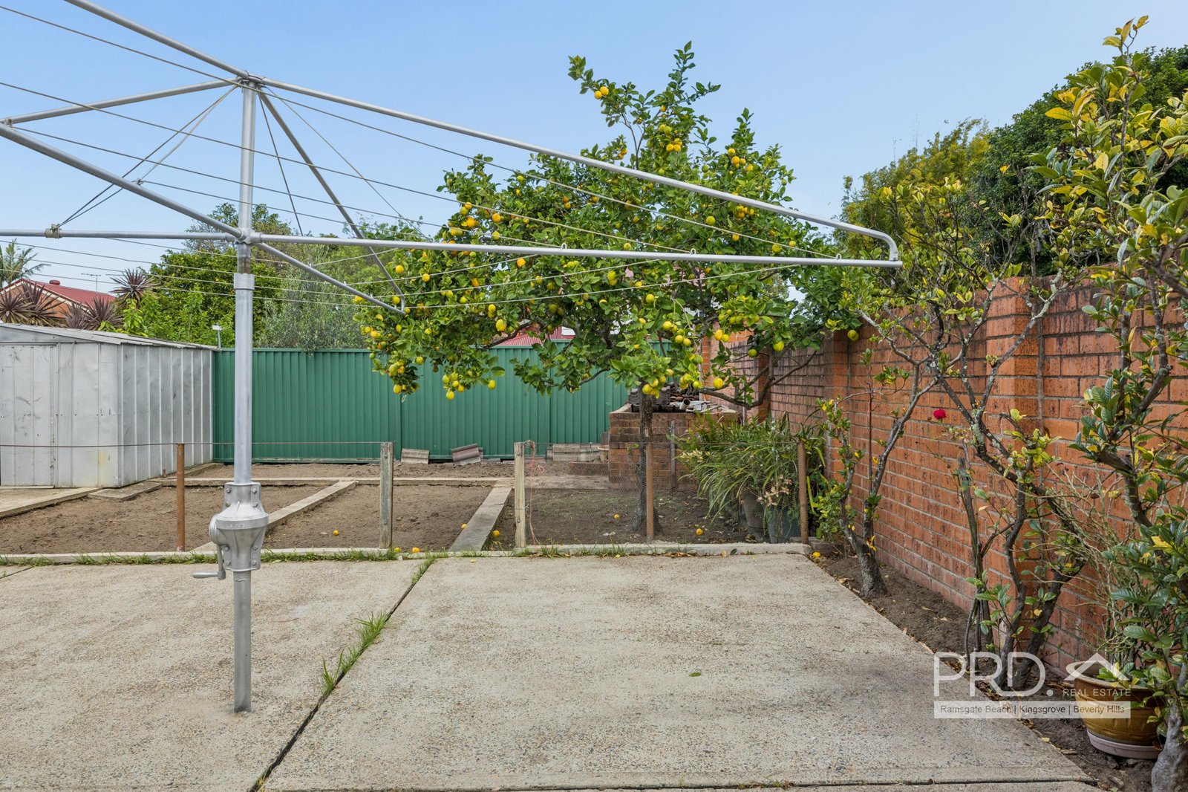
* Spacious rear yard with room to create your own garden or vegetable patch
* Internal laundry with a separate shower and toilet, conveniently positioned near the backyard
* Covered front and rear verandahs with established gardens
* Substantial separate storage room
* Driveway to front car space
* Excellent scope to refresh, personalise and add value
An exciting opportunity to make your mark in a well-connected Inner West neighbourhood.
Agents

Events
Nearby Schools
Canterbury Public School
0.5km
Canterbury Girls High School
0.6km
Edgeware School
0.6km
Canterbury Boys High School
0.9km
Canterbury South Public School
1.1km
Yeo Park Infants School
1.1km
St Paul of the Cross Catholic Primary School
1.2km
Dulwich Hill Public School
1.5km
Ashbury Public School
1.6km
Trinity Grammar School
1.6km
Our Lady of Lourdes Catholic Primary School
1.7km
St Maroun's College
1.8km
St Mel's Catholic Primary School
1.8km
Campsie Public School
1.9km
Earlwood Public School
1.9km
Marrickville West Public School
1.9km
Undercliffe Public School
1.9km
Dulwich High School of Visual Arts and Design
2.0km
St Francis Xavier Catholic School Ashbury
2.0km
Trinity Grammar School Bishop Chambers House
2.0km
St Patrick's Catholic Primary School
2.1km
Summer Hill Public School
2.1km
Bardwell Park Infants School
2.4km
Casimir Catholic College
2.4km
Ashfield Boys High School
2.5km
Ashfield Public School
2.5km
Christian Brothers' High School Lewisham
2.5km
Clemton Park Public School
2.5km
Croydon Park Public School
2.5km
Lewisham Public School
2.5km
Ferncourt Public School
2.6km
St Brigid's Catholic Primary School
2.6km
Harcourt Public School
2.7km
Wangee Park School
2.7km
Arncliffe West Infants School
2.9km
Marrickville High School
2.9km
Petersham Public School
2.9km
St Vincent's College Ashfield
2.9km
St Vincent’s College Ashfield, Primary School Campus
2.9km
Kingdom Culture Christian School
3.0km
NSW School of Languages
3.0km
Athelstane Public School
3.1km
Eileen O'Connor Catholic College
3.1km
The John Berne School
3.1km
Wilkins Public School
3.1km
Al Zahra College
3.2km
All Saints Grammar Junior School
3.2km
Bexley North Public School
3.2km
All Saints Grammar
3.4km
Belmore South Public School
3.4km
Presbyterian Ladies' College Sydney
3.4km
Tempe High School
3.4km
Aspect South East Sydney School, Marrickville
3.5km
Fort Street High School
3.5km
Kegworth Public School
3.5km
Kingsgrove North High School
3.5km
Marrickville Public School
3.5km
St Joseph's Catholic Primary School
3.5km
Tempe Public School
3.5km
Aspect South East Sydney School, Belfield
3.6km
St Joseph's Catholic Primary School
3.6km
St Michael's Catholic Primary School
3.6km
Arncliffe Public School
3.7km
Belmore Boys High School
3.7km
Belmore North Public School
3.7km
Croydon Public School
3.7km
Haberfield Public School
3.7km
St Francis Xavier's Catholic Primary School
3.7km
Enfield Public School
3.8km
Newington College
3.8km
St Mary and St Mina's Coptic Orthodox College
3.8km
Our Lady of Fatima Catholic Primary School
3.9km
St Joan of Arc Catholic Primary School
3.9km
St Ursula's College
3.9km
Taverners Hill Infants School
3.9km
Australian International Academy, Sydney, Strathfield Campus
4.0km
Bexley Public School
4.0km
St Gabriel's Catholic Primary School Bexley
4.0km
Holy Innocents' Catholic Primary School
4.1km
Stanmore Public School
4.1km
Aspect South East Sydney School, Croydon
4.1km
Burwood Girls High School
4.2km
Leichhardt Public School
4.3km
Newington College - Wyvern House Preparatory School
4.3km
St Michael's Catholic Primary School
4.3km
Al Hikma College
4.4km
Dobroyd Point Public School
4.4km
St Columba's Catholic Primary School
4.4km
St Joseph's Catholic Primary School
4.4km
St Therese's Catholic Primary School
4.4km
Strathfield South Public School
4.4km
Aspect South East Sydney School, Leichhardt
4.5km
Kingsgrove Public School
4.5km
McCallums Hill Public School
4.5km
St Fiacre's Catholic Primary School
4.5km
St Pius' Catholic Primary School
4.5km
Trinity Grammar School Preparatory School
4.5km
Burwood Public School
4.6km
Holy Spirit Catholic College
4.6km
Kingsgrove High School
4.6km
Rosebank College
4.6km
Al-Faisal College - Lakemba
4.7km
Camdenville Public School
4.7km
Canterbury Vale School
4.7km
Domremy Catholic College
4.7km
Hampden Park Public School
4.7km
Santa Sabina College
4.7km
Rissalah College
4.8km
Rockdale Public School
4.8km
St Mary and St Mina's Coptic Orthodox College, Rockdale campus
4.8km
St Peters Public School
4.8km
Sydney Secondary College Leichhardt Campus
4.8km
St Lucy’s, Santa Sabina College campus
4.8km
Arkana College
4.9km
Lucas Gardens School
4.9km
Southern Cross Catholic College
4.9km
St Anne's Catholic Primary School
4.9km
St Dominic Savio School
4.9km
The Athena School
4.9km
MLC School
5.0km
Santa Sabina College, Santa Maria del Monte
5.0km
Annandale Public School
5.1km
Five Dock Public School
5.1km
MLC School, Art and Design Centre
5.1km
MLC School, Music Centre
5.1km
Newtown High School of Performing Arts
5.1km
Newtown Public School
5.1km
Australia Street Infants School
5.2km
Marist College Kogarah
5.2km
St Brendan's Catholic Primary School
5.2km
Mackillop Education Waranara School
5.2km
Cairnsfoot School
5.3km
Kyeemagh Public School
5.3km
Lakemba Public School
5.3km
Meriden School
5.3km
Orange Grove Public School
5.3km
St George Girls High School
5.3km
St Mary's Catholic Primary School
5.3km
Bridge Road School
5.4km
Chalmers Road School
5.4km
Aspect South East Sydney School, Hurstville
5.5km
Concord High School
5.5km
Kogarah High School
5.5km
St Martha's Catholic Primary School
5.5km
St Mary's Star of the Sea Catholic Primary School
5.5km
Wiley Park Public School
5.5km
Bethany College
5.6km
Beverly Hills North Public School
5.6km
Strathfield Girls High School
5.6km
Wiley Park Girls High School
5.6km
All Hallows Catholic Primary School
5.7km
Annandale North Public School
5.7km
Carlton Public School
5.7km
Concord Public School
5.7km
Kogarah Public School
5.7km
Regina Coeli Catholic Primary School
5.7km
Royal Prince Alfred Hospital School
5.7km
St Thomas More's Catholic Primary School Brighton Le Sands
5.7km
Erskineville Public School
5.8km
Georges River College Hurstville Campus
5.8km
Russell Lea Public School
5.8km
Strathfield South High School
5.8km
Sydney Technical High School
5.8km
Beverly Hills Girls High School
5.9km
Beverly Hills Public School
5.9km
Danebank - An Anglican School for Girls
5.9km
Marie Bashir Public School
5.9km
Brighton-Le-Sands Public School
6.0km
Hurstville Public School
6.0km
Newtown North Public School
6.0km
St Mary's Catholic Primary School
6.0km
Hurstville Adventist School
6.1km
St George Hospital School
6.1km
Forest Lodge Public School
6.2km
Greenacre Public School
6.2km
Homebush Public School
6.2km
St John Vianney Catholic Primary School
6.2km
Bayside High School
6.2km
Chullora Public School
6.3km
Darlington Public School
6.3km
St Patrick's Catholic Primary School
6.3km
St Patrick's College, Strathfield
6.3km
Al Sadiq College
6.4km
Holy Saviour School
6.4km
Mascot Public School
6.4km
St Charbel's College
6.4km
St George School
6.4km
St Scholastica's College Glebe Point
6.4km
Aspect South East Sydney School, Greenacre
6.4km
Central Sydney Intensive English High School
6.5km
Malek Fahd Islamic School
6.5km
Abbotsford Public School
6.6km
Narwee Public School
6.6km
Penshurst Public School
6.6km
St James Catholic Primary School
6.6km
Alexandria Park Community School
6.7km
Drummoyne Public School
6.7km
Greenacre Christian College
6.7km
Homebush Boys High School
6.7km
Our Lady of the Assumption Catholic Primary School
6.7km
Punchbowl Public School
6.7km
St Declan's Catholic Primary School
6.7km
St Jerome's Catholic Primary School
6.7km
St Aloysius' College, Rozelle
6.7km
Carlton South Public School
6.8km
Gardeners Road Public School
6.8km
Georges River College Penshurst Campus
6.8km
Glebe Public School
6.8km
Punchbowl Boys High School
6.8km
St George Christian School
6.8km
St Mark's Catholic Primary School
6.8km
Rozelle Public School
6.9km
The McDonald College
6.9km
Woniora Road School
6.9km
Al Noori Muslim School
7.0km
Al Noori Muslim School - Senior Campus
7.0km
Banksia Road Public School
7.0km
Mount Lewis Infants School
7.0km
Australian Performing Arts Grammar School
7.1km
Hurstville South Public School
7.1km
Key College
7.1km
St Raphael's Catholic Primary School
7.1km
Strathfield North Public School
7.1km
Sydney Secondary College Blackwattle Bay Campus
7.1km
Hannans Road Public School
7.2km
J J Cahill Memorial High School
7.2km
Mortlake Public School
7.2km
St Therese Catholic Primary School
7.2km
Sydney Secondary College Balmain Campus
7.2km
Yudi Gunyi School
7.2km
Botany Public School
7.3km
Inner Sydney Montessori School
7.3km
International Grammar School
7.3km
Marist Catholic College Penshurst
7.3km
Homebush West Public School
7.4km
Penshurst West Public School
7.4km
Warakirri College - Redfern
7.4km
Hurstville Grove Infants School
7.5km
Redfern Jarjum College
7.5km
St Patrick's Catholic Primary School
7.5km
Green Square Public School
7.5km
Our Lady of Mount Carmel Catholic Primary School
7.6km
Peakhurst Public School
7.6km
St Joseph's Catholic Primary School
7.6km
Blakehurst High School
7.7km
Marist Catholic College Penshurst - South Hurstville Campus
7.7km
GOAL College
7.7km
St Ambrose Catholic Primary School
7.7km
Ultimo Public School
7.7km
Westbourne College Sydney
7.7km
Westbourne College Sydney - Macarthur St
7.7km
Balmain Public School
7.9km
Blakehurst Public School
7.9km
Carinya School
7.9km
Inner Sydney High School
7.9km
Mortdale Public School
7.9km
SHORE - Sydney Church of England Grammar School, Boat Shed
7.9km
St Bernard's Catholic Primary School
7.9km
St Joseph's Catholic Primary School
7.9km
Fr John Therry Catholic Primary School Balmain - Rozelle
8.0km
Ramsgate Public School
8.0km
St Euphemia College
8.0km
Bankstown North Public School
8.1km
Birchgrove Public School
8.1km
Riverside Girls High School
8.1km
Victoria Avenue Public School
8.1km
Giant Steps Sydney
8.2km
Riverwood Public School
8.2km
Bankstown South Infants School
8.3km
Georges River College Oatley Senior Campus
8.3km
Mater Dei Catholic Primary School
8.3km
GOAL College, Olympic Park
8.3km
St Felix Catholic Primary School
8.3km
Connells Point Public School
8.4km
Eastlakes Public School
8.4km
La Salle Catholic College
8.4km
St George Christian School (Infants)
8.4km
Australian International High School
8.5km
Bankstown Public School
8.5km
St Andrew's Cathedral Gawura School
8.5km
St Andrew's Cathedral School - Bishop Barry Senior College
8.5km
St Andrew's Cathedral School
8.6km
Sydney Distance Education Primary School
8.6km
Bankstown Girls High School
8.7km
Bourke Street Public School
8.7km
Macquarie Grammar School
8.7km
Southside Montessori School
8.7km
St Joseph's Catholic Primary School
8.7km
Concord West Public School
8.8km
Gladesville Public School
8.8km
Nicholson Street Public School
8.8km
Our Lady of the Sacred Heart College
8.8km
GOAL College, ACPE
8.8km
Islamic College of Sport NSW
8.8km
Mastery Schools Australia - Sydney Olympic Park
8.8km
Banksmeadow Public School
8.9km
Crown Street Public School
8.9km
Georges River College Peakhurst Campus
8.9km
Hunters Hill Public School
8.9km
Marist Sisters' College Woolwich
8.9km
Our Lady of the Rosary Catholic Primary School
8.9km
Pagewood Public School
8.9km
St Finbar's Catholic Primary School Sans Souci
8.9km
Sydney Boys High School
8.9km
Al Amanah College, Bankstown campus
9.0km
Oatley Public School
9.0km
Peakhurst West Public School
9.0km
St Brendan's Catholic Primary School
9.0km
Sydney Girls High School
9.0km
Hunters Hill High School
9.1km
Rivendell School
9.1km
St Joachim's Catholic Primary School
9.1km
St Joseph's College
9.1km
Sydney Grammar School
9.1km
Yagoona Public School
9.1km
Kensington Public School
9.2km
Lidcombe Public School
9.2km
Sans Souci Public School
9.2km
Villa Maria Catholic Primary School
9.2km
Aspect South East Sydney School
9.3km
Fort Street Public School
9.3km
Oatley West Public School
9.3km
Peakhurst South Public School
9.3km
St Spyridon College, Junior School Campus
9.3km
The Scots College, Brighton Preparatory School
9.3km
William Street Campus
9.3km
Al Sadiq College Yagoona Campus
9.4km
St Mary's Cathedral College
9.4km
St Michael's Catholic Primary School
9.4km
Birrong Boys High School
9.5km
Birrong Girls High School
9.5km
Hartford College
9.5km
Our Lady Queen of Peace Catholic Primary School
9.5km
Padstow North Public School
9.5km
SCEGGS Darlinghurst
9.5km
Bald Face Public School
9.6km
Bankstown Senior College
9.6km
Caroline Chisholm School
9.6km
Observatory Hill Environmental Education Centre
9.6km
Bankstown West Public School
9.7km
Daceyville Public School
9.7km
Regents Park Christian School
9.7km
Regents Park Public School
9.7km
Trinity Catholic College (Regents Park Campus)
9.7km
Aspect South East Sydney School, Regents Park
9.8km
Conservatorium High School
9.8km
Darlinghurst Public School
9.8km
Karningul School
9.8km
Putney Public School
9.8km
Saint Ignatius' College Riverview
9.8km
St Peter Chanel Catholic Primary School
9.8km
Bankstown Hospital School
9.9km
Birrong Public School
9.9km
Padstow Park Public School
9.9km
Plunkett Street Public School
9.9km
Condell Park Christian School
10.0km
Sydney Distance Education High School
10.0km
Canterbury Public School
0.5km
Canterbury South Public School
1.1km
Yeo Park Infants School
1.1km
St Paul of the Cross Catholic Primary School
1.2km
Dulwich Hill Public School
1.5km
Ashbury Public School
1.6km
Trinity Grammar School
1.6km
Our Lady of Lourdes Catholic Primary School
1.7km
St Maroun's College
1.8km
St Mel's Catholic Primary School
1.8km
Campsie Public School
1.9km
Earlwood Public School
1.9km
Marrickville West Public School
1.9km
Undercliffe Public School
1.9km
St Francis Xavier Catholic School Ashbury
2.0km
Trinity Grammar School Bishop Chambers House
2.0km
St Patrick's Catholic Primary School
2.1km
Summer Hill Public School
2.1km
Bardwell Park Infants School
2.4km
Ashfield Public School
2.5km
Christian Brothers' High School Lewisham
2.5km
Clemton Park Public School
2.5km
Croydon Park Public School
2.5km
Lewisham Public School
2.5km
Ferncourt Public School
2.6km
St Brigid's Catholic Primary School
2.6km
Harcourt Public School
2.7km
Arncliffe West Infants School
2.9km
Petersham Public School
2.9km
St Vincent's College Ashfield
2.9km
St Vincent’s College Ashfield, Primary School Campus
2.9km
Kingdom Culture Christian School
3.0km
Athelstane Public School
3.1km
Wilkins Public School
3.1km
Al Zahra College
3.2km
All Saints Grammar Junior School
3.2km
Bexley North Public School
3.2km
Belmore South Public School
3.4km
Presbyterian Ladies' College Sydney
3.4km
Kegworth Public School
3.5km
Marrickville Public School
3.5km
St Joseph's Catholic Primary School
3.5km
Tempe Public School
3.5km
St Joseph's Catholic Primary School
3.6km
St Michael's Catholic Primary School
3.6km
Arncliffe Public School
3.7km
Belmore North Public School
3.7km
Croydon Public School
3.7km
Haberfield Public School
3.7km
St Francis Xavier's Catholic Primary School
3.7km
Enfield Public School
3.8km
St Mary and St Mina's Coptic Orthodox College
3.8km
Our Lady of Fatima Catholic Primary School
3.9km
St Joan of Arc Catholic Primary School
3.9km
Taverners Hill Infants School
3.9km
Australian International Academy, Sydney, Strathfield Campus
4.0km
Bexley Public School
4.0km
St Gabriel's Catholic Primary School Bexley
4.0km
Holy Innocents' Catholic Primary School
4.1km
Stanmore Public School
4.1km
Leichhardt Public School
4.3km
Newington College - Wyvern House Preparatory School
4.3km
St Michael's Catholic Primary School
4.3km
Al Hikma College
4.4km
Dobroyd Point Public School
4.4km
St Columba's Catholic Primary School
4.4km
St Joseph's Catholic Primary School
4.4km
St Therese's Catholic Primary School
4.4km
Strathfield South Public School
4.4km
Kingsgrove Public School
4.5km
McCallums Hill Public School
4.5km
St Fiacre's Catholic Primary School
4.5km
St Pius' Catholic Primary School
4.5km
Trinity Grammar School Preparatory School
4.5km
Burwood Public School
4.6km
Al-Faisal College - Lakemba
4.7km
Camdenville Public School
4.7km
Hampden Park Public School
4.7km
Santa Sabina College
4.7km
Rissalah College
4.8km
Rockdale Public School
4.8km
St Peters Public School
4.8km
Arkana College
4.9km
St Anne's Catholic Primary School
4.9km
St Dominic Savio School
4.9km
The Athena School
4.9km
MLC School
5.0km
Santa Sabina College, Santa Maria del Monte
5.0km
Annandale Public School
5.1km
Five Dock Public School
5.1km
MLC School, Art and Design Centre
5.1km
MLC School, Music Centre
5.1km
Newtown Public School
5.1km
Australia Street Infants School
5.2km
St Brendan's Catholic Primary School
5.2km
Kyeemagh Public School
5.3km
Lakemba Public School
5.3km
Meriden School
5.3km
Orange Grove Public School
5.3km
St Mary's Catholic Primary School
5.3km
St Martha's Catholic Primary School
5.5km
St Mary's Star of the Sea Catholic Primary School
5.5km
Wiley Park Public School
5.5km
Beverly Hills North Public School
5.6km
All Hallows Catholic Primary School
5.7km
Annandale North Public School
5.7km
Carlton Public School
5.7km
Concord Public School
5.7km
Kogarah Public School
5.7km
Regina Coeli Catholic Primary School
5.7km
St Thomas More's Catholic Primary School Brighton Le Sands
5.7km
Erskineville Public School
5.8km
Russell Lea Public School
5.8km
Beverly Hills Public School
5.9km
Danebank - An Anglican School for Girls
5.9km
Marie Bashir Public School
5.9km
Brighton-Le-Sands Public School
6.0km
Hurstville Public School
6.0km
Newtown North Public School
6.0km
St Mary's Catholic Primary School
6.0km
Hurstville Adventist School
6.1km
Forest Lodge Public School
6.2km
Greenacre Public School
6.2km
Homebush Public School
6.2km
St John Vianney Catholic Primary School
6.2km
Chullora Public School
6.3km
Darlington Public School
6.3km
St Patrick's Catholic Primary School
6.3km
St Patrick's College, Strathfield
6.3km
Al Sadiq College
6.4km
Holy Saviour School
6.4km
Mascot Public School
6.4km
St Charbel's College
6.4km
Malek Fahd Islamic School
6.5km
Abbotsford Public School
6.6km
Narwee Public School
6.6km
Penshurst Public School
6.6km
St James Catholic Primary School
6.6km
Alexandria Park Community School
6.7km
Drummoyne Public School
6.7km
Greenacre Christian College
6.7km
Our Lady of the Assumption Catholic Primary School
6.7km
Punchbowl Public School
6.7km
St Declan's Catholic Primary School
6.7km
St Jerome's Catholic Primary School
6.7km
Carlton South Public School
6.8km
Gardeners Road Public School
6.8km
Glebe Public School
6.8km
St George Christian School
6.8km
St Mark's Catholic Primary School
6.8km
Rozelle Public School
6.9km
The McDonald College
6.9km
Al Noori Muslim School
7.0km
Banksia Road Public School
7.0km
Mount Lewis Infants School
7.0km
Hurstville South Public School
7.1km
St Raphael's Catholic Primary School
7.1km
Strathfield North Public School
7.1km
Hannans Road Public School
7.2km
Mortlake Public School
7.2km
St Therese Catholic Primary School
7.2km
Botany Public School
7.3km
Inner Sydney Montessori School
7.3km
International Grammar School
7.3km
Homebush West Public School
7.4km
Penshurst West Public School
7.4km
Hurstville Grove Infants School
7.5km
St Patrick's Catholic Primary School
7.5km
Green Square Public School
7.5km
Our Lady of Mount Carmel Catholic Primary School
7.6km
Peakhurst Public School
7.6km
St Joseph's Catholic Primary School
7.6km
St Ambrose Catholic Primary School
7.7km
Ultimo Public School
7.7km
Balmain Public School
7.9km
Blakehurst Public School
7.9km
Mortdale Public School
7.9km
St Bernard's Catholic Primary School
7.9km
St Joseph's Catholic Primary School
7.9km
Fr John Therry Catholic Primary School Balmain - Rozelle
8.0km
Ramsgate Public School
8.0km
St Euphemia College
8.0km
Bankstown North Public School
8.1km
Birchgrove Public School
8.1km
Victoria Avenue Public School
8.1km
Riverwood Public School
8.2km
Bankstown South Infants School
8.3km
Mater Dei Catholic Primary School
8.3km
St Felix Catholic Primary School
8.3km
Connells Point Public School
8.4km
Eastlakes Public School
8.4km
St George Christian School (Infants)
8.4km
Bankstown Public School
8.5km
St Andrew's Cathedral Gawura School
8.5km
St Andrew's Cathedral School
8.6km
Sydney Distance Education Primary School
8.6km
Bourke Street Public School
8.7km
Southside Montessori School
8.7km
St Joseph's Catholic Primary School
8.7km
Concord West Public School
8.8km
Gladesville Public School
8.8km
Nicholson Street Public School
8.8km
Banksmeadow Public School
8.9km
Crown Street Public School
8.9km
Hunters Hill Public School
8.9km
Our Lady of the Rosary Catholic Primary School
8.9km
Pagewood Public School
8.9km
St Finbar's Catholic Primary School Sans Souci
8.9km
Al Amanah College, Bankstown campus
9.0km
Oatley Public School
9.0km
Peakhurst West Public School
9.0km
St Brendan's Catholic Primary School
9.0km
St Joachim's Catholic Primary School
9.1km
Yagoona Public School
9.1km
Kensington Public School
9.2km
Lidcombe Public School
9.2km
Sans Souci Public School
9.2km
Villa Maria Catholic Primary School
9.2km
Fort Street Public School
9.3km
Oatley West Public School
9.3km
Peakhurst South Public School
9.3km
St Spyridon College, Junior School Campus
9.3km
The Scots College, Brighton Preparatory School
9.3km
Al Sadiq College Yagoona Campus
9.4km
St Mary's Cathedral College
9.4km
St Michael's Catholic Primary School
9.4km
Hartford College
9.5km
Our Lady Queen of Peace Catholic Primary School
9.5km
Padstow North Public School
9.5km
SCEGGS Darlinghurst
9.5km
Bald Face Public School
9.6km
Observatory Hill Environmental Education Centre
9.6km
Bankstown West Public School
9.7km
Daceyville Public School
9.7km
Regents Park Christian School
9.7km
Regents Park Public School
9.7km
Darlinghurst Public School
9.8km
Putney Public School
9.8km
St Peter Chanel Catholic Primary School
9.8km
Birrong Public School
9.9km
Padstow Park Public School
9.9km
Plunkett Street Public School
9.9km
Condell Park Christian School
10.0km
Canterbury Girls High School
0.6km
Canterbury Boys High School
0.9km
Trinity Grammar School
1.6km
St Maroun's College
1.8km
Dulwich High School of Visual Arts and Design
2.0km
Trinity Grammar School Bishop Chambers House
2.0km
Casimir Catholic College
2.4km
Ashfield Boys High School
2.5km
Christian Brothers' High School Lewisham
2.5km
Marrickville High School
2.9km
St Vincent's College Ashfield
2.9km
Kingdom Culture Christian School
3.0km
NSW School of Languages
3.0km
Al Zahra College
3.2km
All Saints Grammar
3.4km
Presbyterian Ladies' College Sydney
3.4km
Tempe High School
3.4km
Fort Street High School
3.5km
Kingsgrove North High School
3.5km
Belmore Boys High School
3.7km
Newington College
3.8km
St Ursula's College
3.9km
Australian International Academy, Sydney, Strathfield Campus
4.0km
Burwood Girls High School
4.2km
Holy Spirit Catholic College
4.6km
Kingsgrove High School
4.6km
Rosebank College
4.6km
Domremy Catholic College
4.7km
Santa Sabina College
4.7km
Rissalah College
4.8km
St Mary and St Mina's Coptic Orthodox College, Rockdale campus
4.8km
Sydney Secondary College Leichhardt Campus
4.8km
Southern Cross Catholic College
4.9km
The Athena School
4.9km
MLC School
5.0km
MLC School, Art and Design Centre
5.1km
MLC School, Music Centre
5.1km
Newtown High School of Performing Arts
5.1km
Marist College Kogarah
5.2km
Meriden School
5.3km
St George Girls High School
5.3km
Concord High School
5.5km
Kogarah High School
5.5km
Bethany College
5.6km
Strathfield Girls High School
5.6km
Wiley Park Girls High School
5.6km
Georges River College Hurstville Campus
5.8km
Strathfield South High School
5.8km
Sydney Technical High School
5.8km
Beverly Hills Girls High School
5.9km
Danebank - An Anglican School for Girls
5.9km
Bayside High School
6.2km
St Patrick's College, Strathfield
6.3km
Al Sadiq College
6.4km
St Charbel's College
6.4km
St Scholastica's College Glebe Point
6.4km
Central Sydney Intensive English High School
6.5km
Malek Fahd Islamic School
6.5km
Alexandria Park Community School
6.7km
Greenacre Christian College
6.7km
Homebush Boys High School
6.7km
St Aloysius' College, Rozelle
6.7km
Georges River College Penshurst Campus
6.8km
Punchbowl Boys High School
6.8km
St George Christian School
6.8km
The McDonald College
6.9km
Al Noori Muslim School - Senior Campus
7.0km
Australian Performing Arts Grammar School
7.1km
Sydney Secondary College Blackwattle Bay Campus
7.1km
J J Cahill Memorial High School
7.2km
Sydney Secondary College Balmain Campus
7.2km
International Grammar School
7.3km
Marist Catholic College Penshurst
7.3km
Blakehurst High School
7.7km
Marist Catholic College Penshurst - South Hurstville Campus
7.7km
Westbourne College Sydney
7.7km
Westbourne College Sydney - Macarthur St
7.7km
Inner Sydney High School
7.9km
SHORE - Sydney Church of England Grammar School, Boat Shed
7.9km
St Euphemia College
8.0km
Riverside Girls High School
8.1km
Georges River College Oatley Senior Campus
8.3km
La Salle Catholic College
8.4km
Australian International High School
8.5km
St Andrew's Cathedral School - Bishop Barry Senior College
8.5km
St Andrew's Cathedral School
8.6km
Bankstown Girls High School
8.7km
Macquarie Grammar School
8.7km
Our Lady of the Sacred Heart College
8.8km
Islamic College of Sport NSW
8.8km
Georges River College Peakhurst Campus
8.9km
Marist Sisters' College Woolwich
8.9km
Sydney Boys High School
8.9km
Al Amanah College, Bankstown campus
9.0km
Sydney Girls High School
9.0km
Hunters Hill High School
9.1km
St Joseph's College
9.1km
Sydney Grammar School
9.1km
William Street Campus
9.3km
St Mary's Cathedral College
9.4km
Birrong Boys High School
9.5km
Birrong Girls High School
9.5km
Hartford College
9.5km
SCEGGS Darlinghurst
9.5km
Bankstown Senior College
9.6km
Observatory Hill Environmental Education Centre
9.6km
Regents Park Christian School
9.7km
Trinity Catholic College (Regents Park Campus)
9.7km
Conservatorium High School
9.8km
Saint Ignatius' College Riverview
9.8km
Condell Park Christian School
10.0km
Sydney Distance Education High School
10.0km
Edgeware School
0.6km
Wangee Park School
2.7km
Eileen O'Connor Catholic College
3.1km
The John Berne School
3.1km
Aspect South East Sydney School, Marrickville
3.5km
Aspect South East Sydney School, Belfield
3.6km
Aspect South East Sydney School, Croydon
4.1km
Aspect South East Sydney School, Leichhardt
4.5km
Canterbury Vale School
4.7km
St Lucy’s, Santa Sabina College campus
4.8km
Lucas Gardens School
4.9km
Mackillop Education Waranara School
5.2km
Cairnsfoot School
5.3km
Bridge Road School
5.4km
Chalmers Road School
5.4km
Aspect South East Sydney School, Hurstville
5.5km
Royal Prince Alfred Hospital School
5.7km
St George Hospital School
6.1km
St George School
6.4km
Aspect South East Sydney School, Greenacre
6.4km
Woniora Road School
6.9km
Key College
7.1km
Yudi Gunyi School
7.2km
Warakirri College - Redfern
7.4km
Redfern Jarjum College
7.5km
GOAL College
7.7km
Carinya School
7.9km
Giant Steps Sydney
8.2km
GOAL College, Olympic Park
8.3km
GOAL College, ACPE
8.8km
Mastery Schools Australia - Sydney Olympic Park
8.8km
Rivendell School
9.1km
Aspect South East Sydney School
9.3km
Caroline Chisholm School
9.6km
Aspect South East Sydney School, Regents Park
9.8km
Karningul School
9.8km
Bankstown Hospital School
9.9km
About hurlstone park
median House price
2443750suburb growth
6.7%median House rent
900suburb rental yield
1.9%Similar Properties
Source: Suburb Flyover Report Series, APM Pricefinder. PRD does not give any warranty in relation to the accuracy of the information contained in this report. If you intend to rely upon the information contained herein, you must take note that the Information, figures and projections have been provided by various sources and have not been verified by us. We have no belief one way or the other in relation to the accuracy of such information, figures and projections. PRD will not be liable for any loss or damage resulting from any statement, figure, calculation or any other information that you rely upon that is contained in the material. Prepared by PRD Research © All medians and volumes are calculated by PRD Research. Use with written permission only. All other responsibilities disclaimed.