40
Walsh
Avenue
croydon park
NSW,
2133
FOR SALE $2,850,000 - $3,000,000
 4
4
 3
3
 5
5
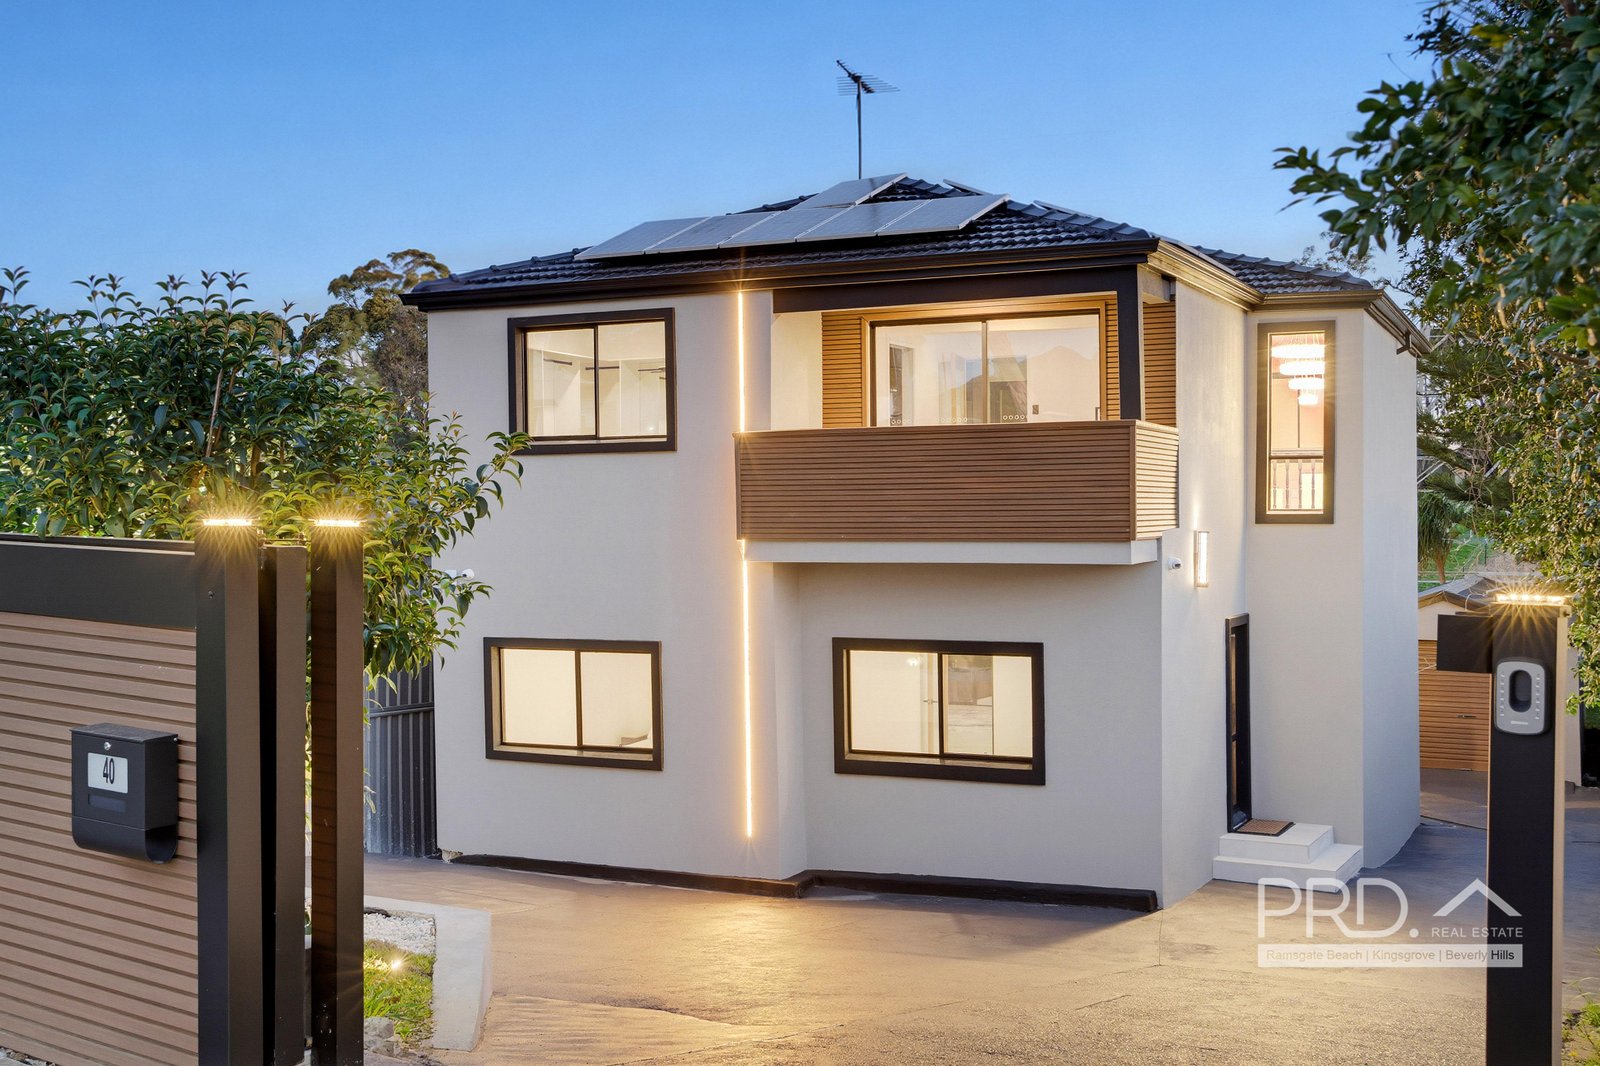
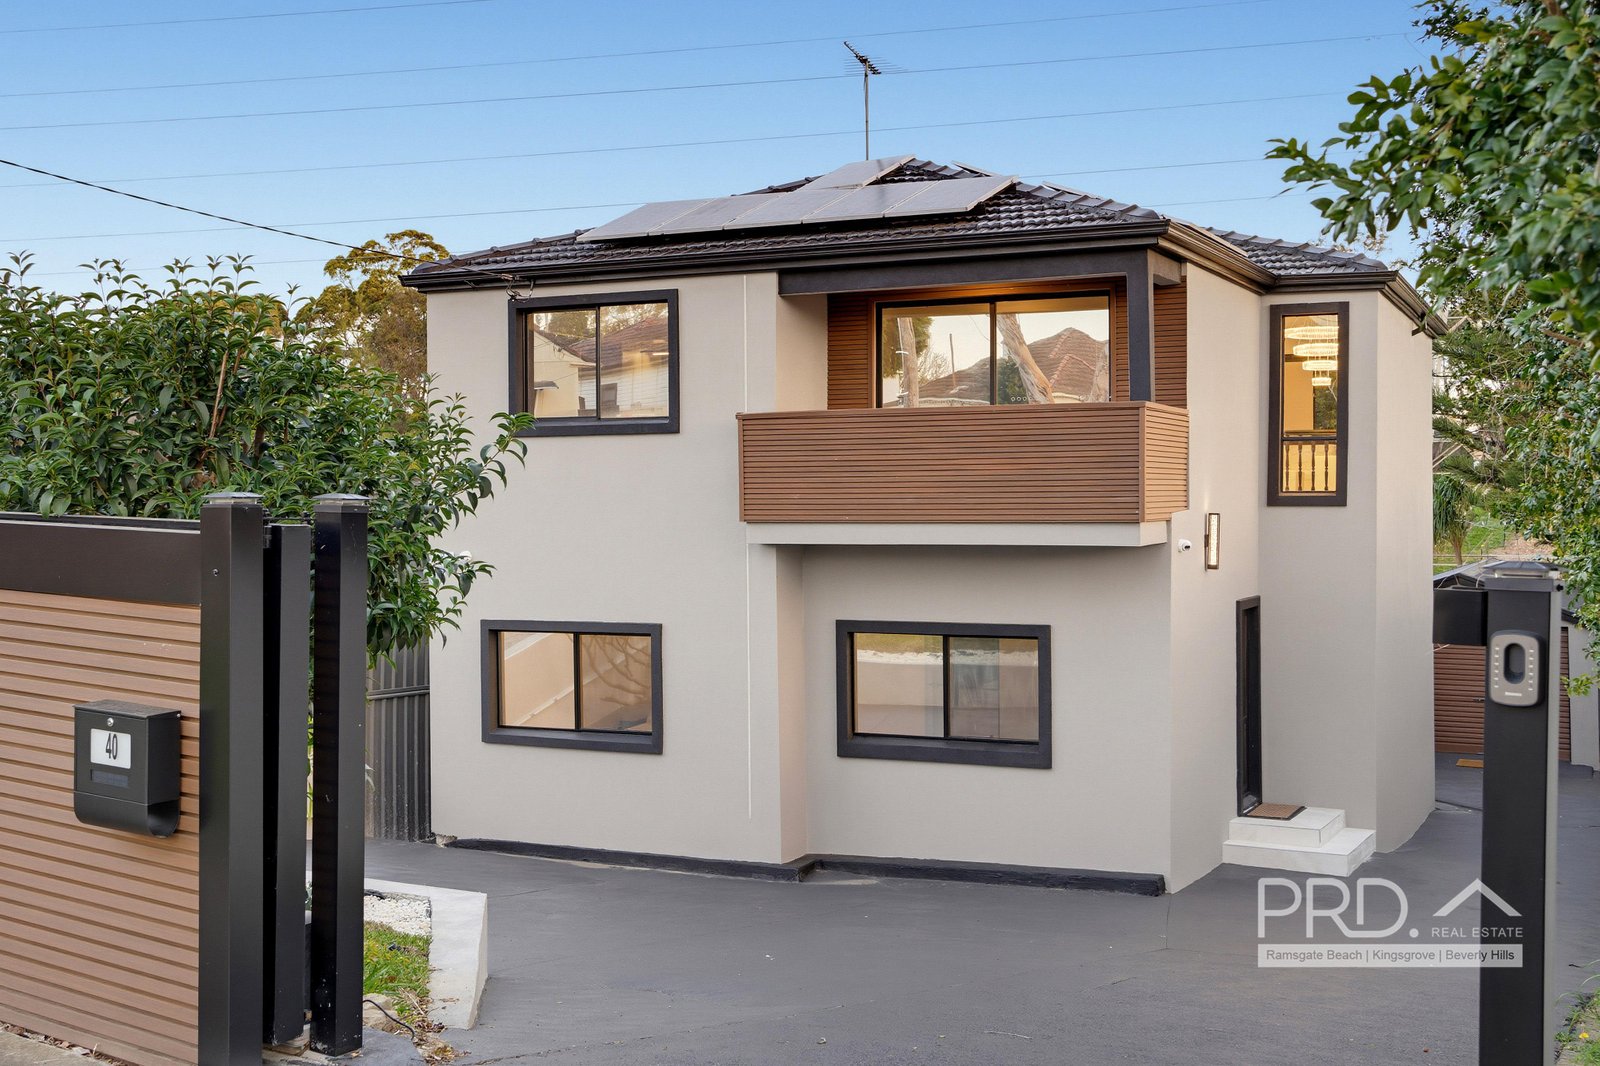
ARCHITECTURAL FAMILY RETREAT WITH PENTHOUSE-STYLE LIVING AND ELEVATED PARKLAND VIEWS
Designed around space, privacy and effortless entertaining, this architecturally distinctive residence creates a remarkable family lifestyle beside the Cooks River corridor.
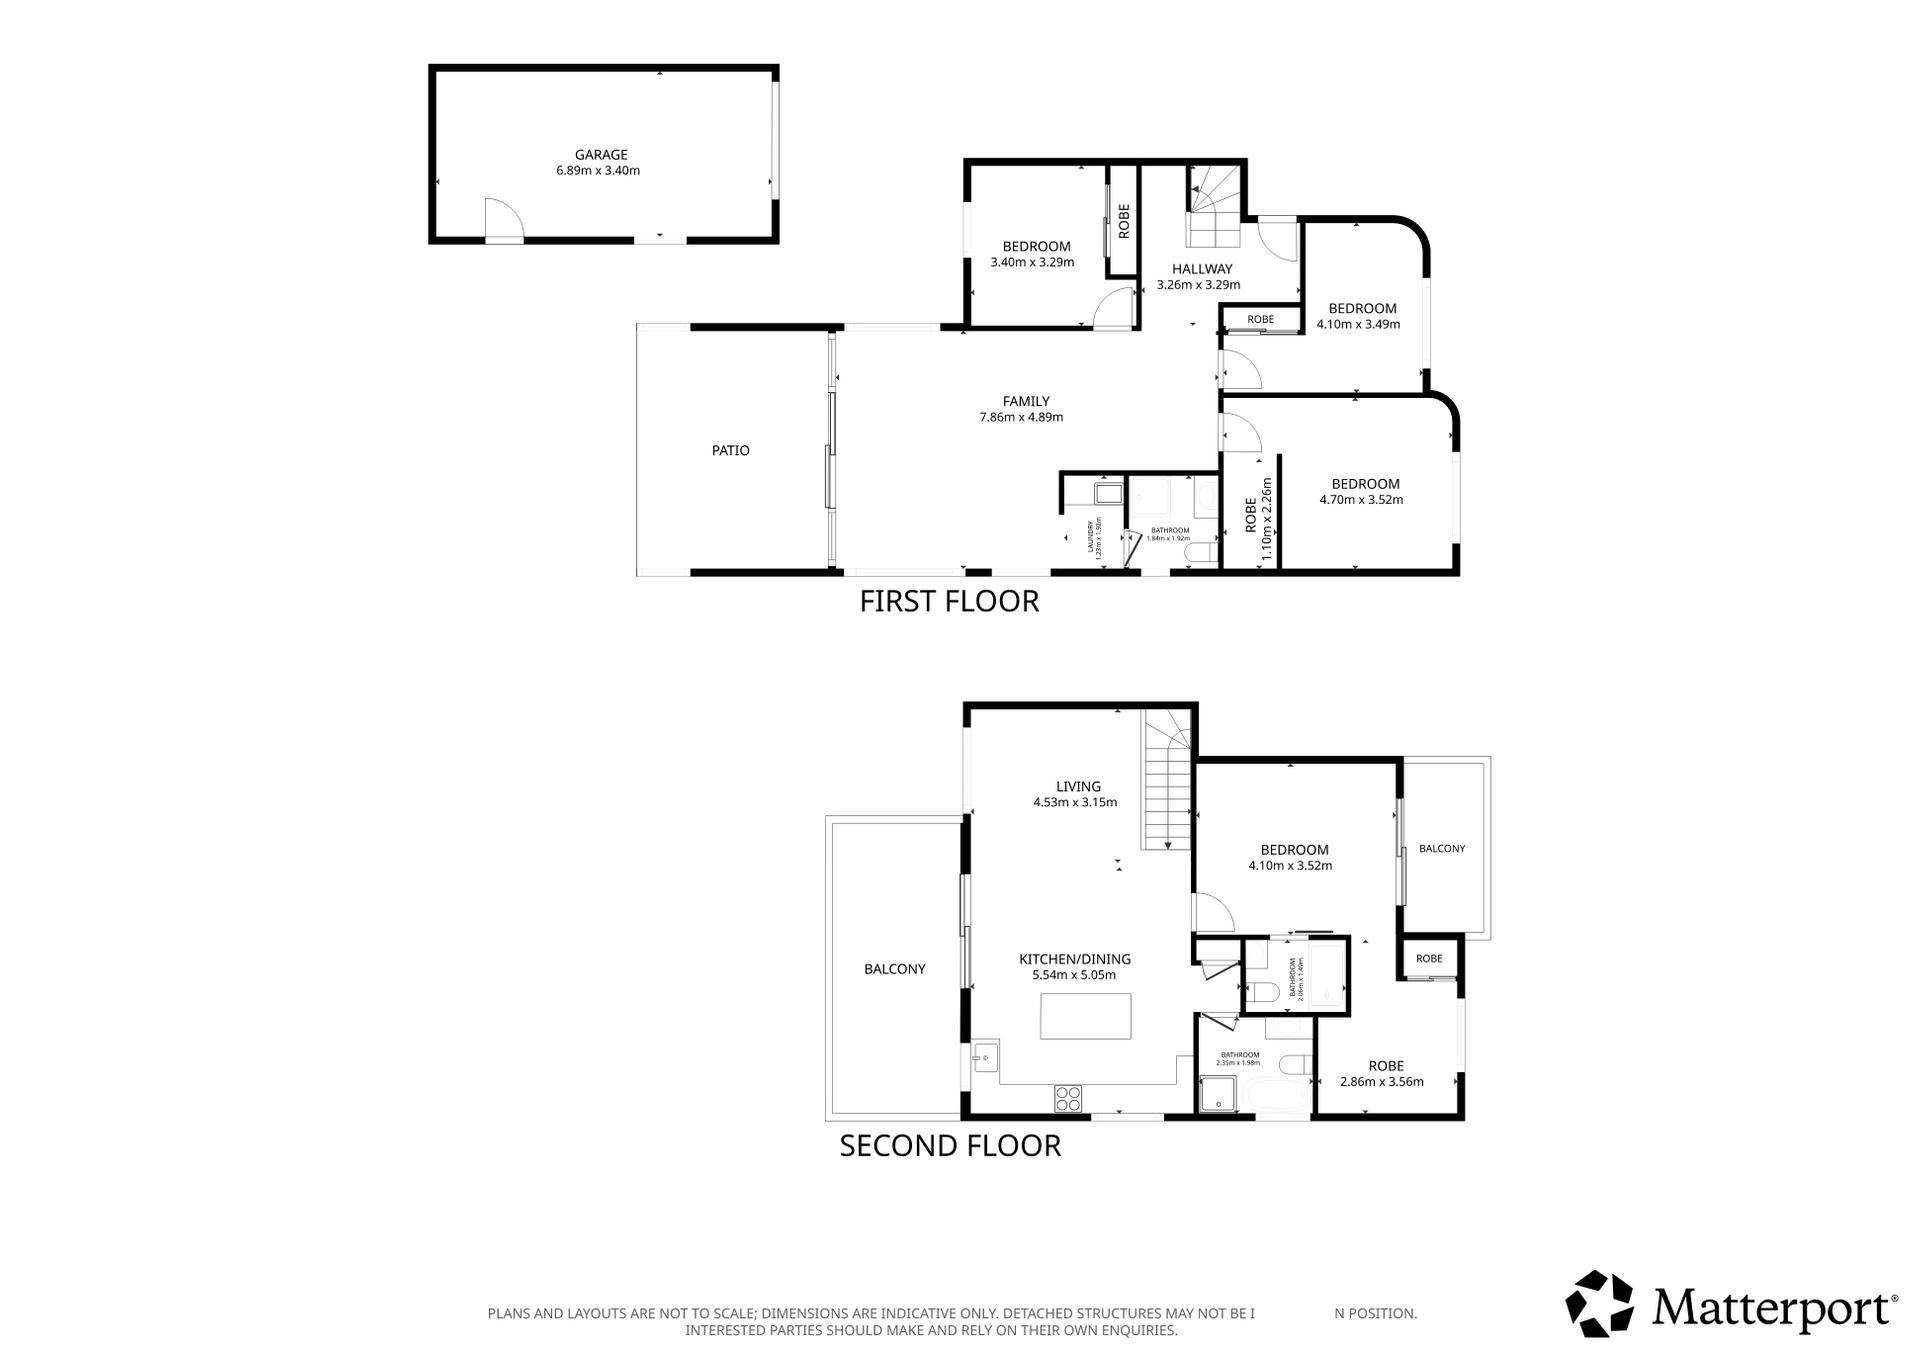
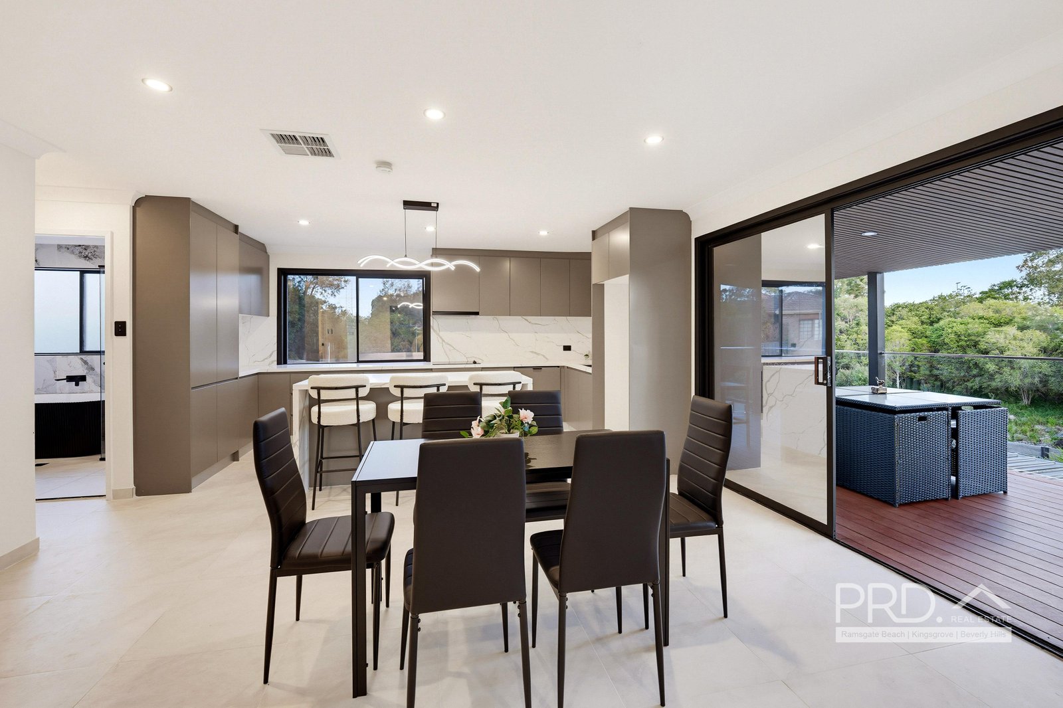
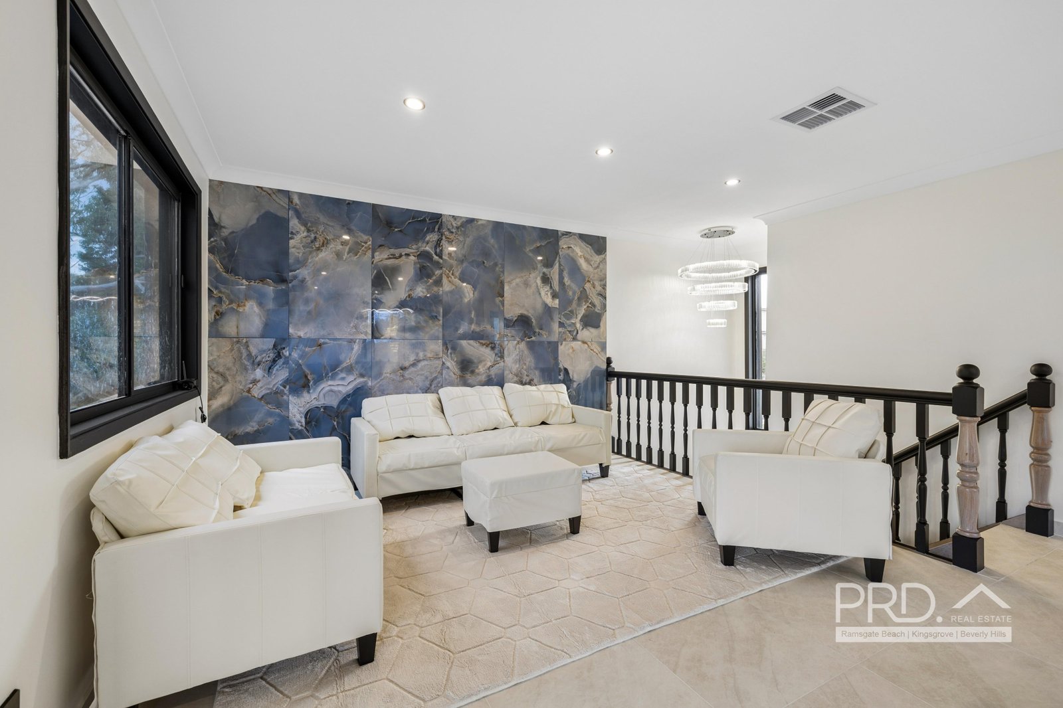
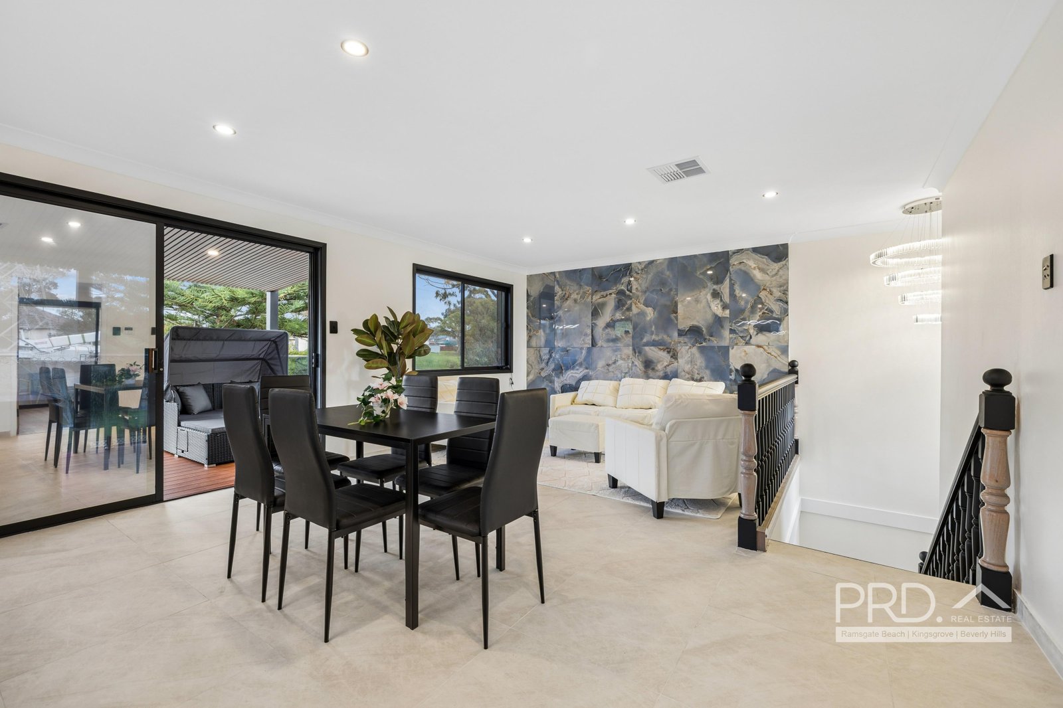
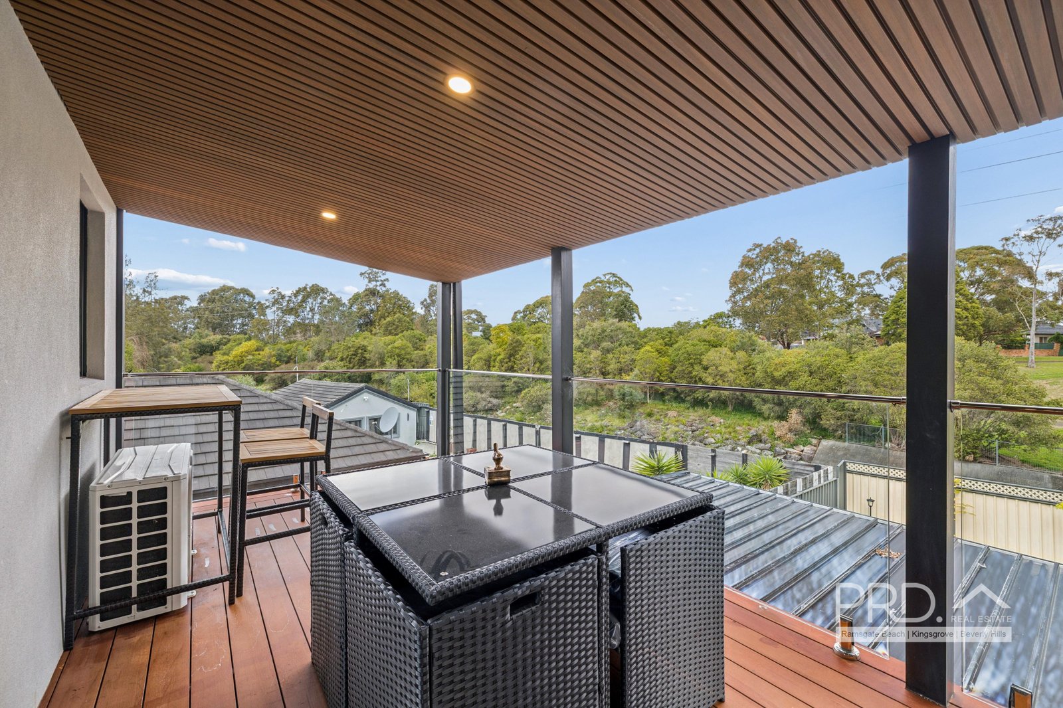
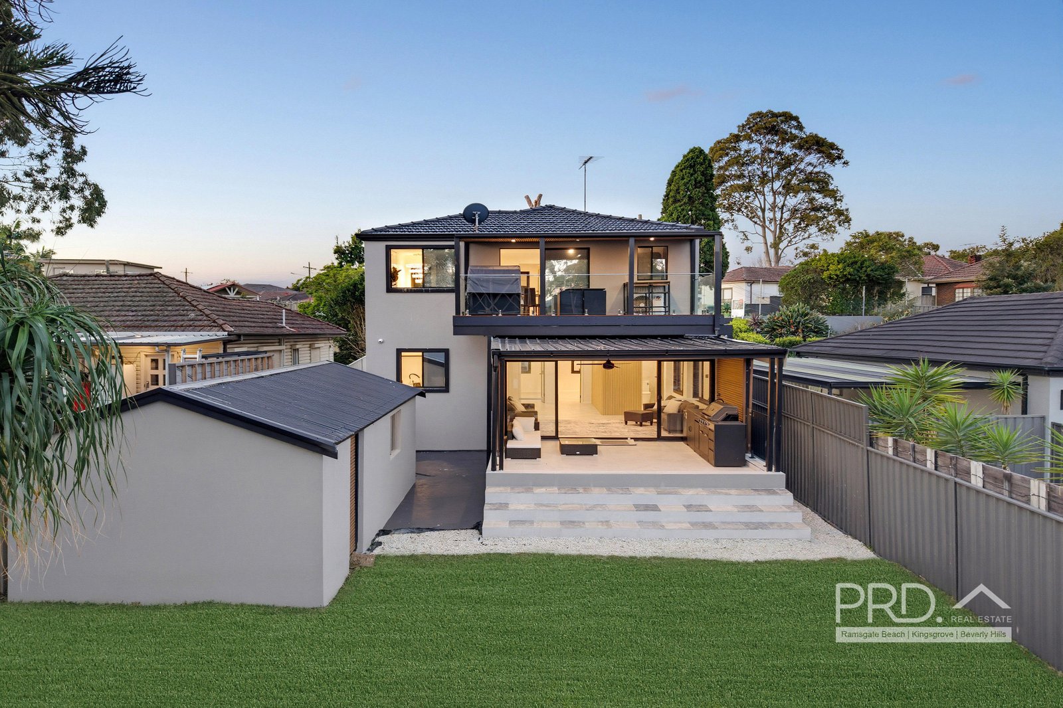
The upper level forms the heart of the home, bringing together an expansive kitchen, dining and living environment that flows onto two balconies. The principal balcony offers an exceptional outdoor living experience, with dedicated spaces for lounging, dining and casual drinks while enjoying the river and parkland outlook.
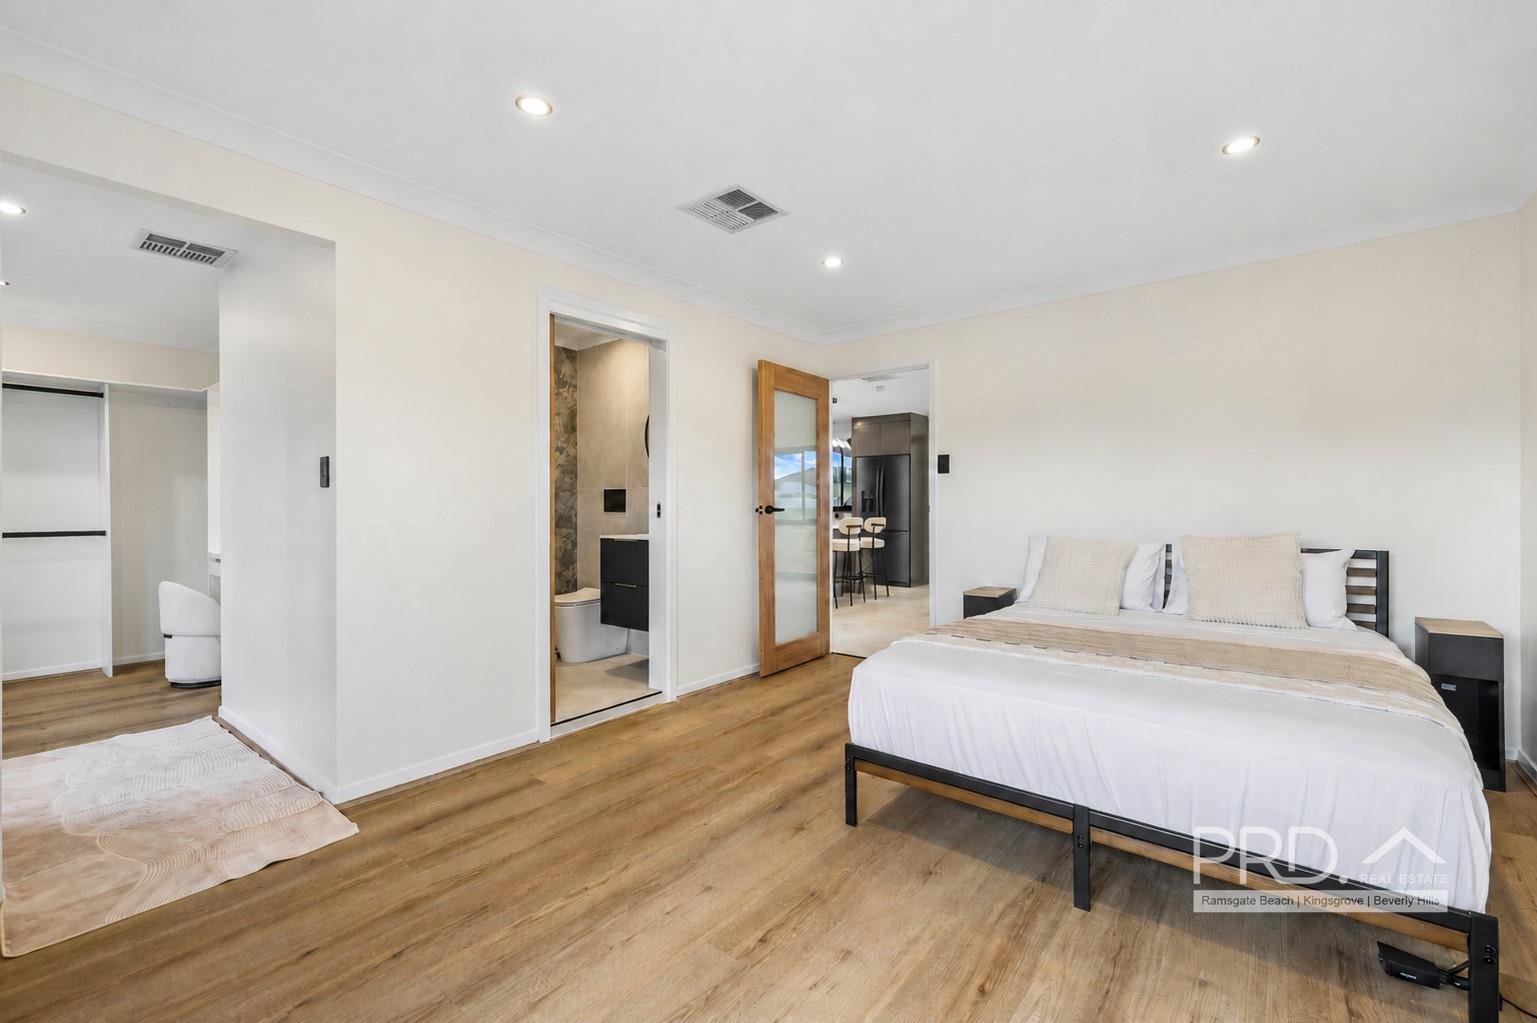
Occupying its own private upper-level domain, the penthouse-style master suite is a genuine retreat. It includes a luxurious ensuite, an exceptionally large walk-in wardrobe featuring a stone finished makeup vanity, direct access to an oversized private balcony of an expansive bedroom footprint facing north east.
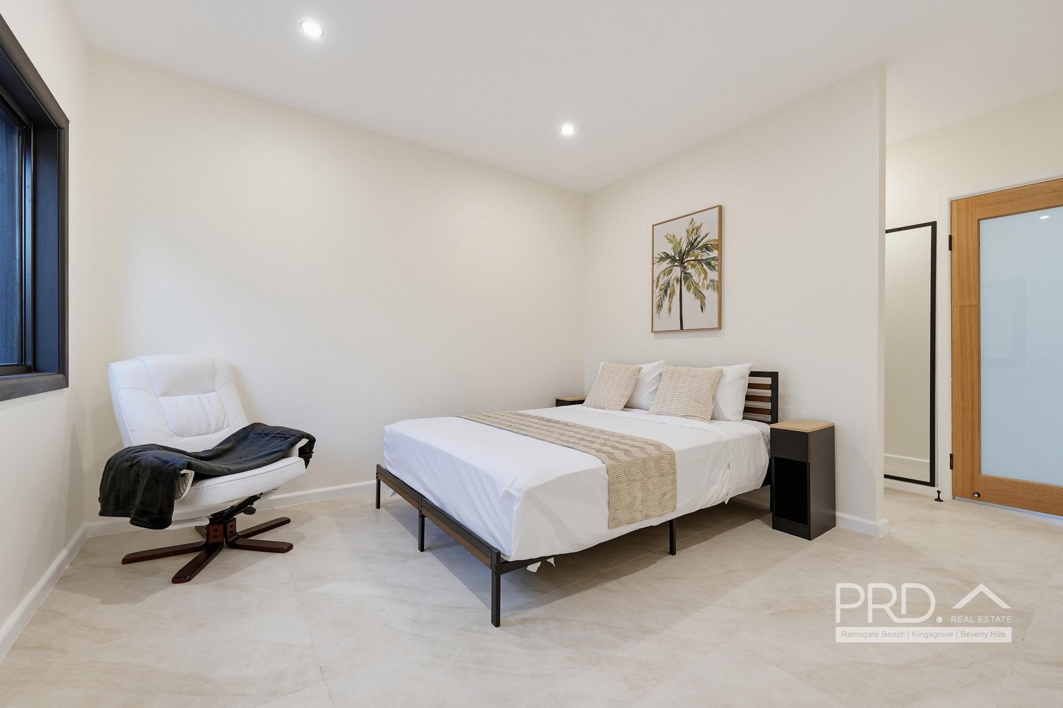
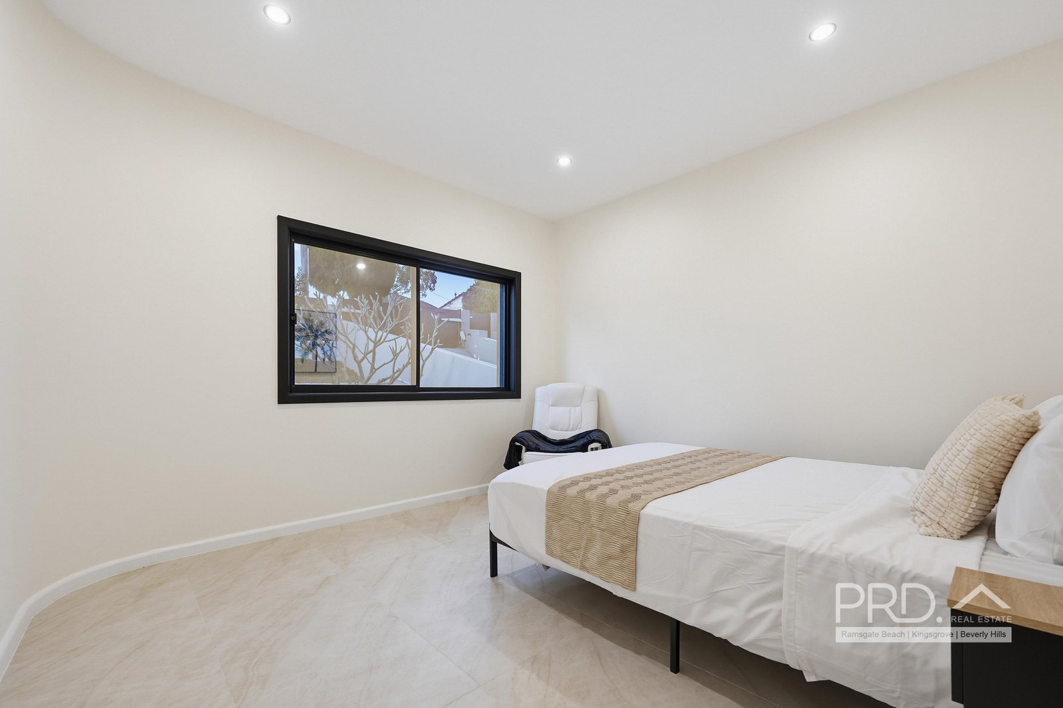
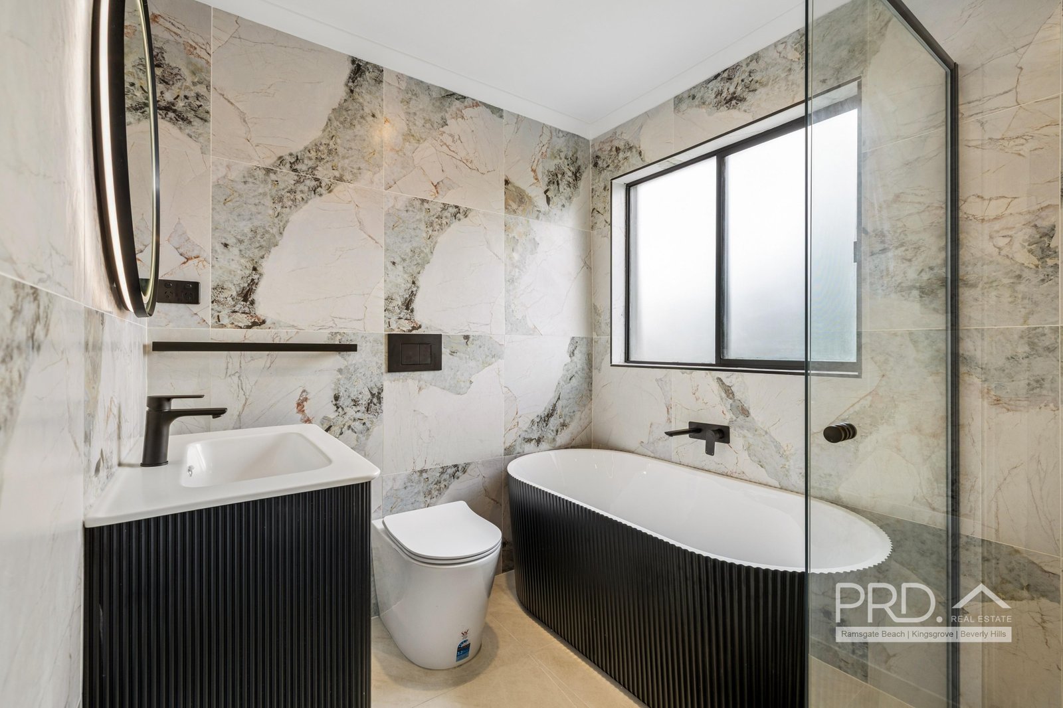
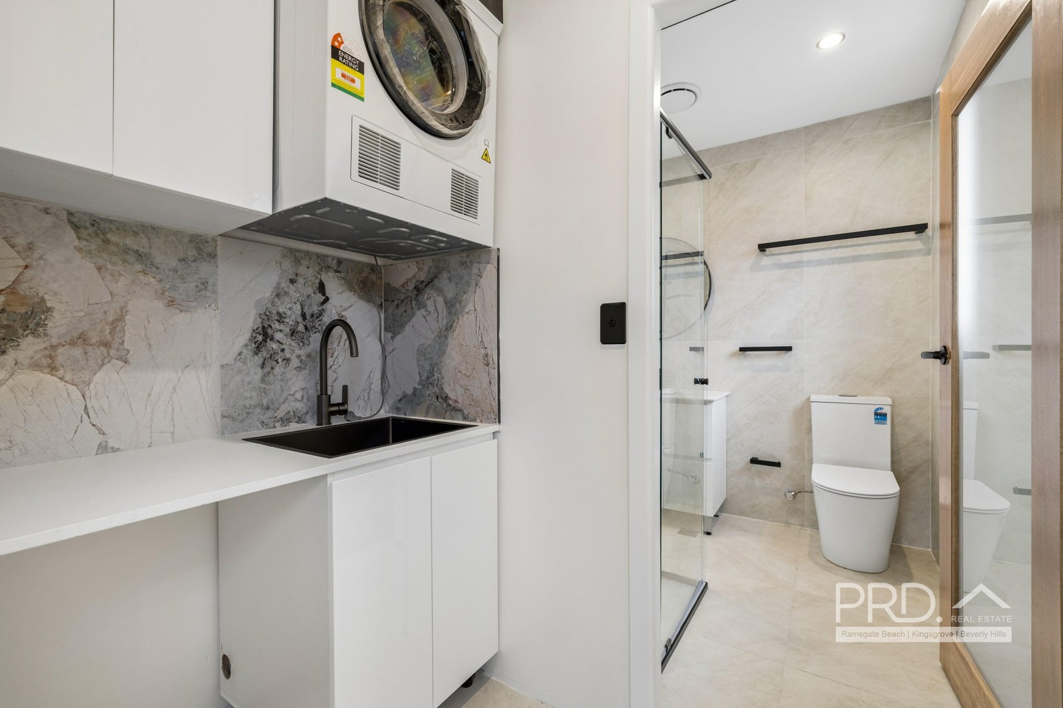
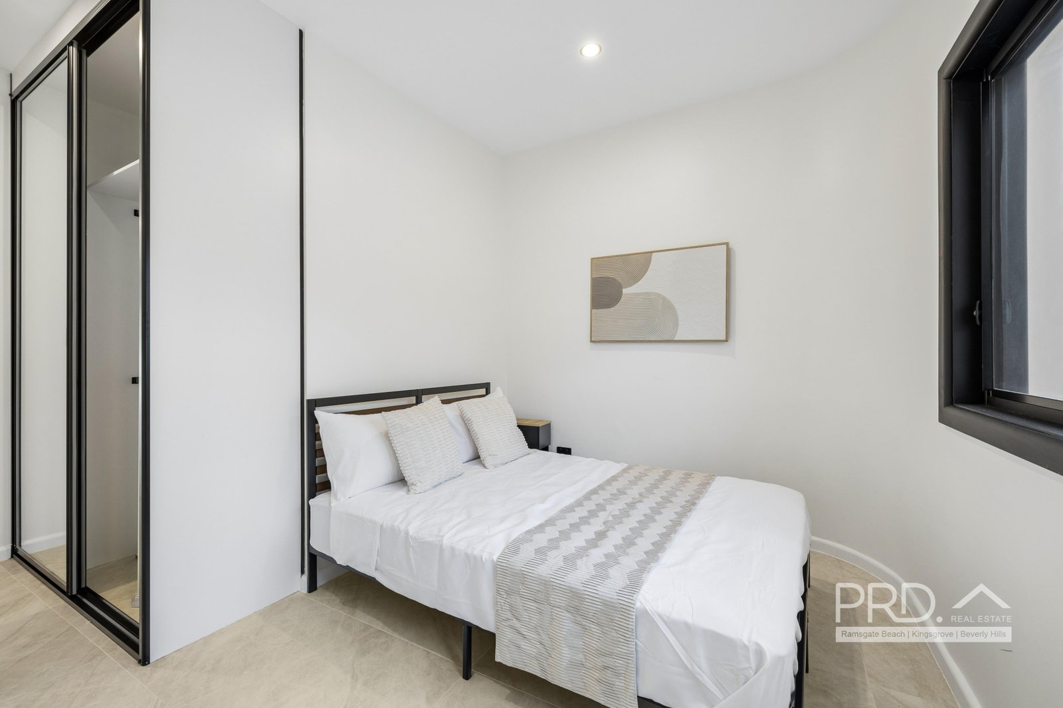
Downstairs, three spacious bedrooms provide excellent separation for children, guests or extended family. One is particularly generous and includes its own walk-in wardrobe, while the home offers three beautifully appointed bathrooms overall with high end 1200 x 600 tiles, gesture wave light up mirrors and rimless In Wall Toilet Suites.
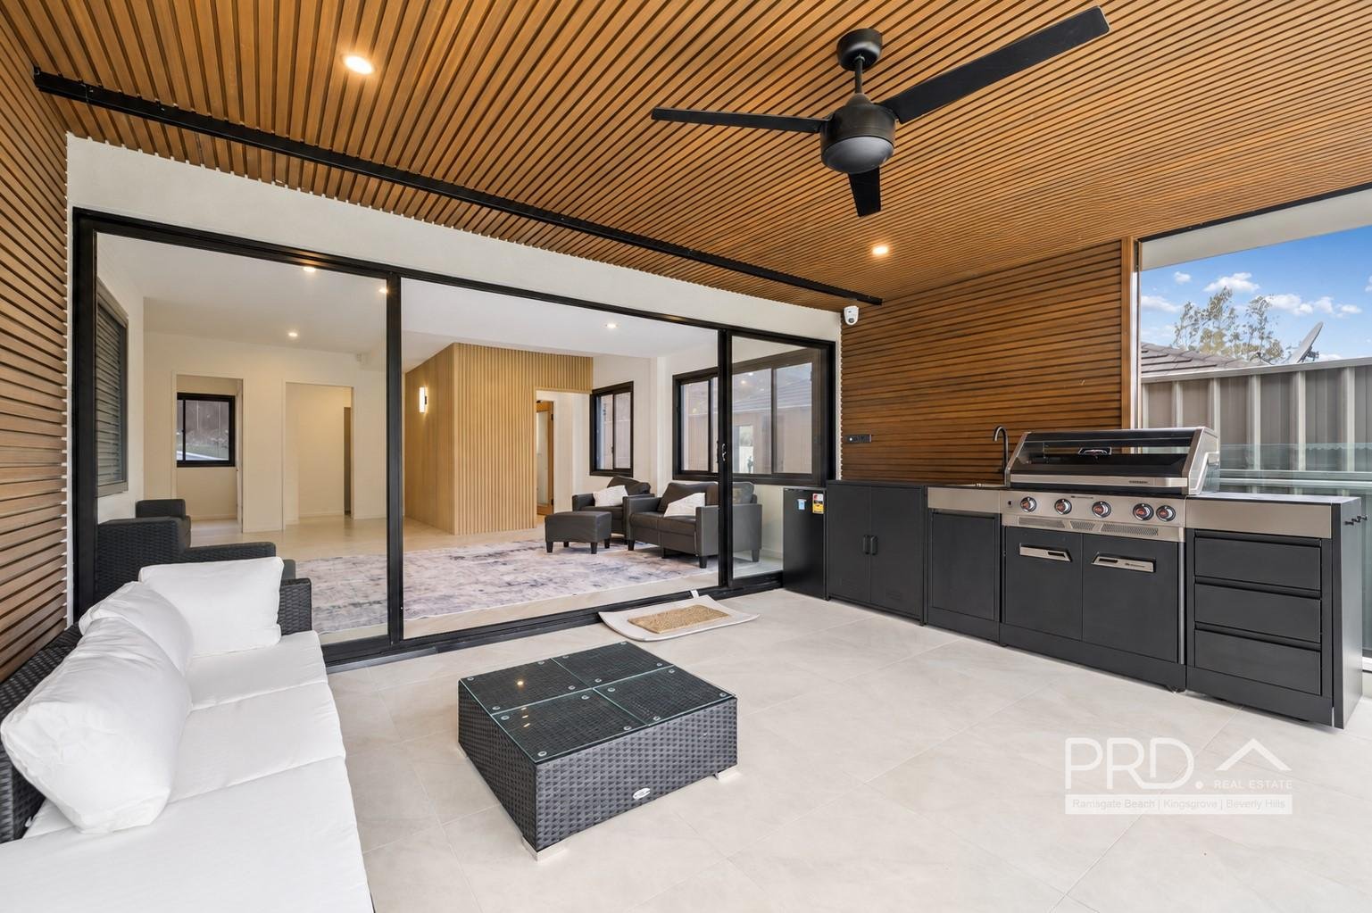
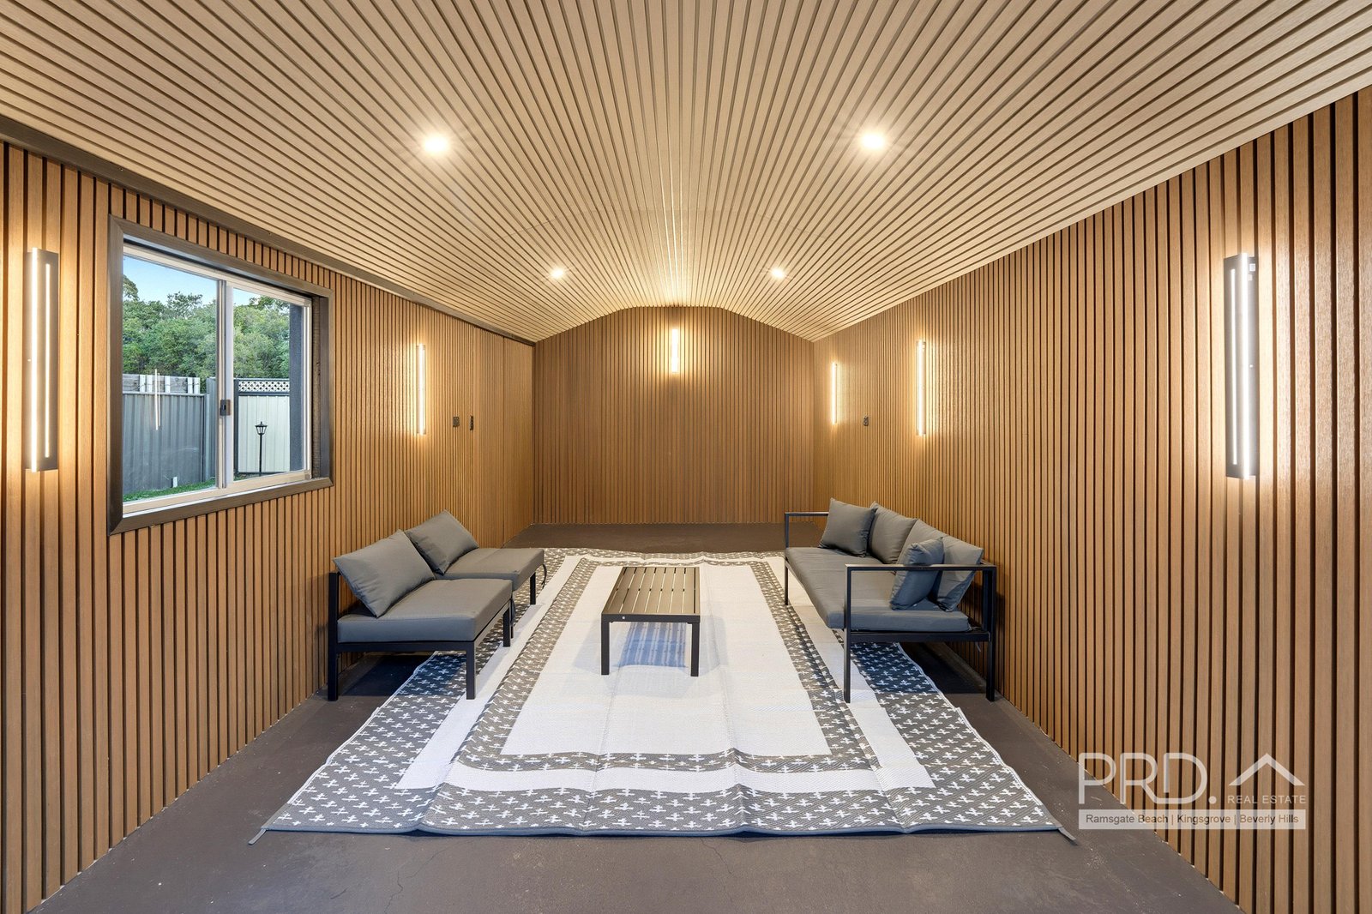
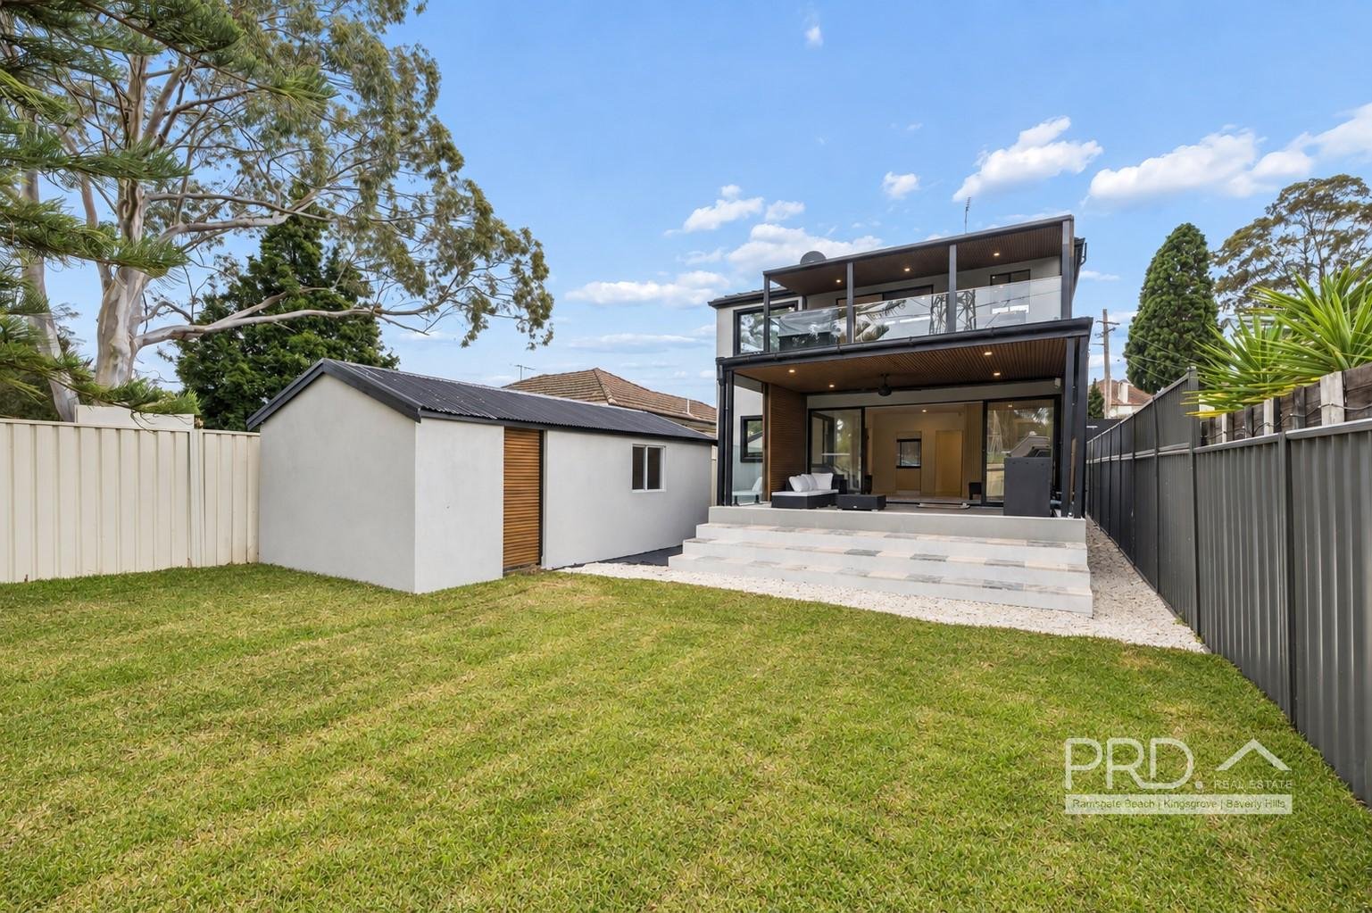
The rear alfresco continues the architectural character with an integrated barbecue area and open travertine steps descending to the backyard. A versatile garage has been designed to function as much more than vehicle accommodation, providing additional space for entertaining, recreation or special gatherings.
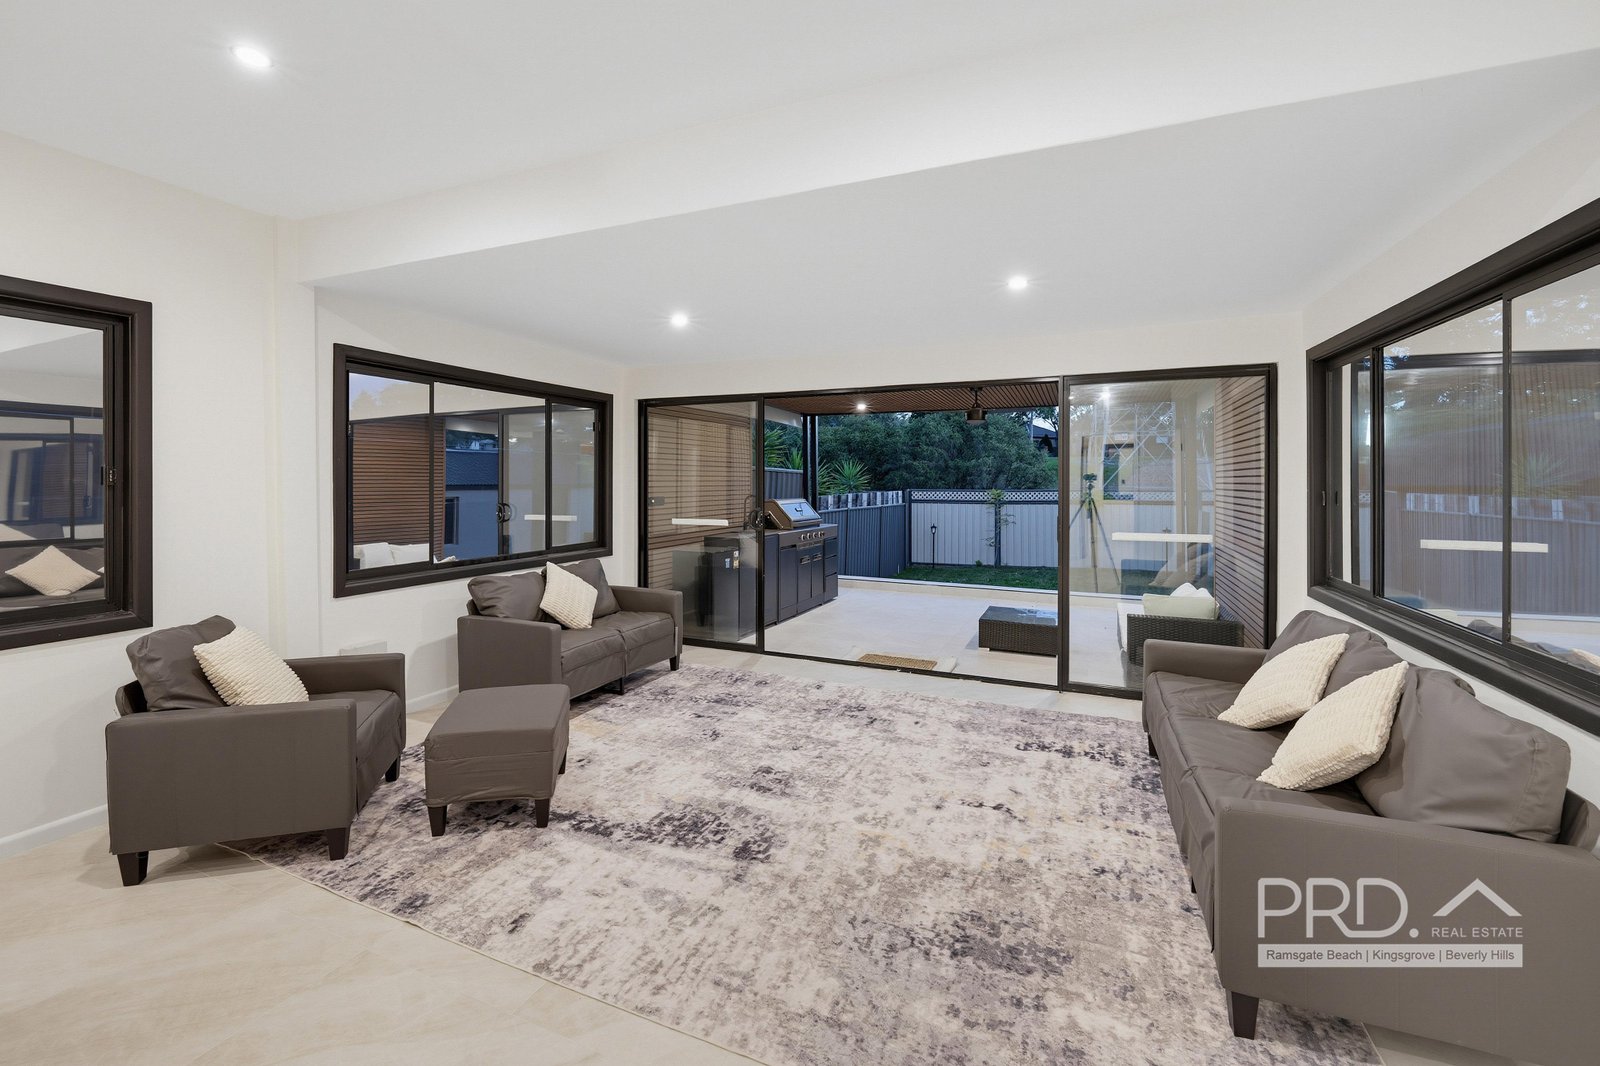
Jewel toned feature finishes, a dramatic designer chandelier and carefully composed architectural lightning give the interiors a distinctive sense of theater and individuality. Multiple entertaining zones and distinctive seaport-inspired atmosphere, this is a home designed to make everyday family living feel like a private escape.
Feature summary;
* Four spacious bedrooms and three luxurious bathrooms
* Private penthouse-style master retreat with luxurious ensuite
* Exceptionally large master walk-in wardrobe
* Expansive kitchen with high end appliances, dining and living environment
* Two upper-level balconies
* Oversized principal balcony with lounge, dining and bar-style zones
* River and parkland outlook with bespoke feature finishes throughout
* Three downstairs bedrooms with high ceilings, including one with a walk-in wardrobe
* Architecturally finished alfresco with integrated barbecue leads to open steps to the backyard
* Designer chandelier and carefully considered architectural lighting
* Dramatic jewel tones statement wall creating a striking visual centerpiece
* Statement lighting enhancing the homes dramatic proportions and evening atmosphere
* Multipurpose garage and entertaining area crafted with feature walls and designer ceiling
* Ducted air-conditioning upstairs and solar panels and provision for battery
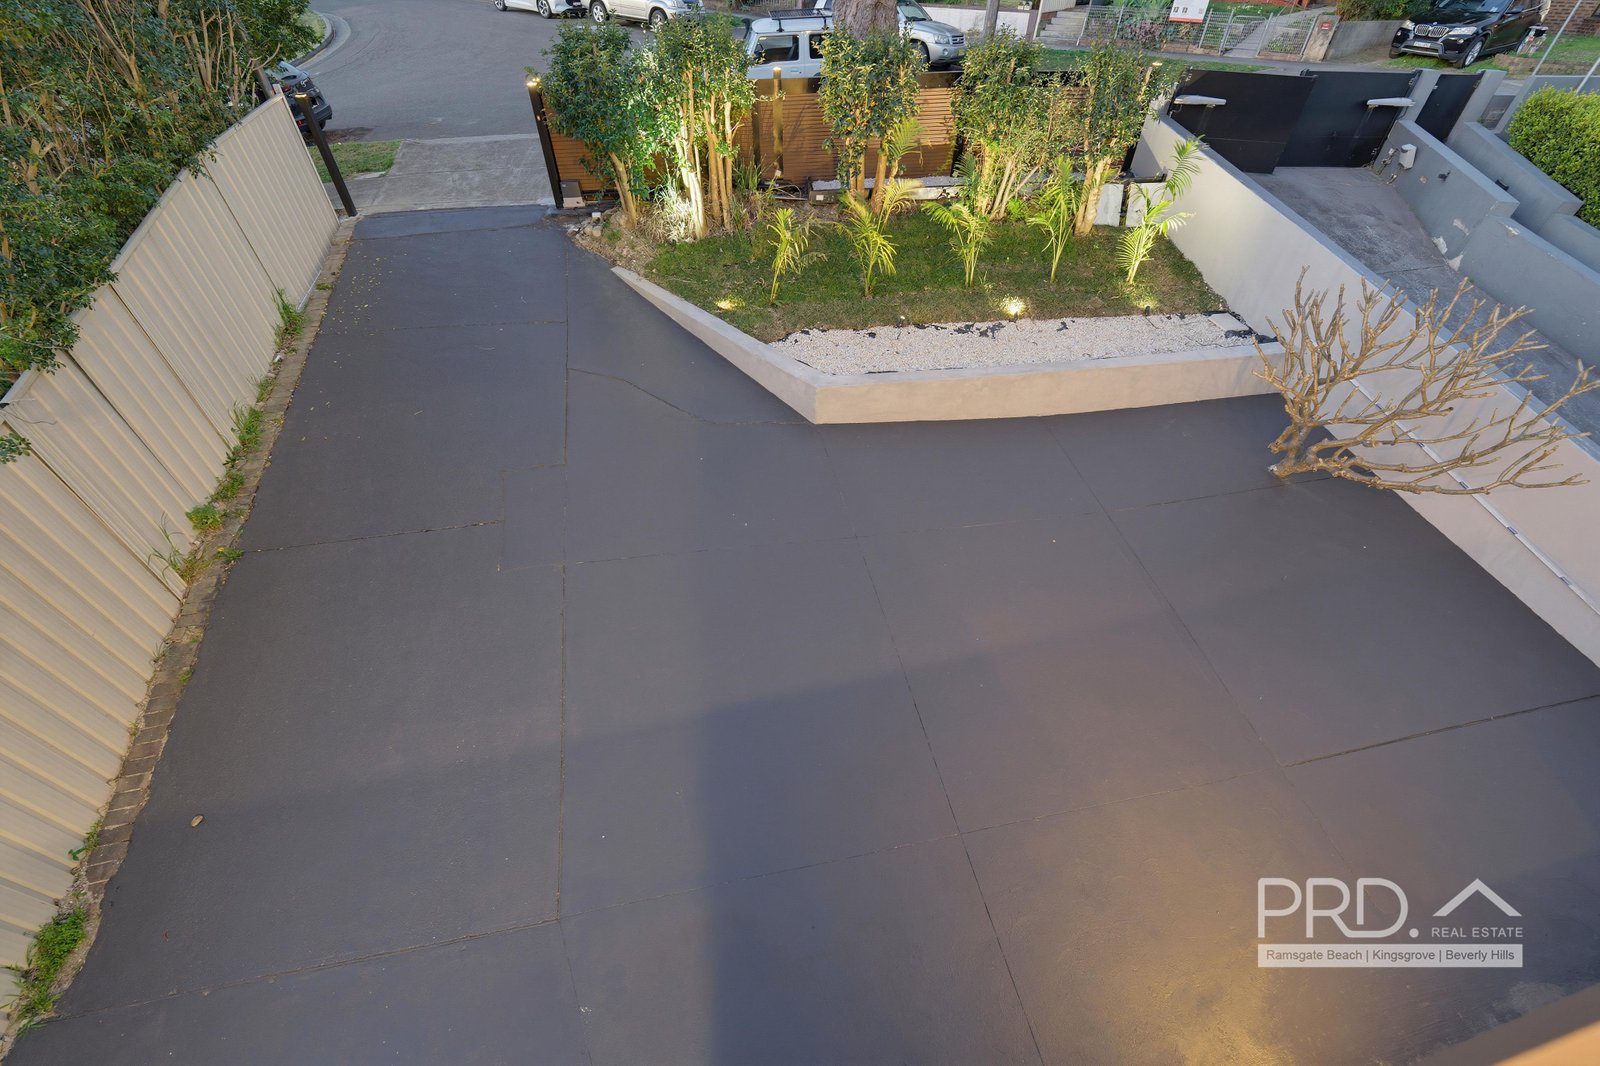
* Secure multi car parking through automatic gates.
Agents

Nearby Schools
Aspect South East Sydney School, Belfield
0.3km
St Michael's Catholic Primary School
0.4km
Wangee Park School
0.8km
Harcourt Public School
0.9km
Australian International Academy, Sydney, Strathfield Campus
1.0km
Belmore North Public School
1.1km
Belmore Boys High School
1.2km
Strathfield South Public School
1.4km
All Saints Grammar Junior School
1.5km
Enfield Public School
1.5km
Campsie Public School
1.7km
Croydon Park Public School
1.7km
St Anne's Catholic Primary School
1.7km
St Joseph's Catholic Primary School
1.7km
St Mel's Catholic Primary School
1.7km
St Francis Xavier Catholic School Ashbury
2.1km
St Therese's Catholic Primary School
2.1km
Canterbury Vale School
2.2km
Hampden Park Public School
2.2km
Trinity Grammar School Preparatory School
2.2km
Rissalah College
2.3km
St Joseph's Catholic Primary School
2.4km
Ashbury Public School
2.5km
Chalmers Road School
2.6km
Holy Spirit Catholic College
2.6km
Belmore South Public School
2.7km
Santa Sabina College
2.7km
Strathfield South High School
2.7km
St Lucy’s, Santa Sabina College campus
2.7km
Al-Faisal College - Lakemba
2.8km
Burwood Public School
2.8km
Al Hikma College
2.9km
Canterbury Boys High School
2.9km
Canterbury Girls High School
2.9km
Canterbury Public School
2.9km
Canterbury South Public School
2.9km
Santa Sabina College, Santa Maria del Monte
2.9km
Chullora Public School
3.0km
Meriden School
3.0km
All Saints Grammar
3.1km
Presbyterian Ladies' College Sydney
3.1km
St John Vianney Catholic Primary School
3.1km
St Martha's Catholic Primary School
3.1km
Aspect South East Sydney School, Greenacre
3.1km
Croydon Public School
3.2km
Lakemba Public School
3.2km
Malek Fahd Islamic School
3.2km
Marie Bashir Public School
3.2km
Strathfield Girls High School
3.2km
Greenacre Public School
3.3km
Al Sadiq College
3.4km
Clemton Park Public School
3.4km
Greenacre Christian College
3.4km
Holy Innocents' Catholic Primary School
3.4km
MLC School
3.4km
MLC School, Art and Design Centre
3.4km
St Patrick's College, Strathfield
3.4km
Wiley Park Girls High School
3.4km
Wiley Park Public School
3.4km
Aspect South East Sydney School, Croydon
3.4km
Burwood Girls High School
3.5km
Holy Saviour School
3.5km
MLC School, Music Centre
3.5km
Southern Cross Catholic College
3.5km
St Vincent's College Ashfield
3.5km
Yeo Park Infants School
3.5km
Ashfield Public School
3.6km
Kingsgrove North High School
3.6km
Trinity Grammar School
3.6km
St Vincent’s College Ashfield, Primary School Campus
3.6km
Ashfield Boys High School
3.7km
McCallums Hill Public School
3.7km
Edgeware School
3.8km
St Charbel's College
3.8km
Trinity Grammar School Bishop Chambers House
3.8km
Banksia Road Public School
3.9km
Homebush Public School
3.9km
St Mary's Catholic Primary School
3.9km
St Patrick's Catholic Primary School
3.9km
Al Noori Muslim School
4.0km
St Paul of the Cross Catholic Primary School
4.0km
Al Noori Muslim School - Senior Campus
4.1km
Earlwood Public School
4.1km
Summer Hill Public School
4.1km
Homebush Boys High School
4.2km
Lucas Gardens School
4.2km
Mount Lewis Infants School
4.2km
Our Lady of Lourdes Catholic Primary School
4.3km
Concord High School
4.4km
Punchbowl Boys High School
4.4km
Rosebank College
4.4km
St Jerome's Catholic Primary School
4.4km
Concord Public School
4.5km
Dulwich Hill Public School
4.5km
Homebush West Public School
4.5km
Beverly Hills North Public School
4.6km
Haberfield Public School
4.6km
Our Lady of Fatima Catholic Primary School
4.6km
Punchbowl Public School
4.6km
St Ursula's College
4.6km
Bardwell Park Infants School
4.7km
Our Lady of the Assumption Catholic Primary School
4.7km
The McDonald College
4.8km
Dulwich High School of Visual Arts and Design
4.9km
St Maroun's College
4.9km
Bankstown North Public School
5.0km
Christian Brothers' High School Lewisham
5.0km
Lewisham Public School
5.0km
Undercliffe Public School
5.0km
Bexley North Public School
5.1km
Five Dock Public School
5.1km
Marrickville West Public School
5.1km
Regina Coeli Catholic Primary School
5.1km
St Joan of Arc Catholic Primary School
5.1km
Domremy Catholic College
5.2km
Kingsgrove Public School
5.2km
St Euphemia College
5.2km
St Felix Catholic Primary School
5.2km
Strathfield North Public School
5.2km
Beverly Hills Girls High School
5.3km
Kingsgrove High School
5.3km
La Salle Catholic College
5.3km
The John Berne School
5.3km
Arkana College
5.4km
Eileen O'Connor Catholic College
5.4km
Kegworth Public School
5.4km
NSW School of Languages
5.4km
Petersham Public School
5.4km
Dobroyd Point Public School
5.5km
Casimir Catholic College
5.6km
Narwee Public School
5.6km
St Brigid's Catholic Primary School
5.7km
Athelstane Public School
5.8km
Bankstown Public School
5.8km
Beverly Hills Public School
5.8km
Fort Street High School
5.8km
Hannans Road Public School
5.8km
Kingdom Culture Christian School
5.8km
GOAL College, Olympic Park
5.8km
St Ambrose Catholic Primary School
5.8km
St Gabriel's Catholic Primary School Bexley
5.8km
Arncliffe West Infants School
5.9km
Bankstown Girls High School
5.9km
Ferncourt Public School
5.9km
Marrickville High School
5.9km
Mortlake Public School
5.9km
St Mary and St Mina's Coptic Orthodox College
5.9km
All Hallows Catholic Primary School
6.0km
Bankstown South Infants School
6.0km
St Joachim's Catholic Primary School
6.0km
Wilkins Public School
6.0km
Aspect South East Sydney School, Leichhardt
6.1km
Bexley Public School
6.1km
Lidcombe Public School
6.1km
St Columba's Catholic Primary School
6.1km
Victoria Avenue Public School
6.1km
Yagoona Public School
6.1km
Al Amanah College, Bankstown campus
6.2km
Birrong Boys High School
6.2km
Birrong Girls High School
6.2km
St Brendan's Catholic Primary School
6.2km
Taverners Hill Infants School
6.2km
Al Sadiq College Yagoona Campus
6.3km
Al Zahra College
6.3km
St Patrick's Catholic Primary School
6.3km
Leichhardt Public School
6.4km
Regents Park Christian School
6.4km
Regents Park Public School
6.4km
Trinity Catholic College (Regents Park Campus)
6.4km
Abbotsford Public School
6.5km
Aspect South East Sydney School, Marrickville
6.5km
Aspect South East Sydney School, Regents Park
6.5km
Marrickville Public School
6.5km
Riverwood Public School
6.5km
Russell Lea Public School
6.5km
GOAL College, ACPE
6.5km
St Joseph's Catholic Primary School
6.5km
St Peter Chanel Catholic Primary School
6.5km
Islamic College of Sport NSW
6.5km
Mastery Schools Australia - Sydney Olympic Park
6.5km
Arncliffe Public School
6.6km
Karningul School
6.6km
Newington College
6.6km
Peakhurst Public School
6.6km
St Francis Xavier's Catholic Primary School
6.6km
Birrong Public School
6.7km
Danebank - An Anglican School for Girls
6.7km
St Fiacre's Catholic Primary School
6.7km
Sydney Secondary College Leichhardt Campus
6.7km
Tempe High School
6.7km
Tempe Public School
6.7km
Aspect South East Sydney School, Hurstville
6.8km
Bankstown West Public School
6.8km
Penshurst Public School
6.8km
St Declan's Catholic Primary School
6.8km
St Joseph's Catholic Primary School
6.8km
St Mary's Star of the Sea Catholic Primary School
6.8km
St Michael's Catholic Primary School
6.8km
Stanmore Public School
6.8km
Berala Public School
6.9km
Bethany College
6.9km
Concord West Public School
6.9km
Georges River College Penshurst Campus
6.9km
Orange Grove Public School
6.9km
Penshurst West Public School
6.9km
Georges River College Hurstville Campus
7.0km
Newington College - Wyvern House Preparatory School
7.0km
Bankstown Senior College
7.1km
St Mary and St Mina's Coptic Orthodox College, Rockdale campus
7.1km
Sydney Technical High School
7.1km
Condell Park Christian School
7.2km
Hurstville Adventist School
7.2km
Hurstville Public School
7.2km
Southside Montessori School
7.2km
Caroline Chisholm School
7.3km
Christ the King Catholic Primary School Bass Hill
7.3km
International Maarif Schools of Australia - Gallipoli Campus
7.3km
Marist College Kogarah
7.3km
Rockdale Public School
7.3km
Annandale Public School
7.4km
Bankstown Hospital School
7.4km
Carlton Public School
7.4km
Marist Catholic College Penshurst
7.4km
Padstow North Public School
7.4km
SHORE - Sydney Church of England Grammar School, Boat Shed
7.4km
St Joseph the Worker Catholic Primary School
7.4km
Newington Public School
7.5km
Wattawa Heights Public School
7.5km
Al-Faisal College
7.6km
Amity College Auburn Campus
7.6km
Auburn Public School
7.6km
Drummoyne Public School
7.6km
St Brendan's Catholic Primary School
7.6km
St George Girls High School
7.6km
St Pius' Catholic Primary School
7.6km
Condell Park Public School
7.7km
Kogarah High School
7.7km
Rivendell School
7.7km
Sefton Infants School
7.7km
St Dominic Savio School
7.7km
St Mark's Catholic Primary School
7.7km
The Athena School
7.7km
Mackillop Education Waranara School
7.7km
Bridge Road School
7.8km
Camdenville Public School
7.8km
Giant Steps Sydney
7.8km
Immaculate Heart of Mary Catholic Primary School
7.8km
Peakhurst West Public School
7.8km
Sir Joseph Banks High School
7.8km
Woniora Road School
7.8km
Annandale North Public School
7.9km
Hurstville Grove Infants School
7.9km
Hurstville South Public School
7.9km
Kogarah Public School
7.9km
My Dream Australian Academy
7.9km
Alpha Omega Senior College
8.0km
Alpha Omega Senior College, Queen Street Campus
8.0km
Auburn West Public School
8.0km
Australia Street Infants School
8.0km
Bass Hill Public School
8.0km
Carinya School
8.0km
Georges River College Peakhurst Campus
8.0km
Mortdale Public School
8.0km
Newtown High School of Performing Arts
8.0km
St George Christian School
8.0km
St Peters Public School
8.0km
Aspect South East Sydney School, Auburn
8.1km
Cairnsfoot School
8.1km
Newtown Public School
8.1km
Sefton High School
8.1km
Sydney Adventist School - Auburn
8.1km
Trinity Catholic College
8.1km
Padstow Park Public School
8.2km
Riverside Girls High School
8.2km
St George Hospital School
8.2km
St John's Catholic Primary School
8.2km
Auburn North Public School
8.3km
Broderick Gillawarna School
8.3km
Gladesville Public School
8.3km
Kyeemagh Public School
8.3km
Royal Prince Alfred Hospital School
8.3km
St Raphael's Catholic Primary School
8.3km
St Thomas More's Catholic Primary School Brighton Le Sands
8.3km
Auburn Girls High School
8.4km
Georges River College Oatley Senior Campus
8.4km
Revesby Public School
8.4km
Rozelle Public School
8.4km
Salamah College
8.4km
St Patrick's Catholic Primary School
8.4km
St Aloysius' College, Rozelle
8.4km
Bayside High School
8.4km
Aspect South East Sydney School
8.5km
Chester Hill Public School
8.5km
Marist Catholic College Penshurst - South Hurstville Campus
8.5km
St Luke's Catholic Primary School
8.5km
Brighton-Le-Sands Public School
8.6km
Carlton South Public School
8.6km
Forest Lodge Public School
8.6km
Peakhurst South Public School
8.6km
St George School
8.6km
St Scholastica's College Glebe Point
8.6km
Condell Park High School
8.7km
Erskineville Public School
8.7km
Newtown North Public School
8.7km
Putney Public School
8.7km
St Therese Catholic Primary School
8.7km
Sydney Secondary College Balmain Campus
8.7km
Wentworth Point High School
8.7km
Wentworth Point Public School
8.8km
Blakehurst High School
8.9km
Oatley West Public School
8.9km
St Joseph's Catholic Primary School
8.9km
St Mary's Catholic Primary School
8.9km
Chester Hill North Public School
9.0km
Darlington Public School
9.0km
George Bass School
9.0km
Inner Sydney Montessori School
9.0km
Our Lady Queen of Peace Catholic Primary School
9.0km
St James Catholic Primary School
9.0km
St Joseph's College
9.0km
Villa Maria Catholic Primary School
9.1km
Connells Point Public School
9.2km
Hunters Hill Public School
9.2km
Oatley Public School
9.2km
Padstow Heights Public School
9.2km
Blakehurst Public School
9.3km
Blaxcell Street Public School
9.3km
Chester Hill High School
9.3km
Georges Hall Public School
9.3km
Hunters Hill High School
9.3km
Central Sydney Intensive English High School
9.4km
Glebe Public School
9.4km
Sydney Secondary College Blackwattle Bay Campus
9.4km
Bass High School
9.5km
Birchgrove Public School
9.5km
Holy Cross College
9.5km
Holy Family Primary School
9.5km
Mater Dei Catholic Primary School
9.5km
Revesby South Public School
9.5km
St Charles Catholic Primary School
9.5km
Alexandria Park Community School
9.6km
Australian Performing Arts Grammar School
9.6km
Granville East Public School
9.6km
Italian Bilingual School
9.6km
Balmain Public School
9.7km
Mascot Public School
9.7km
Panania North Public School
9.7km
Boronia Park Public School
9.8km
Fr John Therry Catholic Primary School Balmain - Rozelle
9.8km
Granville South Creative and Performing Arts High School
9.8km
International Grammar School
9.8km
Marist Sisters' College Woolwich
9.8km
Marsden High School
9.8km
Melrose Park Public School
9.8km
De La Salle College, Revesby Heights
9.9km
Key College
9.9km
Meadowbank Public School
9.9km
Rydalmere East Public School
9.9km
St Michael's Catholic Primary School
9.9km
Tower Street Public School
9.9km
Villawood East Public School
9.9km
Ryde Public School
10.0km
St Michael's Catholic Primary School
0.4km
Harcourt Public School
0.9km
Australian International Academy, Sydney, Strathfield Campus
1.0km
Belmore North Public School
1.1km
Strathfield South Public School
1.4km
All Saints Grammar Junior School
1.5km
Enfield Public School
1.5km
Campsie Public School
1.7km
Croydon Park Public School
1.7km
St Anne's Catholic Primary School
1.7km
St Joseph's Catholic Primary School
1.7km
St Mel's Catholic Primary School
1.7km
St Francis Xavier Catholic School Ashbury
2.1km
St Therese's Catholic Primary School
2.1km
Hampden Park Public School
2.2km
Trinity Grammar School Preparatory School
2.2km
Rissalah College
2.3km
St Joseph's Catholic Primary School
2.4km
Ashbury Public School
2.5km
Belmore South Public School
2.7km
Santa Sabina College
2.7km
Al-Faisal College - Lakemba
2.8km
Burwood Public School
2.8km
Al Hikma College
2.9km
Canterbury Public School
2.9km
Canterbury South Public School
2.9km
Santa Sabina College, Santa Maria del Monte
2.9km
Chullora Public School
3.0km
Meriden School
3.0km
Presbyterian Ladies' College Sydney
3.1km
St John Vianney Catholic Primary School
3.1km
St Martha's Catholic Primary School
3.1km
Croydon Public School
3.2km
Lakemba Public School
3.2km
Malek Fahd Islamic School
3.2km
Marie Bashir Public School
3.2km
Greenacre Public School
3.3km
Al Sadiq College
3.4km
Clemton Park Public School
3.4km
Greenacre Christian College
3.4km
Holy Innocents' Catholic Primary School
3.4km
MLC School
3.4km
MLC School, Art and Design Centre
3.4km
St Patrick's College, Strathfield
3.4km
Wiley Park Public School
3.4km
Holy Saviour School
3.5km
MLC School, Music Centre
3.5km
St Vincent's College Ashfield
3.5km
Yeo Park Infants School
3.5km
Ashfield Public School
3.6km
Trinity Grammar School
3.6km
St Vincent’s College Ashfield, Primary School Campus
3.6km
McCallums Hill Public School
3.7km
St Charbel's College
3.8km
Trinity Grammar School Bishop Chambers House
3.8km
Banksia Road Public School
3.9km
Homebush Public School
3.9km
St Mary's Catholic Primary School
3.9km
St Patrick's Catholic Primary School
3.9km
Al Noori Muslim School
4.0km
St Paul of the Cross Catholic Primary School
4.0km
Earlwood Public School
4.1km
Summer Hill Public School
4.1km
Mount Lewis Infants School
4.2km
Our Lady of Lourdes Catholic Primary School
4.3km
St Jerome's Catholic Primary School
4.4km
Concord Public School
4.5km
Dulwich Hill Public School
4.5km
Homebush West Public School
4.5km
Beverly Hills North Public School
4.6km
Haberfield Public School
4.6km
Our Lady of Fatima Catholic Primary School
4.6km
Punchbowl Public School
4.6km
Bardwell Park Infants School
4.7km
Our Lady of the Assumption Catholic Primary School
4.7km
The McDonald College
4.8km
St Maroun's College
4.9km
Bankstown North Public School
5.0km
Christian Brothers' High School Lewisham
5.0km
Lewisham Public School
5.0km
Undercliffe Public School
5.0km
Bexley North Public School
5.1km
Five Dock Public School
5.1km
Marrickville West Public School
5.1km
Regina Coeli Catholic Primary School
5.1km
St Joan of Arc Catholic Primary School
5.1km
Kingsgrove Public School
5.2km
St Euphemia College
5.2km
St Felix Catholic Primary School
5.2km
Strathfield North Public School
5.2km
Arkana College
5.4km
Kegworth Public School
5.4km
Petersham Public School
5.4km
Dobroyd Point Public School
5.5km
Narwee Public School
5.6km
St Brigid's Catholic Primary School
5.7km
Athelstane Public School
5.8km
Bankstown Public School
5.8km
Beverly Hills Public School
5.8km
Hannans Road Public School
5.8km
Kingdom Culture Christian School
5.8km
St Ambrose Catholic Primary School
5.8km
St Gabriel's Catholic Primary School Bexley
5.8km
Arncliffe West Infants School
5.9km
Ferncourt Public School
5.9km
Mortlake Public School
5.9km
St Mary and St Mina's Coptic Orthodox College
5.9km
All Hallows Catholic Primary School
6.0km
Bankstown South Infants School
6.0km
St Joachim's Catholic Primary School
6.0km
Wilkins Public School
6.0km
Bexley Public School
6.1km
Lidcombe Public School
6.1km
St Columba's Catholic Primary School
6.1km
Victoria Avenue Public School
6.1km
Yagoona Public School
6.1km
Al Amanah College, Bankstown campus
6.2km
St Brendan's Catholic Primary School
6.2km
Taverners Hill Infants School
6.2km
Al Sadiq College Yagoona Campus
6.3km
Al Zahra College
6.3km
St Patrick's Catholic Primary School
6.3km
Leichhardt Public School
6.4km
Regents Park Christian School
6.4km
Regents Park Public School
6.4km
Abbotsford Public School
6.5km
Marrickville Public School
6.5km
Riverwood Public School
6.5km
Russell Lea Public School
6.5km
St Joseph's Catholic Primary School
6.5km
St Peter Chanel Catholic Primary School
6.5km
Arncliffe Public School
6.6km
Peakhurst Public School
6.6km
St Francis Xavier's Catholic Primary School
6.6km
Birrong Public School
6.7km
Danebank - An Anglican School for Girls
6.7km
St Fiacre's Catholic Primary School
6.7km
Tempe Public School
6.7km
Bankstown West Public School
6.8km
Penshurst Public School
6.8km
St Declan's Catholic Primary School
6.8km
St Joseph's Catholic Primary School
6.8km
St Mary's Star of the Sea Catholic Primary School
6.8km
St Michael's Catholic Primary School
6.8km
Stanmore Public School
6.8km
Berala Public School
6.9km
Concord West Public School
6.9km
Orange Grove Public School
6.9km
Penshurst West Public School
6.9km
Newington College - Wyvern House Preparatory School
7.0km
Condell Park Christian School
7.2km
Hurstville Adventist School
7.2km
Hurstville Public School
7.2km
Southside Montessori School
7.2km
Christ the King Catholic Primary School Bass Hill
7.3km
International Maarif Schools of Australia - Gallipoli Campus
7.3km
Rockdale Public School
7.3km
Annandale Public School
7.4km
Carlton Public School
7.4km
Padstow North Public School
7.4km
St Joseph the Worker Catholic Primary School
7.4km
Newington Public School
7.5km
Wattawa Heights Public School
7.5km
Al-Faisal College
7.6km
Amity College Auburn Campus
7.6km
Auburn Public School
7.6km
Drummoyne Public School
7.6km
St Brendan's Catholic Primary School
7.6km
St Pius' Catholic Primary School
7.6km
Condell Park Public School
7.7km
Sefton Infants School
7.7km
St Dominic Savio School
7.7km
St Mark's Catholic Primary School
7.7km
The Athena School
7.7km
Camdenville Public School
7.8km
Immaculate Heart of Mary Catholic Primary School
7.8km
Peakhurst West Public School
7.8km
Annandale North Public School
7.9km
Hurstville Grove Infants School
7.9km
Hurstville South Public School
7.9km
Kogarah Public School
7.9km
My Dream Australian Academy
7.9km
Auburn West Public School
8.0km
Australia Street Infants School
8.0km
Bass Hill Public School
8.0km
Mortdale Public School
8.0km
St George Christian School
8.0km
St Peters Public School
8.0km
Newtown Public School
8.1km
Sydney Adventist School - Auburn
8.1km
Padstow Park Public School
8.2km
St John's Catholic Primary School
8.2km
Auburn North Public School
8.3km
Gladesville Public School
8.3km
Kyeemagh Public School
8.3km
St Raphael's Catholic Primary School
8.3km
St Thomas More's Catholic Primary School Brighton Le Sands
8.3km
Revesby Public School
8.4km
Rozelle Public School
8.4km
Salamah College
8.4km
St Patrick's Catholic Primary School
8.4km
Chester Hill Public School
8.5km
St Luke's Catholic Primary School
8.5km
Brighton-Le-Sands Public School
8.6km
Carlton South Public School
8.6km
Forest Lodge Public School
8.6km
Peakhurst South Public School
8.6km
Erskineville Public School
8.7km
Newtown North Public School
8.7km
Putney Public School
8.7km
St Therese Catholic Primary School
8.7km
Wentworth Point Public School
8.8km
Oatley West Public School
8.9km
St Joseph's Catholic Primary School
8.9km
St Mary's Catholic Primary School
8.9km
Chester Hill North Public School
9.0km
Darlington Public School
9.0km
Inner Sydney Montessori School
9.0km
Our Lady Queen of Peace Catholic Primary School
9.0km
St James Catholic Primary School
9.0km
Villa Maria Catholic Primary School
9.1km
Connells Point Public School
9.2km
Hunters Hill Public School
9.2km
Oatley Public School
9.2km
Padstow Heights Public School
9.2km
Blakehurst Public School
9.3km
Blaxcell Street Public School
9.3km
Georges Hall Public School
9.3km
Glebe Public School
9.4km
Birchgrove Public School
9.5km
Holy Family Primary School
9.5km
Mater Dei Catholic Primary School
9.5km
Revesby South Public School
9.5km
St Charles Catholic Primary School
9.5km
Alexandria Park Community School
9.6km
Granville East Public School
9.6km
Italian Bilingual School
9.6km
Balmain Public School
9.7km
Mascot Public School
9.7km
Panania North Public School
9.7km
Boronia Park Public School
9.8km
Fr John Therry Catholic Primary School Balmain - Rozelle
9.8km
International Grammar School
9.8km
Melrose Park Public School
9.8km
Meadowbank Public School
9.9km
Rydalmere East Public School
9.9km
St Michael's Catholic Primary School
9.9km
Tower Street Public School
9.9km
Villawood East Public School
9.9km
Ryde Public School
10.0km
Australian International Academy, Sydney, Strathfield Campus
1.0km
Belmore Boys High School
1.2km
Rissalah College
2.3km
Holy Spirit Catholic College
2.6km
Santa Sabina College
2.7km
Strathfield South High School
2.7km
Canterbury Boys High School
2.9km
Canterbury Girls High School
2.9km
Meriden School
3.0km
All Saints Grammar
3.1km
Presbyterian Ladies' College Sydney
3.1km
Malek Fahd Islamic School
3.2km
Strathfield Girls High School
3.2km
Al Sadiq College
3.4km
Greenacre Christian College
3.4km
MLC School
3.4km
MLC School, Art and Design Centre
3.4km
St Patrick's College, Strathfield
3.4km
Wiley Park Girls High School
3.4km
Burwood Girls High School
3.5km
MLC School, Music Centre
3.5km
Southern Cross Catholic College
3.5km
St Vincent's College Ashfield
3.5km
Kingsgrove North High School
3.6km
Trinity Grammar School
3.6km
Ashfield Boys High School
3.7km
St Charbel's College
3.8km
Trinity Grammar School Bishop Chambers House
3.8km
Al Noori Muslim School - Senior Campus
4.1km
Homebush Boys High School
4.2km
Concord High School
4.4km
Punchbowl Boys High School
4.4km
Rosebank College
4.4km
St Ursula's College
4.6km
The McDonald College
4.8km
Dulwich High School of Visual Arts and Design
4.9km
St Maroun's College
4.9km
Christian Brothers' High School Lewisham
5.0km
Domremy Catholic College
5.2km
St Euphemia College
5.2km
Beverly Hills Girls High School
5.3km
Kingsgrove High School
5.3km
La Salle Catholic College
5.3km
NSW School of Languages
5.4km
Casimir Catholic College
5.6km
Fort Street High School
5.8km
Kingdom Culture Christian School
5.8km
Bankstown Girls High School
5.9km
Marrickville High School
5.9km
Al Amanah College, Bankstown campus
6.2km
Birrong Boys High School
6.2km
Birrong Girls High School
6.2km
Al Zahra College
6.3km
Regents Park Christian School
6.4km
Trinity Catholic College (Regents Park Campus)
6.4km
Islamic College of Sport NSW
6.5km
Newington College
6.6km
Danebank - An Anglican School for Girls
6.7km
Sydney Secondary College Leichhardt Campus
6.7km
Tempe High School
6.7km
Bethany College
6.9km
Georges River College Penshurst Campus
6.9km
Georges River College Hurstville Campus
7.0km
Bankstown Senior College
7.1km
St Mary and St Mina's Coptic Orthodox College, Rockdale campus
7.1km
Sydney Technical High School
7.1km
Condell Park Christian School
7.2km
International Maarif Schools of Australia - Gallipoli Campus
7.3km
Marist College Kogarah
7.3km
Marist Catholic College Penshurst
7.4km
SHORE - Sydney Church of England Grammar School, Boat Shed
7.4km
Al-Faisal College
7.6km
St George Girls High School
7.6km
Kogarah High School
7.7km
The Athena School
7.7km
Sir Joseph Banks High School
7.8km
My Dream Australian Academy
7.9km
Alpha Omega Senior College
8.0km
Alpha Omega Senior College, Queen Street Campus
8.0km
Georges River College Peakhurst Campus
8.0km
Newtown High School of Performing Arts
8.0km
St George Christian School
8.0km
Sefton High School
8.1km
Trinity Catholic College
8.1km
Riverside Girls High School
8.2km
Auburn Girls High School
8.4km
Georges River College Oatley Senior Campus
8.4km
Salamah College
8.4km
St Aloysius' College, Rozelle
8.4km
Bayside High School
8.4km
Marist Catholic College Penshurst - South Hurstville Campus
8.5km
St Scholastica's College Glebe Point
8.6km
Condell Park High School
8.7km
Sydney Secondary College Balmain Campus
8.7km
Wentworth Point High School
8.7km
Blakehurst High School
8.9km
St Joseph's College
9.0km
Chester Hill High School
9.3km
Hunters Hill High School
9.3km
Central Sydney Intensive English High School
9.4km
Sydney Secondary College Blackwattle Bay Campus
9.4km
Bass High School
9.5km
Holy Cross College
9.5km
Alexandria Park Community School
9.6km
Australian Performing Arts Grammar School
9.6km
Granville South Creative and Performing Arts High School
9.8km
International Grammar School
9.8km
Marist Sisters' College Woolwich
9.8km
Marsden High School
9.8km
De La Salle College, Revesby Heights
9.9km
Aspect South East Sydney School, Belfield
0.3km
Wangee Park School
0.8km
Canterbury Vale School
2.2km
Chalmers Road School
2.6km
St Lucy’s, Santa Sabina College campus
2.7km
Aspect South East Sydney School, Greenacre
3.1km
Aspect South East Sydney School, Croydon
3.4km
Edgeware School
3.8km
Lucas Gardens School
4.2km
The John Berne School
5.3km
Eileen O'Connor Catholic College
5.4km
GOAL College, Olympic Park
5.8km
Aspect South East Sydney School, Leichhardt
6.1km
Aspect South East Sydney School, Marrickville
6.5km
Aspect South East Sydney School, Regents Park
6.5km
GOAL College, ACPE
6.5km
Mastery Schools Australia - Sydney Olympic Park
6.5km
Karningul School
6.6km
Aspect South East Sydney School, Hurstville
6.8km
Caroline Chisholm School
7.3km
Bankstown Hospital School
7.4km
Rivendell School
7.7km
Mackillop Education Waranara School
7.7km
Bridge Road School
7.8km
Giant Steps Sydney
7.8km
Woniora Road School
7.8km
Carinya School
8.0km
Aspect South East Sydney School, Auburn
8.1km
Cairnsfoot School
8.1km
St George Hospital School
8.2km
Broderick Gillawarna School
8.3km
Royal Prince Alfred Hospital School
8.3km
Aspect South East Sydney School
8.5km
St George School
8.6km
George Bass School
9.0km
Key College
9.9km
About croydon park
median House price
2138888median House rent
950suburb rental yield
2.3%Similar Properties
Source: Suburb Flyover Report Series, APM Pricefinder. PRD does not give any warranty in relation to the accuracy of the information contained in this report. If you intend to rely upon the information contained herein, you must take note that the Information, figures and projections have been provided by various sources and have not been verified by us. We have no belief one way or the other in relation to the accuracy of such information, figures and projections. PRD will not be liable for any loss or damage resulting from any statement, figure, calculation or any other information that you rely upon that is contained in the material. Prepared by PRD Research © All medians and volumes are calculated by PRD Research. Use with written permission only. All other responsibilities disclaimed.