5
Colston
Street
claremont
TAS,
7011
Offers Over $580,000
 3
3
 1
1
 3
3
Property: 94 sqm
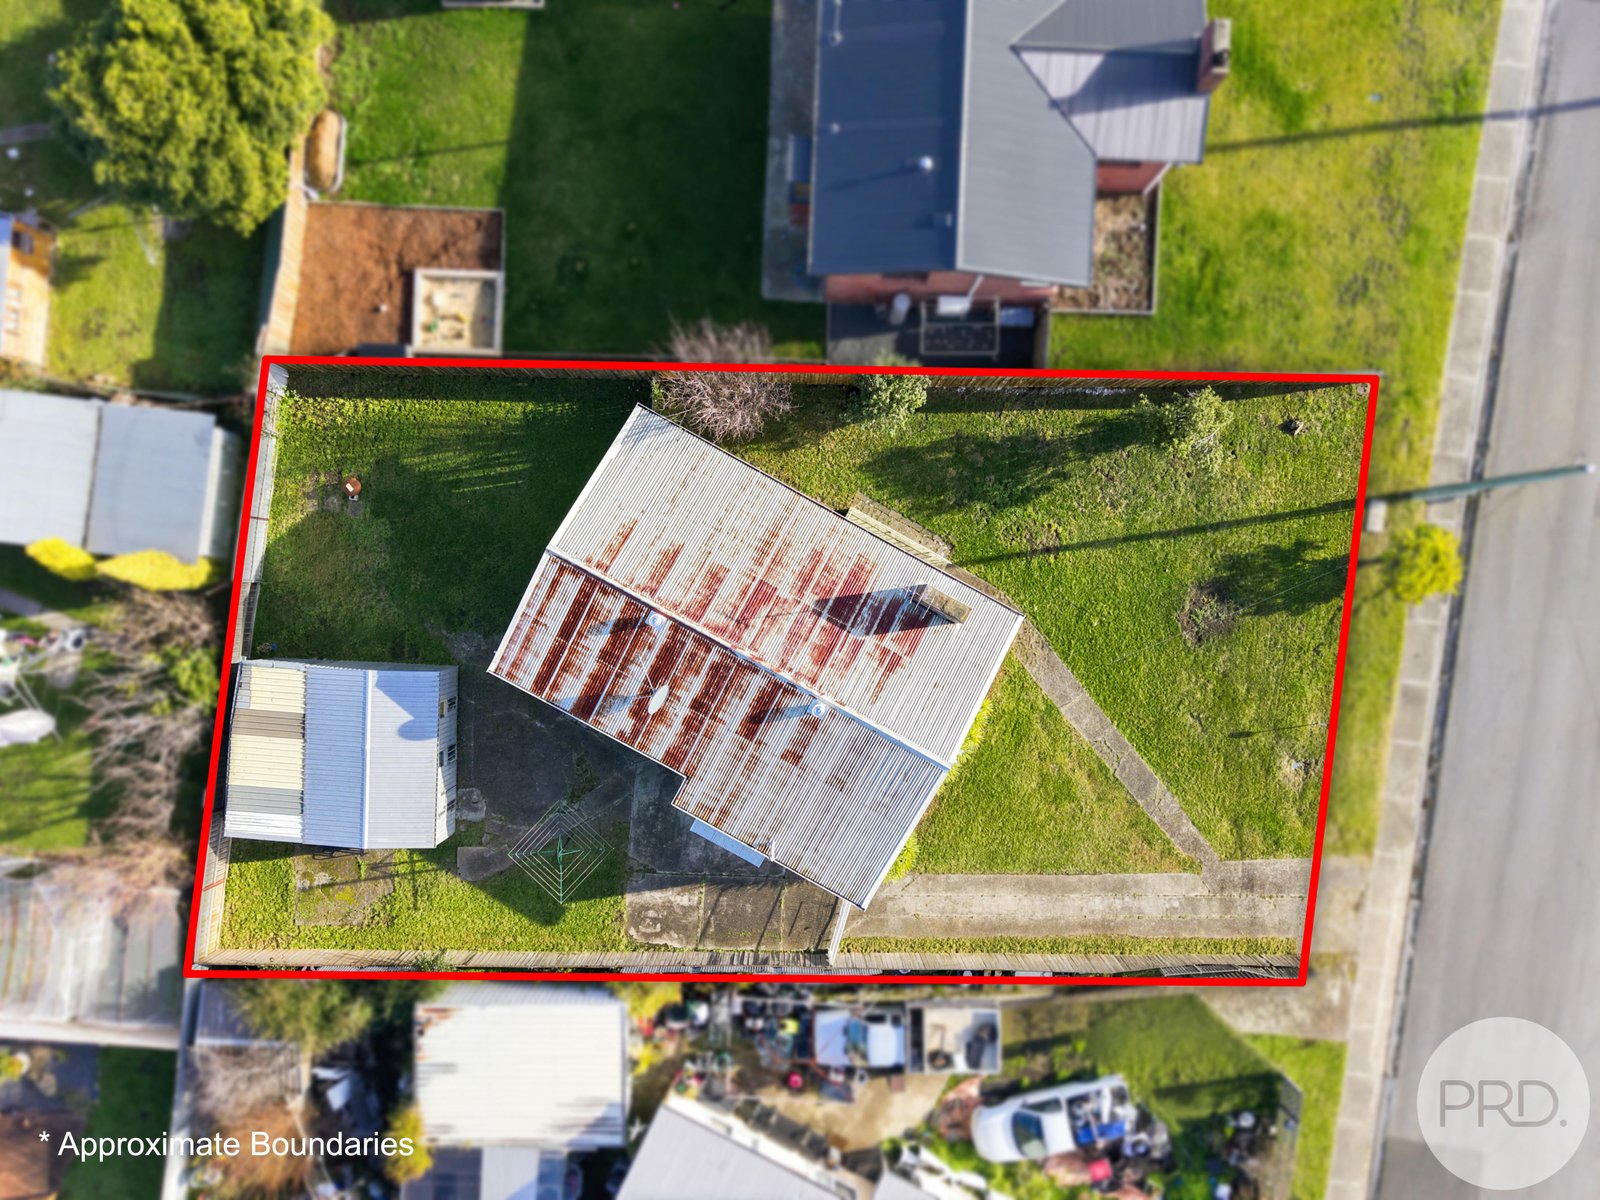
Land: 625 sqm



Solid. Simple. Smart.
THINK IT.
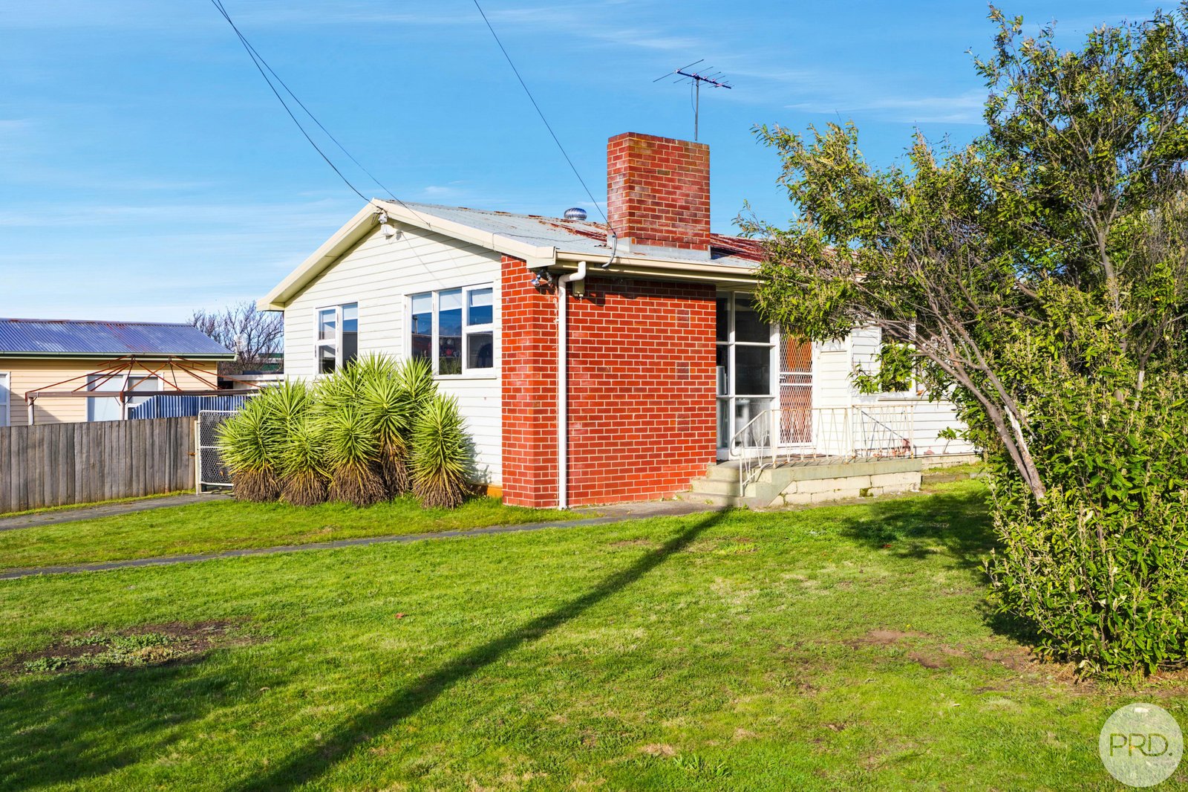
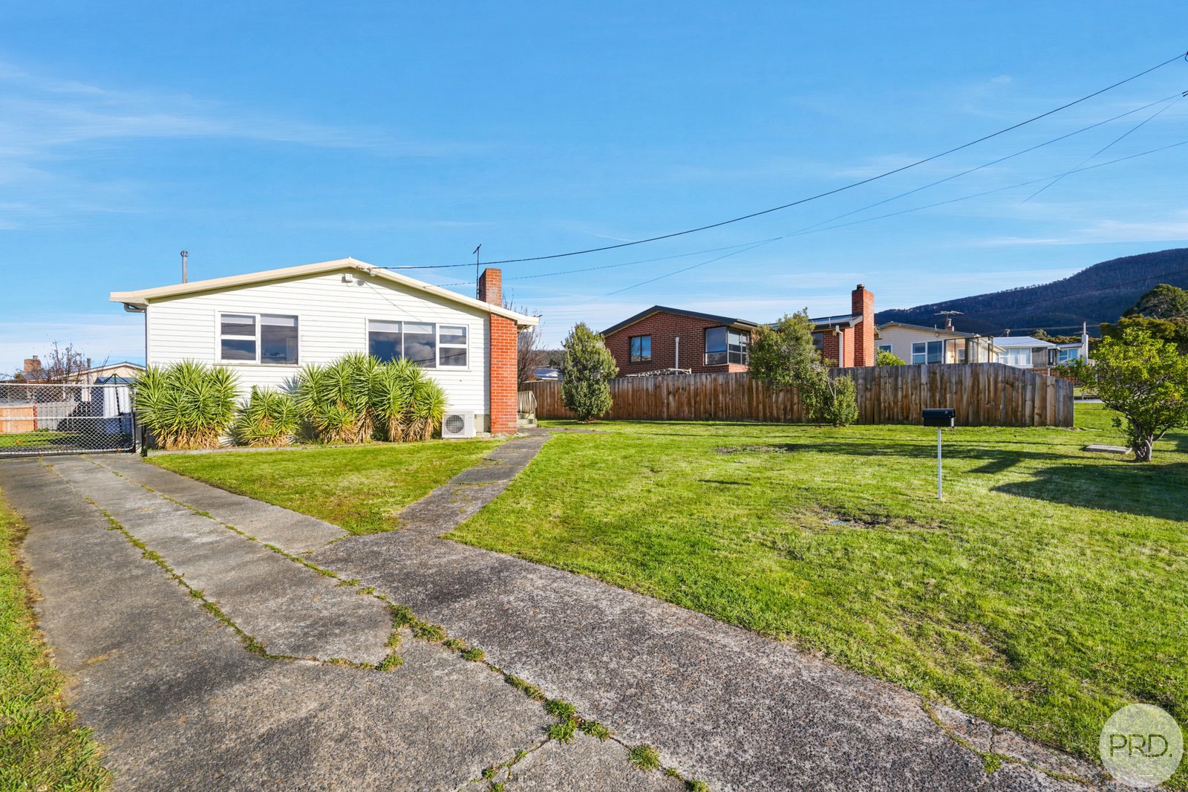
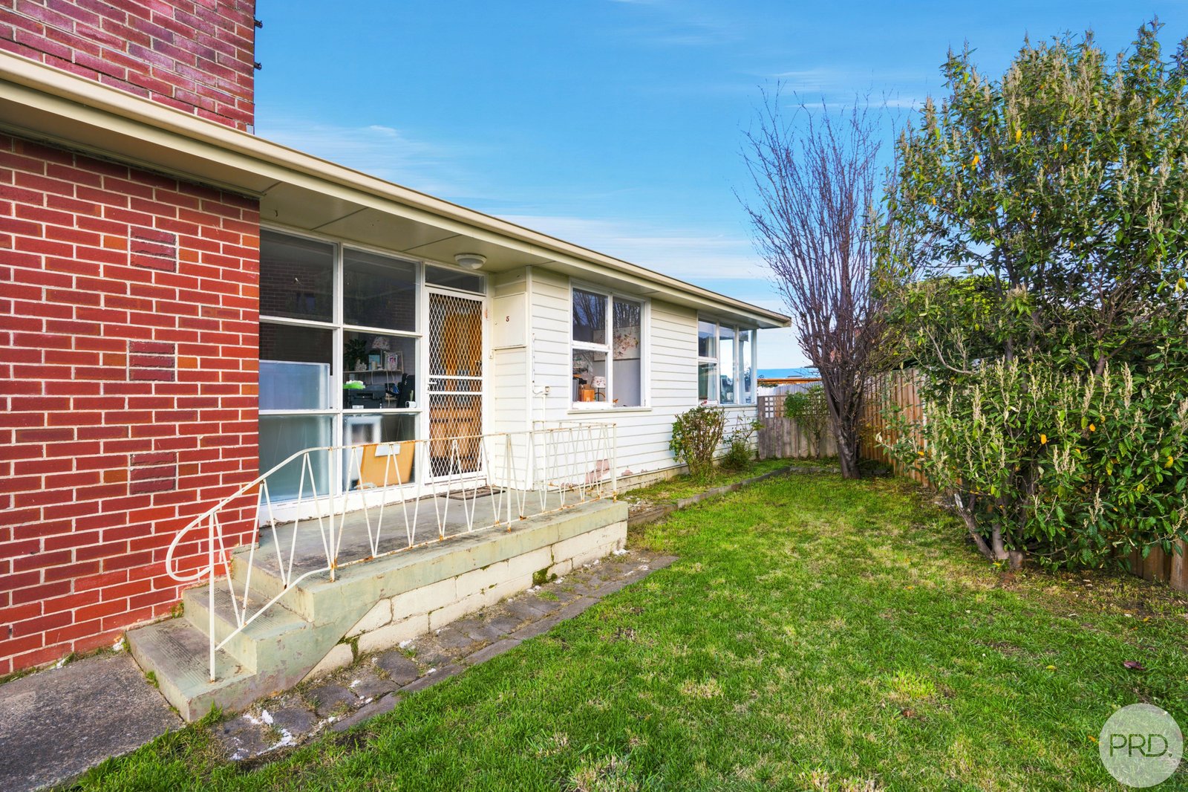
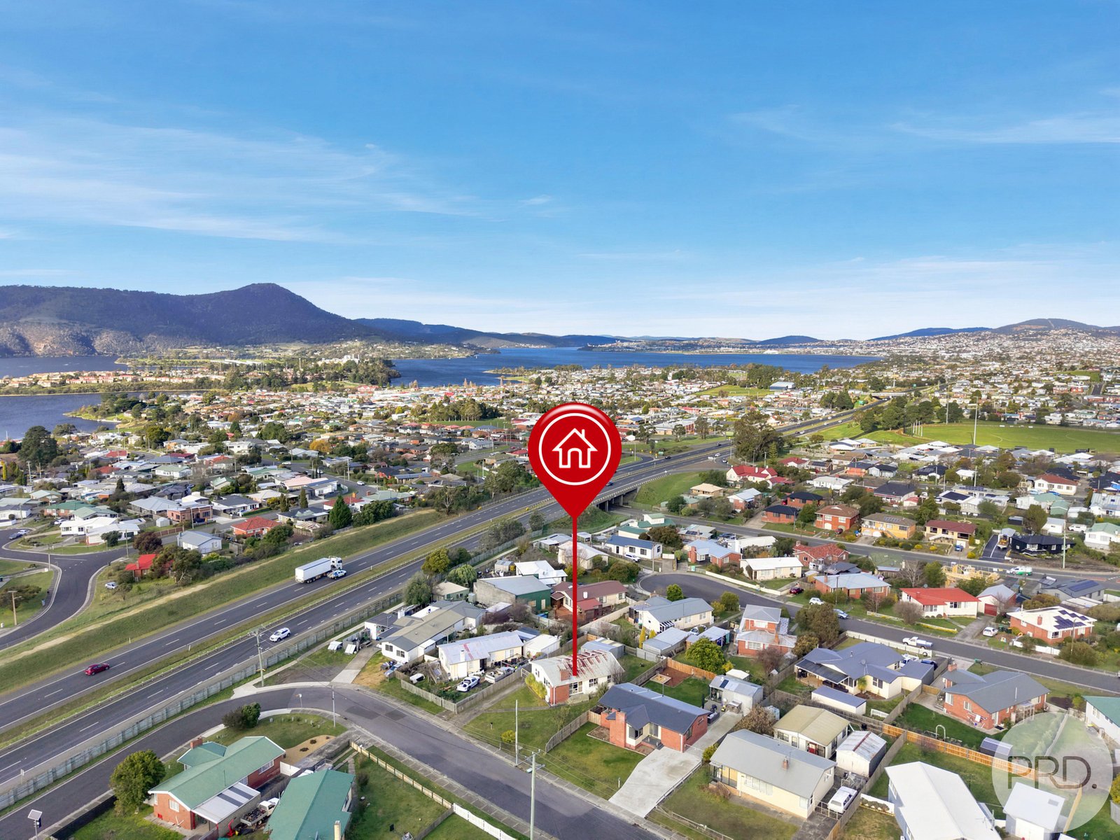
Whether you're searching for your next investment or a place to make your own, 5 Colston Street offers the kind of opportunity that's becoming harder to find. Set on a generous, level allotment in a convenient Claremont location, this well-maintained home combines immediate income with plenty of future potential.
KNOW IT.
Currently leased on a non-fixed term tenancy at $450 per week, the property offers flexibility for both investors and owner-occupiers alike. With a current rental appraisal of $500-$520 per week, there is excellent scope to increase returns while securing a solid asset.
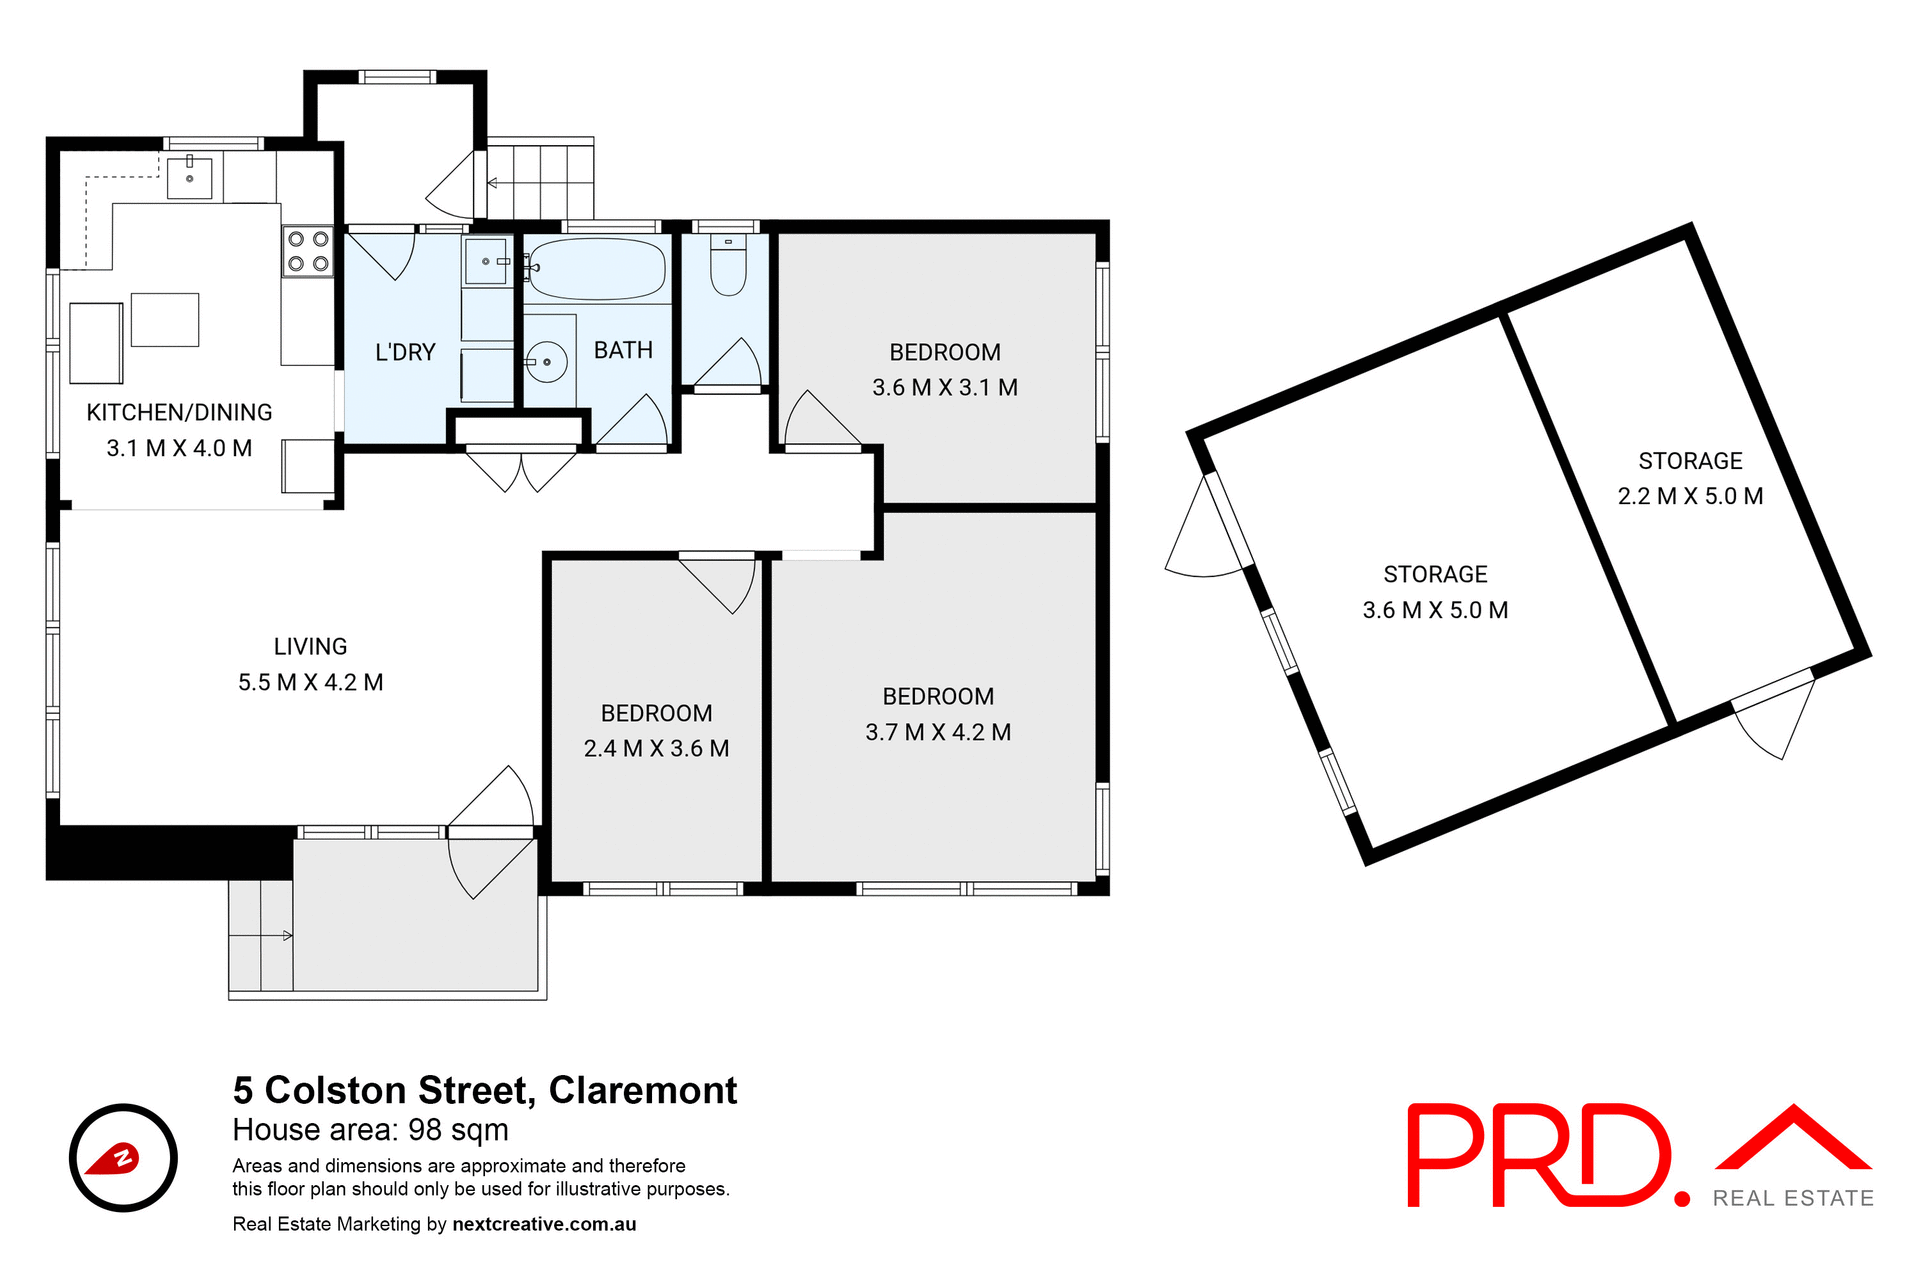
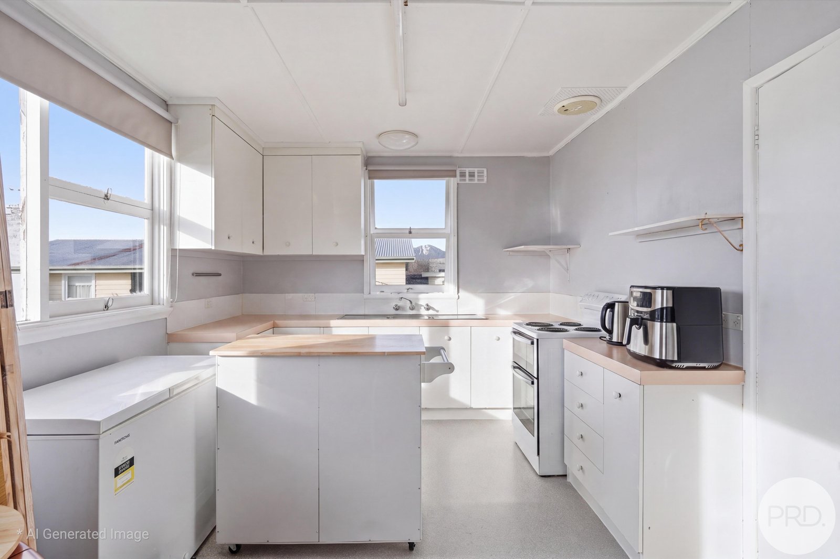
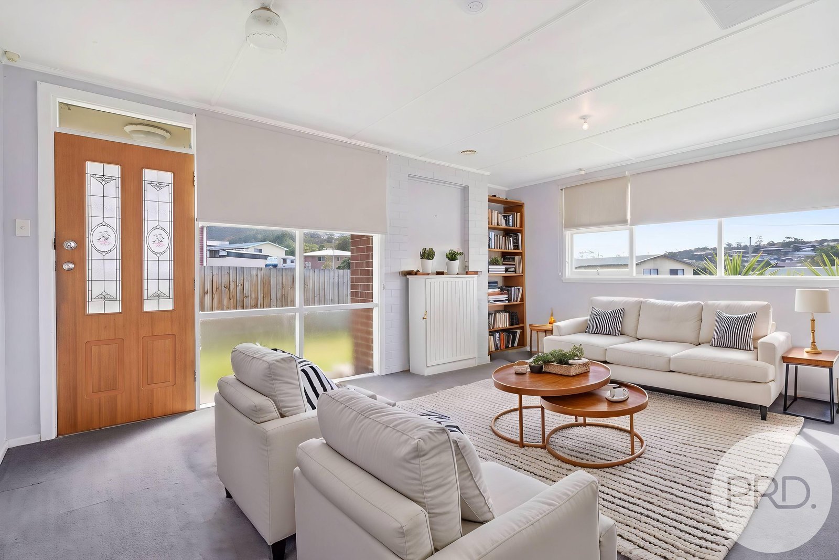
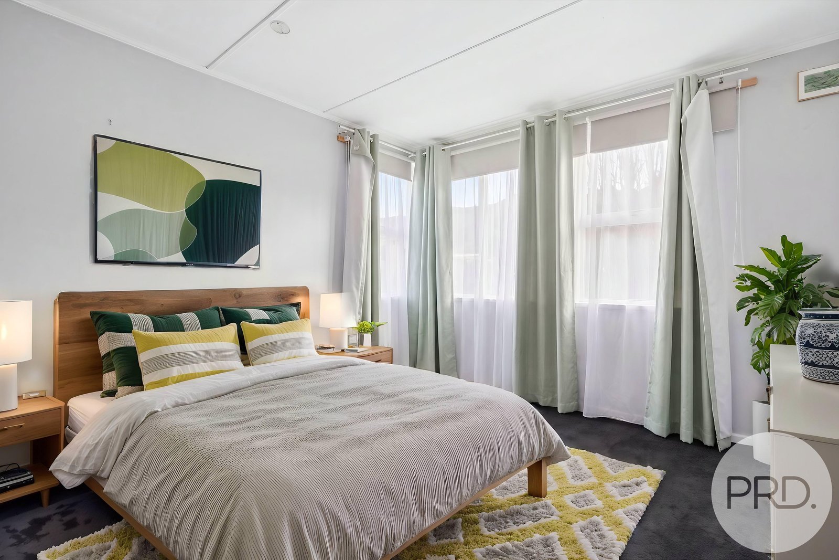
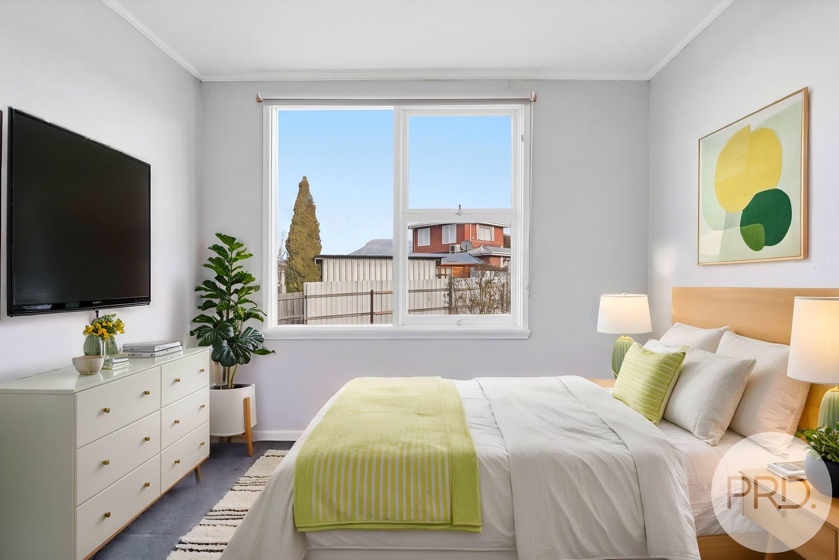
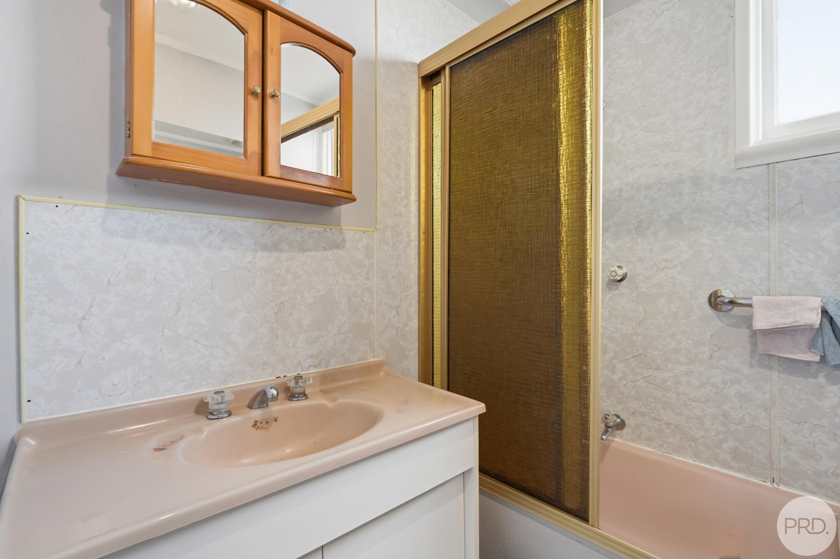
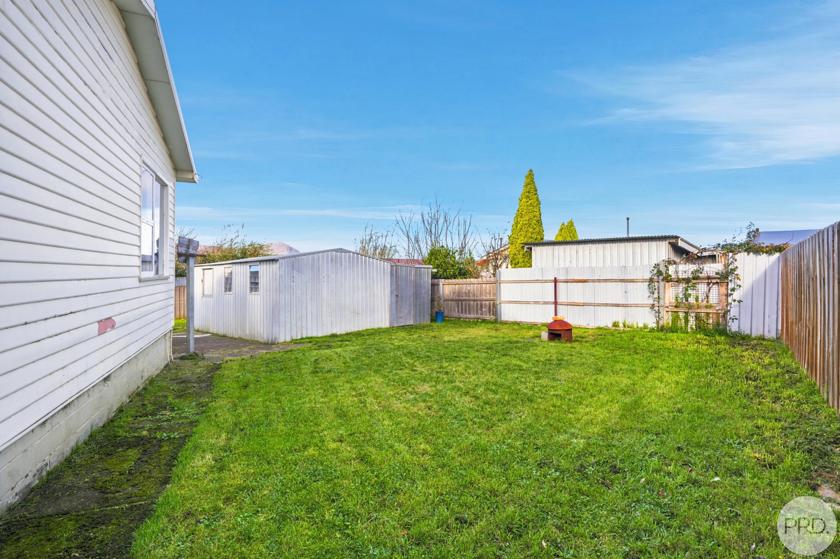
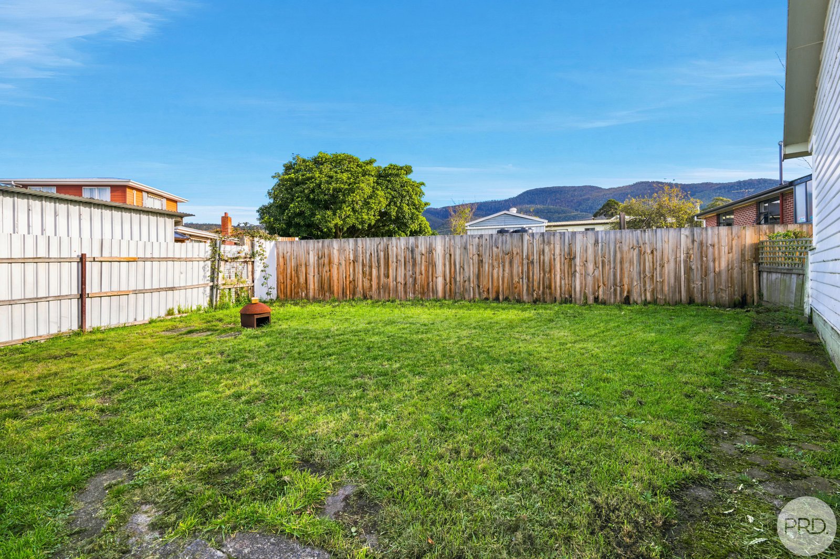
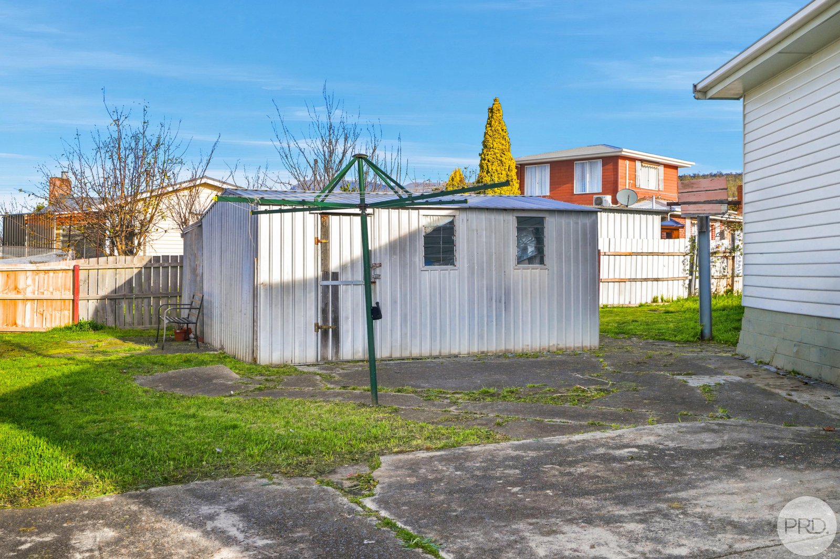
Inside, you'll find a spacious living area filled with natural light, three comfortable bedrooms, a practical kitchen and dining space, and a functional floorplan designed for easy everyday living. Outside, the large backyard provides room for children, pets or future improvements (STCA), while the separate storage shed adds valuable extra space.
OWN IT.
Properties offering this combination of affordability, flexibility and future upside don't stay available for long. Whether you're looking to grow your investment portfolio, step into the market, or secure a home with potential to add value over time, 5 Colston Street is one you'll want to inspect.
*Some images have been digitally staged with furniture for illustrative purposes only and may not accurately represent the scale or dimensions of the rooms.
Agents

Nearby Schools
About claremont
median House price
650002suburb growth
14.9%median House rent
560suburb rental yield
4.5%Similar Properties
Source: Suburb Flyover Report Series, APM Pricefinder. PRD does not give any warranty in relation to the accuracy of the information contained in this report. If you intend to rely upon the information contained herein, you must take note that the Information, figures and projections have been provided by various sources and have not been verified by us. We have no belief one way or the other in relation to the accuracy of such information, figures and projections. PRD will not be liable for any loss or damage resulting from any statement, figure, calculation or any other information that you rely upon that is contained in the material. Prepared by PRD Research © All medians and volumes are calculated by PRD Research. Use with written permission only. All other responsibilities disclaimed.