
5
Vernon
Circuit
kew
NSW,
2439
$979,000
 4
 2
 3
Land: 504.30 sqm


Modern Comfort, Effortless Entertaining & Room to Unwind
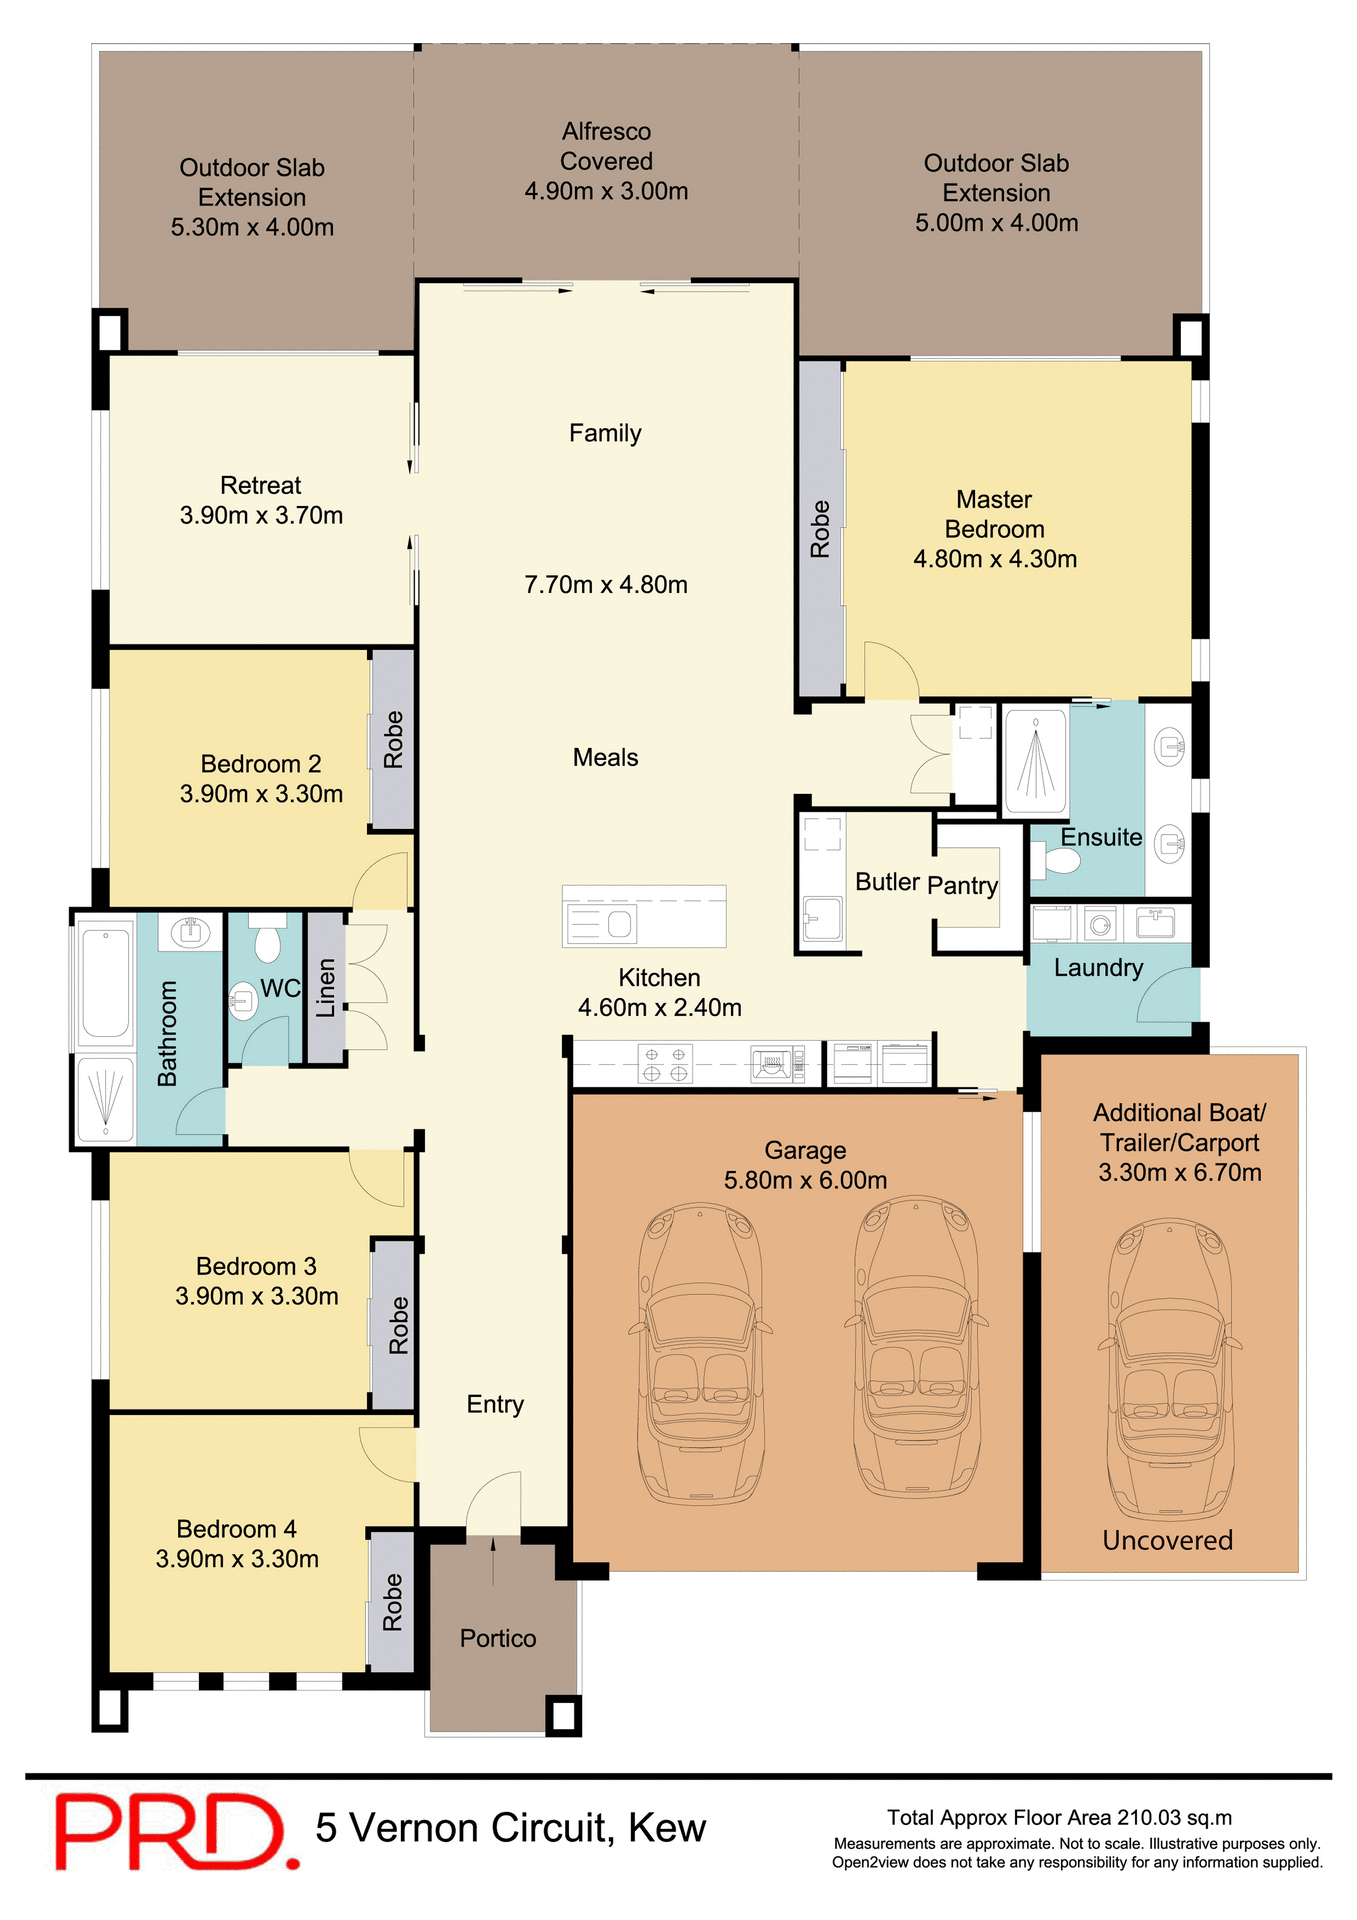
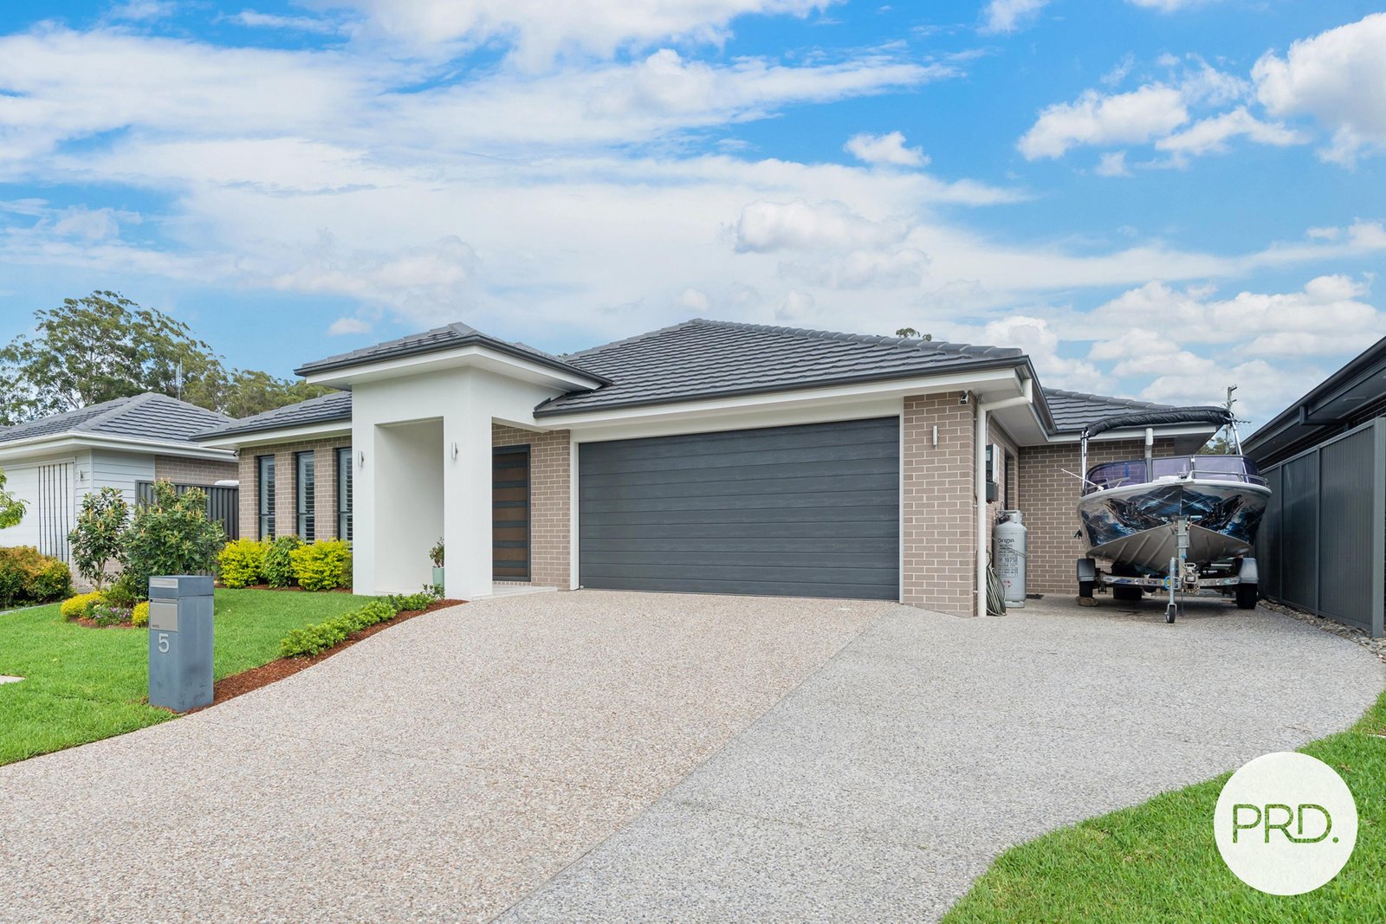
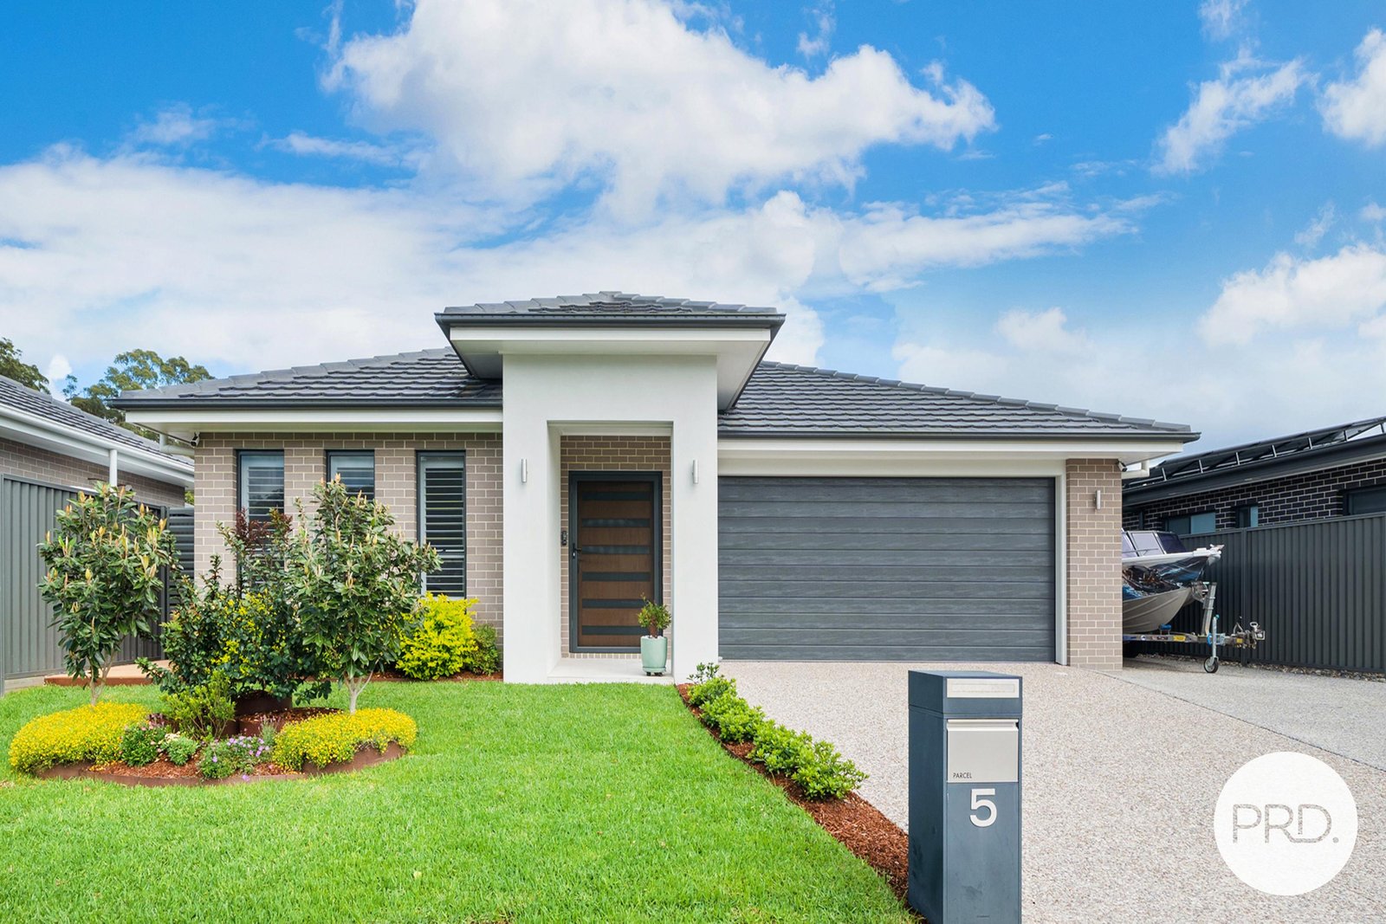
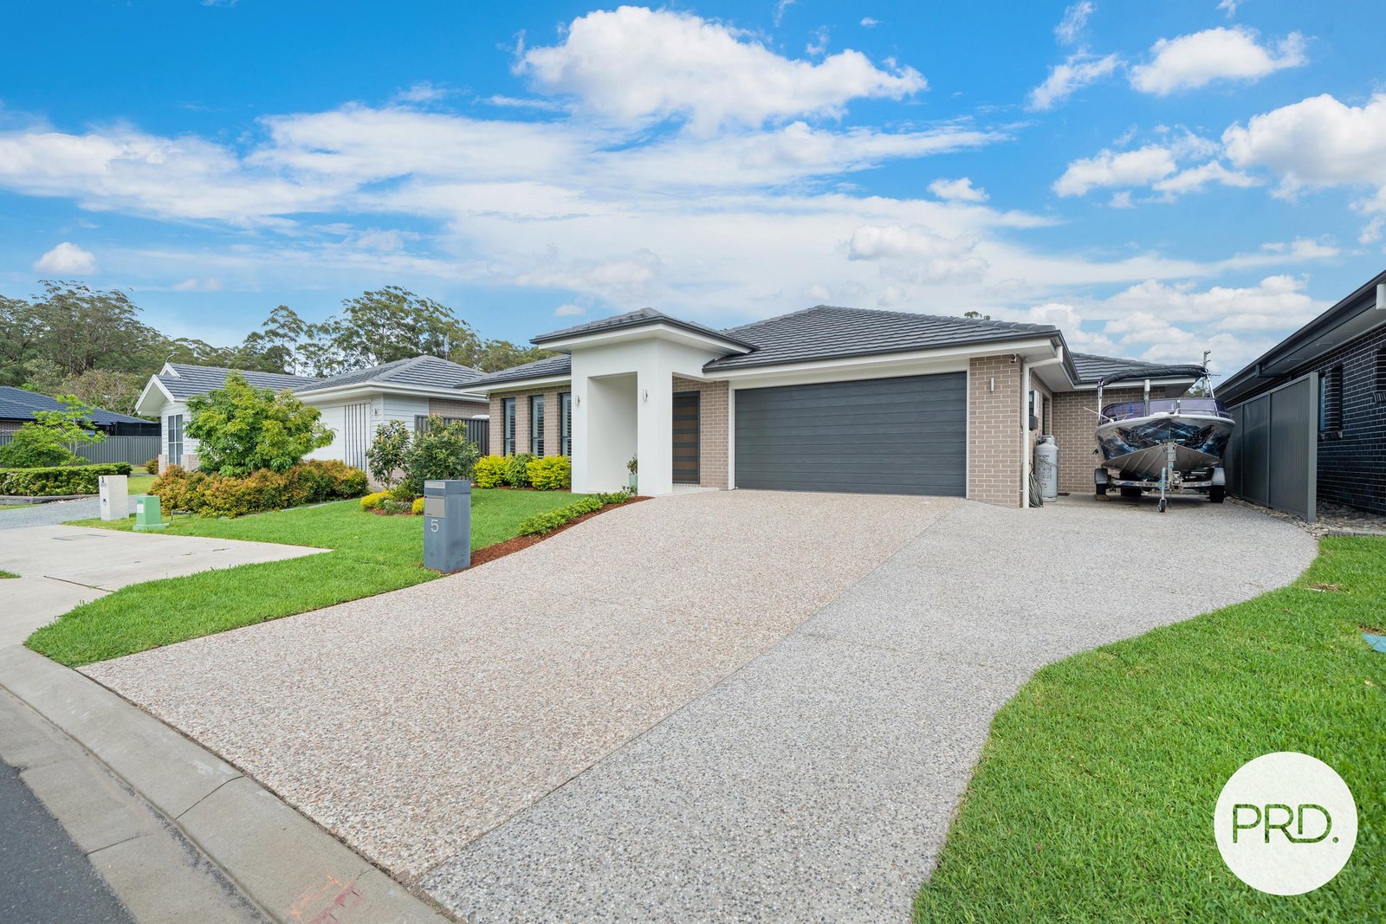
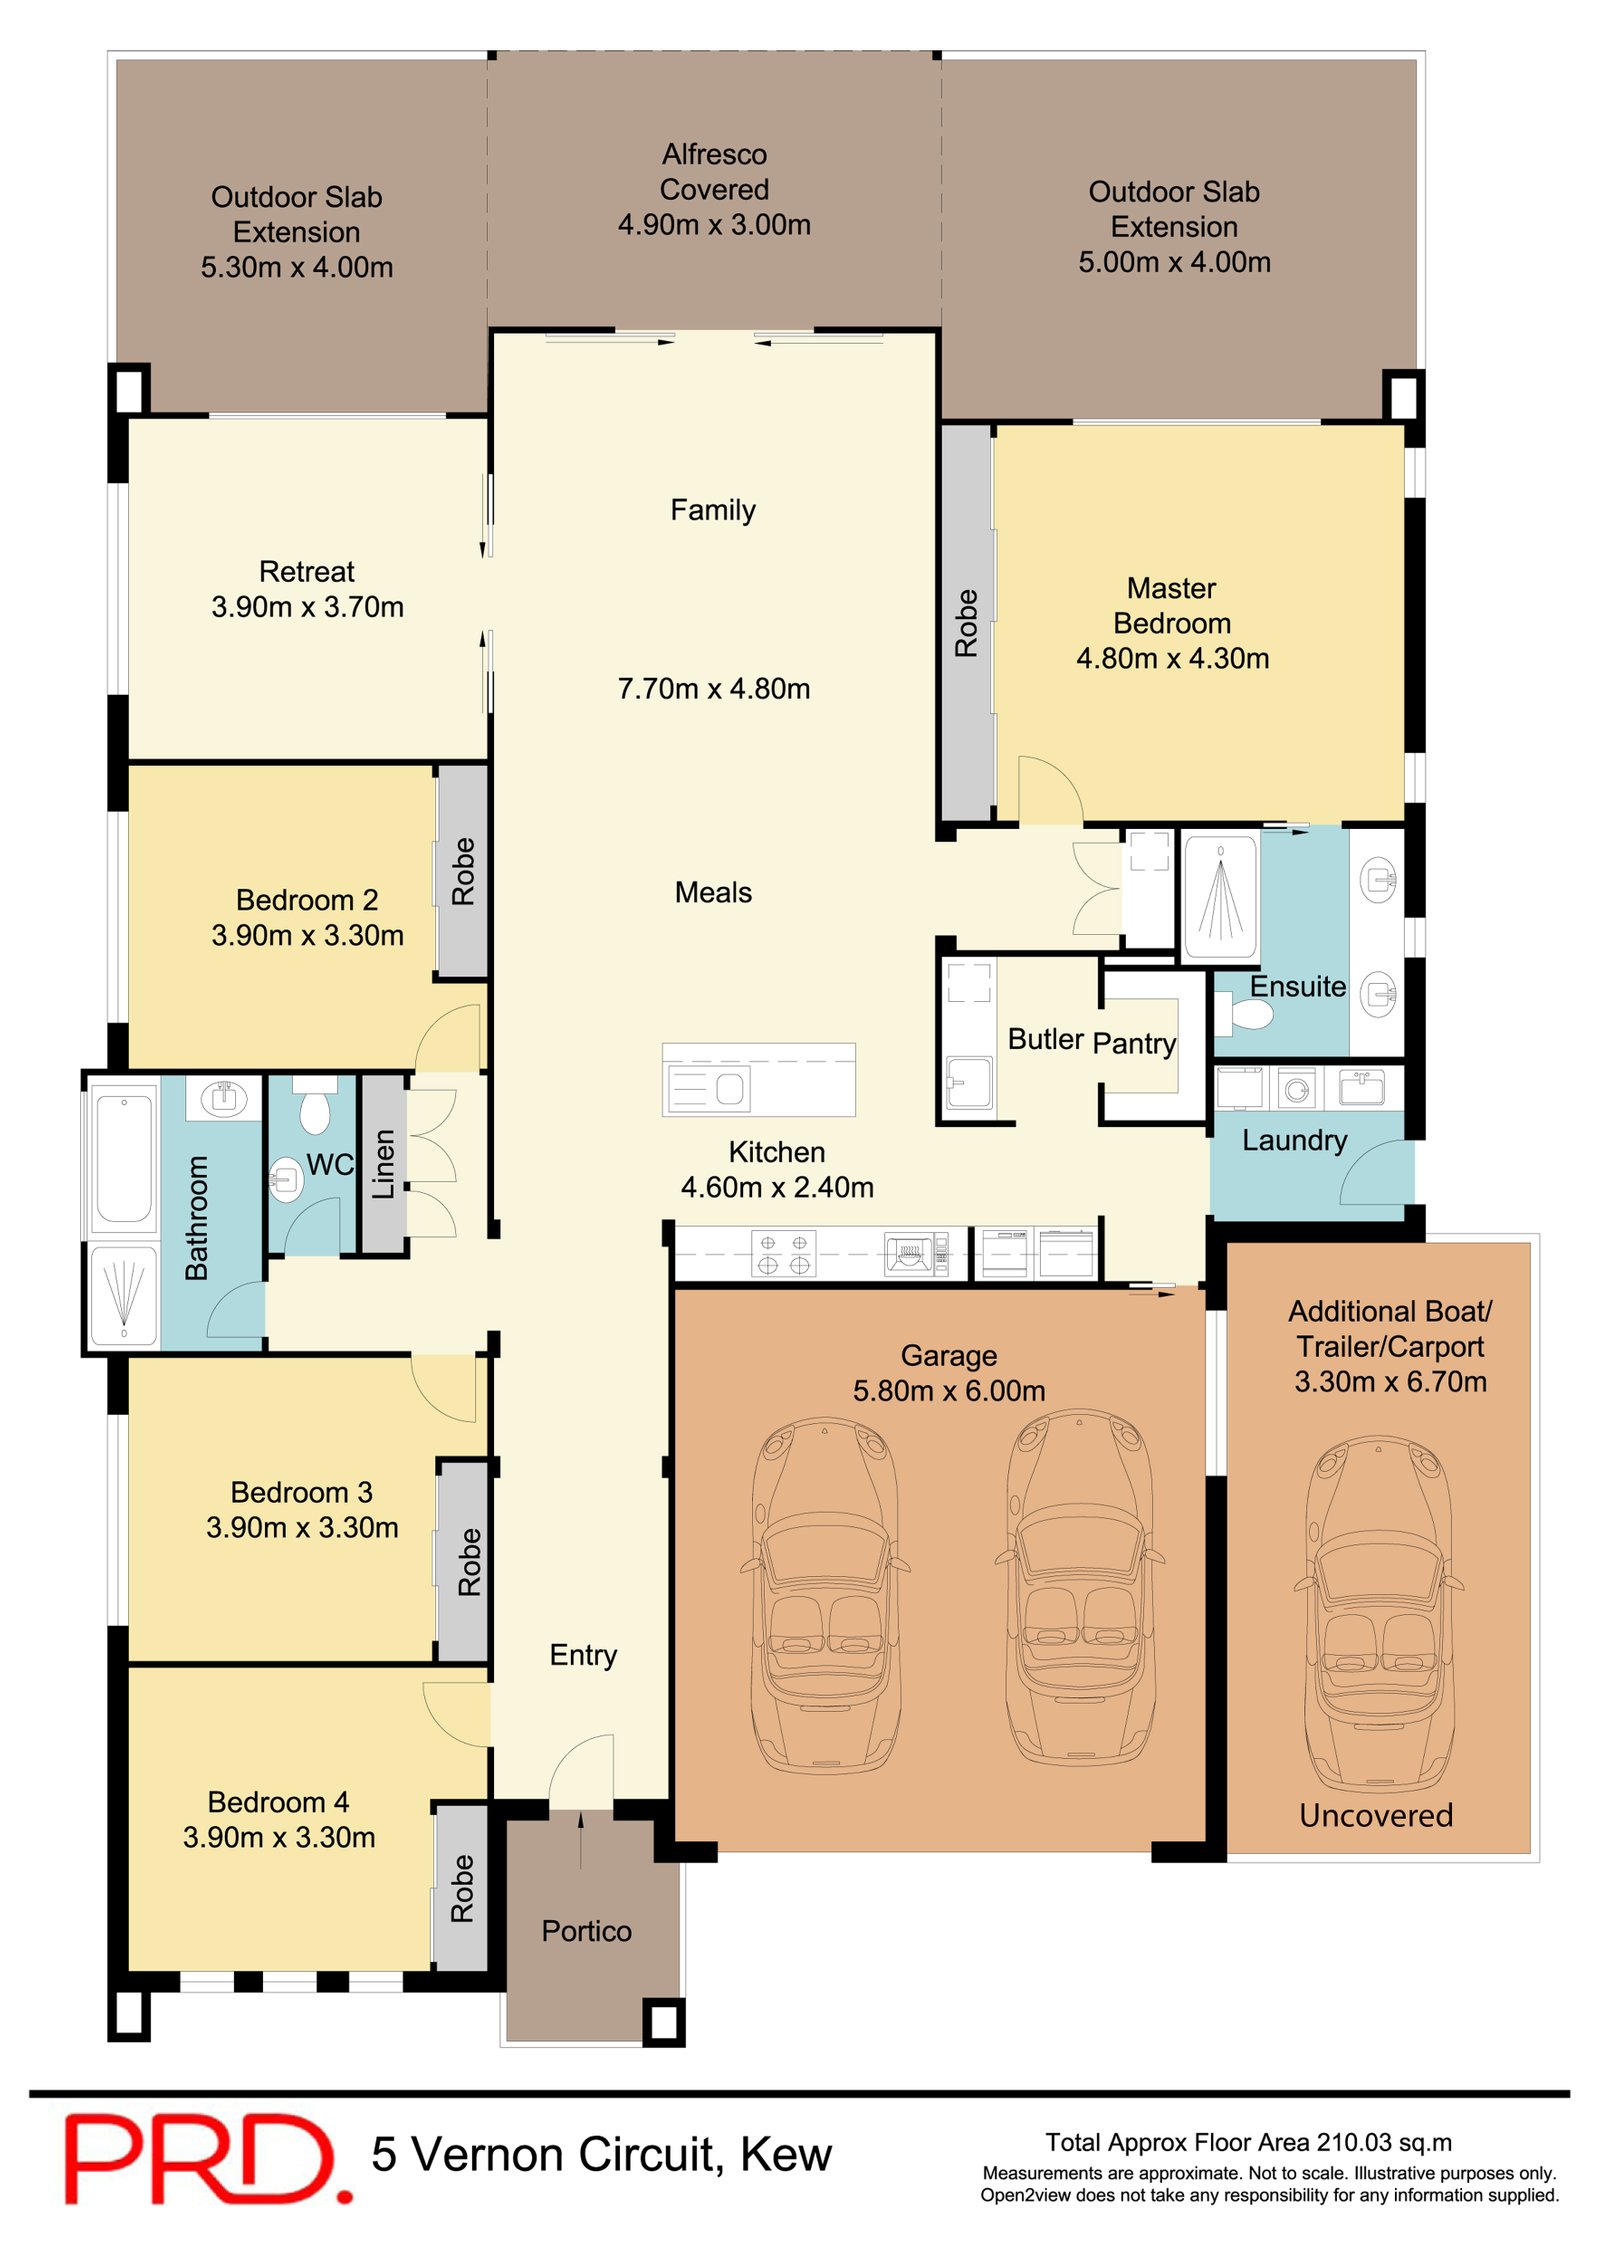
Beautifully presented and thoughtfully designed, 5 Vernon Circuit delivers spacious modern living with an inviting sense of home. Built in 2023 and set on a manageable block in Kew's sought after Andari Estate, this four bedroom residence combines light filled interiors, versatile living spaces and relaxed outdoor entertaining, complemented by established gardens and additional parking for the boat or trailer.
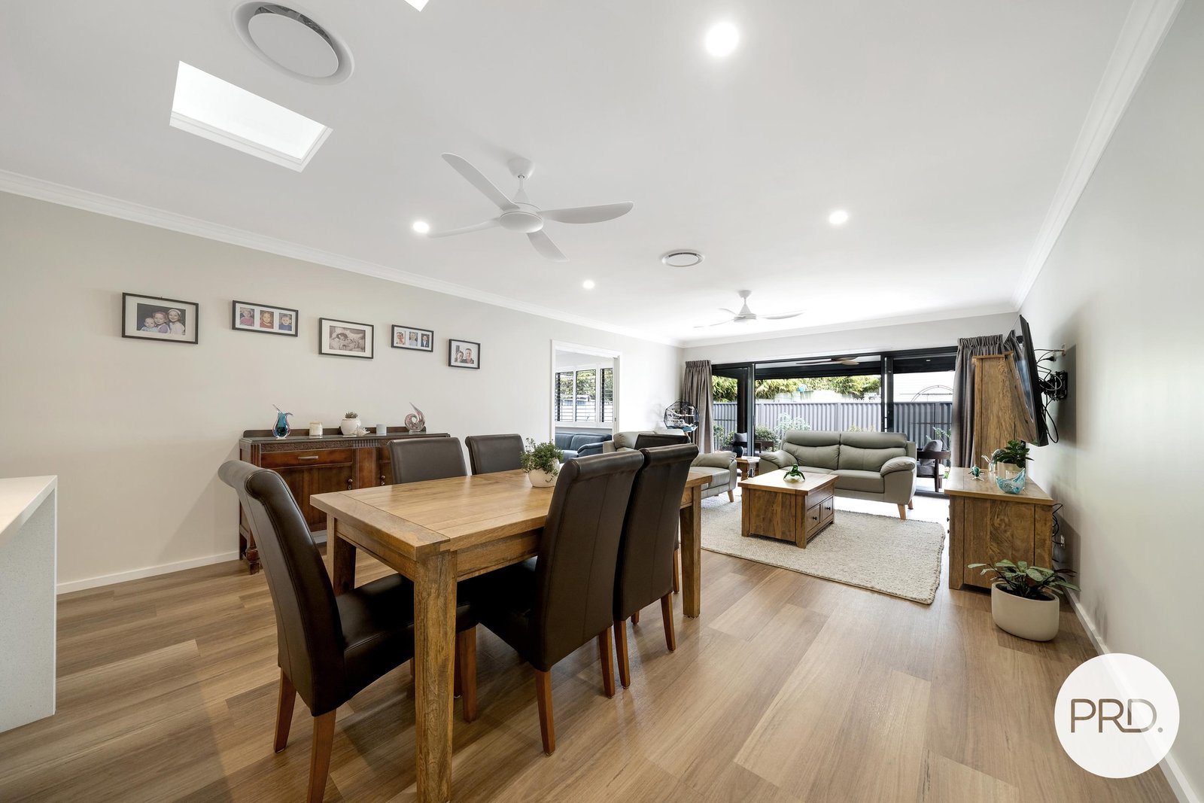
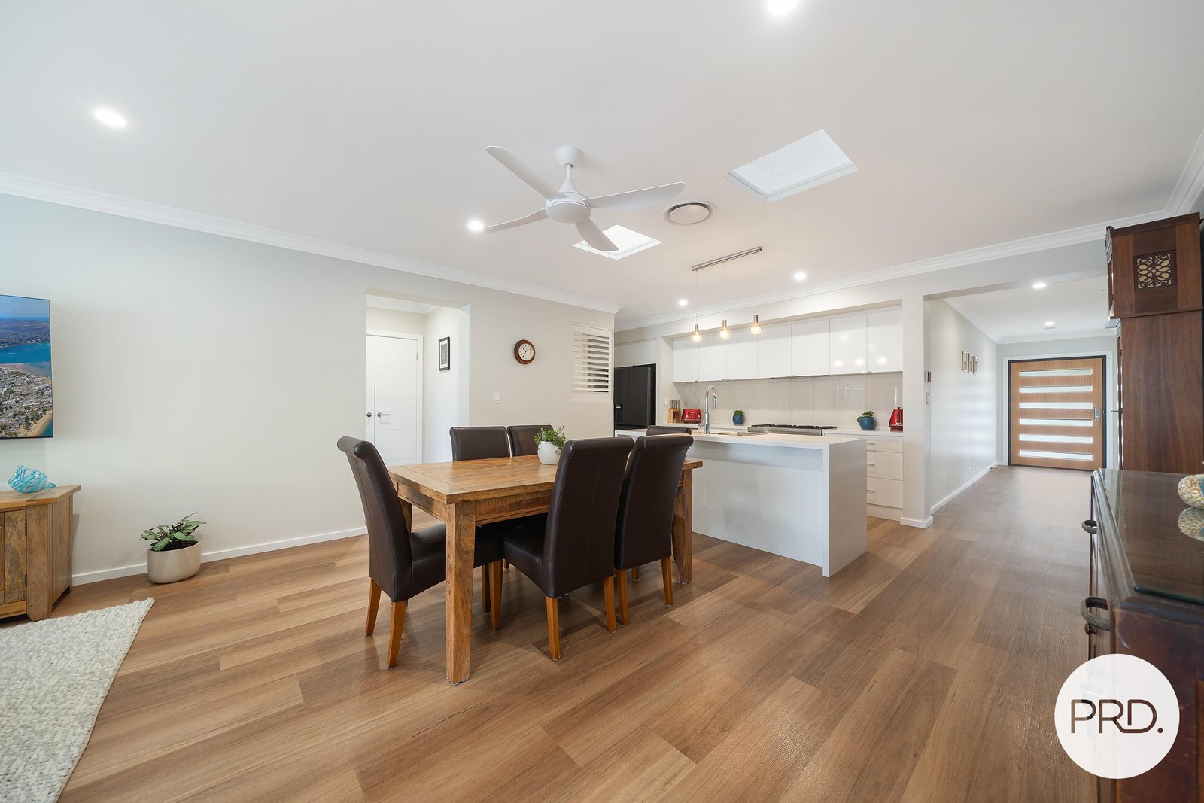
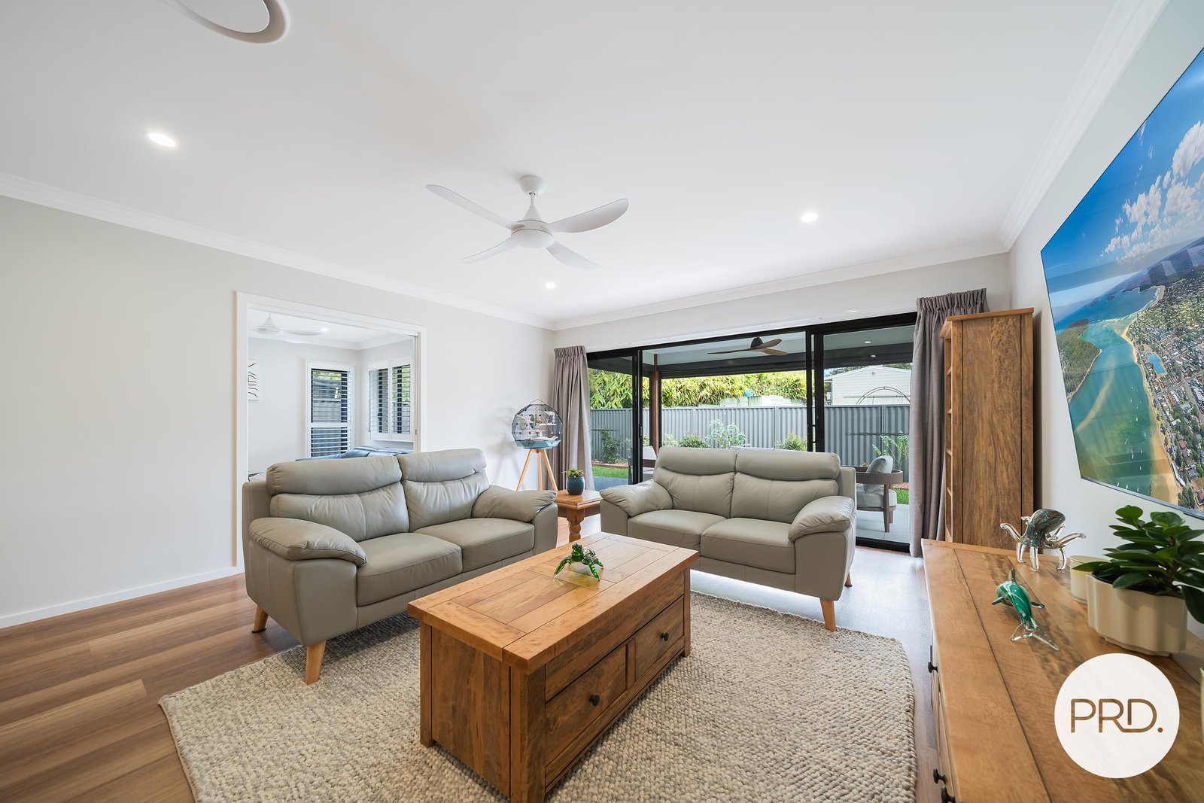
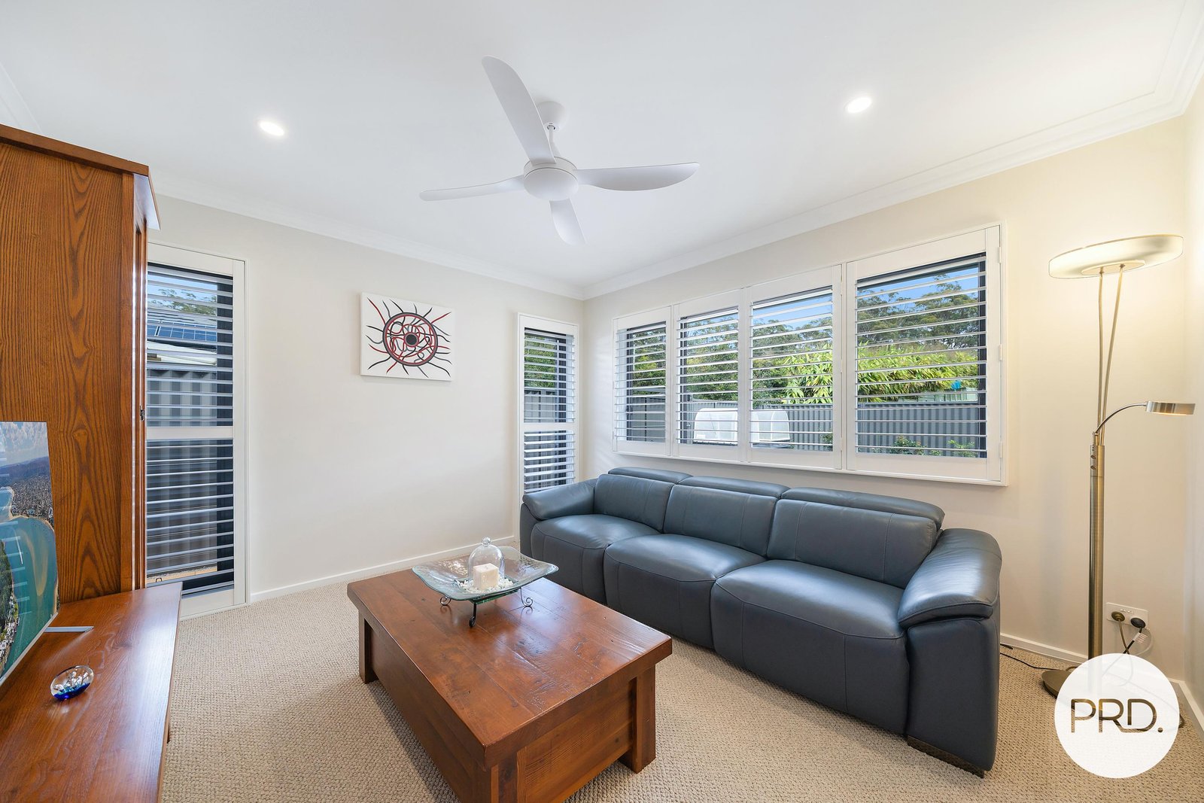
The open plan kitchen, dining and living area forms the welcoming center of the home, where skylights draw in natural light and stylish vinyl flooring complements a soft, neutral palette. Zoned ducted air conditioning provides year round comfort, while generous proportions allow room for family gatherings and wide sliding doors extend the living space to the alfresco area. A separate lounge offers a comfortable retreat for movie nights, quiet reading or simply enjoying a little space of your own.
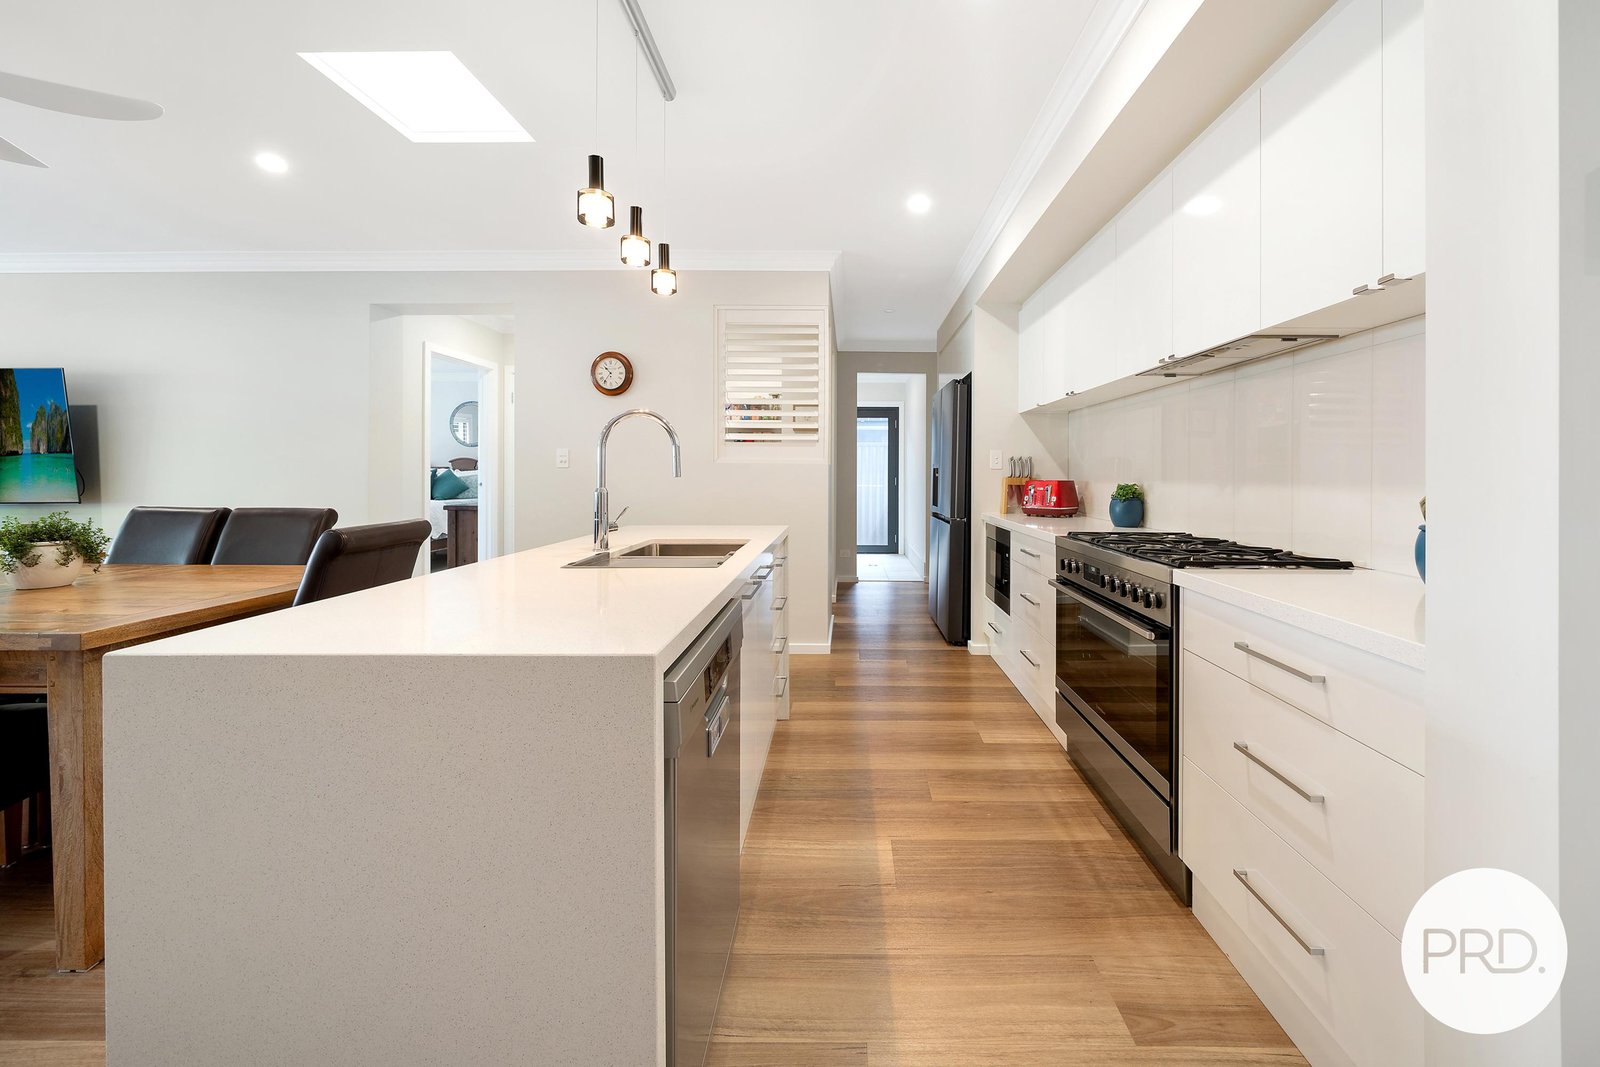
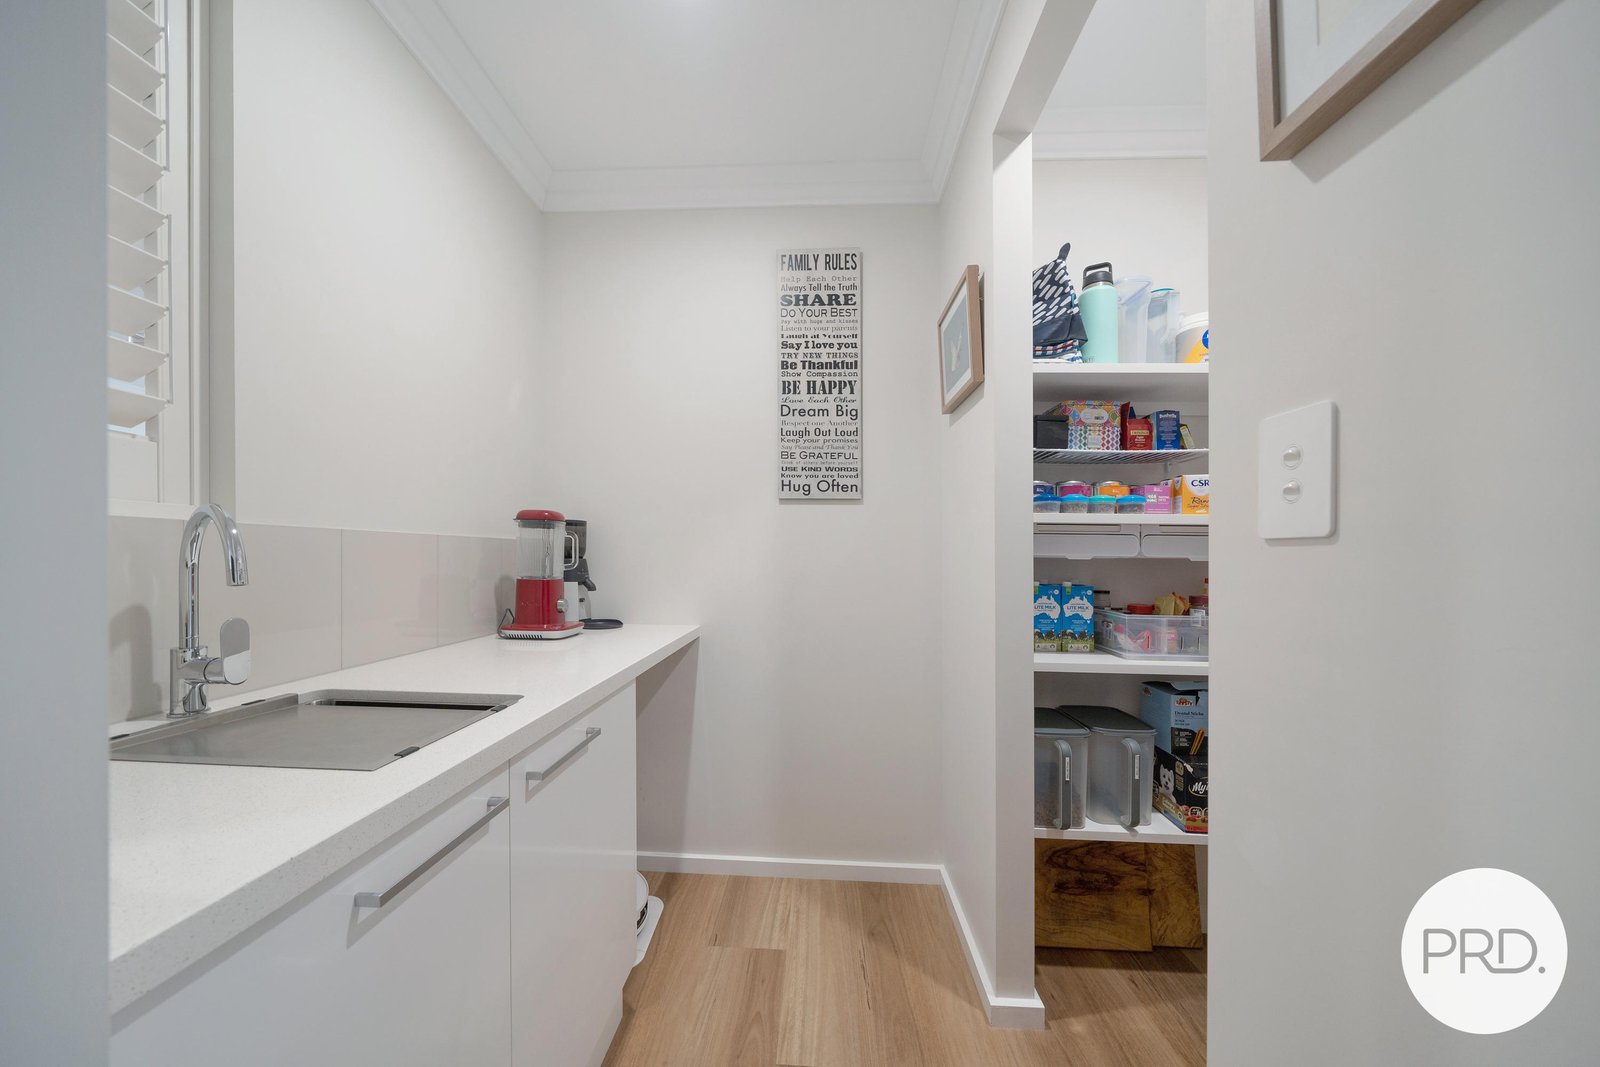
Both stylish and practical, the kitchen features sleek white cabinetry, a generous island bench offering ample preparation space, pendant lighting and a freestanding oven with a gas cooktop. A well appointed butler's pantry with an additional sink, preparation space and shelving keeps everyday essentials organized and entertaining preparations conveniently tucked away.
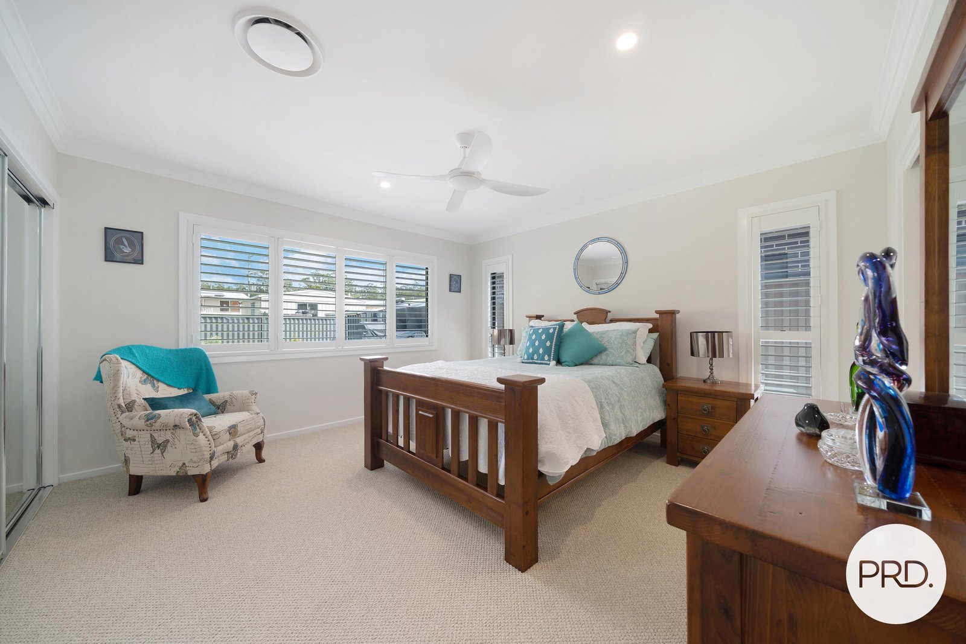
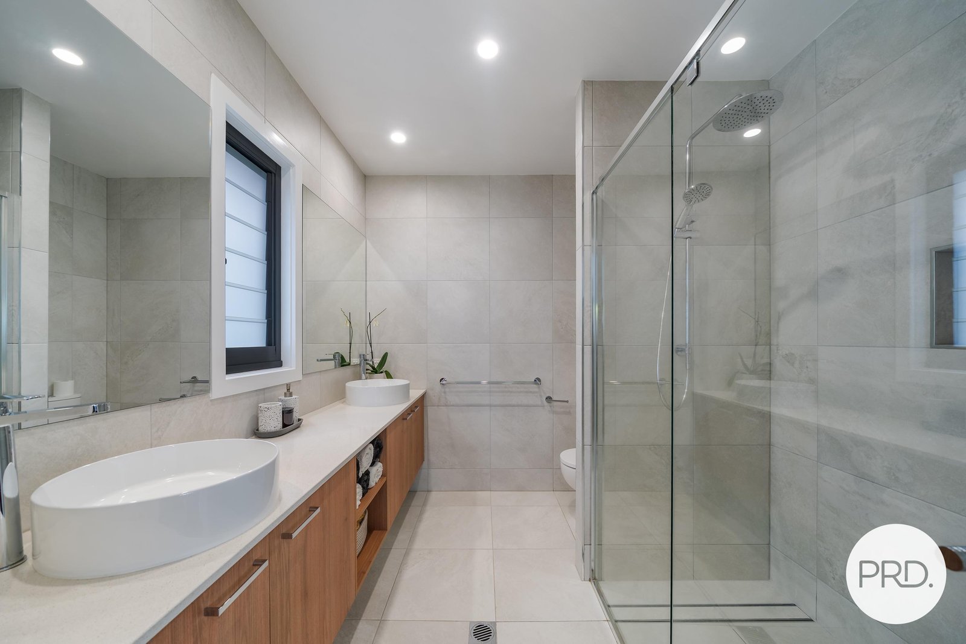
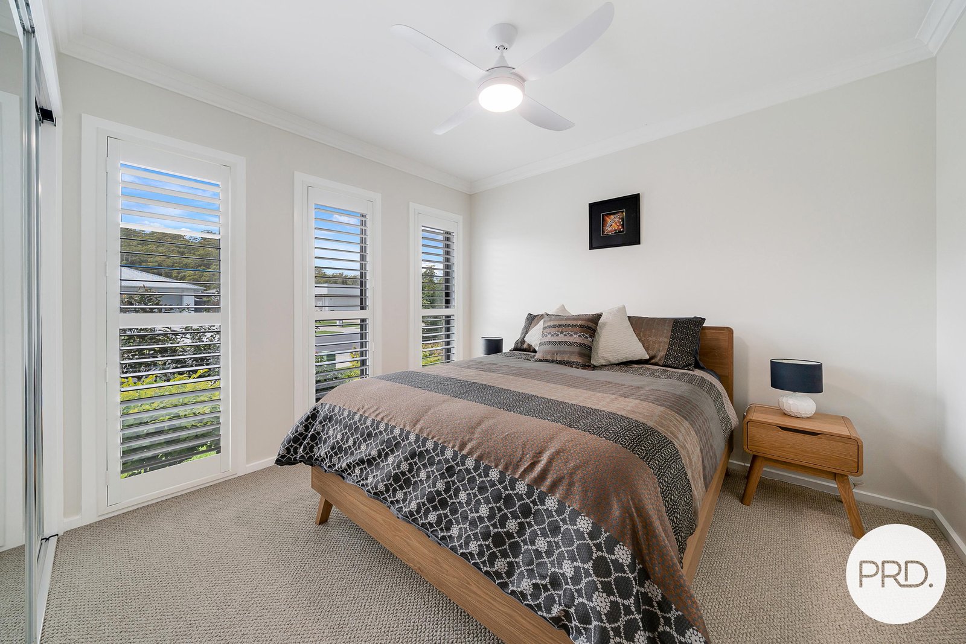
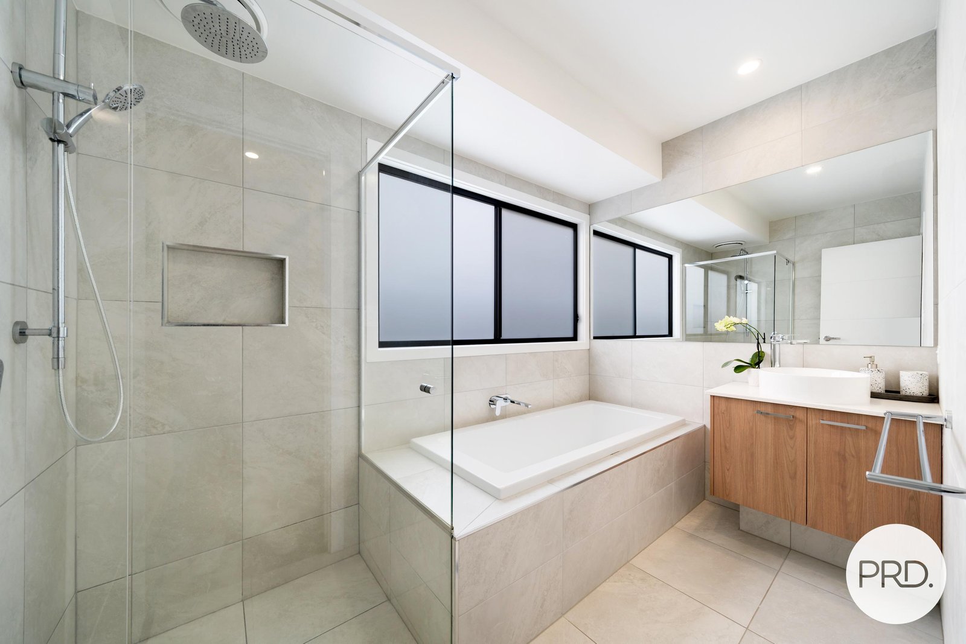
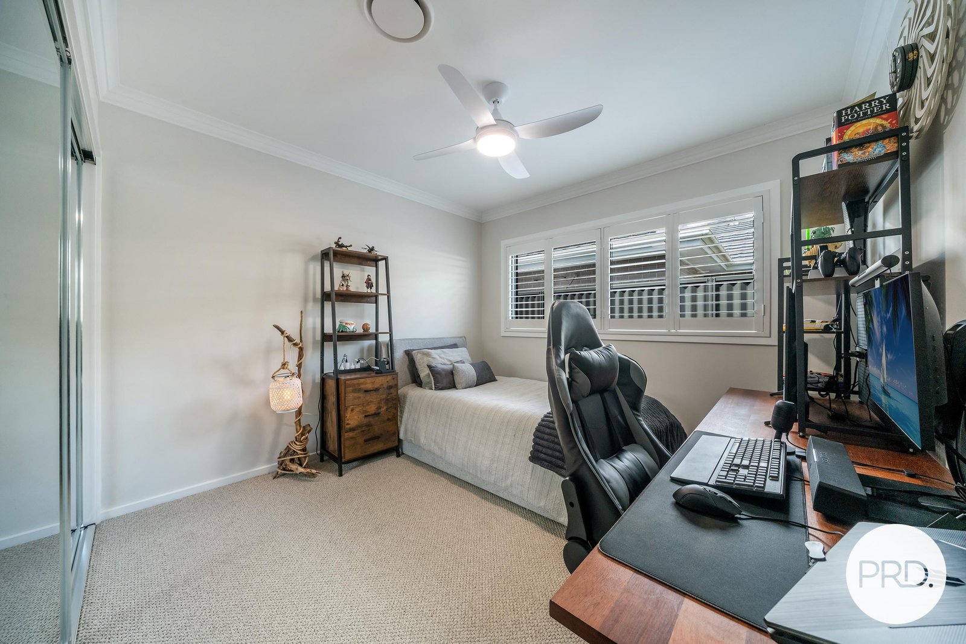
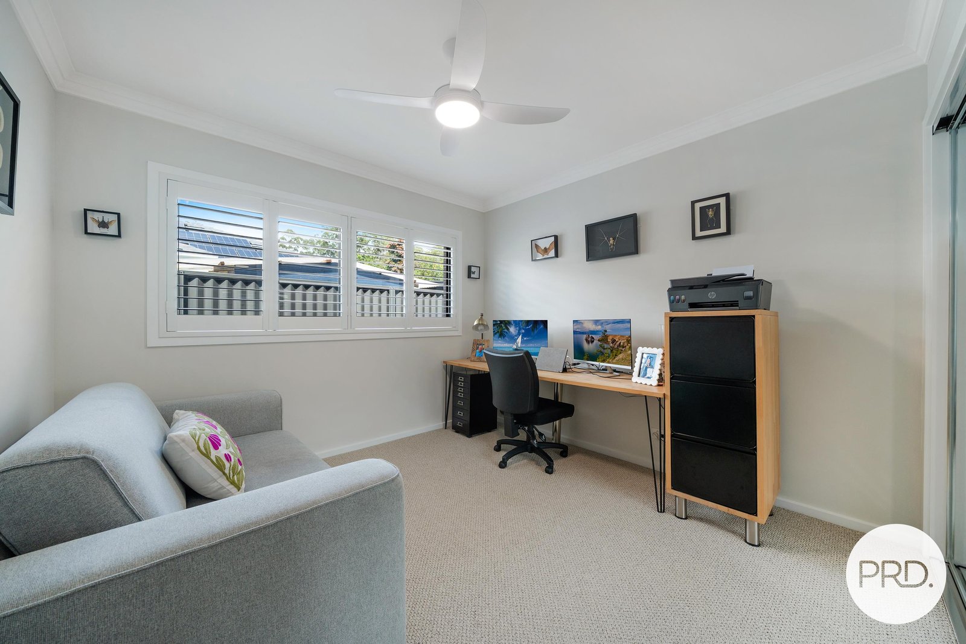
The spacious master bedroom provides a peaceful retreat, complete with plush carpet, plantation shutters, a built in wardrobe and an elegant ensuite with twin basins and floor to ceiling tiling. Three additional bedrooms also feature built in wardrobes, plush carpet, and plantation shutters, offering flexibility to accommodate family, guests or a home office. Ceiling fans feature in all four bedrooms, while the master and third bedroom also benefit from ducted air conditioning.
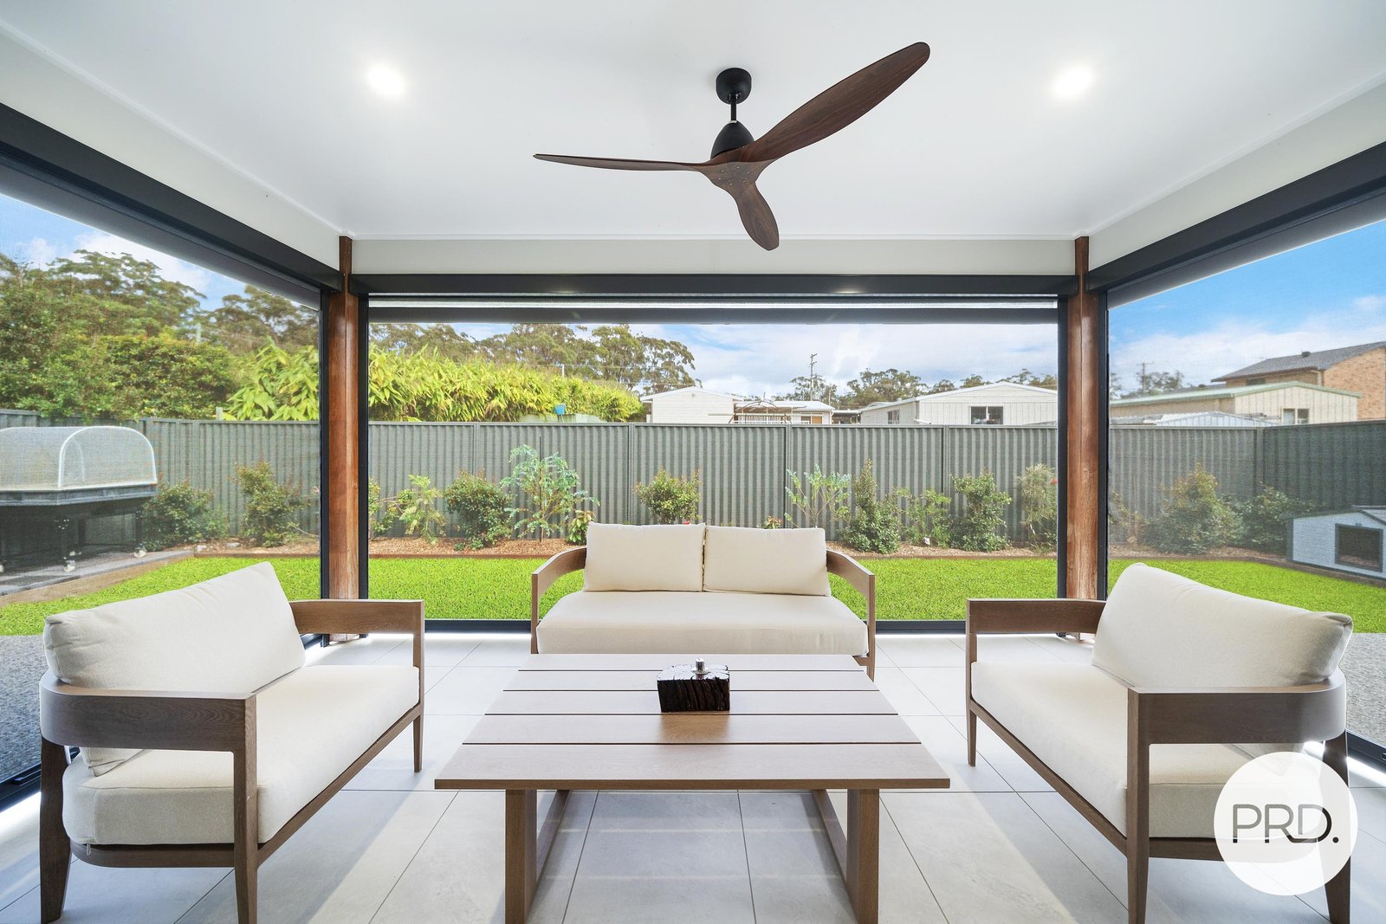
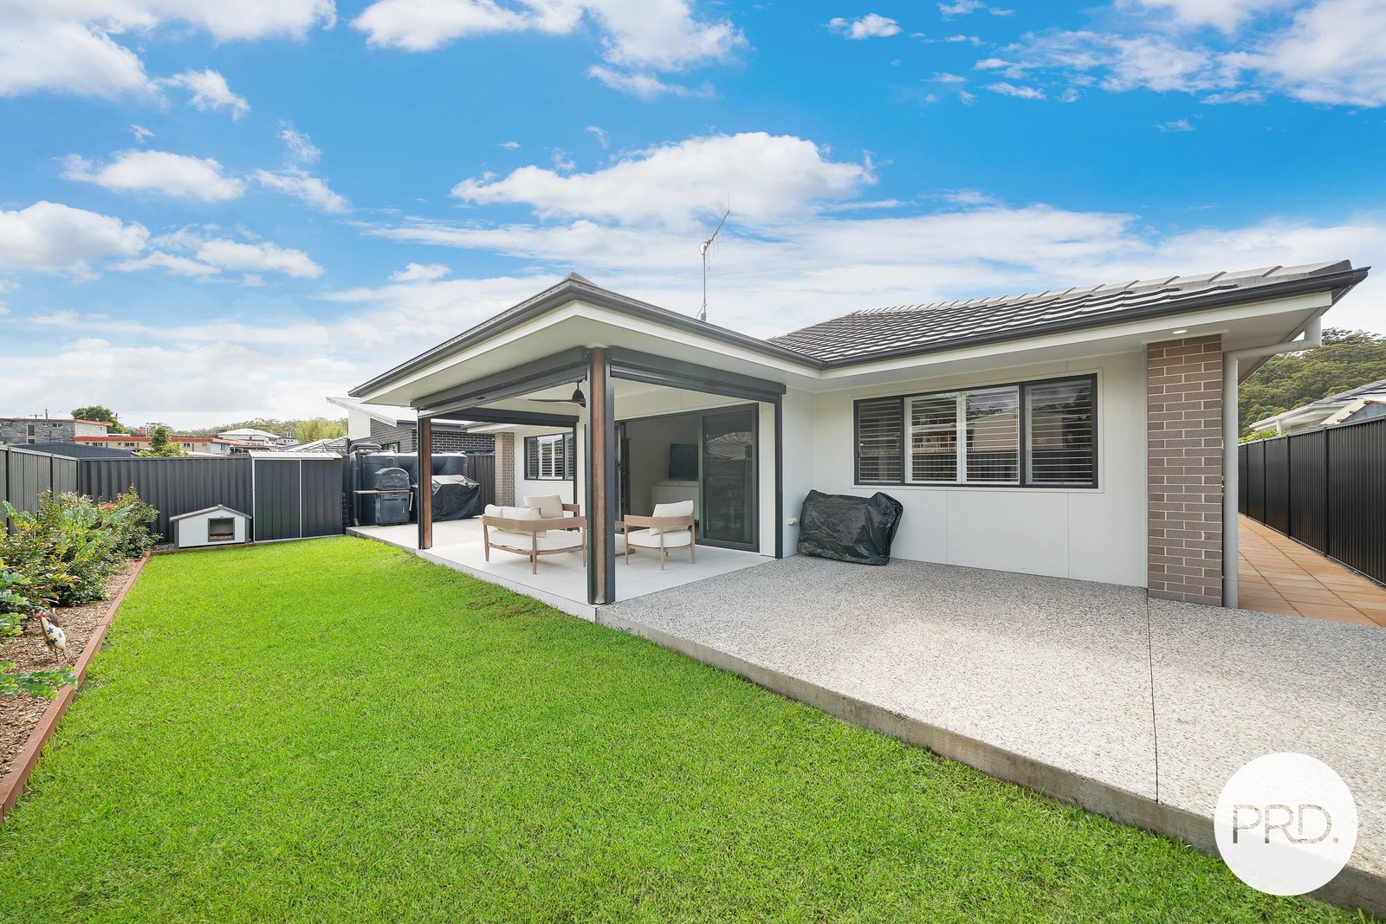
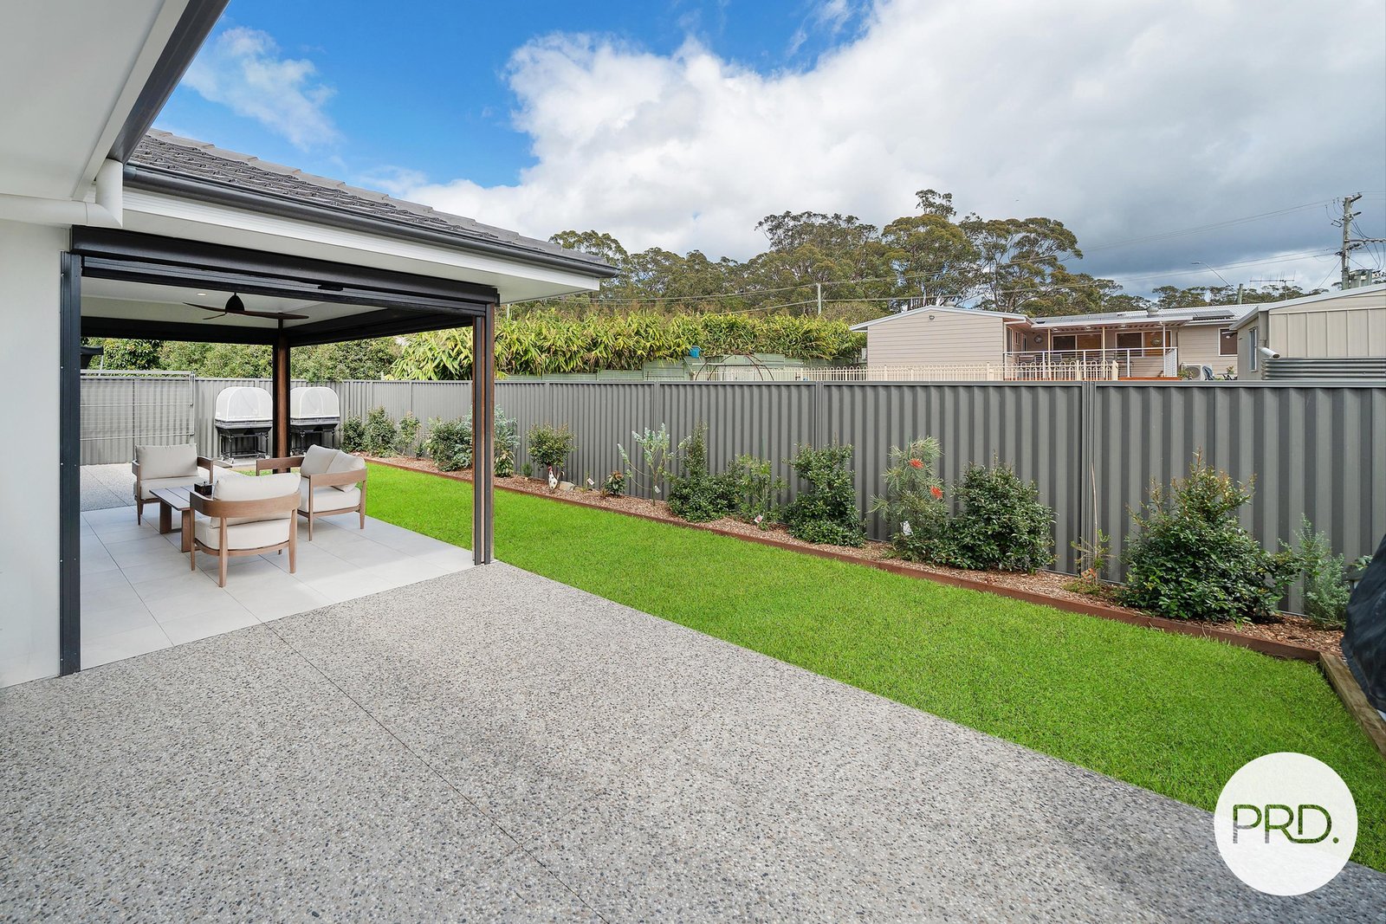
The tiled alfresco is a standout feature, with a ceiling fan and pull down screens creating a sheltered space to enjoy morning coffee, long lunches or relaxed evenings with friends, overlooking the neatly maintained lawn and established garden borders, it offers a natural extension of the home without the upkeep of a large backyard.
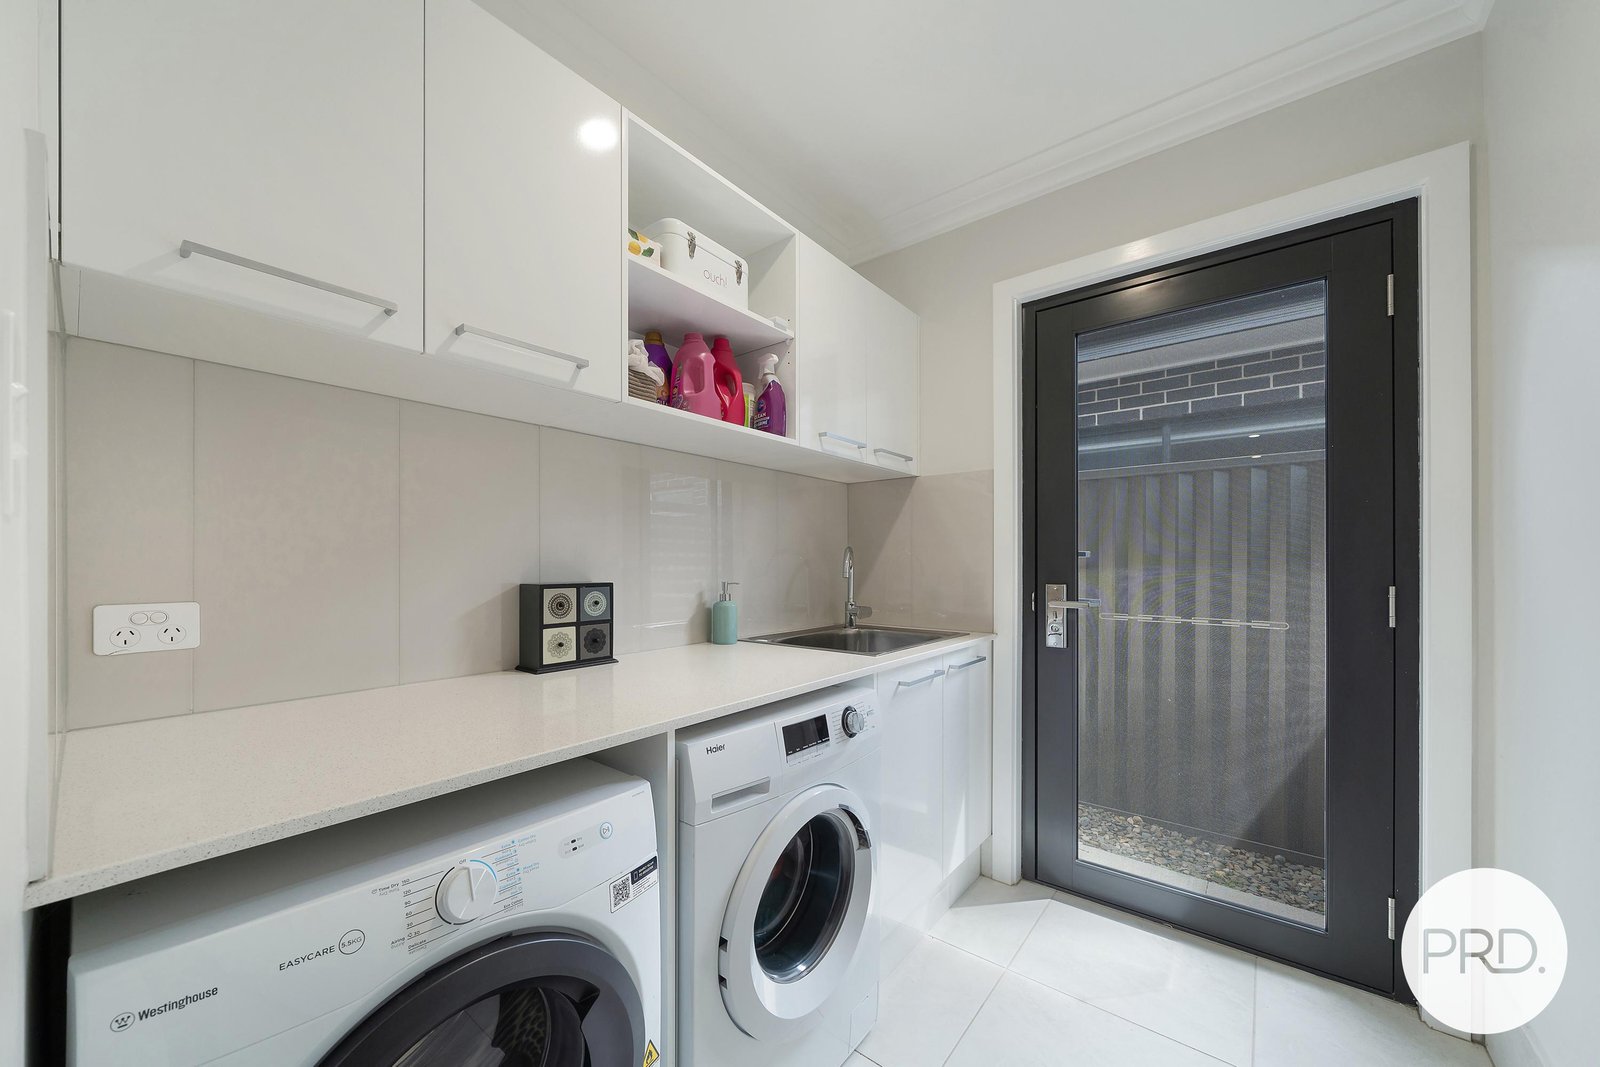
Everyday practicality is equally well considered, with a double garage providing internal access, a well-equipped laundry with outdoor access, and additional concreted parking beside the garage for an extra vehicle, boat or trailer.
Property Highlights:
• Built in 2023 in sought-after Andari Estate
• Four bedrooms with built-in robes and ceiling fans
• Master ensuite with twin basins
• Open-plan living plus separate lounge
• Zoned ducted air conditioning
• Modern kitchen with gas cooking and butler's pantry
• Tiled alfresco with pull-down screens
• Low-maintenance yard and established gardens
• Double garage plus extra boat or trailer parking
Location Highlights:
• Approx. 700m to Kew Country Club for golf and lawn bowls
• Approx. 1.8km to Camden Haven High School
• Approx. 6 minute drive to Lakewood's Woolworths shopping complex, cafés and medical services (3.8km)
• Approx. 11 minute drive to Laurieton's CBD (8.7km)
• Pacific Highway access just moments up the road for convenient travel North or South (1.2km)
We have obtained all information from sources we believe to be reliable; however, we cannot guarantee it's accuracy. Prospective purchasers are advised to carry out their own investigations.
Agents
Events
Nearby Schools
About kew
median House price
1050000suburb growth
28.5%median House rent
570suburb rental yield
2.8%Similar Properties
Source: Suburb Flyover Report Series, APM Pricefinder. PRD does not give any warranty in relation to the accuracy of the information contained in this report. If you intend to rely upon the information contained herein, you must take note that the Information, figures and projections have been provided by various sources and have not been verified by us. We have no belief one way or the other in relation to the accuracy of such information, figures and projections. PRD will not be liable for any loss or damage resulting from any statement, figure, calculation or any other information that you rely upon that is contained in the material. Prepared by PRD Research © All medians and volumes are calculated by PRD Research. Use with written permission only. All other responsibilities disclaimed.