36
Bundock
Street
kyogle
NSW,
2474
$575,000
 3
3
 1
1
 1
1
Land: 503 sqm



Timeless beauty
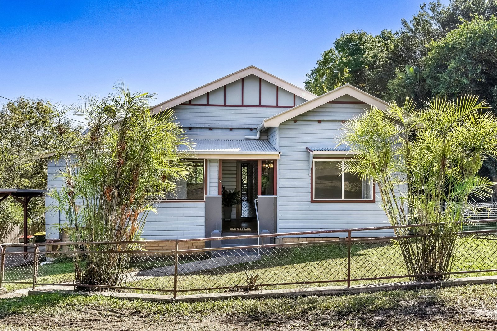
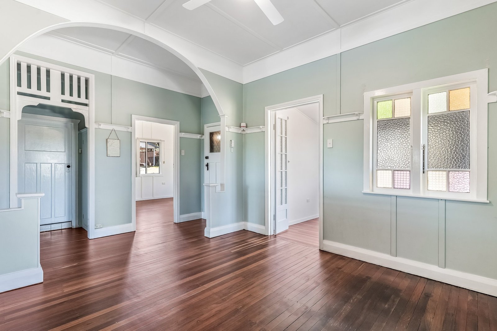
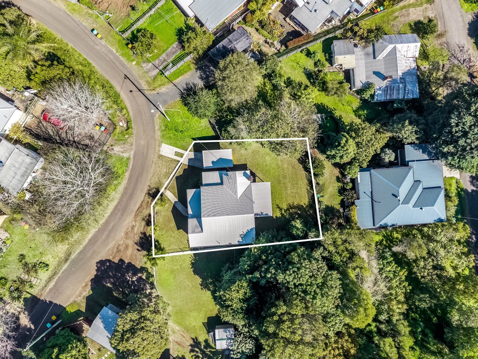
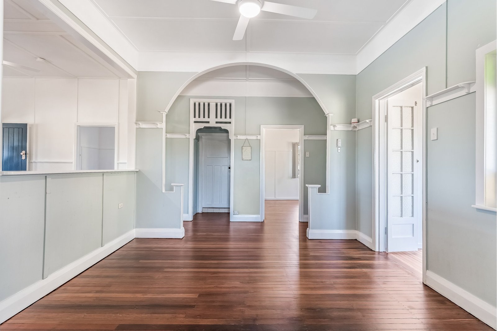
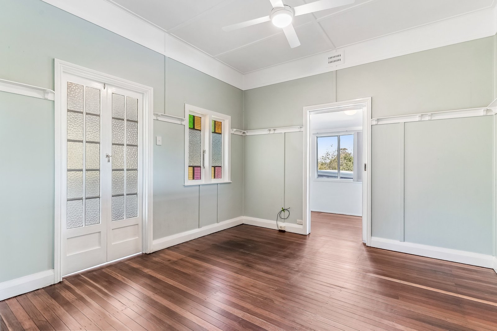
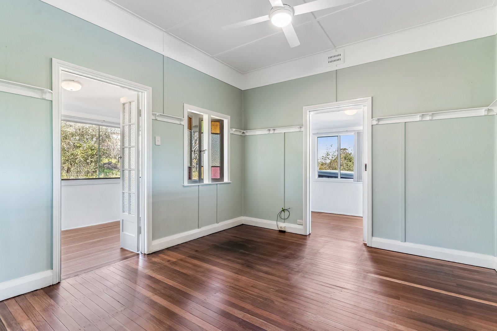
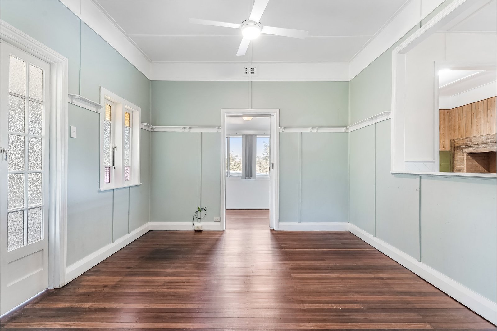
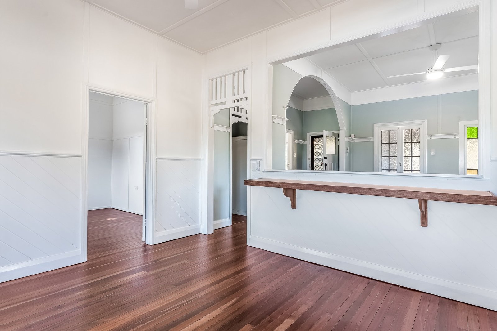
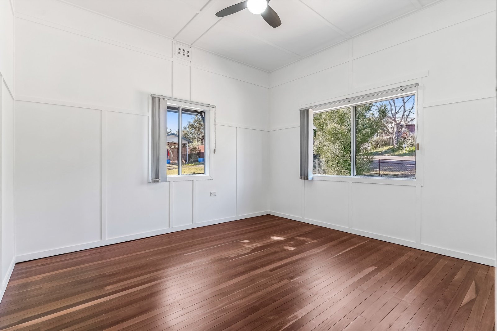
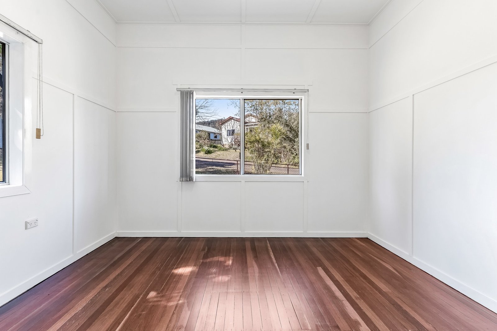
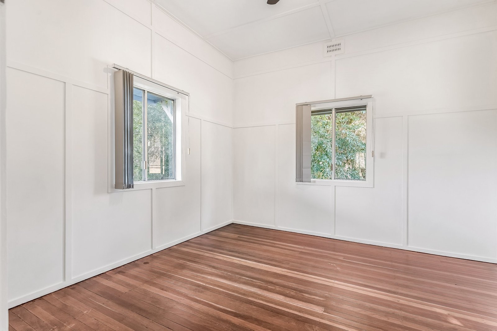
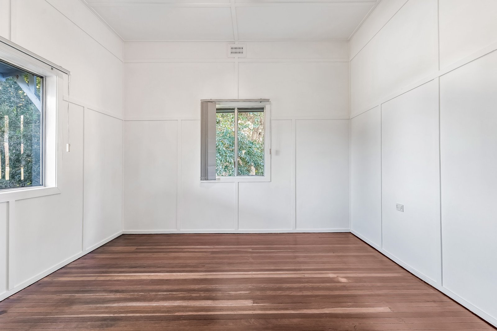
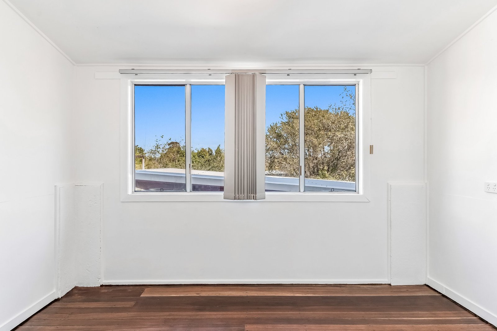
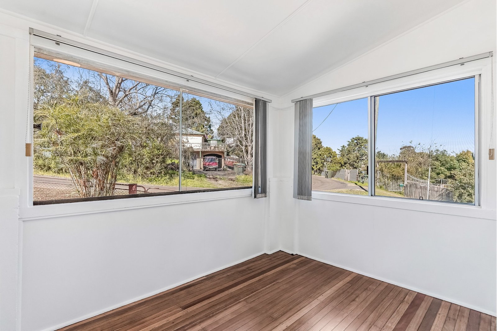
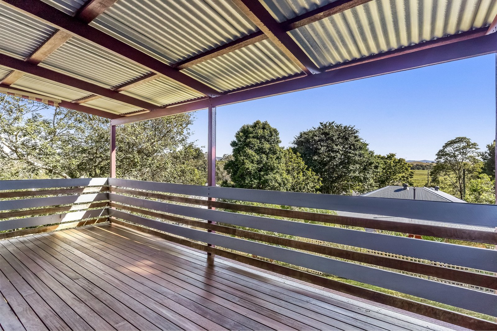
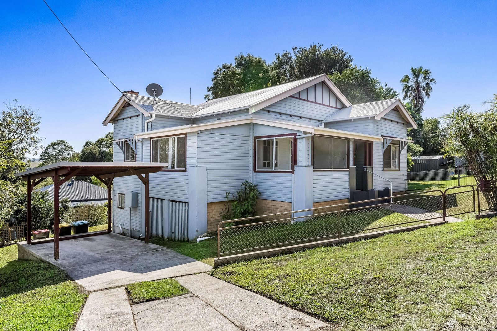
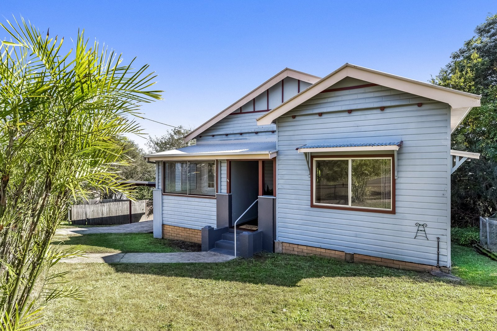
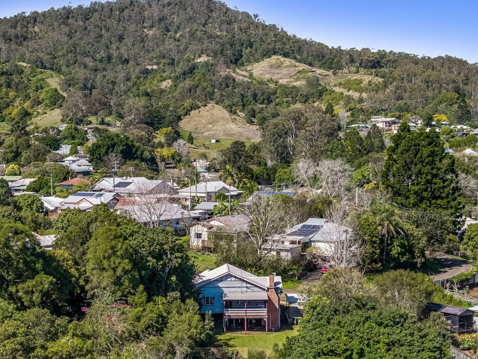
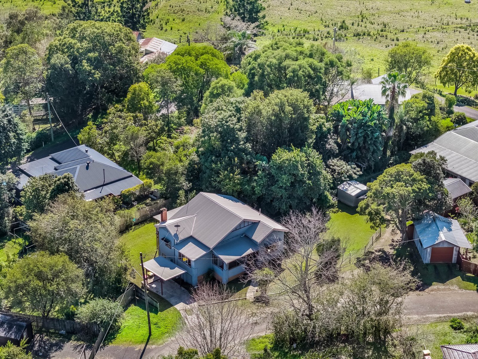
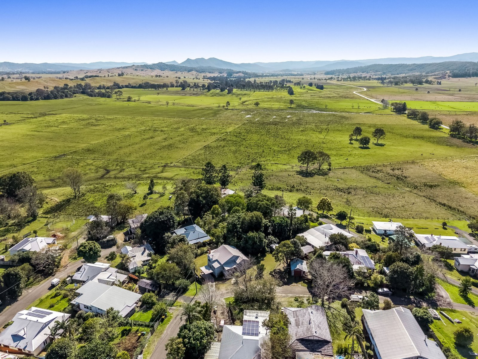
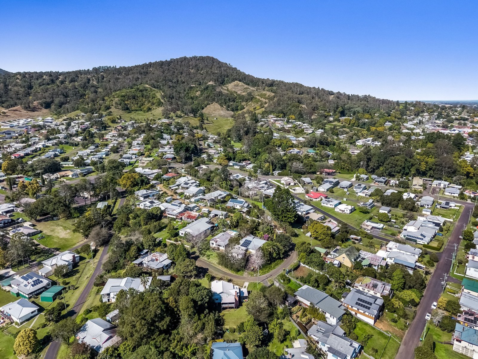
Set on an elevated 503sqm block, this refreshed 1930s home retains character details including timber fretwork, picture rails and French doors. Newly polished floorboards extend through the interiors, while a covered rear deck captures north west views towards the ranges. The home is also within walking distance of Kyogle's town facilities.
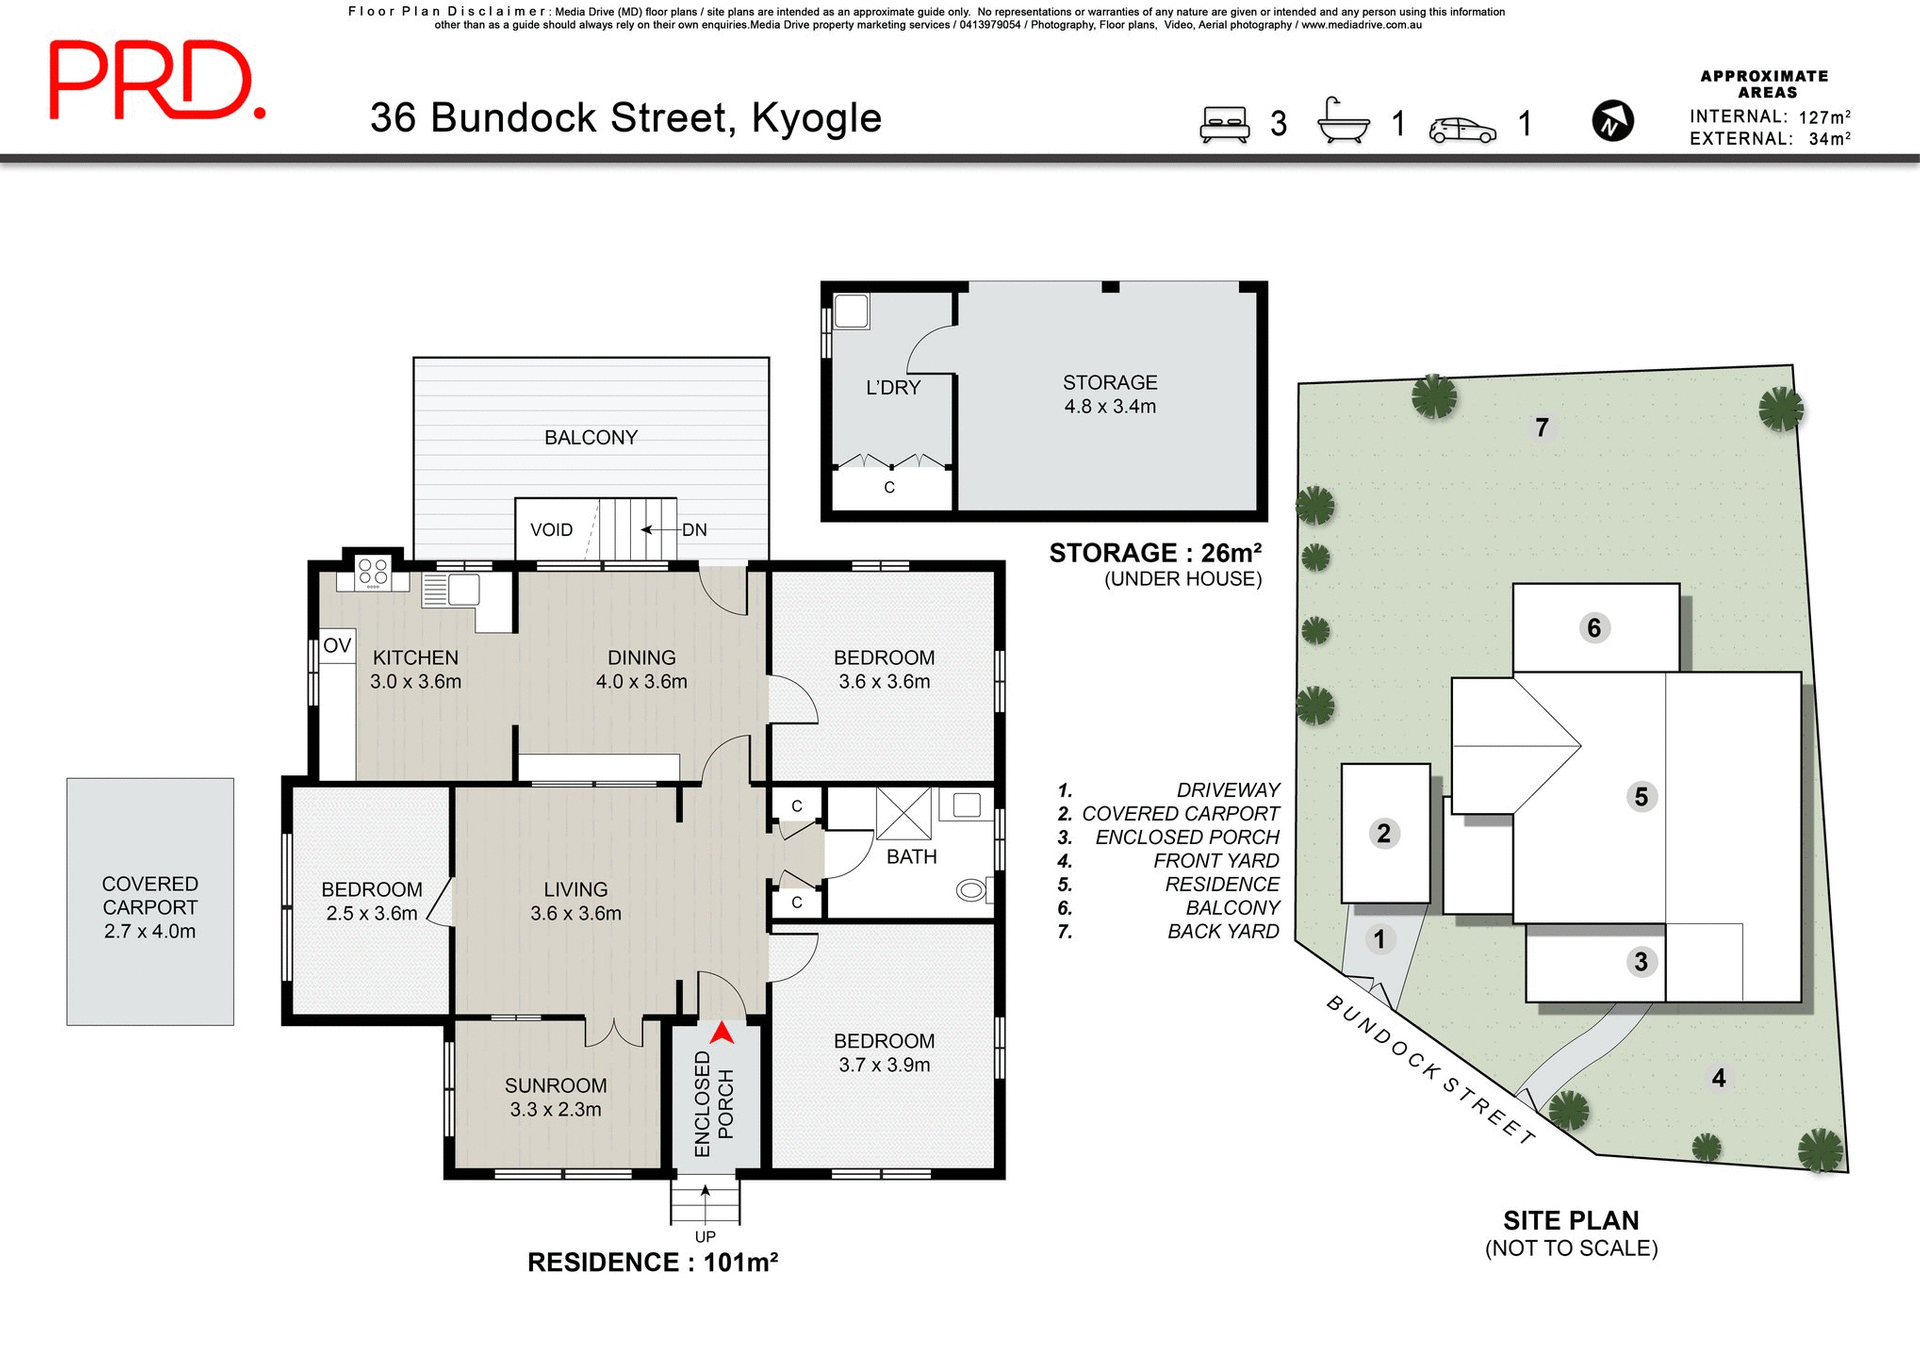
• Three bedrooms, plus central living room and adjoining sunroom
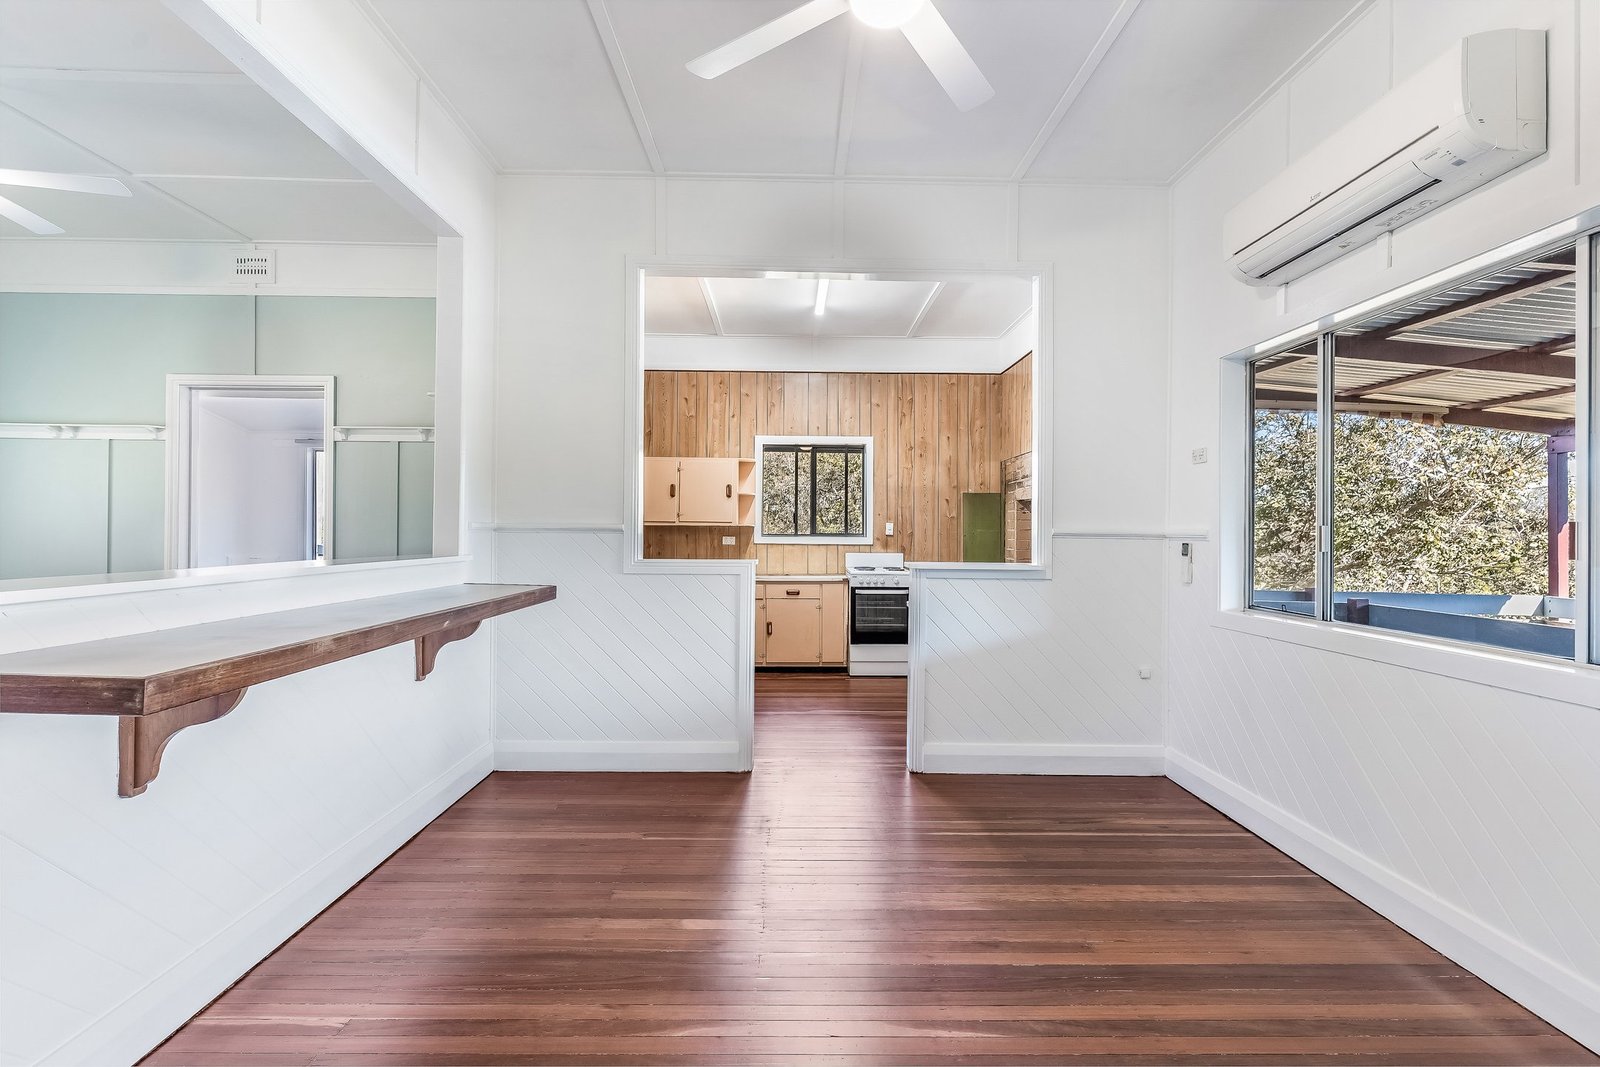
• Separate dining room with air conditioning and servery window to the living room
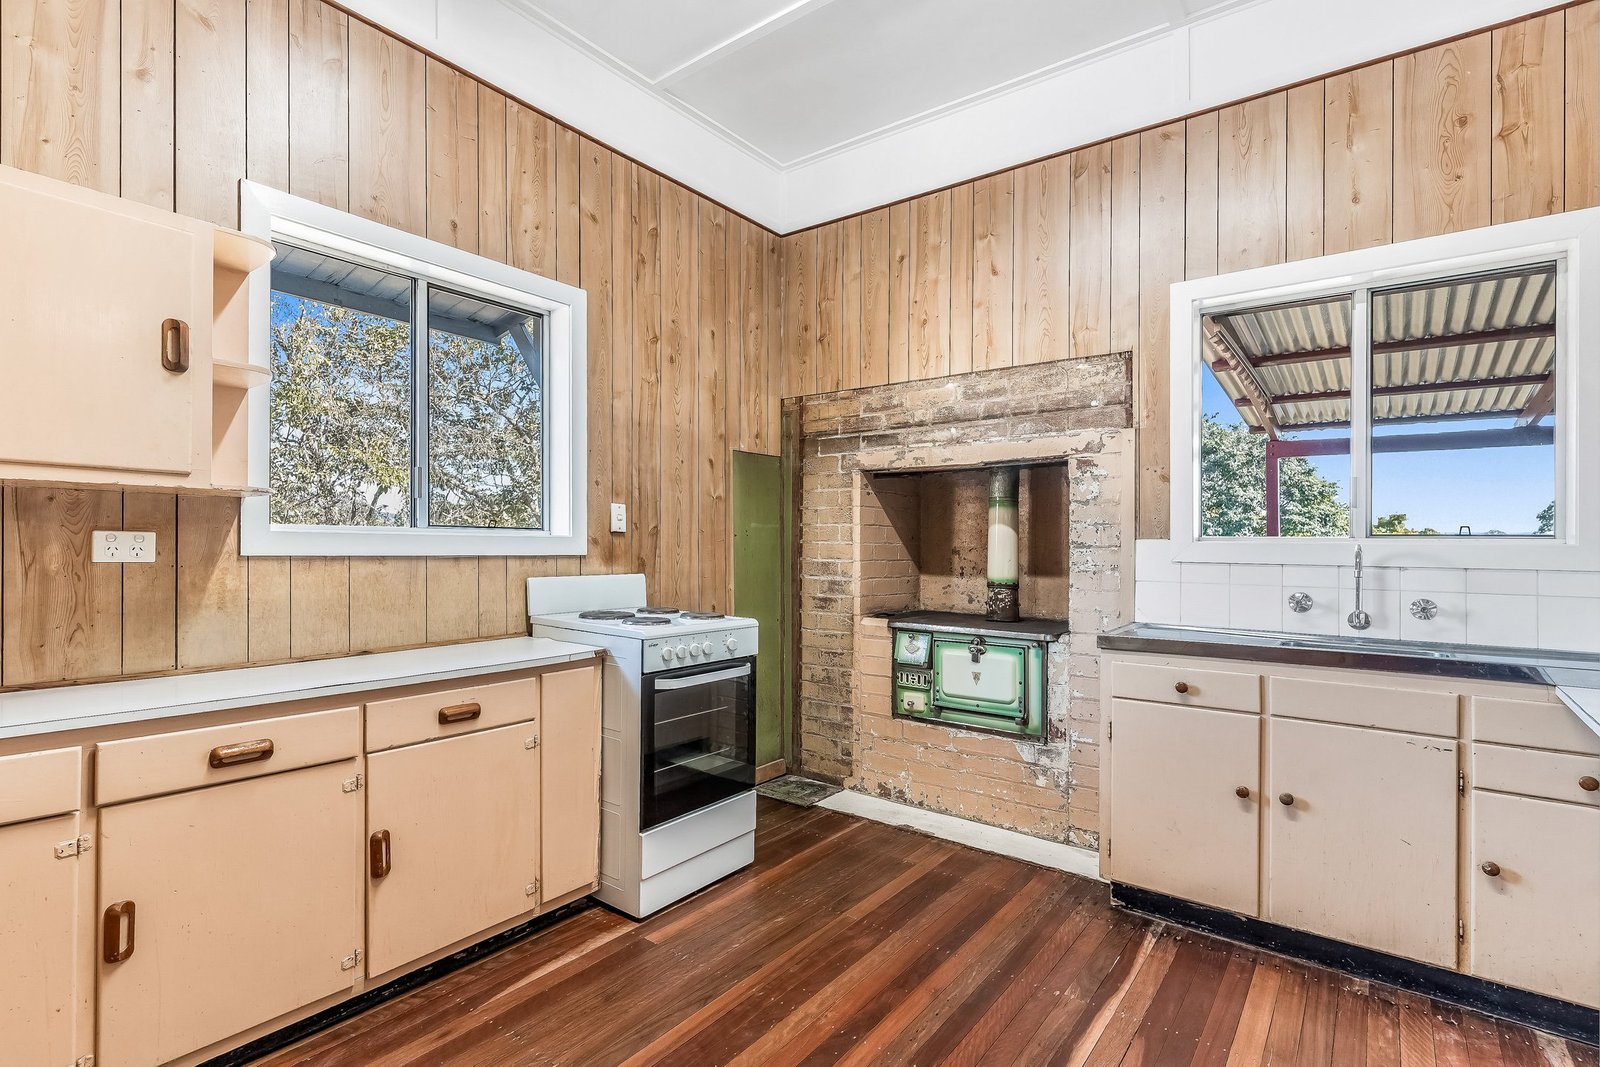
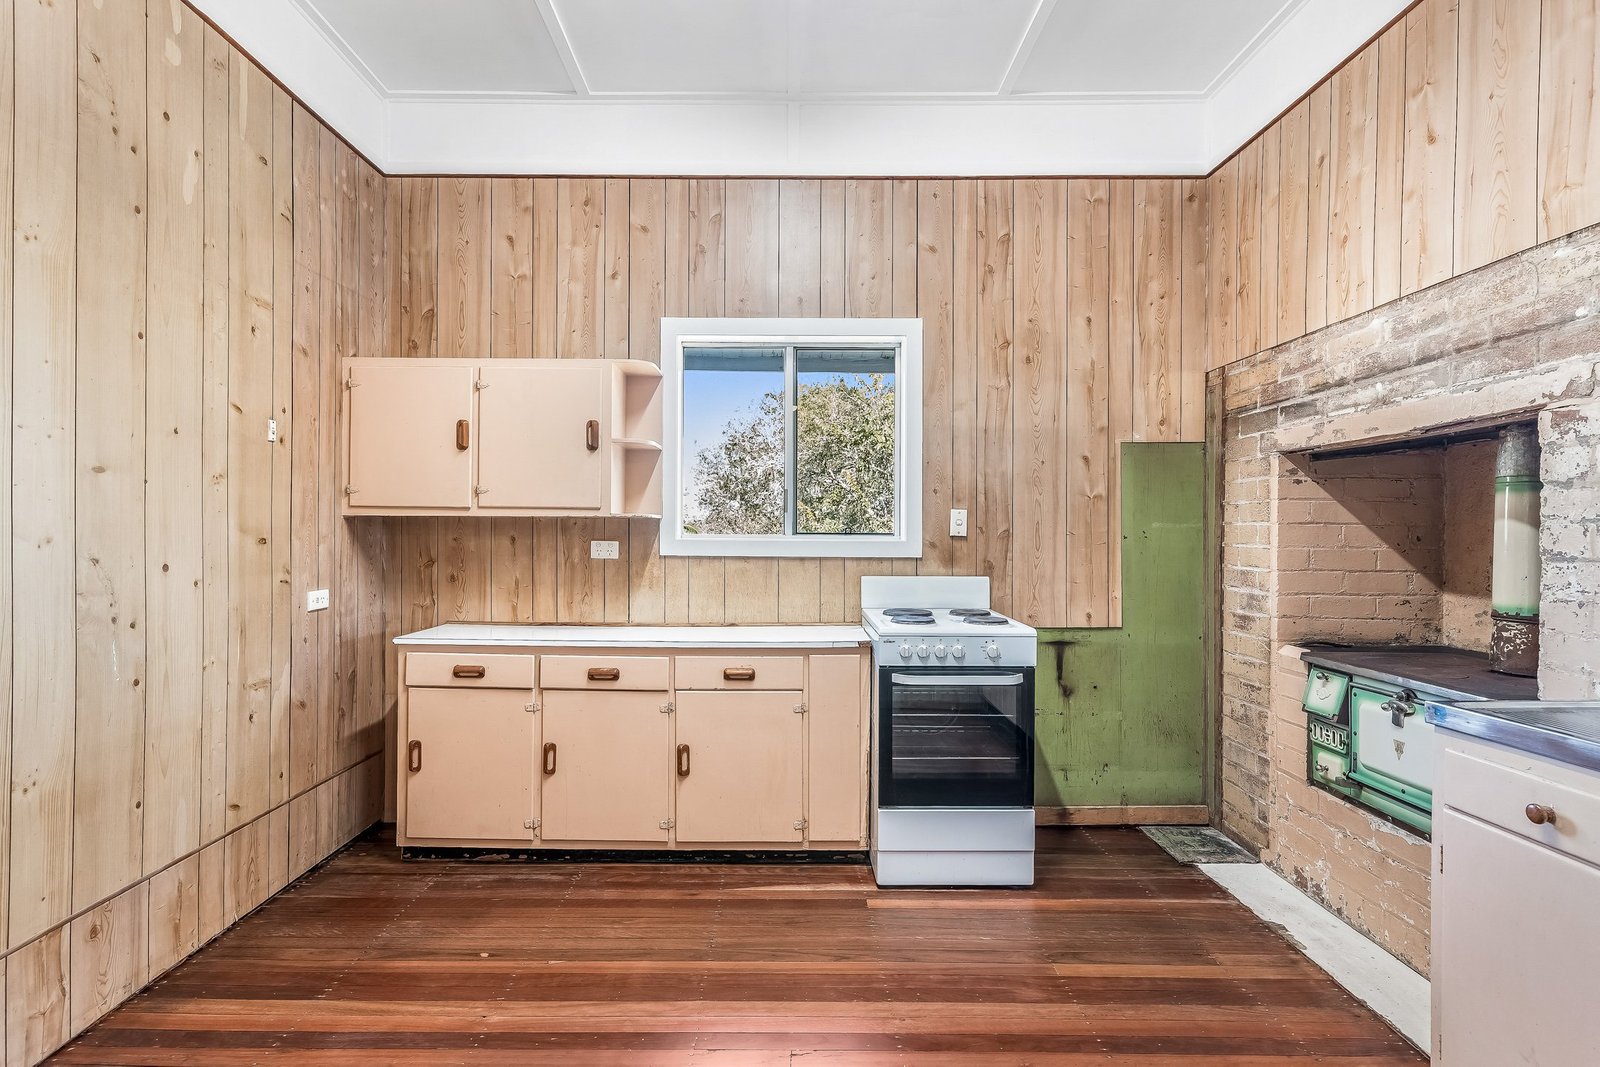
• Original kitchen with traditional woodstove and scope for updating
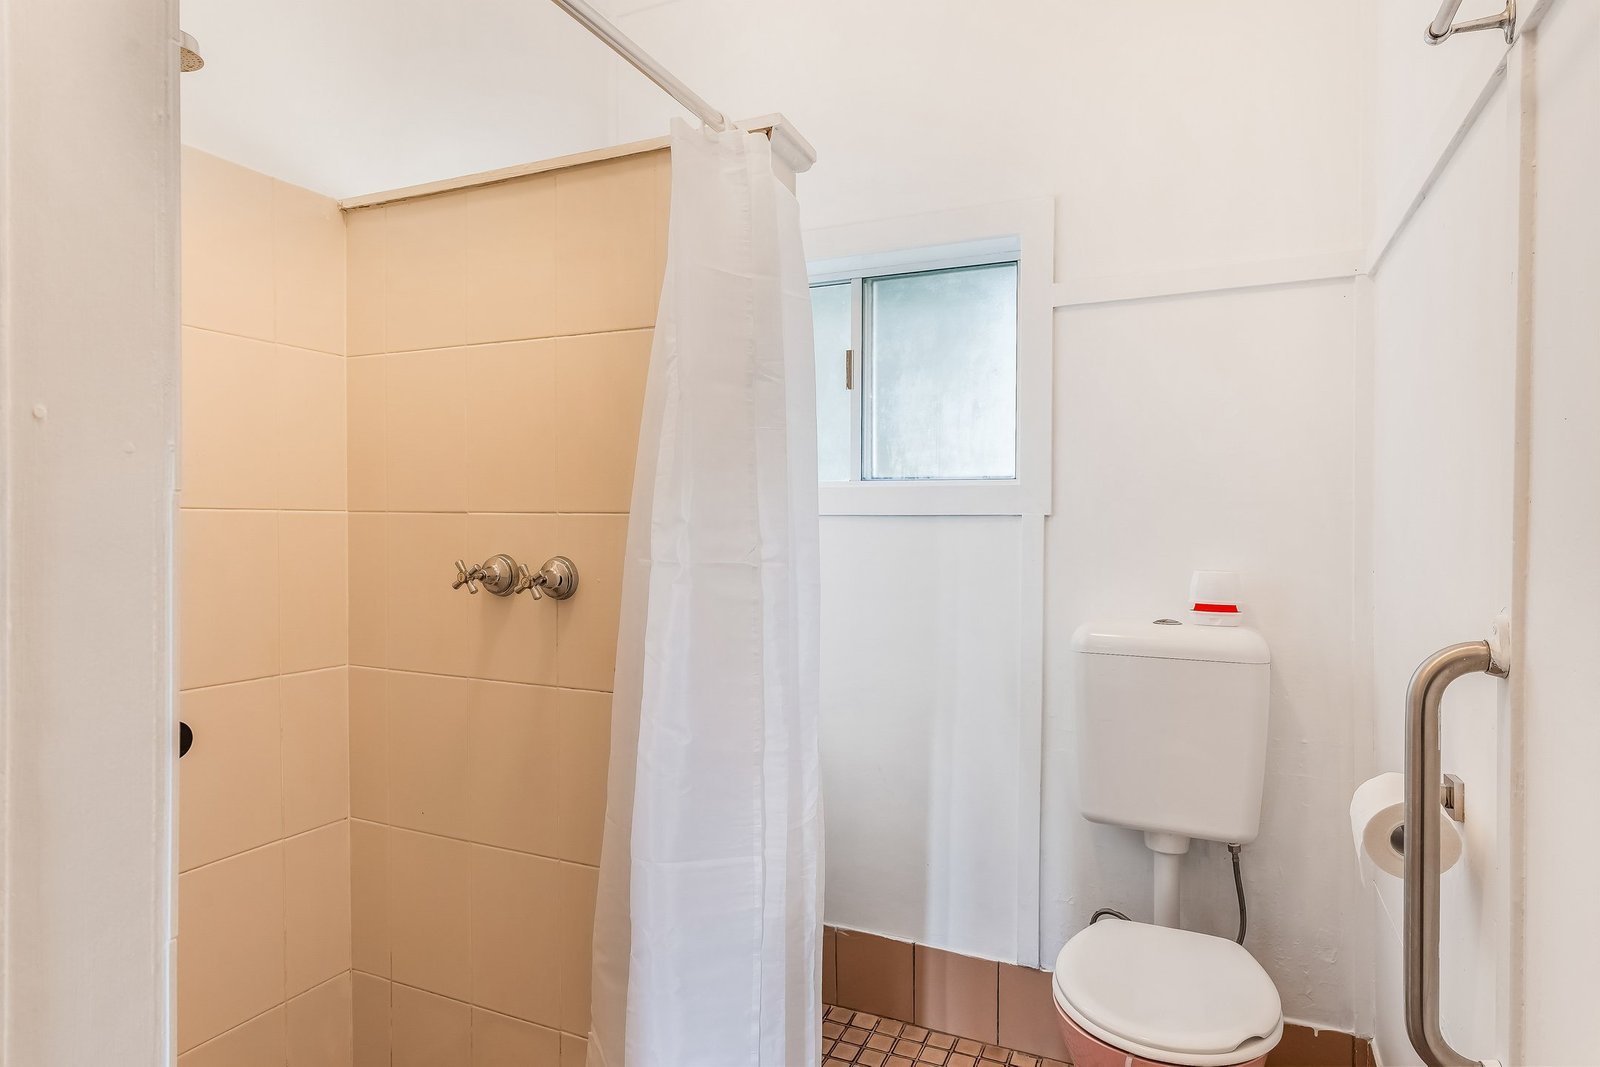
• Bathroom appointed with a walk-in shower
• Freshly painted interiors and newly polished floorboards
• New wiring, ceiling fans and switches
• Covered rear deck with north west views towards the ranges
• Downstairs laundry and storage area
• Covered carport and easy-care 503sqm block
Agents
Nearby Schools
About kyogle
median House price
560000suburb growth
13.4%median House rent
500suburb rental yield
4.6%Similar Properties
Source: Suburb Flyover Report Series, APM Pricefinder. PRD does not give any warranty in relation to the accuracy of the information contained in this report. If you intend to rely upon the information contained herein, you must take note that the Information, figures and projections have been provided by various sources and have not been verified by us. We have no belief one way or the other in relation to the accuracy of such information, figures and projections. PRD will not be liable for any loss or damage resulting from any statement, figure, calculation or any other information that you rely upon that is contained in the material. Prepared by PRD Research © All medians and volumes are calculated by PRD Research. Use with written permission only. All other responsibilities disclaimed.